3 Bedroom
1 Bathroom
1,176 ft2
Other
Central Air Conditioning
Forced Air
$429,900
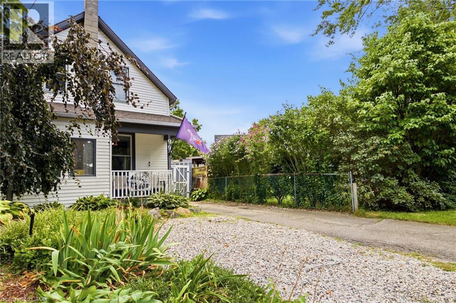

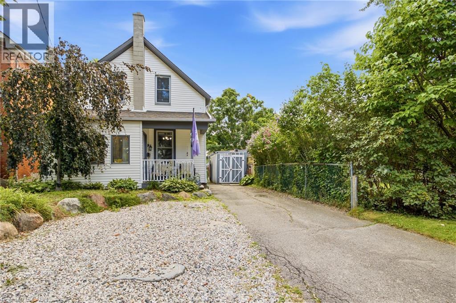
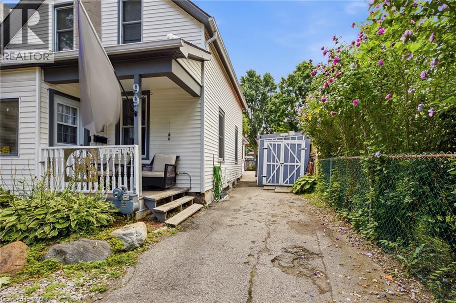
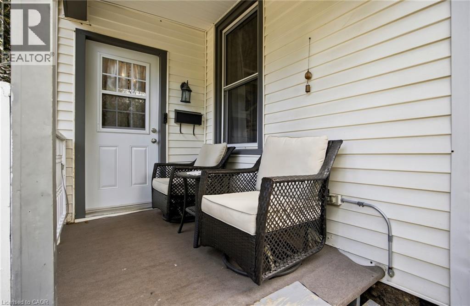
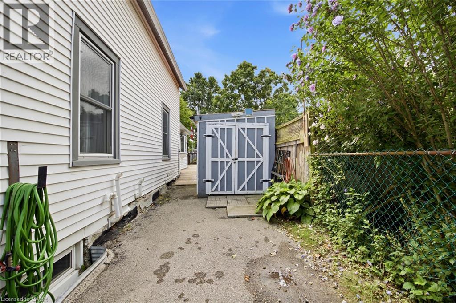
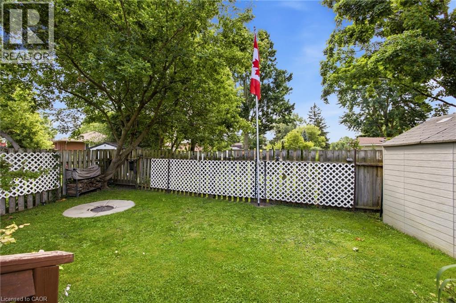
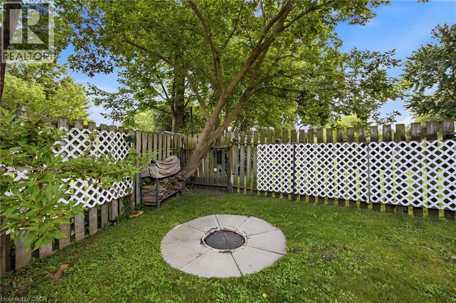
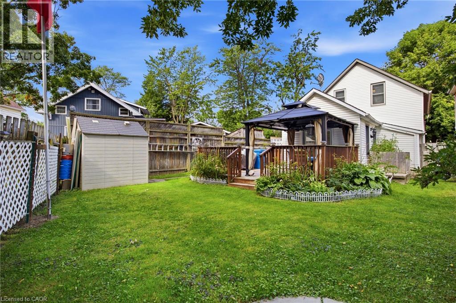
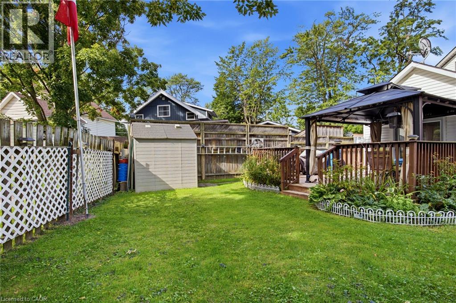
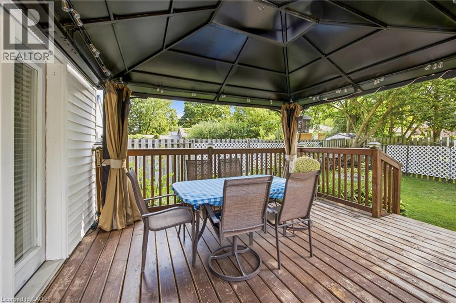
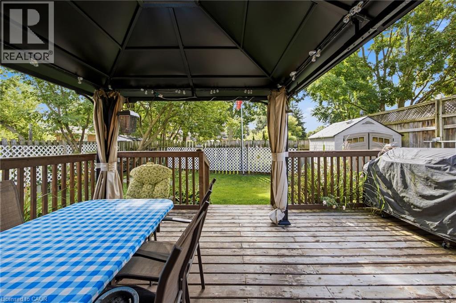
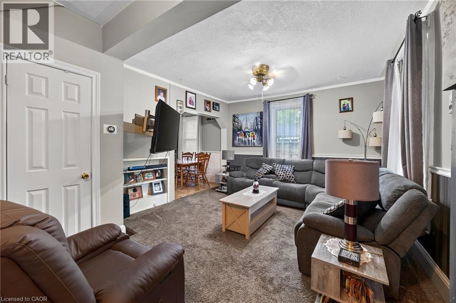
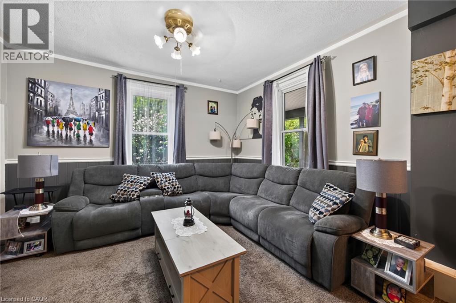
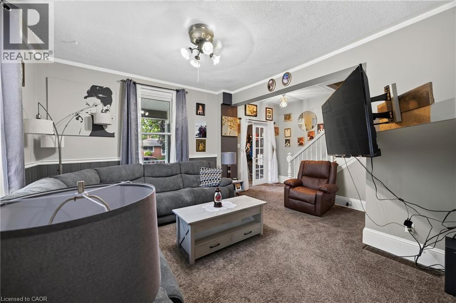
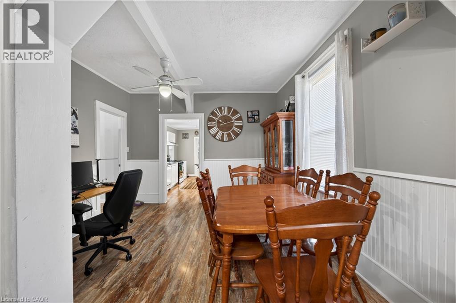
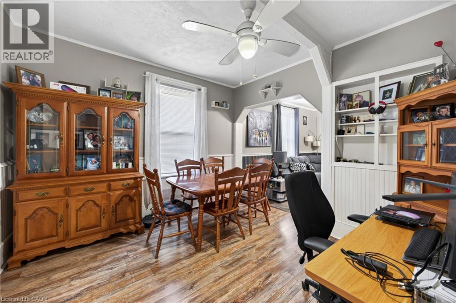
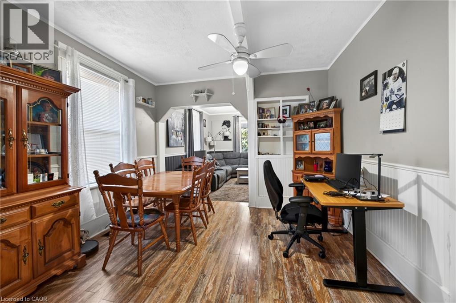
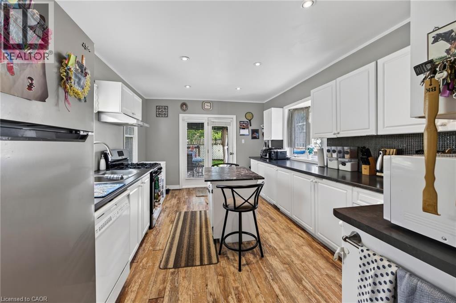
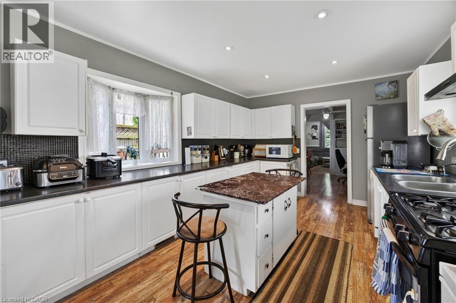
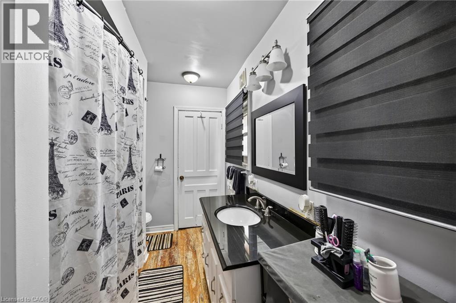
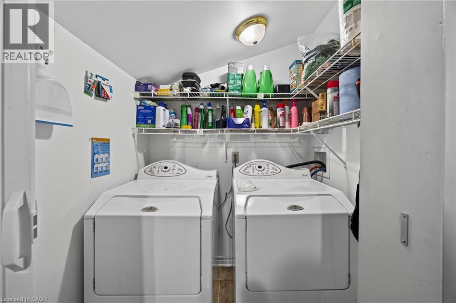
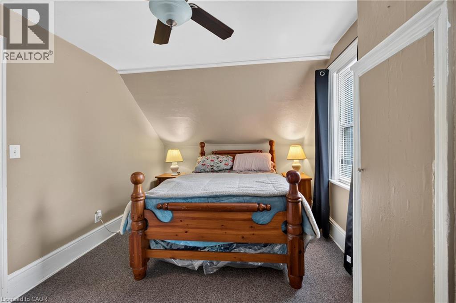
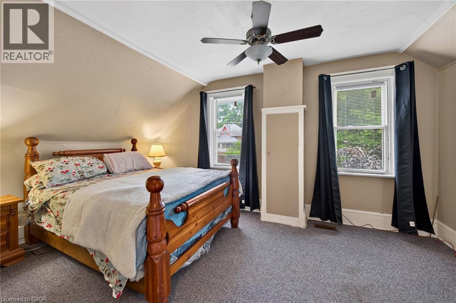
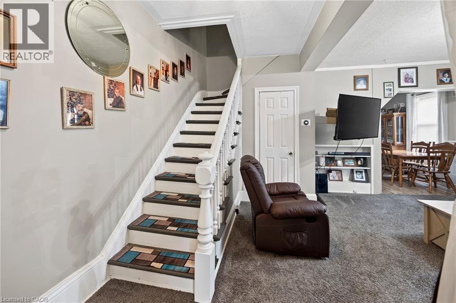
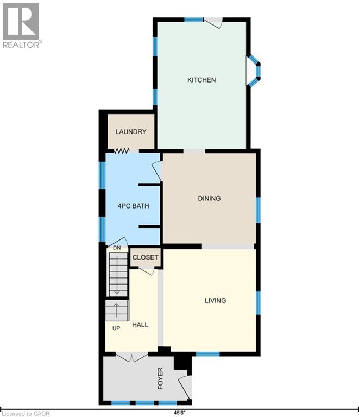
Welcome to 99 Dufferin Street, a charming Stratford home where original character meets the updates and everyday functionality today's buyers are looking for. Step inside through the spacious enclosed front porch - an ideal drop zone for coats, shoes and sports gear, before entering the home's inviting principal rooms. Original trim and mouldings add warmth and character to the living and dining areas, while high ceilings enhance the sense of space. At the back of the home, a bright, open and welcoming kitchen featuring a large island and plenty of natural light. With room to cook, gather and entertain, it's a space that feels connected to the rest of the home rather than tucked away. Main-floor laundry adds another layer of convenience. From the kitchen, step outside to the fenced backyard and deck, offering a private space for summer dinners, kids, pets or simply relaxing at the end of the day. Featuring a raised vegetable garden and fire pit. Two storage sheds provide plenty of room for bikes, gardening tools and seasonal equipment, while the basement offers additional storage. Located in Stratford's established Dufferin Park area, you'll be close to neighbourhood parks, Dufferin Arena & baseball diamond, schools and everyday amenities, with convenient access to Lorne Avenue and routes in and out of the city. This home is comfortable, character-filled and in a convenient Stratford neighbourhood and it's ready for its next chapter. (id:50976)
Open House
This property has open houses!
Starts at:
10:30 am
Ends at:
12:00 pm
Property Details
|
MLS® Number
|
40856744 |
|
Property Type
|
Single Family |
|
Amenities Near By
|
Park, Schools |
|
Equipment Type
|
Water Heater |
|
Features
|
Country Residential |
|
Parking Space Total
|
2 |
|
Rental Equipment Type
|
Water Heater |
|
Structure
|
Shed |
Building
|
Bathroom Total
|
1 |
|
Bedrooms Above Ground
|
3 |
|
Bedrooms Total
|
3 |
|
Appliances
|
Dishwasher, Dryer, Refrigerator, Stove, Washer, Window Coverings |
|
Architectural Style
|
Other |
|
Basement Development
|
Unfinished |
|
Basement Type
|
Partial (unfinished) |
|
Constructed Date
|
1895 |
|
Construction Style Attachment
|
Detached |
|
Cooling Type
|
Central Air Conditioning |
|
Exterior Finish
|
Vinyl Siding |
|
Heating Fuel
|
Natural Gas |
|
Heating Type
|
Forced Air |
|
Stories Total
|
2 |
|
Size Interior
|
1,176 Ft2 |
|
Type
|
House |
|
Utility Water
|
Municipal Water |
Land
|
Acreage
|
No |
|
Fence Type
|
Fence |
|
Land Amenities
|
Park, Schools |
|
Sewer
|
Municipal Sewage System |
|
Size Depth
|
84 Ft |
|
Size Frontage
|
33 Ft |
|
Size Total Text
|
Under 1/2 Acre |
|
Zoning Description
|
R2 |
Rooms
| Level |
Type |
Length |
Width |
Dimensions |
|
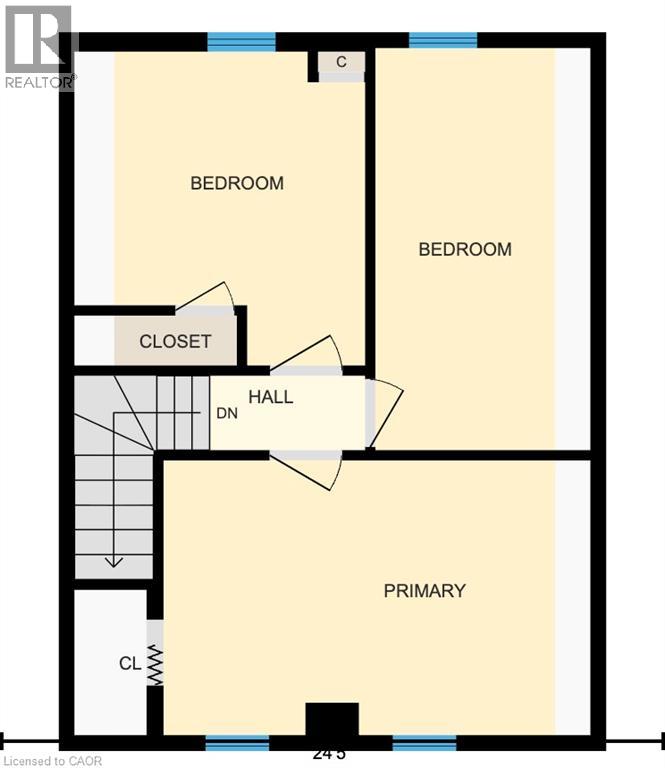
Second Level |
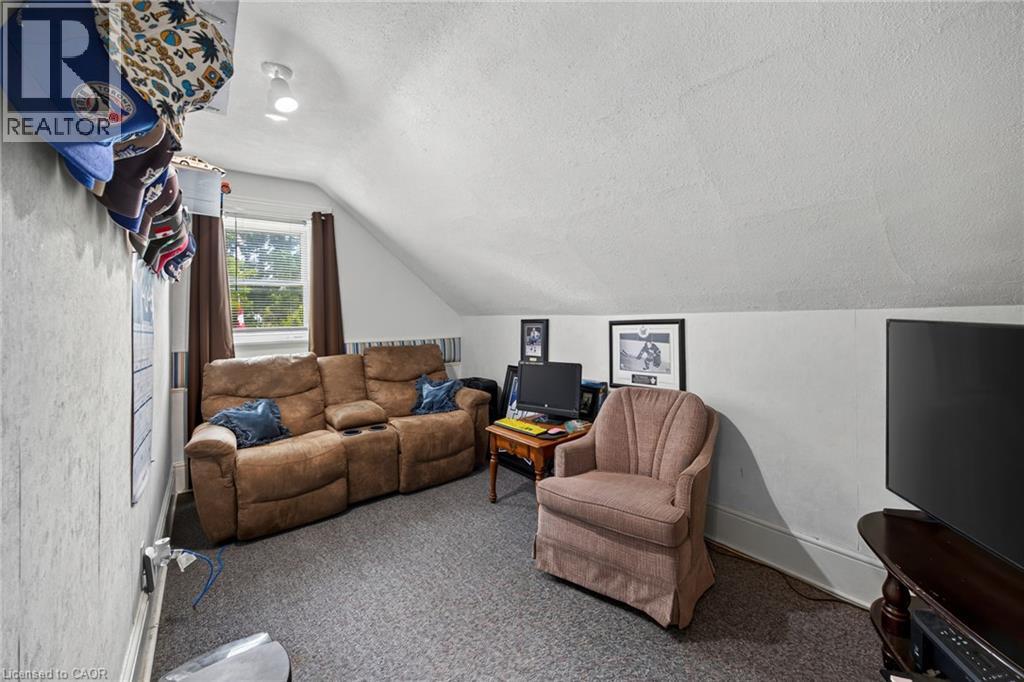
Bedroom |
|
|
7'11'' x 14'9'' |
|
Second Level |
Bedroom |
|
|
10'8'' x 11'6'' |
|
Second Level |
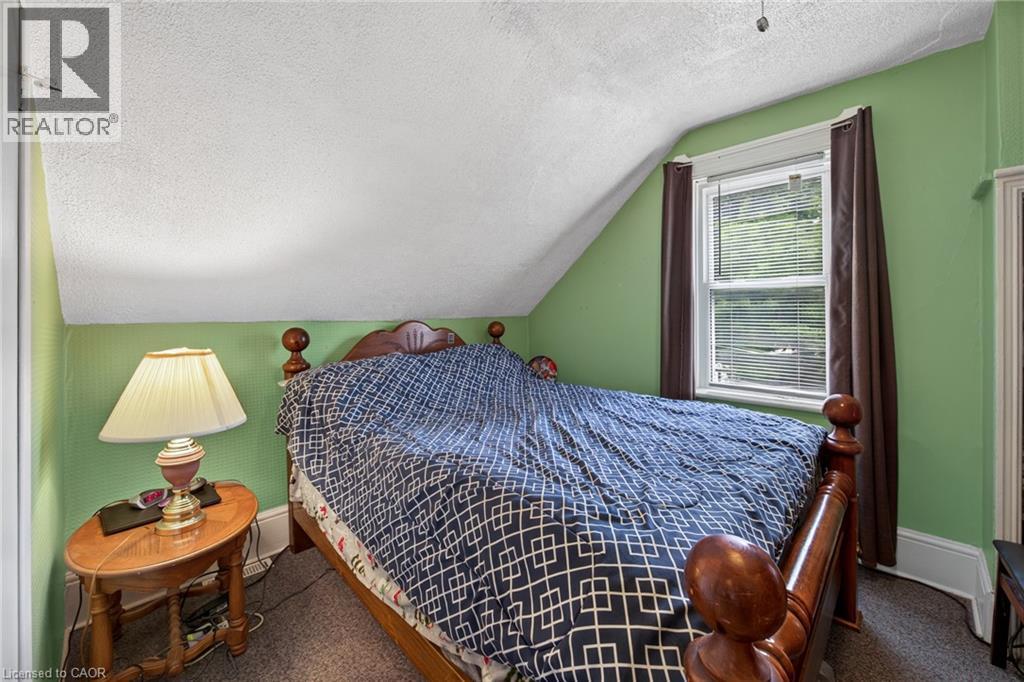
Primary Bedroom |
|
|
15'8'' x 10'1'' |
|
Basement |
Utility Room |
|
|
18'1'' x 11'7'' |
|
Basement |
Storage |
|
|
6'2'' x 11'8'' |
|
Main Level |
Dining Room |
|
|
11'9'' x 11'6'' |
|
Main Level |
Foyer |
|
|
10'8'' x 5'7'' |
|
Main Level |
Kitchen |
|
|
11'3'' x 16'1'' |
|
Main Level |
Living Room |
|
|
11'9'' x 13'0'' |
|
Main Level |
4pc Bathroom |
|
|
Measurements not available |
https://www.realtor.ca/real-estate/30172091/99-dufferin-street-stratford