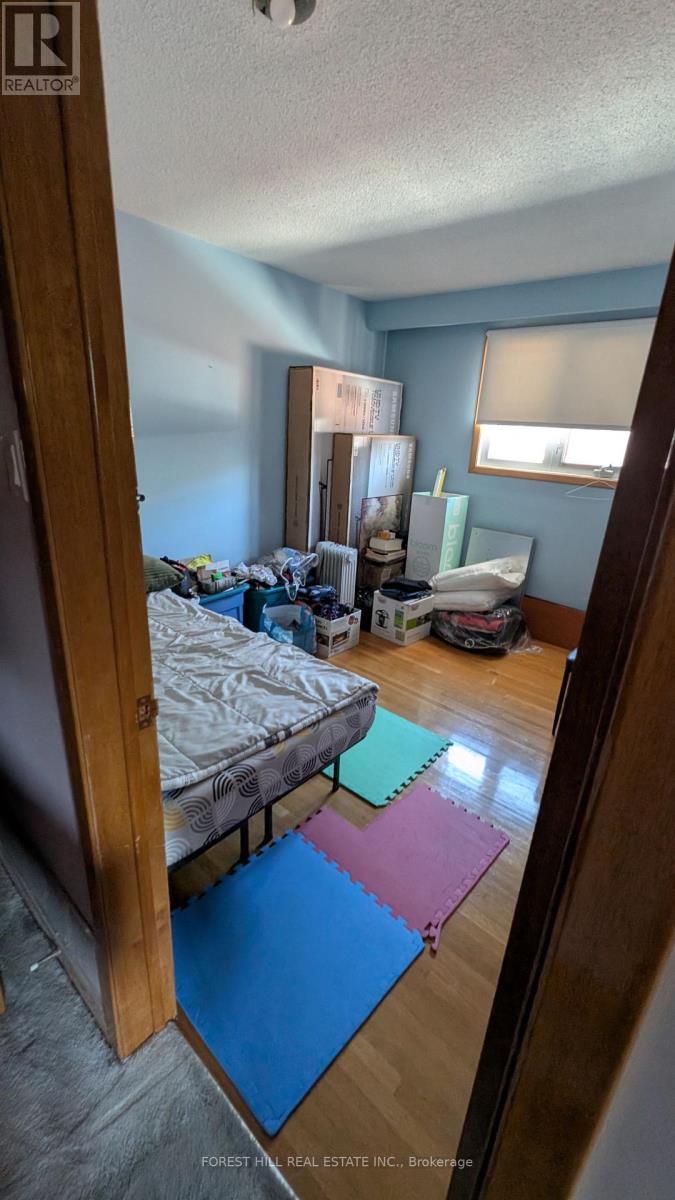
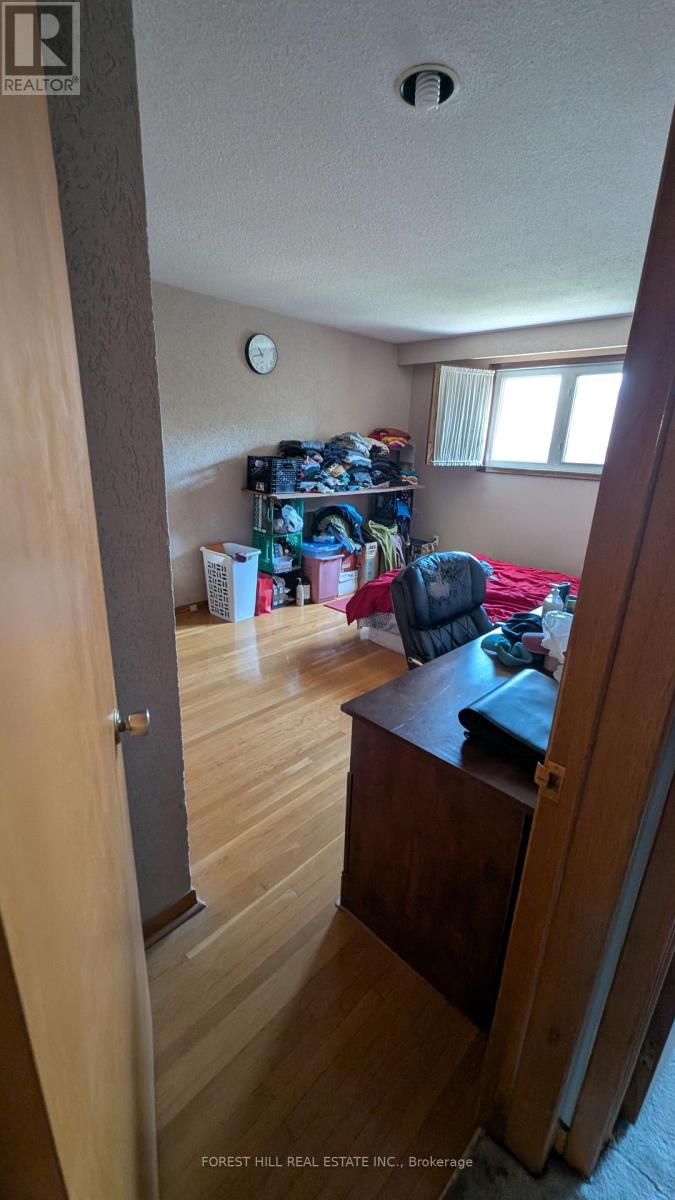
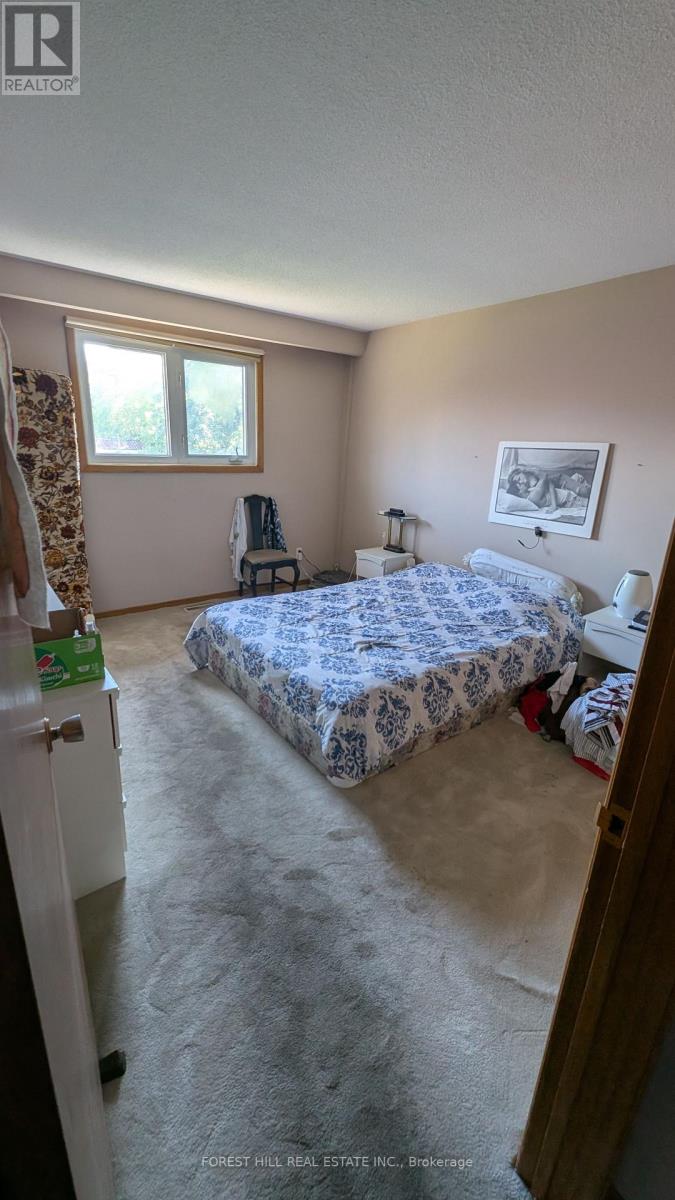
5 Bedroom
2 Bathroom
1,100 - 1,500 ft2
Raised Bungalow
Central Air Conditioning
Forced Air
$750,000
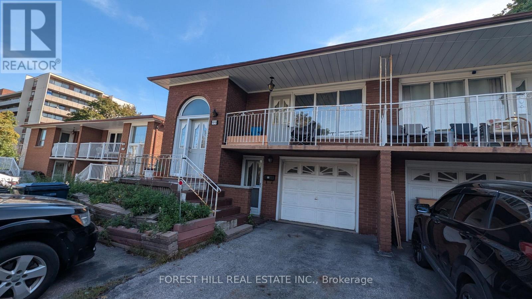
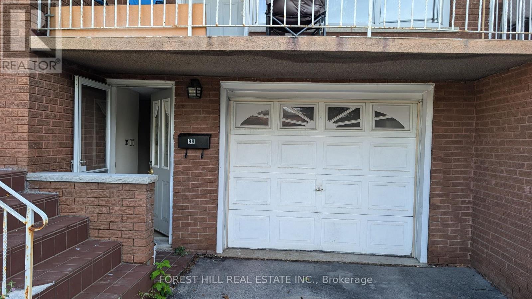
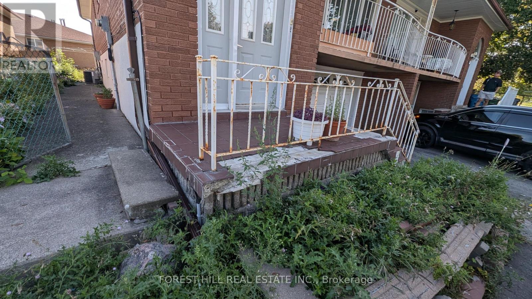
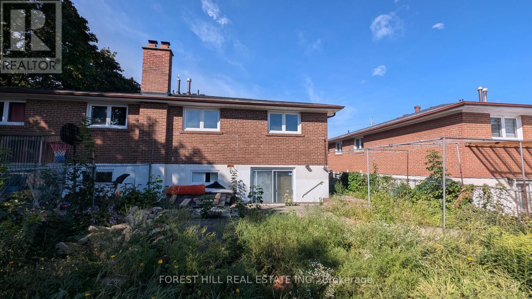
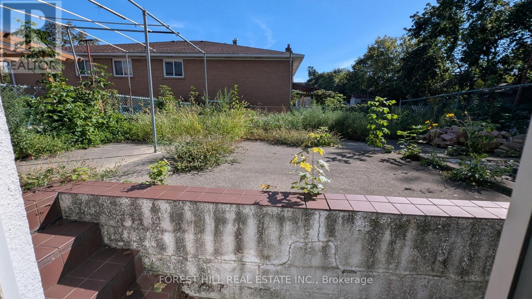
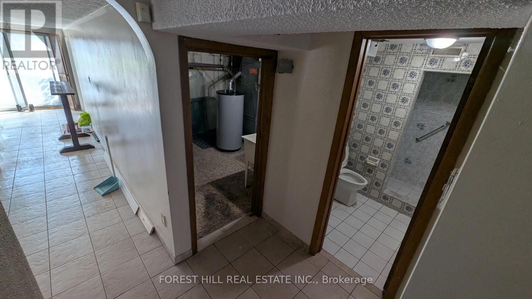
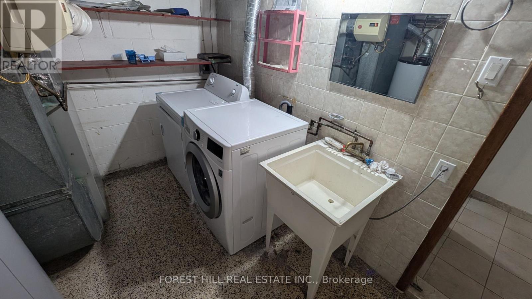
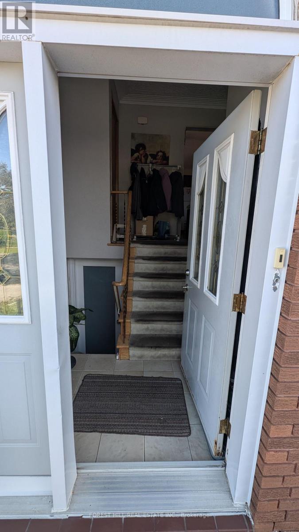
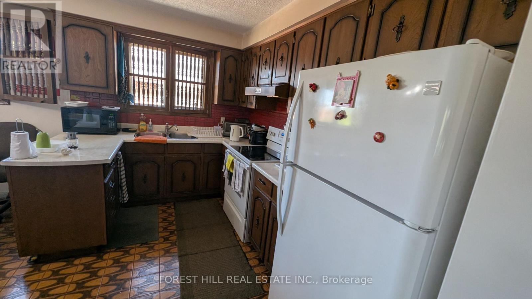
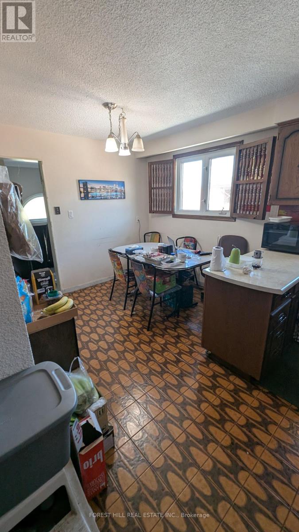
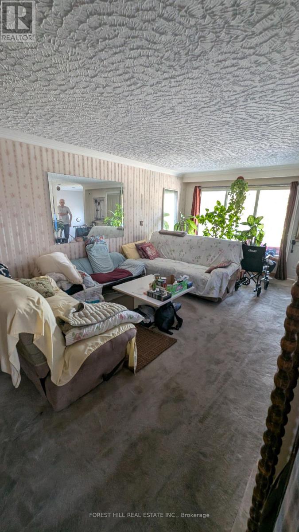
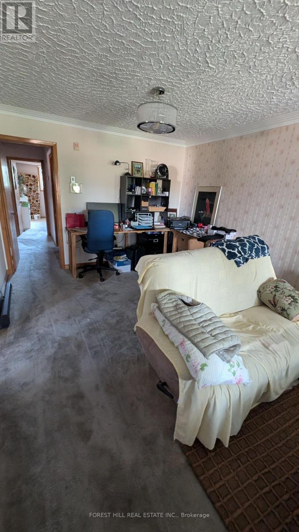
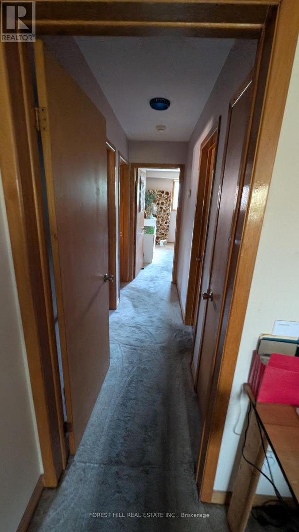
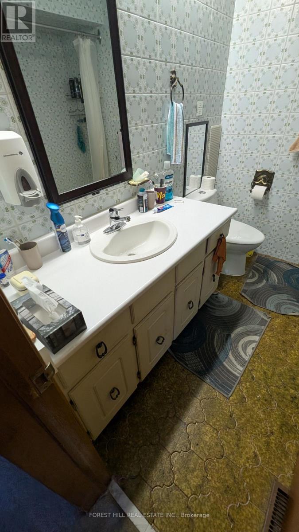
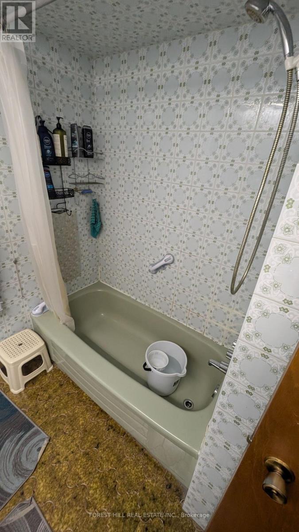
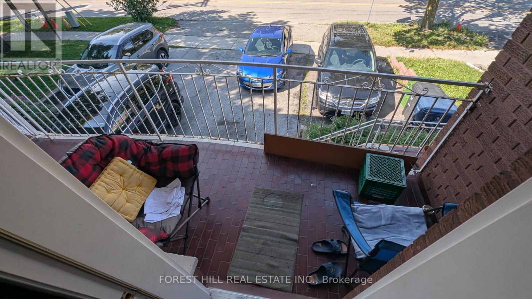
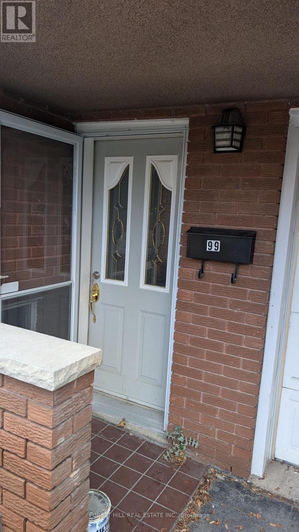
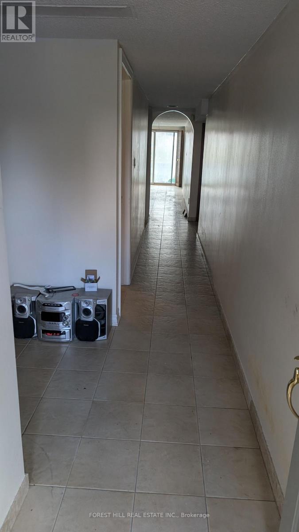
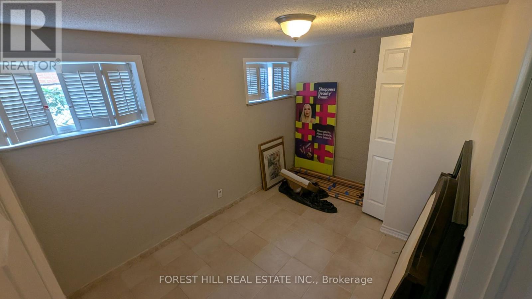
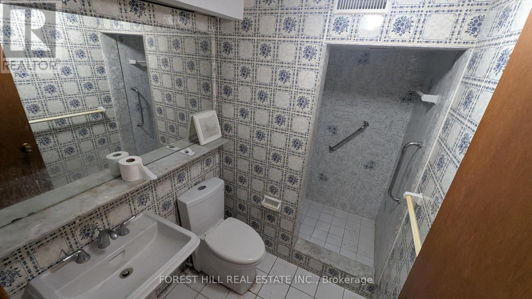
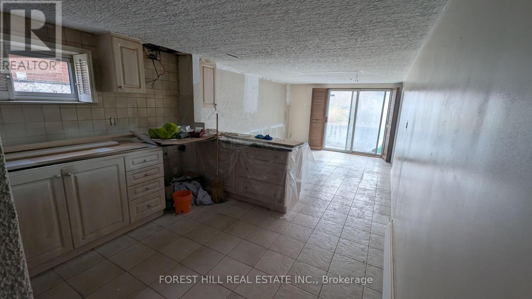
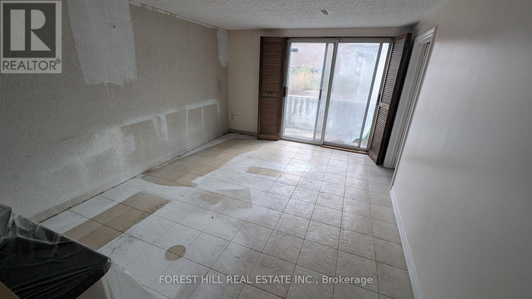
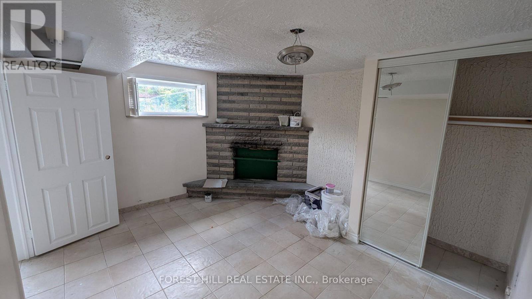
Great value for wise buyers. 1260sf 3 bedroom raised brick bungalow with income potential from separate entrance basement apartment. 1970's built, mostly original but well preserved. Main floor offers a large open concept Living dining room combination with a walkout to a large terrace/balcony. Hardwood floors under broadloom. Crown moldings and stucco ceilings of the time. Spacious family sized kitchen with plenty of cabinets and generous eating area. The lower level features a 2 bedroom basement apartment with ceramic floors throughout, large bright bedrooms with closets and windows. The combined Living room/kitchen features a walkout to the garden. Shared laundry in the basement for upper and lower. (id:50976)
Property Details
|
MLS® Number
|
W14094724 |
|
Property Type
|
Single Family |
|
Community Name
|
Black Creek |
|
Parking Space Total
|
3 |
Building
|
Bathroom Total
|
2 |
|
Bedrooms Above Ground
|
3 |
|
Bedrooms Below Ground
|
2 |
|
Bedrooms Total
|
5 |
|
Architectural Style
|
Raised Bungalow |
|
Basement Features
|
Apartment In Basement, Separate Entrance |
|
Basement Type
|
N/a, N/a |
|
Construction Style Attachment
|
Semi-detached |
|
Cooling Type
|
Central Air Conditioning |
|
Exterior Finish
|
Brick |
|
Flooring Type
|
Carpeted, Ceramic, Hardwood |
|
Foundation Type
|
Block |
|
Heating Fuel
|
Natural Gas |
|
Heating Type
|
Forced Air |
|
Stories Total
|
1 |
|
Size Interior
|
1,100 - 1,500 Ft2 |
|
Type
|
House |
|
Utility Water
|
Municipal Water |
Parking
Land
|
Acreage
|
No |
|
Sewer
|
Sanitary Sewer |
|
Size Depth
|
114 Ft ,8 In |
|
Size Frontage
|
30 Ft ,10 In |
|
Size Irregular
|
30.9 X 114.7 Ft |
|
Size Total Text
|
30.9 X 114.7 Ft |
Rooms
| Level |
Type |
Length |
Width |
Dimensions |
|
Basement |
Bedroom 5 |
3.05 m |
2.43 m |
3.05 m x 2.43 m |
|
Basement |
Kitchen |
4.1 m |
3.2 m |
4.1 m x 3.2 m |
|
Basement |
Living Room |
4.7 m |
3.25 m |
4.7 m x 3.25 m |
|
Basement |
Bedroom 4 |
3.75 m |
3.45 m |
3.75 m x 3.45 m |
|
Main Level |
Living Room |
4.4 m |
3.93 m |
4.4 m x 3.93 m |
|
Main Level |
Dining Room |
3.53 m |
3.4 m |
3.53 m x 3.4 m |
|
Main Level |
Kitchen |
3.48 m |
2.43 m |
3.48 m x 2.43 m |
|
Main Level |
Eating Area |
2.8 m |
2.48 m |
2.8 m x 2.48 m |
|
Main Level |
Primary Bedroom |
5.05 m |
2.9 m |
5.05 m x 2.9 m |
|
Main Level |
Bedroom 2 |
3.95 m |
3.45 m |
3.95 m x 3.45 m |
|
Main Level |
Bedroom 3 |
3.4 m |
2.9 m |
3.4 m x 2.9 m |
https://www.realtor.ca/real-estate/30419473/99-gosford-boulevard-toronto-black-creek-black-creek