4 Bedroom
3 Bathroom
2,433 ft2
Multi-Level
Central Air Conditioning
Forced Air
$690,000
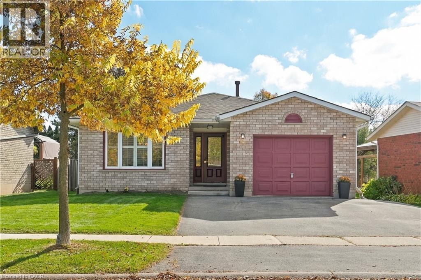
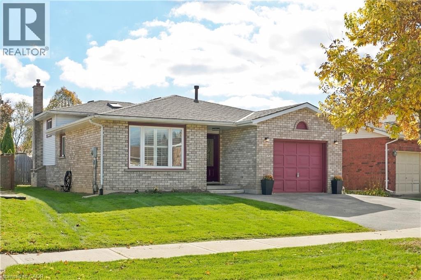
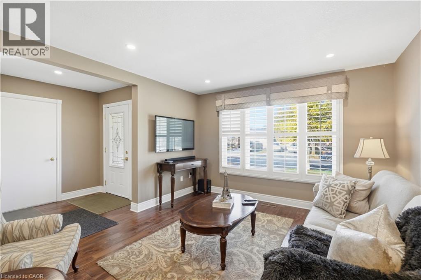
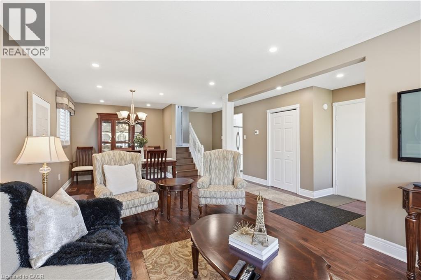
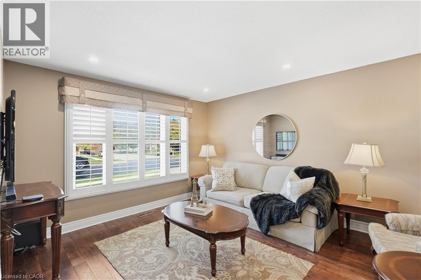
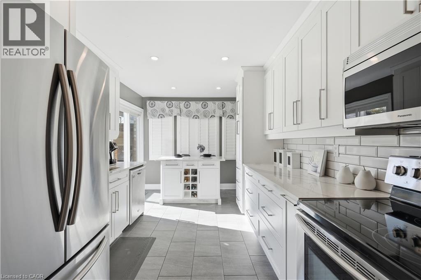
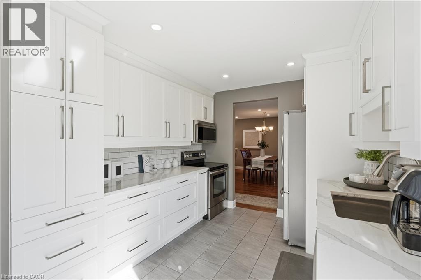
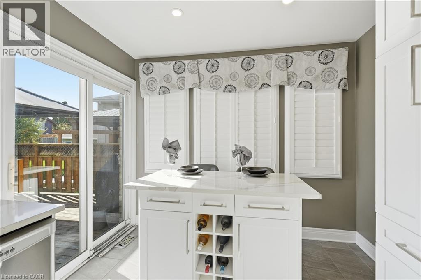
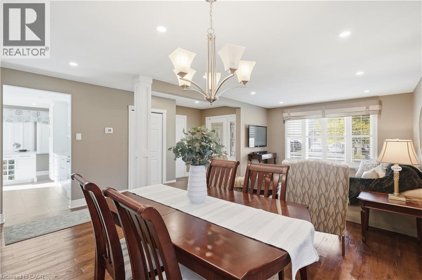
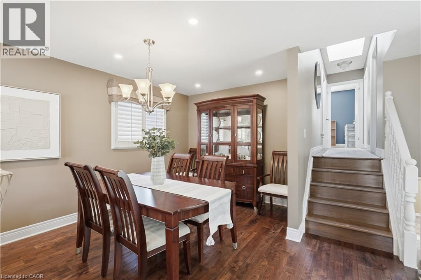
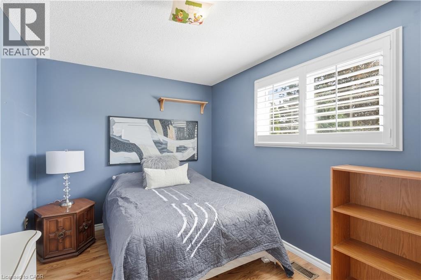
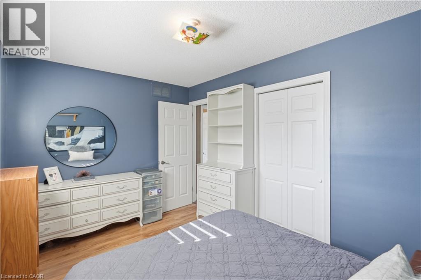
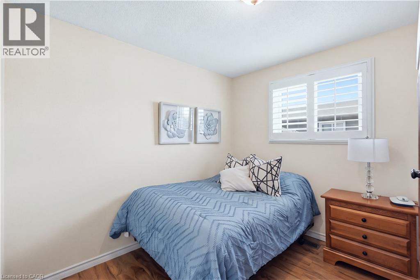
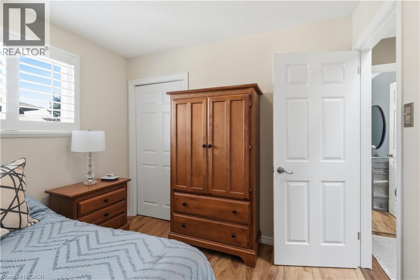
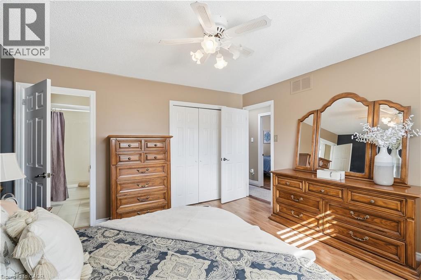
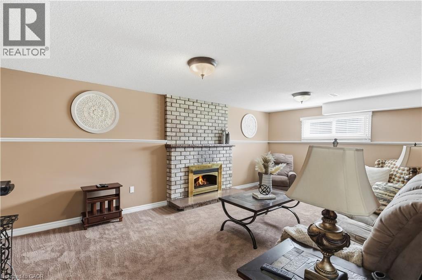
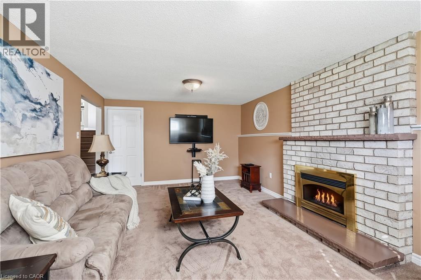
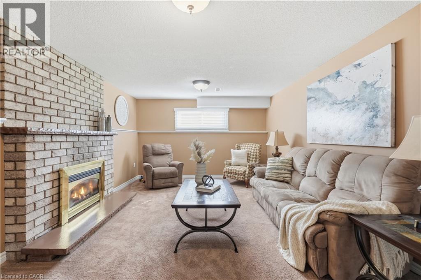
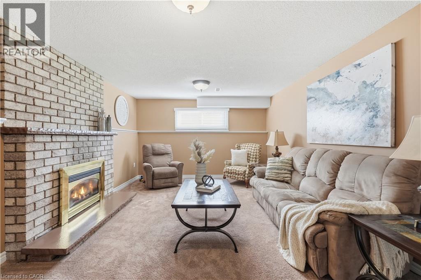
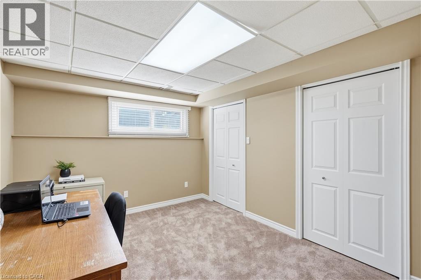
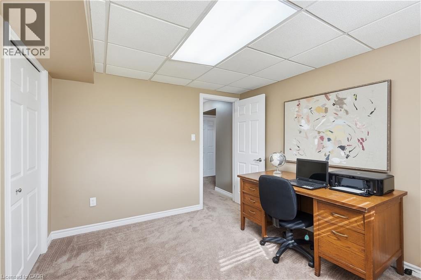
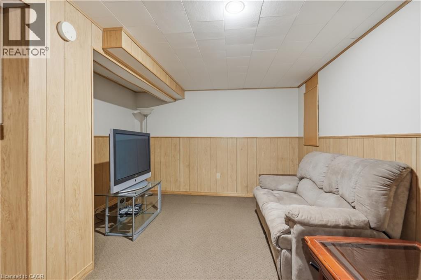
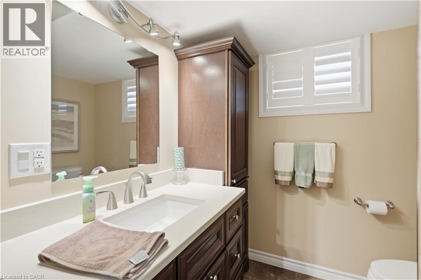
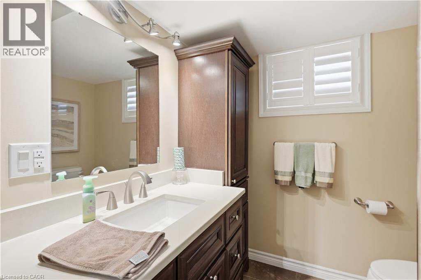
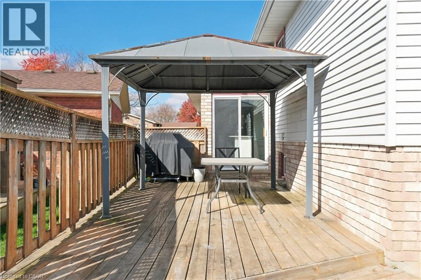
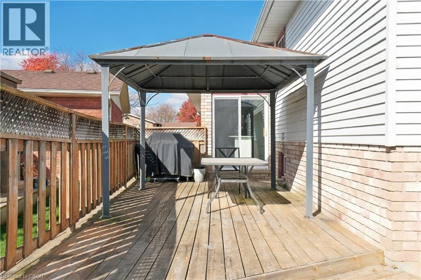
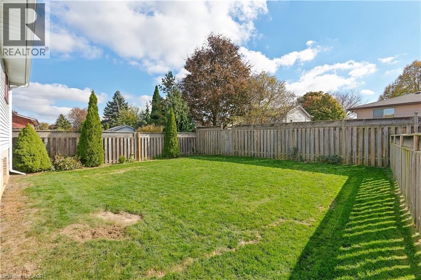
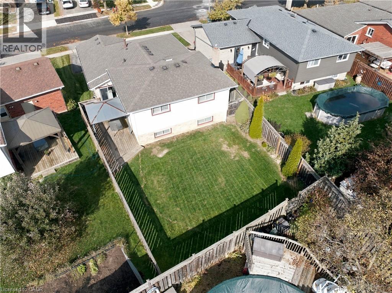
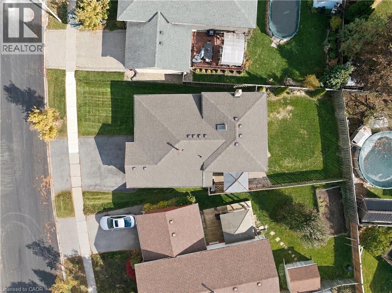
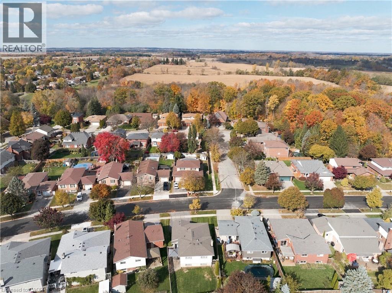
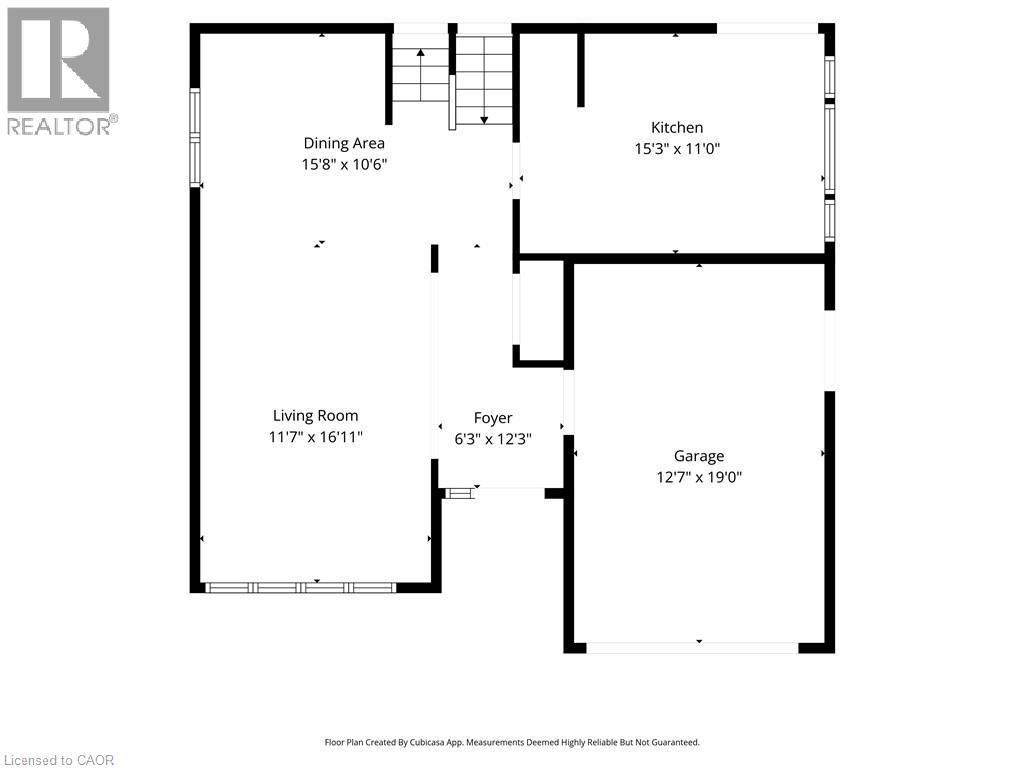
Welcome to this spacious 3+1 bedroom, four-level backsplit offering a versatile layout perfect for families and those needing extra living space. Featuring two bathrooms, an attached garage with convenient inside entry, and a kitchen with a walkout to the backyard, this home is ideal for everyday living and entertaining. Step outside to enjoy the deck and fully fenced yard, perfect for summer barbecues, relaxing outdoors, and spending time with family and friends. The additional bedroom provides flexibility for guests, a home office, or a growing family. Conveniently located close to schools, public transportation, shopping, and restaurants, this home offers comfort, functionality, and easy access to everyday amenities. A wonderful opportunity to make this versatile home your own! (id:50976)
Property Details
|
MLS® Number
|
40873966 |
|
Property Type
|
Single Family |
|
Amenities Near By
|
Park, Place Of Worship, Public Transit, Schools, Shopping |
|
Community Features
|
School Bus |
|
Equipment Type
|
Rental Water Softener, Water Heater |
|
Features
|
Paved Driveway, Automatic Garage Door Opener |
|
Parking Space Total
|
3 |
|
Rental Equipment Type
|
Rental Water Softener, Water Heater |
Building
|
Bathroom Total
|
3 |
|
Bedrooms Above Ground
|
3 |
|
Bedrooms Below Ground
|
1 |
|
Bedrooms Total
|
4 |
|
Appliances
|
Dishwasher, Dryer, Refrigerator, Stove, Window Coverings, Garage Door Opener |
|
Architectural Style
|
Multi-level |
|
Basement Development
|
Finished |
|
Basement Type
|
Full (finished) |
|
Constructed Date
|
1989 |
|
Construction Style Attachment
|
Detached |
|
Construction Style Split Level
|
Split Level |
|
Cooling Type
|
Central Air Conditioning |
|
Exterior Finish
|
Brick Veneer |
|
Foundation Type
|
Poured Concrete |
|
Heating Fuel
|
Natural Gas |
|
Heating Type
|
Forced Air |
|
Stories Total
|
2 |
|
Size Interior
|
2,433 Ft2 |
|
Type
|
House |
|
Utility Water
|
Municipal Water |
Parking
Land
|
Access Type
|
Highway Nearby |
|
Acreage
|
No |
|
Land Amenities
|
Park, Place Of Worship, Public Transit, Schools, Shopping |
|
Sewer
|
Municipal Sewage System |
|
Size Depth
|
109 Ft |
|
Size Frontage
|
55 Ft |
|
Size Total Text
|
Under 1/2 Acre |
|
Zoning Description
|
R1b |
Rooms
| Level |
Type |
Length |
Width |
Dimensions |
|
Second Level |
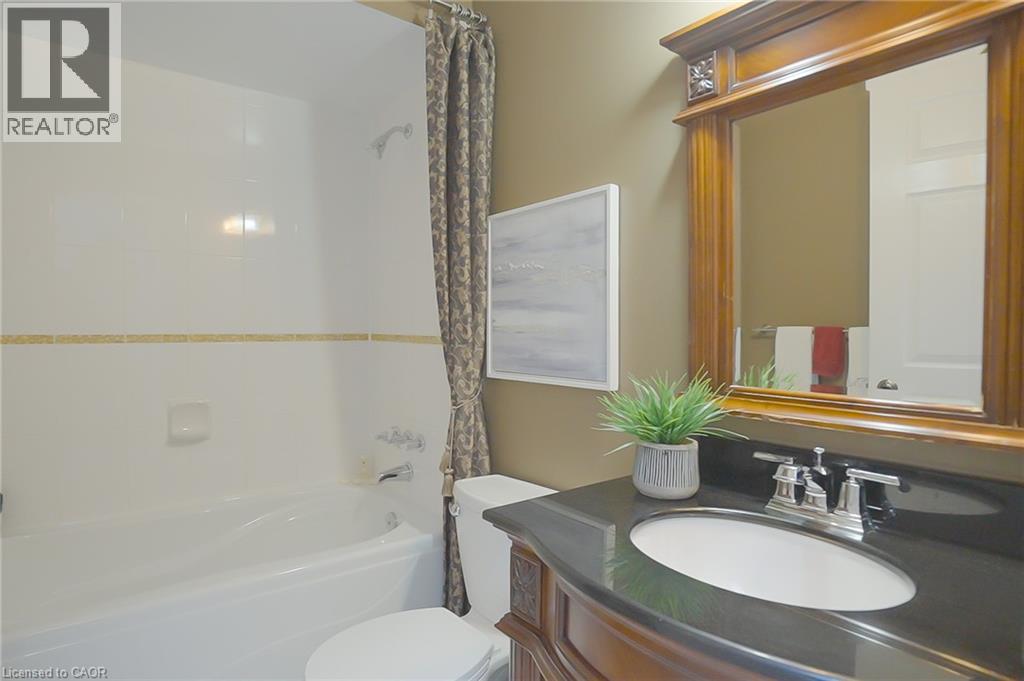
4pc Ensuite Bath |
|
|
Measurements not available |
|
Second Level |
Bedroom |
|
|
13'0'' x 8'9'' |
|
Second Level |
Bedroom |
|
|
9'6'' x 9'3'' |
|
Second Level |
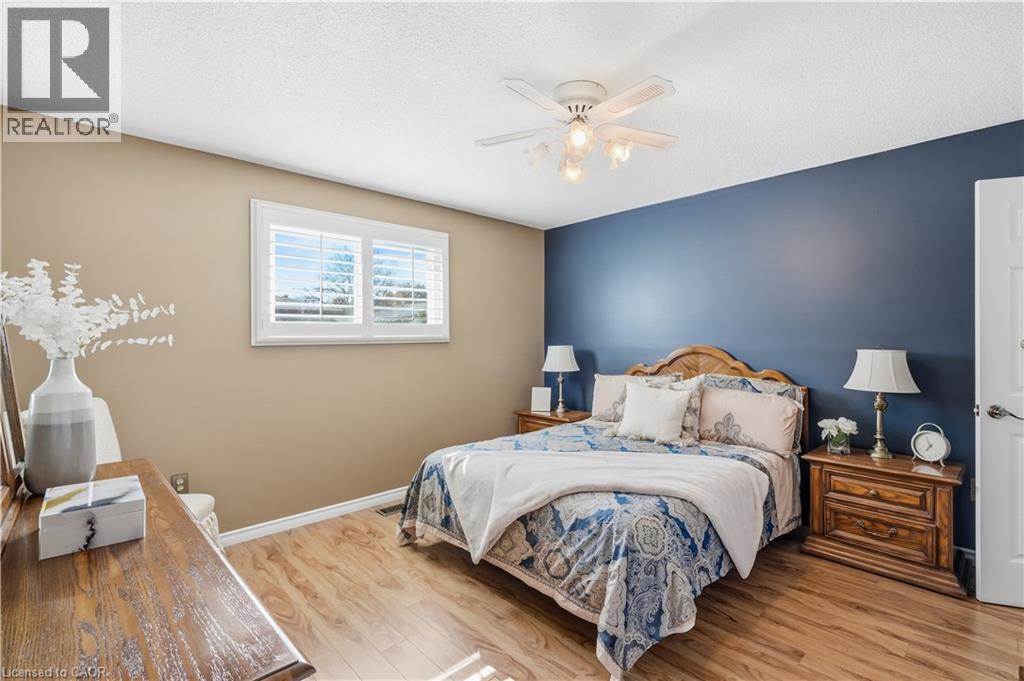
Primary Bedroom |
|
|
12'11'' x 12'10'' |
|
Second Level |
4pc Bathroom |
|
|
Measurements not available |
|
Basement |
Storage |
|
|
13'4'' x 5'11'' |
|
Basement |
Laundry Room |
|
|
12'5'' x 8'8'' |
|
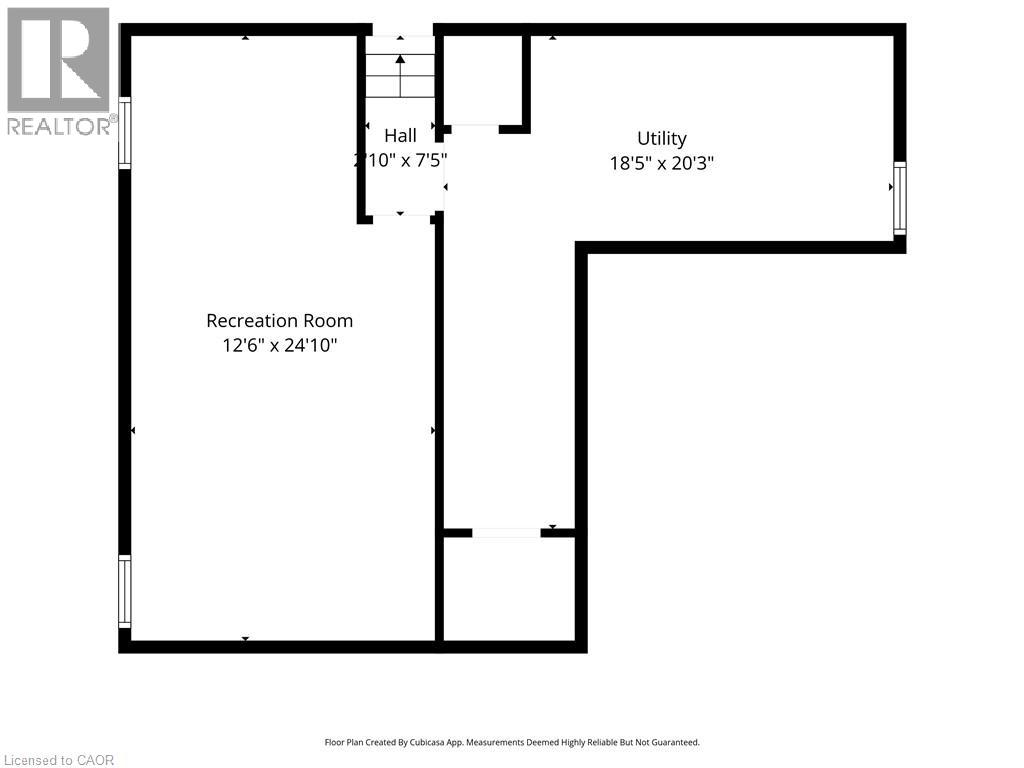
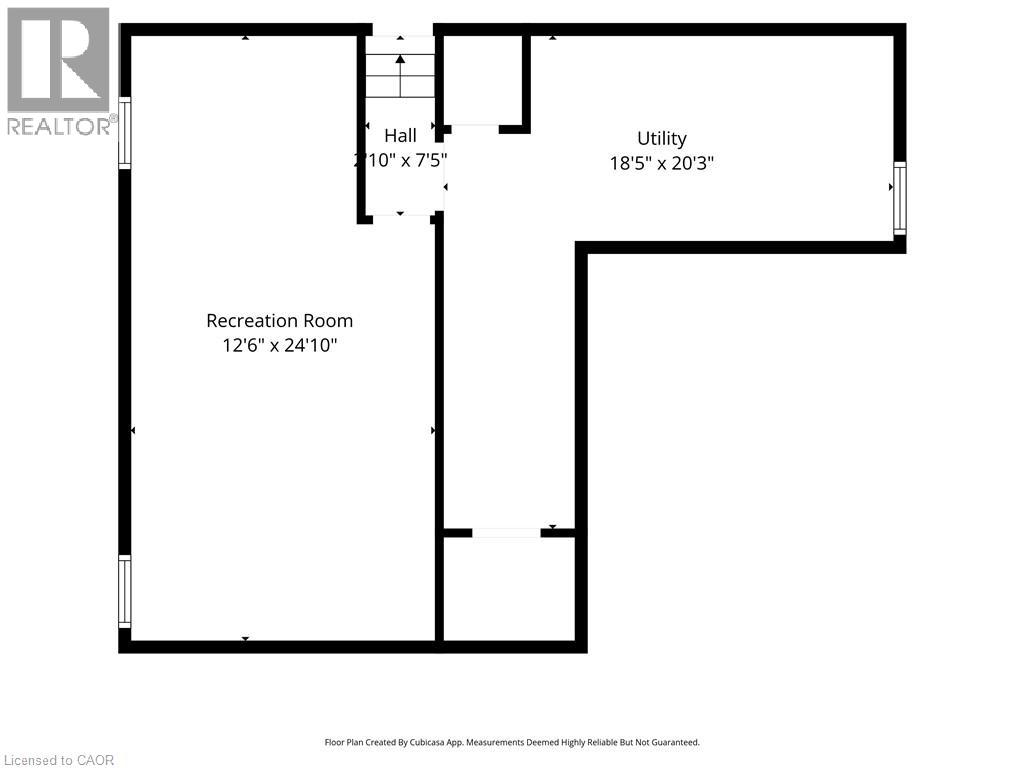
Lower Level |
Recreation Room |
|
|
19'10'' x 12'6'' |
|
Lower Level |
3pc Bathroom |
|
|
Measurements not available |
|
Lower Level |
Bedroom |
|
|
11'7'' x 9'11'' |
|
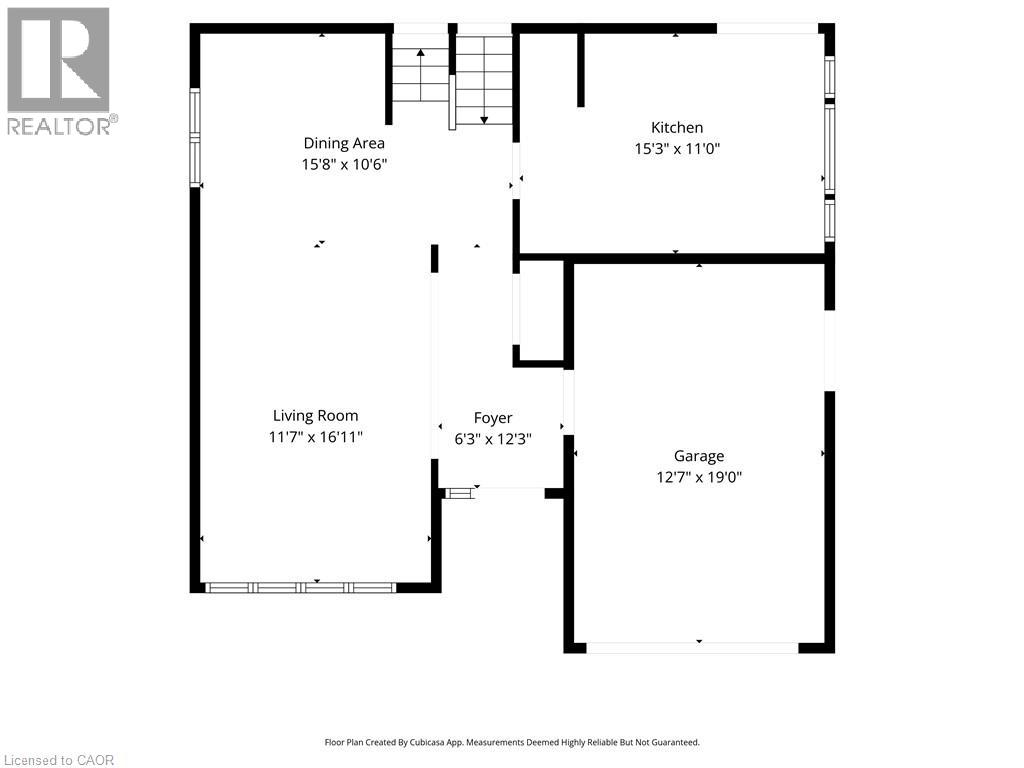
Main Level |
Kitchen |
|
|
15'2'' x 9'6'' |
|
Main Level |
Living Room/dining Room |
|
|
25'7'' x 16'0'' |
https://www.realtor.ca/real-estate/30444555/99-lynden-hill-crescent-brantford