3 Bedroom
3 Bathroom
1,500 - 2,000 ft2
Inground Pool
Central Air Conditioning
Forced Air
$1,299,000
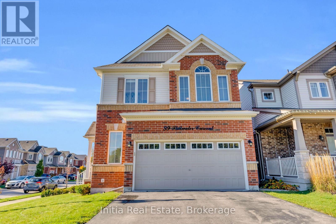
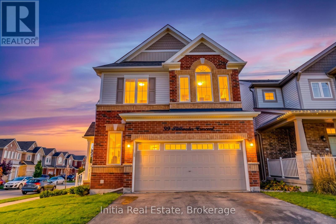
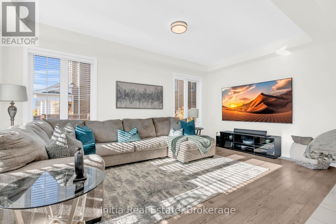
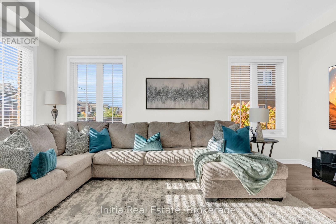
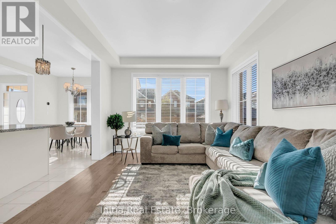
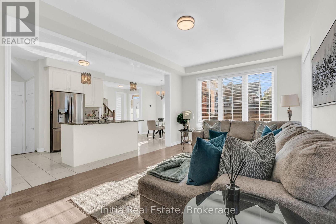
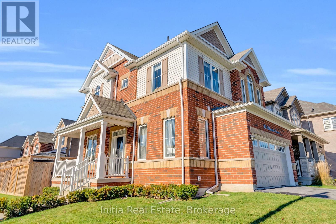
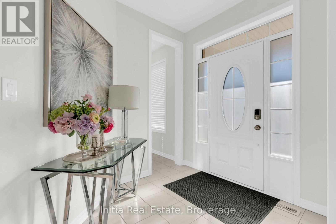
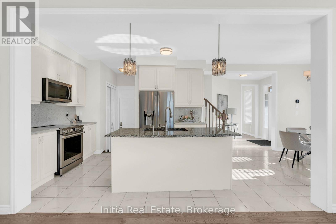
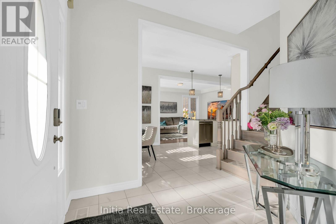
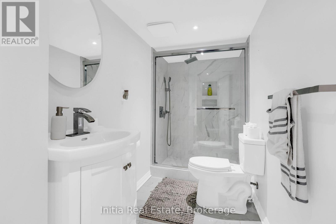
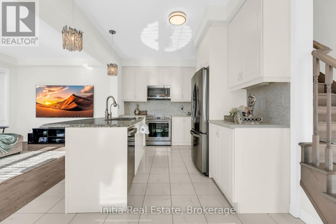
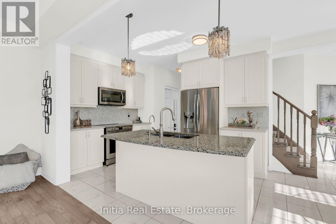
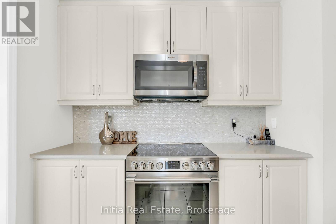
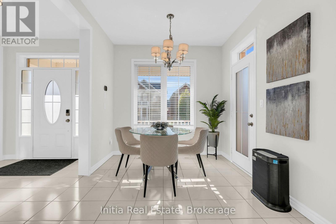
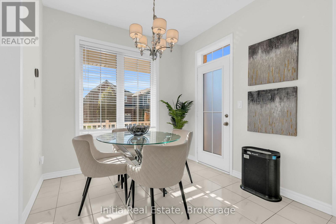
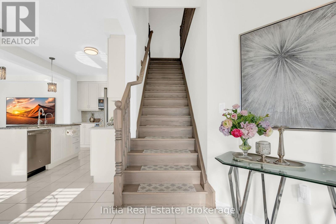
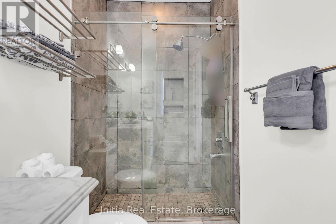
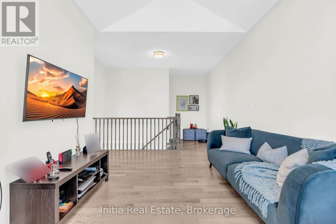
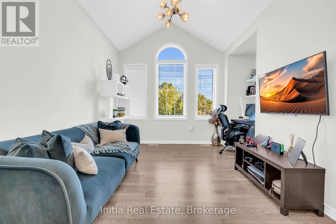
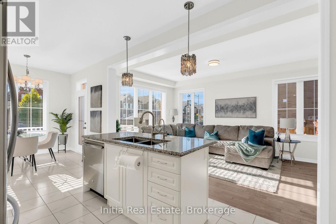
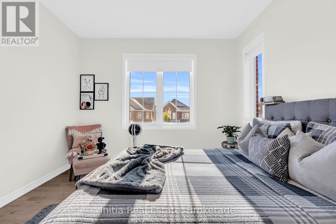
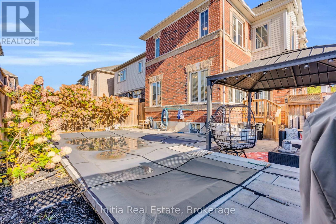
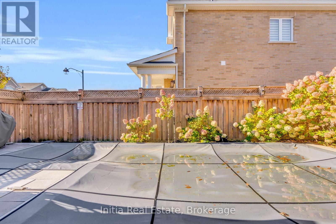
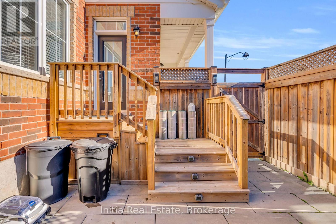
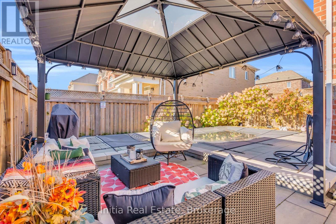
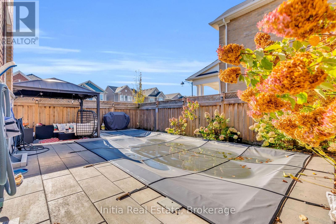
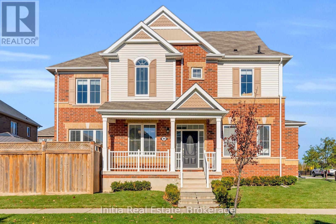
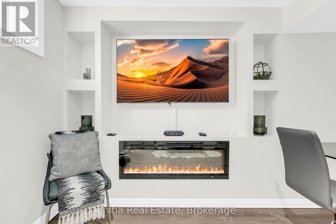
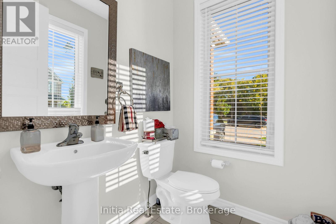
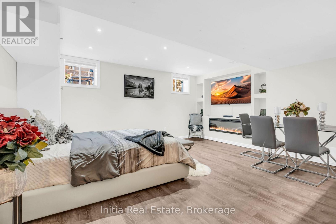
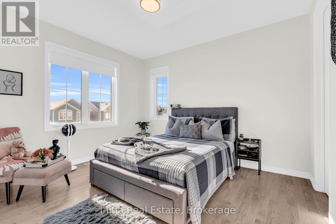
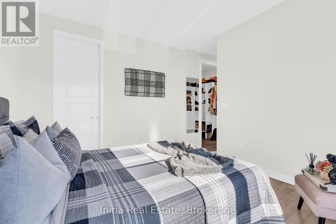
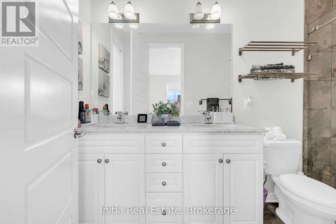
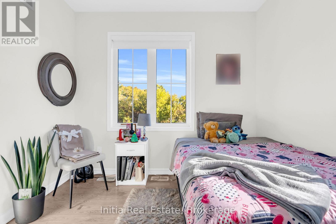
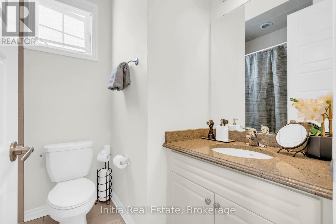
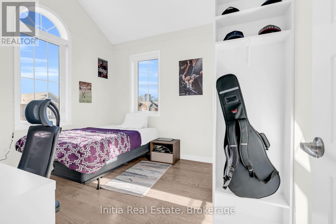
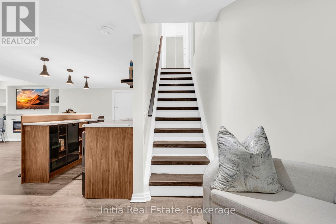
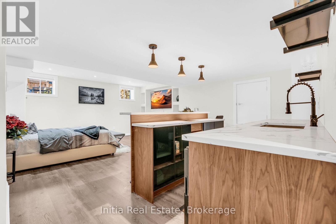
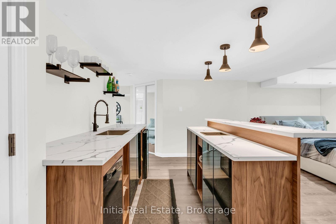
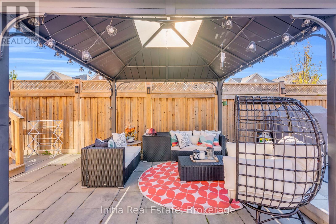
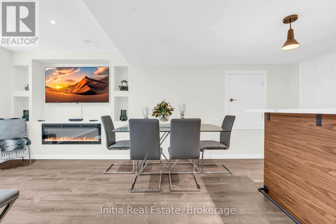
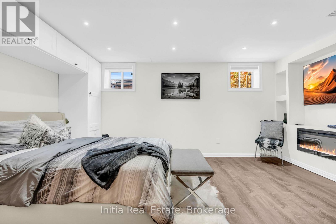
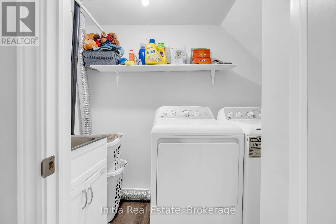
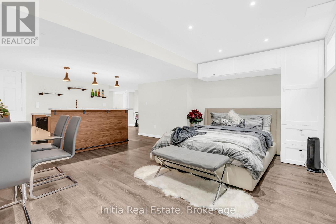
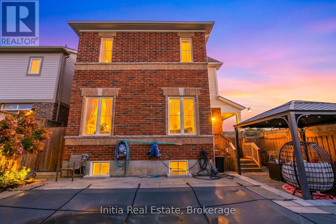
Bright and Spacious 3-Bedroom, 3-Bathroom Corner Lot Home situated in the highly sought-after community of Waterdown! Meticulously maintained inside and out, this beautiful home offers a functional and versatile layout featuring two separate living areas, one on the main floor and another on the second floor(Was a bed room that was converted to family room), perfect for family living and entertaining. Enjoy hardwood flooring, an open-concept design, and impressive 9-foot ceilings on both the main and second floors. The finished basement provides additional living space with a spacious open-concept area, a designated bedroom space, and a wet bar, ideal for entertaining guests or accommodating extended family. Additional highlights include convenient basement-floor laundry, industrial epoxy-coated garage flooring, and a beautifully landscaped, fully fenced private backyard featuring a gazebo and a custom-designed saltwater swimming pool. A fantastic opportunity to own a spacious, well-appointed home in one of Waterdown's most desirable neighbourhoods! (id:50976)
Property Details
|
MLS® Number
|
X14140984 |
|
Property Type
|
Single Family |
|
Community Name
|
Waterdown |
|
Amenities Near By
|
Park, Schools |
|
Features
|
Carpet Free |
|
Parking Space Total
|
4 |
|
Pool Type
|
Inground Pool |
Building
|
Bathroom Total
|
3 |
|
Bedrooms Above Ground
|
3 |
|
Bedrooms Total
|
3 |
|
Age
|
6 To 15 Years |
|
Basement Development
|
Finished |
|
Basement Type
|
N/a (finished) |
|
Construction Style Attachment
|
Detached |
|
Cooling Type
|
Central Air Conditioning |
|
Exterior Finish
|
Brick |
|
Flooring Type
|
Tile, Hardwood |
|
Foundation Type
|
Concrete |
|
Half Bath Total
|
1 |
|
Heating Fuel
|
Natural Gas |
|
Heating Type
|
Forced Air |
|
Stories Total
|
2 |
|
Size Interior
|
1,500 - 2,000 Ft2 |
|
Type
|
House |
|
Utility Water
|
Municipal Water |
Parking
Land
|
Acreage
|
No |
|
Fence Type
|
Fenced Yard |
|
Land Amenities
|
Park, Schools |
|
Sewer
|
Sanitary Sewer |
|
Size Depth
|
89 Ft ,7 In |
|
Size Frontage
|
47 Ft ,1 In |
|
Size Irregular
|
47.1 X 89.6 Ft |
|
Size Total Text
|
47.1 X 89.6 Ft |
Rooms
| Level |
Type |
Length |
Width |
Dimensions |
|
Second Level |
Primary Bedroom |
3.47 m |
3.95 m |
3.47 m x 3.95 m |
|
Second Level |
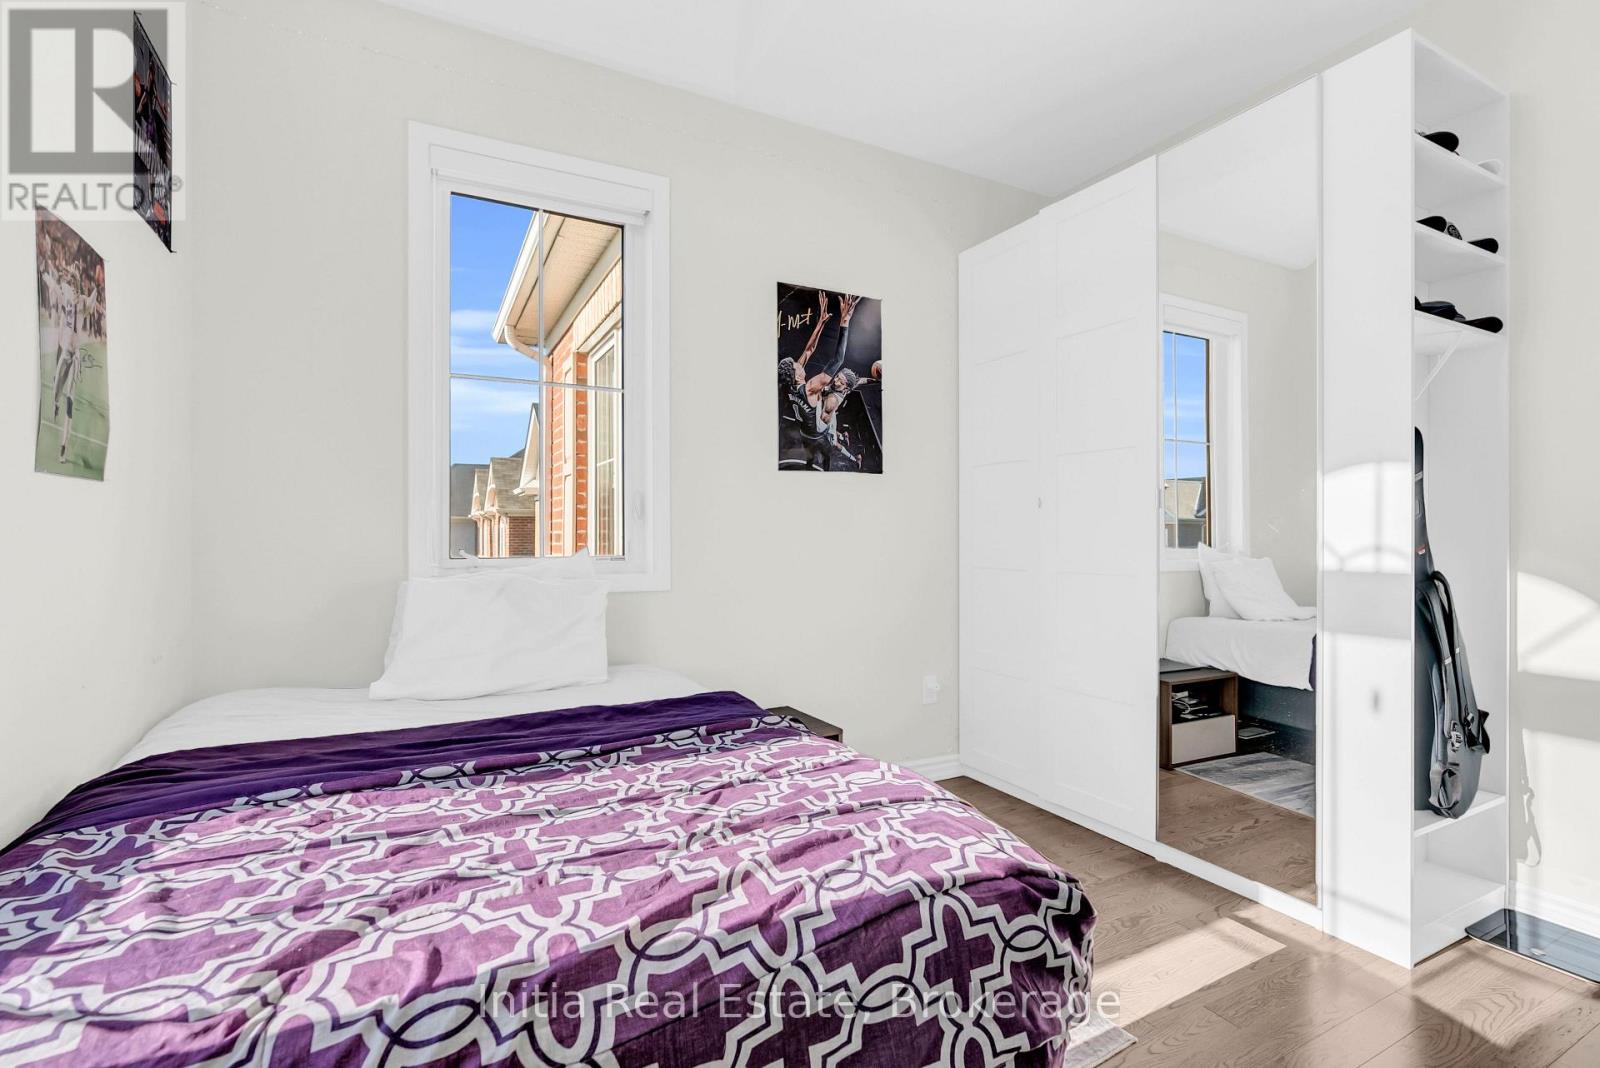
Bedroom 2 |
2.98 m |
2.88 m |
2.98 m x 2.88 m |
|
Second Level |
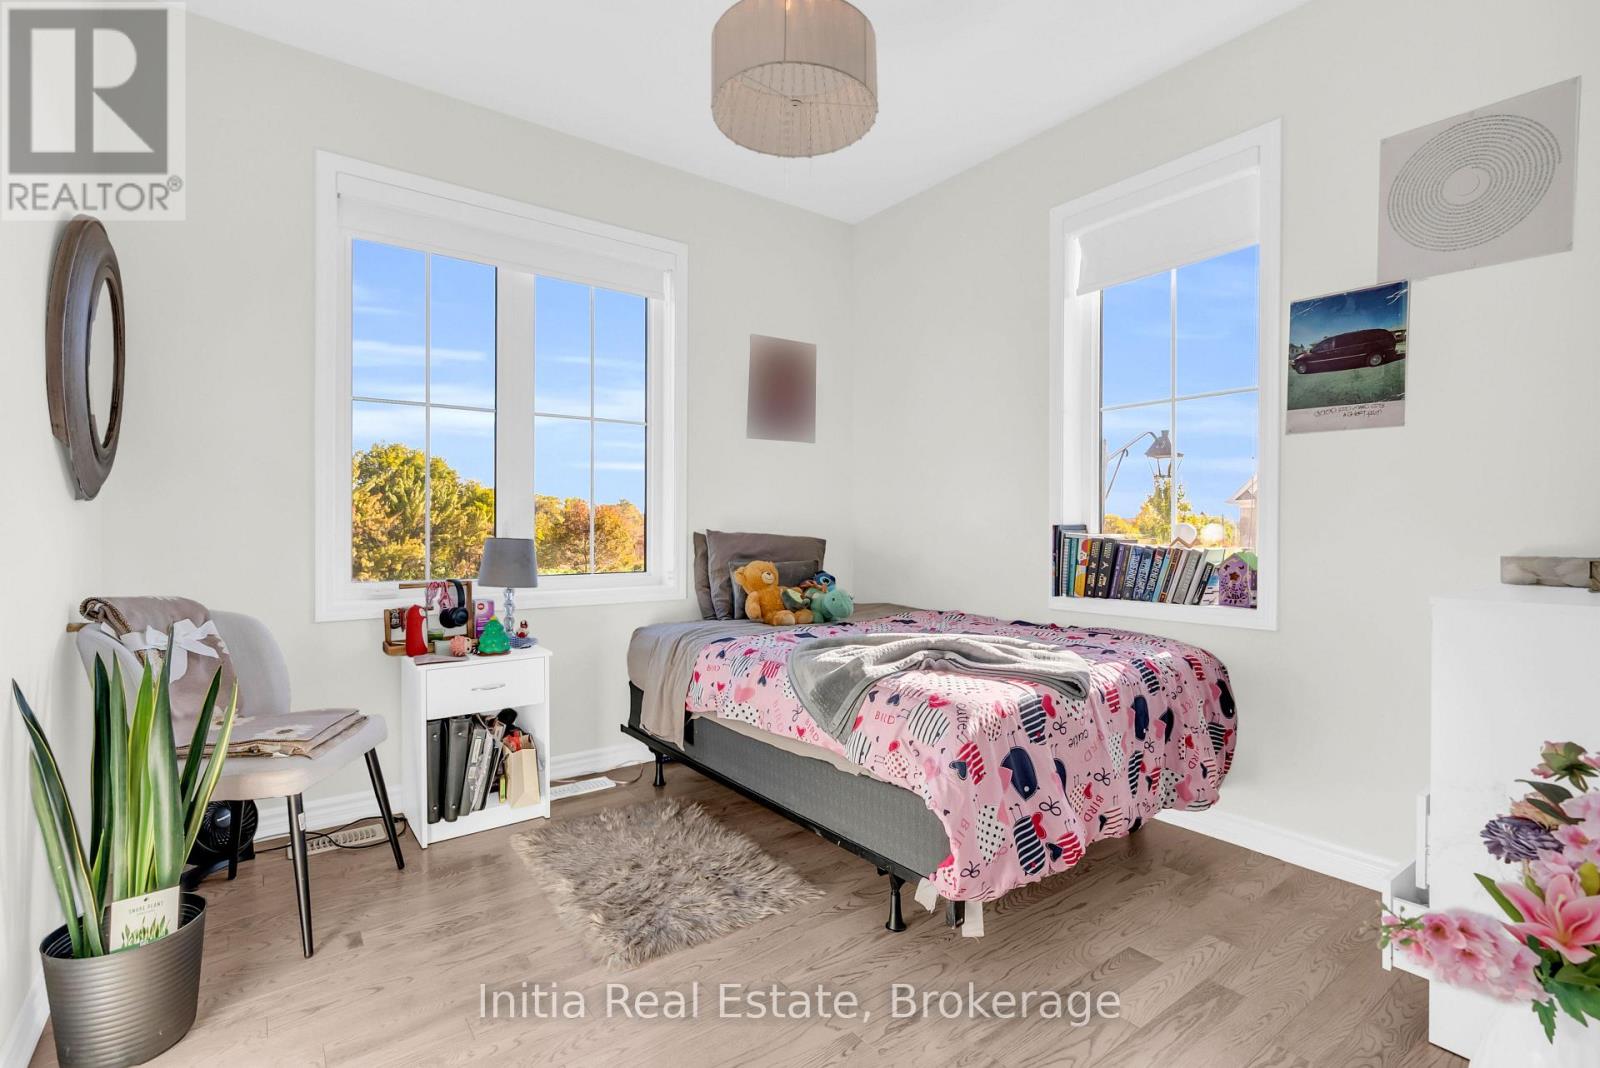
Bedroom 3 |
2.97 m |
3.34 m |
2.97 m x 3.34 m |
|
Second Level |
Family Room |
7.23 m |
3.91 m |
7.23 m x 3.91 m |
|
Basement |
Laundry Room |
2 m |
1.59 m |
2 m x 1.59 m |
|
Basement |
Other |
7.13 m |
5.07 m |
7.13 m x 5.07 m |
|
Main Level |
Kitchen |
2.69 m |
5.5 m |
2.69 m x 5.5 m |
|
Main Level |
Dining Room |
2.69 m |
1.87 m |
2.69 m x 1.87 m |
|
Main Level |
Living Room |
3.58 m |
5.5 m |
3.58 m x 5.5 m |
https://www.realtor.ca/real-estate/30470391/99-stillwater-crescent-hamilton-waterdown-waterdown