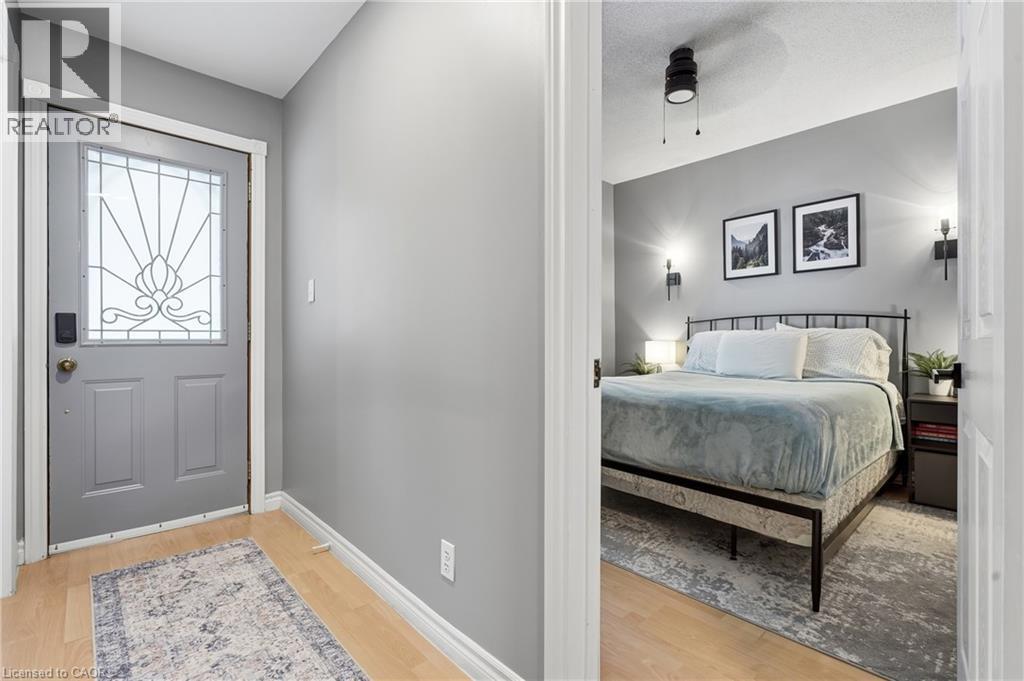
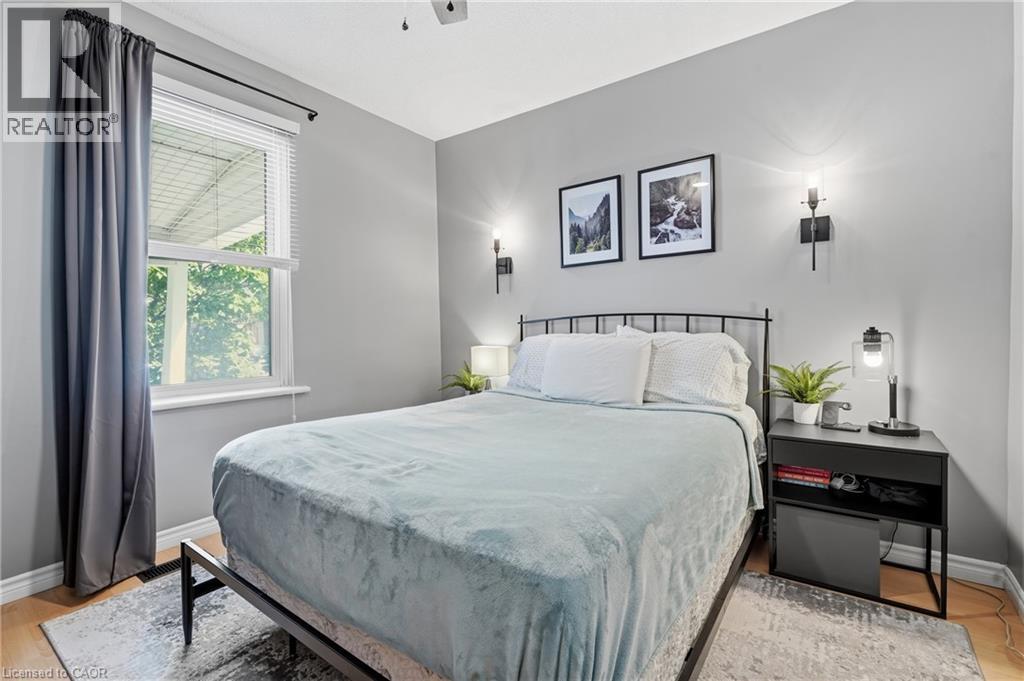
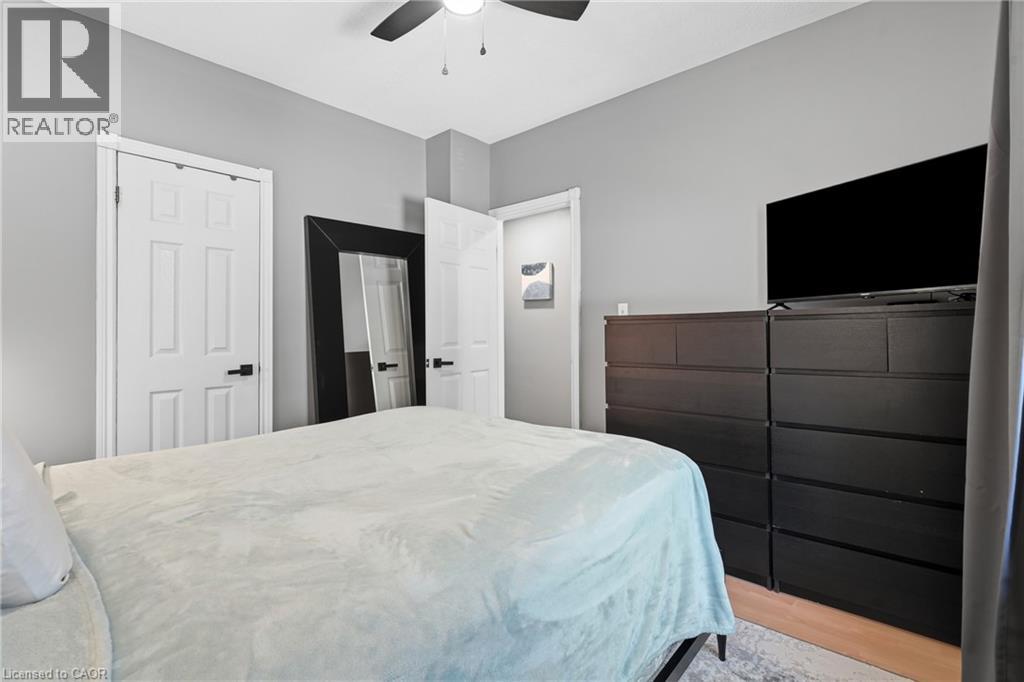
3 Bedroom
1 Bathroom
1,063 ft2
Central Air Conditioning
Forced Air
$474,000
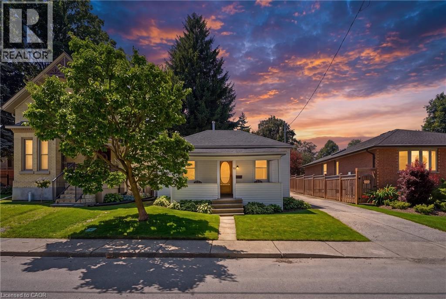
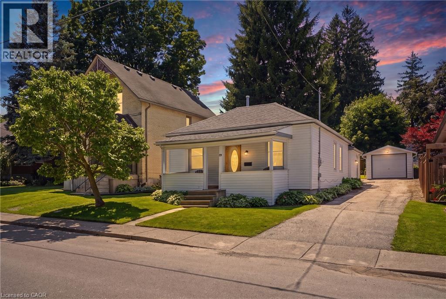
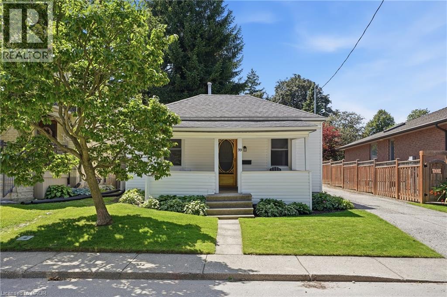
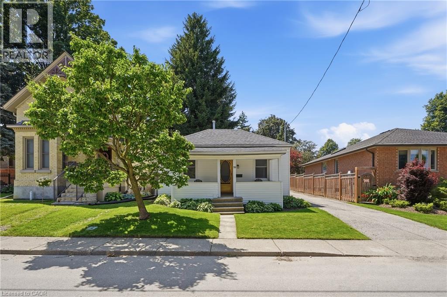
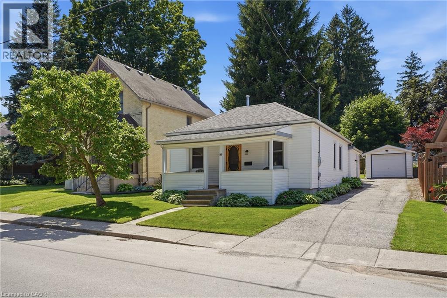
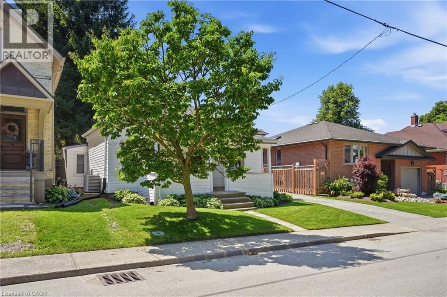
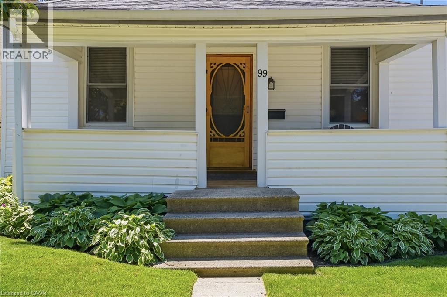
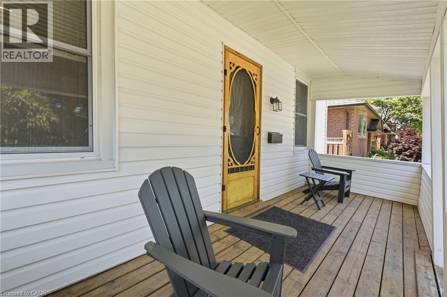
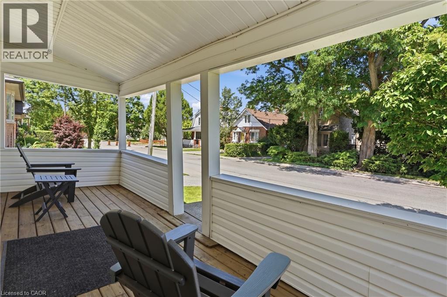
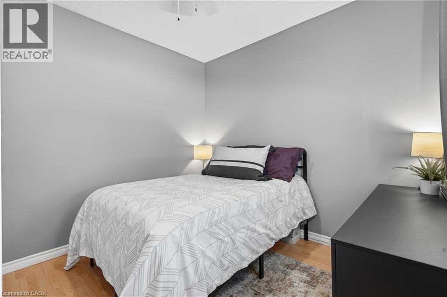
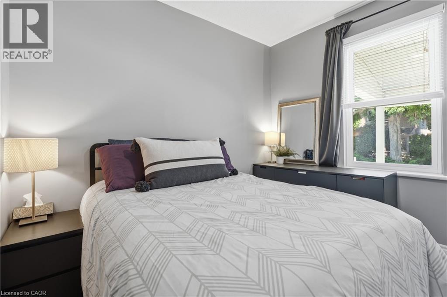
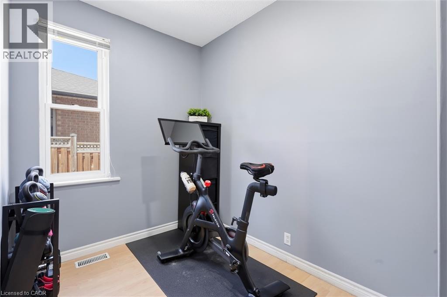
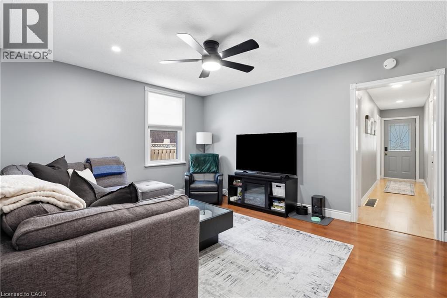
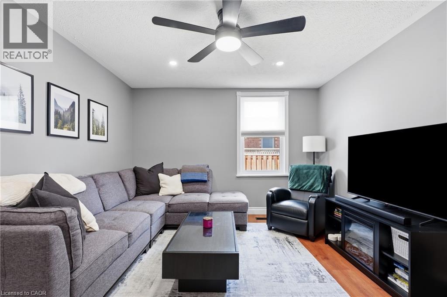
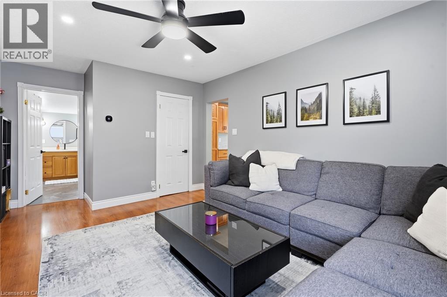
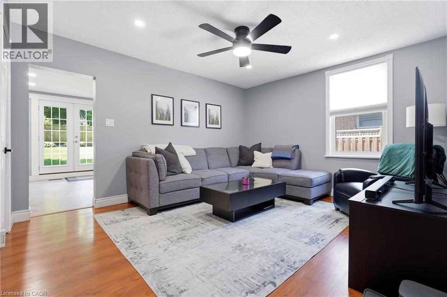
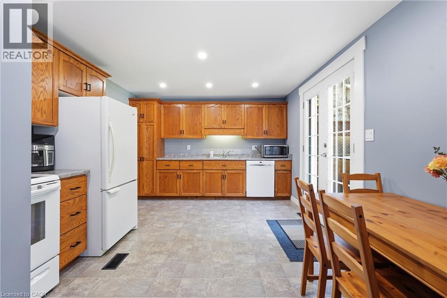
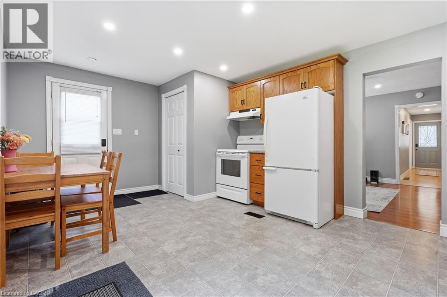
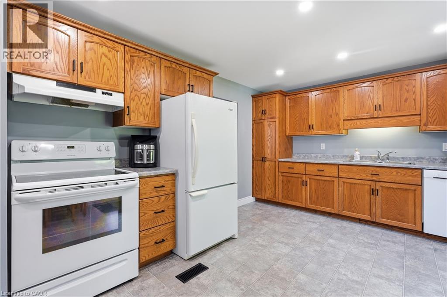
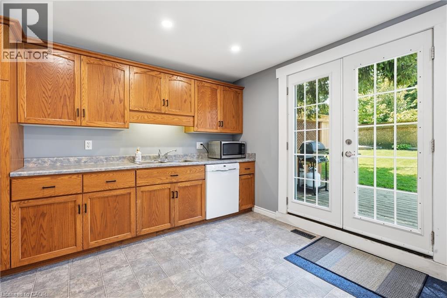
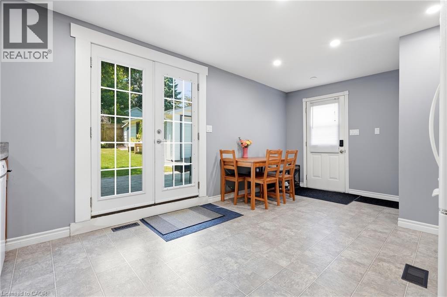
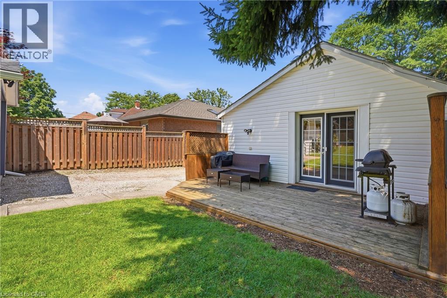
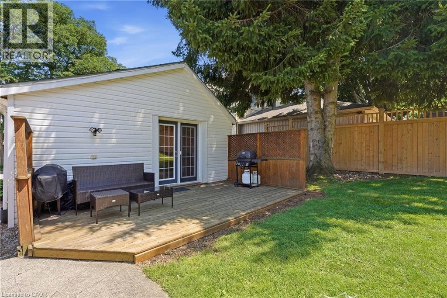
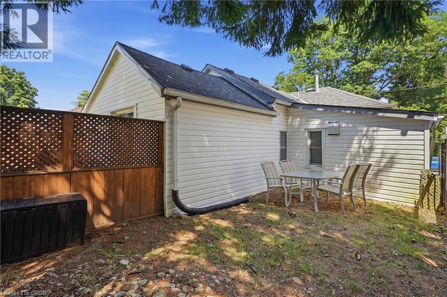
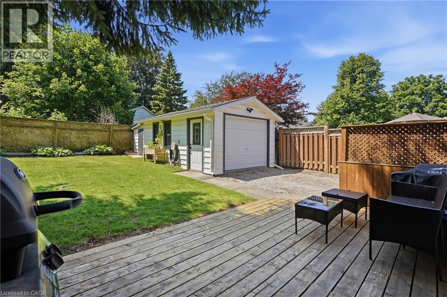
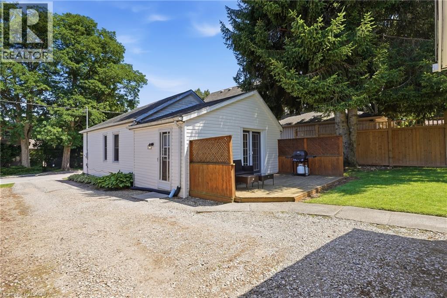
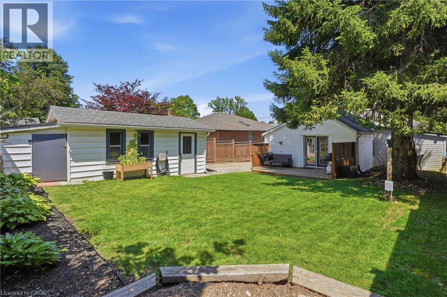
This is the one. Picture this: a tree-lined street, a porch made for morning coffee, and a bungalow that's already done the hard work for you. This charming 3 bedroom bungalow sits on a deep lot in a prime, centrally located neighbourhood, steps to schools, parks, transit, and shopping. Inside, main floor living keeps it simple and sunfilled, with the hard work already done: updated pot lighting, a brand-new furnace and water heater, and electrical hookup to the garage. Out back, mature trees turn the yard into your own private oasis. Add a detached garage and driveway parking for up to five vehicles, and you've got serious curb appeal to match. This is the starter home everyone says they want — and it's actually move-in ready. (id:50976)
Property Details
|
MLS® Number
|
40850235 |
|
Property Type
|
Single Family |
|
Amenities Near By
|
Park, Place Of Worship, Playground, Public Transit, Schools, Shopping |
|
Community Features
|
Community Centre, School Bus |
|
Equipment Type
|
Water Heater |
|
Parking Space Total
|
5 |
|
Rental Equipment Type
|
Water Heater |
Building
|
Bathroom Total
|
1 |
|
Bedrooms Above Ground
|
3 |
|
Bedrooms Total
|
3 |
|
Appliances
|
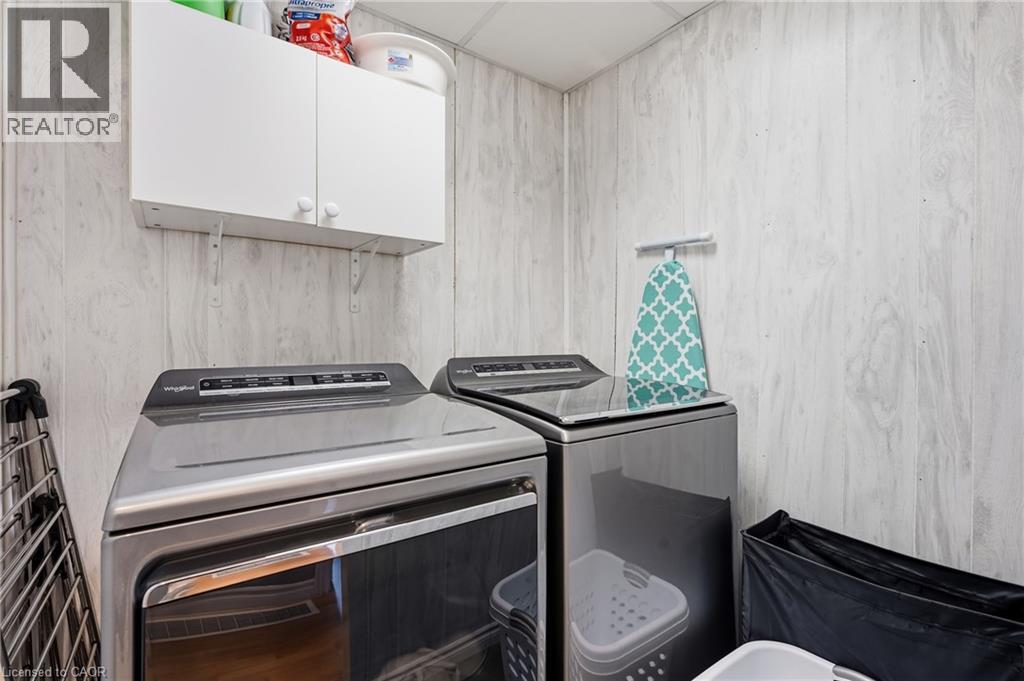
Dishwasher, Dryer, Refrigerator, Stove, Water Softener, Washer |
|
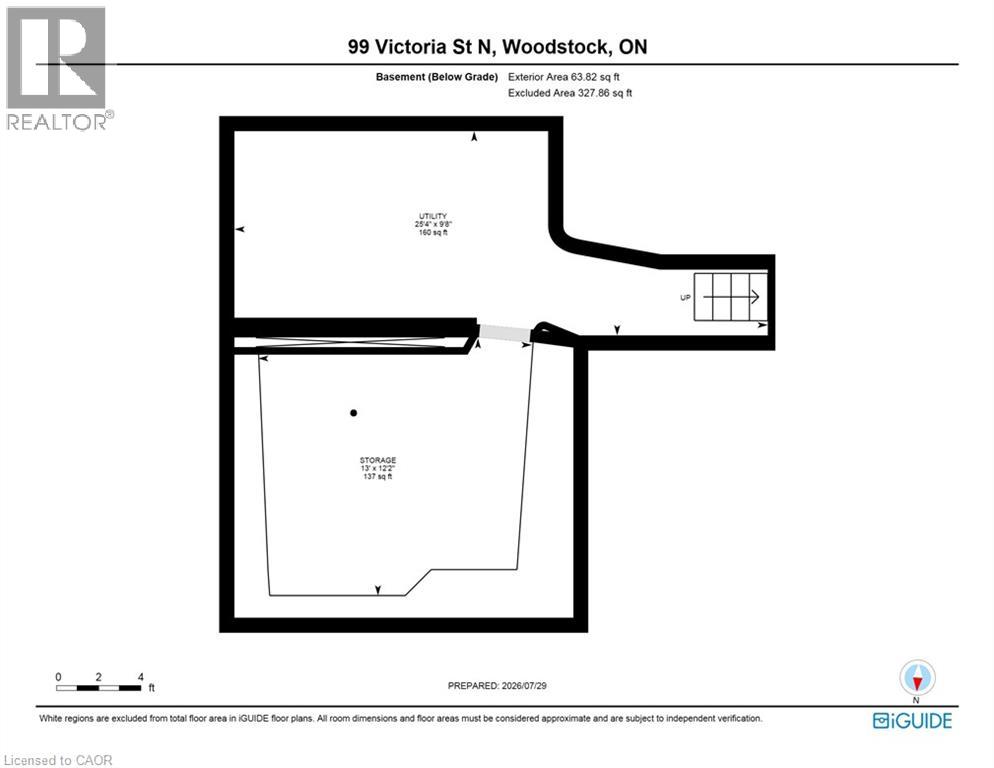
Basement Development
|
Unfinished |
|
Basement Type
|
Partial (unfinished) |
|
Construction Style Attachment
|
Detached |
|
Cooling Type
|
Central Air Conditioning |
|
Exterior Finish
|
Vinyl Siding |
|
Heating Fuel
|
Natural Gas |
|
Heating Type
|
Forced Air |
|
Stories Total
|
1 |
|
Size Interior
|
1,063 Ft2 |
|
Type
|
House |
|
Utility Water
|
Municipal Water |
Parking
Land
|
Acreage
|
No |
|
Land Amenities
|
Park, Place Of Worship, Playground, Public Transit, Schools, Shopping |
|
Sewer
|
Municipal Sewage System |
|
Size Frontage
|
45 Ft |
|
Size Total Text
|
Under 1/2 Acre |
|
Zoning Description
|
R2 |
Rooms
| Level |
Type |
Length |
Width |
Dimensions |
|
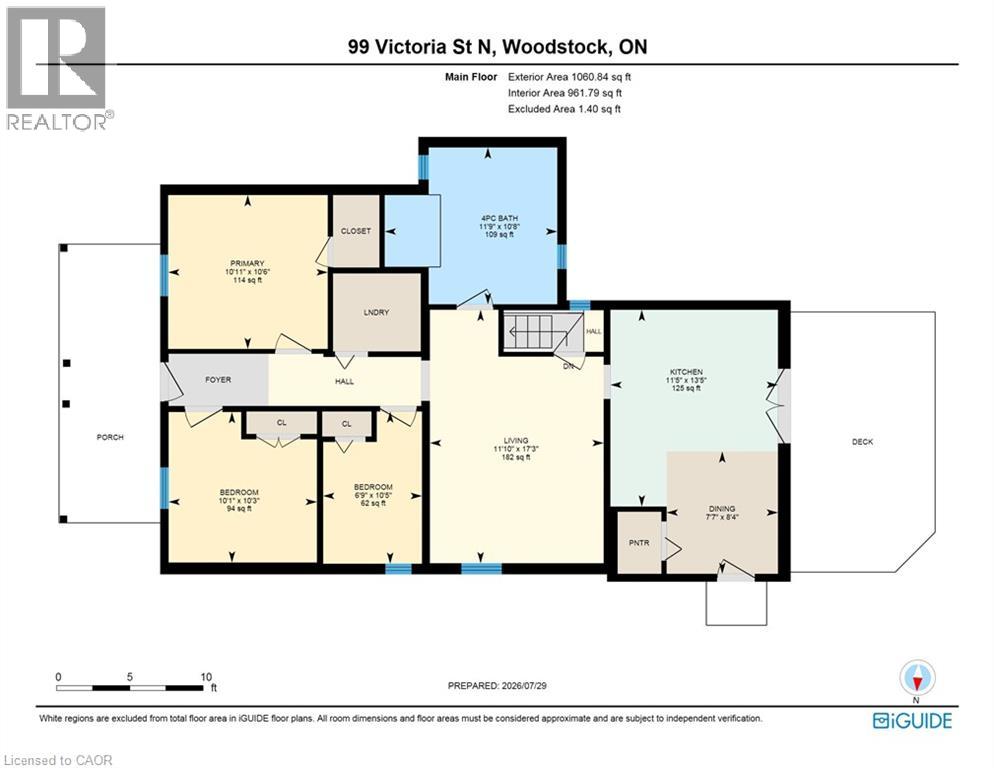
Main Level |
Dining Room |
|
|
7'7'' x 8'4'' |
|
Main Level |
Kitchen |
|
|
11'5'' x 13'5'' |
|
Main Level |
Living Room |
|
|
11'11'' x 17'4'' |
|
Main Level |
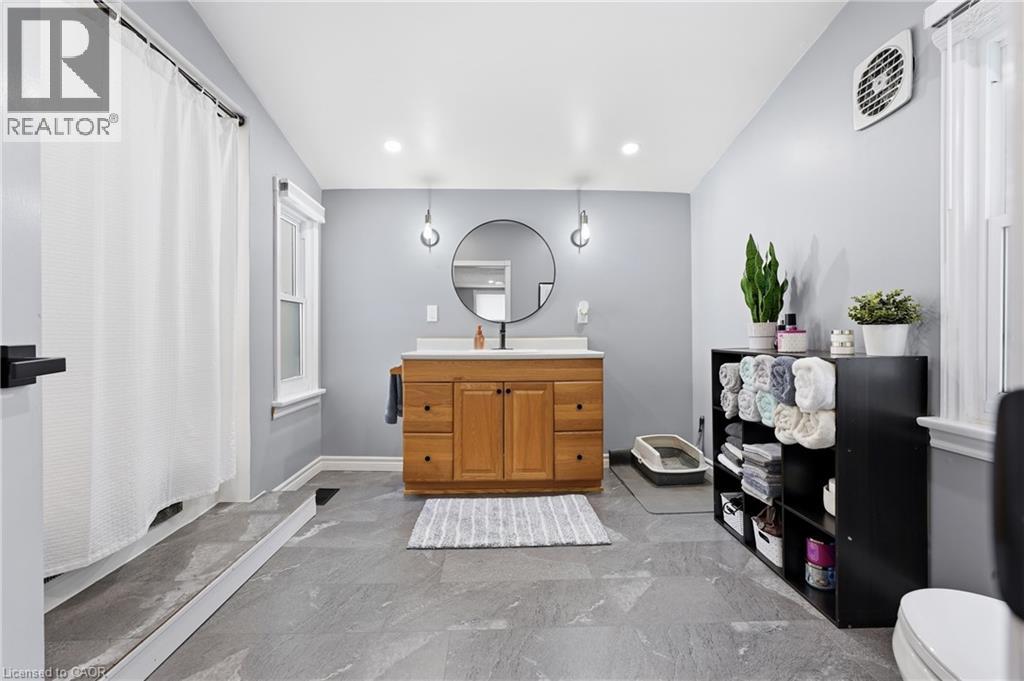
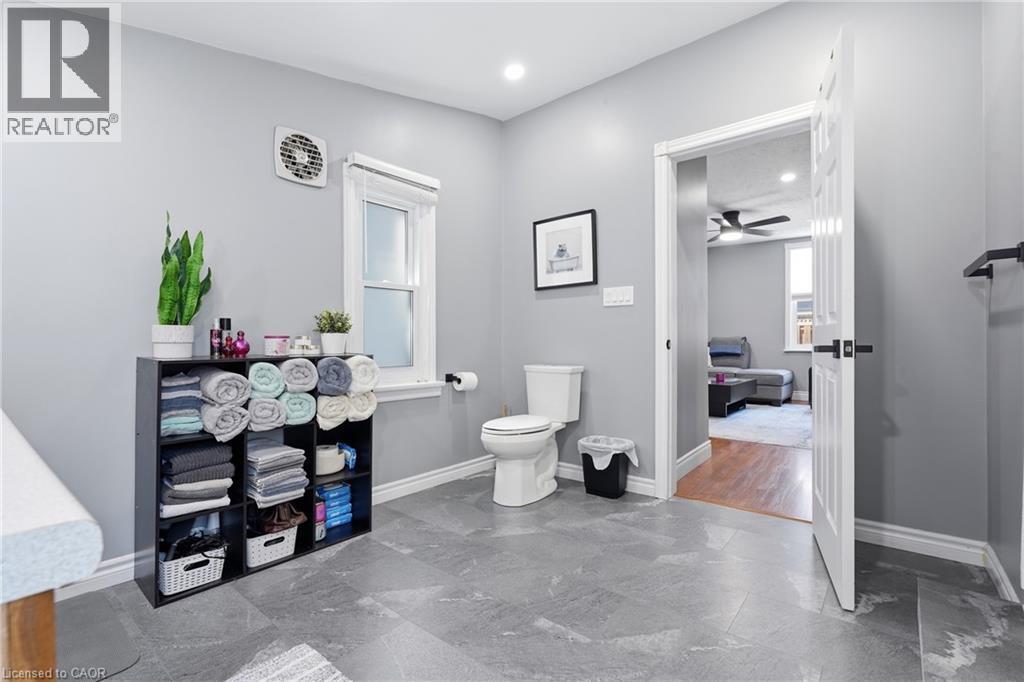
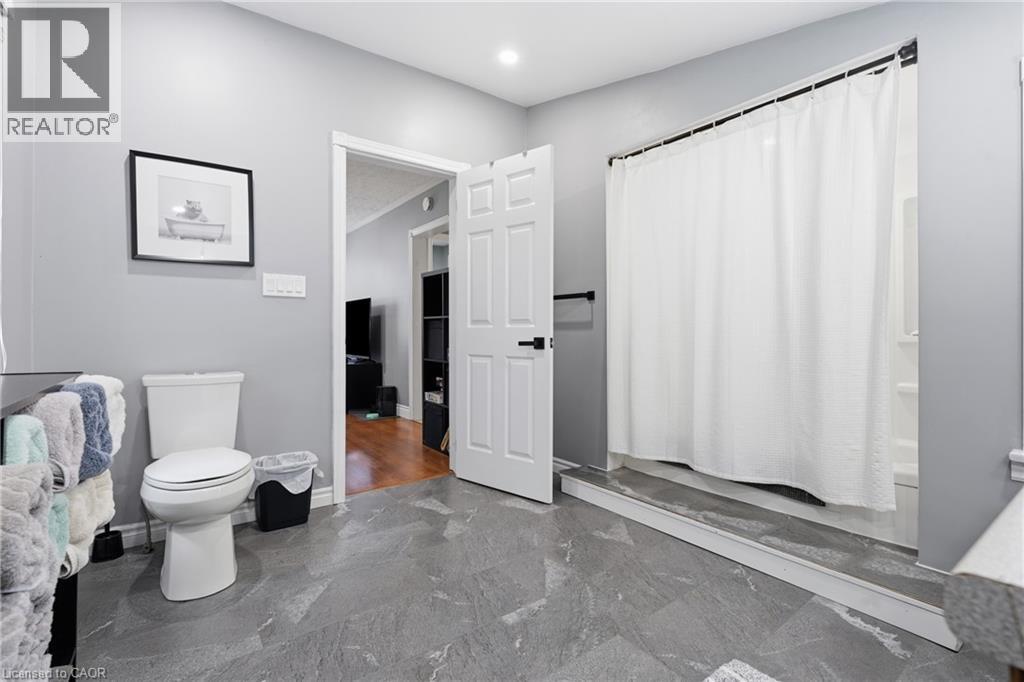
4pc Bathroom |
|
|
11'9'' x 10'9'' |
|
Main Level |
Bedroom |
|
|
6'9'' x 10'5'' |
|
Main Level |
Bedroom |
|
|
10'1'' x 10'3'' |
|
Main Level |
Primary Bedroom |
|
|
10'11'' x 10'6'' |
https://www.realtor.ca/real-estate/30085968/99-victoria-street-n-woodstock