4 Bedroom
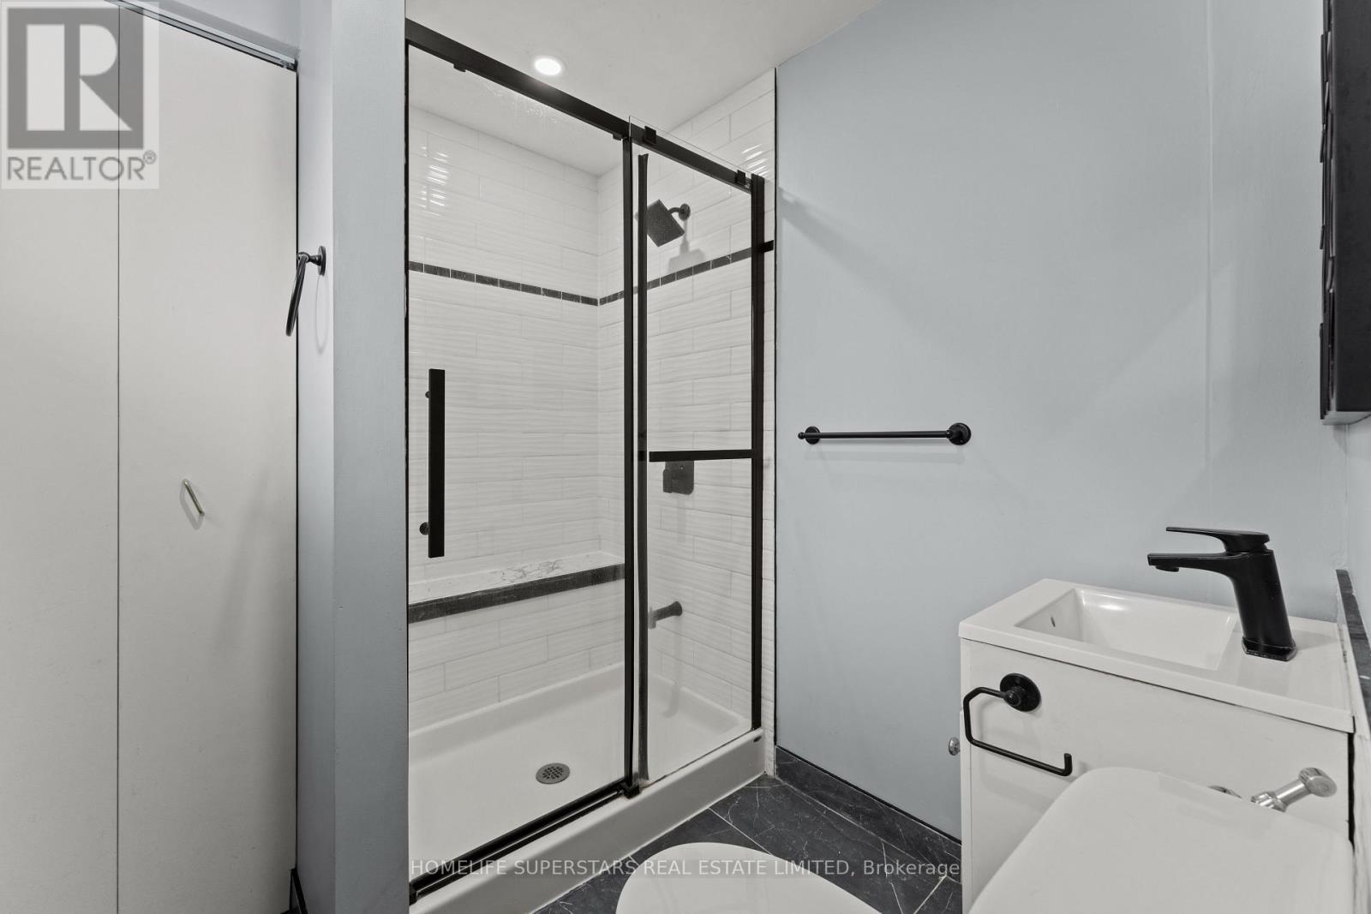
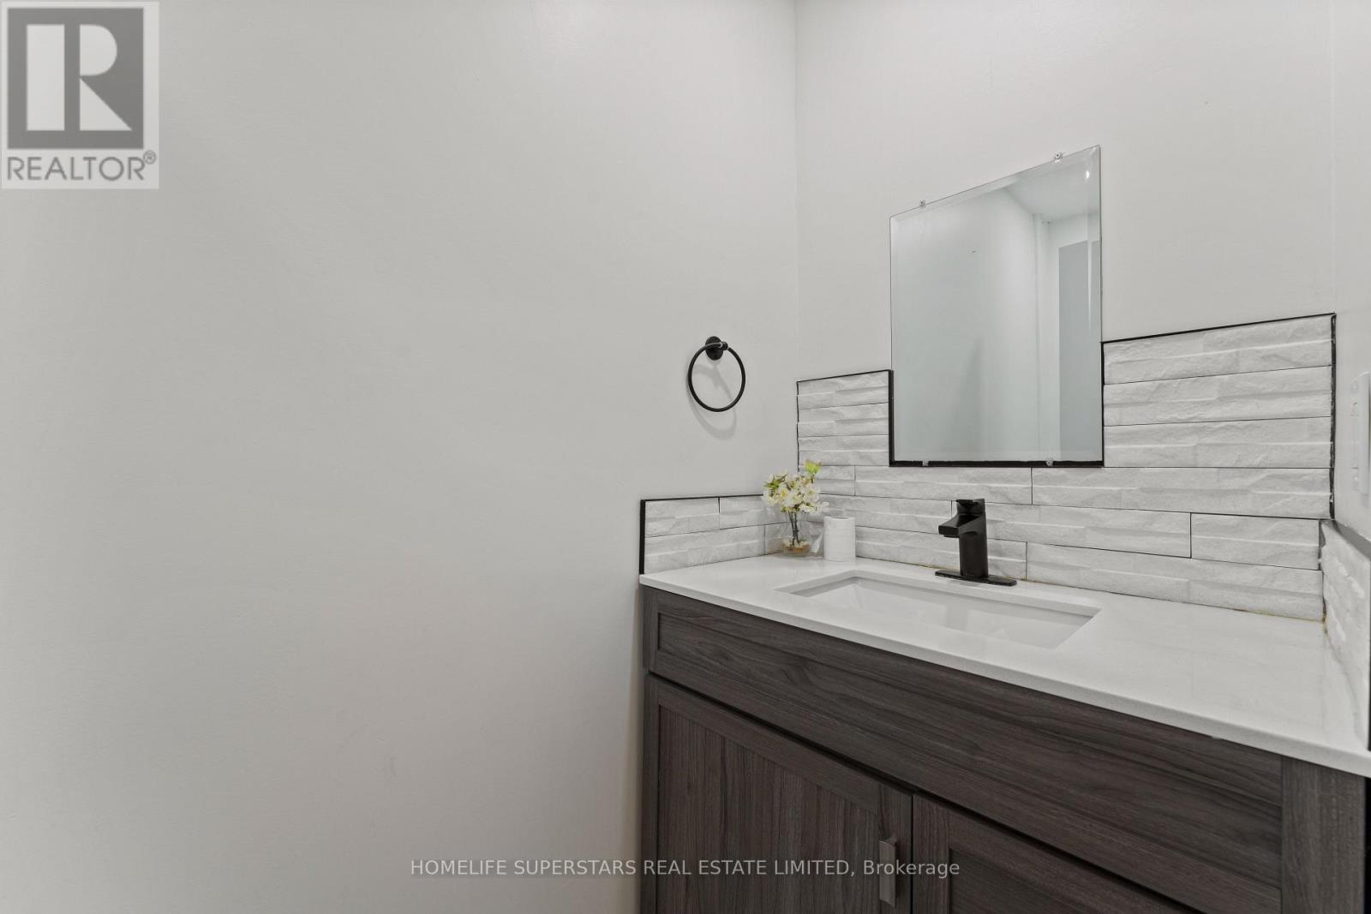
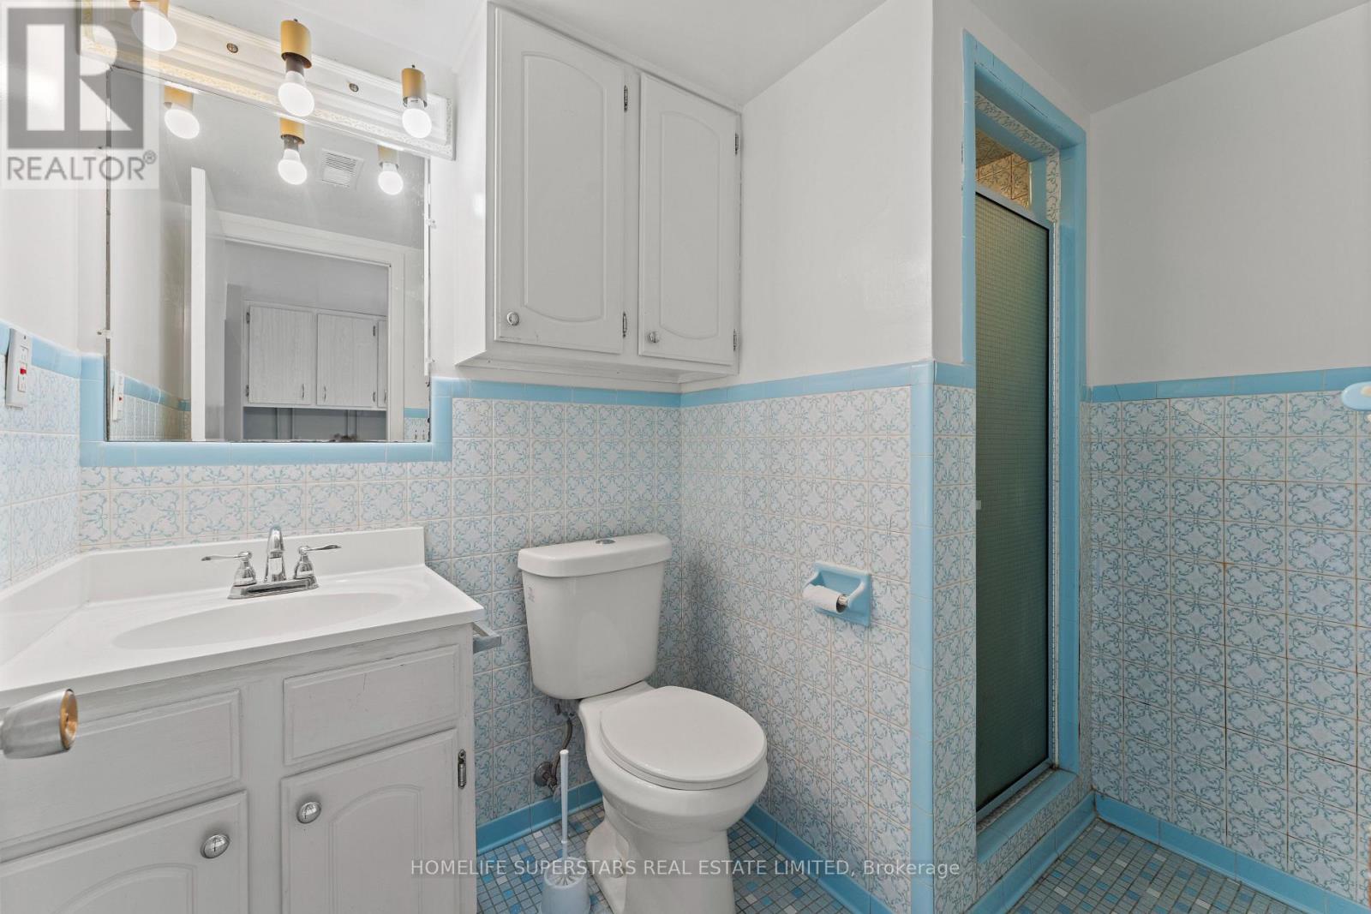
3 Bathroom
1,100 - 1,500 ft2
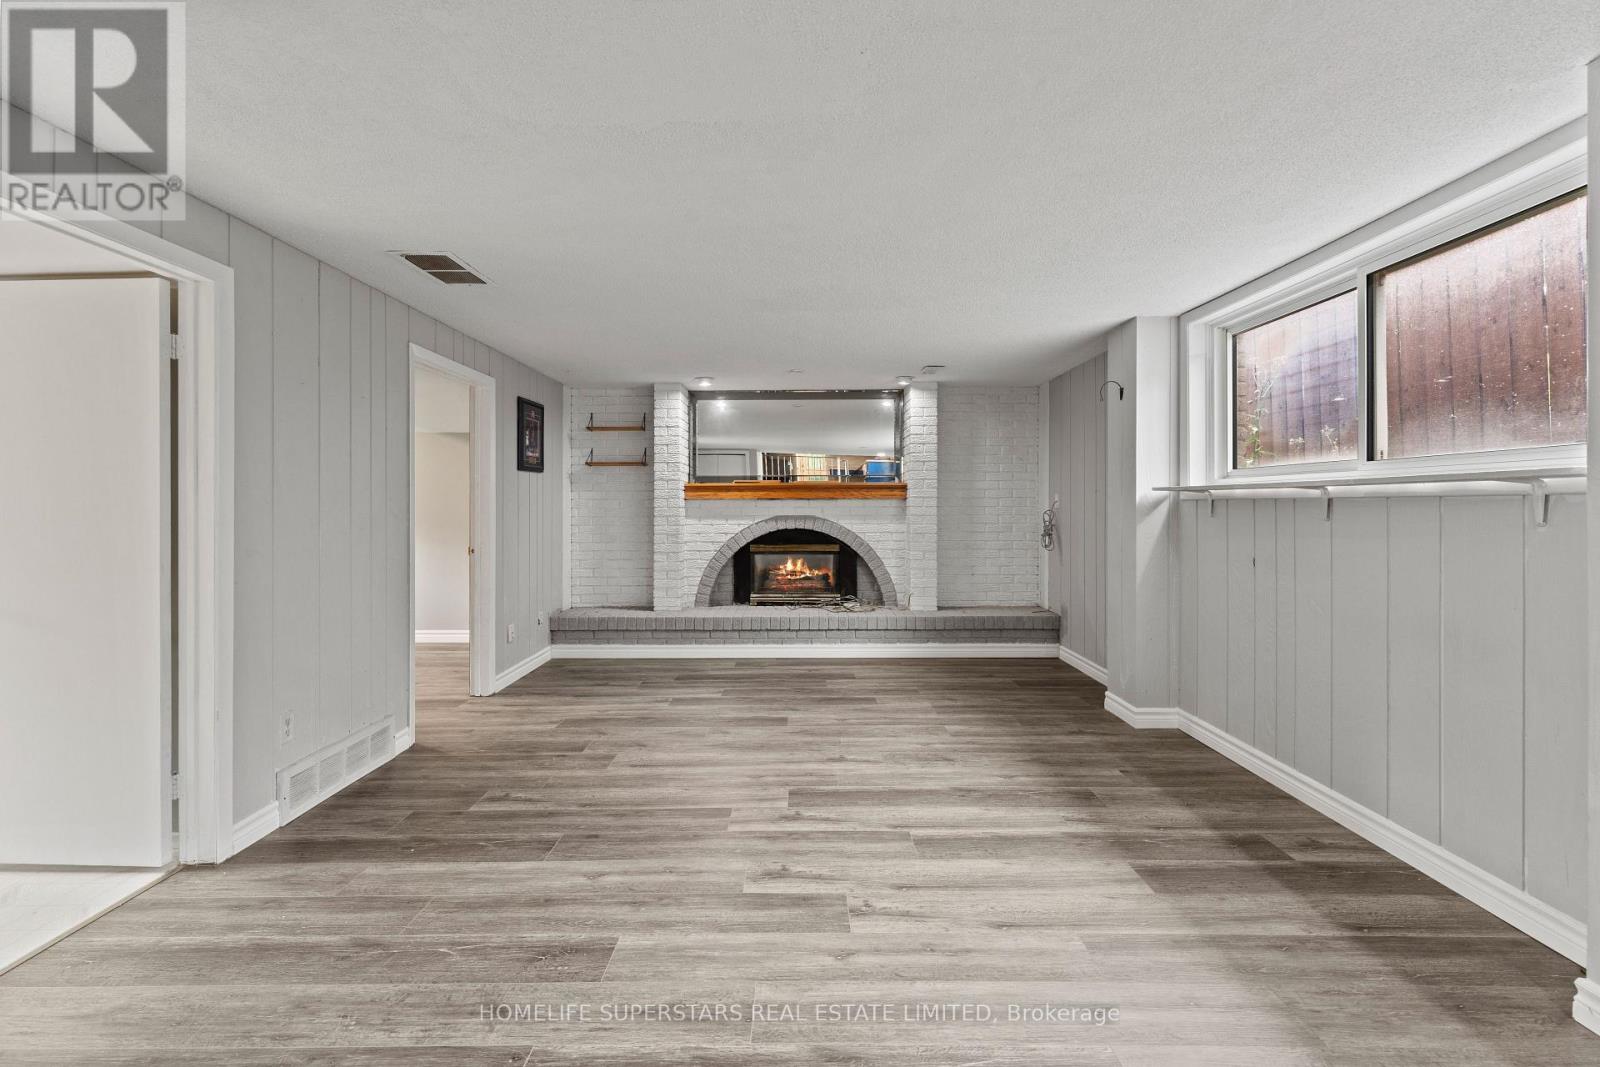
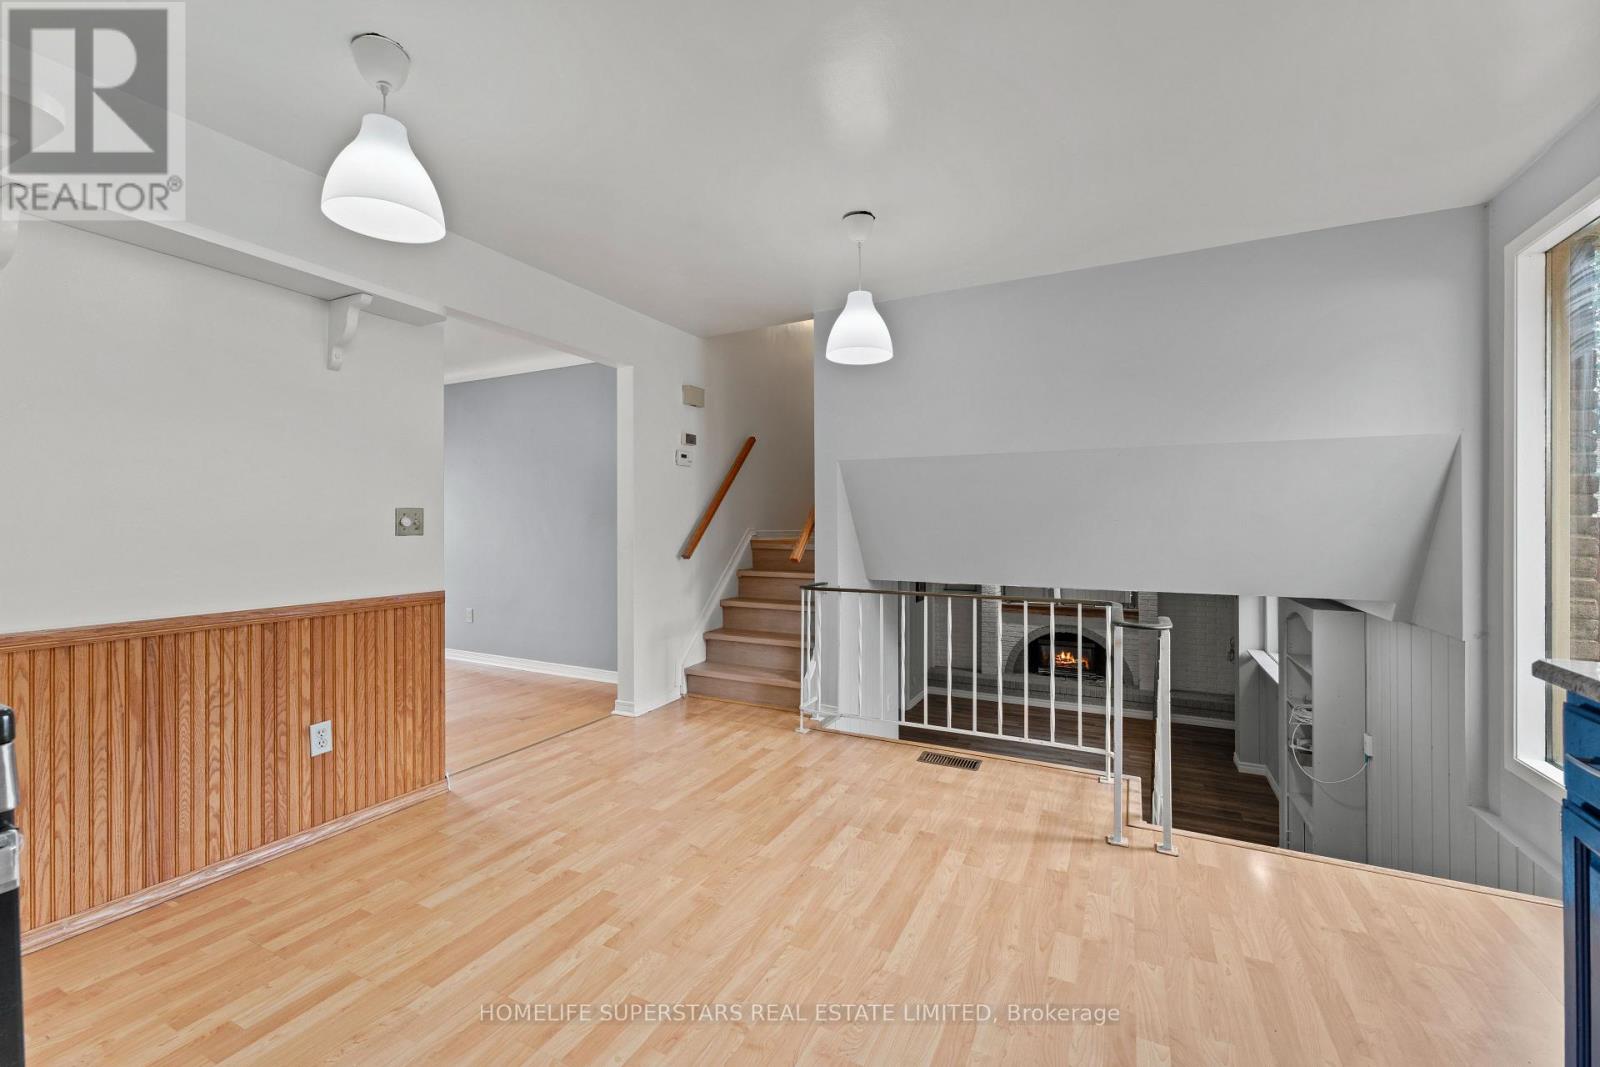
Fireplace
Central Air Conditioning
Forced Air
$499,000
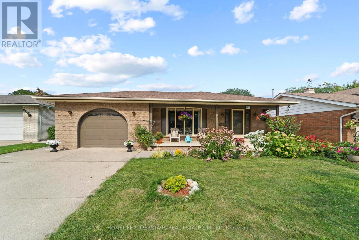
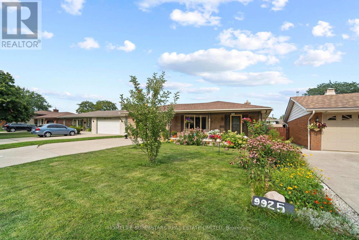
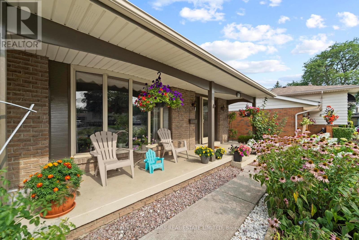
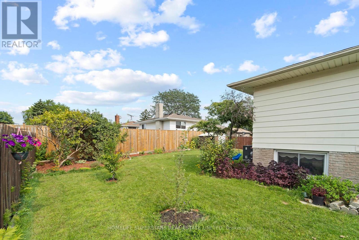
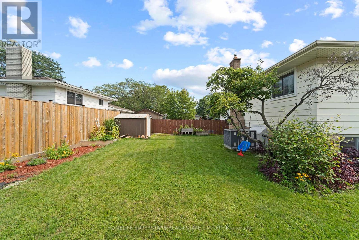
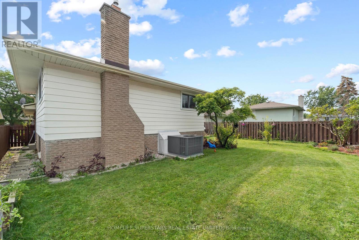
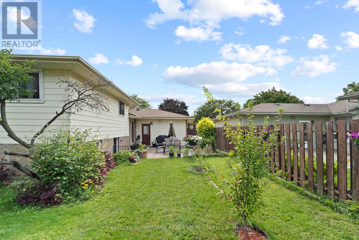
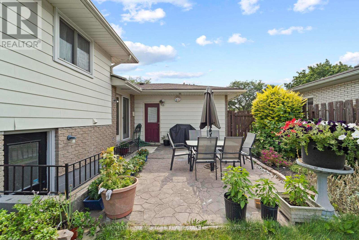
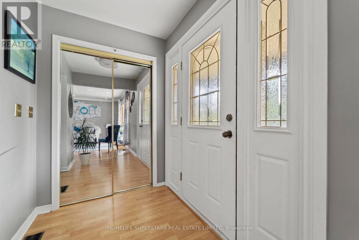
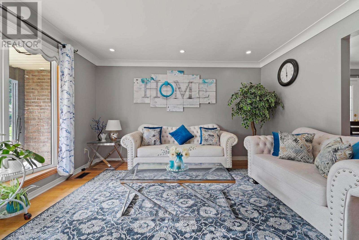
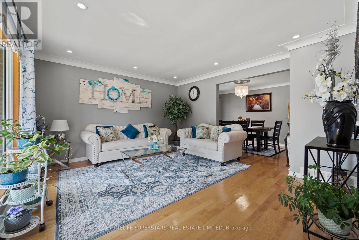
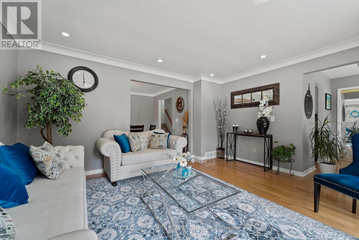
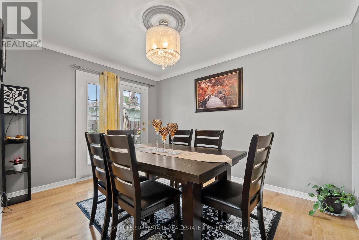
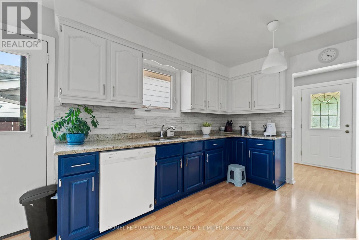
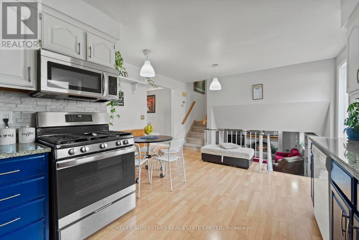
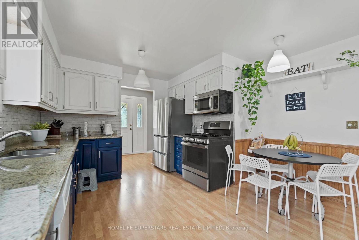
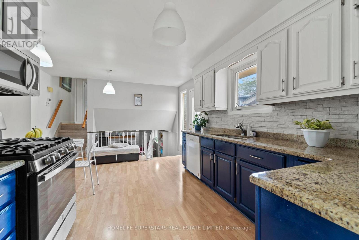
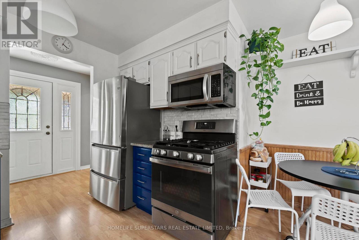
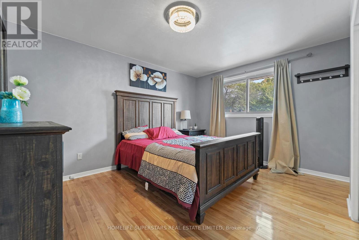
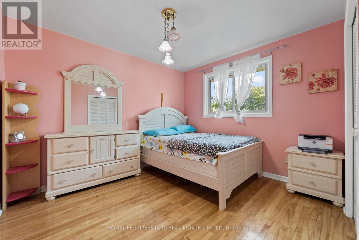
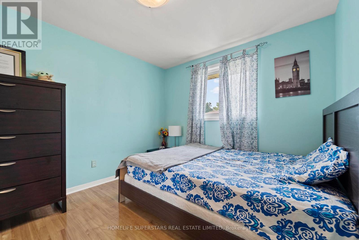
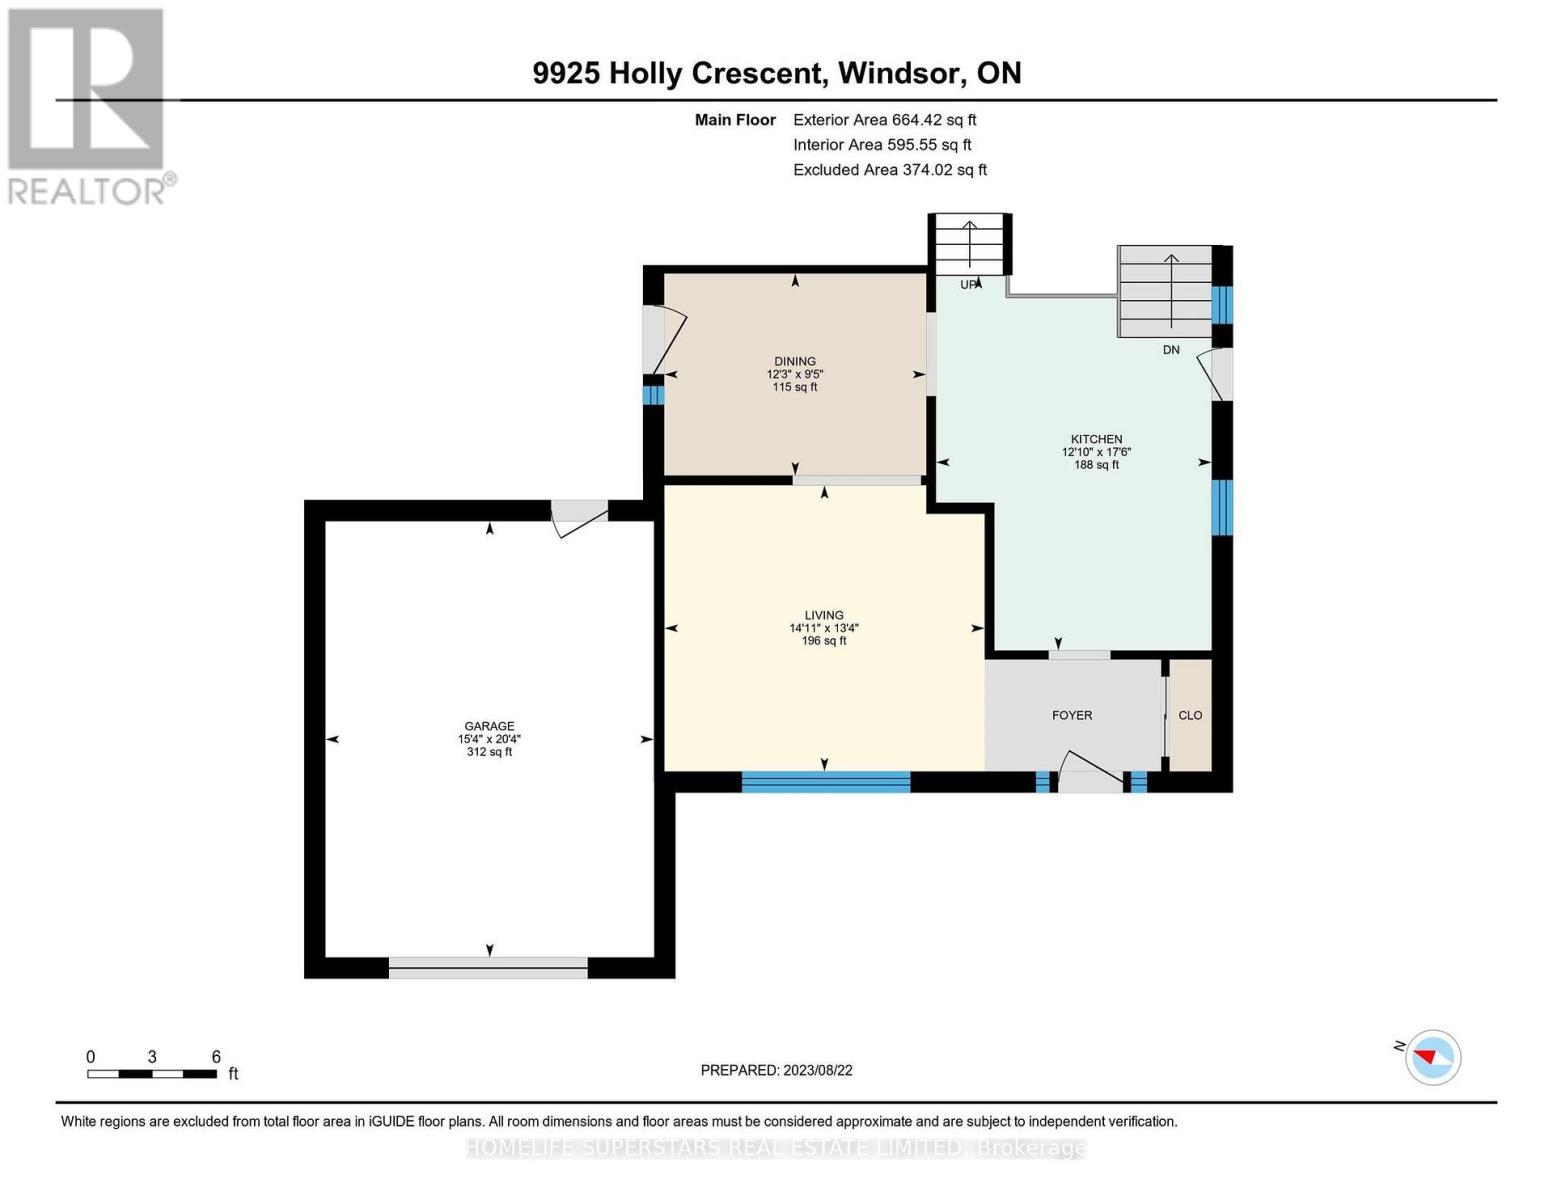
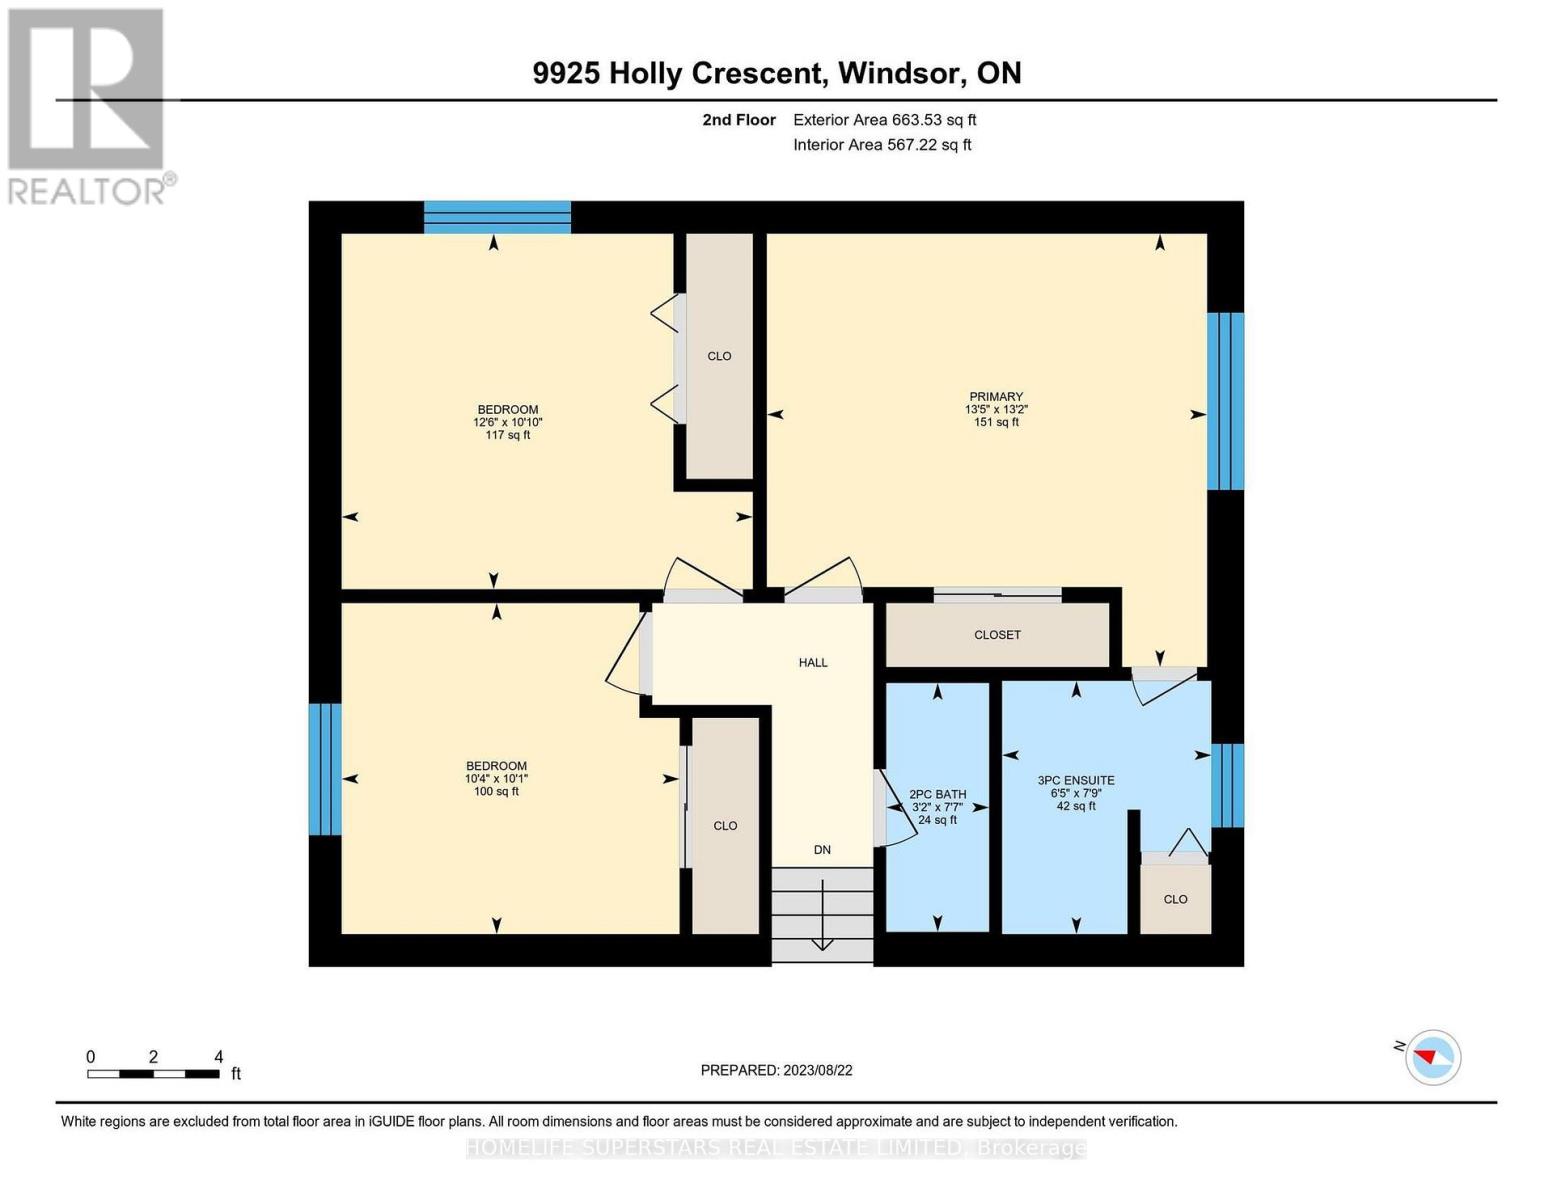
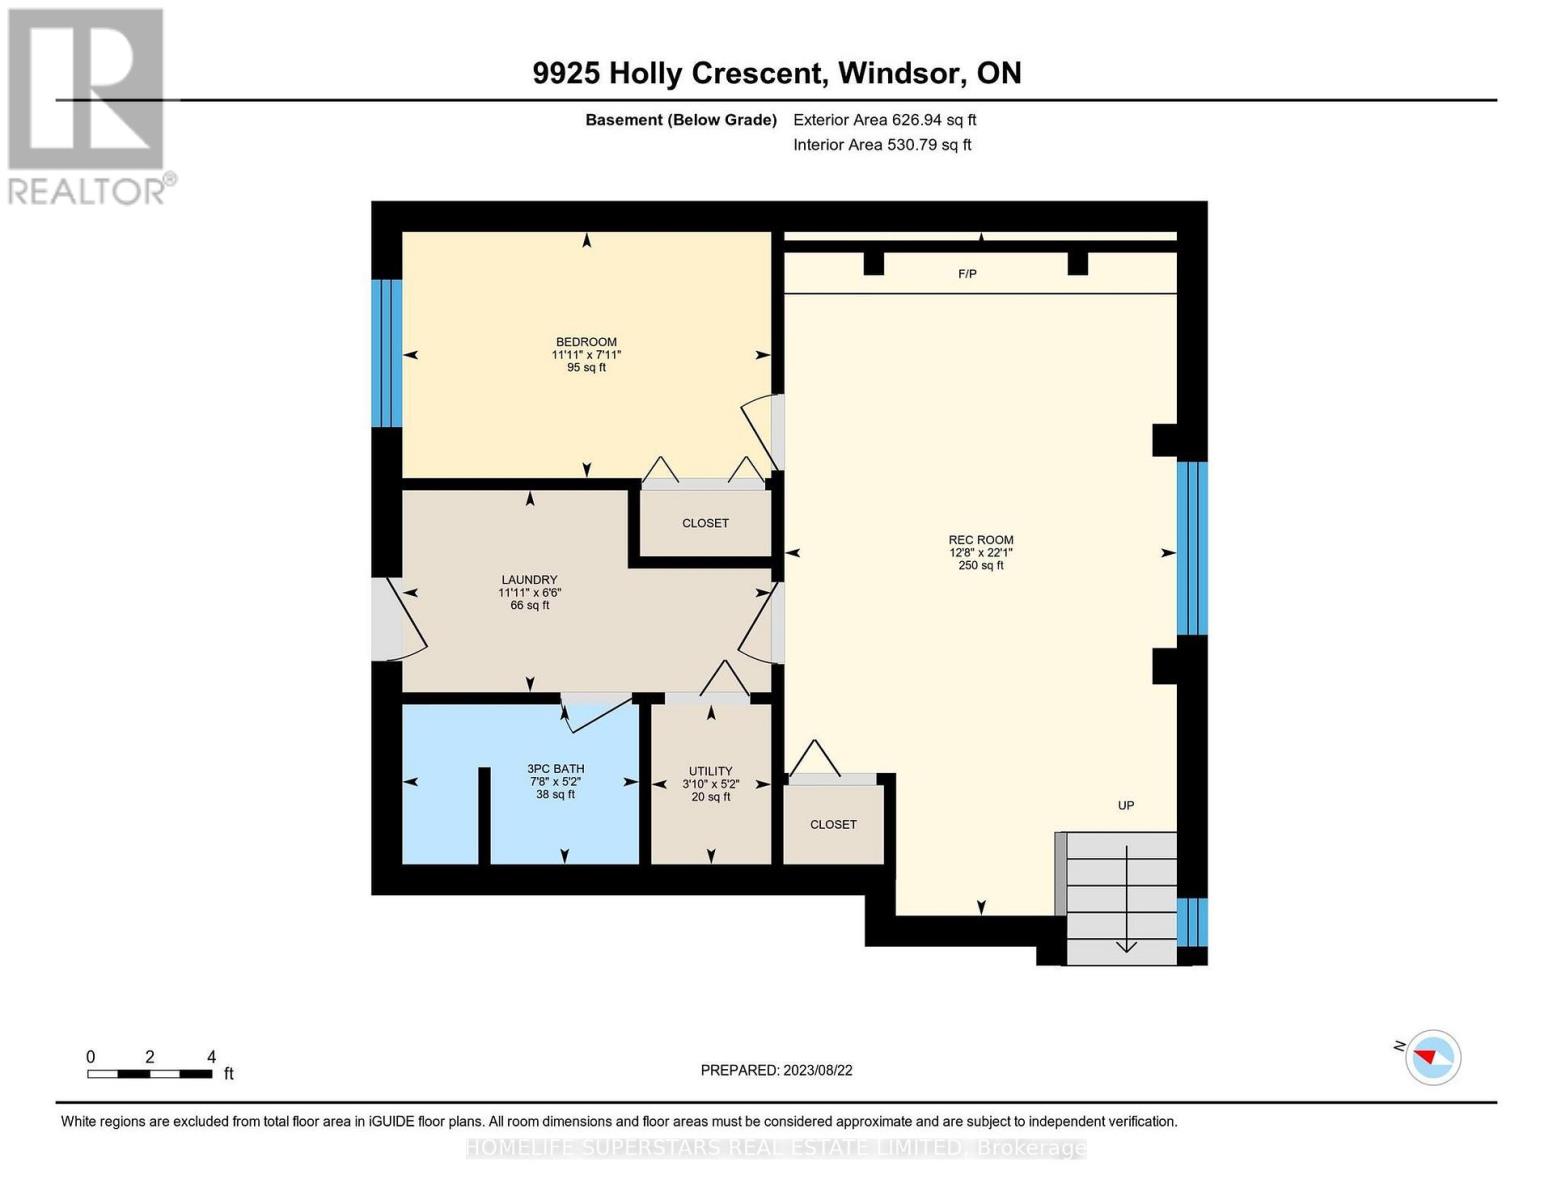
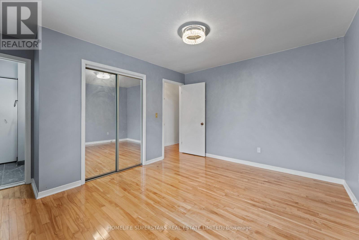
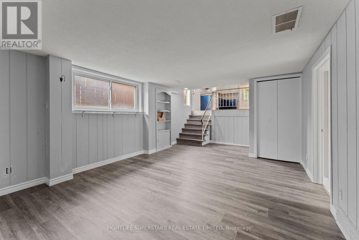
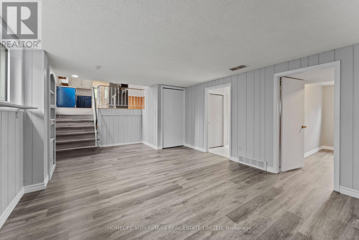
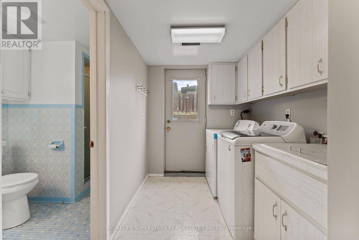
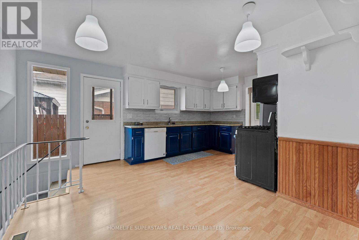
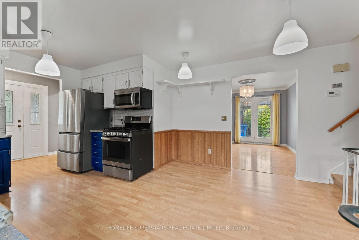
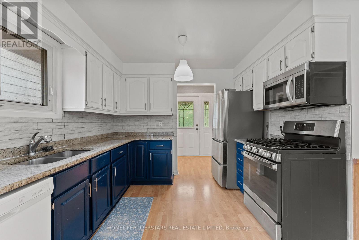
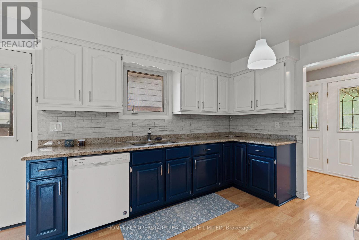
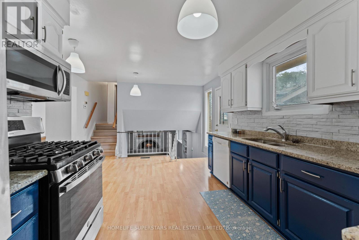
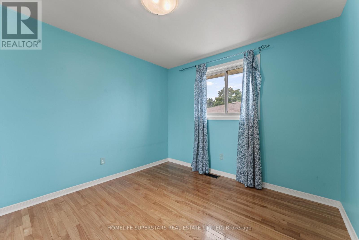
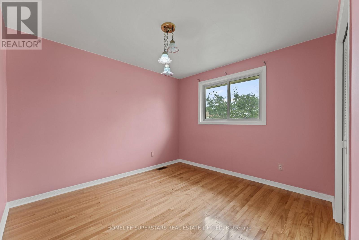
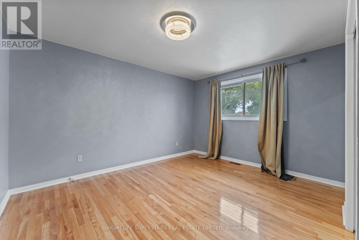
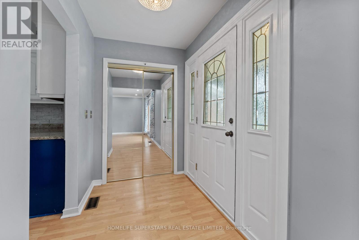
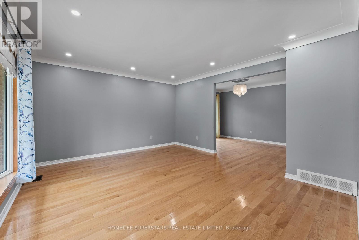
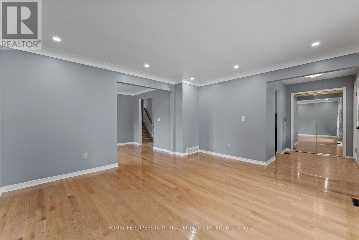
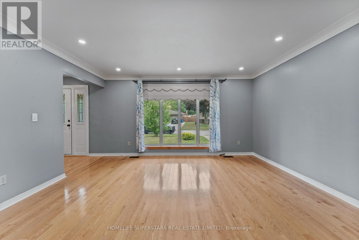
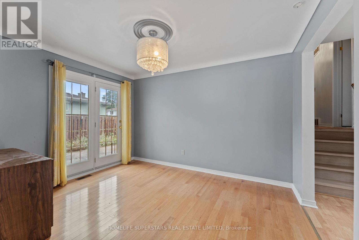
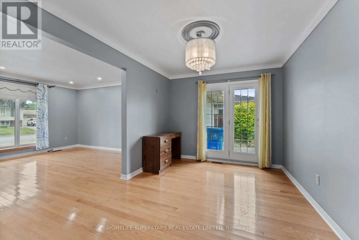
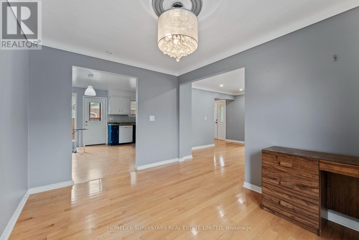
Welcome home to this well-maintained 3+1 bedroom, 2.5 bathroom back-split, nestled in Windsor's Forest Glade neighbourhood. Thoughtfully laid out across its split levels. No carpet throughout. The lower level adds excellent flexibility, with in-law suite potential ideal for extended family or extra living space. Step outside to a huge, private backyard. Set in a warm, family-friendly community close to top schools, parks, and everyday amenities, this is a fantastic opportunity to own a spacious, versatile home in one of Windsor's most established neighbourhoods! (id:50976)
Property Details
|
MLS® Number
|
X13763680 |
|
Property Type
|
Single Family |
|
Features
|
Carpet Free, Guest Suite |
|
Parking Space Total
|
5 |
Building
|
Bathroom Total
|
3 |
|
Bedrooms Above Ground
|
3 |
|
Bedrooms Below Ground
|
1 |
|
Bedrooms Total
|
4 |
|
Appliances
|
Garage Door Opener Remote(s), Dishwasher, Dryer, Hood Fan, Stove, Washer, Refrigerator |
|
Basement Development
|
Finished |
|
Basement Type
|
N/a (finished) |
|
Construction Style Attachment
|
Detached |
|
Construction Style Split Level
|
Backsplit |
|
Cooling Type
|
Central Air Conditioning |
|
Exterior Finish
|
Aluminum Siding, Brick |
|
Fireplace Present
|
Yes |
|
Flooring Type
|
Hardwood, Laminate, Carpeted, Vinyl |
|
Foundation Type
|
Block |
|
Half Bath Total
|
1 |
|
Heating Fuel
|
Natural Gas |
|
Heating Type
|
Forced Air |
|
Size Interior
|
1,100 - 1,500 Ft2 |
|
Type
|
House |
|
Utility Water
|
Municipal Water |
Parking
Land
|
Acreage
|
No |
|
Sewer
|
Sanitary Sewer |
|
Size Depth
|
117 Ft ,4 In |
|
Size Frontage
|
55 Ft |
|
Size Irregular
|
55 X 117.4 Ft ; 108.02ft X 55.02ft X 117.40ft X 54.22ft |
|
Size Total Text
|
55 X 117.4 Ft ; 108.02ft X 55.02ft X 117.40ft X 54.22ft |
|
Zoning Description
|
Residential |
Rooms
| Level |
Type |
Length |
Width |
Dimensions |
|
Second Level |
Primary Bedroom |
4.09 m |
4.03 m |
4.09 m x 4.03 m |
|
Second Level |
Bedroom 2 |
3.82 m |
3.3 m |
3.82 m x 3.3 m |
|
Second Level |
Bedroom 3 |
3.14 m |
3.08 m |
3.14 m x 3.08 m |
|
Lower Level |
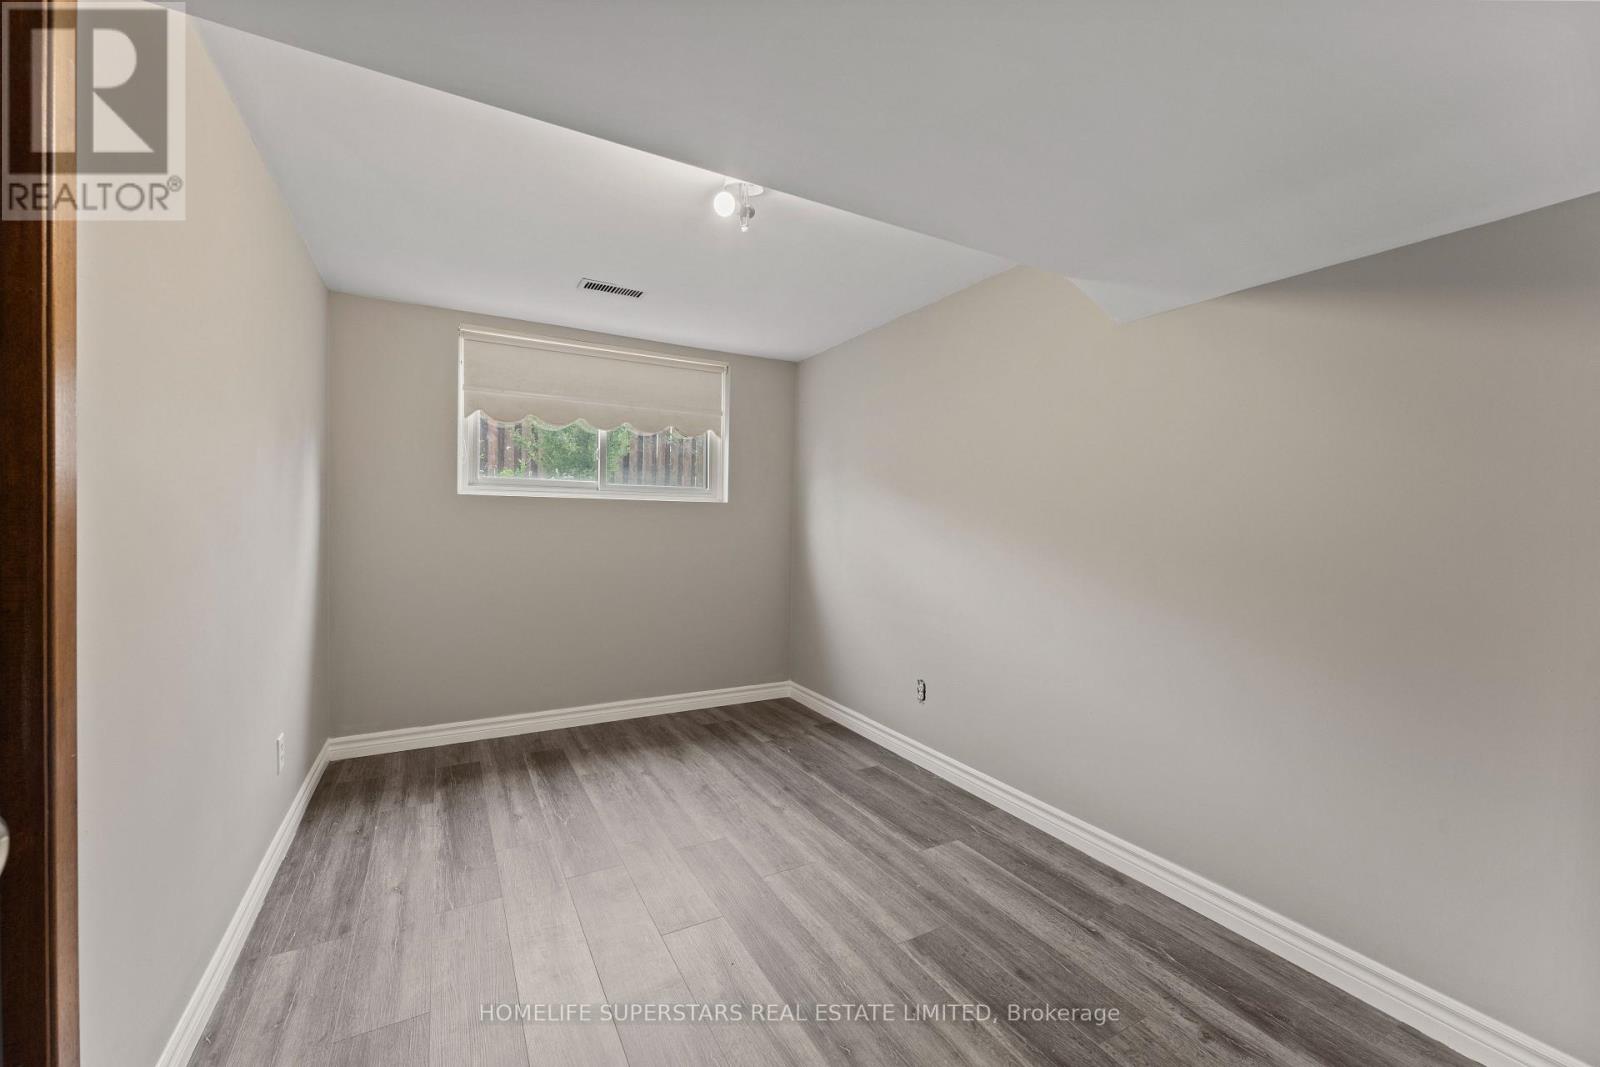
Bedroom 4 |
3.63 m |
2.42 m |
3.63 m x 2.42 m |
|
Lower Level |
Bedroom |
3.63 m |
1.99 m |
3.63 m x 1.99 m |
|
Lower Level |
Recreational, Games Room |
6.73 m |
3.86 m |
6.73 m x 3.86 m |
|
Main Level |
Living Room |
4.55 m |
4.07 m |
4.55 m x 4.07 m |
|
Main Level |
Dining Room |
3.73 m |
2.87 m |
3.73 m x 2.87 m |
|
Main Level |
Kitchen |
5.34 m |
3.92 m |
5.34 m x 3.92 m |
https://www.realtor.ca/real-estate/30256498/9925-holly-crescent-windsor