4 Bedroom
3 Bathroom
1,500 - 2,000 sqft
Central Air Conditioning
Forced Air
$799,000
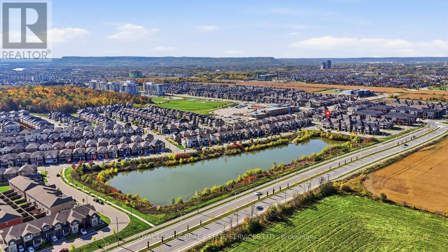
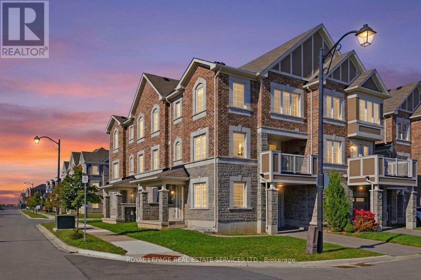
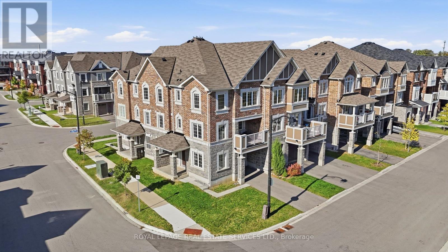
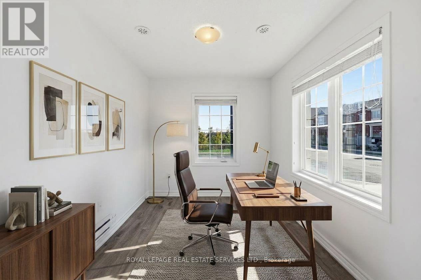
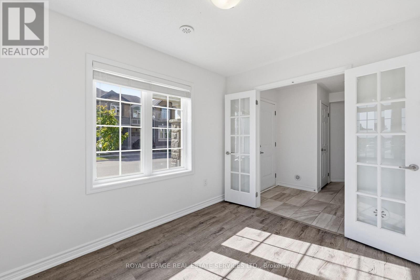
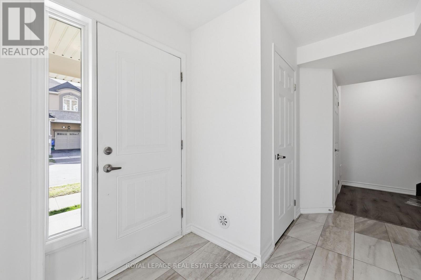
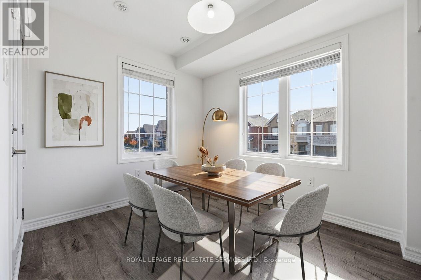
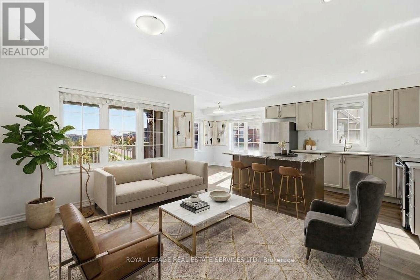
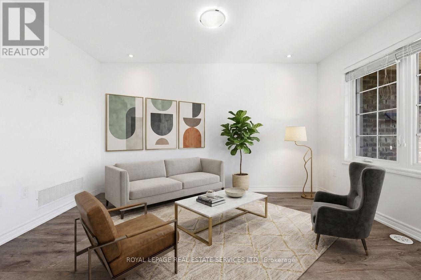
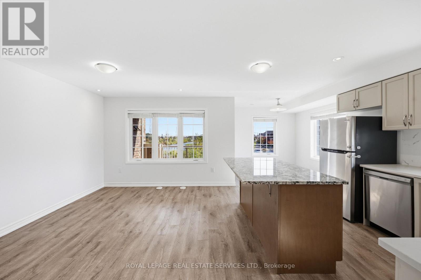
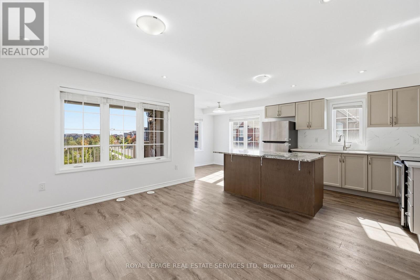
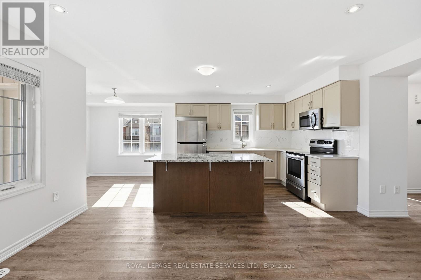
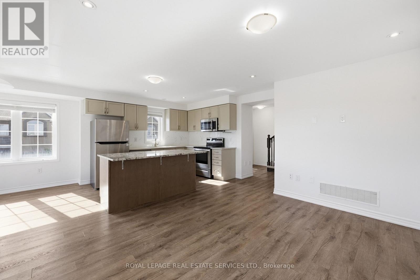
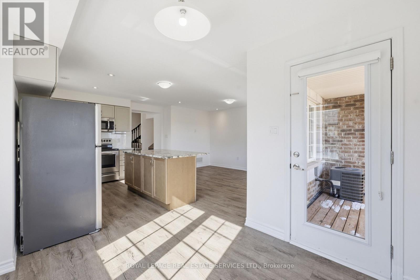
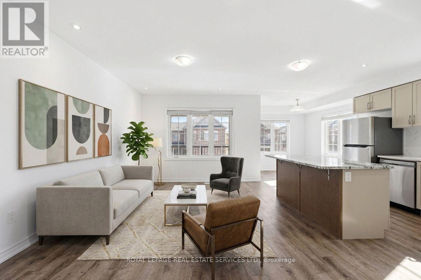
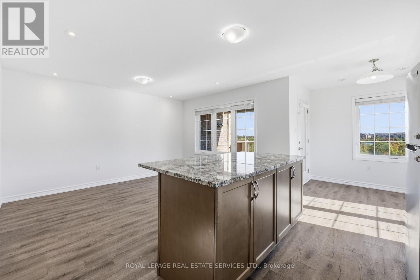
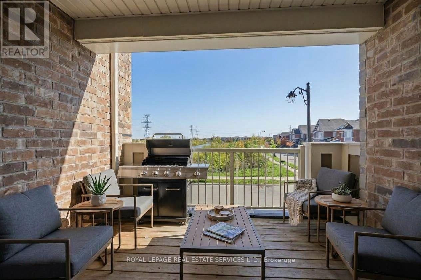
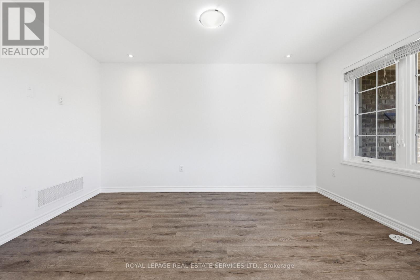
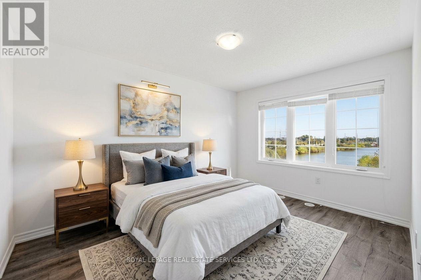
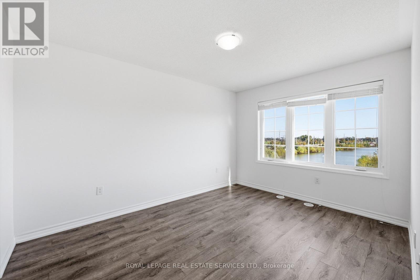
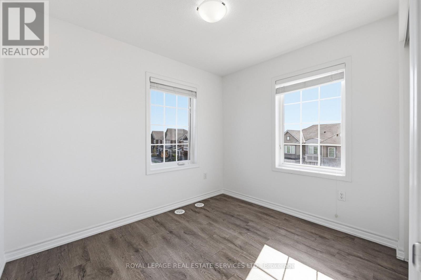
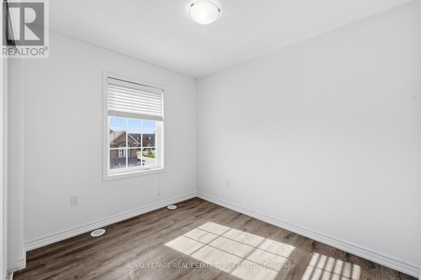
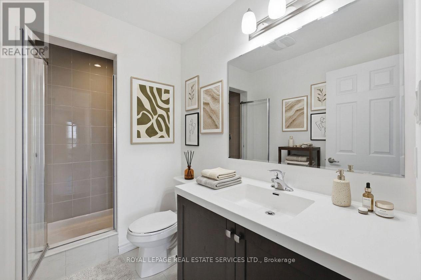
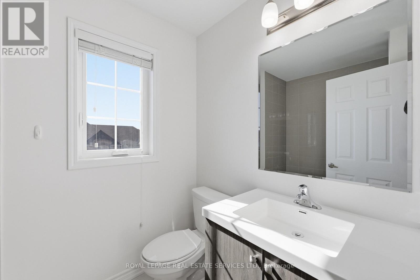
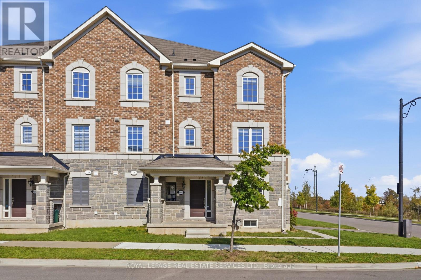
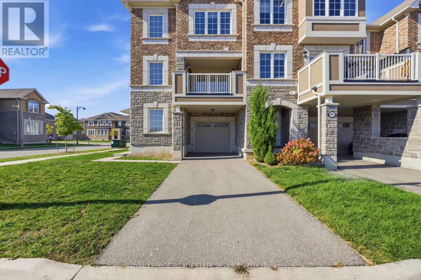
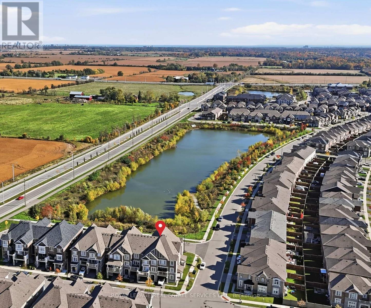
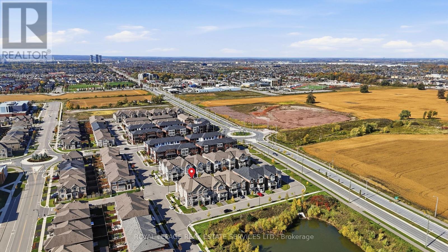
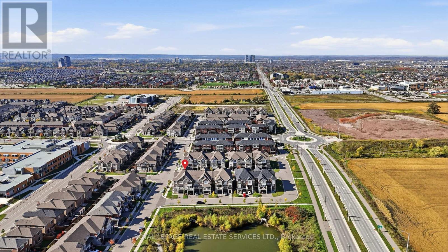
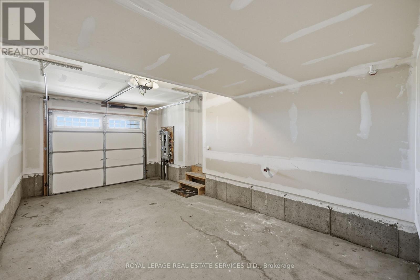
Unobstructed pond views and sun-drenched corner-unit living in Milton!Wake up to serene, uninterrupted water views right outside your window in this exceptionally clean, turn-key corner townhome. Surrounded by extra windows that flood the interior with natural light all day, this residence blends elevated family comfort with a prime, private setting.The thoughtfully designed layout maximizes both space and versatility. On the ground floor, a bright den framed by elegant French doors adapts effortlessly to your lifestyle-serving as a private home office, guest suite, or fourth bedroom. Upstairs, sun-filled open-concept principal rooms create an inviting backdrop for daily living and effortless entertaining, complemented by three generous bedrooms and two-and-a-half washrooms.Rarely found in townhome living, parking is completely stress-free with total space for three vehicles. A private, sidewalk-free driveway easily accommodates two cars alongside the full attached garage.Ideally situated in a sought-after Milton neighbourhood just minutes from local parks, top-rated schools, shopping plazas, and commuter routes, this immaculate home checks every box. Book your showing today before this rare opportunity is gone! (id:50976)
Property Details
|
MLS® Number
|
W14188944 |
|
Property Type
|
Single Family |
|
Community Name
|
1026 - CB Cobban |
|
Amenities Near By
|
Park, Public Transit, Schools |
|
Community Features
|
Community Centre |
|
Parking Space Total
|
3 |
Building
|
Bathroom Total
|
3 |
|
Bedrooms Above Ground
|
3 |
|
Bedrooms Below Ground
|
1 |
|
Bedrooms Total
|
4 |
|
Age
|
6 To 15 Years |
|
Appliances
|
Water Heater |
|
Basement Type
|
None |
|
Construction Style Attachment
|
Attached |
|
Cooling Type
|
Central Air Conditioning |
|
Exterior Finish
|
Brick, Stone |
|
Flooring Type
|
Vinyl, Tile |
|
Foundation Type
|
Poured Concrete |
|
Half Bath Total
|
1 |
|
Heating Fuel
|
Natural Gas |
|
Heating Type
|
Forced Air |
|
Stories Total
|
3 |
|
Size Interior
|
1,500 - 2,000 Sqft |
|
Type
|
Row / Townhouse |
|
Utility Water
|
Municipal Water, Unknown |
Parking
Land
|
Acreage
|
No |
|
Land Amenities
|
Park, Public Transit, Schools |
|
Sewer
|
Sanitary Sewer |
|
Size Depth
|
44 Ft ,4 In |
|
Size Frontage
|
31 Ft ,3 In |
|
Size Irregular
|
31.3 X 44.4 Ft ; 6.30x25.16x32.04x71.40x9.89x0.59x3.01 |
|
Size Total Text
|
31.3 X 44.4 Ft ; 6.30x25.16x32.04x71.40x9.89x0.59x3.01|under 1/2 Acre |
Rooms
| Level |
Type |
Length |
Width |
Dimensions |
|
Second Level |
Kitchen |
3.35 m |
2.44 m |
3.35 m x 2.44 m |
|
Second Level |
Family Room |
3.96 m |
3.05 m |
3.96 m x 3.05 m |
|
Second Level |
Dining Room |
2.74 m |
2.44 m |
2.74 m x 2.44 m |
|
Second Level |
Laundry Room |
2.13 m |
1.52 m |
2.13 m x 1.52 m |
|
Third Level |
Bedroom 3 |
2.74 m |
2.44 m |
2.74 m x 2.44 m |
|
Third Level |
Bathroom |
2.44 m |
1.83 m |
2.44 m x 1.83 m |
|
Third Level |
Primary Bedroom |
3.96 m |
3.05 m |
3.96 m x 3.05 m |
|
Third Level |
Bathroom |
2.74 m |
1.52 m |
2.74 m x 1.52 m |
|
Third Level |
Bedroom 2 |
2.74 m |
2.44 m |
2.74 m x 2.44 m |
|
Ground Level |
Den |
3.05 m |
2.44 m |
3.05 m x 2.44 m |
|
In Between |
Partial Bathroom |
1.83 m |
0.61 m |
1.83 m x 0.61 m |
Utilities
|
Electricity
|
Installed |
|
Sewer
|
Installed |
https://www.realtor.ca/real-estate/30521978/998-balsam-court-milton-cb-cobban-1026-cb-cobban