3 Bedroom
3 Bathroom
1,500 - 2,000 ft2
Central Air Conditioning, Ventilation System
Forced Air
$535,000
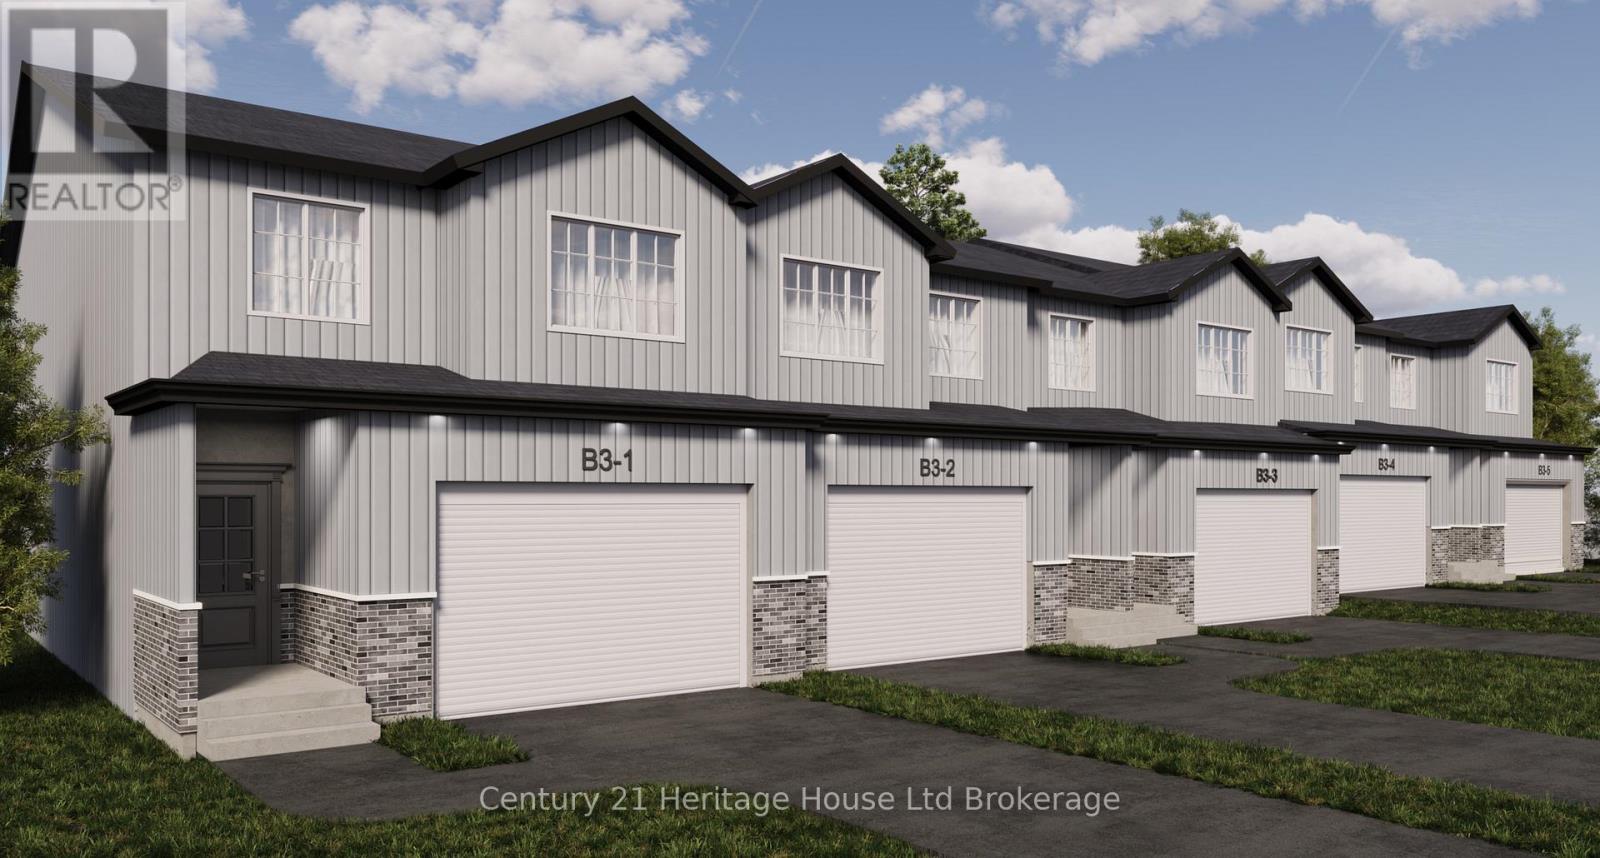
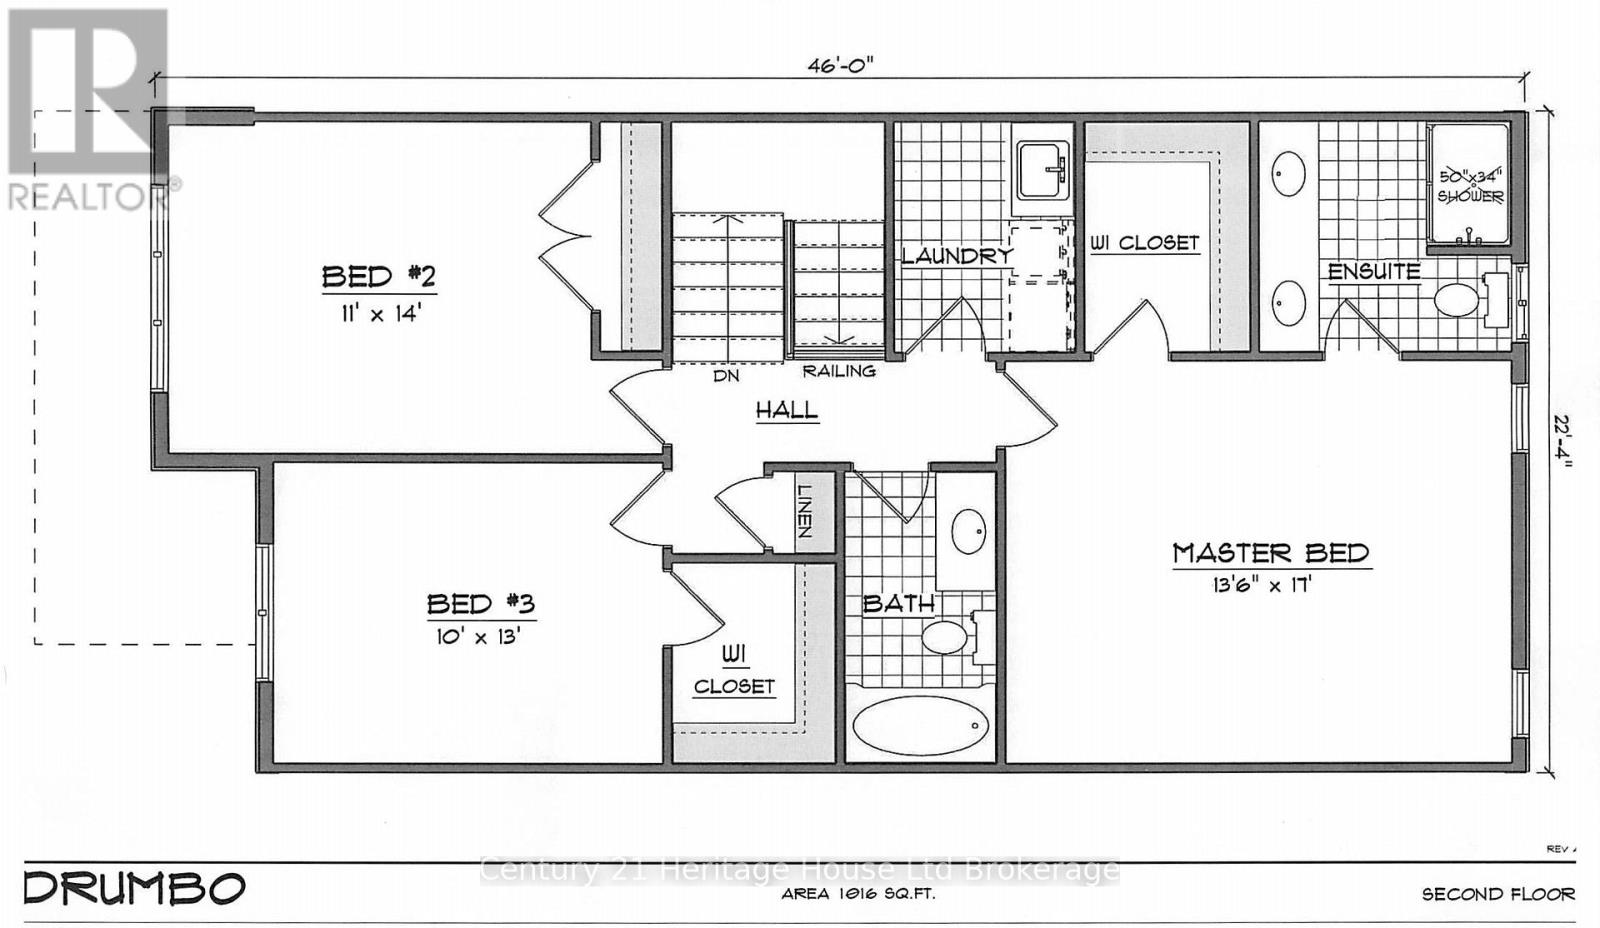
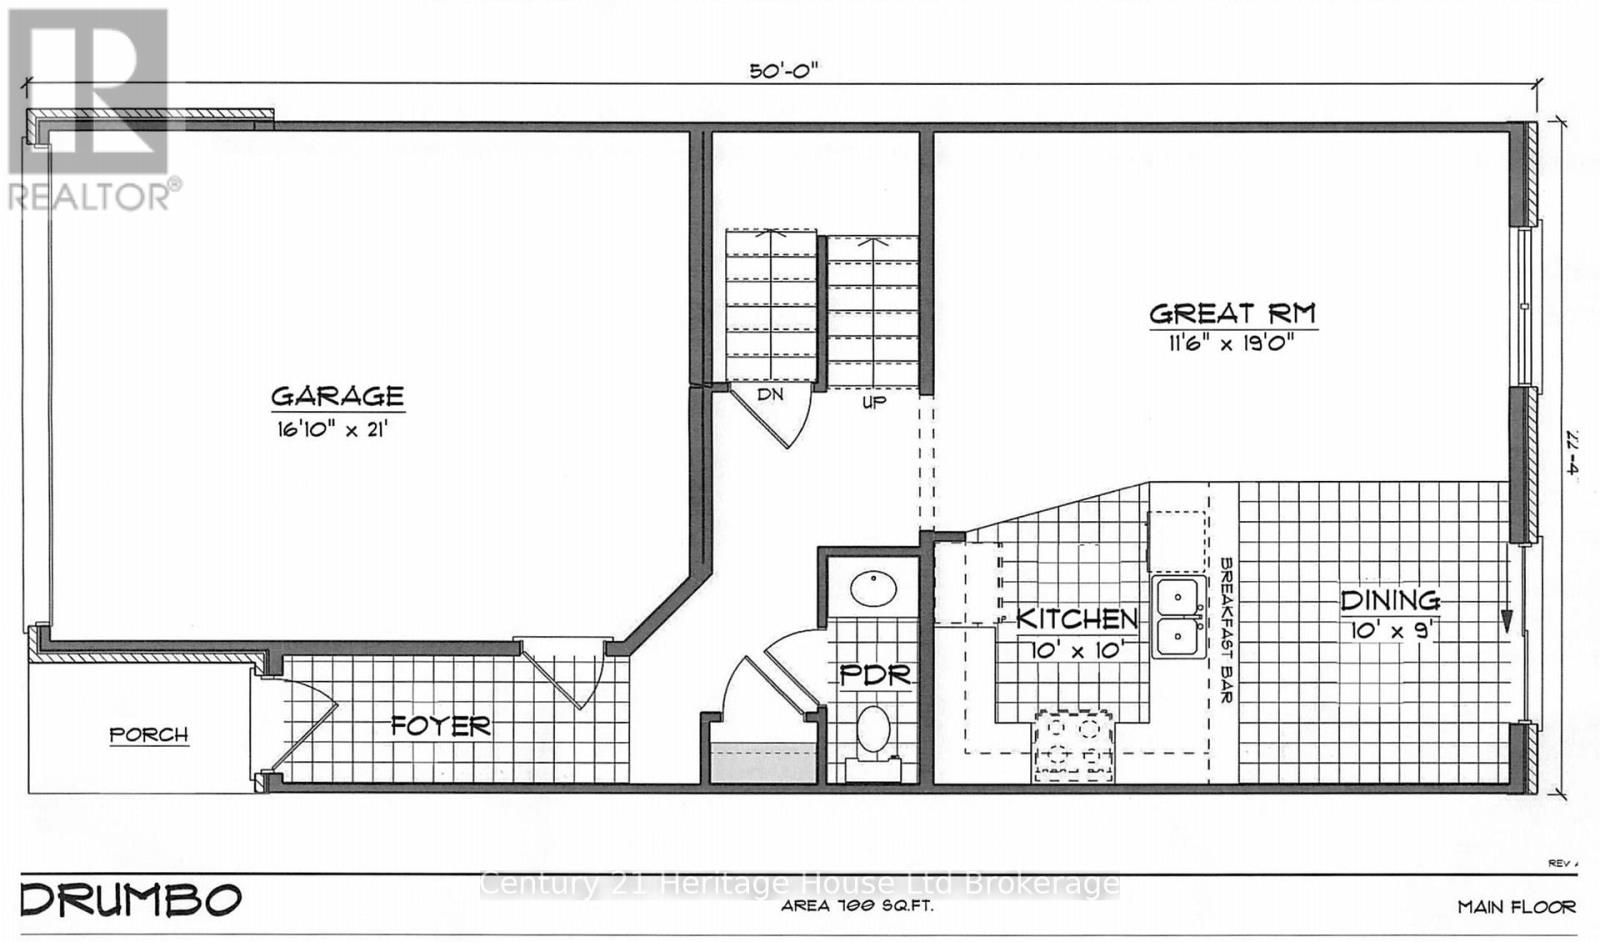
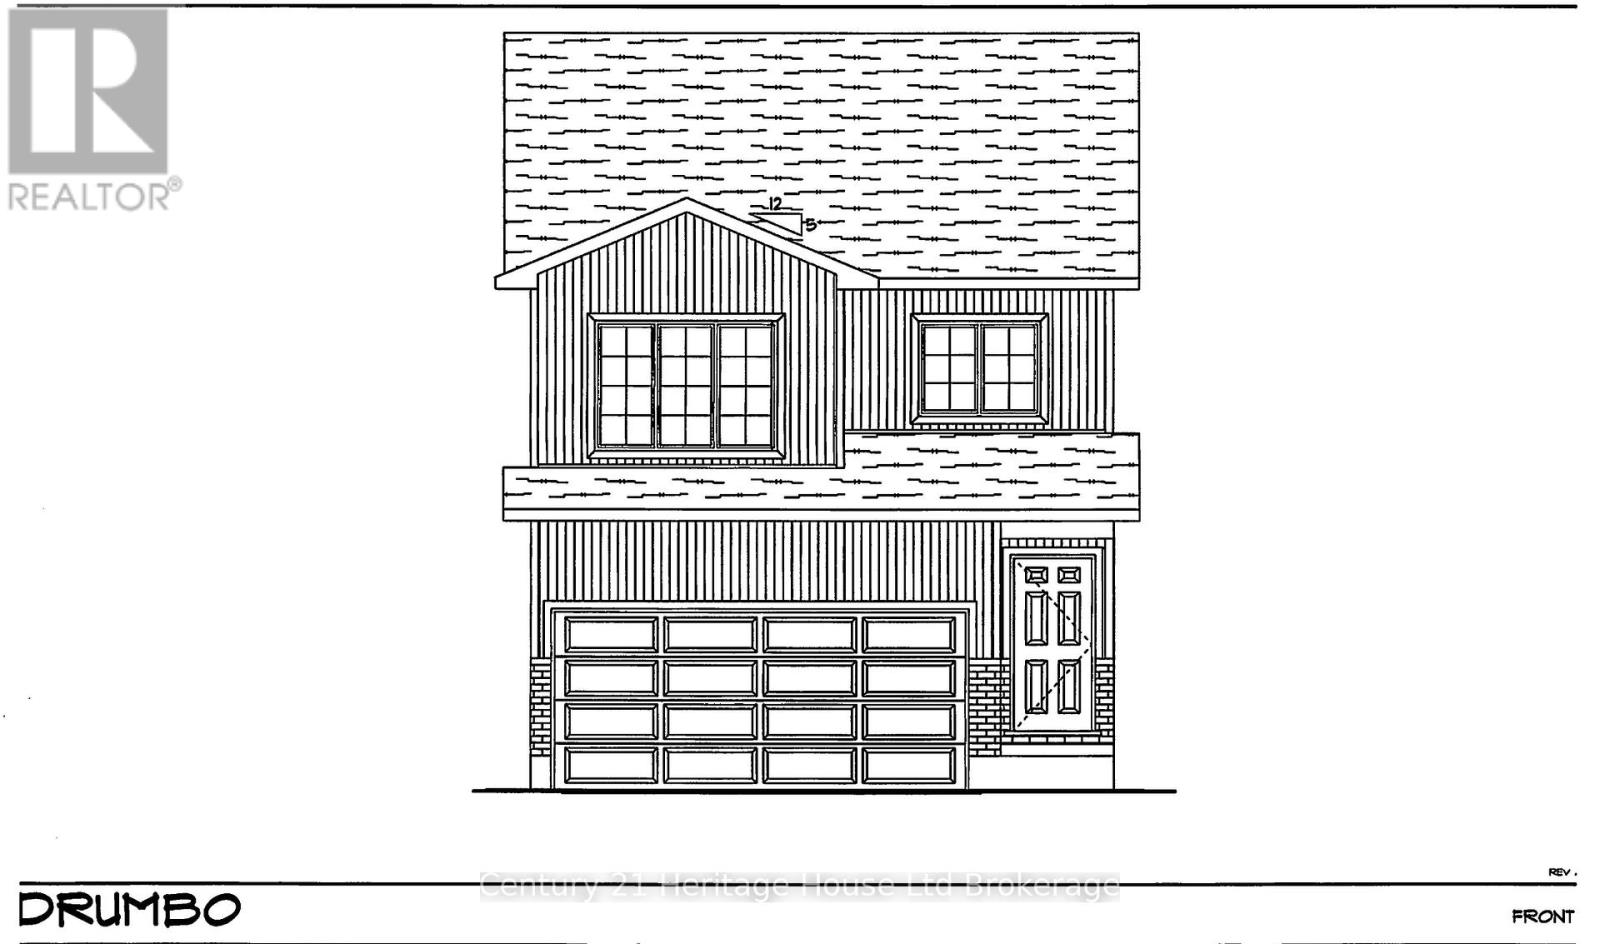
CRESTONE HOMES IS PROUD TO OFFER THE "DAISY" 1688 SQUARE FOOT TWO STOREY TOWNHOUSE AT A REMARKABLE HST DEDUCTED PRICE OF $535,000! LOCATED AT THE SITE OF BLOOMFIELD DEVLOPMENT IN THE QUAINT COMMUNITY OF DRUMBO WITHIN MINUTES OF CAMBRIDGE, KITCHENER AND GUELPH THIS TO BE BUILT NEW HOME IS YOUR OPPORTUNITY TO FIND LUXURY THAT IS TRULY AFFORDABLE. OPEN CONCEPT LIVING DINING KITCHEN, 3 GENEROUS BEDROOMS, HUGE PRIMARY BEDROOM WITH ENSUITE AND WALK-IN CLOSET, UPPER LEVEL LAUNDRY, 4 PC FAMILY BATHROOM, 2 PC POWDER ROOM, ROUGH-IN BATH IN BASEMENT AND GREAT POTENTIAL FOR 4TH BEDROOM AND RECREATION ROOM. THE OVERSIZE GARAGE AND PAVED DRIVEWAY ARE SURE TO GIVE YOU COMFORTABLE PARKING. IMAGINE YOUR FUTURE LIFESTYLE NOW ENJOYING VIEWS OF ROLLING PASTURES, BUSHLAND AND NATURAL WONDER. EVERYTHING IS HERE INCLUDING PARKS, SCHOOL, RESTAURANTS, SHOPPING, AND EASY ACCESS TO MAJOR HIGHWAYS.PRICE REFLECTS HST REBATE DEDUCTED. POSSESSION IN SPRING OF 2027. (id:50976)
Property Details
|
MLS® Number
|
X13176984 |
|
Property Type
|
Single Family |
|
Community Name
|
Drumbo |
|
Amenities Near By
|
Park, Schools |
|
Equipment Type
|
Water Heater - Gas, Water Heater |
|
Features
|
Wooded Area, Level, Sump Pump |
|
Parking Space Total
|
2 |
|
Rental Equipment Type
|
Water Heater - Gas, Water Heater |
|
Structure
|
Deck |
Building
|
Bathroom Total
|
3 |
|
Bedrooms Above Ground
|
3 |
|
Bedrooms Total
|
3 |
|
Age
|
New Building |
|
Appliances
|
Garage Door Opener Remote(s), Garage Door Opener |
|
Basement Development
|
Unfinished |
|
Basement Type
|
Full, N/a (unfinished) |
|
Construction Style Attachment
|
Attached |
|
Cooling Type
|
Central Air Conditioning, Ventilation System |
|
Exterior Finish
|
Brick, Vinyl Siding |
|
Fire Protection
|
Smoke Detectors |
|
Foundation Type
|
Poured Concrete |
|
Half Bath Total
|
1 |
|
Heating Fuel
|
Natural Gas |
|
Heating Type
|
Forced Air |
|
Stories Total
|
2 |
|
Size Interior
|
1,500 - 2,000 Ft2 |
|
Type
|
Row / Townhouse |
|
Utility Water
|
Municipal Water |
Parking
Land
|
Acreage
|
No |
|
Land Amenities
|
Park, Schools |
|
Sewer
|
Sanitary Sewer |
|
Size Depth
|
156 Ft |
|
Size Frontage
|
21 Ft ,1 In |
|
Size Irregular
|
21.1 X 156 Ft |
|
Size Total Text
|
21.1 X 156 Ft |
Rooms
| Level |
Type |
Length |
Width |
Dimensions |
|
Second Level |
Laundry Room |
2.21 m |
1.81 m |
2.21 m x 1.81 m |
|
Second Level |
Primary Bedroom |
5.18 m |
4.14 m |
5.18 m x 4.14 m |
|
Second Level |
Bathroom |
2.4 m |
2.4 m |
2.4 m x 2.4 m |
|
Second Level |
Bedroom 2 |
4.27 m |
3.35 m |
4.27 m x 3.35 m |
|
Second Level |
Bedroom 3 |
3.96 m |
3.05 m |
3.96 m x 3.05 m |
|
Second Level |
Bathroom |
2.41 m |
1.81 m |
2.41 m x 1.81 m |
|
Main Level |
Foyer |
3.35 m |
1.22 m |
3.35 m x 1.22 m |
|
Main Level |
Great Room |
5.79 m |
3.54 m |
5.79 m x 3.54 m |
|
Main Level |
Kitchen |
3.04 m |
3.04 m |
3.04 m x 3.04 m |
|
Main Level |
Dining Room |
3.04 m |
2.74 m |
3.04 m x 2.74 m |
|
Main Level |
Bathroom |
2.21 m |
0.09 m |
2.21 m x 0.09 m |
Utilities
|
Electricity
|
Installed |
|
Sewer
|
Installed |
https://www.realtor.ca/real-estate/29808163/b1-3-henry-street-blandford-blenheim-drumbo-drumbo