3 Bedroom
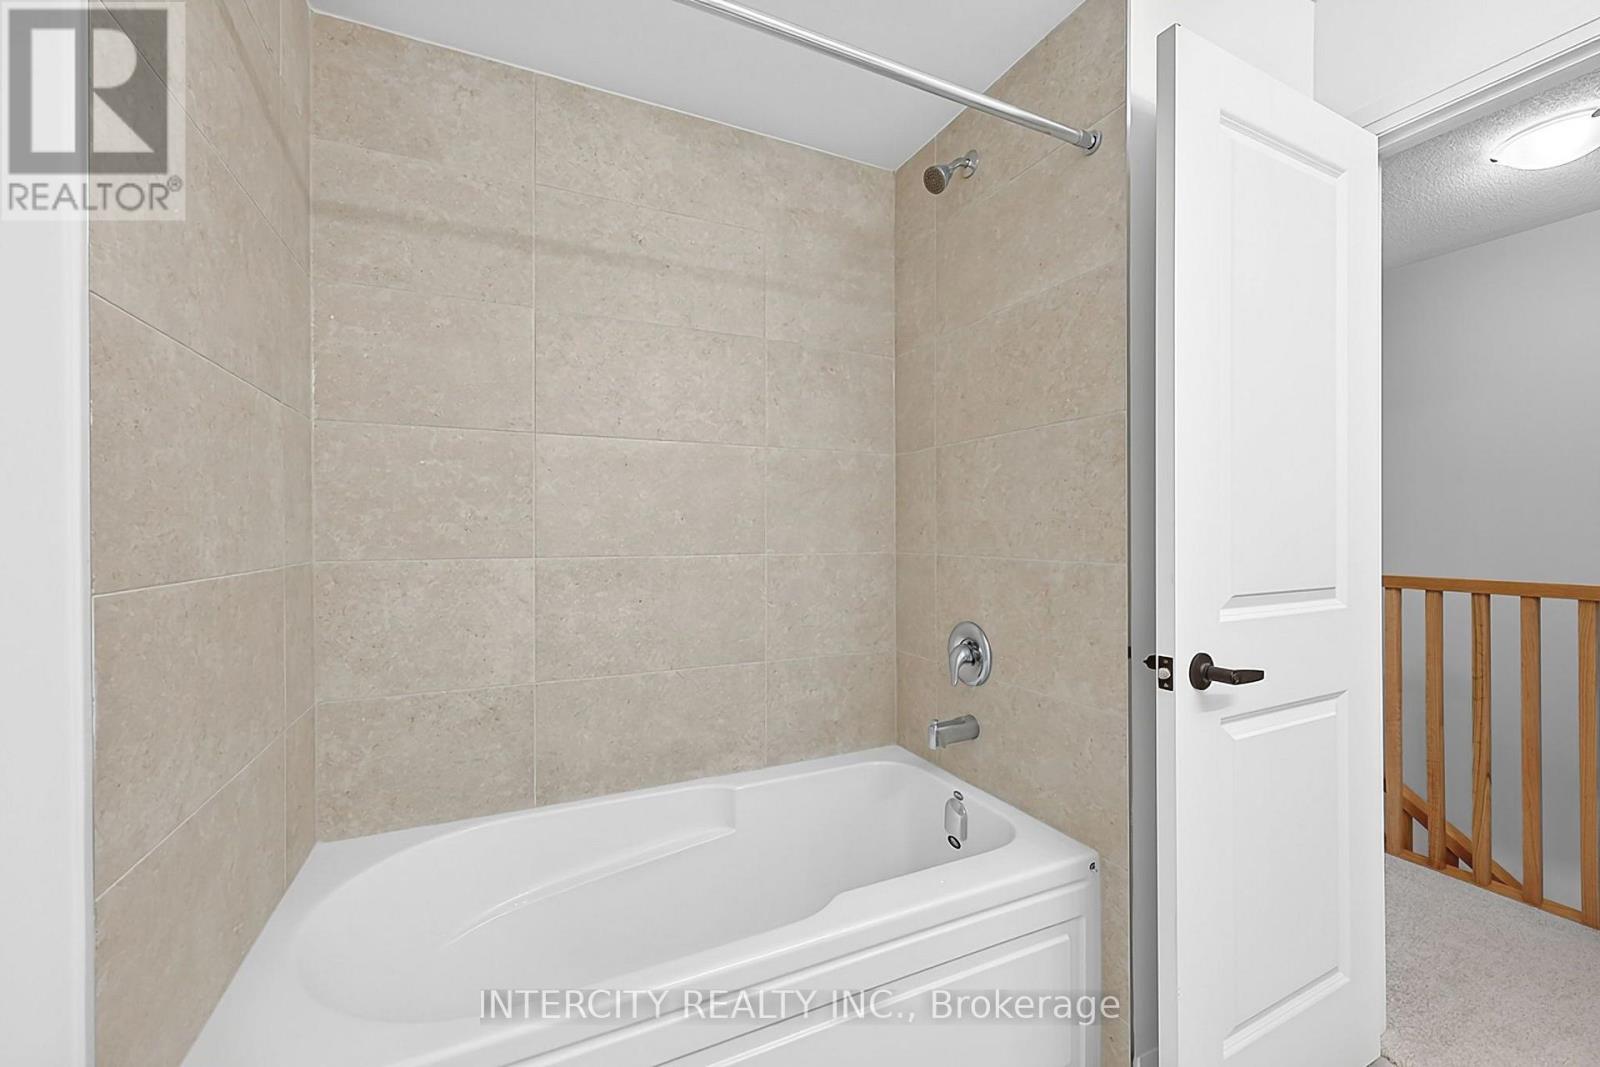
3 Bathroom
1,100 - 1,500 sqft
None
Forced Air
$499,990
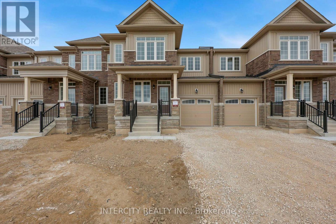
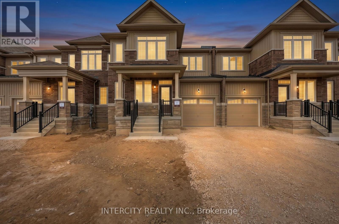
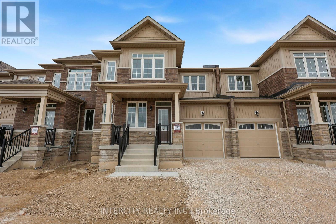
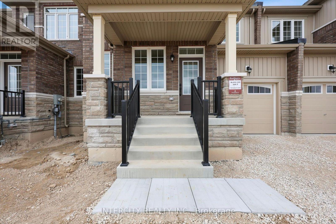
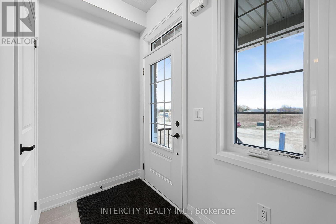
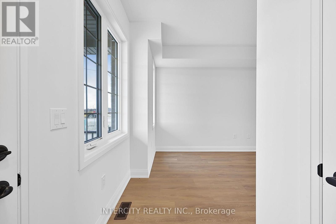
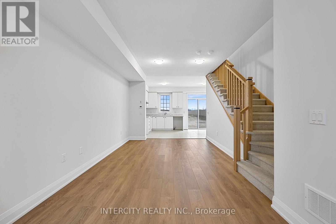
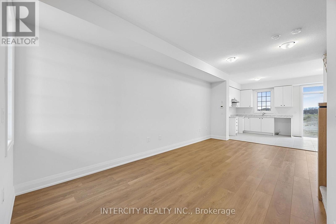
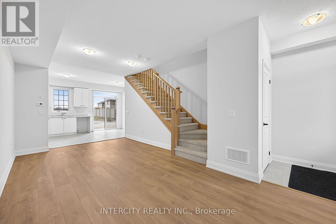
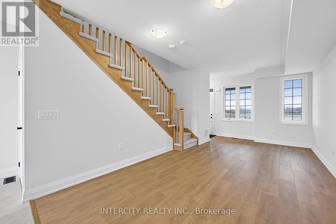
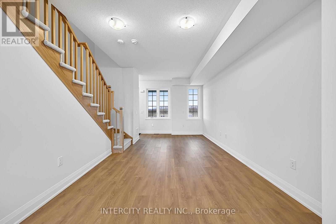
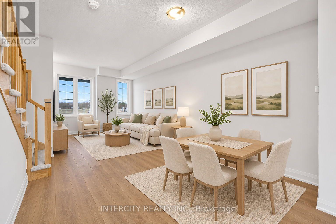
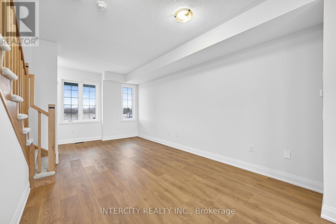
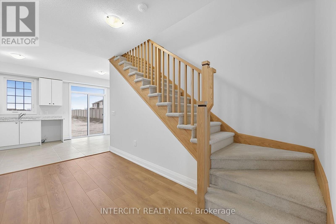
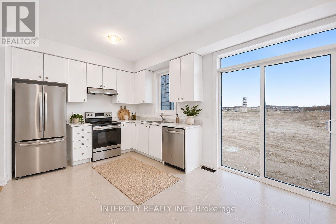
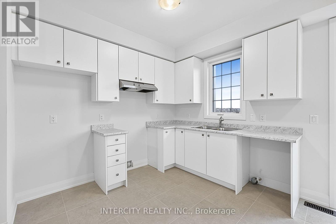
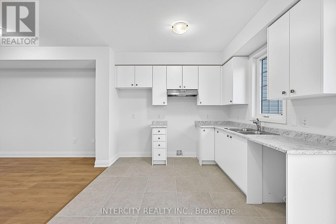
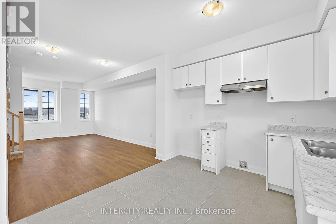
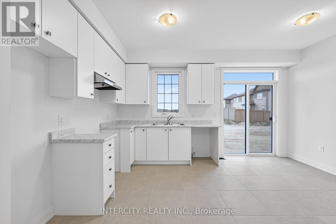
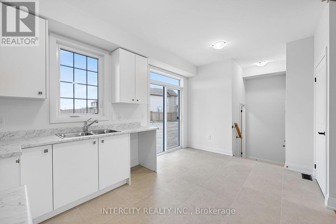
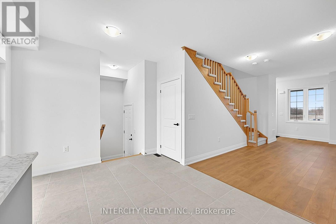
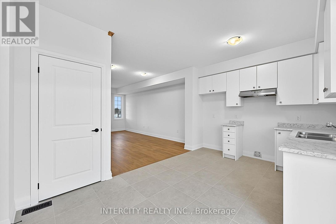
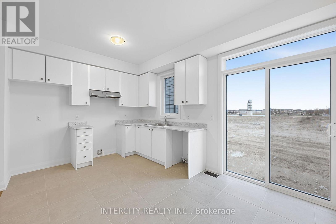
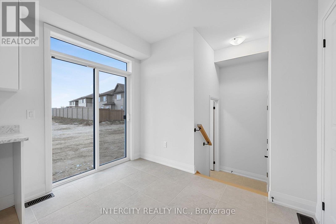
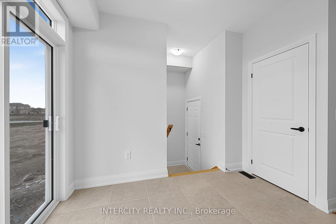
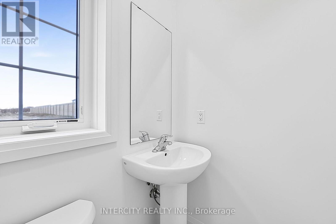
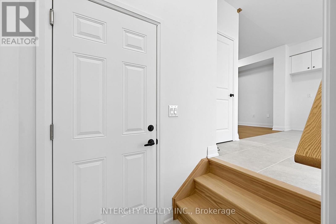
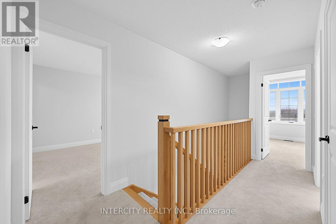
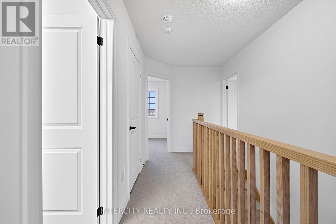
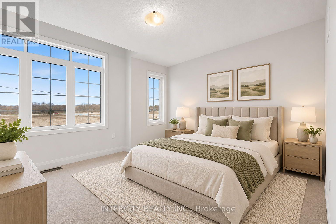
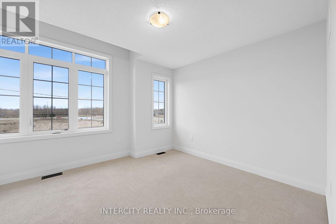
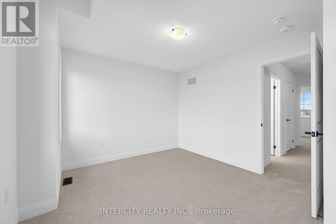
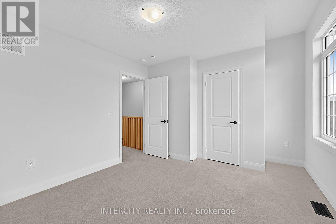
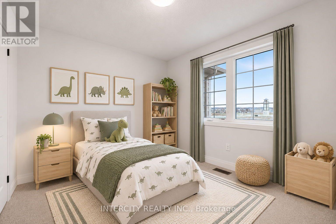
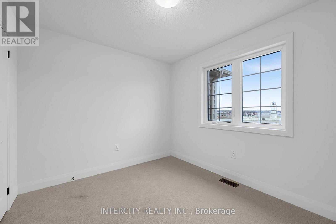
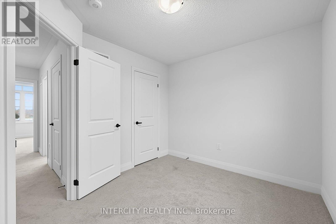
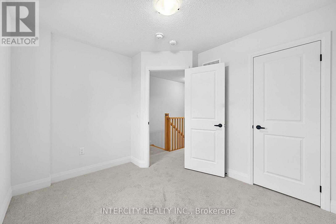
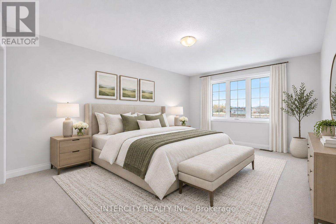
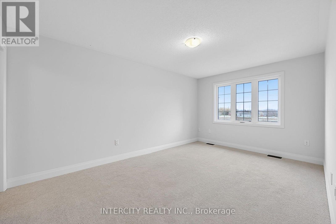
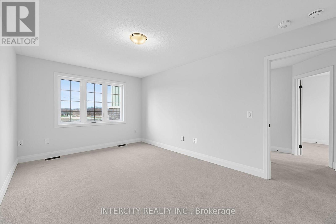
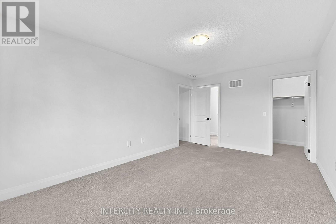
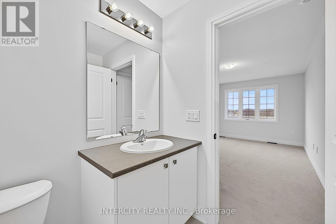
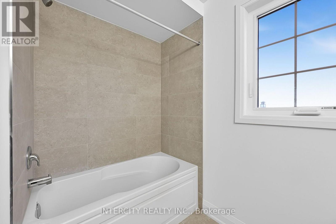
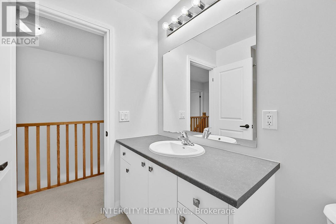
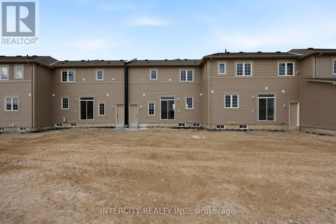
Welcome to this never-lived-in, 1,327 sq. ft. (builder's plan) two-storey townhouse in fast-growing Wasaga Beach. The bright, open-concept main floor blends a sunlit kitchen and breakfast area into an inviting living and dining space built for entertaining. Added convenience comes from inside access to the 1-car garage, complete with a rear door leading directly to the backyard. Upstairs offers well-proportioned bedrooms, including a spacious primary retreat with a walk-in closet and 4-piece ensuite. Nestled in a premier master-planned hub with a school already built, you'll enjoy future amenities including scenic trails, shops, and vibrant parks. Experience the perfect blend of luxury and community, all just minutes from the world-famous beach! List price is net of HST. Applicable HST rebates are subject to purchaser eligibility and applicable legislation. The Vendor does not guarantee eligibility, approval, or the amount of any rebate. Some photos have been virtually staged for illustrative purposes only. (id:50976)
Open House
This property has open houses!
Starts at:
12:00 pm
Ends at:
5:00 pm
Starts at:
12:00 pm
Ends at:
5:00 pm
Starts at:
12:00 pm
Ends at:
5:00 pm
Starts at:
12:00 pm
Ends at:
5:00 pm
Property Details
|
MLS® Number
|
S14193628 |
|
Property Type
|
Single Family |
|
Community Name
|
Wasaga Beach |
|
Amenities Near By
|
Beach, Golf Nearby, Schools, Ski Area |
|
Community Features
|
Community Centre |
|
Equipment Type
|
Water Heater |
|
Parking Space Total
|
2 |
|
Rental Equipment Type
|
Water Heater |
Building
|
Bathroom Total
|
3 |
|
Bedrooms Above Ground
|
3 |
|
Bedrooms Total
|
3 |
|
Age
|
New Building |
|
Basement Development
|
Unfinished |
|
Basement Type
|
N/a (unfinished) |
|
Construction Style Attachment
|
Attached |
|
Cooling Type
|
None |
|
Exterior Finish
|
Brick Facing, Vinyl Siding |
|
Flooring Type
|
Tile, Laminate, Carpeted |
|
Foundation Type
|
Poured Concrete |
|
Half Bath Total
|
1 |
|
Heating Fuel
|
Natural Gas |
|
Heating Type
|
Forced Air |
|
Stories Total
|
2 |
|
Size Interior
|
1,100 - 1,500 Sqft |
|
Type
|
Row / Townhouse |
|
Utility Water
|
Municipal Water |
Parking
Land
|
Acreage
|
No |
|
Land Amenities
|
Beach, Golf Nearby, Schools, Ski Area |
|
Sewer
|
Sanitary Sewer |
|
Size Depth
|
115 Ft ,6 In |
|
Size Frontage
|
26 Ft ,2 In |
|
Size Irregular
|
26.2 X 115.5 Ft |
|
Size Total Text
|
26.2 X 115.5 Ft |
Rooms
| Level |
Type |
Length |
Width |
Dimensions |
|
Second Level |
Primary Bedroom |
3.23 m |
4.88 m |
3.23 m x 4.88 m |
|
Second Level |
Bedroom 2 |
3.25 m |
3.05 m |
3.25 m x 3.05 m |
|
Second Level |
Bedroom 3 |
3.38 m |
2.84 m |
3.38 m x 2.84 m |
|
Ground Level |
Kitchen |
2.59 m |
3.05 m |
2.59 m x 3.05 m |
|
Ground Level |
Eating Area |
2.13 m |
3.05 m |
2.13 m x 3.05 m |
|
Ground Level |
Living Room |
3.3 m |
5.94 m |
3.3 m x 5.94 m |
|
Ground Level |
Dining Room |
3.3 m |
5.94 m |
3.3 m x 5.94 m |
Utilities
|
Cable
|
Available |
|
Electricity
|
Installed |
|
Sewer
|
Installed |
https://www.realtor.ca/real-estate/30527152/block-220-3-10-auburn-lane-wasaga-beach-wasaga-beach