4 Bedroom
3 Bathroom
1,100 - 1,500 ft2
Central Air Conditioning, Air Exchanger
Forced Air
$772,566Maintenance, Parcel of Tied Land
$351.99 Monthly
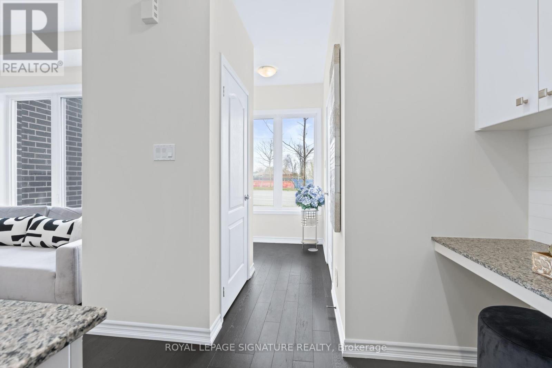
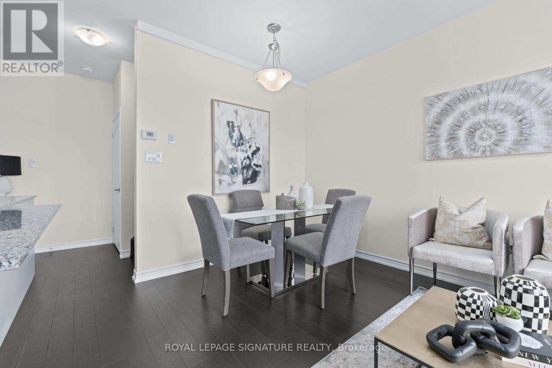
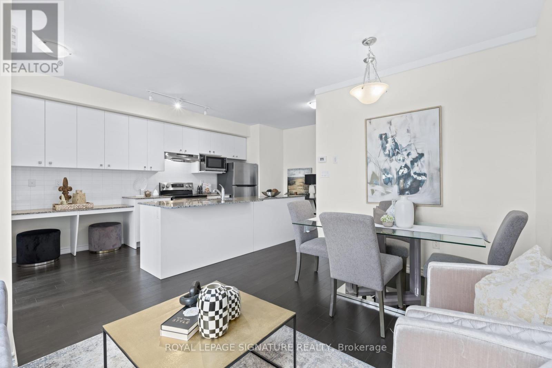
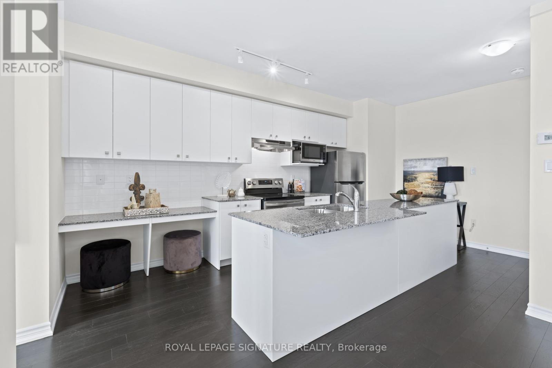
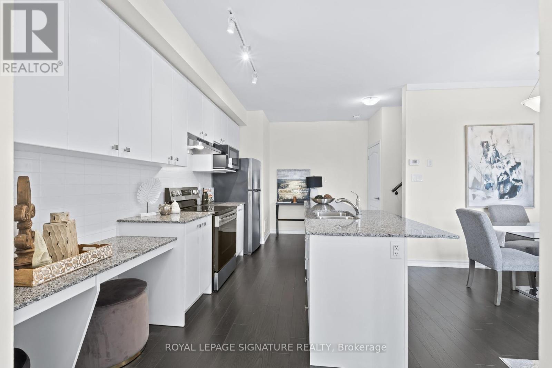
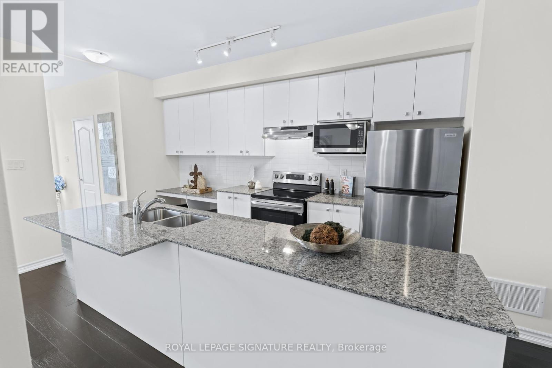
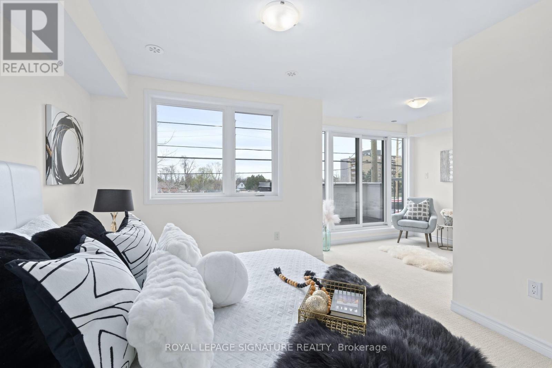
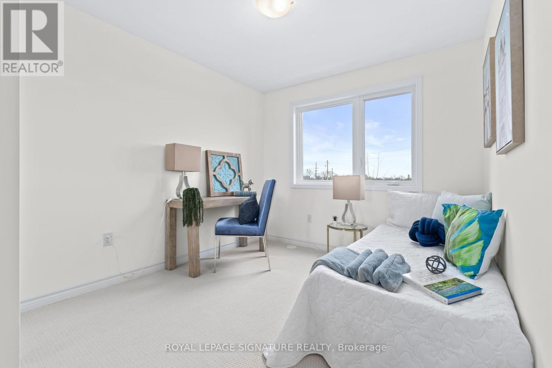
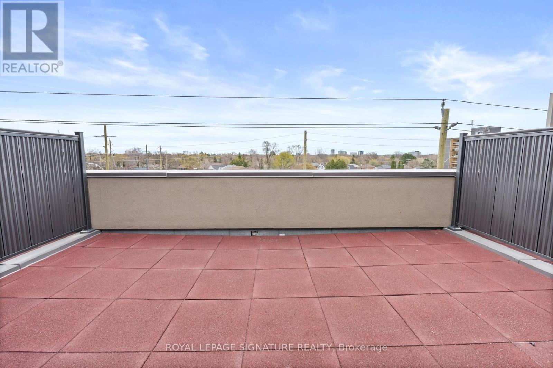
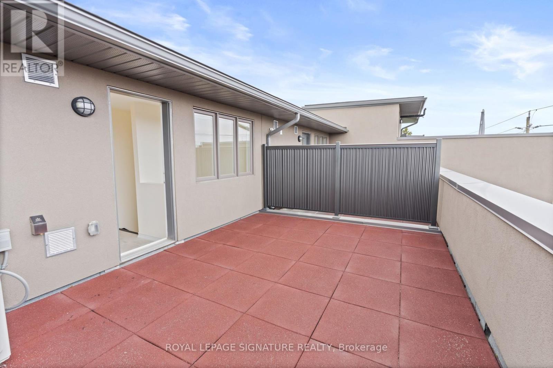
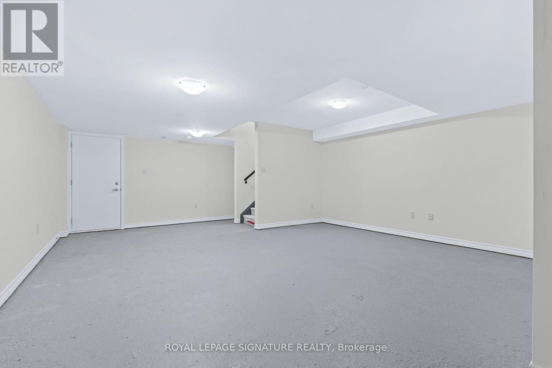
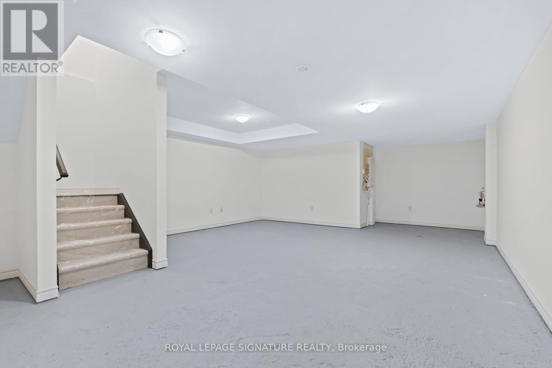
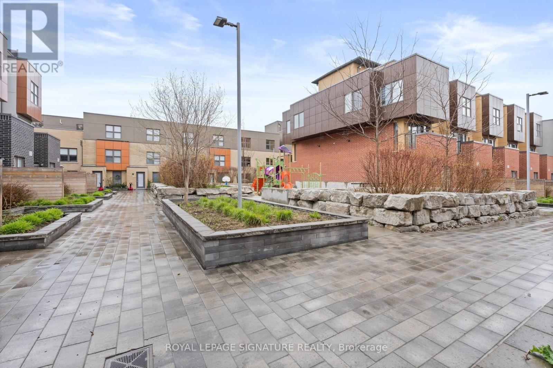
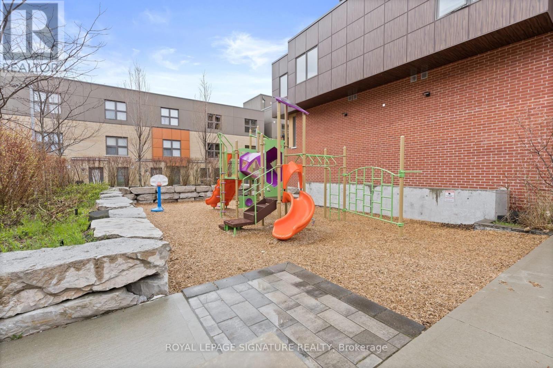
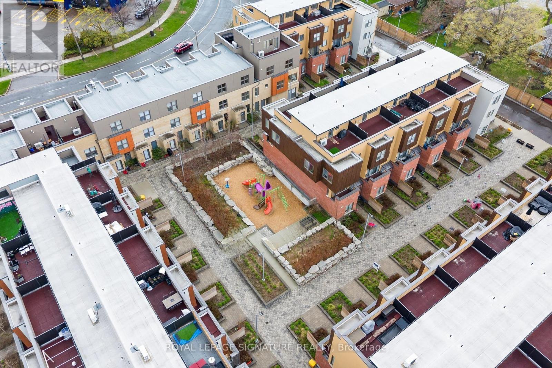
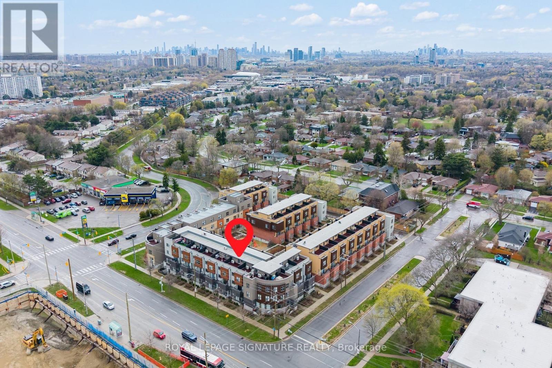
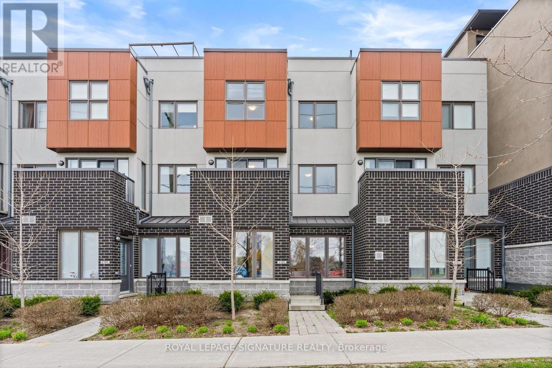
* Builder Remaining Inventory! Ontario Enhanced New Housing Rebate Eligible! * List price is NET OF HST, APS purchase price will show $849,000; *** Levies & Development Charges reduced to $0 *** Brand New, Never Lived-In FREEHOLD Townhome over 1300 sqft of space, basement recreational space + balcony & large size Terrace; surrounded by everything you need for daily living. Walk to public transit, enjoy quick access to the 400-series highways, including 401, 404, and DVP. Some of the city's finest dining,shopping, and leisure activities within a quick drive at Shops at Don Mills, Fairview Mall, or adrive for a stroll at Betty Sutherland Trail Park close by. In the highly desirable Parkwoods-Donalda neighbourhood, offering top-rated schools, excellent commuting options, and a safety score 99% better than the provincial average - a truly fantastic place to settle down. (id:50976)
Property Details
|
MLS® Number
|
C13558444 |
|
Property Type
|
Single Family |
|
Community Name
|
Parkwoods-Donalda |
|
Amenities Near By
|
Park, Place Of Worship, Public Transit, Schools |
|
Community Features
|
Community Centre |
|
Equipment Type
|
Water Heater |
|
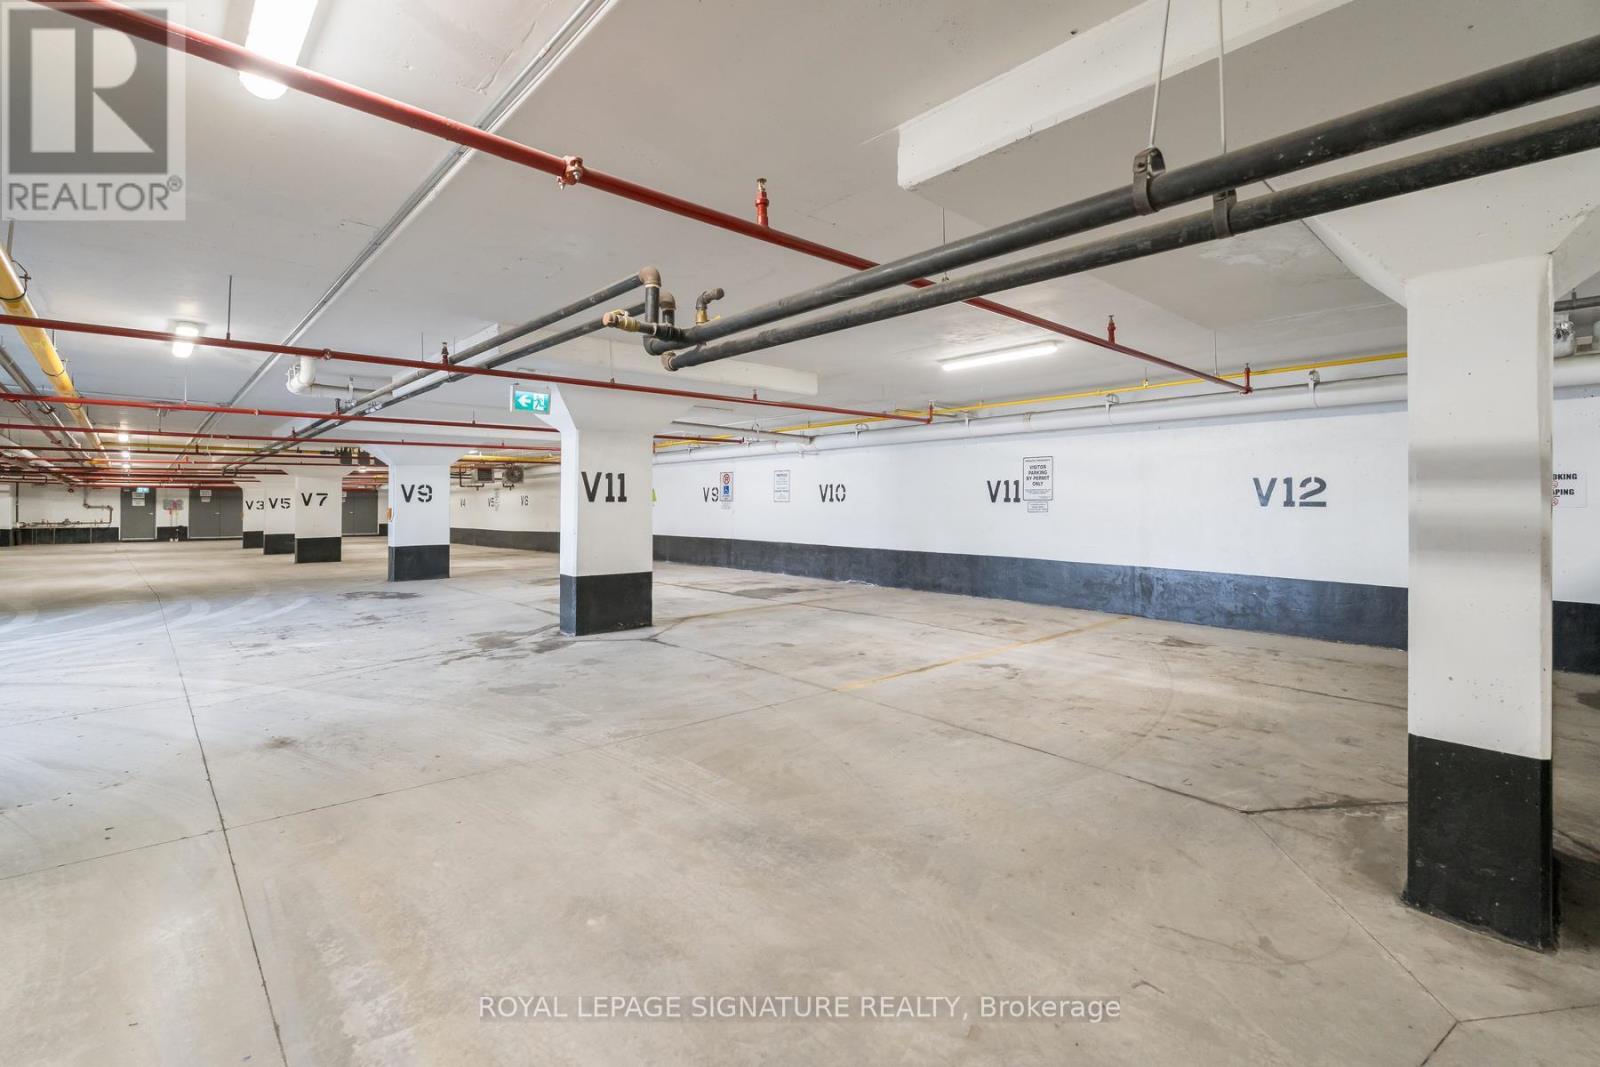
Parking Space Total
|
1 |
|
Rental Equipment Type
|
Water Heater |
Building
|
Bathroom Total
|
3 |
|
Bedrooms Above Ground
|
3 |
|
Bedrooms Below Ground
|
1 |
|
Bedrooms Total
|
4 |
|
Age
|
New Building |
|
Appliances
|
Water Heater - Tankless, Dishwasher, Dryer, Freezer, Microwave, Oven, Hood Fan, Stove, Washer, Refrigerator |
|
Basement Development
|
Finished |
|
Basement Features
|
Walk Out |
|
Basement Type
|
N/a (finished) |
|
Construction Style Attachment
|
Attached |
|
Cooling Type
|
Central Air Conditioning, Air Exchanger |
|
Exterior Finish
|
Brick, Concrete |
|
Flooring Type
|
Hardwood, Carpeted |
|
Foundation Type
|
Concrete |
|
Half Bath Total
|
1 |
|
Heating Fuel
|
Natural Gas |
|
Heating Type
|
Forced Air |
|
Stories Total
|
3 |
|
Size Interior
|
1,100 - 1,500 Ft2 |
|
Type
|
Row / Townhouse |
|
Utility Water
|
Municipal Water |
Parking
Land
|
Acreage
|
No |
|
Land Amenities
|
Park, Place Of Worship, Public Transit, Schools |
|
Sewer
|
Sanitary Sewer |
Rooms
| Level |
Type |
Length |
Width |
Dimensions |
|
Second Level |
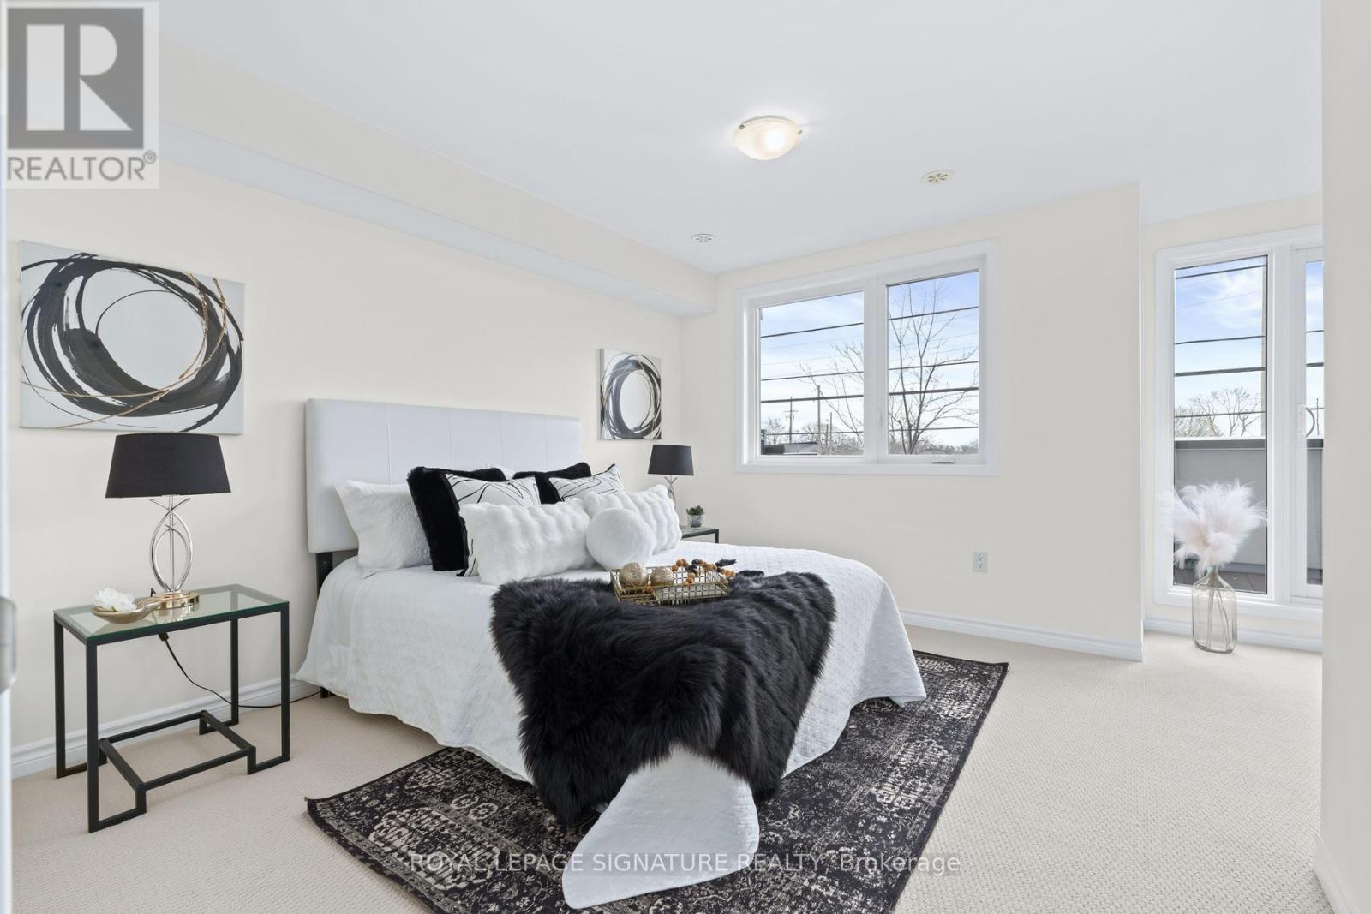
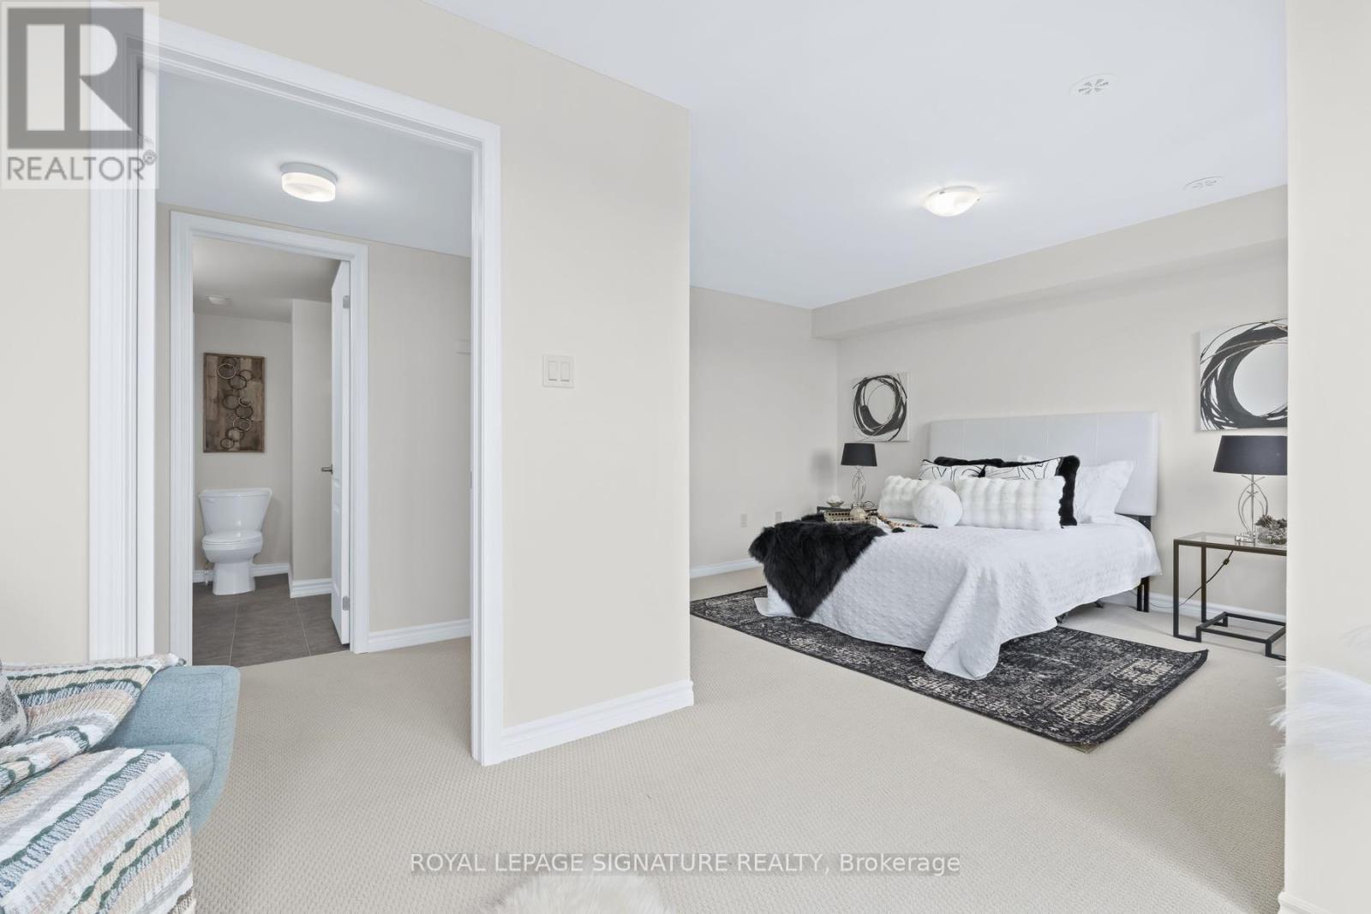
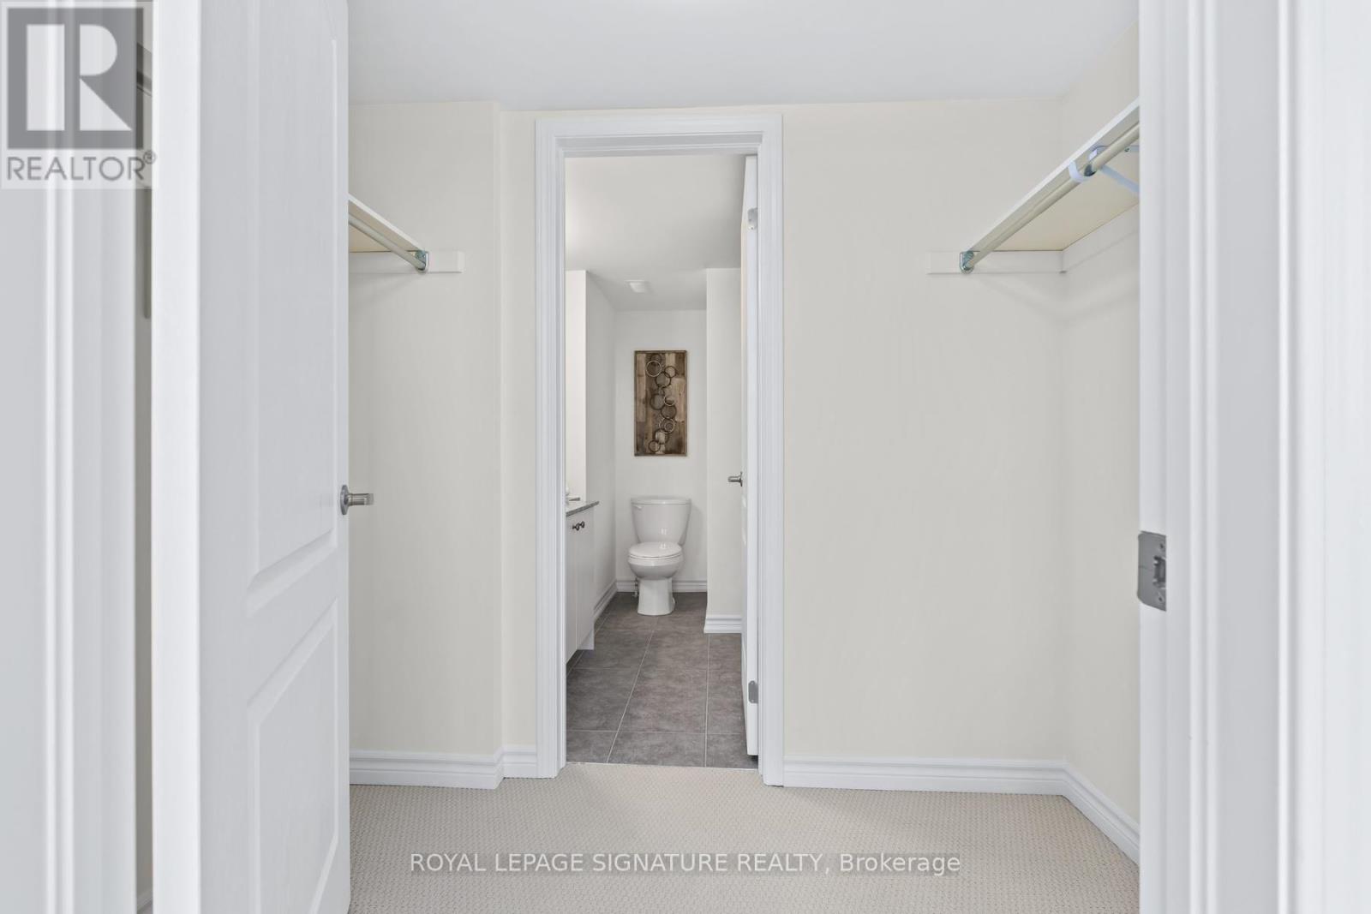
Primary Bedroom |
3.31 m |
3.78 m |
3.31 m x 3.78 m |
|
Second Level |
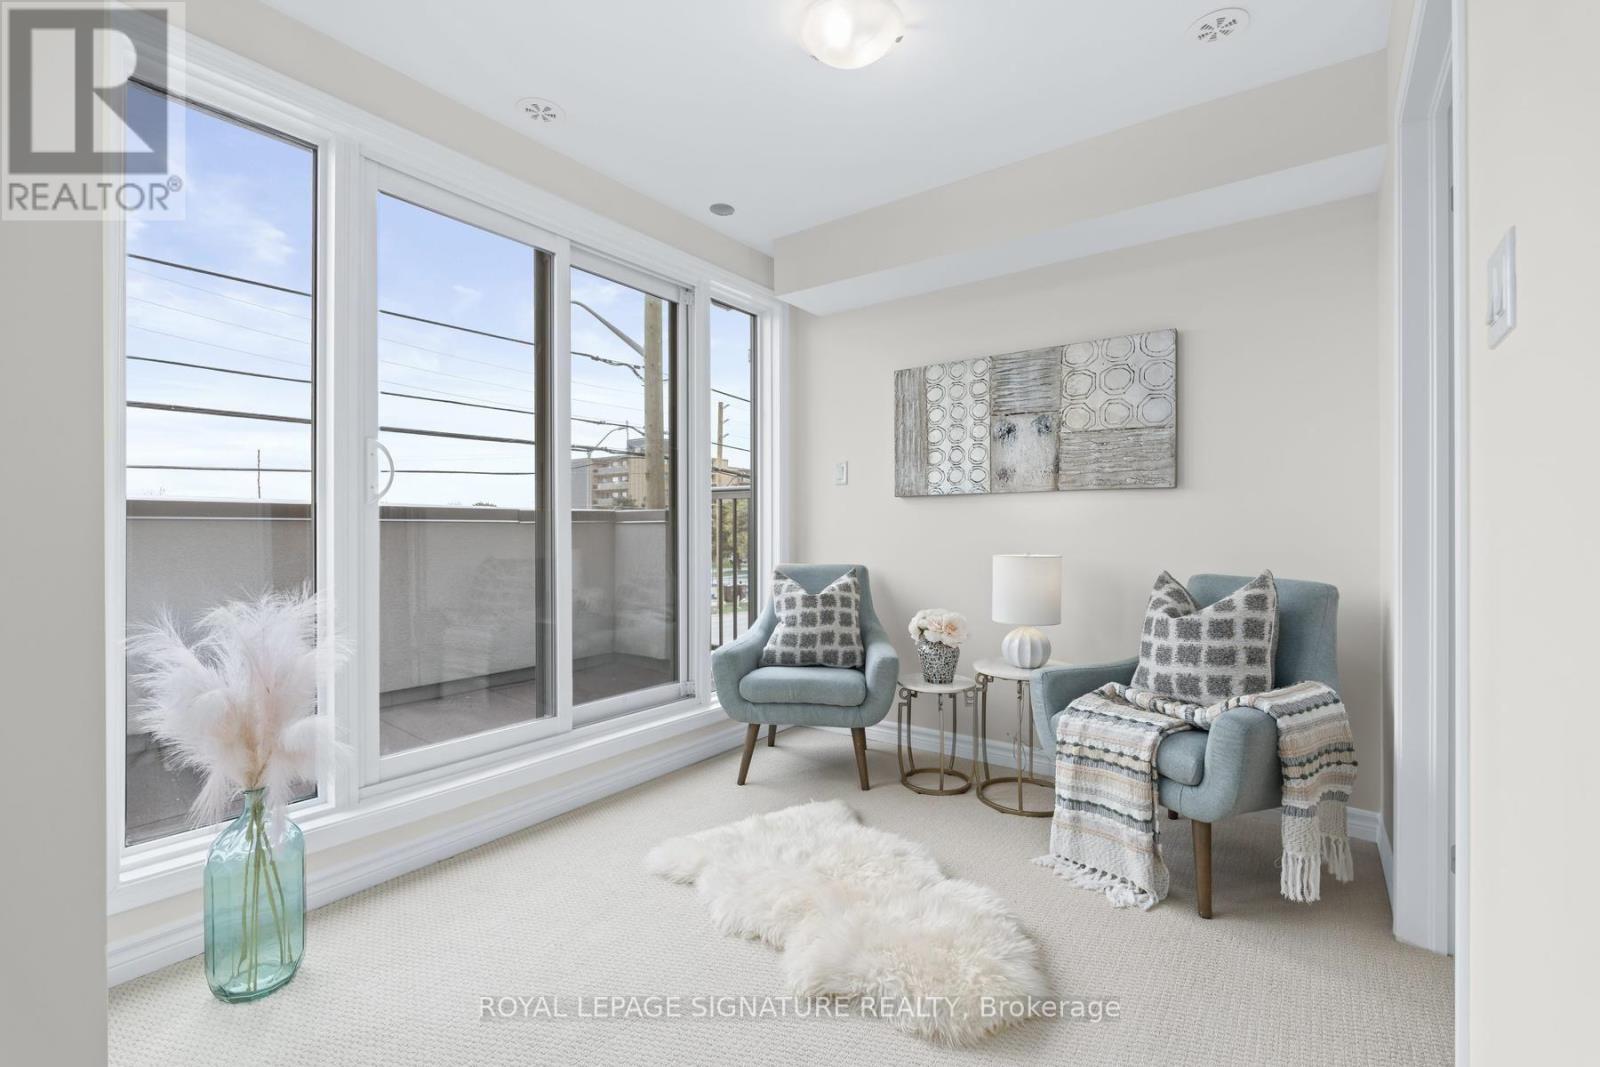
Den |
2.42 m |
2.51 m |
2.42 m x 2.51 m |
|
Third Level |
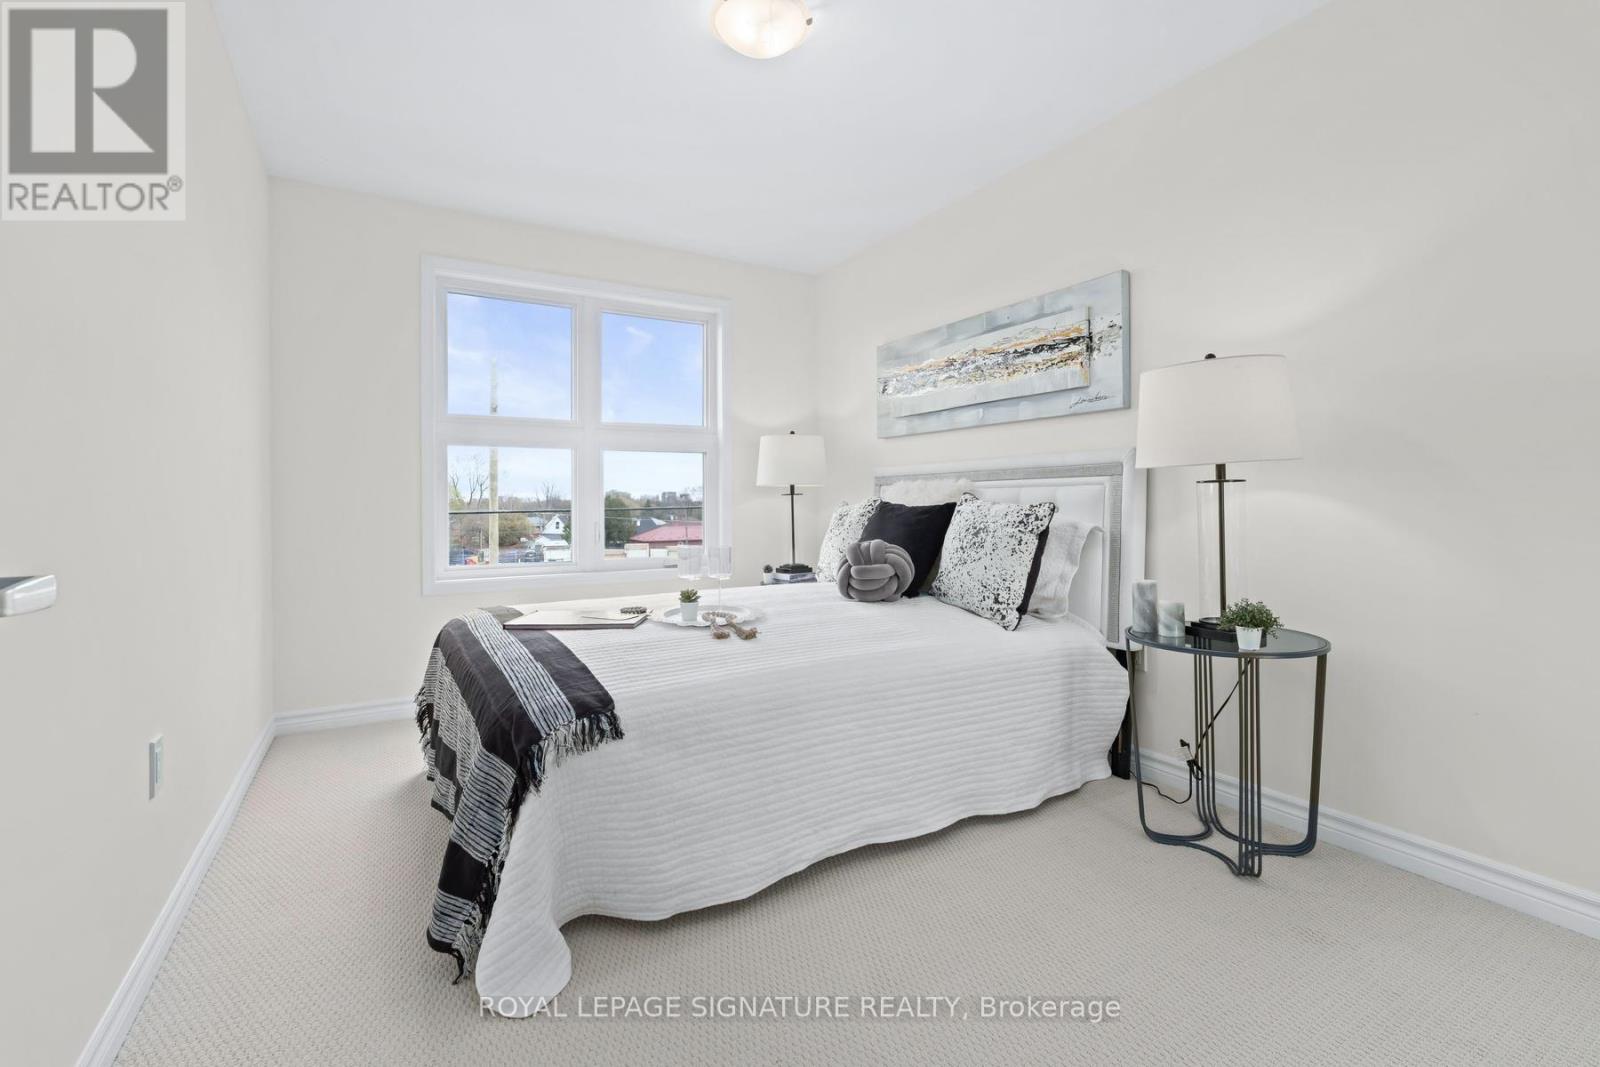
Bedroom 2 |
2.78 m |
3.88 m |
2.78 m x 3.88 m |
|
Third Level |
Bedroom 3 |
2.82 m |
3.79 m |
2.82 m x 3.79 m |
|
Basement |
Recreational, Games Room |
5.49 m |
7.83 m |
5.49 m x 7.83 m |
|
Main Level |
Kitchen |
2.98 m |
5.53 m |
2.98 m x 5.53 m |
|
Main Level |
Dining Room |
2.74 m |
4.63 m |
2.74 m x 4.63 m |
|
Main Level |
Living Room |
2.74 m |
4.63 m |
2.74 m x 4.63 m |
|
Upper Level |
Other |
3.62 m |
5.86 m |
3.62 m x 5.86 m |
https://www.realtor.ca/real-estate/30027495/c-1970-victoria-park-avenue-toronto-parkwoods-donalda-parkwoods-donalda