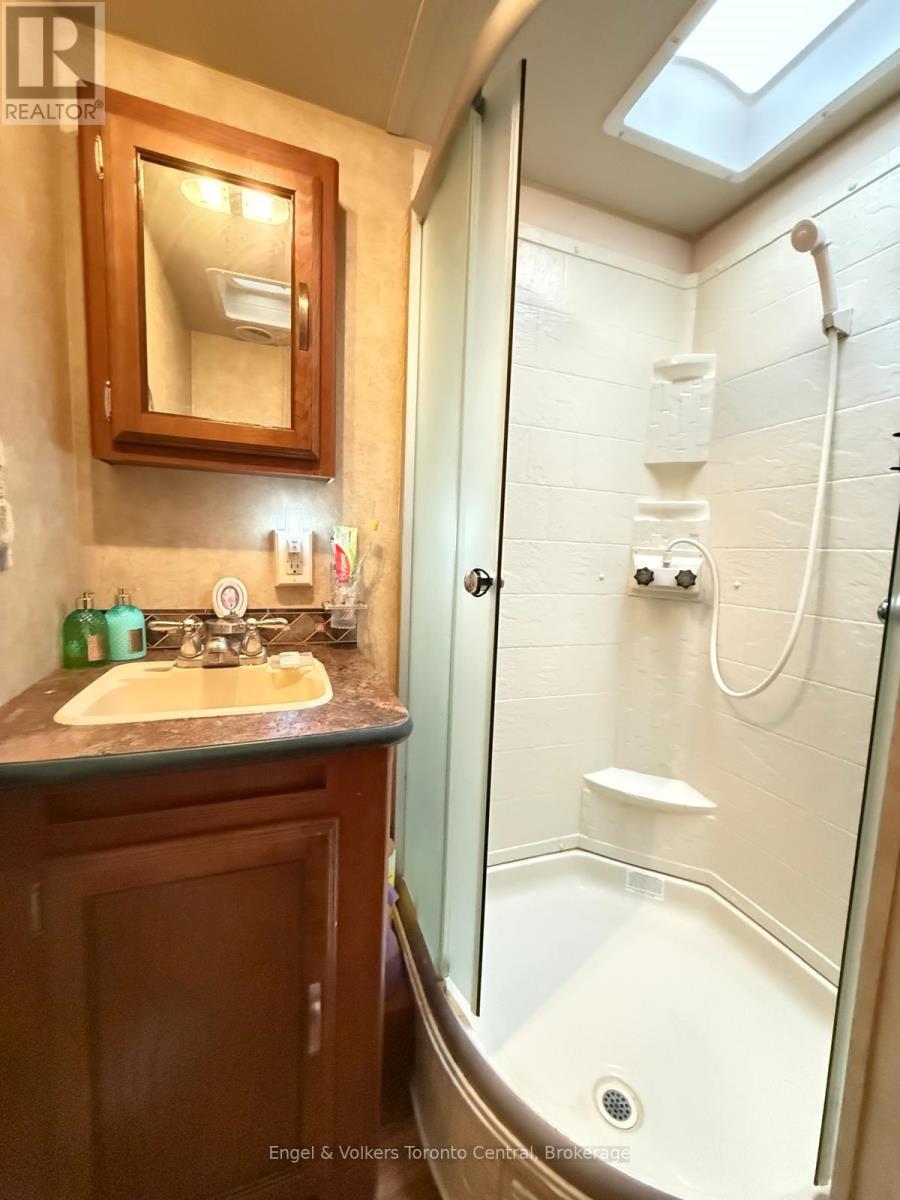
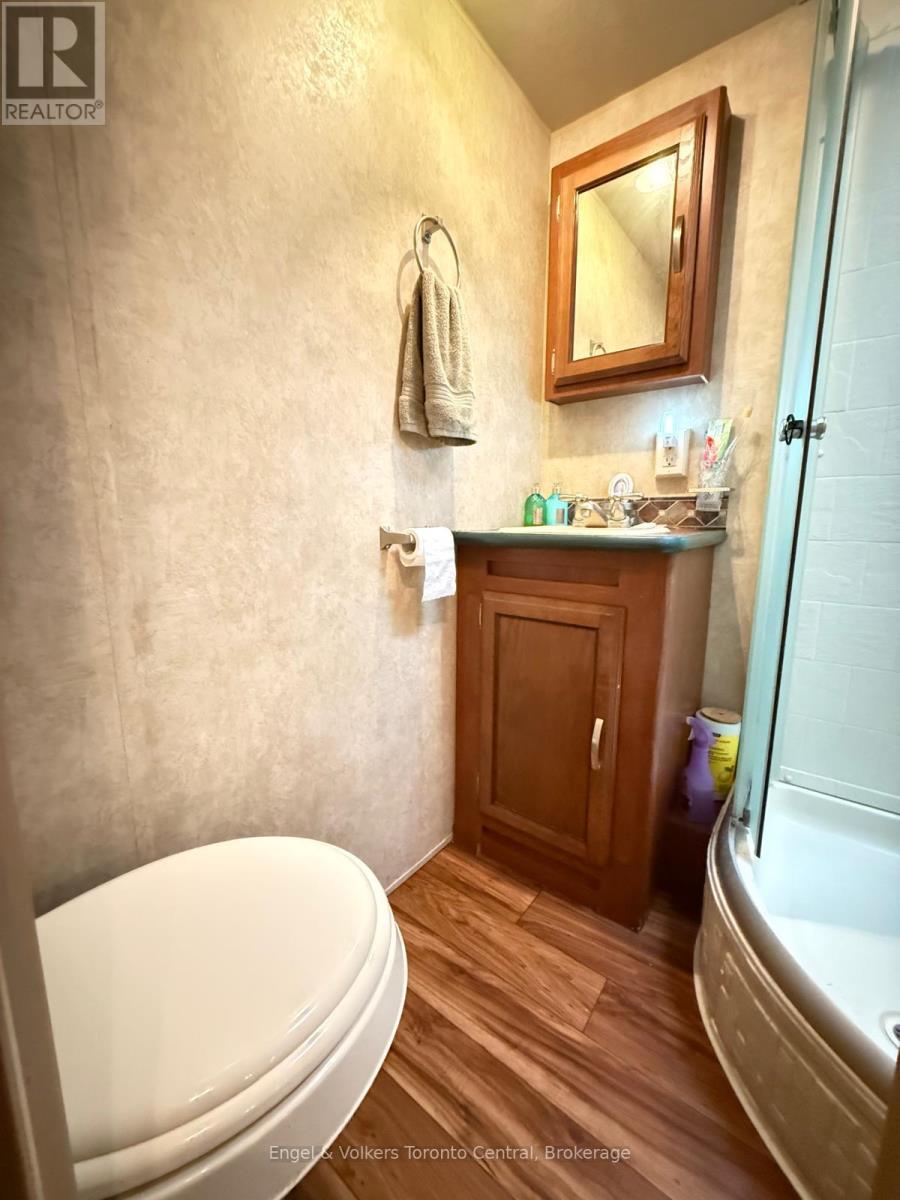
2 Bedroom
1 Bathroom
0 - 699 ft2
Central Air Conditioning
Forced Air
Waterfront On Lake
$32,500
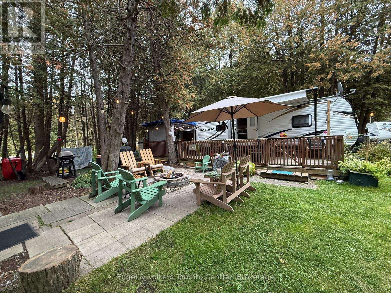
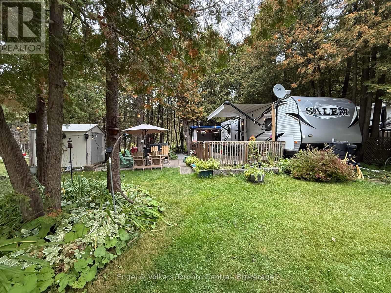
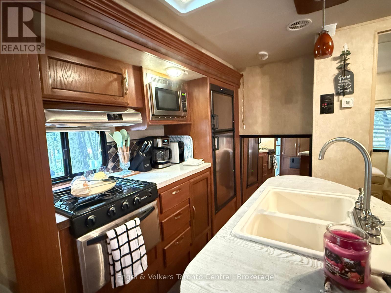
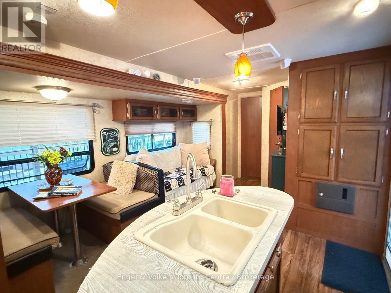
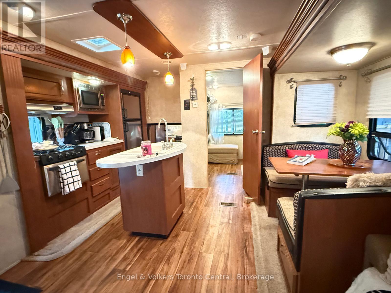
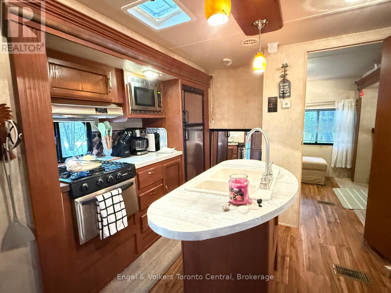
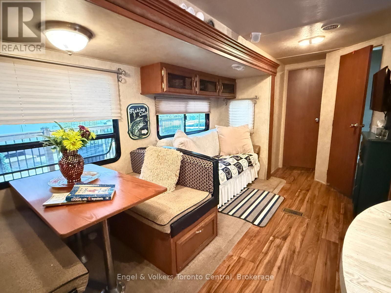
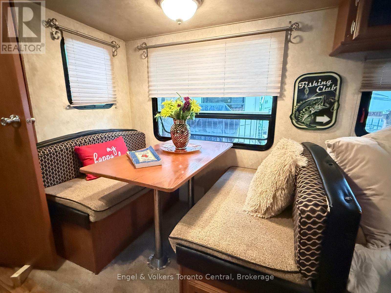
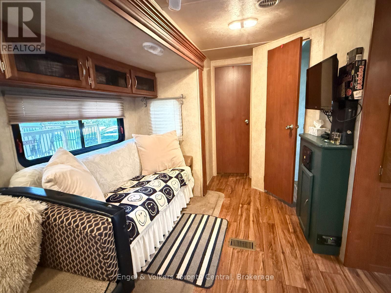
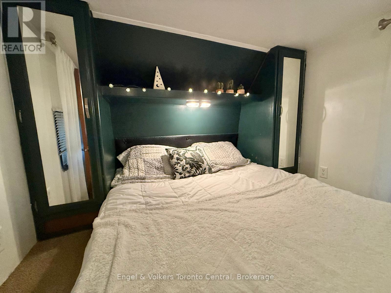
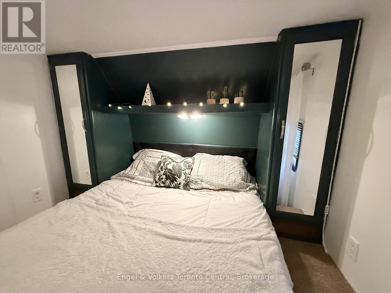
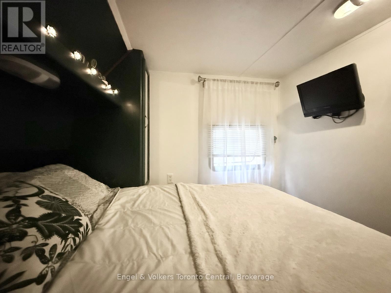
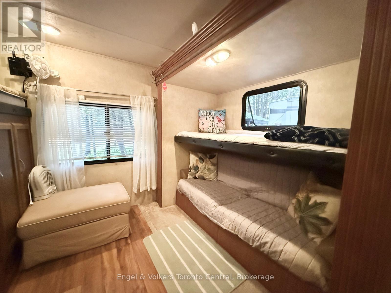
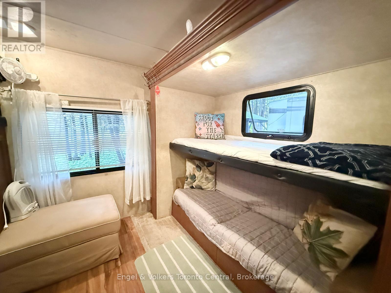
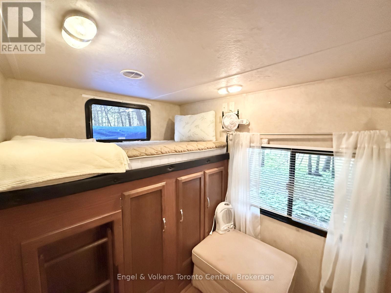
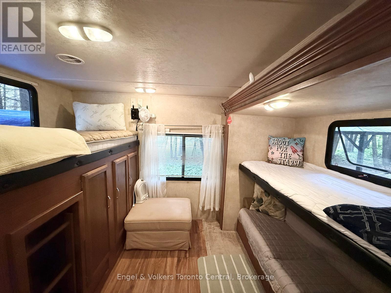
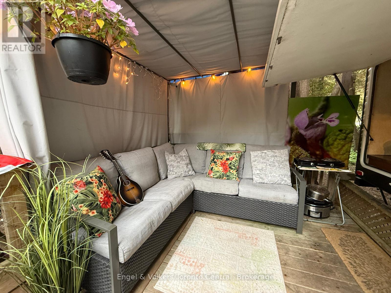
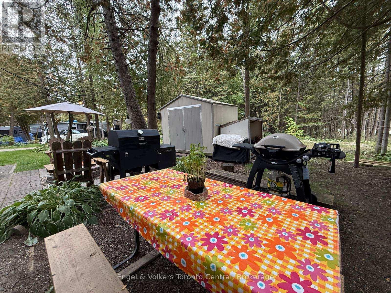
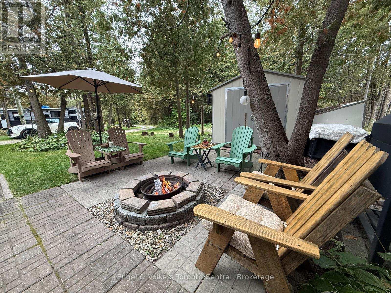
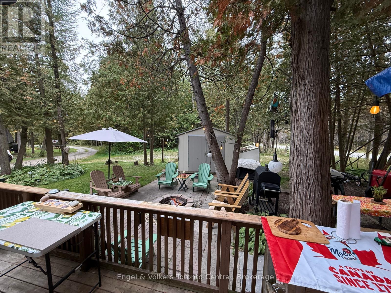
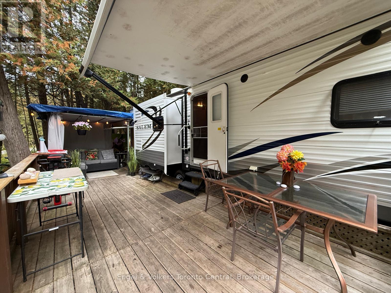
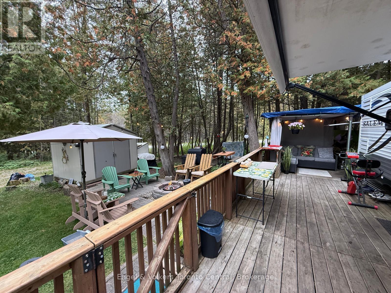
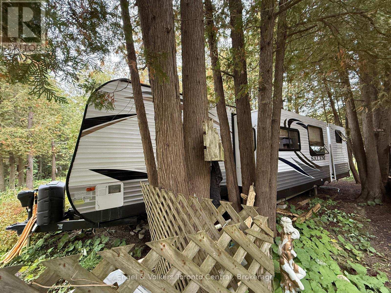
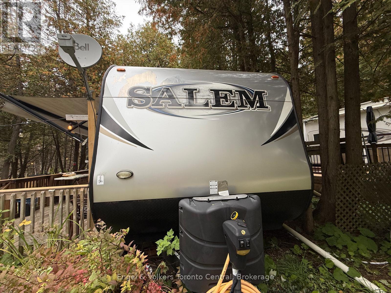
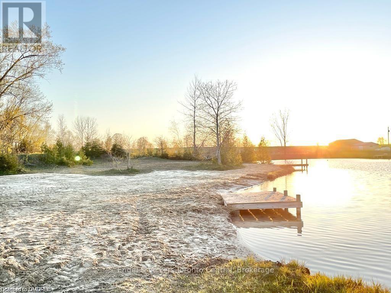
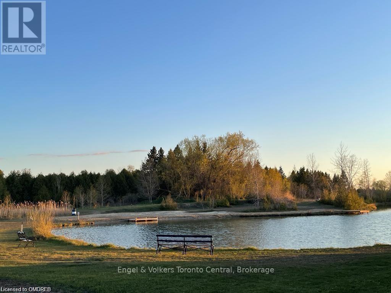
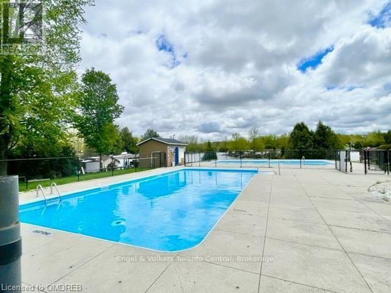
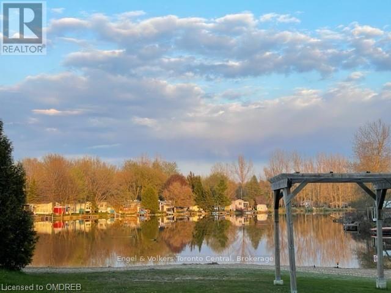
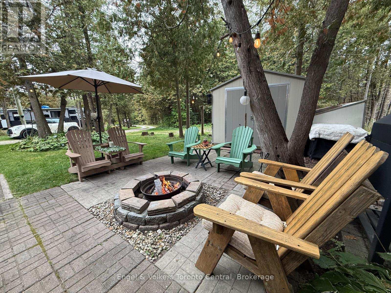
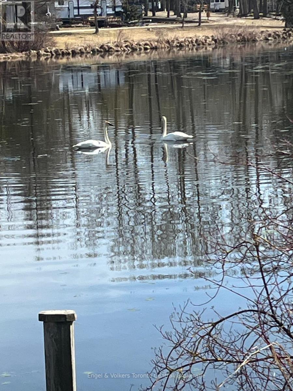
Take a look at this 2015 Salem with bunk room located in the SEASONAL park of Parkbridge Spring Valley Resort. The unit offers a full primary bedroom with queen sized bed, a large living room kitchen area with an extra tip out, island sink with pendant lighting, and a bench table that converts to a bed, as well as a very large bunk room with 4 beds! Perfect for the large family or to invite your friends, as this unit sleeps 9! The resort offers 2 pools, 1 adult and 1 family, a beach area and swimming lake, rec. programs for both children and adults, mini putt, horseshoes, special events, and so much more! Take a paddle boat ride on one of the lakes or try your hand at some great catch and release fishing!! Don't miss your chance to own this very popular resort!The 2027 fees for this lot are $5300.00 plus hst and include everything but your hydro, propane and internet (if you choos to install it at your lot)l. There are no additional fees for water, property taxes, visitors to the resort, etc... Come make memories that will last a lifetime at Spring Valley! (id:50976)
Property Details
|
MLS® Number
|
X13871728 |
|
Property Type
|
Single Family |
|
Community Name
|
Rural Wellington North |
|
Parking Space Total
|
2 |
|
Structure
|
Dock |
|
Water Front Type
|
Waterfront On Lake |
Building
|
Bathroom Total
|
1 |
|
Bedrooms Above Ground
|
2 |
|
Bedrooms Total
|
2 |
|
Age
|
6 To 15 Years |
|
Appliances
|
Water Heater |
|
Basement Type
|
None |
|
Cooling Type
|
Central Air Conditioning |
|
Exterior Finish
|
Aluminum Siding |
|
Fire Protection
|
Security Guard |
|
Heating Fuel
|
Propane |
|
Heating Type
|
Forced Air |
|
Size Interior
|
0 - 699 Ft2 |
|
Type
|
Mobile Home |
|
Utility Water
|
Municipal Water, Community Water System |
Parking
Land
|
Acreage
|
No |
|
Sewer
|
Septic System |
|
Size Frontage
|
30 Ft |
|
Size Irregular
|
30 Ft |
|
Size Total Text
|
30 Ft|under 1/2 Acre |
|
Zoning Description
|
Rec |
Rooms
| Level |
Type |
Length |
Width |
Dimensions |
|
Main Level |
Living Room |
1.83 m |
3.35 m |
1.83 m x 3.35 m |
|
Main Level |
Kitchen |
2.13 m |
3.35 m |
2.13 m x 3.35 m |
|
Main Level |
Primary Bedroom |
2.44 m |
2.74 m |
2.44 m x 2.74 m |
|
Main Level |
Bathroom |
1.83 m |
1.52 m |
1.83 m x 1.52 m |
|
Main Level |
Bedroom |
1.83 m |
1.52 m |
1.83 m x 1.52 m |
https://www.realtor.ca/real-estate/30375442/c-8-7489-sideroad-5-e-wellington-north-rural-wellington-north