3 Bedroom
3 Bathroom
2,000 - 2,500 ft2
Fireplace
Inground Pool, Outdoor Pool
Central Air Conditioning
Forced Air
Waterfront
Acreage
Landscaped
$279,900
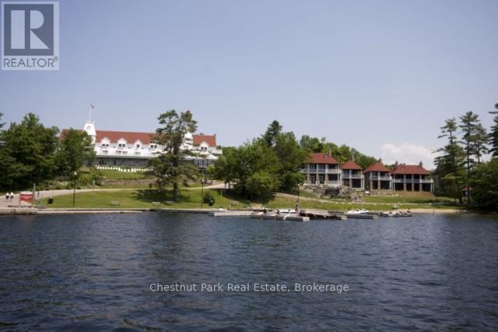
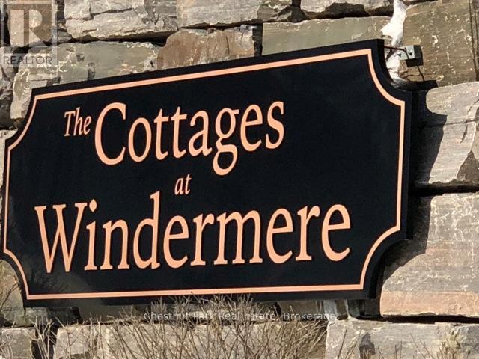
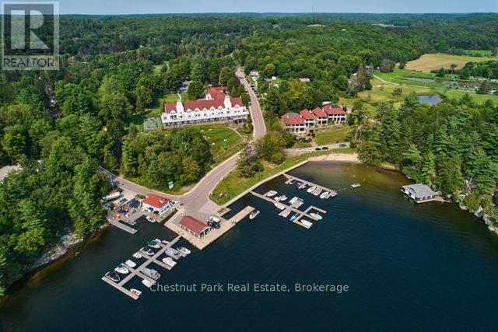
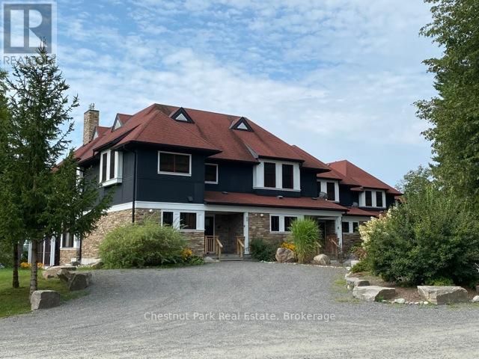
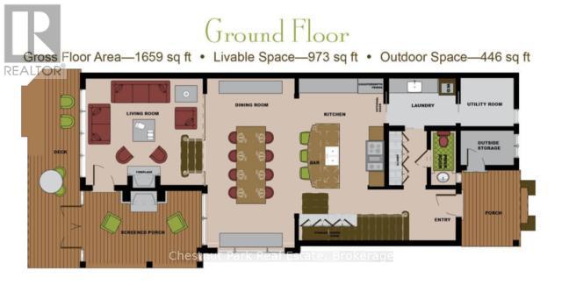
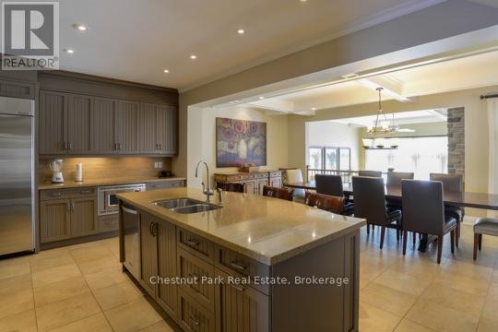
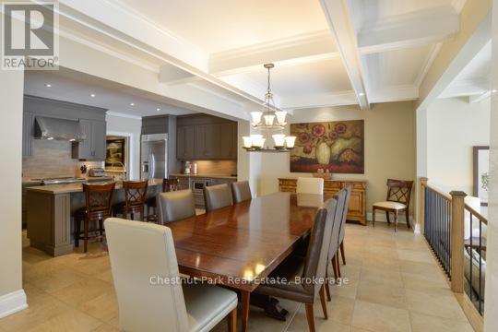
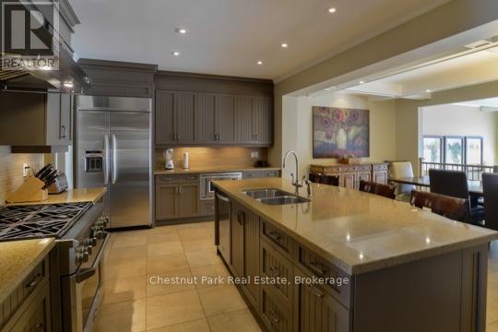
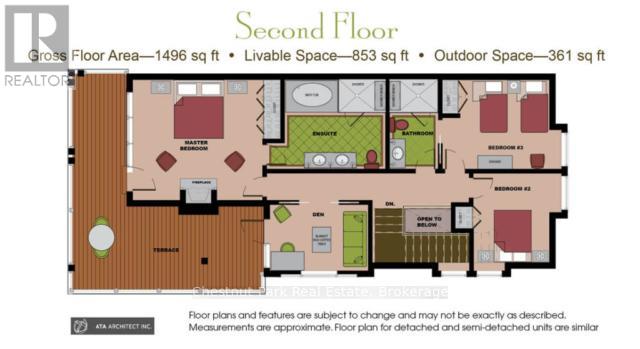
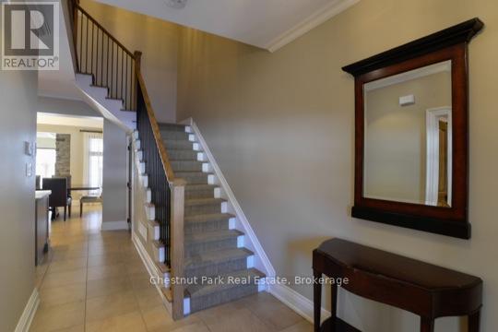
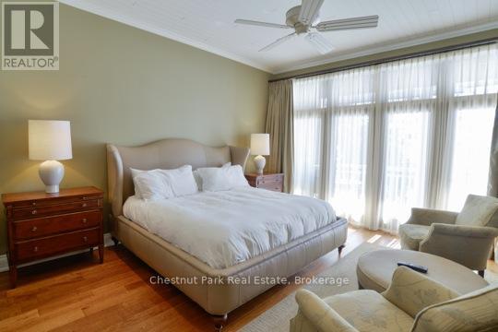
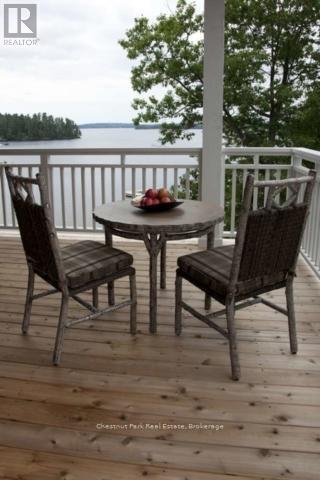
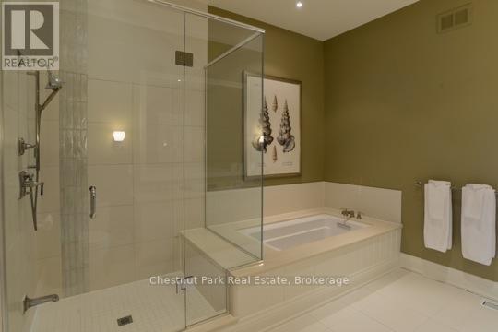
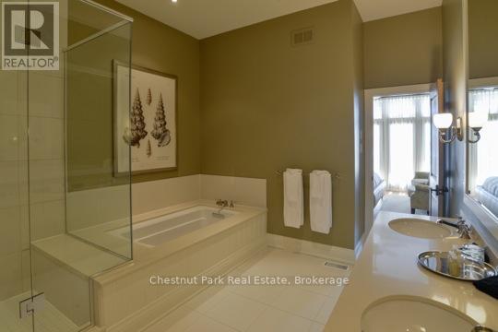
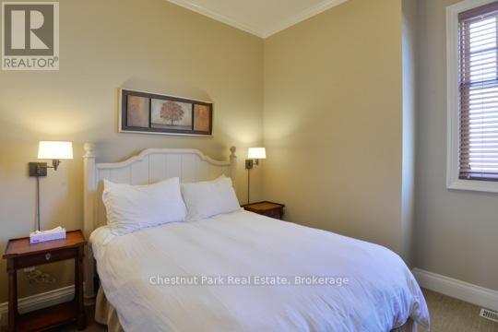
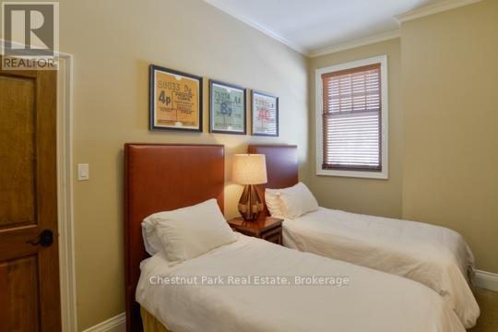
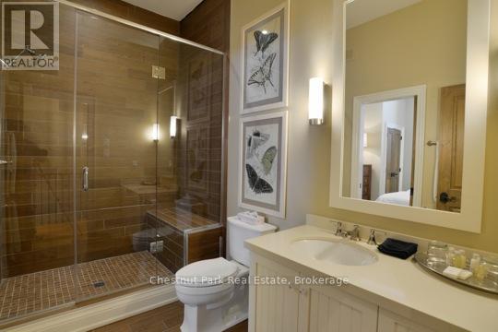
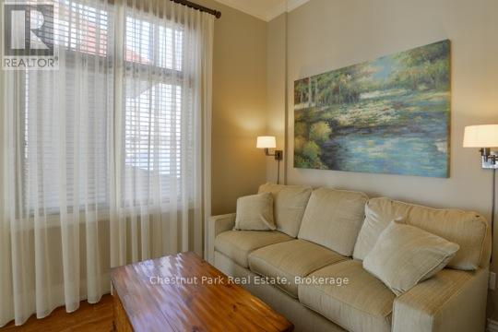
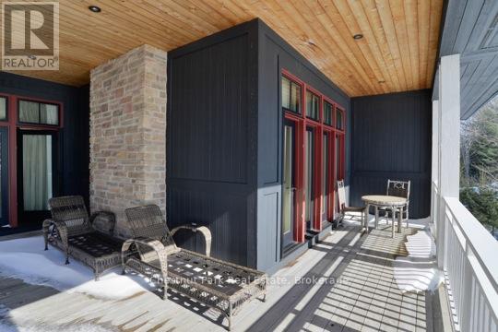
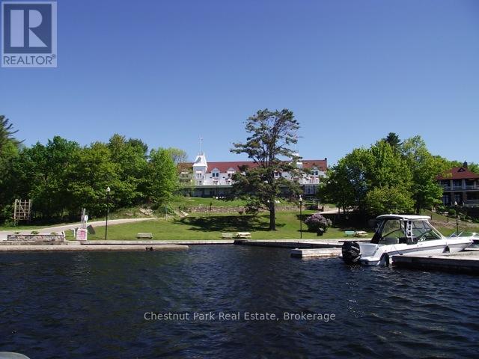
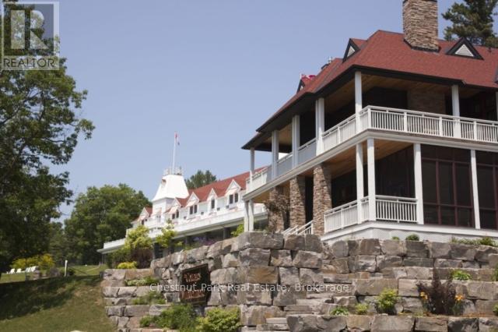
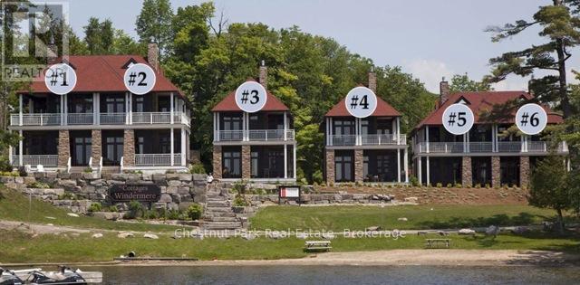
CHECK OUT THIS AFFORDABLE WAY TO ENJOY A LUXURY MUSKOKA COTTAGE LIFESTYLE - Overlooking beautiful Lake Rosseau, The Cottages at Windermere is a pet-free EQUITY fractional ownership property. Cottage #5 is special - it only has 4 owners, with each having 12 WEEKS usage. IMAGINE having COMPLETELY CAREFREE time at the cottage where someone else looks after all of the maintenance and you just get to relax & enjoy. South-west exposure, amazing lake views & sunsets abound. Sand beach, public docking, marina amenities & golf course are also conveniently at hand. Plenty of room for family and friends - sleeps 8 with 3BRs plus den. 2,275 sq.ft. interior plus over 800 sq.ft. of outdoor space to enjoy. Property sits adjacent to the historic Windermere House lakeside resort where 5-star service at restaurants, spa and more are only steps away & now open 4 seasons. How does it work? YOU WILL ENJOY the same EIGHT (8) Fixed weeks EVERY YEAR, plus there are FOUR (4) MORE floating weeks included with Cottage 5 Fraction 12SA in every calendar year. A detailed schedule of weeks and FAQ's are available upon request. Act fast and your family, friends and/or renters can start enjoying all that Muskoka has to offer - right from this prime location on Lake Rosseau shores! PLEASE NOTE: 24 weeks of ownership in Cottage #5 is also available (buy both C5-12SA and C5-12SC) if desired - inquire for details and ask about the TRY BEFORE YOU BUY option. (id:50976)
Property Details
|
MLS® Number
|
X13216302 |
|
Property Type
|
Single Family |
|
Community Name
|
Watt |
|
Amenities Near By
|
Golf Nearby, Beach, Marina |
|
Easement
|
Unknown |
|
Features
|
Cul-de-sac, Irregular Lot Size, Level, Guest Suite |
|
Parking Space Total
|
2 |
|
Pool Type
|
Inground Pool, Outdoor Pool |
|
Structure
|
Deck, Porch, Shed, Dock |
|
View Type
|
View, Lake View, Direct Water View |
|
Water Front Type
|
Waterfront |
Building
|
Bathroom Total
|
3 |
|
Bedrooms Above Ground
|
3 |
|
Bedrooms Total
|
3 |
|
Amenities
|
Fireplace(s), Security/concierge |
|
Appliances
|
Central Vacuum |
|
Basement Type
|
Crawl Space |
|
Construction Style Attachment
|
Semi-detached |
|
Cooling Type
|
Central Air Conditioning |
|
Exterior Finish
|
Wood, Stone |
|
Fireplace Present
|
Yes |
|
Fireplace Total
|
3 |
|
Foundation Type
|
Block |
|
Half Bath Total
|
1 |
|
Heating Fuel
|
Propane |
|
Heating Type
|
Forced Air |
|
Stories Total
|
2 |
|
Size Interior
|
2,000 - 2,500 Ft2 |
|
Type
|
House |
|
Utility Water
|
Drilled Well |
Parking
Land
|
Access Type
|
Year-round Access, Marina Docking, Public Docking |
|
Acreage
|
Yes |
|
Land Amenities
|
Golf Nearby, Beach, Marina |
|
Landscape Features
|
Landscaped |
|
Sewer
|
Septic System |
|
Size Frontage
|
165 Ft |
|
Size Irregular
|
165 Ft |
|
Size Total Text
|
165 Ft|2 - 4.99 Acres |
|
Zoning Description
|
C1d |
Rooms
| Level |
Type |
Length |
Width |
Dimensions |
|
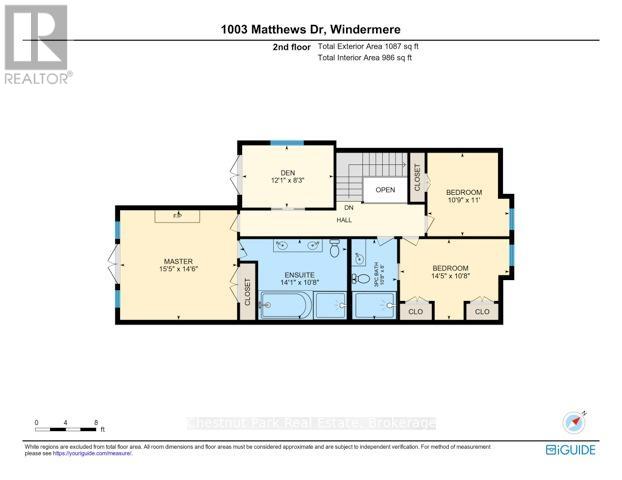
Second Level |
Den |
3.68 m |
2.51 m |
3.68 m x 2.51 m |
|
Second Level |
Bedroom |
3.27 m |
3.35 m |
3.27 m x 3.35 m |
|
Second Level |
Bedroom |
4.39 m |
3.25 m |
4.39 m x 3.25 m |
|
Second Level |
Bathroom |
3.25 m |
1.82 m |
3.25 m x 1.82 m |
|
Second Level |
Primary Bedroom |
4.69 m |
4.41 m |
4.69 m x 4.41 m |
|
Second Level |
Bathroom |
4.29 m |
3.25 m |
4.29 m x 3.25 m |
|
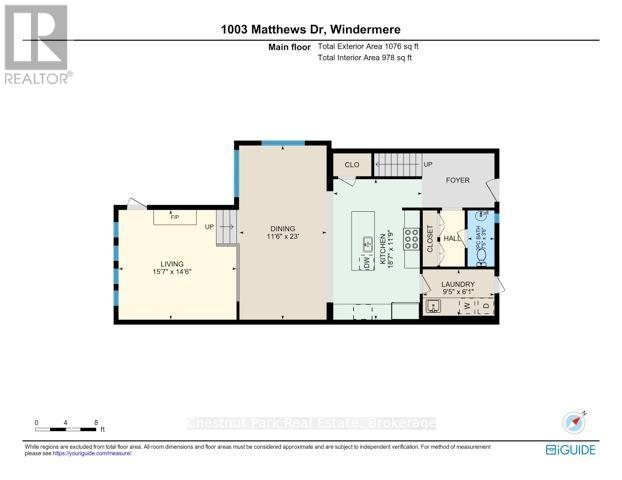
Main Level |
Kitchen |
5.66 m |
3.58 m |
5.66 m x 3.58 m |
|
Main Level |
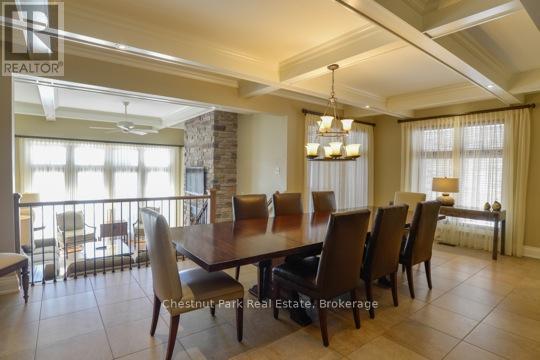
Dining Room |
3.5 m |
7.01 m |
3.5 m x 7.01 m |
|
Main Level |
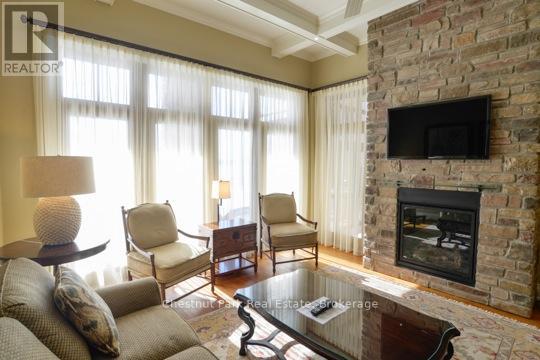
Living Room |
4.74 m |
4.41 m |
4.74 m x 4.41 m |
|
Main Level |
Other |
3.04 m |
4.87 m |
3.04 m x 4.87 m |
|
Main Level |
Bathroom |
2.26 m |
1.06 m |
2.26 m x 1.06 m |
|
Main Level |
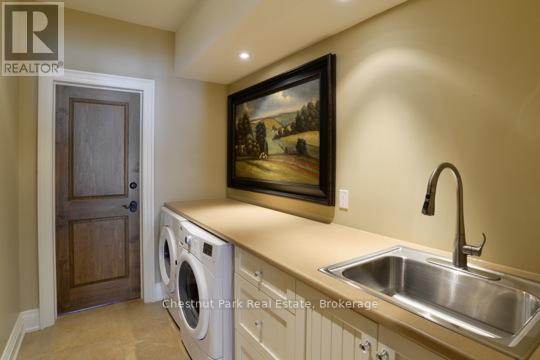
Laundry Room |
2.87 m |
1.85 m |
2.87 m x 1.85 m |
|
Main Level |
Utility Room |
2.13 m |
2.43 m |
2.13 m x 2.43 m |
Utilities
https://www.realtor.ca/real-estate/29827068/c5-12sa-1003-matthews-drive-muskoka-lakes-watt-watt