4 Bedroom
4 Bathroom
2,500 - 3,000 sqft
Central Air Conditioning
Forced Air
$1,299,990
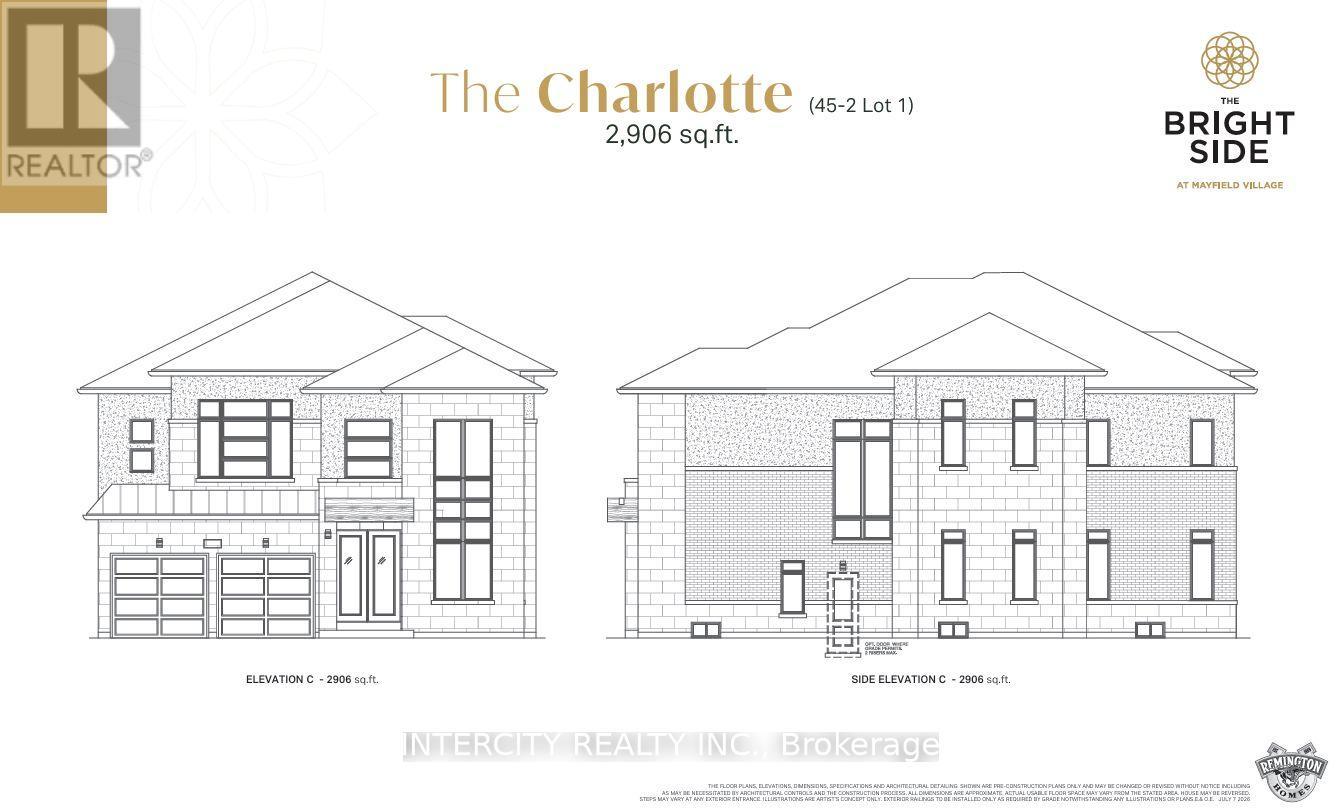
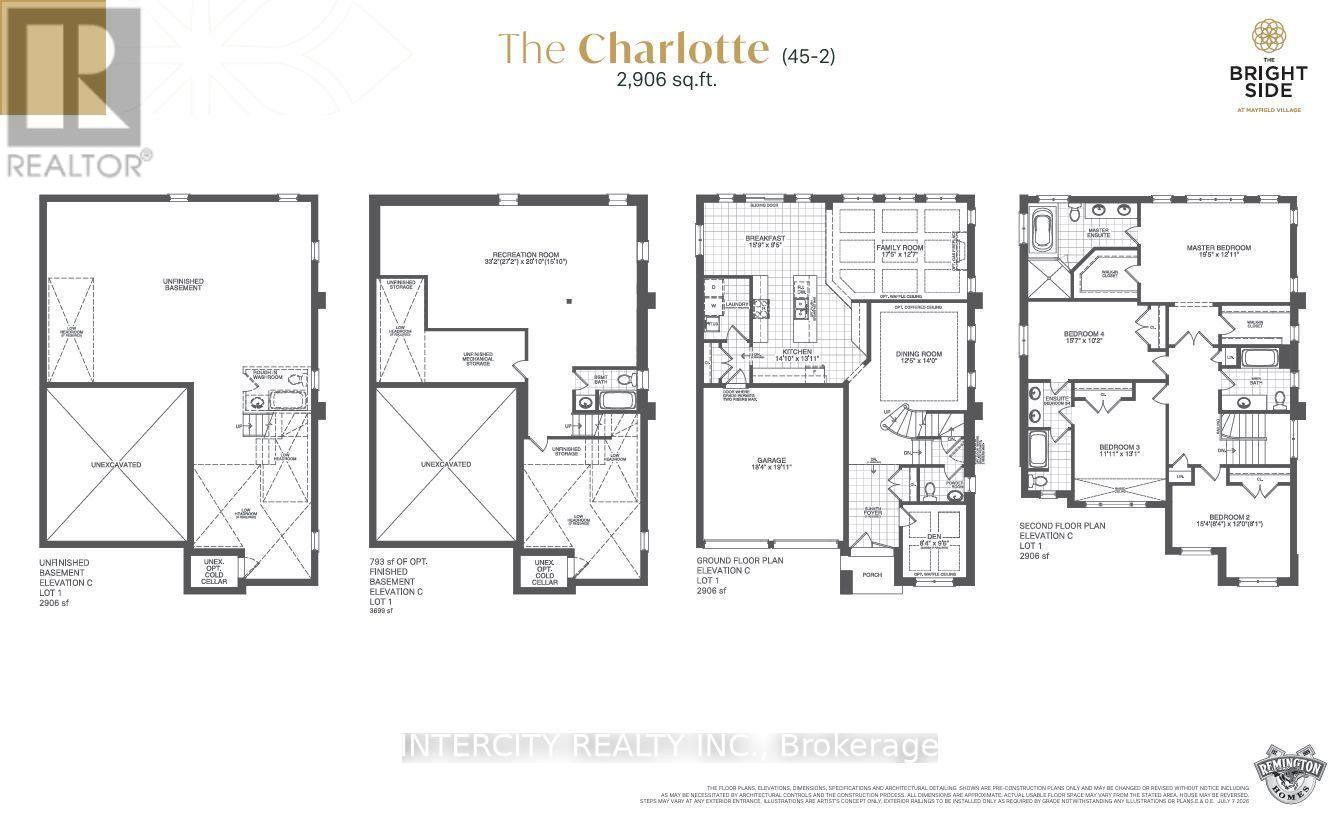
Welcome to Prestigious Mayfield Village - The Bright Side Community!Discover exceptional living in this highly sought-after community by renowned builder Remington Homes. This stunning Charlotte Model offers 2,906 sq. ft. of beautifully designed living space, featuring 4 spacious bedrooms and 3.5 bathrooms.Step inside to a bright, sun-filled open-concept layout enhanced by soaring 9.6-ft smooth ceilings on the main floor and 9-ft ceilings on the second level. Elegant hardwood flooring extends throughout the main floor (excluding tiled areas) and upper hallway, complemented by beautiful hardwood staircase.The chef-inspired kitchen is thoughtfully appointed with extended-height cabinetry and granite countertops, offering both style and functionality for everyday living and entertaining.Combining modern design, generous living spaces and quality finishes, this exceptional home offers the perfect blend of elegance and comfort. An outstanding opportunity to own in one of Mayfield Village's most desirable communities! (id:50976)
Property Details
|
MLS® Number
|
W14189606 |
|
Property Type
|
Single Family |
|
Community Name
|
Sandringham-Wellington North |
|
Amenities Near By
|
Hospital, Park, Public Transit, Schools |
|
Equipment Type
|
Water Heater |
|
Features
|
Flat Site, Conservation/green Belt |
|
Parking Space Total
|
4 |
|
Rental Equipment Type
|
Water Heater |
Building
|
Bathroom Total
|
4 |
|
Bedrooms Above Ground
|
4 |
|
Bedrooms Total
|
4 |
|
Age
|
New Building |
|
Basement Development
|
Unfinished |
|
Basement Type
|
Full (unfinished) |
|
Construction Style Attachment
|
Detached |
|
Cooling Type
|
Central Air Conditioning |
|
Exterior Finish
|
Brick, Stone |
|
Fire Protection
|
Smoke Detectors |
|
Flooring Type
|
Hardwood, Ceramic, Carpeted |
|
Foundation Type
|
Poured Concrete |
|
Half Bath Total
|
1 |
|
Heating Fuel
|
Natural Gas |
|
Heating Type
|
Forced Air |
|
Stories Total
|
2 |
|
Size Interior
|
2,500 - 3,000 Sqft |
|
Type
|
House |
|
Utility Water
|
Municipal Water |
Parking
Land
|
Acreage
|
No |
|
Land Amenities
|
Hospital, Park, Public Transit, Schools |
|
Sewer
|
Sanitary Sewer |
|
Size Depth
|
90 Ft ,2 In |
|
Size Frontage
|
45 Ft ,1 In |
|
Size Irregular
|
45.1 X 90.2 Ft |
|
Size Total Text
|
45.1 X 90.2 Ft |
Rooms
| Level |
Type |
Length |
Width |
Dimensions |
|
Second Level |
Primary Bedroom |
5.94 m |
3.69 m |
5.94 m x 3.69 m |
|
Second Level |
Bedroom 2 |
3.65 m |
4.99 m |
3.65 m x 4.99 m |
|
Second Level |
Bedroom 3 |
3.99 m |
3.38 m |
3.99 m x 3.38 m |
|
Second Level |
Bedroom 4 |
4.78 m |
3.1 m |
4.78 m x 3.1 m |
|
Ground Level |
Den |
2.92 m |
2.56 m |
2.92 m x 2.56 m |
|
Ground Level |
Dining Room |
4.26 m |
3.81 m |
4.26 m x 3.81 m |
|
Ground Level |
Family Room |
5.33 m |
3.87 m |
5.33 m x 3.87 m |
|
Ground Level |
Kitchen |
4.29 m |
3.99 m |
4.29 m x 3.99 m |
|
Ground Level |
Eating Area |
4.84 m |
2.89 m |
4.84 m x 2.89 m |
Utilities
|
Cable
|
Available |
|
Electricity
|
Installed |
|
Sewer
|
Installed |
https://www.realtor.ca/real-estate/30522736/lot-1-40-icewater-terrace-brampton-sandringham-wellington-north-sandringham-wellington-north