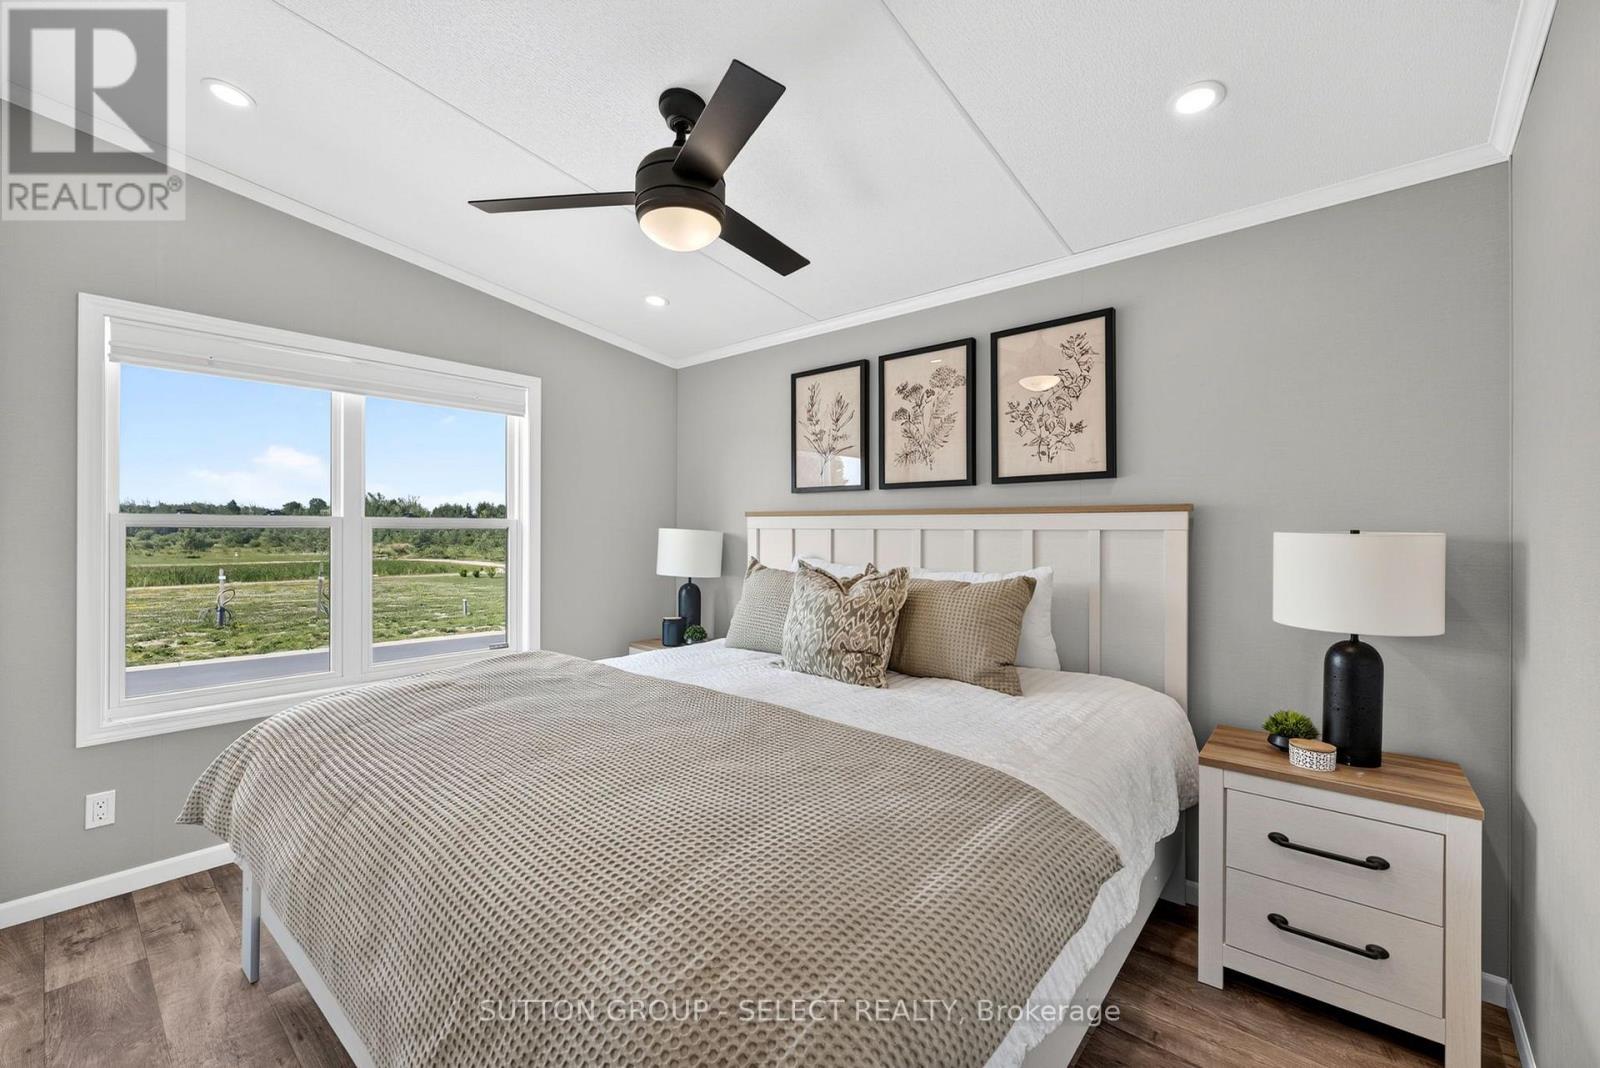
2 Bedroom
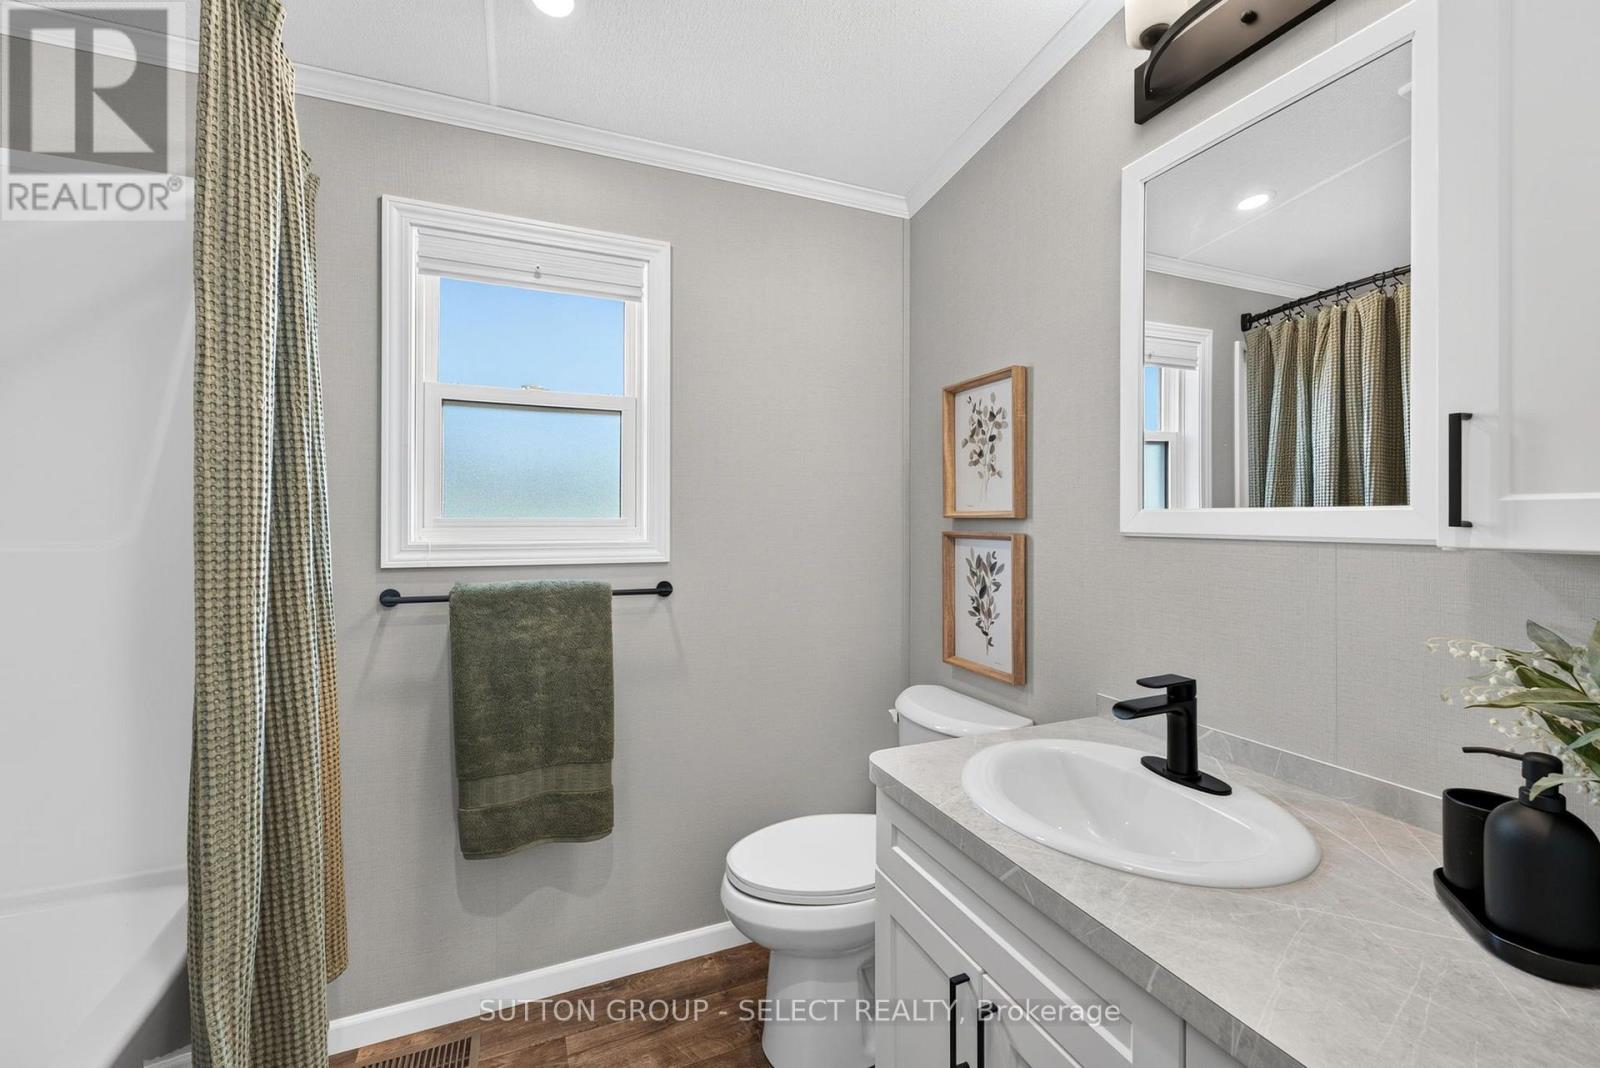
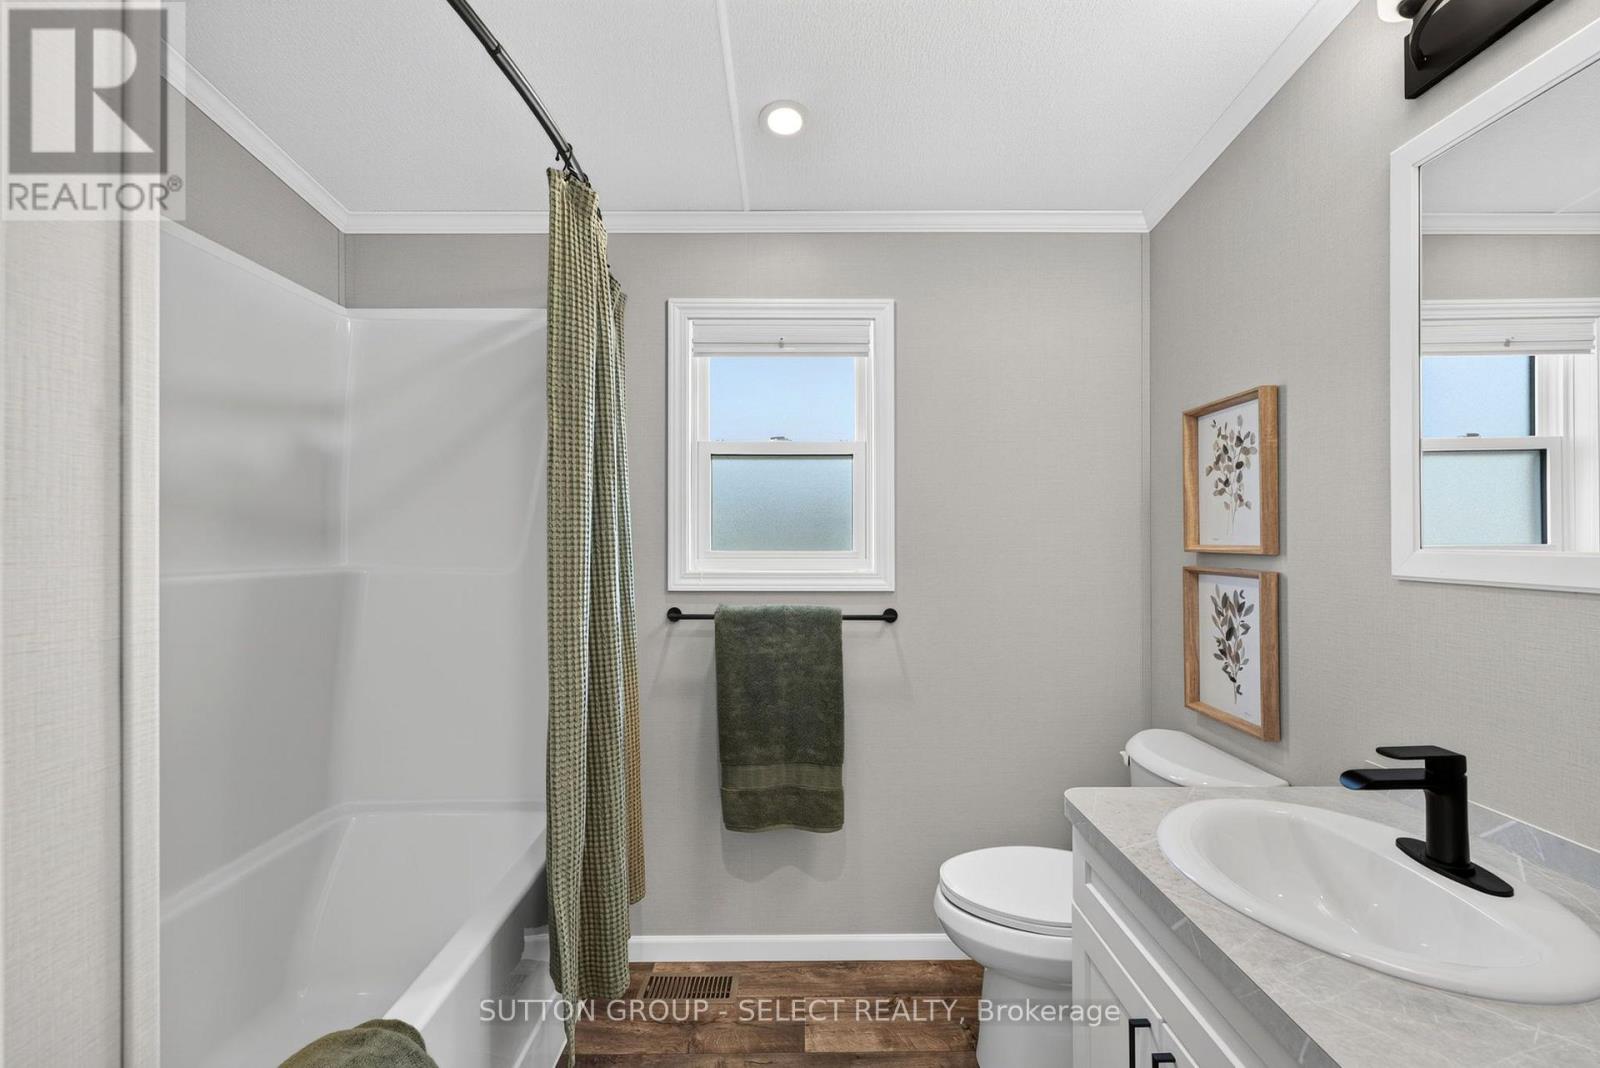
2 Bathroom
700 - 1,100 ft2
Bungalow
Fireplace
Central Air Conditioning, Ventilation System
Forced Air
$419,900
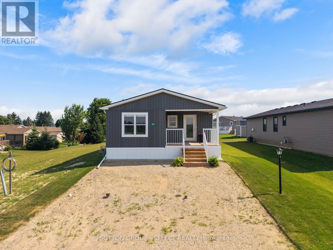
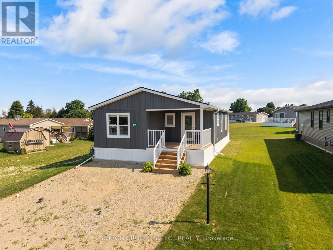
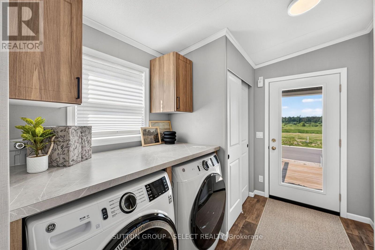
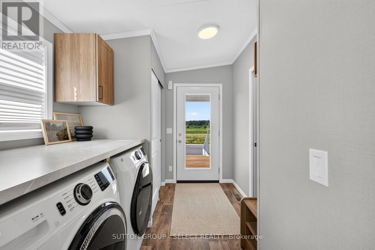
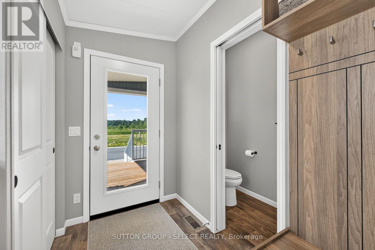
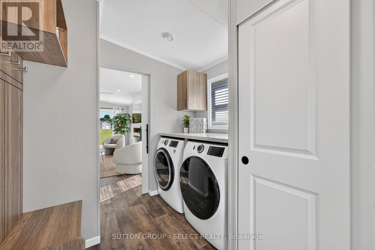
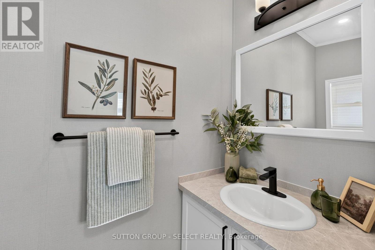
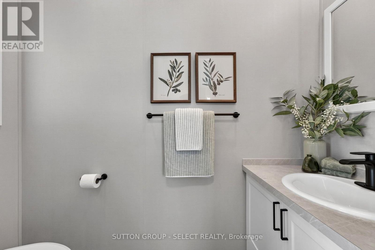
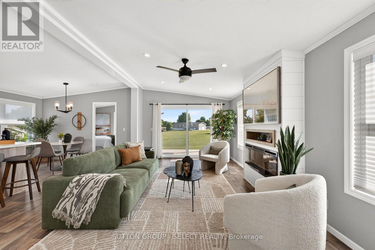
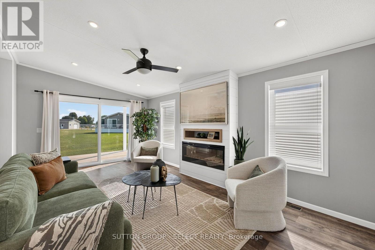
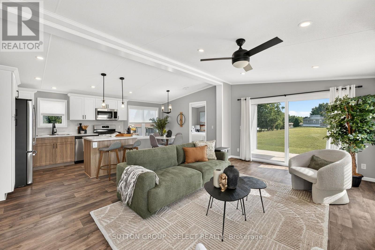
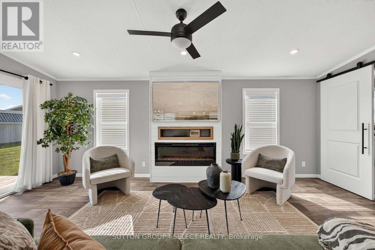
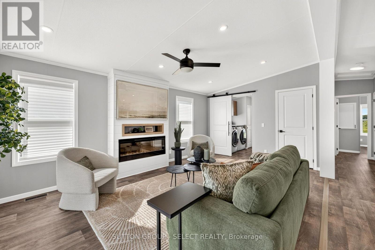
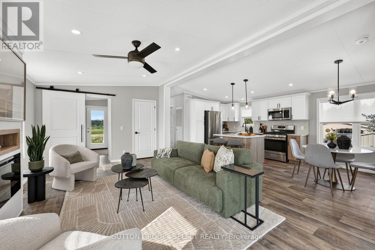
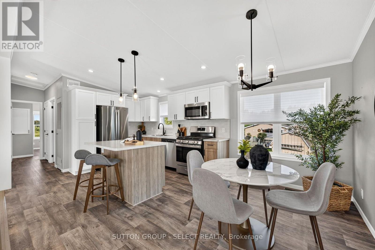
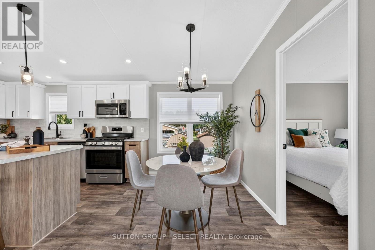
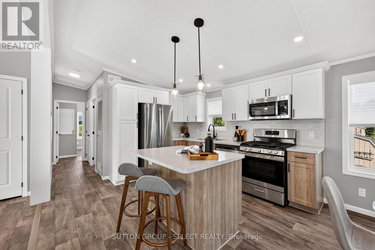
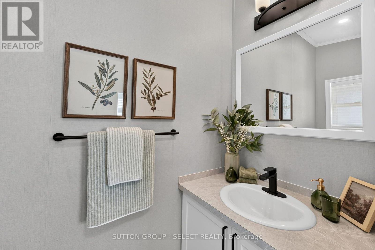
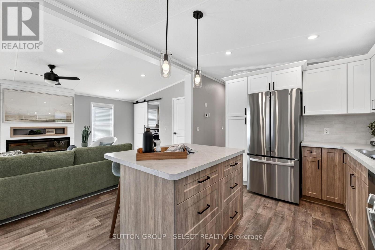
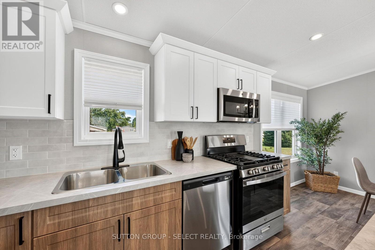
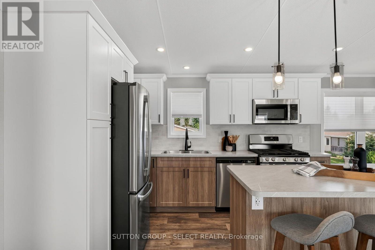
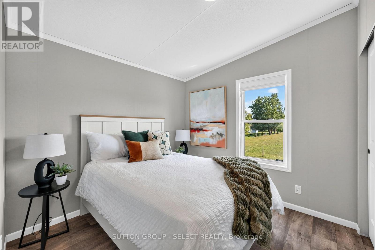
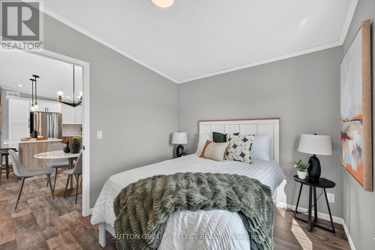
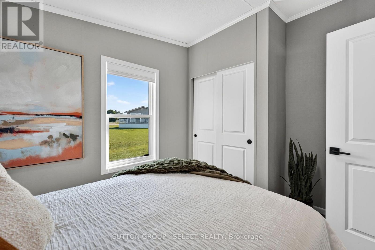
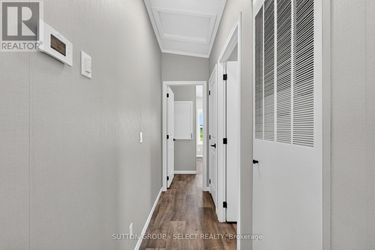
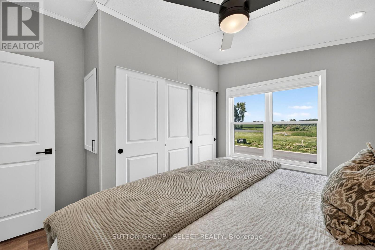
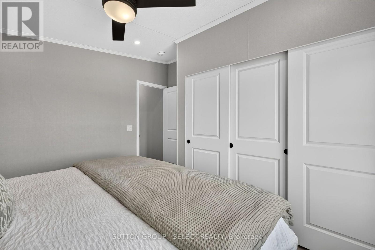
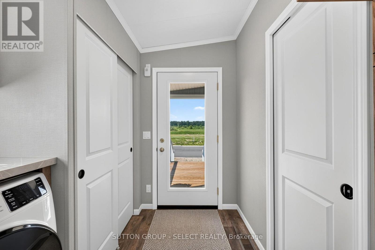
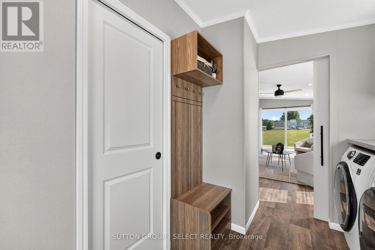
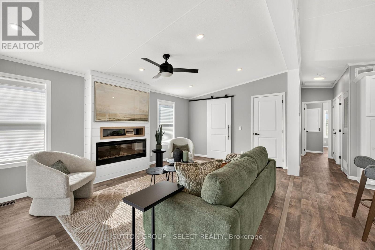
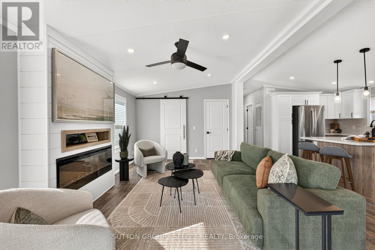
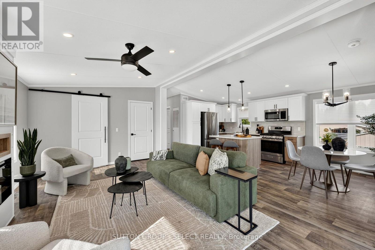
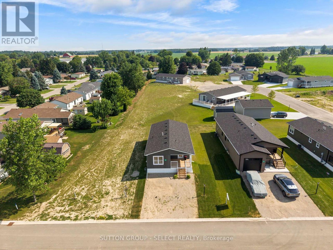
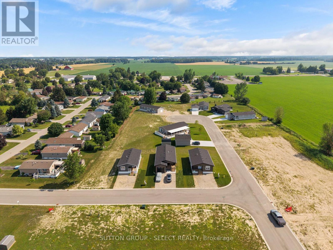
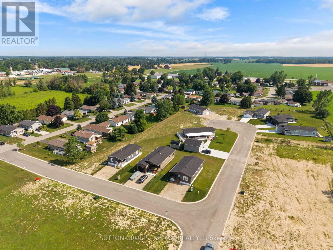
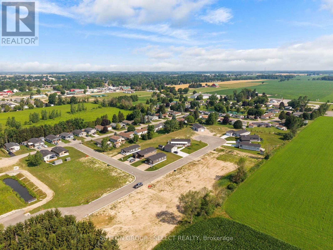
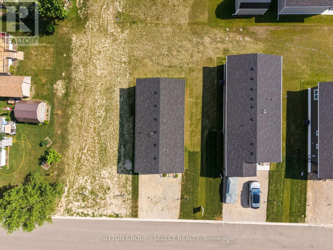
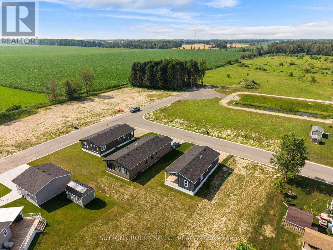
Discover the perfect blend of style, comfort and simplicity in this quality crafted Canadian-built Northlander Aspire. Nestled in The Village on the east side of Listowel, this 2 bedroom, 1.5 bathroom modular home offers thoughtful features throughout. This 2025 model is priced to sell. Enjoy peaceful mornings on the 10' x 10' covered front porch. Inside, the bright and open-concept layout connects the kitchen, dining, living areas, illuminated by many windows, patio door and modern lighting. The stylish kitchen features elegant two-tone white/urban cabinetry, stainless steel GE appliances, ceramic tile backsplash, and an island with seating that is perfect for casual dining. The spacious living area features a built-in fireplace that creates a warm and inviting setting in the cold winter months. Adjacent to the living area is a 2 pc bathroom and laundry room with storage for everyday convenience. A second bedroom offers a space for guests. Spend evenings on the rear covered deck, or stroll the walking trails nearby. Residents benefit from social activities at the clubhouse and the many nearby amenities offered in Listowel and area. NOTE: Land is leased ($525 per month). Modular home is owned.) (id:50976)
Property Details
|
MLS® Number
|
X13578448 |
|
Property Type
|
Single Family |
|
Community Name
|
Elma |
|
Amenities Near By
|
Golf Nearby, Hospital, Park, Place Of Worship |
|
Features
|
Carpet Free |
|
Parking Space Total
|
2 |
|
Structure
|
Porch |
Building
|
Bathroom Total
|
2 |
|
Bedrooms Above Ground
|
2 |
|
Bedrooms Total
|
2 |
|
Age
|
0 To 5 Years |
|
Appliances
|
Water Heater, Dishwasher, Dryer, Microwave, Gas Stove(s), Washer, Window Coverings, Refrigerator |
|
Architectural Style
|
Bungalow |
|
Basement Type
|
None |
|
Construction Style Other
|
Manufactured |
|
Cooling Type
|
Central Air Conditioning, Ventilation System |
|
Exterior Finish
|
Vinyl Siding |
|
Fire Protection
|
Smoke Detectors |
|
Fireplace Present
|
Yes |
|
Fireplace Total
|
1 |
|
Foundation Type
|
Concrete, Slab |
|
Half Bath Total
|
1 |
|
Heating Fuel
|
Natural Gas |
|
Heating Type
|
Forced Air |
|
Stories Total
|
1 |
|
Size Interior
|
700 - 1,100 Ft2 |
|
Type
|
Modular |
|
Utility Water
|
Municipal Water |
Parking
Land
|
Acreage
|
No |
|
Land Amenities
|
Golf Nearby, Hospital, Park, Place Of Worship |
|
Sewer
|
Sanitary Sewer |
|
Size Depth
|
100 Ft |
|
Size Frontage
|
50 Ft |
|
Size Irregular
|
50 X 100 Ft |
|
Size Total Text
|
50 X 100 Ft|under 1/2 Acre |
|
Zoning Description
|
A2-a145 |
Rooms
| Level |
Type |
Length |
Width |
Dimensions |
|
Main Level |
Living Room |
6.02 m |
2.4 m |
6.02 m x 2.4 m |
|
Main Level |
Kitchen |
5.61 m |
3.4 m |
5.61 m x 3.4 m |
|
Main Level |
Bedroom |
3.51 m |
2.74 m |
3.51 m x 2.74 m |
|
Main Level |
Bedroom 2 |
2.74 m |
2.74 m |
2.74 m x 2.74 m |
|
Main Level |
Bathroom |
2.44 m |
2.44 m |
2.44 m x 2.44 m |
|
Main Level |
Laundry Room |
3.12 m |
2.36 m |
3.12 m x 2.36 m |
|
Main Level |
Bathroom |
2.34 m |
1 m |
2.34 m x 1 m |
Utilities
|
Electricity
|
Installed |
|
Sewer
|
Installed |
https://www.realtor.ca/real-estate/30049752/lot-6-211-carolynn-way-north-perth-elma-elma