3 Bedroom
3 Bathroom
1,500 - 2,000 ft2
Fireplace
Central Air Conditioning
Forced Air
Waterfront
$699,000
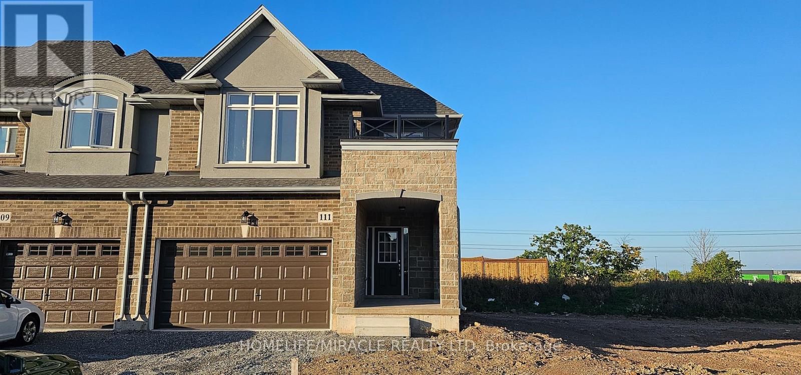
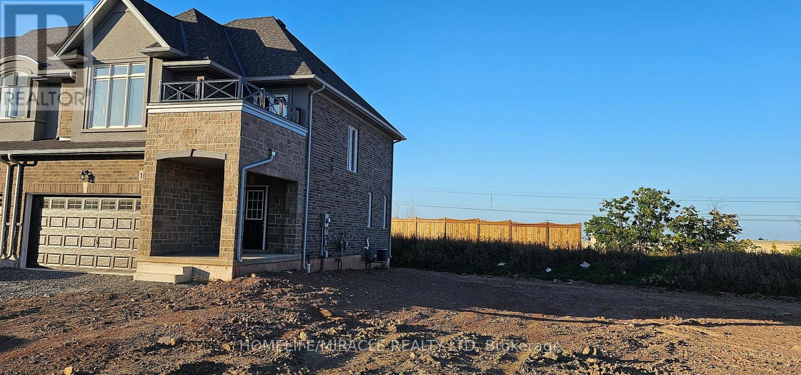
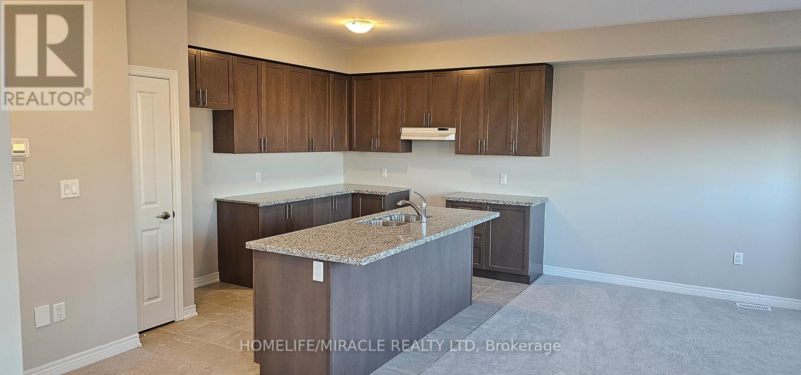
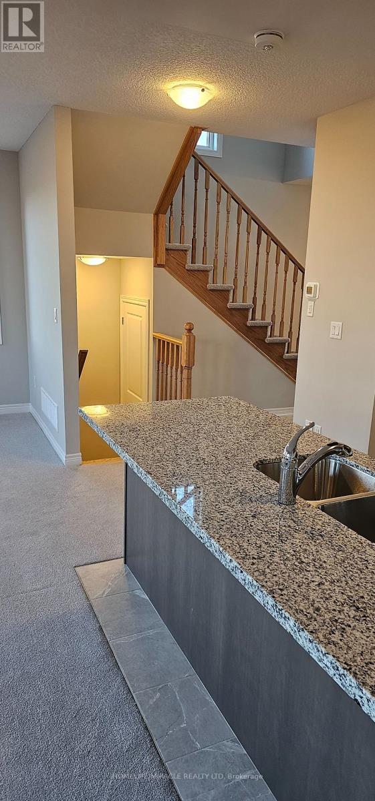
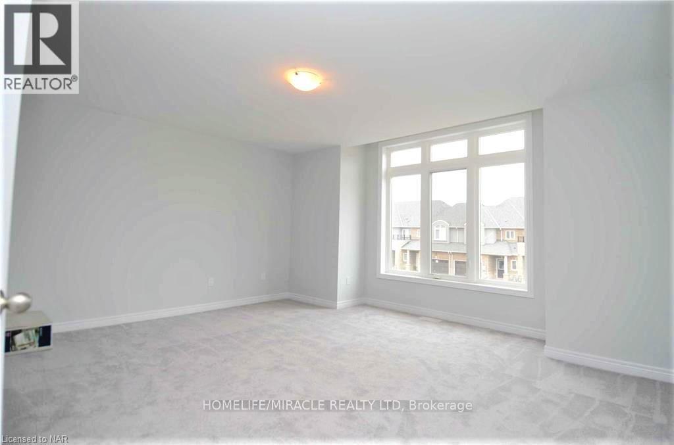
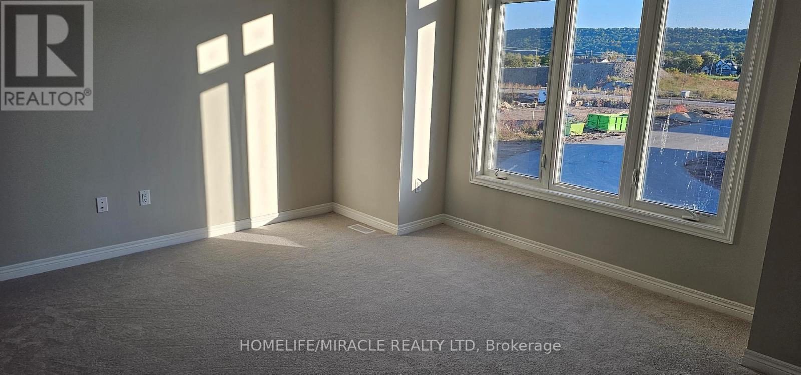
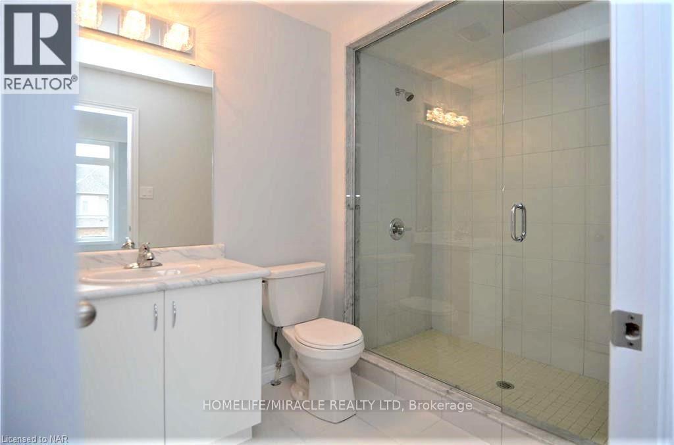
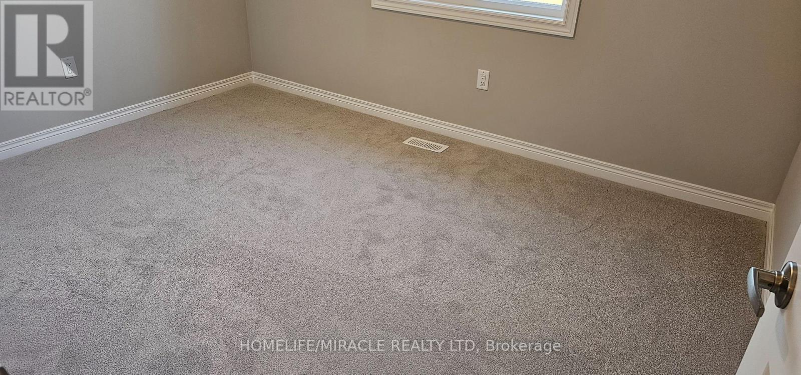
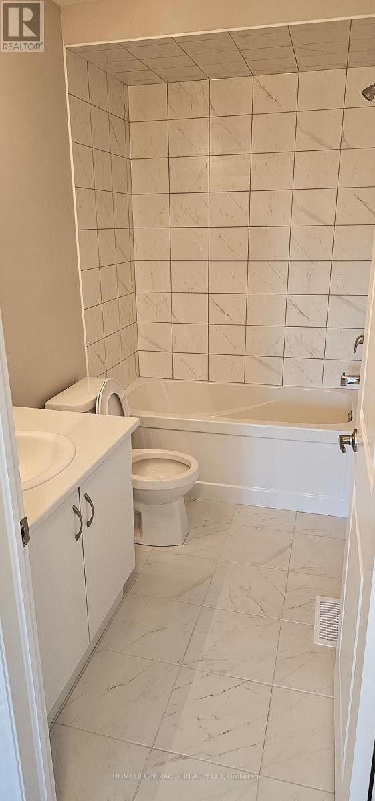
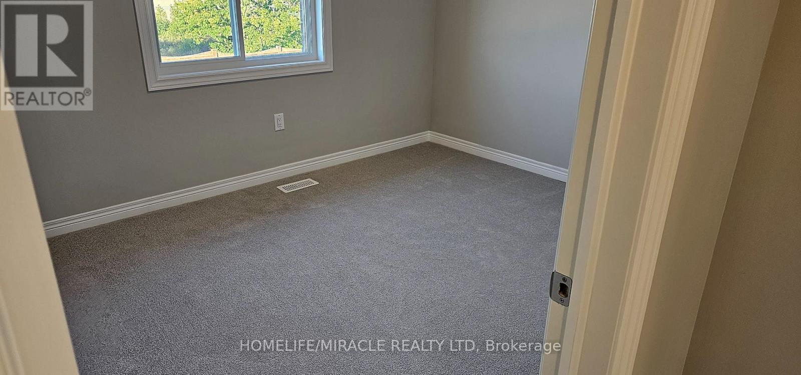
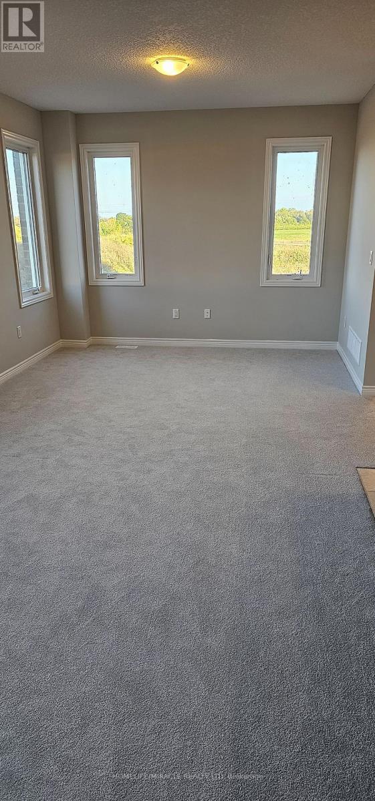
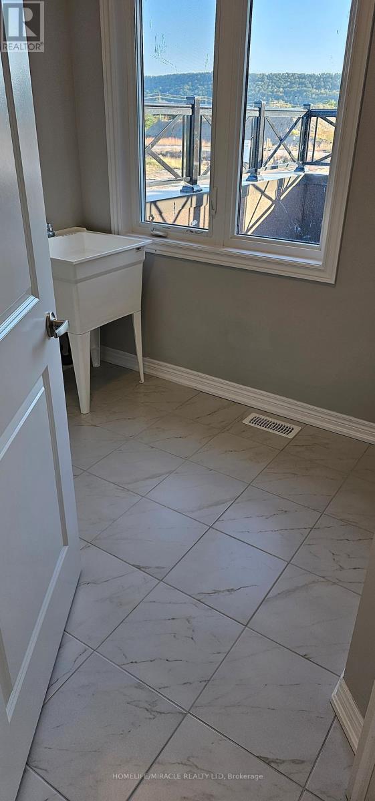
****Welcome to your dream home! A beautiful 2-storey townhouse in the sought-after foothills of Winona, spacious 1610 sq. ft. Approx. Excellent location, facing to park, freehold End unit with no rear neighbors. bright sunny corner unit featuring with 9ft celling on the main level, The main floor offers an open concept living room and kitchen with upgraded cabinets and a large island perfect for entertaining and a 2 pc bath. 2nd level is complete with a large primary bedroom with Ensuite, walk-in closet, two additional good-sized bedrooms, laundry room and a 4 pc bath. Double car garage with inside entry. Unfinished basement great area for storage & future potential great rental income. This property is just minutes away from Major Banks, Minutes to shopping, parks, minutes to QEW, restaurants, Costco, metro, schools and future Go station. Lake Ontario at 10-15 minutes walking distance, parks, Bruce Tr. (id:50976)
Property Details
|
MLS® Number
|
X13571668 |
|
Property Type
|
Single Family |
|
Community Name
|
Fruitland |
|
Amenities Near By
|
Park, Place Of Worship, Public Transit, Schools |
|
Community Features
|
School Bus |
|
Equipment Type
|
Fridge(s), Dryer(s), Stove(s), Washer(s) |
|
Parking Space Total
|
4 |
|
Rental Equipment Type
|
Fridge(s), Dryer(s), Stove(s), Washer(s) |
|
Water Front Type
|
Waterfront |
Building
|
Bathroom Total
|
3 |
|
Bedrooms Above Ground
|
3 |
|
Bedrooms Total
|
3 |
|
Age
|
New Building |
|
Basement Development
|
Unfinished |
|
Basement Type
|
N/a (unfinished) |
|
Construction Style Attachment
|
Attached |
|
Construction Style Split Level
|
Sidesplit |
|
Cooling Type
|
Central Air Conditioning |
|
Exterior Finish
|
Brick |
|
Fireplace Present
|
Yes |
|
Foundation Type
|
Concrete |
|
Heating Fuel
|
Natural Gas |
|
Heating Type
|
Forced Air |
|
Size Interior
|
1,500 - 2,000 Ft2 |
|
Type
|
Row / Townhouse |
|
Utility Water
|
Municipal Water |
Parking
Land
|
Acreage
|
No |
|
Land Amenities
|
Park, Place Of Worship, Public Transit, Schools |
|
Sewer
|
Sanitary Sewer |
|
Size Depth
|
98 Ft ,7 In |
|
Size Frontage
|
37 Ft ,4 In |
|
Size Irregular
|
37.4 X 98.6 Ft |
|
Size Total Text
|
37.4 X 98.6 Ft |
Rooms
| Level |
Type |
Length |
Width |
Dimensions |
|
Second Level |
Eating Area |
4.93 m |
4.27 m |
4.93 m x 4.27 m |
|
Second Level |
Bedroom 2 |
3.71 m |
3.05 m |
3.71 m x 3.05 m |
|
Second Level |
Bedroom 3 |
3.66 m |
3.06 m |
3.66 m x 3.06 m |
|
Main Level |
Kitchen |
3.91 m |
2.94 m |
3.91 m x 2.94 m |
|
Main Level |
Dining Room |
3 m |
3.35 m |
3 m x 3.35 m |
|
Main Level |
Living Room |
4.37 m |
3.35 m |
4.37 m x 3.35 m |
https://www.realtor.ca/real-estate/30042061/lot-61-111-pinot-crescent-hamilton-fruitland-fruitland