




Lot 62-70 Fieldridge Crescent, Brampton (Brampton North), Ontario L6R 4G5 (30529050)

Lot 62-70 Fieldridge Crescent Brampton, Ontario L6R 4G5

3 Bedroom 3 Bathroom 1,600 - 1,799 sqft
Central Air Conditioning Forced Air

$674,990

Maintenance, Common Area Maintenance, Parking

$361.57 Monthly

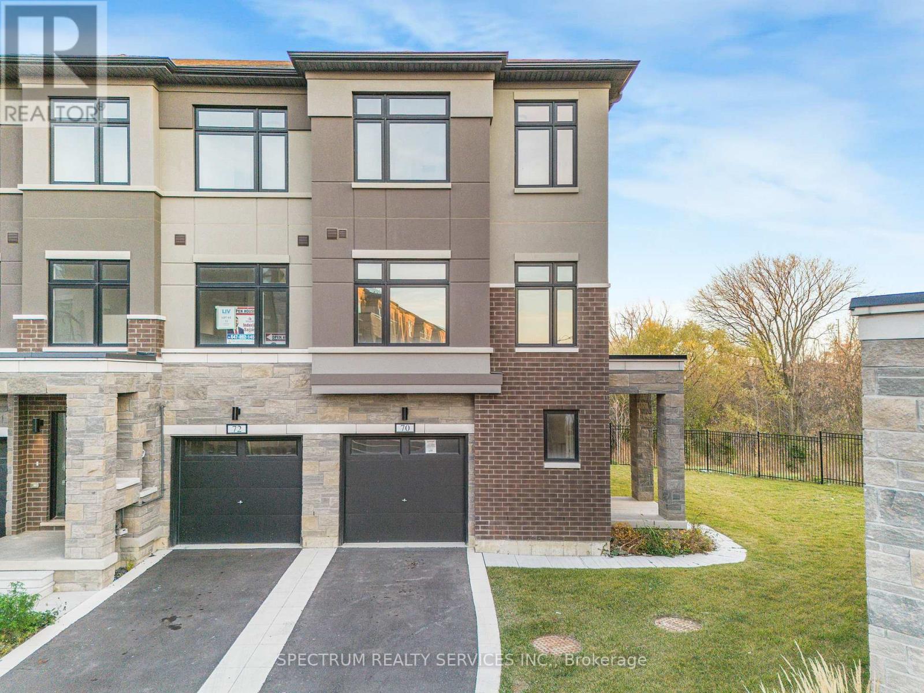
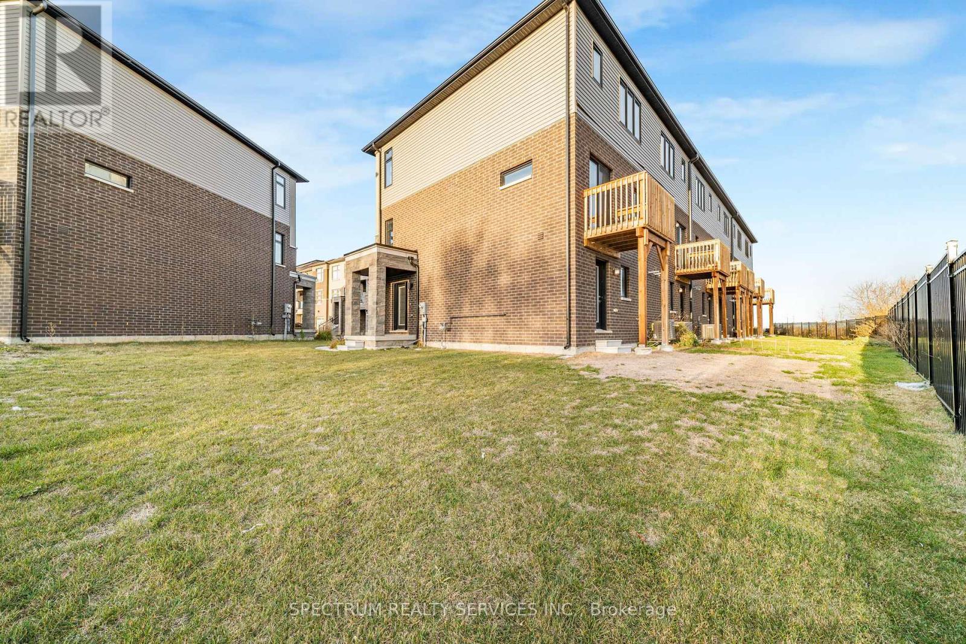
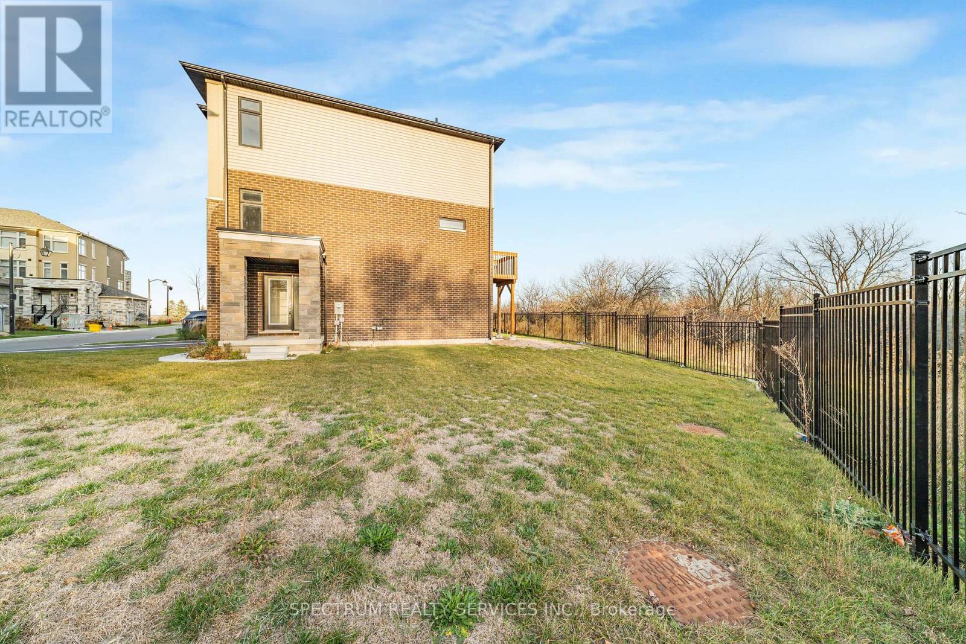
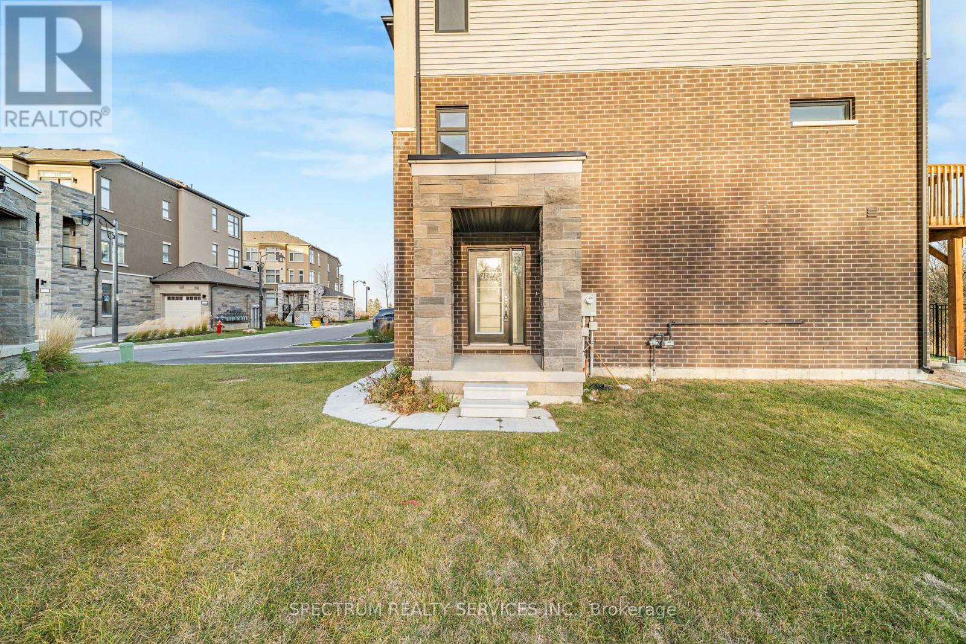
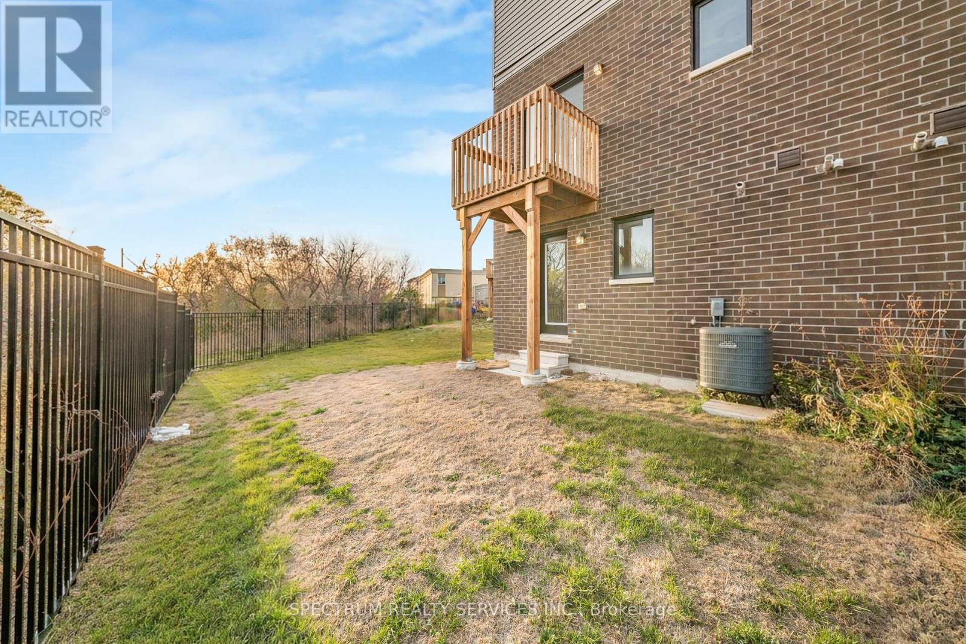
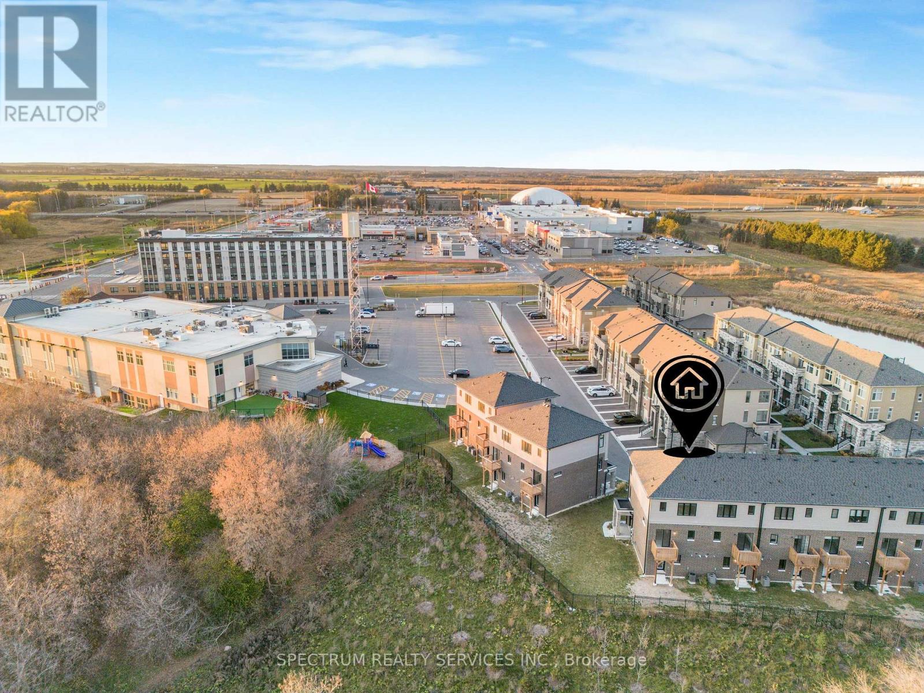
Discover modern confort and style in this brand-new seat-detached townhone located in a desirable Brampton neighbourhood offering 3 well-appointed bedrooms and 3 bathrooms, this home features a bright, open-concept layout designed for confortable living and effortless entertaining. The main floor showcases stylish laminate flooring, spacious living and dining areas with plenty of natural light, and a contemporary kitchen featuring stainless steel appliances, sleek countertops, and quality finishes. The elegant oak staircase adds a touch of sophistication, while the upper-level bedrooms and hallway feature soft carpeting. Enjoy convenient access to parks, schools, shopping, restaurants, and everyday essentials. A fantastic opportunity for families, first-time buyers, or investors looking for a modern home in a conventent location. (id:50976)

Property Details

MLS® Number W14195338
Property Type Single Family
Community Name Brampton North
Community Features Pets Allowed With Restrictions
Equipment Type Air Conditioner, Water Heater, Furnace
Parking Space Total 2
Rental Equipment Type Air Conditioner, Water Heater, Furnace

Building

Bathroom Total 3
Bedrooms Above Ground 3
Bedrooms Total 3
Age New Building
Basement Type None
Cooling Type Central Air Conditioning
Exterior Finish Brick, Stucco
Flooring Type Laminate, Carpeted
Half Bath Total 1
Heating Fuel Natural Gas
Heating Type Forced Air
Stories Total 3
Size Interior 1,600 - 1,799 Sqft
Type Row / Townhouse

Parking

Attached Garage
Garage

Land

Acreage No

Rooms

Level Type Dimensions
Main Level Great Room 3.96 m x 5.16 m
Main Level Kitchen 2.59 m x 3.28 m
Main Level Dining Room 2.54 m x 3.05 m
Upper Level Primary Bedroom 3.61 m x 3.15 m
Upper Level Bedroom 2 2.44 m x 3.51 m
Upper Level Bedroom 3 2.67 m x 2.69 m
Upper Level Laundry Room Measurements not available
Ground Level Utility Room Measurements not available

https://www.realtor.ca/real-estate/30529050/lot-62-70-fieldridge-crescent-brampton-brampton-north-brampton-north

Contact Us

Contact us for more information

Generating Captcha

Inderjit Singh Sajjan
Broker

(416) 320-3320
(416) 320-3320
www.inderjitsajjan.com/
@isajjan/

Spectrum Realty Services Inc.
8400 Jane St., Unit 9
Concord, Ontario L4K 4L8

(416) 736-6500
(416) 736-9766
www.spectrumrealtyservices.com/

Your Favourites


No Favourites Found
