2 Bedroom
2 Bathroom
1,100 - 1,500 ft2
Bungalow
Fireplace
Central Air Conditioning, Ventilation System
Forced Air
$450,000
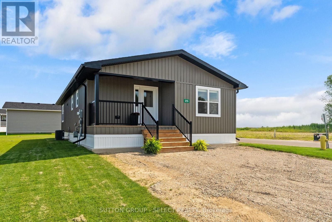
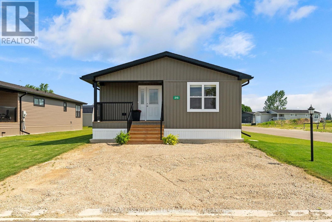
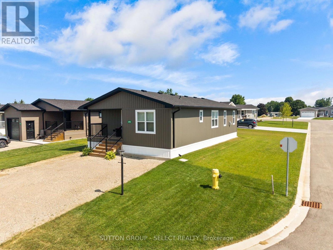
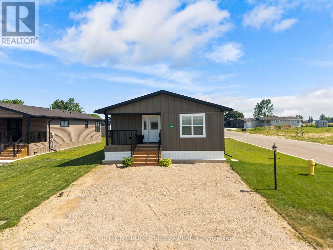
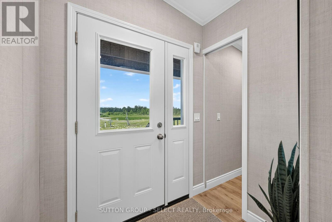
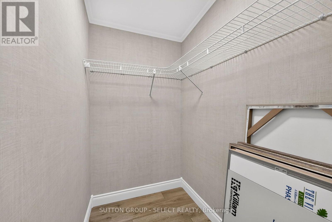
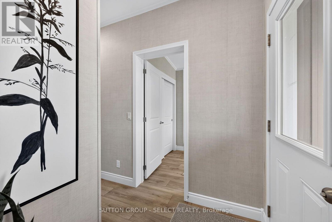
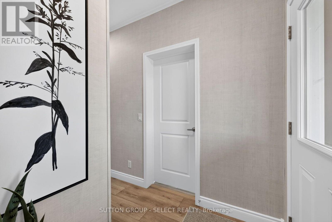
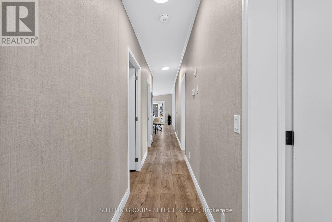
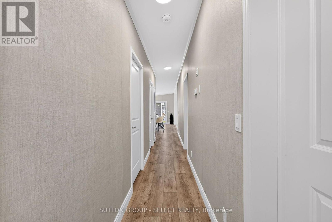
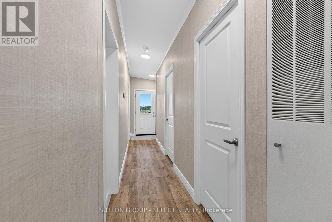
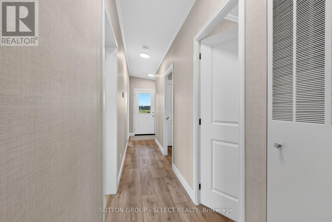
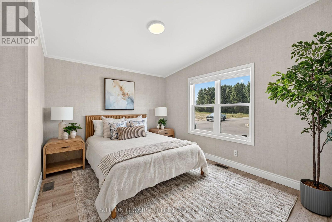
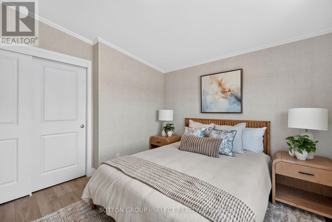
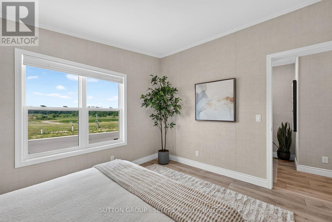
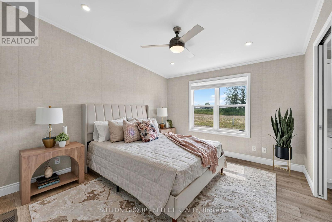
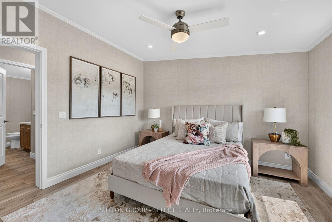
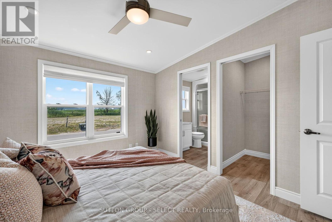
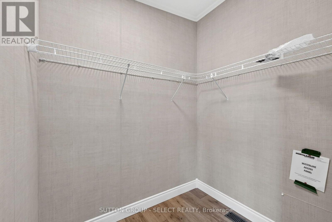
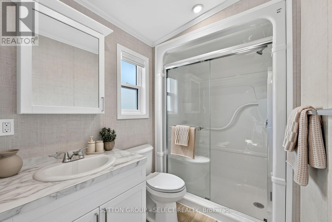
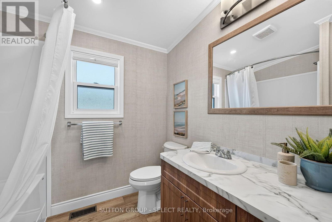
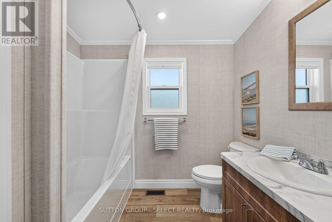
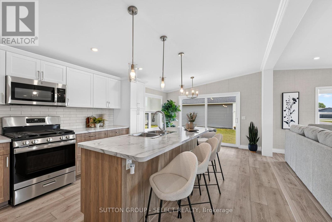
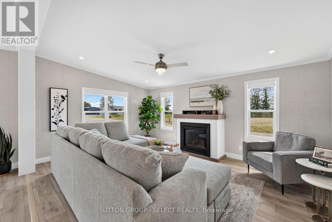
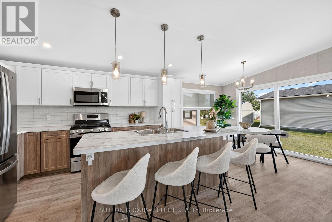
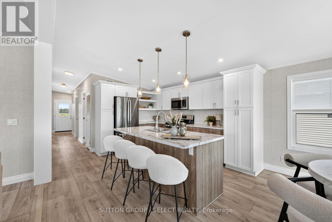
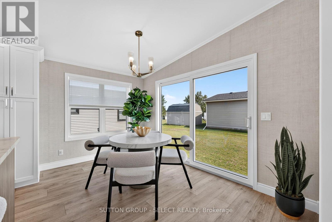
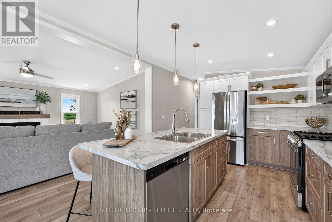
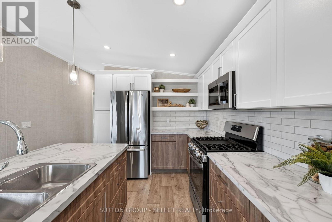
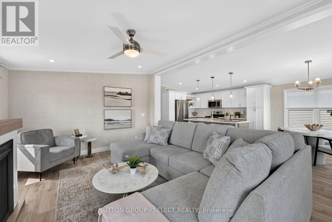
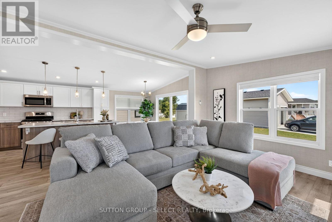
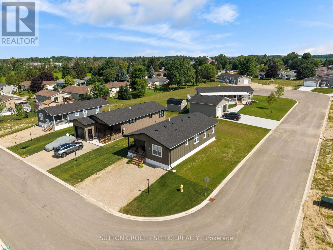
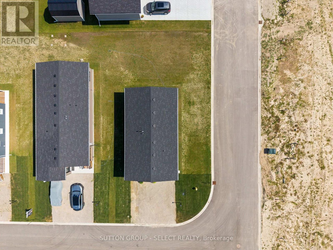
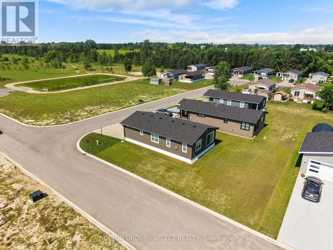
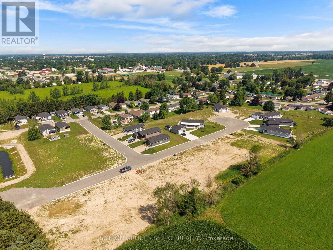
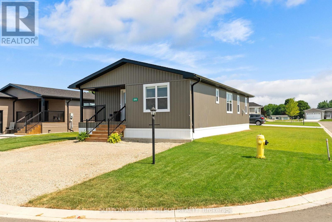
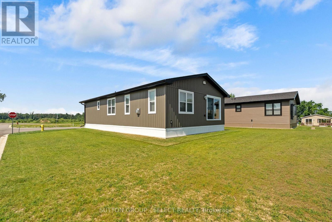
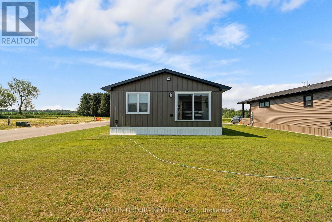
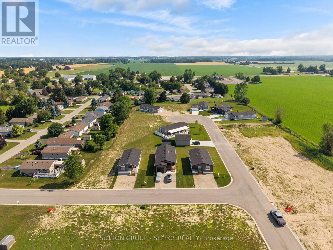
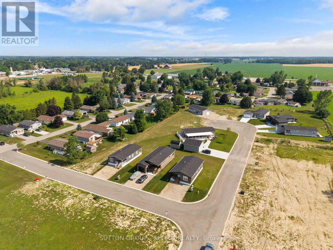
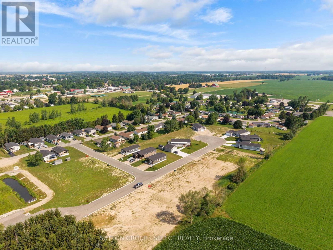
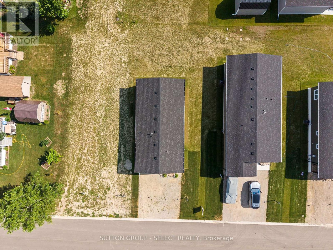
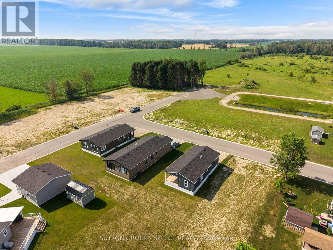
Experience the perfect fusion of style, comfort and simplicity in this quality Canadian-built Northlander modular home, ideally located in The Village, on the east side of Listowel, in a peaceful and well-maintained community. This model (constructed in 2025) is a tastefully designed 2 bedroom, 2 bathroom home , offering a welcoming layout with high end features and modern convenience. Enter the inviting 13' x 5' covered front porch, ideal for relaxing and enjoying the neighbourhood's serene setting. Step inside to a bright, open-concept interior where the kitchen's stylish two-toned, white-urban cabinetry, stainless steel appliances, and ceramic tile backsplash are highlights be a spacious island, perfectly suited for entertaining or casual dining. The living room is anchored by a built-in natural gas fireplace, providing warmth and ambience during the winter months. The primary bedroom retreat features a generous 6' x 5' walk-in closet and a 3 piece bathroom, while the second bedroom and 3 piece bathroom ensure space for family/guests or a home office. Paved streets and walking trails along the perimeter of the community promote a healthy lifestyle along with a welcoming clubhouse for social events. With shopping, dining, curling, golf and so many amenities just minutes away, this community provides a lifestyle that is as busy or as simple as desired. NOTE: land is leased ($525/month). Modular home is owned. (id:50976)
Property Details
|
MLS® Number
|
X13578454 |
|
Property Type
|
Single Family |
|
Community Name
|
Elma |
|
Amenities Near By
|
Golf Nearby, Hospital, Park, Place Of Worship |
|
Community Features
|
Community Centre |
|
Features
|
Carpet Free |
|
Parking Space Total
|
2 |
|
Structure
|
Porch |
Building
|
Bathroom Total
|
2 |
|
Bedrooms Above Ground
|
2 |
|
Bedrooms Total
|
2 |
|
Age
|
New Building |
|
Amenities
|
Fireplace(s) |
|
Appliances
|
Water Heater, Dishwasher, Dryer, Microwave, Gas Stove(s), Washer, Window Coverings, Refrigerator |
|
Architectural Style
|
Bungalow |
|
Basement Type
|
None |
|
Construction Style Other
|
Manufactured |
|
Cooling Type
|
Central Air Conditioning, Ventilation System |
|
Exterior Finish
|
Vinyl Siding |
|
Fire Protection
|
Smoke Detectors |
|
Fireplace Present
|
Yes |
|
Fireplace Total
|
1 |
|
Foundation Type
|
Concrete, Slab |
|
Heating Fuel
|
Natural Gas |
|
Heating Type
|
Forced Air |
|
Stories Total
|
1 |
|
Size Interior
|
1,100 - 1,500 Ft2 |
|
Type
|
Modular |
|
Utility Water
|
Municipal Water |
Parking
|
Detached Garage
|
|
|
No Garage
|
|
Land
|
Acreage
|
No |
|
Land Amenities
|
Golf Nearby, Hospital, Park, Place Of Worship |
|
Sewer
|
Sanitary Sewer |
|
Size Depth
|
100 Ft |
|
Size Frontage
|
50 Ft |
|
Size Irregular
|
50 X 100 Ft |
|
Size Total Text
|
50 X 100 Ft |
|
Zoning Description
|
A2-a145 |
Rooms
| Level |
Type |
Length |
Width |
Dimensions |
|
Main Level |
Living Room |
5.23 m |
3.73 m |
5.23 m x 3.73 m |
|
Main Level |
Kitchen |
4.01 m |
3.73 m |
4.01 m x 3.73 m |
|
Main Level |
Dining Room |
2.44 m |
3.73 m |
2.44 m x 3.73 m |
|
Main Level |
Bedroom |
3.35 m |
3.73 m |
3.35 m x 3.73 m |
|
Main Level |
Bedroom 2 |
3.05 m |
3.73 m |
3.05 m x 3.73 m |
|
Main Level |
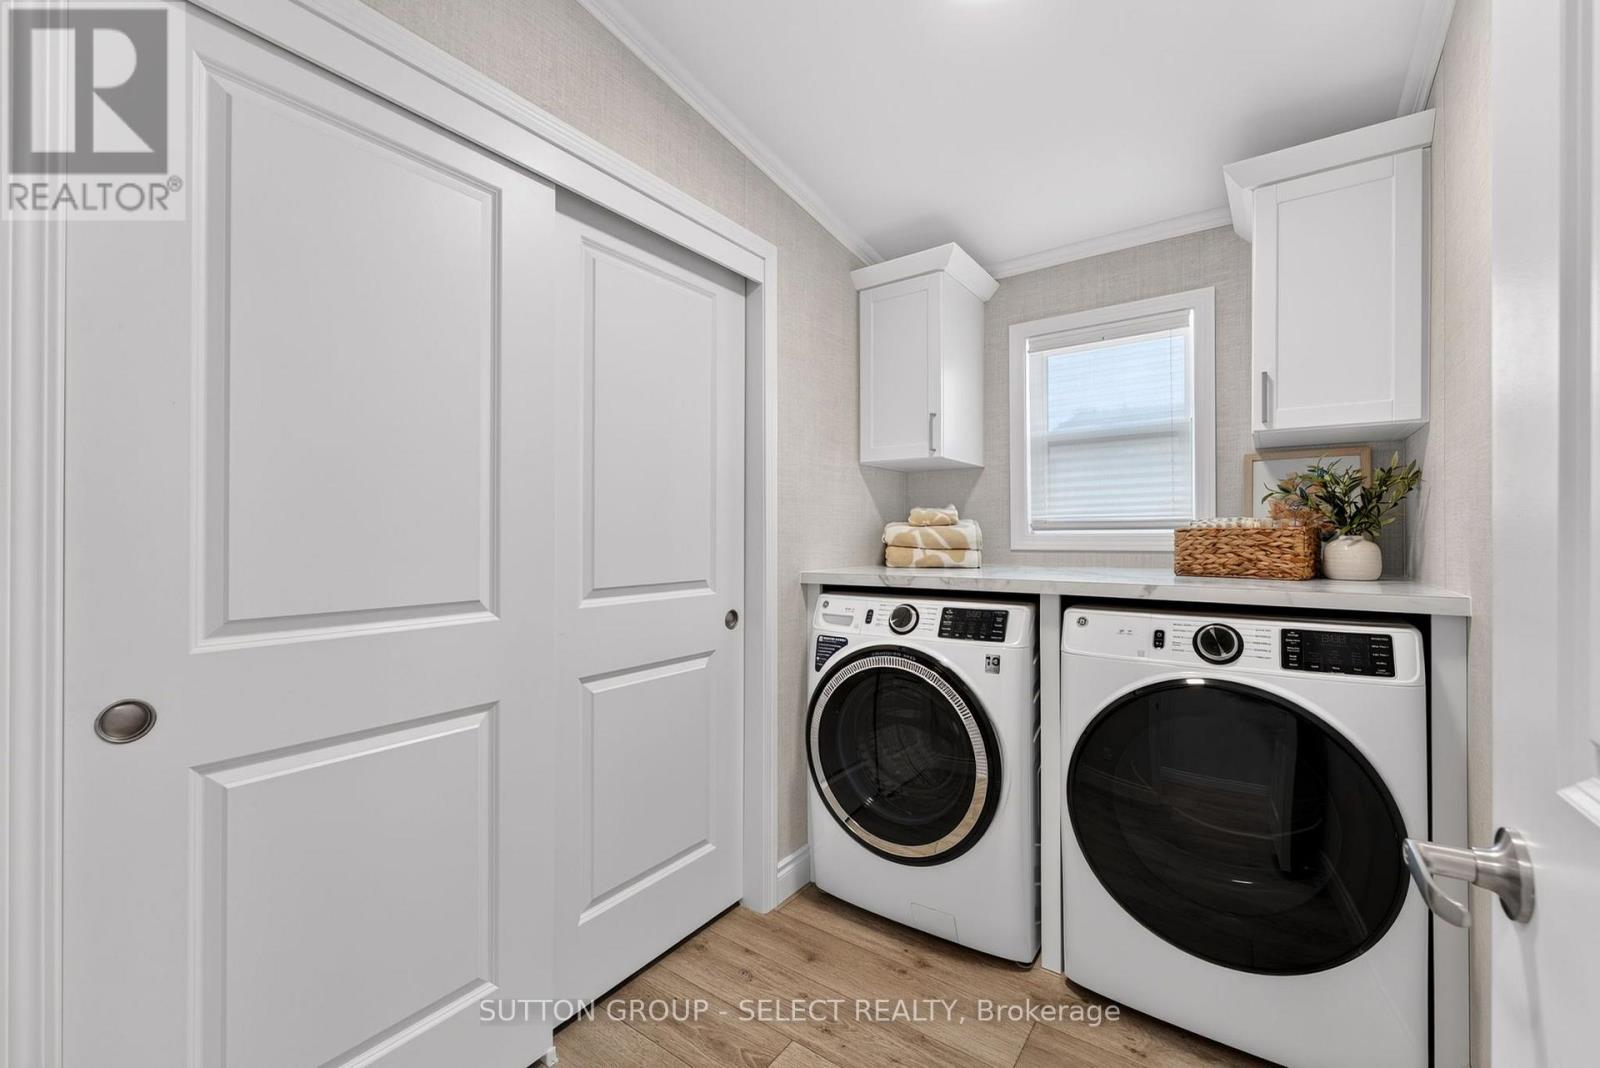
Laundry Room |
2.74 m |
1.65 m |
2.74 m x 1.65 m |
|
Main Level |
Bathroom |
2.74 m |
2.39 m |
2.74 m x 2.39 m |
|
Main Level |
Bathroom |
2.51 m |
1.65 m |
2.51 m x 1.65 m |
Utilities
|
Electricity
|
Installed |
|
Sewer
|
Installed |
https://www.realtor.ca/real-estate/30049753/lot-8-215-carolynn-way-north-perth-elma-elma