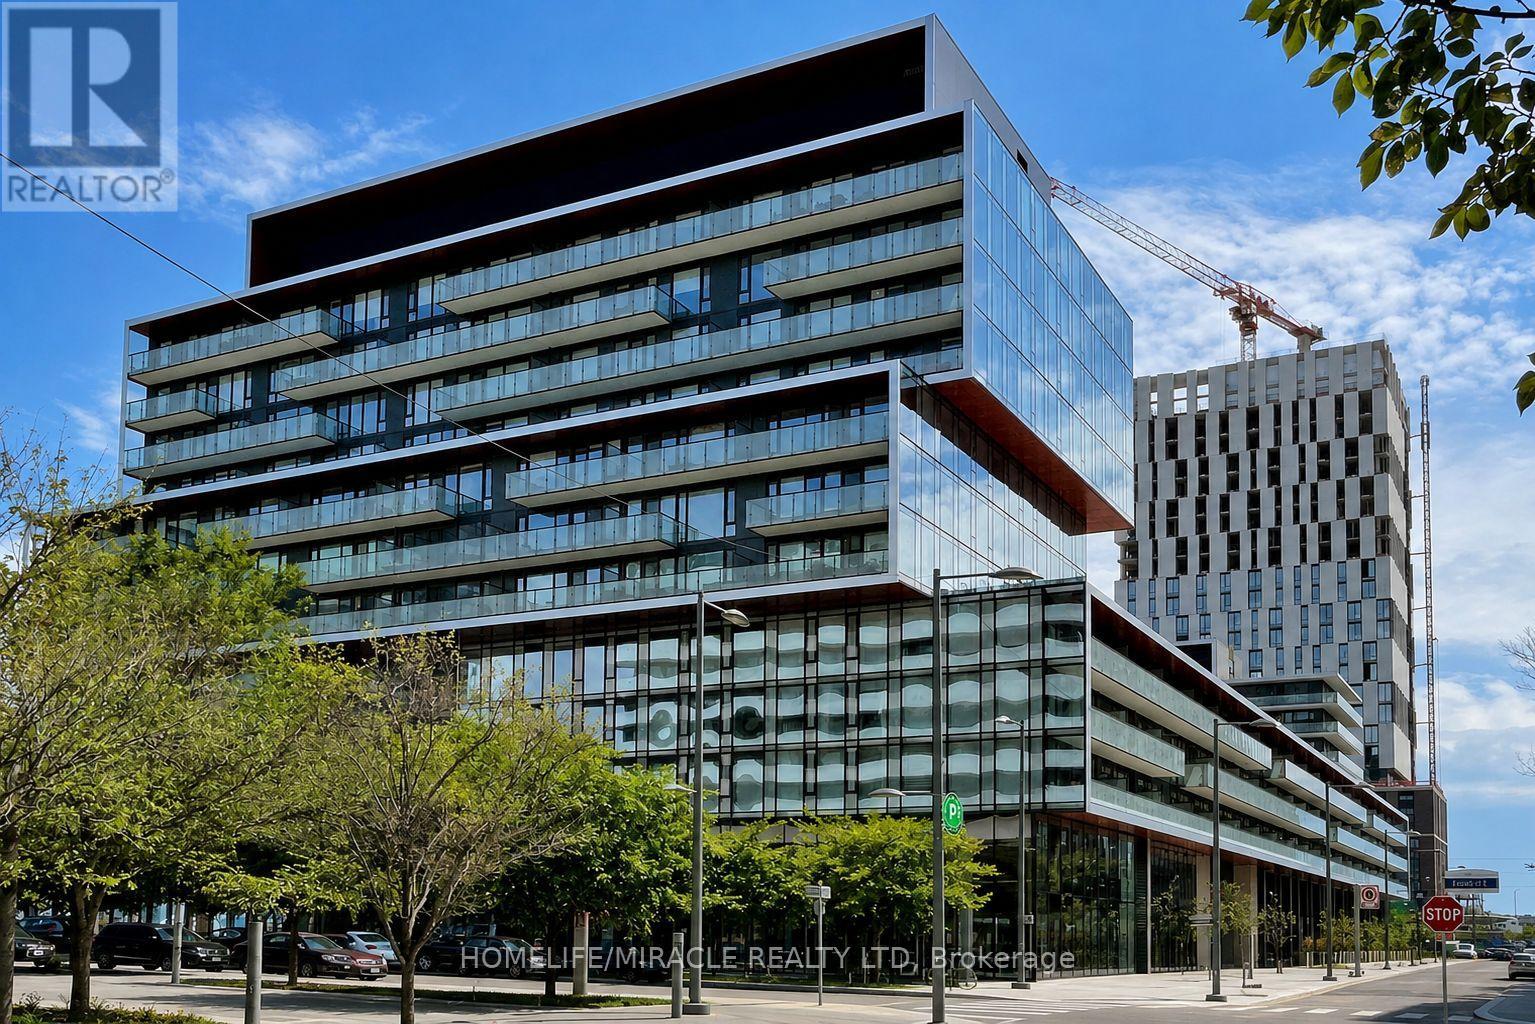
3 Bedroom
2 Bathroom
800 - 899 ft2
Central Air Conditioning
Forced Air
$749,999Maintenance, Insurance
$639 Monthly
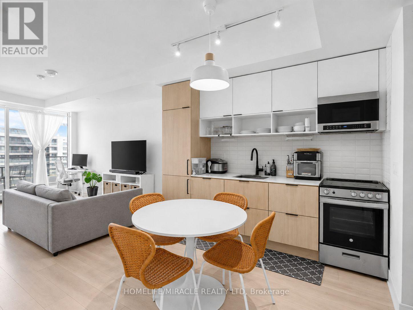
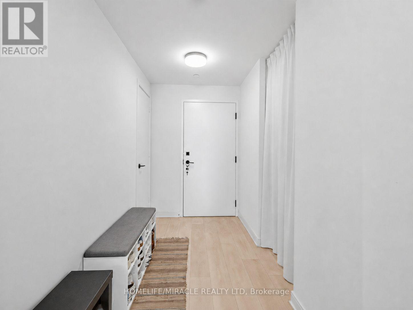
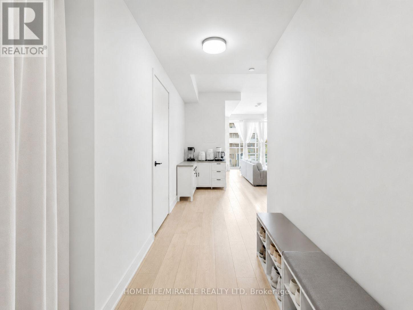
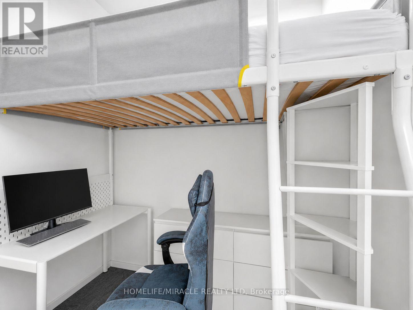
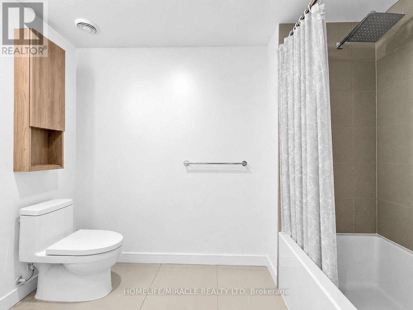
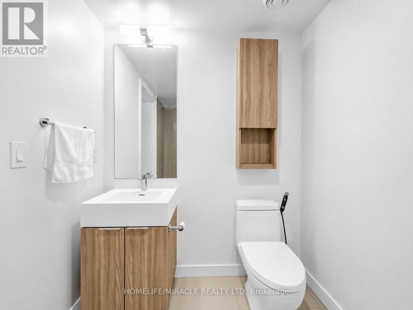
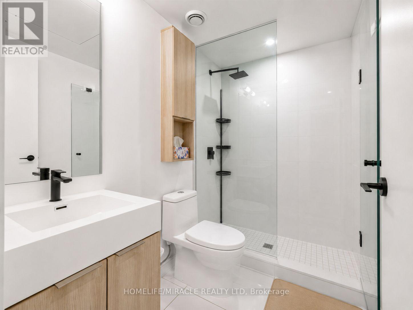
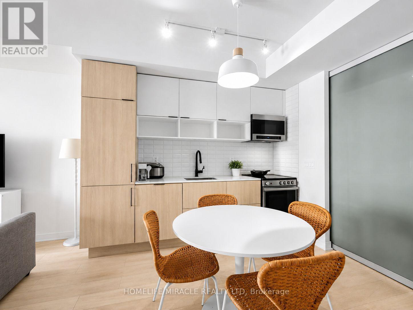
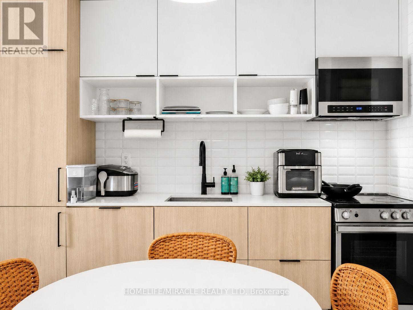
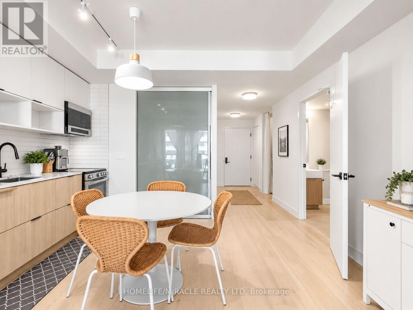
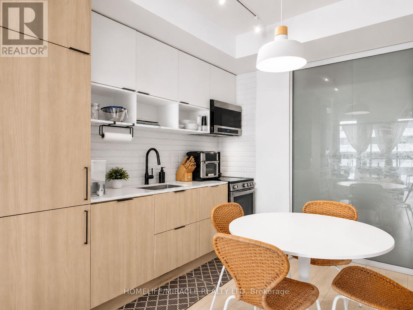
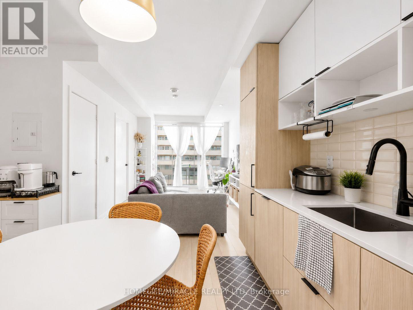
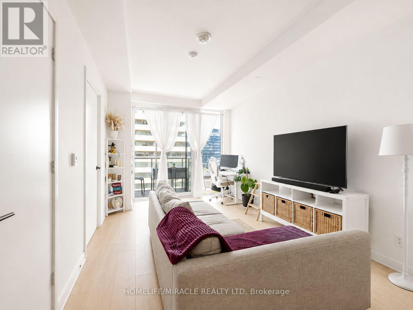
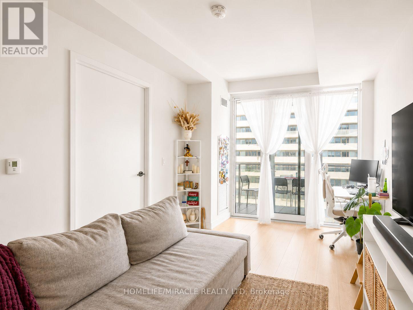
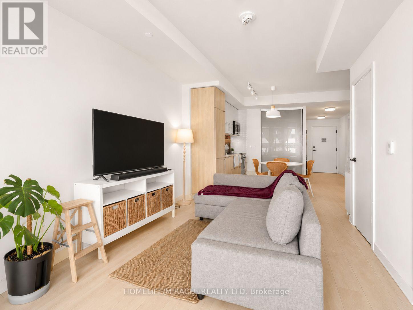
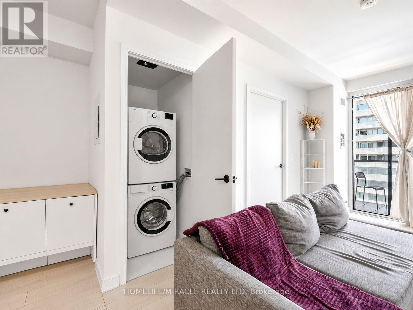
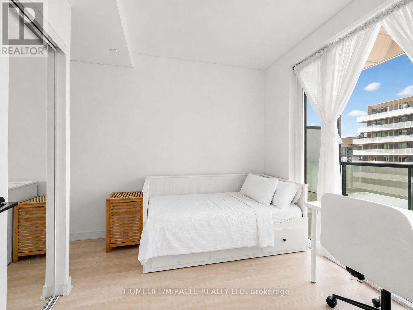
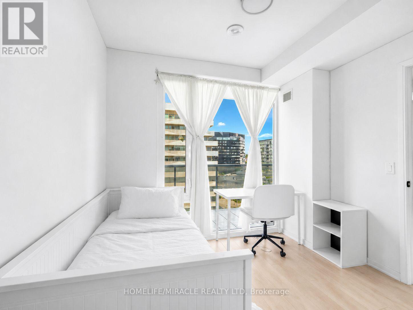
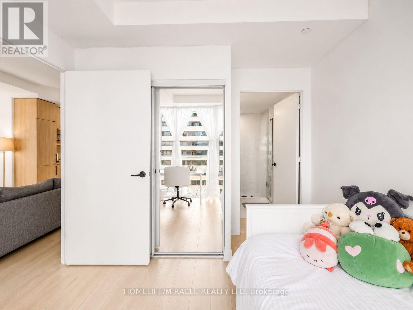
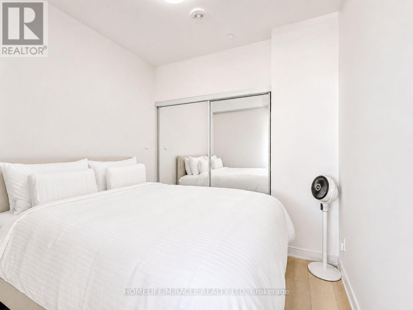
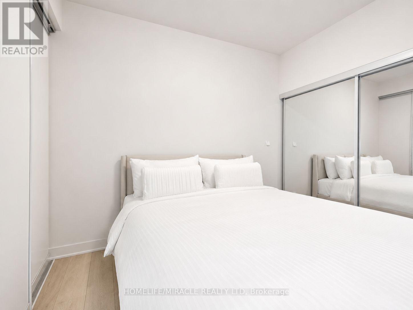
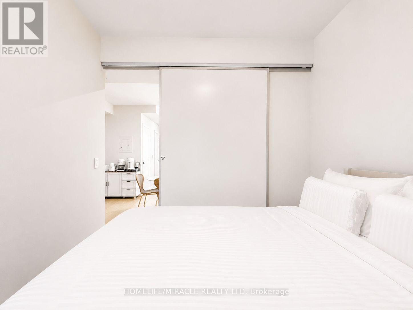
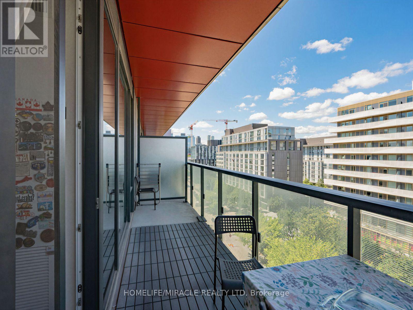
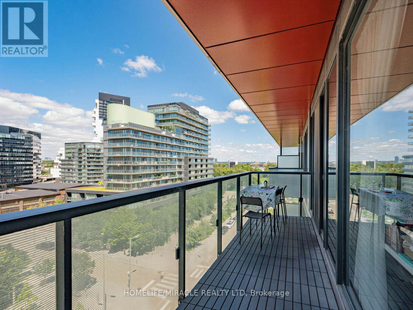
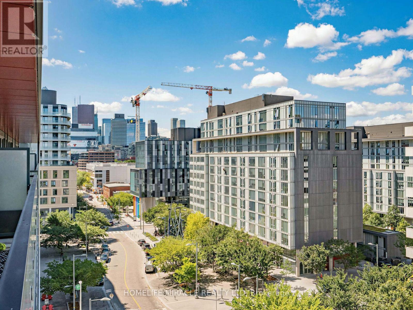
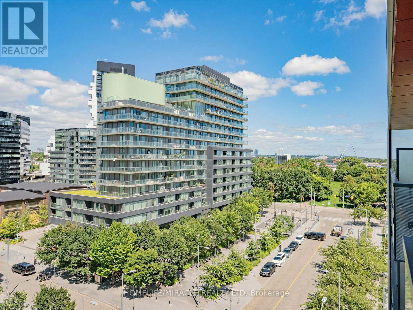
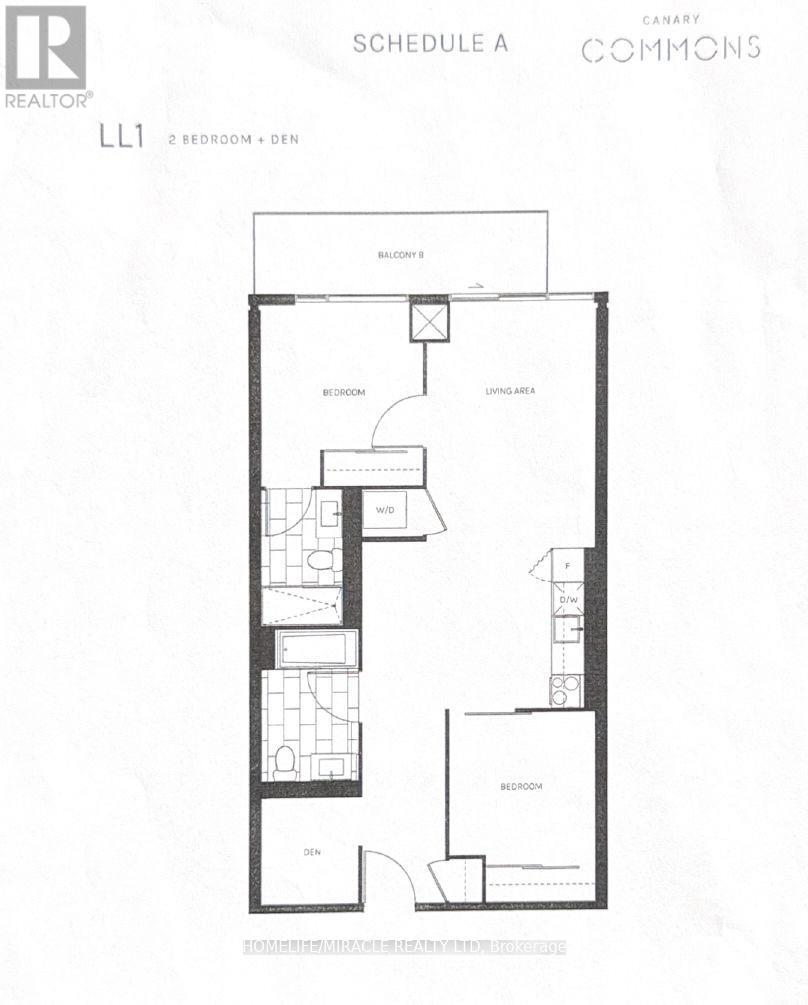
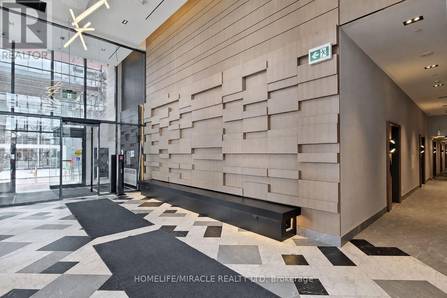
Welcome to Canary Commons in the heart of Toronto's Canary District. This bright and thoughtfully laid out 814 sq. ft. 2-bedroom plus den, 2-bathroom suite offers the kind of space and functionality that's becoming harder to find downtown. The open-concept kitchen features wood cabinetry with crisp white uppers, stone countertops, integrated refrigerator and dishwasher, over-the-range microwave, black hardware and plenty of storage, all complemented by light wood flooring throughout the principal living areas. There's room for a proper dining table, a comfortable living area, and direct access to a spacious north-facing balcony. The primary bedroom features floor-to-ceiling windows, generous closet space and a private ensuite with a glass-enclosed shower. The second full bathroom includes a tub, making the layout especially practical for families, guests or roommates. The den is a true flex space and is currently being used as an additional sleeping area, but works equally well as a home office, nursery or playroom. Ensuite laundry, window coverings throughout and an owned locker add even more convenience. Residents of Canary Commons enjoy fantastic amenities including 24-hour concierge, fitness centre, yoga and Pilates studio, co-working space, theatre, party room, children's playroom, pet wash, guest suites, bike storage and a large outdoor courtyard with BBQs and firepits. Steps to Corktown Common, the Distillery District, cafes, restaurants, transit, cycling trails and everything the Canary District has to offer. (id:50976)
Property Details
|
MLS® Number
|
C13729878 |
|
Property Type
|
Single Family |
|
Community Name
|
Waterfront Communities C8 |
|
Community Features
|
Pets Allowed With Restrictions |
|
Features
|
Balcony, Carpet Free |
Building
|
Bathroom Total
|
2 |
|
Bedrooms Above Ground
|
2 |
|
Bedrooms Below Ground
|
1 |
|
Bedrooms Total
|
3 |
|
Age
|
0 To 5 Years |
|
Amenities
|
Storage - Locker |
|
Appliances
|
Dishwasher, Dryer, Microwave, Range, Washer, Refrigerator |
|
Basement Type
|
None |
|
Cooling Type
|
Central Air Conditioning |
|
Exterior Finish
|
Concrete |
|
Heating Fuel
|
Natural Gas |
|
Heating Type
|
Forced Air |
|
Size Interior
|
800 - 899 Ft2 |
|
Type
|
Apartment |
Parking
Land
Rooms
| Level |
Type |
Length |
Width |
Dimensions |
|
Main Level |
Dining Room |
|
|
Measurements not available |
|
Main Level |
Kitchen |
0.1 m |
0.1 m |
0.1 m x 0.1 m |
|
Main Level |
Living Room |
0.1 m |
|
0.1 m x Measurements not available |
|
Main Level |
Den |
|
|
Measurements not available |
|
Main Level |
Bedroom 2 |
0.1 m |
0.1 m |
0.1 m x 0.1 m |
|
Main Level |
Primary Bedroom |
0.1 m |
0.1 m |
0.1 m x 0.1 m |
https://www.realtor.ca/real-estate/30217889/n808-35-rolling-mills-road-toronto-waterfront-communities-waterfront-communities-c8