Listings

57879 results | Page 119 of 4824
12 24 48
 
For sale
$372,900
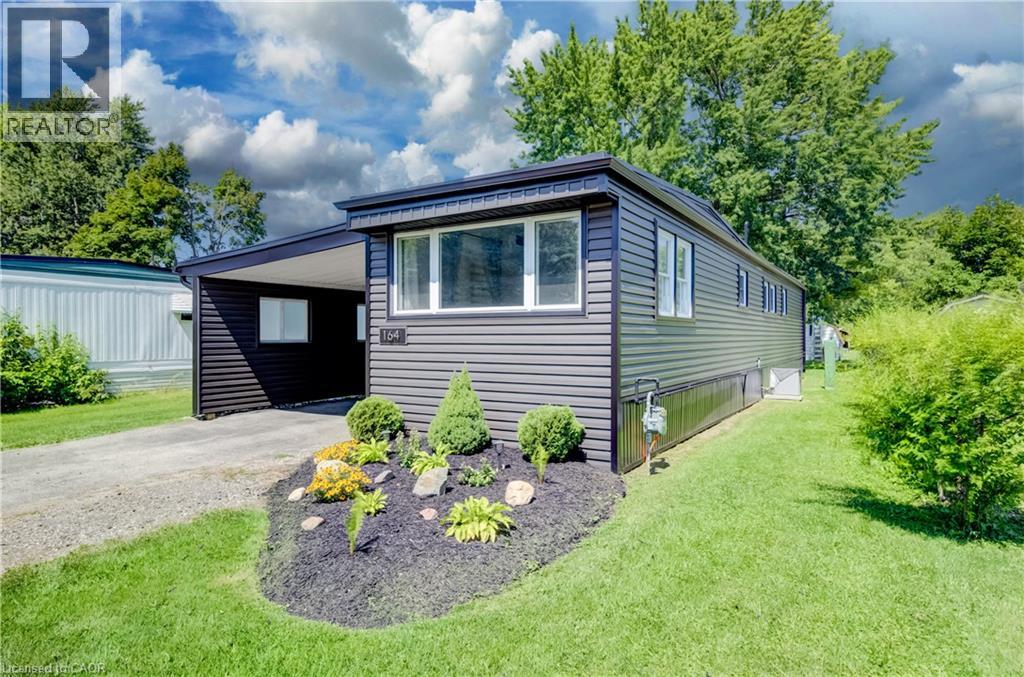
164 BIRCH STREET, Crystal Lake, Ontario

164 Birch Street

Crystal Lake, Ontario

Welcome to 164 Birch Street, a beautifully updated 2-bedroom, 1-bathroom mobile home located in the Crystal Lake community. This move-in-ready home has been thoughtfully improved over the past several years, offering comfortable, low-maintenance living with many of the major updates already completed and just a short drive to beautiful Stratford. Step inside to a bright, freshly painted interior featuring an updated kitchen with butcher block countertops and stainless steel appliances. The home offers two comfortable bedrooms, a refreshed bathroom, and the added bonus of a sunroom completed in 2025, providing additional space to relax and enjoy. Outside, you’ll appreciate the attractive new gardens completed in July 2026, along with a new shed (2025) for additional storage. Significant exterior improvements include a new roof and siding in 2024, helping provide peace of mind for years to come. Additional updates include new light fixtures and bathroom fan (2024), washer and dryer (2022), and furnace and central air conditioning (2021). The kitchen island and chairs, window coverings, and appliances are also included. Recent updates & highlights: * 2 bedrooms | 1 bathroom * Freshly painted throughout – August 2026 * New gardens – July 2026 * New sunroom & shed – 2025 * New roof & siding – 2024 * New light fixtures & bathroom fan – 2024 * Washer & dryer – 2022 * Updated kitchen with stainless steel appliances – 2021 * Furnace & central air – 2021 * Granite bathroom countertop & fixtures – 2021 * Kitchen island & chairs, window coverings and appliances included A great opportunity for anyone looking for an updated, easy-to-maintain home in the Crystal Lake community with plenty of recent improvements already taken care of. (id:50976)

2 Bedroom 1 Bathroom 676 ft2

RE/MAX Twin City Realty Inc.

For sale
$449,000
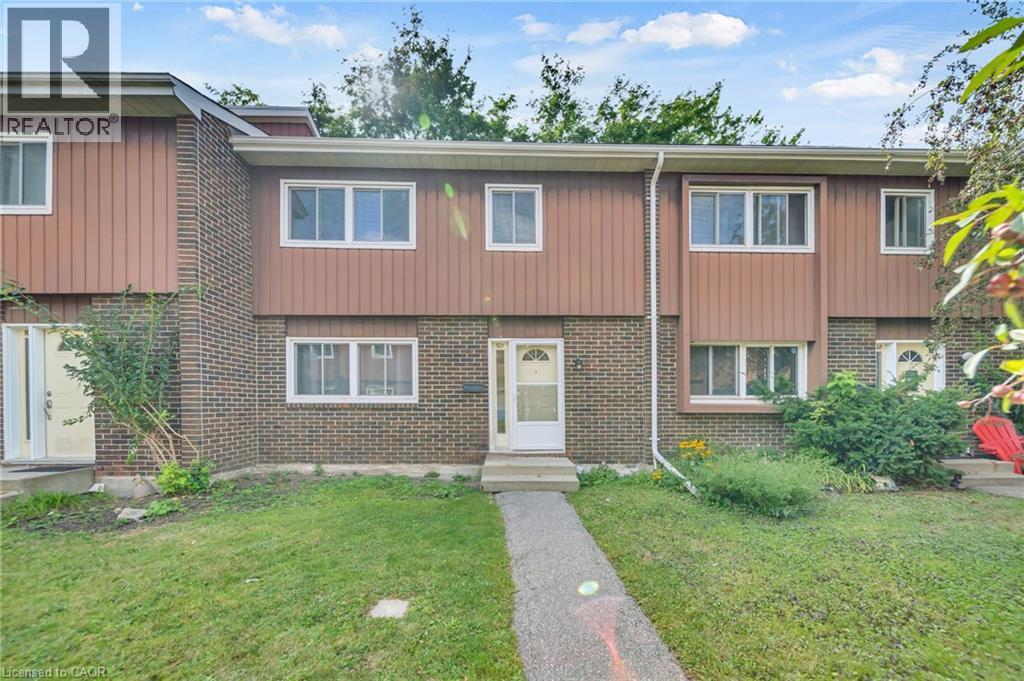
121 UNIVERSITY Avenue E Unit# 101, Waterloo, Ontario

121 University Avenue E Unit# 101

Waterloo, Ontario

Welcome to 121 University Avenue East Unit 101, Waterloo! An ideal opportunity for first-time buyers, investors, or parents of students, this beautifully maintained townhouse is located directly across from Conestoga College’s Waterloo campus & just a short walk to the University of Waterloo & Wilfrid Laurier University. With its prime location, this home truly checks all the boxes. Step Inside, you’ll be welcomed by a freshly painted interior & a spacious main floor that has been thoughtfully updated. The fully renovated kitchen (2022) features maple cabinetry, tiled floors & plenty of prep & storage space. The adjoining dining area is perfect for family dinners or gatherings with friends. A bright & airy living room offers plenty of space to relax & provides direct walkout access to a large private patio where you can enjoy your morning coffee or summer BBQs. The powder room on this level has also been tastefully updated 2023. Except for the entrance, kitchen & basement, the entire home features updated wall-to-wall carpeting (2023). Upstairs, you’ll find 3 generous bedrooms with The primary suite comes complete with a walk-in closet & a fully renovated 4pc ensuite bath (2024), while the other two bedrooms share another renovated full bathroom (2024). The partially finished basement includes a sizeable recreation room & laundry facilities, with lots of room left for future customization & personal touches. With its flexible layout, there is also potential to convert part of the area into additional bedrooms while still keeping a large recreation space. Additional highlights include a new water softener (2024), one parking spot included with lots of visitor parking. The location is unbeatable, close to bus routes, shopping, restaurants, entertainment & just minutes from major highways. Whether you’re looking for a comfortable family home, a smart investment or student housing close to campus, this property offers it all. Book your showing today & make it yours! (id:50976)

3 Bedroom 3 Bathroom 2,305 ft2

RE/MAX Twin City Realty Inc.

For sale
$649,900
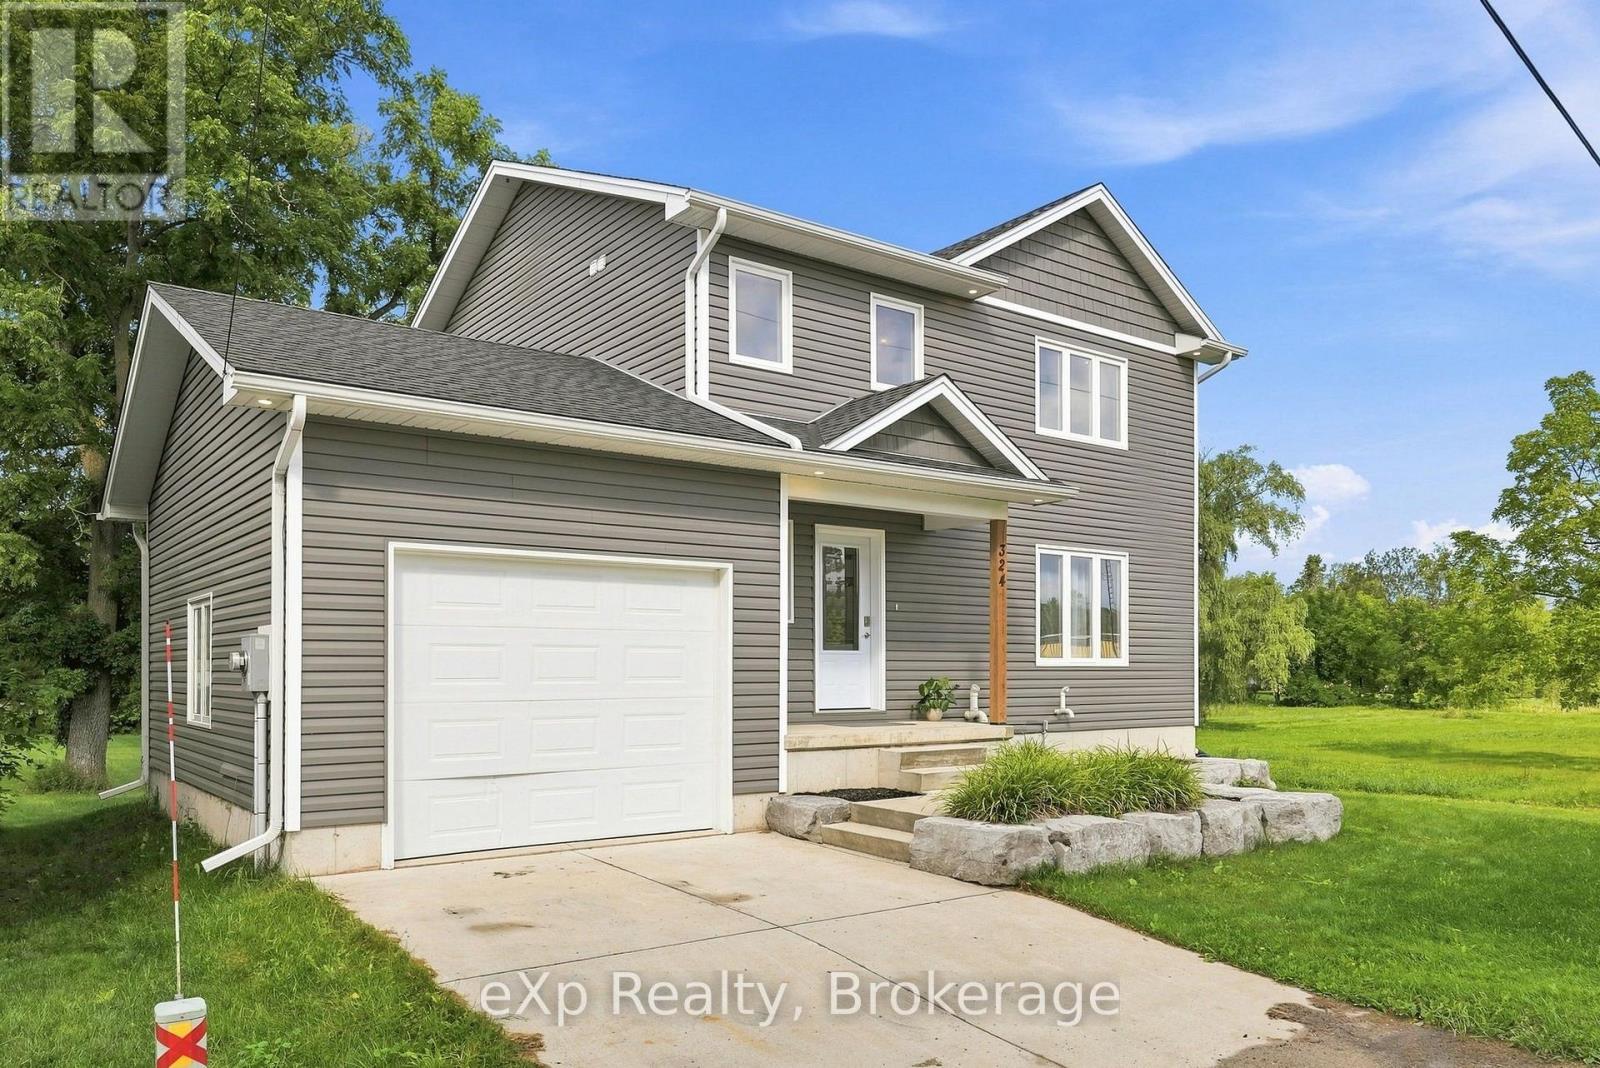
324 DAVID WINKLER PARKWAY, West Grey, Ontario

324 David Winkler Parkway

West Grey, Ontario

Country feel, village convenience! Enjoy the best of both worlds in this newer 2-storey home set on almost 2 acres in the charming community of Neustadt. The open-concept main floor offers plenty of space for everyday living and entertaining, with a walkout to the deck overlooking the expansive backyard - there's room here for all kinds of outdoor activities! Three spacious upstairs bedrooms include a primary suite with an ensuite. The unfinished basement offers excellent potential for a future family room, bedroom, and full bathroom. Enjoy the peaceful feel of a country property with the convenience of municipal services, all within the village. (id:50976)

3 Bedroom 3 Bathroom 1,500 - 2,000 ft2

Exp Realty

For sale
$1,199,000
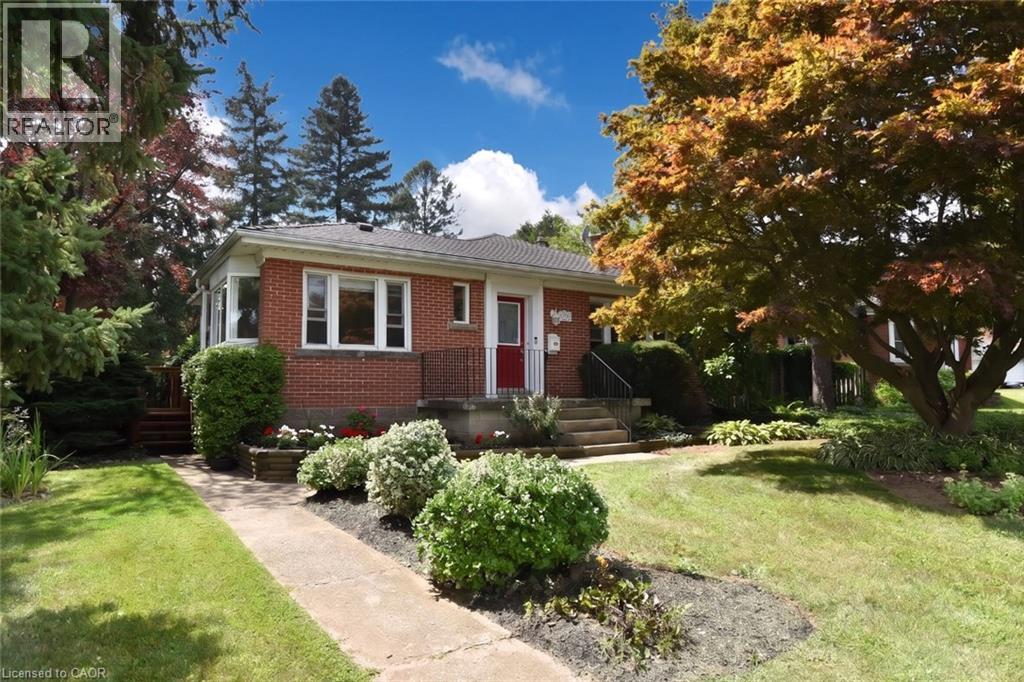
936 BOOTHMAN Avenue, Burlington, Ontario

936 Boothman Avenue

Burlington, Ontario

Nestled on quiet, tree-lined streets in a highly sought-after neighborhood, this home sits on a beautifully landscaped, gated 75' x 105' lot with a private backyard oasis. With mature greenery and a strong community spirit surrounding it, this South Burlington Gem offers many warm inviting features. The main floor offers 2 bedrooms, a 4 piece bath and cozy living and dining spaces. The true highlights are the serene solarium, ideal for curling up with a book and the bright sunroom off the kitchen, where morning coffee feels like a retreat among the trees. Downstairs, you'll find two more bedrooms, a 3 piece bath and a warm recreation room with a cozy fireplace, perfect for movie nights or guests. The spacious laundry room comes with a laundry chute making chores easier and adding that charming old-school practicality. The property also includes a closed in mud room and an attached single car garage with inside access and parking for 3+ vehicles. Close to all amenities with only a 5 min drive to the Go Station and Major Highways. (id:50976)

4 Bedroom 2 Bathroom 1,237 ft2

Right At Home Realty

For sale
$1,599,999
1548 CAROLYN ROAD, Mississauga, Ontario

1548 Carolyn Road

Mississauga, Ontario

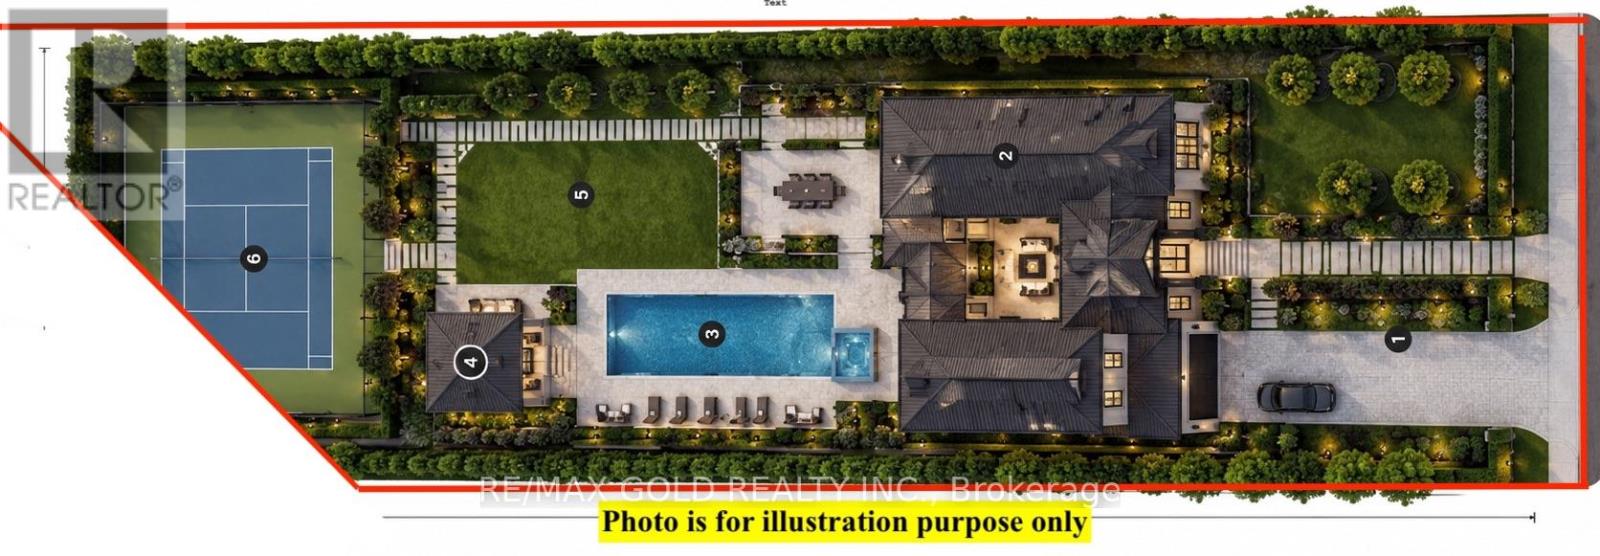
Build Your Dream Home! a rare 300-Foot-Deep Ravine Lot in Prestigious Streetsville - One of the last remaining opportunities in Mississauga to own an exceptionally deep lot in the highly sought-after Streetsville area, just steps from the scenic Credit River.Build your custom 5,000 sq. ft.+++ dream home on this spectacular private ravine property, surrounded by multi-million-dollar residences and backing onto conservation and untouched natural beauty. Enjoy unparalleled privacy, mature trees and a truly paradise-like backyard.The existing spacious raised bungalow offers tremendous potential, featuring a separate entrance and walk-out to the deep backyard, making it ideal for renovation, expansion or redevelopment.Perfectly located close to Streetsville Village, Credit River, shopping, restaurants, schools, public transit and major highways, while offering the tranquility of a private ravine setting. (id:50976)

2 Bedroom 2 Bathroom 1,500 - 2,000 ft2

RE/MAX Gold Realty Inc.

For sale
$774,500
23 NATURE LINE, Haldimand, Ontario

23 Nature Line

Haldimand, Ontario

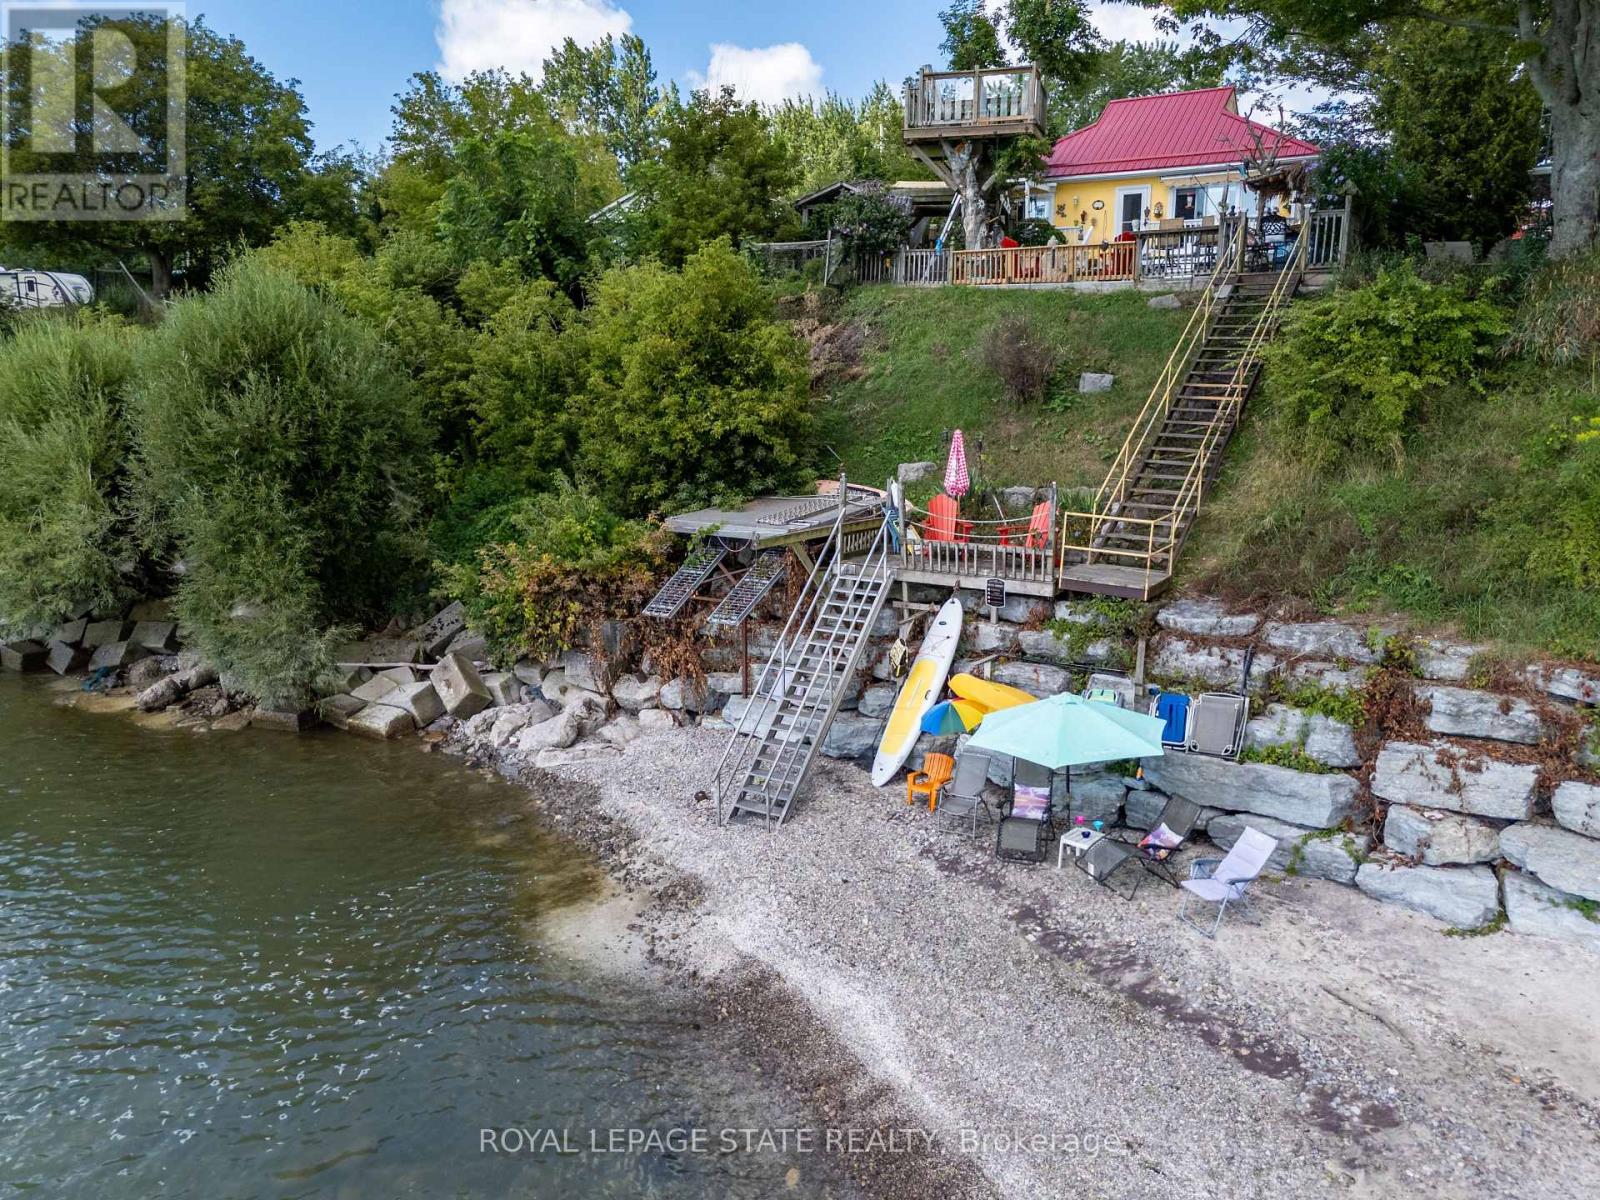
akefront living at its best! Fabulous, well-kept home with a spacious 2-storey shop and separate home office/studio, all nestled in a quiet rural community just 12 minutes from town and amenities. This bright, open-concept bungalow features 2 bedrooms, 1.5 baths, a spacious living room with cozy corner fireplace, and sliding doors leading to the waterside deck. The generous kitchen offers abundant storage and counter space, peninsula seating for 4, plus a convenient coffee/wet bar. Step outside to a truly peaceful, fully fenced backyard oasis featuring your own Tiki bar, natural gas BBQ hookup and outdoor dining area. A lower deck provides additional seating before leading to the sand and pebble beach and endless lakeside enjoyment. The oversized detached 2-storey shop (22' x 40') is heated and offers a workshop on the main level with a finished second floor-ideal for a teen retreat, or hobby space. The separate home office/studio provides a bright, peaceful space to work or create. Bonus pottery shed and storage shed add even more functionality. A wonderful lakefront retreat offering exceptional indoor and outdoor living. Must be purchased together with 38 Burton Line. Feature sheet attached. (id:50976)

2 Bedroom 2 Bathroom 700 - 1,100 ft2

Royal LePage State Realty

For sale
$2,999,900
18137 CATARACT ROAD, Caledon, Ontario

18137 Cataract Road

Caledon, Ontario

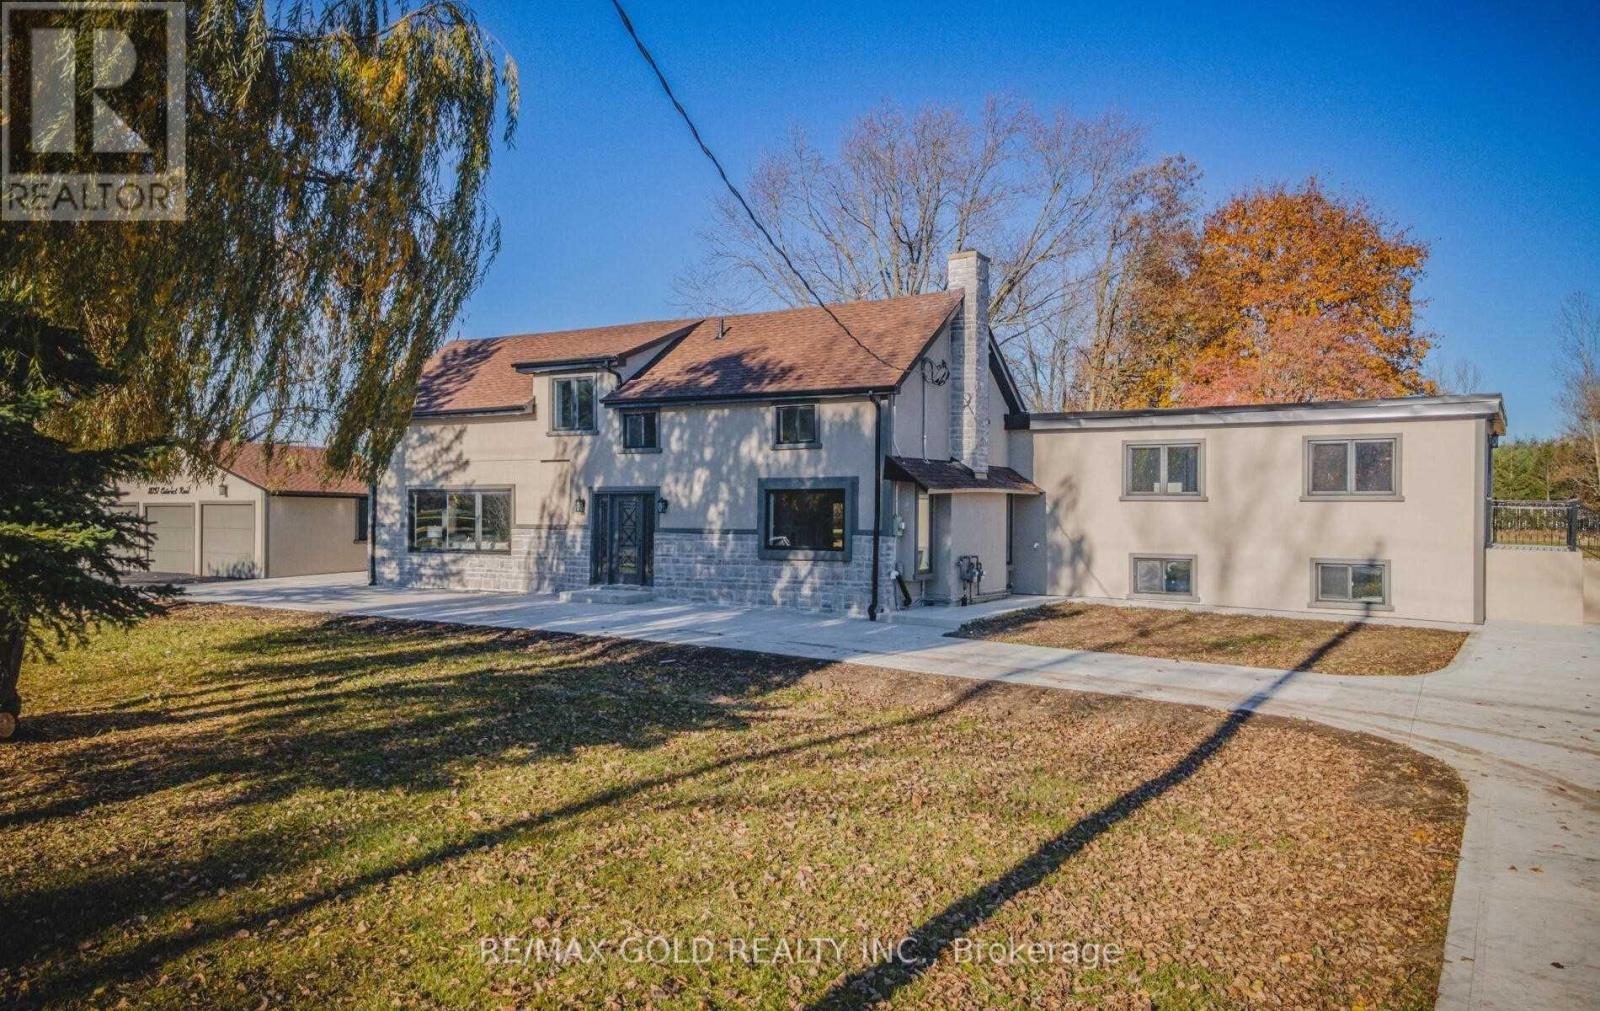
This is the one you've been waiting for! Enjoy the best of country living without the hassle of renovations. Completely transformed from the studs out, this property has undergone a major renovation featuring new plumbing, electrical, drywall, flooring, roof, studs, appliances, three furnaces and three air conditioning systems. The exterior is finished in full stucco fora clean, timeless look. Set on over 31 acres of predominantly land, this versatile property offers endless possibilities for those seeking space, privacy and flexibility. With three separate units, the property provides a unique opportunity for extended family, multi-generational living, rental potential or a combination of uses. A rare opportunity to own a substantially renovated rural property where all the work has already been done-just move in and enjoy the possibilities.3 Air conditioners, 3 furnaces and 3 water heaters, all owned. (id:50976)

9 Bedroom 6 Bathroom 3,500 - 5,000 ft2

RE/MAX Gold Realty Inc.

For sale
$774,500
23 NATURE Line, Lowbanks, Ontario

23 Nature Line

Lowbanks, Ontario

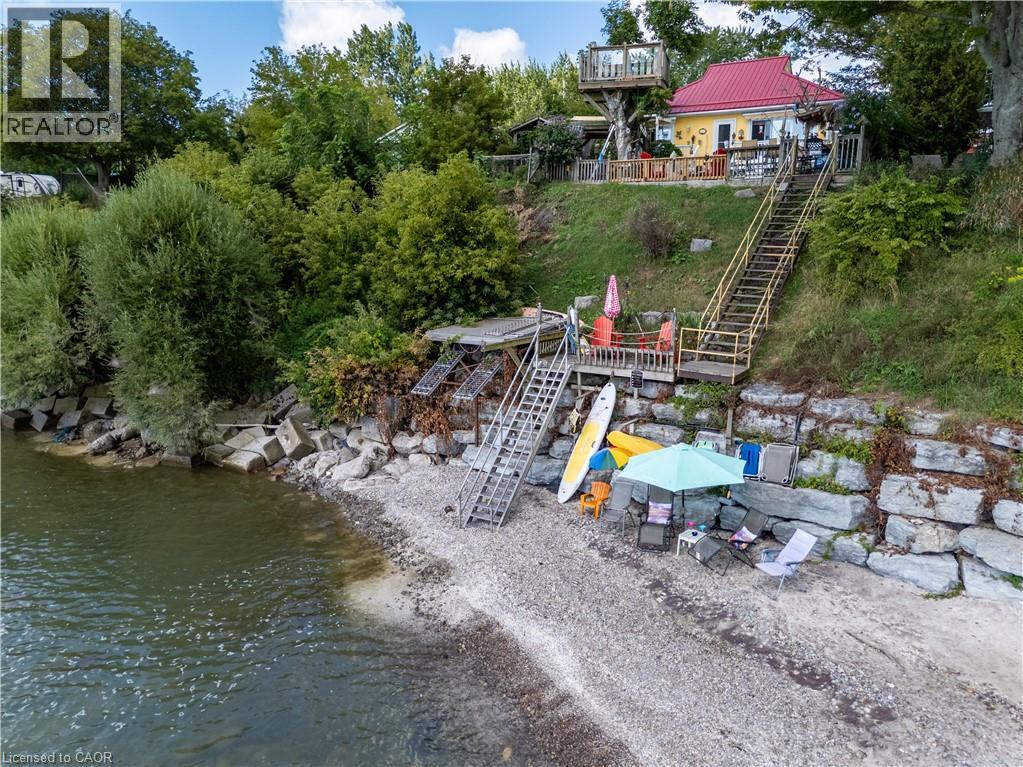
Lakefront living at its best! Fabulous, well-kept home with a spacious 2-storey shop and separate home office/studio, all nestled in a quiet rural community just 12 minutes from town and amenities. This bright, open-concept bungalow features 2 bedrooms, 1.5 baths, a spacious living room with cozy corner fireplace, and sliding doors leading to the waterside deck. The generous kitchen offers abundant storage and counter space, peninsula seating for 4, plus a convenient coffee/wet bar. Step outside to a truly peaceful, fully fenced backyard oasis featuring your own Tiki bar, natural gas BBQ hookup and outdoor dining area. A lower deck provides additional seating before leading to the sand and pebble beach and endless lakeside enjoyment. The oversized detached 2-storey shop (22' x 40') is heated and offers a workshop on the main level with a finished second floor—ideal for a teen retreat, or hobby space. The separate home office/studio provides a bright, peaceful space to work or create. Bonus pottery shed and storage shed add even more functionality. A wonderful lakefront retreat offering exceptional indoor and outdoor living. Must be purchased together with 38 Burton Line. Feature sheet attached. (id:50976)

2 Bedroom 2 Bathroom 905 ft2

Royal LePage State Realty Inc.

For sale
$719,000
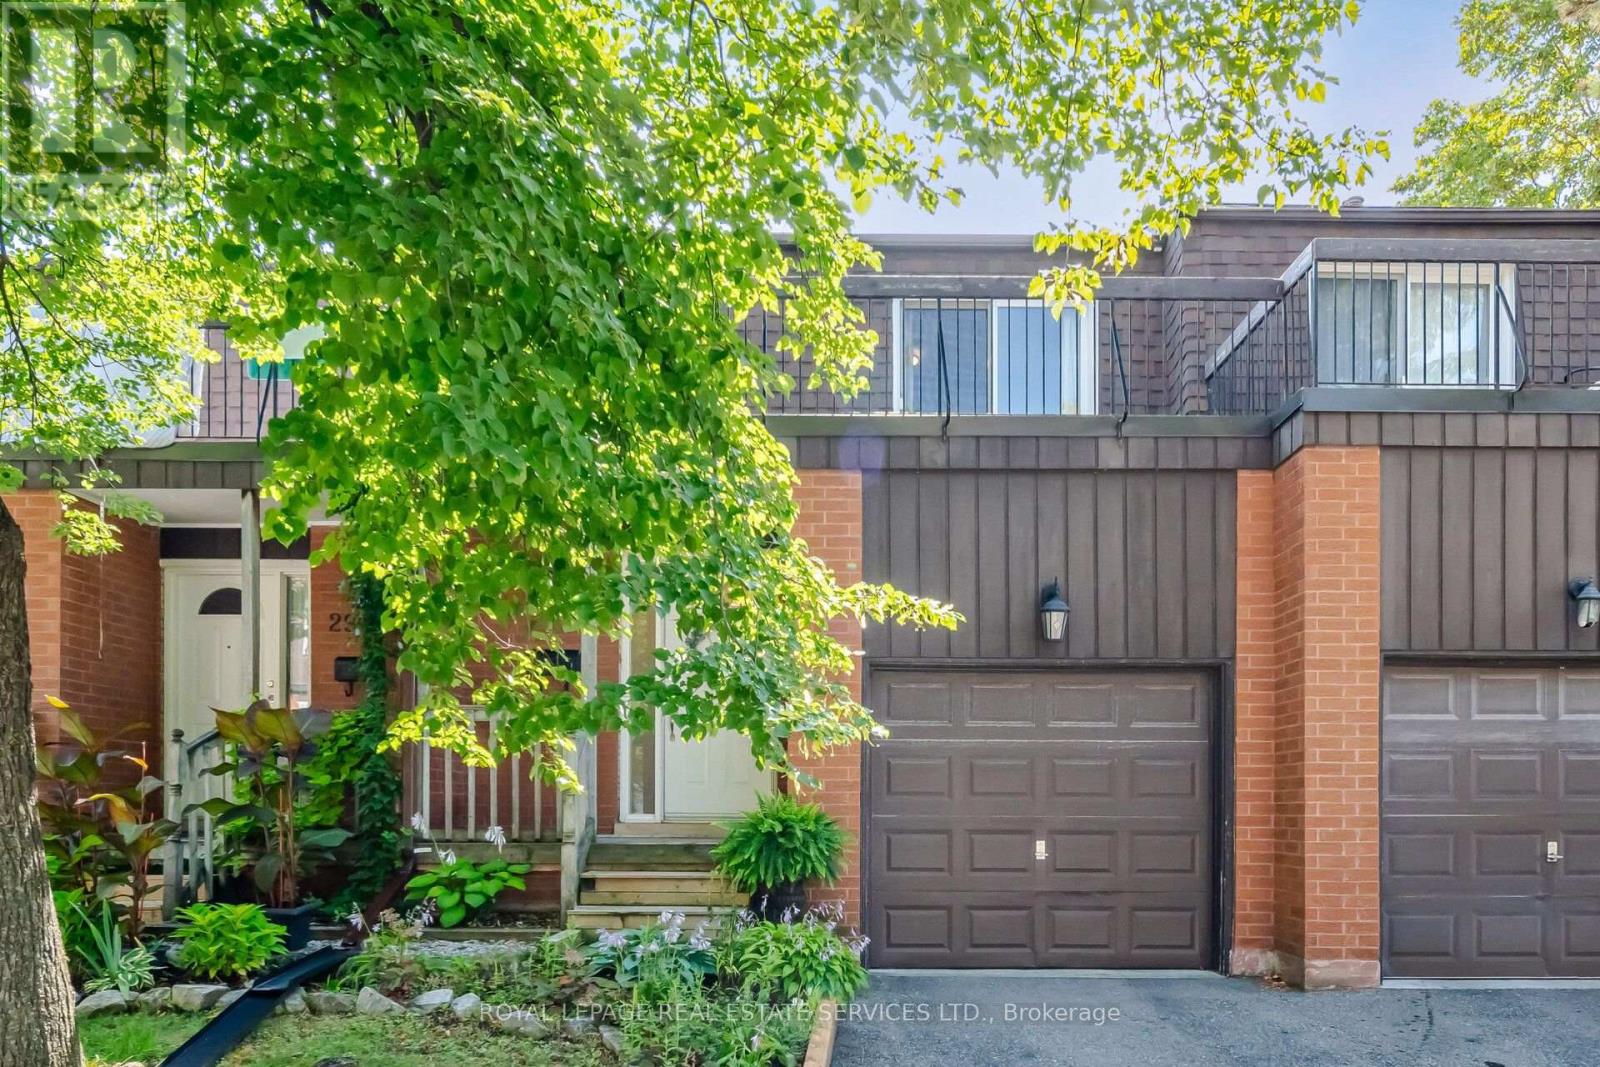
28 - 750 BURNHAMTHORPE ROAD E, Mississauga, Ontario

28 - 750 Burnhamthorpe Road E

Mississauga, Ontario

Welcome to Unit 28 at 750 Burnhamthorpe Rd. E, a turn-key 3-bedroom, 2-bathroom townhouse nestled in Mississauga's sought-after Applewood Village. The main level offers an inviting, open-concept living and dining layout paired with a modern kitchen featuring stainless steel appliances and stone countertops, which steps directly out to a private patio ideal for outdoor entertaining. Upstairs features three comfortable bedrooms, highlighted by a spacious primary suite with a walk-in closet and its own private walkout balcony, while the fully finished lower level adds a large, versatile recreation room for extra family space. Ideally situated within a well-maintained complex right next to visitor parking, this move-in-ready home offers seamless connectivity to top schools, local parks, major shopping, and quick access to the QEW, 403, 401, and 410. (id:50976)

3 Bedroom 2 Bathroom 1,200 - 1,399 ft2

Royal LePage Real Estate Services Ltd.

For sale
$1,350,000
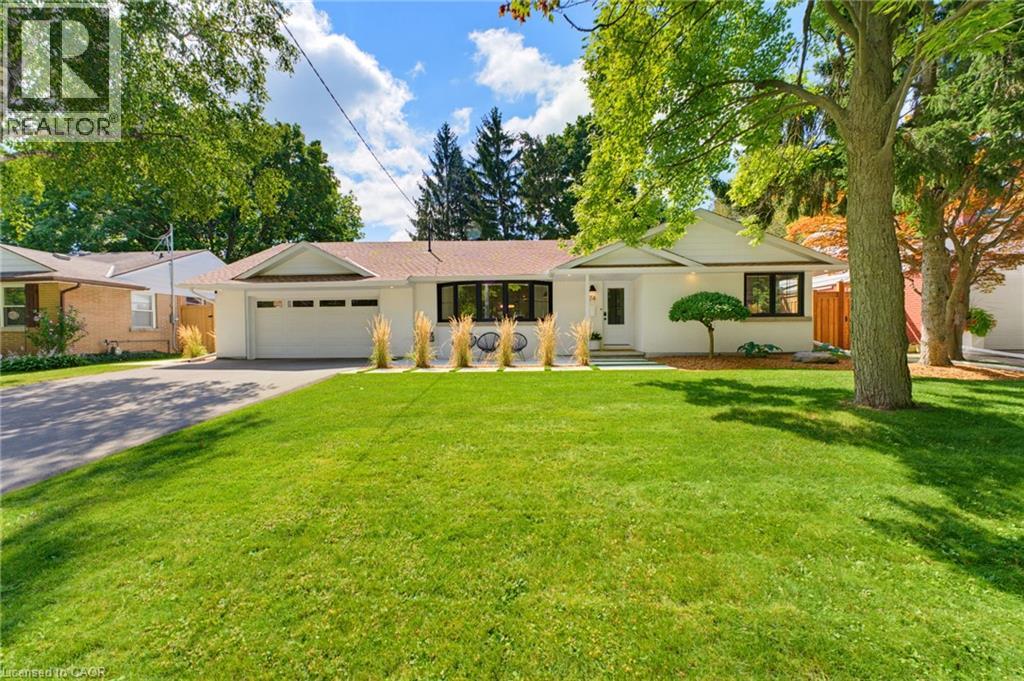
74 HIGHLAND Crescent, Cambridge, Ontario

74 Highland Crescent

Cambridge, Ontario

Timeless design meets modern luxury at 74 Highland Cres, a beautifully renovated bungalow in the highly sought-after neighbourhood of West Galt. Fully transformed and expanded with a rear addition in 2025, this move-in-ready home offers impeccable craftsmanship, thoughtful design, and stunning finishes throughout. Step into the welcoming front foyer, where classic charm and contemporary elegance immediately set the tone. A stylish powder room sits just off the entry, while an arched doorway leads to a bright home office, or potential fourth bedroom. The show-stopping living room features soaring vaulted ceilings, exquisite Venetian plaster detailing, and a striking precast fireplace mantel that serves as a true work of art. Flowing seamlessly into the dining area and custom kitchen, the heart of the home was designed for both everyday living and entertaining. The kitchen boasts custom cabinetry, quartz countertops and backsplash, a large island with porcelain apron sink, and a stunning walk-in pantry complete with shiplap walls, floating shelves with brass rails, and a black granite sink. A thoughtfully designed mudroom offers custom storage, quartz counters, stacked laundry, and a stainless steel sink, creating a space that's both beautiful and functional. Privately positioned, the primary suite is a serene retreat featuring a fluted feature wall, electric fireplace, spa-inspired ensuite, and a stunning walk-in closet. Two additional bedrooms are located on the opposite side of the home, each filled with natural light and complemented by beautifully finished ensuite bathrooms. The fully finished basement extends the living space with a family room featuring an electric fireplace and feature wall, a dry bar with wine fridge, home gym, an additional bedroom, a three-piece bath, and ample storage. Meticulously curated from top to bottom, 74 Highland Crescent is a rare offering that perfectly blends luxury and comfort. This is a home you won't want to miss. (id:50976)

4 Bedroom 5 Bathroom 3,105 ft2

Com/choice Realty

For sale
$589,900
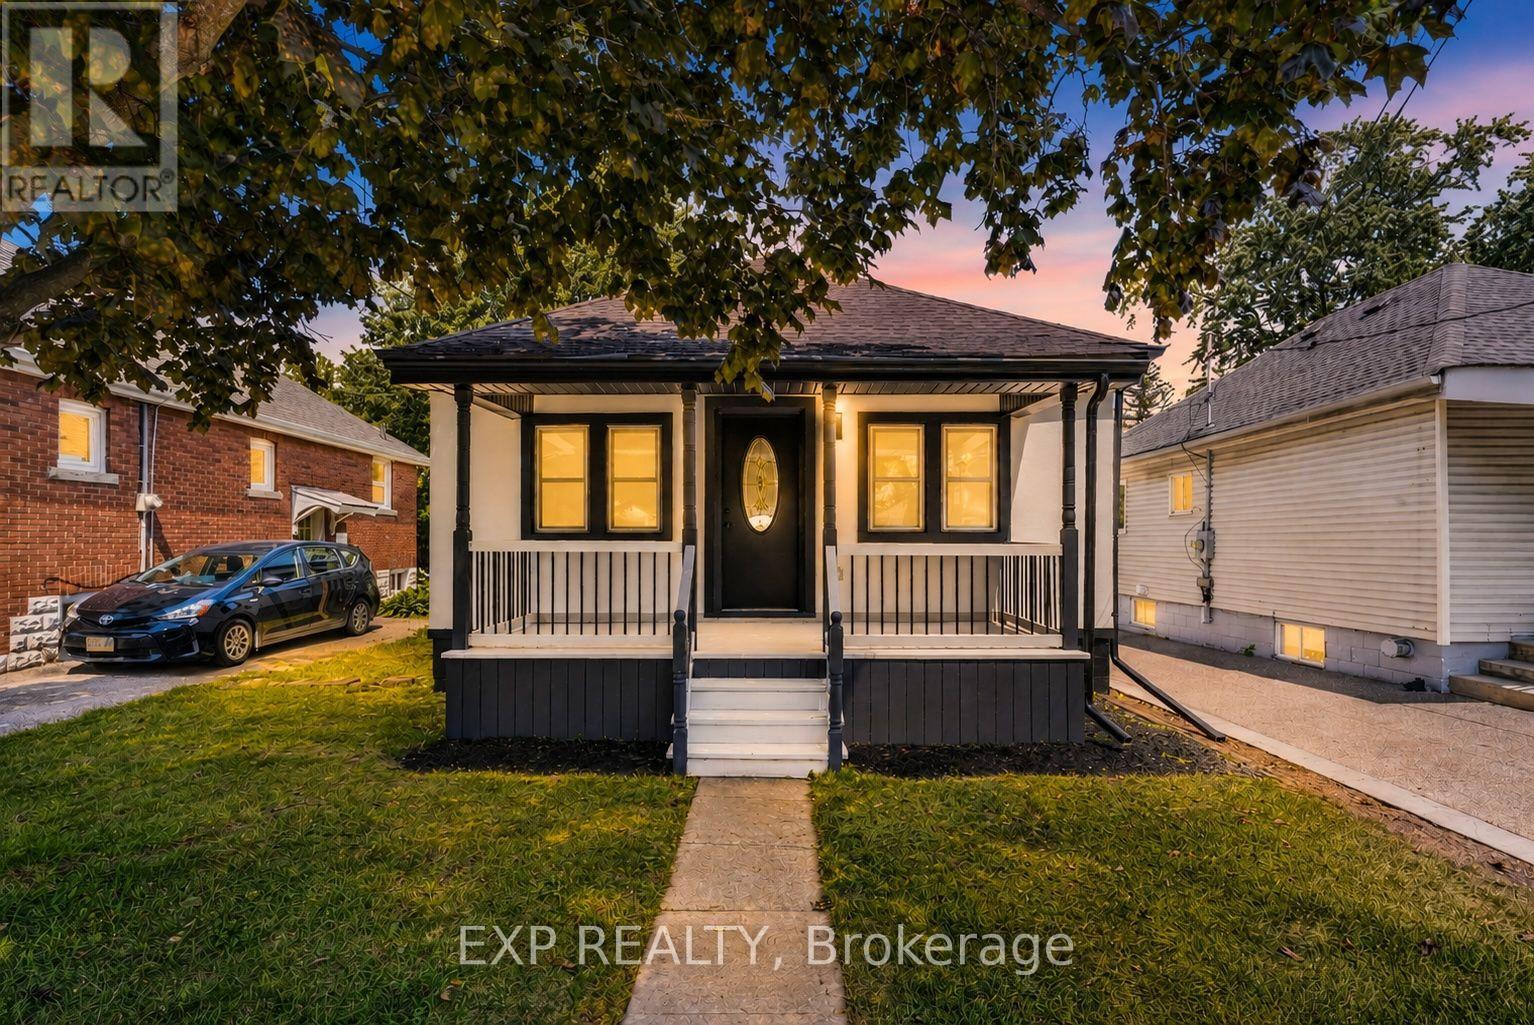
43 BRUCEDALE AVENUE E, Hamilton, Ontario

43 Brucedale Avenue E

Hamilton, Ontario

Welcome to 43 Brucedale Ave E, a home that has been thoughtfully re-imagined to be enjoyed by its next owners. Offering over 1,600 sq. ft. of finished living space, this beautifully renovated home combines luxury, comfort, and functionality with a spacious backyard perfect for everyday living and entertaining. From the moment you arrive, you're greeted by a stunning exterior finished in warm, natural tones that create exceptional curb appeal. Step through the front door into an open-concept living space filled with natural light, where a gorgeous custom kitchen takes center stage, complete with quartz countertops and brand-new stainless steel appliances. The main level features two bedrooms, including a spacious primary bedroom with a beautiful accent wall and a large closet with double glass-panel doors. Continue through the home to the dining area and a luxurious main-floor bathroom, where laundry hookups have already been provided should you choose to have your laundry on the main level. With a separate rear entrance, this home offers excellent flexibility and the potential to create two separate living spaces for additional income or an in-law setup. Step outside to enjoy the large deck, which has been completely resurfaced, along with rear parking and a spacious backyard complete with a large storage shed. The fully finished basement expands the living space even further, offering an additional bedroom and bathroom, making it ideal for extended family, guests, or additional living space. Conveniently located close to parks, recreation, and just minutes from Upper James Street and major highways, this home also features new electrical, new plumbing, and many other upgrades, making it truly move-in ready. (id:50976)

3 Bedroom 2 Bathroom 700 - 1,100 ft2

Exp Realty

For sale
$625,000
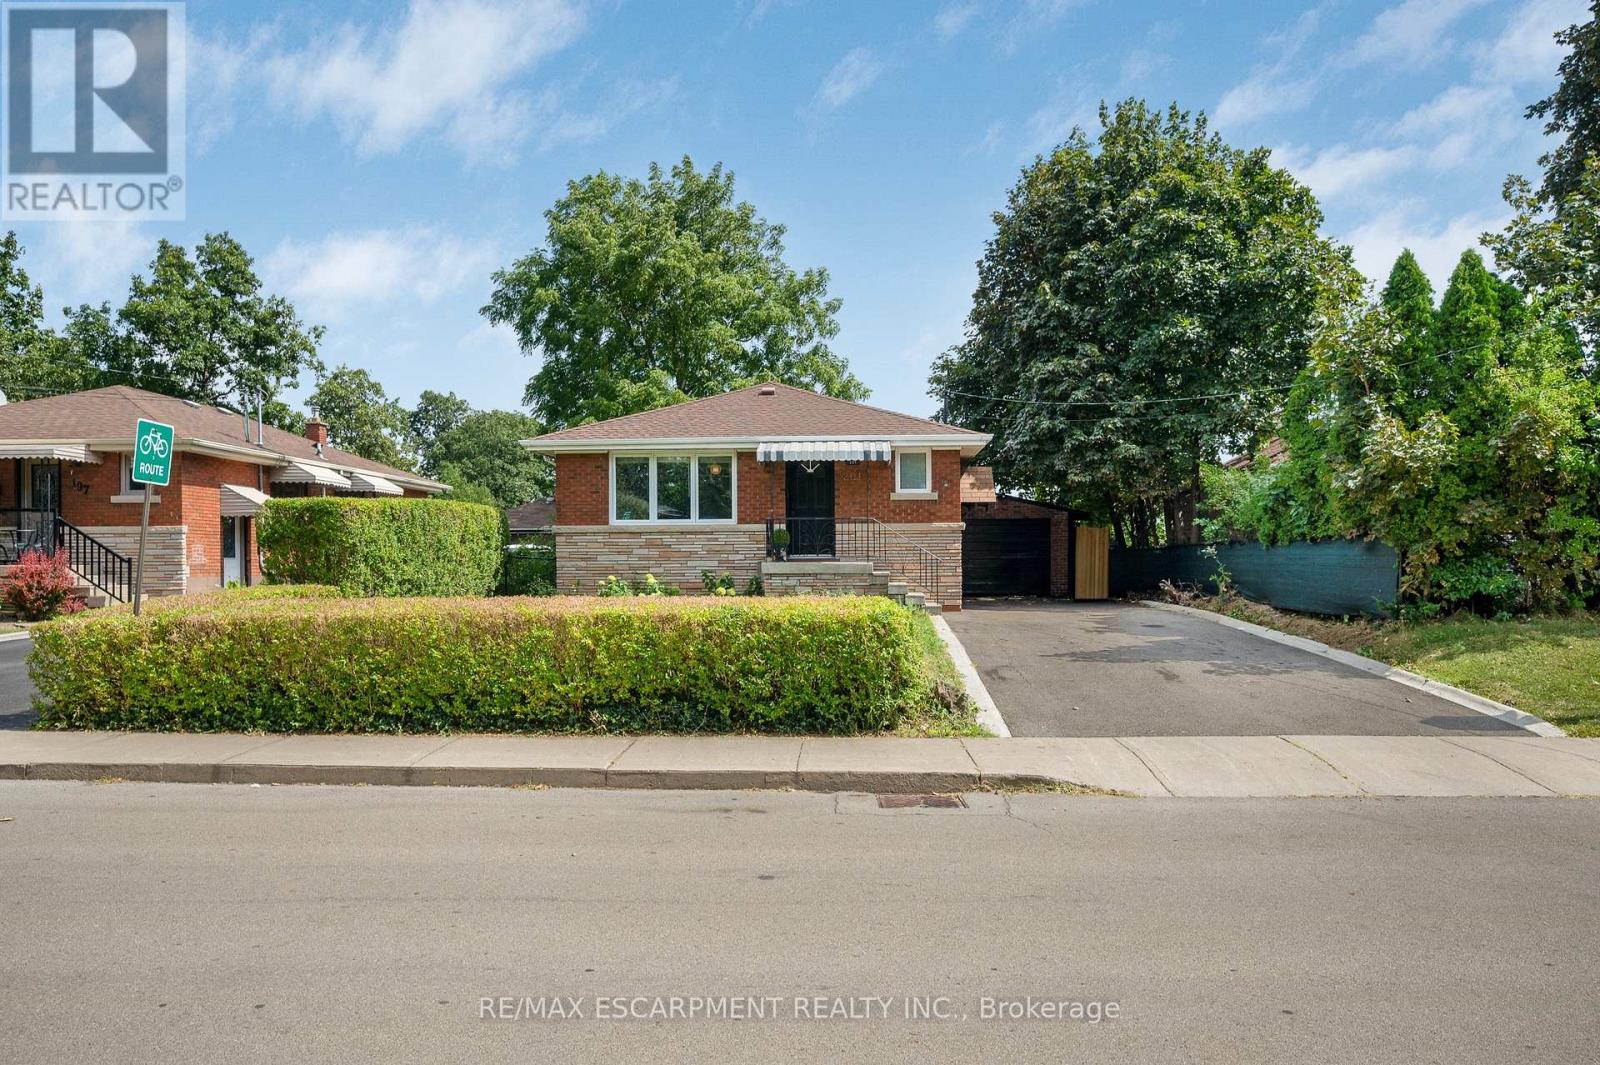
201 TERRACE DRIVE, Hamilton, Ontario

201 Terrace Drive

Hamilton, Ontario

Exceptional Bungalow in Sought-After Balfour Neighbourhood! This 2-unit bungalow offers outstanding versatility for families, multi-generational living, or savvy investors. Ideally located just a short walk to Norwood Park Elementary School (French Immersion), parks, shops, restaurants, the library, St. Joseph's Healthcare, Mohawk College, and quick access to the LINC and Hwy 403. Inside, you'll find a contemporary interior featuring elegant coffered and coved ceilings, and an impressive restaurant-inspired stainless steel chef's kitchen. The separate side entrance leads to a finished lower level with kitchen, gas fireplace, and excellent potential for an in-law suite or income-generating apartment. Step outside to your private backyard oasis, offering a peaceful retreat in a central location. Energy-conscious buyers will appreciate the EnerGuide energy-efficient rating and the fact that there are no rental items to assume. Situated on an excellent multi-use R1-zoned lot in one of Hamilton Mountain's most desirable communities, this property presents a fantastic opportunity for families, investors, or those seeking flexible living arrangements. Exceptional location, exceptional value, exceptional opportunity. (id:50976)

4 Bedroom 2 Bathroom 700 - 1,100 ft2

RE/MAX Escarpment Realty Inc.

Contact Us
Your Favourites


No Favourites Found