Listings

58798 results | Page 121 of 4900
12 24 48
 
For sale
$475,000
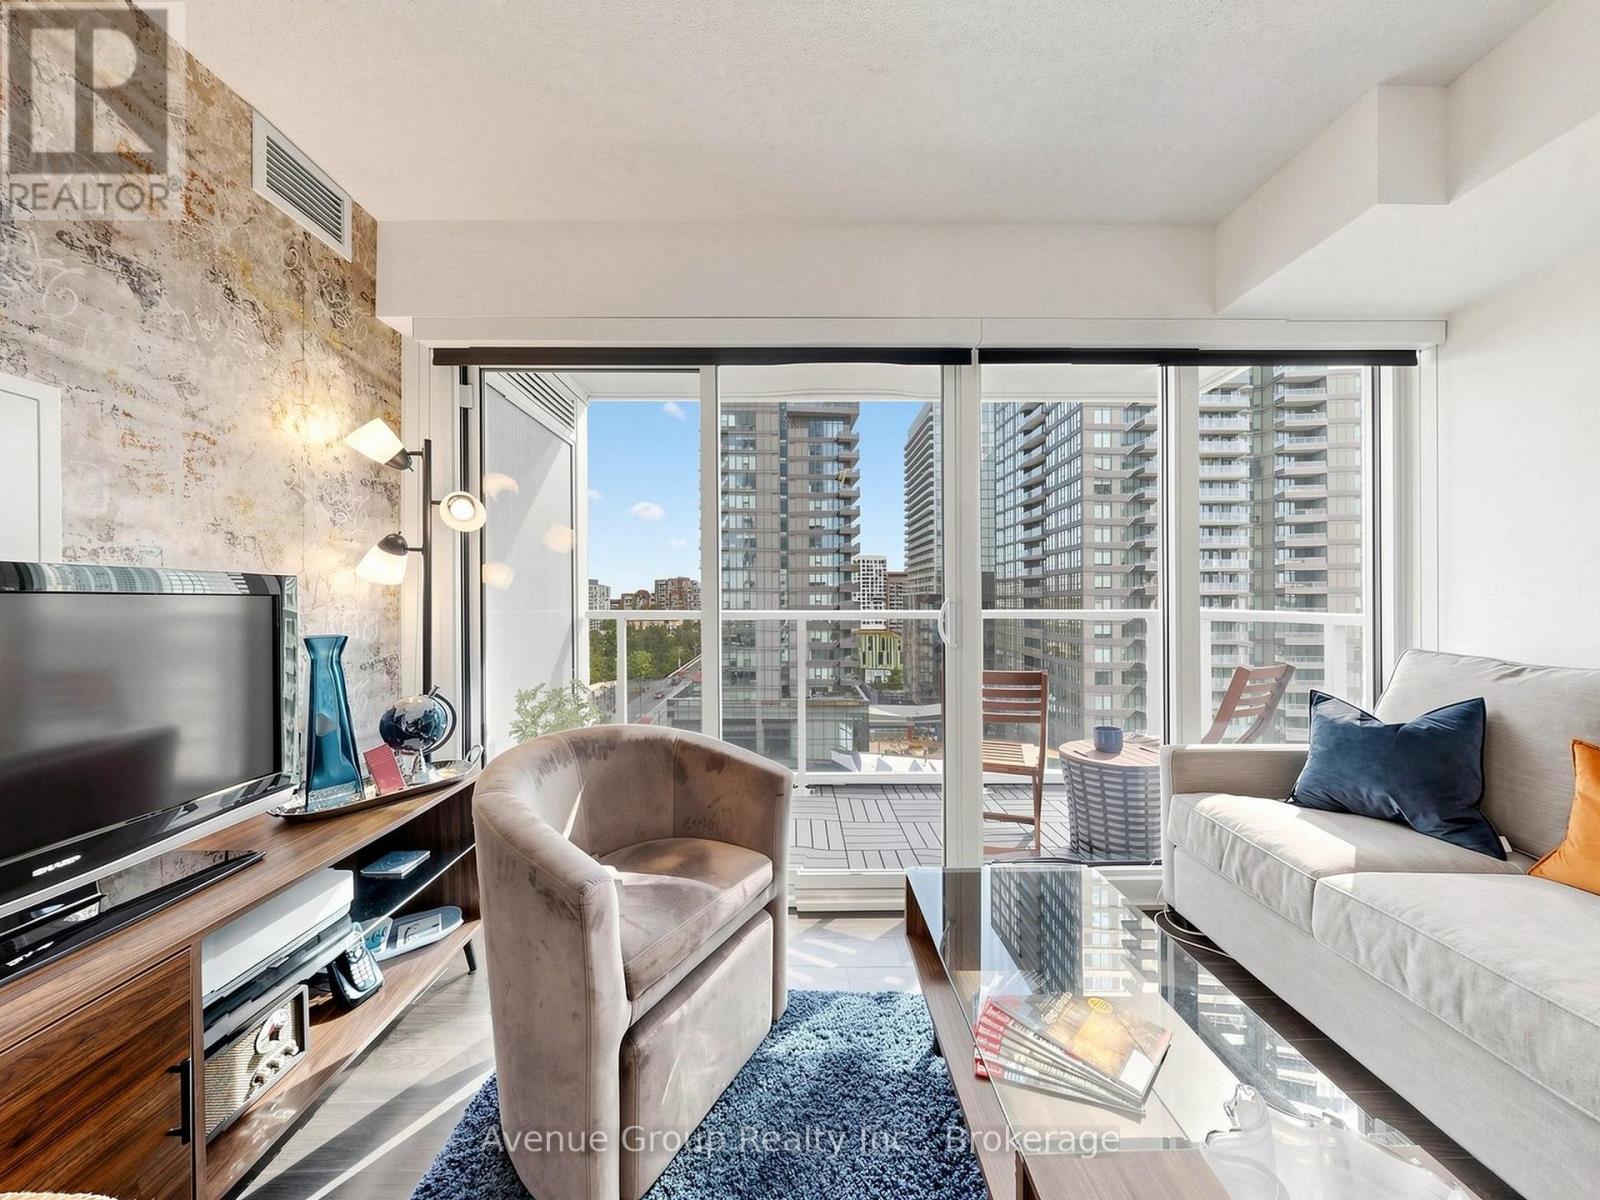
1105 - 19 BATHURST STREET, Toronto, Ontario

1105 - 19 Bathurst Street

Toronto, Ontario

Rare 1-Bedroom corner unit with Parking At 19 Bathurst! This exceptional suite may be one of the few 1-bedroom units in the building that includes a dedicated parking space. During pre-construction, the builder did not offer parking with many of the smaller suites, making this a truly unique opportunity. Original owner since new and meticulously maintained in immaculate condition. Enjoy a thoughtfully designed layout featuring a bedroom with a window, large closet and ensuite laundry for added comfort and convenience. The stylish open-concept kitchen features sleek contemporary cabinetry, quartz countertops, built-in stainless-steel appliances and a convenient hidden pantry providing extra storage. Located in the heart of downtown Toronto, steps to the waterfront, TTC, restaurants, cafés, parks, shopping, King West, CityPlace and Fort York. A rare combination of a 1-bedroom suite, parking, excellent storage and a meticulously maintained home in a prime downtown location. Residents enjoy 23,000+ sq. ft. of resort-style amenities, including 24-hour concierge, indoor pool, fitness centre, yoga studio, rooftop terrace and pool, party and theatre rooms, guest suites, children's play area and pet spa (id:50976)

1 Bedroom 1 Bathroom 0 - 499 ft2

RE/MAX Realtron Realty Inc.

For sale
$1,125,000
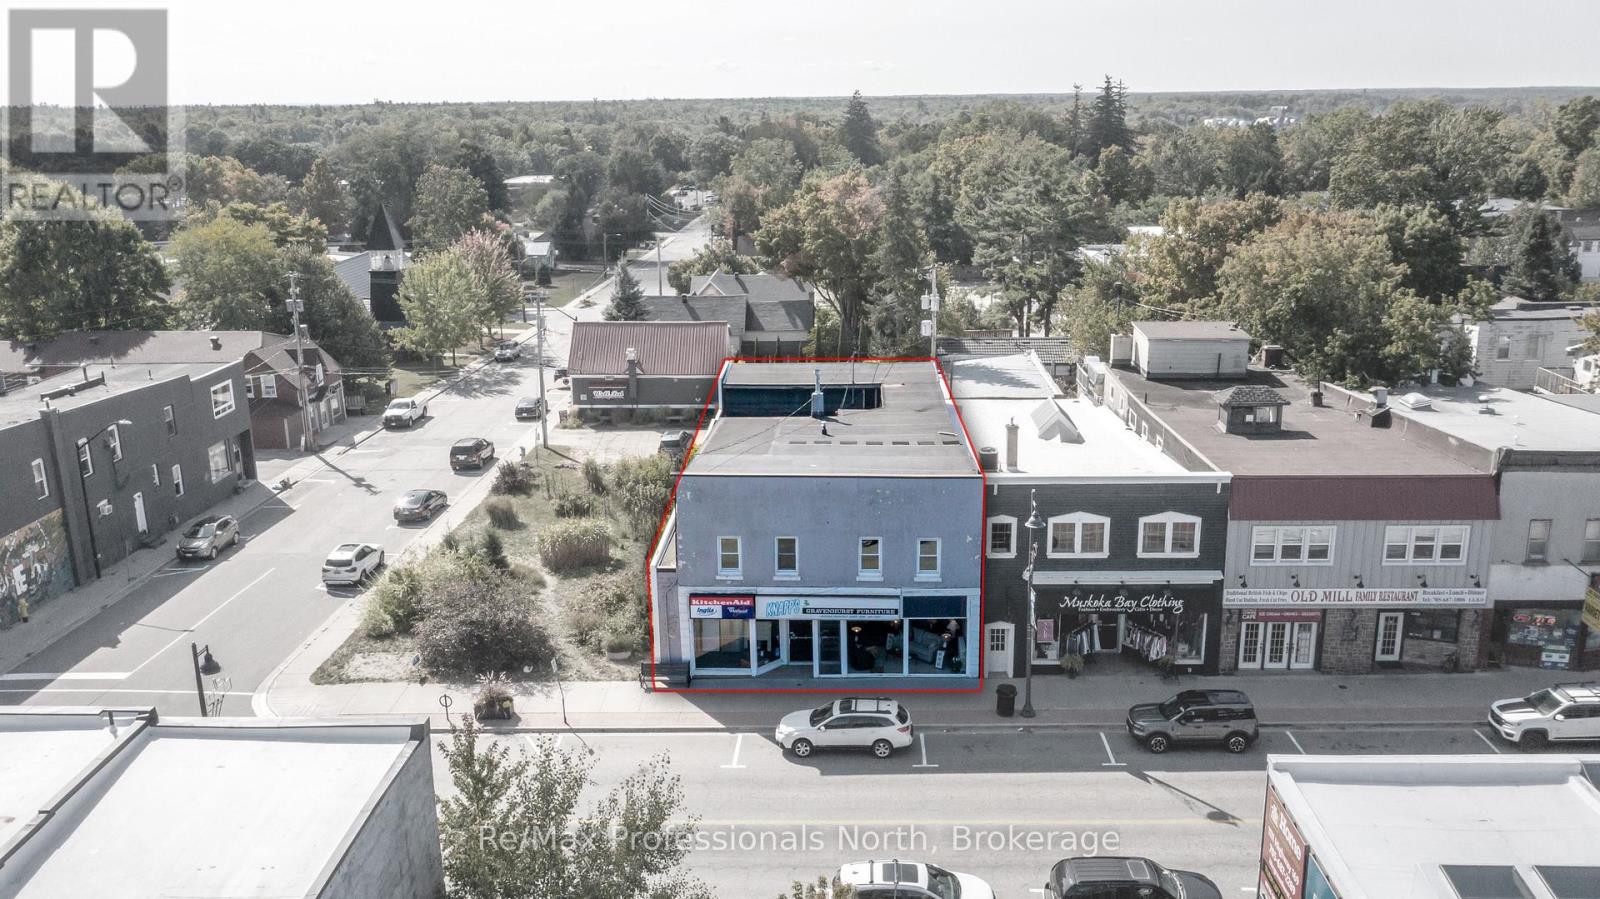
171 MUSKOKA ROAD S, Gravenhurst, Ontario

171 Muskoka Road S

Gravenhurst, Ontario

Downtown Investment Opportunity in Muskoka!!! Located in the heart of Gravenhurst, this property features a versatile commercial-residential space. The prime downtown C1 Core zoned location has high visibility with Main floor retail space of 4,752 sq. ft. plus 450 useable sq. ft. space; Lower level 2,717 sq. ft. commercial space plus 796 sq. ft. utility and storage space; The upper level has two well-maintained residential units in 2,126 sq. ft. Each 2-bedroom apartment has a large living/dining room with a kitchen, bathroom, and separate hydro service are in good condition, offering the opportunity for immediate rental income or to provide on-site living for owner or operating staff. The building has an efficient gas fired boiler heating system; 200 amp electrical service; on municipal water and sewer. The large display windows in the 42 foot wide storefront is ideal for showcasing retail; at the rear is a covered loading dock accessing storage/warehouse area. The interior space is open and bright with 9 foot ceilings, ready for your entrepreneurial vision; whether to continue with retail mixed-use or redevelop for modern commercial and residential building. This is a rare find in the heart of Gravenhurst, the Gateway to Muskoka, serving a vibrant market of tourists year-round, affluent cottage owners, and a growing local community. Seize the opportunity to own a landmark property with proven longevity in a bustling town. (id:50976)

3 Bathroom 11,196 ft2

RE/MAX Professionals North

For sale
$649,900
4 ARCOLA STREET, Brampton, Ontario

4 Arcola Street

Brampton, Ontario

Beautiful 3-storey townhouse offering 1765 sq. ft. as per MPAC! Stunning 3+1 bedroom, 4-bathroom, Built in 2023 and located in one of Brampton's most sought-after neighborhoods, Master Bedroom with a walk-in closet and an upgraded 6-piece ensuite, plus two Bedroom and a second full bathroom with convenient laundry facilities on same level, The Main Floor Features 4th Bedroom with full washroom and closet. With Four Bedrooms, three full bathrooms and a powder room in total, this home offers comfort and convenience for the whole family, this home features over $25,000 in builder upgrades, including red oak hardwood flooring throughout and an upgraded, chef-inspired kitchen. Enjoy a spacious, modern layout with high ceilings and abundant natural light. The upper level offers a generous great room, perfect for relaxing or entertaining, and a breakfast area with a walkout to the balcony. Ideally located close to public transit, shopping, schools, Highways 407 and 427, and everyday amenities! (id:50976)

4 Bedroom 4 Bathroom 1,500 - 2,000 ft2

RE/MAX Champions Realty Inc.

For sale
$499,900
602 HIGHPOINT AVENUE, Waterloo, Ontario

602 Highpoint Avenue

Waterloo, Ontario

Client RemarksOPPORTUNITY KNOCKS IN LAKESHORE ! Welcome to 602 Highpoint Avenue, a rock-solid, all-brick raised bungalow nestled in one of Waterloo's most desirable family neighborhoods. Offered as a clean "blank canvas" ready for its next chapter.The main floor features an exceptionally bright, expansive living room with a massive front bay window, a formal dining area, a functional kitchen with a rear walkout, three bedrooms, and a full 4-piece bathroom. Distinct from conventional raised bungalows, the low-profile design features a highly accessible entry with just a single step into the home.The fully finished lower level massively expands your living space, showcasing a huge family room anchored by a rustic brick feature wall and a cozy wood-burning stove. This level also includes a spacious fourth bedroom, a powder room, a dedicated laundry area, and a separate workshop/utility space with abundant storage.Step outside to your private wood deck overlooking a wide, beautifully landscaped, fully fenced yard framed by a pristine cedar hedge and mature fruit trees. Additional features include a deep asphalt driveway and vinyl windows (approximately 10 years old). Walk to top-rated schools, parks, and local amenities. Unlock this home's massive potential today!Brokerage Remarks (id:50976)

4 Bedroom 2 Bathroom 700 - 1,100 ft2

RE/MAX Twin City Realty Inc.

For sale
$450,000
77 BEVERLY STREET, Cambridge, Ontario

77 Beverly Street

Cambridge, Ontario

Welcome to 77 Beverly St...A little piece of Portugal in the heart of Galt in Cambridge! There is so much more here than meets the eye. Behind this unassuming home lies an exceptionally large and private backyard, once home to greenhouses, gardens, a chicken coop and even a smokehouse. Today, mature grapevines remain, producing delicious purple grapes. A wonderful reminder of the property's roots and the generations who have enjoyed it. Inside, the home offers a unique layout with newer vinyl plank flooring throughout and plenty of flexibility for the next owner. The main level features a bright living room, main floor bedroom and a four-piece bathroom with a relaxing soaker tub. Upstairs, you'll find a spacious primary bedroom with walk-in closet, a second four-piece bathroom and a versatile office space. Downstairs, following a traditional Mediterranean-inspired layout, the kitchen is located in the walkout lower level, opening directly onto an expansive outdoor living area and that incredible backyard. A flexible bedroom/den/office provides additional space, while a newer three-piece bathroom with walk-in shower adds convenience. Outside, the possibilities are endless. The separate garage features an excavated lower level, offering valuable additional storage or workshop. And then there is the location. Just minutes from downtown Cambridge, the Gaslight District, schools, shopping, restaurants and everyday amenities, this is a wonderful setting for enjoying both community and convenience. Whether you're dreaming of renovating and reimagining the home in your own style, or restoring some of the charm and traditions that made this property special, this home offers something increasingly rare, a home with history, character, land and a story waiting to continue! (id:50976)

3 Bedroom 3 Bathroom 1,100 - 1,500 ft2

Keller Williams Innovation Realty

For sale
$999,900
43 WILBUR DRIVE, Hamilton, Ontario

43 Wilbur Drive

Hamilton, Ontario

Welcome to this beautifully maintained, carpet-free family home offering over 3,400 sq. ft. of finished living space, complete with 4 spacious bedrooms, 2 kitchens, and a fully finished in-law suite. Step onto the covered front porch and into the impressive foyer, where you'll find a separate dining room and a welcoming family room featuring a cozy gas fireplace, pot lights, and views of the private backyard. Large, bright windows throughout the home flood the space with natural light. The stunning chef inspired kitchen is designed for both everyday living and entertaining, showcasing a massive 7' x 3' island, an abundance of cabinetry, generous counter space, deep drawers, a double sink, and a dedicated beverage station. Durable and stylish luxury vinyl flooring runs throughout the home. Elegant hardwood stairs lead to the second level, featuring four generous bedrooms with hardwood floors, a bright loft area, a full main bath, and the convenience of second-floor laundry. The spacious primary retreat offers soaring ceilings, a large 4-piece ensuite with a soaker tub, and a separate walk-in closet. The bright, fully finished basement provides excellent in-law suite potential, complete with a second kitchen with pantry, dining area, spacious family rm with electric fireplace, NEW luxury vinyl floors (Sept 26) + pot lights, NEW 3 pce bath in Sept 26, plus a utility room for additional storage. NEW furnace and sump pump in Sept 2026. Step outside through the sliding doors to your private backyard oasis featuring a sun-filled solarium, hot tub, gazebo, shed, and fully fenced yard-perfect for relaxing or entertaining. Additional highlights include reverse osmosis water system, parking for four vehicles, a double-car garage with inside entry, and exterior soffit pot lights that enhance the home's curb appeal after dark. A rare opportunity to own a spacious, versatile home designed for comfortable family living and multi-generational possibilities. No sidewalks to shovel (id:50976)

4 Bedroom 4 Bathroom 2,500 - 3,000 ft2

Royal LePage State Realty

For sale
$559,000
10 GRAHAM STREET, St. Catharines, Ontario

10 Graham Street

St. Catharines, Ontario

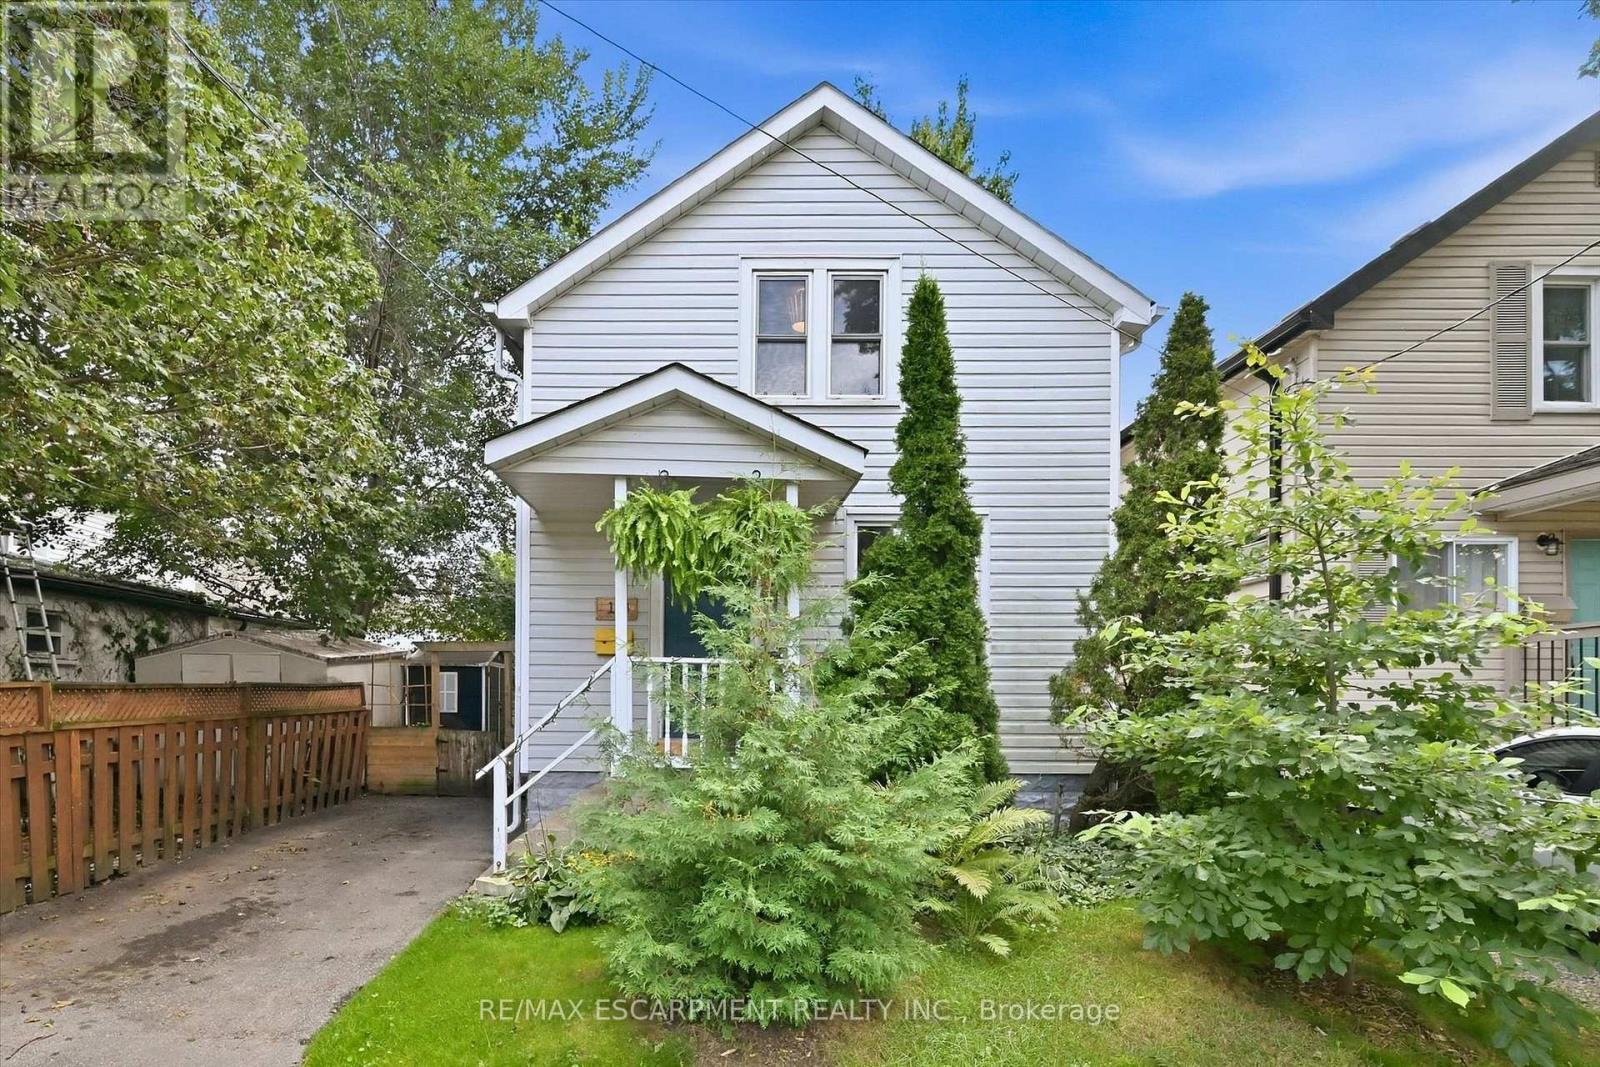
Great location - steps to the shore of Lake Ontario in sought after Port Dalhousie. This quaint bungalow has a good sized living room, modern kitchen and eating area, 2 bedrooms, a 4 piece bathroom and laundry room. No carpet. This home shows well. Enjoy sitting on the front patio with a view of the lake. Two sheds for your convenience and a great fenced backyard. Side driveway can park 3 cars in tandem. This is a perfect place to call home. (id:50976)

2 Bedroom 1 Bathroom 700 - 1,100 ft2

Royal LePage State Realty

For sale
$1,124,900
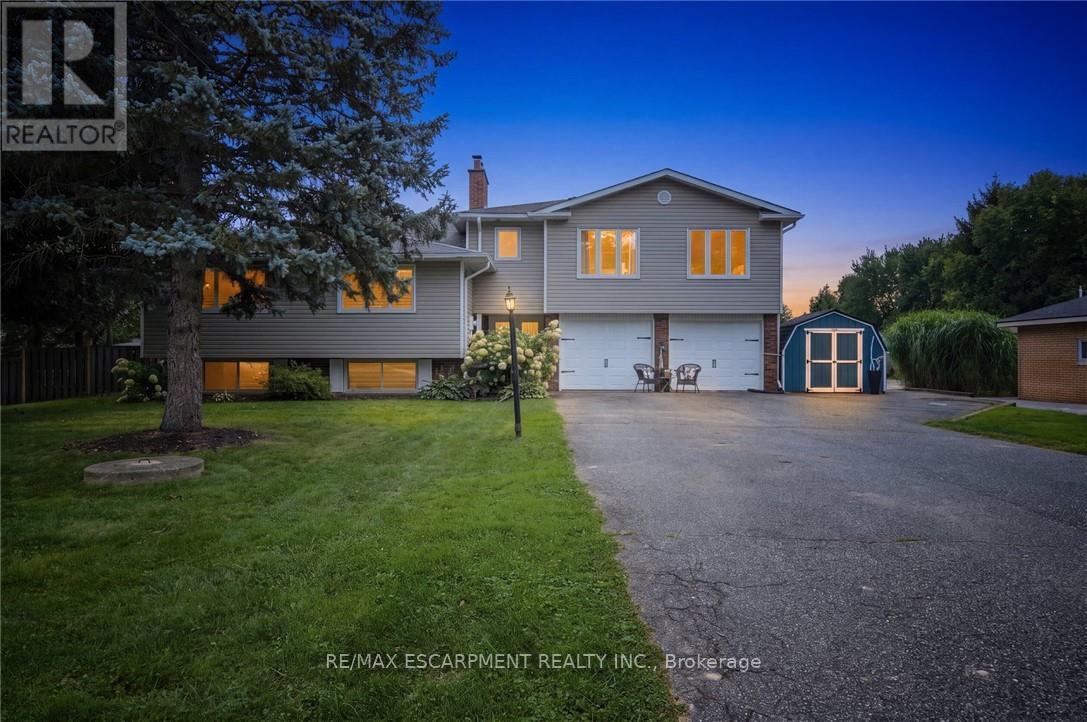
9793 DICKENSON ROAD W, Hamilton, Ontario

9793 Dickenson Road W

Hamilton, Ontario

The perfect home for multi-generational living has arrived! Nestled on a picturesque half-acre country property, this impressive home offers over 3,200 sq. ft of beautifully designed living space with 6 bedrooms and 3 bathrooms, ideal for extended families or those seeking flexible living arrangements. A stunning above-grade primary suite addition over the garage creates a private retreat, complete with a spa-inspired ensuite featuring a jacuzzi tub and separate shower, a two-sided fireplace, and an adjoining family room with walkout access to a deck overlooking peaceful countryside views. The heart of the home is the warm and inviting main living area where a cozy fireplace sets the tone for gathering, relaxing, and entertaining. The spacious country-style kitchen offers abundant cabinetry and plenty of room for meal preparation and family meals alike. The fully finished lower-level in-law suite is thoughtfully designed with comfort and style in mind, featuring a bright living room with fireplace, dining area, newly renovated kitchen and bathroom, two bedrooms, and a dedicated office space. A newly installed shared laundry area on the entry level provides convenient access for both living spaces. Recent updates provide added peace of mind, including improvements to the septic bed and system to enhance efficiency, a plumbing inspection confirming the system is operating at optimal performance, and a brand-new roof backed by a 15-year warranty, offering confidence for years to come. Step outside and enjoy everything country living has to offer, from summer days spent in the above-ground pool to evenings gathered around the campfire watching the sunset. This is a rare opportunity to enjoy space, comfort, versatility, and thoughtful updates in a beautiful rural setting. (id:50976)

6 Bedroom 3 Bathroom 2,000 - 2,500 ft2

RE/MAX Escarpment Realty Inc.

For sale
$799,900
241 MAIN STREET, Erin, Ontario

241 Main Street

Erin, Ontario

Possibility for a 3rd Bedroom! A rare offering in the coveted village of Erin, 241 Main Street pairs timeless board-and-batten character with a comprehensive list of modern updates. Set on an exceptional 89 x 131 ft lot, this two-storey home delivers approximately 1,300 sq ft of beautifully maintained living space, two bedrooms, and two baths.The recent improvements speak for themselves: new engineered hardwood flooring and a new staircase upstairs, updated HVAC, and newer appliances throughout - offering genuine peace of mind. The kitchen features a striking brick-detailed island with seating, while a wraparound covered porch and an expansive rear deck create seamless indoor-outdoor living.The grounds are the showpiece. A private, mature-treed backyard oasis offers space to garden, gather, and unwind, complemented by two sheds and parking for up to 12 vehicles - a near-impossible find on Main Street. Steps from the shops, cafes, and natural beauty of one of Wellington County's most beloved communities, with effortless access to Guelph and the Greater Toronto Area. A distinguished home in a truly walkable setting. Upstairs Floors and Stairs(2026)Fridge(2025)Washer/Dryer(2025)Stove(2024)AC(2026) Furnace(2017) (id:50976)

2 Bedroom 3 Bathroom 1,100 - 1,500 ft2

RE/MAX Realty Specialists Inc.

For sale
$425,000
174 BEECH STREET, St. Catharines, Ontario

174 Beech Street

St. Catharines, Ontario

Located in the desirable Fitzgerald neighbourhood of St. Catharines, this charming home offers a private driveway and a sunny, open main floor with the inviting feel of a cottage in the city. The home features three bedrooms and numerous recent updates, including an updated kitchen, improvements to the plumbing and wiring. Conveniently located close to downtown amenities, schools, parks, shopping, and transit. Step outside to a cozy backyard with a mature garden, creating a peaceful and inviting outdoor retreat. A warm and welcoming home filled with character, thoughtful updates, and charm - you will feel the love and care that has been poured into this home. (id:50976)

3 Bedroom 1 Bathroom 700 - 1,100 ft2

RE/MAX Escarpment Realty Inc.

For sale
$949,888
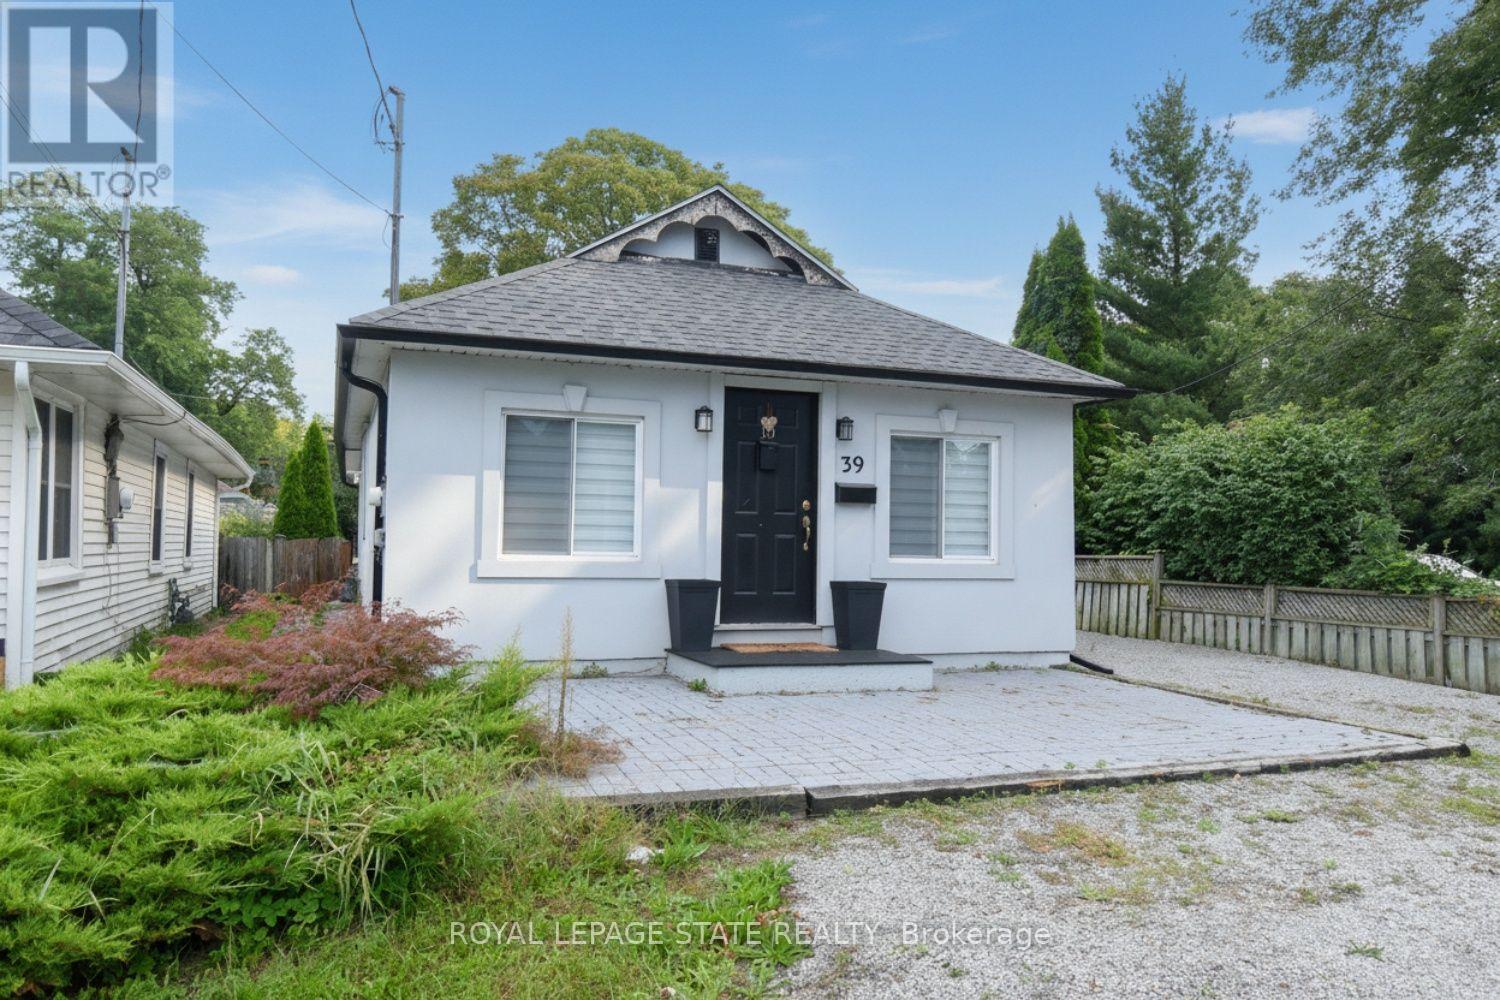
39 AUDUBON STREET S, Hamilton, Ontario

39 Audubon Street S

Hamilton, Ontario

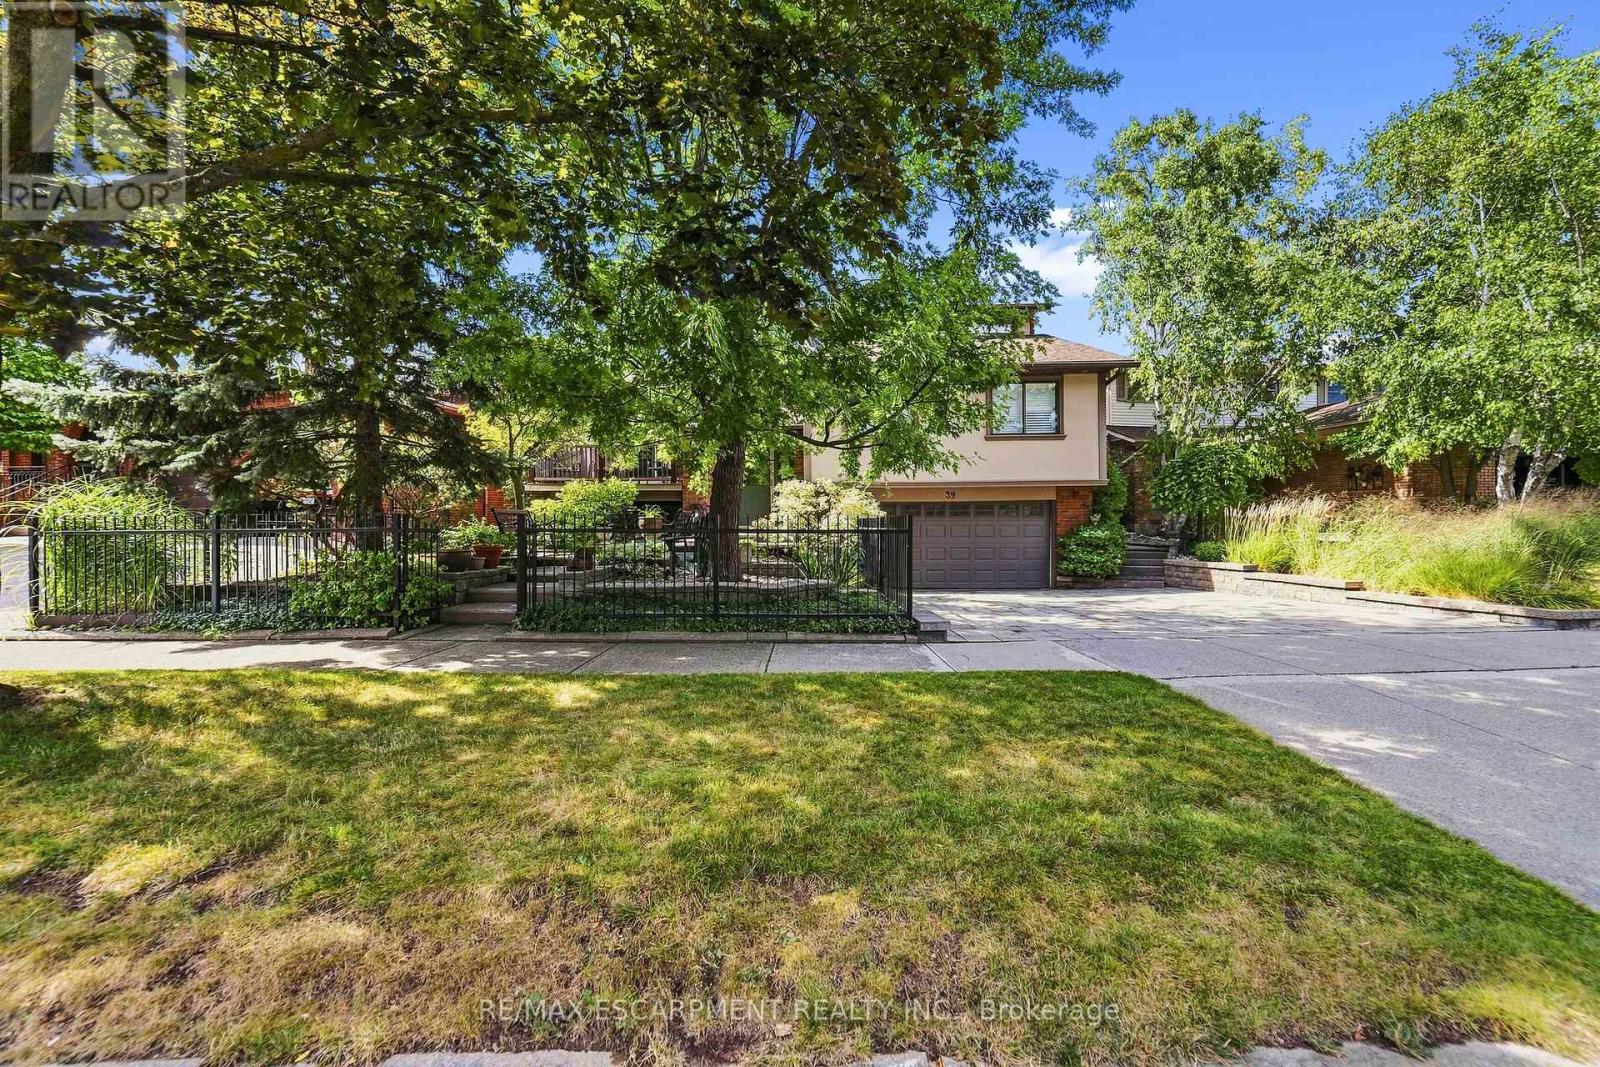
Original owners - offered for sale for the first time! Truly one-of-a-kind, custom-built 4-bedroom home featuring a Major Addition with a Spectacular Great Room and additional Primary Suite. Bright living room with balcony overlooking the front courtyard. Remodeled white kitchen with granite counters and double French doors opening to the impressive Great room with soaring 17-ft ceilings. Circular staircase leads to a private Primary Suite with 4-pc ensuite and whirlpool tub. This home also features a guest bedroom, with its own ensuite! Fully finished lower level plus family room with reclaimed brick gas fireplace. Walk out from the kitchen to a private backyard oasis featuring multi-tiered composite decking and cobblestone garden pathways-perfect for entertaining. Additional features include automatic lighting interior thru out , front & rear sprinklers, exterior accent/security lighting and oversized double garage with EV electrical outlet. Walking distance to Felker's Falls Conservation Area. Ideal for commuters just minutes to Highway access. An exceptional home with far too many features to list! (id:50976)

4 Bedroom 4 Bathroom 2,000 - 2,500 ft2

RE/MAX Escarpment Realty Inc.

For sale
$749,000
14 PAMELA PLACE, Guelph, Ontario

14 Pamela Place

Guelph, Ontario

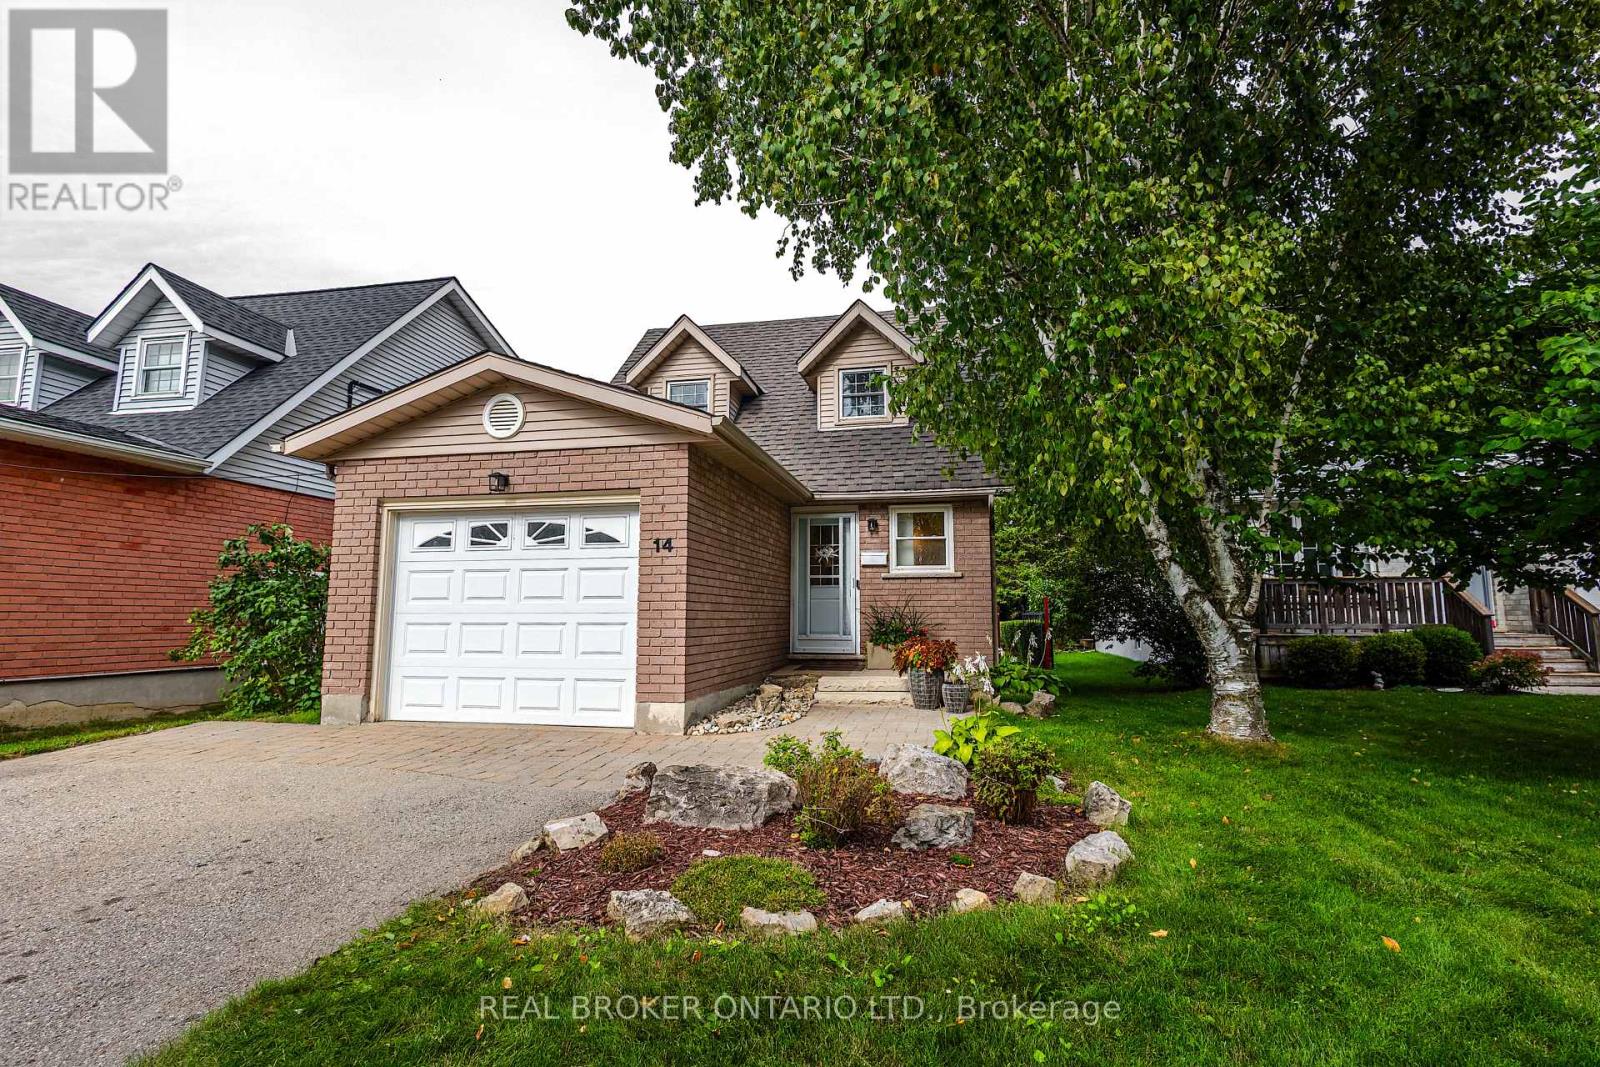
14 Pamela Place is the kind of home that makes everyday life feel easy, especially if you're buying your first home or downsizing and don't want your first few years of ownership spent tackling one big project after another. Set on a quiet court in Guelph's established west end, it's close to schools, parks, trails, the West End Rec Centre, shopping and the everyday stops that make a neighbourhood actually convenient. Inside, many of the bigger updates have already been handled, including a fully renovated kitchen with quartz counters and custom backsplash (2023), newer appliances (2021), new furnace and heat pump (2024), attic insulation upgraded to R50 (2024), chain-link fencing (2022), smart garage door opener (2024), carpet on the stairs and second level (2021), bedroom ceiling fans (2026) and roof (2021). The backyard is surrounded by mature trees, giving you a peaceful place to unwind, entertain or simply enjoy having your own outdoor space. With transit stops at your door, easy access to Highway 6, Kitchener-Waterloo and Cambridge, 14 minutes to 401, and downtown Guelph about a 10-minute drive away, the location makes commuting and day-to-day life simple. For a buyer looking for a home that feels comfortable, cared for and ready to enjoy now, while still leaving room to make it your own over time, 14 Pamela Place is an easy place to picture starting your next chapter. (id:50976)

3 Bedroom 2 Bathroom 1,100 - 1,500 ft2

Real Broker Ontario Ltd.

Contact Us
Your Favourites


No Favourites Found