Listings

59464 results | Page 125 of 1239
12 24 48
 
For sale Open House
$2,199,000
37 ELBERN MARKELL DRIVE, Brampton, Ontario

37 Elbern Markell Drive

Brampton, Ontario

Welcome to 37 Elbern Markell Drive, an impressive executive residence in the highly sought-after Credit Valley community. Situated on a generous 60.6' x 118.04' lot, this distinguished home offers approximately 6,000 sq. ft. of living space, a 3-car garage, and parking for up to 10 vehicles.The thoughtfully designed main floor features high ceilings, spacious living open to above with 24' ceiling, dining area with cefered ceiling, a family room with fireplace, private library with buil in book shelves, and a bright breakfast area. At the heart of the home is a beautifully appointed gourmet kitchen featuring granite countertops, an abundance of upgraded cabinetry with 11' high ceiling, and a convenient pantry. A separate spice kitchen provides additional preparation space and added convenience for entertaining and everyday family living.The second level offers four generously sized bedrooms, each with walk-in closet space and ensuite or semi-ensuite access. The expansive primary suite features generous closet space and a luxurious 6-piece ensuite.The finished basement further extends the living space with a large open-concept recreation area, bedroom, and two 4-piece bathrooms. Showcasing an exceptional combination of high ceilings, generous living space, functionality, premium kitchen upgrades, and quality finishes, this remarkable Credit Valley residence presents an outstanding opportunity for buyers seeking a refined family home in one of Brampton's premier communities. (id:50976)

4 Bedroom 6 Bathroom 3,500 - 5,000 ft2

RE/MAX Optimum Realty

For sale Open House
$1,430,000
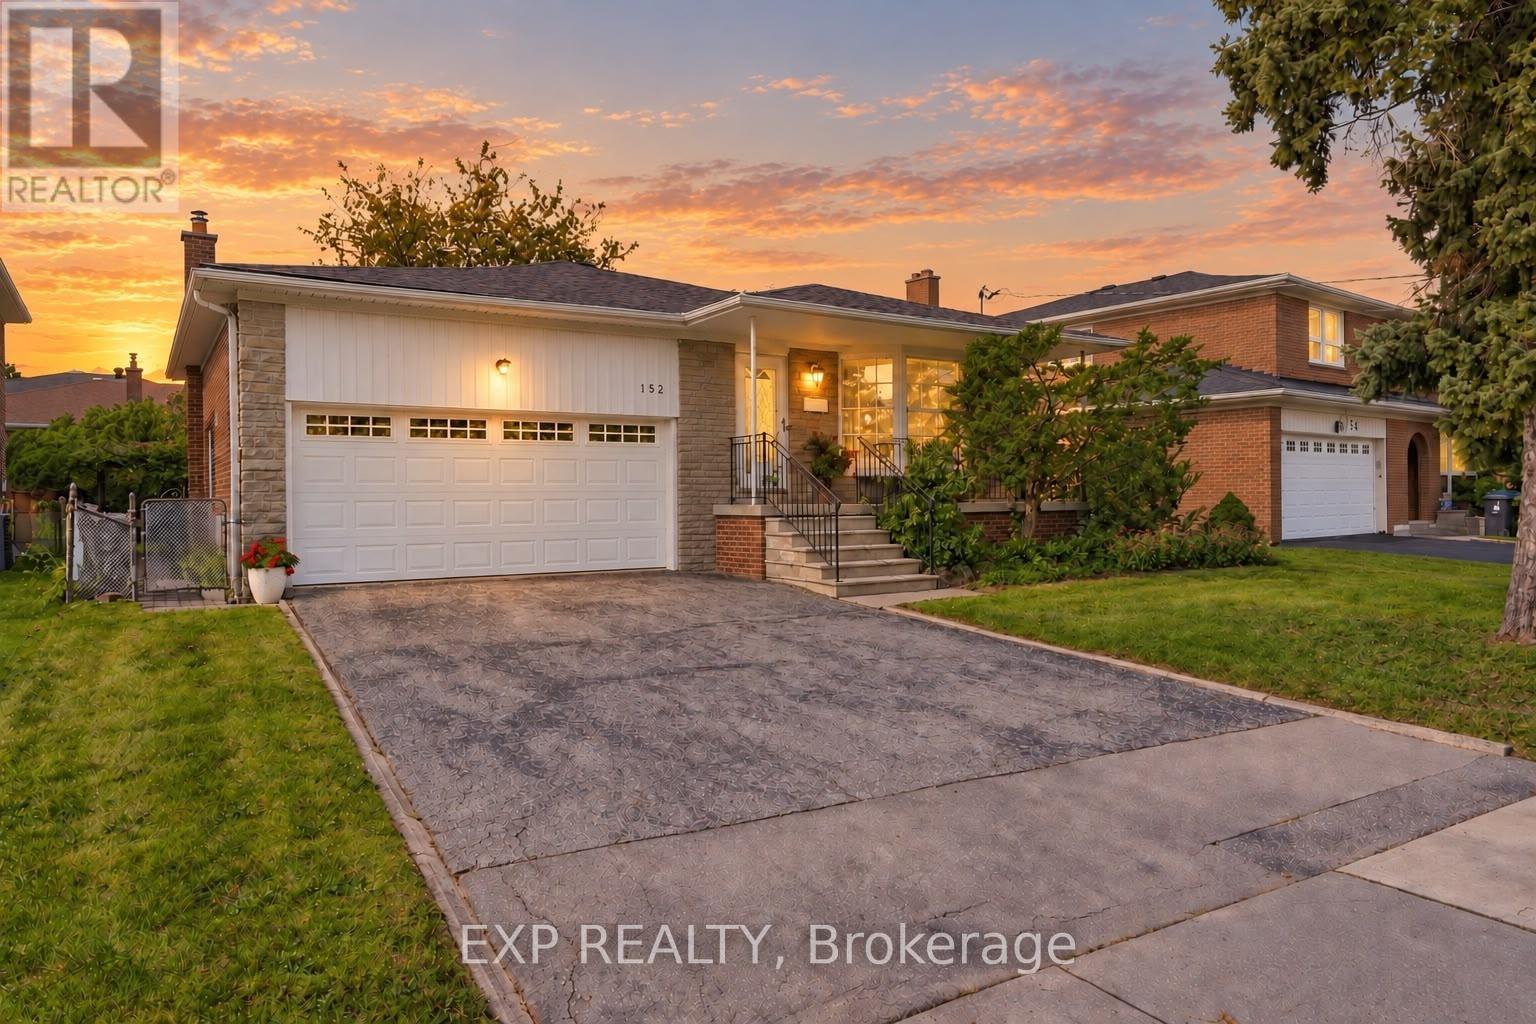
152 HILDA AVENUE, Toronto, Ontario

152 Hilda Avenue

Toronto, Ontario

OPEN HOUSE SAT & SUN 1PM-5PM. Welcome to 152 Hilda Ave, a beautifully maintained 5 level backsplit in the established and desirable Newtonbrook West neighbourhood. Set on a generous 52 x 118 ft lot and with over 3500 sq.ft on all levels, this spacious 4 bedroom, 3 bathroom home offers a flexible layout with plenty of room for everyday family living and entertaining. An enclosed front entry provides a practical transition into the home. The formal living and dining rooms are filled with natural light from a large bay window, while a second living area features a brick wood burning fireplace and direct access to the beautifully landscaped backyard. The kitchen has been exceptionally well cared for and features quality solid wood cabinetry, along with a gas stove and dishwasher, both approx. 1.5 years old, plus a fridge and range hood, both approx. 3 years old. The primary bedroom includes its own private 4 piece ensuite, while the finished lower level adds even more usable living space with a large rec-room and two additional rooms. A heated double garage with automatic opener provides convenient interior access, with the garage door replaced in 2018, and the home also features an integrated alarm system. Outside, the mature landscaping includes fruit bearing cherry, pear trees and vines, creating a private and inviting backyard to enjoy throughout the warmer months. Important updates include roof (2026), garage door (2018), electrical panel (2023), furnace and central air (2016), providing extra peace of mind. Located just steps to TTC and within walking distance of shopping, restaurants, parks, schools and everyday amenities, with easy access to Yonge, Steeles and Bathurst. The future Steeles Station on the Yonge North Subway Extension will bring Line 1 subway service even closer to the neighbourhood. (id:50976)

4 Bedroom 3 Bathroom 2,000 - 2,500 ft2

Exp Realty

For sale Open House
$924,900
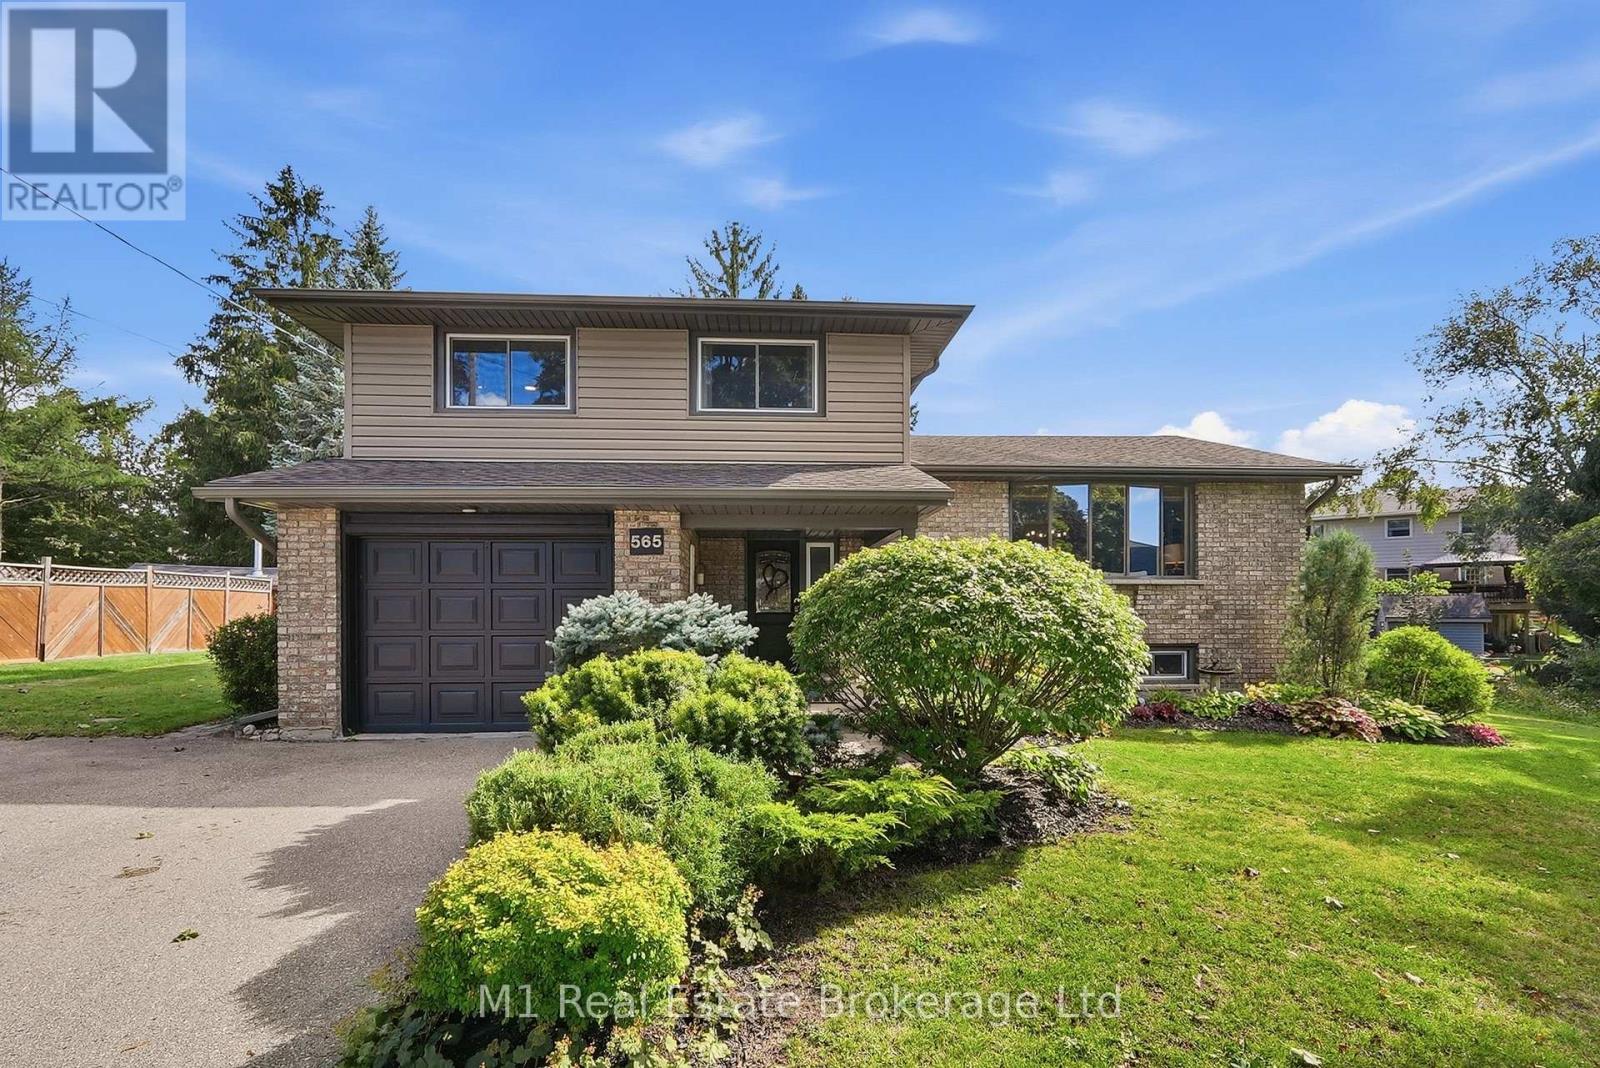
565 ELGIN STREET, Centre Wellington, Ontario

565 Elgin Street

Centre Wellington, Ontario

Welcome to this warm and charming sidesplit in the historic town of Fergus. You will feel the super inviting vibe from the moment you walk in the front door. Tucked away on a quiet street in a lovely, established neighbourhood. this home is beautifully designed and thoughtfully finished from top to bottom. There truly isn't a corner of this home that hasn't been given a special touch. Inside, you'll find 3 bedrooms and an incredible amount of living space, with three separate areas to relax and entertain - a bright main-floor living room, a cozy lower-level family room, and a spacious basement rec room offering plenty of flexibility for the whole family. Step outside and discover your own backyard oasis! Set on a generous pie-shaped lot, the expansive yard features a large pool and plenty of space to entertain, unwind and enjoy summer days at home.With numerous home and pool upgrades completed throughout 2024 and 2025, beautiful design choices and a truly move-in-ready feel, this is a home that has been loved, updated and thoughtfully finished throughout. Don't miss this one! (id:50976)

3 Bedroom 2 Bathroom 1,500 - 2,000 ft2

M1 Real Estate Brokerage Ltd

For sale Open House
$1,499,000
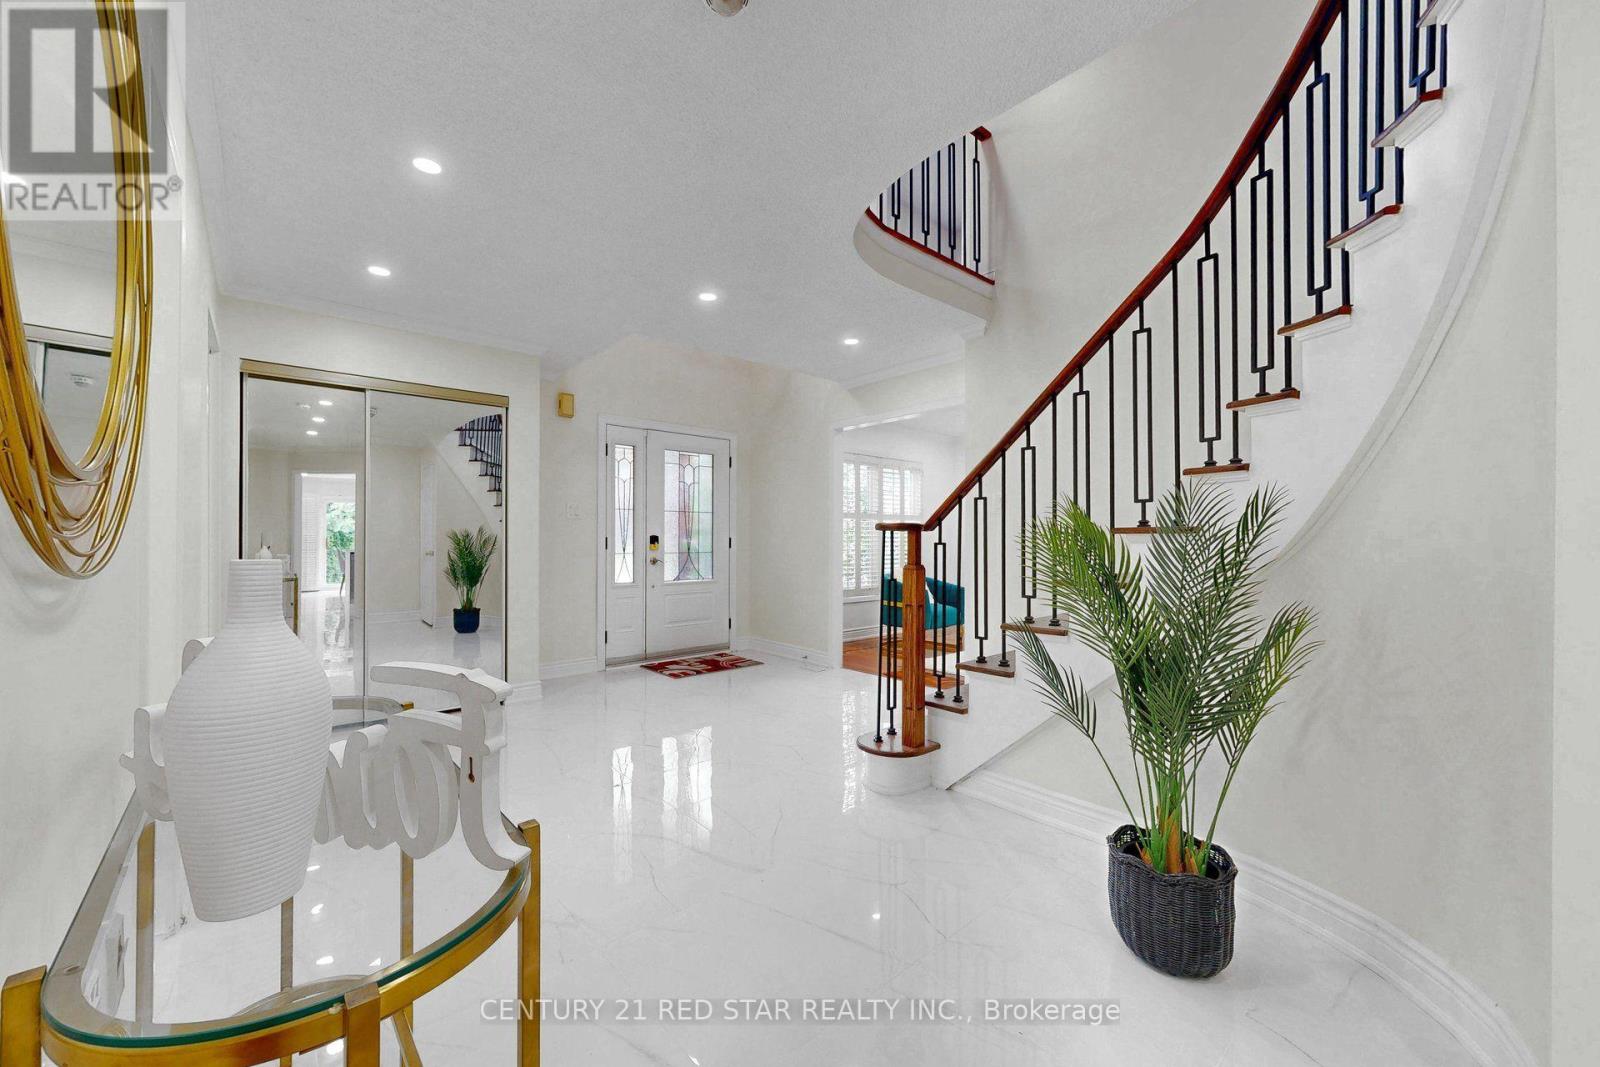
1082 HAYDONBRIDGE COURT, Mississauga, Ontario

1082 Haydonbridge Court

Mississauga, Ontario

Welcome to 1082 Haydonbridge Court, an extensively updated 4-bedroom detached home offering an impressive 3,210 sq ft above grade plus a spacious finished basement, tucked away on a quiet court in sought-after East Credit. Designed for both everyday living and entertaining, this move-in-ready home features a beautifully remodelled kitchen with breakfast area and walkout to the yard, updated washrooms, gleaming hardwood floors, formal living and dining rooms, and a sun-filled family room with fireplace and desirable south exposure. A versatile main-floor den/office with crown moulding provides an ideal work-from-home space, study or potential guest room. Upstairs, the oversized primary retreat offers a private sitting area, walk-in closet and updated 5-piece ensuite, complemented by three additional generous bedrooms. A major highlight is the LEGAL 3-bedroom basement apartment with separate entrance, offering exceptional flexibility for rental income, a mortgage helper or multi-generational living. The location completes the package, with public and Catholic schools, parks and community amenities nearby, scenic trails leading toward the Credit River, and convenient access to Highways 401, 403 and 407 and Streetsville GO Station. Minutes from Heartland Town Centre, Erin Mills Town Centre, Square One, historic Streetsville, golf, groceries, restaurants and everyday essentials. Over 3,200 sq ft above grade, extensively updated, a legal 3-bedroom basement apartment and a prime court location: a rare combination of space, versatility and convenience in East Credit. (id:50976)

6 Bedroom 4 Bathroom 3,000 - 3,500 ft2

Century 21 Red Star Realty Inc.

For sale
$299,900
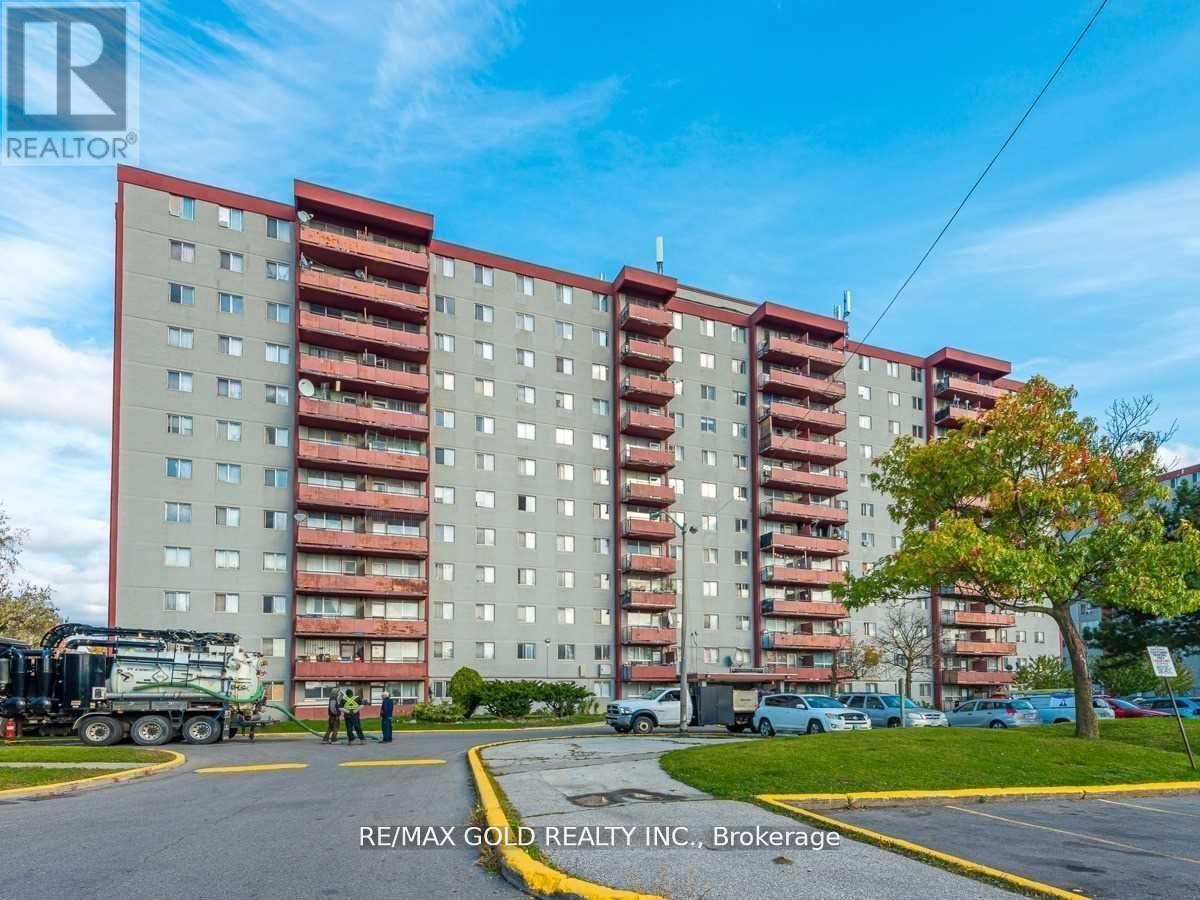
411 - 100 LOTHERTON PATHWAY, Toronto, Ontario

411 - 100 Lotherton Pathway

Toronto, Ontario

Affordable 2-Bedroom Condo | 1 Underground Parking | Low Maintenance Fees!Welcome to 100 Lotherton Pathway, Unit 411 - an affordable 2-bedroom condo in one of North Toronto's most convenient and family-friendly communities! This spacious unit features 1 underground parking space, ensuite laundry and a private balcony. Low maintenance fees include all utilities, offering excellent value for homeowners and investors alike.Property requires TLC and is being sold AS IS. An excellent opportunity for buyers looking to renovate and personalize a home to their own taste.Enjoy an array of building amenities, including a spacious playground, tennis court, basketball court and 24-hour security. The building is currently undergoing renovations, and all balconies are being restored.Conveniently located minutes from Yorkdale Shopping Centre, Costco, major hospitals, schools, parks and public transit. Easy access to Highways 401, 400, Black Creek and Allen Road. Approximately 15 minutes to Pearson Airport and minutes to Lawrence West Subway Station. The upcoming Eglinton-Caledonia transit hub adds further convenience and connectivity.A fantastic opportunity to own an affordable 2-bedroom condo in a prime North Toronto location! (id:50976)

2 Bedroom 1 Bathroom 600 - 699 ft2

RE/MAX Gold Realty Inc.

For sale
$1
883 MAPLEVIEW DRIVE E, Barrie, Ontario

883 Mapleview Drive E

Barrie, Ontario

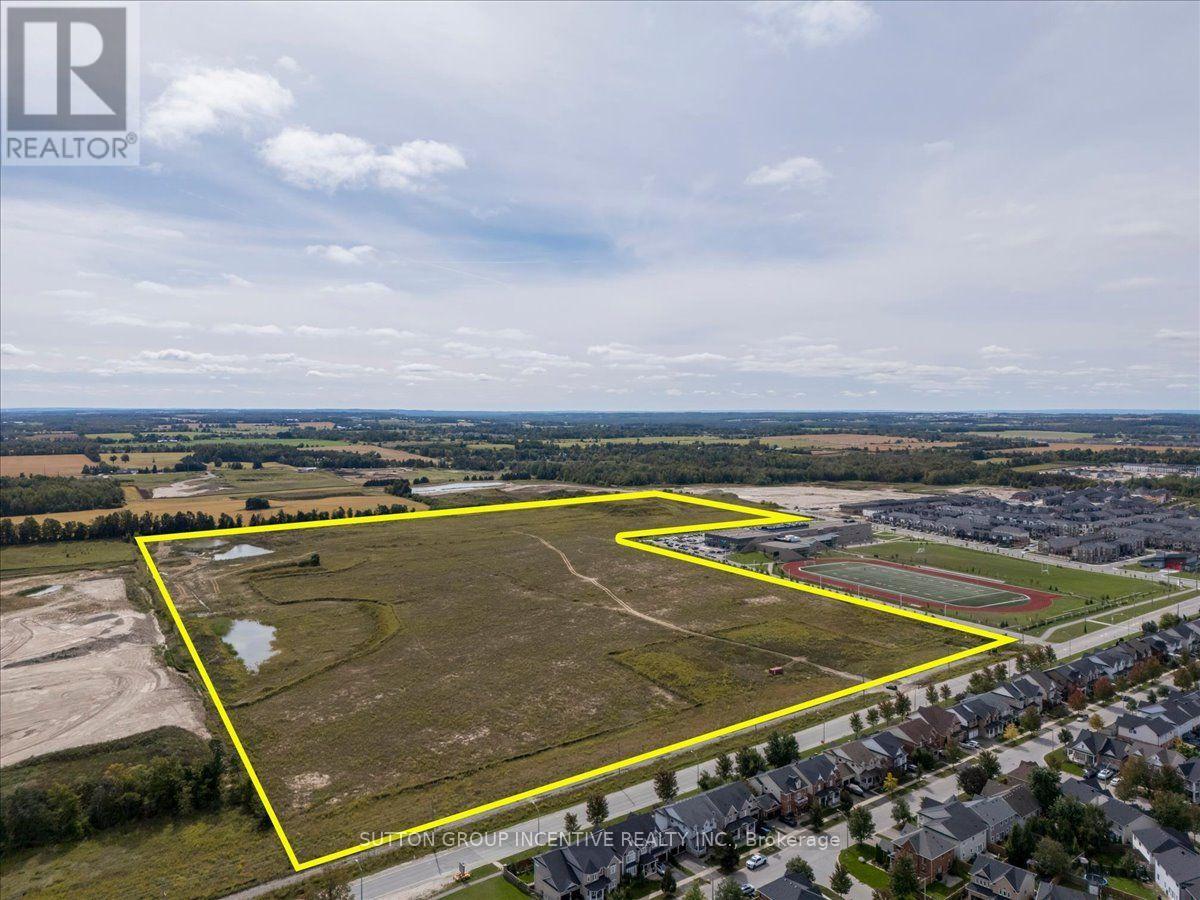
Exceptional 74.76-acre residential development opportunity in South Barrie's rapidly growing Hewitt's Secondary Plan area. 883 Mapleview Drive East offers a large-scale, Draft Plan Approved residential development site with an approved concept of up to 658 lots, including a mix of townhomes and detached residential product. Strategically located adjacent to Maple Ridge Secondary School and surrounded by significant existing and planned residential development, with convenient access to Hwy 400, Barrie South GO Station, public transit, shopping, schools and other amenities. The property represents a rare opportunity for a major builder/developer to acquire significant scale within one of Barrie's primary residential growth corridors, with substantial planning work already completed. Recent City of Barrie initiatives reducing residential development charges by 50% may provide significant additional benefit to future development, subject to eligibility and confirmation through consultation with the City. Existing planning and property documentation is available for review. Excellent opportunity for builders, developers, land investors or development partnerships. Buyers are to rely on their own judgment and interpretation of the applicable zoning, Official Plan designations, Draft Plan Approval, servicing, development charges, conditions of approval and other development-related matters, having regard to their own intended use and development plans for the property. Seller may consider VTB for strong qualified Buyers. Current zoning is R5; NL2 & GS in new Zoning by-law. (id:50976)

75 Acres

Sutton Group Incentive Realty Inc.

For sale
$1,199,900
7448 MCNIVEN Road, Campbellville, Ontario

7448 Mcniven Road

Campbellville, Ontario

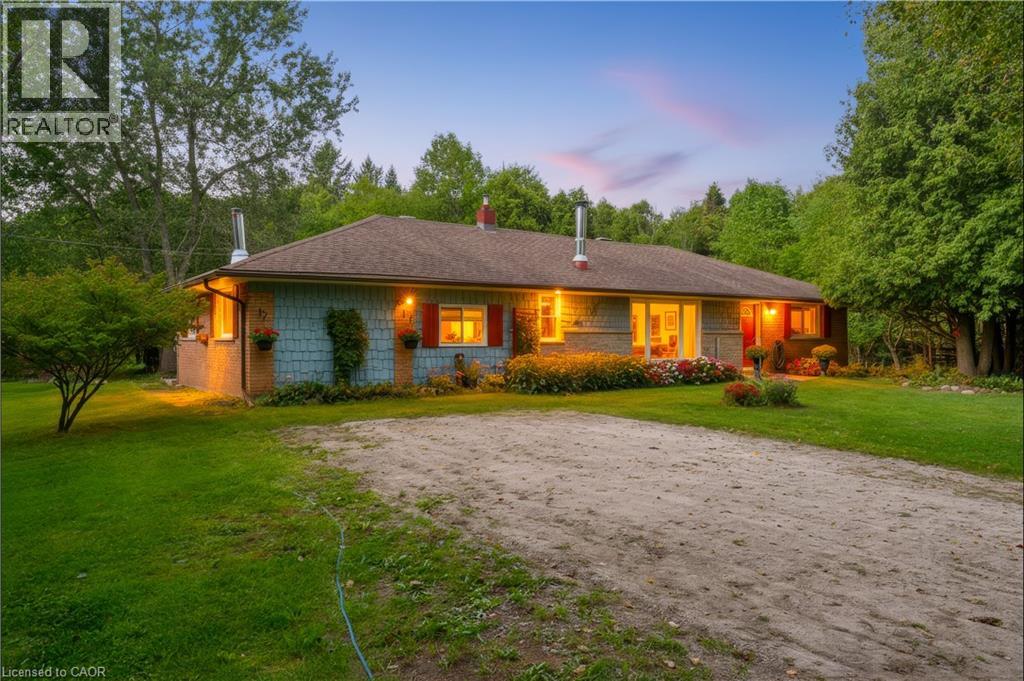
A Rare Opportunity Awaits at in Campbellville with almost 2.2 acres of scenic land. Bring your real estate dreams to life! Tucked away in a tranquil, tree-lined envelope in Campbellville, 7448 McNiven Road offers a rare chance to secure a footprint in one of Milton’s premier rural pockets. Whether you want to enjoy the charming existing structure a solid well-appointed 3-bedroom, 2-bathroom home or undertake a custom renovation project, or re-imagine the property entirely into a spectacular modern farmhouse, the potential here is boundless. Surrounded by scenic conservation land and estate homes, this is your chance to build lasting equity and design the exact lifestyle you've been waiting for. (id:50976)

3 Bedroom 2 Bathroom 1,971 ft2

Keller Williams Edge Realty

For sale Open House
$2,560,000
19 STRATHGOWAN CRESCENT, Toronto, Ontario

19 Strathgowan Crescent

Toronto, Ontario

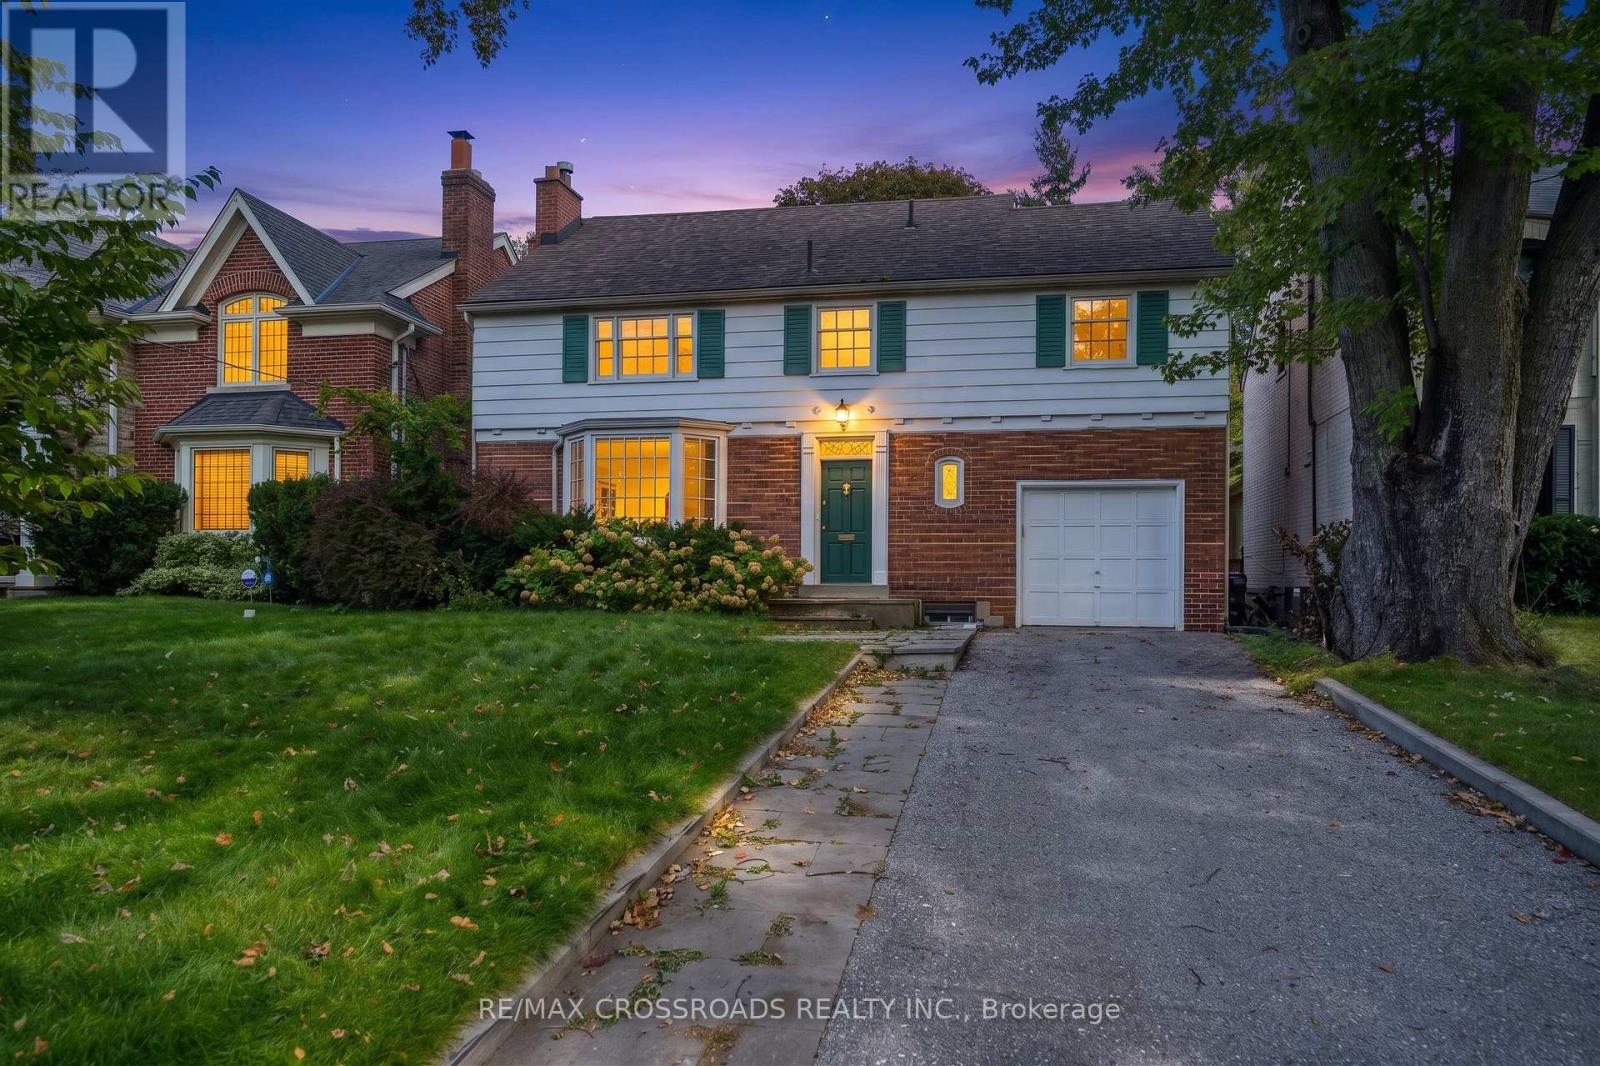
Location! Location! Location! Nestled in one of the most prestious Toronto neighbourhoods. Welcome to coveted Lawrence Park South! This lovely 2 storey brick home features a spacious floor plan combined with classic traditional elements which make for elegant comfort and style! Situated on a private lot with ample parking. This home boasts sun drenched spacious living and dining space, hardwood floors and hosts many upgrades throughout. There are four bedrooms and 4 bathrooms and a finished walk-out lower level. Enjoy unparalleled convenience with top-rated public and private schools, main commuter routes, Sunnybrook Hospital, fantastic shopping and restaurants and a host of amenities just minutes away. You will be living in one of Toronto's top rated school catchment areas and only steps to Blythwood Jr P.S. You will also have swift access to Toronto French School, Upper Canada College, Havergal College and more! Steps to Sunnybrook Park, Sherwood Park Trail ...This location has it all! (id:50976)

4 Bedroom 4 Bathroom 1,500 - 2,000 ft2

RE/MAX Crossroads Realty Inc.

For sale
$1,899,999
42 BOXWOOD CRESCENT, Markham, Ontario

42 Boxwood Crescent

Markham, Ontario

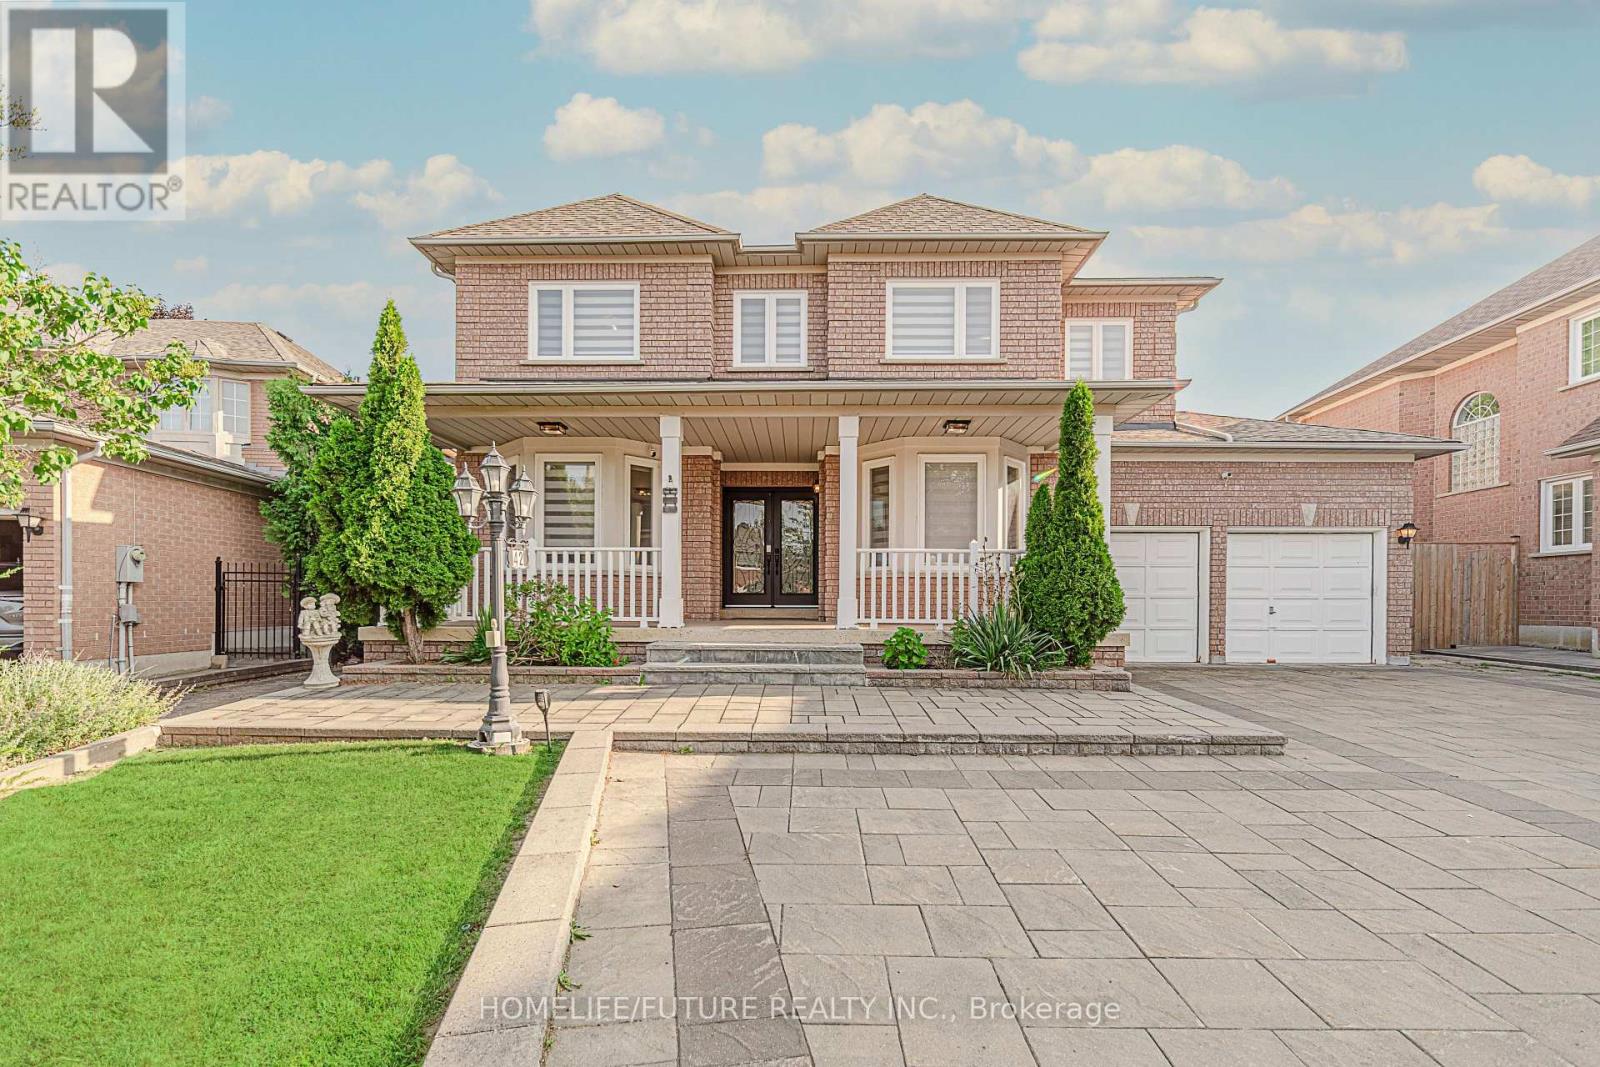
Welcome To This Exceptional Executive Residence In The Prestigious Rouge Fairways Community. Situated On A Premium Irregular Lot, This Beautifully Upgraded Home Offers Approximately 3,747 Sq. Ft. (Previous Listing) Of Elegant Above-Grade Living Space, Featuring 6 Spacious Bedrooms, 6 Bathrooms, And A Rare 3-Car Tandem Garage With Parking For Up To 9 Vehicles. Designed For Both Luxury And Functionality, The Home Showcases An Impressive Layout With A Grand Primary Suite Featuring A Walk-In Closet With Custom Organizers And A Spa-Inspired Ensuite. Extensive Upgrades Include All-New Windows, A New Front Entry Door, Fresh Paint Throughout, Pot Lights Throughout, Remote-Controlled Blinds On The Main Floor And Primary Bedroom, Custom IKEA Closet Systems, New Air Conditioning, Automatic Sprinkler System, And A New Dishwasher. The Fully Finished Basement Offers Exceptional Additional Living Space With A Separate Entrance, Two Bedrooms, Two Full Jack & Jill Bathrooms, A Full Kitchen, Spacious Recreation And Dance Studio Area, Wet Bar, Wine Cellar/Storage Room, And Dedicated Laundry-Ideal For Extended Family Living Or Entertaining. Step Outside To A Well-Maintained Backyard Complete With A Large Deck, Providing The Perfect Setting For Outdoor Gatherings And Relaxation. Located Close To Top-Rated Schools, Parks, Golf Courses, Shopping, Restaurants, Public Transit, And Major Highways. This Meticulously Maintained Home Offers An Outstanding Opportunity To Own A Luxury Family Residence In One Of Markham's Most Desirable Neighbourhoods. (id:50976)

6 Bedroom 6 Bathroom 3,500 - 5,000 ft2

Homelife/future Realty Inc.

For sale
$879,000
2 ROBINS NEST LANE, McKellar, Ontario

2 Robins Nest Lane

Mckellar, Ontario

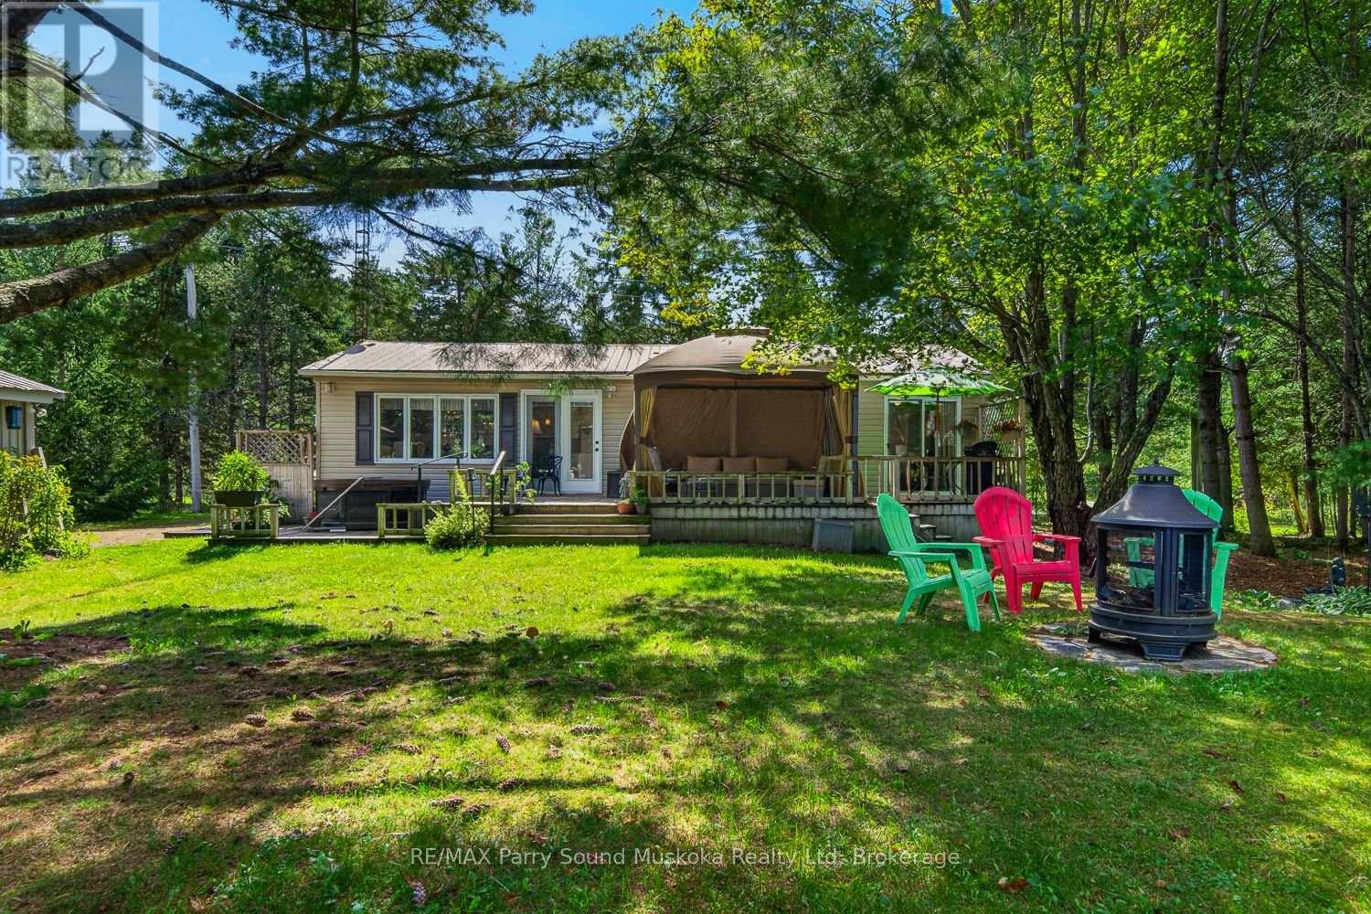
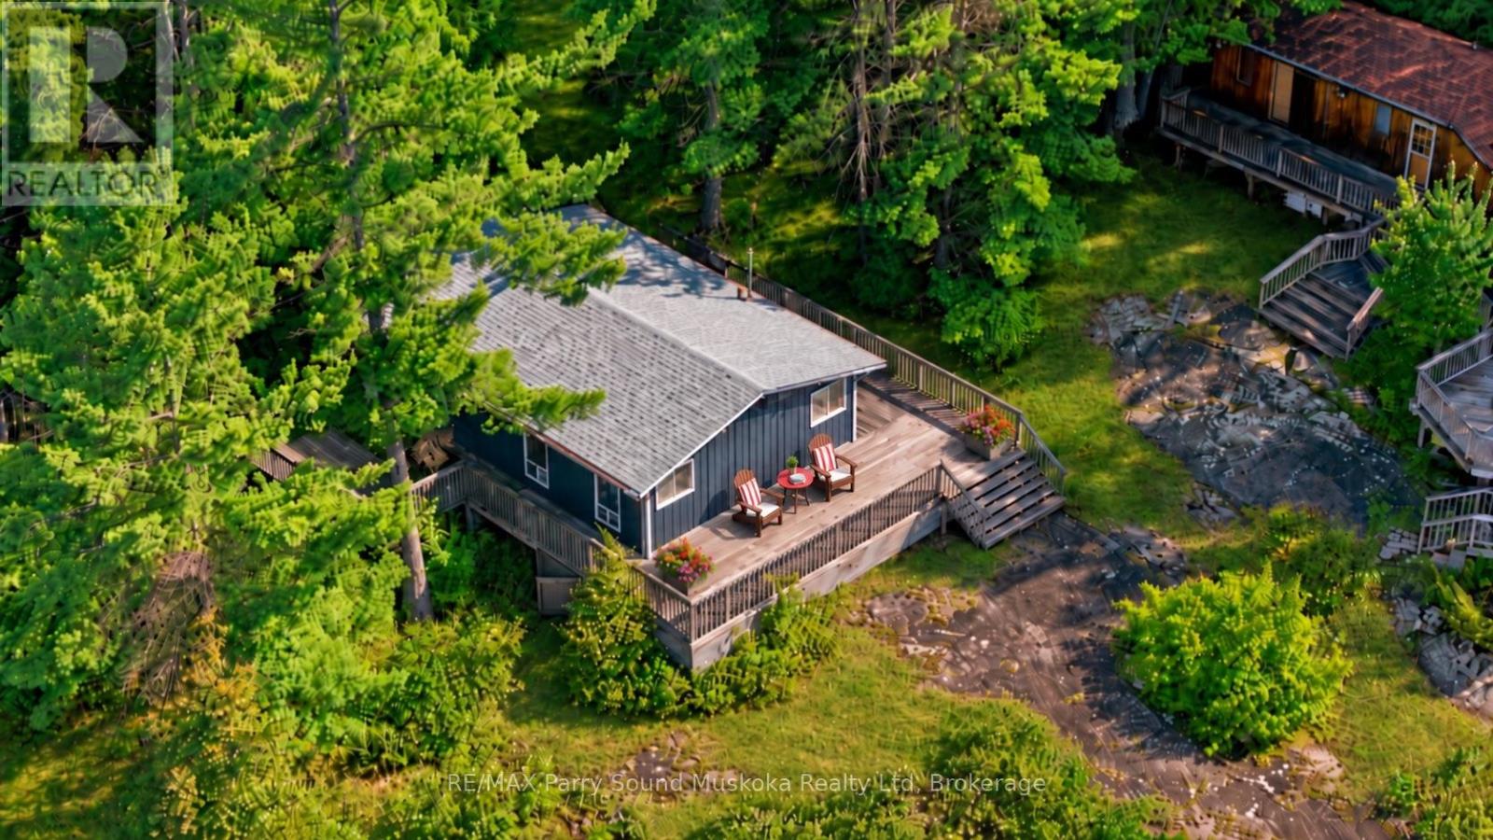
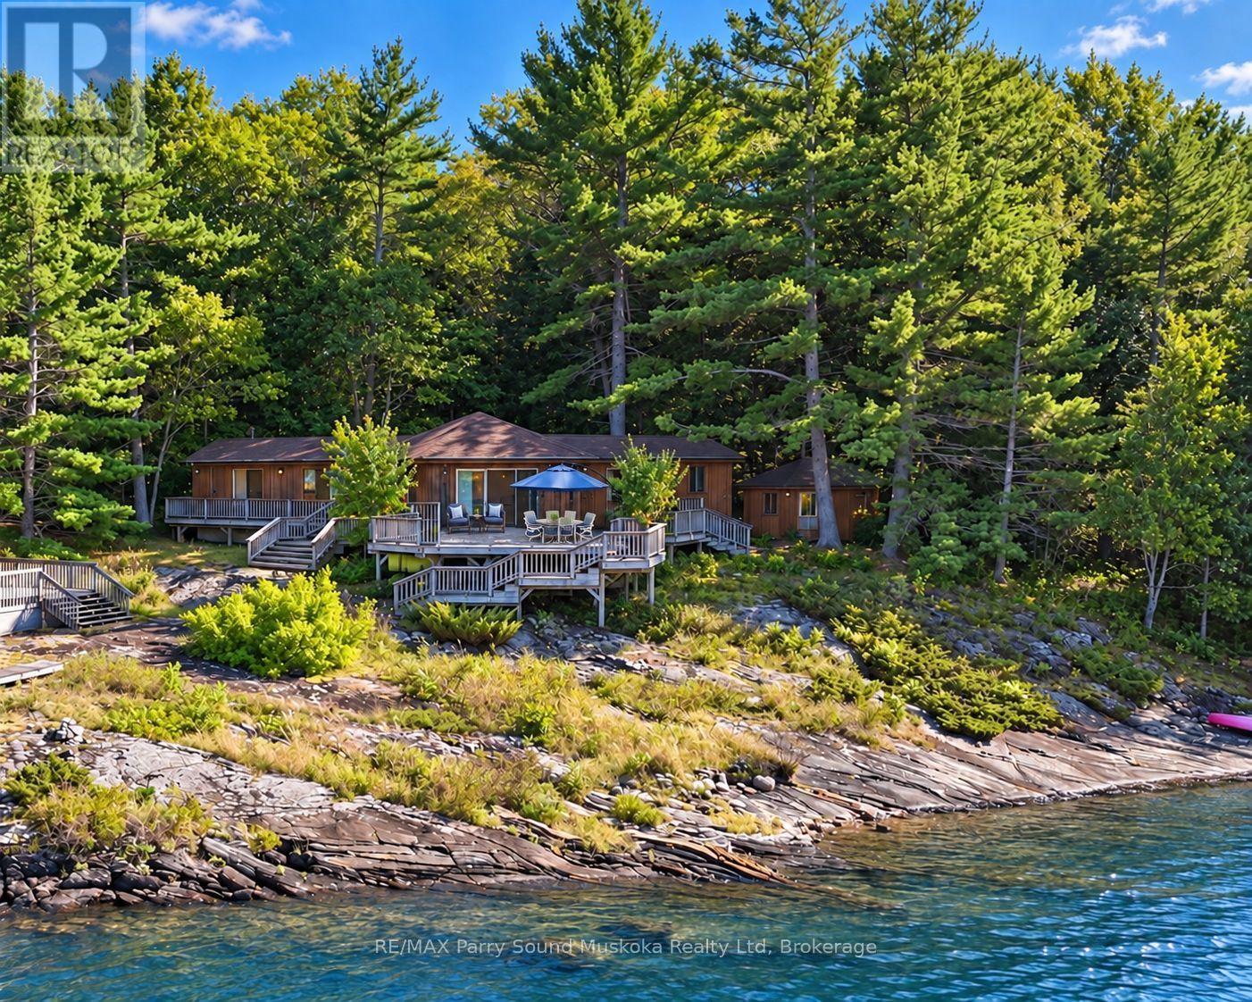
Western exposure year round cottage with 250 feet of gentle entry sandy Lake Manitouwabing shoreline. Located on a well treed property with lots of flat usable land providing many great areas for the kids to play. The cottage is heated with forced air propane, has excellent drinking water from the drilled well and main floor washer/dryer. The 2 car garage provides storage for cars and water toys while additional sheds are used for extra storage. Enjoy the gazebo on the deck or down at the water. Boat to many of the lake's destinations such as, The Manitou Ridge Golf Club and lakeside restaurant, The Manitouwabing Outpost for gas an ice cream or get gas at either Marina, Glenwood or Tait's Landing. (id:50976)

3 Bedroom 1 Bathroom 700 - 1,100 ft2

RE/MAX Parry Sound Muskoka Realty Ltd

For sale Open House
$819,777
44 ROCHESTER DRIVE, Barrie, Ontario

44 Rochester Drive

Barrie, Ontario

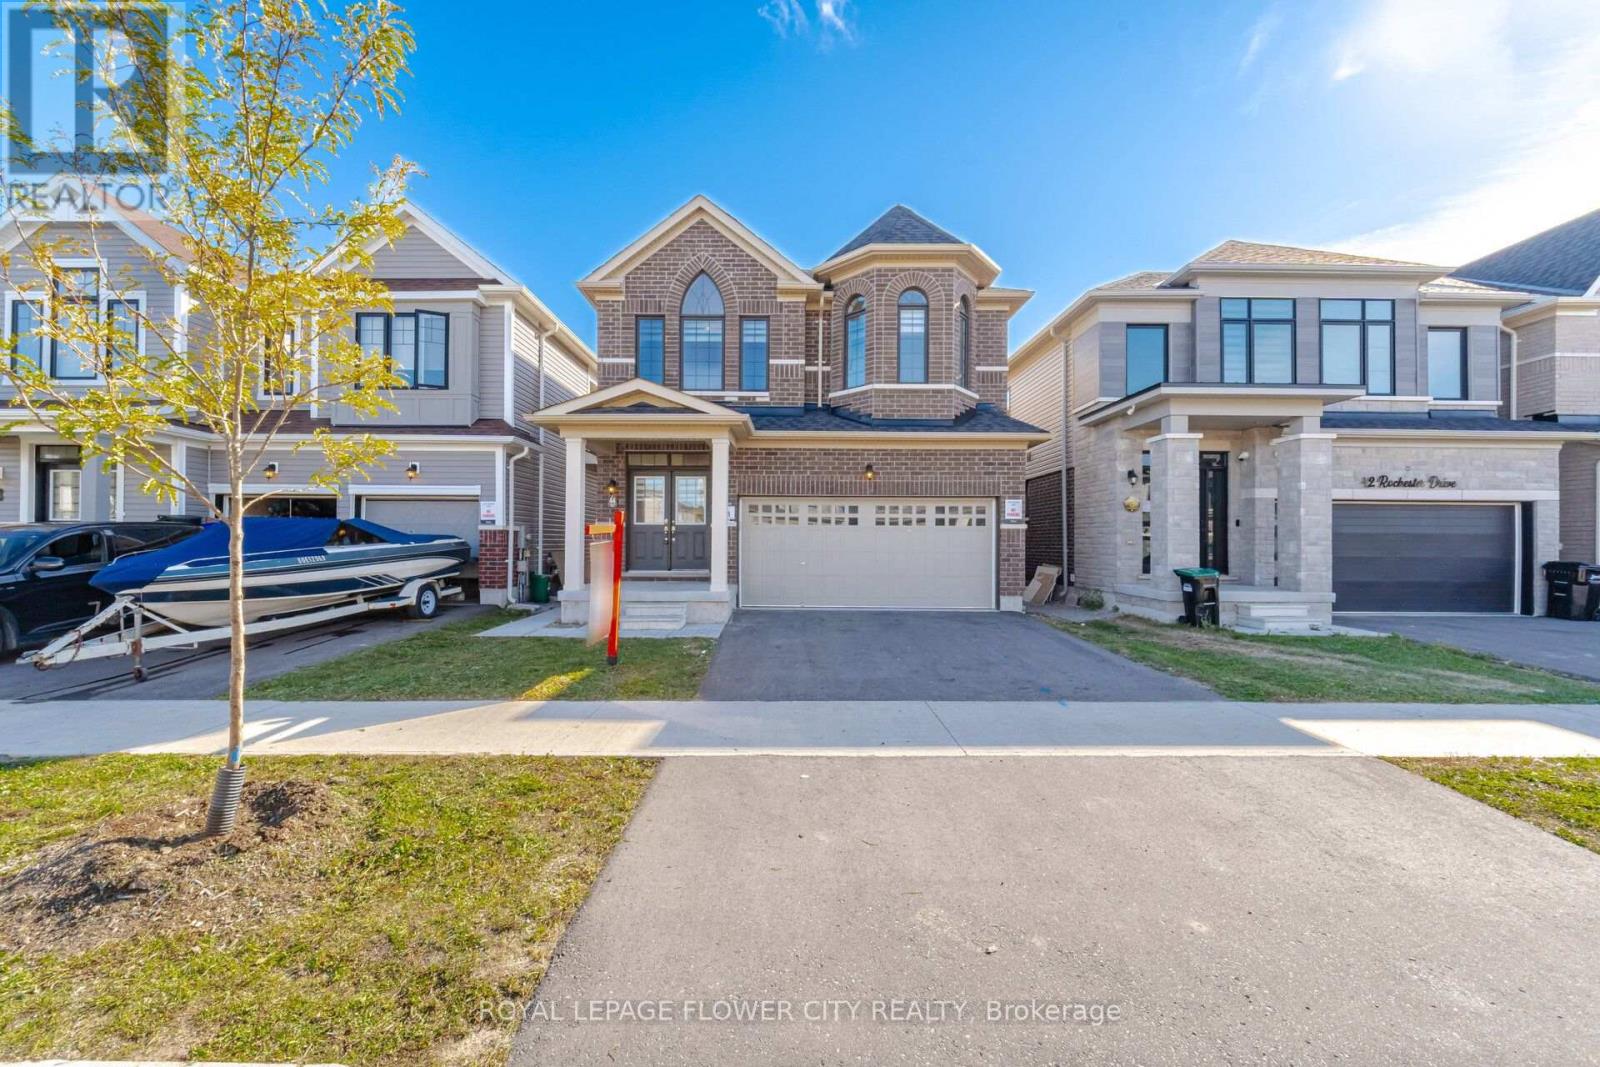
Welcome to this move-in-ready Fernbrook home in Mapleview Park, featuring 2,237 sq. ft. of living space, with 4-bedroom, 2.5-bathroom, a stylish double-door entry, freshly painted, and a bright, carpet-free layout. The main floor offers seamless open-concept living with a chef-inspired kitchen and spacious island-perfect for family life and entertaining. Upstairs, retreat to a generous primary suite with a walk-in closet and luxurious 5-piece ensuite, complemented by versatile additional bedrooms and upper-level laundry. Enjoy a private backyard, a double driveway, and direct garage access. Separate Entrance for Potential Basement Apartment. Conveniently set in a sought-after family neighbourhood close to schools, parks, shopping, and major highways, this home is an ideal choice for first-time buyers and commuters... (id:50976)

4 Bedroom 3 Bathroom 2,000 - 2,500 ft2

Royal LePage Flower City Realty

For sale Open House
$1,499,000
91 DAVID WILLSON TRAIL, East Gwillimbury, Ontario

91 David Willson Trail

East Gwillimbury, Ontario

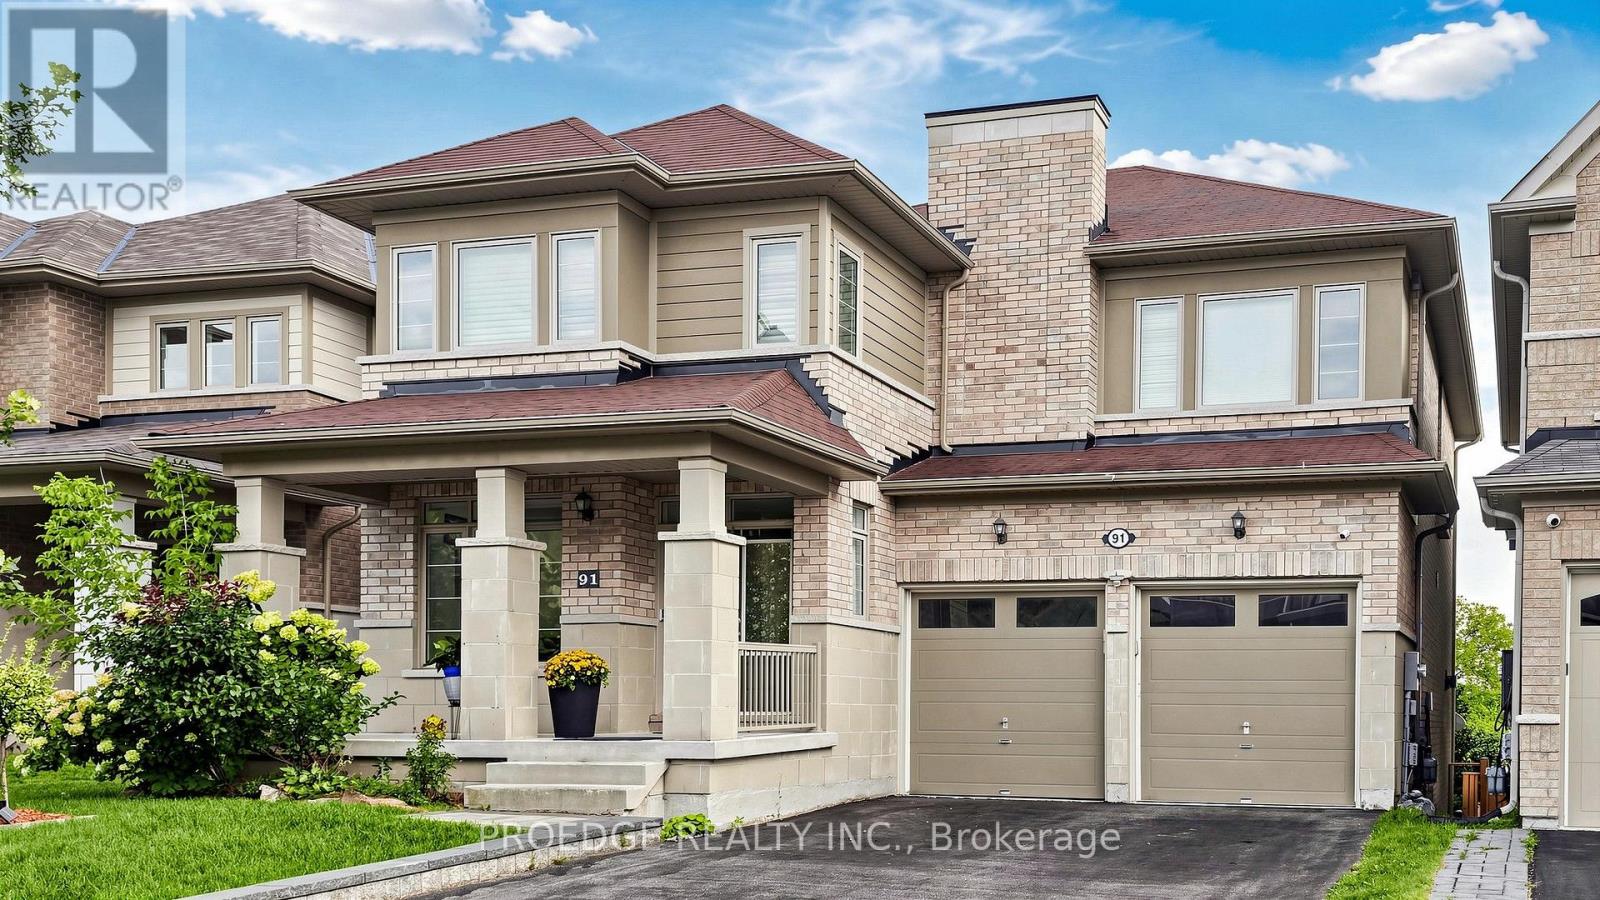
**** OPEN HOUSE 26TH & 27TH SEPT**** This magnificent home offers over 3,100 sq. ft. of above-grade living space and has been freshly painted, with over $50,000 in recent renovations and upgrades. Thoughtfully designed to blend timeless elegance, comfort, and functionality, the home features soaring 9-foot ceilings, abundant natural light, a bright and inviting family room, and a spacious, well-appointed layout. The main floor offers a welcoming office and versatile study, while the luxurious primary retreat boasts large windows, his-and-hers walk-in closets, and a stunning 5-piece ensuite. The chef-inspired kitchen showcases elegant granite countertops, high-end finishes, and a generous centre island, with a convenient walkout to the deck-perfect for entertaining or enjoying the peaceful surroundings. Set on a premium, deep 42' x 209' irregular lot backing onto a tranquil ravine, this exceptional property provides outstanding privacy and a serene natural setting. Ideally located close to top-rated schools, shopping, amenities, and major transportation routes, including Highway 404. A rare opportunity to own a beautifully upgraded home offering luxury, space, privacy, and an unbeatable location-truly a must-see! (id:50976)

5 Bedroom 4 Bathroom 3,000 - 3,500 ft2

Proedge Realty Inc.

For sale Open House
$1,075,000
22 MEADOW GLADE ROAD, Brampton, Ontario

22 Meadow Glade Road

Brampton, Ontario

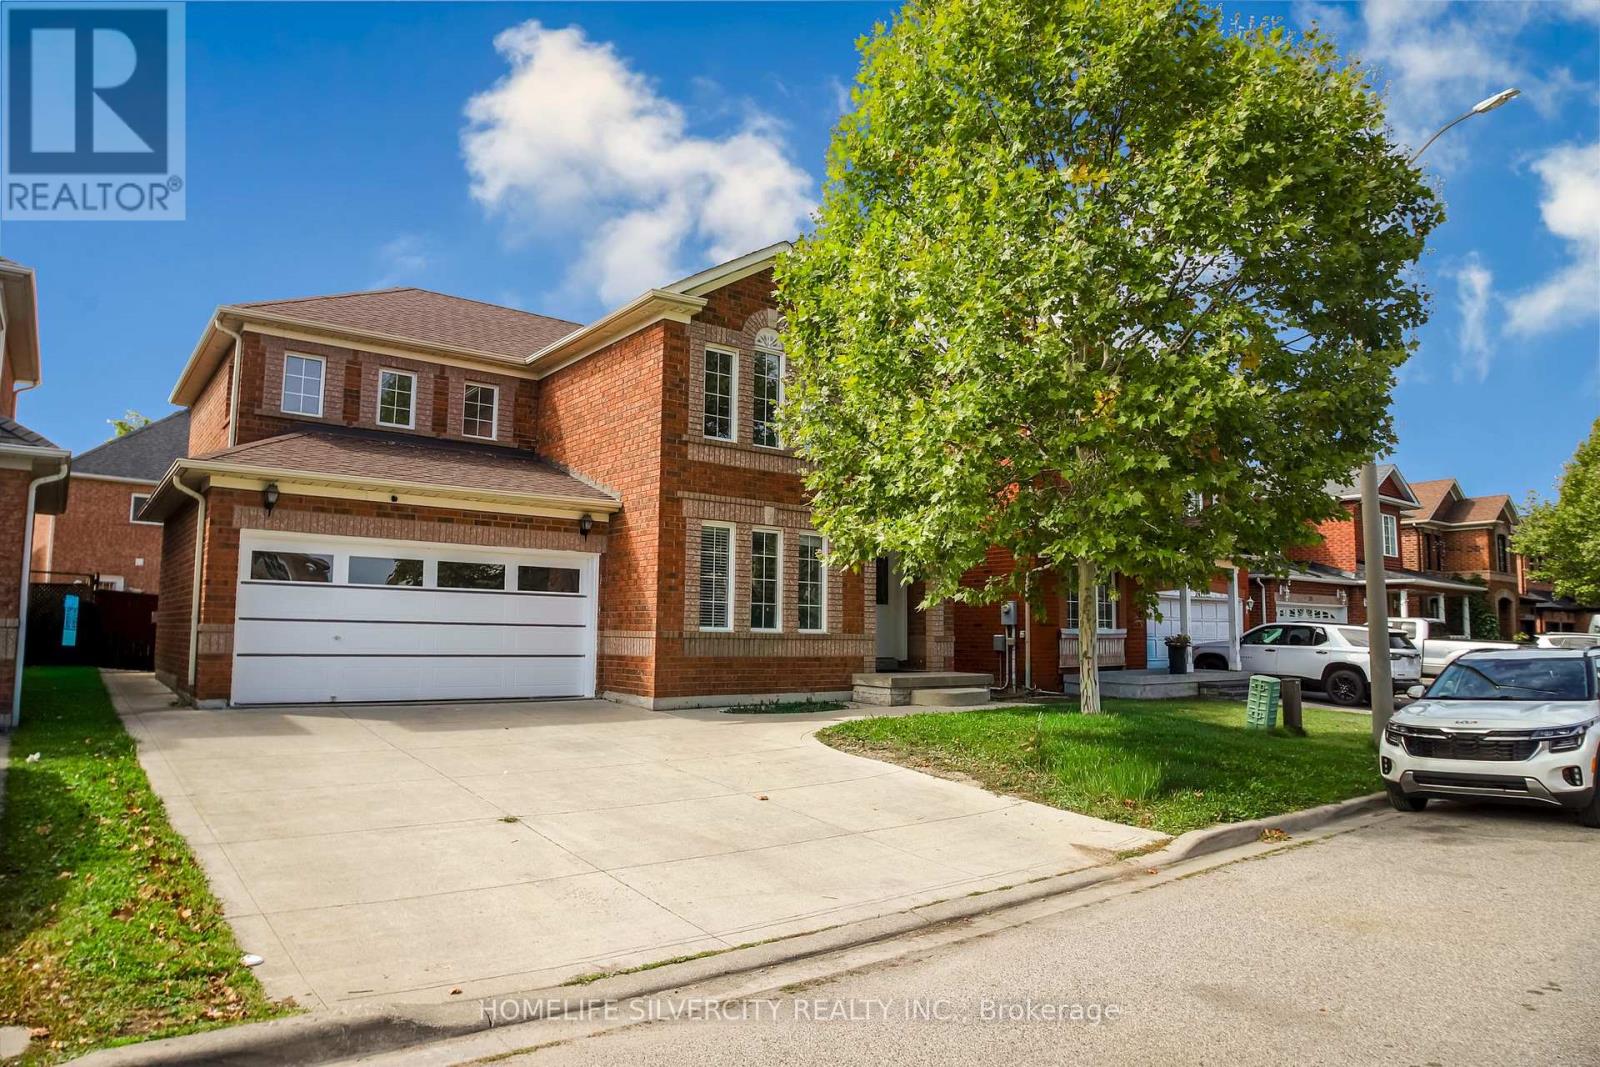
Absolutely Gorgeous spacious 4 bedroom home is ideal for growing families and commuters alike. Home W/Finished Basement!!Springdale Beauty!! Premium Lot Great Curb Appeal!! Double Door Entry! Formal Dining! Sep Living Rm! Fireplace In Family! Walking distance to Brampton Civic Hospital and shopping mall. New Garage and patio door. Two bedrooms Finished basement with separate entrance. (id:50976)

6 Bedroom 4 Bathroom 1,500 - 2,000 ft2

Homelife Silvercity Realty Inc.

For sale Open House
$2,649,000
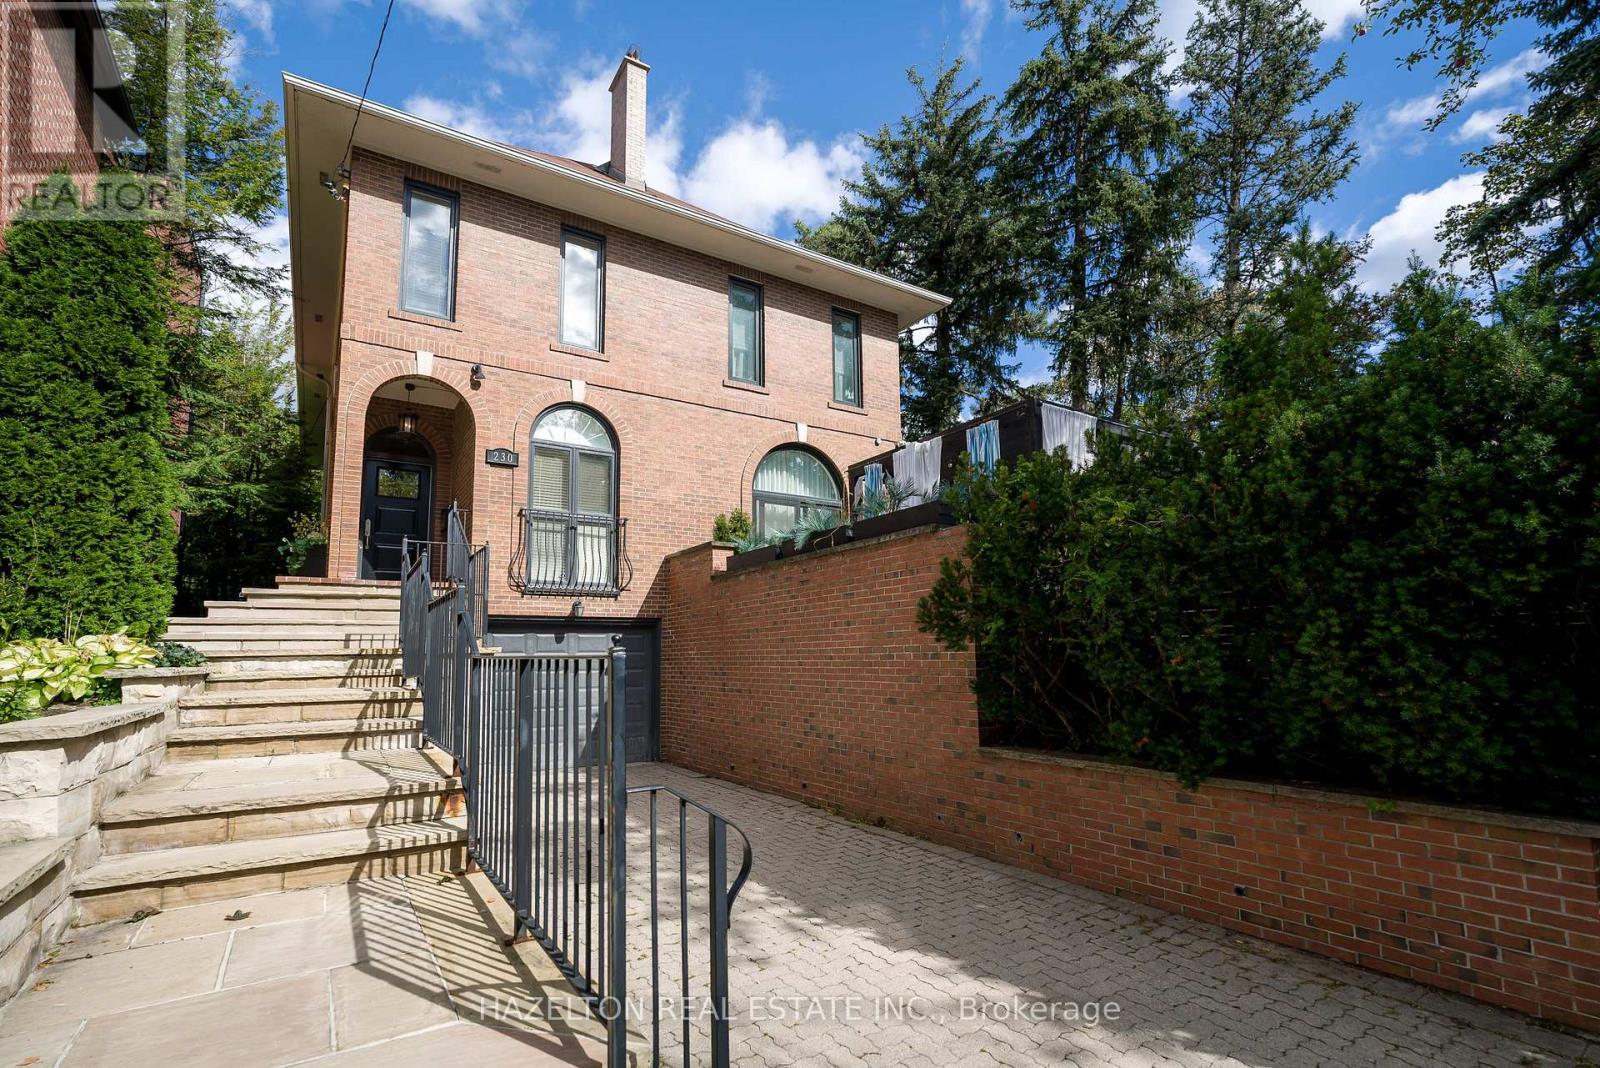
230 GLEN ROAD, Toronto, Ontario

230 Glen Road

Toronto, Ontario

Welcome to 230 Glen Rd, a beautifully updated turn-key property representing an incredible opportunity to establish roots in prestigious Rosedale or downsize while staying in the neighbourhood you love. This rare, two-storey semi-detached home features a versatile layout perfectly scaled for downsizers, young professionals, and growing families. For young families, the location is ideal, sitting in walking distance from the highly regarded Whitney Junior Public School and Branksome Hall. The main floor boasts a generous foyer, a convenient powder room, and a front hall closet. The warm, sunny kitchen is equipped with high-end appliances and ample storage. A large dining area overlooks an oversized family room featuring soaring ceilings, a cozy fireplace, and a seamless walk-out to the private rear gardens. Upstairs, the generous primary suite comes complete with a newly renovated ensuite bath. Two additional, equally sized bedrooms are serviced by a second beautifully updated full bathroom. The finished lower level maximizes functionality with an additional powder room and an oversized recreation area featuring a cozy wood-burning fireplace and a built-in Murphy bed, all filled with natural light from large windows and high ceilings. Setting this property apart is its exceptional parking, featuring a wide private drive accommodating up to three vehicles, plus a large single-car garage with highly coveted direct internal access to the home. Perfectly situated in North Rosedale, you are steps from the iconic Summerhill Market and the boutique shops along the Summerhill strip. Enjoy easy access to local green spaces like Chorley Park and Rosedale Park, alongside seamless commuting connections via Mount Pleasant and the Bayview Extension. (id:50976)

3 Bedroom 4 Bathroom 1,500 - 2,000 ft2

Hazelton Real Estate Inc.

For sale Open House
$739,900
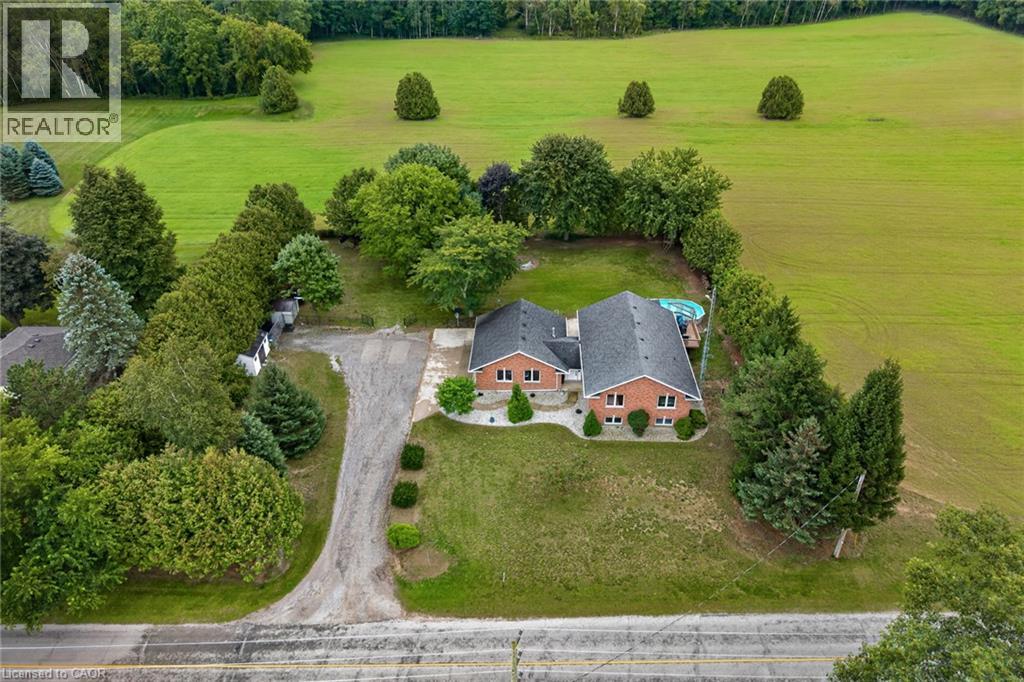
1370 WINDHAM 11 Road, Lynnville, Ontario

1370 Windham 11 Road

Lynnville, Ontario

Welcome to 1370 Windham Road 11. Country living, privacy, and space to enjoy it all!This brick ranch-style home offers the perfect blend of peaceful country living and convenient access to Simcoe, Waterford, and Brantford. Situated on .74 of an acre, this home offers approximately 2668 sq. ft. of living space, featuring 5 bedrooms, 2 bathrooms, and a fully finished basement offering plenty of storage space, plus a versatile flex room that could be used as a home gym or home office. The layout provides room for the whole family, while the surrounding property offers plenty of privacy and space to entertain. Enjoy warm summer days relaxing by the pool, dining outdoors on the deck, or unwinding while taking in the beautiful countryside views. The attached heated garage and carport provide added convenience, with the carport also offering a shaded outdoor space to enjoy during the warmer months. An outdoor shed provides additional storage for your tools and equipment. This property offers plenty of room to grow and is ready to welcome its new owner! Don’t miss out on this opportunity—book your showing today! (id:50976)

5 Bedroom 2 Bathroom 1,339 ft2

Royal LePage Trius Realty Brokerage

For sale
$577,000
1604 - 388 PRINCE OF WALES DRIVE, Mississauga, Ontario

1604 - 388 Prince Of Wales Drive

Mississauga, Ontario

Welcome to One Park Tower! Bright and spacious corner unit offering approximately 850 sq. ft., with 2 bedrooms, 2 bathrooms and a desirable northwest exposure. The open-concept living and dining area features a walkout to an open balcony. Modern kitchen with breakfast bar, a primary bedroom with a 4-piece ensuite and mirrored closet, a generous second bedroom, and ensuite laundry. Includes one owned underground parking space and one owned locker. Excellent City Centre location close to Square One, Celebration Square, Sheridan College, public transit, restaurants and major highways. Building amenities include 24-hour concierge, indoor pool, gym, sauna, party room and visitor parking. (id:50976)

2 Bedroom 2 Bathroom 800 - 899 ft2

Royal LePage Certified Realty

For sale
$685,000
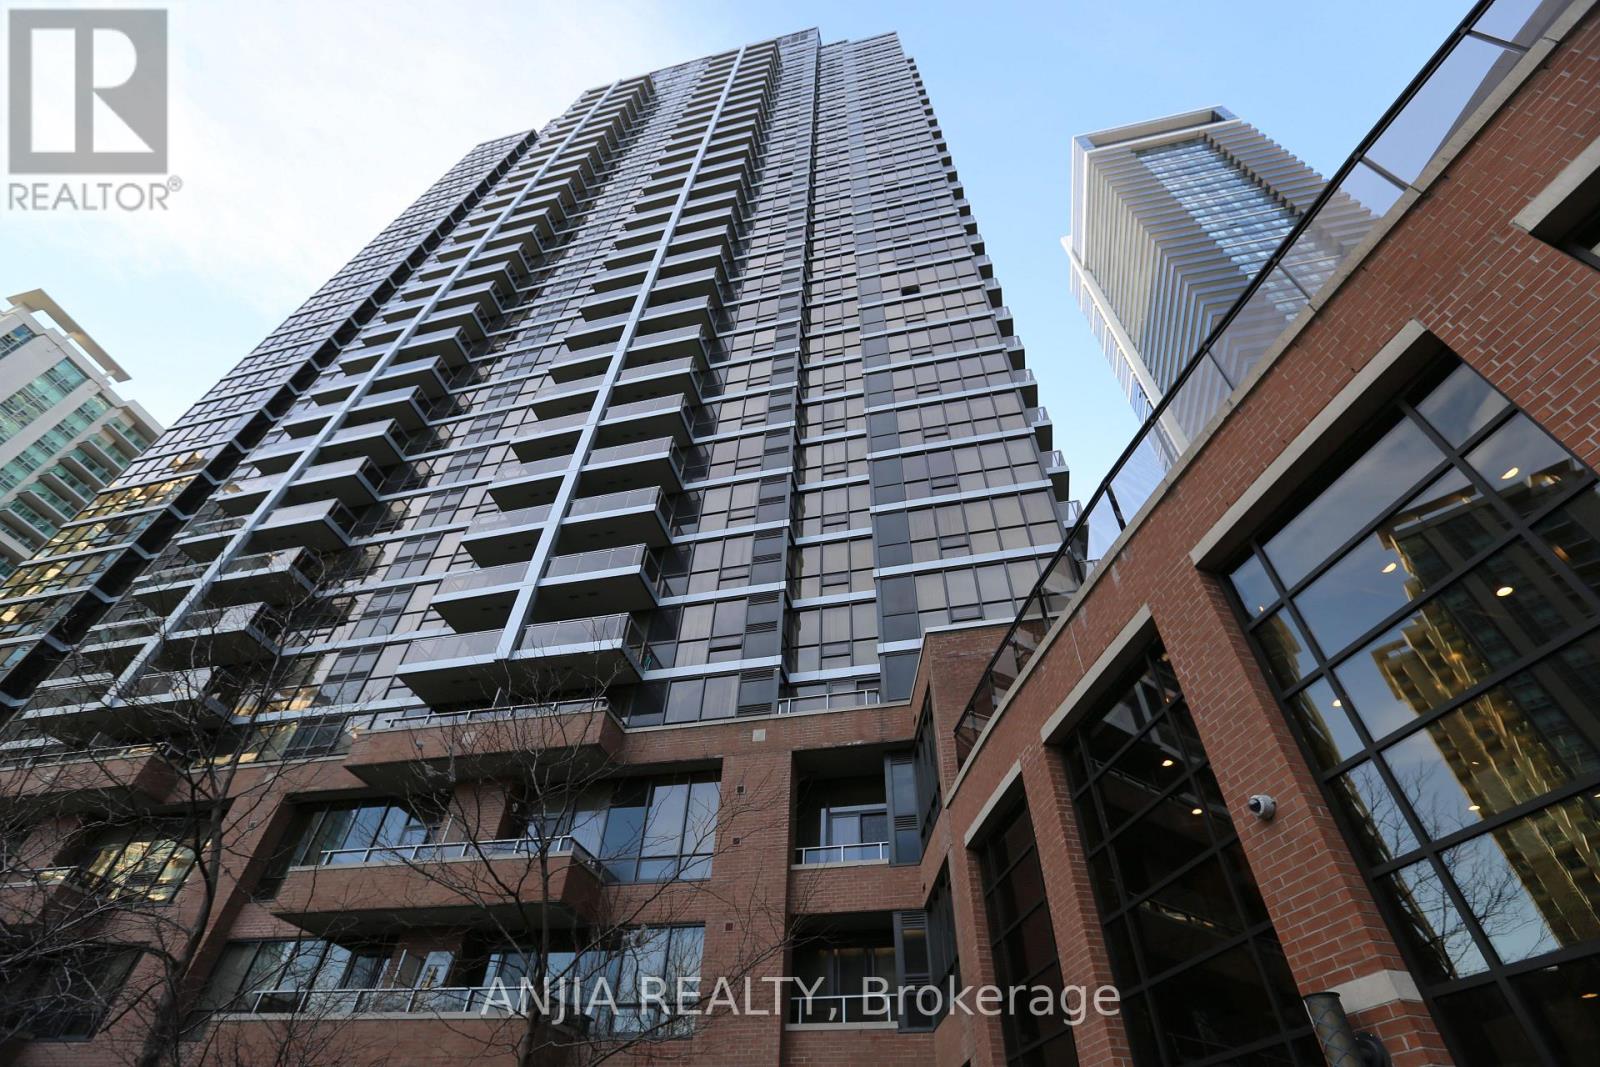
2010 - -33 SHEPPARD AVENUE E, Toronto, Ontario

2010 - -33 Sheppard Avenue E

Toronto, Ontario

Rarely Offered Corner Gem at Yonge & Sheppard! Spanning nearly 1,000 sq. ft., this stunning 2-bedroom, 2-bathroom suite boasts an exceptional layout wrapped in sweeping, unobstructed panoramic views with three rare exposures-North, East, and South. Bathed in natural light all day long, the home delivers an extraordinary sense of space, warmth, and elevate luxury living in the heart of North York.Situated in one of the neighborhood's premier iconic residences, residents enjoy world-class, hotel-inspired amenities: 24/7 concierge, indoor pool, saunas, fully equipped gym, free weekly wellness classes (Yoga, Zumba, Swimming), executive business centre with printing facilities, movie theatre, billiards room, and an elegant piano lounge with party spaces.Complete with a rare tandem-style parking spot (fits 2 vehicles) and a storage locker. Direct access to subway lines, top dining, and everyday conveniences-a true standout offering combining scale, views, and lifestyle! (id:50976)

2 Bedroom 2 Bathroom 900 - 999 ft2

Anjia Realty

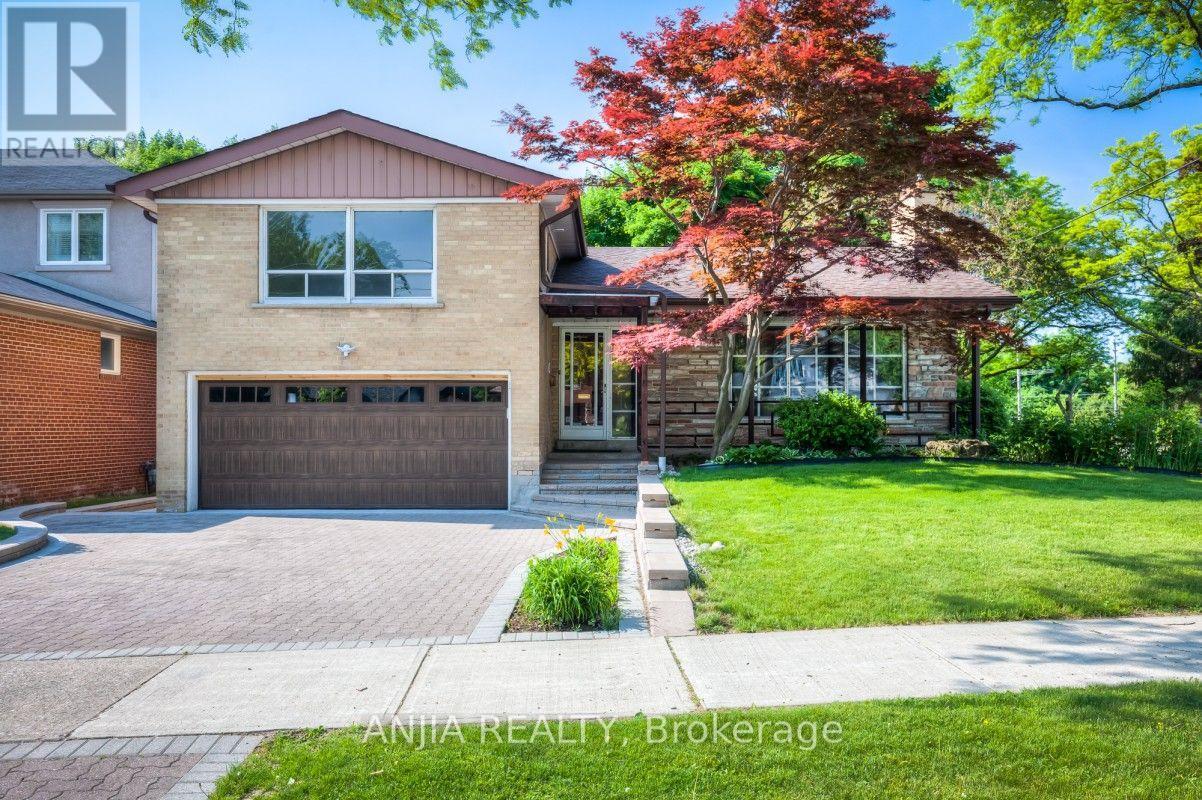
For sale
$2,190,000
-17 EALING DRIVE, Toronto, Ontario

-17 Ealing Drive

Toronto, Ontario

Welcome to this stunning family home located in one of North York's most prestigious and sought-after enclave neighborhoods. Situated on a magnificent lot surrounded by mature trees, this property offers an exceptional blend of tranquility, privacy, and classic elegance.Featuring a bright, functional layout with spacious principal rooms, a sun-filled living area, and generous bedrooms-perfect for both daily family living and effortless entertaining. Exceptional opportunity to move in, renovate to your personal taste, or build your dream luxury estate among multi-million-dollar custom homes.Unbeatable location just minutes to top-ranked public and private schools, Bayview Village, York Mills Shopping Centre, parks, subway, and quick access to Hwy 401/DVP. A rare opportunity in an top-tier neighborhood-don't miss out! (id:50976)

4 Bedroom 3 Bathroom 2,000 - 2,500 ft2

Anjia Realty

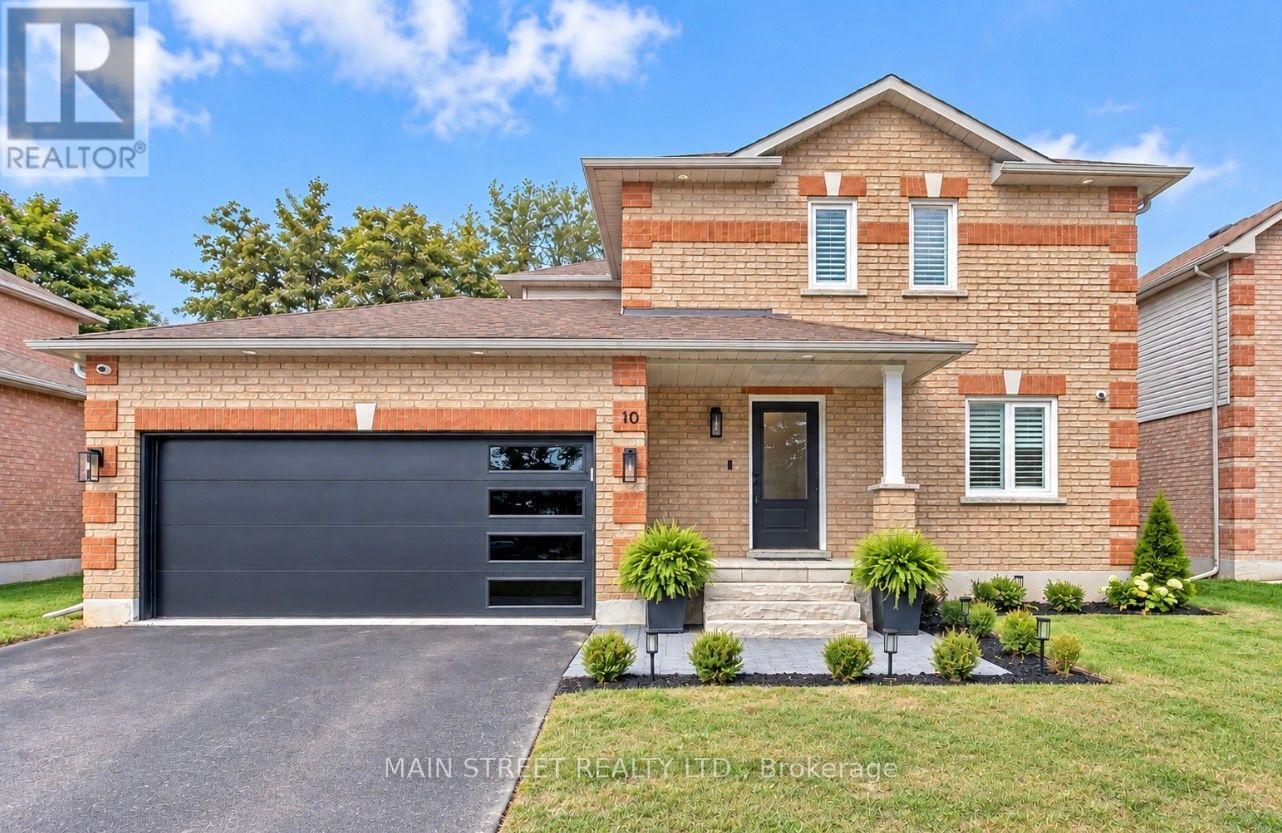
For sale Open House
$729,999
10 DANIELE AVENUE S, New Tecumseth, Ontario

10 Daniele Avenue S

New Tecumseth, Ontario

Welcome to 10 Daniele Ave S, located in the heart of beautiful Beeton! This spectacular 3-bedroom home has been extensively renovated from top to bottom with quality finishes, thoughtful upgrades and exceptional attention to detail. Offering a double car garage, parking for up to 6 cars in total and no sidewalk! Step inside to discover high-end maple hardwood flooring, refinished staircases, crown moulding, updated trim, pot lights and designer light fixtures throughout. The beautifully renovated kitchen showcases upgraded quartz countertops and backsplash, complemented by top-of-the-line Premium GE Café appliances (2023). Renovated bathrooms feature updated vanities, sinks, bathtub and toilets (2023).The inviting living space is enhanced by a custom fireplace feature wall with a charming historic mantelpiece, while California shutters add a polished finishing touch throughout the home. The primary bedroom features an upgraded walk-in closet with custom shelving. Two additional bedrooms complete the upper level. The professionally finished basement offers exceptional additional living space with a home office, gym area, recreation room, extensive storage and high-quality vinyl flooring. Outside, enjoy impressive curb appeal with an upgraded front porch, patio and pillar, exterior sconces, stone window sills where windows were upgraded, newer exterior doors and an upgraded garage door. The fully renovated and heated garage features quality finishes and premium epoxy flooring (2024) Additional upgrades include furnace & heat pump (2025), hot water tank (2024), sump pump (2024), upgraded electrical, gas line (2023), updated central vacuum (2023), security/alarm system, renovated laundry with upgraded washer & dryer, updated door hardware throughout and an updated shed (2026). Entire home painted and popcorn ceilings removed. Over 120k in upgrades!!! A truly move-in-ready home where extensive renovations, modern finishes and pride of ownership come together beautifully! (id:50976)

3 Bedroom 2 Bathroom 1,100 - 1,500 ft2

Main Street Realty Ltd.

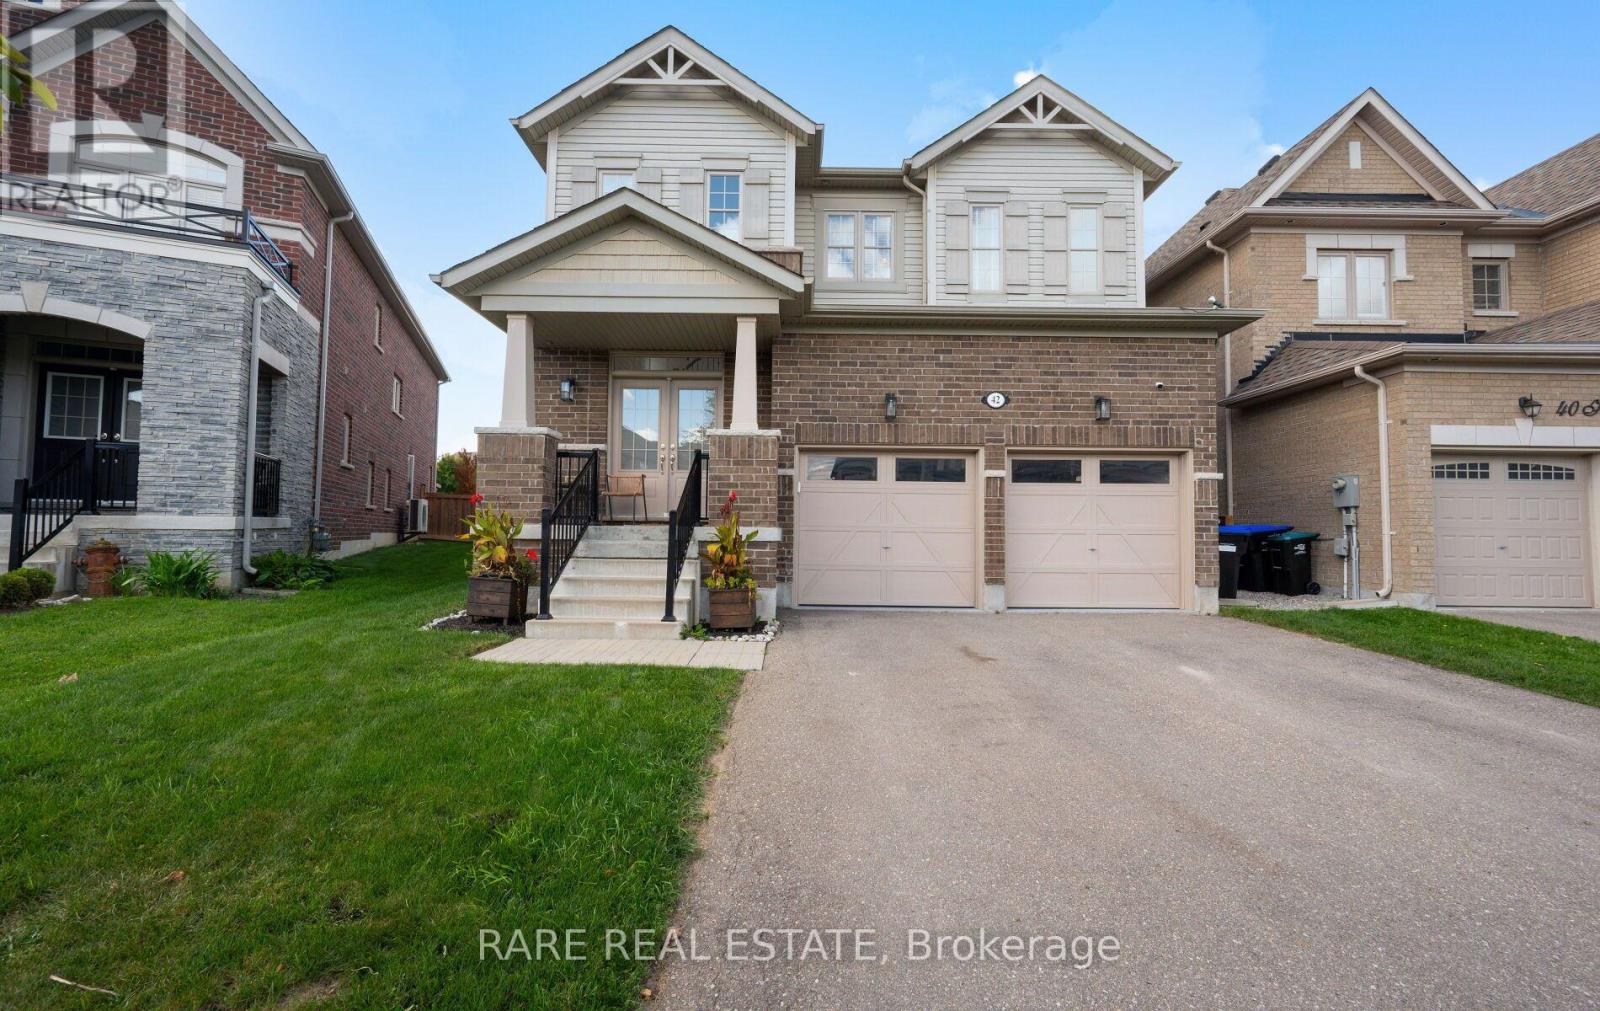
For sale
$1,199,999
42 HACKETT STREET, New Tecumseth, Ontario

42 Hackett Street

New Tecumseth, Ontario

Rare find on a quiet, low-traffic street! This move-in-ready 4-bedroom, 4-bathroom residence blends architectural drama with everyday practicality, starting with an open-concept grand staircase focal point that flows into a sun-beamed main floor. At the heart of the home, a chef-inspired kitchen with gleaming countertops, stainless steel appliances, and generous cabinetry. The kitchen and breakfast bar opens seamlessly into the living and dining spaces. Upstairs, discover 4 restful, private bedrooms led by a primary suite complete with a large walk-in closet and ensuite. Bedrooms 2 & 3 feature a Jack and Jill bathroom. Step outside to your private oasis featuring a pergola-anchored patio, lush green backdrop, brand-new kids' playground, and a direct gas-line BBQ hookup. Complete with a built-in garage offering direct indoor access, extra storage, and a second gas line, this turn-key home places you moments from schools, parks, shopping, medical facilities, and local dining. Book your private showing today! (id:50976)

4 Bedroom 4 Bathroom 2,500 - 3,000 ft2

Rare Real Estate

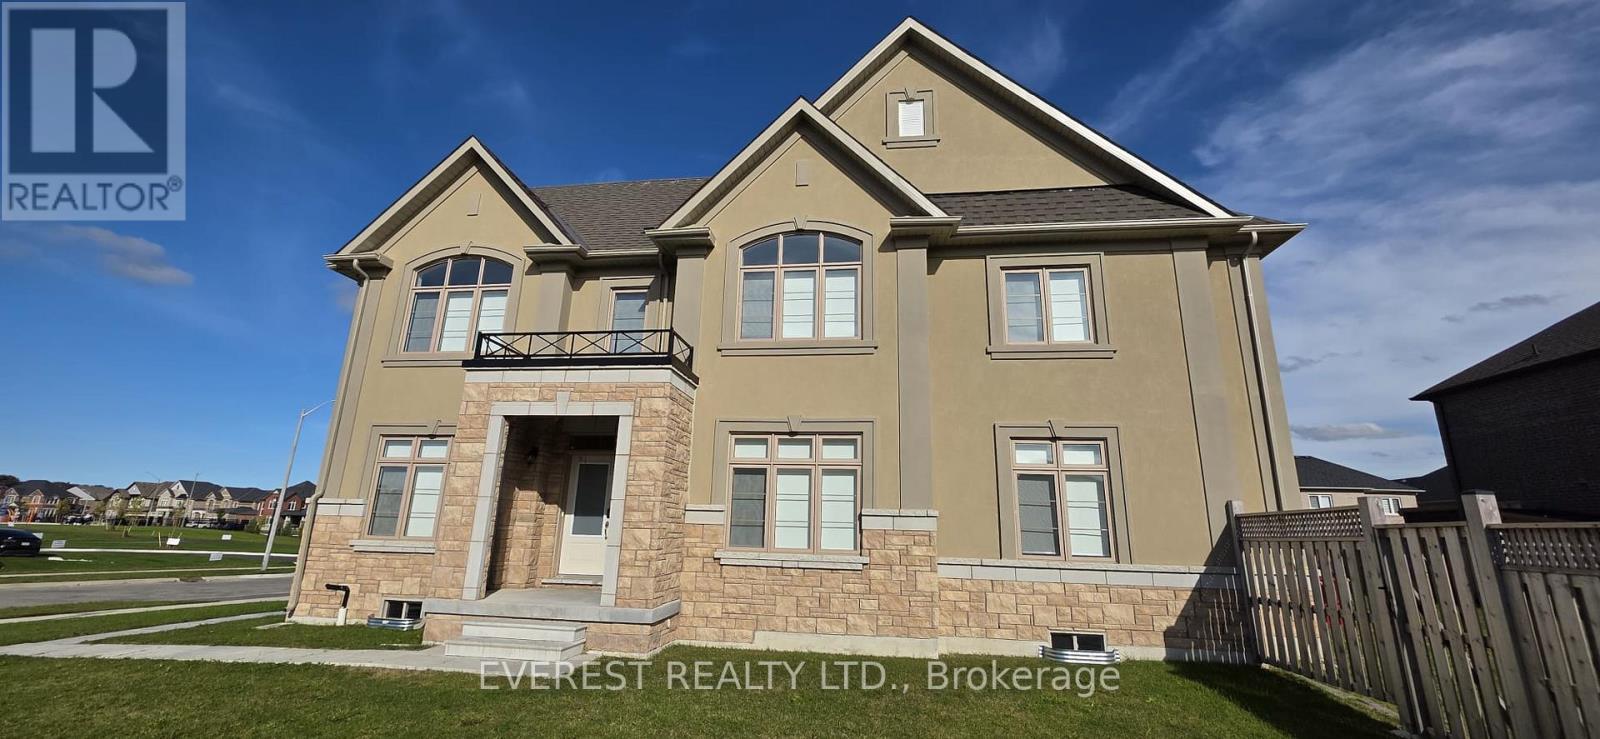
For sale
$1,299,990
1105 COLE STREET, Innisfil, Ontario

1105 Cole Street

Innisfil, Ontario

Absolutely Stunning!! Elegant!! Gorgeous!! Built 2023!!Introducing 1105 Cole St Innisfil. 64.53 Feet Front, A spacious, 3315 Sq Feet. 4-bedroom, 4-Bathroom Detached Exceptional Residence Offers a Blend of Modern Luxury Comfort, Upgraded Thoughtful Design in a Fantastic Location, Making It An Ideal Choice For Those Seeking ample And Inviting Home In A Welcoming Community, Its Ready to move in. It Impresses With Its Generous Layout And Well-Appointed Features- Quality Hardwood Floor, 9 Feet Ceiling on Main Floor, Family Room Gas Fireplace, Oak Stair, Two Primary Bedroom with Ensuite. One W/His & Her Walk In Closet , All Bedroom have a attached Bathrooms, Two Bedroom With Jack &Jill Bathrooms on Second Floor, Inside The home exudes a sense of Warmth and comfort. The open-concept living spaces are perfect for entertaining, while the kitchen, equipped with modern Stainless Steel appliances and ample storage, is a chef's delight with spacious Dining Area & Breakfast Bar. Upgraded Kitchen, Quartz Counter Top, Open Concept Layout, Stainless Steel Appliances, Gorgeous Kitchen Cabinetry, Smooth Ceilings, Main Floor Laundry, Upgraded Hardwood Flooring on Main Level And Stairs, Quality Ceramic Floor & Much More.. Live In One Of Innisfil Most Luxurious And Family Friendly Desirable Neighborhoods & Enjoy The Convenience Of Being Only A Few Minutes Drive Provides Easy Access To Schools, Parks, Shops, Beaches, The Lake, Walking Distance to Upcoming GO Station, Upcoming Park in Front of Home And All other Amenities Of Life. Do Not Miss Out On This Property!.. Its Very Rare Home. (id:50976)

4 Bedroom 4 Bathroom 3,000 - 3,500 ft2

Everest Realty Ltd.

For sale
$535,000
718 - 7167 YONGE STREET, Markham, Ontario

718 - 7167 Yonge Street

Markham, Ontario

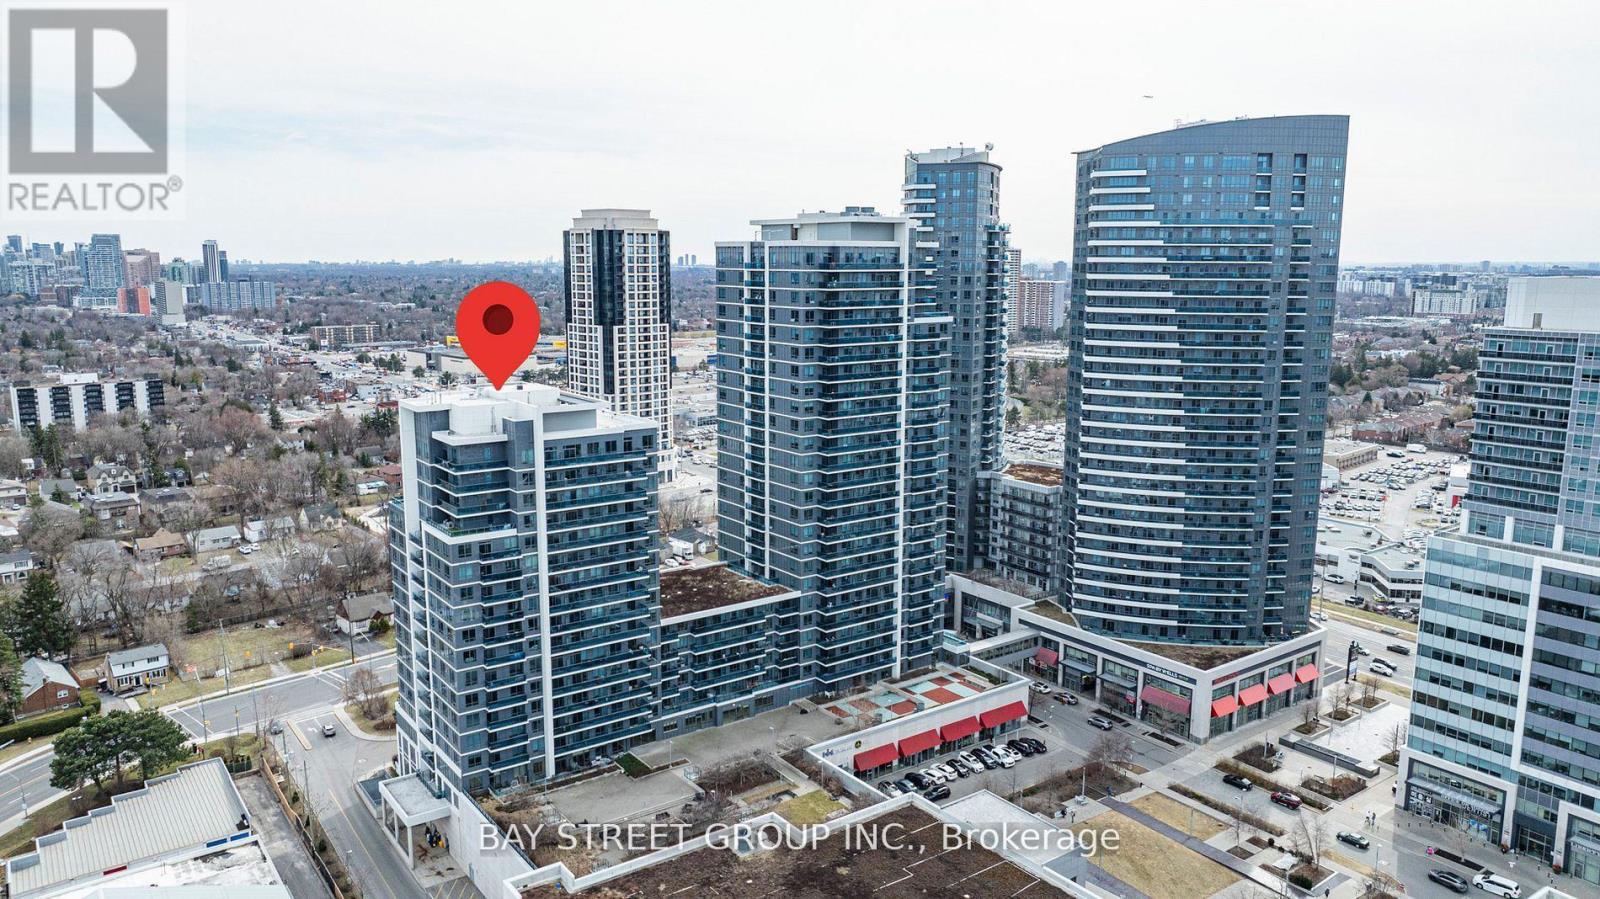
Experience luxury living in this stylish 1+1 condo, boasting soaring 9' ceilings, sleek stainless steel appliances, granite countertops, upgraded lighting, and a spacious balcony for relaxation or entertaining. Fresh Paint throughout, Superb maintained. Enjoy top-tier amenities, including a fitness center, indoor pool, sauna, party room, and 24-hour concierge, with direct access to shops and services. Perfectly situated with easy access to public transit and all essential conveniences. Includes one parking! Photos taken when staged previously. (id:50976)

2 Bedroom 1 Bathroom 600 - 699 ft2

Bay Street Group Inc.

For sale Open House
$1,198,888
214 ELSON STREET, Markham, Ontario

214 Elson Street

Markham, Ontario

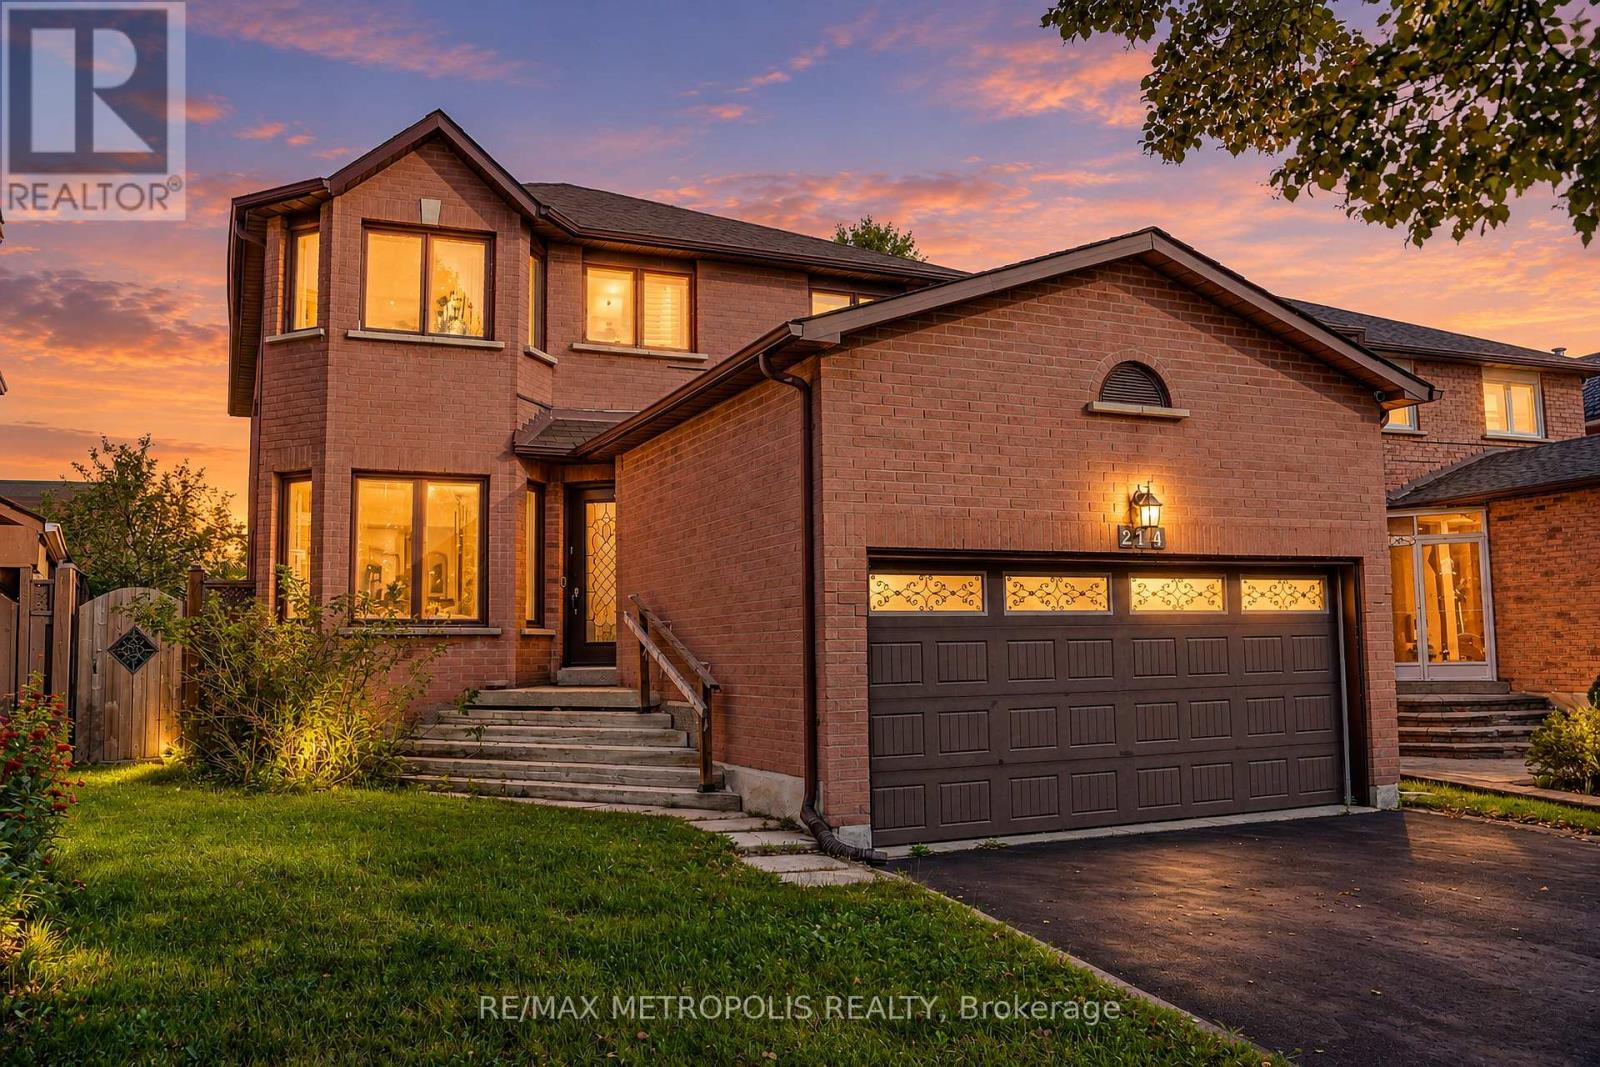
With Parkland Public School just steps away, this bright and welcoming Middlefield home brings spacious living and everyday convenience together. Connected living and dining rooms feature large windows and shutters, creating an inviting setting for entertaining. Pot lights in the living room, dining room, kitchen and family room enhance the main floor's bright, polished feel. The generous kitchen is a natural gathering place, featuring rich-toned cabinetry, stainless steel appliances, a centre island with breakfast seating and a sliding-door walkout to the backyard that makes outdoor dining easy. A separate family room with a striking brick fireplace offers a comfortable spot to unwind. Upstairs, generously sized bedrooms include a spacious primary retreat with a walk-in closet and five-piece ensuite. Main-floor laundry adds everyday convenience, while the unfinished basement offers space to personalize as your needs evolve. A double attached garage completes the home's practical appeal. Enjoy life in an established Markham neighbourhood with parks, playgrounds, sports fields and recreational amenities close to home. (id:50976)

4 Bedroom 3 Bathroom 2,000 - 2,500 ft2

RE/MAX Metropolis Realty

For sale Open House
$1,198,000
141 HUMBERCREST BOULEVARD, Toronto, Ontario

141 Humbercrest Boulevard

Toronto, Ontario

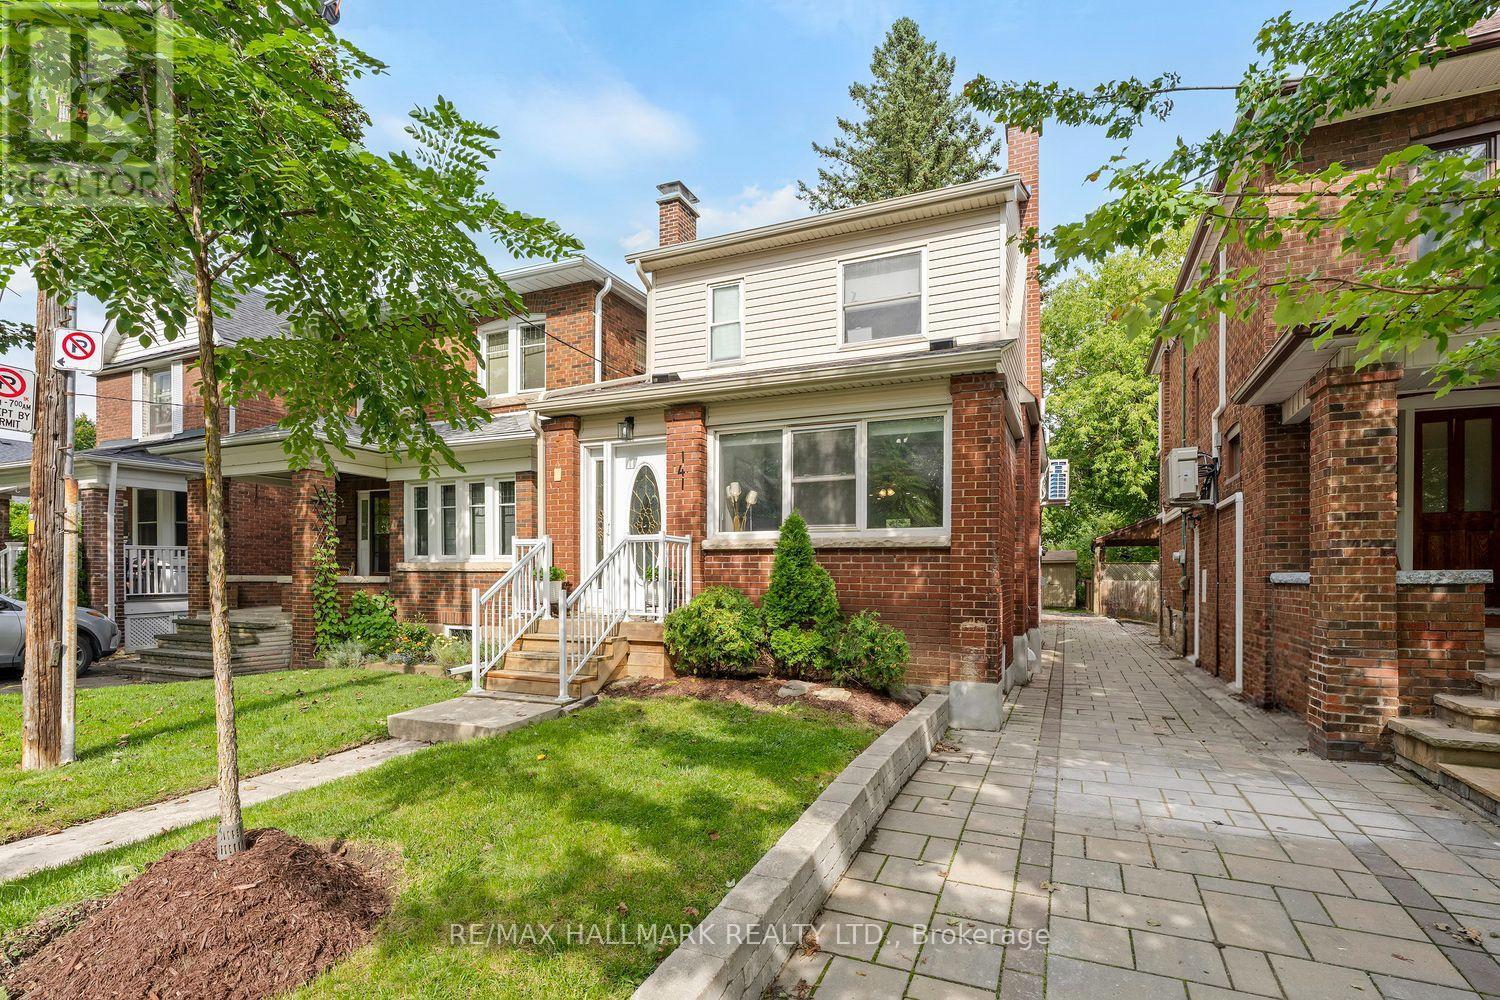
Stop the Search-This May Be the Best Value in Baby Point!Detached on exclusive Humbercrest Boulevard. At this price? Yes, you read that correctly. Take a moment to pick yourself up off the floor-Step inside to a bright, open-concept main floor with beautiful wood floors and an incredibly functional layout. There's room for a proper dining table, a comfortable TV area and a relaxed sitting lounge-plenty of space to entertain or simply enjoy family life.The open-concept kitchen is made for entertaining, featuring a breakfast bar and wrap-around counter space that gives you plenty of room to prep dinner while friends gather around with a glass of wine. Just off the kitchen, the spacious mudroom offers fantastic built-in storage and an easy connection to the backyard. Upstairs, you'll find three generously sized bedrooms and a stylish four-piece bathroom. A skylight floods the second floor with natural light, while the excellent bedroom sizes, closets and windows make this the perfect level for a growing family. And then there's the basement - the possibilities are endless! Use the space as a fantastic family room, playroom or hangout for the kids. Or keep the existing kitchen and bathroom and create an in-law, nanny or guest suite. It's a flexible space that can adapt as your family and needs change.With a new roof, eaves, siding, wall-mounted A/C/Heat Pump, windows and more, there's plenty already taken care of, allowing you to move in and enjoy.The lot is where this home really shines. A beautiful rear deck, two sheds, mature trees, grass and plenty of room for the kids to play - plus parking galore. This is the kind of backyard that gives you space to actually enjoy your home.Why squeeze into a semi or townhouse when you can own a detached home on one of Baby Point's most coveted streets? New Furnace/New Air Con./New Roof/New Siding - the list is complete! Don't miss your chance to move into Baby Point and make this exceptional property your own (id:50976)

4 Bedroom 2 Bathroom 1,100 - 1,500 ft2

RE/MAX Hallmark Realty Ltd.

For sale
$449,970
36 - 900 CENTRAL PARK DRIVE, Brampton, Ontario

36 - 900 Central Park Drive

Brampton, Ontario

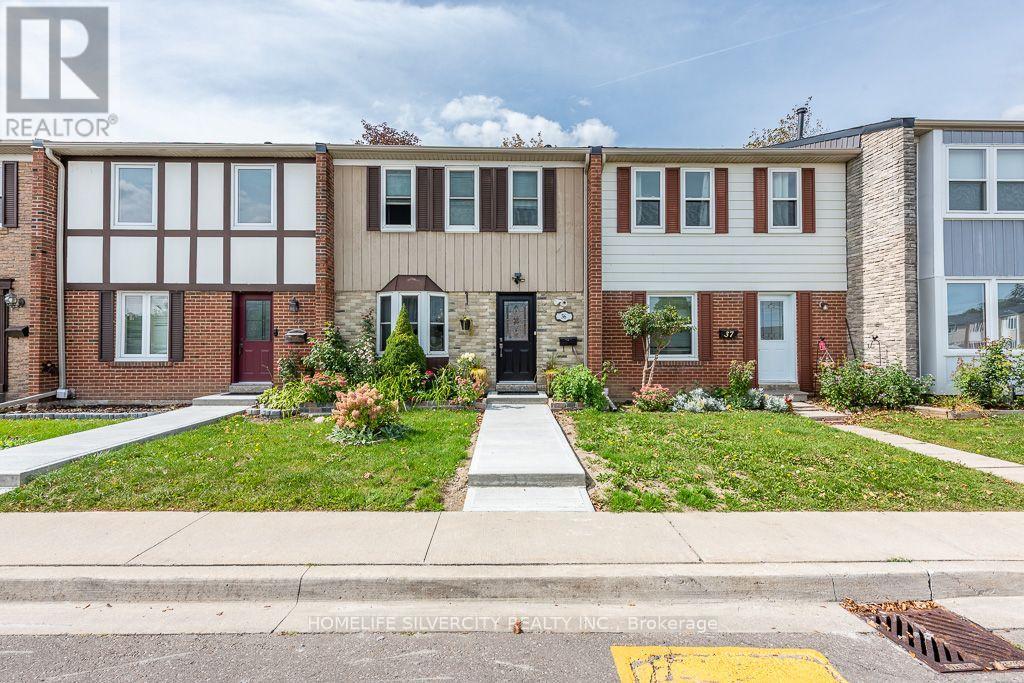
Beautiful well maintained 3 bedroom 3 washrooms townhouse3 bedrooms in basement, renovated kitchen, hardwood on main floor, perfect for 1st time buyer, basement has 3 bedrooms and three piece washroom, very close to school, bus stop, mall and many more facilities. Child safe complex, Ensuite laundry, 1 exclusive parking. (id:50976)

6 Bedroom 3 Bathroom 1,200 - 1,399 ft2

Homelife Silvercity Realty Inc.

For sale Open House
$1,049,000
1 CRAWFORD STREET, Toronto, Ontario

1 Crawford Street

Toronto, Ontario

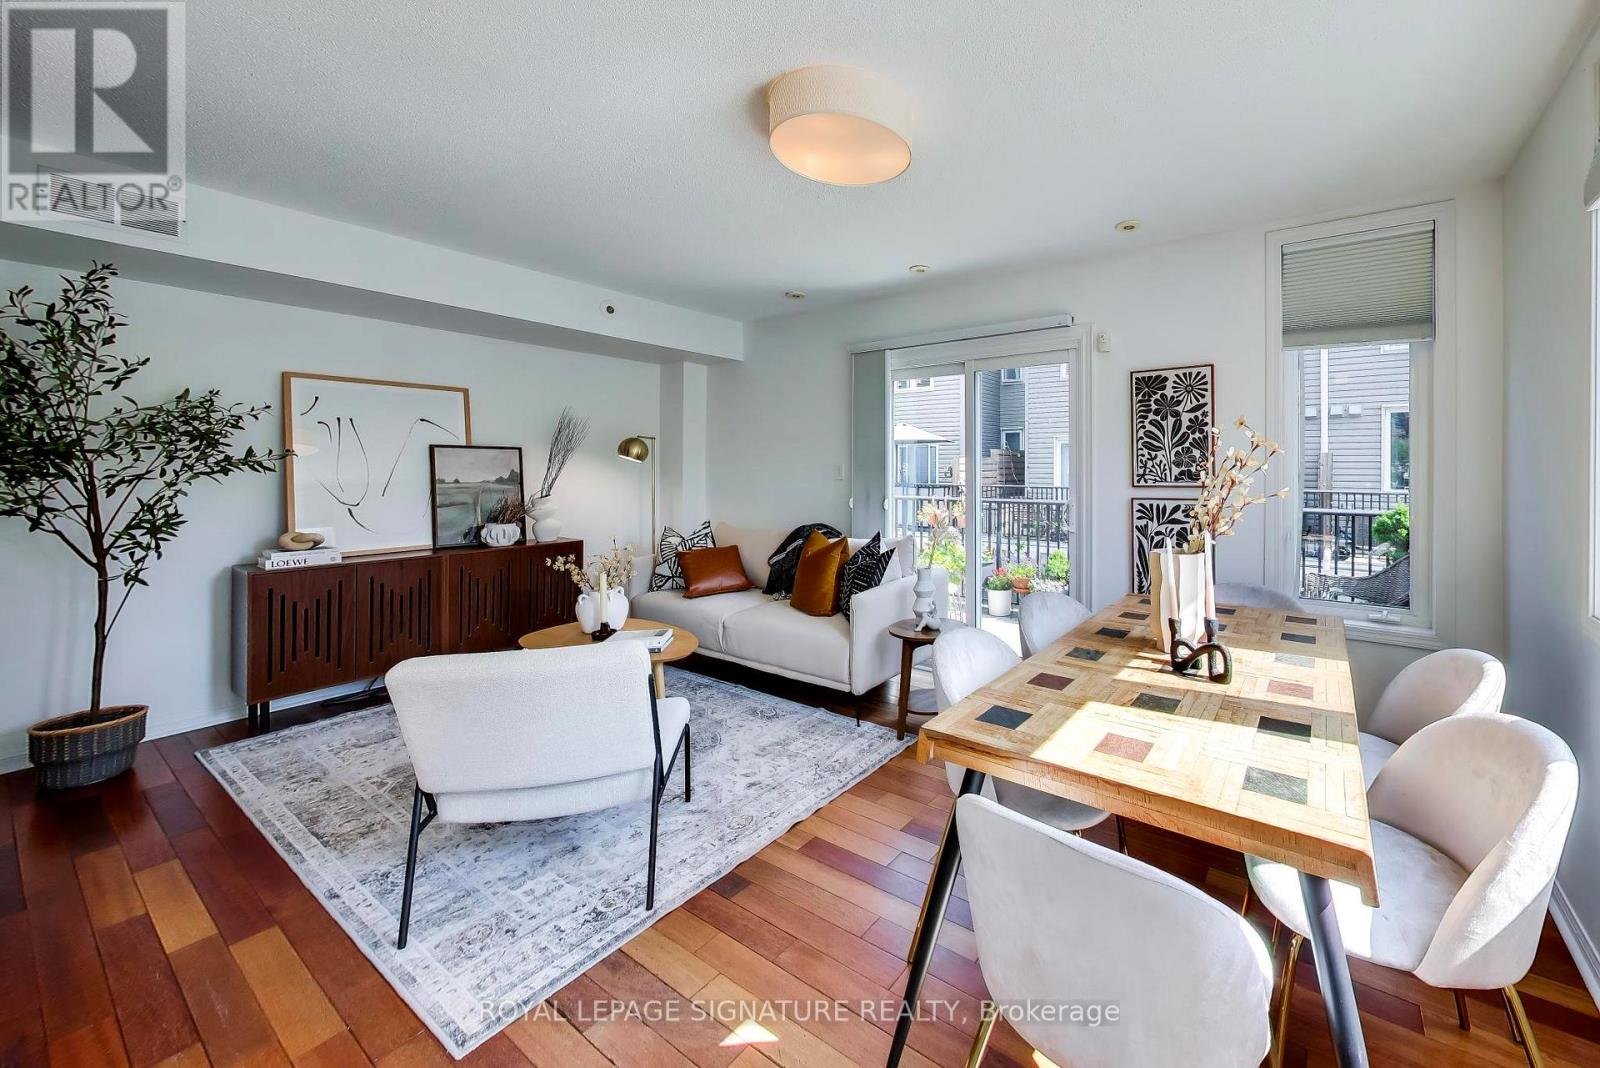
Over 1,500 sq. ft. of beautifully upgraded living space in this stunning three-bedroom, three-bathroom multi-level townhouse, complete with a private garage, balcony and an impressive 224 sq. ft. rooftop terrace with southeast views.Thoughtfully updated throughout, the home features tastefully renovated kitchen and bathrooms, complemented by a bright, spacious layout designed for both everyday living and entertaining.The main level welcomes you with a generous den and convenient access from both the front entrance and private garage. The second level offers an upgraded kitchen, expansive living and dining areas, a private balcony and a stylish powder room. Two well-appointed bedrooms and a beautifully renovated four-piece bathroom occupy the third level, while the fourth level is dedicated to a spacious primary bedroom retreat featuring a luxurious ensuite and exceptional closet space.The crowning jewel is the private rooftop terrace - a spectacular setting for morning coffee, sunset cocktails and entertaining under the stars.Exceptional location just steps to shops, cafés, TTC, the lake and an abundance of neighbourhood amenities. A rare opportunity to enjoy stylish, turnkey townhouse living with space, privacy and remarkable outdoor living. (id:50976)

4 Bedroom 3 Bathroom 1,400 - 1,599 ft2

Royal LePage Signature Realty

For sale
$550,000
A&B - 79 KING STREET W, Cobourg, Ontario

A&b - 79 King Street W

Cobourg, Ontario

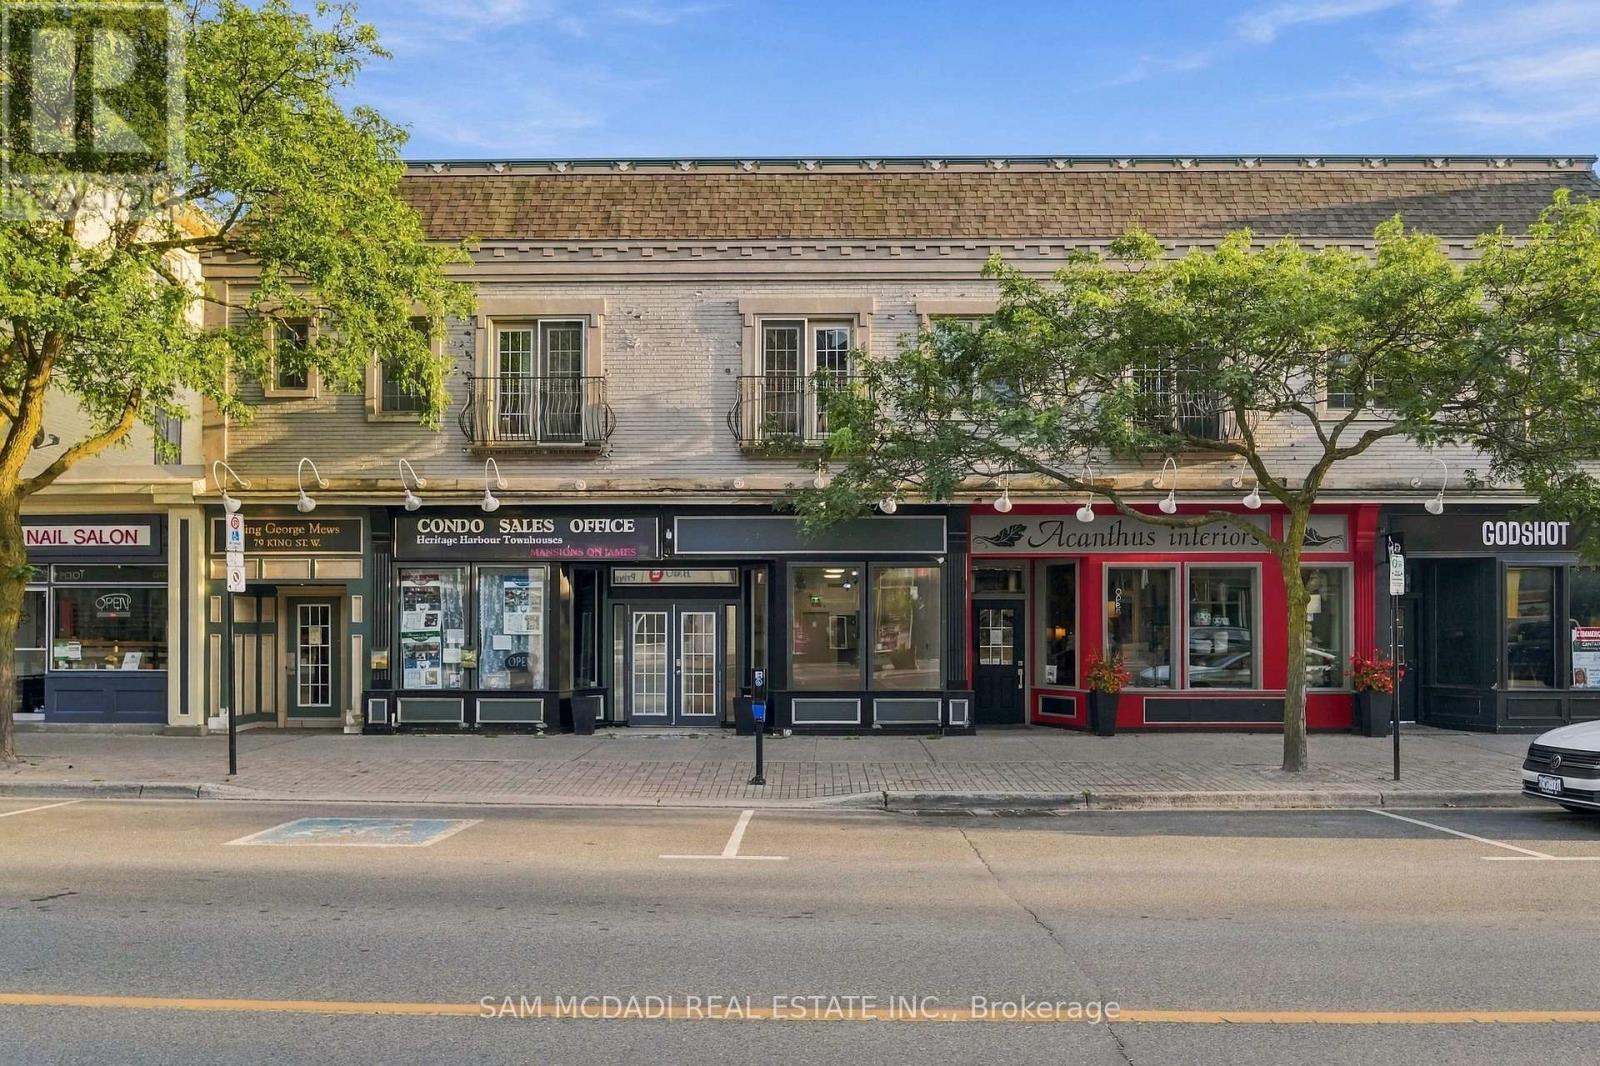
Exceptional opportunity to own two commercial condominium units in the heart of Downtown Cobourg's vibrant business, shopping and tourist district. Ideally positioned on bustling Main Street, these contemporary, well-renovated units offer excellent storefront exposure, large display windows, high ceilings and the flexibility of both investment income and owner occupancy. The two units are connected by a shared front vestibule while maintaining completely separate, private spaces and have successfully operated independently for years. Subject to condominium approval, there may also be potential to combine them into one larger commercial space. Unit A is currently occupied by a long-term office tenant and features a welcoming reception area, four private offices, storage/file cabinetry and rough-ins for two 2-piece washrooms, providing immediate income for an investor. Unit B offers a bright, open-concept retail/commercial space previously occupied by a successful retail business. The space features high ceilings, updated flooring and excellent Main Street visibility, making it well suited for retail, professional services, a boutique, studio or other commercial uses. Enjoy a highly walkable location steps from Cobourg's Marina, Yacht Club, harbour, waterfront, Esplanade and beach, surrounded by banks, professional services, restaurants, cafés, boutiques, Victoria Hall, the Art Gallery and Concert Hall. The VIA Rail station is approximately one block away, with convenient access to Highway 401 and approximately 100 km to Toronto. A unique turnkey opportunity offering income, flexibility and exceptional exposure in one of Downtown Cobourg's most established commercial districts. Occupy one unit while generating income from the other, lease both, or explore the potential to combine the spaces to suit your business needs. (id:50976)

2 Bathroom 2,263 ft2

Sam Mcdadi Real Estate Inc.

For sale
$459,900
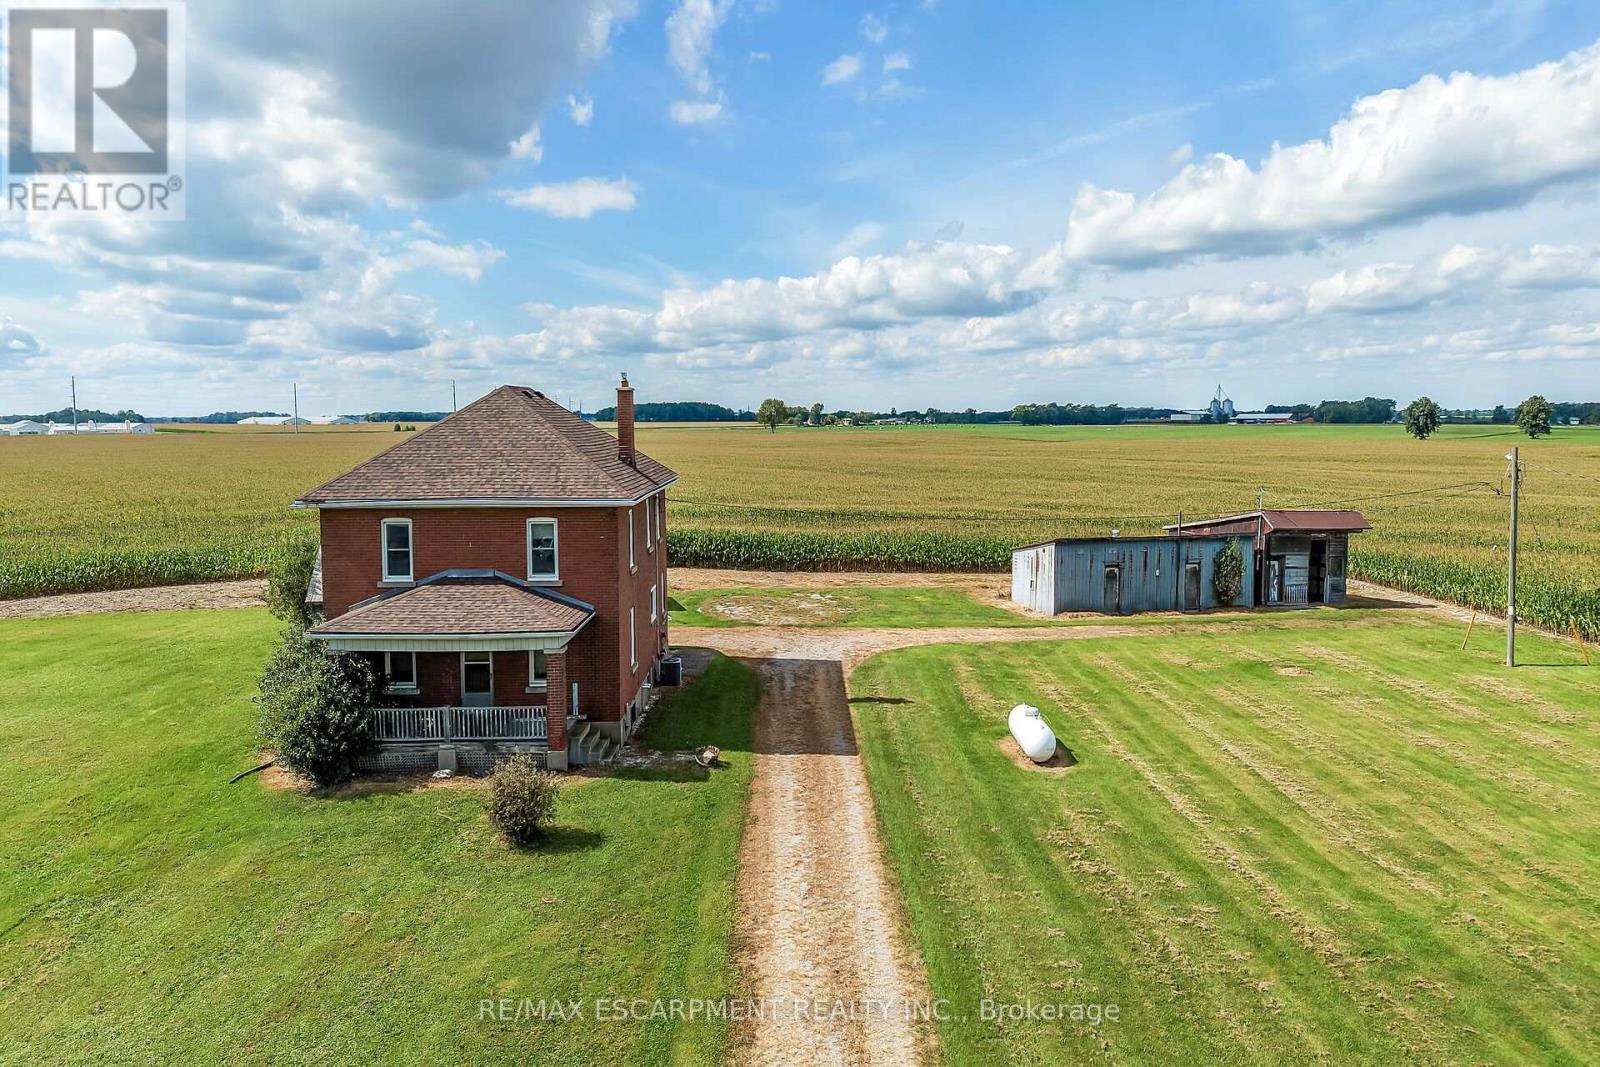
3311 HIGHWAY 6, Jarvis, Ontario

3311 Highway 6

Jarvis, Ontario

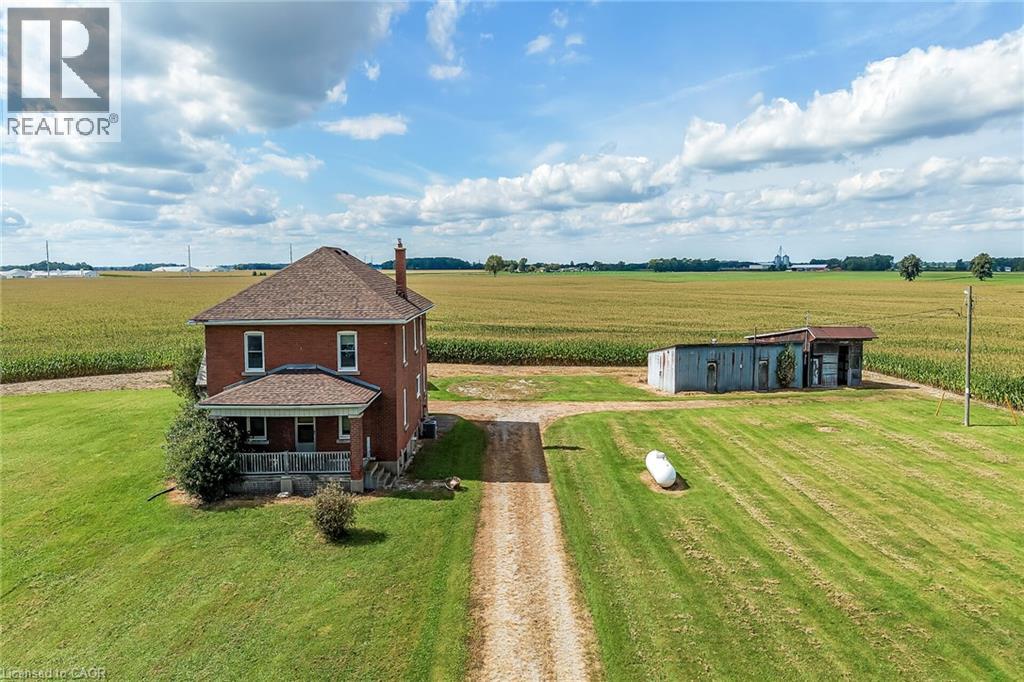
Ideal Jarvis Country Opportunity! Attractively priced 5 bedroom, 1 bathroom Circa 1926 home situated on beautiful 242’ x 229’ lot (1.38 acres) on Hwy 6. Great curb appeal with all brick exterior set back from the road, ample parking, detached single garage and 2 large detached sheds / garage as well. The interior features 2188 sq ft of living space and is in need of updating throughout but offers a functional layout, large principal rooms, & great overall square footage to renovate and update to your personal design & tastes. The main floor includes eat in kitchen with pantry area, front living room, dining area, & MF laundry. The upper level has 5 bedrooms & primary 4 pc bathroom. The unfinished basement houses the utilities. Ideal for the renovation specialist, handy Buyer looking to gain significant equity by updating, flipper, & Investment. Conveniently located mins to Jarvis & Hagersville. Easy access to Hamilton, 403, & QEW. Design, Renovate, Update, & then Enjoy Jarvis Country Living! (id:50976)

5 Bedroom 1 Bathroom 2,188 ft2

RE/MAX Escarpment Realty Inc.

For sale
$449,900
160 PARADISE LANE, Carling, Ontario

160 Paradise Lane

Carling, Ontario

A warm & inviting 3-bedroom, 1-bathroom cottage on one of the larger lots on Parry Island, offering classic Georgian Bay character, privacy & a great setting for family, friends & summer days by the water. Cedar ceilings throughout, wood walls & engineered laminate flooring installed approximately 2018. The kitchen offers laminate countertops, while the bathroom was refreshed in 2012 w/ a vanity & refinished tile. New sink & bathtub. Exterior was painted in 2021, shingle roof was replaced/upgraded in 2020 & a new UV filter has been added. The comfortable layout includes good-sized bedrooms, one large enough for a king-size bed, plus additional bunk sleeping for children or guests. Step outside to the lake-facing deck for morning coffee, socializing, yoga, boat watching or basking in the sun. The waterfront offers approximately 14-20+ ft of water at the dock, ideal for docking your boat or jumping in to cool off on a hot day, along w/ a gentle entry area for swimming. The 2020 dock bridge system connects to a dock walkway, stairs & railing featuring aluminum construction w/ cedar step inserts. Mature trees provide privacy & shade, while main-channel views, sheltered waters, colourful sunsets & quiet mornings & evenings complete the setting. Lakeland fibre internet is connected directly to the cottage. UV filtration, copper plumbing & septic pumped September 2026. Enjoy Georgian Bay w/ seemingly endless boating, Killbear Provincial Park, the world-famous 30,000 Islands & nearby Parry Sound by boat or car for dining, shopping, theatre, the arts, Bobby Orr Hall of Fame, festivals, entertainment, hospital & markets. Click on the media arrow for video. this cottage is on leased land. (id:50976)

3 Bedroom 1 Bathroom 700 - 1,100 ft2

RE/MAX Parry Sound Muskoka Realty Ltd

For sale
$584,900
903 - 2920 HIGHWAY 7 HIGHWAY, Vaughan, Ontario

903 - 2920 Highway 7 Highway

Vaughan, Ontario

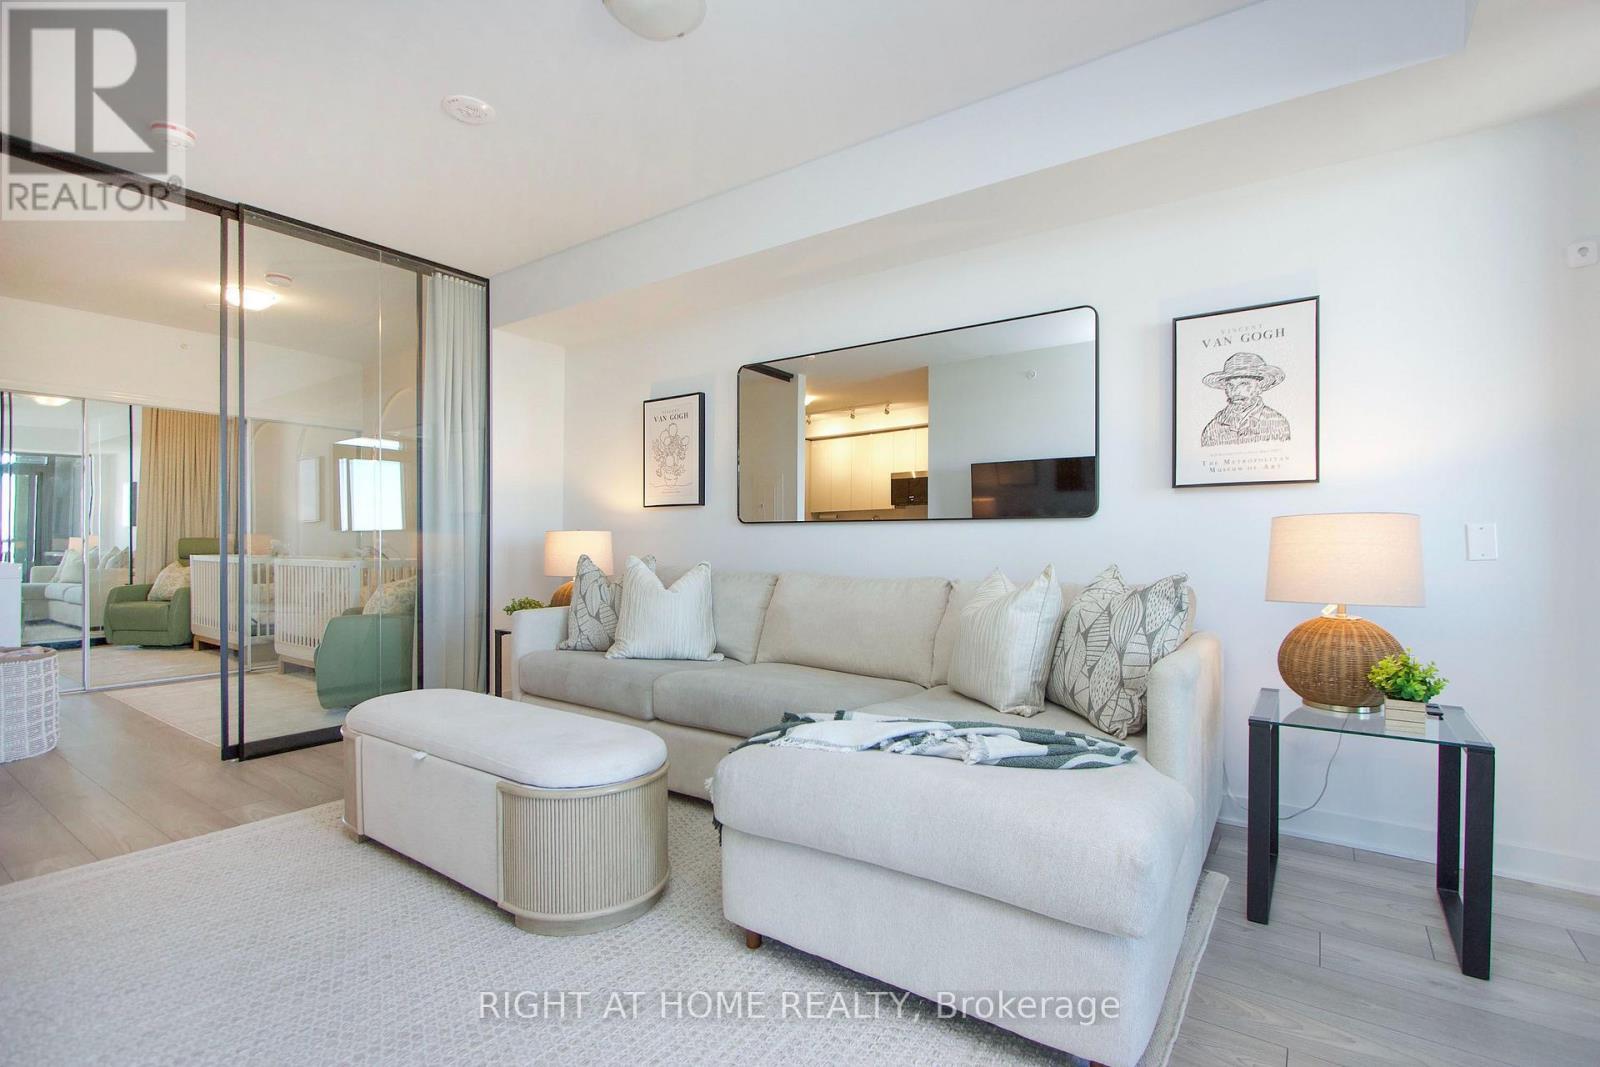
Welcome to Suite 903 at CG Tower, the tallest building in Vaughan, where sophisticated design meets an unbeatable lifestyle. This spacious, carpet-free 2-bedroom suite boasts one of the best layouts of any 2-bedroom condo on the market: a large open-concept living area perfect for entertaining in front of the impressive 75" wall-mounted TV, an enclosed balcony, and owned underground parking included in the maintenance fees. Perched high with unobstructed North-West views, the unit overlooks a breathtaking panorama of lush greenspace, an ice rink, a water park and the brand-new Edgely Park (see photo with new expansion rendering) , with no front-facing condo to interrupt your sightlines - and the new Edgeley Park extension is taking shape right at your doorstep. On clear evenings, enjoy stunning views of Canada's Wonderland and front-row seats to the Celebration fireworks from your own living room. CG Tower's amenity package is world-class: P1 pet spa; 4th floor gym, pool, yoga room, kids' play area and outdoor terrace; 20th floor two party rooms, movie theatre and terrace; 32nd floor work-from-home co-working lounge and terrace. Pets welcome with restrictions. Steps from the Vaughan Metropolitan Centre TTC Subway Station, with Lime e-scooters and e-bikes available right outside the building for the last mile. Minutes to York University, the YMCA at the David Braley Vaughan Centre, Vaughan Mills, Cortellucci Vaughan Hospital, the 7/400 Power Centre and Cortellucci Square, with effortless access to Highways 400, 7 and 407. Furniture and artwork negotiable - move in and start living. This is more than a condo - it's a lifestyle. (id:50976)

2 Bedroom 1 Bathroom 700 - 799 ft2

Right At Home Realty

For sale
$519,900
1 - 505 PROUDFOOT LANE, London North, Ontario

1 - 505 Proudfoot Lane

London North, Ontario

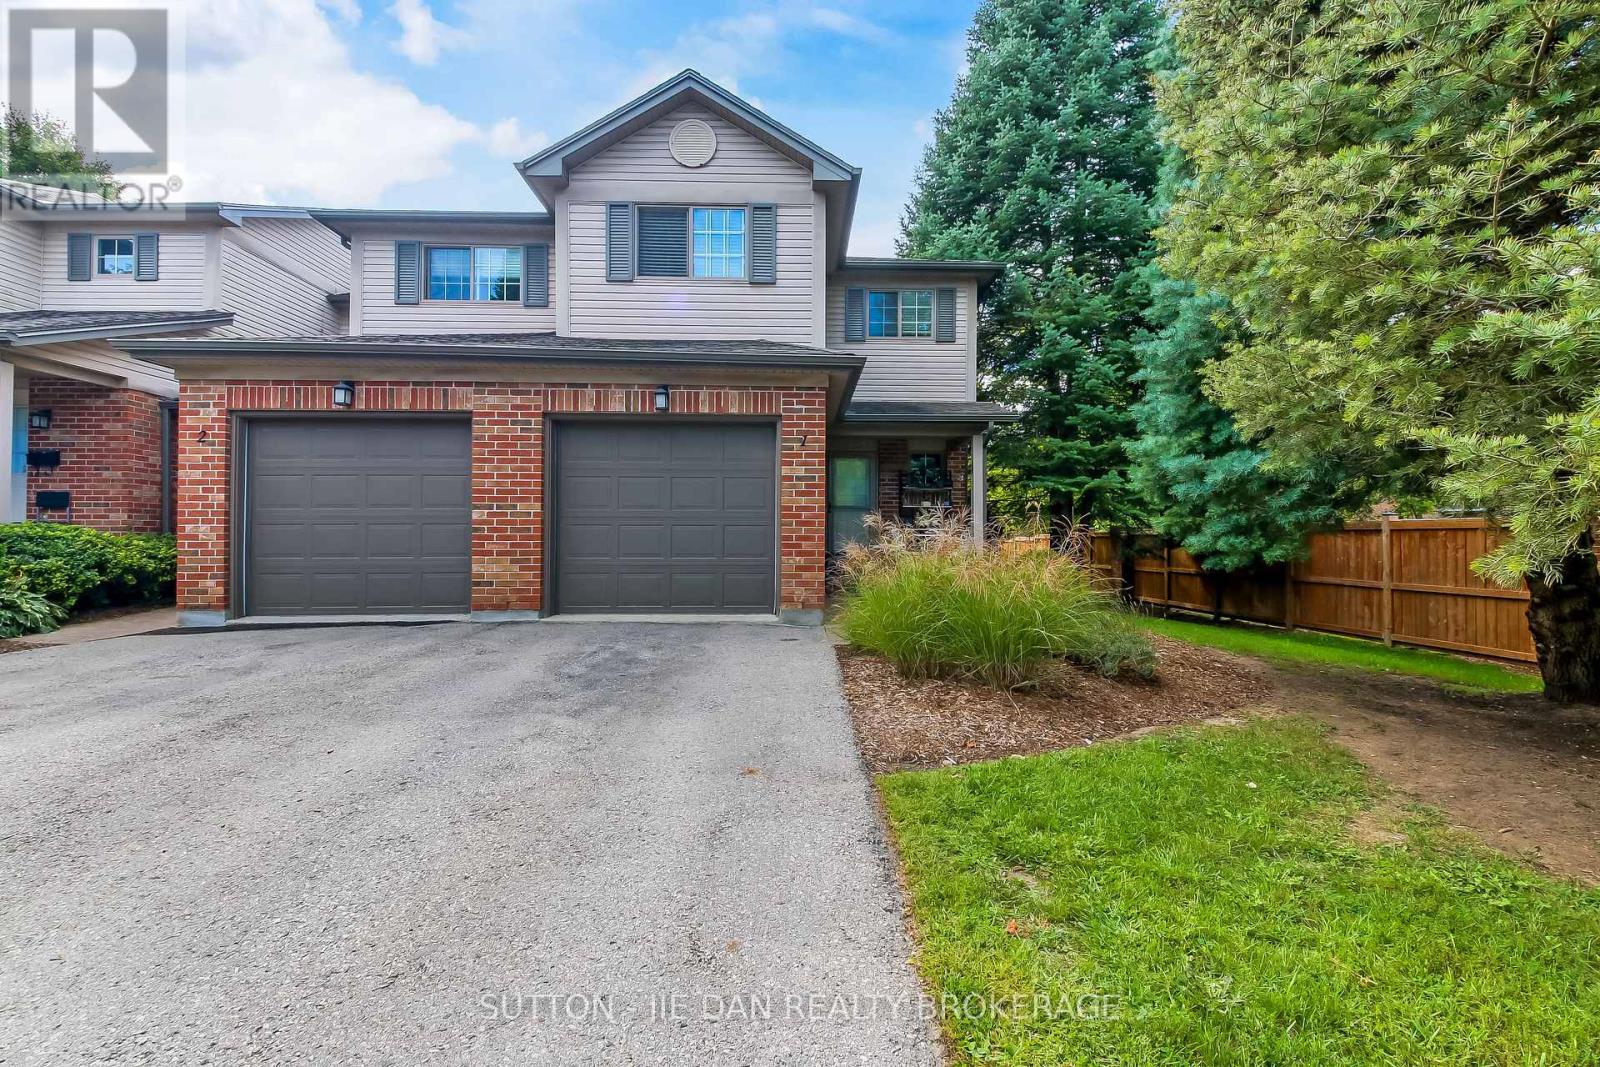
Looking for just the right home to get into the market, This outstanding end-unit townhouse offers a great floorplan and a location that's close to everything, including Western and University Hospital, downtown, Costco, and all the services in the Wonderland Road corridor. The main level provides great sightlines, hardwood flooring throughout, and lots of light (an end-unit bonus). Conversations and people will flow easily from the nice-sized living room anchored by a gas fireplace with traditional mantel under a leaded glass window to a kitchen that offers lots of workspace and storage and a generous dining area. There's also walkout access to a rear deck, providing a treed, private corner of the complex for you to enjoy. Upstairs offers three bedrooms, including a primary with updated 3 pc ensuite and a walk-in closet. The bonus loft makes a great family room, with the option to wall-in for another bedroom for even more flexibility. There's a full 4 pc main bath here as well to complement the powder room on the main. The double-length driveway is rare in the complex and can fit two vehicles outside the single garage. This is a great community with a lively cross-section of residents, from families, professionals, students, to retirees with close proximity to parks, trails, shopping, restaurants, and day-to-day essentials. Whether for yourself or your future tenants, this is a great opportunity in an ideal location! (id:50976)

3 Bedroom 3 Bathroom 1,200 - 1,399 ft2

Sutton - Jie Dan Realty Brokerage

For sale Open House
$999,000
664 MCGREGOR FARM TRAIL, Newmarket, Ontario

664 Mcgregor Farm Trail

Newmarket, Ontario

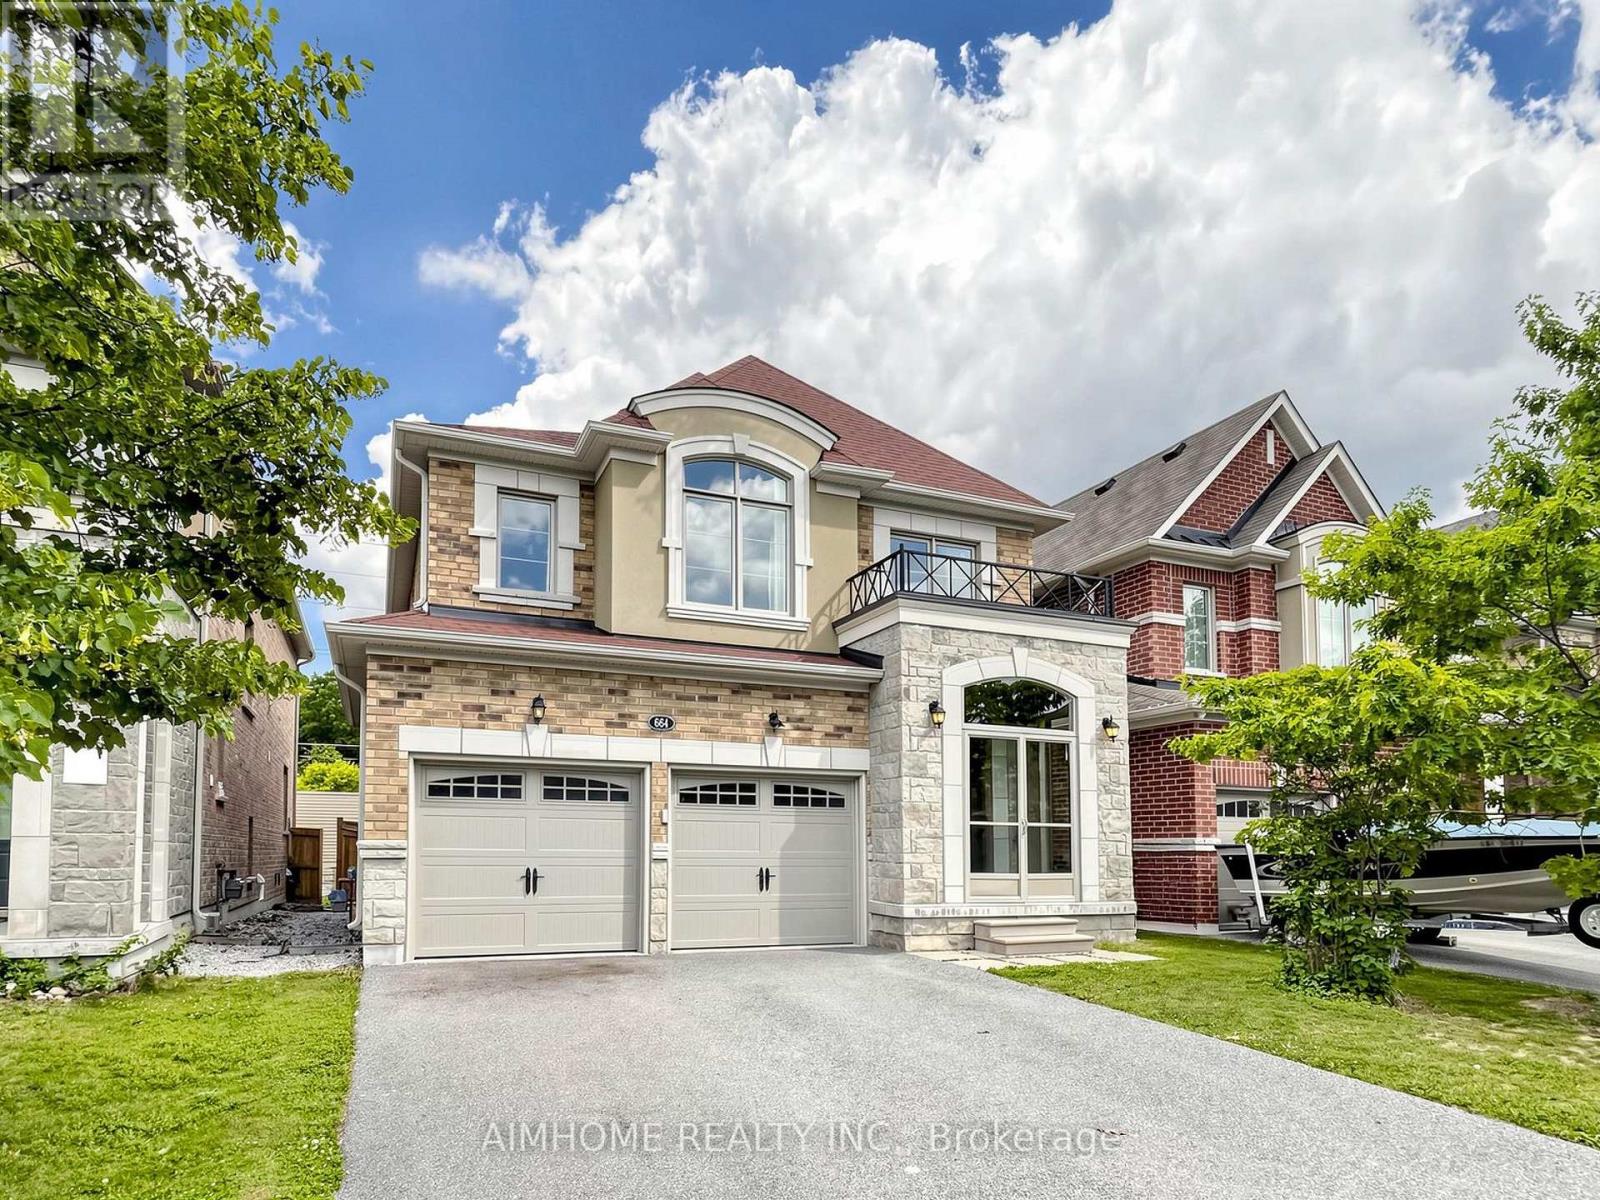
Stunning Energy Star Estate Series 4 bedrooms 4 baths 2 car garage home by Vales of Glenway, showcasing over $150,000 in premium upgrades. This exceptional residence features a chef-inspired kitchen with quartz countertops, high power range hood, undermount sinks, an extended pantry with custom organizers, and a gas cooktop. Elegant finishes include a marble fireplace, quartz and marble countertops throughout, smooth ceilings with coffered details, upgraded iron pickets, and a solid oak staircase. The enclosed glass front foyer offers a sophisticated welcome, while the no-sidewalk frontage provides extra parking and enhanced curb appeal. Hardwood flooring extends throughout the home. Ideally located just minutes from Upper Canada Mall, GO Bus, parks, Yonge Street, schools, shopping, and all major amenities. An outstanding opportunity offering exceptional value on one of the area's most desirable streets (id:50976)

4 Bedroom 4 Bathroom 2,500 - 3,000 ft2

Aimhome Realty Inc.

For sale
$899,000
32 GLENFOREST ROAD, Brampton, Ontario

32 Glenforest Road

Brampton, Ontario

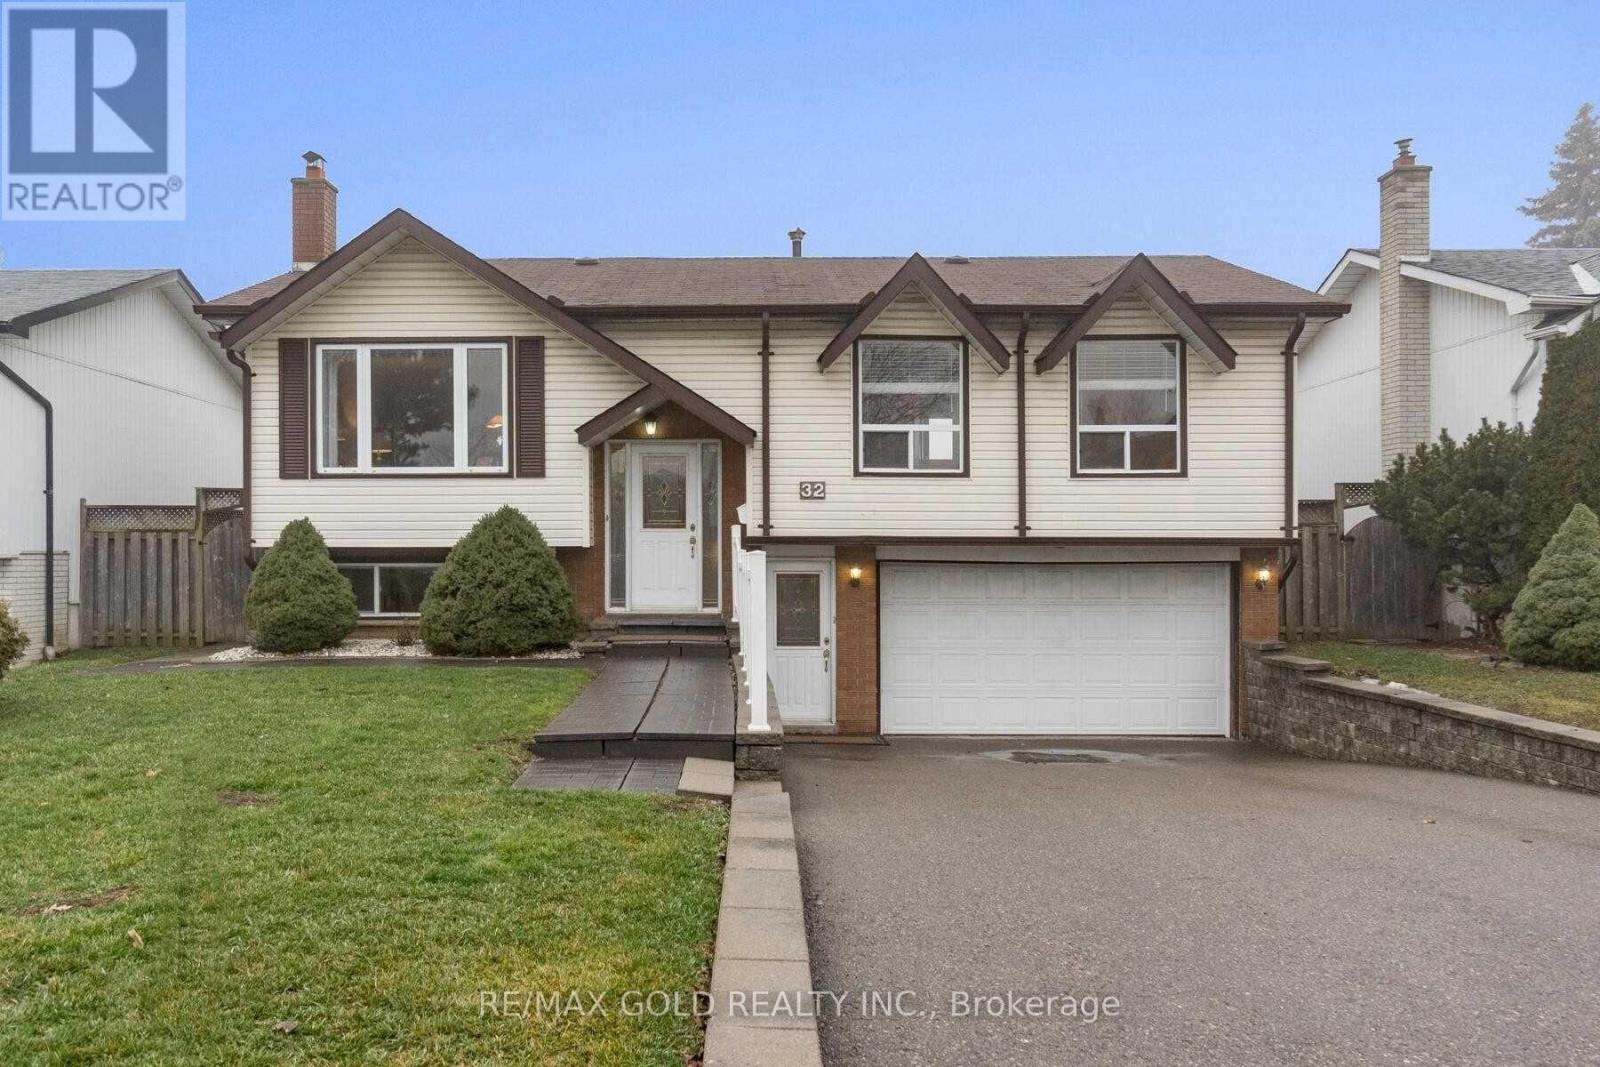
Welcome to 34 Glenforest Drive, nestled in one of Bramalea's most convenient and family-friendly communities. This charming 3-bedroom, 2-full-bathroom home offers over 2,000 square feet of finished living space across two levels and sits on a sprawling 50 x 120-foot lot.The main floor features elegant crown moulding throughout, along with large, beautiful windows that fill almost every room with natural light, and a separate front entrance providing convenient access to the basement.The ultra-cozy, renovated basement is perfect for relaxing or entertaining, featuring a gorgeous fireplace and a newly renovated full bathroom.Outside, enjoy the generous lot, extra-deep double garage, and plenty of space gardening . (id:50976)

3 Bedroom 2 Bathroom 1,500 - 2,000 ft2

RE/MAX Gold Realty Inc.

For sale
$998,000
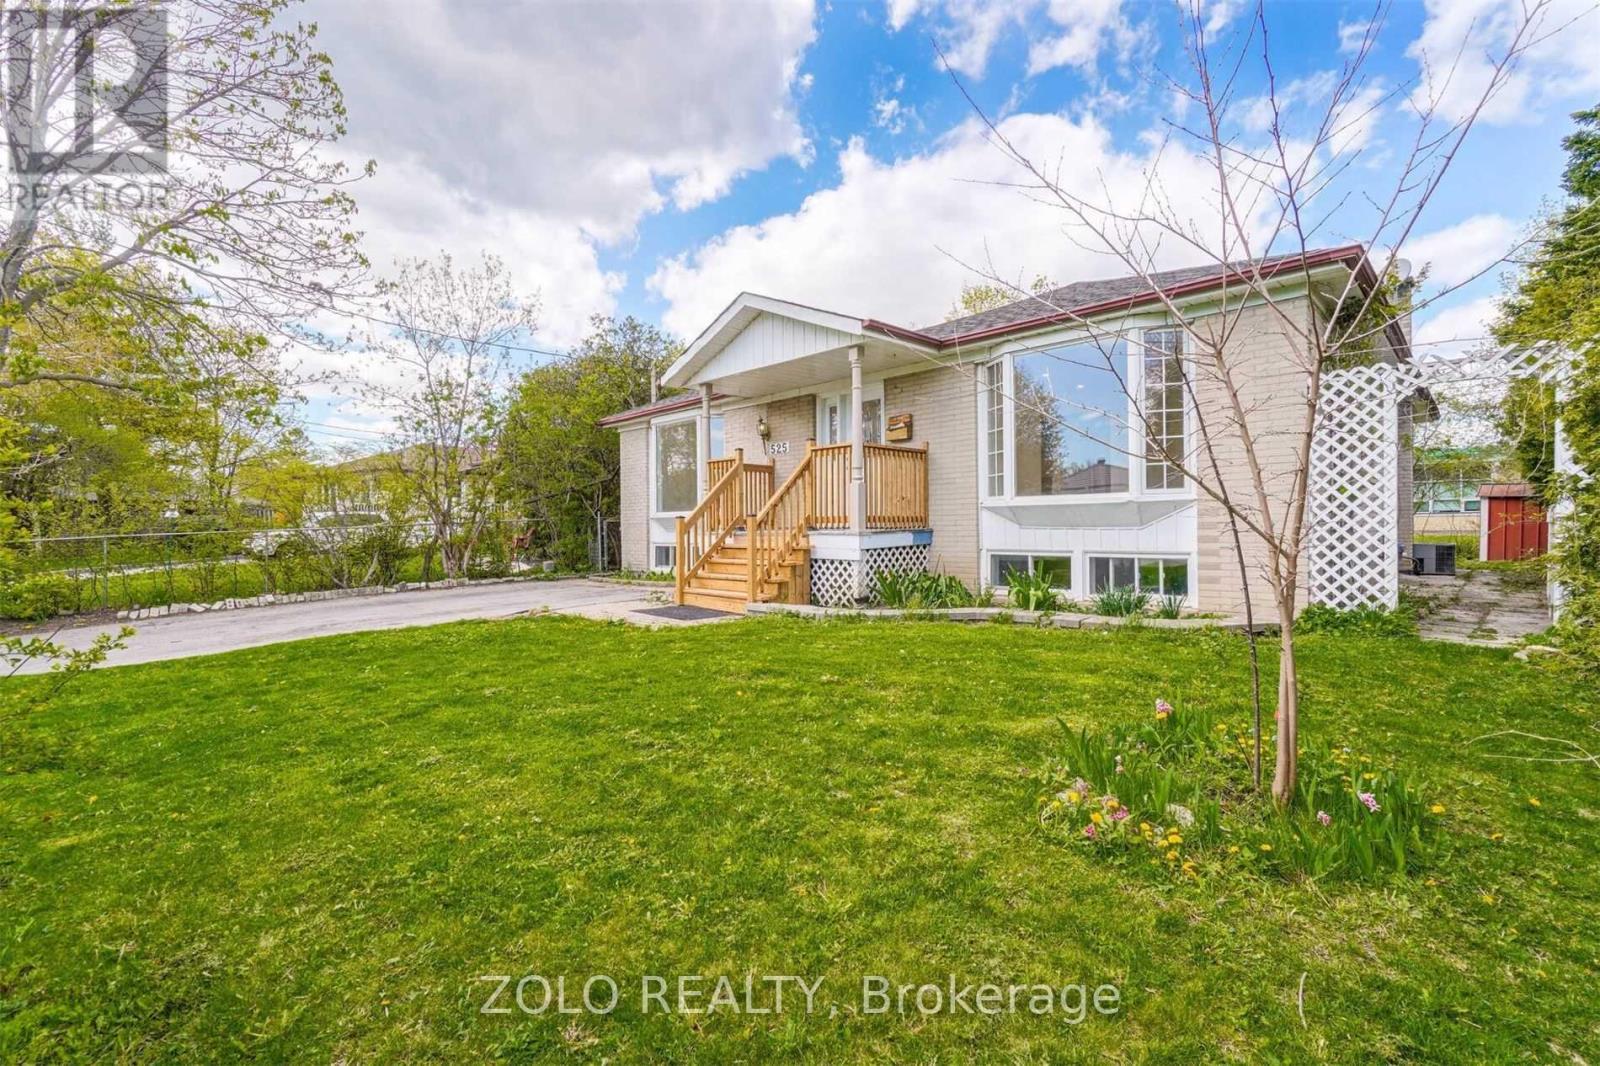
525 LYNETT CRESCENT, Richmond Hill, Ontario

525 Lynett Crescent

Richmond Hill, Ontario

Rare Upgraded Bungalow on a 56.67' x 100' Lot! One of the few bungalows in the area with expanded main-floor living space and a desirable layout, offering approximately 2,600 sq. ft. of total living area. Situated within highly sought-after school zones, including top-ranked Bayview Secondary School, Crosby Heights Public School, and Beverly Acres French Immersion School. Enjoy the convenience of being just steps from parks and public transit, and only minutes drive to the GO Station, Costco, Walmart, FreshCo, and major highways. The main floor features two bright living rooms with bay windows. One living room offers direct access to the backyard, allowing guests to enjoy fresh air without passing through the bedrooms, a rare and thoughtful layout not found in most similar homes. The finished basement offers abundant natural light and a private separate entrance. Historically, similar basements in the area have rented for $1,700-$2,000 per month. It includes three bedrooms, a 3-piece bathroom, a full second kitchen, above-grade windows, and a large living area complete with a cozy gas fireplace. The large backyard is a true oasis, perfect for family gatherings, childrens play, barbecues, and enjoying fresh fruit from the garden. This home is an ideal choice for families, investors, or builders, with excellent potential for future development. ***Photos have been virtually staged and enhanced. Actual condition and appearance of the property may vary.*** (id:50976)

6 Bedroom 2 Bathroom 1,100 - 1,500 ft2

Zolo Realty

For sale
$589,900
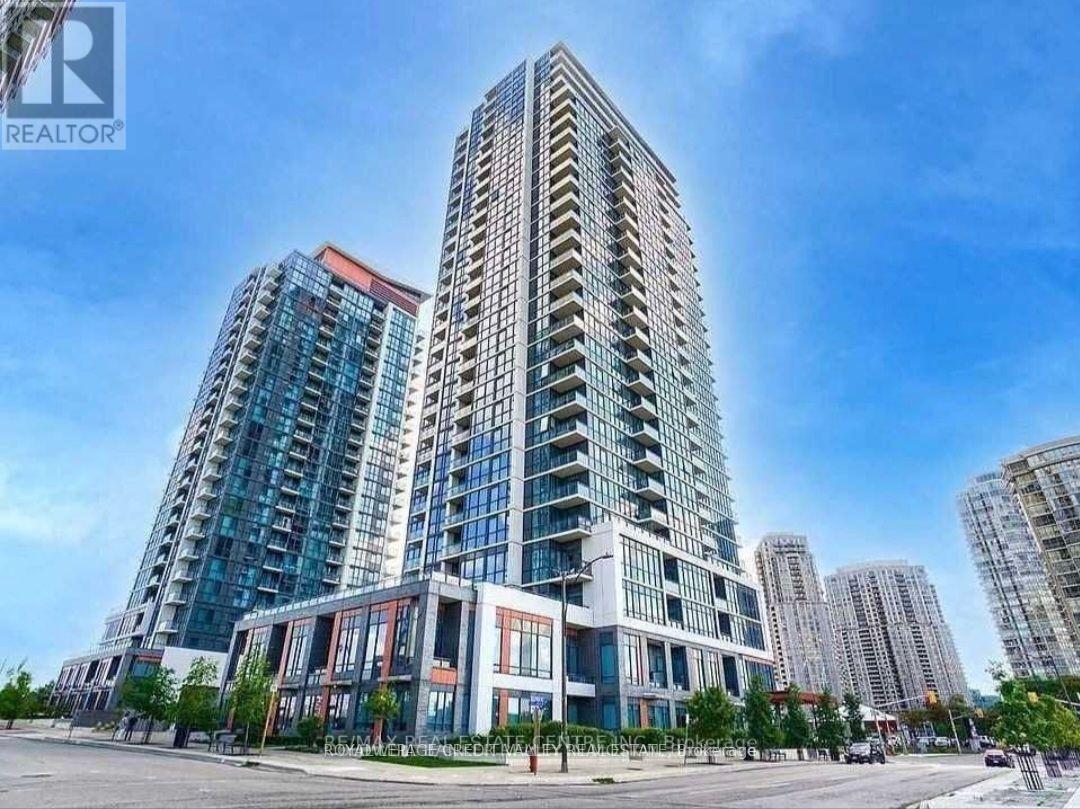
502 - 75 EGLINTON AVENUE W, Mississauga, Ontario

502 - 75 Eglinton Avenue W

Mississauga, Ontario

Pinnacle Crystal Tower. This premium corner suite features 890 SQFT - 9" ceilings, 227 SQFT private terrace, 2 bedrooms, 2 full baths, in-suite laundry, hardwood floors through-out, kitchen has soft close cabinetry and quartz countertops, open concept and has lots of natural light. Amenities: Fully equipped gym, indoor pool with whirlpool sauna, theatre room, library/study lounge, party room with pool table & BBQ terrace, business centre and 24hr concierge, guest suite and multiple visitors parking. Prime Location - Central Mississauga, steps to Square One, grocery stores, restauarants & cafe's, easy access to highways 401, 403 & 410, walking distance to top rated Elementary & Secondary Schools, adjacent to protected green space with scenic walking trails, basketball & tennis courts. Awesome location! (id:50976)

2 Bedroom 2 Bathroom 800 - 899 ft2

Royal LePage Credit Valley Real Estate

For sale
$338,000
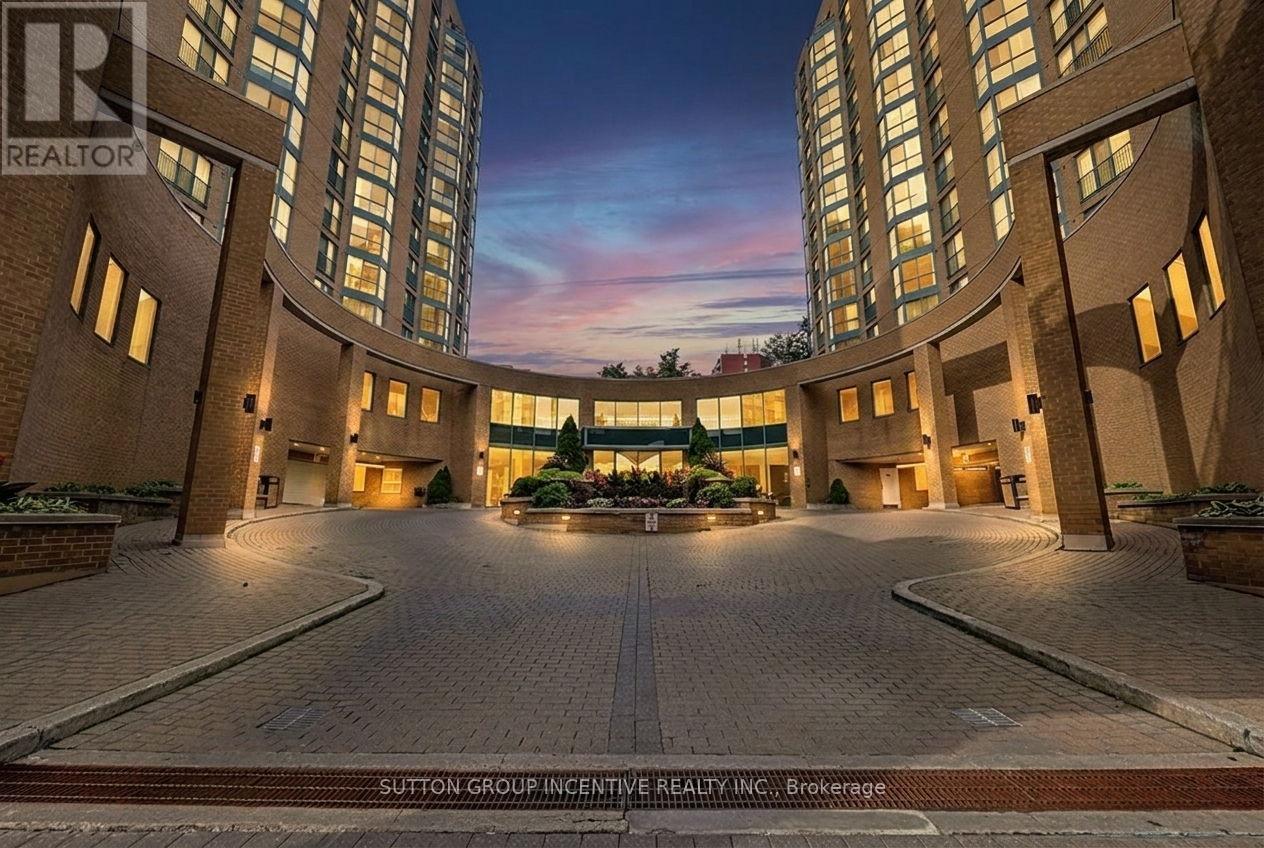
304 - 140 DUNLOP STREET E, Barrie, Ontario

304 - 140 Dunlop Street E

Barrie, Ontario

Bayshore Beauty On Barrie's Ever Improving Waterfront With Walking Path To Three Kempenfelt Bay Beaches, Greenspace & Parks, Maclaren Art Centre, Your City Hall, Barrie Public Library, Kennedys Local Grocery Store, Restaurants & Coffee Shops, Marina & Boat Launch, Biking & Walking Trails, Meridian Place, Southshore Centre & Soon To Be Toronto FC Affiliated Football Stadium! This is The Place To Be! Your Condo Comes With One Private Underground Parking Space & Two Private Lockers - And A Personal Terrace Outside Your Wall of Windows & Water Views! Only The Third Floor Has It! Recently Reno'd Kitchen With Granite Countertops, Upgraded Cabinetry, Built In Microwave & Elevated Granite Breakfast Bar. In Suite Laundry Closet & Pantry. Making it Simple: Fees Include All Utilities & More. Barrie's Waterfront Living: It's Not Just A Home, It's A Lifestyle! (id:50976)

1 Bedroom 1 Bathroom 700 - 799 ft2

Sutton Group Incentive Realty Inc.

For sale Open House
$369,900
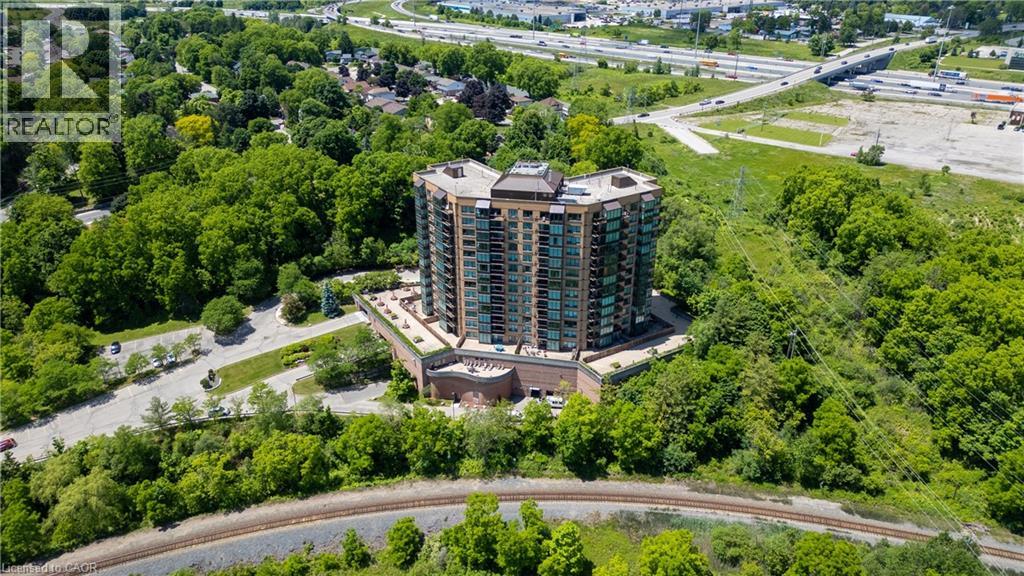
237 KING Street W Unit# 102, Cambridge, Ontario

237 King Street W Unit# 102

Cambridge, Ontario

Welcome to Kressview Springs—one of the most peaceful, nature-filled settings in the Waterloo Region, where you'll enjoy sweeping scenery while walking the trails of Riverside Park and along the Grand River. This freshly updated, turn-key, easily accessible main-level unit features two bedrooms, two bathrooms, a bright sunroom/dining area, one underground parking space, and a storage locker. Settle in with ease and enjoy seamless access to outdoor space in this low-maintenance, lifestyle-focused home. The expansive terrace is a standout feature, ideal for unwinding or hosting gatherings with family and friends. Residents enjoy an array of amenities, including an indoor pool, sauna, whirlpool, sundeck, fitness room, workshop, games room, library, and party room with kitchen facilities. There is also a community garden, as well as a terrace with BBQs and seating for outdoor gatherings. Each month, the social group hosts events such as bingo, game nights, chair yoga, happy hour, and more. All of this is just minutes from downtown Cambridge, Conestoga College, Costco, restaurants, and entertainment, with quick access to Highway 401. With its desirable location and convenient access to key amenities, this unit also presents an excellent opportunity to own a potential income property, with strong appeal for professionals and students alike. Don't miss your opportunity to own this comfortable, low-maintenance home surrounded by nature—book your showing today! (id:50976)

2 Bedroom 2 Bathroom 960 ft2

Century 21 Heritage House Ltd.

For sale
$524,900
159 PARADISE LANE, Carling, Ontario

159 Paradise Lane

Carling, Ontario

A charming, spacious, loved & very well-maintained 2-bedroom, 2-bathroom, drive-to bungalow cottage w/ bunkie, set along the shores of Georgian Bay. Canadian Shield terrain, pristine shoreline, blue skies & colourful sunsets. Warm wood flooring, wood ceilings & wood walls create a classic cottage feel throughout, complemented by cathedral ceiling & large windows that bring in plenty of natural light. The spacious open-concept kitchen, living room & dining room measures approx. 21.8 x 20.0 ft, creating one large central gathering space for entertaining, family meals & time together. Plenty of closet & storage space. Large primary bedroom privatotely positioned in its own wing w/ a spacious 3-piece ensuite. A second wing offers another generous bedroom& 3-piece bathroom, allowing family & guests their own space & quiet time in the evenings. Walk out to the spacious deck for outdoor dining, relaxing & sunset-filled skies. The waterfront features a white-sand beach, gentle walk-in entry for children & pets, smooth Canadian Shield shoreline & clear, sparkling fresh Georgian Bay water ideal for swimming. Sheltered from wind, it offers a protected area for swimming, boating, fishing, kayaking & paddleboarding, w/ approx. 14-20+ ft of water at the dock area. The bunkie provides additional overflow guest space & houses the laundry. UV filtration, septic pumped September 2026, Lakeland fibre internet, 2021 roof upgrades & exterior re-staining in 2022. Explore Killbear Provincial Park, the world-famous 30,000 Islands & nearby Parry Sound for dining, shopping, the Charles W. Stockey Centre, Bobby Orr Hall of Fame, festivals & entertainment. A great location for boat watching & basking in the sun. This cottage is on leased land. Click on the media arrow for video. (id:50976)

2 Bedroom 2 Bathroom 1,100 - 1,500 ft2

RE/MAX Parry Sound Muskoka Realty Ltd

For sale
$249,000
50 - 311 CROSS HILL ROAD, Billings, Ontario

50 - 311 Cross Hill Road

Billings, Ontario

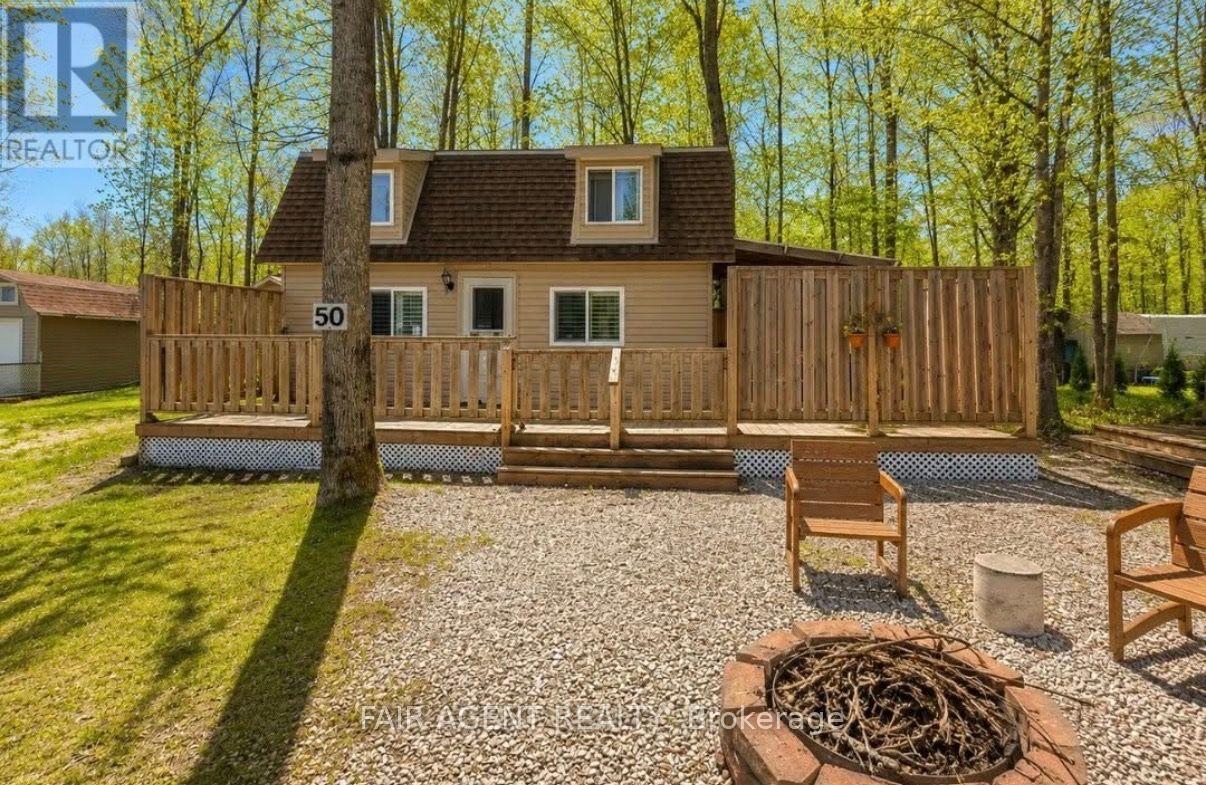
Set in a peaceful waterfront community on Mindemoya Lake, this charming 1.5 storey cottage offers an easygoing Manitoulin Island lifestyle with lake access nearby. Built in 2018, the approximately 650 sq. ft. home features 2 bedrooms upstairs, 1 three-piece bath, a warm wood-clad interior, and a comfortable open living and dining area with access to the deck. The kitchen includes a stove, refrigerator, built-in microwave, and ample cabinetry, while propane heating via a wall furnace and window A/C provide seasonal comfort. The property is serviced by hydro, with a cistern for water and a holding tank for sewage. Outside, generous deck and patio areas offer plenty of room for relaxing and entertaining among the trees, with parking for up to four vehicles. An additional sleep camp adds flexible space for guests or recreational use. Furniture, appliances, window coverings, and safety detectors are included, making this an appealing option for recreational use or year-round living. The property is situated on leased land with an annual land lease fee of $2,000. A great opportunity to enjoy the shoreline access, approx 450 feet from property, natural surroundings, and relaxed pace of life that Manitoulin Island is known for. (id:50976)

2 Bedroom 1 Bathroom 0 - 699 ft2

Fair Agent Realty

For sale Open House
$2,286,000
56 KLEES CRESCENT, Aurora, Ontario

56 Klees Crescent

Aurora, Ontario

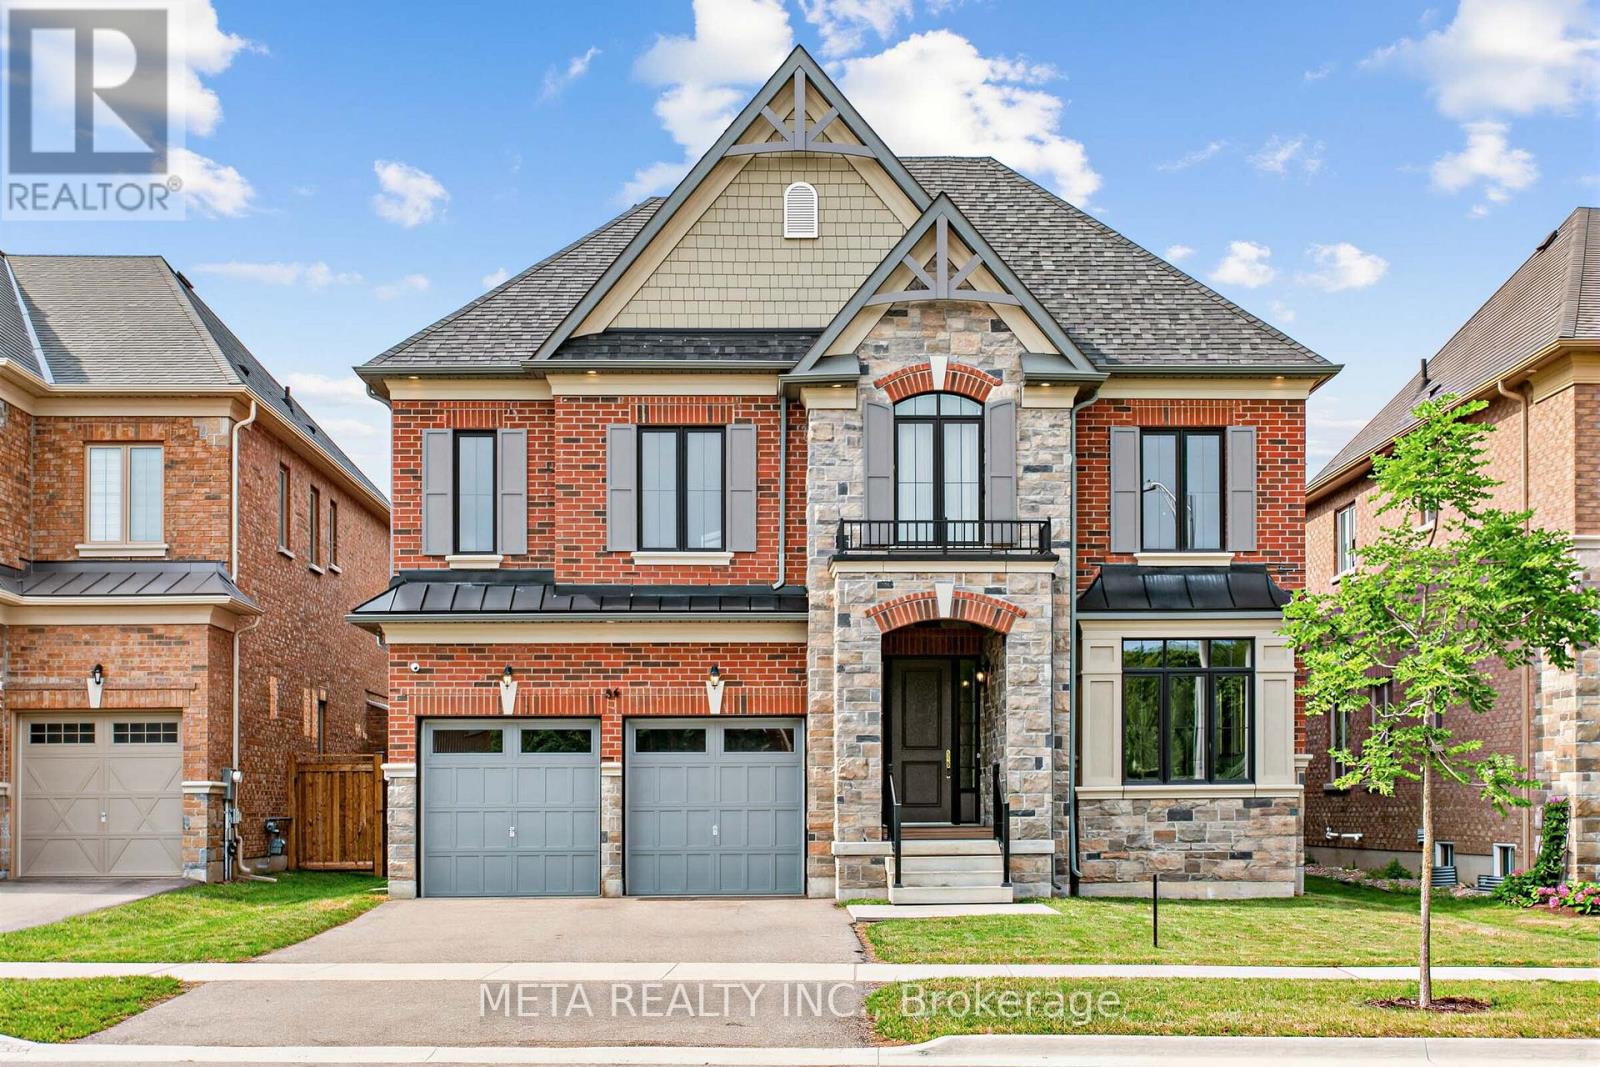
Located in Geranium's sought-after Allegro community, this exceptional 4,004 sq.ft. home sits on a mature 51x128 ft mature wooded lot, near tranquil nature trails. A bright main floor features 10 foot ceilings, premium hardwood flooring, and an open concept chef's kitchen equipped with premium gas range, WOLF and Sub-zero appliances. Wall to wall sliding glass doors fill the great room with natural light and open to a covered loggia for seamless indoor-outdoor living. The upper level offers 9 ft ceilings, a versatile office room with conversion potential, and a primary suite boasting 10 ft tray ceiling and a full 7 piece ensuite, with an oversized walk in closet. Separate side entrance into the mud room leads to a 9 ft lower level, offering excellent flexibility for future use. Complete with an oversized garage, 200 amp service, and an EV Rough in. Enjoy natural privacy just minutes from downtown Aurora, top schools, highway, grocery stores, GO train and public transit. (id:50976)

6 Bedroom 4 Bathroom 3,500 - 5,000 ft2

Meta Realty Inc.

For sale
$348,000
136 - 500 OSGOODE DRIVE, London South, Ontario

136 - 500 Osgoode Drive

London South, Ontario

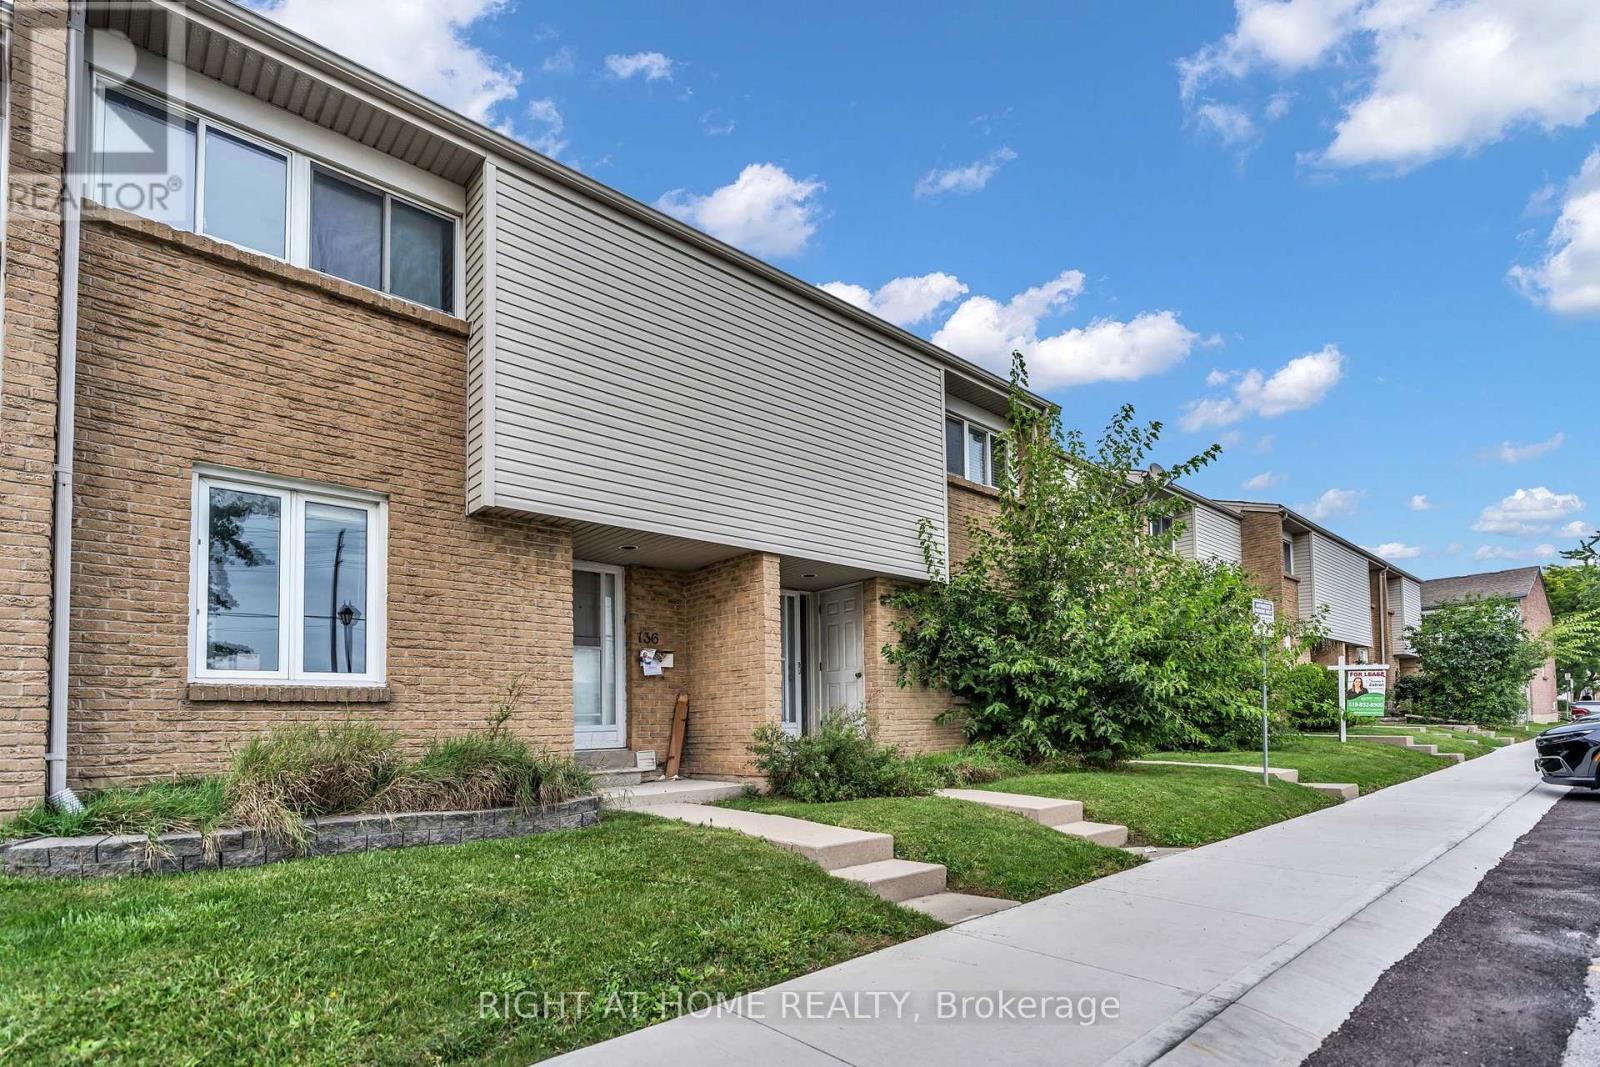
Welcome Home to Westminster: The Perfect Space for Your Growing FamilyNestled in one of South London's most welcoming, family-oriented neighbourhoods, this pristine two-storey townhouse is ready for its next chapter. From the moment you walk through the spacious front entryway-complete with a large closet and a convenient main-floor powder room-you'll feel right at home.The heart of the house features a bright, functional kitchen with updated cabinetry that maximizes storage, flowing seamlessly into an open dining and living area designed for family movie nights and holiday dinners. Upstairs, three peaceful, oversized bedrooms and a full 4-piece bathroom offer a relaxing retreat for everyone.Looking for extra space? The fully finished basement adds incredible versatility with a large recreation room, a convenient 3-piece bathroom, laundry facilities, and a dedicated utility workshop for your DIY projects. Outside, your private, fully fenced patio and deck await-the perfect backdrop for morning coffees or evening entertaining.Located just steps from local schools, parks, and excellent restaurants, and only minutes from White Oaks Mall and Landmark Cinemas. With seamless transit routes and rapid access to Highway 401, this home perfectly balances community charm with city convenience. (id:50976)

3 Bedroom 3 Bathroom 1,200 - 1,399 ft2

Right At Home Realty

For sale
$399,000
57 POPLAR CRESCENT, Welland, Ontario

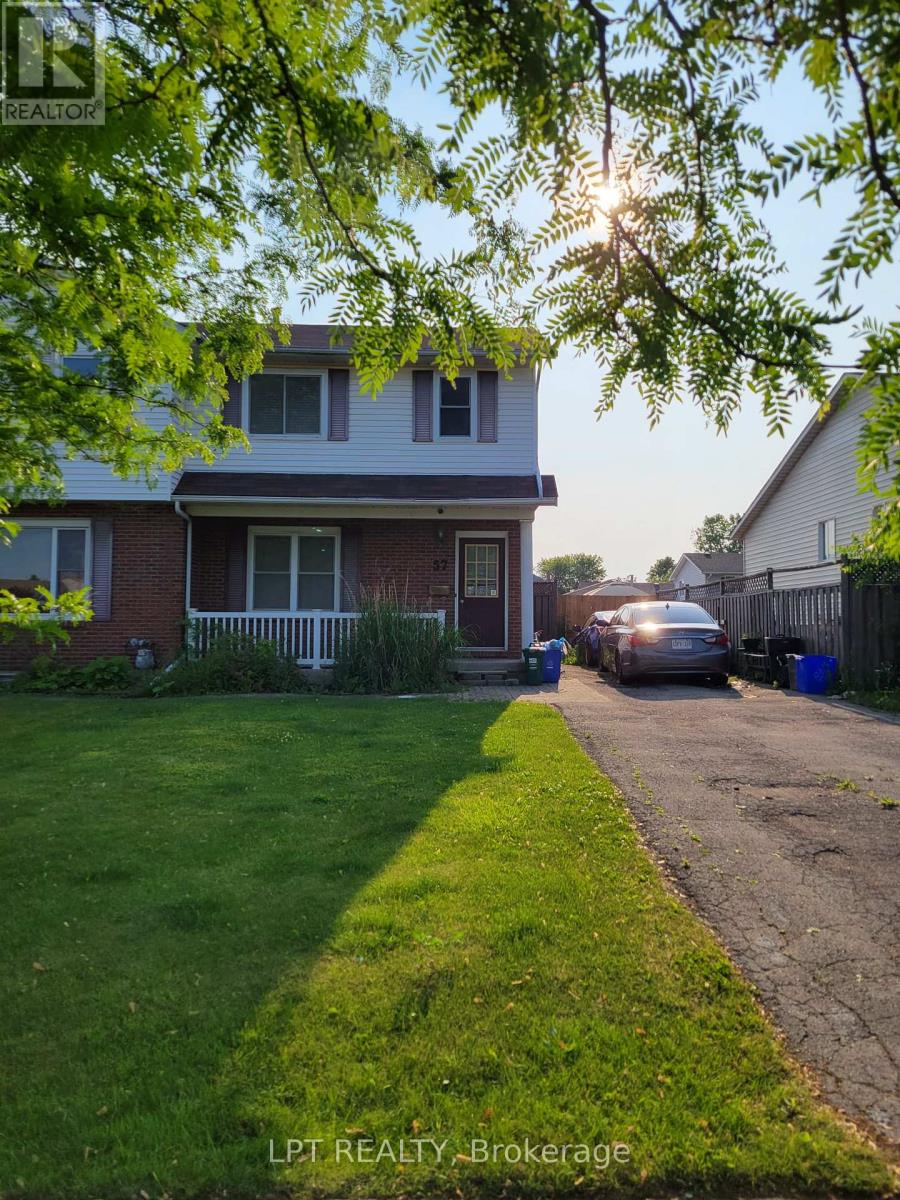
57 Poplar Crescent

Welland, Ontario

Perfect investment opportunity or entry-level home in a highly desirable, family-friendly Welland community! This 2-storey semi-detached home sits in a prime location just steps from Niagara College offering perpetual tenant demand in a prime community pocket with parks, diverse shopping options, and transit. The main floor boasts a spacious living room alongside a large eat-in kitchen with a generous dining area which steps directly into a private, fully fenced backyard - ideal for kids, pets, and summer hosting. The layout is exceptionally high utility: featuring 3 upper level bedrooms and a finished basement with 2 additional bedrooms plus a second bathroom providing excellent occupancy potential. The private driveway easily accommodates 2 vehicles. Offered at an aggressive price point for a quick sale, this property provides immense upside potential. Don't miss this well-located semi-detached home currently generating $2,200/month in rental income. Perfect for the investor looking to add a stable cash-flowing asset with zero effort from day one. (id:50976)

5 Bedroom 2 Bathroom 700 - 1,100 ft2

Lpt Realty

For sale Open House
$1,275,000
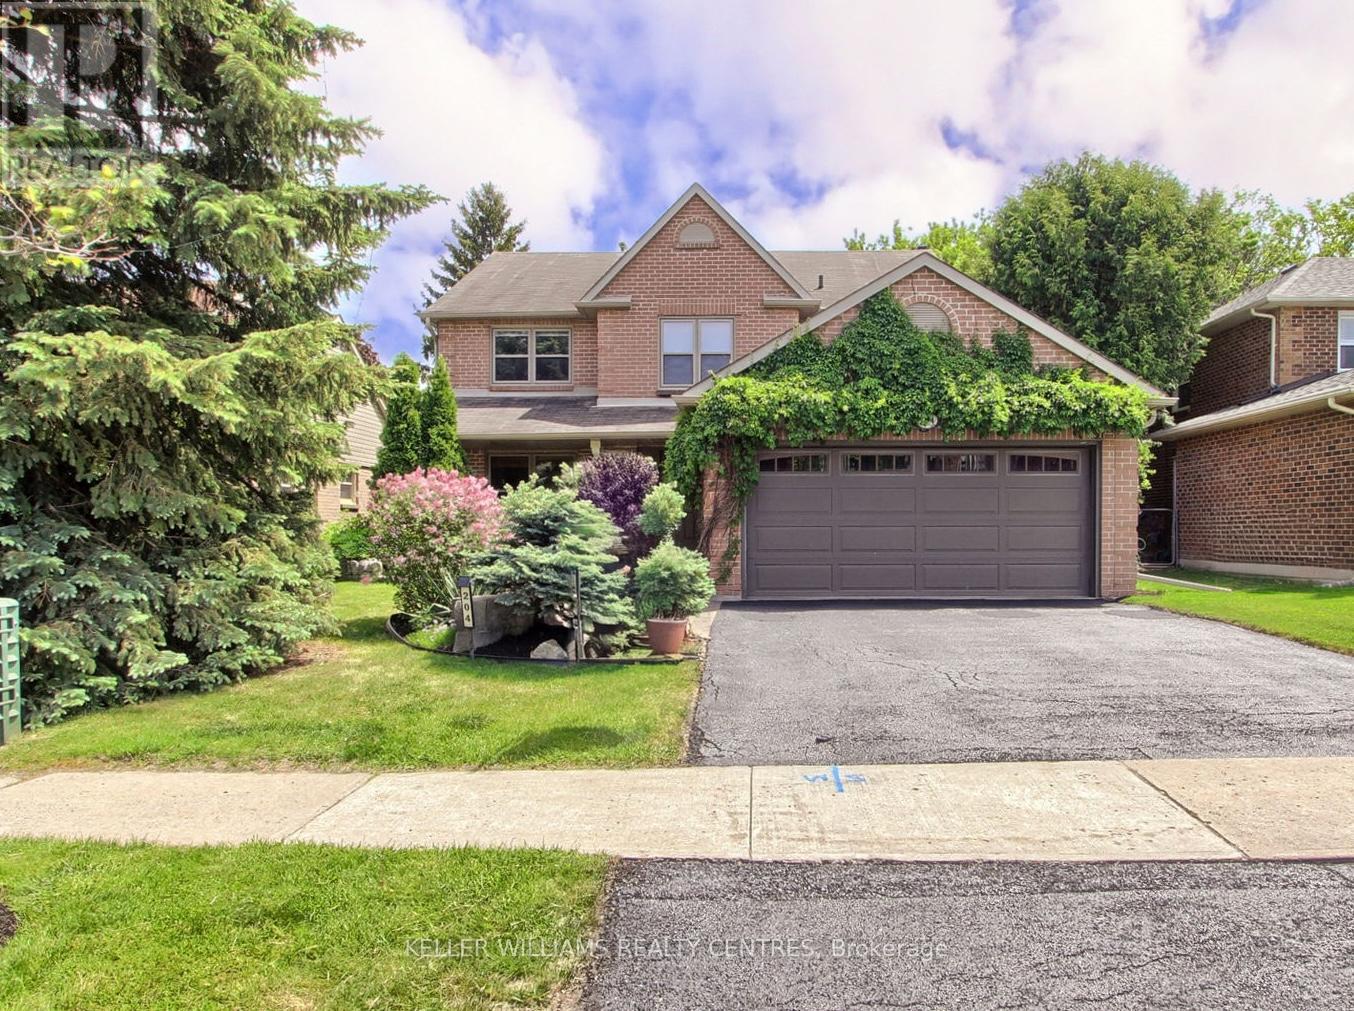
204 CROSSLAND GATE, Newmarket, Ontario

204 Crossland Gate

Newmarket, Ontario

NO REAR NEIGHBORS | DIRECT TRAIL ACCESS | PREMIUM GLENWAY ESTATES -- Welcome to 204 Crossland Gate, a renovated "Wakefield" model in the heart of Newmarket's sought-after Glenway Estates. Backing directly onto the Ray Twinney Complex grounds via your own private back gate, this home offers rare rear privacy with zero homes behind you. MAIN LEVEL: Bright open-concept layout featuring modern laminate flooring, main-floor laundry, and inside garage access. The redesigned chef's kitchen features crisp white cabinetry, herringbone backsplash, massive central island with seating, stone counters, GE Café Series gas range, and an integrated drawer microwave. French doors lead to your private patio and fully fenced yard. UPPER LEVEL: Primary retreat with a spa-inspired ensuite featuring a glass shower and deep soaking tub, plus 3 additional spacious bedrooms. FINISHED BASEMENT: Expansive lower level with pot lighting, modern fireplace feature wall, a 5th bedroom, and a newly added luxury bath with a curbless glass shower and large-format tile. UPGRADES: Updated furnace and tankless on-demand hot water heater. Step out your gate directly to scenic trails and recreational facilities! (id:50976)

5 Bedroom 4 Bathroom 2,500 - 3,000 ft2

Keller Williams Realty Centres

For sale
$459,900
3311 HIGHWAY 6, Haldimand, Ontario

3311 Highway 6

Haldimand, Ontario

Ideal Jarvis Country Opportunity! Attractively priced 5 bedroom, 1 bathroom Circa 1926 home situated on beautiful 242' x 229' lot (1.38 acres) on Hwy 6. Great curb appeal with all brick exterior set back from the road, ample parking, detached single garage and 2 large detached sheds / garage as well. The interior features 2188 sq ft of living space and is in need of updating throughout but offers a functional layout, large principal rooms, & great overall square footage to renovate and update to your personal design & tastes. The main floor includes eat in kitchen with pantry area, front living room, dining area, & MF laundry. The upper level has 5 bedrooms & primary 4 pc bathroom. The unfinished basement houses the utilities. Ideal for the renovation specialist, handy Buyer looking to gain significant equity by updating, flipper, & Investment. Conveniently located mins to Jarvis & Hagersville. Easy access to Hamilton, 403, & QEW. Design, Renovate, Update, & then Enjoy Jarvis Country Living! (id:50976)

5 Bedroom 1 Bathroom 2,000 - 2,500 ft2

RE/MAX Escarpment Realty Inc.

For sale
$435,000
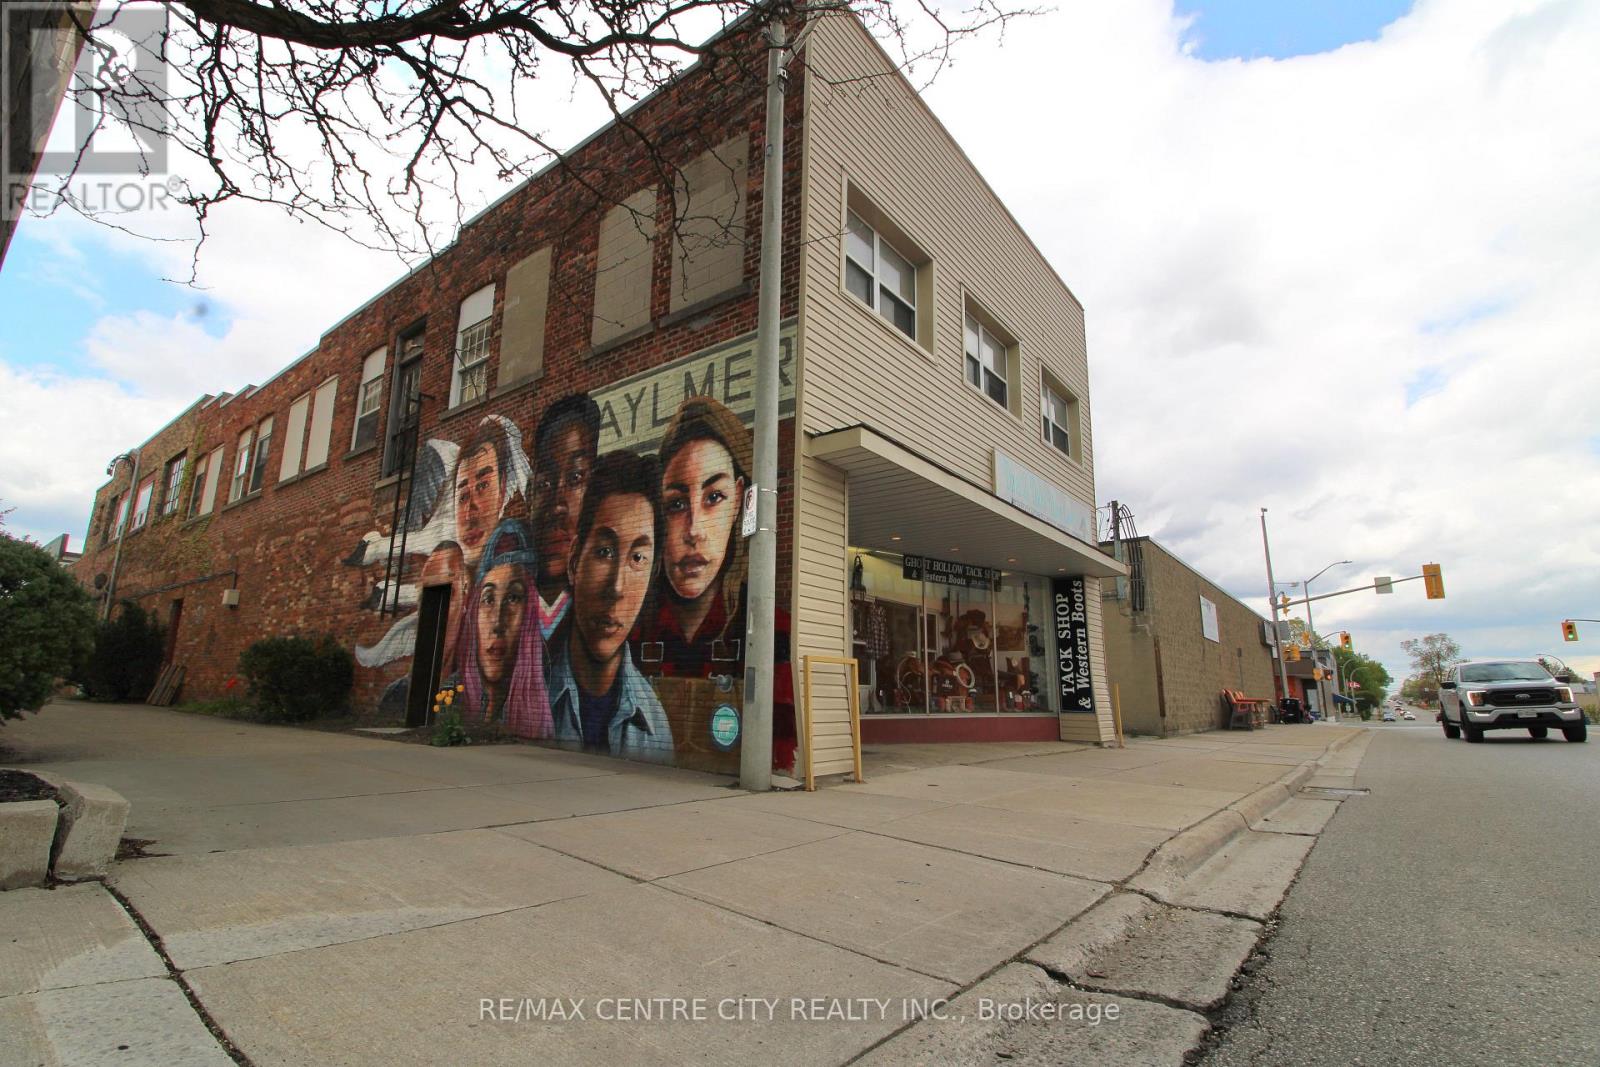
20 JOHN STREET S, Aylmer, Ontario

20 John Street S

Aylmer, Ontario

Established and well-known business opportunity now available in the heart of Aylmer with 43 Years in Operation. Ghost Hollow Tack Shop & Western Boots has built a strong reputation as a trusted destination for equestrian supplies, western apparel, footwear, and specialty products, serving a loyal customer base from across the region. This turnkey commercial opportunity offers an established brand presence, strong community recognition, and a unique niche within the retail market. Featuring an inviting retail showroom, established clientele, and excellent visibility, this business is ideal for an entrepreneur looking to step into a successful operation or expand an existing portfolio. A rare opportunity to own a respected and recognizable business in a growing community.1,800 sq. ft. of floor space. (id:50976)

RE/MAX Centre City Realty Inc.

For sale
$1,249,888
5989 SIDMOUTH STREET, Mississauga, Ontario

5989 Sidmouth Street

Mississauga, Ontario

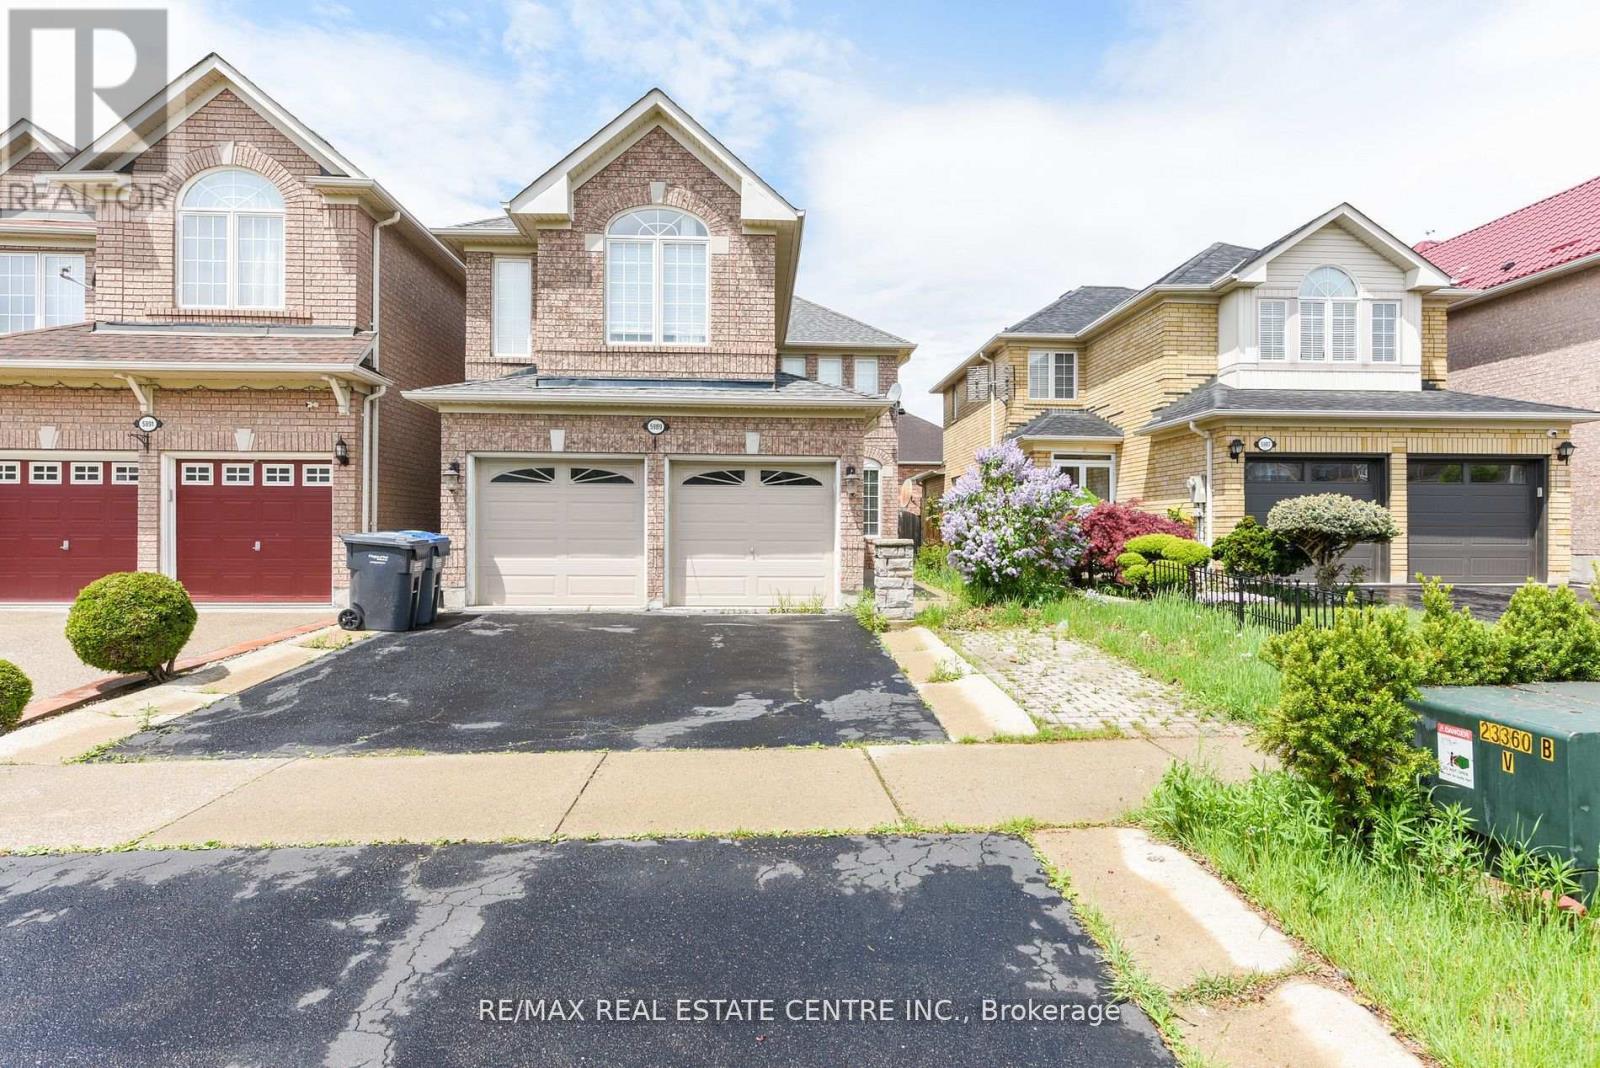
Welcome to this absolutely stunning 4-bedroom, 4-bathroom detached home in the highly sought-after Heartland area of Mississauga, where upgrades abound and every detail has beenmeticulously attended to. Inside, you'll find gleaming hardwood floors throughout the main andupper levels, a grand wood staircase with iron pickets, and a welcoming gas fireplace setagainst natural stone. The gourmet kitchen is a chefs dream, featuring granite countertops,backsplash, and top-of-the-line appliances, while the Travertine-tiled hallway and powder roomadd an extra touch of elegance. Retreat to the luxurious master suite, complete with a jacuzzitub, separate shower, and generous closet space, or make use of the separate entry to thefully finished basement apartment, which includes two additional bedrooms, a second kitchen,and separate laundry. Private backyard patio, and covered deck plus an impressive 4-cardriveway, double car garage. high-efficiency furnace 2023 and a 2021 roof provide peace ofmind, while the prime location places you steps from Heartland Town Centre, top-rated schools,BraeBen Golf Course, and direct access to Highways 401 and 403. Roof changed 2022, Aircondition 2019, Windows 2015, Furnace 2023. New appliances 2026. (id:50976)

6 Bedroom 4 Bathroom 2,000 - 2,500 ft2

RE/MAX Real Estate Centre Inc.

For sale
$999,000
2490 YARMOUTH CRESCENT, Oakville, Ontario

2490 Yarmouth Crescent

Oakville, Ontario

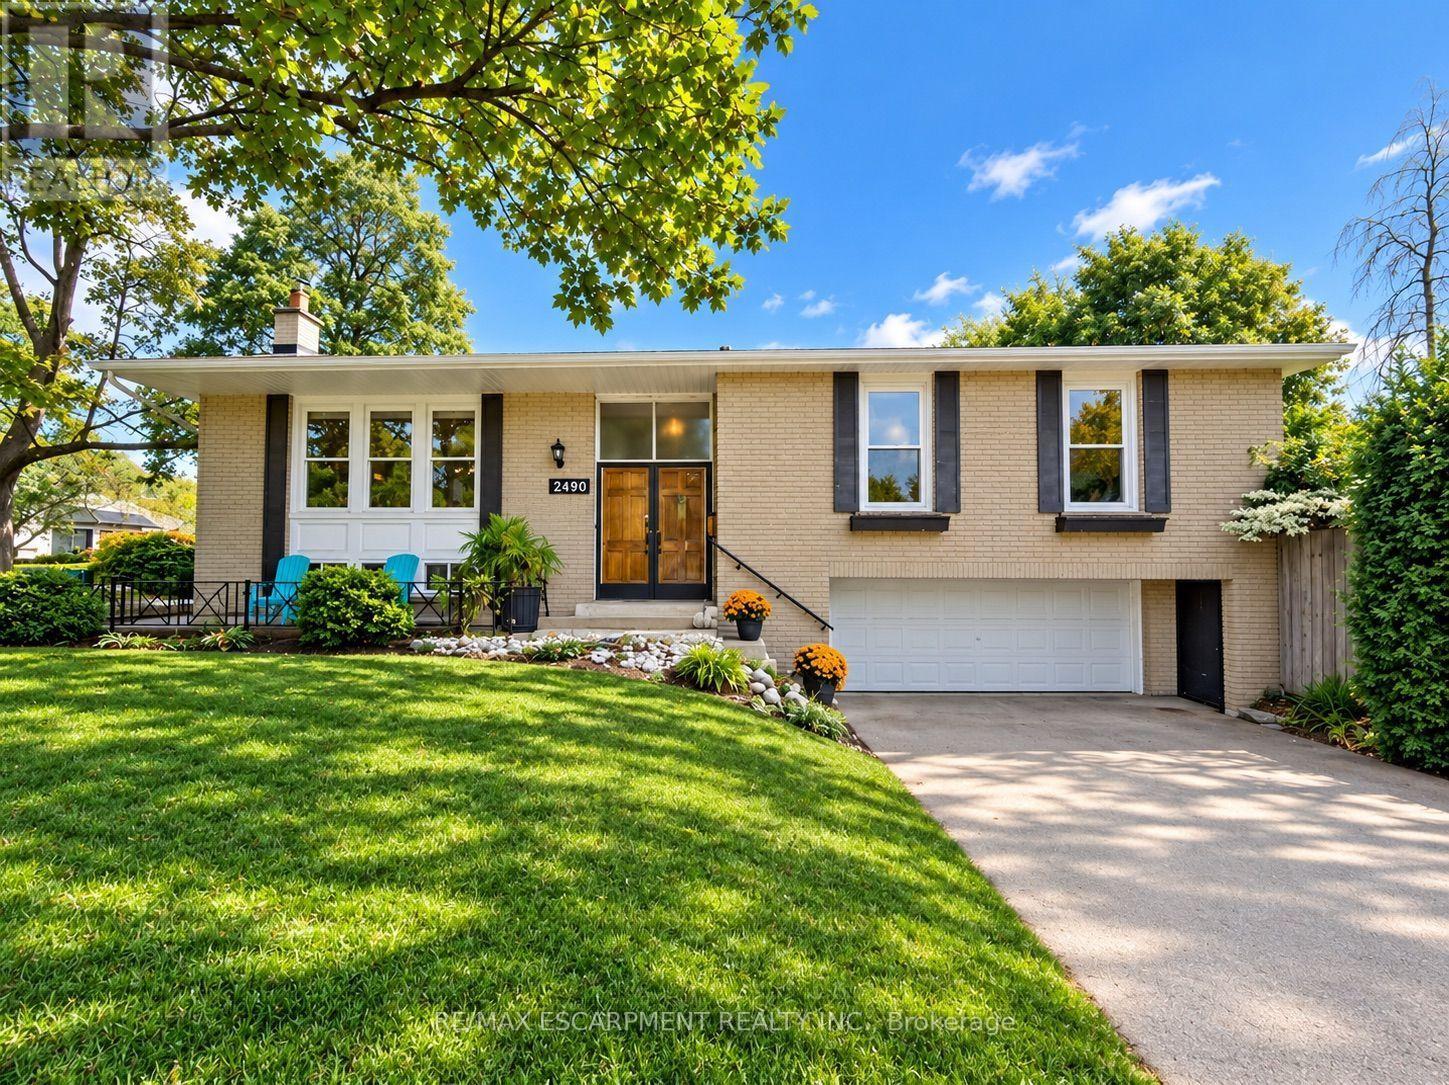
OPPORTUNITY KNOCKS IN WEST OAKVILLE! An exceptional chance for first-time buyers, renovators, investors and contractors to get into one of Oakville's established neighbourhoods at an attractive price point. This solid brick bungalow is ready for its next chapter and offers tremendous potential to renovate, reimagine or create a home tailored to your own style.Set on a generous 60' x 100'+ lot, the home features 3+1 bedrooms, 2 bathrooms, an attached double garage, parking for up to 6 vehicles and approximately 1,312 sq. ft. above grade, plus a finished lower level with a separate walk-up. Several important components have already been updated, including the roof (2025), furnace (2018) and central air conditioning (2018). The interior requires updating and is being offered accordingly, providing an excellent opportunity to renovate, add value and build equity. FANTASTIC WEST OAKVILLE LOCATION! Families will appreciate nearby schools including Gladys Speers Public School, St. Dominic Catholic Elementary School and T.A. Blakelock High School. Enjoy convenient access to the Queen Elizabeth Park Community & Cultural Centre, along with nearby parks, playgrounds and trails.Just minutes from Lake Ontario, Bronte Village and Bronte Harbour, enjoy waterfront parks and trails, the marina, restaurants, cafés and shops along Lakeshore Road. Commuters will appreciate convenient access to Bronte GO, the QEW and major routes throughout Oakville and the GTA.A detached Oakville bungalow on a generous lot with a double garage, major mechanical updates and outstanding renovation potential - bring your ideas, build equity and make it your own. Offers welcome anytime! (id:50976)

4 Bedroom 2 Bathroom 1,100 - 1,500 ft2

RE/MAX Escarpment Realty Inc.

For sale
$2,290,000
78 124 HIGHWAY, McDougall, Ontario

78 124 Highway

Mcdougall, Ontario

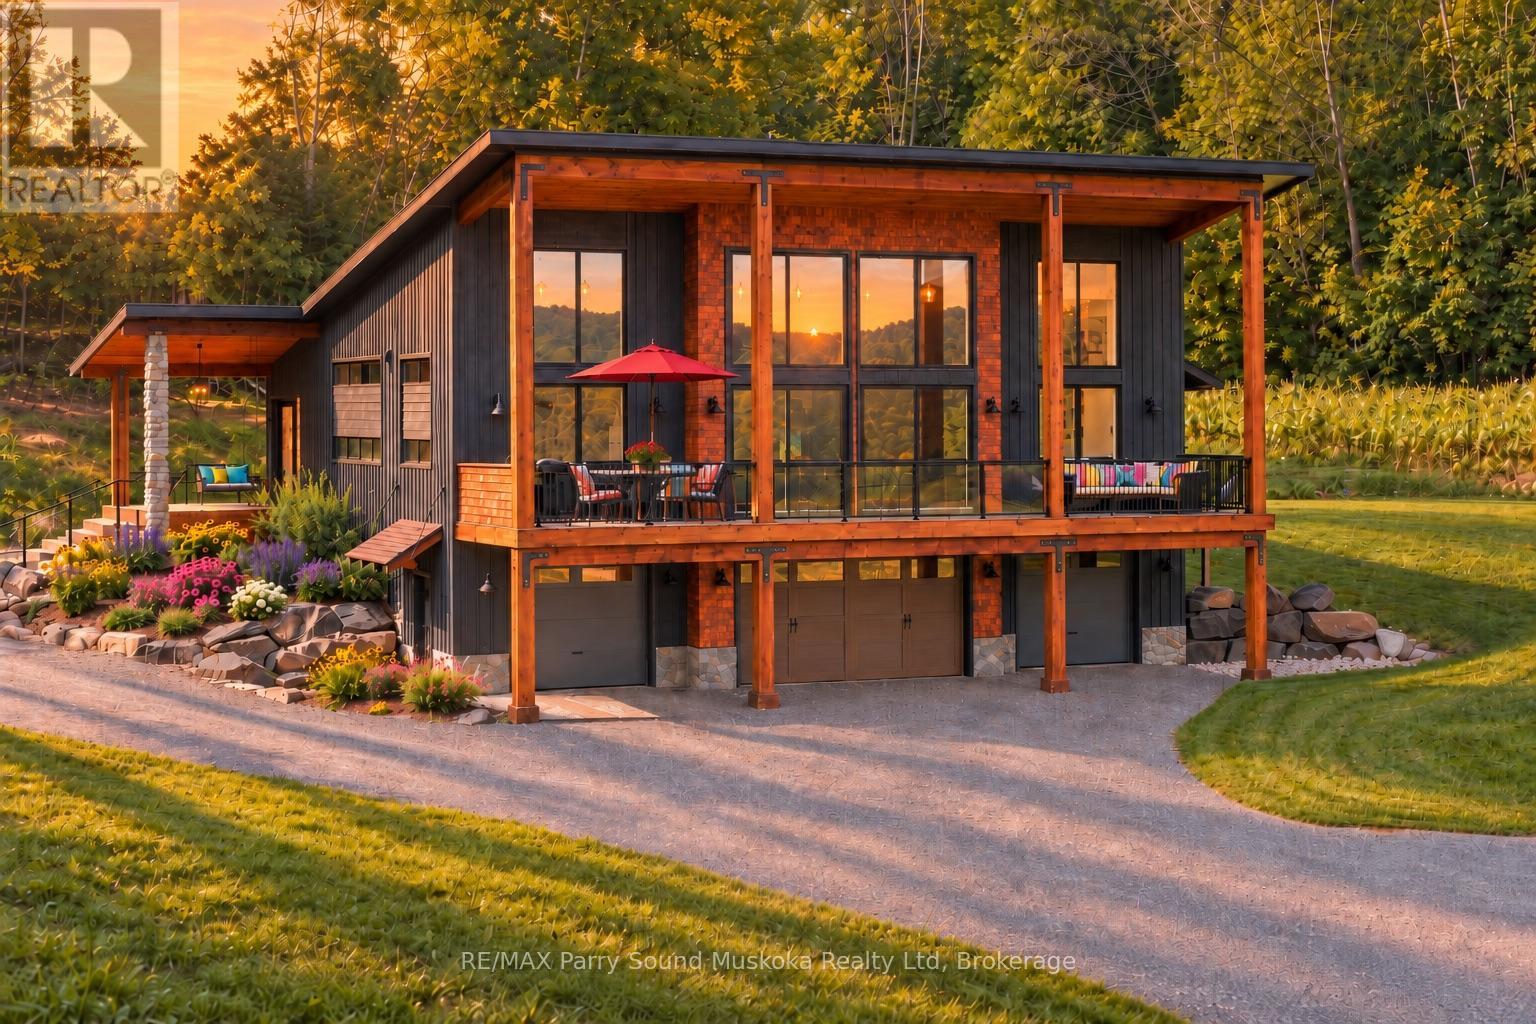
Wake up to a rooster's call & the sun rising over your own 27 private acres, coffee in hand, mist lifting off the pond. This is the coffee commercial, & you live it every morning in this newly built 3-bedroom, 3-bathroom cottage home, on a year-round, municipally maintained road. A meadow & trails, zoned for farm use. Enjoy waterfront living & boat access to Portage Lake, Mountain Basin & Mill Lake, w/o the waterfront taxes. Parry Sound's schools, hospital, workplaces & theatre of the arts are minutes away. Built for maintenance for & long, lasting w/ an ICF foundation, heated w/ propane forced air, plus radiant heated bathroom floor & A/C. Ceilings soar from 10 feet in the basement to 8-20 feet upstairs, w/ vaulted wood plank detail & large, bright windows filling the open-concept main floor w/ light. Sunken living room w/ fireplace flows into the dining area & custom kitchen, w/ butcher block & granite counters, custom built cabinetry, pantry, gas range, large island, floating shelves & designer lighting. Open concept space great for entertaining & family time. Primary suite offers an ensuite w/ walk in closet. Main floor laundry. plenty of storage space. Lower level includes a bathroom & bedroom w/ a Murphy bed. A dbl attached garage for your vehicle and cottage country toys w/ a workshop & a space for piling wood. Take your mug outside & enjoy sunrises & sun all day from the deck, covered porches, & sitting areas overlooking the beautifully landscaped yard w/ponds, fountain & fire pit &bbq centre. An in-ground trampoline, a playground for all ages. You're pets will love their freedom. All-season activities & sports right in your own backyard! Winter brings your own ski jump & ski hill for downhill skiing, plus cross-country skiing on site. The hobby farm suits three types of animals w/ fencing.An aerial view reveals just how much privacy this setting has & yet to reach its full potential. No details, forgotten, except you!Click on media arrow for a video (id:50976)

3 Bedroom 3 Bathroom 2,500 - 3,000 ft2

RE/MAX Parry Sound Muskoka Realty Ltd

Contact Us
Your Favourites


No Favourites Found