Listings

58365 results | Page 137 of 1216
12 24 48
 
For sale
$839,999
41 - 1588 SOUTH PARADE COURT, Mississauga, Ontario

41 - 1588 South Parade Court

Mississauga, Ontario

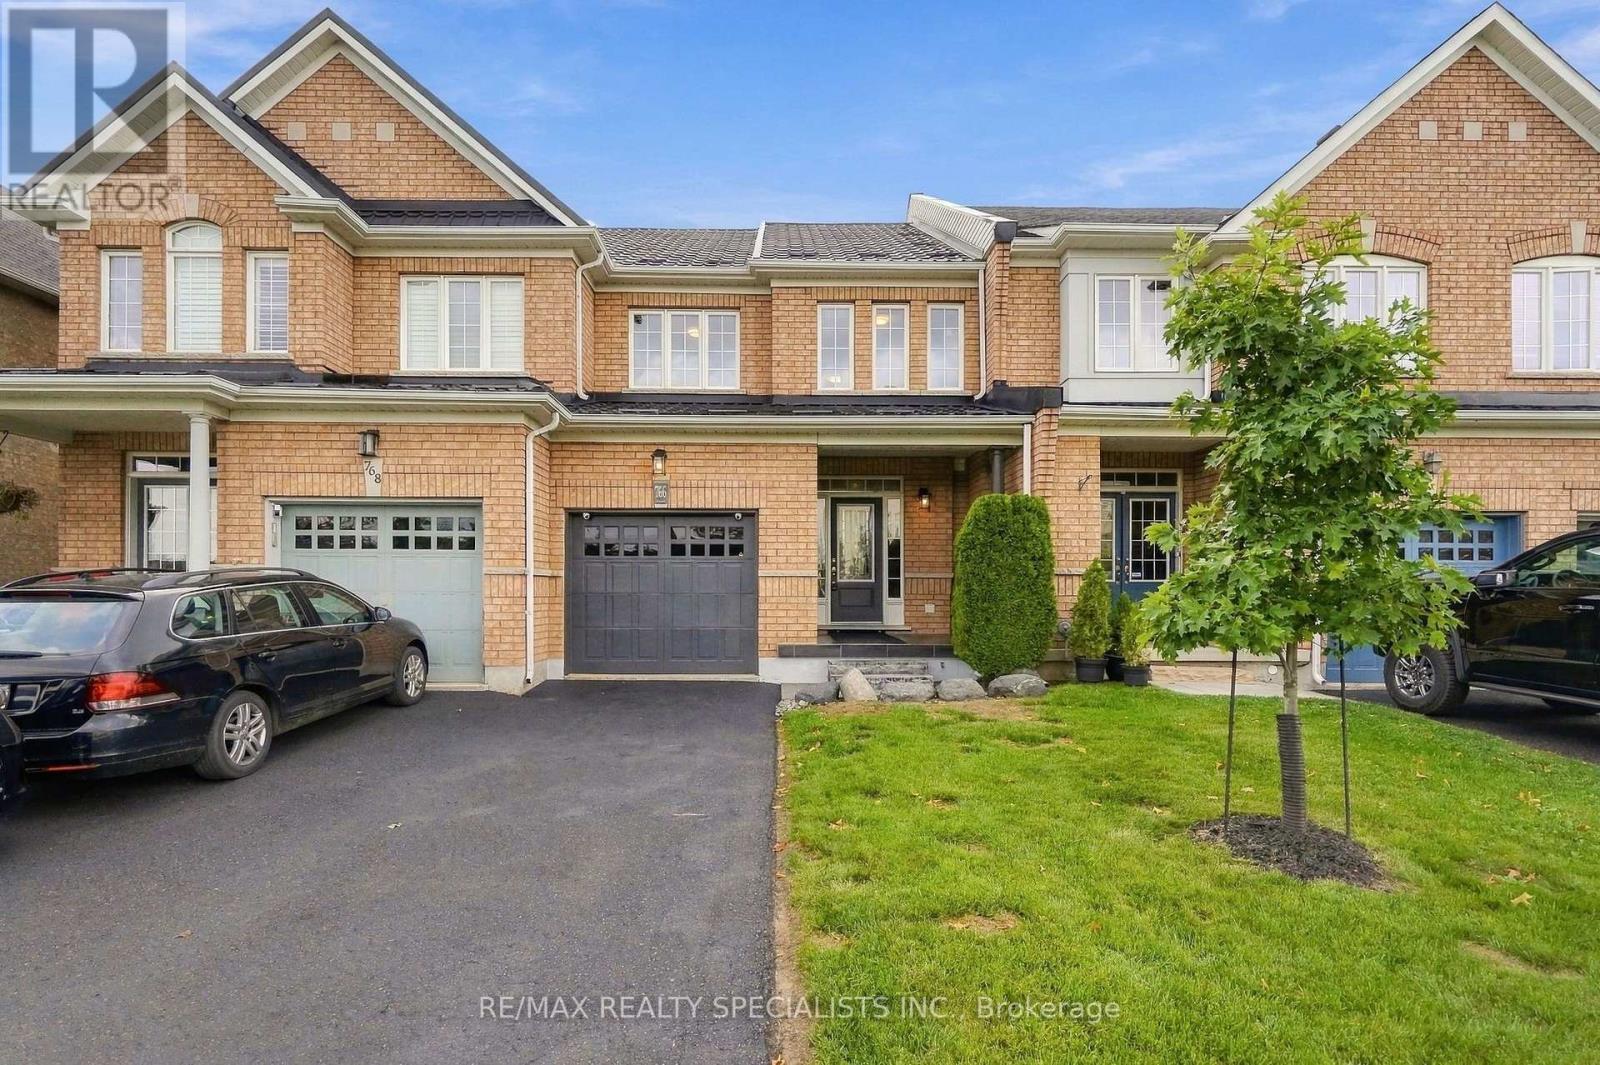
Stunning executive end-unit condo townhouse filled with abundant natural light, ideally located in a highly sought-after neighborhood. This beautifully designed home features an impressive open-concept layout with soaring 10-foot ceilings at the entrance, creating a bright and spacious feel throughout. Offering 3 generously sized bedrooms, 4 bathrooms, and a professionally finished basement, this home combines style and functionality. Elegant oak stairs and hardwood flooring in the living and dining rooms add warmth and sophistication. The spacious primary bedroom features a walk-in closet and a luxurious 4-piece ensuite, providing the perfect private retreat. (id:50976)

3 Bedroom 4 Bathroom 1,800 - 1,999 ft2

RE/MAX Realty Specialists Inc.
For sale
$499,900
458 PRINCESS STREET, Georgian Bluffs, Ontario

458 Princess Street

Georgian Bluffs, Ontario

Welcome to 458 Princess Street, Shallow Lake-a versatile updated home offering the perfect blend of space, flexibility, and future potential. Whether you're looking for a family home, multigenerational living, or an investment opportunity, this property is designed to fit your lifestyle. The main level features 2 spacious bedrooms and 1 bathroom, while the fully finished lower level offers a second kitchen, potential for 2 additional bedrooms and 1 bathroom, providing plenty of room for extended family, guests, or a growing household. Potential to rent the basement apartment for extra income, this home presents an excellent opportunity to generate rental income or create a private in-law suite. The attached garage and dedicated workshop offer ample space for vehicles, tools, hobbies, or extra storage, making this property as practical as it is functional. Nestled in the friendly community of Shallow Lake, you'll enjoy the peace and privacy of small-town living while being only a 15 minute drive to Owen Sound for shopping, dining, schools, healthcare, and everyday conveniences. It's the ideal balance of quiet surroundings without sacrificing accessibility. Whether you're searching for extra living space, income potential, or a home that can adapt to your future needs, 458 Princess Street is a rare opportunity you won't want to miss. Many updates include the kitchen and electric panel in the last 10 years, back roof in 2024 and front roof 2019. (id:50976)

4 Bedroom 2 Bathroom 700 - 1,100 ft2

Keller Williams Realty Centres

For sale
$1,689,000
48 STONEBRIDGE BOULEVARD, Toronto, Ontario

48 Stonebridge Boulevard

Toronto, Ontario

One of biggest on the street. 4-bedroom, 5-bathroom detached home offers 3,028 sq. ft. of living space on a premium 40-ft lot with parking for up to 6 vehicles (2 in garage, 4 in drive). Step through the front door and be welcomed by a stunning oak staircase with a professionally painted mural highlighted from the sun drenched skylight. The spacious, meticulously maintained main floor is designed for comfortable family living and effortless entertaining, featuring two living areas, two dining spaces, and a large eat-in kitchen complete with a coffee nook, centre island, and beautiful granite countertops. Central vacuum with convenient floor inlets in kitchen. Main floor Office and Laundry. Upstairs, the primary suite is a true retreat, highlighted by custom murals in the ensuite, a relaxing 6-jet Jacuzzi tub, his-and-hers closets, and elegant oak flooring. Two additional bedrooms share a convenient Jack-and-Jill bathroom, while the fourth bedroom offers its own private ensuite, separate heat pump and air conditioning, two closets, and a large window, prime space for extended family, guests, or multigenerational living.The finished basement is an entertainer's dream, featuring an expansive recreation/games room with a bar, perfect for family fun, bonus gas fireplace with its unique Himalayan-sourced mantel. Around the corner, you'll find a dedicated gym area, abundant storage, an upgraded 200-amp electrical service, and a generator hookup (generator not included). Outside enjoy a private backyard complete with a spacious deck, retractable awning and ruff in sprinkler, gas line for your BBQ-ideal for relaxing or hosting family and friends.Conveniently located within walking distance of Bridlewood Mall, parks, schools, and the library, this exceptional home combines space, comfort, and an unbeatable location. Roof 2015, Inline Water filter. Furnace and heat pump (2023). Energy assessment certificate, Panel upgrade certificate 2004. Skylight 2020, half moon window 2026 (id:50976)

4 Bedroom 5 Bathroom 3,000 - 3,500 ft2

Exp Realty

For sale Open House
$639,900
291 KING STREET, Southwest Middlesex, Ontario

291 King Street

Southwest Middlesex, Ontario

Welcome to Glen Meadows Estates, an exciting new community in Glencoe. Developed by Turner Homes, a trusted builder with a legacy dating back to 1973, Glen Meadows offers thoughtfully designed homes in a growing, family-friendly neighbourhood just 20 minutes from Strathroy and 40 minutes from London. Contemporary design and timeless curb appeal come together in The Cypress II. This stunning 2-storey home offers 1,872 sq. ft. of thoughtfully designed living space with 3 spacious bedrooms, 2.5 bathrooms, and a double-car garage. The main floor is designed for effortless everyday living, featuring 9' ceilings and a bright open-concept layout. The inviting living room is centred around a electric fireplace with a herringbone surround, while oversized windows fill the space with natural light. At the heart of the home, the designer kitchen showcases stone countertops, two-tone cabinetry, a large island with breakfast bar seating and an integrated sink, plus a walk-in pantry for exceptional storage. The dining area overlooks the backyard and offers direct access to the covered deck, creating an ideal setting for indoor-outdoor living. Completing the main level is a practical mudroom with garage access. Upstairs, the whole family will enjoy the spacious layout. The spacious primary suite offers dual walk-in closets and a stunning 5-piece ensuite featuring a double vanity, freestanding soaker tub, oversized glass shower, and elegant tile finishes, creating a true private retreat. additional generously sized bedrooms share a well-appointed 4-piece main bath, and the upstairs laundry room adds extra convenience to your daily routine. The unfinished lower level offers endless potential, ready for your personal touch with the option to finish at an affordable cost. Experience the best of small-town living, where schools, parks, scenic trails, a recreation centre, and everyday amenities are all close to home. (id:50976)

3 Bedroom 3 Bathroom 1,500 - 2,000 ft2

The Realty Firm Inc.
For sale
$849,500
11 SUMMIT Crescent, Guelph, Ontario

11 Summit Crescent

Guelph, Ontario

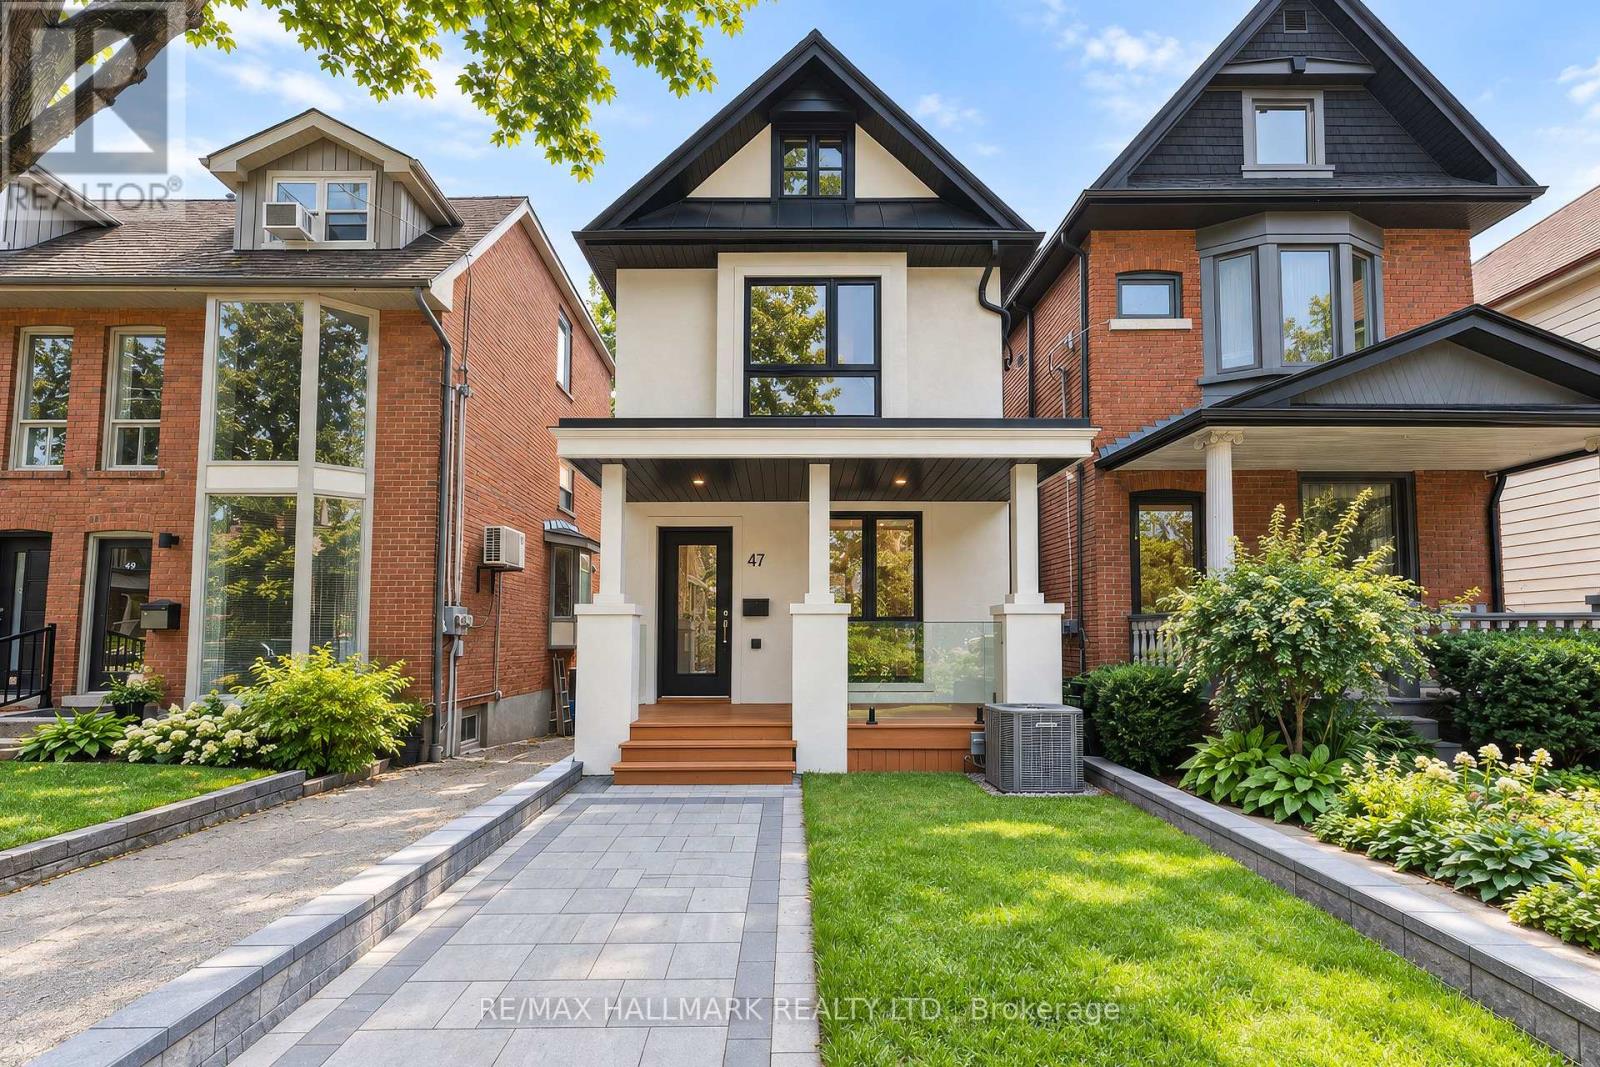
Welcome to 11 Summit Crescent, a charming 3-bedroom, 2-bathroom bungalow nestled on an impressive 170-foot frontage in Guelph’s highly sought-after Exhibition Park neighbourhood. Set on a quiet, tree-lined side street, this well-maintained home offers a perfect blend of comfort, functionality, and outdoor serenity. The main floor features a bright and inviting layout, highlighted by a spacious living room with beautiful hardwood flooring. The updated kitchen (2022) is both stylish and practical, complete with modern cabinetry and sleek quartz countertops, ideal for everyday living and entertaining alike. Three well-proportioned bedrooms and a full bathroom complete this level, offering convenient one-level living. Downstairs, the fully finished basement expands your living space with a large recreation room anchored by a cozy gas fireplace and a dry bar, perfect for relaxing or hosting guests. A standout feature is the Wellington-Dufferin-Guelph Public Health Unit approved kitchen, making this space ideal for a home-based catering business or additional food prep area. A second full bathroom adds further functionality. Step outside to your private backyard retreat, enclosed by mature trees that provide exceptional privacy. Enjoy summer evenings on the intimate back patio, newly covered with a durable steel roof (2025). The property is beautifully landscaped with low-maintenance perennial gardens, and a charming 6’ x 8’ greenhouse allows for homegrown vegetables from May through October. Additional updates include a new chimney (2025), adding peace of mind for future homeowners. Located just steps from Exhibition Park, scenic walking and cycling trails, and within walking distance to Victory Public School, Our Lady of Lourdes Catholic High School, and Guelph Collegiate, this home offers an unbeatable lifestyle in one of Guelph’s most desirable communities. A rare opportunity to own a thoughtfully updated bungalow on an oversized lot in a prime location. (id:50976)

3 Bedroom 2 Bathroom 1,893 ft2

Exp Realty

For sale Open House
$534,900
18 PULLEN AVENUE, St. Thomas, Ontario

18 Pullen Avenue

St. Thomas, Ontario

Welcome to 18 Pullen Ave, nestled in a quiet southeast neighbourhood. Offered for sale for the first time, this well-cared-for home has been carefully maintained by the same family for 63 years. The bright main floor features an open living and dining area, an updated eat in kitchen, three bedrooms, and a full renovated bathroom.. Hardwood floors under carpet on main floor. Fully finished basement offers additional living space with a bright laundry room, cozy rec room with fireplace, den or office,, and workshop / storage area. Step outside to enjoy the spacious pool size backyard, complete with a low-maintenance composite deck, attached gazebo, and storage shed. Situated on a rare 63-foot, country-sized lot, this is a wonderful opportunity to own an updated well maintained home in a good location. All appliances included. GCW Kitchen 2007. Attached garage has additional storage and man door to back yard. (id:50976)

3 Bedroom 2 Bathroom 1,100 - 1,500 ft2

Elgin Realty Limited

For sale
$660,000
208 WEST 19TH Street, Hamilton, Ontario

208 West 19th Street

Hamilton, Ontario

Welcome to 208 West 19th Avenue, a beautifully situated home in Hamilton's sought-after West Mountain neighborhood. This versatile property offers strong potential for a duplex conversion—an excellent opportunity for rental income, multi-generational living, or an income-supplemented mortgage. A detached garage adds everyday convenience with secure parking and additional storage, while a separate side entrance offers flexible access to the lower level. The layout presents exciting possibilities for investors and homeowners alike. Set in one of Hamilton's most desirable West Mountain locales, this home places you close to parks, schools, shopping, and quick access to major routes. Whether you're seeking a smart investment opportunity or a home with room to grow, this property delivers flexibility and value in a prime location. (id:50976)

3 Bedroom 2 Bathroom 1,100 ft2

Exp Realty

For sale Open House
$759,900
37 GLEDHILL CRESCENT, Cambridge, Ontario

37 Gledhill Crescent

Cambridge, Ontario

Stunning Freehold End-Unit Townhome in Greenpark's Highly Sought-After Hazel Glenn Community! Offering the spaciousness and privacy of a semi-detached home, this beautifully upgraded 2-storey residence features 3 bedrooms, 3 bathrooms, a single-car garage, and approximately1,761 sq. ft. of thoughtfully designed living space. The bright open-concept main floorshowcases 9-ft smooth ceilings, durable laminate flooring, upgraded oak staircase with ironpickets, and a modern kitchen complete with quartz countertops, stainless steel appliances, abundant cabinetry, and a functional centre island with electrical outlet.The spacious primary bedroom retreat features a luxurious 5-piece ensuite with glass shower anddual walk-in closets. Two additional generously sized bedrooms, a 3-piece main bath, convenient second-floor laundry, and a versatile open flex space complete the upper level. A 2-piecepowder room is conveniently located on the main floor.Ideally situated close to major shopping centres, big-box stores, restaurants, LCBO, schools,parks, and all essential amenities. A perfect opportunity for families, first-time buyers, or investors seeking a stylish and move-in-ready home in a growing community. Room dimensions asper builder's layout. (id:50976)

3 Bedroom 3 Bathroom 1,500 - 2,000 ft2

Royal LePage Flower City Realty

For sale Open House
$1,949,000
135 HUME ROAD, Puslinch, Ontario

135 Hume Road

Puslinch, Ontario

Welcome to 135 Hume Road, a custom-built residence nestled on one of Puslinch's most sought-after country roads. Surrounded by mature trees and estate properties, this beautifully landscaped one-acre property offers privacy, exceptional craftsmanship, and a peaceful rural setting just minutes from Guelph, Cambridge, and Highway 401.Built in 2003, this charming home features premium cedar siding, a stone front porch, and a bright open-concept layout with engineered oak hardwood flooring throughout the main level. The sunken living room is anchored by a wood-burning fireplace and opens to a wide terrace through double doors creating seamless indoor-outdoor living. The kitchen is equipped with premium Miele appliances, including a double wall oven and commercial-grade range hood, while the dining area is filled with natural light from oversized windows. A built-in bar with mini fridge adds to the home's entertaining appeal. Efficient in-floor heating throughout the home provides exceptional year-round comfort. A spacious mudroom, large laundry room, and screened-in porch provide everyday functionality and comfort. Upstairs, both bedrooms feature private ensuites, including a luxurious primary retreat with a skylit walk-in closet, soaker tub, double vanity, and oversized glass shower. The partially finished basement offers a third bedroom, full bathroom, hobby room or office, workshop, cold room, and abundant storage. Completing the property is a large double-car garage with a storage loft above. A rare opportunity to own a thoughtfully designed country home in one of Puslinch's most desirable locations. (id:50976)

3 Bedroom 4 Bathroom 3,000 - 3,500 ft2

Royal LePage Royal City Realty

For sale
$850,000
21 EVYLEAN COURT, St. Thomas, Ontario

21 Evylean Court

St. Thomas, Ontario

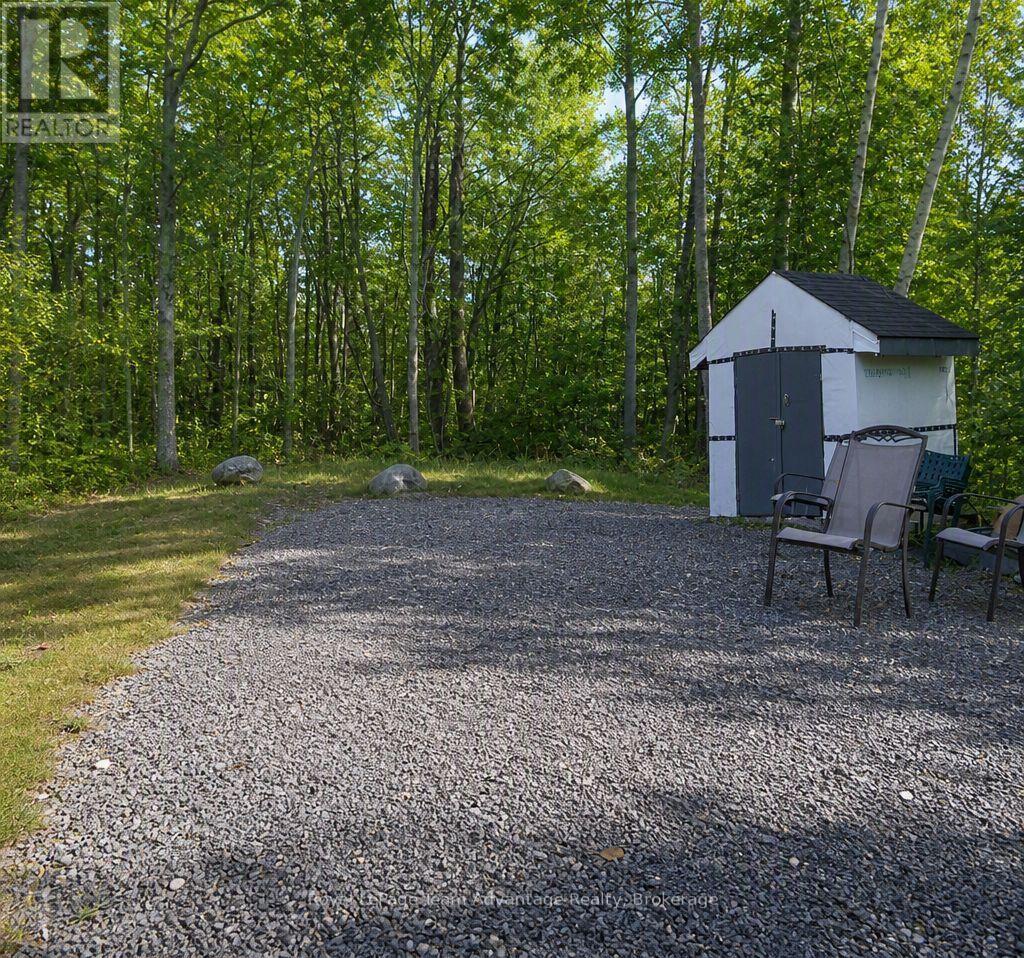
Step into a home that feels every bit as fresh as the day it was built-without the wait or stress of new construction. Situated on a quiet court in one of St. Thomas' sought-after newer neighbourhoods, this beautifully maintained bungalow offers the perfect combination of modern design, quality finishes, and move-in-ready convenience. The bright, open-concept main floor is designed for everyday living and entertaining, featuring a spacious kitchen, dining area, and living room highlighted by oversized windows that fill the space with natural light, along with a cozy gas fireplace. The primary suite is a true retreat with a luxurious 5-piece ensuite, walk-in closet, and convenient access through to the main-floor laundry room. A second bedroom and powder room complete the main level. Downstairs, the fully finished basement expands your living space with two additional bedrooms, a full bathroom, and a large family room-ideal for guests, teenagers, or a growing family. There's also a rough-in for central vacuum, offering added convenience for the future. Outside, pride of ownership is evident from every angle. The elegant stone front elevation, brick exterior, manicured landscaping, beautiful gardens, and backyard storage shed create exceptional curb appeal and an inviting outdoor space to enjoy. A double-car garage completes this impressive package. If you've been looking for a home that offers the feel of new construction with all the finishing touches already complete, this is one you won't want to miss. Simply move in and enjoy everything this exceptional St. Thomas bungalow has to offer. (id:50976)

4 Bedroom 3 Bathroom 1,100 - 1,500 ft2

Exp Realty Of Canada Inc.
For sale Open House
$1,700,000
689 VALLEYSTREAM WALK, London North, Ontario

689 Valleystream Walk

London North, Ontario

There are builders, and then there is Crown Homes. For over 40 years, this family-run firm has been one of London's most trusted names in custom home building, not because of volume, but because of what happens when you build with them. The owner is on site. The decision-makers know your name. And the clients who have been through the process once tend to come back and do it again. That kind of loyalty is not earned through marketing. It is earned through delivery, every single time.That reputation was built on a simple philosophy: your home should be designed around your life, not the other way around. For buyers who want a clear starting point, Crown offers a collection of thoughtfully designed models ranging from refined single-floor bungalows to grand two-storey residences. Each one is a proven layout, beautifully resolved, and ready to move forward. For buyers who want to go further, every one of those plans is fully open. Every wall can move. Every ceiling height is a conversation. You can source your own tile, your own fixtures, your own millwork from wherever you choose. There is no design center forcing you into Package A or Package B. The result, whether you start from a model or a blank page, is a home that is unmistakably yours.Sunningdale Court places you in arguably the most prestigious pocket of North London, adjacent to Sunningdale Golf and Country Club and surrounded by the natural beauty of the Medway Valley. The Creekview Chase lots in Phase 2-3 are the most sought-after ground in the development, offering privacy, ravine views, and the kind of setting that is becoming increasingly rare in this city.In London, a Crown-built home carries a recognized mark of quality. That distinction is felt the moment you walk through the door, and it is reflected in long-term resale value. A fully upgraded model home is available for private tours. (id:50976)

4 Bedroom 4 Bathroom 3,000 - 3,500 ft2

Prime Real Estate Brokerage

For sale Open House
$640,000
58 TRAVERSTON COURT, Brampton, Ontario

58 Traverston Court

Brampton, Ontario

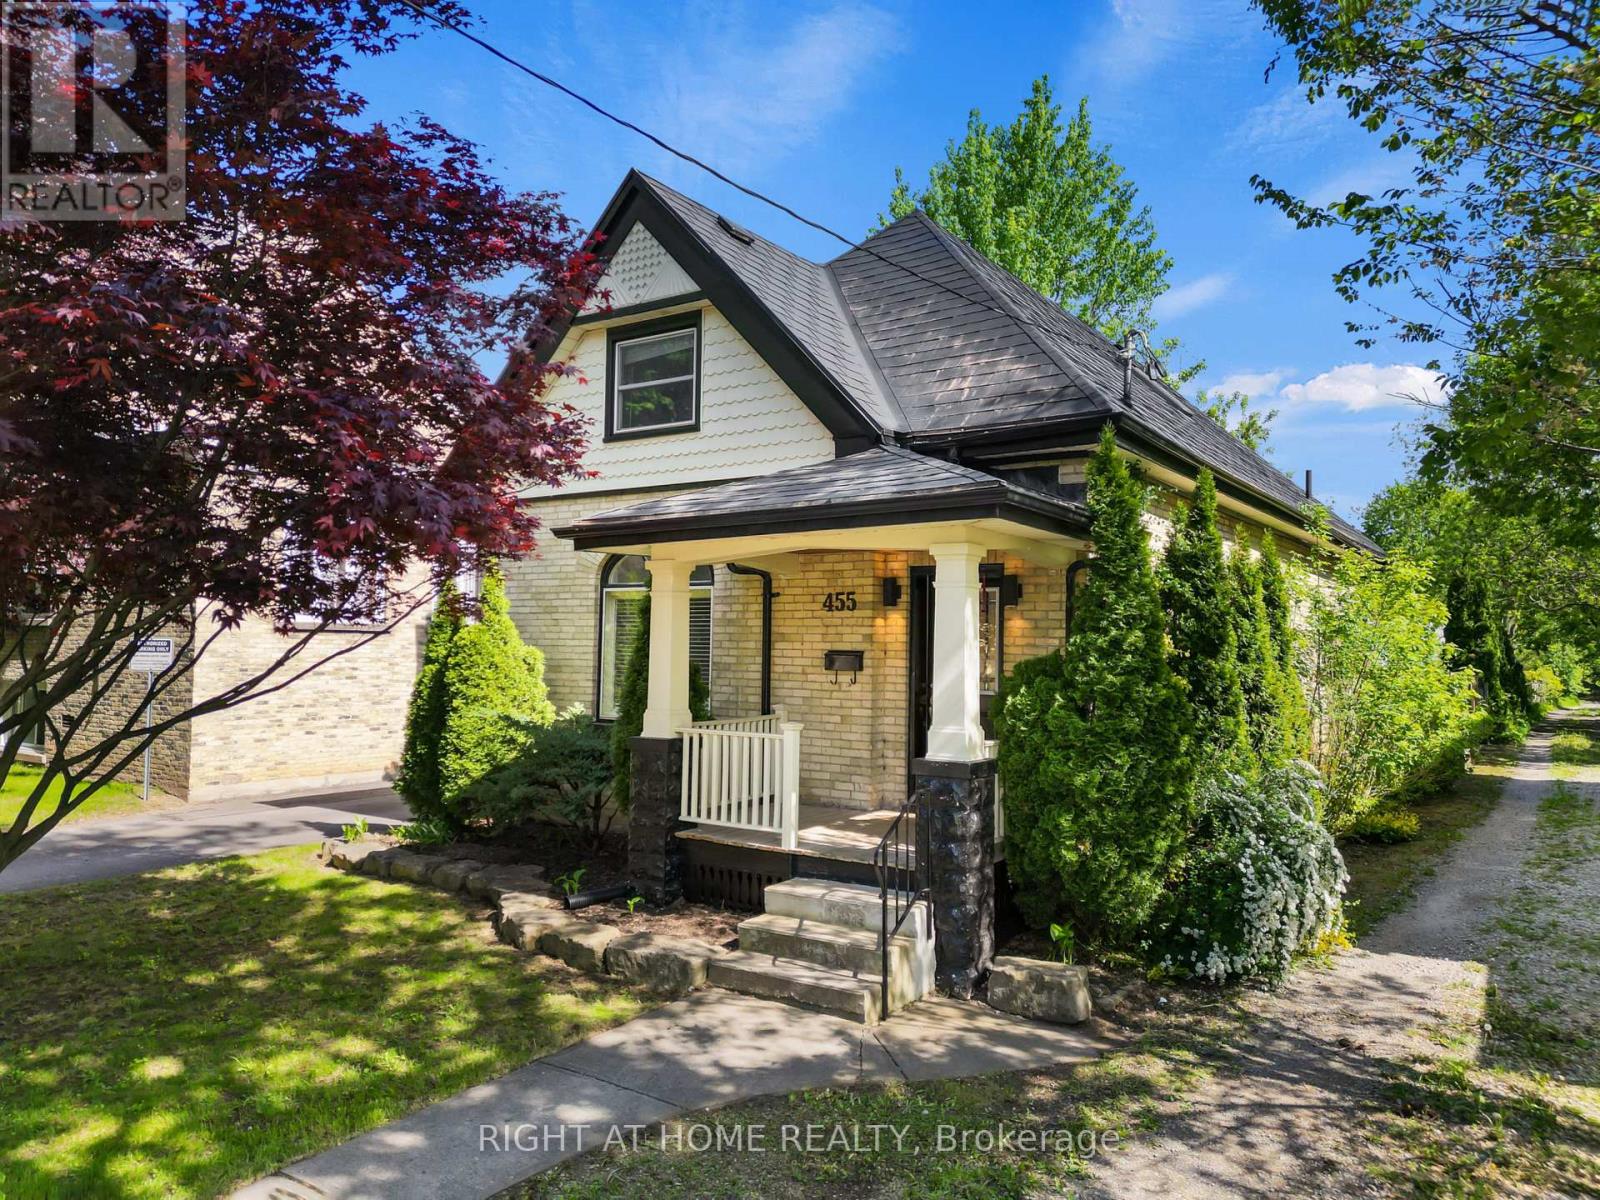
Move right into this beautifully recently renovated freehold townhouse offering the perfect combination of modern style, thoughtful upgrades, and functional family living. Featuring 3 spacious bedrooms on the upper level plus a 4th bedroom in the fully finished basement, this move in ready home is ideal for growing families, multi generational living, or anyone needing extra space for guests or a home office. The bright and inviting interior has been professionally painted throughout and features refinished staircases, updated lighting and modern hardware, creating a fresh and cohesive feel from top to bottom. The renovated kitchen in June 2026 is the heart of the home showcasing brand new cabinetry and a stylish backsplash that combine timeless design with everyday functionality. The finished basement expands your living space with new vinyl flooring installed in June 2026, a fourth bedroom and a full bathroom-perfect for teenagers, guests or extended family. Major mechanical updates provide added peace of mind, including a new furnace in 2023 as well as new roof shingles in 2024. Outside, freshly painted windows, doors and trim further enhance the homes curb appeal and pride of ownership. Step outside to enjoy the fully fenced backyard, ideal for entertaining. Parking is plentiful with space for 3 vehicles including a covered carport. Offering an exceptional combination of modern renovations, major mechanical updates and move in ready convenience, this beautifully maintained freehold townhouse is ready for its next owners to simply move in and enjoy. (id:50976)

4 Bedroom 2 Bathroom 1,100 - 1,500 ft2

Century 21 Atria Realty Inc.
For sale Open House
$934,900
17 WHITE CRESCENT, Barrie, Ontario

17 White Crescent

Barrie, Ontario

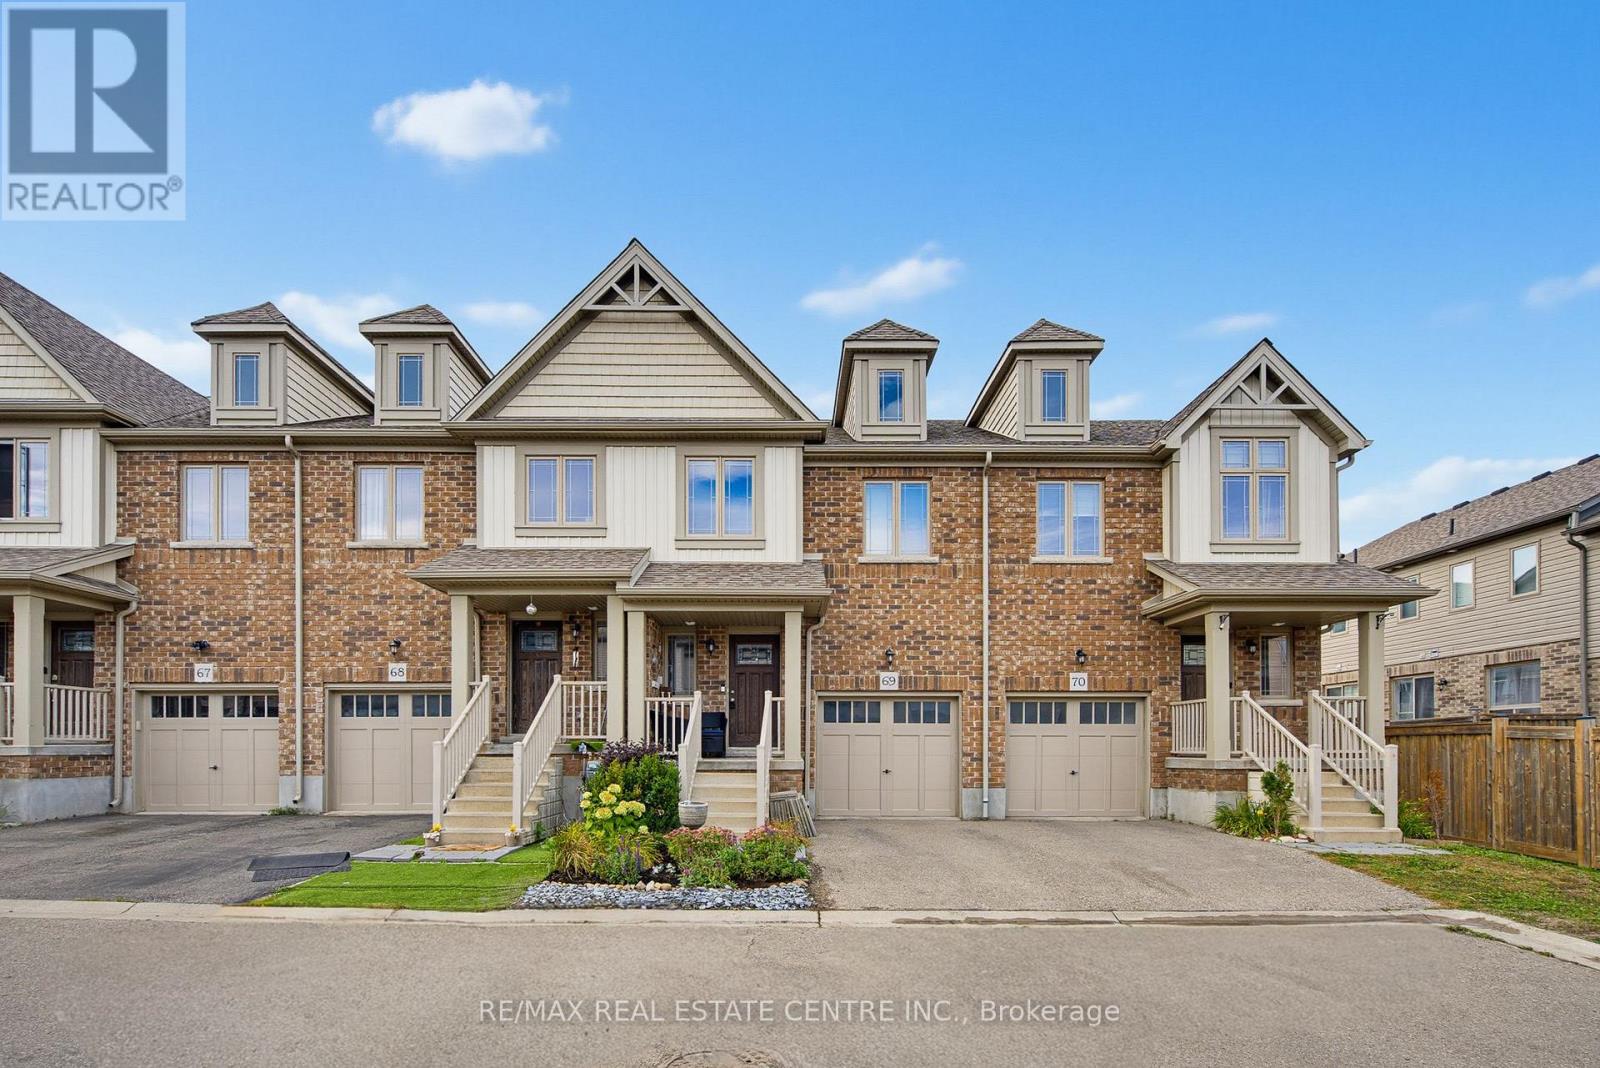
WELCOME TO 17 WHITE CRES! This spacious two-storey brick home offers more than 3000 sq. ft. of total living space! The bright main floor features generous living and dining areas, a separate breakfast space, and a well-appointed kitchen with granite counters, tiled backsplash, stainless-steel appliances and a breakfast bar. Walk out to an expansive deck and fully fenced backyard with multiple seating areas, an above-ground pool and hot tub. Convenient main-floor laundry includes cabinetry and a utility sink. Upstairs are four bedrooms, including a generous primary retreat equipped with a walk-in closet and a five-piece ensuite. The lower level adds a large recreation room with additional closet space, a fifth bedroom with a walk-in closet, and a four-piece bathroom. A double garage completes this well-cared-for home. WINDOW IN BASEMENT BEDROOM WILL BE CONVERTED TO AN EGRESS WINDOW. (id:50976)

5 Bedroom 4 Bathroom 2,000 - 2,500 ft2

Sutton Group Incentive Realty Inc.
For sale Open House
$639,900
21 PEACE STREET, Brock, Ontario

21 Peace Street

Brock, Ontario

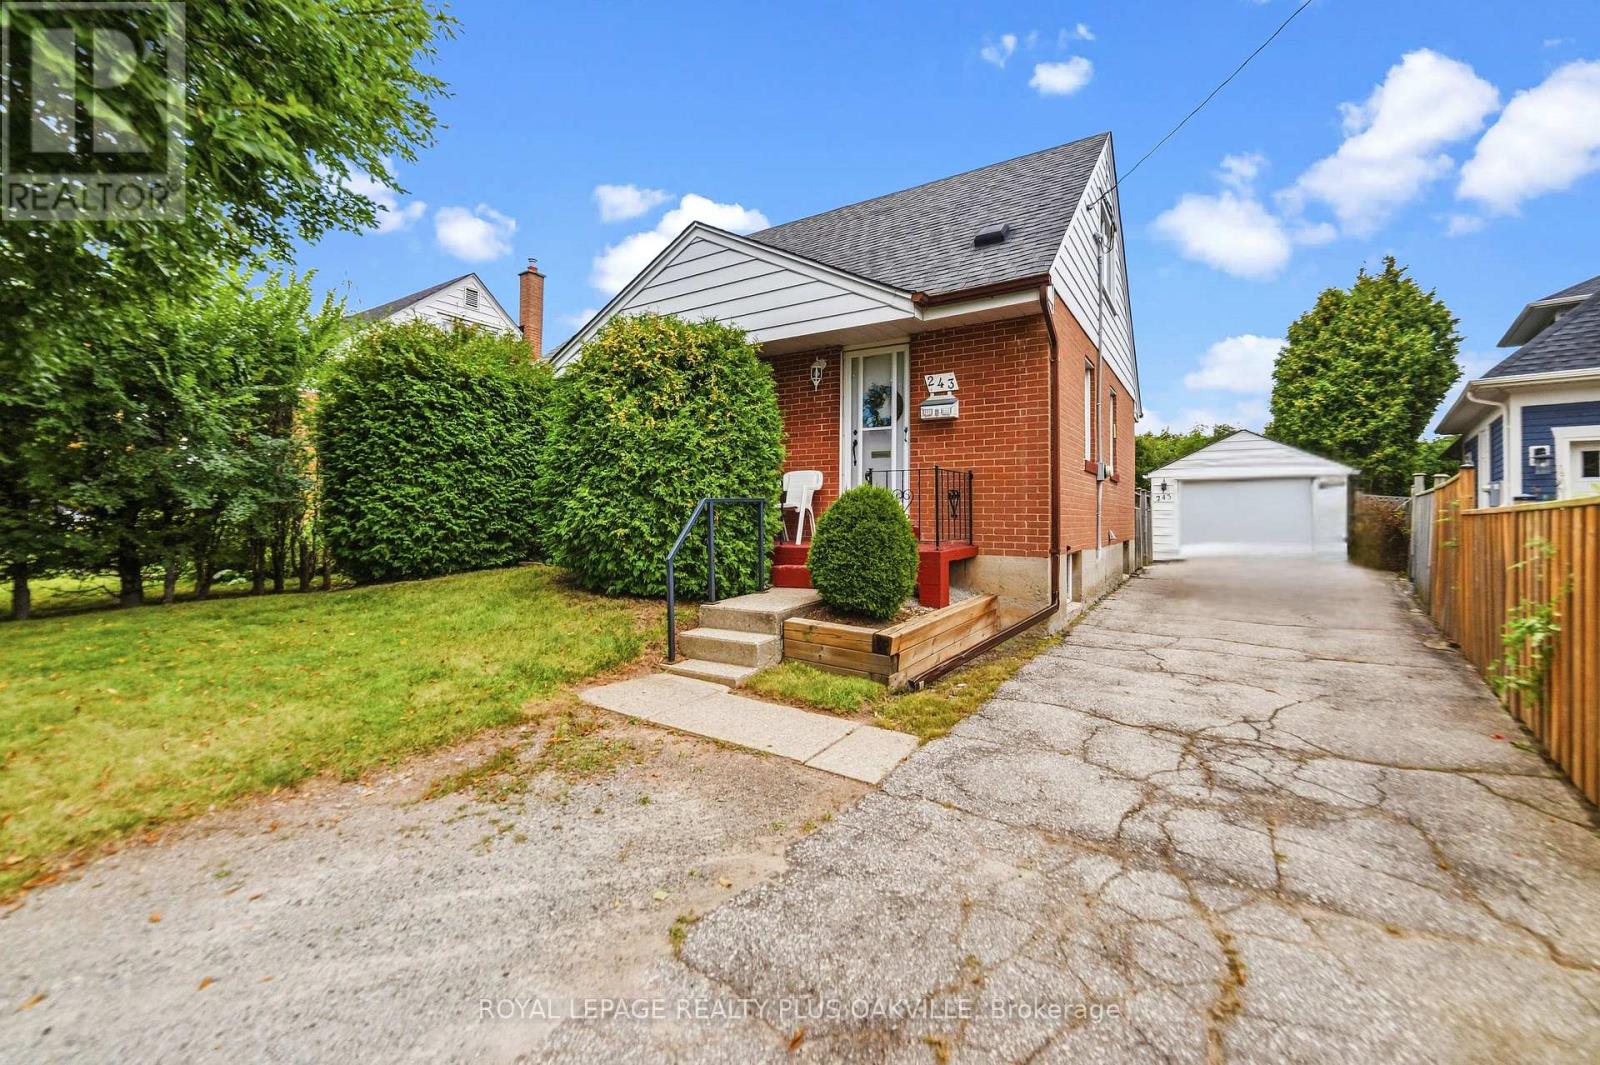
Welcome to 21 Peace St, Cannington. Built in the late 1800s, this beautifully maintained 3-bedroom, 2-bathroom century home is full of timeless character. Featuring 9' ceilings, crown moulding, refinished hardwood floors, and beautifully solid wood doors throughout. A bay window and French doors fill the formal living room with natural light, while the great room addition offers a cathedral ceiling with an exposed beam and cozy wood stove.The brand-new kitchen has been completely reimagined with ceiling-height cabinetry, an oversized pantry, quartz countertops and matching backsplash, complete with a new induction range. Freshly painted throughout, the home also features convenient second-floor laundry and a full-height walkout basement workshop offering excellent space for hobbies or storage. Outside, enjoy a wraparound porch and deck, a flagstone walkway, and a private, partially fenced backyard surrounded by mature trees and perennial gardens. Ideally located just steps to Cannington's charming downtown heritage district, shops, restaurants, grocery store, and new medical centre, and directly across from MacLeod Park with its trails, arena, and museum. Close to the elementary school, daycare, and Beaver Wetland Trail, all just 75 minutes from Toronto. A rare opportunity to own a beautifully updated piece of Cannington's history. (id:50976)
3 Bedroom 2 Bathroom 1,500 - 2,000 ft2

Royal LePage Real Estate Associates

For sale
$1,899,000
4169 SOUTH PORTAGE ROAD, Huntsville, Ontario

4169 South Portage Road

Huntsville, Ontario

A level lot that stretches from the cottage to the shoreline sets this Lake of Bays property apart. With 145' of frontage, the waterfront includes a great level lot, a sandy beach for easy entry into the lake, and a dock with deeper water, offering a setting that works well for swimming, boating, and spending the day by the water. Set on 0.66 acres in a lively bay, this is a comfortable, well-kept cottage that can be enjoyed as it is or updated over time to reflect your own style. The main-floor kitchen, dining, and living areas feel connected and welcoming, with a walkout to the deck overlooking the lake. Two bedrooms are located on the main floor, including the primary bedroom with ample closet space and a 2-piece ensuite. The walkout lower level adds a third bedroom, full bathroom, a family room, a large recreation space and a screened Muskoka Room. As a bonus, oversized double doors to the exterior make it easy to move larger items in and out. At the shoreline, a lakeside storage cabin keeps equipment, patio furniture, and outdoor gear close to the dock instead of taking up space in the cottage. The level lot provides easy access to the waterfront for all ages, with room to enjoy both the lawn and the beach. Located on a year-round road, the property offers convenient access in every season, just a short drive to Huntsville and Baysville. A Lake of Bays cottage with space to enjoy today and the opportunity to update over time as your plans evolve. (id:50976)

3 Bedroom 3 Bathroom 2,500 - 3,000 ft2

Harvey Kalles Real Estate Ltd.

For sale
$589,000
18 QUEEN STREET W, Norwich, Ontario

18 Queen Street W

Norwich, Ontario

Welcome to easy living in Otterville. Tucked away on a quiet, tree-lined street, this move-in-ready home offers plenty of space inside and out, with no renovation list waiting for you. The upper level features three bedrooms and a full bathroom, a bright living room and functional kitchen. The ground level adds even more living space with a fourth bedroom, comfortable rec room, second full bathroom, laundry area and direct access to the attached two-car garage. A walkout leads straight into the fully fenced backyard. Set on a large corner lot surrounded by mature trees, the property offers plenty of room to relax, entertain or let the kids and pets enjoy the outdoors. A second driveway along the side of the property provides additional parking and could be the perfect location for a future shop. Located on a peaceful street in the heart of Otterville, this is a great opportunity for first-time buyers, growing families or anyone looking to skip the renovation stage and simply move in. Priced to sell and ready for its next owner. (id:50976)

4 Bedroom 2 Bathroom 2,000 - 2,500 ft2

Exp Realty Of Canada Inc.

For sale
$849,000
24 METRO CRESCENT, Brampton, Ontario

24 Metro Crescent

Brampton, Ontario

Welcome to 24 Metro Cres, a bright and spacious 4bed townhome - FREEHOLD NO CONDO FEES*. Fall in love with the design and function of this 1,966 sq ft home. Ground floor entrance features double closet + custom built-in bench, laundry & W/O to garage PLUS a full bedroom suite w 4PC bath and w/I closet. The main floor features oak hardwood floors in the living, dining & family rm! An electric fireplace & feature wall adds an element of elegance to your formal living and dining spaces. Custom built-in cabinetry acts as additional storage in dining rm. The eat-in kitchen features S/S appliances, quartz countertop, tile backsplash, and a custom banquette with storage. Family room combined with kitchen and W/O to a spacious deck. Retreat to the Owner's Suite on the upper level with 4PC ensuite including a soaker tub & W/I closet. 2 additional bedrooms upstairs share a 4PC bath. 2 car garage + 2 car driveway! Quick drive to Mount Pleasant GO. Don't miss this before it's gone. (id:50976)

4 Bedroom 4 Bathroom 1,500 - 2,000 ft2

Homelife/miracle Realty Ltd

For sale Open House
$799,990
103 GLENASHTON Drive, Stoney Creek, Ontario

103 Glenashton Drive

Stoney Creek, Ontario

Welcome a beautifully maintained 3-bed, 2-bath home in the heart of Stoney Creek, where truly move-in-ready property. From the moment you arrive, you'll be impressed by the stunning low-maintenance gardens featuring premium plants with armoured stone landscaping that enhances both the front and backyard, creating incredible curb appeal and outdoor enjoyment with minimal upkeep. Step inside to discover a bright and spacious home that's been tastefully updated from top to bottom. Freshly repainted, the home showcases new lighting, updated plugs and switches, and modern pot lights throughout with adjustable 4K/5K colour settings, allowing you to customize the ambiance to your preference. A beautiful bay window with tumbled marble seating ledge fills the living space with natural light, while custom sliding patio doors with built-in blinds lead seamlessly to the spacious backyard. The kitchen offers timeless appeal with solid wood cabinetry providing ample storage and a new refrigerator(2026). Upstairs features 3 generously sized bedrooms and a well-appointed dual-access 3-piece bath, providing comfortable space for the whole family. The finished basement expands your living space with a large recreation room, dedicated office/exercise room, and wall-to-wall storage closets. The backyard designed for both relaxation and functionality, offering a designated space for an above-ground pool and an area for a gazebo and relaxation, topping it off with raised garden beds-perfect for your own kitchen garden. Additional highlights include an attached garage and double wide driveway giving you parking for three vehicles, updated electrical inside and out, and all-new smoke/carbon monoxide detectors. Located close to schools, parks, shopping, and easy highway access, this exceptional Stoney Creek home combines comfort, convenience, and pride of ownership. Simply move in and enjoy! (id:50976)

3 Bedroom 2 Bathroom 1,733 ft2

Royal LePage State Realty Inc.

For sale Open House
$928,000
1296 WOODHILL COURT, Mississauga, Ontario

1296 Woodhill Court

Mississauga, Ontario

Gorgeously Renovated Property! 3 Bedrooms + Den And 3 Bathrooms. Located On A Very Quiet Court. Just Across The Street From The Park And Library. This Modern, Renovated Home Is In Move-In Condition. There Is Nothing Left To Do Here But Relax And Enjoy. Updated Designer Kitchen With Quartz Countertops And Stainless-Steel Appliances! All 3 Bathrooms Have Also Been Modernized And Updated. Beautiful Hardwood Floors, Pot Lights, Crown Moulding, New Windows, Brand New Front Door, New Interior Doors, New Door Hardware, New Lighting, New Faucets, Custom Built-In Closets, Custom Blinds. Ceiling Fan With Remote And Blinds With Remote, In Primary Bedroom! Primary Bedroom Features A 3-Piece Custom Spa Like Bathroom Ensuite, Bow Window Overlooking The Park And Custom Built-In Shelf Organizer In Closet. Close To Schools, Parks, Transit, Q.E.W., Shopping, Church, Lake Ontario. A Short Drive To Sherway Gardens, TrilliumHealth Centre, Dixie Outlet Mall. Minutes To Etobicoke / Toronto Border. Great Convenient Location! (id:50976)

3 Bedroom 3 Bathroom 1,100 - 1,500 ft2

Royal LePage Realty Centre

For sale
$380,000
1100 COLONY ROAD, Bracebridge, Ontario

1100 Colony Road

Bracebridge, Ontario

Escape to the peaceful shores of the Muskoka River with this charming cottage offering 100 feet of waterfront and endless possibilities. Set on a spacious lot with plenty of room to relax, entertain, or enjoy the outdoors, this property is the perfect opportunity for those looking to create their own Muskoka retreat.The cottage is full of character and awaits your personal touch. Whether you're looking to renovate, refresh, or reimagine the space, the setting provides an exceptional foundation for your vision. Spend your days swimming, paddling, fishing, or simply unwinding by the water while enjoying everything the Muskoka lifestyle has to offer.Conveniently located just 15 minutes from downtown Bracebridge, you'll enjoy the perfect balance of privacy and accessibility, with shopping, dining, golf, and amenities all within easy reach. Whether you're searching for a weekend getaway, a family cottage, or an investment opportunity, this Muskoka River property is ready for its next chapter. (id:50976)

1 Bedroom 1 Bathroom 0 - 699 ft2

Bracebridge Realty

For sale
$975,000
45 ROSEMARIE CRESCENT, Whitby, Ontario

45 Rosemarie Crescent

Whitby, Ontario

Welcome to this beautifully maintained spacious 3-bedroom, 2-bathroom raised bungalow nestled on a quiet, family-friendly street in one of Brooklin's most desirable neighbourhoods. Designed for comfortable everyday living, this home offers bright, inviting living spaces, a cozy family room, and a functional layout ideal for growing families, downsizers, or those who love to entertain. Step outside to a private, beautifully landscaped backyard, perfect for summer barbecues, relaxing evenings, or letting children and pets play. The professionally landscaped front and rear yards provide exceptional curb appeal and create a peaceful outdoor retreat. Pride of ownership is evident throughout, with numerous quality updates including: 2025: Professionally completed natural stone landscaping, new front entrance door and screen door ,freshly painted main floor. 2024: New window above the garage. 2019: New kitchen patio sliding door. 2018: New eavestroughs and downspouts. 2017: Furnace, central air conditioning, humidifier, water tank, garage door, and interior garage storm door. 2012: Roof replacement. This move-in ready home combines spacious living, quality updates, beautiful landscaping, and an outstanding location-offering an exceptional lifestyle in the heart of Brooklin. (id:50976)

3 Bedroom 2 Bathroom 1,500 - 2,000 ft2

Royal LePage Real Estate Services Ltd.

For sale
$934,900
481 CAMELOT DRIVE W, Oshawa, Ontario

481 Camelot Drive W

Oshawa, Ontario

Amazing Opportunity W/ Income Potential, Legal Apartment. In this Home, You Find the Perfect Balance of Elegance, Warmth, Style, and Everyday Functionality. Front Living Room W/ Skylights, (presently used for Business, will be restored before closing) At the Heart of the Home is a Spectacular Chef's Kitchen; Featuring Quartz Countertops and Backsplash, Premium Stainless Steel Appliances, Bar Fridge, Oversized Entertaining Island, Induction Cooktop, Perfect for Everyday Living and Entertaining. Overlooks the Bright Dining Room with Built In Beautiful Cupboards. Step Outside to Your Resort-Inspired Backyard Oasis Featuring; Swim Spa w/ Electric Cover, a Covered Outdoor Pavilion/Solarium on Stamped Concrete Pad. Luxury Entertaining Deck with BBQ, and Beautifully Landscaped Grounds. 4-hole Putting Green, Inground Sprinkler. This Home is Defined by Exceptional Craftsmanship and Quality! Smart Entertaining & Luxurious Daily Living. Apartment Finished with Quality, A Fully Equipped Stunning Kitchen, Large Centre Island, Premium Built-In Stainless Steel Appliances, And Sitting Area with a Beautiful Fireplace. Carpet Free. A Huge Walk- In Shower Plus Bathtub and Laundry. Separate Side Entry. This Home is Across from the Beautiful Harmony Creek Trail. Total Finished Area: 2734 SQ FT *PLEASE SEE PROPERTY INFORMATION AND UPDATES ATTACHED TO LISTING FOR FURTHER DETAILS* No Disappointment!! (id:50976)

4 Bedroom 4 Bathroom 1,500 - 2,000 ft2

Century 21 Regal Realty Inc.

For sale
$599,900
27 BRIDLEWREATH Street, Kitchener, Ontario

27 Bridlewreath Street

Kitchener, Ontario

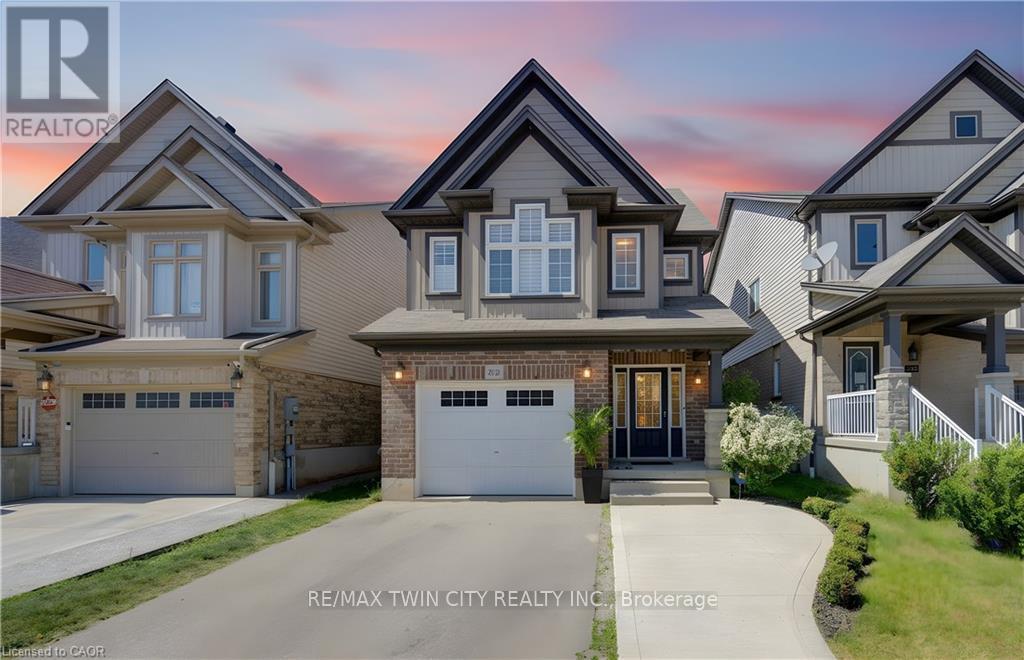
Welcome to 27 Bridlewreath Street, Kitchener! A beautifully finished two-storey home nestled in the desirable Laurentian Hills neighbourhood. Offering 3 bedrooms plus a den, 3 bathrooms, and a functional layout finished from top to bottom, this home is perfect for growing families. The carpet-free main floor features a bright, open-concept living room that flows seamlessly into the dining area with a walkout to the back deck, creating the perfect space for everyday living and hosting guests. The kitchen overlooks the living area, keeping everyone connected while preparing meals, and a convenient 2-piece powder room completes the main level. Upstairs, you'll find three generously sized bedrooms, including a primary suite with an adjoining home office or reading area, while two additional bedrooms feature walk-in closets. A well-appointed 4-piece bathroom serves the upper level. The fully finished basement expands your living space with a large recreation room, versatile den, a 3-piece bathroom, and a laundry/storage area with plenty of room for organization. Step outside to your fully fenced backyard, complete with a large upper deck, covered lower deck, garden shed, and beautifully maintained gardens and landscaping—an ideal setting for outdoor entertaining, relaxing, or enjoying time with family and friends. Parking is available for three vehicles with a single-car garage and double-wide driveway. Ideally located just minutes from Highway 8, schools, shopping, public transit, parks, and everyday amenities, this move-in-ready home offers the perfect combination of comfort, functionality, and convenience. (id:50976)

3 Bedroom 3 Bathroom 2,024 ft2

RE/MAX Twin City Realty Inc.

For sale
$319,000
28- 79681 BLUEWATER HIGHWAY, Central Huron, Ontario

28- 79681 Bluewater Highway

Central Huron, Ontario

Welcome to your own piece of paradise at Bluewater Village Resort on the breathtaking shores of Lake Huron! This professionally designed and beautifully renovated 3-bedroom, 1-bathroom all-season modular home offers the perfect blend of modern comfort and relaxed lakeside living. Step inside to a bright, open living space featuring stylish finishes throughout. The updated kitchen comes complete with all appliances, while the convenient all-in-one washer/dryer adds functionality without sacrificing space. Every detail has been thoughtfully designed to create a move-in-ready home you'll love. Wake up to beautiful lake views and enjoy your morning coffee just moments from the water. Owners have private resort access to Lake Huron, allowing you to enjoy swimming, sandy beaches, breathtaking sunsets, and endless outdoor recreation. Whether you're looking for a year-round residence, retirement retreat, or family getaway, this home offers exceptional flexibility. Bluewater Village Resort is a welcoming all-season community where you can live year-round and enjoy a relaxed lifestyle surrounded by nature. Conveniently located close to shopping, restaurants, golf courses, marinas, and all essential amenities, you'll have everything you need just minutes away while enjoying the peace and tranquility of resort living. (id:50976)

3 Bedroom 1 Bathroom 700 - 1,100 ft2

Century 21 First Canadian Corp

For sale Open House
$1,024,900
79 GERBER Drive, Milverton, Ontario

79 Gerber Drive

Milverton, Ontario

Welcome to 79 Gerber Drive, where exceptional craftsmanship meets small-town living in the heart of Milverton. Built in 2018, this stunning 4-bedroom, 3-bathroom open-concept bungalow offers the perfect blend of luxury, comfort, and functionality. From the moment you arrive, you'll appreciate the beautifully landscaped property, oversized triple-car garage, and outstanding curb appeal. Step inside to a bright and spacious main floor featuring quality hardwood and ceramic flooring, an inviting living room with a gas fireplace, and a beautifully upgraded kitchen complete with granite countertops, ample cabinetry, and an ideal layout for entertaining family and friends. The convenient main floor laundry and thoughtfully designed floor plan make everyday living effortless. The fully finished lower level offers exceptional additional living space with two more bedrooms, a full bathroom, and a cozy wood-burning fireplace, perfect for relaxing on cool evenings or hosting guests. Quality finishes continue throughout, creating a warm and welcoming atmosphere from top to bottom. Outdoor living is equally impressive with a low-maintenance composite Trex deck, extensive professional landscaping, and a powered garden shed offering endless possibilities for hobbies, storage, or a workshop. The triple-car garage features premium upgrades including epoxy-coated floors, powder-coated hardware, and a 30-amp RV plug, making it ideal for vehicle enthusiasts or those needing extra space. Located in the friendly and growing community of Milverton, you'll enjoy the charm of small-town living with local parks, schools, recreation, shopping, and dining just minutes away. Conveniently situated within an easy drive to Stratford, Listowel, and the Waterloo Region, this home offers the perfect balance of peaceful living and accessibility. Move-in ready and meticulously maintained, a rare opportunity to own a quality-built home in one of Perth County's most welcoming communities. (id:50976)

4 Bedroom 3 Bathroom 1,983 ft2

Century 21 Heritage House Ltd.

For sale Open House
$999,000
80 LORETTA DRIVE, Niagara-on-the-Lake, Ontario

80 Loretta Drive

Niagara-On-The-Lake, Ontario

Welcome to your own private backyard retreat in the heart of Virgil! This beautifully updated 4-bedroom family home offers over 2,700 sq ft of finished living space and is perfectly timed for summer enjoyment with a stunning heated in-ground pool, covered outdoor entertaining area, and a spacious pie-shaped lot with no rear residential neighbours. Step inside to a bright, open-concept main floor featuring engineered hardwood flooring, a kitchen with stone countertops, stainless steel appliances, a large island, and spacious living and dining areas designed for everyday living and entertaining. Large windows and a walkout to the covered porch create a seamless connection between indoor and outdoor living. Upstairs, you'll find four generously sized bedrooms on one level, an increasingly rare and highly sought-after layout for growing families, guests, or those needing dedicated home office space. The beautifully appointed bathroom features a soaker tub and separate shower. The finished lower level provides exceptional flexibility with a full bathroom, bedroom, recreation area, exercise space, and ample room for extended family, guests, hobbies, or work-from-home needs. Outside, enjoy summer days by the pool, family gatherings under the covered porch, and plenty of green space for children, pets, gardening, or outdoor activities. Mature trees and the ravine setting create a peaceful backdrop while still keeping you close to everything that makes Niagara-on-the-Lake special. Located on one of Virgil's most desirable streets and just steps from parks, walking trails, splash pads, schools, wineries, and local amenities, this move-in-ready home offers the perfect blend of comfort, lifestyle, and location. Nothing to do but move in and enjoy summer by the pool. (id:50976)

4 Bedroom 3 Bathroom 1,500 - 2,000 ft2

Right At Home Realty

For sale
$939,900
386 PATRICIA Drive, Burlington, Ontario

386 Patricia Drive

Burlington, Ontario

Welcome to 386 Patricia Drive, a beautifully refreshed bungalow nestled on a quiet, family-friendly street in the highly sought-after Aldershot neighbourhood of Burlington. Surrounded by stunning multimillion-dollar homes and just steps from the natural beauty of Hendrie Valley and the Royal Botanical Gardens, this location offers the perfect blend of nature, community, convenience, and future potential. Situated on an impressive 73’ x 168’ lot, this property offers a rare opportunity with a sprawling backyard, large deck, full fencing, and ample parking with a 6+ car driveway. The home has been thoughtfully updated from top to bottom, featuring fresh paint throughout, updated flooring, new lighting, refreshed plumbing fixtures, and stylish finishes that blend modern touches with the charm of its original character. The main level offers warm, inviting living spaces filled with natural light and timeless character, creating an ideal setting for everyday living and entertaining. A major highlight is the finished lower level, featuring a self-contained one-bedroom suite complete with its own kitchen, bathroom, and separate entrance, offering exceptional flexibility and income potential. Whether you’re a first-time buyer looking to help offset your mortgage, an investor seeking strong rental potential, or a buyer looking to secure a premium lot while planning a future custom home, this property offers a rare combination of immediate livability, income opportunity, and long-term value. Enjoy the best of Aldershot with easy access to the lake, scenic trails, parks, top-rated schools, GO Transit, shopping, and major highways. A rare opportunity to own a beautifully updated home on an oversized lot in one of Burlington’s most desirable and prestigious neighbourhoods. (id:50976)

3 Bedroom 2 Bathroom 1,101 ft2

Right At Home Realty

For sale
$748,800
5 ALLAN COURT, Springwater, Ontario

5 Allan Court

Springwater, Ontario

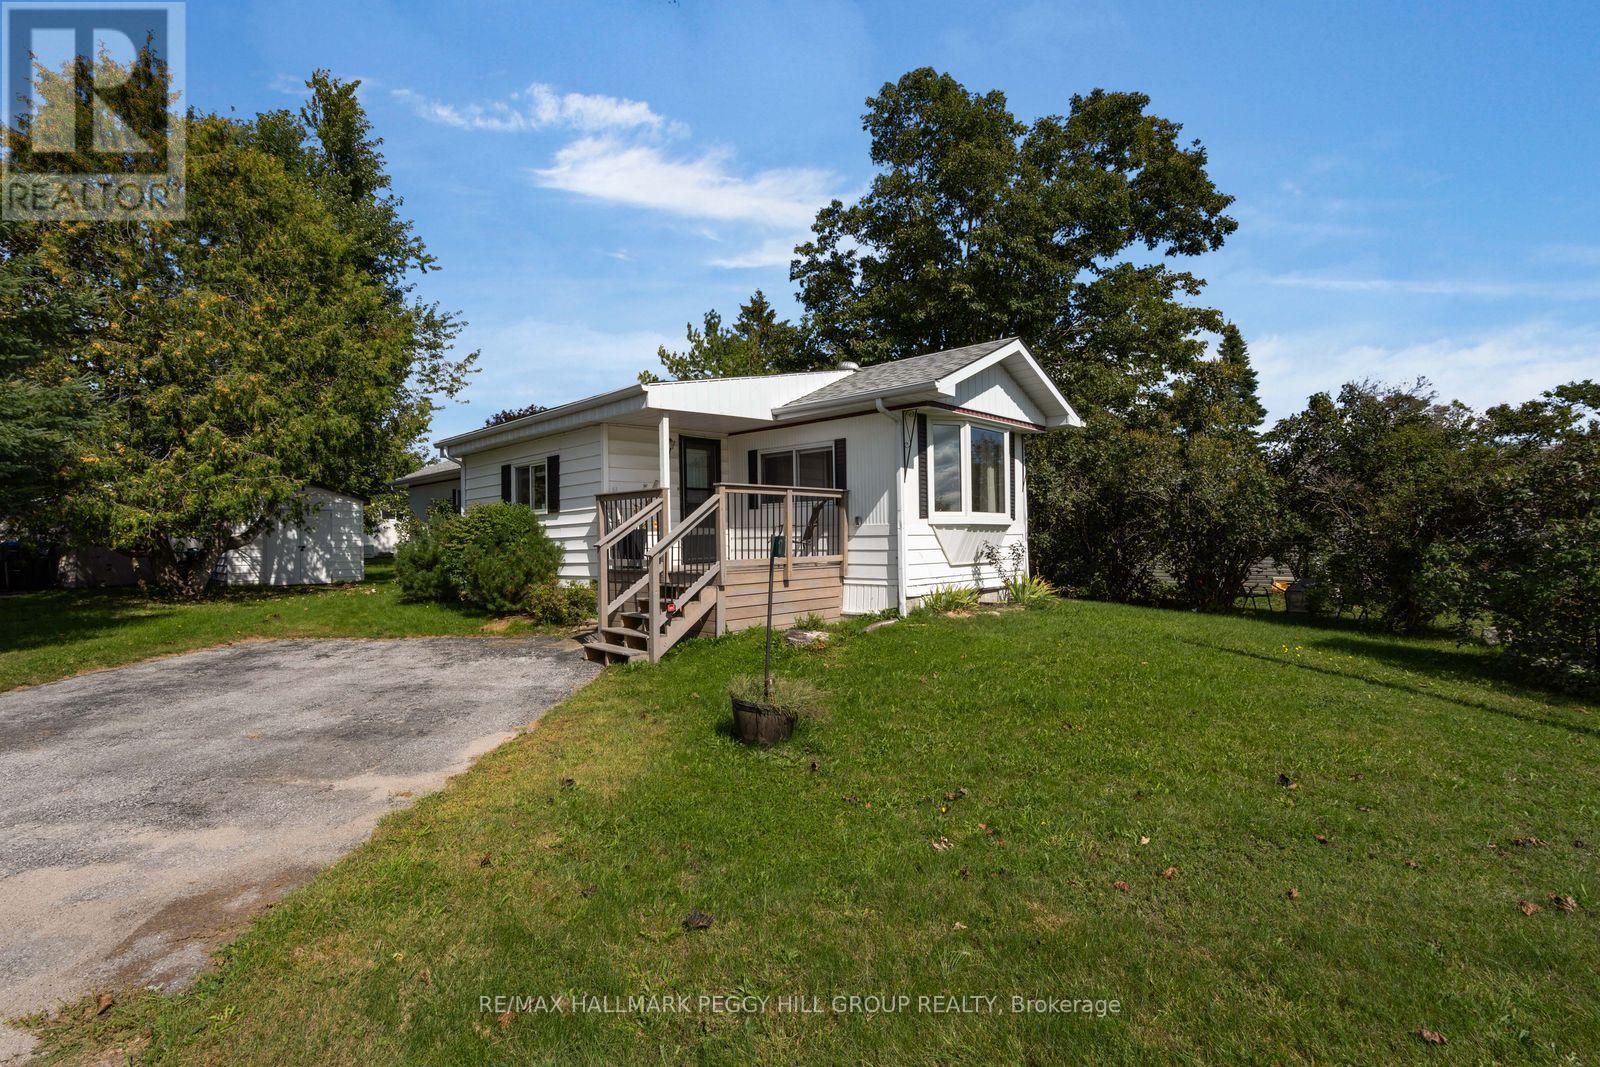
BUNGALOW ON A QUIET CUL-DE-SAC WITH OVER 2,600 FINISHED SQ FT & WALKABLE ELMVALE AMENITIES! This is what the small-town dream looks like when it comes with real square footage, no homes directly behind and a quiet cul-de-sac address. Offering over 2,600 finished square feet, this bungalow pairs an attached garage with inside entry, a double-wide driveway, an interlock walkway and an enclosed front porch, opening to generous principal rooms and an easy open-concept layout. The living room features a bay window, while the spacious white kitchen offers abundant cabinetry, a breakfast bar and overlooks the dining area and backyard. The primary bedroom includes a walk-in closet and a 4-piece ensuite, while the large main-floor laundry room with its own closet could be converted back into a third main-floor bedroom if needed. The finished basement adds a large recreation room with a gas fireplace, an open office area, an additional bedroom and a 2-piece bathroom with a shower rough-in already in place. The deck overlooks an expansive backyard with a storage shed and the greenspace of the neighbouring school beyond. Multiple schools, parks, arena, grocery store and restaurants are all within walking distance, along with the fairs, festivals and community spirit that make Elmvale such a special place to call home. (id:50976)

3 Bedroom 3 Bathroom 1,100 - 1,500 ft2

RE/MAX Hallmark Peggy Hill Group Realty

For sale
$663,700
378 SALES DRIVE, Woodstock, Ontario

378 Sales Drive

Woodstock, Ontario

Welcome to 378 Sales Drive in Woodstock. This well-maintained raised ranch bungalow offers 3+1 bedrooms, 2 full bathrooms, convenient inside entry from attached garage leads to mudroom and lower level also features a bright sunroom. The main floor features a functional kitchen, dining area, and spacious living room, along with three comfortable bedrooms and a 4-piece bathroom. The sunroom provides additional living space and is the perfect place to relax and enjoy views of the backyard. The finished basement extends the home's living area with a large recreation room, a fourth bedroom, and a 3-piece bathroom, making it ideal for guests, a growing family, or a home office. This home offers comfort, versatility, and plenty of space for everyday living. The backyard features a deck and patio area ideal for entertaining or enjoying the outdoors. Located on a quiet road, with Kintrea Park and St Patrick's school just across the road and Southside school across the road from St Patrick's. Quick access to 401 and close to hospital. This is a great family home offering functional layout and generous living space. (id:50976)

4 Bedroom 2 Bathroom 1,100 - 1,500 ft2

Royal LePage Triland Realty Brokerage

For sale Open House
$999,000
80 LORETTA Drive, Virgil, Ontario

80 Loretta Drive

Virgil, Ontario

Welcome to your own private backyard retreat in the heart of Virgil! This beautifully updated 4-bedroom family home offers over 2,700 sq ft of finished living space and is perfectly timed for summer enjoyment with a stunning heated in-ground pool, covered outdoor entertaining area, and a spacious pie-shaped lot with no rear residential neighbours. Step inside to a bright, open-concept main floor featuring engineered hardwood flooring, a kitchen with stone countertops, stainless steel appliances, a large island, and spacious living and dining areas designed for everyday living and entertaining. Large windows and a walkout to the covered porch create a seamless connection between indoor and outdoor living. Upstairs, you’ll find four generously sized bedrooms on one level, an increasingly rare and highly sought-after layout for growing families, guests, or those needing dedicated home office space. The beautifully appointed bathroom features a soaker tub and separate shower. The finished lower level provides exceptional flexibility with a full bathroom, bedroom, recreation area, exercise space, and ample room for extended family, guests, hobbies, or work-from-home needs. Outside, enjoy summer days by the pool, family gatherings under the covered porch, and plenty of green space for children, pets, gardening, or outdoor activities. Mature trees and the ravine setting create a peaceful backdrop while still keeping you close to everything that makes Niagara-on-the-Lake special. Located on one of Virgil’s most desirable streets and just steps from parks, walking trails, splash pads, schools, wineries, and local amenities, this move-in-ready home offers the perfect blend of comfort, lifestyle, and location. Nothing to do but move in and enjoy summer by the pool. (id:50976)

4 Bedroom 3 Bathroom 2,731 ft2

Right At Home Realty

For sale
$999,000
114 WATERSHED GATE, East Gwillimbury, Ontario

114 Watershed Gate

East Gwillimbury, Ontario

Welcome to this beautifully designed brand new, never-lived-in home located in the growing and family-friendly community of East Gwillimbury. Featuring 4 spacious bedrooms and 3 washrooms, this bright and functional residence is thoughtfully designed for modern family living with comfort and flexibility. The main floor showcases an open-concept layout with a spacious family room and dining area, seamlessly connected to the well-appointed kitchen and breakfast area with walk-out to the backyard-ideal for both everyday living and entertaining. Upstairs, the generous primary bedroom retreat features a walk-in closet and private ensuite, while the additional bedrooms provide excellent space for growing families. Convenient second-floor laundry adds everyday practicality. Loaded with $$$ in builder upgrades, including a 3-ton air conditioning unit, whole-home surge protector, upgraded interior and exterior pot lights, TV recessed box above fireplace, rough-in water line for future ice maker, upgraded ensuite vanity sink and faucet, frameless glass shower enclosure in the primary ensuite, and a professionally installed garage door opener with remote control. The highly desirable walk-out basement offers outstanding future potential for additional living space, recreation, or customization to suit your needs, and includes a cold cellar for added storage. Conveniently located close to parks, schools, shopping, and major routes, this home presents an exceptional opportunity to enjoy modern suburban living in one of East Gwillimbury's most desirable communities. (id:50976)

4 Bedroom 3 Bathroom 2,000 - 2,500 ft2

Century 21 King's Quay Real Estate Inc.

For sale
$999,000
9 LEJUNE ROAD, Toronto, Ontario

9 Lejune Road

Toronto, Ontario

Rarely Offered Premium Lot in a Prime Scarborough Location! Exceptional opportunity to own a well-maintained bungalow situated on a spectacular 65 x 128 ft lot in one of Scarborough's most desirable and high-demand neighbourhoods. Move in, renovate further, invest, or build your custom dream home on this expansive lot surrounded by newly built luxury homes.This bright and updated home features a renovated kitchen and two renovated washrooms (2022), newer kitchen appliances (2022), central air conditioning (2021), and a new furnace (2025). The oversized, private backyard is enhanced by mature trees, creating the perfect setting for entertaining, gardening, or future expansion. Ideally located just minutes to Highway 401, public transit, schools, parks, shopping, restaurants, and all essential amenities. A rare offering that combines comfortable living today with outstanding redevelopment potential for tomorrow. Don't miss this exceptional opportunity! (id:50976)

4 Bedroom 2 Bathroom 1,100 - 1,500 ft2

Royal LePage Signature Realty

For sale Open House
$5,495,000
64 YORKMINSTER ROAD, Toronto, Ontario

64 Yorkminster Road

Toronto, Ontario

An Exceptional Custom Home Where Timeless Craftsmanship, Refined Design, & Modern Comfort Come Together Beautifully! Beyond The Indiana Limestone Façade & Slate Roof, Warm, Sophisticated Interiors Unfold. The Heated Flagstone-Bordered Driveway, Heated Landing & Front Steps, & Professional Landscaping Create A Grand Arrival. Inside, The Grand Foyer Sets The Tone W/ Heated Porcelain Slab Floors, Panelled Walls, Designer Ceiling Details, & A Custom Wrought Iron Staircase. Rich African Mahogany Wraps The Office, While The Formal Living & Dining Rooms Create Elegant Gathering Spaces. At The Heart Of It, The Kitchen Feels Polished Yet Inviting W/ Custom Cabinetry, Taj Mahal Stone Counters & Backsplash, A Miele 48" Gas Range, Miele Coffee Machine & Wine Cooler, Sub-Zero Refrigerator & Freezer Drawers, & Premium Miele Appliances. The Family Room Features Built-Ins, A Gas Fireplace, Speakers, & A Walkout To The Rear Deck. Upstairs, The Primary Retreat Feels Like A Private Escape W/ A Vaulted Ceiling, Custom Walk-In Closet, & Spa-Inspired 6-Piece Ensuite W/ Heated Marble Mosaic Floors, A Jacuzzi Tub, & A Marble Shower W/ A Bench, Rain Head, Handheld, Body Sprays, Linear Drain, & Seamless Glass. Four Additional Bedrooms Offer Custom Closets, Ensuite Baths, Vaulted Or Cathedral Ceilings, & Select Balcony Access, Along W/ A Second-Floor Laundry Room. The Walkout Lower Level Features A Recreation Room, Gas Fireplace, Wet Bar, Built-Ins, Custom Wine Cellar, & Guest Suite. An Elevator To All Floors, Integrated Speakers, Cat5 Wiring In The Office, HRV System, Steam Humidifier, Water Softener, & Multiple Gas Fireplaces Add Comfort & Convenience. Outside, The Backyard Becomes A Private Resort W/ A Vinyl-Lined In-Ground Pool, Limestone Coping, Decorative Fountain Wall, Flagstone Patios, Composite Deck, Outdoor Kitchen Rough-In, Multiple Gas Lines, Custom Landscaping, & A Cedar-Finished Pool Change Room. Sophisticated, Warm, & Inviting, This Home Is Designed To Be Lived In Beautifully! (id:50976)

6 Bedroom 8 Bathroom 5,000 - 100,000 ft2

Harvey Kalles Real Estate Ltd.

For sale Open House
$999,999
2 ALEXANDRA LANE, Wasaga Beach, Ontario

2 Alexandra Lane

Wasaga Beach, Ontario

Welcome to this beautiful 3+1 Bedroom, 3 bath executive home in the coveted Wasaga Sands Estates neighbourhood. With approximately 2800 sq ft of total finished living space, plus a 575 sq ft heated and insulated 2 car garage, enjoy a country feel, only minutes from walking trails and the longest fresh water beach in the world. Park your car in the oversized double car garage, walk inside and through the mudroom, into an open concept, spacious living area featuring vaulted ceilings, a cozy gas fireplace and a gorgeous kitchen with upgraded maple cabinets and large island. Step outside to your deck and backyard oasis, featuring a luxurious large spa swim pool and separate hot tub contained in a year round usable custom structure, perfect for exercise, soaking or simply relaxing.There is also plenty of room to play or take in nature in this deep backyard retreat with mature trees at the back.This beautiful home also has a large finished lower level with an additional bedroom and bathroom for guests or family. Minutes to Wasaga shops and restaurants, this location and home has it all. A rare opportunity! Public Open House on Saturday August 8th, 2026. (id:50976)

4 Bedroom 3 Bathroom 1,500 - 2,000 ft2

Royal LePage Real Estate Services Ltd.

For sale
$799,000
22 KELSEY CRESCENT, Barrie, Ontario

22 Kelsey Crescent

Barrie, Ontario

Welcome to 22 Kelsey Crescent, a spacious and versatile family home offering 4 + 1 bedrooms, 4 bathrooms and exceptional indoor-outdoor living. Designed with flexibility in mind, this home features a partially finished walkout basement with in-law suite potential, providing additional living space for extended family or future customization. The bright and functional main floor is highlighted by a cozy gas fireplace and seamless access to an expansive rear deck spanning the entire width of the home - perfect for entertaining, outdoor dining, and relaxing while looking over the backyard oasis. Step inside to enjoy the above-ground pool, hot tub and private outdoor space ideal for summer gatherings. Upstairs, you'll find 4 generously sized bedrooms and ample room for a growing family. The insulated double car garage is equipped with gas heat, making it an excellent year round workspace, storage area or hobby space. Located in a desirable Barrie neighbourhood close to schools, parks, shopping and commuter routes, this property offers the perfect blend of comfort, functionality and lifestyle. (id:50976)

5 Bedroom 4 Bathroom 2,000 - 2,500 ft2

RE/MAX All-Stars Realty Inc.

For sale
$6,400,000
1046 CONCESSION 6 ROAD W, Hamilton, Ontario

1046 Concession 6 Road W

Hamilton, Ontario

Discover an extraordinary opportunity to acquire one of Ontario's most unique lifestyle and business investments. Encompassing 98 acres across two separate deeds, this exceptional estate combines luxury living, a proven income-producing business, and long-term growth potential. Whether you're an entrepreneur seeking an established operation, an investor, or a family creating a legacy property, this offering delivers immediate value with future upside. At the heart of the estate is a beautifully renovated custom-built two-storey residence with loft offering more than 5,500 square feet of elegant living space. Featuring six bedrooms, seven bathrooms, and a fully finished walkout lower level with a private entrance, kitchenette, and full bath, the home is ideal for executive living, multi-generational families, or guest accommodations. Surrounded by rolling meadows, mature forests, scenic trails, and a tranquil pond, the property offers exceptional privacy in a spectacular setting. Included is the well-established Golden Horse Shoe Lanes operation with over 45,000 square feet of infrastructure, including nine barns, 175 stalls, 31 paddocks, and two professionally constructed Standardbred training tracks. The established business generates immediate operational income while offering opportunities for expansion, diversification, or repositioning. Dual deeds provide exceptional flexibility, while P8, P7, and A2 zoning permit a broad range of uses including equestrian facilities, agriculture, storage, hospitality, events, wellness retreats, recreational ventures, and other commercial opportunities (subject to approvals). Opportunities combining luxury real estate, established cash flow, extensive infrastructure, and long-term investment potential are exceptionally rare. This is more than a property-it is the acquisition of a thriving business, an exceptional estate, and a legacy investment generating income today while positioning for tomorrow. (id:50976)

6 Bedroom 4 Bathroom 15,364 ft2

Sam Mcdadi Real Estate Inc.

For sale
$475,000
1185 NORMAN COURT, Oshawa, Ontario

1185 Norman Court

Oshawa, Ontario

Welcome To This Great Bungalow, Perfect For First Time Buyers, Downsizers And Investors. The Main Floor Consists Of An Open Concept Living Room And Kitchen. The Kitchen Has A Ton Of Cupboard Space, Counter Space, Stainless Steel Appliances And Breakfast Bar. The Living Room Has High Quality Laminate Flooring And Pot Lights. The Massive Primary Bedroom Was Two Bedrooms And Has Been Combined Into One. The Second Bedroom Is A Great Size As Well. The Partially Finished Basement Has Been Drywalled And Ready For Your Finishing Touches. Complete With Rec Room And Additional Bedroom. Book Your Private Showing Today. (id:50976)

4 Bedroom 1 Bathroom 700 - 1,100 ft2

Dan Plowman Team Realty Inc.

For sale
$845,000
4766 HYNDMAN Drive, Appin, Ontario

4766 Hyndman Drive

Appin, Ontario

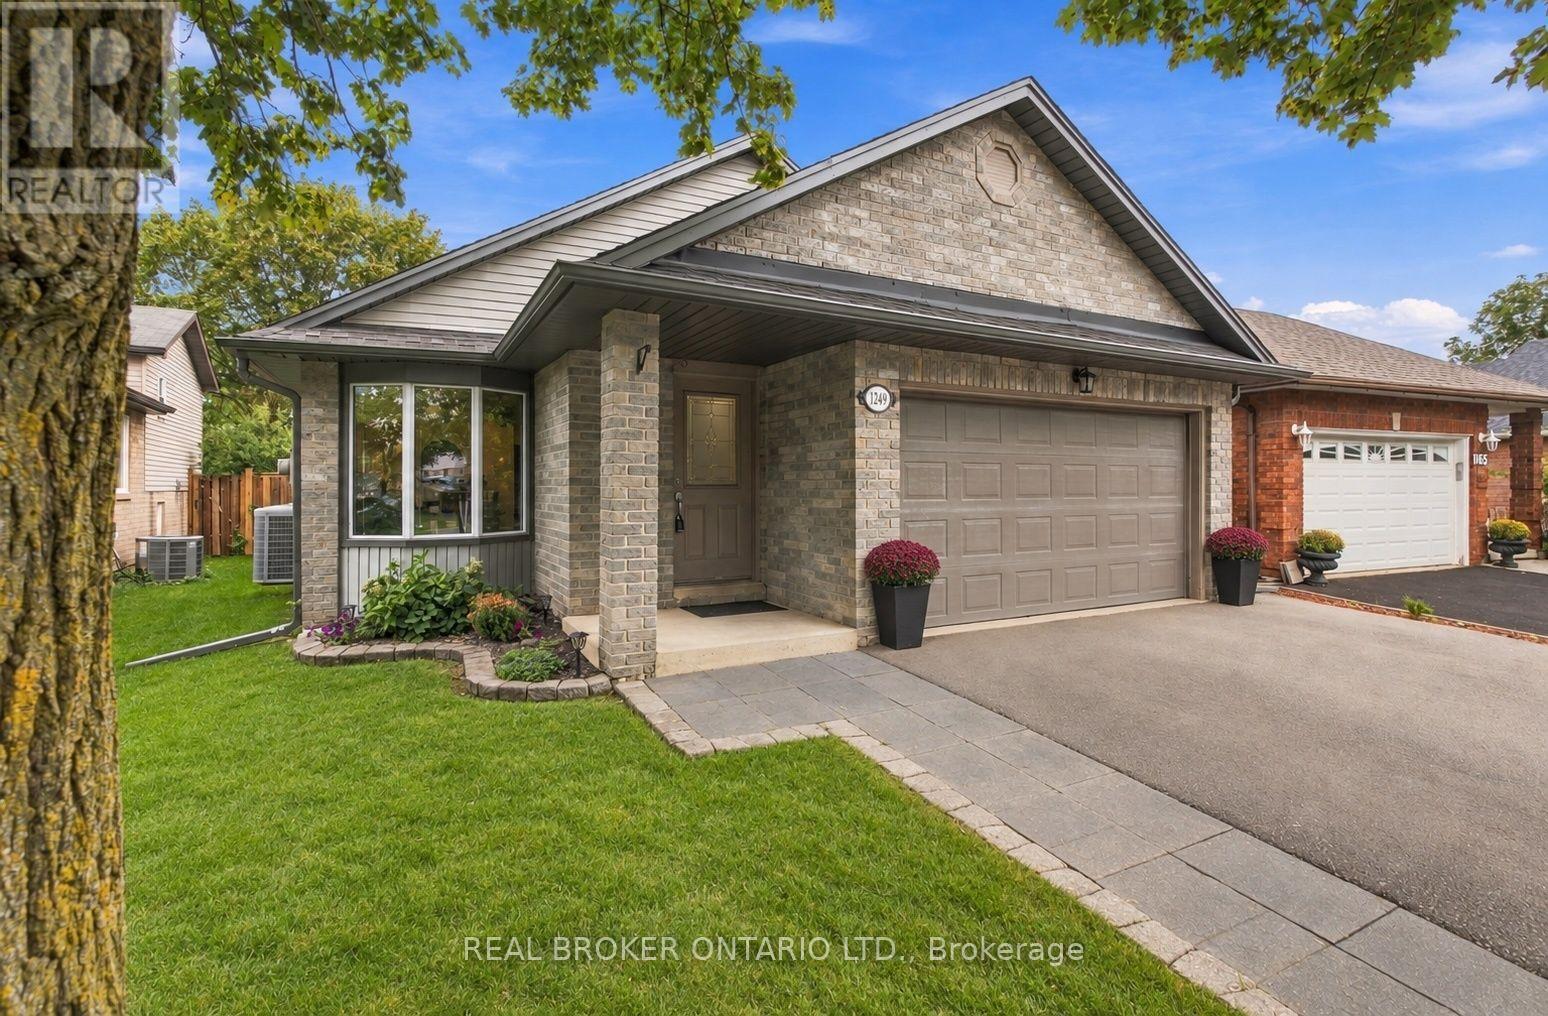
Welcome to 4766 Hyndman Drive, a beautifully updated 2-bedroom, 3-bathroom home that blends rustic charm with modern comfort in a peaceful rural setting. Warm wood accents, natural textures, and abundant natural light create a welcoming atmosphere throughout the open concept living spaces. The custom kitchen features upgraded cabinetry and thoughtful design, perfect for everyday living and entertaining. Recent upgrades to the heating and cooling systems provide year-round comfort and efficiency. Step out to the newly enhanced deck and enjoy picturesque countryside views, ideal for morning coffee or evening gatherings. A major bonus is the detached shop on the property, offering excellent space for hobbies, storage, equipment, or a workshop. With an expansive yard and scenic surroundings, this property offers the privacy and tranquility of country living while providing practical space to work and play. A rare opportunity to enjoy a rural lifestyle with modern updates and a versatile shop. (id:50976)

2 Bedroom 3 Bathroom 2,886 ft2

Real Broker Ontario Ltd.

For sale
$949,900
2308 - 8 CUMBERLAND STREET, Toronto, Ontario

2308 - 8 Cumberland Street

Toronto, Ontario

Sophisticated Yorkville Living with Rosedale Views! Discover this exceptional 766 sq. ft. 2-Bedroom, 2-Bathroom corner residence in the prestigious Great Gulf building, perfectly situated in the heart of Toronto's most coveted neighbourhood. Designed with elegance and functionality in mind, this bright and spacious suite features 9-ft smooth ceilings, hardwood flooring, floor-to-ceiling windows, and an inviting open-concept layout filled with natural light.The stylish gourmet kitchen showcases contemporary cabinetry, quartz countertops, and premium built-in appliances, complemented by new designer light fixtures and custom blinds that elevate the home's modern aesthetic. Enjoy the convenience of Wi-Fi included and thoughtful finishes throughout.Experience resort-style amenities including a state-of-the-art fitness centre, elegant party lounge, outdoor terrace with BBQ lounge, yoga studio, pet park with spa access, and beautifully landscaped garden retreat. Located steps from Yorkville's world-class shopping, fine dining, cafés, University of Toronto, and TTC, with easy access to the DVP and Hwy 401.A rare opportunity to experience luxury urban living in one of Toronto's most prestigious addresses. (id:50976)

2 Bedroom 2 Bathroom 700 - 799 ft2

Advent Realty Inc

For sale
$6,400,000
1046 CONCESSION 6 ROAD W, Hamilton, Ontario

1046 Concession 6 Road W

Hamilton, Ontario

Discover an extraordinary opportunity to acquire one of Ontario's most unique lifestyle and business investments. Encompassing 98 acres across two separate deeds, this exceptional estate combines luxury living, a proven income-producing business, and long-term growth potential. Whether you're an entrepreneur seeking an established operation, an investor, or a family creating a legacy property, this offering delivers immediate value with future upside. At the heart of the estate is a beautifully renovated custom-built two-storey residence with loft offering more than 5,500 square feet of elegant living space. Featuring six bedrooms, seven bathrooms, and a fully finished walkout lower level with a private entrance, kitchenette, and full bath, the home is ideal for executive living, multi-generational families, or guest accommodations. Surrounded by rolling meadows, mature forests, scenic trails, and a tranquil pond, the property offers exceptional privacy in a spectacular setting. Included is the well-established Golden Horse Shoe Lanes operation with over 45,000 square feet of infrastructure, including nine barns, 175 stalls, 31 paddocks, and two professionally constructed Standardbred training tracks. The established business generates immediate operational income while offering opportunities for expansion, diversification, or repositioning. Dual deeds provide exceptional flexibility, while P8, P7, and A2 zoning permit a broad range of uses including equestrian facilities, agriculture, storage, hospitality, events, wellness retreats, recreational ventures, and other commercial opportunities (subject to approvals). Opportunities combining luxury real estate, established cash flow, extensive infrastructure, and long-term investment potential are exceptionally rare. This is more than a property-it is the acquisition of a thriving business, an exceptional estate, and a legacy investment generating income today while positioning for tomorrow. (id:50976)

6 Bedroom 7 Bathroom 5,000 - 100,000 ft2

Sam Mcdadi Real Estate Inc.

For sale
$399,900
3005 - 6 SONIC WAY, Toronto, Ontario

3005 - 6 Sonic Way

Toronto, Ontario

Fantastic Location!! Open Concept Layout. Large Master Bedroom with 4 pc ensuite. Good Size Den. Gourmet Kitchen. Fantastic Views from Balcony! Show and Sell! (id:50976)

2 Bedroom 2 Bathroom 600 - 699 ft2

Homelife/response Realty Inc.

For sale
$685,900
140 AQUASANTA CRESCENT, Hamilton, Ontario

140 Aquasanta Crescent

Hamilton, Ontario

Beautiful 2 story freehold Townhome in this amazing Hamilton's mountain neighborhood. Open Concept Main Floor Offers 9' Ceiling, Hardwood Floor and hardwood stairs, Great Room, Eat In Kitchen. 3 Good Size Bedroom, laundry on 2nd Floor, Primary Bedroom With Walk In Closet And Ensuite. Quick Access To The Lincoln Alexander Parkway And Highway Access. A Must See Home. Kitchen is upgraded including Pantry, Next to Lincoln Alexander Hwy, close to Big box stores , groceries, Malls, Mohawk College, Restaurants & Entertainment. (id:50976)

3 Bedroom 3 Bathroom 1,100 - 1,500 ft2

Homelife/miracle Realty Ltd

For sale
$929,000
5C JAMES STREET, Halton Hills, Ontario

5c James Street

Halton Hills, Ontario

Welcome home to 5C James Street, nestled in one of Georgetown's most coveted neighbourhoods, just steps from Historic Main Street's family-owned cafés, boutiques, restaurants and the seasonal Farmers' Market. This rarely offered townhouse features 3 bedrooms, 3 bathrooms and exceptional pride of ownership throughout. The sun-filled main floor offers 9-foot ceilings, engineered hardwood flooring and an open-concept layout. The beautifully appointed kitchen features quartz countertops, stainless steel appliances and a breakfast bar. The inviting living room includes a natural gas fireplace and overlooks the spacious terrace. An electric awning and natural gas BBQ hookup make the outdoor space ideal for dining and entertaining. Upstairs, two spacious bedrooms each feature a walk-in closet and private ensuite with quartz countertops. Filled with natural light from a charming Juliet balcony, the third-floor loft offers ample space for a guest bedroom, home office and sitting area. The partially finished basement provides additional living space, a bathroom rough-in and direct access to the garage. Schools, parks, the library, theatre and GO Station are all within walking distance. Combining sophistication, convenience and low-maintenance living, this exceptional home offers an enviable lifestyle in the heart of Georgetown. ** Some images have been virtually staged ** (id:50976)

3 Bedroom 3 Bathroom 1,500 - 2,000 ft2

Royal LePage Meadowtowne Realty

For sale
$779,000
88 HURONWOODS DRIVE, Oro-Medonte, Ontario

88 Huronwoods Drive

Oro-Medonte, Ontario

Welcome to 88 Huronwoods Drive, where nature, community, and thoughtful updates come together in one exceptional property. Nestled beneath the mature canopy of the Simcoe County Forrest, and steps away from endless trails that move through the Copeland Forest, this beautifully maintained home offers the rare opportunity to enjoy peaceful forest living while remaining just minutes from everyday conveniences.Located in one of Oro-Medonte's most sought-after family-friendly communities, this property is a dream for outdoor enthusiasts. Step outside your door to endless walking, hiking, biking, cross-country skiing, and snowshoeing trails, while Horseshoe Valley Resort, Vettä Nordic Spa, Hardwood Hills, golf courses, and year-round recreation are all just moments away.The home offers outstanding versatility with a fully equipped in-law suite, making it ideal for multigenerational families, guests, or additional income potential. Set on a truly unique lot surrounded by mature trees and natural beauty, the property delivers privacy, character, and an atmosphere that is difficult to replicate.Thoughtfully updated throughout, buyers will appreciate the extensive list of recent improvements, including a new roof (2026), front and side entry doors (2025), partial window replacements (2025), all-new siding (2025), upgraded soffit, fascia and eaves with insulated backing, new blown-in attic insulation (2023), high-efficiency heat pump (2023), owned hot water tank (2023), furnace serviced (2025), landscaped grounds (2024), and a 200-amp electrical service with pony panel.If you've been searching for a home that offers character, a welcoming community, exceptional outdoor living, and the flexibility to accommodate your family's changing needs, 88 Huronwoods Drive is a property you won't want to miss. (id:50976)

4 Bedroom 3 Bathroom 1,100 - 1,500 ft2

RE/MAX Hallmark Chay Realty

For sale
$1,099,000
18 CARTER-BENNETT DRIVE, Ajax, Ontario

18 Carter-Bennett Drive

Ajax, Ontario

Welcome to this beautifully maintained home in the highly sought-after, family-friendly community of Northwest Ajax. Featuring a spacious family room with a cozy gas fireplace, this home seamlessly connects to a modern kitchen with a walk-out to a private deck-perfect for everyday living, family gatherings, and entertaining. Thoughtfully designed with comfort and functionality in mind, this home offers an inviting atmosphere for families of all sizes. Ideally situated close to parks, shopping, public transit, and top-rated schools, you'll enjoy the perfect balance of convenience, comfort, and a vibrant neighborhood lifestyle. (id:50976)

4 Bedroom 4 Bathroom 2,000 - 2,500 ft2

RE/MAX Realtron Realty Inc.
Harvey Kalles Real Estate Ltd.

For sale
$1,049,000
509 DUPONT STREET, Toronto, Ontario

509 Dupont Street

Toronto, Ontario

Welcome to this stunning move-in-ready home in the heart of Seaton Village, featuring over $100K in premium top-to-bottom renovations completed in 2025. New flooring & fresh paint throughout. The bright open-concept main floor showcases new modern pot lights, and a designer kitchen with a large centre island, custom cabinetry, quartz countertops, matching backsplash, and brand-new stainless steel appliances. A dedicated laundry area is seamlessly integrated into custom cabinetry for a sleek, modern look. The spacious primary bedroom offers a charming bay window with abundant natural light, while the beautifully renovated bathroom and new zebra blinds add style and comfort. The fully finished basement offers a separate entrance and a self-contained two-bedroom suite with a brand-new kitchen, full bathroom, private laundry, new vinyl flooring and a new custom door ideal for extended family, guests, or excellent rental income potential. The rear garage, accessed through a new garage door, offers parking for one compact car or flexible space for storage, a workshop, or summer BBQs and outdoor entertaining. A separate side entrance beside the garage adds extra convenience. Additional upgrades include a newly installed air conditioner. Ideally located just steps to TTC, parks, schools, Loblaws, McDonald's, Dollarama, and all major amenities, with easy access to both subway lines, George Brown College, the University of Toronto, and downtown Toronto. A rare turnkey opportunity in one of Toronto's most sought-after neighbourhoods, don't miss it! (id:50976)

5 Bedroom 2 Bathroom 1,100 - 1,500 ft2

Homelife New World Realty Inc.

For sale
$728,000
23 LOBELIA STREET, Brampton, Ontario

23 Lobelia Street

Brampton, Ontario

Beautifully Upgraded 2-Bedroom, 3-Bathroom Home In The Highly Sought-After Private Community Of Rosedale Village. This Stunning Residence Features A Bright, Open-Concept Layout Highlighted By Soaring Single-Slope Vaulted Ceilings, Rich Hardwood Flooring, And An Abundance Of Natural Light. Both Spacious Bedrooms Offer The Luxury Of Their Own Upgraded Ensuite Bathrooms And Walk-In Closets Complete With Custom Built-In Shelving, Providing Exceptional Storage And Privacy. The Modern Kitchen Is Sure To Impress With Elegant Quartz Countertops, Stainless Steel Appliances, And Ample Cabinet space, Seamlessly Flowing Into The Dining And Living Areas-Perfect For Everyday Living And Entertaining. Thoughtful Finishes Throughout Include Upgraded Lights Fixtures, California Shutters And Zebra Blinds. Step Outside To Your Spectacular Backyard Deck, An Ideal Space For Hosting Family And Friends Or Simply Relaxing With Your Morning Coffee While Enjoying The Peaceful Surroundings. Located In The Exclusive Gated Community Of Rosedale Village, Residents Enjoy A Vibrant Lifestyle With Beautifully Maintained Grounds, Exceptional Amenities, And A Welcoming Neighbourhood Atmosphere. This Move-In-Ready/Freshly Painted Home Offers The Perfect Combination Of Luxury, Comfort, And Low-Maintenance Living. Amenities Include Golf Course, Heated Indoor Pool,Saunas,,Billiards Room,Tennis, Bocce, Shuffleboard,Kitchen/Banquet Facilities and MORE! (id:50976)

2 Bedroom 3 Bathroom 1,600 - 1,799 ft2

Royal LePage Real Estate Associates

For sale
$649,000
384 URSTADT STREET, Georgian Bluffs, Ontario

384 Urstadt Street

Georgian Bluffs, Ontario

Discover the perfect blend of contemporary design, thoughtful updates and exceptional functionality in this impressive 3-bedroom, 2-bath home, ideally located in one of Georgian Bluffs' most sought-after neighbourhoods. Enjoy the convenience of being just minutes from downtown Owen Sound while benefiting from lower Georgian Bluffs taxes. Designed for comfortable 1-level living, the bright open-concept main floor welcomes you with a spacious living room that flows seamlessly into the beautifully updated eat-in kitchen. Home chefs will appreciate the updated countertops, Blanco sink, stainless steel appliances, generous pantry and stylish finishes that make everyday living and entertaining effortless. The adjoining dining area is bathed in natural light from skylights and offers a walkout to a spacious three-tiered deck, creating the perfect setting for summer BBQs, family gatherings, or quiet evenings outdoors. All three bedrooms are conveniently located on the main level, along with an updated bathroom and a practical laundry room with direct access to the attached garage. The fully finished lower level offers outstanding flexibility with an expansive recreation room ideal for a home theatre, games room, fitness area, office, art studio, or home-based business. A convenient 3-piece bathroom, large storage room with walk-up to the backyard and utility room complete the lower level. Built with efficiency in mind, this home features a metal roof (2021), economical Geothermal heating and cooling, plus an efficient water treatment system including a UV filter, water softener and de-ionizer. Outside, the large private yard offers plenty of room for children, pets, gardening and entertaining. A storage shed and additional Coverall garage provide exceptional space for tools, recreational equipment and seasonal toys. With striking architecture, modern updates, energy-efficient features and a fantastic location, it is time to enjoy this Move-In-Ready home! Book your tour!! (id:50976)

3 Bedroom 2 Bathroom 1,100 - 1,500 ft2

Chestnut Park Real Estate

Contact Us
Your Favourites


No Favourites Found