Listings

53038 results | Page 139 of 2210
12 24 48
 
For sale
$795,000
741 SOUTH COAST Drive, Nanticoke, Ontario

741 South Coast Drive

Nanticoke, Ontario

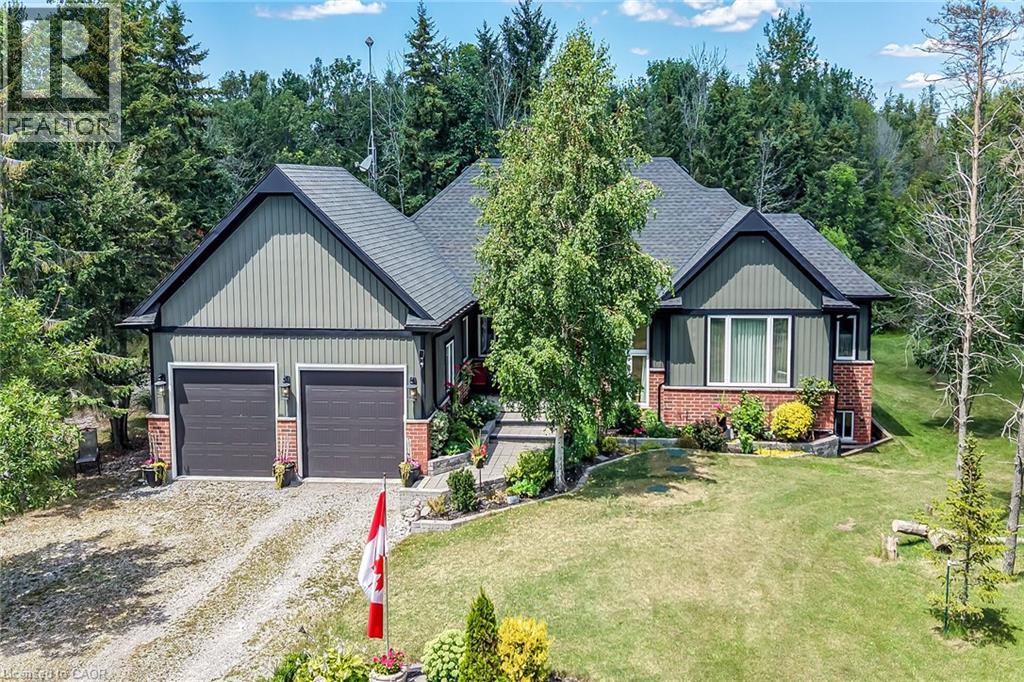
Welcome to this exceptional custom-built detached home, thoughtfully designed and beautifully maintained since 2017. Set on over an acre with 124 ft. of frontage, this property offers a rare blend of refined living and natural beauty, with a forested backdrop, open grassy areas and established front gardens showcasing easy-care perennials and shrubs. Double luxury front doors open to a welcoming foyer and an impressive open-concept main level featuring rich hardwood floors, a natural gas fireplace and an elegant dining area. The chef-inspired kitchen is the heart of the home, offering a substantial island, farmhouse-style sink and bright, spacious pantry. Convenient main floor laundry and mudroom provide seamless access to the oversized double garage. A stylish 2-piece powder room serves guests, while the sun-filled primary suite offers a generous walk-in closet and private ensuite. Hardwood stairs lead to the bright lower level, where oversized above-grade windows bring an abundance of natural light to the spacious family room. Two additional generously sized bedrooms each feature double-door closets and walk-in closets, complemented by a well-appointed 4-piece bath. Nothing to do but move in and enjoy. A cistern with water treatment system provides the home's water supply, while a separate well offers added convenience for gardening. Nature is at your doorstep, with Conservation Authority lands within walking distance and a public beach just down the road. The extra-large double garage offers exceptional space for vehicles, equipment and storage, while two driveways provide abundant parking. A distinctive property offering space, privacy, comfort and an enviable connection to the outdoors. A Nature Lovers Delight! (id:50976)

3 Bedroom 3 Bathroom 2,394 sqft
Royal LePage State Realty Inc.
For sale
$874,888
121 - 2111 LAKE SHORE BOULEVARD W, Toronto, Ontario

121 - 2111 Lake Shore Boulevard W

Toronto, Ontario

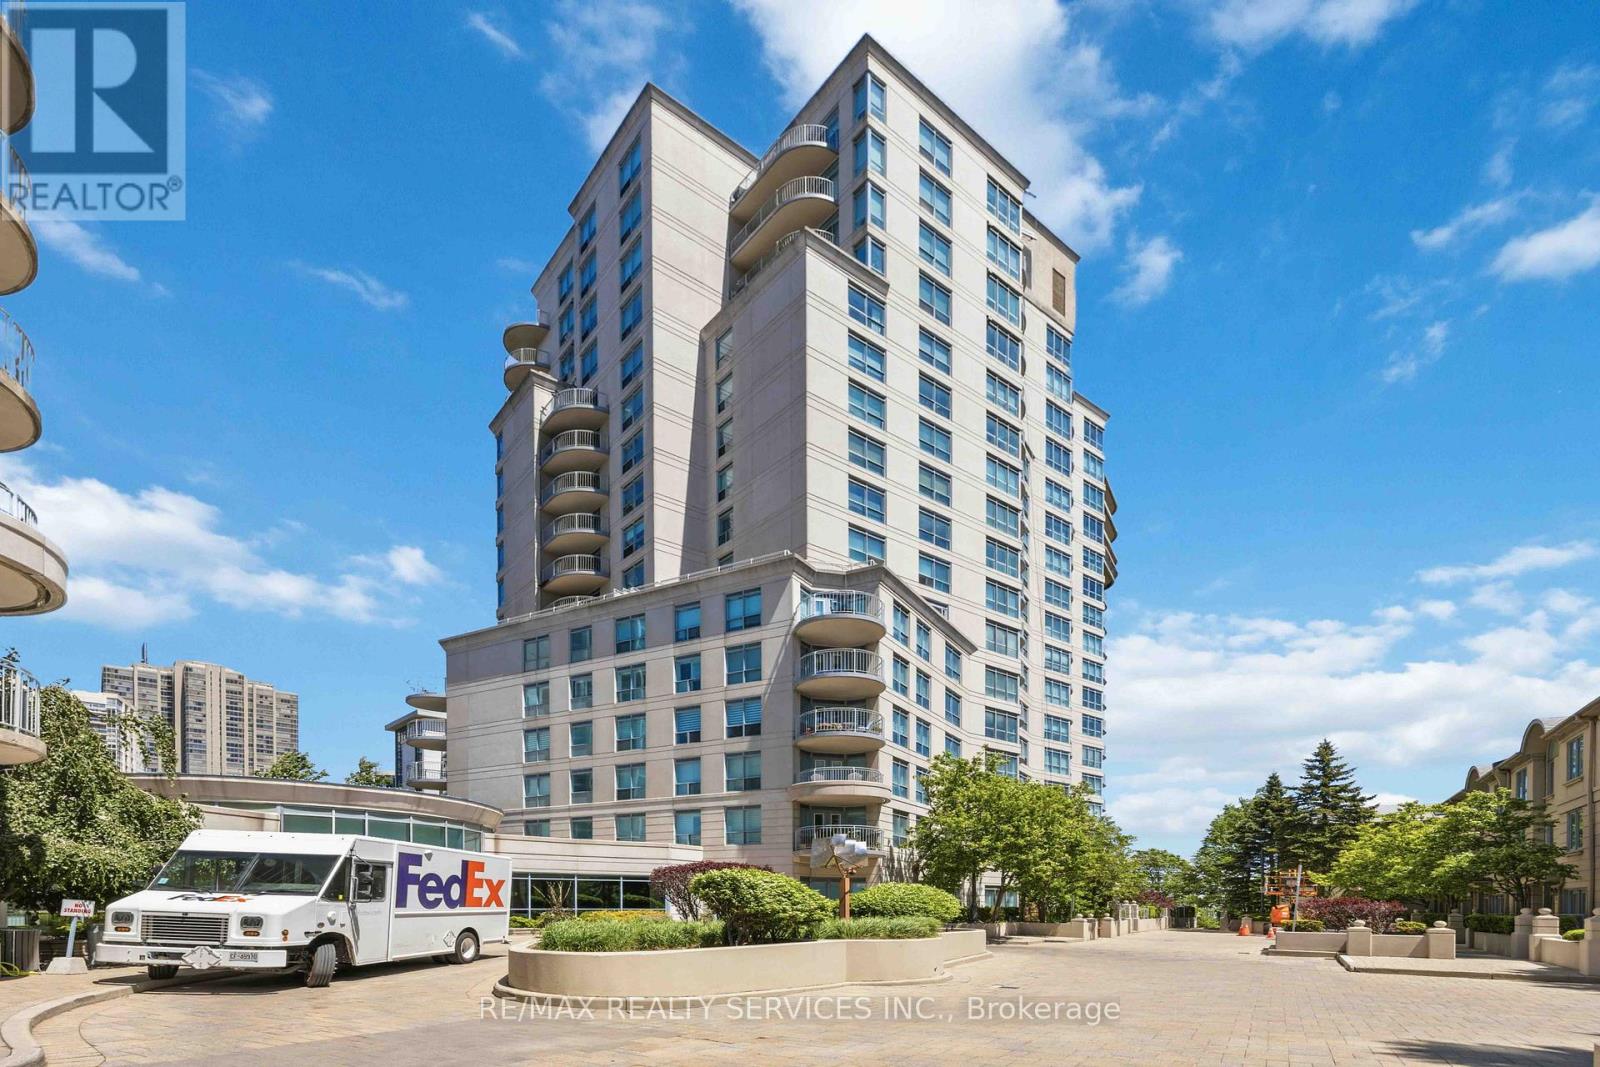
TWO FULL BATHROOMS + MAIN FLOOR POWDER ROOM! Welcome to one of Newport Beach's most coveted residences - a rare two-storey ground-floor suite that truly lives like a townhome. Nestled within the prestigious Newport Beach community on the Mimico waterfront, Unit 121offers an exceptional blend of space, style, and lifestyle that simply cannot be replicated in a standard high-rise suite. Spanning approximately1400 sq ft across two levels, this 2-bedroom, 2-bathroom home impresses from the moment you step inside. The main floor is designed for effortless entertaining, with an open-concept layout, soaring 10-foot ceilings, and a seamless flow between the living, dining, and kitchen areas. Step outside to your private terrace - a generous outdoor retreat perfect for morning coffee, al fresco dining, or simply soaking in the vibrant Humber Bay Shores atmosphere. Upstairs, two well-appointed bedrooms each offer their own ensuite bathroom, providing the privacy and comfort of a true home. The primary suite features ample closet space and a spa-inspired bath, creating a peaceful sanctuary at the end of the day. Beyond your front door, Newport Beach spoils residents with resort-caliber amenities including a fully equipped fitness centre, concierge service, party room, and visitor parking. And the location? Unbeatable. Steps from the waterfront trails of Humber Bay Shores Park and Sir Casimir Gzowski Park, minutes to the vibrant shops and restaurants along Lake Shore, and with easy access to downtown Toronto via the Gardiner Expressway or Mimico GO Station. This is lakeside living without compromise - spacious, sophisticated, and steps from the water. A rare opportunity not to be missed. (id:50976)

2 Bedroom 2 Bathroom 1,400 - 1,599 sqft
RE/MAX Realty Services Inc.
For sale
$2,960,000
14 OAK Avenue, Dundas, Ontario

14 Oak Avenue

Dundas, Ontario

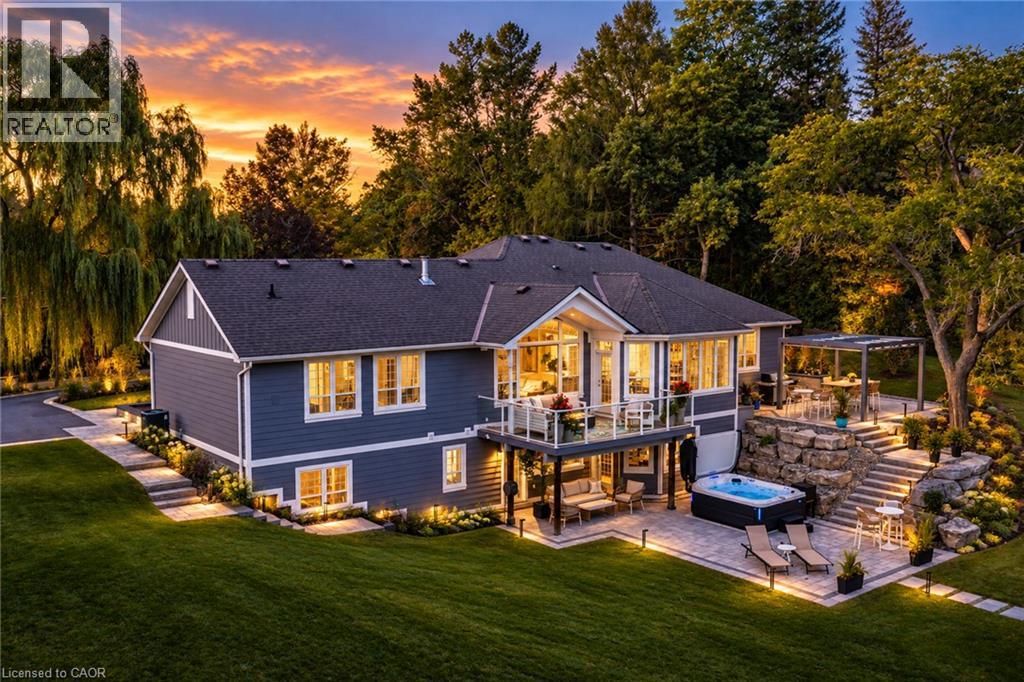
Experience one of Greensville's most breathtaking escarpment views from this spectacular luxury bungalow, situated on nearly an acre just minutes from downtown Dundas. Walk to Christie Lake, Webster's Falls and Tew's Falls, with golf courses nearby, as well as only 10 minutes to McMaster University and just 15 minutes to Aldershot GO Station. Extensively transformed with over $830,000 in improvements, including nearly $700,000 in landscaping, hardscaping and outdoor living spaces, this property combines natural beauty, privacy and comfortable modern living. Offering over 4,600 sq. ft. of total living space, the home features expansive windows that fill the interior with natural light and frame magnificent escarpment views. The open-concept main floor includes a spacious family room with hardwood flooring and gas fireplace, and an elegant kitchen with granite countertops, large centre island, new stainless-steel appliances and upgraded cabinetry. Two generous bedrooms each enjoy access to a full bathroom, including the primary suite with custom-fitted walk-in closet and luxurious ensuite with heated floors and updated vanity. The finished walkout lower-level features radiant heated floors throughout, an updated recreation room, flexible bedroom or gym with Murphy bed and full bathroom. A self-contained apartment with separate entrance offers flexibility for extended family or multigenerational living. Outdoors, spectacular two-tier entertaining spaces feature expansive stone terraces, a custom retractable shade structure, 9-person Jacuzzi hot tub and dramatic ravine-edge firepit, all designed to showcase the breathtaking views. Professional landscaping, armour stone, architectural lighting, irrigation and a horseshoe driveway complete the setting. An oversized double garage features two installed vehicle lifts, built-in cabinetry and custom storage. A remarkable country retreat surrounded by nature, minutes from the shops and restaurants of downtown Dundas. (id:50976)

4 Bedroom 4 Bathroom 4,580 sqft
Royal LePage State Realty Inc.
For sale
$1,599,900
212 STADACONA Avenue, Ancaster, Ontario

212 Stadacona Avenue

Ancaster, Ontario

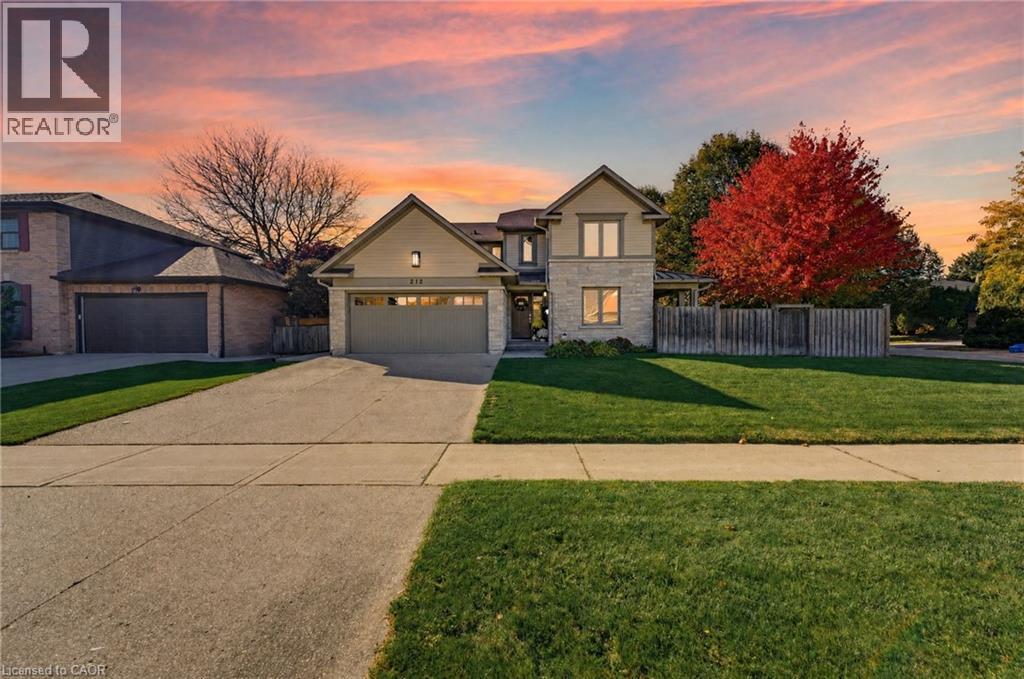
Thoughtfully reimagined with timeless design and exceptional craftsmanship, this stunning Ancaster family home offers luxurious living with the rare versatility of a beautifully finished, multigenerational suite. Architecturally designed by David Small and renovated by Profile Custom Homes, every detail reflects a considered balance of style, comfort and function. White oak flooring flows seamlessly throughout, creating a warm, cohesive backdrop for the home's sophisticated interior. The gorgeous kitchen is the heart of the home, featuring a central island with quartz waterfall counters and high-end appliances, while the dining room offers a stylish built-in quartz bar and cabinetry, with a walkout to a side porch that makes indoor and outdoor entertaining a breeze. A main floor bedroom, currently used as an office, provides flexibility, complemented by a dream laundry room with a walk-in closet and custom cabinetry. Upstairs, four spacious bedrooms each enjoy access to a modern bathroom. The serene primary suite is a true retreat, with abundant natural light, a generous walk-in closet outfitted with custom cabinetry, and a luxurious 5pc ensuite featuring a freestanding tub, separate shower, heated floors and separate vanities. The lower level is equally as impressive, offering a beautifully appointed in-law suite with two bedrooms, two additional bathrooms, its own laundry room and walk-up to the side yard, providing exceptional comfort and privacy for guests or extended family. Set on a generous corner lot, the outdoor spaces are equally inviting, with inground pool, hot tub, gazebo, and multiple seating areas designed for both relaxing and entertaining throughout the seasons. Ideally located within walking distance of elementary and middle schools and nearby parks, with convenient highway access, this exceptional home brings together elevated design, practicality and comfort, and outstanding multigenerational living. (id:50976)

7 Bedroom 6 Bathroom 3,712 sqft
Royal LePage State Realty Inc.
For sale Open House
$1,598,000
1305 MONKS PASSAGE, Oakville, Ontario

1305 Monks Passage

Oakville, Ontario

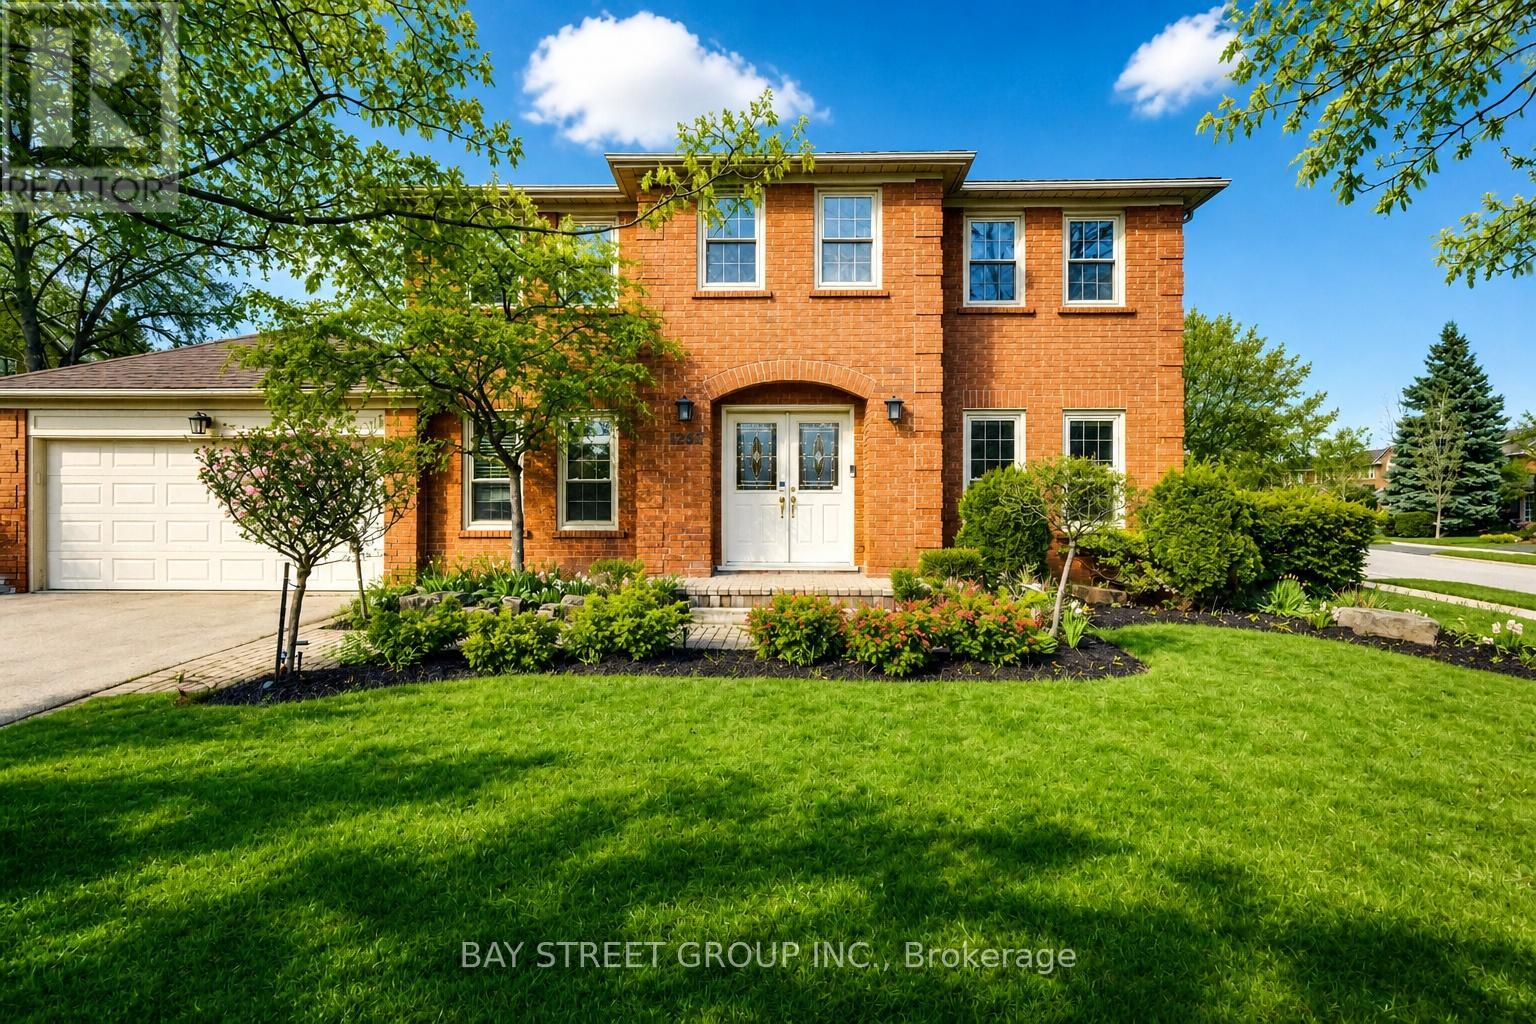
Welcome To 1305 Monks Passage Rd - A Stunning Executive Family Home Nestled On A Rare Corner Lot In The Heart Of Prestigious Glen Abbey, One Of Oakville's Most Sought-After Communities! Surrounded By Mature Trees With Beautiful Southwest Exposure, This Is The Private Backyard Retreat You've Been Waiting For! | KEY HIGHLIGHTS: 4 Bedrooms | 3.5 Bathrooms | Over 3,000 Sq Ft Of Total Finished Living Space | Rare Corner Lot With Exceptional Space & Openness | Quiet, Family-Friendly Street | Over $48K In Recent Upgrades! | OUTDOOR LIVING: Stunning saltwater inground pool perfect for summer enjoyment. Newly built backyard deck designed for entertaining and relaxation. Beautifully landscaped yard with mature trees offering exceptional privacy and seasonal blooms. A true backyard lifestyle property - ideal for family gatherings all season long! | INTERIOR FEATURES: Large principal rooms with excellent flow and abundant natural light. Main floor den/office - ideal for working from home. Bright kitchen with newer built-in cooktop, premium range hood & refrigerator. Generously sized bedrooms with flexible usage options. Renovated second-floor main bathroom. Upgraded basement offering additional living space. | RECENT UPGRADES: Renovated Main Bath ($20K) | Premium Kitchen Appliances & Range Hood ($12K) | New Backyard Deck ($5K) | Basement Upgrade ($5K) | Pool Heating System ($4K) | Roof Insulation Enhancement ($2K) | PRIME LOCATION: Walking distance to top-ranked Ontario schools. Minutes to Glen Abbey Golf Course, parks, trails, Oakville Hospital, shopping & community centres. Quick access to QEW & Hwy 403 for effortless commuting. | The Perfect Family Home Combining Luxury, Privacy & Unmatched Lifestyle In Glen Abbey. Don't Miss This Exceptional Opportunity! (id:50976)

5 Bedroom 4 Bathroom 2,500 - 3,000 sqft
Bay Street Group Inc.
For sale
$899,000
264 OLD HIGHWAY 24, Waterford, Ontario

264 Old Highway 24

Waterford, Ontario

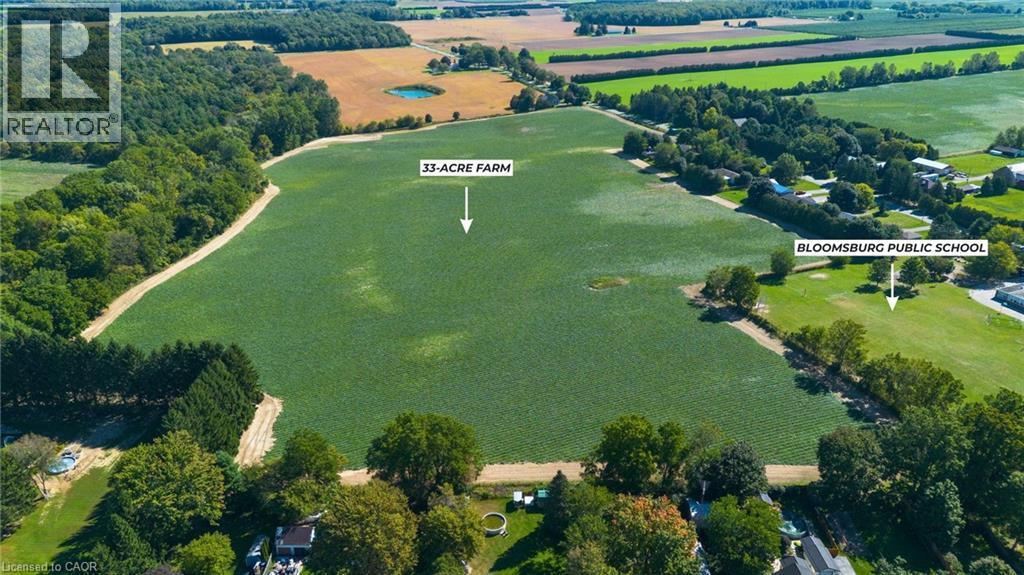
Grow your future in Norfolk County. Situated in Bloomsburg, just outside Simcoe and near Waterford, this approximately 33-acre farm offers open fields, a peaceful R rural setting, and an opportunity to own agricultural land in a community with deep farming roots. Backing onto an established golf course and Bloomsburg Public School, the property enjoys a distinctive setting within this rural community. With 30 acres currently cultivated for cash crops, the property offers substantial workable acreage for buyers looking to expand their agricultural holdings or invest in farmland. Provincial mapping indicates predominantly sandy soils. Enjoy the appeal of the countryside with convenient proximity to the shops, services, and amenities of Simcoe and Waterford. Whether you're an established farmer looking to grow your operation or an investor seeking agricultural land to hold for the years ahead, this Bloomsburg property deserves a closer look. Discover the setting, walk the land by appointment, and explore the opportunity to make these acres part of your future. (id:50976)

Royal LePage State Realty Inc.
For sale
$1,149,000
547 OLD HIGHWAY 24, Waterford, Ontario

547 Old Highway 24

Waterford, Ontario

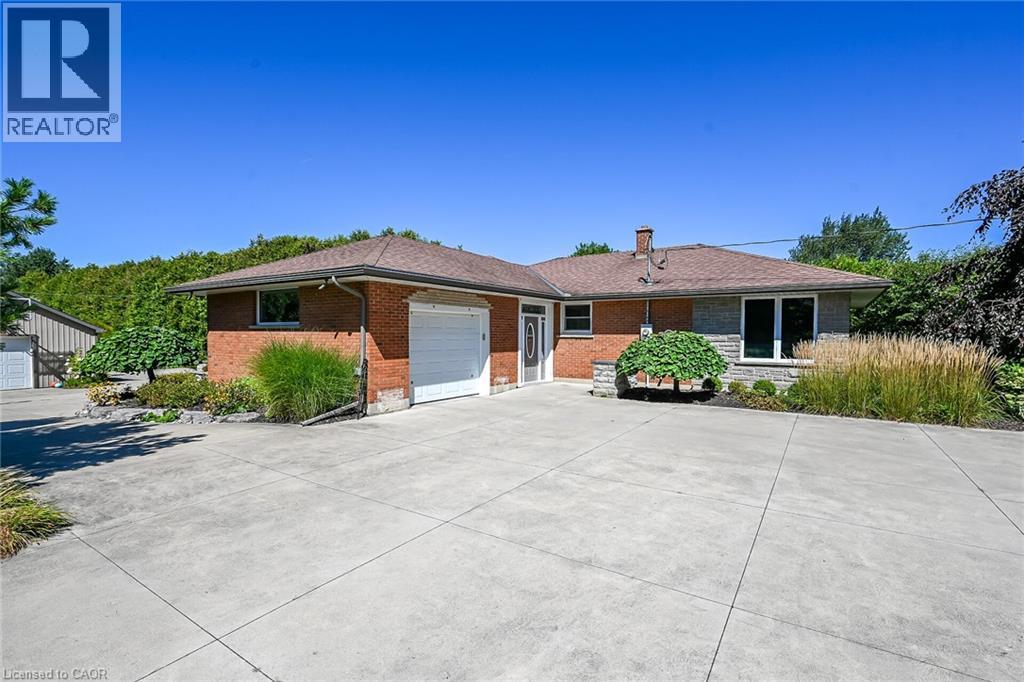
Welcome to an extraordinary executive estate in the beautiful countryside of Waterford, where luxury, lifestyle and versatility come together on a property that is truly magazine worthy. This impressive country residence offers a peaceful resort-like setting with exceptional space for family, entertaining and business. Step inside to gorgeous hardwood flooring and expansive windows framing beautiful pastoral views. At the heart of the home is a spectacular chef-inspired kitchen featuring granite countertops, a generous centre island, abundant storage and upgraded luxury cabinetry. Walk out to the covered entertaining deck and enjoy seamless indoor-outdoor living. The professionally landscaped grounds are complete with irrigation and an automatic sprinkler system. Relax in the heated outdoor pool and sundeck, enjoy the custom-designed sculptural water fountain, entertain family and friends or simply take in the peace and privacy of your own country retreat. The main-floor granny suite provides wonderful flexibility for multigenerational living. Downstairs, the fully finished lower level continues to impress with a massive recreation room, private office, games room, additional bedroom, storage and space for a wine cellar. Boasting a 32' x 32' insulated/ heated workshop with 200-amp service, plus an attached garage and an additional detached garage! Two parcels of land in one remarkable package. Located in Norfolk County, where fresh air, farm-fresh goodness, charming communities and some of Ontario's best beaches are part of everyday life. Waterford is known for its famous Ponds, beautiful countryside and celebrations. This is more than a home—it is a private country estate designed for living exceptionally well. Check out the video tour for your first glimpse, then come experience this remarkable Waterford property in person. (id:50976)

4 Bedroom 2 Bathroom 2,070 sqft
Royal LePage State Realty Inc.
For sale
$549,900
1100 SOUTH SERVICE Road Unit# 417, Stoney Creek, Ontario

1100 South Service Road Unit# 417

Stoney Creek, Ontario

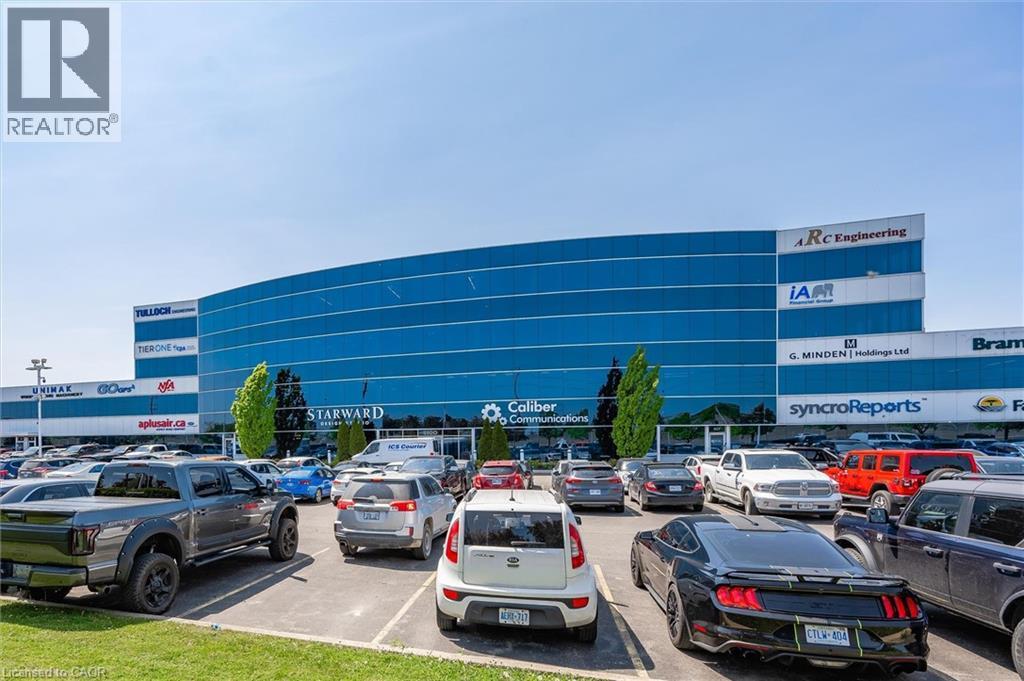
Professionally finished first class office space along the QEW business corridor, natural light on both sides of exterior of unit, flexible build out allows for many functional office layouts and configurations, great zoning for many allowed uses. (id:50976)

1,787 sqft
Royal LePage State Realty Inc.
For sale
$395,000
23 OLD CUT Boulevard, Long Point, Ontario

23 Old Cut Boulevard

Long Point, Ontario

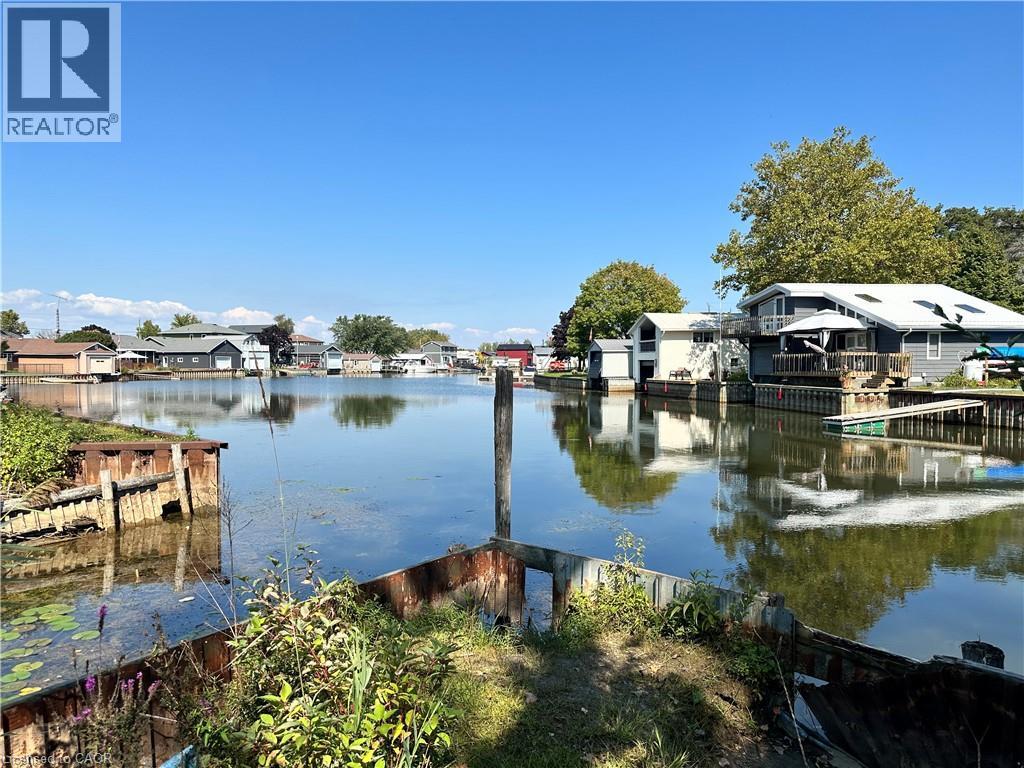
DIRECT WATERFRONT on Dickenson Creek! Build your dream home or cottage on this channel-front lot featuring a metal retaining wall and private boat slip with direct boating access to Lake Erie. Enjoy the convenience of walking to Long Point's beautiful sandy beaches and Long Point Provincial Park while experiencing the best of waterfront living in one of Ontario's premier recreational communities. Nothing in this listing should be relied on as a substitute for legal, or engineering advice regarding permits necessary to construct home of your choice. (id:50976)

Royal LePage State Realty Inc.
For sale
$699,900
310 SOUTHBROOK Drive Unit# 17, Binbrook, Ontario

310 Southbrook Drive Unit# 17

Binbrook, Ontario

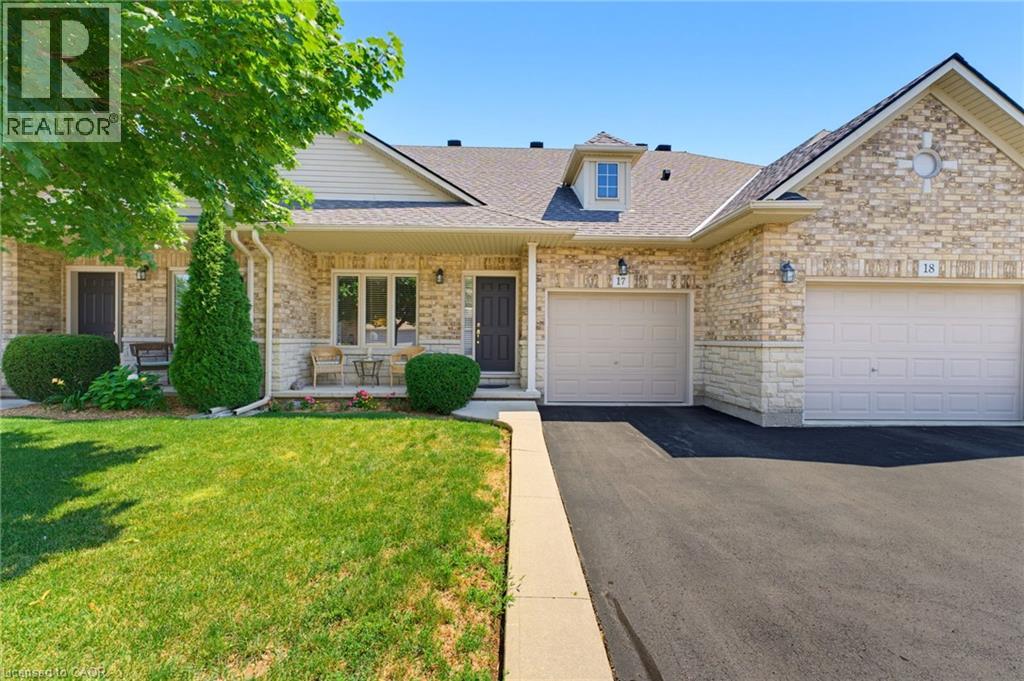
Tucked away near the end of a cul-de-sac in a quiet complex. Covered front porch welcomes you into the bright, neutrally decorated 3 bedroom, 2 full + 2 half bath unit. Functions beautifully as a bungalow with a bonus of 2 additional bedrooms upstairs for occasional guests, children or grandchildren. Larger than it appears boasting over 2,000 sq/ft of finished space! The main floor features 9 foot ceilings, an open concept living/dining area with hardwood flooring, an oversized primary bedroom with private ensuite, separate laundry room with additional storage cabinetry, powder room, large eat in kitchen with white shaker cabinetry & tumbled marble backsplash leading to an oversized deck with gazebo overlooking a peaceful greenspace. The finished walk out basement features a large, bright recreation room with patio doors that lead to a private patio surrounded by a lovely garden. Ample storage room and 2pc bathroom complete the basement. Bonus second floor features 2 additional bedrooms and a 4 pc bathroom. Low condo fees include exterior maintenance for carefree living. Additional features include: Single garage with inside entry, GDO, gas line for BBQ & A/C. Could this be the one you've been waiting for? Don't miss out on a great home! (id:50976)

3 Bedroom 4 Bathroom 2,137 sqft
Royal LePage State Realty Inc.
For sale
$75,000
PCL 1400 DEVITT TOWNSHIP, Mattice-Val Cote, Ontario

Pcl 1400 Devitt Township

Mattice-Val Cote, Ontario

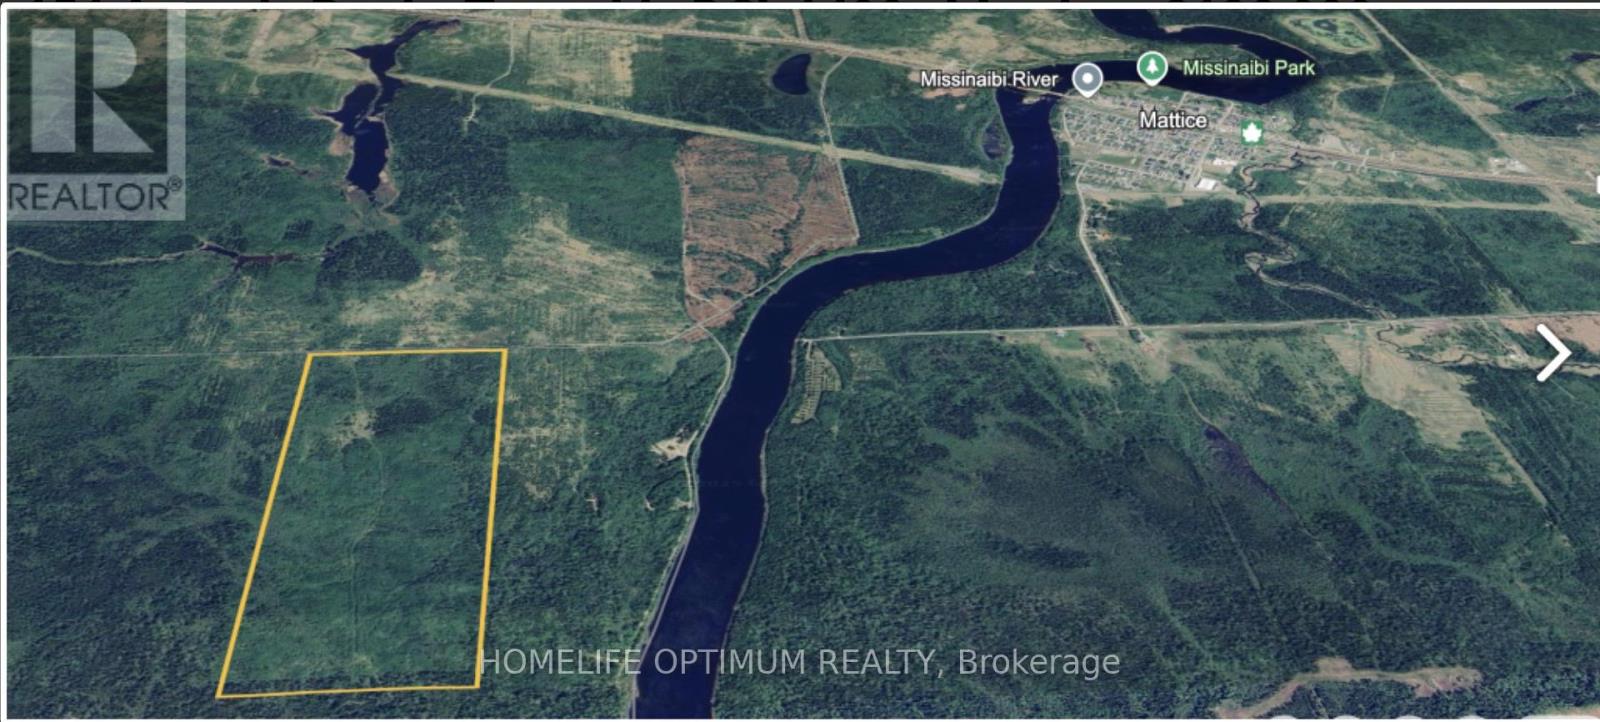
This unique opportunity is within the boundary of the Municipality of MATTICE VAL-COTE' in the district of Cochrane. It is located approximately 30 km(19 mi) east of Hearst and 70 km (43 mi) west of Kapuskasing on Ontario Highway 11. The property is 151 acres in size, and has a frontage of 1,680 feet and a depth of 3,910 feet. It fronts on a seasonal access road. In the past, during the winter months this seasonal road was a maintained snowmobile trail. It was maintained by the Mattice Snow Devils Snowmobile Club. The property is mostly covered in poplar, spruce, birch and Balsam.The southern section of the property sits 1,000 feet from the Missinaibi River.The contour map shows that the property sits slightly higher near the southern portion, but for the most part the property is mostly flat and dry. SURFACE RIGHTS AND TREE RIGHTS come with the property. **** Seller Financing Available - 40% Down, 9% interest, 3-5 year term and 3-15 year amortization. (id:50976)

Homelife Optimum Realty
For sale
$799,900
3363 LAKE SAINT GEORGE BOULEVARD, Severn, Ontario

3363 Lake Saint George Boulevard

Severn, Ontario

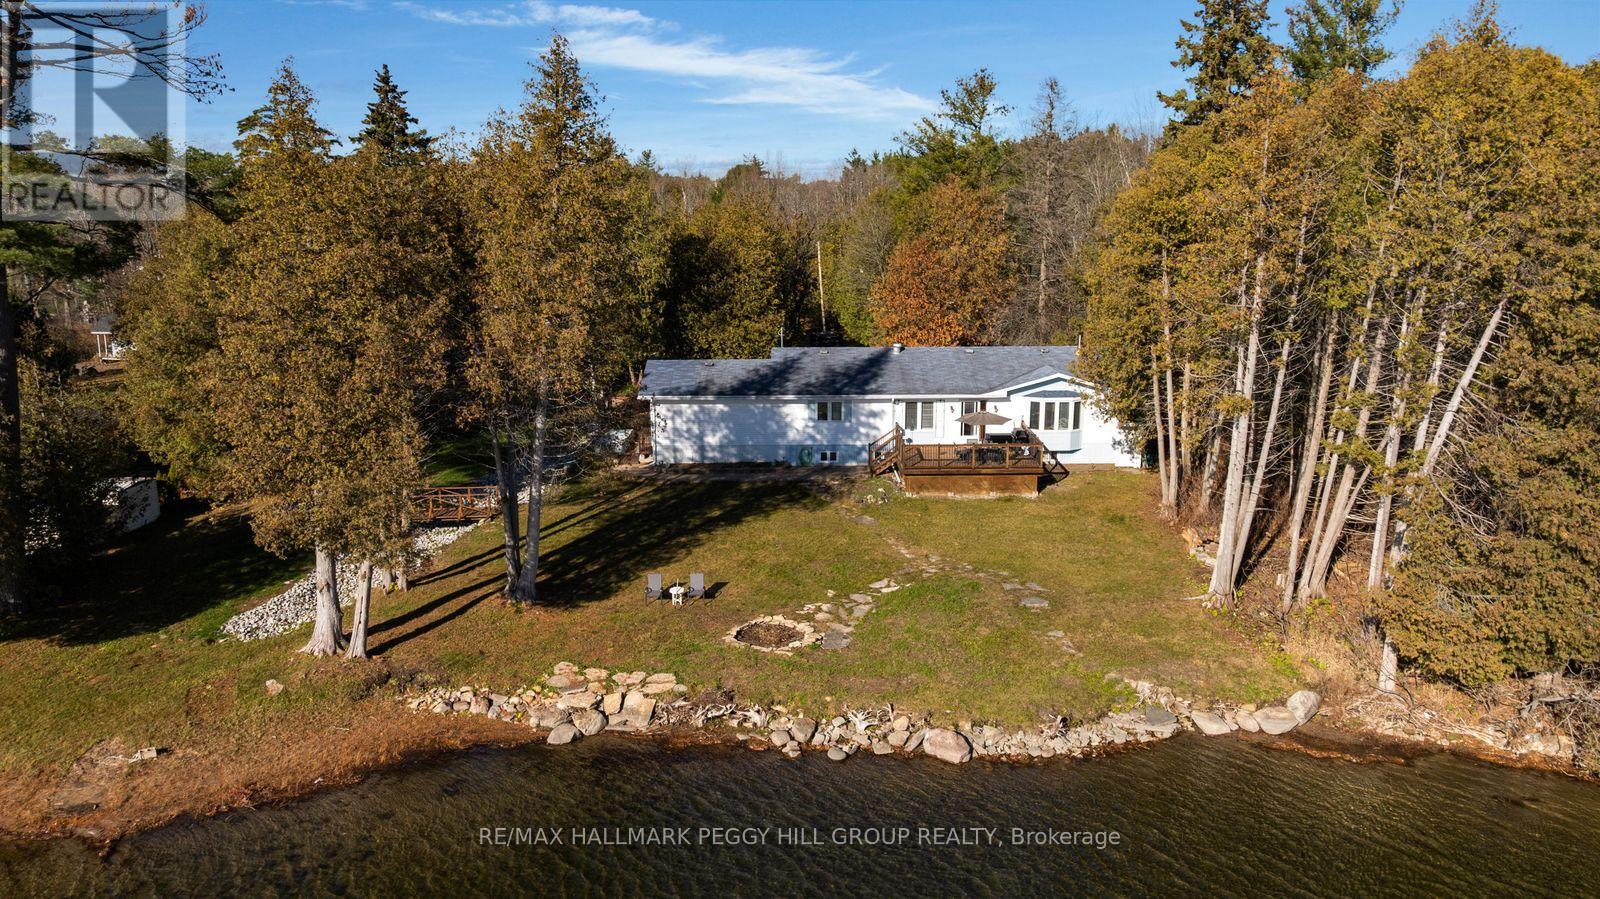
WATERFRONT BUNGALOW ON 1.12 ACRES WITH 151 FT OF SOUTH-FACING LAKE ST. GEORGE SHORELINE & GORGEOUS WATER VIEWS! Trade weekend getaway plans for mornings paddling across the lake, afternoons in the sunshine, and leisurely dinners on the back deck, with a view worth putting your phone down for. Mature trees surround this private property, with open grassy areas that extend to the water's edge, offering room for lawn games and shore-side relaxation. The large deck accommodates outdoor furniture and barbecues, while a stone fire pit near the water is ideal for evenings beneath the stars. A wooden footbridge and quaint chapel add a charming touch to the grounds. Nearly 1,500 sq. ft. of main-floor living space includes a living room with a wood stove and bay window featuring built-in seating, ideal for enjoying a good book on a snowy afternoon. The generously sized dining room overlooks the lake, while the eat-in kitchen features abundant white cabinetry, stainless steel appliances and a casual breakfast area. Three main-floor bedrooms include a primary with a private 3-piece ensuite, alongside a 4-piece main bathroom and laundry. The unfinished basement has a separate entrance and offers potential for additional finished living space. An attached double-car garage with interior entry and a circular driveway with parking for up to 15 vehicles provide room for boats, RVs and recreational toys. With a setting that brings everyone together, this is where summer traditions take shape, family and friends return year after year, and some of life's best memories are made. (id:50976)

3 Bedroom 2 Bathroom 1,100 - 1,500 sqft
RE/MAX Hallmark Peggy Hill Group Realty
For sale
$649,900
23 YONGE STREET S, Springwater, Ontario

23 Yonge Street S

Springwater, Ontario

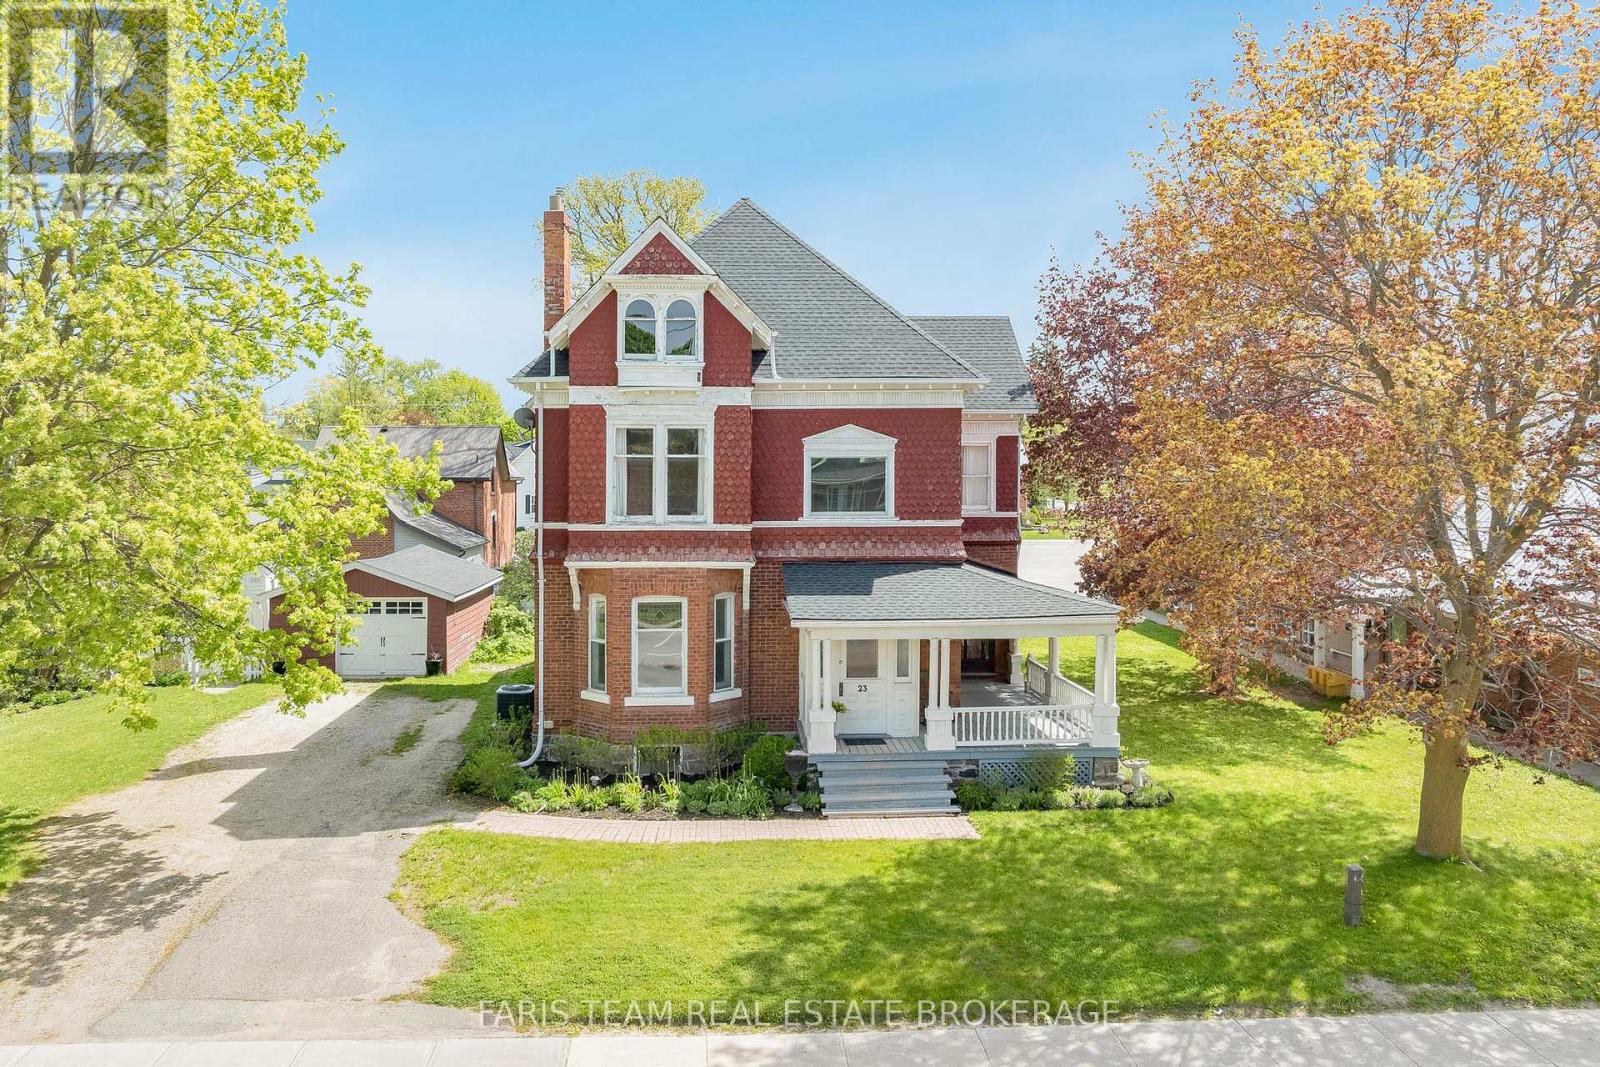
Top 5 Reasons You Will Love This Home: 1) Welcome to Cooper House, a beautifully preserved Queen Anne style Heritage Home in the heart of Elmvale, rich in timeless character and prominently positioned on a high exposure in town lot. This architectural gem blends historic charm with long term potential for residential or permitted non-residential uses (subject to Site Plan Control) 2) Enjoy peace of mind with major updates already completed, including a roof replaced in 2023 with a 50 year warranty, along with a newer furnace, air conditioning system, and water heater (2020). The stunning white kitchen was completely renovated in 2020 with finishes and details that complement the home's historic character 3) This impressive two-storey home offers 3,778 square feet of thoughtfully designed space, featuring 10' ceilings on the main level and 9' ceilings on the second level, enhancing the sense of openness throughout. Four generously sized bedrooms provide flexibility for family living, office space, or service based use 4) The stunning main level is ideal for both everyday living and hosting, showcasing the updated kitchen, expansive family room, sun filled living room, elegant dining room, and a grand welcoming foyer that could also lend itself well to client facing or small business use 5) With exceptional street presence, a 20' x 20' detached garage, standout curb appeal, and Institutional 5 zoning that allows for a range of potential uses, Cooper House is a rare and versatile opportunity. 3,778 above grade sq.ft. plus an unfinished basement. (id:50976)

4 Bedroom 2 Bathroom 3,500 - 5,000 sqft
Faris Team Real Estate Brokerage
For sale
$519,900
341 HICKLING TRAIL, Barrie, Ontario

341 Hickling Trail

Barrie, Ontario

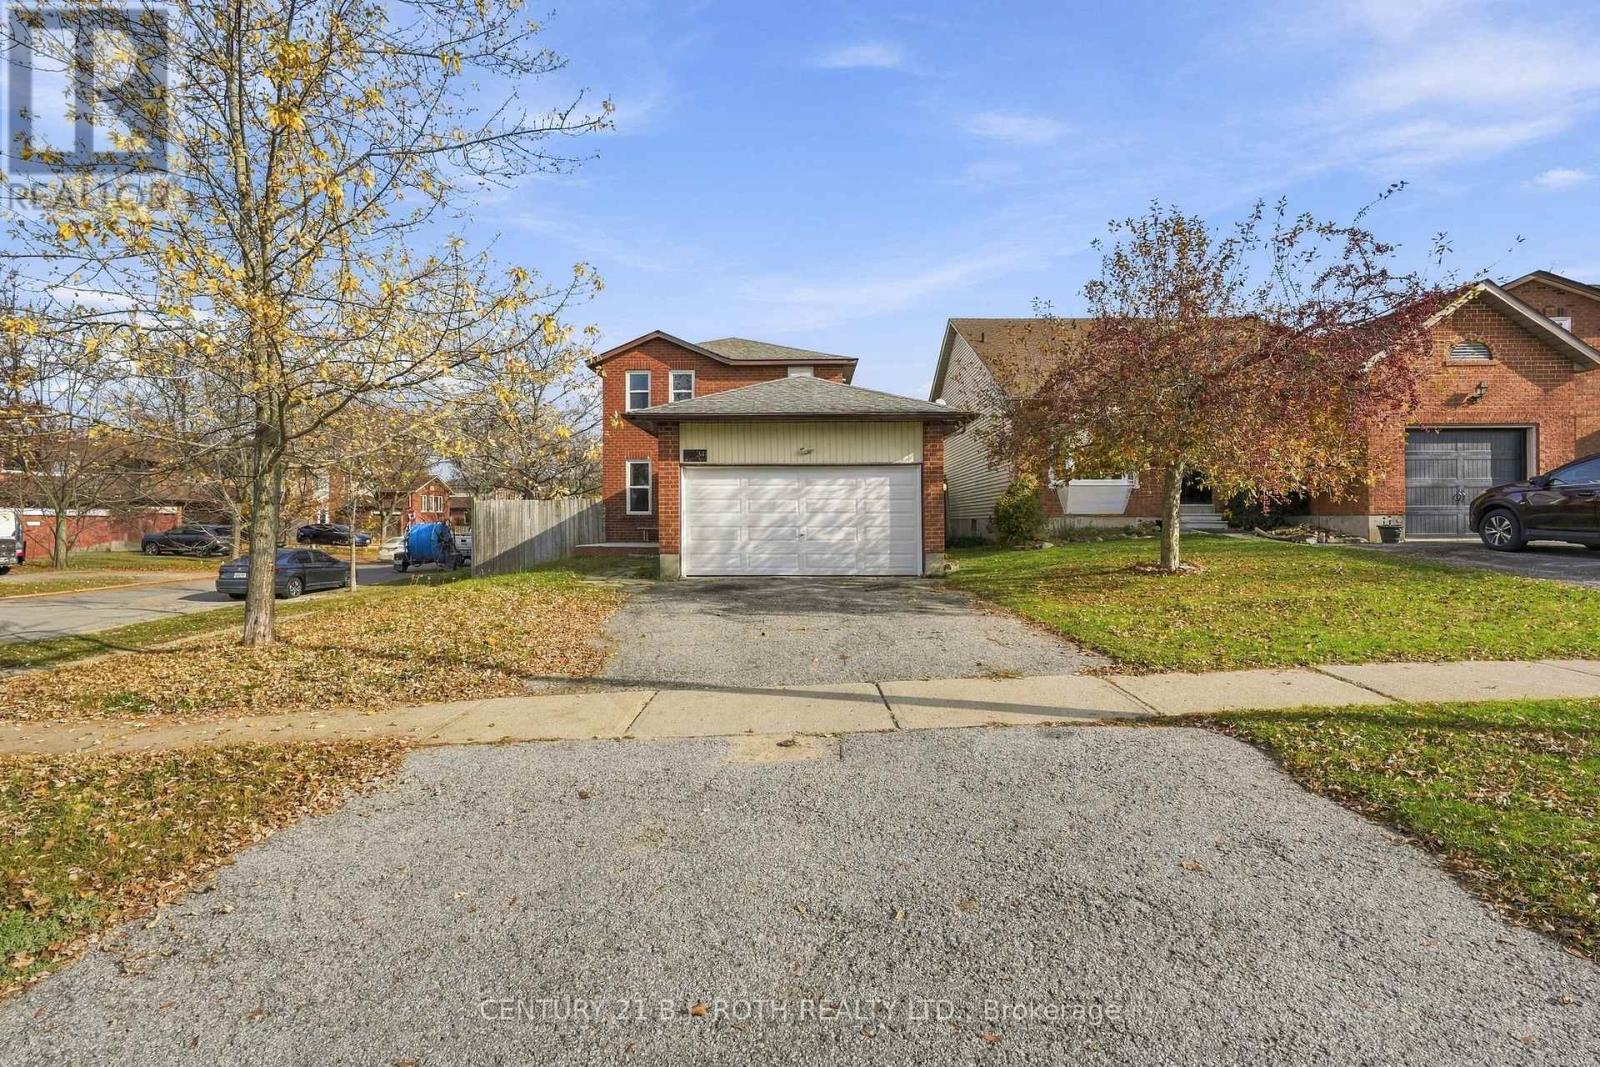
Under Power of Sale. An opportunity awaits for renovators, contractors, and investors looking to unlock the potential of this property! Offering 1,481 sq. ft. of living space, this 3-bedroom, 2-bathroom home features a functional layout, an unfinished basement with additional potential, and a double-car garage. This property presents an opportunity for those with the vision and expertise to transform it into something special. Whether you're looking to renovate and build equity or take on your next investment project, the possibilities are worth exploring. Conveniently located near Royal Victoria Regional Health Centre, Georgian College, Johnson's Beach, and a variety of everyday amenities, this property benefits from an established and desirable location. Bring your creativity, tools, and vision to realize the potential this home has to offer. Home is being sold "As-is Where-is" with No Representations and/or Warranties. (id:50976)

3 Bedroom 2 Bathroom 1,100 - 1,500 sqft
Century 21 B.j. Roth Realty Ltd.
For sale
$1,349,000
6239 4 LINE N, Oro-Medonte, Ontario

6239 4 Line N

Oro-Medonte, Ontario

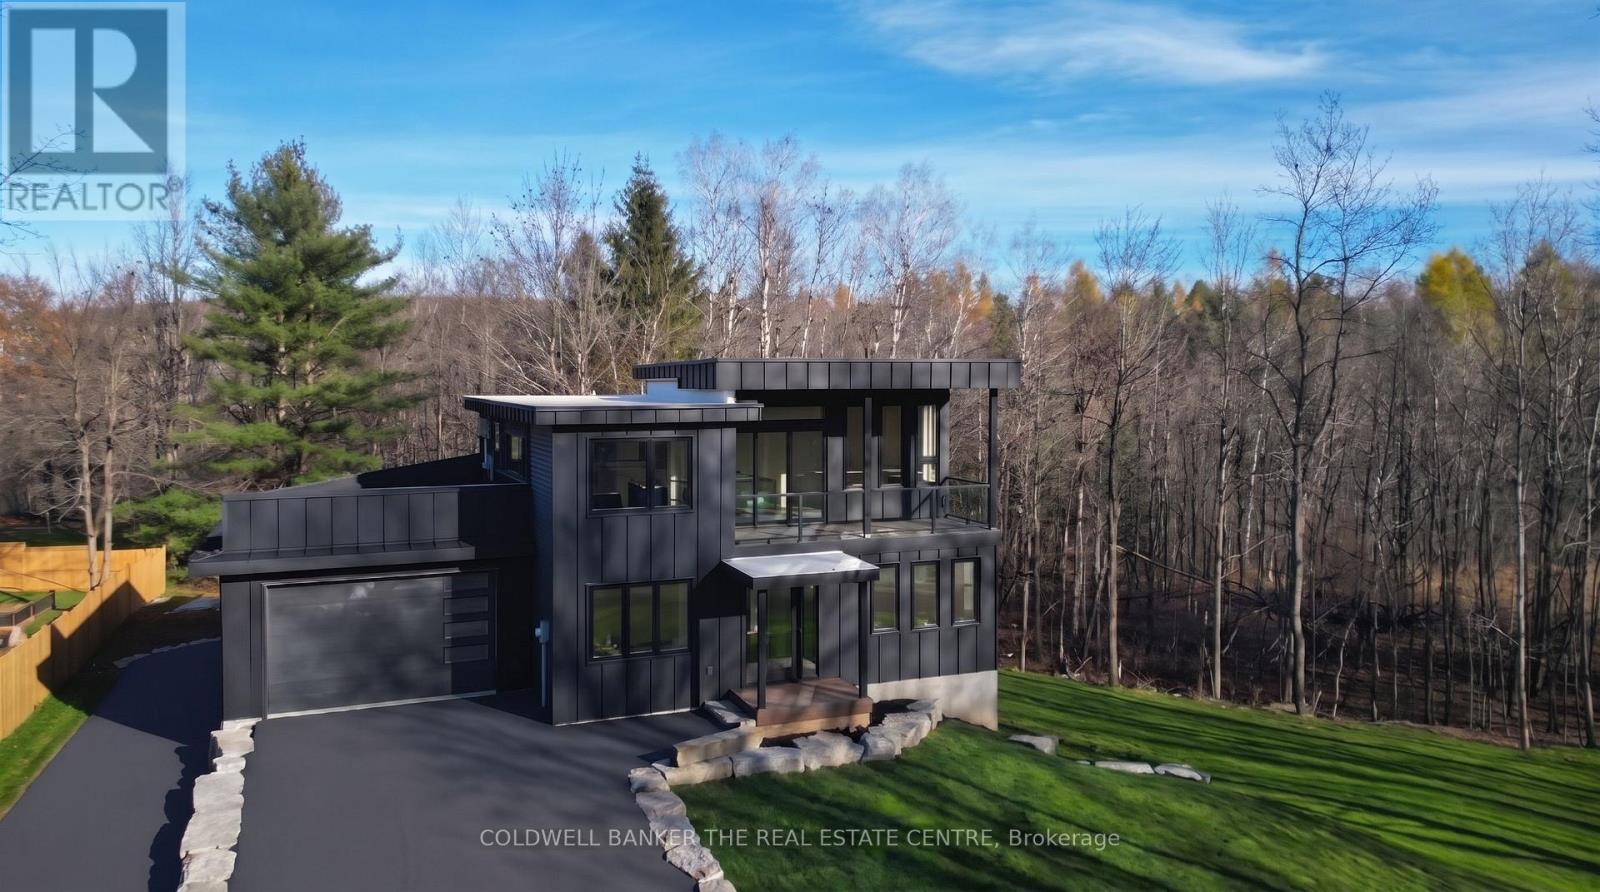
Discover modern, worry-free luxury living on a private 3.557-acre Oro-Medonte lot with this brand-new, Tarion-warranty-protected single-family residence offering 2,665 sq. ft. of above-grade living space. Built with superior ICF foundation construction, the home features a versatile 4-bedroom layout complete with dual primary suites, dedicated office spaces, and high-end custom finishes like a walk-in butler's pantry. At its centerpiece is a spectacular second-floor great room boasting soaring 12-foot ceilings, a propane fireplace, and seamless access to a top-floor walkout balcony off the living room, while both the primary suite and main-level bedroom feature their own private covered walkout decks with glass railings. Car enthusiasts and hobbyists will immediately appreciate the exceptional infrastructure: an attached 20' x 40' garage paired with a rare, heated lower-level 20' x 40' toy garage and workshop. Complete with a finished walk-out basement featuring in floor heat, drywall, paint, flooring, and rough-ins for a bathroom and kitchen, this property delivers ultimate multi-generational and in-law potential in a stunning countryside setting. (Note: Certain images include virtual renderings for illustrative purposes. Buyers can look forward to a brand-new paved driveway, to be completed by the end of November!) (id:50976)

4 Bedroom 3 Bathroom 2,500 - 3,000 sqft
Coldwell Banker The Real Estate Centre
For sale Open House
$638,889
12 BEDFORD ESTATE CRESCENT, Barrie, Ontario

12 Bedford Estate Crescent

Barrie, Ontario

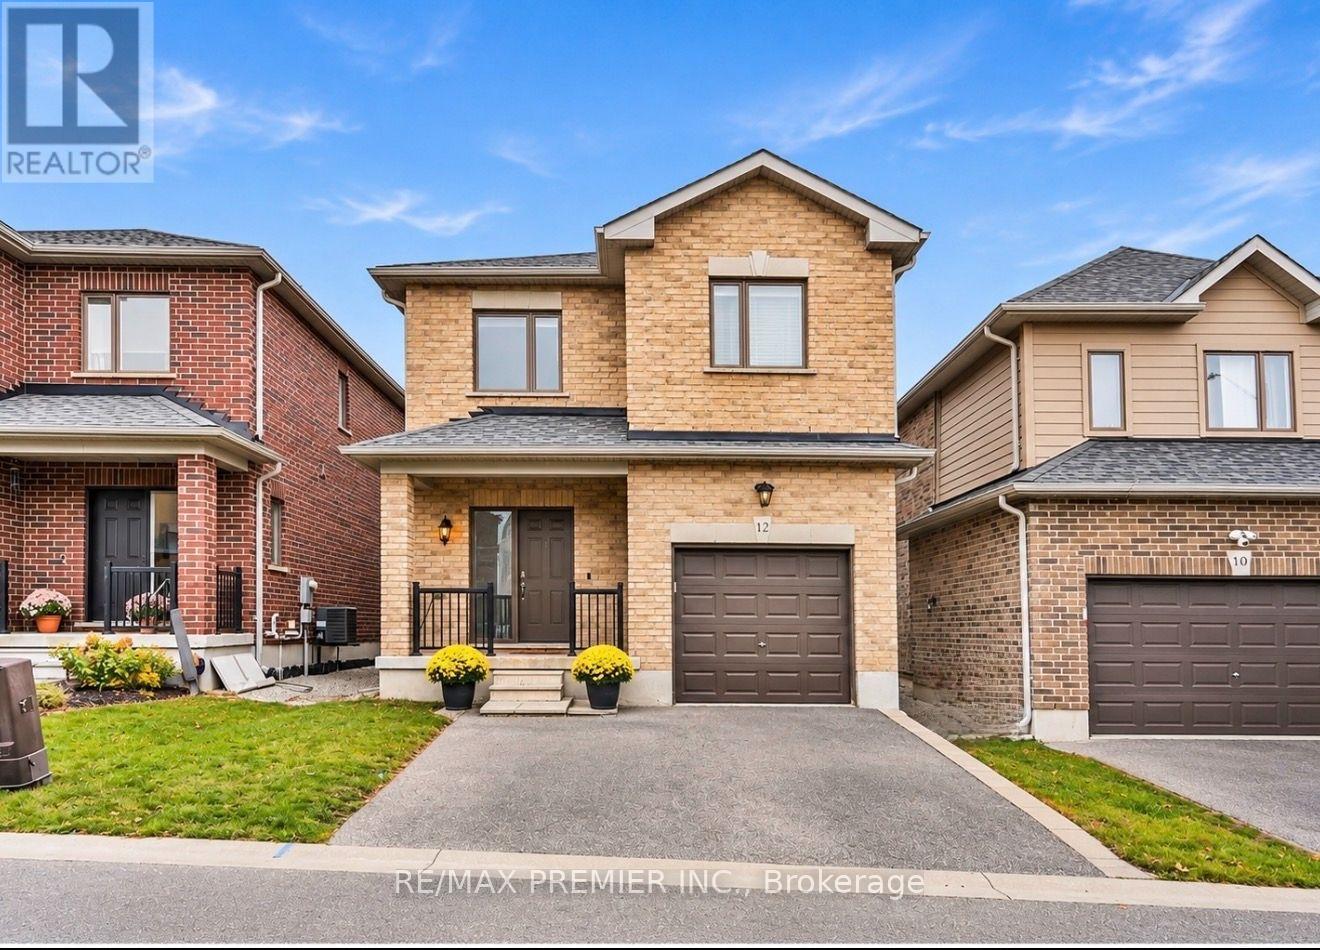
***Stunning all brick Detached home, nestled on a quiet, private crescent in the highly sought-after South Barrie community***Boasting bright and airy living space with high ceilings, this home offers a perfect blend of comfort, style, and convenience. The Main floor features oversized windows that flood the space with natural light, enhancing the open-concept layout. The spacious upgraded kitchen with custom ceiling-height maple cabinets, under cabinet lighting, stainless steel appliances and breakfast seating. Dining/Family room area are ideal for entertaining, with a seamless walkout to a fully fenced backyard, perfect for outdoor gatherings and relaxation. Upstairs upgraded berber carpet, a spacious primary bedroom, which features a walk-in closet and a private ensuite with a large shower. Two more generously sized bedrooms and a second 4-piece bathroom complete the upper level. The expansive basement includes a rough-in for a bathroom and presents endless possibilities, whether you envision a home gym, media room, or recreation area. Located just minutes from Barrie's beautiful Waterfront, residents can enjoy Centennial Beach, scenic walking and biking trails, and year-round events along the shores of Kempenfelt Bay. The area also offers quick access to Top-Rated schools, parks, community centres, and shopping. Close to Highway 400 and the South Barrie GO Station. Dream modern home combines tranquil suburban living with the best of Barrie's amenities. Don't miss the opportunity! Book your showing today and discover all this exceptional home has to offer. (id:50976)

3 Bedroom 3 Bathroom 1,500 - 2,000 sqft
RE/MAX Premier Inc.
For sale Open House
$1,150,000
514 - 185 DUNLOP STREET E, Barrie, Ontario

514 - 185 Dunlop Street E

Barrie, Ontario

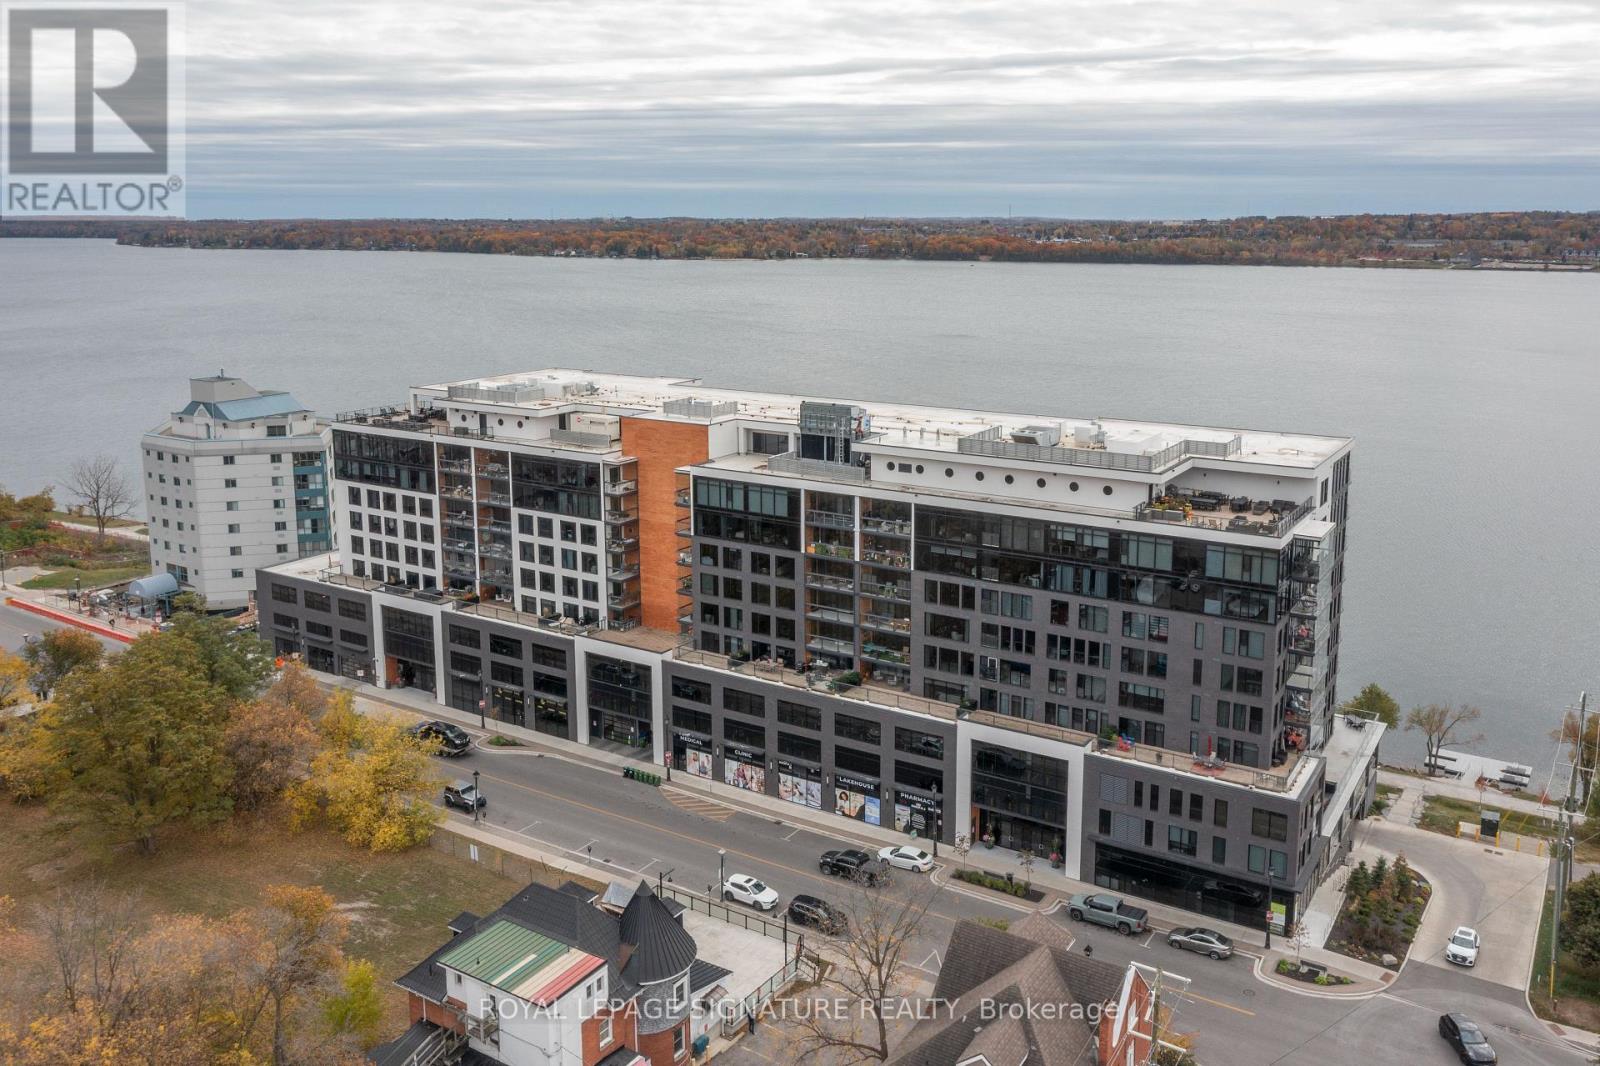
Experience waterfront living at Lakhouse, where Scandinavian-inspired design meets the beauty of Barrie's Kempenfelt Bay. Offering approximately 1,590 sq. ft., this extensively upgraded three-bedroom, two-bathroom residence features soaring 10-foot ceilings and a generous open-concept layout designed for comfortable everyday living and effortless entertaining. All bedrooms and living areas feature floor-to-ceiling windows, filling the space with natural light, and all windows are fitted with Hunter Douglas blinds. The Finnish-designed Lumon frameless glass balcony enclosure extends your enjoyment of the outdoors, opening to welcome summer breezes and providing shelter from wind and weather during cooler months. The contemporary kitchen combines quartz countertops, integrated panelled appliances, and a stylish backsplash for a clean, cohesive finish. Quality flooring, pot lights, and custom built-in closet systems add comfort, function, and thoughtful detail throughout. Lakhouse's resort-style amenities include a fully equipped fitness centre, steam room, dry sauna with floor-to-ceiling lake views, whirlpool, rooftop terrace, party room, concierge service, kayak storage, and pet wash station. With the North Shore Trail at your doorstep and downtown Barrie's restaurants, cafés, boutiques, waterfront boardwalk, and seasonal festivals just steps away, this address brings together lakeside relaxation and downtown convenience. Two underground parking spaces, an EV charger, and a storage locker on the same floor complete this exceptional offering-a spacious, beautifully appointed home in one of Barrie's most desirable waterfront communities. (id:50976)

3 Bedroom 2 Bathroom 1,400 - 1,599 sqft
Royal LePage Signature Realty
For sale Open House
$1,399,000
68 EDGEWATER ROAD, Wasaga Beach, Ontario

68 Edgewater Road

Wasaga Beach, Ontario

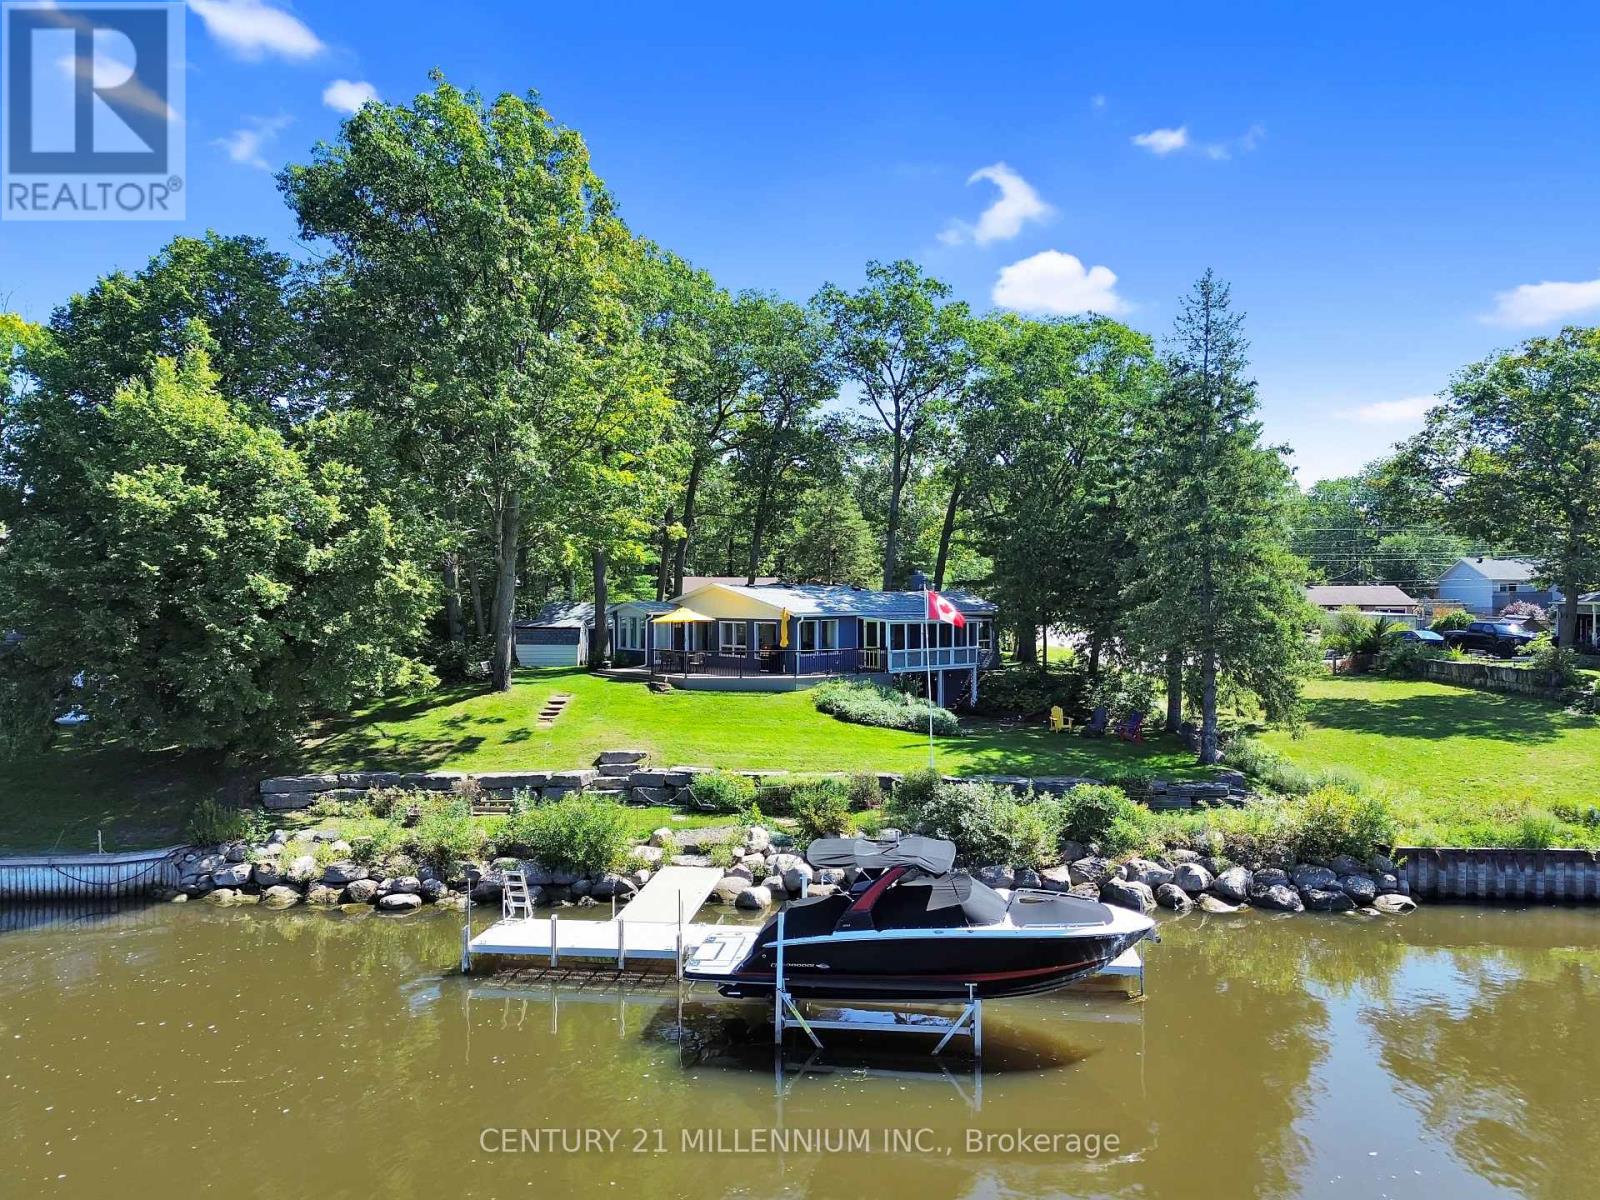
Wasaga Beach 100 Foot Waterfront - Ideally Located On The Nottawasaga River & Away From The Busy Commercial Strip & Public Beach Areas, Situated On An Undeniably Quiet & Highly Sought After Million Dollar plus Neighborhood, Spectacular All Brick 2 +1 Bedroom, 2 Bathroom, Bungalow that had over $300,000 of major renovations done within 5 years with New Vinyl Flooring thru out, New Modern Kitchen with New Cabinets, Center Island and Quartz Counters, Two New Bathrooms, Two New Bedrooms, New Larger Sunroom facing Water, New Living and New Family Room/Office facing Water, New Stairs to Basement, New Rec Room with New Gas Fireplace, New Laundry Room, New maintenance free massive Composite Deck and Railings facing Water, New Exterior Brick Stained, New Roof, New Skylight, New Large Aluminum Boat Dock with Composite Decking, Bungalow features Open Concept Layout with Center Island Kitchen open to Living to Dining Room to Sunroom, Rec room with Walkout to Yard, 3 Season Screened Muskoka Room facing Water, Circular Driveway with Detached 2 Car Garage, Tankless Water Heater, Garden Shed, Excellent for Boating for Big Boats requiring a deep water dock with a short 7 minute boat ride to Georgian Bay, Great Fishing right from the dock, Kayaking and Paddle Boarding right from your private waterfront, Granite Stone Breakwall protecting Shoreline, Landscaped Lawn with inground sprinkler system and more, A MUST SEE! (id:50976)

3 Bedroom 2 Bathroom 1,100 - 1,500 sqft
Century 21 Millennium Inc.

For sale
$869,888
322 - 9017 LESLIE STREET N, Richmond Hill, Ontario

322 - 9017 Leslie Street N

Richmond Hill, Ontario

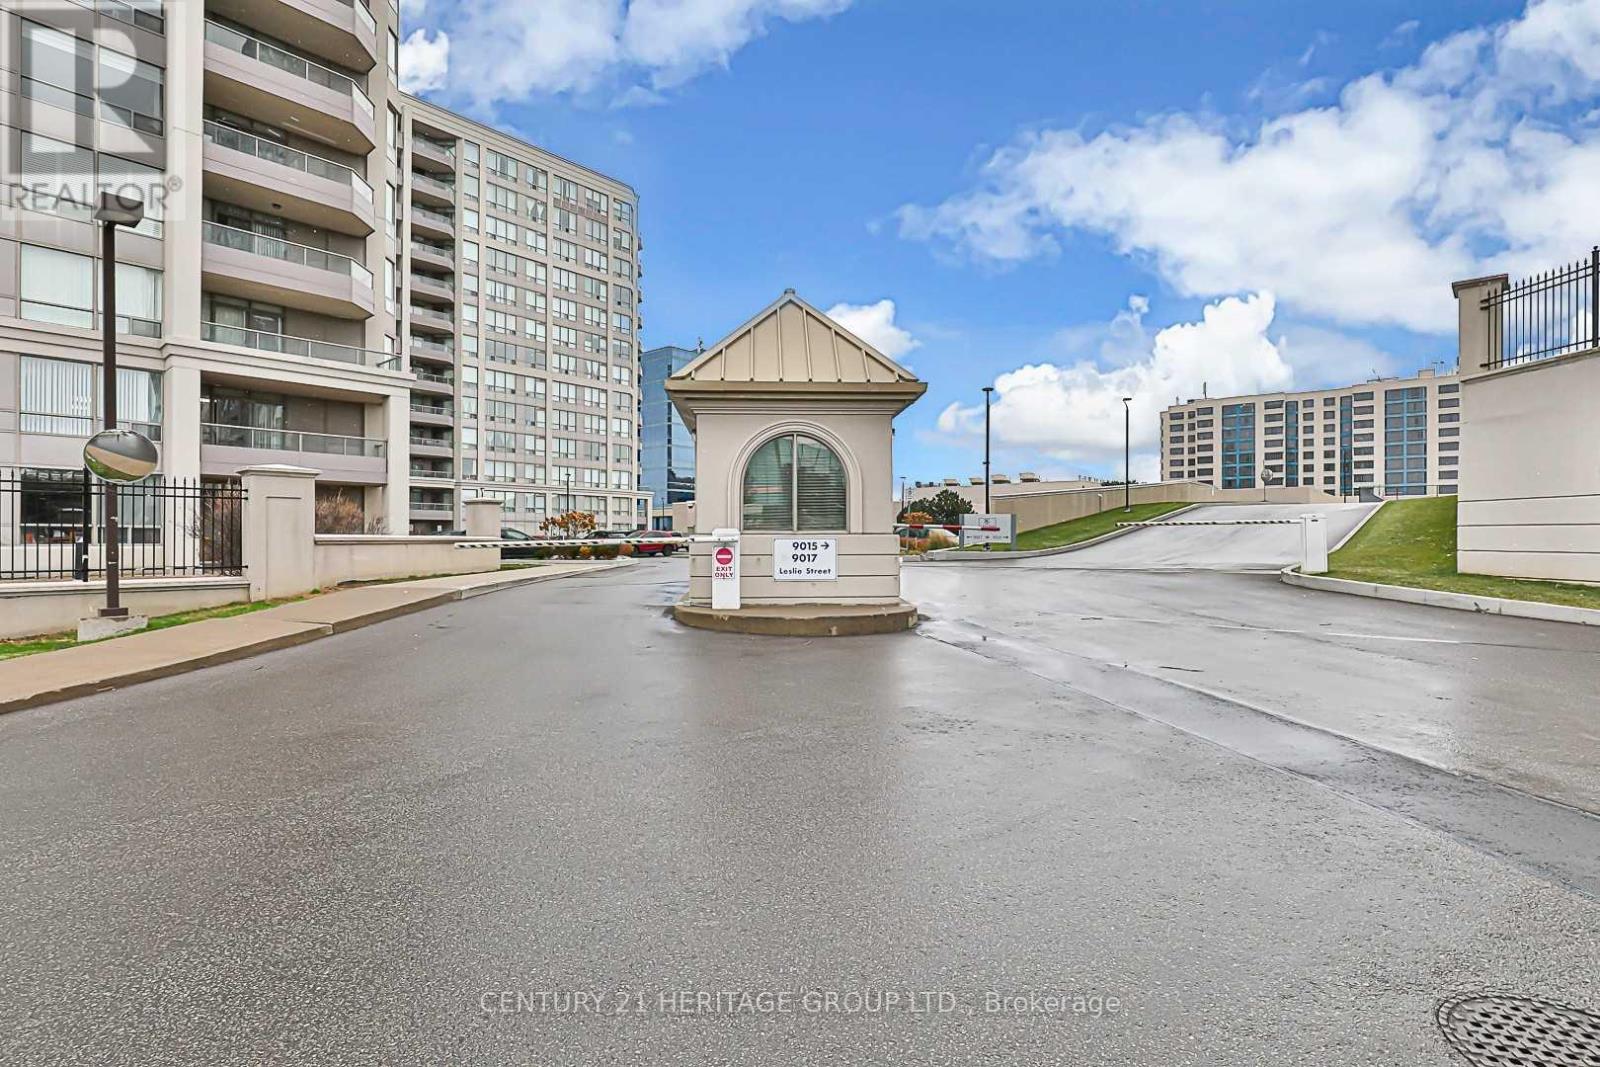
Dont Miss!!!Luxury & Open Concept Layout In Richmond Hill Prime Location! 1547+200 Sq.ft Balcony with 3+1 Bedroom,3 Bathroom & 3 Underground Parking!!! 3rd Bedroom Has Separate Entrance And Bathroom(Ideal for In-Law Suite/Office/Nanny Suite &...).Each Bedroom Has An Access To Huge Balcony With Unobstructed View. Exclusive free Membership To Luxurious 25000 sqft Sheraton Parkway Hotel Athlete Club: Indoor/Outdoor Pools, Squash, Basketball & and spa-like wellness amenities (id:50976)

4 Bedroom 3 Bathroom 1,400 - 1,599 sqft
Century 21 Heritage Group Ltd.
For sale
$505,000
706 - 9075 JANE STREET, Vaughan, Ontario

706 - 9075 Jane Street

Vaughan, Ontario

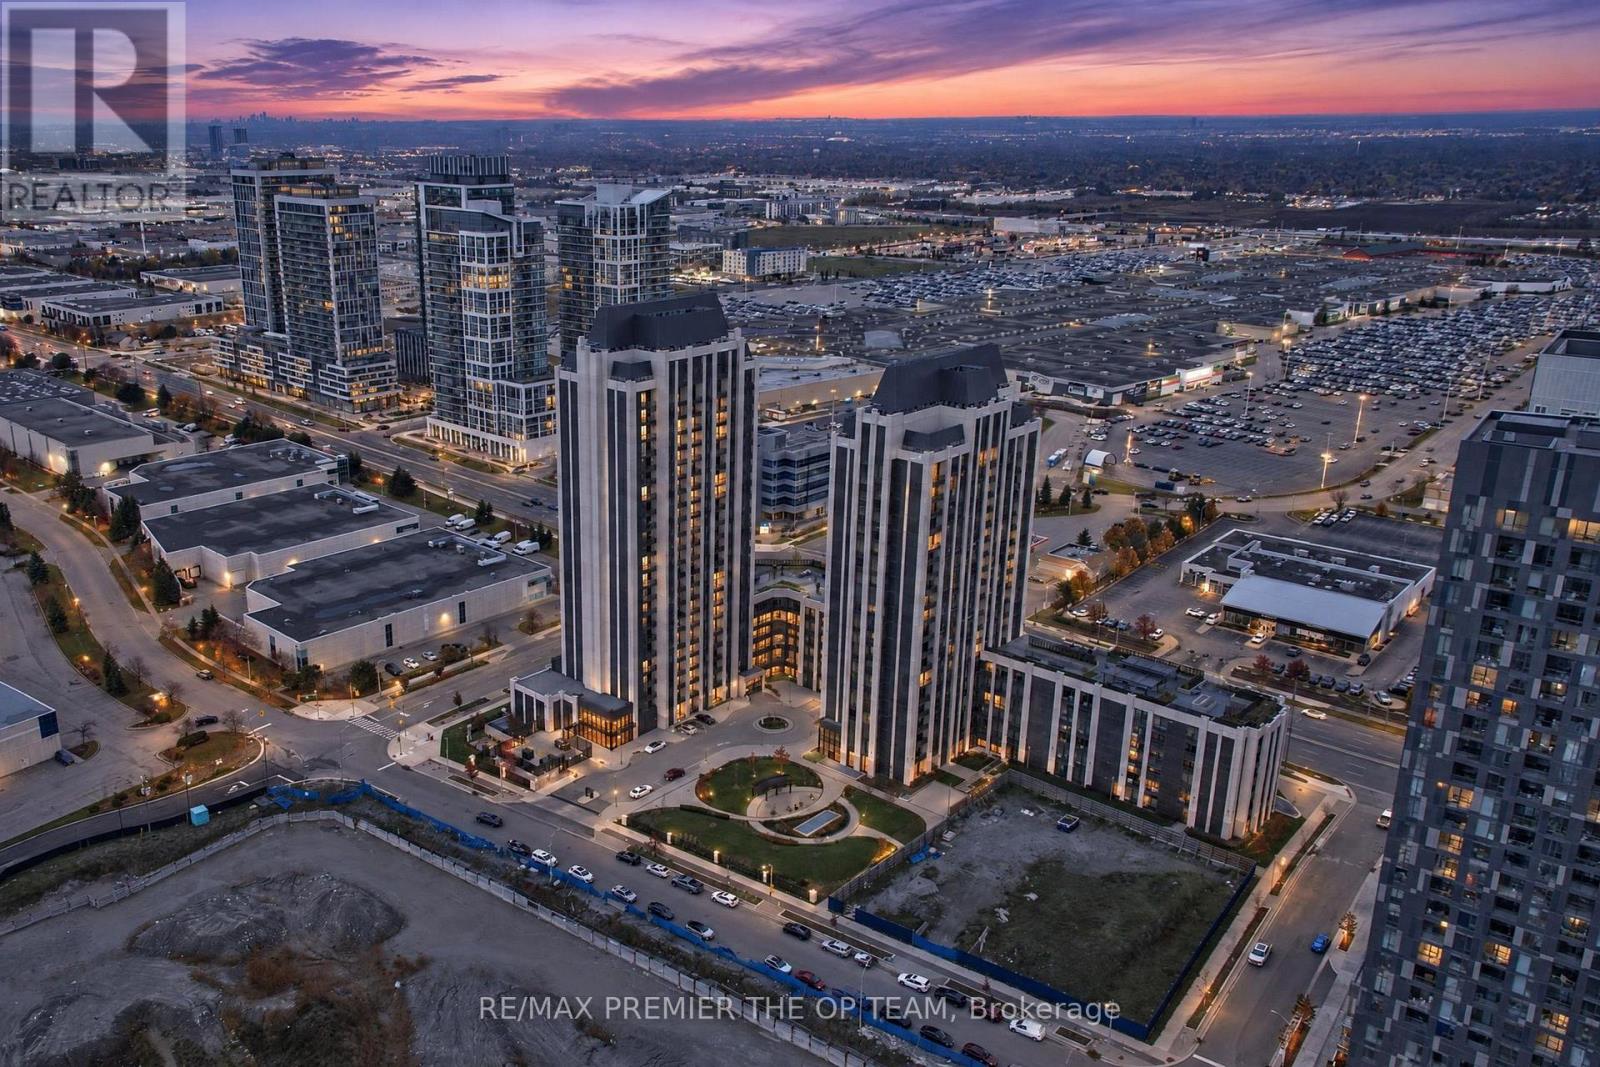
Experience Elevated Luxury Living At The Prestigious Park Avenue Place Condominiums In The Heart Of Vaughan! This Exceptionally Bright, Sun-Filled Suite Offers The Perfect Blend Of Sophistication, Comfort, And Convenience, Just Steps From Vaughan Mills Shopping Centre. Featuring A Spacious Open-Concept Layout, The Modern Kitchen Showcases Sleek Built-In Appliances, A Centre Island, Upgraded Countertops, And A Stylish Backsplash. The Generous Primary Bedroom Offers A Walk-In Closet And Beautifully Renovated Ensuite Bathroom, While The Versatile Enclosed Sunroom/Balcony Provides The Ideal Space For A Home Office Or Additional Lounge Area. Enjoy Resort-Inspired Amenities Including 24-Hour Concierge, Fitness Centre, Rooftop Terrace With BBQ Facilities, Party Room, Theatre, Games Rooms, Guest Suites, And Visitor Parking. Ideally Located Steps From Shopping And Transit, With Convenient Access To Highways 400 And 407, Canada's Wonderland, Cortellucci Vaughan Hospital, And The Vaughan Metropolitan Centre. Complete With One Parking Space And One Locker, This Exceptional Residence Presents An Outstanding Opportunity For End-Users And Investors Alike. Luxury, Lifestyle, And Location At Their Finest! (id:50976)

1 Bedroom 2 Bathroom 600 - 699 sqft
RE/MAX Premier The Op Team
For sale Open House
$1,098,000
9 DAVY POINT CIRCLE, Georgina, Ontario

9 Davy Point Circle

Georgina, Ontario

Your next chapter is calling you to Davy Point - a distinct collection of waterfront homes on the shores of Lake Simcoe. Private, peaceful, low-maintenance, & the only development of its kind in the area. Imagine views of the lake from almost every window, your private dock for fishing and sunsets, and a beautifully turn-key home to enjoy year-round. This spotless 2+1 bedroom, 3 bathroom end unit townhome offers over 1800 sqft of finely finished interiors with an enviable list of recent quality upgrades. Enjoy hardwood flooring throughout, a renovated kitchen(2022) with stone countertops, slate stainless steel appliances and a fresh, timeless design. The functional main-floor layout offers bright, comfortable living spaces with a cozy gas fireplace, built-in hutch, automatic roller shades, plus a convenient private powder room. Upstairs, the primary bedroom has a private ensuite, custom California shutters, and beautiful views to wake up to every morning. The large second bedroom was 2 bedrooms converted to 1, and provides excellent space for guests or a den, while the third-story loft with large closets creates an incredibly private and versatile retreat, perfect as a guest room, office or additional living space. Outside is where this home becomes something truly special. Step onto your private back deck, complete with privacy fencing and natural gas hookup, and take in beautiful lake views and spectacular sunsets. A new private dock(2023) gives you direct access to the waterfront and the full Lake Simcoe lifestyle right from home. Enjoy year-round living without the typical waterfront upkeep. The community features a private pool, canoe storage & parkette, while condo fees cover exterior maintenance - giving you more time to enjoy the property and less time maintaining it. A rare opportunity to own one of the most move-in-ready homes in Keswick's unique waterfront community, offering the space of a townhome, the ease of condo living and the lifestyle of the lake. (id:50976)

3 Bedroom 3 Bathroom 1,800 - 1,999 sqft
Lpt Realty
For sale
$1,688,000
48 WELDRICK ROAD W, Richmond Hill, Ontario

48 Weldrick Road W

Richmond Hill, Ontario

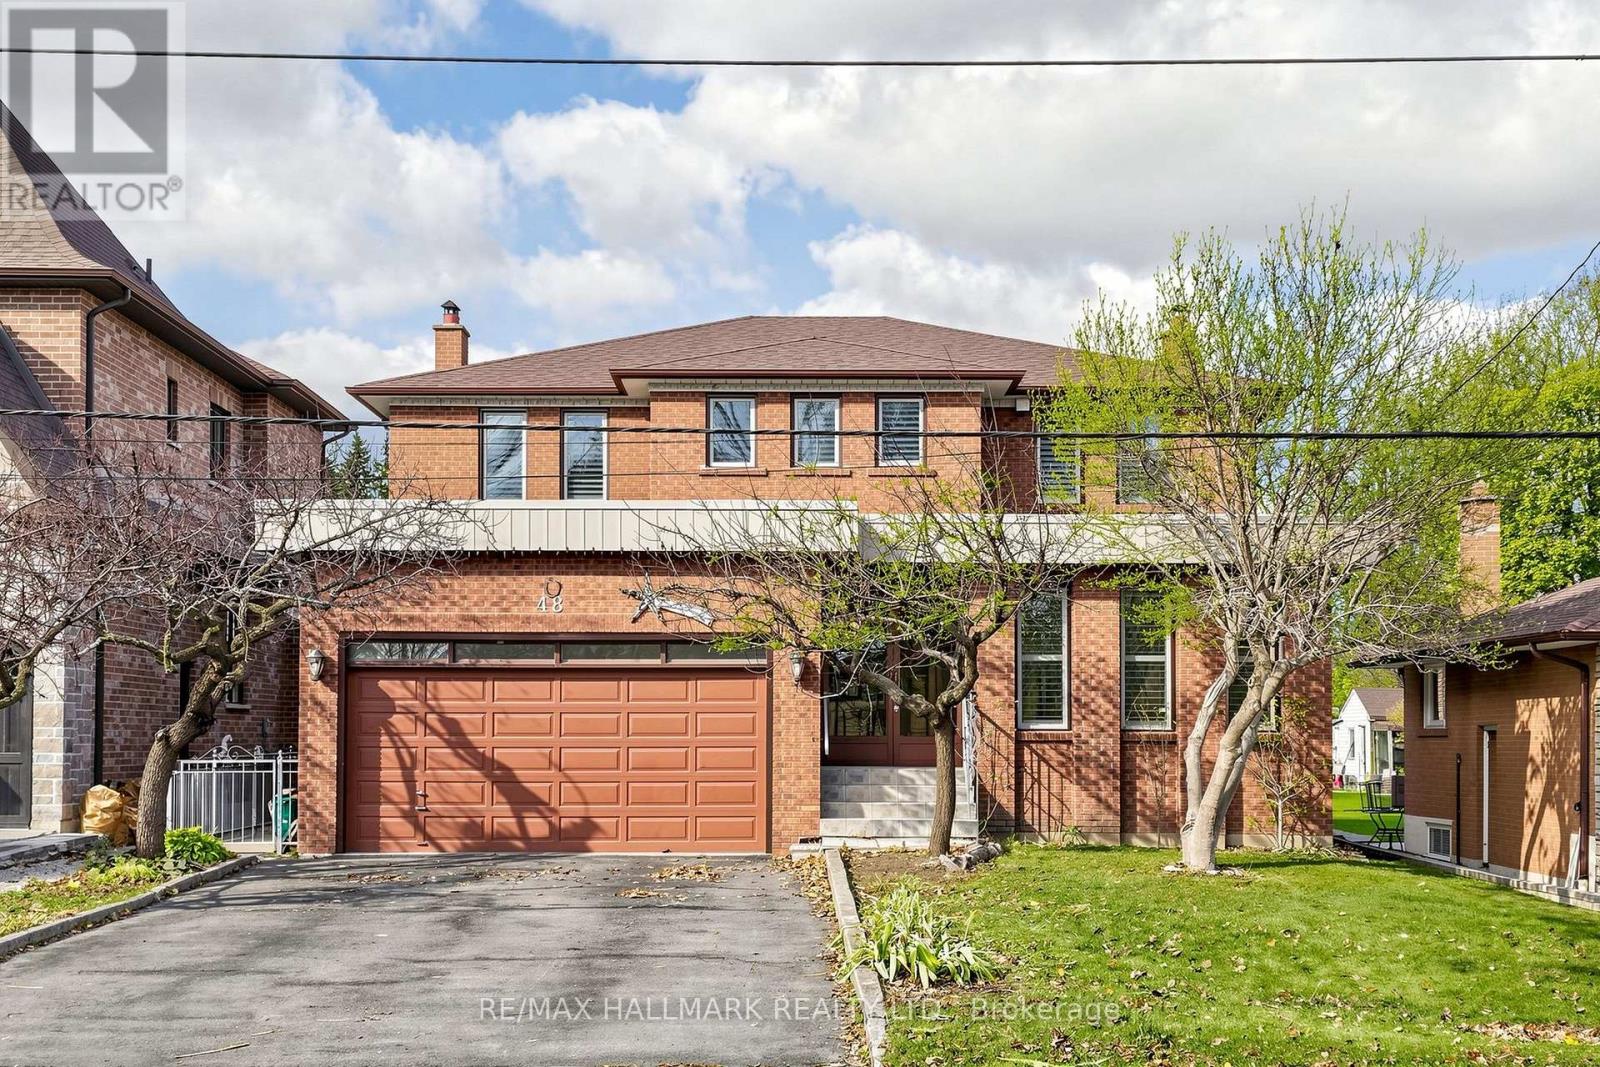
A RARE 50 x 415 FT DEEP LOT WITH AN EXTRAORDINARY BACKYARD IN THE HIGHLY DESIRED RICHMOND HILL! This spacious 2-storey detached home offers 5 bedrooms, a finished basement and endless possibilities for growing families, multi-generational living or those seeking to invest in exceptional land value. Step through the enclosed front entrance into a welcoming foyer. The main level features crown moulding, hardwood flooring & California shutters. The bright living room showcases beautiful plaster-designed ceilings, while the formal dining room is complemented by an elegant light fixture. The kitchen offers ample cabinetry & countertop space, built-in appliances, an octagonal centre island w/ pull-out drawers, and a breakfast area with a walkout to the private loggia. The separate family room featuring a fireplace & pot lights provides a comfortable gathering space, while a convenient main-floor bedroom & 4pc bathroom offers excellent flexibility for extended family, guest suite, home office or den area. Upstairs, a beautiful circular wooden staircase leads to an open landing with a sitting area. The spacious primary suite features a walk-in closet & 3pc ensuite, accompanied by 4 additional bedrooms and a 6pc bathroom w/ double vanity & bidet. The finished lower level offers a kitchen area, an additional bedroom and open recreation space for versatile use. Complete with a long driveway, 2-car garage and convenient interior garage access. Step outside to the covered loggia, perfect for outdoor dining & entertaining, overlooking an expansive, private backyard. Ideally situated in sought-after North Richvale, just minutes to Yonge Street shopping, restaurants, cafes and everyday conveniences. Enjoy nearby Baif Park, Grist Mill Park and the Richvale Greenway trails, with convenient access to local schools, YRT transit, Hillcrest Mall, community amenities and major commuter routes. Don't miss out on this opportunity! (id:50976)

6 Bedroom 4 Bathroom 3,000 - 3,500 sqft
RE/MAX Hallmark Realty Ltd.
For sale Open House
$849,800
79 RED RIVER CRESCENT, Newmarket, Ontario

79 Red River Crescent

Newmarket, Ontario

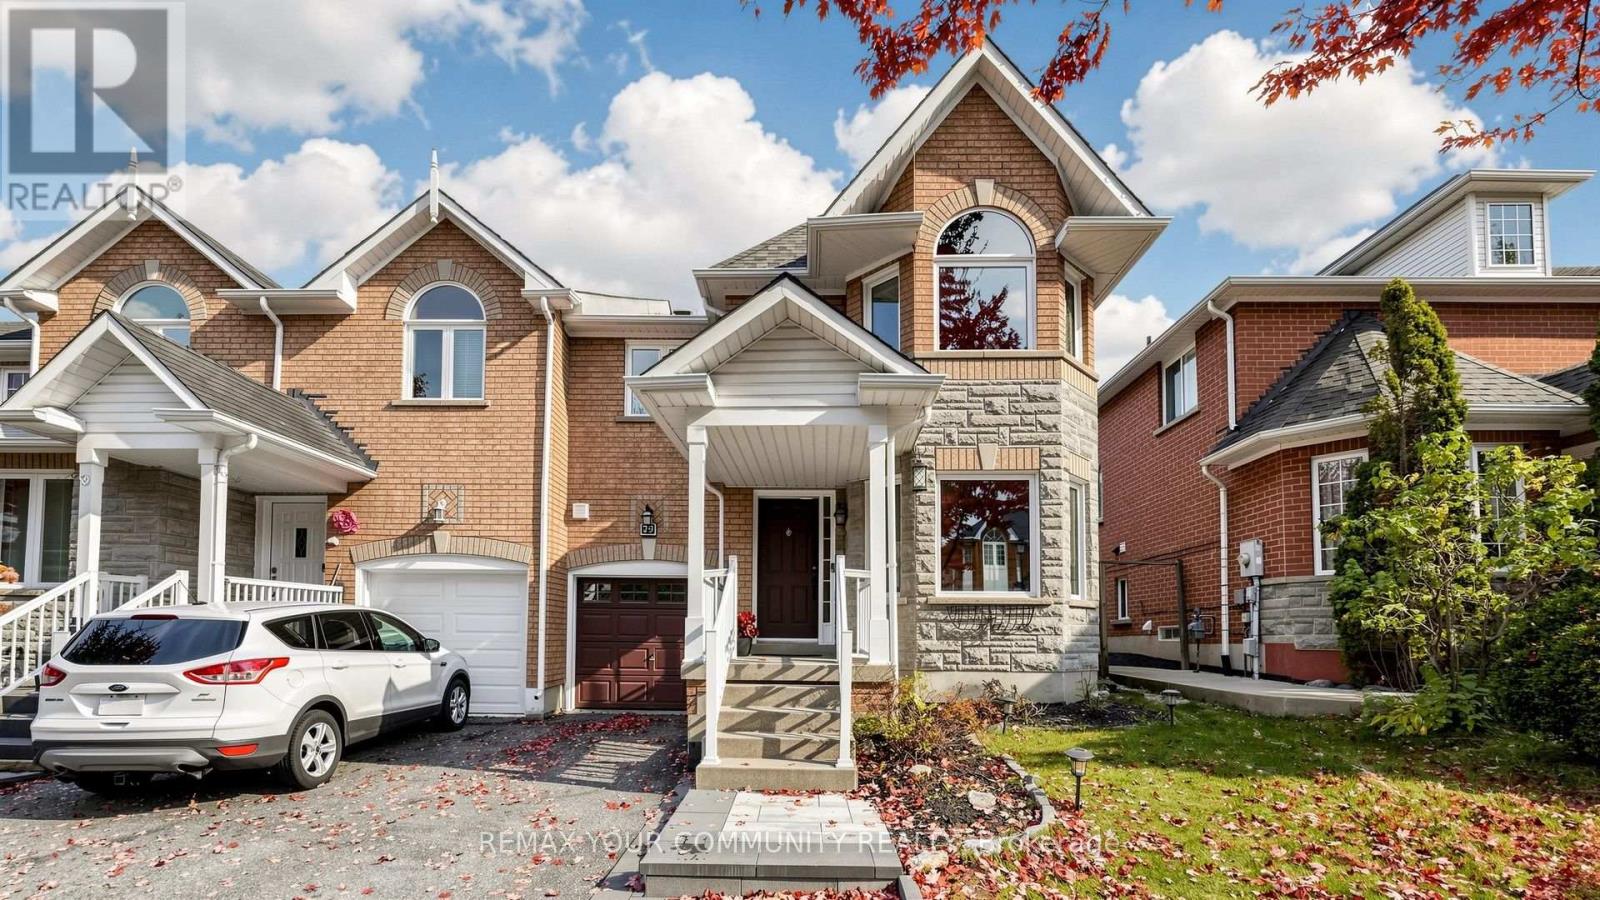
Location, Location, Location! Welcome to the sought-after Woodland Hill neighbourhood in Newmarket! This beautiful end-unit townhouse is close to top-ranked schools, grocery stores, retail shops, Costco, the library, and the community centre. Enjoy a great location with everything you need close by! Important Updates: Roof replaced in 2022, furnace and windows replaced in 2023, energy analysis completed before and after the window replacement, attic insulation upgraded in 2026, and both second-floor bathrooms upgraded in 2024.The finished basement offers extra living space and potential for future customization. A great opportunity for families and buyers looking for a well-maintained home with many important updates in a desirable neighbourhood! (id:50976)

3 Bedroom 3 Bathroom 1,500 - 2,000 sqft
RE/MAX Your Community Realty
For sale
$175,000
00 SOUTH COAST Drive, Walpole, Ontario

00 South Coast Drive

Walpole, Ontario

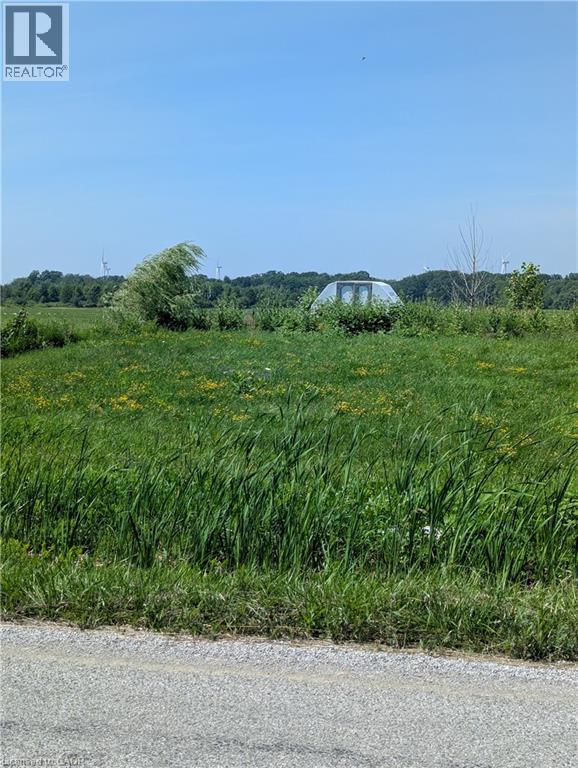
Join the friendly community of Lake Erie and Peacock Point. This is your opportunity to build a new modern home by the lake, or a seasonal retreat. 45 Minute Commute to Hamilton/Brantford and the 403. Dunnville or Port Dover with all their amenities is a 20 minute commute. Buyer is responsible for investigations & all costs associated with relevant permits, developmental/lot levies charges. (id:50976)

Royal LePage State Realty Inc.
Contact Us
Your Favourites


No Favourites Found