Listings

58296 results | Page 1 of 4858
12 24 48
 
For sale Open House
$2,998,000
2354 EIGHTH LINE, Oakville, Ontario

2354 Eighth Line

Oakville, Ontario

Welcome to 2354 Eighth Line! Perfectly positioned in one of Oakville's most desirable family-oriented neighbourhoods, this newly built residence by Stuart Riley Bespoke Builder offers approximately 3,300 SF of thoughtfully designed living space. Every detail has been crafted to elevate the way you live. Step inside to a bright, open-concept main floor where natural light fills the home & creates an inviting atmosphere for both daily living & special occasions. The chef-inspired kitchen offers generous prep space, abundant storage, & overlooks to the expansive living room, where a stunning fireplace invites family & friends to gather. A formal dining area sets the stage for memorable celebrations, while the private main-floor den provides the flexibility, ideal as a home office, study space, library, or quiet retreat.The impressive open-to-above staircase leads to a beautifully designed upper level. The primary suite serves as a true escape, complete with a spacious walk-in closet & a luxurious spa-inspired 5-piece ensuite. Three additional oversized bedrooms each offer walk-in closets & ensuite access, providing comfort & room to grow for every member of the family. An upper-level laundry room adds everyday convenience. The unfinished lower level presents an exciting opportunity to create a space that reflects your lifestyle, whether that's a home theatre, gym, games room, in-law suite, kids' play zone, or the ultimate entertainment hub. Beyond the interiors, enjoy access to top-rated schools, beautiful parks, scenic walking & cycling trails, golf courses, community centres, & everyday conveniences. Spend weekends exploring local favourites, enjoying nearby cafés & restaurants, visiting Bronte Creek Provincial Park, or taking advantage of Oakville's vibrant shopping districts & charming waterfront. With easy access to major highways, GO Transit, & countless recreational amenities, this location effortlessly connects work, play, & family life. (id:50976)

4 Bedroom 5 Bathroom 3,500 - 5,000 ft2

Sam Mcdadi Real Estate Inc.

For sale Open House
$895,000
63 - 636 EVANS AVENUE, Toronto, Ontario

63 - 636 Evans Avenue

Toronto, Ontario

Welcome to 636 Evans Ave, Unit 63, a spacious 3 bedroom, 4 bathroom condo townhouse offering exceptional space, comfort and convenience in the heart of Alderwood. Designed with families and busy professionals in mind, this multi level home combines the feel of a house with the ease of condo living. Hardwood flooring adds warmth and character throughout the principal living areas, while the generous layout offers plenty of room to live, work and entertain. Large bedrooms are a rare find in condo living, and the impressive primary retreat features a walk in closet and spacious 5 piece ensuite, creating a private escape at the end of the day. The updated finished basement provides valuable additional living space, ideal for a family room, home office, gym or guest area. One of the home's standout features is the direct walkout from the lower level to the underground parking area, making everyday life incredibly convenient, especially during Toronto winters. Located in the established Alderwood community, this home puts everyday amenities within easy reach. Enjoy nearby shopping, dining and groceries, including Sherway Gardens and the shops and services along Browns Line. Parks and green spaces including Alderwood Memorial Park, Bisset Park and Etobicoke Valley Park are nearby, while TTC service makes getting around the city easy. Commuters will appreciate quick access to Highway 427, the QEW and Gardiner Expressway, along with convenient connections to GO Transit and Kipling Station. With generous living space, four bathrooms, an updated lower level and outstanding access to parking, transit, shopping and major routes, this is a fantastic opportunity to enjoy comfortable townhouse living in a well connected Etobicoke neighbourhood. (id:50976)

3 Bedroom 4 Bathroom 1,600 - 1,799 ft2

RE/MAX Professionals Inc.

For sale
$2,695,000
Unknown Address, ,

Unknown Address

,

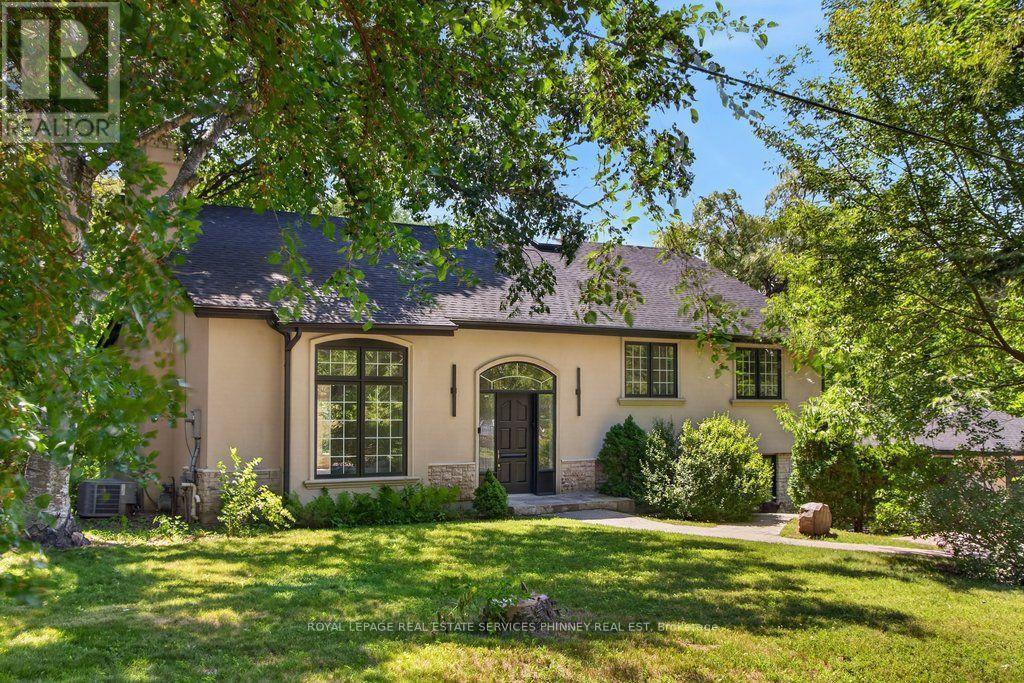
Impeccably renovated from top to bottom, this exceptional residence is nestled in the coveted Rattray Marsh community on a private half-acre lot. Offering nearly 4,000 sqft of sun-filled living space backing onto greenspace so private you won't even realize you are in the City. The home seamlessly blends modern luxury with timeless elegance. Wide-plank engineered flooring, dramatic vaulted ceilings and large windows overlooking the serene landscape set the tone throughout. The stunning living room makes an unforgettable first impression with soaring ceilings, a floor-to-ceiling fireplace, and an oversized picture window. An elegant dining room is perfect for hosting, while the chef-inspired kitchen overlooks the serene backyard and boasts sleek cabinetry, quartz counters and backsplash, under-cabinet lighting, a 5-burner gas cooktop, wall ovens, Bosch dishwasher, and thoughtful built-in storage. An adjoining bar area with accent lighting, bar fridge, and sink is ideal for entertaining. The ground level offers a spacious family room or optional gym, a quiet home office, and a beautifully designed laundry/mudroom with custom cabinetry and ample storage. Upstairs, generous bedrooms feature vaulted ceilings and excellent closet space. Spa-like bathrooms showcase floating vanities, designer tile, and modern black fixtures. The primary suite is a true sanctuary, offering tranquil ravine views and a bespoke feature wall with integrated storage. The spa-inspired ensuite elevates daily living with a freestanding soaking tub, dual vanities, heated floors, a heated towel rack, and a sleek glass-enclosed shower. New Roof, New Garage Doors. A rare opportunity to own a turnkey luxury home in one of the area's most sought-after enclaves. A short stroll to fantastic parks- Rattray Marsh, Jack Darling Park, located in Lorne Park SS catchment, easily commute to downtown Toronto from the Clarkson GO- this home and location checks all the boxes. (id:50976)

4 Bedroom 3 Bathroom 3,500 - 5,000 ft2

Royal LePage Real Estate Services Phinney Real Est

For sale Open House
$2,898,000
2350 EIGHTH LINE, Oakville, Ontario

2350 Eighth Line

Oakville, Ontario

Welcome to 2350 Eighth Line! A statement of modern luxury & timeless elegance, this newly built Oakville residence by Stuart Riley Bespoke Builder showcases impeccable attention to detail, exceptional quality, & an expansive design tailored for contemporary family living. Designed to impress, the home is filled with natural light & features soaring ceilings, gleaming pot lights, & beautifully appointed interiors that blend refined style with everyday functionality. The stunning chef's kitchen is a true highlight, featuring quartz countertops, a spacious centre island, abundant cabinetry, & a convenient servery. Designed for seamless flow, it opens to the backyard deck & overlooks the elegant living room, where a striking gas fireplace serves as a focal point. The dining room is ideally positioned for family dinners & special occasions, while a private office offers a quiet retreat for work or study. Completing the main level is a functional mudroom with direct garage access, adding everyday convenience. Ascend the exquisite oak staircase beneath an impressive skylight that fills the upper level with natural light. The luxurious primary suite serves as a private retreat, featuring dual walk-in closets & a spa-inspired 5pc ensuite with heated floors, a relaxing soaker tub, glass walk-in shower, & double-sink vanity. Three additional bedrooms each feature their own walk-in closet & lavish finished 4pc ensuite, providing exceptional comfort & privacy for family members & guests alike. Awaiting your personal touch, the unfinished lower level offers exceptional potential, whether envisioned as additional living space, a fitness room, home theatre, or a combination tailored to your family's needs. Surrounded by renowned schools, golf clubs, scenic parks, dining, major highways, & everything Oakville has to offer, this stunning residence provides the perfect backdrop for every chapter ahead. (id:50976)

4 Bedroom 5 Bathroom 3,500 - 5,000 ft2

Sam Mcdadi Real Estate Inc.

For sale
$559,900
812 - 65 SCADDING AVENUE, Toronto, Ontario

812 - 65 Scadding Avenue

Toronto, Ontario

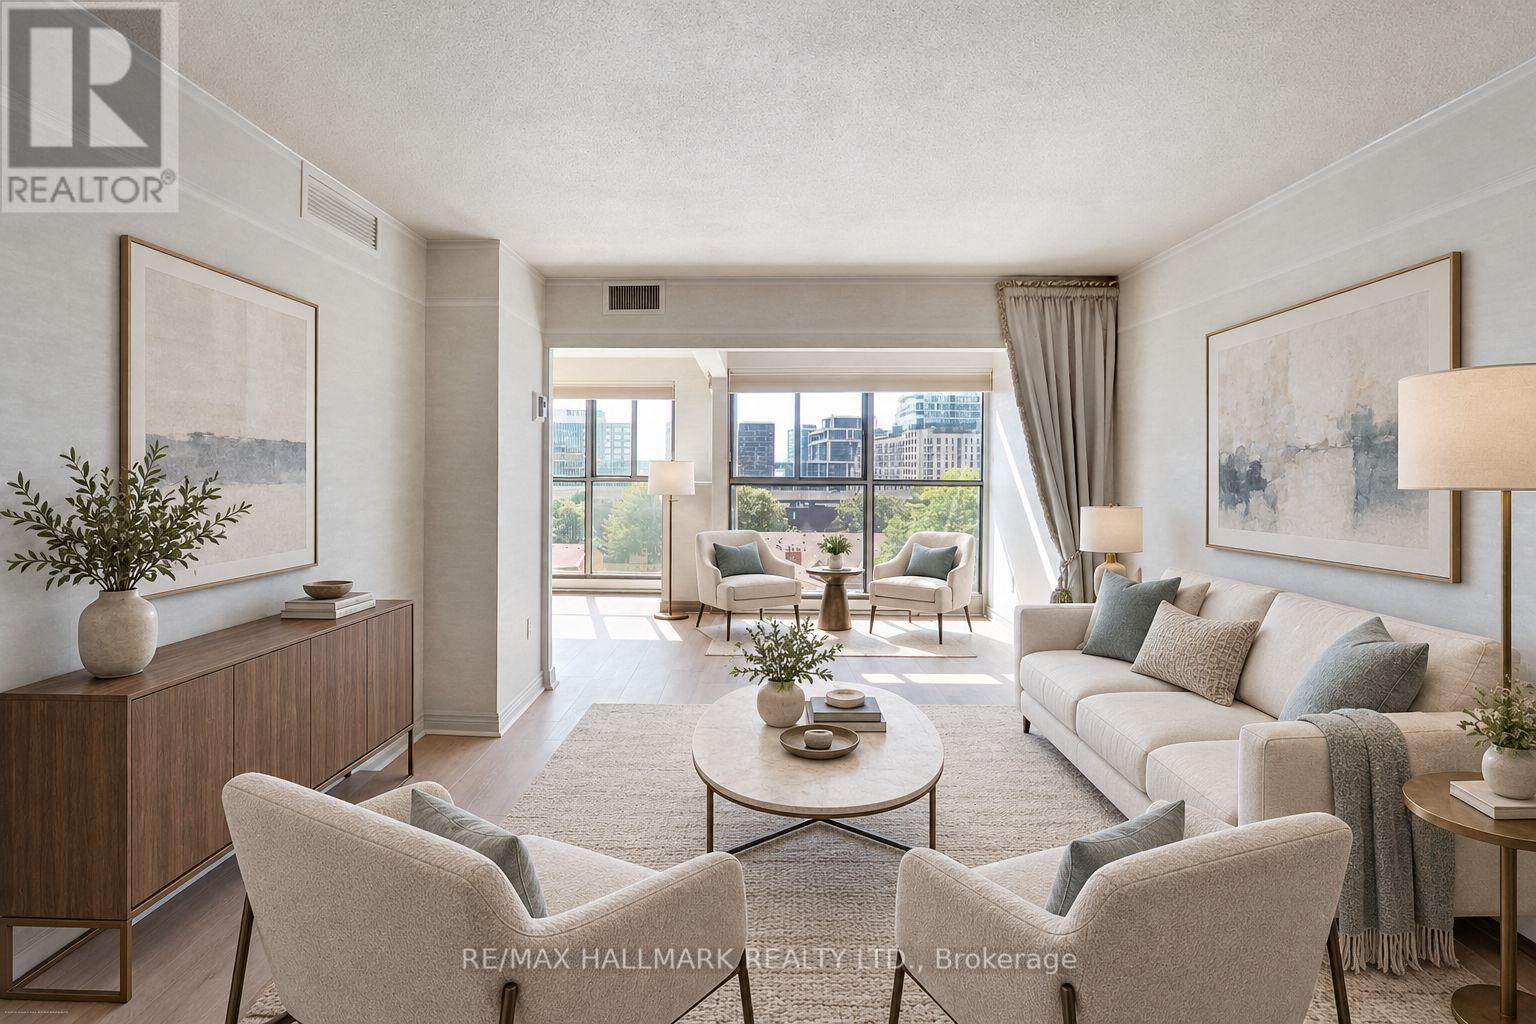
Significant space, flexibility, and a location that puts the best of East Downtown at your doorstep. This oversized 1-bedroom + den was originally a 2-bedroom + den and can easily be converted back, offering a rare opportunity to adapt the space to suit your lifestyle. The current open-concept layout feels exceptionally spacious, with floor-to-ceiling windows framing sunny south-facing treetop & partial lake views. The custom kitchen is designed for people who actually cook, with high-end appliances, stone counters & thoughtfully designed cabinetry with pull-out storage. Luxury vinyl plank flooring runs throughout the main living spaces; stylish, durable & refreshingly easy to maintain. The King-sized primary bedroom enjoys beautiful southern views & a generous closet, while the luxurious 5-piece bathroom makes a statement with a double vanity, built-in mirror, wall-mounted storage cabinetry & striking porcelain tile across the walls, floors & feature wall. Storage is abundant throughout, including a large utility/laundry closet. And then there's the neighbourhood. Step outside and you're surrounded by some of Toronto's best-loved destinations: Crombie Park, St. Lawrence Market, the Distillery District, Sugar Beach, Harbourfront, East Bayfront, Corktown Commons & Biidaasige Park, with the future Corktown Ontario Line Station nearby. Commuting is easy with quick access to the DVP and Gardiner, plus exceptional Transit (99), Walk (97) and Bike (99) Scores. The Esplanade is a true downtown community, complete with parks, playgrounds, schools and community centres. The building delivers on amenities too, with 24/7 concierge and security, a refurbished indoor pool & sauna, fitness area, outdoor sundeck with gardens & BBQs, visitor parking, EV charging stations, bike storage, on-site car wash, library stocked with books, toys & games, party/meeting room & a convenient backup laundry room with newer appliances. (id:50976)

2 Bedroom 1 Bathroom 800 - 899 ft2

RE/MAX Hallmark Realty Ltd.

For sale
$674,900
15 CANARY Drive, Brantford, Ontario

15 Canary Drive

Brantford, Ontario

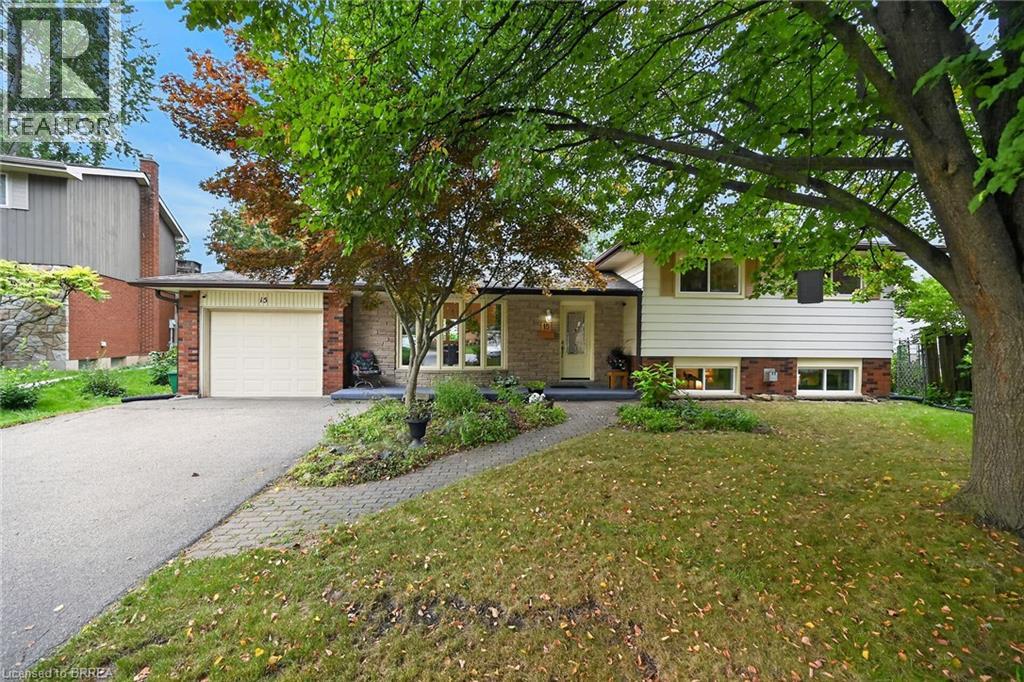
Welcome to 15 Canary Drive, nestled in the popular Brier Park neighbourhood. Set on a generous pie shaped lot on a quiet court, this well-cared-for home offers a spacious and functional layout featuring 3+1 bedrooms and 2 bathrooms. The main level welcomes you with a bright and inviting living room and dining room, complemented by beautiful hardwood flooring. The spacious kitchen offers ample cabinetry and counter space, along with convenient access to the rear yard. Upstairs, you'll find three comfortable bedrooms and a 4-piece bathroom. The lower-level family room provides an inviting space to relax and unwind, featuring a natural gas fireplace and plenty of windows that fill the room with natural light. A fourth bedroom and second bathroom complete this level, while the basement offers a dedicated laundry area and an abundance of storage space. Step outside to enjoy the large, private, fully fenced backyard, surrounded by mature trees and enhanced by a sitting area and an abundance of established perennials. Whether you're entertaining, gardening, or simply relaxing, this wonderful outdoor space offers plenty of room to enjoy. Ideally located close to schools, parks, shopping, and everyday amenities, this well-maintained home offers comfort, space, and convenience in a sought-after neighbourhood. (id:50976)

4 Bedroom 2 Bathroom 1,746 ft2

Century 21 Heritage House Ltd

For sale
$499,900
949 ELGIN Street N, Cambridge, Ontario

949 Elgin Street N

Cambridge, Ontario

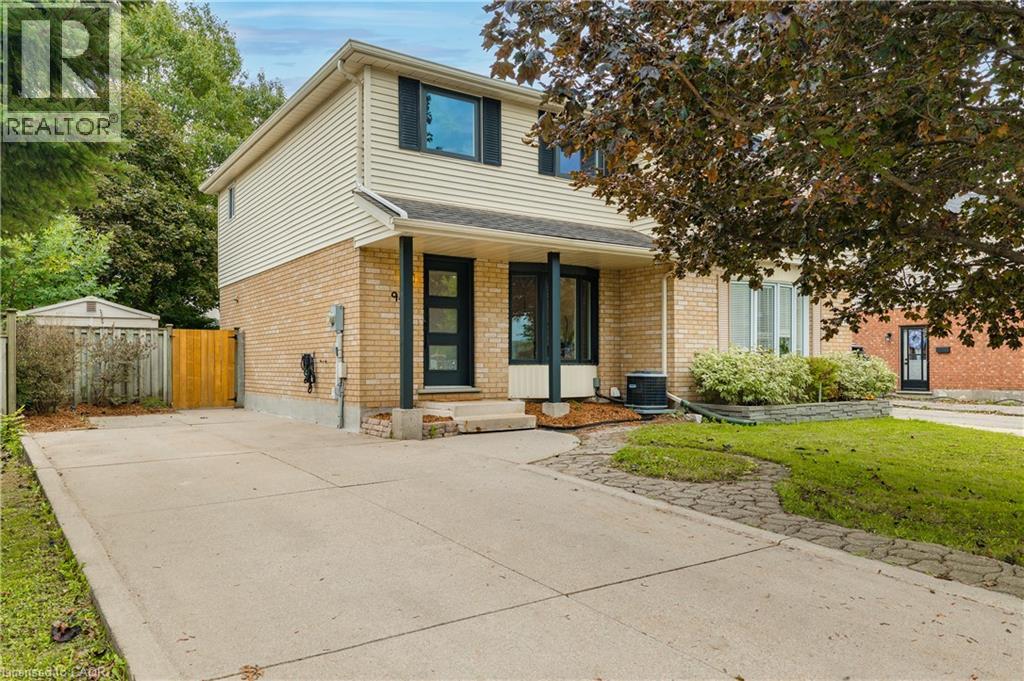
Welcome to this bright and inviting 3-bedroom, 2-bathroom home in North Galt! The main floor offers a fresh, modern feel with stylish flooring, updated lighting and an open, functional layout. Tons of natural light throughout. The newly updated kitchen features stainless steel appliances, ample cabinetry and a bright eat-in area, creating a great space for everyday living and entertaining. Upstairs, you'll find three comfortable bedrooms and an updated bathroom featuring beautiful lighting and modern fixtures. The finished basement extends the living space with a spacious recreation room, pot lights and a convenient 3-piece bathroom, ideal for a family room, home office, gym or guest space. Step outside to enjoy a private, fully fenced backyard surrounded by mature trees, with a concrete patio offering the perfect spot for outdoor dining and relaxing. A garden shed provides additional storage, while the long concrete driveway accommodates up to three vehicles. Situated in family-friendly North Galt, you're within walking distance of schools, parks, shopping, public transit, the YMCA and the ice park. With easy access to Highway 401 via Can-Amera Parkway, this is a convenient location for commuters and families alike. A fantastic opportunity for first-time buyers or investors! (id:50976)

3 Bedroom 2 Bathroom 1,477 ft2

Exp Realty
Exp Realty Of Canada Inc

For sale Open House
$429,000
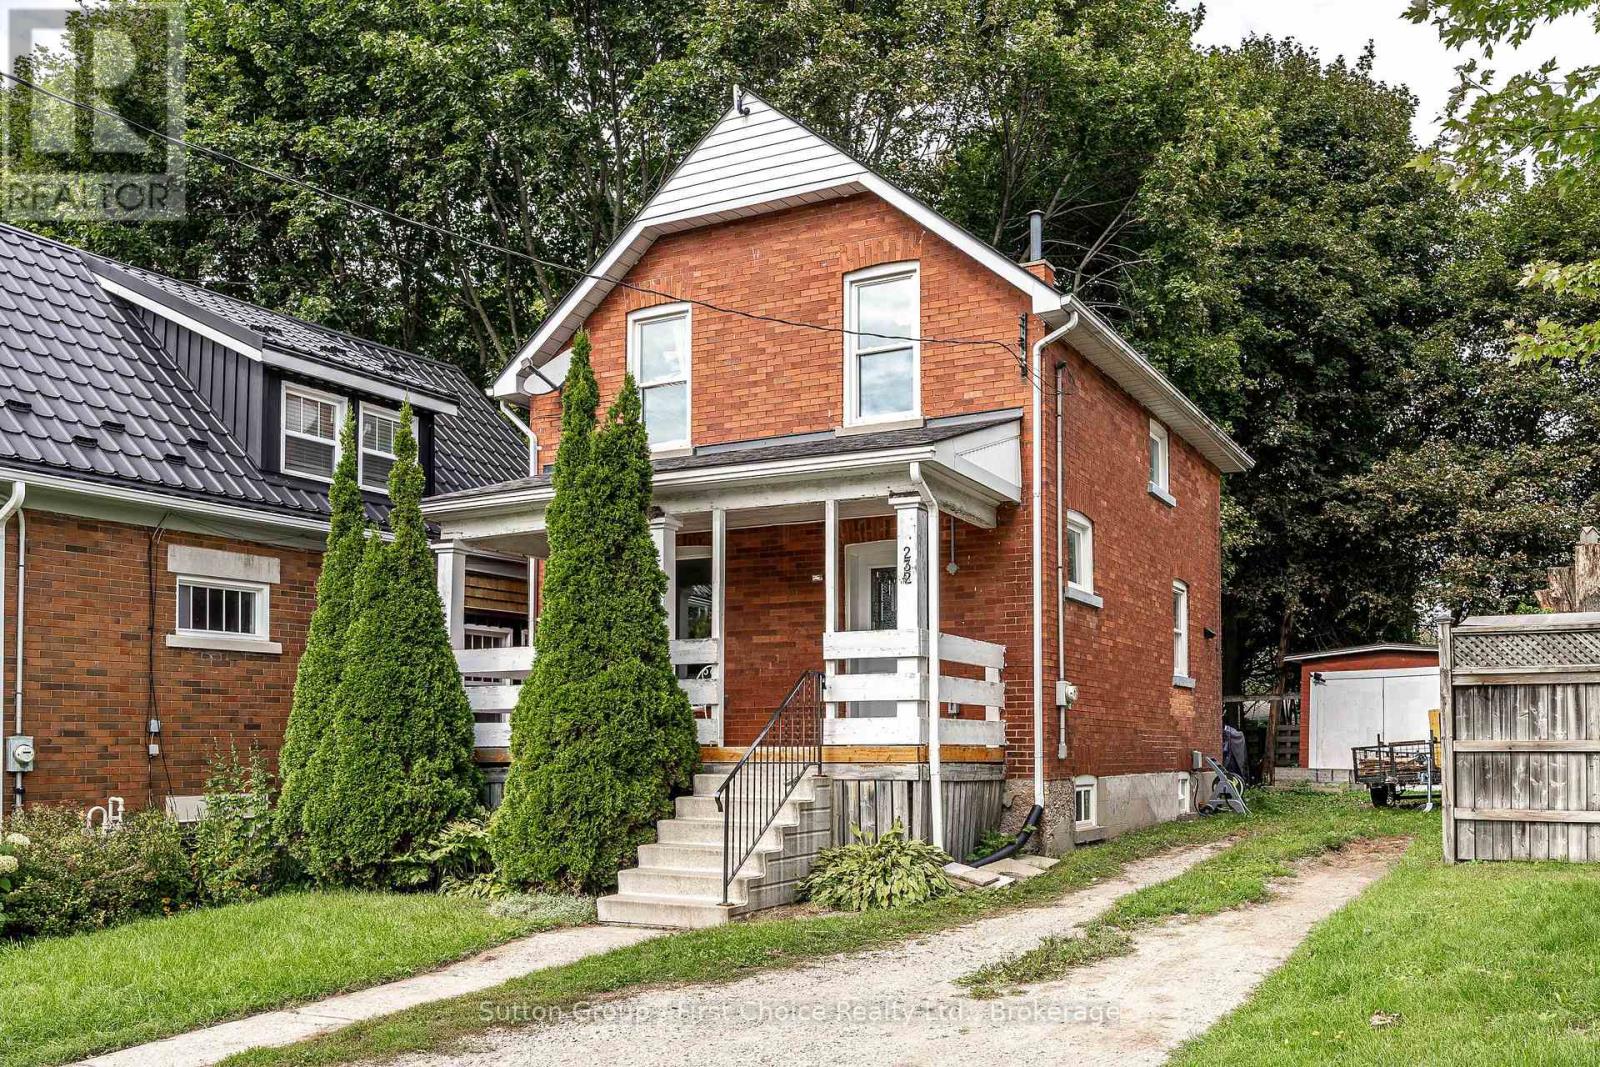
232 WEST GORE STREET, Stratford, Ontario

232 West Gore Street

Stratford, Ontario

Welcome to 232 West Gore Street - a great place to start your homeownership journey! This charming one-and-a-half-story home offers three bedrooms, one bathroom and a comfortable layout with plenty of updates and potential. The main floor features a welcoming living room, separate dining area and an updated kitchen complete with dishwasher and stylish pot lights. Upstairs, you'll find three good-sized bedrooms, each offering closet space, along with an updated four-piece bathroom. The basement provides good ceiling height and plenty of room for storage, giving you valuable additional space to keep everything organized. Outside, the backyard is ready for family fun with a kids' play center, and patio while the large shed with hydro offers convenient storage for your tools, toys and outdoor equipment. Ideally located within walking distance to downtown, schools and parks, this is an excellent opportunity for first-time buyers, young families or anyone looking for a well-located home with great potential. Come take a look at 232 West Gore Street and see all it has to offer! (id:50976)

3 Bedroom 1 Bathroom 700 - 1,100 ft2

Sutton Group - First Choice Realty Ltd.

For sale
$675,000
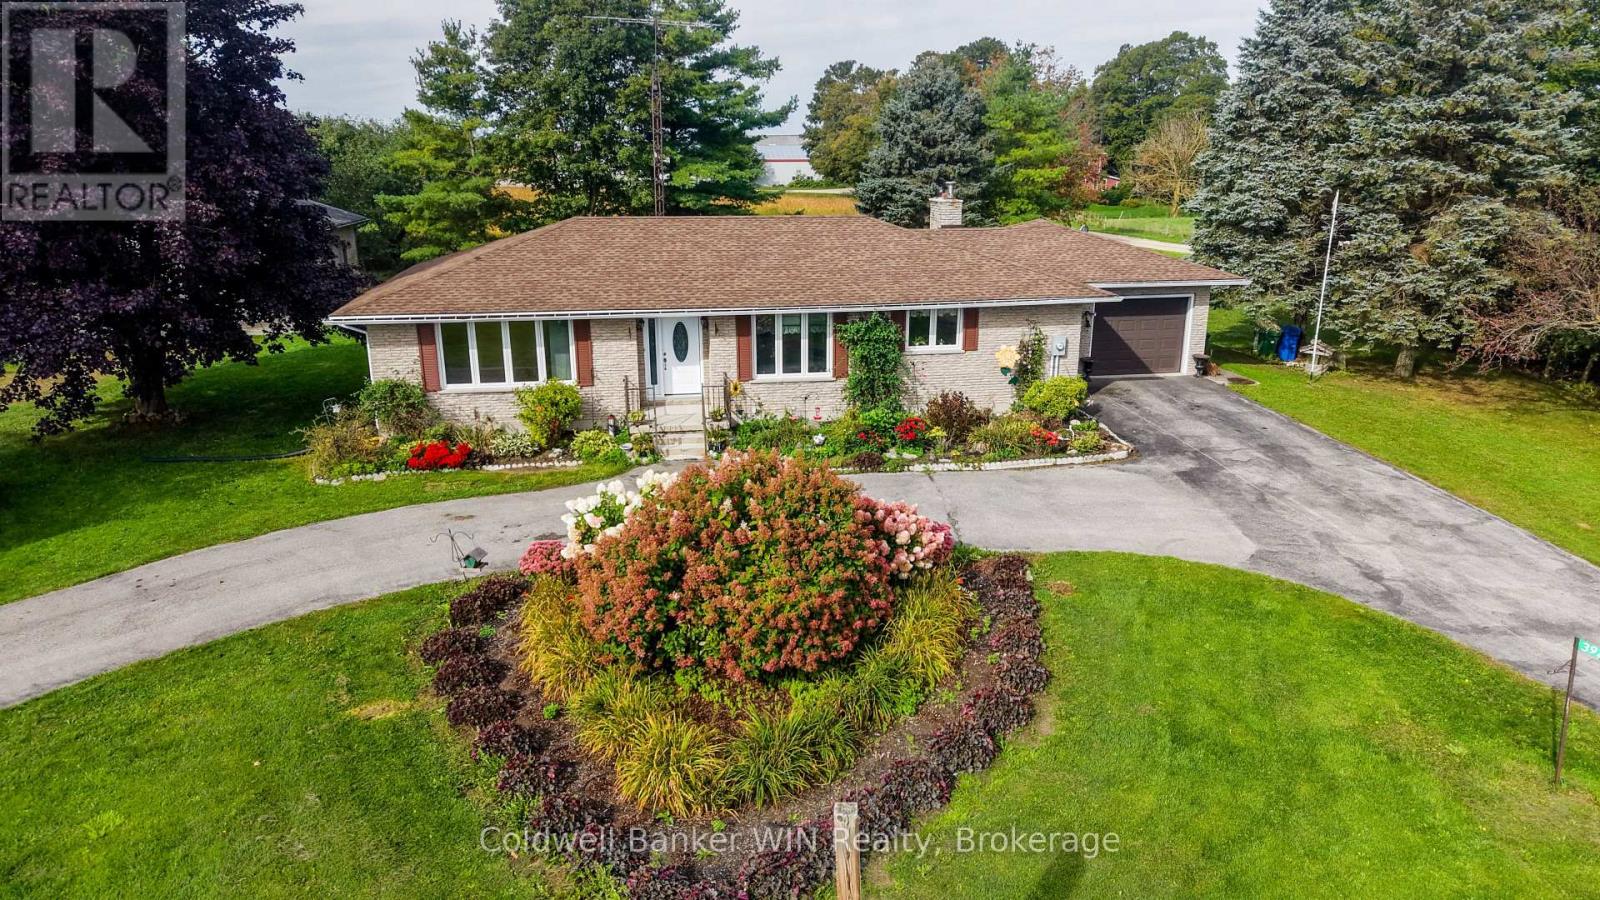
392172 GREY ROAD 109, Southgate, Ontario

392172 Grey Road 109

Southgate, Ontario

Executive-style brick bungalow on a spectacular 180' x 180' lot at the north edge of Holstein! Built in 1976 and surrounded by mature landscaping, this well-maintained home offers an abundance of space both inside and out. As you arrive, the large front flower gardens immediately showcase the pride of ownership throughout the property. A large paved circular driveway provides plenty of parking, while a separate double-wide paved driveway leads to the oversized attached single-car garage. Along the side of the property, there is convenient access to the impressive 24' x 40' metal-clad workshop, complete with hydro and two garage doors. Inside, the attached garage leads into a practical foyer/laundry area with a convenient 2-piece bathroom. The main floor features a thoughtfully designed open-concept layout connecting the kitchen, dining area and living room, creating a comfortable space for everyday living. There are two bedrooms and a 4-piece bathroom on this level as well. At the rear of the home, an additional main floor family room provides a cozy retreat with a wood-burning fireplace and sliding glass doors leading to the expansive rear deck. The partially finished basement adds even more living space, featuring a recreation room, two additional bedrooms, a 3-piece bathroom and a large utility room. With some finishing touches, this level offers an excellent opportunity for a new owner to add their own style while building equity and creating even more functional living space. Located in the welcoming rural community of Holstein, this property is close to local amenities including the mill pond, baseball diamond, Holstein General Store, Optimist building and elementary school with after-school care. If you have been looking for a spacious home with a huge lot, excellent workshop space and the charm of small-town Ontario living, this one deserves a look. Come see what Holstein has to offer, you won't be disappointed! (id:50976)

4 Bedroom 2 Bathroom 1,100 - 1,500 ft2

Coldwell Banker Win Realty

For sale
$749,000
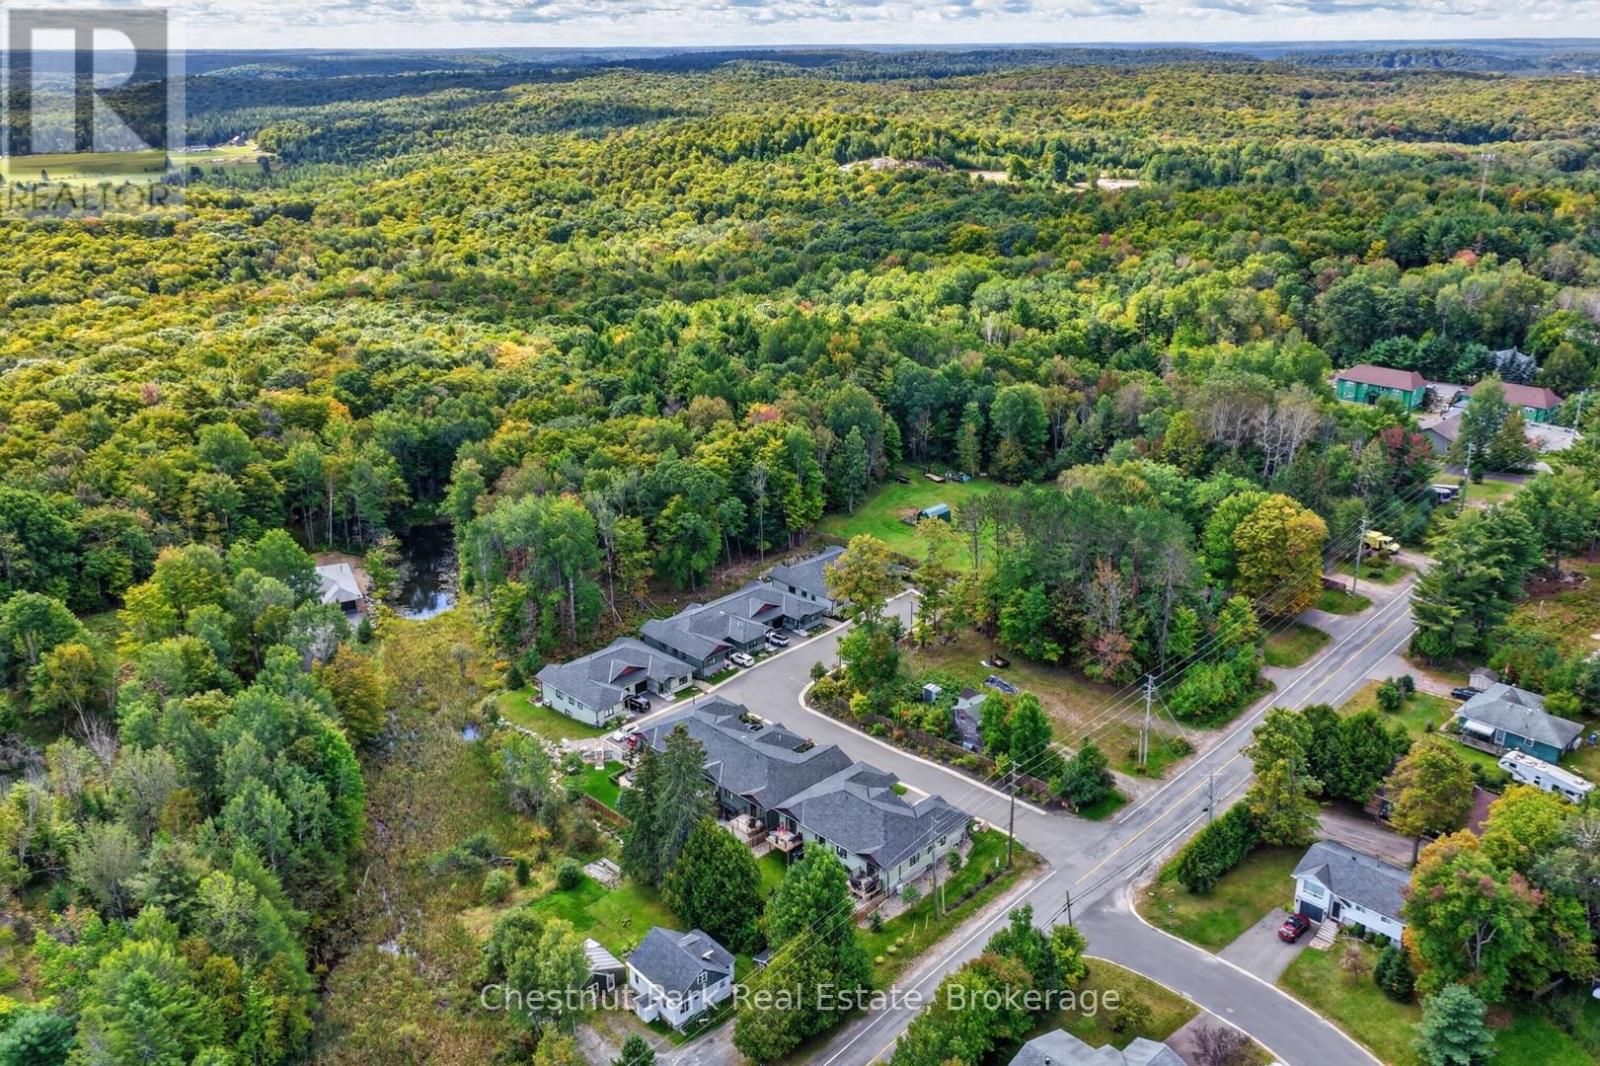
8 ERTLER LANE, Huntsville, Ontario

8 Ertler Lane

Huntsville, Ontario

Bright, thoughtfully designed, and exceptionally versatile, this approx 2,300 sq.ft. bungalow townhome offers the rare convenience of true main-floor living with plenty of additional space below. Upgraded features throughout are sure to impress! The bungalow level centres around an open-concept kitchen, dining, and living area, creating an easy space for everyday life and entertaining. Two bedrooms are located on this floor, including a private primary suite with its own ensuite, while a second full bathroom and main-floor laundry add everyday practicality. With everything you need on one level, the home is equally well suited to full-time living, downsizing, or hosting family and friends. The fully finished walkout lower level adds an entirely separate dimension to the home, with a third bedroom, semi-ensuite bathroom, dedicated office space (or 4th bedroom), and a generous family room. Sliding doors open directly to the backyard, making it easy to move between indoor and outdoor living. A utility/storage room provides additional space for seasonal belongings, hobbies, and all the extras that come with four-season Muskoka living. Outside, the property boasts an unusually generous 17' x 30' patio area. Fully fenced and thoughtfully landscaped, it features multiple raised garden beds and a comfortable sitting area, with the option to open the gate and enjoy the adjoining grassed yard. Whether you're looking to garden, relax outdoors, or simply have room for pets and visiting family to enjoy, this is a backyard that feels much more like a traditional home than a typical townhome setting. An attached, deep single-car garage with direct interior access adds another layer of convenience, while the combination of thoughtful interior space and an easy-care, no-maintenance condo lifestyle makes this a home that can be enjoyed immediately - and one that will also adapt beautifully over time. Book your appointment today to view this special offering. (id:50976)

4 Bedroom 3 Bathroom 1,000 - 1,199 ft2

Chestnut Park Real Estate

For sale Open House
$693,000
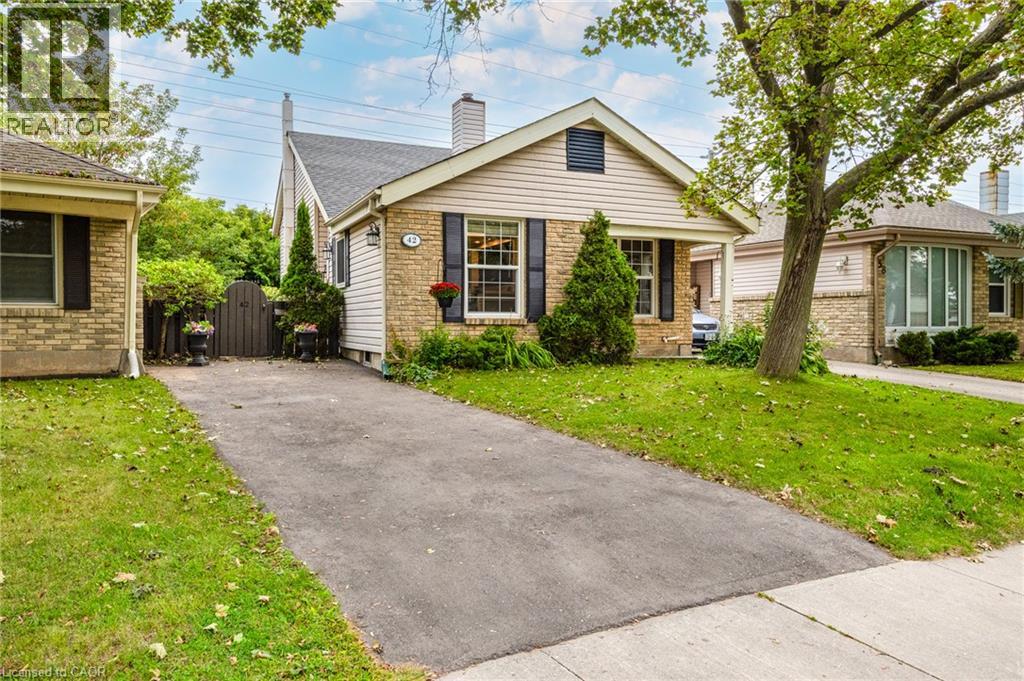
42 MACTEITH Court, Cambridge, Ontario

42 Macteith Court

Cambridge, Ontario

Desirable court location with excellent in law set up and 3 full bathrooms. This charming single detached home has loads of updates! Walk up your recently resurfaced driveway (2025) through to the private entrance. Step into this spacious entryway with a handy front hall closet. The Kitchen (2025) includes quartz countertops, cupboards and backsplash. This space flows seamlessly into the living room, creating an open-plan environment perfect for everyday living and entertaining. The living room and dining room offer plenty of natural light coming through the windows. Upstairs you will find a loft/laundry with 3 good sized bedrooms including a 3 piece primary ensuite and a 4 piece bathroom. The lower level family room has a wet bar/kitchen with a walk out to the backyard. Also yet another 3 piece bathroom with stackable laundry. The basement has a room that would be ideal for a home gym with a bedroom and utility room as well. Step outside to the private yard, an inviting space for relaxation and enjoyment. It features a dedicated fire pit for memorable evenings, a comfortable deck for outdoor dining, and a welcoming porch, perfect for enjoying your morning coffee. It’s also backing onto Northview Heights trail. Other upgrades include: Furnace/AC (2025), Water Softener (2024) and more. Walking distance to schools, Northview Heights look out park, a splash pad, shopping and more. This property presents an exceptional opportunity to embrace a lifestyle of comfort and ease. Don’t miss it. (id:50976)

4 Bedroom 3 Bathroom 1,495 ft2

Century 21 Heritage House Ltd.

For sale Open House
$750,000
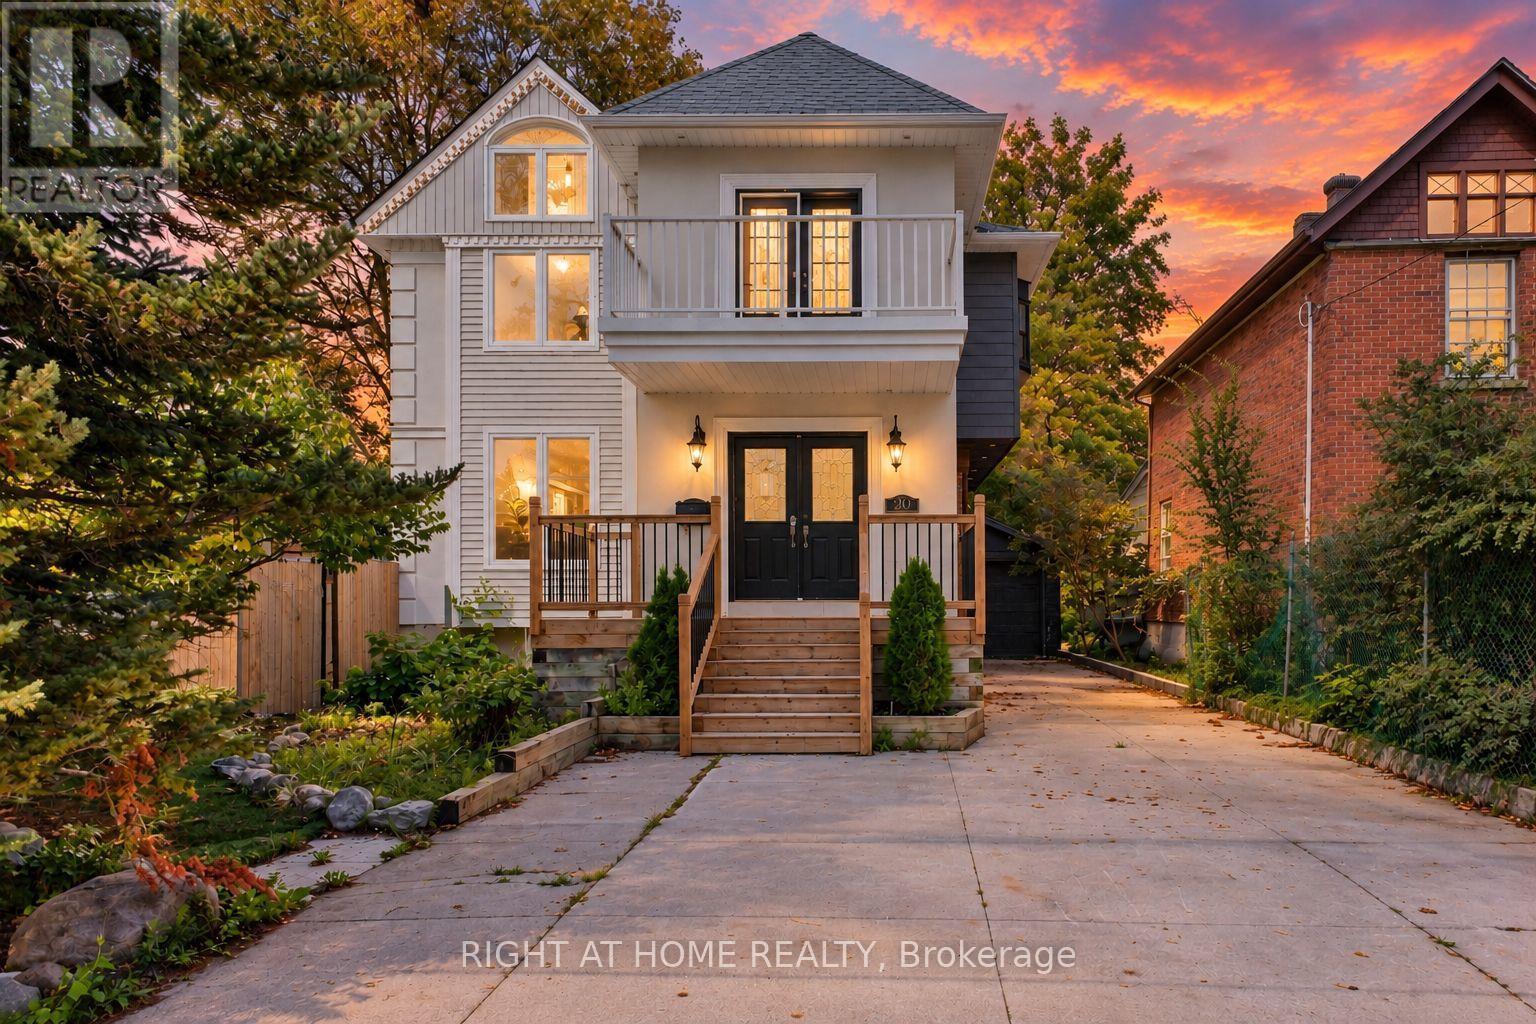
20 HOLGATE STREET, Barrie, Ontario

20 Holgate Street

Barrie, Ontario

Welcome to 20 Holgate Street, a spacious detached home situated on a deep mature lot in Barrie's sought-after Allandale neighbourhood, directly across from Shear Park. Offering over 2,500 sq. ft. above grade, this character-filled two-storey home provides an abundance of living space and incredible potential. The main level features generous principal rooms and a large kitchen with centre island, stainless steel appliances and plenty of space for gathering. Upstairs offers multiple bedrooms, two full bathrooms and flexible living space, while the primary suite features a walk-in closet and private ensuite. The walkout basement provides additional space and possibilities for extended family, recreation or future customization. Outside, enjoy a deep 165-ft lot, mature surroundings, deck space, detached garage and ample parking. Conveniently located minutes from the Allandale Waterfront GO Station, Kempenfelt Bay, downtown Barrie, schools, transit, recreation and Highway 400. A unique opportunity to bring your vision to a substantial home in an established central Barrie neighbourhood. (id:50976)

5 Bedroom 4 Bathroom 2,500 - 3,000 ft2

Right At Home Realty

Contact Us
Your Favourites


No Favourites Found