Listings

58365 results | Page 142 of 1216
12 24 48
 
For sale
$1,198,000
945 SHOREVIEW DRIVE, Innisfil, Ontario

945 Shoreview Drive

Innisfil, Ontario

Exceptional Estate.. Minutes from r the Lake **Build Your Dream Mansion in Natures Embrace** Discover a rare opportunity to own an expansive parcel of pristine wooded land just steps from the lake. This remarkable property offers the perfect canvas to build a luxurious private estate or family retreat, surrounded by mature trees and the tranquil beauty of nature. Vast acreage provides endless possibilities for designing a custom mansion, guest house, or recreational amenities. Nestled in a quiet, wooded area just minutes from the water's edge ,ideal for lake lovers and outdoor enthusiasts. Natural Beauty & Privacy: Towering trees and lush foliage create a peaceful and secluded environment with year-round scenic views. (id:50976)

Bridlepath Progressive Real Estate Inc.

For sale
$699,000
49 KLIMEK BOULEVARD, Georgina, Ontario

49 Klimek Boulevard

Georgina, Ontario

Nestled on a quiet, family-friendly street, this charming three-bedroom home is just a short 10-minute drive to Lake Simcoe, where boating, swimming, and fishing can be enjoyed throughout the season. A rare offering with endless possibilities and exceptional opportunity for investors, builders, renovators, or families looking to create their dream home. Situated on a generous double lot, this property offers incredible flexibility and future potential. The expansive lot may present the opportunity for severance, allowing you to retain one portion while selling the other, build on one lot and sell the second, or maximize the property's investment potential in a variety of ways. Don't miss this unique opportunity to secure a property that combines lifestyle, land value, and future development potential in one exceptional package. (id:50976)

3 Bedroom 1 Bathroom 700 - 1,100 ft2

Sutton Group-Admiral Realty Inc.

For sale
$500,000
610 - 560 KING STREET W, Toronto, Ontario

610 - 560 King Street W

Toronto, Ontario

Exceptional soft-loft style suite in the heart of Toronto's vibrant King West neighbourhood! This spacious Condo offers approximately 640 sq. ft. of thoughtfully designed living space featuring soaring concrete ceilings, contemporary finishes, and a functional open-concept layout. The designer kitchen is equipped with quartz countertops, and an oversized island, while the versatile den is perfect for a home office or guest space. Enjoy the ultimate urban lifestyle with a perfect Walk Score of 100 and Transit Score of 100, just steps from King West's renowned restaurants, cafés, boutiques, nightlife, grocery stores, St. Andrew's Playground, and TTC streetcar lines, providing effortless access to the Financial District, Entertainment District, Queen West, and the waterfront. (id:50976)

1 Bedroom 1 Bathroom 600 - 699 ft2

Retrend Realty Ltd

For sale
$1,649,000
13 ROBBIE LANE, Kincardine, Ontario

13 Robbie Lane

Kincardine, Ontario

Welcome to your private oasis in Inverhuron. Experience ultimate tranquillity in this custom-designed, 5-bedroom luxury bungalow nestled on a private 1-acre lot backing onto green space. Built in 2024, seamlessly blending modern craftsmanship with the peaceful natural surroundings of the Inverhuron community, this home is located just moments away from sandy beaches, campground trails, Bruce Power and Kincardine. The open concept layout features a naturally flowing floor plan with a spacious living room, dining room and Chef's Kitchen: A true culinary haven featuring a Bertazzoni gas stove, Bosch appliances, an expansive island layout, and a dedicated walk-in pantry with a built-in Bosch coffee maker. The primary bedroom comes complete with a walk-in closet and a spa-like 5-piece ensuite bath. The fully finished basement features a two-sided gas fireplace, a second kitchen, presenting an opportunity for an in-law suite; a massive lower family room and an adjacent recreation room offer limitless possibilities. An Outdoor Backyard Oasis: step outside into your own personal wellness resort. Set on a massive 132' x 330' deep lot, the professionally landscaped grounds are fully fenced and back directly onto a lush, tree-filled green belt for absolute privacy. Entertain guests on the expansive patio featuring a brick wood-burning fireplace. Unwind in the outdoor hot tub or melt away the stress of the day in your private detached sauna. Storage is never an issue with a large outdoor shed and an additional detached garage to store your boat, beach gear, or ATVs. Additional features include: Lennox Premium Ultra-efficient Forced Air system with heat pump and central air, water softener with UV treatment, Cambria countertops, radon removal system, Custom ash trim, newly installed irrigation system, to name a few. Don't miss the opportunity to own this rare, move-in-ready masterpiece in Kincardine. Contact your real estate professional today to schedule a private viewing. (id:50976)

5 Bedroom 3 Bathroom 2,000 - 2,500 ft2

Royal LePage Exchange Realty Co.
For sale
$1,099,000
158078 7TH LINE, Meaford, Ontario

158078 7th Line

Meaford, Ontario

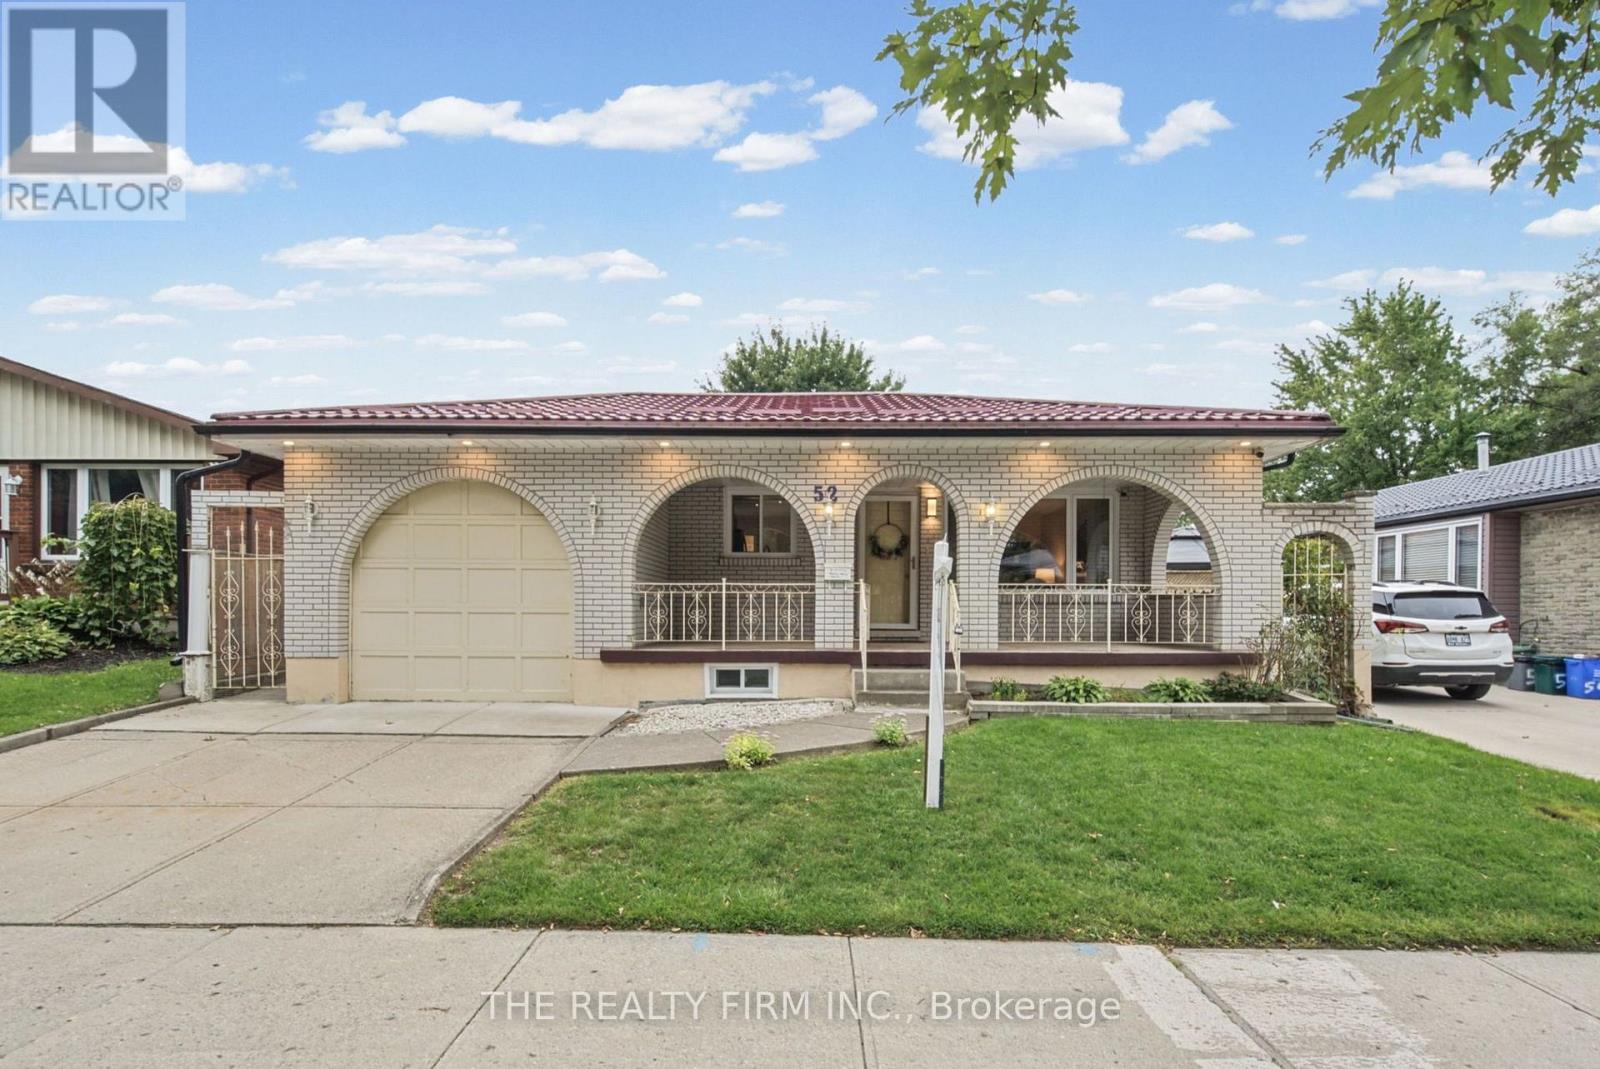
Exceptional Country Living Just Minutes from Meaford. Set on nearly one acre just outside of town, this beautifully updated two-storey brick family home offers the perfect balance of privacy, space,and modern convenience. Located on a paved road with natural gas, highspeed internet and cable services, the property is fully landscaped with manicured lawns, mature gardens, and established hedging that create a peaceful, private setting. The attached 2-car garage and long paved driveway with generous turnaround provide ample parking for family and guests. The exterior has been thoughtfully refreshed, including new windows, soffit, fascia, and eaves completed in 2019, a striking, custom front door added in 2024, and a newly rebuilt rear deck (2024) featuring custom aluminum and composite railings and roll out awning-ideal for outdoor entertaining. Inside, the home is bright, welcoming, and meticulously maintained, with extensive updates throughout. The main floor was expanded and renovated in 2020, showcasing new and refinished maple flooring and a modern fireplace with an electric insert that anchors the living space with warmth and style. The oversized primary suite is a true retreat, featuring a spa-like ensuite with a deep soaker tub, standalone shower, double vanity, and luxurious heated floors. Additional living space is found in the finished basement apartment suite, offering new finishes and a separate entrance-this is a self contained 1-bedroom unit with an updated bath and new gas stove; perfect for an in-law suite, extended family, or potential rental income. Additional highlights include a whole-house generator installed in 2025, ensuring peace of mind year-round. This exceptional property delivers comfort, functionality, and flexibility, making it an ideal family home with multi-generational living potential-just minutes from the amenities of Meaford. (id:50976)

6 Bedroom 4 Bathroom 2,500 - 3,000 ft2

Royal LePage Locations North

For sale
$524,900
472 COLBORNE Street E, Brantford, Ontario

472 Colborne Street E

Brantford, Ontario

Welcome to 472 Colborne Street East, where timeless character meets modern living on a desirable corner lot in the heart of Brantford. This beautifully updated bungaloft offers exceptional curb appeal, spacious interiors, and a location just steps from schools, parks, public transit, shopping, restaurants, grocery stores, and everyday amenities. Inside, the bright and inviting home showcases soaring 10-foot ceilings, restored original hardwood mouldings, recessed lighting, and durable laminate flooring throughout. The spacious principal rooms are designed for comfortable everyday living and effortless entertaining, while the fully renovated kitchen features contemporary finishes, abundant cabinetry, and a functional layout. The updated bathroom complements the home's stylish modern appeal. Offering three generously sized bedrooms plus a finished loft, this versatile floor plan provides flexible space for a home office, recreation room, guest retreat, or additional family living area. An enclosed sunroom extends the living space and provides the perfect setting to enjoy your morning coffee or unwind year-round. Completing the property is a private driveway, an extra-deep single-car garage with direct access into the home, and a well-positioned corner lot that offers added privacy and outdoor enjoyment. Combining historic charm with thoughtful modern updates, this move-in-ready home presents an outstanding opportunity to enjoy comfortable living in one of Brantford's most convenient neighbourhoods. (id:50976)

4 Bedroom 1 Bathroom 1,700 ft2

Pay It Forward Realty
For sale
$619,900
2108 - 330 RIDOUT STREET N, London East, Ontario

2108 - 330 Ridout Street N

London East, Ontario

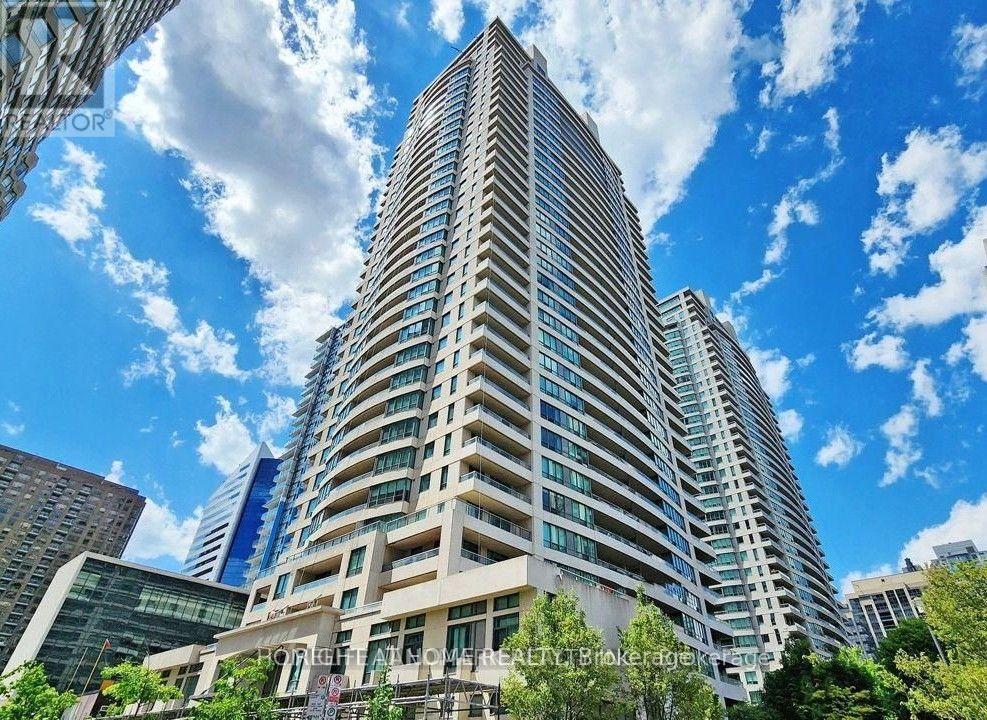
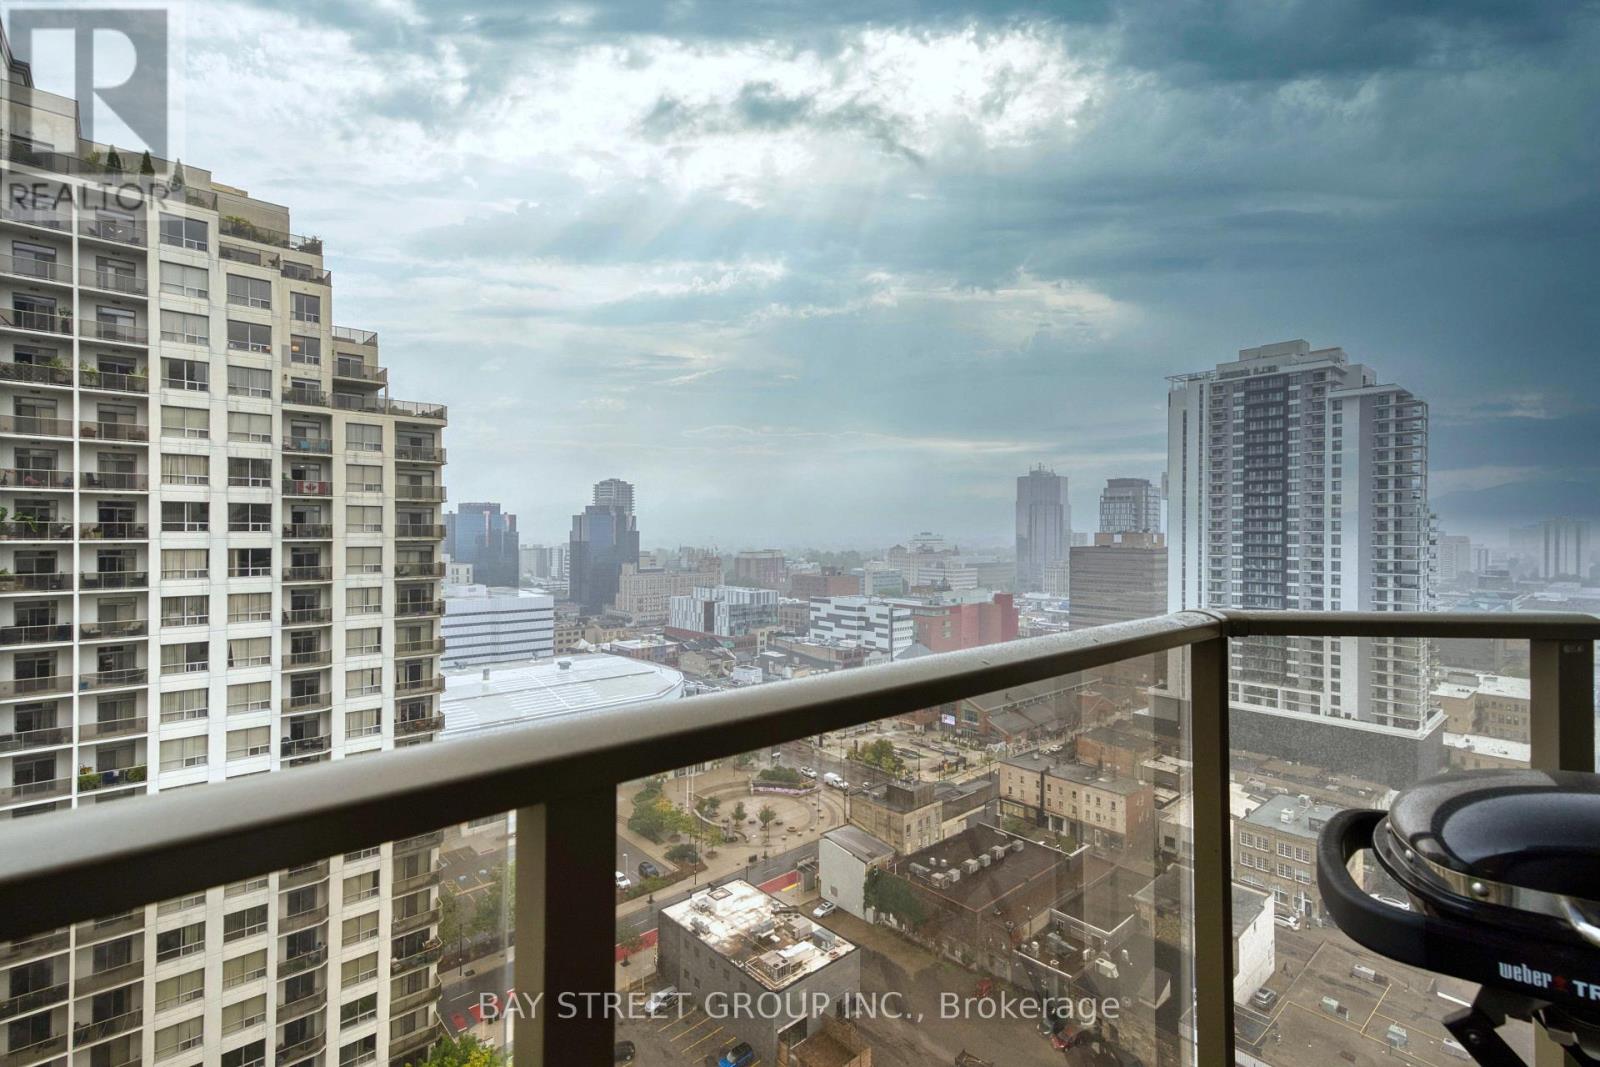
21st Floor Executive Bright Corner North West Facing Water Views Condo at the Renaissance II. 2 Bedroom + Den with Private Master Suite, Complete with 2 Premium Parking Spots (UG-113 and P1-17) + Storage Locker (P4-68). Open Design is Perfect for Entertaining and Includes Bonus Wine Fridge. Updates Include Modern Flooring Throughout (No Carpet), Surround Sound Throughout Entire Condo Professionally Installed by London Audio. Over-sized North West Balcony Offers the Best Views of the Thames River and Downtown London! Walk to Everything! High-end Upgraded Stainless Steel Appliances Complete with Customised Granite Countertops with In-Suite Laundry. Building Facilities include Large Exercise Centre, Massive Party Area w/Pool Table, Professional Theatre Room, Outdoor Terraces contains Gas Fireplace, BBQs, Putting Green, Loads of Patio Furniture & 2 Guest Suites! Condo fees include Heat, Air Conditioning and Hot/Cold Water. Appliances Include: Fridge, Wine Fridge, Induction Stove, Dishwasher, Microwave, Washer, Dryer. Photos are from a Previous Listing. (id:50976)

2 Bedroom 2 Bathroom 1,400 - 1,599 ft2

Century 21 First Canadian Corp

For sale
$799,000
2130 TAGGART COURT, Innisfil, Ontario

2130 Taggart Court

Innisfil, Ontario

Location, Location, Location! Built in 2013, this bright and well-maintained home offers 3+1bedrooms with a separate entrance, making it ideal for extended families or potential in-law living. The spacious primary bedroom features a stunning ensuite bathroom. Enjoy a large, fully fenced backyard with a deck-perfect for entertaining or relaxing outdoors. Conveniently located just minutes from Lake Simcoe, Innisfil Beach, schools, parks, shopping, and all essential amenities. A fantastic opportunity to own a beautiful home in a highly desirable neighborhood! (id:50976)

4 Bedroom 4 Bathroom 1,500 - 2,000 ft2

Century 21 Innovative Realty Inc.
For sale
$574,900
3030 PATRICK Street, Fordwich, Ontario

3030 Patrick Street

Fordwich, Ontario

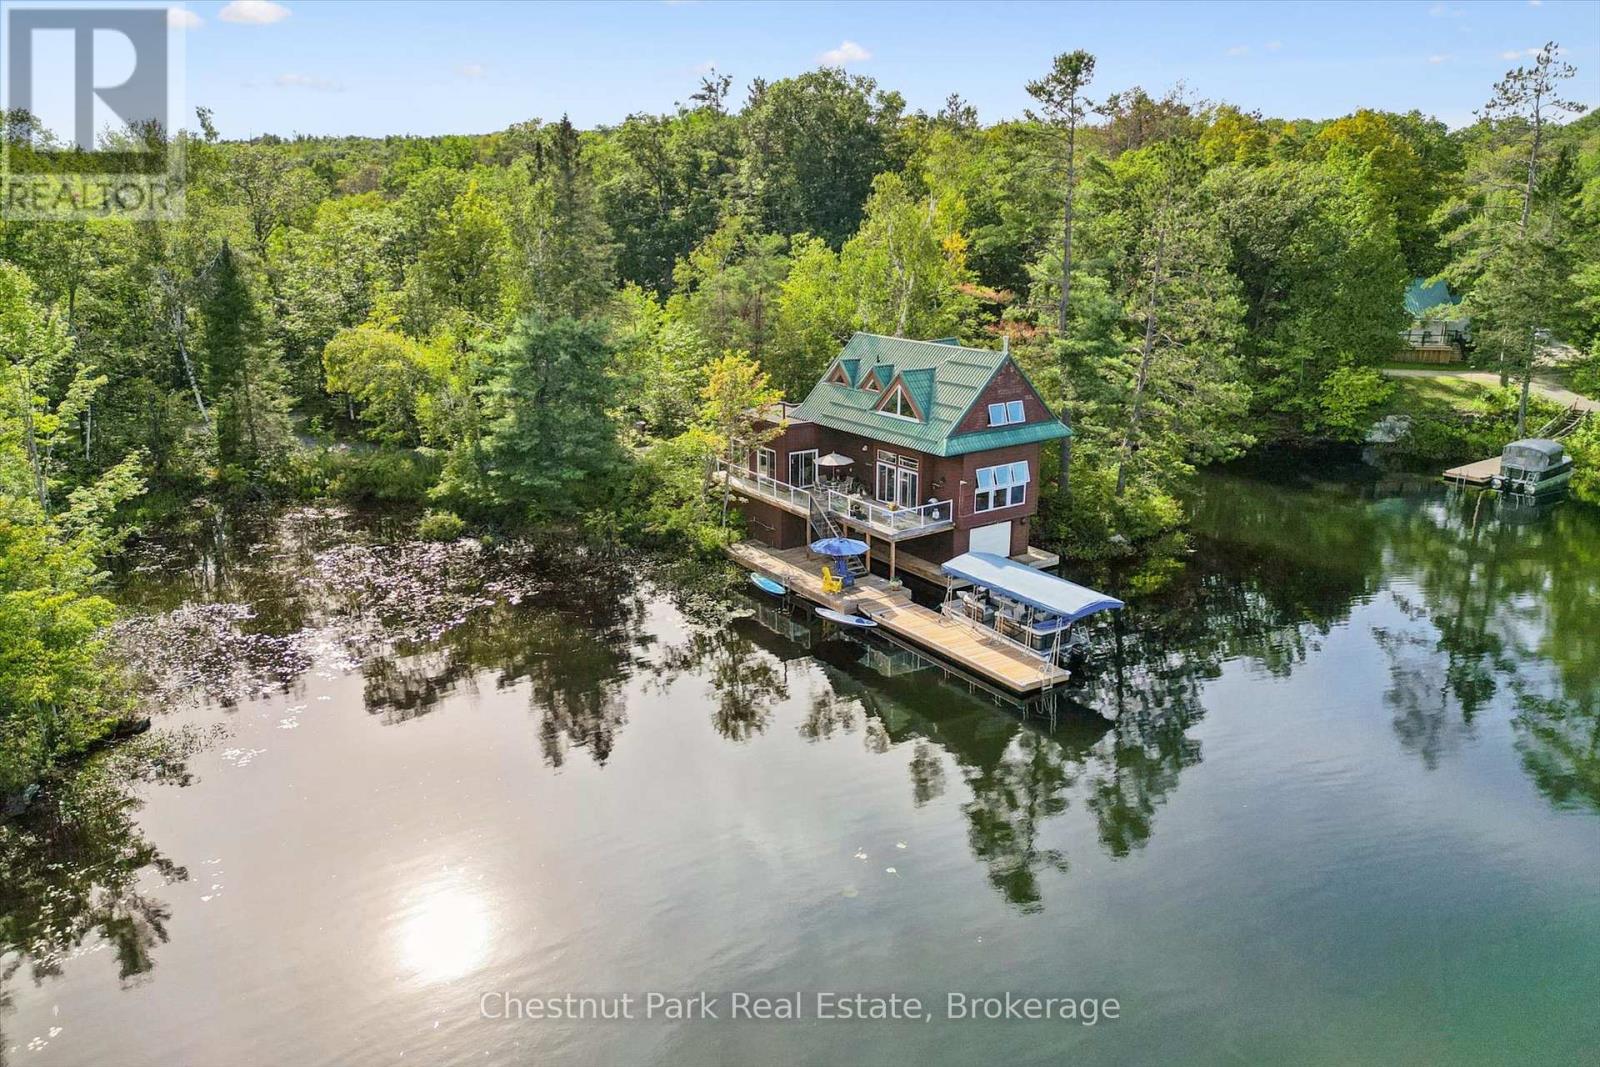
Classic century home charm mixed with modern upgrades throughout, this 1894 sqft homes boasts a huge 138 ft x 181 ft lot in the quaint village of Fordwich. Plenty of space to build your dream detached shop but for now there is a barn style garage/workshop 30 ft x 23 ft perfect for hobbyists. 3 bedrooms and 3.5 bathrooms this home has been renovated up and down with newer kitchen w/quartz countertops, bathrooms, flooring, roof, windows and decking. Multiple sitting areas inside and out with a covered back deck overlooking the huge backyard. If you are looking to get out of the hustle and bustle this property has the changes you are looking for. 2025- NEW ROOF, 2021-23 NEW KITCHEN, 3 BATHS, FRONT & BACK PORCH. (id:50976)

3 Bedroom 4 Bathroom 1,894 ft2

Kempston & Werth Realty Ltd.
For sale
$599,900
175 BANCROFT ROAD, London East, Ontario

175 Bancroft Road

London East, Ontario

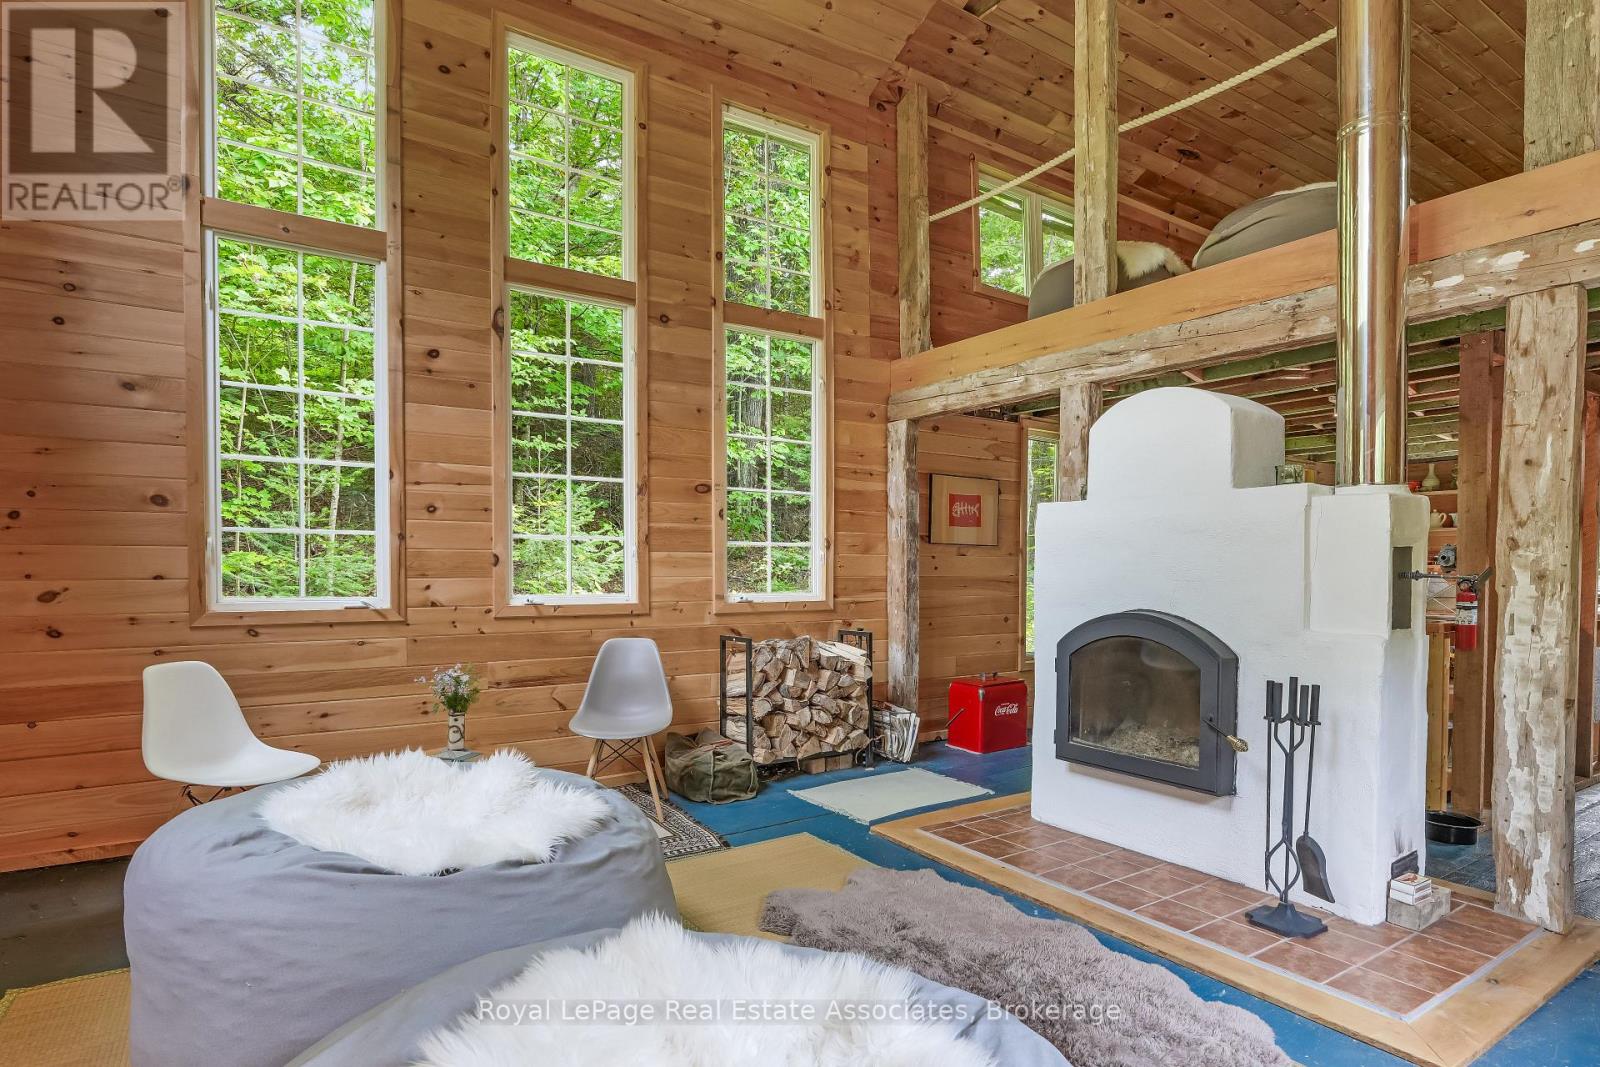
Rare 4 Bedroom Ranch in Trafalgar Heights. Beautiful Hardwood Floors, Fireplace, Open Concept Kitchen w/ Large Island & Gas Cooktop, Huge Family Room & more! Large Front Veranda , Oversized 600+ square foot Tiered Deck, Patio w/ Firepit, 24ft. Pool, 1 1/2 car Garage with insulated walls & electricity, Eco Steel Roof on all buildings. Parking for 5+ cars. Short Walk to Elementary Schools (id:50976)

4 Bedroom 2 Bathroom 1,100 - 1,500 ft2

RE/MAX Centre City Realty Inc.
For sale
$1,795,000
505556 GREY ROAD 1 ROAD, Georgian Bluffs, Ontario

505556 Grey Road 1 Road

Georgian Bluffs, Ontario

Welcome to an extraordinary Georgian Bluffs estate where privacy, exceptional craftsmanship, and breathtaking views of Georgian Bay come together to create an unparalleled lifestyle. This remarkable property features two beautifully appointed residences, making it an ideal setting for multi-generational living, extended family, guests, or a private executive retreat. The custom-built main residence, completed in 2012, offers over 2,000 square feet of thoughtfully designed one-floor living with four bedrooms and 2.5 bathrooms. Showcasing quality finishes throughout, the home features soaring tray ceilings, expansive windows that capture spectacular bay views, quartz countertops, and timeless design that blends elegance with everyday comfort. A second self-contained residence, built in 2016, is privately situated above the heated three-bay garage. Complete with its own heating, cooling, and septic systems, it provides exceptional flexibility for family, visitors, a caregiver, or potential rental income. Outdoor living is equally impressive, with a covered entertaining patio featuring a wood-fired grill, natural gas BBQ hookup, and generous space to gather while taking in the peaceful surroundings. Designed for year-round enjoyment, both residences are equipped with independent heating and cooling systems, including in-floor radiant heating. Located just minutes from Cobble Beach Golf Resort, Legacy Ridge Golf Club, and an extensive network of hiking, skiing, ATV, and snowmobile trails, the property offers endless opportunities for recreation in every season. Municipal waterfront access is conveniently located directly across the road, while a private shore well (with an easement beneath the roadway) services both homes. Offering exceptional privacy, versatile living space, and an outstanding location overlooking Georgian Bay, this is a rare opportunity to own one of Georgian Bluffs' most remarkable four-season properties. (id:50976)

5 Bedroom 4 Bathroom 2,000 - 2,500 ft2

Sutton-Sound Realty
For sale
$399,999
920 - 277 SOUTH PARK ROAD, Markham, Ontario

920 - 277 South Park Road

Markham, Ontario

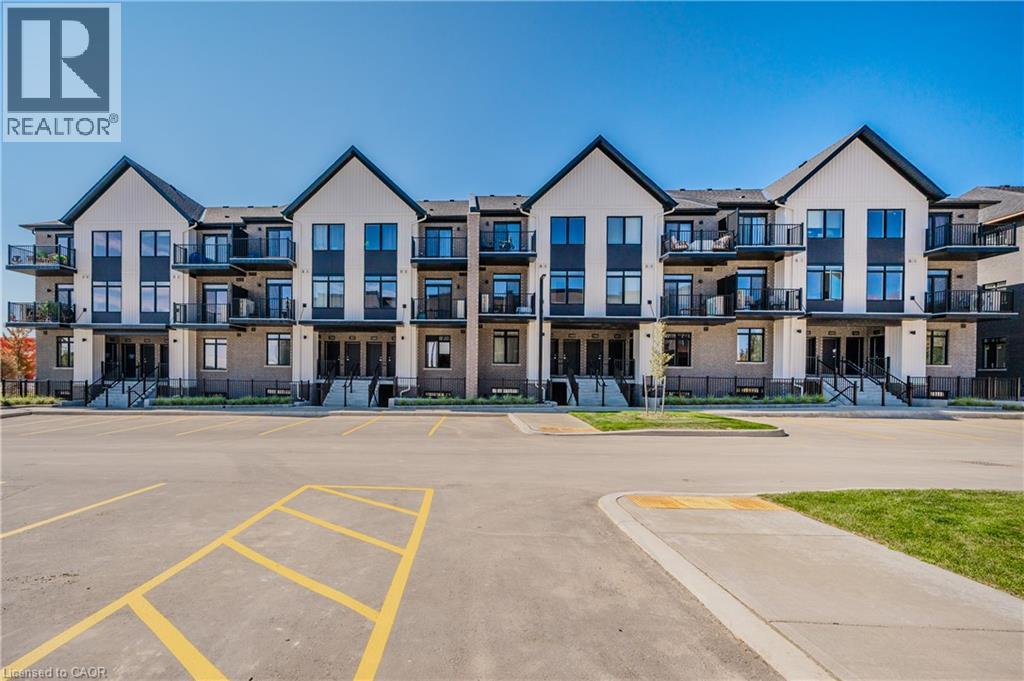
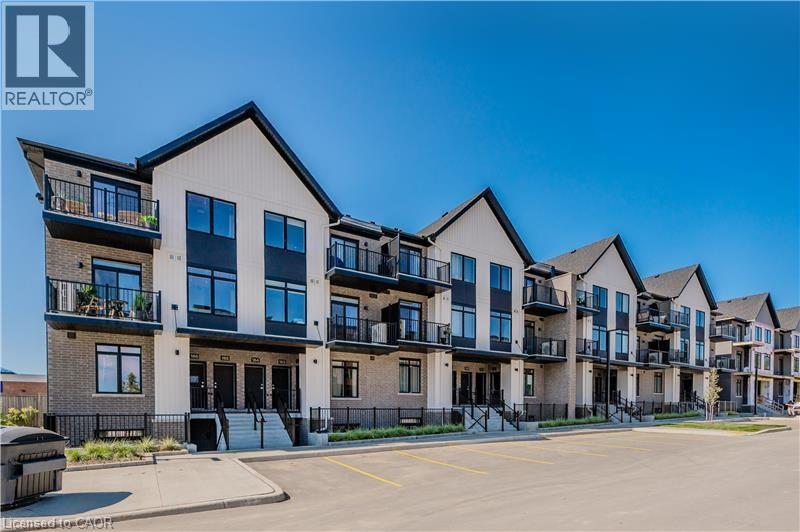
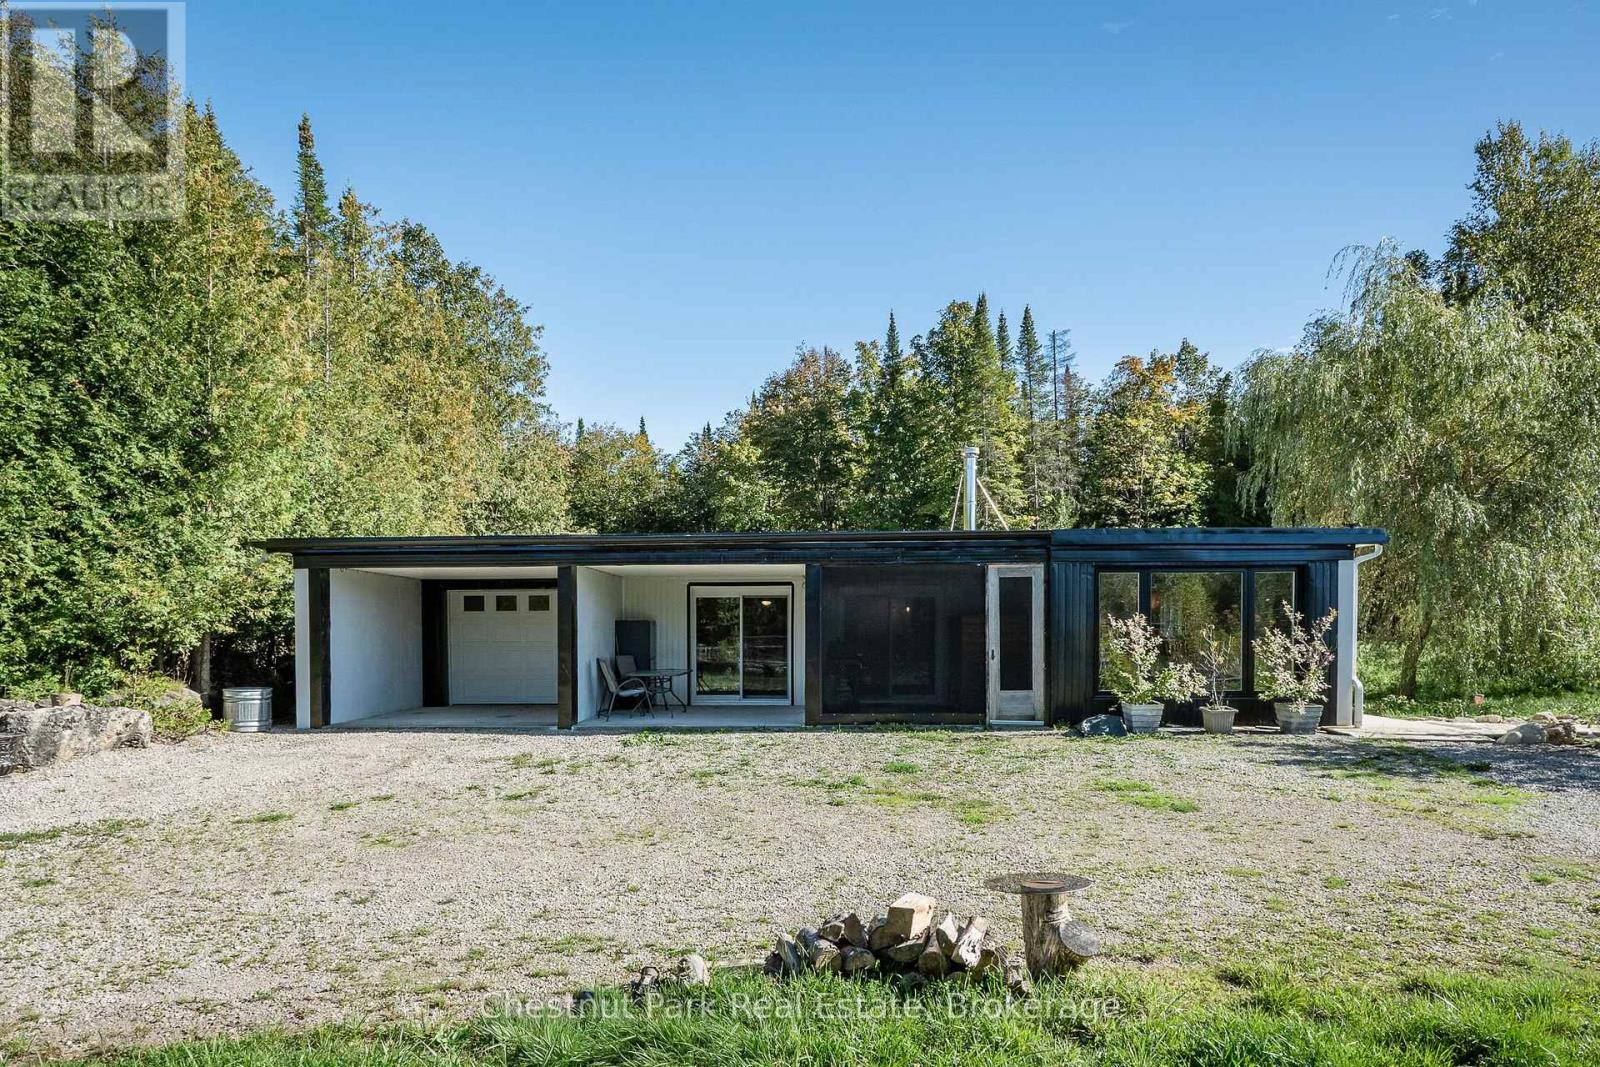
Welcome to Eden Park Towers! Don't miss this opportunity to own a beautifully maintained condo by the award-winning Times Group Corp. Offering luxury living in the heart of Markham, this bright and spacious suite features 9-foot ceilings, an unobstructed view, and a walkout balcony. The modern kitchen boasts stainless steel appliances, granite countertops, a centre island with additional storage, custom pull-out cabinet organizers, and organized closets throughout. Recent upgrades include newly installed Moen and Kohler faucets and showerheads, as well as modern dimmable lighting throughout the suite. Enjoy exceptional amenities in this well-managed building, including 24-hour concierge, a fitness centre, a newly renovated indoor swimming pool, sauna, library, media lounge, party room, guest suites, and ample visitor parking. Located in one of Markham's most sought-after communities, you're just minutes from Highways 404 and 407, GO Transit, public transit, restaurants, shopping, and everyday conveniences. One parking space and one locker are included. Offers reviewed on August 10th at 5 PM. Reserves the right to accept pre-emptive offers. *For Additional Property Details Click The Brochure Icon Below* (id:50976)
1 Bedroom 1 Bathroom 600 - 699 ft2

Ici Source Real Asset Services Inc.

For sale
$1,399,900
7 - 1874 WINDHAM ROAD, Norfolk, Ontario

7 - 1874 Windham Road

Norfolk, Ontario

Welcome to 1874 Windham Road 7, Vanessa! Beautiful 2017-built bungalow situated on a private 0.48-acre lot with no rear or side neighbours, just minutes to Waterford and Simcoe. This spacious home offers 1,723 sq_ ft. above grade plus a finished basement, featuring 3+3 bedrooms and 3 full bathrooms. Enjoy an open-concept design with vaulted ceilings, abundant natural light, quartz kitchen countertops, ample cabinetry, and a spacious primary bedroom with a 4-piece ensuite and walk-in closet. The oversized 23.4' x 22.2' heated attached garage features in-floor heating, a separate garage heater, EV charging outlet, and overhead storage. Both garages and storage have separate electrical panels, with the detached double garage offering gas and electrical rough-ins for future potential. The private backyard includes a covered patio, hot tub, and gas BBQ hookup. Additional upgrades include 200-amp service, wheelchair-accessible shower, sound-insulated flooring, R30+ basement insulation, spray-foamed basement walls, Decore flooring, and parking for approximately 12 vehicles. Over $150,000 invested in improvements, including permits for detached double garage 24X24 2 sided garage door, concrete slabs and tree planting for added privacy. A rare opportunity combining modern comfort, quality upgrades, privacy, and future potential! (id:50976)

6 Bedroom 3 Bathroom 1,500 - 2,000 ft2

RE/MAX Escarpment Realty Inc.

For sale
$719,900
302 FISHERS GLEN ROAD, Norfolk, Ontario

302 Fishers Glen Road

Norfolk, Ontario

Welcome to your peaceful and private countryside retreat. This beautifully updated 3-bedroom, 2 full bath home sits on a picturesque, tree-lined 1-acre lot. Step inside to find a warm and inviting layout featuring living room with fire place and custom built ins, dining room, and main floor bedroom. Main floor bathroom with granite vanity. Beautifully updated kitchen with custom white cabinetry, backsplash, large island with breakfast bar, gas stove, and stainless steel appliances. From the kitchen French doors will take you to the light filled family room with vaulted ceilings, ceiling fan, gas fireplace ('23) and side door access to large deck. The finished basement with separate entrance provides additional living space , full bathroom with walk in shower, ample storage and laundry utility room. Outside, enjoy expansive yard with total privacy, perennial garden, frequent wildlife, and 10' x 20' lofted barn shed. Detached garage with hydro, concrete floor and built in work bench. This home offers a quiet country feel just a short drive from the sandy beaches, the popular beach town, and all your shopping needs. Fast Fibre Internet available. This is a one of kind property! (id:50976)

3 Bedroom 2 Bathroom 1,500 - 2,000 ft2

RE/MAX Escarpment Realty Inc.

For sale
$679,900
50 PRICE POINT ROAD, Lake of Bays, Ontario

50 Price Point Road

Lake Of Bays, Ontario

Welcome to 50 Price Point Road in breathtaking Lake of Bays! Nestled on 22 serene acres, this magnificent rural property features dramatic granite outcroppings, a lush hardwood forest, private trails, and abundant wildlife. Enjoy complete seclusion with reliable four-season road access, just 9 minutes to quaint Baysville and 15 minutes to Huntsville's vibrant dining, shops, and pristine waterways. A prime, cleared building site has already passed township pre-consultation with no concerns, giving you a massive head start on your dream estate. Property boasts a beautifully maintained custom carriage house built by respected builder Attainable Solutions. The main level offers a spacious kitchen and dining area. The second floor features an airy living room with soaring cathedral ceilings, 2 bedrooms, and a 3-piece bath. Heated by an efficient propane radiant system and backed up by a full-home Kohler generator, comfort is assured year-round. Located just a short walk to Lake of Bays with a former tennis court ready to be restored. A rare Muskoka gem offering unmatched privacy, quality, and opportunity! (id:50976)

2 Bedroom 1 Bathroom 1,500 - 2,000 ft2

RE/MAX Hallmark Chay Realty

For sale
$499,900
26 KING STREET N, South Huron, Ontario

26 King Street N

South Huron, Ontario

Welcome to 26 King Street N in the peaceful community of Crediton. Nestled on a quiet street and surrounded by mature trees, this beautifully maintained century home blends timeless character with thoughtful updates and exceptional functionality.From the moment you arrive, the inviting covered front porch offers the perfect place to relax and unwind. Inside, you'll discover a warm, welcoming layout featuring original hardwood flooring throughout much of the main level, beautiful stained-glass windows, and exposed brick that seamlessly connects the original home to the spacious rear addition.The bright kitchen is both stylish and functional with quartz countertops, a gas stove and an open-concept design that flows effortlessly into the dining area. A versatile main-floor den offers the flexibility of a home office, guest room, or fourth bedroom, while a four-piece bathroom adds convenience.The rear addition creates an exceptional gathering space with hardwood floors, a cozy gas fireplace, unique ceiling detail, and sliding patio doors leading to the backyard. A spacious mudroom with multiple exterior entrances makes everyday living practical and organized.Upstairs, you'll find three comfortable bedrooms, including a generously sized primary bedroom, a bright sitting area ideal for a reading nook or home office, and a second bathroom complete with convenient upper-level laundry.Outside, enjoy a private backyard retreat with mature trees, partial fencing, and a newly updated deck featuring a natural gas BBQ hookup, perfect for entertaining or relaxing.A standout feature is the fully insulated detached workshop, complete with a poured concrete floor, natural gas heater, and its own 100-amp electrical panel, making it ideal for hobbyists, contractors, or additional storage.The charm of a century home paired with modern conveniences make this is a rare opportunity to enjoy peaceful small-town living. (id:50976)

3 Bedroom 2 Bathroom 1,100 - 1,500 ft2

Coldwell Banker Dawnflight Realty Brokerage

For sale
$699,000
2501 MUSKOKA ROAD 117 HIGHWAY, Lake of Bays, Ontario

2501 Muskoka Road 117 Highway

Lake Of Bays, Ontario

Welcome to the property you've always admired-a truly exceptional country retreat set on 2.8 acres of breathtaking gardens. A showpiece on the Baysville Garden Tour, this remarkable property is bursting with vibrant perennials in every colour and season, creating a landscape that is as beautiful as it is serene.The charming home offers 3 bedrooms and 1.5 bathrooms, combining warmth, comfort, and timeless appeal. At its heart is a stunning fieldstone fireplace with a wood insert, creating an inviting gathering space, while the lower level features pine-lined walls and a cozy corner gas fireplace for additional living and entertaining space.Enjoy peaceful mornings in the screened sunroom or relax on the front deck overlooking the spectacular gardens. An attached garage provides everyday convenience, while the impressive Quonset building offers endless possibilities for a home-based business, workshop, hobby space, or additional storage.Whether you're an avid gardener, entrepreneur, or simply seeking a tranquil Muskoka lifestyle, this one-of-a-kind property is a rare opportunity to own a home where beauty, functionality, and nature come together in perfect harmony. Located in Baysville which is conveniently located close to Huntsville or Bracebridge. A perfect compromise for daily commuters. (id:50976)

3 Bedroom 2 Bathroom 1,100 - 1,500 ft2

RE/MAX Professionals North

For sale
$2,439,999
8987 POWERS ROAD, Central Elgin, Ontario

8987 Powers Road

Central Elgin, Ontario

This private 6-acre estate surrounded by mature pines, was custom-built 2019 and includes a separate secondary residence, offering exceptional space, privacy, and flexibility just minutes from St. Thomas and within easy reach of London. Designed for both everyday living and entertaining, the main home features a custom kitchen with built-in appliances, quartz countertops, walnut cabinetry, and a hidden walk-in pantry. Large windows and doors fill the home with natural light and showcase the surrounding property. The main-floor primary suite offers a spa-inspired ensuite and oversized walk-in closet, while two spacious upper bedrooms each feature their own walk-in closet and share a bright secondary living area with panoramic views. The lower level adds over 1,500 sq. ft. of finished living space with two additional bedrooms, a large recreation area, ample storage, and in-floor heating. Outdoor living is equally impressive, with a composite deck surrounding the 19' DualStream Jacuzzi and a covered outdoor kitchen ideal for summer gatherings. Mature trees provide privacy, while beautiful sunset views complement the peaceful country setting. The front lawn is equipped with irrigation for easy summer maintenance. The detached secondary residence features its own garage and workshop and is currently operating as a short-term rental, offering potential for continued income, guests, or extended family. In-floor heating adds year-round comfort. Additional features include a conversion from propane to natural gas, a well-designed mudroom, main-floor laundry, in-floor heating throughout the garage, and Trusscore walls and ceilings for easy cleaning and maintenance. A concrete driveway, outdoor sauna, fire pit, and surround sound throughout the main living areas complete this thoughtfully designed property. A private country setting with versatile living spaces, a separate secondary residence, and room to enjoy the outdoors, all conveniently located near St. Thomas and London. (id:50976)

6 Bedroom 5 Bathroom 3,500 - 5,000 ft2

RE/MAX Tri-County Realty Inc Brokerage
Showcase East Elgin Realty Inc

For sale
$1,799,999
10 - 1558 FISH HATCHERY ROAD, Muskoka Lakes, Ontario

10 - 1558 Fish Hatchery Road

Muskoka Lakes, Ontario

As seen on HGTV's Scott's Vacation House Rules Season 4! Welcome to Lakeside Muskoka Haven. Set along 110 feet of south facing shoreline on the crystal clear waters of sought after Skeleton Lake, this fully winterized, fully furnished waterfront cottage offers a rare hard packed ripple sand beach and the kind of setting families spend generations hoping to find. Completely renovated with year round access via a municipally maintained road, this four bedroom, two bathroom cottage was created for every season. Sunlight pours into the Muskoka room where mornings begin with coffee by the fireplace, rainy afternoons are spent listening to the lake, and evenings naturally linger long after the sun slips behind the trees. The walkout lower level extends the living space with a bright family room, two additional bedrooms, and a three piece bathroom, creating plenty of room for family and friends to stay awhile. Stretch out in the hammock swings overlooking the shoreline, slip into the sauna tucked quietly amongst the trees, or gather around one of the 3 fire pit lounge areas including a lakeside fire pit where stories continue well after sunset. Every space has been created to enjoy the outdoors from sunrise to starlight. Control this cottage from your smart phone. The Generac ensures complete comfort. Known for its crystal clear water, exceptional boating, and central Muskoka location, Skeleton Lake places you just a short drive from Huntsville, Bracebridge, and Rosseau while offering the privacy of a quiet, family friendly bay. Some properties become part of your family's story. Others also have the ability to help write it. Offering the opportunity to generate additional rental income when you're not enjoying it yourself; Lakeside Muskoka Haven allows you to experience the best of Muskoka while helping offset the cost of ownership. It's a rare opportunity to invest in your future without sacrificing the memories you've always imagined creating on the lake. (id:50976)

4 Bedroom 2 Bathroom 1,500 - 2,000 ft2

Keller Williams Innovation Realty

For sale
$999,000
498 NORFOLK STREET S, Norfolk, Ontario

498 Norfolk Street S

Norfolk, Ontario

At nearly 3 acres and located within Simcoe's Urban Development Boundary, 498 Norfolk Street South presents a rare opportunity for home owners, investors, and developers alike. With an existing duplex already in place, the property offers immediate rental income while supporting exceptional long-term upside. Potential to rezoning to R4 or R5 to accomodate townhomes, apartments, or other residential uses. The owner has completed a preliminary servicing memo in consulation with Vallee Consulting and Norfolk County Municipal services are available at the road, making the property well positioned for future infill development. Whether you are seeking a sizeable in-town estate property, an investment opportunity to land bank while generating income, or a redevelopment project with significant future potential, 498 Norfolk Street South is a property that warrants serious consideration. (id:50976)

4 Bedroom 2 Bathroom 2,000 - 2,500 ft2

Sotheby's International Realty Canada

For sale
$649,000
1187 IVY LANE, Algonquin Highlands, Ontario

1187 Ivy Lane

Algonquin Highlands, Ontario

What started as a rustic fishing cabin was transformed by a lot of hard work, thoughtful improvements, and creative decorating into a chic cottage country abode. The appeal when it was originally purchased was its location on a very quiet bay on Kawagama Lake. Kawagama Lake is noted for its wonderful water quality and excellent fishing. When this cottage was first built it was allowable to build very close to the lake. As a result this cottage sits very close to the water's edge. It is set on a 1+ acre lot with 200 feet of sandy, south facing, lakefront and a lovely view. The property abuts a section of Crown land on one side that adds another 100+ feet to the shoreline privacy. It also backs onto Crown land. The coloured map included in the photos shows the abundant Crown lands in green. It is a paradise for those who like to fish, boat, hike, ATV or enjoy the solitude of this beautiful bay. The interior of the cottage has a sophisticated feel to it but if you're after a more traditional cottage vibe you just need to swap out some decorative items. The main floor is all open concept with high ceilings and a fireplace to take the chill off in the shoulder seasons. There is ample kitchen space with loads of cupboard space. The dining area opens onto a deck to the side, while a deck off the living room faces the lake. Lots of sunshine or cool shade depending on your mood. A delightful 2 pc bath sits just off the living area. The lower level, just a few steps down, is where the primary and guest bedrooms are located. A full 4pc bath is located on this level as well. It's just a short walk to the lake from here. This property comes almost completely furnished so you can begin your cottage life right away and is offered at a very affordable price given the amenities. Accessible by privately maintained seasonal road but only a short walk from the landing at the end of the bay should you wish to winterize the cottage. Only 15 minutes from the Village of Dorset. (id:50976)

3 Bedroom 2 Bathroom 1,100 - 1,500 ft2

Royal LePage Lakes Of Muskoka Realty

For sale
$520,000
302 HURON STREET, Stratford, Ontario

302 Huron Street

Stratford, Ontario

Canadian Confederation occurred in 1867, the same year this house was built! It is looking pretty darn good for 159 years old. Lovingly renovated over recent years, this centrally located classic red brick Ontario Cottage has updated kitchen & bath, hardwood floors, windows, mechanicals and more. Generous primary bedroom w/ double closets, 2nd bedroom, large living room and open office/den space. Main floor laundry. Clean basement for storage. The mature trees that adorn this fenced yard make for a tranquil, private rear yard with deck off kitchen at rear of the home. Extensive landscaping. Private driveway. A great option for downsizing while still being close to all amenities such as west end commercial area and cinema or a short walk to downtown's renowned restaurants & theatres. Call for more information or to schedule a private showing. (id:50976)

2 Bedroom 1 Bathroom 700 - 1,100 ft2

Right At Home Realty

For sale
$839,900
319370 GREY ROAD 1 ROAD, Georgian Bluffs, Ontario

319370 Grey Road 1 Road

Georgian Bluffs, Ontario

Extensively renovated and thoughtfully updated, this move-in-ready sidesplit offers the perfect blend of modern comfort, practical functionality, and exceptional outdoor living just minutes from Owen Sound. Set on a beautifully landscaped lot, this 3-bedroom, 2-bathroom home has undergone significant renovations since 2017, including the main level from the studs, furnace, on-demand hot water system, water softener, roof, vinyl siding, Shouldice stone exterior, fascia, soffits, eavestroughs, and upgraded insulation with spray foam, batt, and blown-in attic insulation. The lower levels are also spray foam insulated, adding to the home's efficiency. Vaulted ceilings and an open-concept design create a bright, inviting main living space, while the kitchen and dining area walk out to a low-maintenance interlock stone patio and pergola overlooking the fully fenced backyard, inground pool, and hot tub-an ideal setting for entertaining or relaxing while keeping an eye on the kids.The spacious primary bedroom features a walk-in closet with potential for a future ensuite. Two additional bedrooms complete the upper level. Downstairs, the finished family room with wood stove provides a cozy gathering space, while the dedicated office can easily function as a fourth bedroom. An additional recreation area and generous storage complete the basement. Outside, the heated detached garage/workshop is perfect for hobbyists, while the expansive concrete driveway offers abundant parking and easy turnaround. Two separate gravel storage areas provide excellent space for boats, trailers, campers, or recreational toys. The septic system was pumped in 2022. Every detail has been thoughtfully designed to maximize comfort, storage, efficiency, and outdoor enjoyment, making this a property that's ready to enjoy from day one. (id:50976)

3 Bedroom 2 Bathroom 1,100 - 1,500 ft2

Royal LePage Rcr Realty

For sale
$780,000
375 GORDON STREET, Centre Wellington, Ontario

375 Gordon Street

Centre Wellington, Ontario

Beautifully maintained Fergus back split! Pull up to the double wide concrete driveway, and step up onto the front covered porch, you will feel welcomed right away! Inside find a carpet free home with beautiful newer hardwood throughout, soaring ceilings, spacious eat in kitchen with beautiful quartz counters, under mount sink, stainless steel fridge, gas stove & built in dishwasher. A few steps down lead to a giant family room with gas fireplace and sliders that lead to the back covered patio. Enjoy your morning coffees out there rain or shine! The backyard is fully fenced with perennials and a cute garden shed for your garden tools, bikes and lawn mower! Up the newer wooden stairs you will find hardwood up there in all 3 bedrooms & an updated main bathroom. The basement is unfinished and offers a wonderful area for storage. This home also offers a new on demand hot water heater, water softener, a regularly serviced furnace that's in tip top shape. Minutes to parks, schools, and shopping. (id:50976)

3 Bedroom 2 Bathroom 1,500 - 2,000 ft2

Coldwell Banker Neumann Real Estate

For sale
$779,000
467 GREEN STREET, Saugeen Shores, Ontario

467 Green Street

Saugeen Shores, Ontario

Great Investment Opportunity - centrally located 5 plex between downtown and the beach. Currently occupied with excellent long term tenants. This 1890 century home is located on a large 100' X 132' lot with parking for 9 vehicles. Many recent updates including roof, concrete entrance, walkway and patio, facade, bathroom (#4), Kitchen (#4), flooring (#4 & #5), and most of the windows are newer. A professional Fire & Safety Inspection has been done and passed each year. There are two 1-bedroom units, two 2-bedroom units and a studio. The house is heated with a large gas-fired Veissmann boiler system. (id:50976)

7 Bedroom 15 Bathroom 3,500 - 5,000 ft2

Wilfred Mcintee & Co Limited

For sale
$419,900
496 BERFORD LAKE ROAD, South Bruce Peninsula, Ontario

496 Berford Lake Road

South Bruce Peninsula, Ontario

Nestled near picturesque Berford Lake and the town of Wiarton, this charming 1.63-acre property offers a meticulously maintained 2-bedroom, 2-bathroom home or cottage that clearly reflects pride of ownership. Surrounded by mature trees, the well-treed lot provides a quiet, private setting-ideal for nature lovers seeking peace and tranquillity. The attached single-car garage and well-manicured landscaping enhance the property's serene atmosphere, making it a perfect retreat for first-time buyers, downsizers, or those looking for a peaceful retirement escape. Inside, the home features newer windows, a new (July 2026) shingled roof, in-floor heating, and hardwood flooring throughout. Upgraded insulation, along with a heat pump and air conditioning, helps ensure year-round comfort and energy efficiency. An enclosed front porch offers a cozy space to relax and take in the surrounding natural beauty. Additional highlights include a portable back-up generator for reliable backup power in the event of a power outage, a 100-foot drilled well providing a dependable water source, and ample outdoor storage. All together, this property delivers a comfortable, inviting countryside haven in a sought-after Bruce Peninsula location. (id:50976)

2 Bedroom 2 Bathroom 700 - 1,100 ft2

RE/MAX Grey Bruce Realty Inc.

For sale
$850,000
1143 HIGHWAY 6, South Bruce Peninsula, Ontario

1143 Highway 6

South Bruce Peninsula, Ontario

Nearly 50 acres of flat, productive farmland located along Highway 6, offering an excellent opportunity for farmers, investors, or those looking to secure a sizable rural property. The land is currently rented to a local farmer for cattle operations and includes an existing barn with hydro and water. The property also features an older three-bedroom home that offers potential for renovation or replacement. The septic system was replaced approximately 14 years ago. With its level terrain, highway frontage, existing agricultural use, barn with hydro and water, and convenient location, this property offers a variety of possibilities for agricultural or rural use. A rare opportunity to acquire a substantial acreage in a desirable location. (id:50976)

3 Bedroom 2 Bathroom 1,100 - 1,500 ft2

Chestnut Park Real Estate

For sale
$1,124,900
22 SOPHIA STREET, Centre Wellington, Ontario

22 Sophia Street

Centre Wellington, Ontario

Beautiful Century Stone Home on a Huge Lot in Old Town Elora! Welcome to 22 Sophia Street! This 3 storey stone home is an absolute head-turner! Come through the enclosed front porch (the perfect space for relaxing or welcoming guests) into a generous hallway, a large reception room and a formal dining room, all with original pine floors, large windows and period trim. Further down the hall you enter the real Heart-of-the Home: the massive and recently renovated kitchen with dinette area. You will love the huge and well-appointed cooking area, updated cabinets, countertops and fixtures. Completing the main floor is a 2 piece bath and a handy laundry room/pantry. On the second level you will find the period flooring continuing through a primary bedroom (formerly two smaller rooms, now combined), a 4 piece nicely updated family bathroom, and a generous spare bedroom. Up another level to the 3rd storey, you will find a huge 3rd bedroom with walk-in closet and skylight. This space is currently set up as an office, but offers myriad possibilities. Outside, this property is magnificent. Situated on a massive, 14,000 + sq ft lot, this property has beautiful gardens, mature trees, a lovely and functional patio with hot tub, and privacy galore! Who needs a cottage when you have a property like this? The property is also furnished with a detached one car garage with an extra work-space or studio and stairs leading to a large storage area. It could be converted to a 2 car garage. This really is the complete package: a historic, beautifully maintained house on a stunning oversized lot, all just a short walk to beautiful downtown Elora, and a short drive to Guelph and K/W. Opportunities to own properties of this stature in this location do not present themselves often. Don't Delay on this one. Book Your Showing Today! (id:50976)

3 Bedroom 2 Bathroom 1,500 - 2,000 ft2

Keller Williams Home Group Realty

For sale
$449,900
183 VICTORIA AVENUE, South Huron, Ontario

183 Victoria Avenue

South Huron, Ontario

Welcome to this charming 1.5-storey home situated on a sizeable L-shaped lot in the welcoming community of Crediton. Offering a wonderful combination of comfort, character, and outdoor space, this property is an excellent opportunity for first-time buyers, downsizers, or anyone looking to enjoy the convenience of main-floor living.Inside, you'll find 3+1 bedrooms and 1 full bathroom, including a main-floor bedroom and laundry, making this home ideal for those seeking one-level living. The bright eat-in kitchen provides plenty of room for family meals, while two additional bedrooms upstairs offer flexible space for children, guests, or a home office.Outside, the beautifully landscaped yard creates exceptional curb appeal and provides plenty of room to relax, garden, or entertain. The detached garage is perfect for a workshop, hobbyist, or additional storage. Enjoy peaceful mornings or warm summer evenings on the covered front porch, and take in the scenic views as the property backs onto beautiful farmland.Conveniently located on the east side of Crediton, you'll be within walking distance of the local park, ball diamond, recreation centre, and variety store. Plus, you're just a short 15-minute drive from the sandy beaches and world-famous sunsets of Grand Bend.Whether you're searching for your first home or a peaceful place to settle down, this property offers outstanding value in a fantastic location. (id:50976)

4 Bedroom 1 Bathroom 1,500 - 2,000 ft2

Coldwell Banker Dawnflight Realty

For sale
$479,999
1901 - 15 KENSINGTON ROAD E, Brampton, Ontario

1901 - 15 Kensington Road E

Brampton, Ontario

Welcome to this beautifully maintained two-bedroom and two washroom condominium in one of Brampton's most desirable communities.This bright and spacious open-concept home offers a functional layout designed for comfortable everyday living. The inviting eat-in kitchen flows seamlessly into the dining area and generous living room, creating an ideal space for both relaxing and entertaining. Step out onto the private open balcony and enjoy your outdoor retreat.A large ensuite storage room provides exceptional convenience with ample space for bicycles, seasonal items, and additional household storage.Perfectly suited for first-time buyers, young families, professionals, or those looking to downsize, this well-managed building offers outstanding value. Maintenance fees include heat, hydro, water, and central air conditioning, making homeownership both convenient and cost-effective.Ideally located within walking distance to schools, shopping, medical offices, Chinguacousy Park, public transit, and a wide range of everyday amenities. (id:50976)

2 Bedroom 2 Bathroom 900 - 999 ft2

RE/MAX Realty Services Inc.

For sale
$469,900
1470 PERTH AVENUE, London East, Ontario

1470 Perth Avenue

London East, Ontario

Welcome to this spacious one floor home, ideally situated on a quiet, tree lined street in an established neighbourhood. Offering three bedrooms on the main level plus a fourth bedroom in the lower level, two bathrooms, and an abundance of living space, this property presents an exceptional opportunity to create your dream home.The heart of the home is the bright, oversized kitchen, featuring an impressive centre island, extensive cabinetry, and plenty of workspace, ideal for everyday living and entertaining.Outside, you'll find a private backyard complete with a 16' x 32' in-ground pool featuring a brand new liner (2026), surrounded by mature trees and established landscaping. The long driveway provides parking for four to five vehicles.A standout feature is the detached garage, thoughtfully equipped with in floor heating and a convenient two piece bathroom, making it the perfect space for car enthusiasts, hobbyists, craftspeople, or anyone seeking a year round workshop.While the home offers solid space and an excellent layout, it is ready for a new owner to update and personalize it to their taste. Major improvements are believed to include an updated furnace within the past five years, a roof approximately five to eight years old, and windows estimated to be about ten years old. (id:50976)

4 Bedroom 2 Bathroom 1,100 - 1,500 ft2

Sutton Group - Select Realty

For sale
$1,475,000
363 SAULSBURY STREET, Strathroy-Caradoc, Ontario

363 Saulsbury Street

Strathroy-Caradoc, Ontario

Exceptional 6-Unit Townhouse Investment Opportunity Rare opportunity to acquire a well-maintained, fully leased 6-unit townhouse complex in the growing community of Strathroy. This solid brick investment property offers a proven track record of strong occupancy and reliable rental income, making it an ideal addition to any investment portfolio. The property has benefited from numerous upgrades over the years, including a new roof installed in 2023, helping to minimize future capital expenditures. Tenants enjoy ample paved parking and an outstanding location just minutes from the hospital, shopping, schools, restaurants, and all the amenities Strathroy has to offer. With current rents below market levels, this property presents significant upside potential through future rental increases, offering investors an excellent opportunity to enhance cash flow and long-term returns. A turnkey, income-producing asset in a high-demand rental market with exceptional value-add potential. Current rent roll/income and expenses in documents. All showings through listing agent. (id:50976)

14 Bedroom 12 Bathroom 5,000 - 100,000 ft2

Sutton Group Preferred Realty Inc.

For sale
$25,000
12 - 166 BULLOCK DRIVE, Markham, Ontario

12 - 166 Bullock Drive

Markham, Ontario

Rare Turnkey Business-Only Opportunity In High-Demand Heritage Auto Zone! Fully equipped automotive facility featuring 1,525 sq ft of premium rentable space with impressive 19-ft clear height and 9-ft drive-in door. Highly functional layout includes 3 spacious bays: 1 equipped with a crane and 1 with professional car wash equipment. Features an office with a welcoming waiting area and a full washroom with a shower. Unbeatable lease terms: 2026-2027 $5,932.5/month (Inclusive of TMI) with 5% annually rent escalation , 3.5years remaining plus a 3-year renewal option. Includes 2 exclusive outdoor parking spaces. Exceptional location with established clientele. Do not miss out! (id:50976)

1 Bathroom

First Class Realty Inc.

For sale
$565,000
311 - 160 FLEMINGTON ROAD, Toronto, Ontario

311 - 160 Flemington Road

Toronto, Ontario

Location! Location! Location! Enjoy the convenience of living just steps from Yorkdale Shopping Centre and Yorkdale Subway Station, offering an easy commute to Downtown Toronto, the University of Toronto, and York University. This bright and functional suite features 2 spacious bedrooms and 2 full bathrooms. The open-concept living area walks out to a large private terrace-perfect for enjoying your morning coffee, entertaining guests, or relaxing under the stars. Additional features include ensuite laundry, 1 parking space, and 1 locker. An exceptional opportunity in a prime location with outstanding transit, shopping, and dining at your doorstep. (id:50976)

2 Bedroom 2 Bathroom 600 - 699 ft2

Homelife Kingsview Real Estate Inc.

For sale
$999,000
49 FREDERICK TISDALE DRIVE, Toronto, Ontario

49 Frederick Tisdale Drive

Toronto, Ontario

Over 3,000 sq. ft. of pure luxury awaits - 6 spacious bedrooms, 6 bathrooms, soaring ceilings, and a show-stopping open-concept layout designed to impress. Unwind in your private third-floor primary retreat, complete with upgraded stone counters and stunning pot lighting throughout.The oversized double-car garage steals the show with dramatic ceilings and its own 100-amp panel. Steps from transit, York U, the 400-series highways, Downsview Park, and Yorkdale Mall - this is luxury living at its finest! (id:50976)

6 Bedroom 6 Bathroom 2,500 - 3,000 ft2

Vanguard Realty Brokerage Corp.

For sale
$472,000
PH10 - 234 ALBION ROAD, Toronto, Ontario

Ph10 - 234 Albion Road

Toronto, Ontario

Welcome to this immaculate Penthouse unit, this top floor suite offers impressive views, exceptional natural light, and a thoughtfully designed layout ideal for both everyday living and entertaining. The open-concept living and dining areas provide generous space to host guests or relax in comfort, while large windows create a bright and inviting atmosphere throughout. The well-appointed kitchen flows seamlessly into the main living space, making it perfect for modern lifestyles. Spacious principal rooms offer comfort and functionality, complemented by refined finishes and pride of ownership evident throughout. This building is undergoing an incredible update, adding convenience and long-term value. No special assessment. Property Management has been excellent to budget for the improvements. The Outdoor pool and bbq areas are a welcome addition to your summer enjoyment! Utilities are Included in the maintenance fees! Combining style, space, and exclusivity, this penthouse presents a standout opportunity to own at the very top. Extra Large Parking Spot can accommodate 2 Cars. (id:50976)

3 Bedroom 2 Bathroom 1,000 - 1,199 ft2

RE/MAX West Realty Inc.

For sale
$1,349,999
6200 OSPREY BOULEVARD, Mississauga, Ontario

6200 Osprey Boulevard

Mississauga, Ontario

Welcome to 6200 Osprey Blvd, a Beautifully upgraded Detached Home in one of Mississauga's most sought-after neighbourhoods, backing onto a park and school with no rear neighbours for added privacy. This spacious home features a custom chefs kitchen with a large island, three sinks, and new tile flooring, pot lights throughout, new laminate flooring on the second floor(2019), and four generously sized bedrooms including an oversized primary with custom closets.The bathrooms have been tastefully upgraded. Enjoy outdoor living with an in-ground pool, deck, and newly epoxy-finished backyard patio. Major upgrades include a new furnace and pool motor (2019), city-approved permits for a legal basement apartment with a separate side entrance, and full-home renovation plans. With main floor laundry, exceptional living space, and endless potential, this move-in-ready home is a rare opportunity in a prime location.Welcome to 6200 Osprey Blvd, a Beautifully upgraded Detached Home in one of Mississauga's most sought-after neighbourhoods, backing onto a park and school with no rear neighbours for added privacy. This spacious home features a custom chefs kitchen with a large island, three sinks, and new tile flooring, pot lights throughout, new laminate flooring on the second floor(2019), and four generously sized bedrooms including an oversized primary with custom closets.The bathrooms have been tastefully upgraded. Enjoy outdoor living with an in-ground pool, deck, and newly epoxy-finished backyard patio. Major upgrades include a new furnace and pool motor (2019), city-approved permits for a legal basement apartment with a separate side entrance, and full-home renovation plans. With main floor laundry, exceptional living space, and endless potential, this move-in-ready home is a rare opportunity in a prime location. (id:50976)

4 Bedroom 5 Bathroom 2,500 - 3,000 ft2

Homelife Landmark Realty Inc.

For sale
$549,900
1507 - 716 THE WEST MALL, Toronto, Ontario

1507 - 716 The West Mall

Toronto, Ontario

Discover refined urban living in this meticulously upgraded condominium, nestled in a quiet, tree-lined pocket. Perfectly located just minutes from Pearson Airport, Centennial Park, Sherway Gardens, top-rated schools, and public transit, with convenient access to Highways 427, 401, and QEW.The home showcases rich white oak engineered hardwood flooring, pot lighting throughout, and graceful crown moulding throughout. The heart of the home is a custom chef's kitchen featuring a dramatic oversized Quartz island with ample storage on both sides and seamless Quartz backsplash. The primary bedroom is exceptionally spacious with custom built-in closets, while the den has been artfully converted into a second bedroom with its own custom-built closet and bespoke finishes. Step outside to a large balcony with composite flooring. Additional luxuries include ensuite laundry, an upgraded electrical panel, brand-new Fan-Coil Unit, and windows replaced in 2016.Enjoy access to premium amenities, including indoor and outdoor pools, tennis and basketball courts, a fitness center, sauna, BBQ areas, party rooms, a guest suite, a children's playground, exterior gazebos and BBQ's, an underground car wash, and beautifully maintained gardens which further enhances the resort-style living experience. One exclusive-use parking space is included. Maintenance fees include hydro, A/C, water, cable television, Crave, HBO, and high-speed Rogers Ignite 1GB internet. An fantastic opportunity for buyers seeking turn-key elegance and effortless convenience. This exceptional condo blends luxury, comfort, and functionality, ideal for those seeking style and serenity. Book your showing today! (id:50976)

2 Bedroom 1 Bathroom 900 - 999 ft2

Right At Home Realty

For sale
$499,900
103 - 215 VETERANS DRIVE S, Brampton, Ontario

103 - 215 Veterans Drive S

Brampton, Ontario

Welcome to MontVert, where modern design meets comfort and convenience. This beautifully laid out 2-bedroom, 2-bathroom ground-level suite offers a functional open-concept layout with expansive windows that fill the space with natural light. The contemporary kitchen features sleek cabinetry, quartz countertops, and stainless steel appliances, seamlessly flowing into the spacious living and dining area-perfect for both everyday living and entertaining. The split-bedroom layout provides ideal privacy, with a primary suite complete with a walk-in closet and private ensuite. Step outside to your oversized private terrace, offering a rare extension of your living space-perfect for relaxing, entertaining, or enjoying outdoor dining right from your unit. Additional features include in-suite laundry, modern finishes throughout, and a thoughtfully designed layout that maximizes both space and functionality. Located in a growing, family-friendly community close to parks, schools, shopping, transit, and major routes, this is an ideal opportunity for end-users and investors alike. (id:50976)

2 Bedroom 2 Bathroom 700 - 799 ft2

RE/MAX Plus City Team Inc.
RE/MAX Solutions Barros Group

For sale
$999,000
LPH2906 - 88 PARK LAWN ROAD, Toronto, Ontario

Lph2906 - 88 Park Lawn Road

Toronto, Ontario

This stunning Lower Penthouse offers a large, functional 1330 sq ft layout plus a 120 sq ft balcony, with 2 bedrooms, 2 bathrooms, and a spacious den large enough to function as a third bedroom or home office. The open-concept living and dining area is bright and inviting, with southeast lake views, beautiful morning sunrises, and the calming energy of waterfront living. The chef-inspired kitchen features built-in stainless steel appliances and flows seamlessly into the main living space. The primary bedroom offers a 5-piece ensuite, while the second 4-piece bathroom is ideal for guests. This exceptional suite also includes a private full TWO-CAR GARAGE with remote door opener and EV-ready car charging rough-in. Located within the luxurious South Beach Condos, inspired by the glamour of South Beach Miami, the residence continues to impress from the moment you arrive. A striking outdoor waterfall centerpiece sets the tone, followed by a lavish Carrera marble lobby with soaring ceilings and stunning Murano chandeliers imported from Italy. Residents enjoy resort-style amenities including state-of-the-art fitness facilities, indoor and outdoor pools, hot tubs, saunas, steam rooms, party room, library lounge with pool tables, 18-seat theatre, business center, basketball and squash courts, guest suites, ample visitor parking, and 24/7 concierge and security. Live in the heart of Humber Bay Shores, steps from waterfront trails, the marina, cafes, restaurants, grocery stores, Mimico Cruising Club, seasonal farmer's market, TTC, and major highways. Start your mornings by the lake, enjoy dinner at a local restaurant, or take an evening stroll along the waterfront. This is Humber Bay Shores living at its finest. Don't miss this rare opportunity to own a spacious Lower Penthouse with lake views, exceptional amenities, and a private two-car garage in one of the waterfront's most desirable communities. (id:50976)

3 Bedroom 2 Bathroom 1,200 - 1,399 ft2

RE/MAX Professionals Inc.

For sale
$849,000
49 CORDELLA AVENUE, Toronto, Ontario

49 Cordella Avenue

Toronto, Ontario

Completely Reimagined Duplex-Style Home Offering Two Self-Contained Living Spaces, Renovated Top To Bottom In November 2024. Designed With Privacy In Mind, Each Level Features Its Own Separate Entrance And No Shared Living Areas-Ideal For Multi-Generational Living, Extended Family Use Or A Turn Key Opportunity. The Main Level Showcases A Private Cedar Plank Entryway With Updated Structural Improvements, Leading Into A Bright, Modern Interior Finished With White Shaker Cabinetry, Quartz Countertops, Subway Tile Backsplash, And Stainless Steel Appliances. Durable, Waterproof EVA Vinyl Plank Flooring Runs Throughout, Complemented By A Stylish Bathroom With Porcelain Tile, Custom Glass Shower, And Contemporary Fixtures. Smart Home Features Including A Ring Doorbell And Ecobee Thermostat Add Everyday Convenience, Along With Exclusive In-Suite Laundry. The Lower Level Offers A Similar High Quality Level Of Finish With Its Own Private Entrance, Upgraded Kitchen, Stainless Steel Appliances, Modern Finishes, And In-Suite Laundry, Providing Flexible Living Space. Additional Highlights Include New Electrical With Pot Lights, Professionally Cleaned Ventilation System, Ample Storage, And A Spacious Backyard. Optional Parking Available, Plus Affordable Street Permit Parking Through The City For Just $23/Month. Please See Attached Upgrades List for All The Amazing Upgrades... Too Many To List Here! Situated In A Prime Location Close To Schools, Transit, And Major Highways... This Is The One To Get Both Your Feet In The Door! (id:50976)

5 Bedroom 2 Bathroom 0 - 699 ft2

RE/MAX Hallmark York Group Realty Ltd.

For sale
$2,399,900
7687 APPLEBY LINE, Milton, Ontario

7687 Appleby Line

Milton, Ontario

Welcome to the Prime Location Minutes to City. You will fall in love with this beautiful magnificent mature tree and pretty two storey house. Same owner for last 50 years. This 4 bedroom and 2.5 washroom home with excellent layout spacious floor plan. Family Room has a soaring wood burning fireplace. Must look at this gorgeous home. Show and Sell. (id:50976)

4 Bedroom 3 Bathroom 2,500 - 3,000 ft2

Homelife Maple Leaf Realty Ltd.

For sale
$439,900
318 - 21 PARK STREET E, Mississauga, Ontario

318 - 21 Park Street E

Mississauga, Ontario

Discover elevated living at Tanu Condos, ideally situated in the heart of Port Credit just moments from the waterfront. This sun filled 713 sq ft corner unit offers an open concept layout with a seamless flow between the living, dining, and kitchen areas, accented through with contemporary finishes and oversized windows that flood the space with natural light fr two exposures. The well appointed kitchen features, sleek cabinetry, and generous storage, ideal for hosting or everyday ease. The bedroom is generously sized, offering a comfortable retreat with practical functionality. Additional conveniences include ensuite laundry and access to premium building amenities. Enjoy unbeatable proximity to Port Credit GO Station, Memorial Arena, Port Credit Secondary School, Harbor Marina, Memorial Park and the Library all within walking distance. A rare opportunity to own a bright corner suite in one of Mississauga's most sought after lakeside communities. Seller does not verify taxes, rentals, parking and all fees. (id:50976)

1 Bedroom 1 Bathroom 700 - 799 ft2

RE/MAX Gold Realty Inc.

For sale
$599,000
56 - 7500 GOREWAY DRIVE, Mississauga, Ontario

56 - 7500 Goreway Drive

Mississauga, Ontario

Welcome to 56-7500 Goreway Drive, Mississauga-a beautifully maintained and move-in-ready townhouse offering comfort, functionality, and an unbeatable location. This bright home features 4 spacious bedrooms, 2.5 bathrooms, and an attached garage, with a practical open layout ideal for families. The main floor offers a convenient laundry area and carpet-free flooring throughout for easy maintenance. The finished basement includes an additional bedroom, full bathroom, and a kitchenette, providing excellent flexibility for extended family, guests, or potential in-law living. Ideally situated in the heart of Malton, this home is just minutes from top-rated schools, parks, public transit, shopping, community centers, places of worship, and major highways, making daily commuting and family living exceptionally convenient. (id:50976)

5 Bedroom 3 Bathroom 1,000 - 1,199 ft2

Homelife/miracle Realty Ltd

For sale
$1,579,000
2153 OAK BLISS CRESCENT, Oakville, Ontario

2153 Oak Bliss Crescent

Oakville, Ontario

Welcome to this beautifully maintained 4-Bed 4 Wash Detached home Located in the highly sought-after West Oak Trails community. Situated on a premium lot with no rear neighbours, this spacious family home offers an exceptional blend of comfort, style, and functionality. Featuring hardwood flooring on the main & second floors, elegant pot lights on the main level, & a thoughtfully designed layout, this home is perfect for growing families. Step through the welcoming foyer into the bright & spacious living room, an inviting space for relaxing or entertaining guests. The living room seamlessly overlooks the formal dining room, creating an elegant setting for family dinners and special occasions. Towards the rear of the home, the spacious family room features a cozy fireplace and overlooks the well-appointed kitchen complete with stainless steel appliances, ample cabinetry, generous counter space, and a bright breakfast area. Walk out from the breakfast area to the deck and enjoy the private backyard with no homes behind, offering the perfect setting for outdoor entertaining or peaceful evenings. 2nd floor features a spacious primary retreat with a walk-in closet & a 4-piece ensuite. 3 additional generously sized bedrooms share a well-appointed 4-piece bathroom, providing ample space for a growing family, guests, or a home office. The finished basement expands the living space with a large recreation room, perfect for movie nights & entertaining. An additional 4-piece bathroom adds convenience and versatility. Located in one of Oakville's most desirable family neighborhoods, this home is within walking distance to top-rated schools, including West Oak Public School, parks, scenic trails, playgrounds, and everyday amenities. Minutes to shopping, restaurants, Hospital, Bronte GO Station, and major highways including the QEW, 403, and 407. An exceptional opportunity to own a move-in-ready family home in the heart of West Oak Trails. (id:50976)

4 Bedroom 4 Bathroom 2,000 - 2,500 ft2

RE/MAX Realty Services Inc.

For sale
$995,000
69 SUMMERSET DRIVE, Barrie, Ontario

69 Summerset Drive

Barrie, Ontario

This gorgeous 2-story home sits on a large corner lot in the family-friendly Ardagh Bluffs community. You can easily walk to top-rated schools, parks, soccer fields, and scenic hiking trails, while staying just minutes away from Highway 400 and beautiful Lake Simcoe. The bright main home features over 3000 square feet of total living space highlighted by nine-foot ceilings, new hardwood floors throughout, and a main floor laundry room with a convenient inside entry to the garage. Upstairs, you will find three spacious bedrooms and newly renovated bathrooms, while the main level walks out to a deck overlooking a massive backyard perfect for families. The property also features a durable steel roof installed in 2017. A major highlight is the fully finished, two-bedroom legal basement suite that features its own kitchen, living room, separate laundry, and a private walk-up entrance, making it perfect for rental income or extended family. Located close to shopping, dining, downtown Barrie, and local beaches, this is an incredible opportunity to own in one of Barrie's most sought-after neighborhoods. (id:50976)

5 Bedroom 4 Bathroom 2,000 - 2,500 ft2

Jdl Realty Inc.

For sale
$524,900
37 FERGUSON DRIVE, Barrie, Ontario

37 Ferguson Drive

Barrie, Ontario

Turn key detached raised bungalow on 180 foot lot with updates throughout, including new flooring, appliances, deck, stairs, and fence; walkout from primary bedroom to cute patio and massive private backyard. Includes appliances, gazebo and trampoline close to schools, shopping, transit. (id:50976)

3 Bedroom 3 Bathroom 1,100 - 1,500 ft2

Coldwell Banker Ronan Realty

For sale
$419,000
408 - 41 FERNDALE DRIVE S, Barrie, Ontario

408 - 41 Ferndale Drive S

Barrie, Ontario

Top floor. Tree top/ park views. No neighbours above, none to one side. The elevators are steps away and the terrace is full-sized. Units like this don't come up often - not in this complex, not with these sightlines over Bear Creek Eco Park. Nearly 1,000 square feet of space that actually feels like a home. The kind of place you want to come back to at the end of the day and aren't shy about showing off. A full-sized tiled foyer with double closets sets the tone. The great room combines living, dining, and a galley kitchen - all of it spilling out to the terrace, warm laminate underfoot, complete trim work, textured ceilings, and Bear Creek framed in every window. The galley kitchen is highly functional - equally capable of a quick lunch or a proper dinner party. Down the hall, past the ensuite laundry, the principal bedroom fits a king with room for a dresser and double closets to spare. The second bedroom is genuinely sizeable - office, craft room, or guest room with a double closet, it works. The bathroom is warm and accessible, featuring an easy step-over shower, a large vanity, and real room to move. Out back, the complex opens onto Bear Creek Eco Park - walking trails, nature, and quiet. Out front, A large outdoor area with playground and sitting spaces sits within the grounds. Parking included. Ample visitor parking for guests. Barrie at your door. A taste of Muskoka out every window. (id:50976)

2 Bedroom 1 Bathroom 900 - 999 ft2

RE/MAX Realty Specialists Inc.

Contact Us
Your Favourites


No Favourites Found