Listings

54773 results | Page 1 of 4565
12 24 48
 
For sale
$499,900
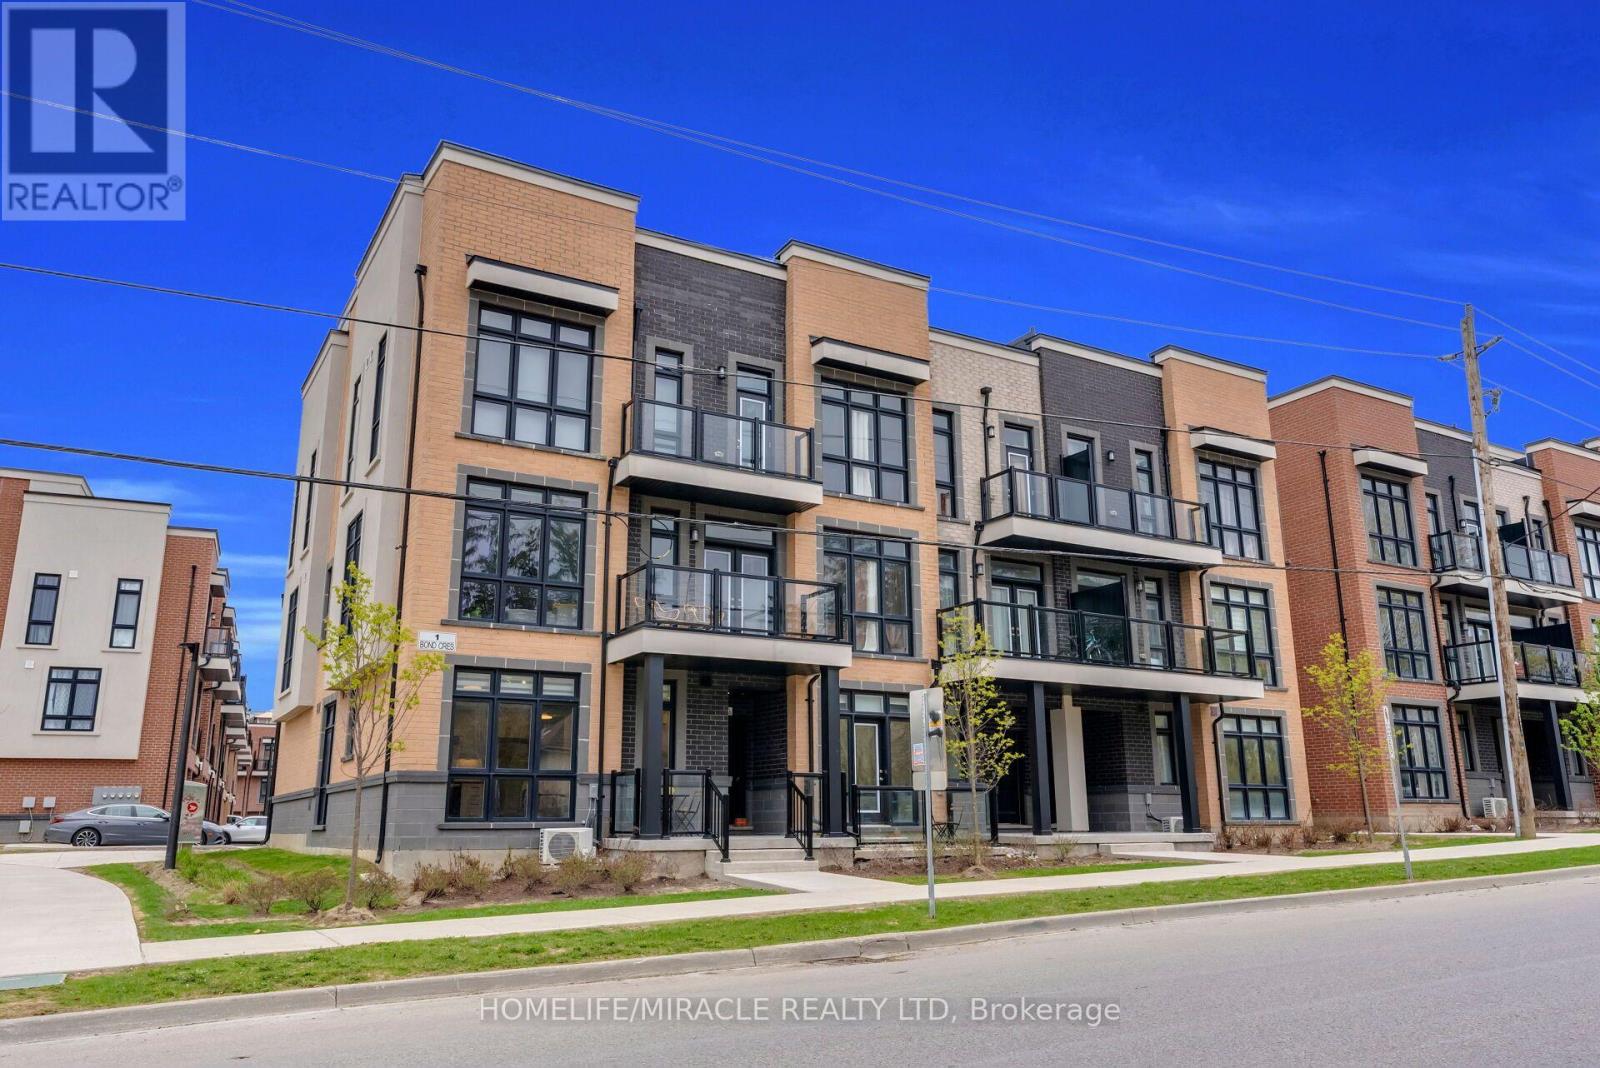
5 - 1 BOND CRESCENT, Richmond Hill, Ontario

5 - 1 Bond Crescent

Richmond Hill, Ontario

Unobstructed views! Includes one parking space and ample visitor parking. Bright corner bungalow-style condo townhouse offering approximately 600 sq. ft. of convenient main-floor living in a prime Richmond Hill location. The open-concept layout features floor-to-ceiling windows, 9' ceilings and laminate flooring. A modern kitchen boasts quartz countertops and stainless steel appliances, complemented by in-suite laundry. Low maintenance fees make this an appealing option for first-time buyers, seniors, professionals or investors. Steps to transit and minutes to the GO Station, shopping, groceries, banks and Oak Ridges Library. Close to parks, trails, Lake Wilcox and Bond Lake! (id:50976)

1 Bedroom 1 Bathroom 500 - 599 ft2

Homelife/miracle Realty Ltd

For sale
$529,000
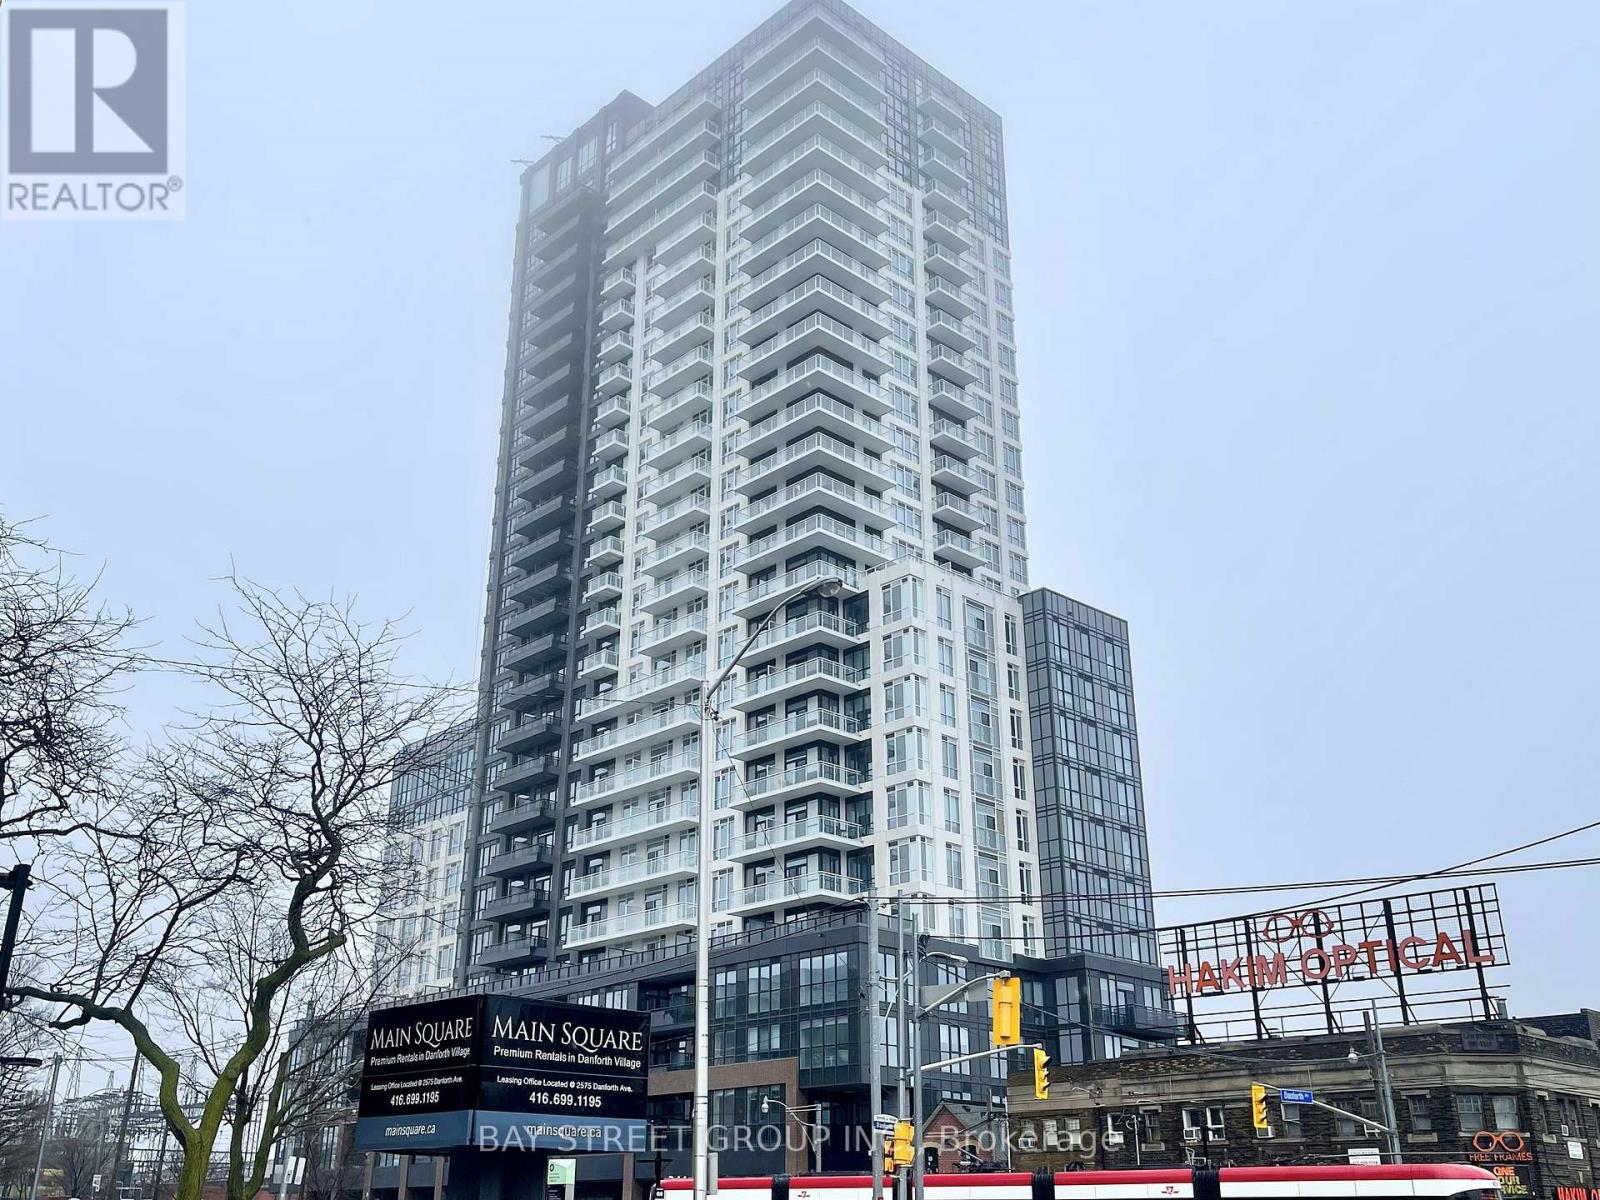
2406 - 286 MAIN STREET, Toronto, Ontario

2406 - 286 Main Street

Toronto, Ontario

Spacious New 1+1 Unit With 2 Full Bathroom! Very Functional Layout, Morden Kitchen, Ensuite Washer/Dryer, Clear East Lake View, Full Of Natural Light. Den Can Be Used As Second Bedroom. Amazing Building Amenities: 24/7 Concierge, Gym, Yoga Room, Kid Room, Study Room, Party Room, Outdoor Terrace W/BBQ, Bike Storage. Steps To Main Subway Station & Go Station, Close to Danforth Restaurant, Shop, Parks, Athletic Field, Community Area, Beach. (id:50976)

2 Bedroom 2 Bathroom 600 - 699 ft2

Bay Street Group Inc.

For sale
$785,000
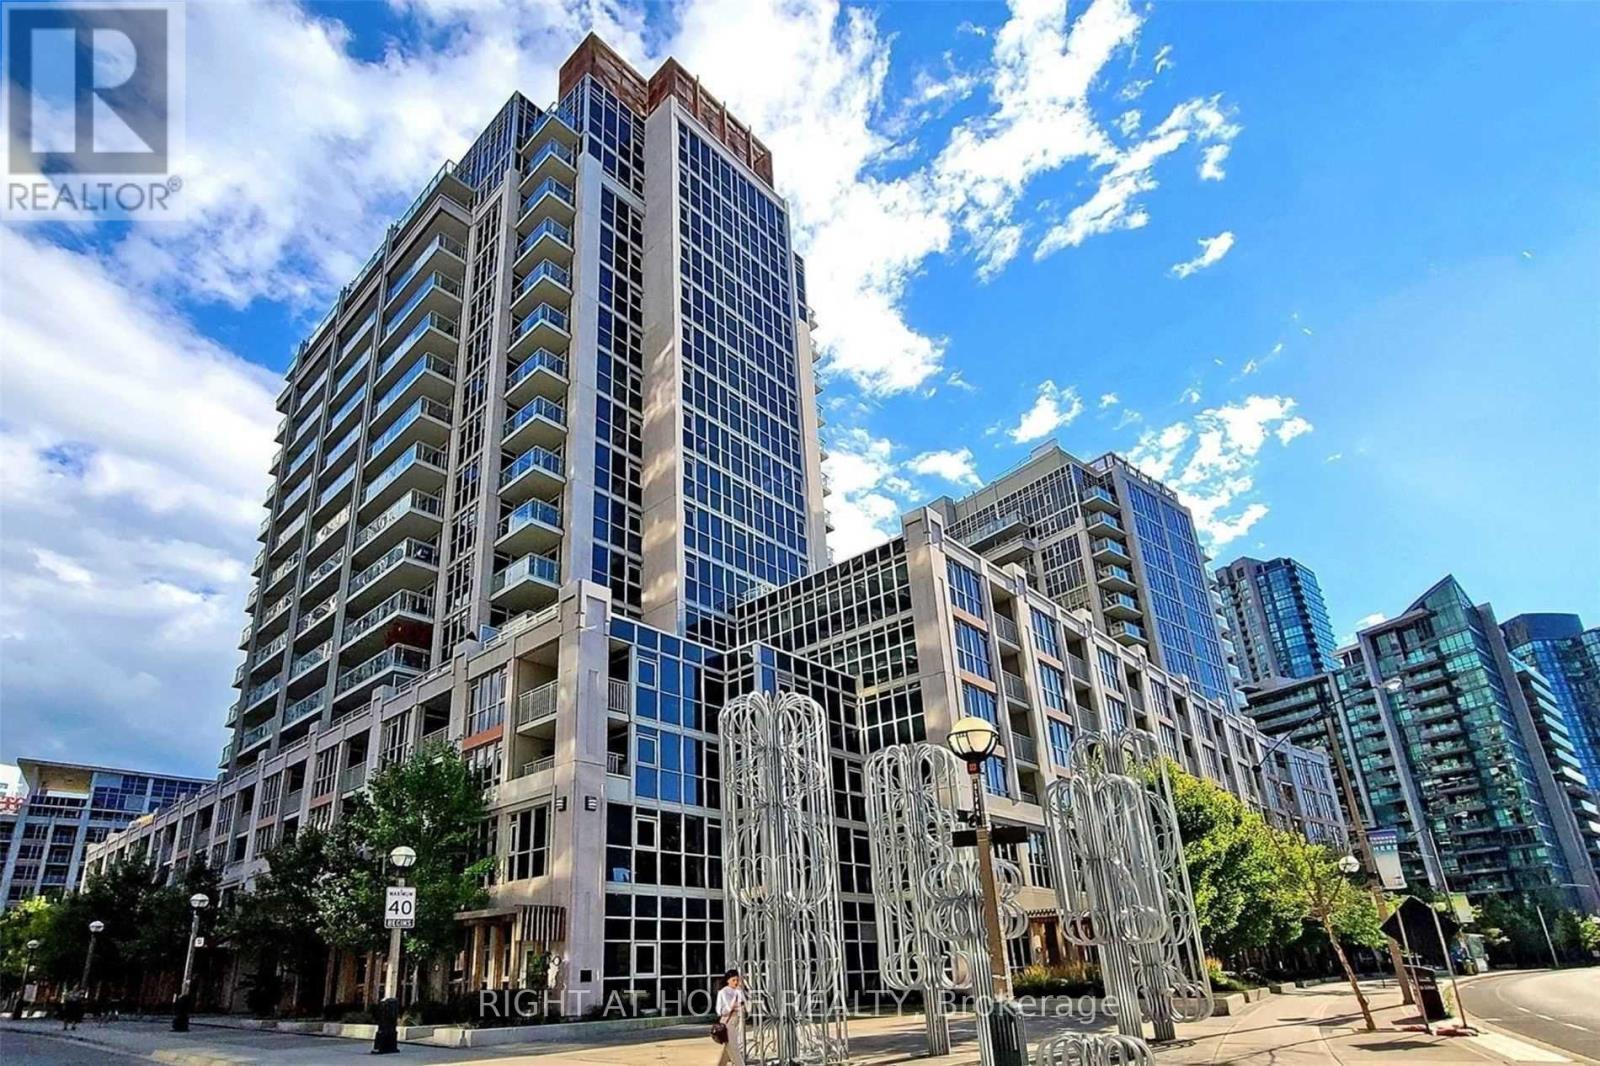
132 - 38 GRAND MAGAZINE STREET, Toronto, Ontario

132 - 38 Grand Magazine Street

Toronto, Ontario

Rare live/work opportunity at this walkout suite with mixed-use local zoning, giving you the flexibility to run your business from home or welcome clients right to your front door. Ideal for creative professionals, boutique retailers, consultants, wellness practitioners, and other small business owners. The bright, open 2-bedroom layout features high ceilings, generously sized rooms, and abundant natural light. Recently renovated with new flooring and an updated bathroom. The upgraded kitchen features an island and full-sized appliances.Includes a premium parking space beside the elevator and a ground-floor locker.Enjoy building amenities including an outdoor pool, all in a vibrant Toronto waterfront community. (id:50976)

3 Bedroom 1 Bathroom 700 - 799 ft2

Right At Home Realty

For sale
$418,888
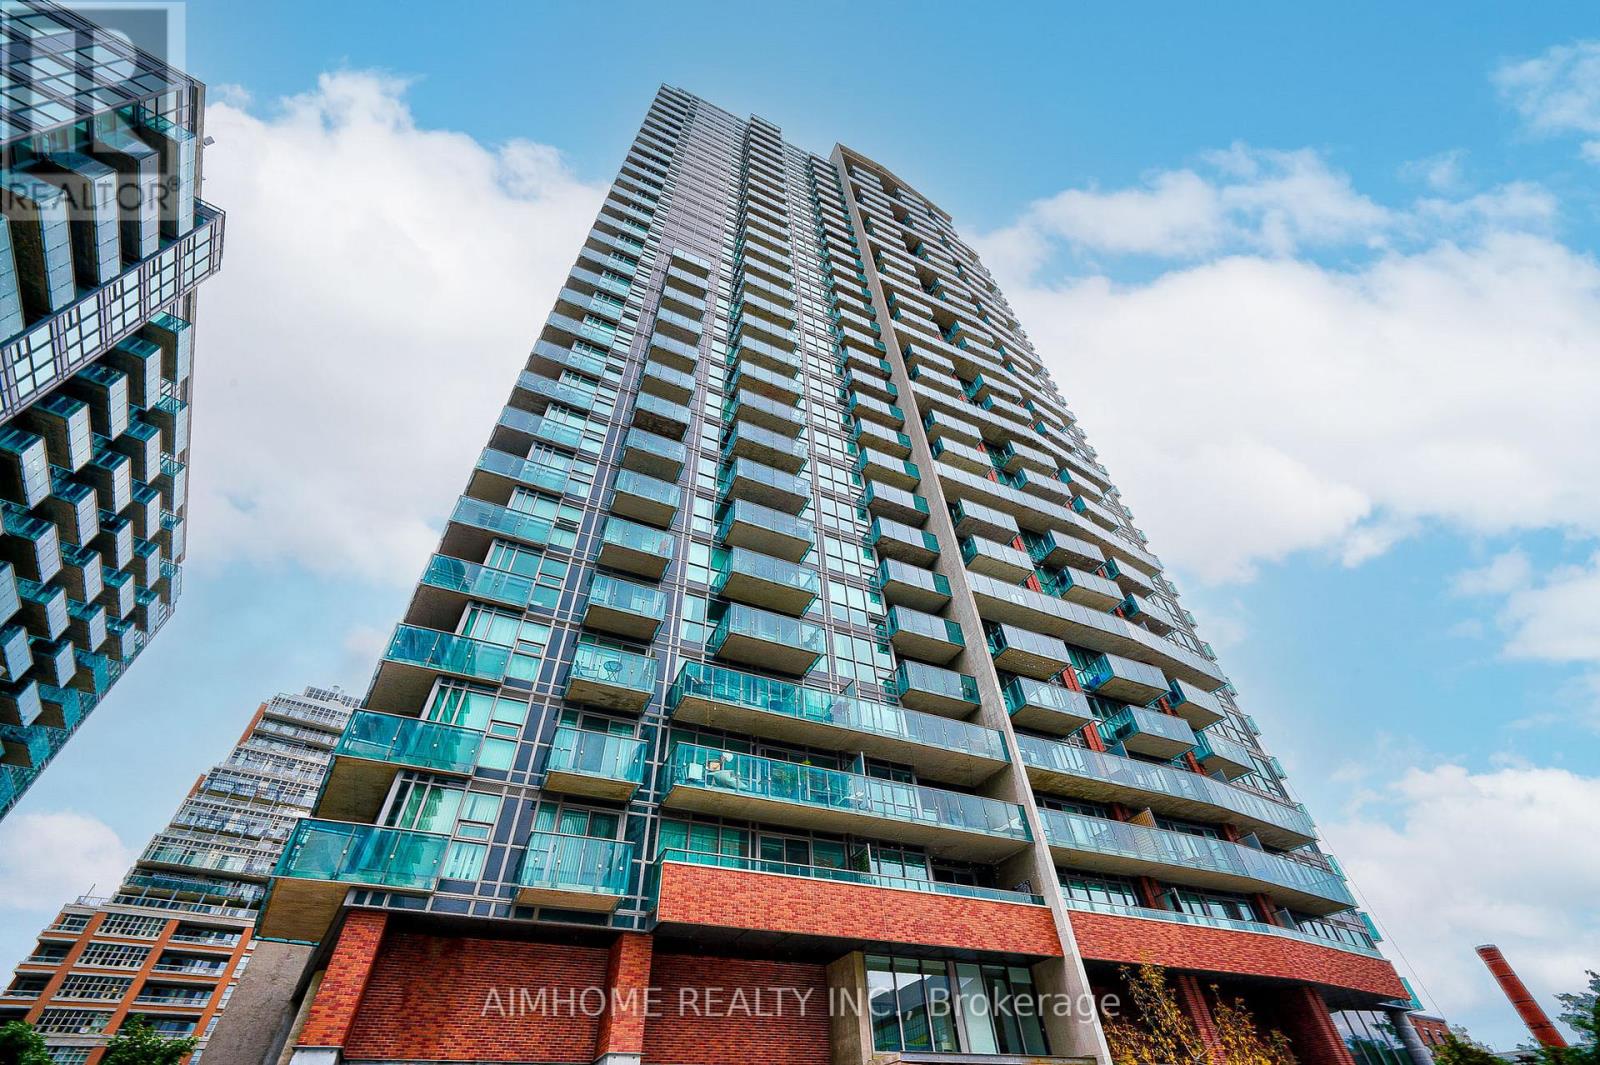
1909 - 150 EAST LIBERTY STREET, Toronto, Ontario

1909 - 150 East Liberty Street

Toronto, Ontario

Presenting A Stunning 1 Bedroom Condo With Gorgeous South Lake Views In The Heart Of Liberty Village. This Amazing Condo With A Premium Locker(Locker On The Same Floor As Unit),Steps To Everything! Lake, Parks, Walking/Biking Trails, BMO Field, Ontario Place, Transit, Go Train, Top Notch Restaurants, Coffee Houses, Grocery Stores, Dentists, Doctors, Banks, Everything At Your Doorstep. Liberty Place Condo Is Not Just One Of The Best Locations In Liberty Village It Has 5 Star Amenities That You Are Going To Love! Fitness Room, Yoga Studio, Billiards Games Room, Sauna's, BBQ Area, Party Room, Internet Lounge and Guest Suites, 24 Hour Security/Concierge. (id:50976)

1 Bedroom 1 Bathroom 500 - 599 ft2

Aimhome Realty Inc.

For sale
$574,900
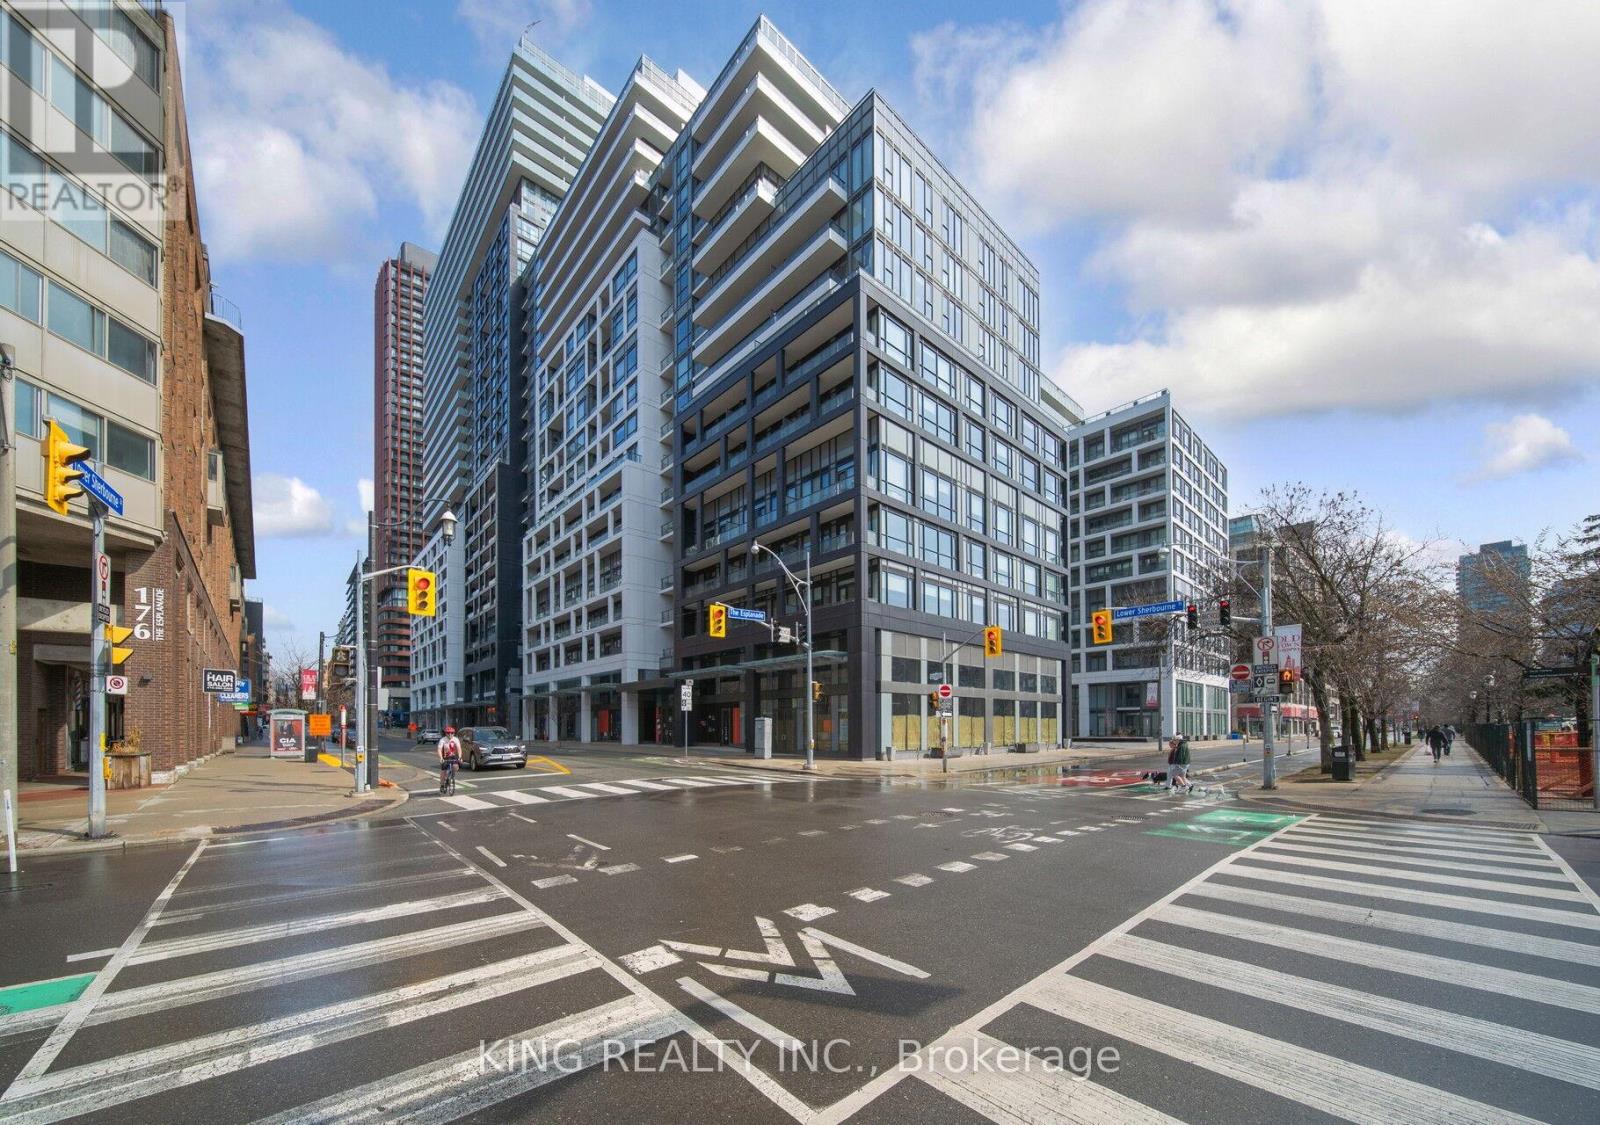
233 - 121 LOWER SHERBOURNE STREET S, Toronto, Ontario

233 - 121 Lower Sherbourne Street S

Toronto, Ontario

Welcome to Time & Space Condos, Urban living in Toronto's St Lawrence & Distillery waterfront community, this 675 sqft 2-bedroom & 2-bath unit has premium laminate flooring & 9ft ceilings throughout. Kitchen includes upgraded quartz countertops w/built-in stainless steel Whirlpool appliances. Equipped with Cyber suite security system, large balcony & plenty of building amenities (Concierge, party, games & media room, yoga studio, gym, pool & outdoor patio). Just Moments from the Entertainment and Financial Districts, Distillery District, St Lawrence Market, Sugar Beach, Parliament Square, Princess St Park, 14 min walk to Union Station, easy access to downtown shopping, grocery, dining & entertainment. Maintenance Fee includes Water, Heating, and Internet. (id:50976)

2 Bedroom 2 Bathroom 600 - 699 ft2

King Realty Inc.

For sale
$944,900
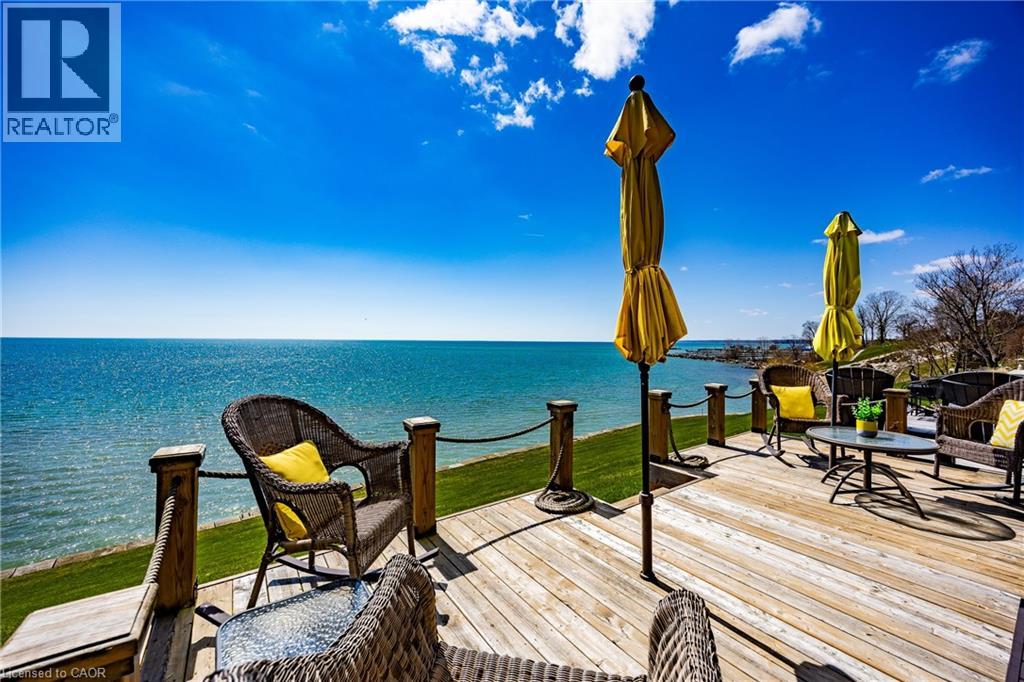
122 BROWN Street Unit# 2, Port Dover, Ontario

122 Brown Street Unit# 2

Port Dover, Ontario

Lakeside Living! Wow!! Is the only way to describe the unobstructed panoramic lake views!! The moment you walk into this beauty the pride of ownership is evident. The open concept living/kitchen area makes it perfect for entertaining, enjoy the newer luxury vinyl planking floor (2021). The patio doors have been upgraded with a 3M U/V protective film eliminating the need for draperies. Your outdoor enjoyment is upgraded with the new addition of a main floor veranda and basement porch (2022) to allow use in all weather. New glass panels (2022) added to the main floor and bedroom balconies to enhance your views of the lake. The over sized primary bedroom showcases it's own private balcony and newly renovated (2024) ensuite bathroom offering a double vanity, walk-in shower and 2 way gas fireplace. The 3 bedrooms offer new carpets (2021). The lower level is finished off nicely with a family room that boasts access to a screened in patio for a bug-free experience. Additional upgrades include, upgraded light fixtures(2022), New furnace (2023), new A/C (2024), new epoxy coating on the front porch(2025), professionally redesigned drive way and landscaping adding additional parking. Don't miss out on this one! Call Today! Check out the virtual tour! (id:50976)

3 Bedroom 4 Bathroom 2,784 ft2

RE/MAX Erie Shores Realty Inc. Brokerage

For sale
$1,099,000
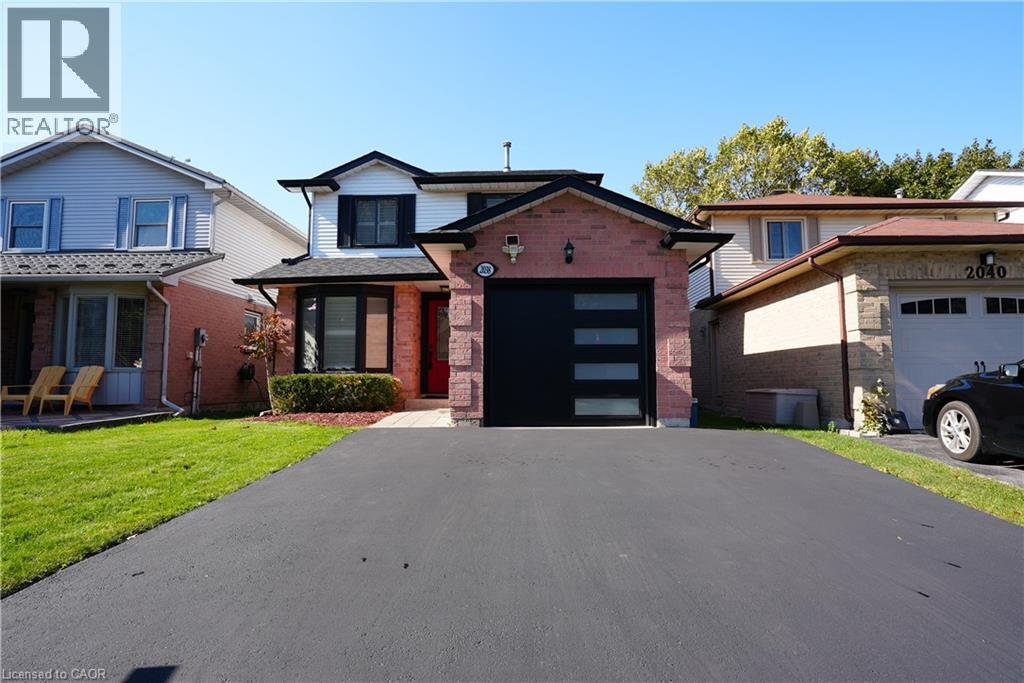
2038 CHRISDON Road, Burlington, Ontario

2038 Chrisdon Road

Burlington, Ontario

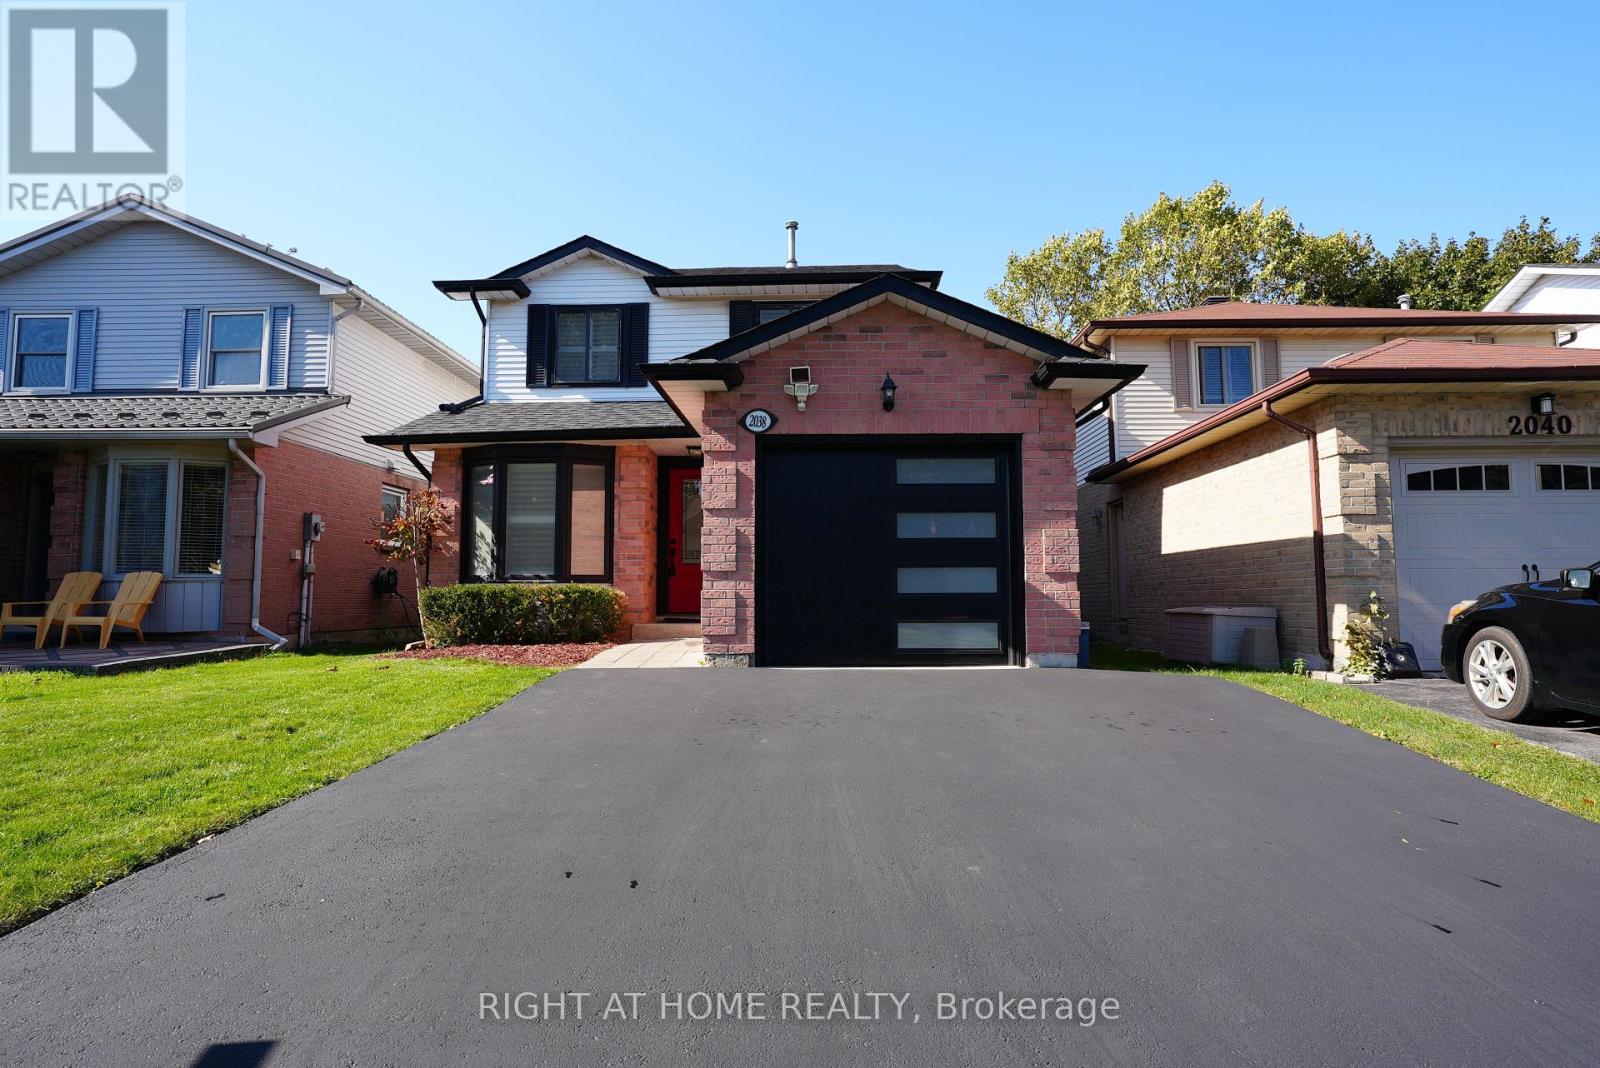
Beautiful 3+1 bedroom home in sought after Headon Forest! Located on a quiet, family friendly street, this beautifully updated home offers style, comfort, and modern finishes throughout. The main floor features a fully customized layout with a chef's kitchen showcasing quartz countertops, stainless steel appliances, a centre island, pot lights, smooth ceilings, and a walkout to a private deck. Upstairs you'll find hardwood on the stairs and throughout the second level (2024), a spacious primary retreat with a spa inspired ensuite, two more generously sized bedrooms, and an updated main bathroom. The professionally finished basement offers an oversized rec room and a fourth bedroom, ideal for guests or a home office. Updates include renovated bathrooms, new roof (2023), new A/C (2024), new garage door, and new asphalt driveway (2025). Furnace inspected October 2026, with City of Burlington electrical and HVAC paperwork available. Inclusions: stainless steel fridge, stove, dishwasher and range hood, front load washer and dryer, upgraded window treatments, and all light fixtures. Move in ready in desirable Headon Forest. (id:50976)

4 Bedroom 3 Bathroom 1,448 ft2

Right At Home Realty

For sale
$525,000
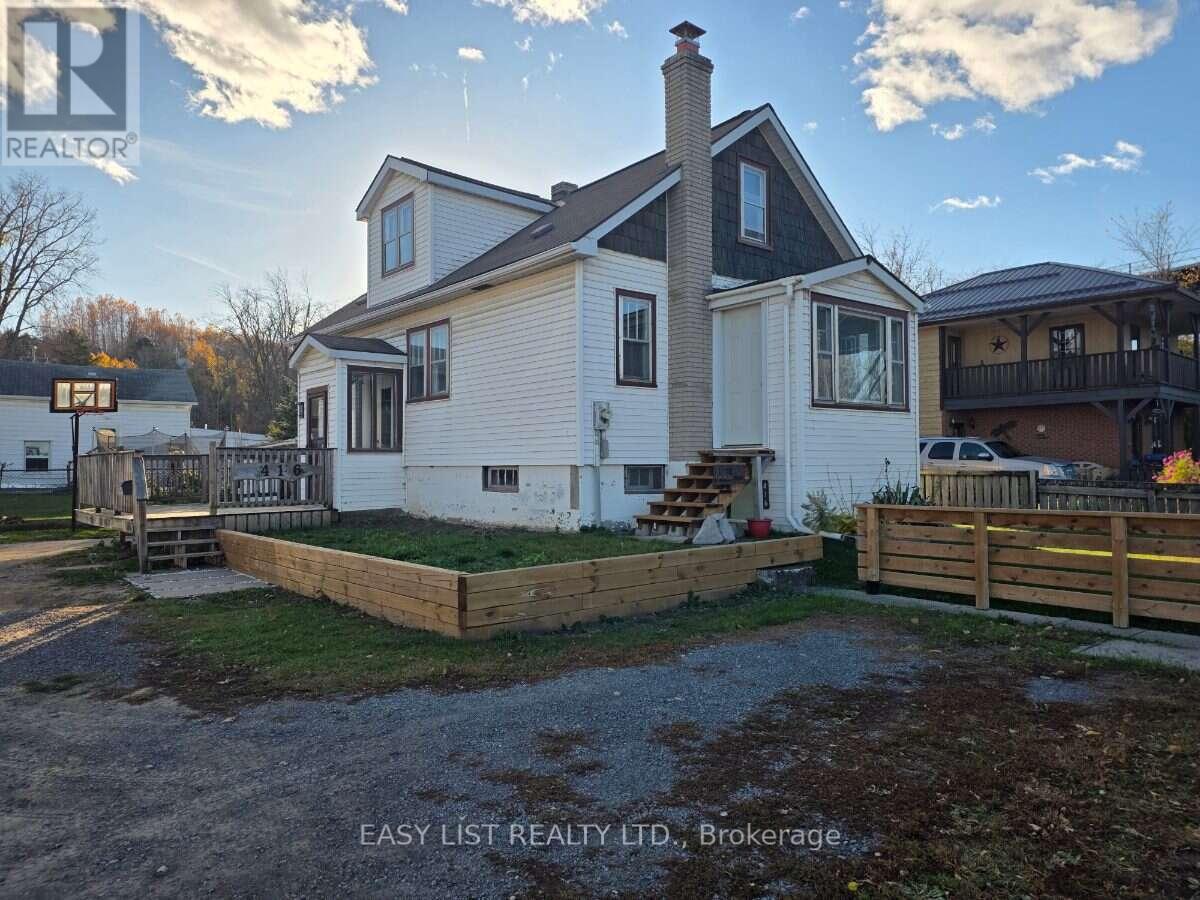
416 FRONT STREET, Quinte West, Ontario

416 Front Street

Quinte West, Ontario

Visit the REALTOR website for further information about this Listing. Newly updated family home with waterview, hardwood floors, updated 5-piece bathroom that includes a double vanity and ceramic tile. Updated kitchen, high-effeciency gas furnace (owned), 200 amp C/B panel, deck, large fenced lot with newly-built backyard deck. Double-paved drive with attached garage. Full partially finished basement with laundry, 2 piece bathroom and owned water heater. Enjoy hours over looking Trent river and access to the boat launch and walking trail across the street. (id:50976)

4 Bedroom 2 Bathroom 1,100 - 1,500 ft2

Easy List Realty Ltd.

For sale
$1,099,000
2038 CHRISDON ROAD, Burlington, Ontario

2038 Chrisdon Road

Burlington, Ontario

Welcome to this beautifully updated 3+1 bedroom home in sought after Headon Forest! Set on a quiet, family friendly street, it offers style, comfort and modern finishes throughout. The main floor features a fully customized layout with a chef's kitchen showcasing quartz countertops, stainless steel appliances, a centre island, pot lights and smooth ceilings, plus a walk out to a private deck. Upstairs you'll find hardwood flooring on the stairs and throughout the second level (2024), a spacious primary retreat with a spa inspired ensuite, two more generously sized bedrooms and an updated main bathroom. The professionally finished basement adds an oversized rec room and a fourth bedroom, perfect for guests, a home office or extra living space. Recent updates include renovated bathrooms with new vanities and toilets, a new roof (2023), new A/C (2024), and a new garage door and asphalt driveway (2025). The furnace was inspected in October 2026, and City of Burlington electrical and HVAC paperwork is available. Move in ready, with valuable upgrades and room for the whole family in one of Burlington's most desirable neighbourhoods. (id:50976)

4 Bedroom 3 Bathroom 1,100 - 1,500 ft2

Right At Home Realty

For sale
$925,000
34 SAWMILL ROAD, Toronto, Ontario

34 Sawmill Road

Toronto, Ontario

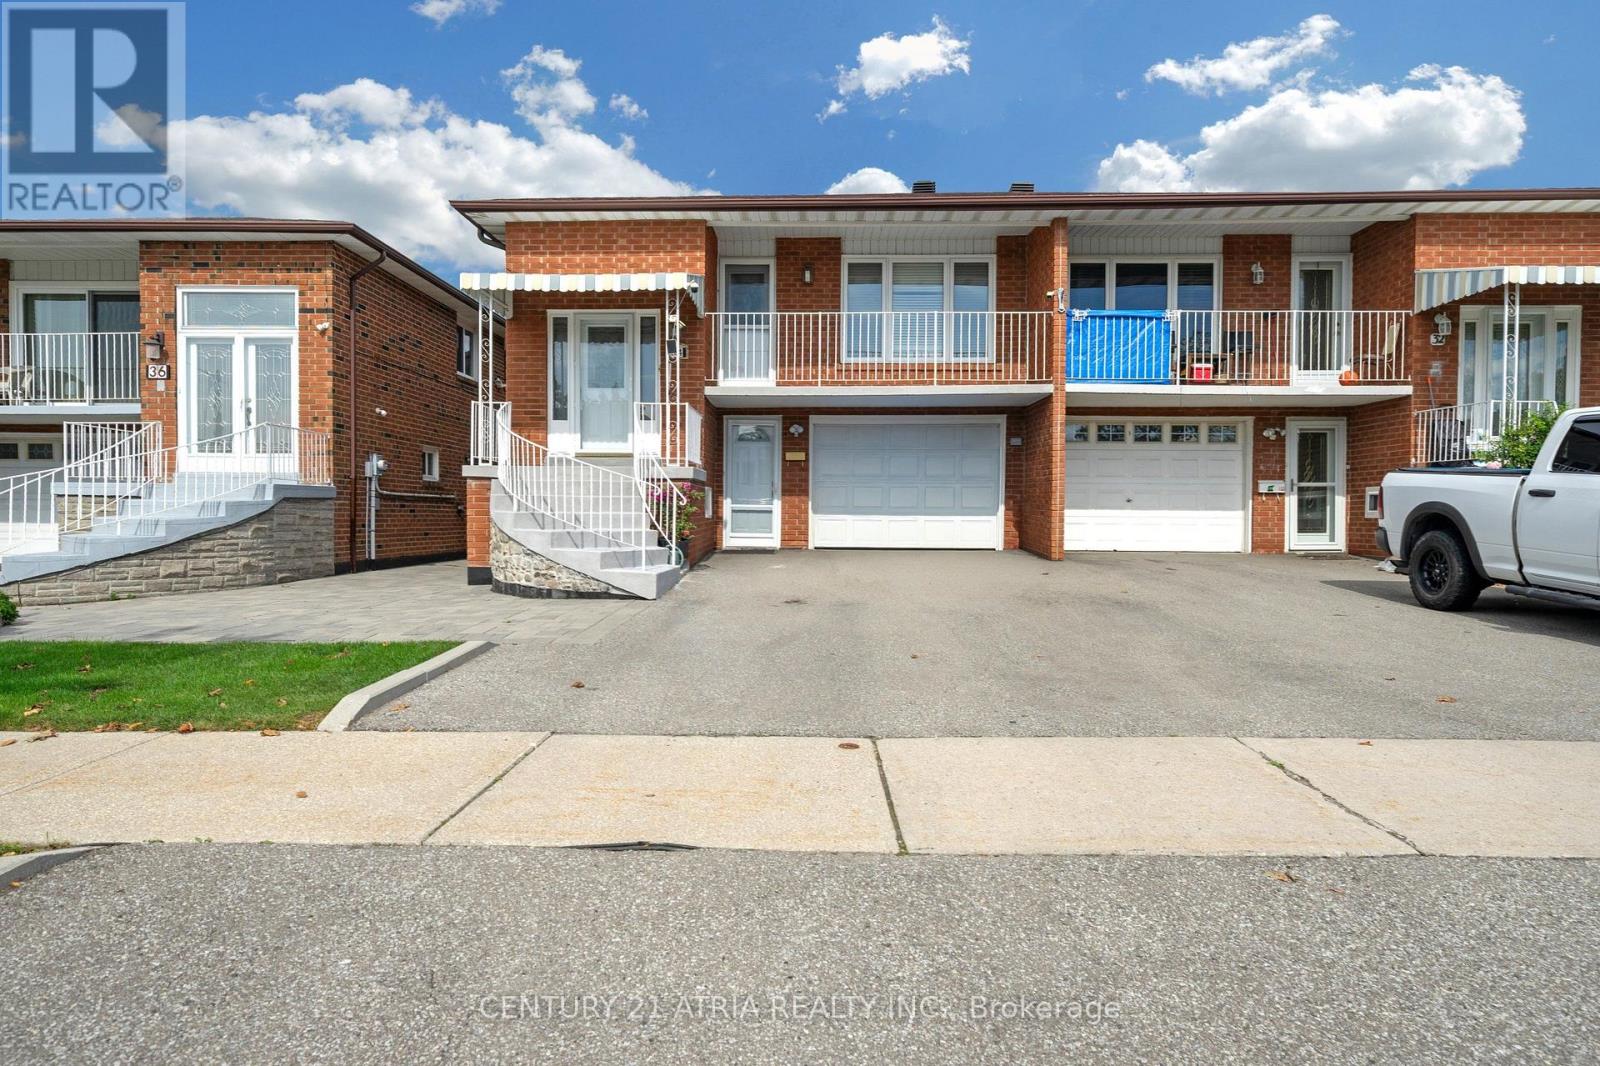
Welcome to this lovingly maintained semi-detached raised bungalow.This home offers over 2,100 sq ft of living space with 3+1 bedroom, 2 full bathroom, 2 kitchens with separate entrance. Whether you're a first-time buyer looking to enter the Toronto market or an investor searching for a property with flexible living space, this home offers an opportunity worth exploring. Located on a quiet, family-friendly between Sheppard Ave and Jane St, the home is only few steps away from Spenvalley Park giving you green space, playgrounds and walking paths practically at your doorstep. The bright upper level features 3 spacious bedrooms, a full bathroom, kitchen with eating area, and generous living and dining rooms with large windows and a walkout to the balcony. What makes this home especially interesting is the fully above-grade lower level. With a second kitchen, full bathroom, spacious living area and walkout to the backyard patio and garden adds valuable living space and flexibility to suit your family's needs. Whether you're looking to move right in or personalize the space over time, this home offers endless possibilities. A built-in garage, driveway parking and cantina/storage area add everyday practicality. Good size storage shed for storing lawn equipment. Closes to schools, parks, transit, TTC, York University, shopping and community amenities, with convenient access to Hwy 400, Hwy 401 and Allen Road. (id:50976)

4 Bedroom 2 Bathroom 2,000 - 2,500 ft2

Century 21 Atria Realty Inc.

For sale
$3,499,000
127 MAY AVENUE, Richmond Hill, Ontario

127 May Avenue

Richmond Hill, Ontario

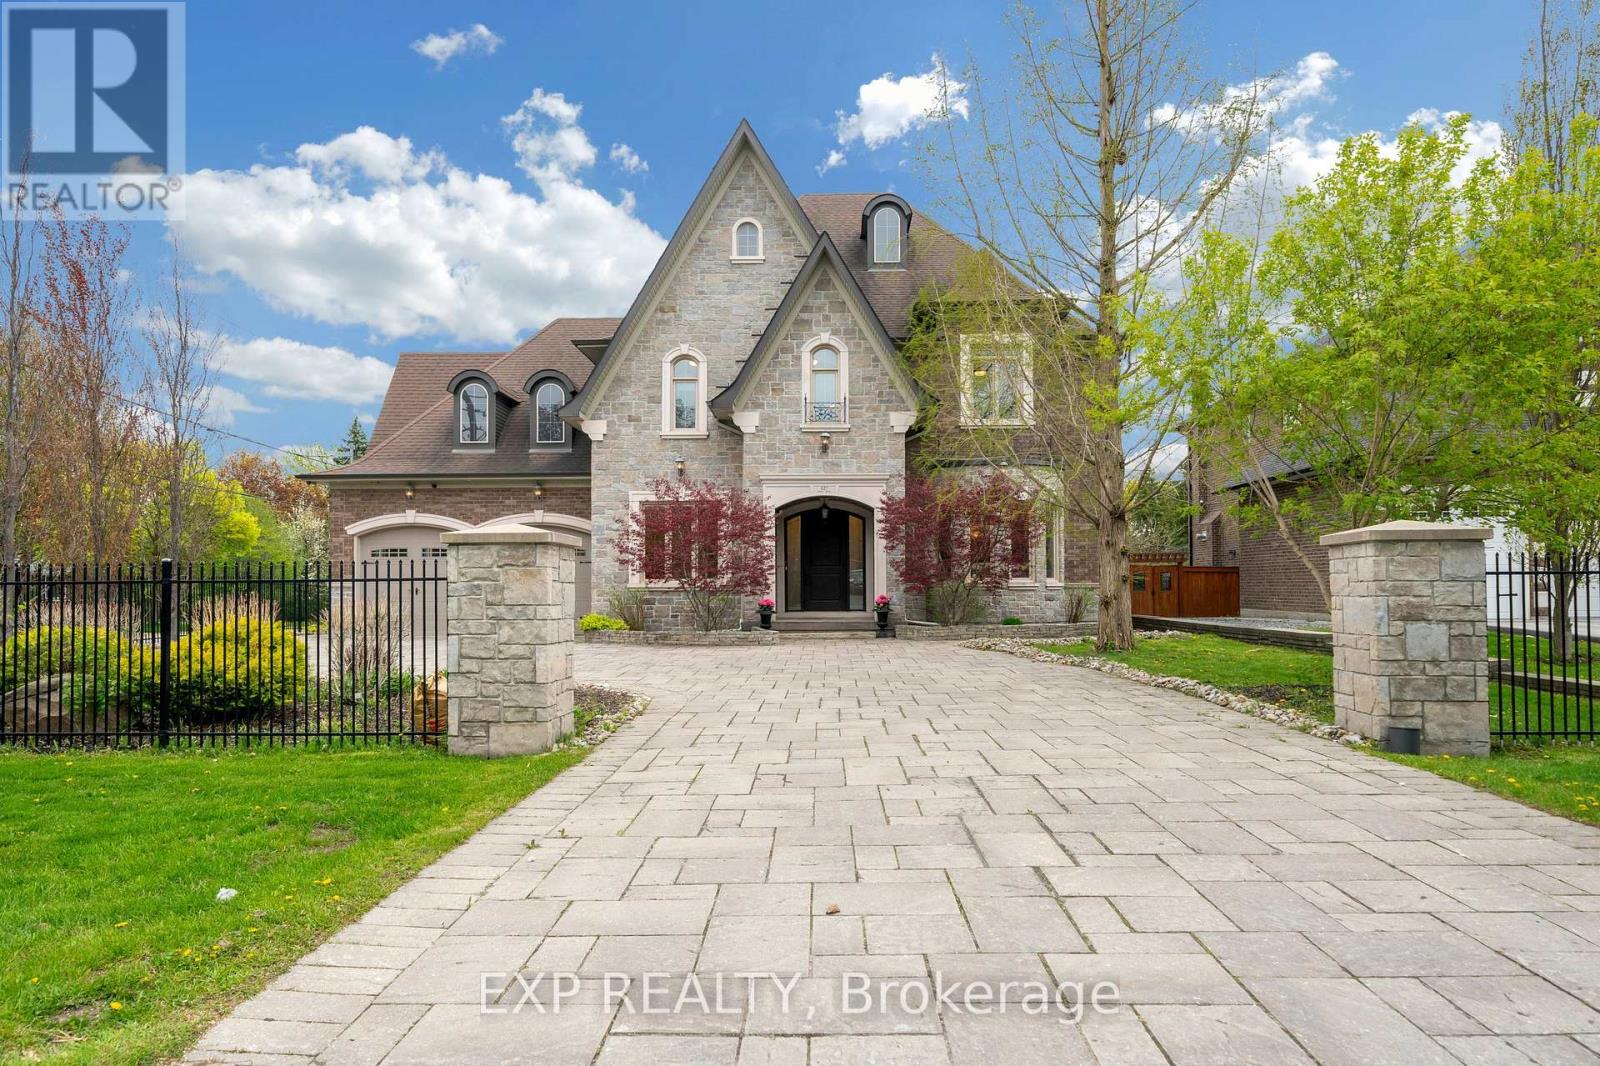
Welcome to prestigious May Avenue one of the best street over 45% of houses rebuilt in the heart of North Richvale, Richmond Hill - a rare custom-built luxury estate offering approximately 8,000 sq ft of finished living space, including 5,477 sq ft above grade and a fully finished walk-out basement. Situated on an extra-deep lot with no sidewalk, this move-in ready residence combines exceptional craftsmanship, elite school access, and rare 10-car parking capacity.Designed with timeless elegance throughout, the home features natural marble flooring, hardwood floors on the second level, Italian-crafted coffered ceilings, crown moulding, pot lights, and 5 fireplaces. The chef-inspired kitchen boasts a large granite island, premium built-in appliances, gas stove, and seamless walk-out to the covered rear deck and landscaped backyard.Each second-floor bedroom includes its own ensuite bath and walk-in closet, while the stunning primary retreat features an ~11-ft cathedral ceiling, spa-inspired 6-piece ensuite, and oversized walk-in closet.The fully finished walk-out basement is ideal for entertainment and multi-generational living, complete with a recreation area, yoga studio, sauna/steam room, and home theatre. Exterior highlights include a wrought iron fenced yard, oversize stone driveway, tandem 4-car garage, and parking for up to 10 vehicles. Located within the sought-after Ross Doan PS and Alexander Mackenzie HS (IB), and minutes to Hwy 404, GO Transit, shopping, dining, hospitals, and community centres.A truly irreplaceable luxury offering in one of Richmond Hill's most prestigious neighbourhoods. 3D tour at https://vt.torontohousetour.com/127-May-Ave/matterport2.php. More pictures at https://vt.torontohousetour.com/127-May-Ave/gallery2.php. (id:50976)

5 Bedroom 6 Bathroom 5,000 - 100,000 ft2

Exp Realty

For sale
$829,900
436 - 180 JOHN WEST WAY, Aurora, Ontario

436 - 180 John West Way

Aurora, Ontario

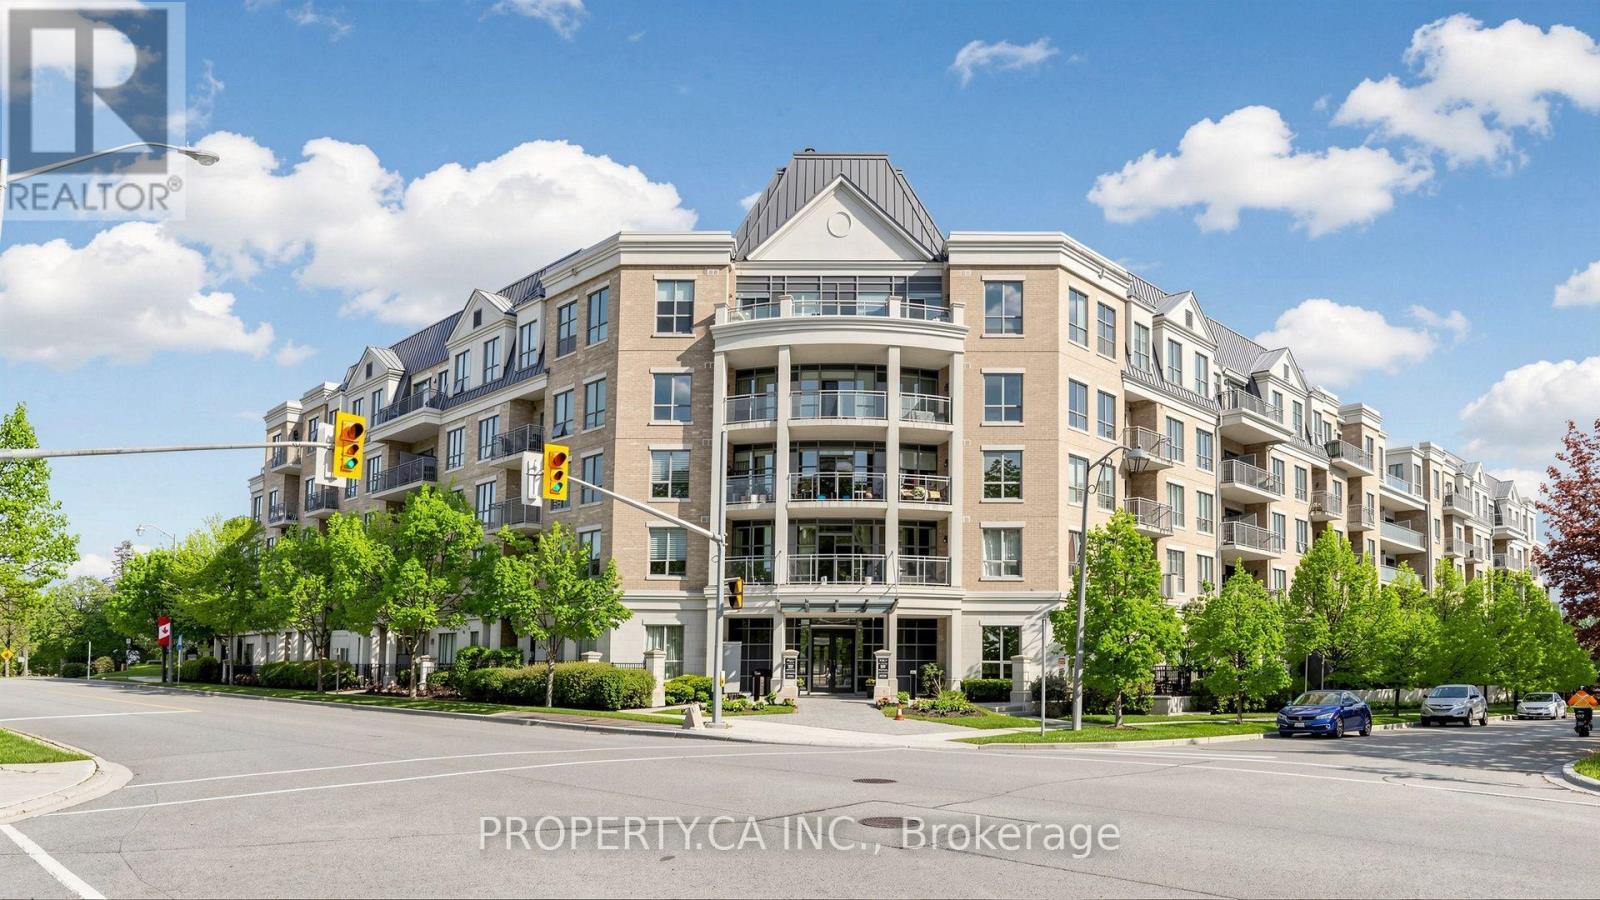
Welcome to Aurora's Bayview Wellington community. This west-facing Hawthorne suite offers approximately 934 sq. ft. of thoughtfully designed living space, two bedrooms and two full bathrooms. Enjoy open-concept living and dining with laminate flooring, 9-foot ceilings and a walkout to an expansive balcony overlooking the outdoor pool and the green backdrop of the Arboretum. The kitchen features stainless steel appliances, quartz counters and a breakfast bar. The primary bedroom includes a walk-in closet, a four-piece ensuite with separate shower and its own balcony access. A second bedroom with a large window and double closet provides space for guests or a home office. In-suite laundry, one owned underground parking space and an owned locker add everyday convenience. Building amenities include concierge service, an exercise room, guest suites, a media room, an outdoor pool and a party/meeting room. Close to parks, trails, the library, recreation centres, shopping, dining and public transit. An inviting opportunity to enjoy comfortable condominium living in a well-connected Aurora neighbourhood. (id:50976)

2 Bedroom 2 Bathroom 900 - 999 ft2

Property.ca Inc.

Contact Us
Your Favourites


No Favourites Found