Listings

58240 results | Page 15 of 4854
12 24 48
 
For sale
$1,700,000
25 - 3460 PLATINUM DRIVE, Mississauga, Ontario

25 - 3460 Platinum Drive

Mississauga, Ontario

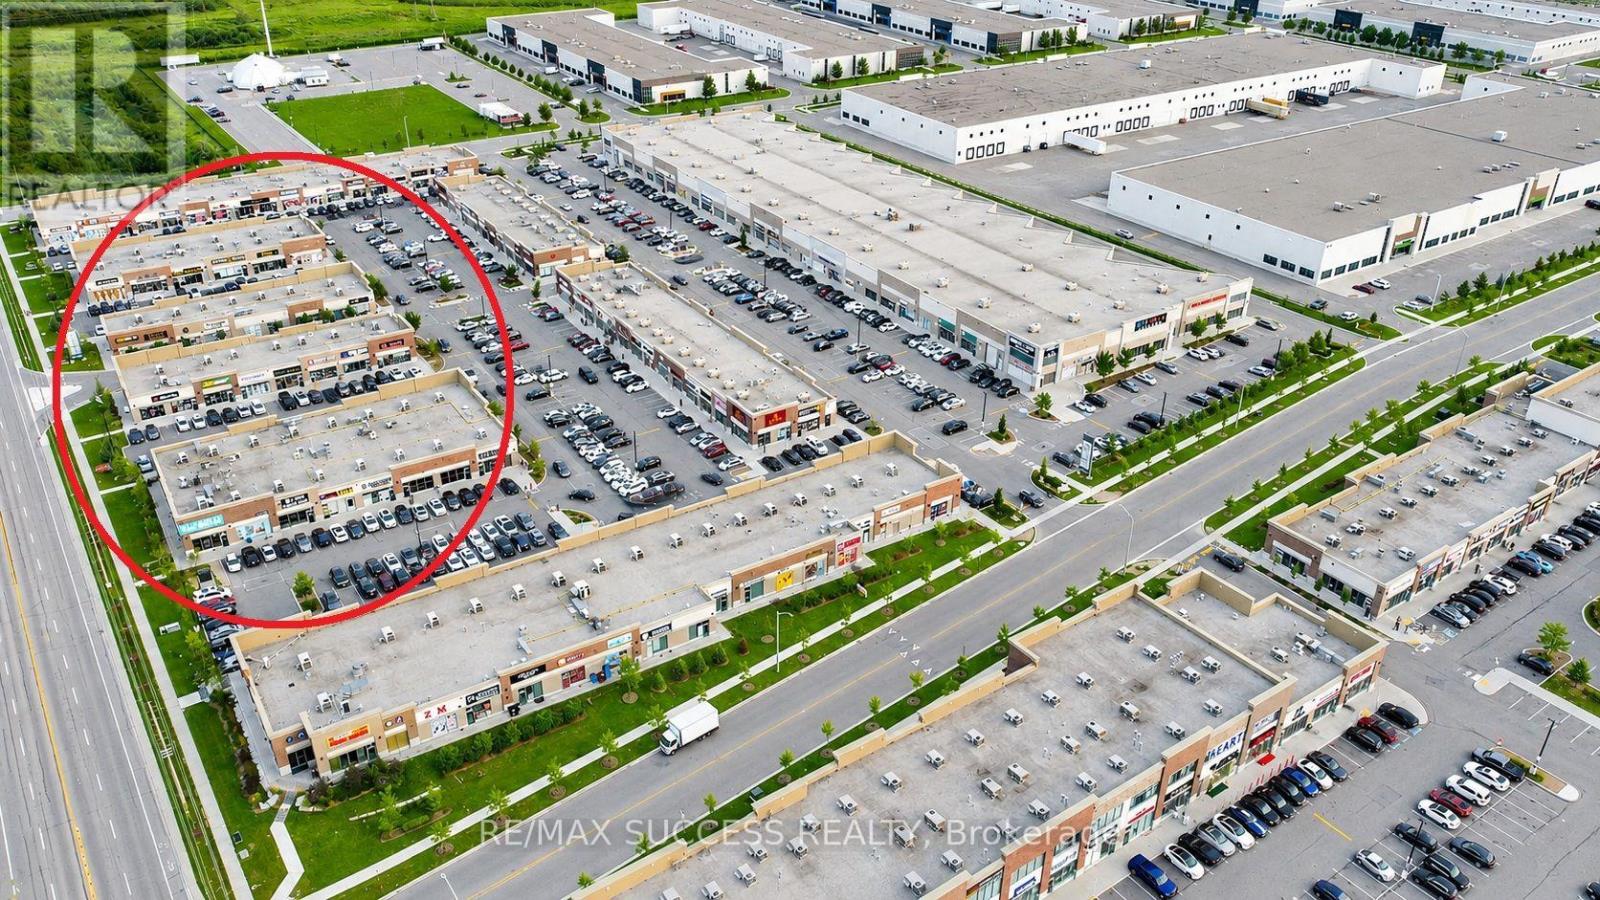
RIDGEWAY PLAZA! Absolutely Amazing & Rare Unit For Sale in One of the 4 Plaza Strips Along Platinum Drive. Own a Piece of one of the Hottest Plazas in the GTA in One of the Most Sought After and Best Locations. Outstanding Exposure and All of the Most Top Tier Businesses & Restaurants are Located Here. Parking Lot is Always Full in this Location. In This Location is Where all the Action is Happening, and it is Hard to Get a Spot Here. The Unit is Equally Visible from Platinum Drive & From the Main Parking Lot Driveway, For Best of Both Worlds for Exposure. Hundreds of Thousands of Dollars has Been Poured into The Unit as Leasehold Improvements. Overly Spacious 1030 Sqft Rectangular Shape for Ultimate Efficiency. You will Get to be the Landlord to one of the Newest and Hottest Tenants with an Active, Successful, and Growing Business. Just Buy, Sit Back & Relax, Enjoy Your Rental Income, and Elevate Your Investment Portfolio with this High Profile Asset that You Will Feel so Happy to Show and Share and Brag to Your Friends, Family and Collogues! Many of the Other Units are Located in Blocked Off Areas with No Exposure, Not so Great Neighbors, and Away from all the Action - But Not this Unit! It is in the Centre of All the Action! You Should See it For Yourself. Don't Miss Out on Something Like this, it Doesn't Come Knocking Often, Get a Good Piece of the Pie Before It's Too Late, and Join One of the Most Prestigious Club of Owners of RIDGEWAY PLAZA! (id:50976)

1,030 ft2

RE/MAX Success Realty

For sale
$459,000
1307 - 204 BURNHAMTHORPE ROAD E, Mississauga, Ontario

1307 - 204 Burnhamthorpe Road E

Mississauga, Ontario

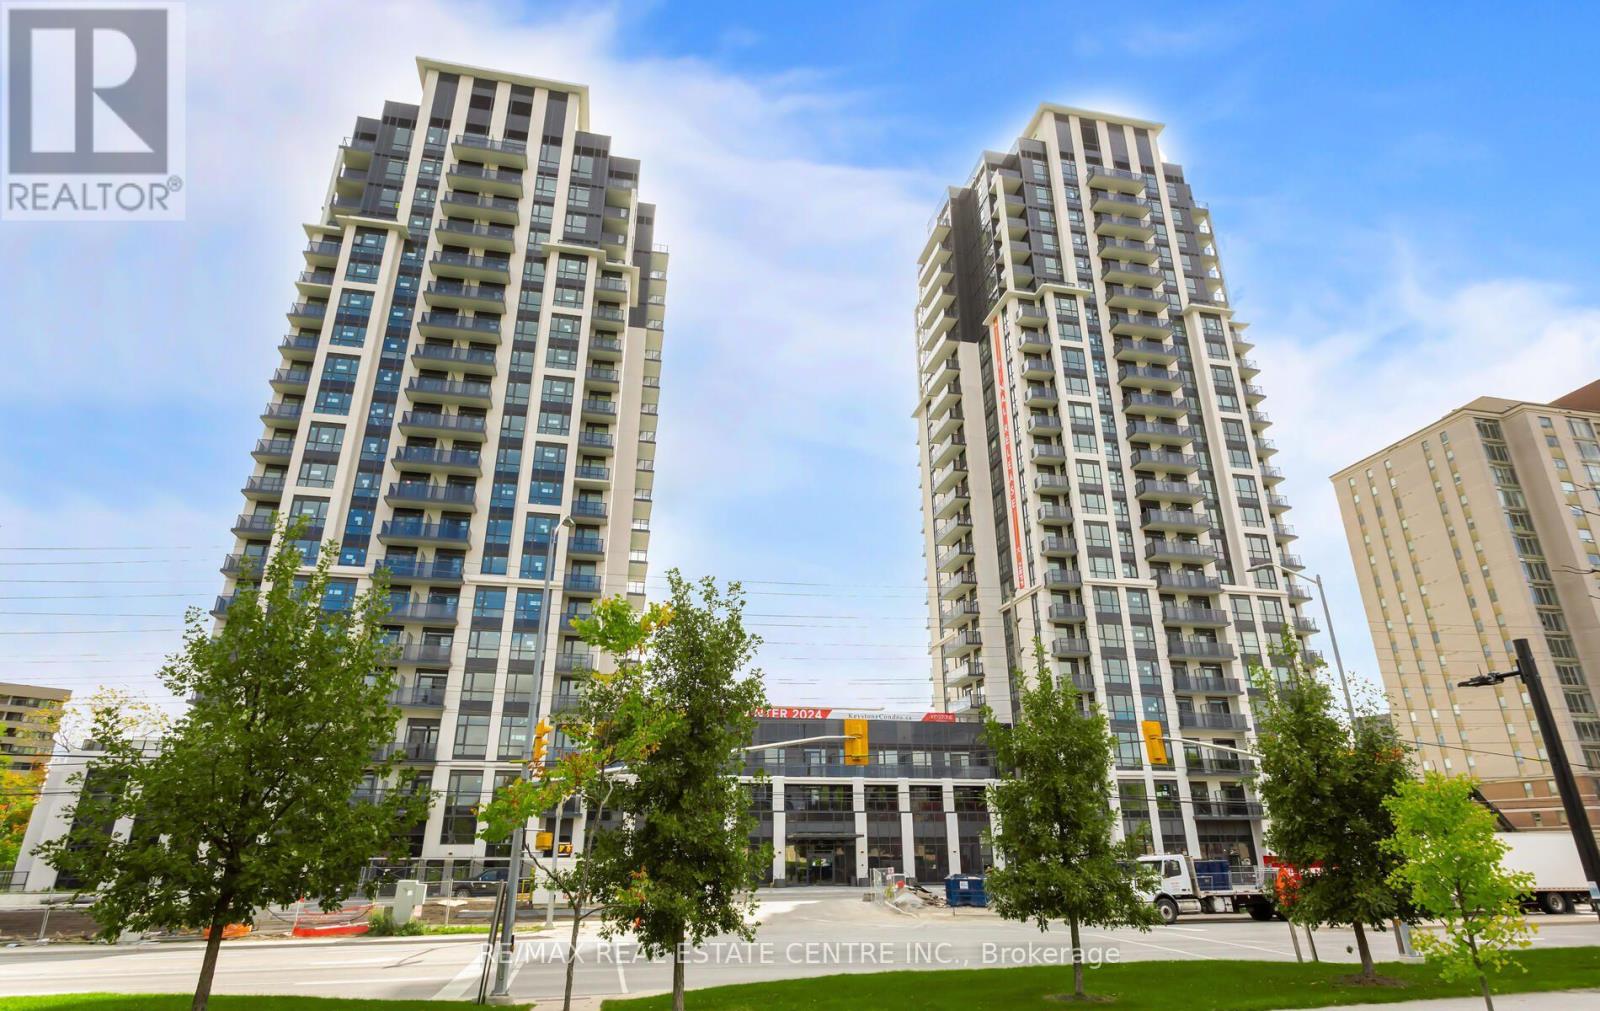
Welcome to Keystone Condos by Kaneff Group! This bright and spacious 2-bedroom, 2-full-bathroom suite includes 1 parking space and offers a functional open-concept layout with laminate flooring and impressive floor-to-ceiling windows providing plenty of natural light.Step out onto the oversized balcony and enjoy beautiful ravine views. The modern kitchen features upgraded stainless steel appliances, including fridge, stove, over-the-range microwave and dishwasher. Convenient ensuite washer and dryer are also included.Ideally located in the heart of Mississauga, within walking distance to Square One Shopping Centre and close to public transit, GO Transit, schools, parks, shopping and everyday amenities. Convenient access to Hwy 403, Hwy 401 and QEW makes commuting throughout the GTA easy.A fantastic opportunity to enjoy modern condo living in one of Mississauga's most convenient locations!Tenant has given notice to vacate effective November 7, 2026. Vacant possession available from November 8, 2026. (id:50976)

2 Bedroom 2 Bathroom 600 - 699 ft2

RE/MAX Real Estate Centre Inc.

For sale
$499,000
430 - 80 MARINE PARADE DRIVE, Toronto, Ontario

430 - 80 Marine Parade Drive

Toronto, Ontario

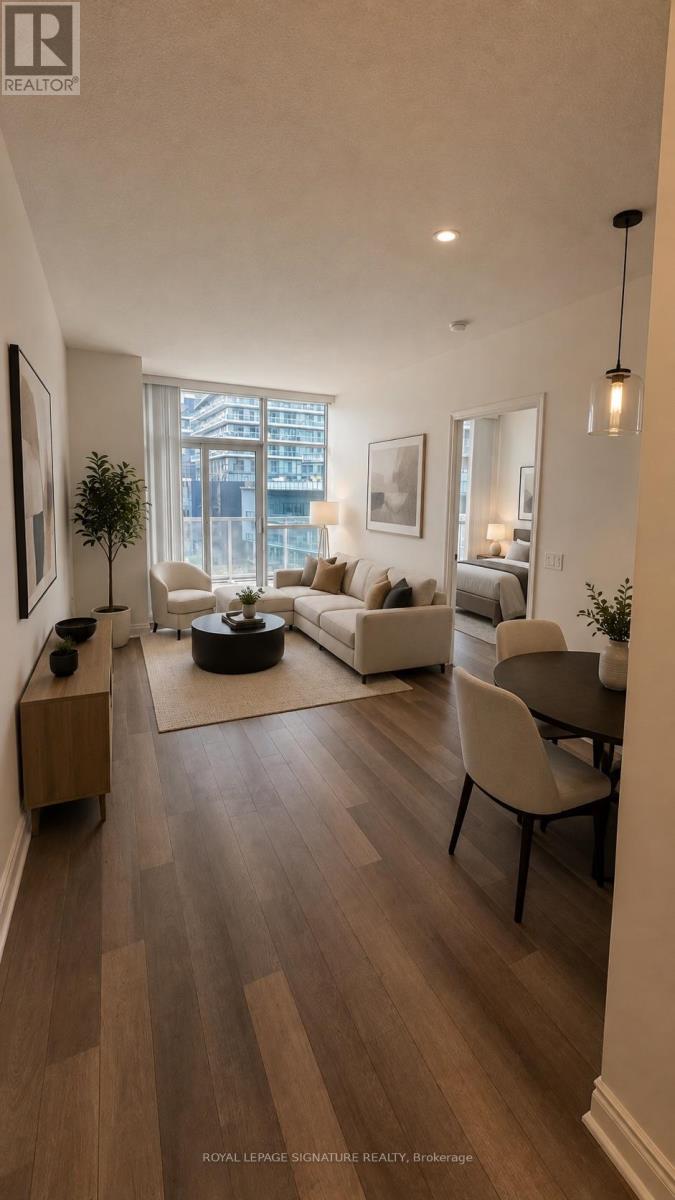
Discover lakeside living in this luxurious condo, well maintained one-bedroom, one-bath condominium located in the heart of Mimico. This bright and spacious suite features floor-to-ceiling windows and a generous L-shaped balcony with breathtaking views of the lake.Enjoy the tranquility of waterfront living with direct access to the shoreline and the scenic Waterfront Trail, perfect for walking, jogging, or cycling. Residents have access to premium building amenities, including an indoor swimming pool, and rooftop terrace. One underground parking space and one locker are included. (id:50976)

1 Bedroom 1 Bathroom 500 - 599 ft2

Royal LePage Signature Realty

For sale
$709,900
194 LIVINGSTONE STREET W, Barrie, Ontario

194 Livingstone Street W

Barrie, Ontario

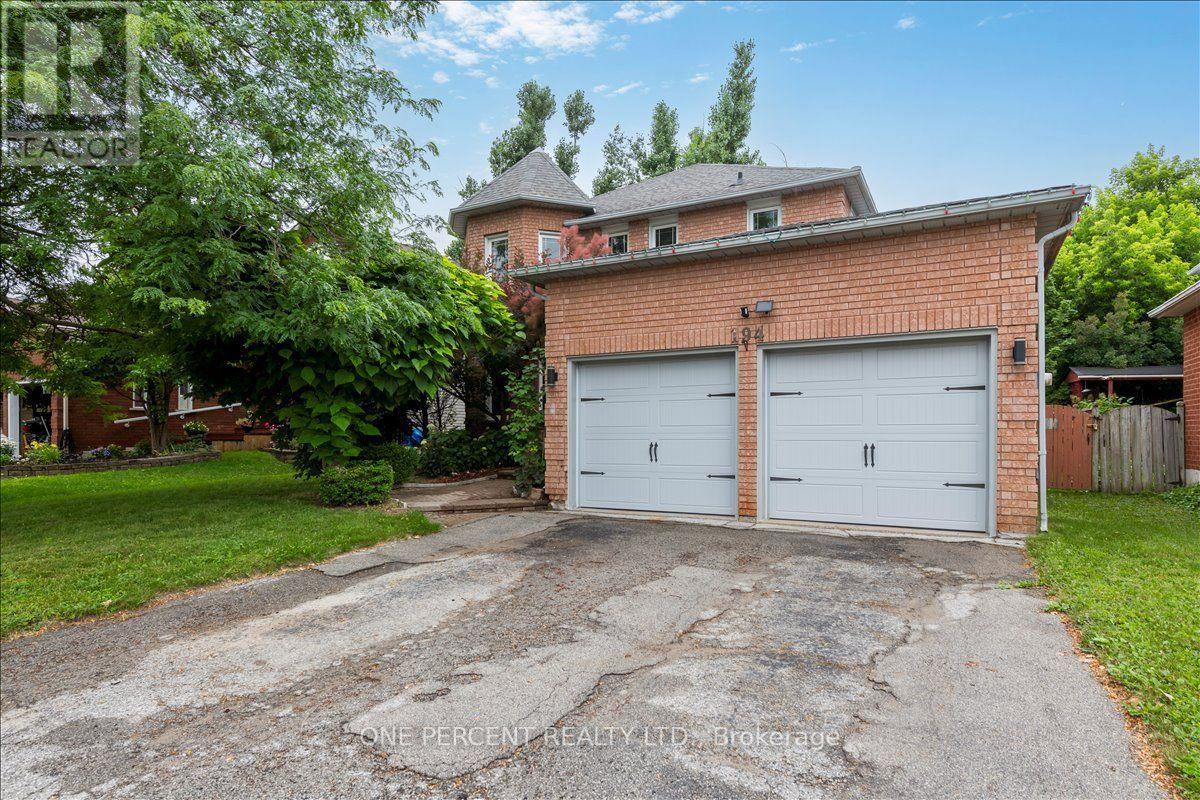
Welcome to 194 Livingstone st West! Located just minutes from all amenities and the waterfront. This 4 bedroom home features a backyard oasis, salt water pool area. The home opens up as you enter the high open foyer. The living/Dining combo are located to your left. The main floor is completed in a high end wood look laminate, which compliments the paint colors and window treatments very well. The kitchen is combined with the family room. This space walks right out to the large deck and backyard oasis. The kitchen is eat-in and features stainless appliances, a nice stone backsplash and a large stone sink. The adjoined family room and main floor are warmed with the gas fireplace. There is inside garage entry and a 2 piece powder room on the ground floor. Upstairs has 4 generous bedrooms. The Primary has duel closets. The primary ensuite bathroom features a soaker tub and a large separate shower. The basement is a large open space with tons of storage. There is an included water softener for water treatment and chlorine removal. The backyard oasis has a huge deck with privacy walls and a metal roof awning. The pool is a salt water system with very low maintenance. The pool heater and salt system are just 4 yrs new and in perfect shape. There is a custom shed and no grass in this low maintenance paradise! Location, Location, Location. (id:50976)

4 Bedroom 3 Bathroom 2,000 - 2,500 ft2

One Percent Realty Ltd.

For sale Open House
$585,000
78 OLD HURON Court, Kitchener, Ontario

78 Old Huron Court

Kitchener, Ontario

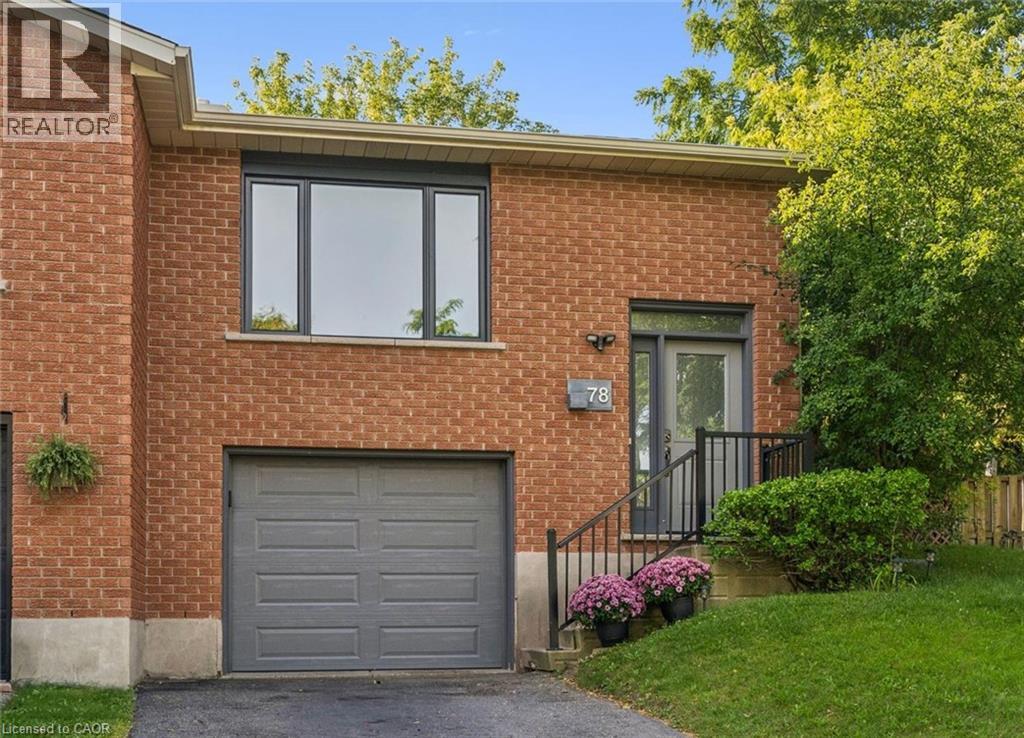
IS THIS YOUR NEW HOME? Perfect for first-time buyers, downsizers, or investors! Situated on a PIE-SHAPED LOT on a quiet COURT, this 3 bedroom semi-detached home is ready for it's new owner. The main floor has very spacious living spaces, and includes an updated kitchen with patio doors that lead to the side deck and yard. Don't be fooled by the outside, the yard has a flat grass area with a gorgeous brand new amourstone retaining wall, and a storage shed. 2 DRIVEWAY PARKING SPOTS, plus 1 in the garage, which has direct access into the lower main level of the house. The large rec room / bedroom is a great option for a teen or student looking for some separate space, and also potential to be turned into an in-law suite. Updates include appliances (stove 2020, washer 2026, dishwasher 2021, range hood 2025), roof (approx 2019), air conditioner (2025), armorstone retaining wall (2021), garage door (approx 2022), egress window and parging (2023), pex plumbing (2023), eavestroughs (2024), living room window (2026), updated kitchen cabinet (2025). Don't miss this one! (id:50976)

3 Bedroom 2 Bathroom 1,847 ft2

Royal LePage Wolle Realty

For sale Open House
$509,900
7418 ROAD 164, North Perth, Ontario

7418 Road 164

North Perth, Ontario

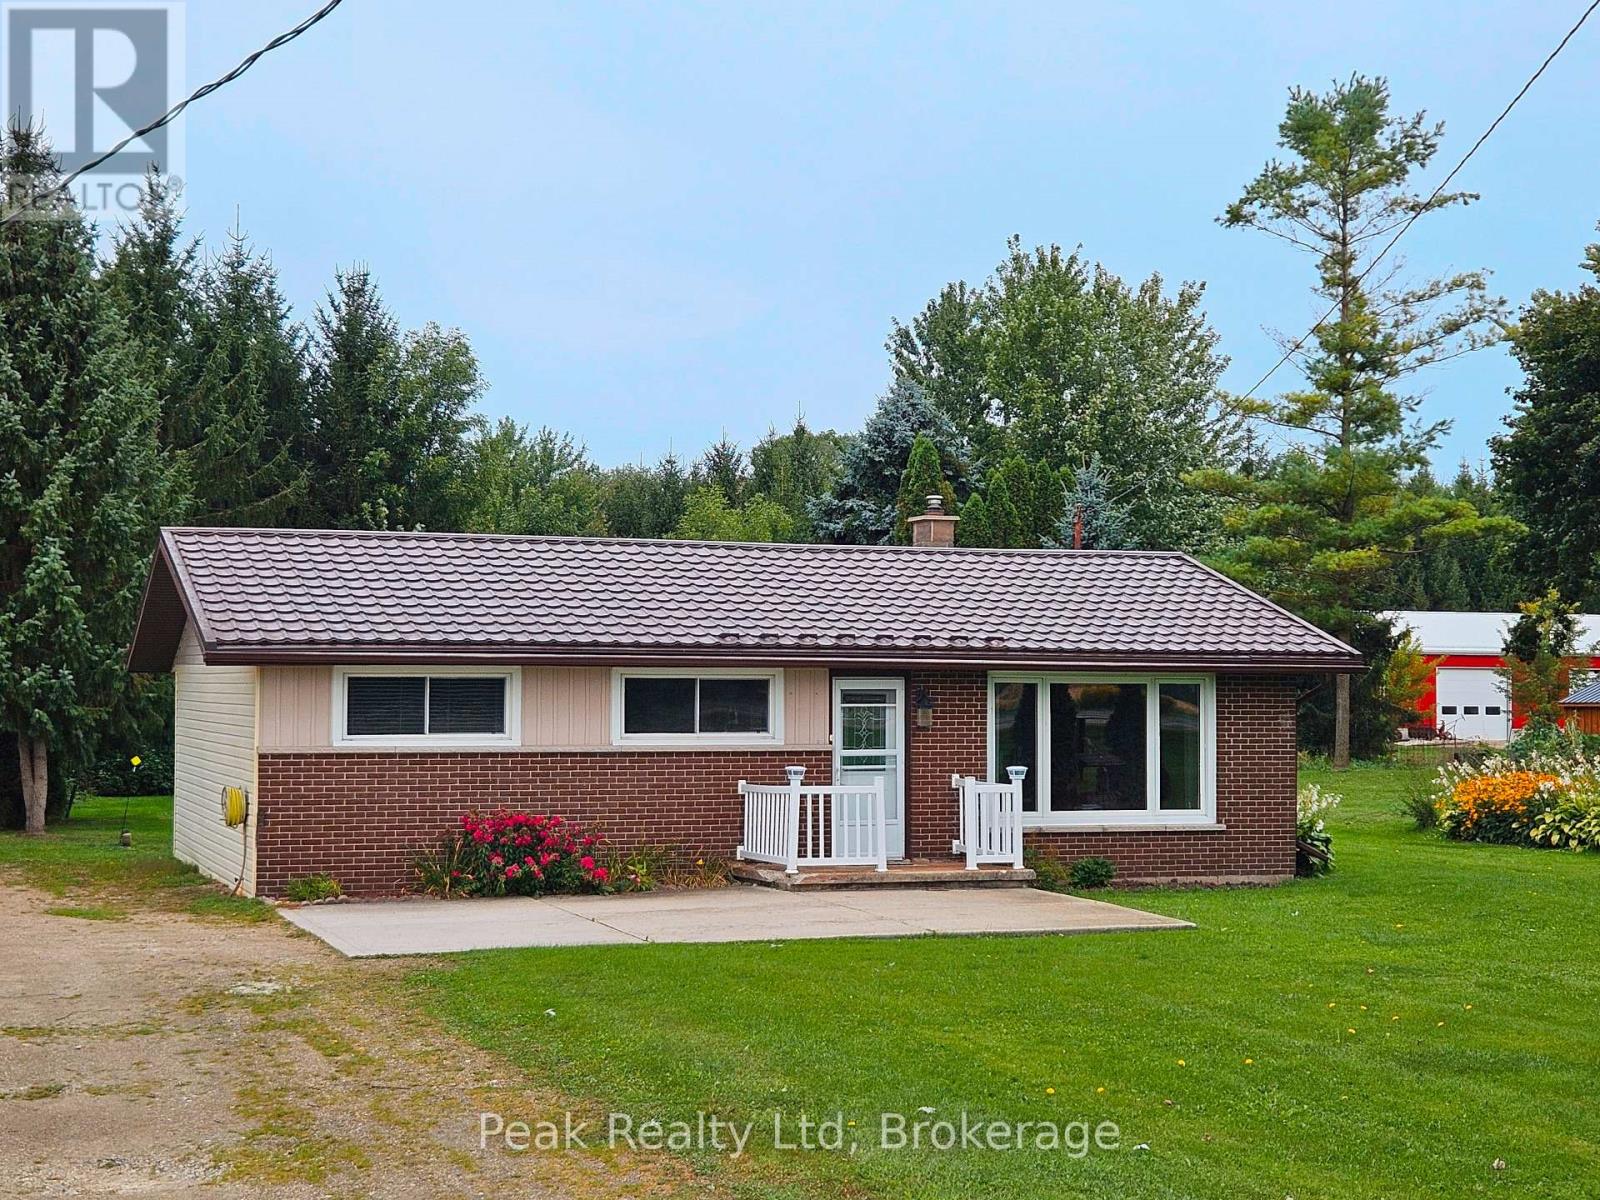
Welcome to peaceful country living on the edge of Atwood! This charming 3-bedroom brick bungalow offers the ease of one-floor living with plenty of space to enjoy. Featuring a country eat-in kitchen, spacious family room, and walk-out bonus room. Step outside to a large deck overlooking a private, treed backyard with garden shed. A great opportunity to enjoy the best of country living, just minutes from all amenities! (id:50976)

3 Bedroom 1 Bathroom 700 - 1,100 ft2

Peak Realty Ltd

For sale Open House
$849,900
3230 NEW Street Unit# 19, Burlington, Ontario

3230 New Street Unit# 19

Burlington, Ontario

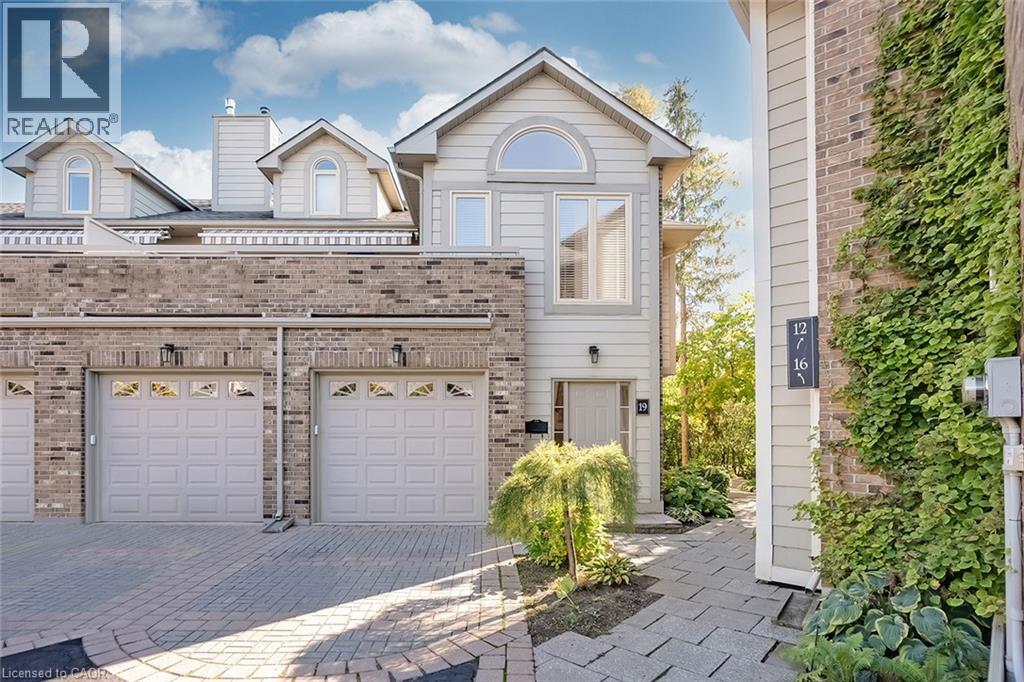
Welcome to The Terraces, an exclusive enclave in South Burlington’s desirable Roseland neighbourhood. This rarely available, light-filled end-unit townhome offers 1,656 sq. ft. above grade with 2 bedrooms, 2 bathrooms, and a thoughtfully designed open-concept layout that combines comfort and sophistication. The expansive living and dining area showcases vaulted ceilings, gleaming walnut floors, and a gas fireplace, creating a warm and inviting atmosphere. French doors open to a private terrace with an awning, perfect for morning coffee or evening relaxation. The bright kitchen provides generous counter and storage space, while the main floor primary suite features a 4-piece ensuite and his-and-hers closets. A second bedroom with a walk-in closet offers ensuite privileges to the 3-piece main bath. Convenient main floor laundry adds to the ease of one-level living. The fully finished basement extends your space with a recreation room, den, and rough-in for an additional bathroom. Enjoy inside entry from the attached garage plus ample visitor parking. Maintenance is effortless — snow removal for the driveway and steps, landscaping, and all exterior upkeep are fully managed, allowing you to enjoy a carefree, lock-and-leave lifestyle. Ideal for snowbirds or those seeking a low-maintenance home without compromise. Perfectly situated near downtown Burlington, the waterfront, parks and trails, shopping, and highway access, this immaculate home offers the best in comfort, convenience, and community. (id:50976)

2 Bedroom 2 Bathroom 1,927 ft2

Keller Williams Edge Realty

For sale
$695,000
2 CLEGG LANE, Ajax, Ontario

2 Clegg Lane

Ajax, Ontario

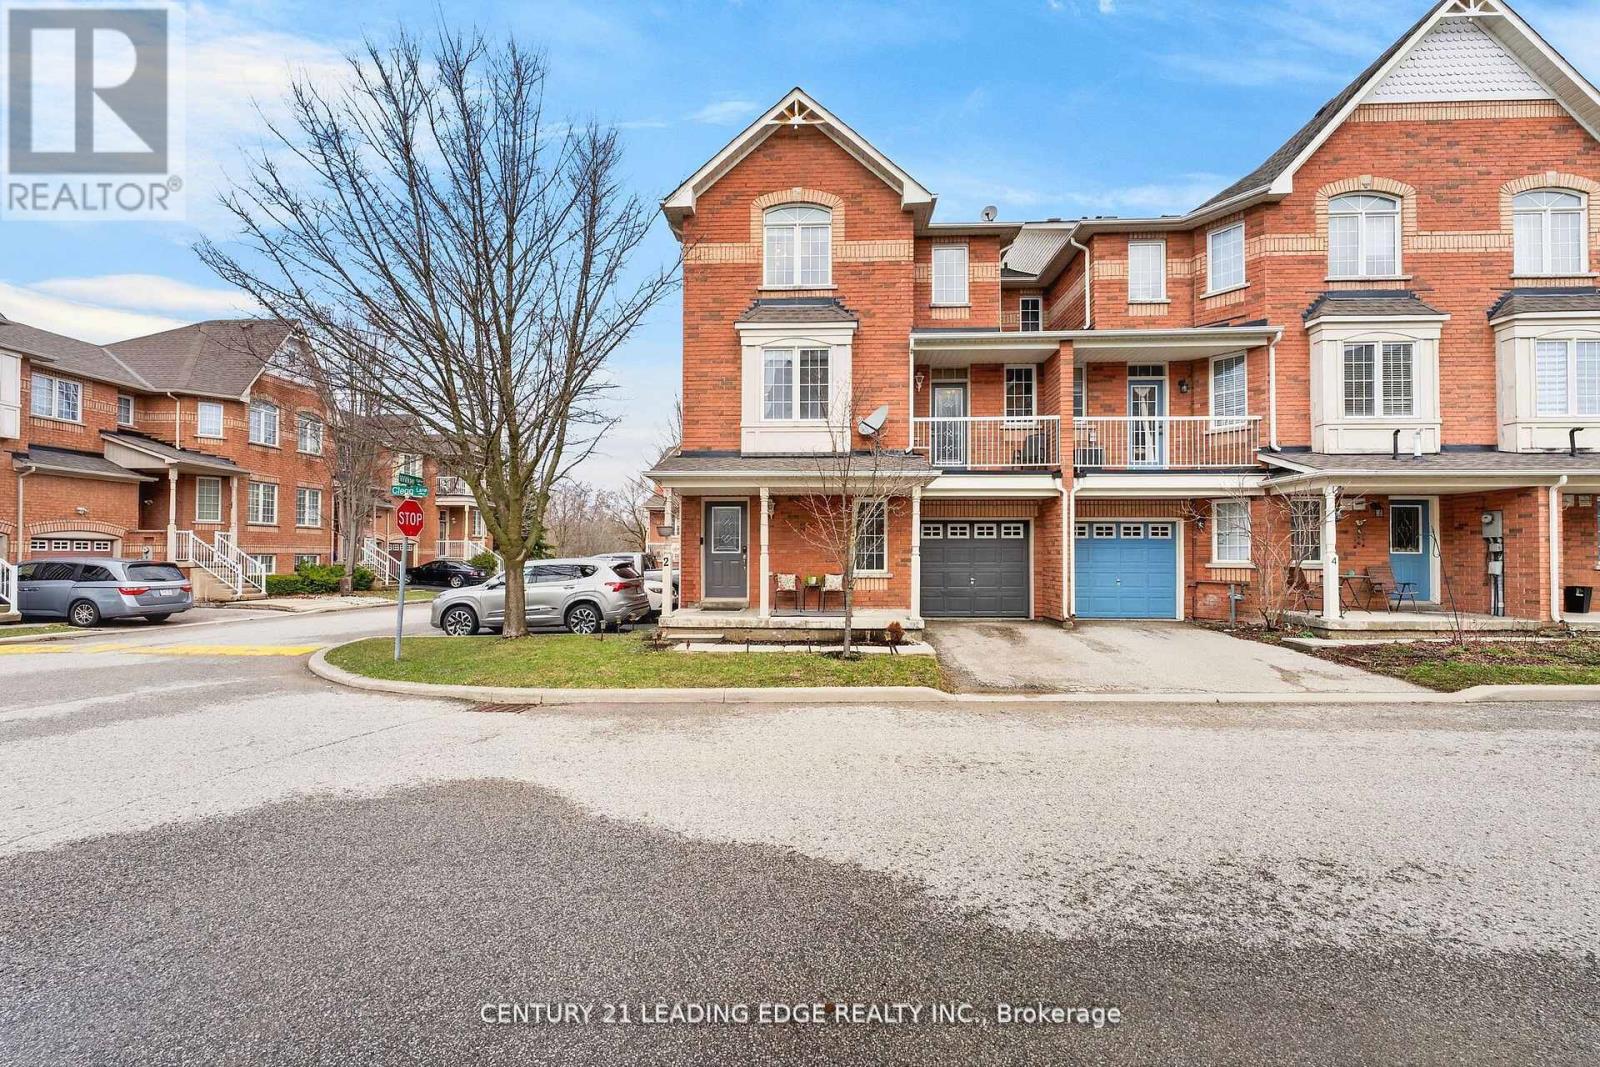
Welcome To This Stunning Corner Unit Row Townhome In Highly Sought-After Southeast Ajax; Filled With Natural Sunlight From Sunrise To Sunset Thanks To Its Premium Exposure! This Bright And Functional Home Features An Inviting Above-Grade Family Room Upon Entry, Offering Privacy And Flexibility being Ideal For Larger Families. Freshly Painted With Updated Light Fixtures Throughout, The Home Showcases A Modern, Clean And Elegant Feel. Enjoy Both A Front Entry Patio And A Private Balcony; Perfect For Relaxing And Taking In the Beauty of this Lovely Neighbourhood. Located In One Of Ajax's Most Desirable, Safe, Family-Friendly Communities, You're Steps To Scenic Trails, Conservation Areas And The Waterfront. Conveniently Situated Near Salem Rd And Hwy 401 For Easy Commuting With Minimal Congestion. Surrounded By Top-Rated Schools, Parks and Convenience such as being close To All Amenities Including Shopping, Transit, Hospitals, Clinics, Costco, Walmart, Variety of all Ethnic Grocery stores And Endless Dining Options. Low and Stable Maintenance Fees Include Water Utility which is A Huge Benefit For Budget-Conscious Families. Incredible Value Offering The Opportunity To Own a HOUSE For The Price Of A Small Toronto Condo; Or even Less Than Renting! Modern, Functional, And Ideally Located...Don't Miss This Opportunity! (id:50976)

3 Bedroom 2 Bathroom 1,400 - 1,599 ft2

Century 21 Leading Edge Realty Inc.

For sale Open House
$1,179,000
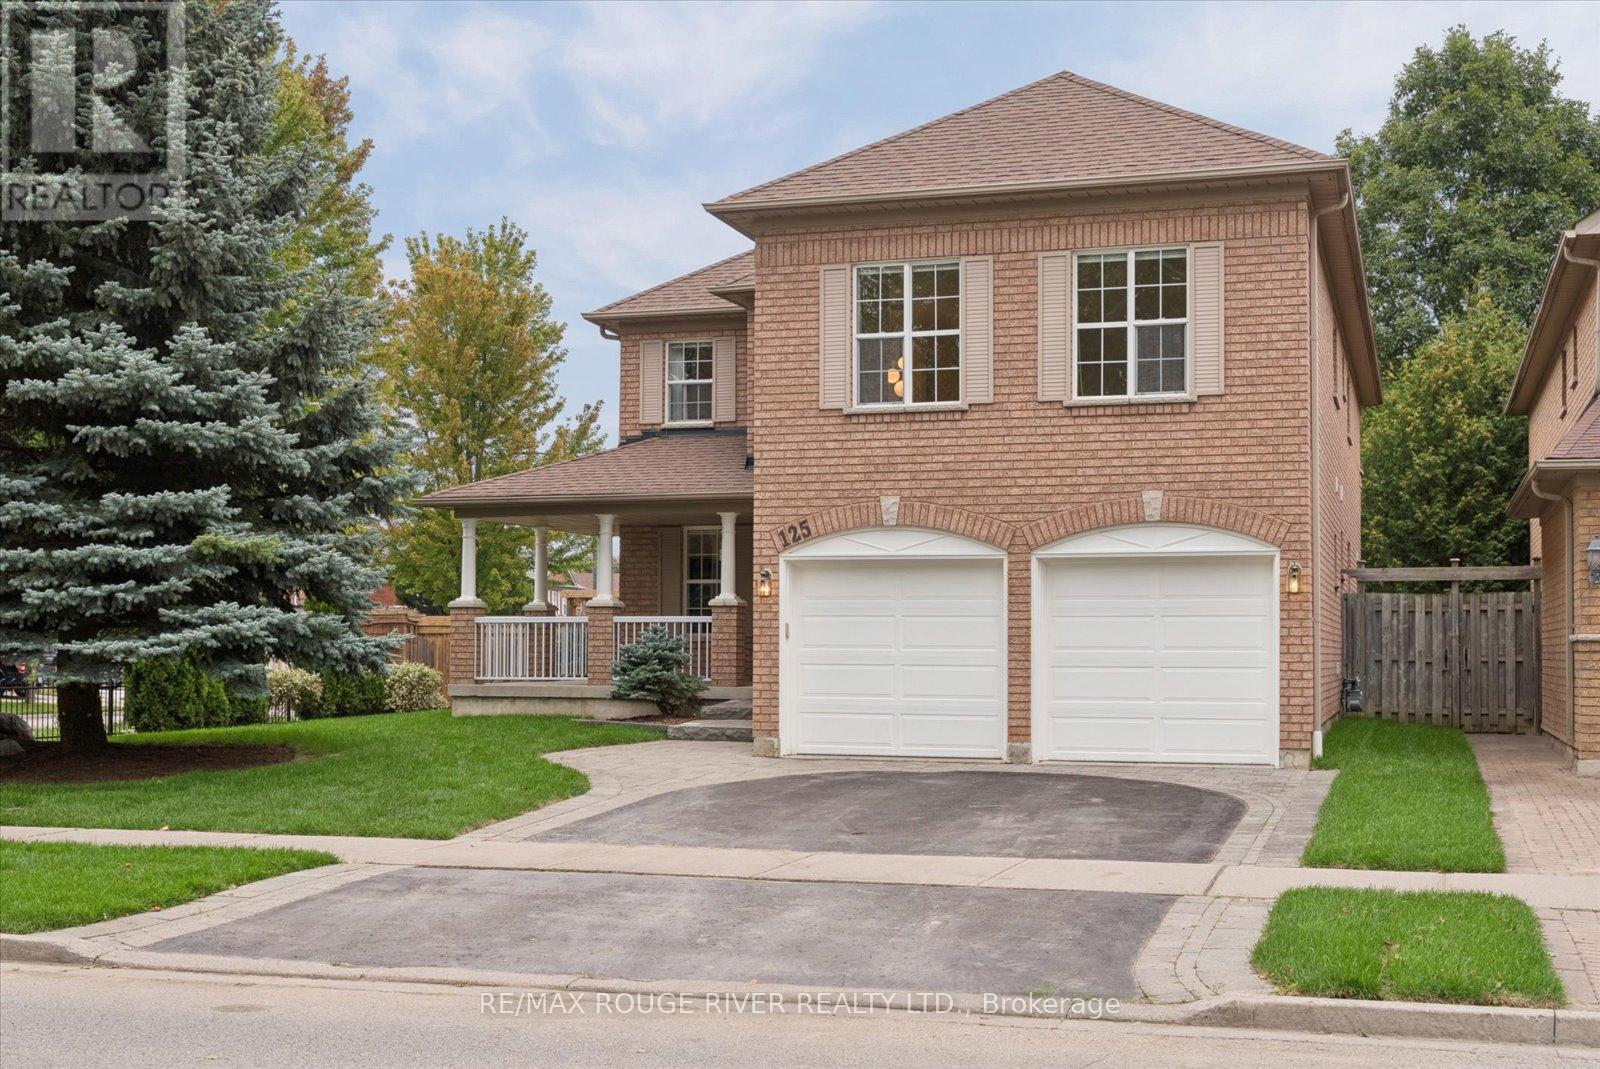
125 GARTSHORE DRIVE, Whitby, Ontario

125 Gartshore Drive

Whitby, Ontario

Original Heathwood Homes design meets an exceptional ravine setting in sought after Williamsburg. This impressive 3189 sq ft corner-lot home offers the space, layout and natural surroundings that are increasingly difficult to find. Lovingly maintained in its original glory, the home features a bright, open-concept main floor with natural light from every angle. A spacious kitchen anchors the heart of the home, opening seamlessly to the living room and offering a walkout to the deck and private backyard. A separate dining room remains open to the rest of the main living space, while a dedicated family room and main-floor office provide flexibility for both everyday living and working from home.Upstairs, four generously sized bedrooms offer excellent space and full washroom access. The hallway bedrooms are thoughtfully connected by a Jack-and-Jill bathroom, while the oversized primary suite is a true retreat. With the kind of scale rarely seen in newer homes, the primary bedroom offers abundant room for a sitting area or additional furnishings, complemented by a spacious five-piece ensuite and huge walk-in closet. A versatile great room above the garage provides even more living space - ideal as a media room, games room, or second family gathering space.The bright, walkout basement remains untouched and ready for your vision, complete with a rough-in for a 5th bathroom. Step outside and discover the true highlight of this property: a private ravine lot where nature takes centre stage. From the main level, there are no neighbours in sight, creating a peaceful sense of privacy while still being minutes from everyday amenities. Enjoy serene views of the surrounding greenery, easy access to nearby trails, and Country Lane Park just a five-minute walk away. Short walk to Cptn Michael Vandenboss PS one of Whitby's most sought-after public schools.A rare combination of space, privacy, natural light and location - all in one of Williamsburg's most desirable settings. (id:50976)

4 Bedroom 4 Bathroom 3,000 - 3,500 ft2

RE/MAX Rouge River Realty Ltd.

For sale
$149,000
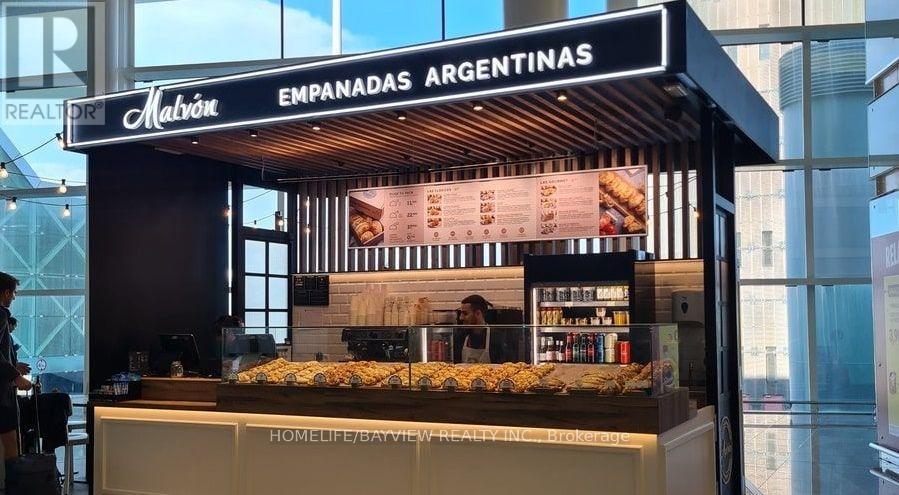
R007 - 300 BOROUGH DRIVE, Toronto, Ontario

R007 - 300 Borough Drive

Toronto, Ontario

TURNKEY FRANCHISE OPPORTUNITY AT SCARBOROUGH TOWN CENTRE! Exceptional opportunity to acquire a newly established Malvon franchise ideally located in the prime food court at Scarborough Town Centre with High foot traffic near the subway mall entrance. Established in March 2026, the business is already experiencing strong sales growth, currently generating approximately $35,000/month in sales. Specializing in popular freshly baked empanadas and alfajores, this turnkey concept offers a simple and efficient operation. All products arrive frozen and are baked fresh daily, providing consistent quality with minimal preparation. The business can be efficiently operated by one person, making it an attractive opportunity for an owner-operator or investor. Currently operated as an absentee-owner business, there is significant opportunity for an active owner to further optimize operations. Based on current performance, owner-operator net profit is projected at over $100,000 annually. Excellent lease structure with 7 years remaining at $12,000/month, inclusive of TMI, HST, utilities and a dedicated storage room. Prime food court positioning offers excellent visibility and access to consistent mall traffic. Prime Scarborough Town Centre location. A rare turnkey opportunity to acquire a growing franchise in a premier shopping-centre location with a proven concept, streamlined operations and substantial upside for an owner-operator. Please do not speak to staff/customers (absent owner). (id:50976)

300 ft2

Homelife/bayview Realty Inc.

For sale Open House
$1,228,800
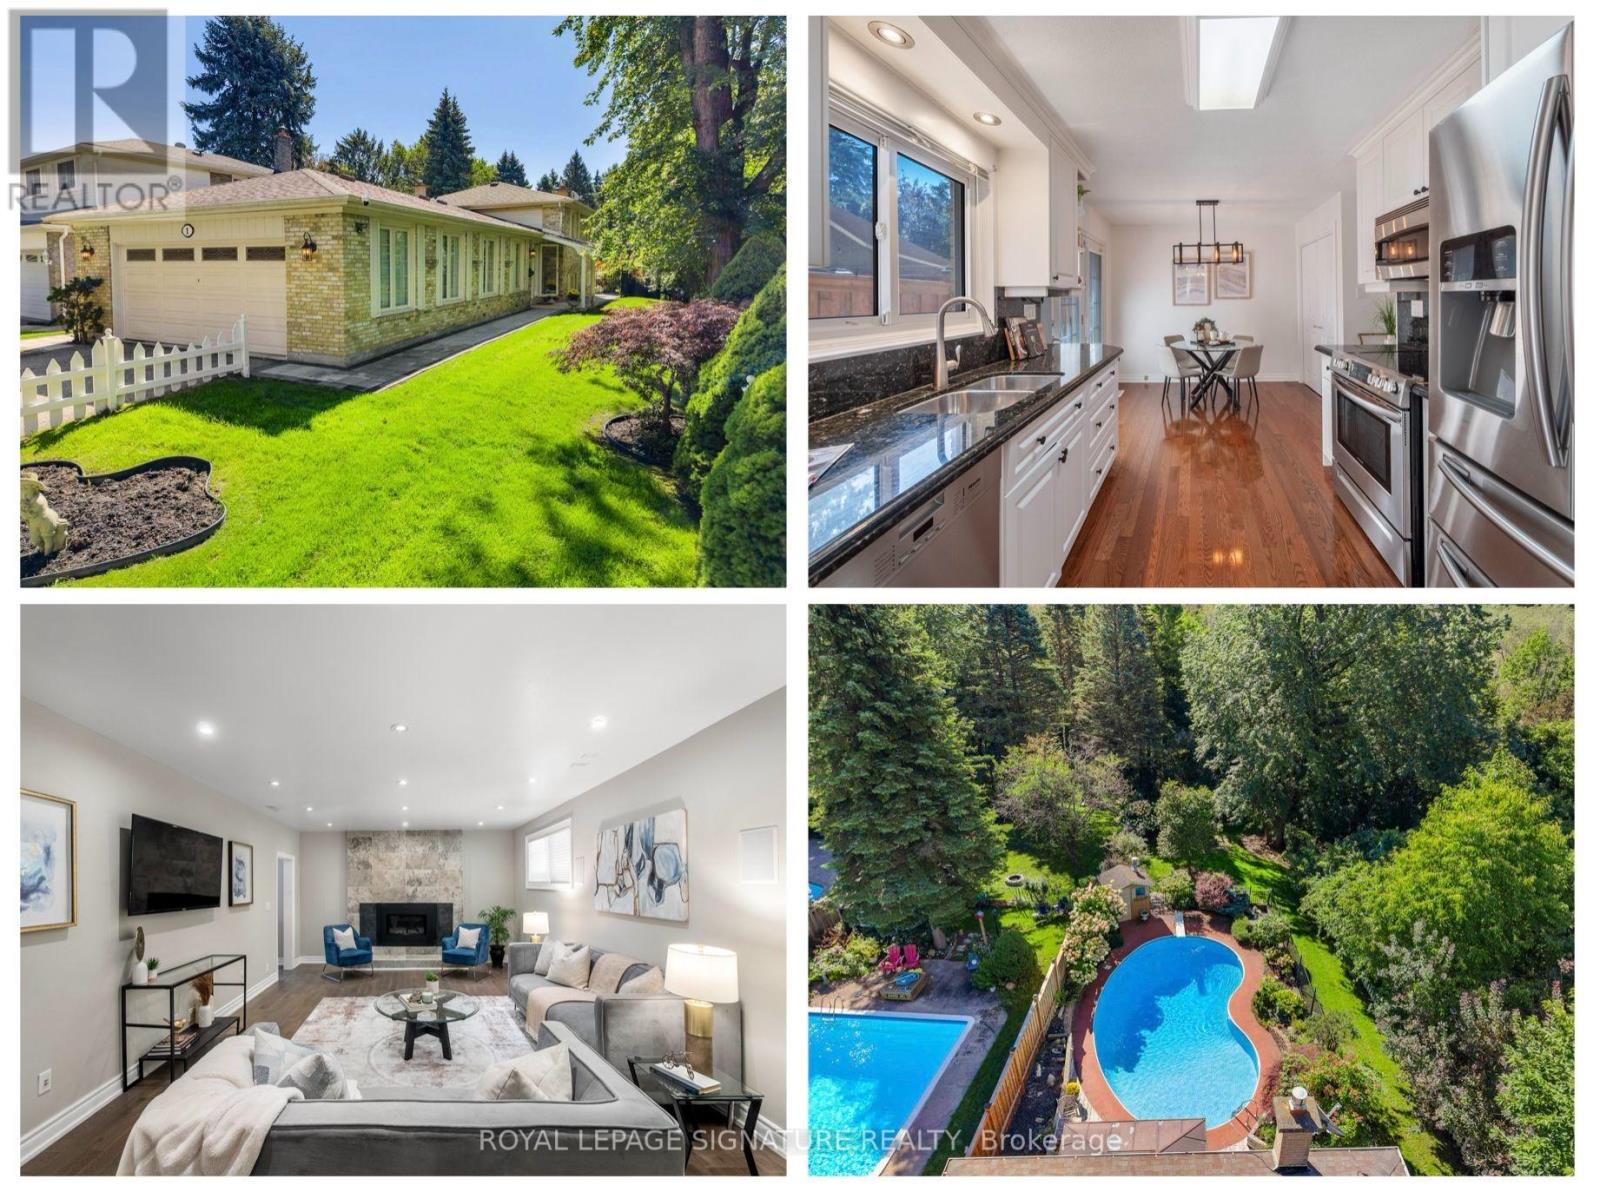
1 ROLLING MEADOWS, Toronto, Ontario

1 Rolling Meadows

Toronto, Ontario

A truly rare opportunity in West Rouge, this beautifully updated 3 bedroom, 3 bathroom detached home sits on an extraordinary south-facing lot stretching more than 260 ft deep, with ravine to the south and west creating exceptional privacy and a picturesque, park-like setting. The backyard is the undeniable highlight, featuring an enclosed in ground pool with deck and pool shed, interlocking pathways, mature gardens and more than 100 ft of additional green space beyond the pool, offering incredible room to play, entertain and connect with nature in complete privacy. Inside, hardwood flooring runs throughout. The main level features a bright combined living and dining room with large windows and an updated eat-in kitchen with stone counters, stainless steel appliances and walkout to the side yard and back deck overlooking the pool. Upstairs are 3 generous bedrooms and 2 renovated marble-tiled bathrooms, including a 4 pc family bath and 3 pc primary ensuite with heated floors and walk-in shower. The primary bedroom overlooks the yard and pool and offers double closets. The fully rebuilt lower level includes a spacious family room with custom stone feature wall and Valor gas fireplace, home office with walkout to the pool, wine cooler, laundry and renovated 3 pc bath with sauna. Additional upgrades include a high-efficiency Bryant furnace, owned Rinnai tankless water heater, updated pool liner, Raypak gas heater, new 2026 pool pump, smart irrigation, biometric lock and video doorbell. Enjoy a 2 car garage, private driveway and excellent storage. Walk to parks, schools, local shops, the Waterfront Trail, Rouge Beach and Rouge Hill GO, with TTC and Hwy 401 nearby. This family-friendly waterfront neighbourhood is a true four-season playground, with hiking, biking, swimming and skating all close to home. A one-of-a-kind property offering space, privacy and a connection to nature that is exceptionally difficult to find. (id:50976)

3 Bedroom 3 Bathroom 1,100 - 1,500 ft2

Royal LePage Signature Realty

For sale
$599,000
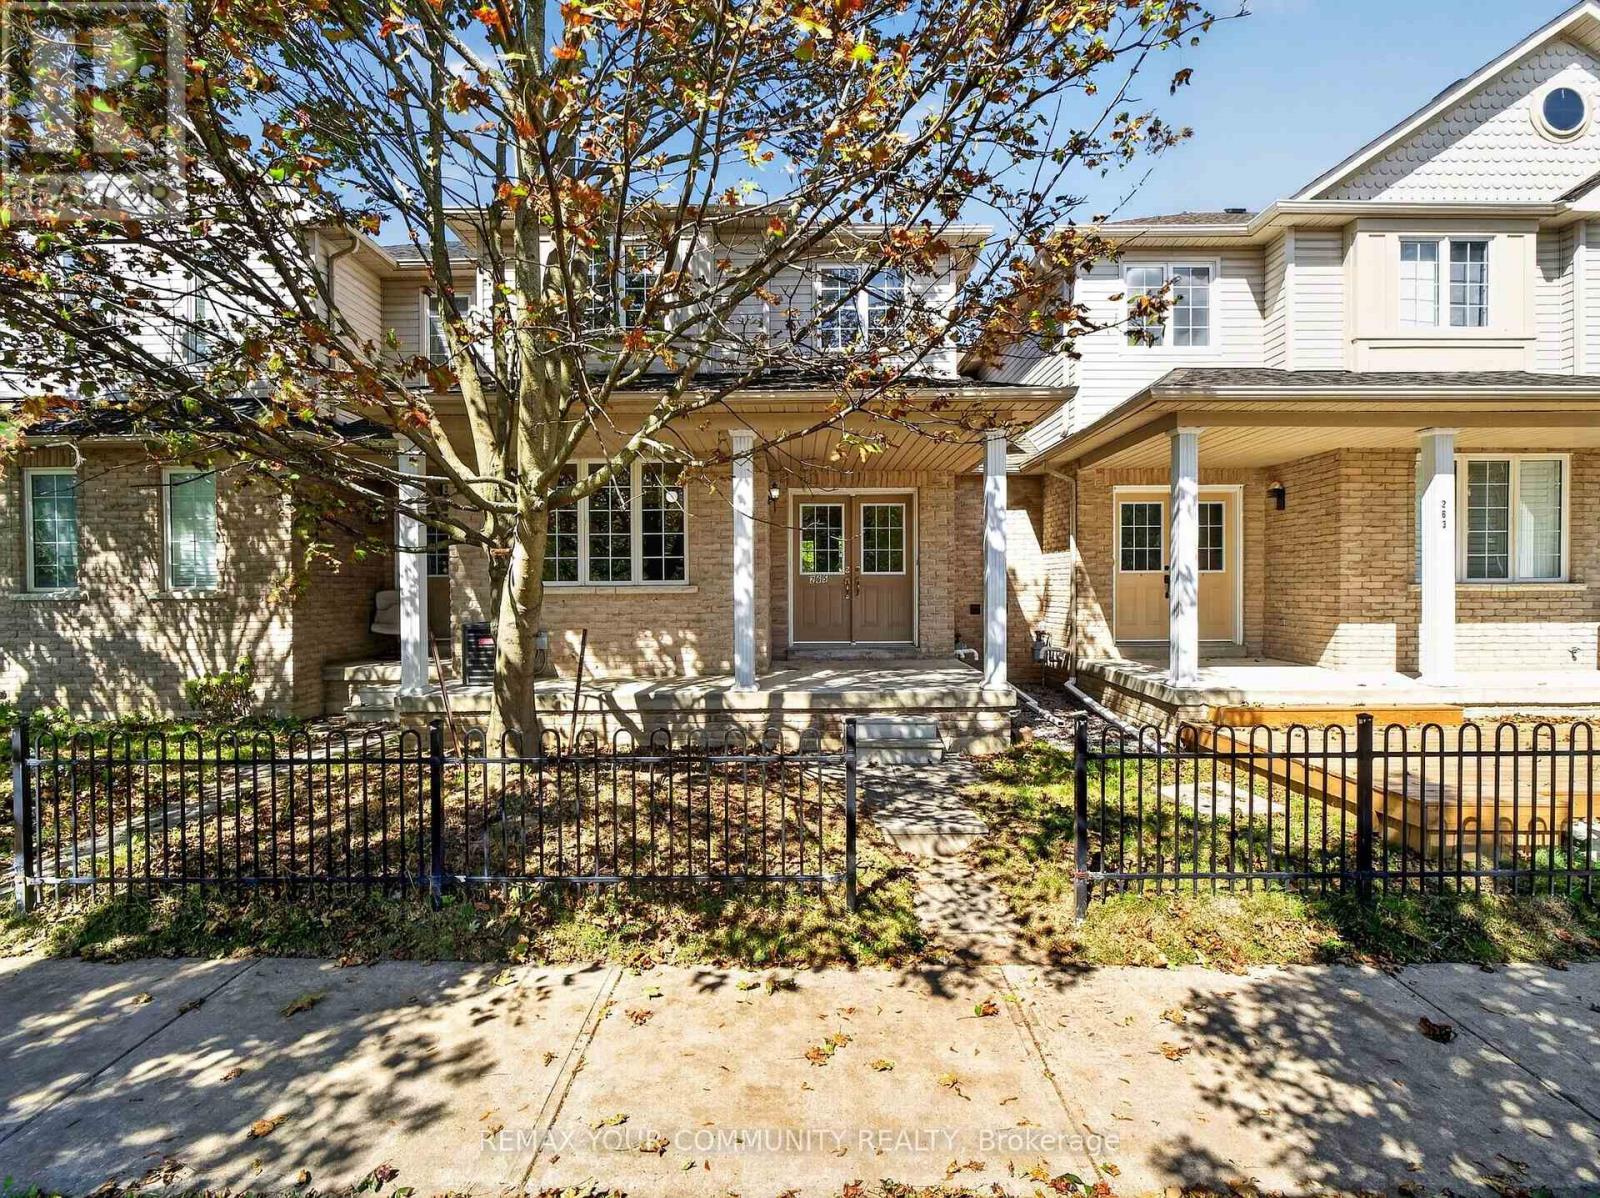
265 SPRUCEWOOD CRESCENT, Clarington, Ontario

265 Sprucewood Crescent

Clarington, Ontario

Welcome to this beautifully maintained 3-bedroom, 3-bathroom attached row townhouse, ideally nestled in a mature and desirable North Bowmanville community. Offering over 1,500 sq. ft. of well-designed living space, this inviting home combines comfort, functionality and convenience, making it an excellent choice for first-time buyers, growing families or those looking to downsize without compromising on space.Step inside to a bright and welcoming main floor featuring an open-concept great room with laminate flooring, creating an ideal space for both everyday living and entertaining. The well-appointed eat-in kitchen offers ample cabinetry, generous counter space and a breakfast bar, with convenient access to the attached garage. Main floor laundry and a powder room add an extra level of practicality to this thoughtfully designed home.The upper level offers three spacious bedrooms, including a generous primary retreat complete with a 3-piece ensuite. Laminate flooring continues throughout the second level for a cohesive and easy-care finish.Outside, enjoy the convenience of a private driveway and attached garage, providing excellent parking and additional storage. Located in a quiet, established neighbourhood with a park just steps away and close to schools, shopping and everyday amenities.Bright, spacious and move-in ready, this charming home offers a wonderful blend of space, comfort and location - an inviting place to call home. Some photos virtually enhanced. (id:50976)

3 Bedroom 3 Bathroom 1,500 - 2,000 ft2

RE/MAX Your Community Realty

Contact Us
Your Favourites


No Favourites Found