Listings

53038 results | Page 150 of 2210
12 24 48
 
For sale Open House
$3,480,000
26 ST GERMAIN AVENUE, Toronto, Ontario

26 St Germain Avenue

Toronto, Ontario

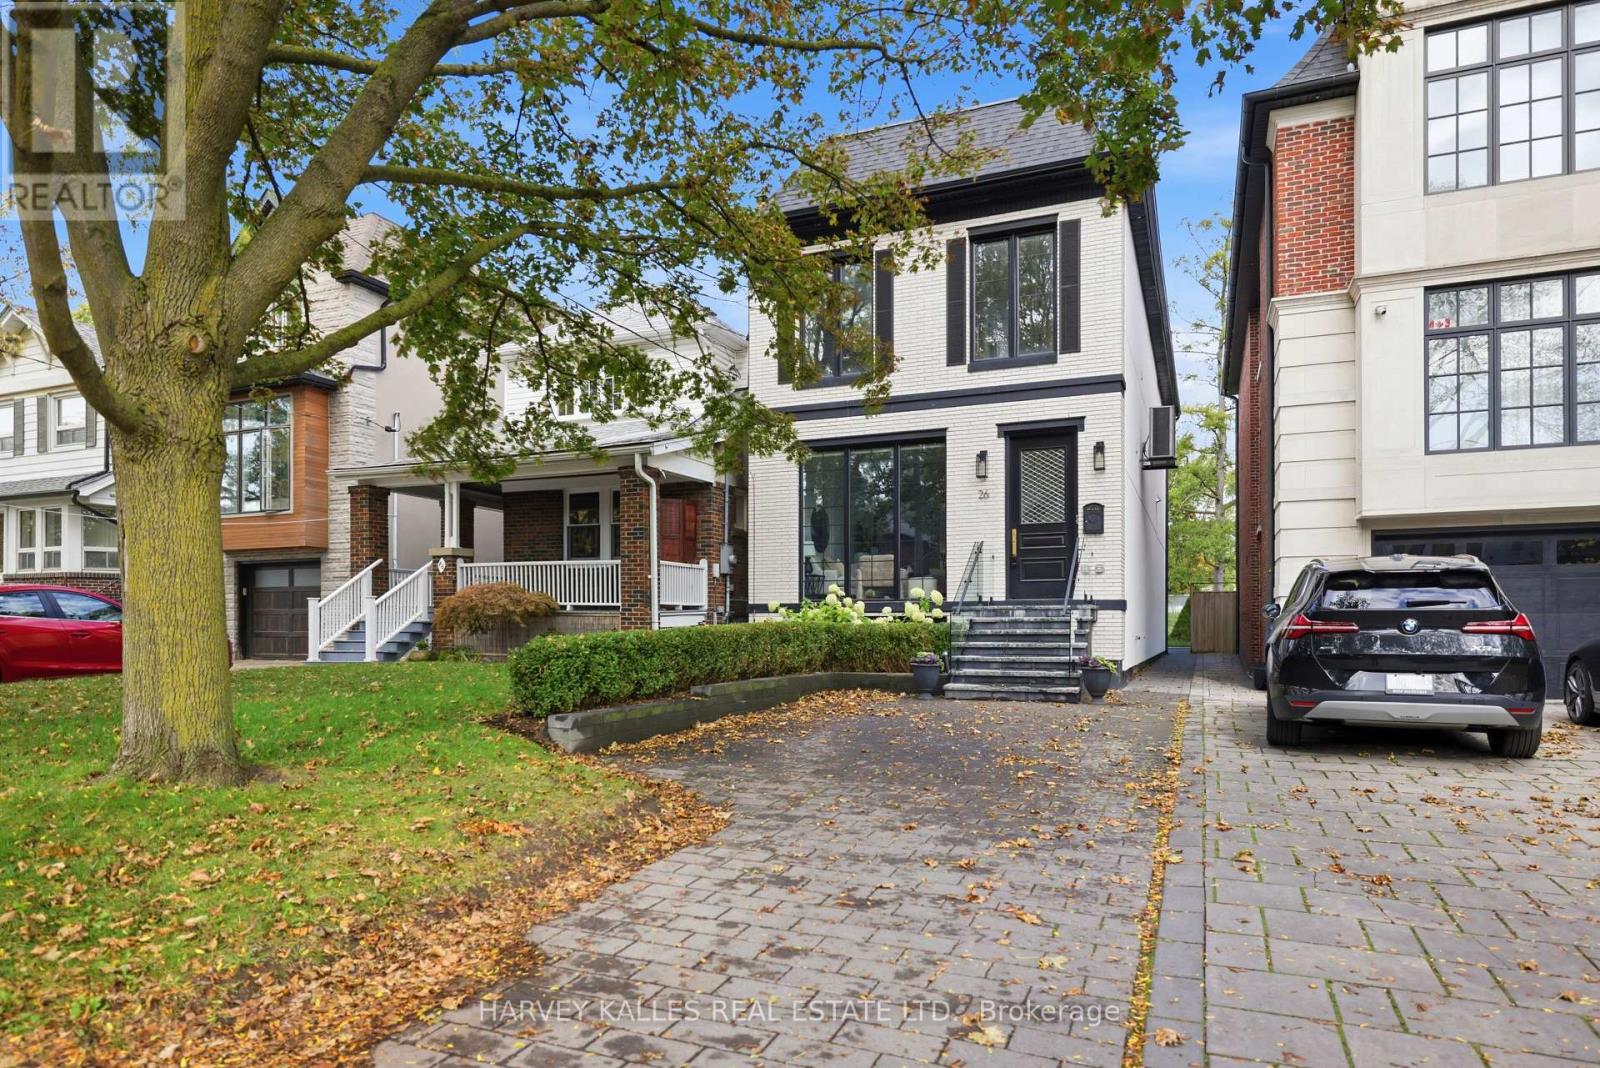
A Parisian Inspired Masterpiece In The Heart Of North Toronto. Welcome To 26 Saint Germain Avenue, A Stunning Newly Built Residence That Feels Straight Out Of The Pages Of Architectural Digest. A Perfect Marriage Of European Elegance And Modern Luxury, This Exceptional Home Blends Timeless Architectural Details With The Comforts Of Contemporary Living. Rich Chevron Hardwood Flooring, Elegant Crown Moulding, Sophisticated Wainscoting, Exquisite Custom Millwork, And A Warm Neutral Palette Create An Atmosphere Of Understated Luxury Throughout. Soaring Ceilings, Expansive Windows, And An Abundance Of Natural Light Make Every Room Feel Bright, Airy, And Inviting. Thoughtfully Designed For Modern Family Living, This 4+1 Bedroom, 5 Bathroom Home Offers Beautifully Proportioned Principal Rooms, Seamless Indoor And Outdoor Living Through Expansive Accordion Glass Doors, Built-In Speakers, A Heated Interlock Driveway, And Two Car Parking. Professionally Landscaped Front And Back Gardens Feature Boxwoods, Hydrangeas, Cedar Hedges, And Lush Sod, Creating Low Maintenance Perennial Beauty. No Detail Has Been Spared. Just Steps To Vibrant Yonge Street, Exceptional Restaurants, Charming Cafes, Boutique Shopping, Subway Access, And Some Of Toronto's Most Sought After Schools. This Is The North Toronto Lifestyle You've Been Waiting For. A Rare Opportunity To Own A Home That Feels Both Impressively Luxurious And Effortlessly Welcoming. Modern In Every Way, Yet Rich With Character And Soul. Some Homes Are Simply Built. Others Are Beautifully Crafted. This Is One Of Them. (id:50976)

5 Bedroom 4 Bathroom 2,000 - 2,500 sqft
Harvey Kalles Real Estate Ltd.
Max Realty Solutions Ltd.
For sale Open House
$1,849,000
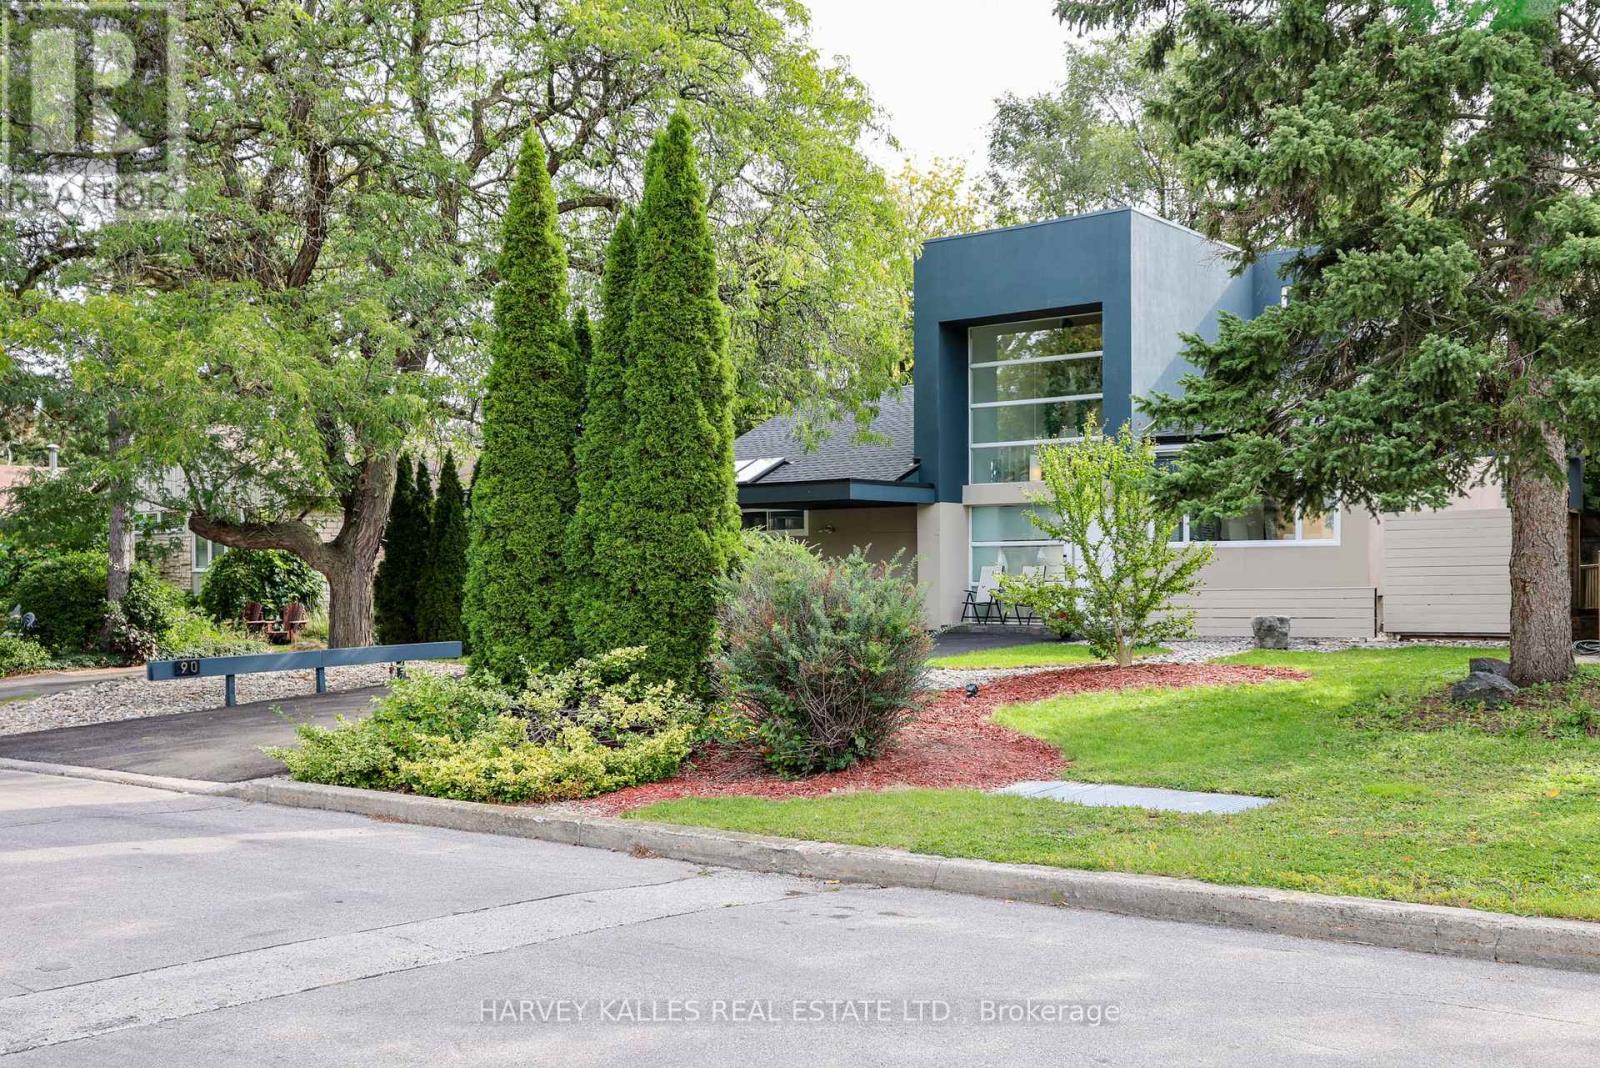
90 BERKINSHAW CRESCENT, Toronto, Ontario

90 Berkinshaw Crescent

Toronto, Ontario

A Distinctive Architectural Gem in Don Mills. Set on a private, beautifully treed lot, this exceptional modern bungalow loft offers a rare combination of sophisticated design, dramatic volume and serene natural surroundings. Thoughtfully renovated and filled with natural light, the home welcomes you with an impressive 23-foot ceiling in the foyer, creating an immediate sense of scale and grandeur. The residence blends contemporary elegance with warmth and livability, while the lush greenery and river-rock landscaping create a tranquil retreat that feels wonderfully removed from the city. Every element has been thoughtfully considered to create a home that is both visually striking and exceptionally comfortable. Perfectly positioned on a quiet residential street, the property is close to Norman Ingram School, Edwards Gardens, Wilket Creek Park, scenic walking and cycling trails, the library and TTC. Just minutes away, the Shops at Don Mills provide an outstanding selection of restaurants, cafés, boutiques, everyday conveniences and entertainment. This is an exceptional opportunity to experience design-forward living, privacy and nature without sacrificing urban convenience-a truly special home in one of Toronto's most established and desirable neighbourhoods. Recent improvements include: Roof (2024), Furnace (2025), Water Tank (2023), fully renovated main-floor bathroom, and new engineered hardwood flooring throughout the main floor (2025). (id:50976)

4 Bedroom 3 Bathroom 2,000 - 2,500 sqft
Harvey Kalles Real Estate Ltd.
For sale
$149,000
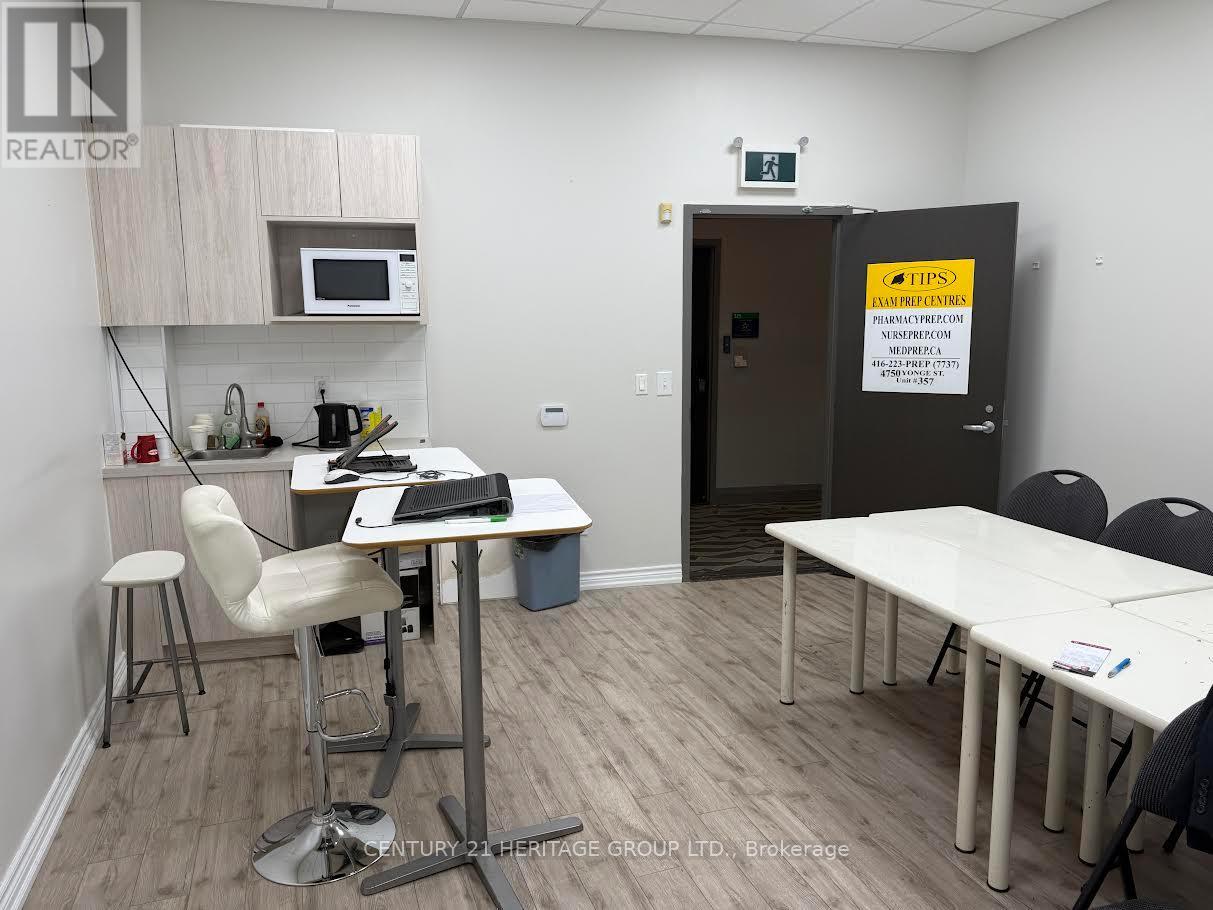
357 - 4750 YONGE STREET, Toronto, Ontario

357 - 4750 Yonge Street

Toronto, Ontario

Prime Yonge & Sheppard location in the Prestigious Emerald Park Towers. Exceptional office space in a high- density North York with direct access to the Subway. Minutes to Hwy 401, Food Basics and LCBO on the 2nd floor, plus food court, Tim Horton's. Ready to Move-in, Ideal for Medical, Lawyer, Mortgage or Insurance Broker, Accountant. (id:50976)

365 sqft
Century 21 Heritage Group Ltd.
For sale Open House
$524,900
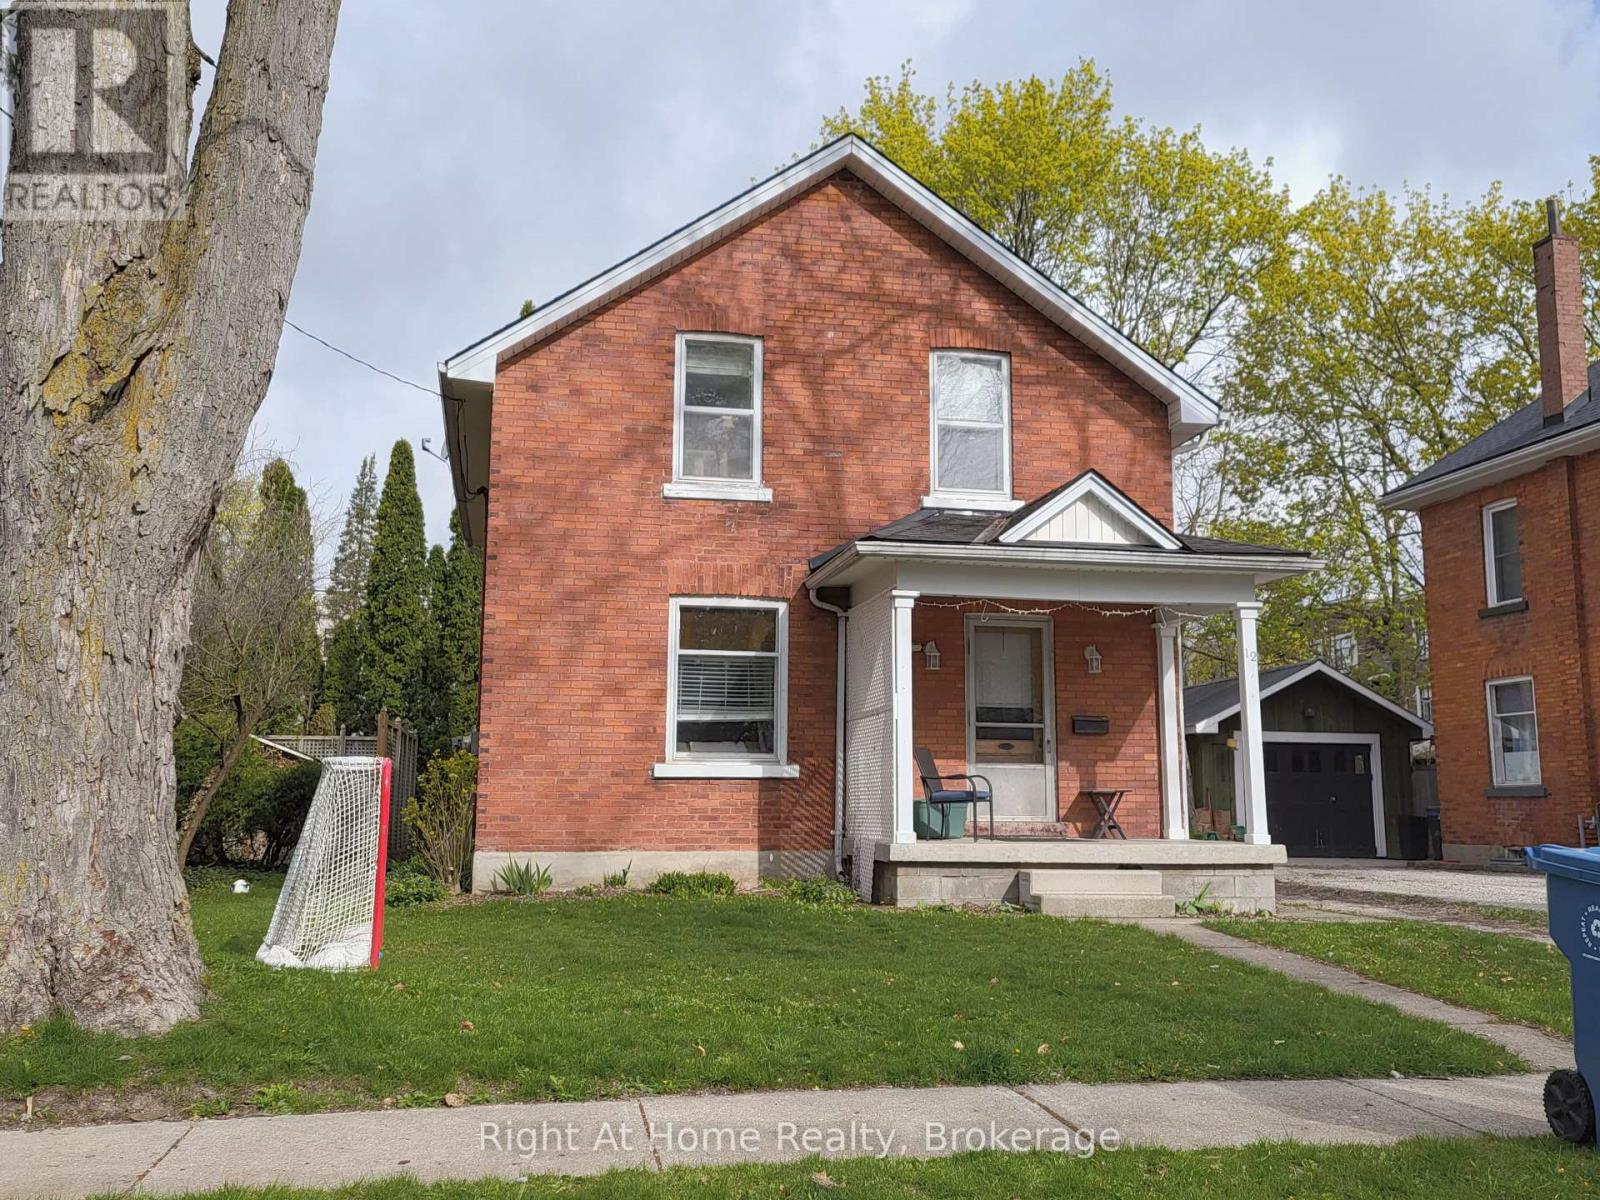
12 MERCER STREET, Stratford, Ontario

12 Mercer Street

Stratford, Ontario

Location! Location! Location! This three-bedroom, two bathroom brick home in Avon Ward is located in a wonderful residential neighbourhood close to schools, churches and just a short walk to Downtown Stratford. And bonus! If you're a car lover and like to tinker or store your "summer car" for the winter, then this is the perfect garage for you! Some of the upgrades to this home over recent years are: furnace 2024 / roof 2019 / water softener 2024. The upper bathroom was completely redone just a few years ago. This means that you don't have to worry about the big ticket items for years and can concentrate on making this home your very own with your own colours and choice of decor. It's located in lovely old Avon Ward and after all, who doesn't want to live in Avon Ward! (id:50976)

3 Bedroom 2 Bathroom 1,100 - 1,500 sqft
Right At Home Realty
For sale Open House
$374,900
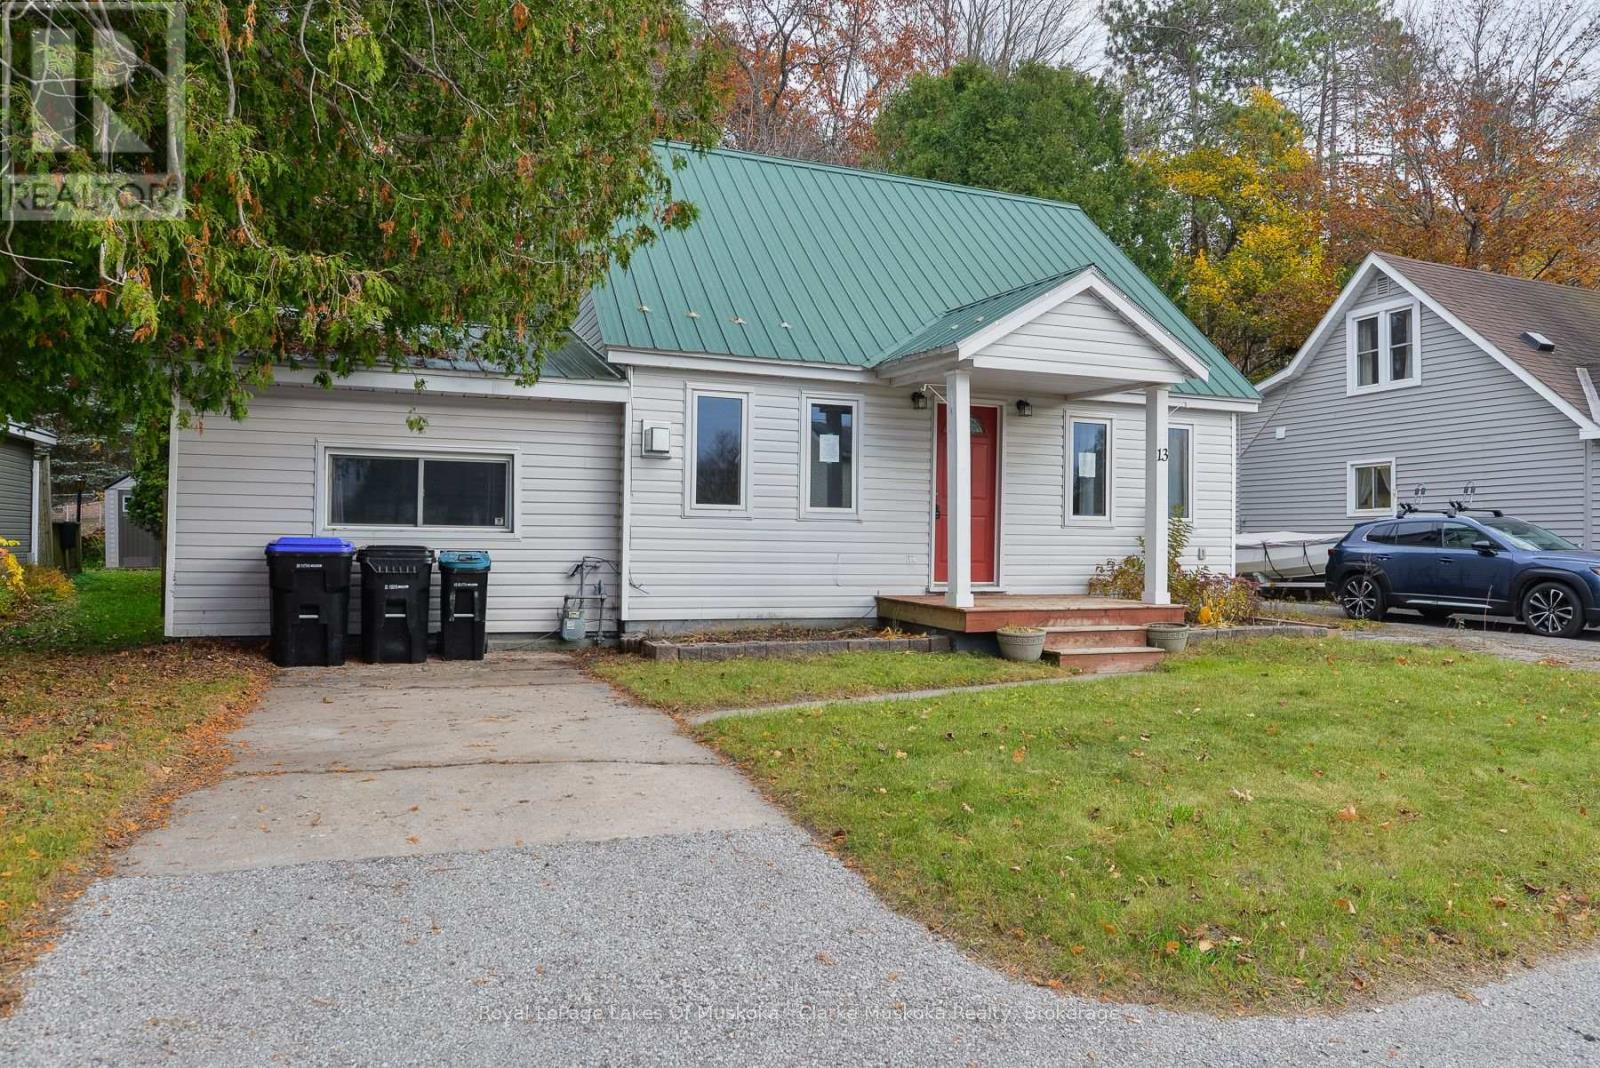
13 VICTORY CRESCENT, Penetanguishene, Ontario

13 Victory Crescent

Penetanguishene, Ontario

Located just minutes from downtown Penetanguishene and approximately a 10-minute walk to the beachfront, this inviting 1 1/2 storey home offers 3 bedrooms, a 4-piece bathroom and parking for 2 vehicles. Inside, you'll find a bright, functional living space, while outside, a good-sized fully fenced backyard offers plenty of room to enjoy the outdoors. A great opportunity to enjoy comfortable living in a convenient location close to shops, amenities and the waterfront. (id:50976)

3 Bedroom 1 Bathroom 700 - 1,100 sqft
Royal LePage Lakes Of Muskoka - Clarke Muskoka Realty
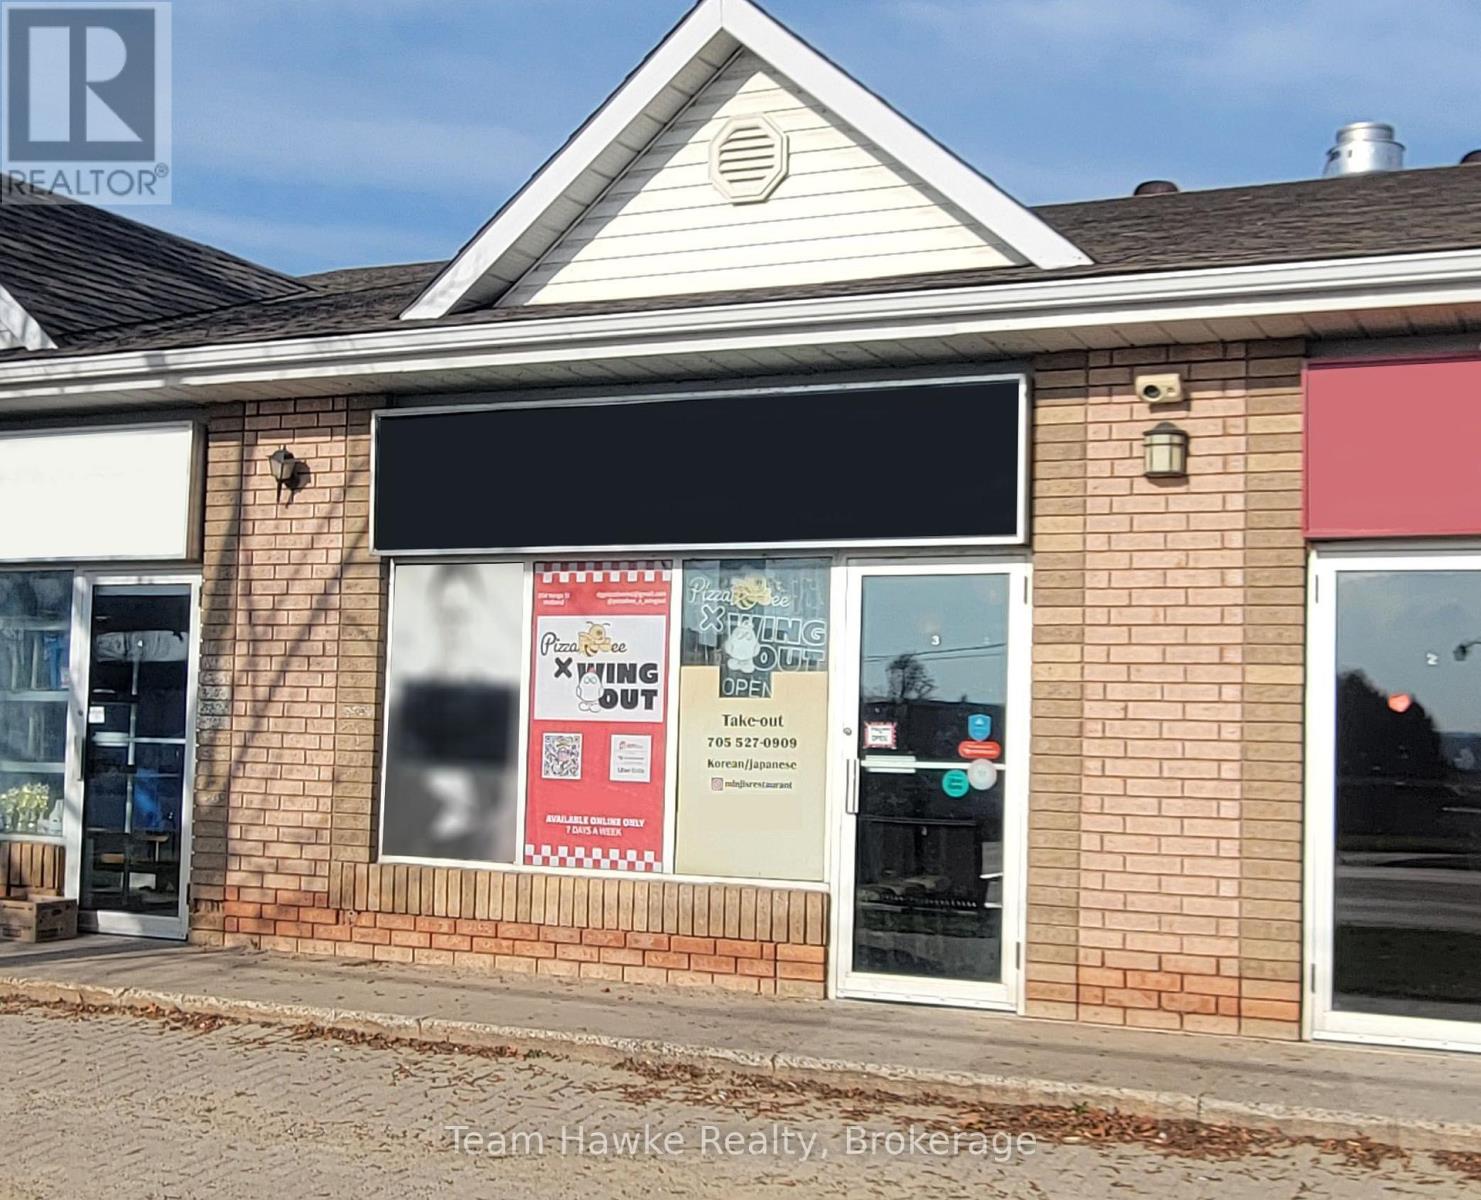
For sale
$129,900
3 - 854 YONGE STREET, Midland, Ontario

3 - 854 Yonge Street

Midland, Ontario

Would you like to be your own boss and add your own unique take on cuisine in Midland? This is a great opportunity to own a well established restaurant with a fantastic location. Full kitchen with hood, all equipment included. For financials we require a Confidentiality agreement to be signed. Can be found in supplements. (id:50976)

Team Hawke Realty
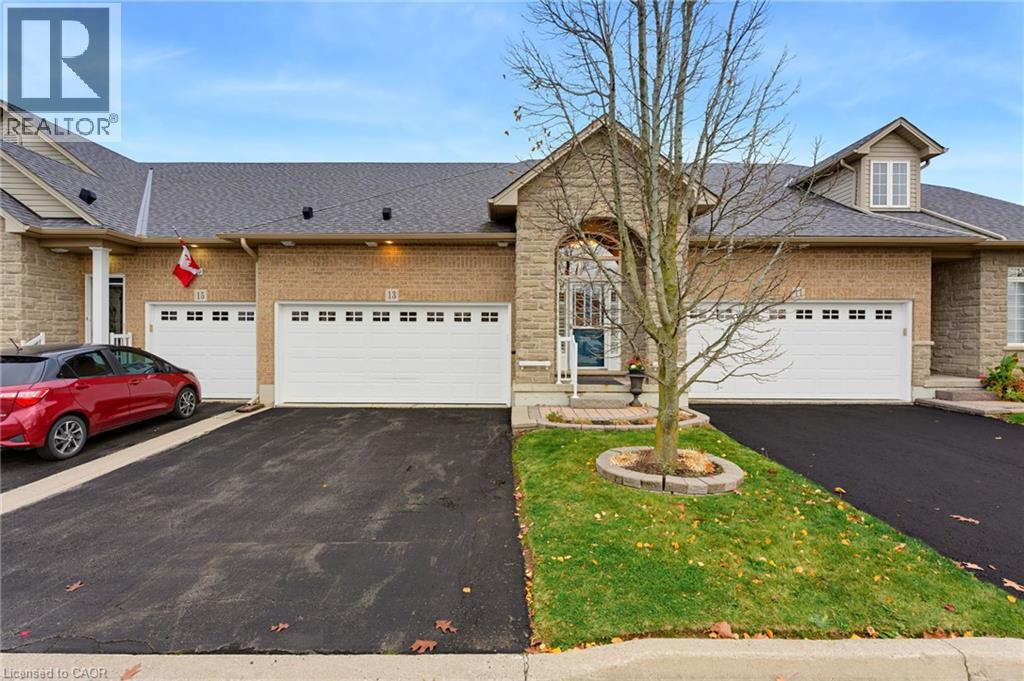
For sale
$849,900
13 MAPLELEAF Trail, Hamilton, Ontario

13 Mapleleaf Trail

Hamilton, Ontario

Welcome to Garth Trails, one of Hamilton's most sought-after adult lifestyle communities, where low-maintenance living and an active, social lifestyle come together. This original-owner bungaloft is one of the larger and brighter layouts, offering soaring vaulted ceilings and an exceptional floor plan designed for both everyday comfort and entertaining. The main level features a spacious open-concept living area filled with natural light, upgraded hardwood flooring and a beautifully appointed kitchen with maple cabinetry. Features include a cozy gas fireplace, and space for a dining room where you can still host family dinners. The generous primary suite is conveniently located on the main floor, allowing for easy one-level living, while neutral finishes throughout the living areas and bathrooms create a timeless, move-in-ready feel. Upstairs, the open loft adds valuable and flexible living space, complemented by a private bedroom and second full bathroom-ideal for overnight guests, a home office, or multi-generational living. The unspoiled basement offers excellent storage and the opportunity to create additional living space tailored to your needs. A standout feature is the rare double garage - an exceptional convenience when downsizing. The private back deck has been expanded, and offers an electric awning. Ideally located directly across from the clubhouse, with amenities such as an indoor pool, hot tub and sauna, party room and exercise room, craft room, billiards and darts, and many social activities and events like tennis and bocce. This is an ideal space for someone wanting space without giving up community. (id:50976)

2 Bedroom 3 Bathroom 1,870 sqft
Royal LePage State Realty Inc.
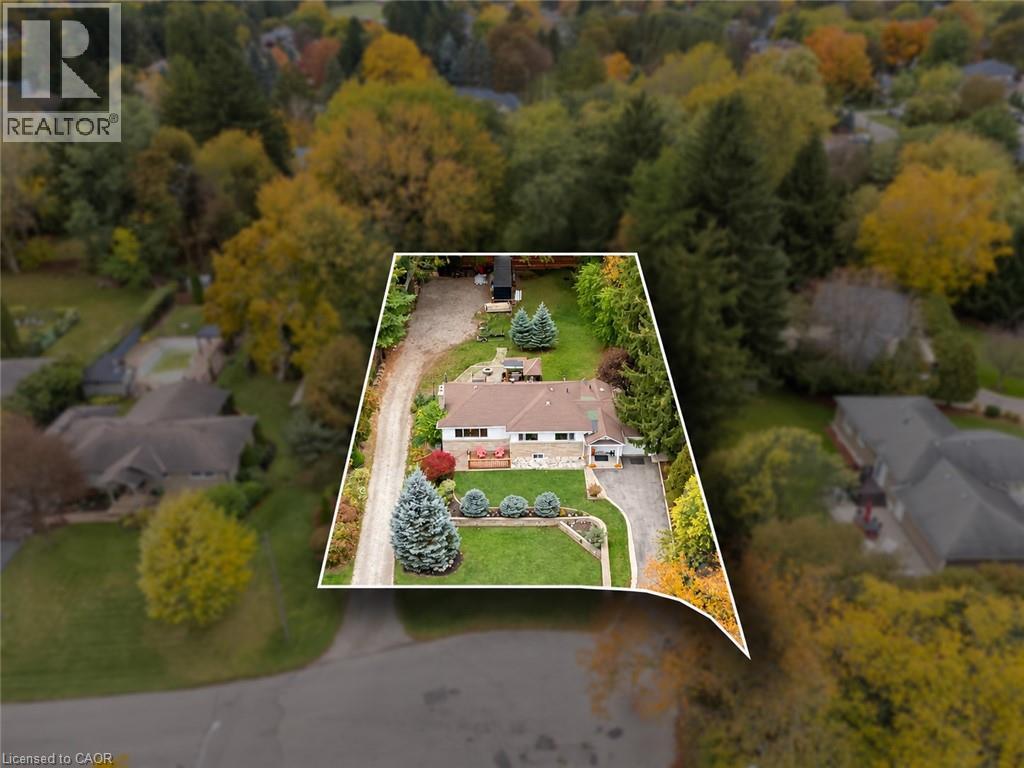
For sale
$1,299,999
284 MAPLEDENE Drive, Ancaster, Ontario

284 Mapledene Drive

Ancaster, Ontario

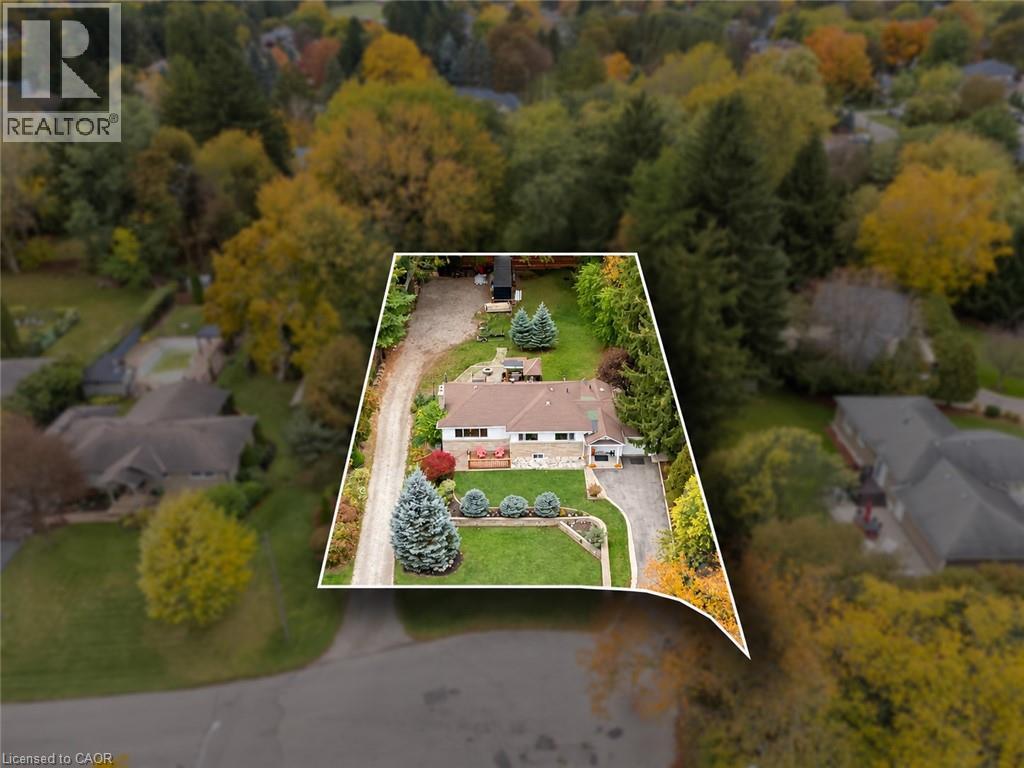
Looking for a generously sized property near Old Ancaster's core? Don't pass this vast 129 FT X 258 FT lot by! Move right in, bring your plans or put your personal stamp on the existing home. Located in a mature neighbourhood that has seen much investment amongst both renovated and custom built homes, 284 Mapledene Drive presets bungalow living with an oversized backyard that feels like its very own park. Set at the dead end of a picturesque cul-de-sac, this property has much potential, welcoming you home with a roomy front yard. A great place for kids to play! 2 bedrooms, 2.5 bath plan boasts a finished basement and garage. Step inside the cheery breezeway with main level laundry and direct access to garage, basement and backyard. There is potential to transform part of this space into a separate basement entry from the backyard if desired. Recent updates include both full baths, basement rec. room with dual closets and mudroom (2024). With 403 access nearby, schools in walking distance and Ancaster's shops, restaurants, churches, banks, and grocery stores in minutes, this location blends a rural living vibe with convenience of suburban neighbourhood living with much potential for your personal plans. Please note: Photos are digitally altered/cleared for privacy and to remove occupant's personal belongings. RSA (id:50976)

Royal LePage State Realty Inc.
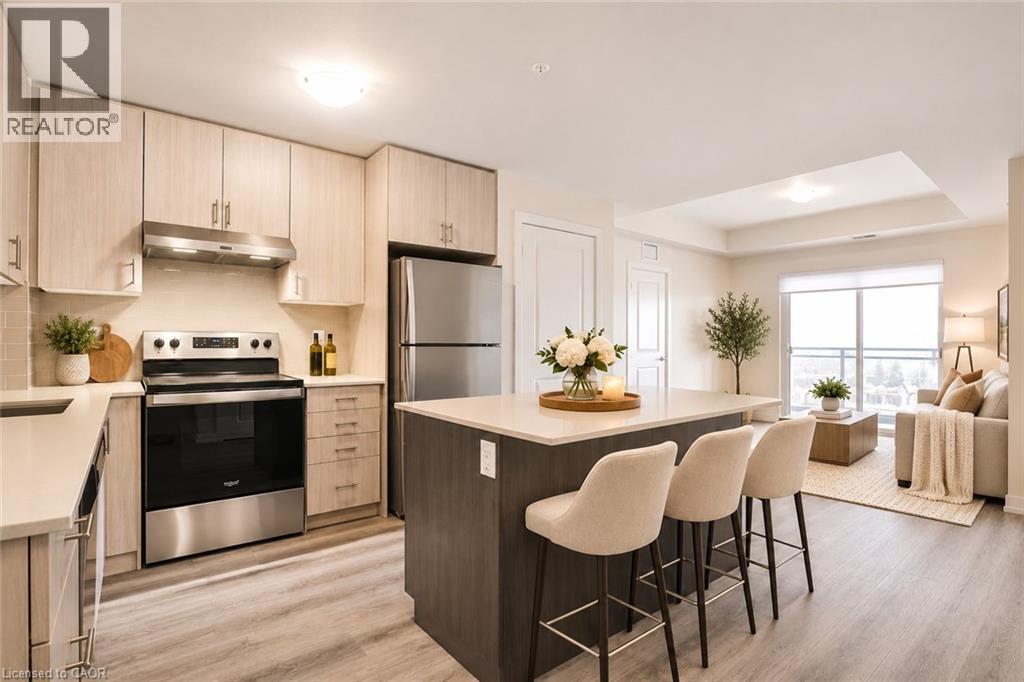
For sale
$585,000
121 #8 Highway Unit# 718, Stoney Creek, Ontario

121 #8 Highway Unit# 718

Stoney Creek, Ontario

TWO OWNED UNDERGROUND PARKING SPACES! Welcome to Casa Di Torre, a premier condominium development by Marz Homes and Branthaven in the heart of Stoney Creek! This stunning, 2-bedroom, 2-bathroom suite features over 800 sq. ft. of stylish living space plus a private balcony. Step inside to discover soaring 9-ft ceilings, upgraded flooring and a bright, open-concept design. The modern kitchen boasts quartz countertops, stylish backsplash and stainless steel appliances. The spacious great room and primary bedroom both enjoy direct balcony access, while a glass-enclosed shower and convenient in-suite laundry add everyday comfort. A RARE BONUS: TWO OWNED UNDERGROUND PARKING SPACES! Enjoy exceptional amenities including a grand two-storey foyer, inviting residents' lounge, fitness centre, yoga studio and impressive party room. Relax or entertain on the spectacular rooftop terrace featuring BBQ areas, lounging spaces and beautiful city and Lake Ontario views. Just steps from groceries, pharmacies, shopping, restaurants and everyday conveniences! Perfect for first-time buyers, downsizers or anyone seeking stylish, maintenance-free living. Quick occupancy available! (id:50976)

2 Bedroom 2 Bathroom 805 sqft
Royal LePage State Realty Inc.
For sale
$1,299,999
284 MAPLEDENE Drive, Ancaster, Ontario

284 Mapledene Drive

Ancaster, Ontario

Looking for a generously sized property near Old Ancaster's core? Don't pass this vast 129 FT X 258 FT lot by! Move right in, bring your plans or put your personal stamp on the existing home. Located in a mature neighbourhood that has seen much investment amongst both renovated and custom built homes, 284 Mapledene Drive presents bungalow living with an oversized backyard that feels like its very own park. Set at the dead end of a picturesque cul-de-sac, this property welcomes you home with a roomy front yard, conveniently set away from the road. A great place for kids to play! This 2 bedroom, 2.5 bath plan boasts a finished basement and garage. Step inside the cheery breezeway with main level laundry and direct access to garage, basement and backyard. There is potential to transform part of the mudroom into separate basement entry from the backyard if desired. Open-concept awaits in the living, dining and kitchen with eat-in island and direct access to the backyard deck. One level living, large windows and open sight-lines are notable! Hardwood flooring, crown molding, modern light fixtures and neutrally painted walls make it easy to move right in. The primary bedroom has a bonus 2 pce. primary bath, while the second bedroom is large enough for kids to share. Recent updates include both full baths, basement rec. room with dual closets and mudroom (2024). The finished basement is a great extension of living space. With desk nook, large rec. room, full bathroom and den with closet for guests, office or exercise, there is room to expand, play and host. Plenty of storage in the unfinished utility rooms, closets and garage! With 403 access nearby, schools in walking distance and Ancaster's shops, restaurants, churches, banks, and grocery stores in minutes, this location blends a rural living vibe with the conveniences of suburban neighbourhood living. Please note: Photos are digitally edited/cleared for privacy and to remove current occupant's personal belongings. RSA. (id:50976)

2 Bedroom 3 Bathroom 2,111 sqft
Royal LePage State Realty Inc.
For sale
$1,185,880
173 MARGARET Drive, Oakville, Ontario

173 Margaret Drive

Oakville, Ontario

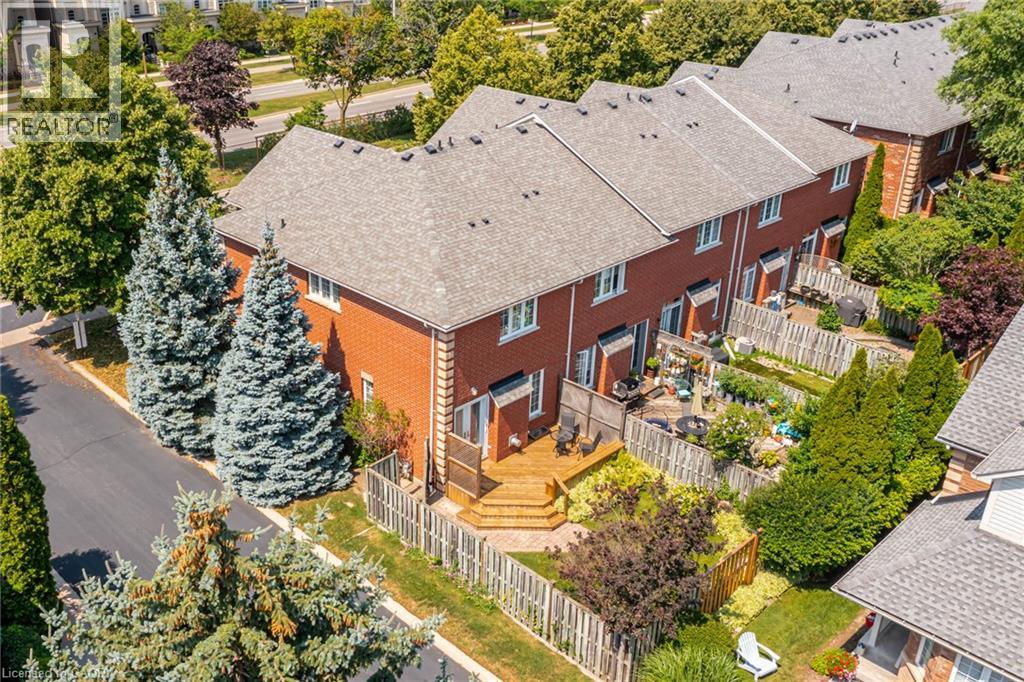
Set on a quiet street in South Oakville, this solid brick freehold end-unit townhome is just a short walk from Kerr Village, the lake, and Downtown Oakville. Offering three bedrooms, two full bathrooms, and a powder room, the home combines a functional layout with an exceptional location close to everything the area has to offer. The main floor features a bright eat-in kitchen, a convenient powder room, California shutters throughout, and an open-concept living and dining area anchored by a natural gas fireplace. Walk out to the rear deck overlooking the private, landscaped backyard, providing a welcoming setting for outdoor dining, entertaining, and everyday relaxation. Upstairs, you will find three bedrooms and two full bathrooms, including a private ensuite in the primary bedroom. The partially finished full basement adds further flexibility with laundry, storage, and additional space for a recreation room, home office, gym, playroom, or future finished living area. An attached garage with inside entry provides parking for one vehicle, with an additional parking space in the private driveway. Located close to great schools, parks, trails, shopping, restaurants, public transit, and everyday amenities, the home also offers convenient access to Oakville GO, the QEW, and Highway 403. With freehold ownership, private outdoor space, a practical layout, and a sought-after South Oakville location, this home presents an excellent opportunity to enjoy the convenience and lifestyle of one of Oakville's most established communities. (id:50976)

3 Bedroom 3 Bathroom 1,747 sqft
Royal LePage State Realty Inc.
For sale
$1,279,000
23 MCKNIGHT Avenue, Waterdown, Ontario

23 Mcknight Avenue

Waterdown, Ontario

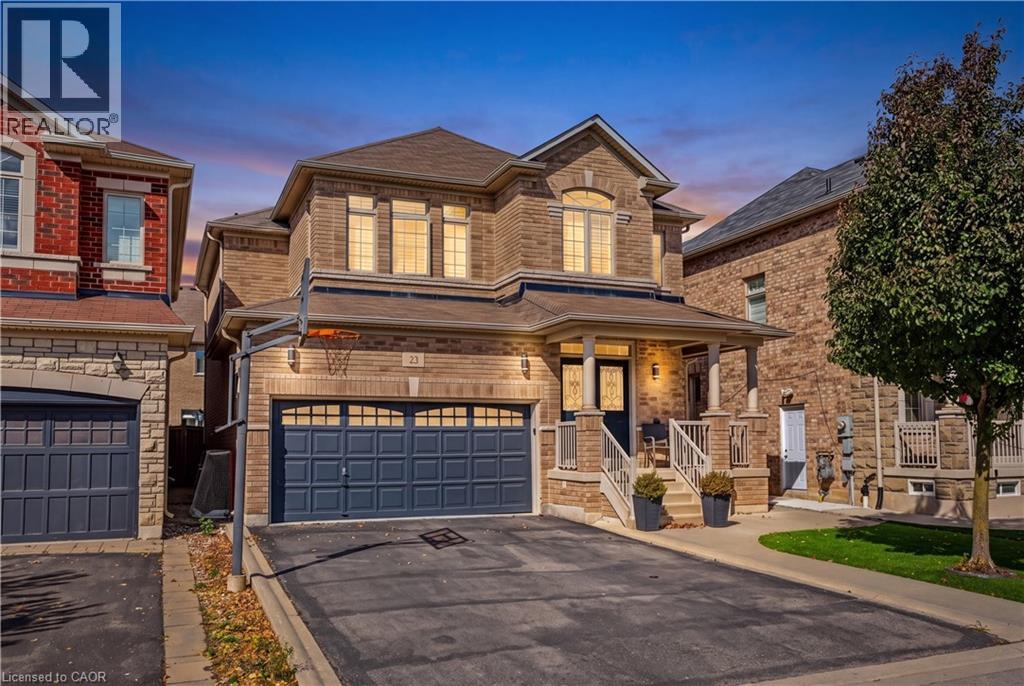
Welcome to 23 McKnight Avenue, Nestled in a Sought-After, Family-Friendly Neighbourhood in East Waterdown. Ideally Located Just Steps from Parks and Scenic Trails, This UPGRADED Detached, 4-Bedroom Home Offers Over 3,000 Sq Ft of FULLY FINISHED Living Space. The Main Level Features a Bright, Open-Concept Layout with a Spacious Eat-in Kitchen Complete with Granite Countertops & Backsplash, a Center Island and a Pantry - Perfect for Both Everyday Living and Entertaining. A Convenient Mudroom/Laundry Area Provides Inside Access to the Double Car Garage. Upstairs, the Primary Bedroom Retreat Boasts a Walk-in Closet and a 4-Piece Ensuite. Three Additional Good Sized Bedrooms Complete the Upper Level. The Finished Lower Level Showcases a Modern Farmhouse Design and Offers Exceptional Versatility, Featuring a Wet Bar, 2-Piece Bathroom, and an Additional Room Ideal for a Home Gym, Office or Guest Space. Step Outside to a Low-Maintenance Backyard Oasis, Complete with Concrete Patio & Walkway, Artificial Turf, Hot Tub, Pergola, and a Gas Line for BBQ - Great for Hosting Parties & Get-Togethers! Located in a Vibrant, Growing Community, This Home is Just Minutes from Shopping, Amenities, Major Highways and the Aldershot GO, Making Commuting a Breeze. (id:50976)

4 Bedroom 4 Bathroom 3,289 sqft
Royal LePage State Realty Inc.
For sale
$149,900
1833 E MERSEA Road E, Leamington, Ontario

1833 E Mersea Road E

Leamington, Ontario

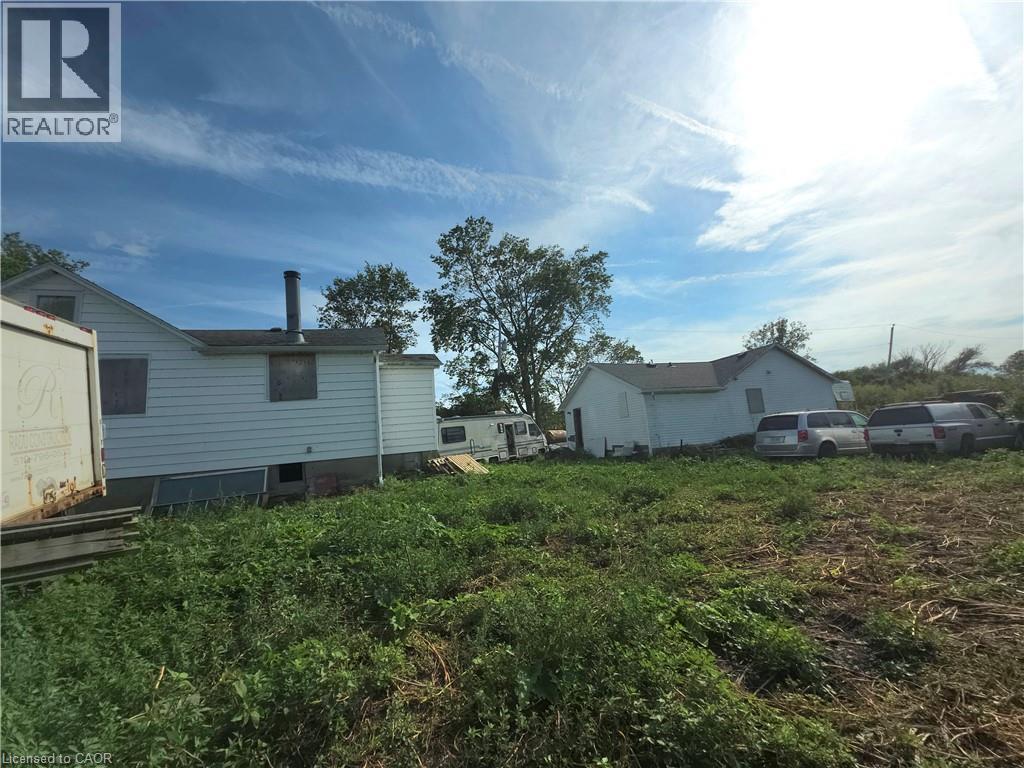
Great land value and buildings to bring your touch to for a fabulous vacation spot of home right next to the water. Just over 1/2 of an acre of incredible soil for growing. Two homes for the price of one! Added bonus of a garage building. Very peaceful quiet location next to the provincial park and the great town of Leamington. (id:50976)

Royal LePage State Realty Inc.
For sale
$624,900
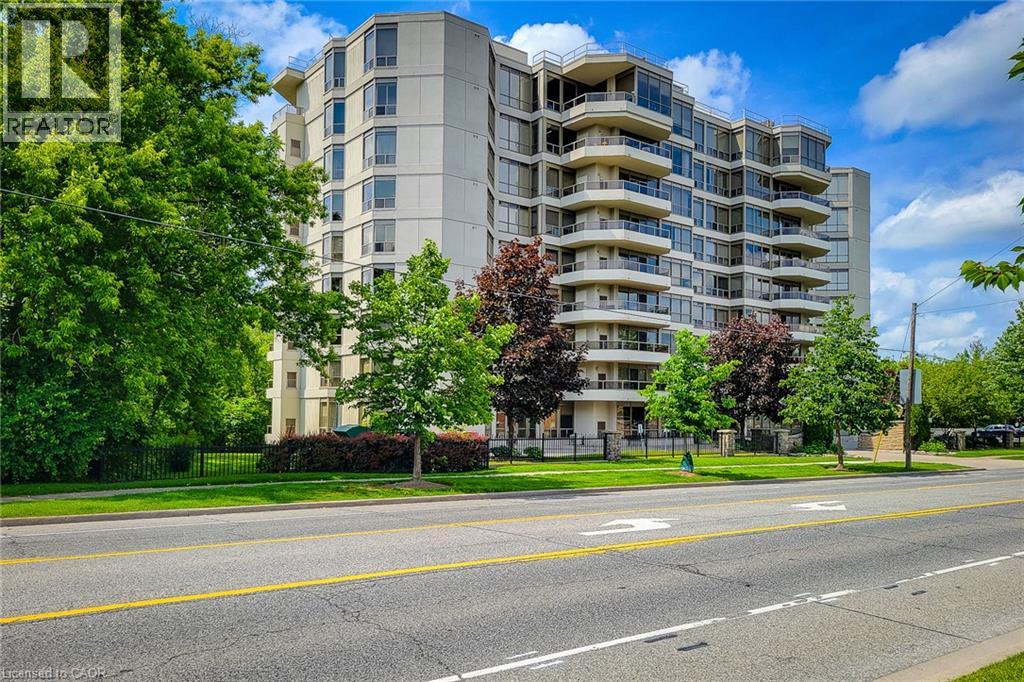
1770 MAIN Street W Unit# 705, Hamilton, Ontario

1770 Main Street W Unit# 705

Hamilton, Ontario

Valley Park 2 bedroom condominium with beautiful layout and interior offering picturesque views of the Niagara escarpment that looms in the distance. Features 1250 sq. ft. 4 season solarium with low e argon glass, in a bronze tint that filters out UV rays, private balcony acts as a ringside seat on the magnificent landscape, individually controlled heat and ac contained in a room off the balcony, gourmet kitchen with European cabinetry and under valence lighting. 6 appliances, rounded corners on interior walls for subdued effect, Colonial baseboard and trim, exercise room, sauna, Hardwood floors and cove ceilings in living and dining rooms, 1 locker and parking space, guest parking, outside carwash area, furnished guest suite available, television monitored security, year round maintenance free living. Enjoy local restaurants. Public transit, 2 minutes from McMaster Hospital. (id:50976)

2 Bedroom 2 Bathroom 1,250 sqft
Royal LePage State Realty Inc.
For sale Open House
$529,900
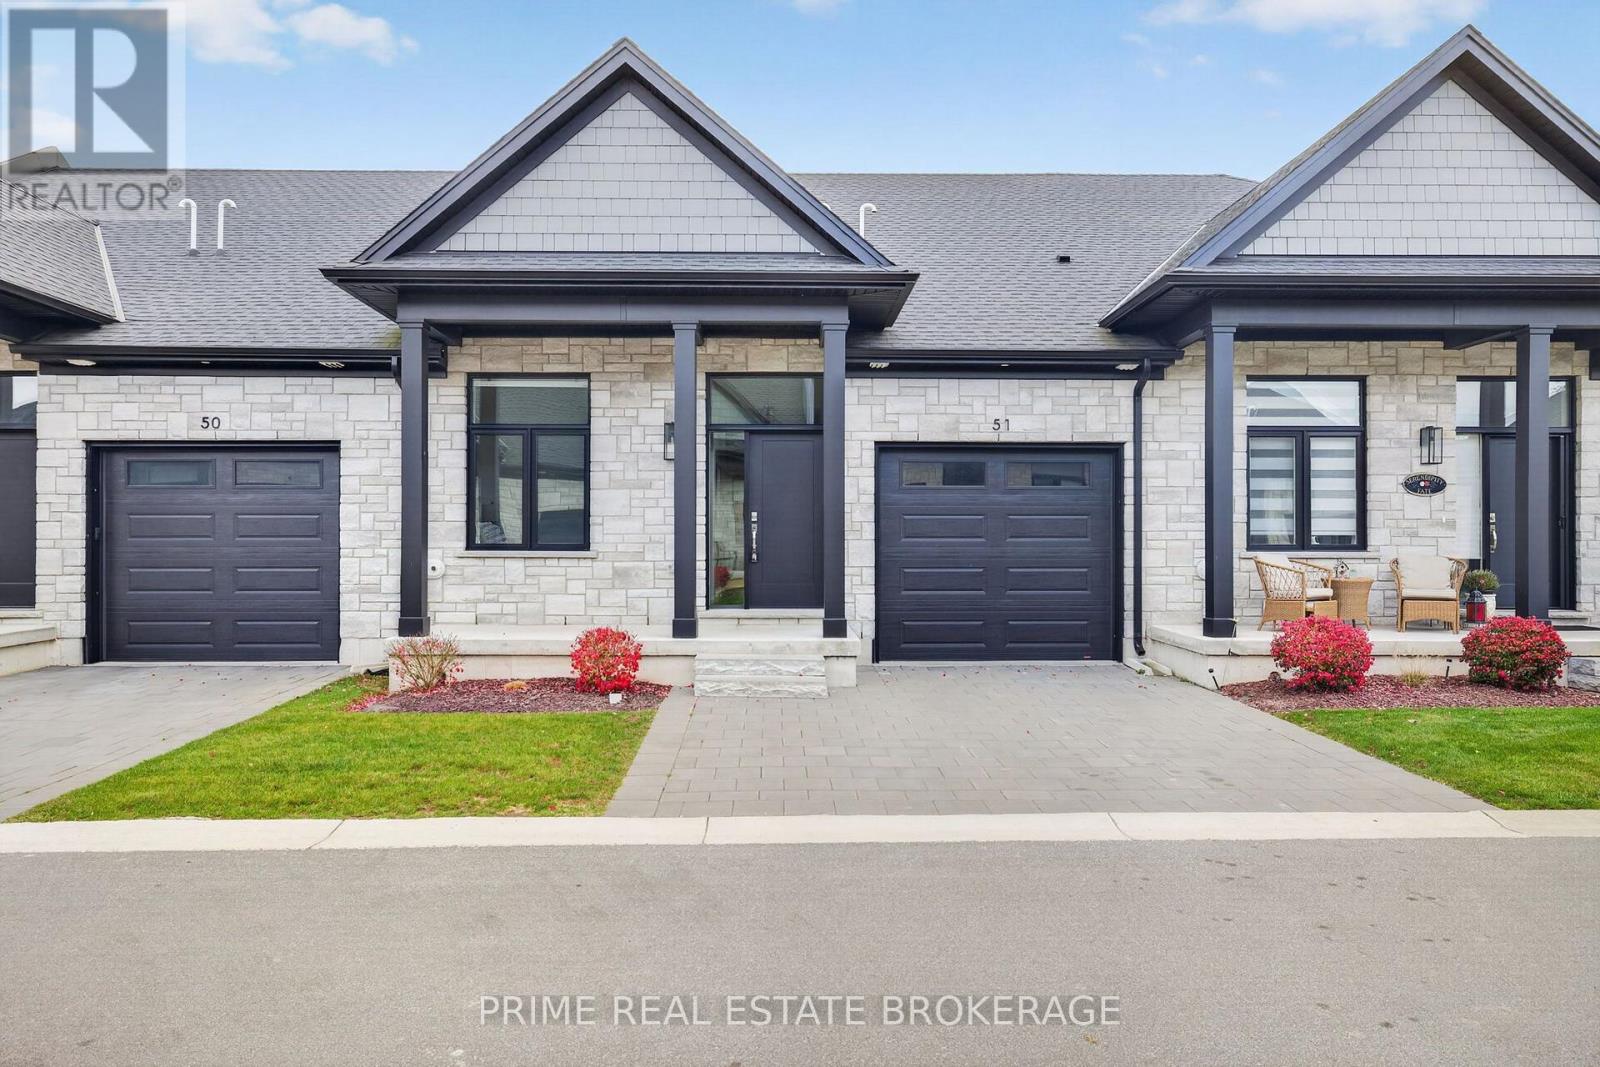
51 - 63 COMPASS TRAIL, Central Elgin, Ontario

51 - 63 Compass Trail

Central Elgin, Ontario

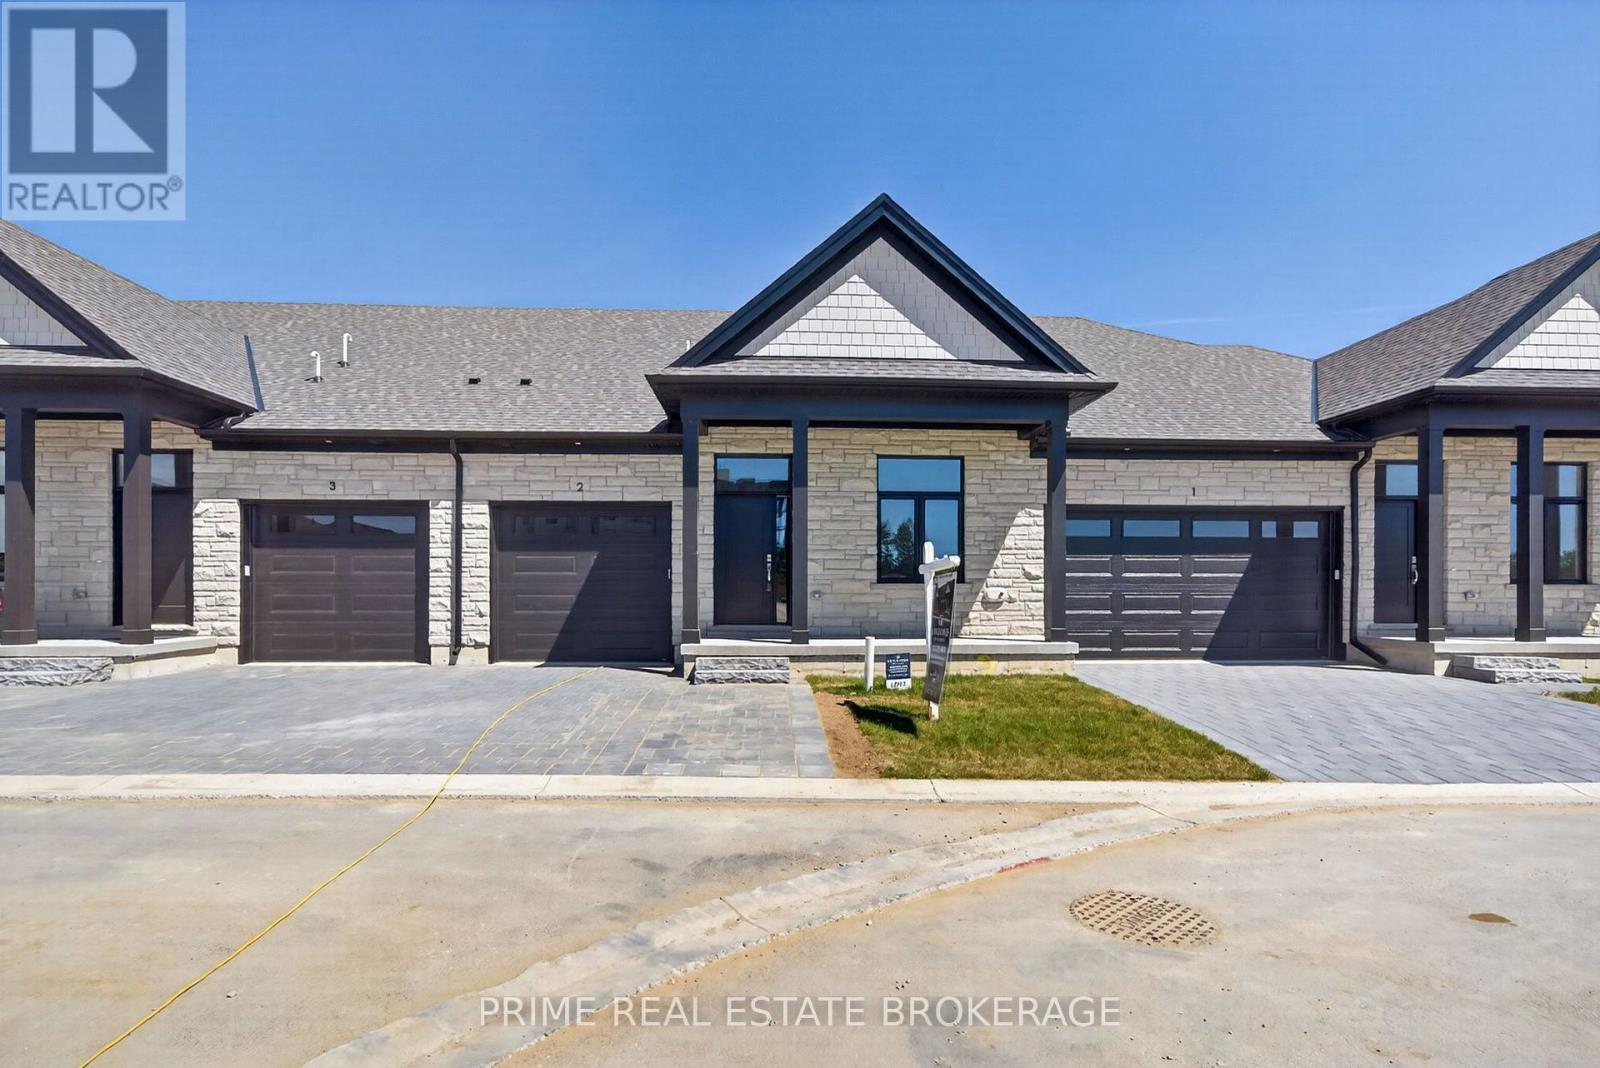
Welcome to Unit 51, where effortless, maintenance-free living meets modern coastal style. Located just a leisurely 10-minute walk from the shores of Lake Erie, this bright bungalow townhome condo offers single-floor convenience, an attached garage, and access to an outdoor community pool. Step inside to a sun-filled, open-concept main living area anchored by a soaring vaulted ceiling and a floor-to-ceiling stone fireplace. The crisp white kitchen features quartz countertops, a large center island with bar seating, stainless steel appliances, and sleek matte black fixtures, flowing seamlessly into the dining area for easy entertaining. The primary suite serves as a peaceful retreat complete with a private ensuite bathroom featuring a glass walk-in shower. A second spacious bedroom, a full guest bathroom, and a dedicated main-floor laundry room add everyday practicality. Downstairs, a generous full-height unfinished basement with egress windows offers endless potential to customize your own rec room, home gym, or extra bedrooms, along with abundant storage. Step out back to your private concrete patio overlooking green space, knowing all exterior maintenance and yard work are taken care of for you. Experience serene, turnkey living just walking distance to water. (id:50976)

2 Bedroom 2 Bathroom 1,200 - 1,399 sqft
Prime Real Estate Brokerage
Royal LePage Triland Realty
For sale Open House
$569,900
11 - 62 COMPASS TRAIL, Central Elgin, Ontario

11 - 62 Compass Trail

Central Elgin, Ontario

Imagine stepping into your brand-new, beautifully crafted attached condo, where every day feels like a retreat. Welcome to 62 Compass Trail, Unit #11, an exceptional opportunity to secure a lifestyle of ease just minutes from the shoreline of Port Stanley's Main Beach. Listed at $569,900, this stunning residence perfectly captures the essence of coastal charm while delivering a smart, high-value investment.Designed with an emphasis on seamless main floor living, this property invites you to experience a bright and airy atmosphere. It is the ultimate canvas for your personal style, offering the incredible opportunity to customize your space through the builder's selection process. Whether you envision creating a cozy lower-level retreat by opting to finish the basement or adding bespoke lighting, the potential to tailor this home to your exact needs is limitless.Beyond its beautiful interiors, this home promises an effortless lock-and-leave lifestyle. It is tailored perfectly for down-sizers looking to simplify, busy professionals seeking a modern sanctuary, or snowbirds wanting a low-maintenance home base. Outside your front door, a vibrant community awaits, offering immediate access to boutique shops, local dining, and the relaxing lakeside atmosphere. Whether you are looking for a permanent year-round haven or a weekend escape, this residence blends luxury and practicality in an idyllic location.Opportunities to secure a brand-new home of this caliber in such a sought-after neighborhood are rare. Don't miss your chance to experience this exceptional property firsthand. Please note that these homes are to be built and photos showcase a previous model. (id:50976)

2 Bedroom 2 Bathroom 1,200 - 1,399 sqft
Prime Real Estate Brokerage
Royal LePage Triland Realty
For sale Open House
$569,900
9 - 62 COMPASS TRAIL, Central Elgin, Ontario

9 - 62 Compass Trail

Central Elgin, Ontario

Imagine stepping into your brand-new, beautifully crafted attached condo, where every day feels like a retreat. Welcome to 62 Compass Trail, Unit #9, an exceptional opportunity to secure a lifestyle of ease just minutes from the shoreline of Port Stanley's Main Beach. Listed at $569,900, this stunning residence perfectly captures the essence of coastal charm while delivering a smart, high-value investment.Designed with an emphasis on seamless main floor living, this property invites you to experience a bright and airy atmosphere. It is the ultimate canvas for your personal style, offering the incredible opportunity to customize your space through the builder's selection process. Whether you envision creating a cozy lower-level retreat by opting to finish the basement or adding bespoke lighting, the potential to tailor this home to your exact needs is limitless.Beyond its beautiful interiors, this home promises an effortless lock-and-leave lifestyle. It is tailored perfectly for down-sizers looking to simplify, busy professionals seeking a modern sanctuary, or snowbirds wanting a low-maintenance home base. Outside your front door, a vibrant community awaits, offering immediate access to boutique shops, local dining, and the relaxing lakeside atmosphere. Whether you are looking for a permanent year-round haven or a weekend escape, this residence blends luxury and practicality in an idyllic location.Opportunities to secure a brand-new home of this caliber in such a sought-after neighborhood are rare. Don't miss your chance to experience this exceptional property firsthand. Please note that these homes are to be built and photos showcase a previous model. (id:50976)

2 Bedroom 2 Bathroom 1,200 - 1,399 sqft
Prime Real Estate Brokerage
Royal LePage Triland Realty
For sale Open House
$539,900
6 - 62 COMPASS TRAIL, Central Elgin, Ontario

6 - 62 Compass Trail

Central Elgin, Ontario

Imagine stepping into your brand-new, beautifully crafted attached condo, where every day feels like a retreat. Welcome to 62 Compass Trail, Unit #6, an exceptional opportunity to secure a lifestyle of ease just minutes from the shoreline of Port Stanley's Main Beach. Listed at $539,900, this stunning residence perfectly captures the essence of coastal charm while delivering a smart, high-value investment.Designed with an emphasis on seamless main floor living, this property invites you to experience a bright and airy atmosphere. It is the ultimate canvas for your personal style, offering the incredible opportunity to customize your space through the builder's selection process. Whether you envision creating a cozy lower-level retreat by opting to finish the basement or adding bespoke lighting, the potential to tailor this home to your exact needs is limitless.Beyond its beautiful interiors, this home promises an effortless lock-and-leave lifestyle. It is tailored perfectly for down-sizers looking to simplify, busy professionals seeking a modern sanctuary, or snowbirds wanting a low-maintenance home base. Outside your front door, a vibrant community awaits, offering immediate access to boutique shops, local dining, and the relaxing lakeside atmosphere. Whether you are looking for a permanent year-round haven or a weekend escape, this residence blends luxury and practicality in an idyllic location.Opportunities to secure a brand-new home of this caliber in such a sought-after neighborhood are rare. Don't miss your chance to experience this exceptional property firsthand. Please note that these homes are to be built and photos showcase a previous model. (id:50976)

2 Bedroom 2 Bathroom 1,200 - 1,399 sqft
Prime Real Estate Brokerage
Royal LePage Triland Realty
For sale
$499,900
23 GARFIELD Avenue N, Hamilton, Ontario

23 Garfield Avenue N

Hamilton, Ontario

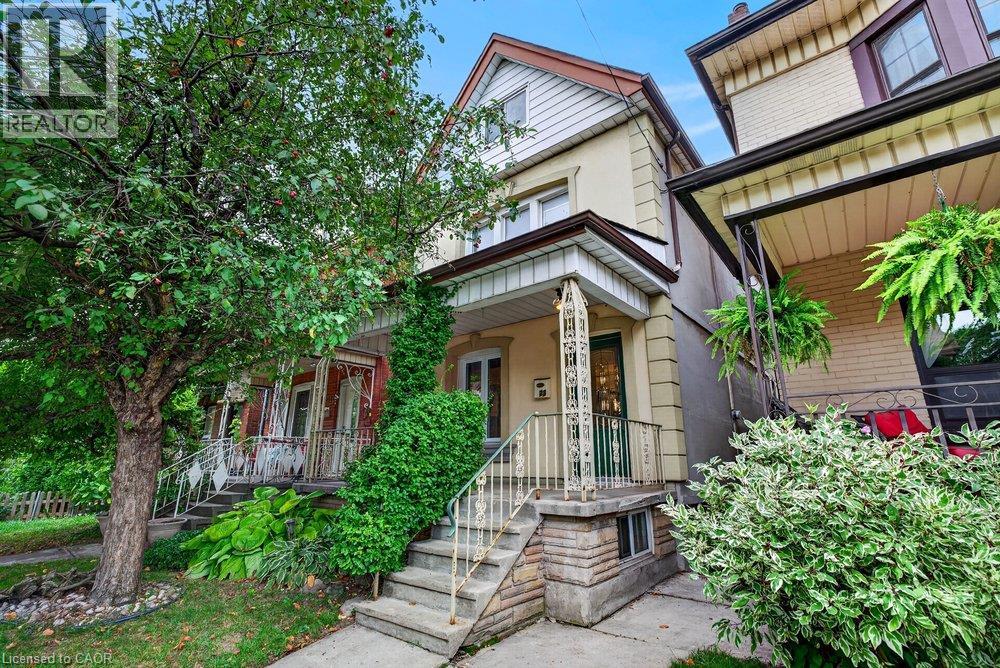
More space than you might expect, right in the heart of Hamilton. Welcome to 23 Garfield Avenue N, a detached 2.5-storey home offering four bedrooms, two bathrooms and approximately 1,556 sq. ft. of living space across four finished levels. Step inside to an inviting main floor filled with character and warm wood details. The living and dining areas offer comfortable spaces to gather, while the kitchen features rich cabinetry, ample storage and plenty of room for everyday living. The second level is home to three bedrooms and a well-appointed bathroom with a glass-enclosed shower. Head up one more level to find a spacious fourth bedroom, a private and versatile space that could also work beautifully as a home office, studio or quiet retreat. Downstairs, the finished lower level extends the living space even further with a recreation area, additional bathroom, laundry and storage, giving you flexibility for guests, hobbies, movie nights or everyday family life. Outside, the private fenced backyard offers space to relax, entertain and enjoy the warmer months. Set in an established Hamilton neighbourhood close to Tim Hortons Field, parks, schools, transit, shopping, restaurants and everyday amenities. With four bedrooms and four finished levels, 23 Garfield Avenue N offers the space and flexibility to settle in, make it your own and start your next chapter. (id:50976)

4 Bedroom 2 Bathroom 1,556 sqft
Royal LePage State Realty Inc.
Royal LePage State Realty
For sale
$899,900
272 GATESTONE Drive, Stoney Creek, Ontario

272 Gatestone Drive

Stoney Creek, Ontario

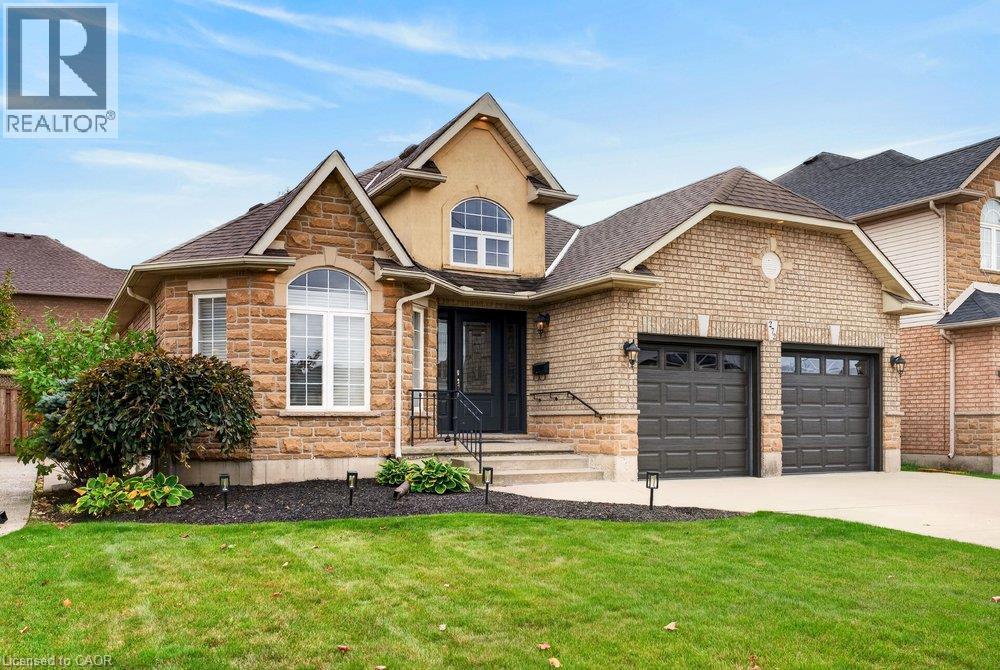
Welcome to 272 Gatestone Drive, ideally situated in the highly desirable community of Upper Stoney Creek! This DeSantis built Pinewood model is a beautifully maintained all brick and stone bungalow that showcases true pride of ownership throughout. Offering 3+1 bedrooms and 4 bathrooms, the thoughtfully designed layout features two main floor bedrooms with private ensuites. A permitted three-season sunroom provides the perfect spot to relax and enjoy the warmer months, while the fully fenced backyard offers privacy and outdoor enjoyment. The double car garage with convenient inside entry adds everyday practicality, and the fully finished lower level offers excellent in-law potential. An outstanding location that is hard to beat! Nestled in a sought after Upper Stoney Creek neighbourhood, you are just moments from parks, schools, shopping, and everyday amenities. Enjoy the convenience of an established community with everything you need close to home, making this an ideal setting for families and those looking to enjoy a connected, comfortable lifestyle. Combining quality construction, a versatile layout, and a fantastic location, this lovingly cared for home is a wonderful opportunity to make your next move! (id:50976)

5 Bedroom 4 Bathroom 1,782 sqft
Royal LePage State Realty Inc.
For sale
$414,900
16 CONCORD Place Unit# 540, Grimsby, Ontario

16 Concord Place Unit# 540

Grimsby, Ontario

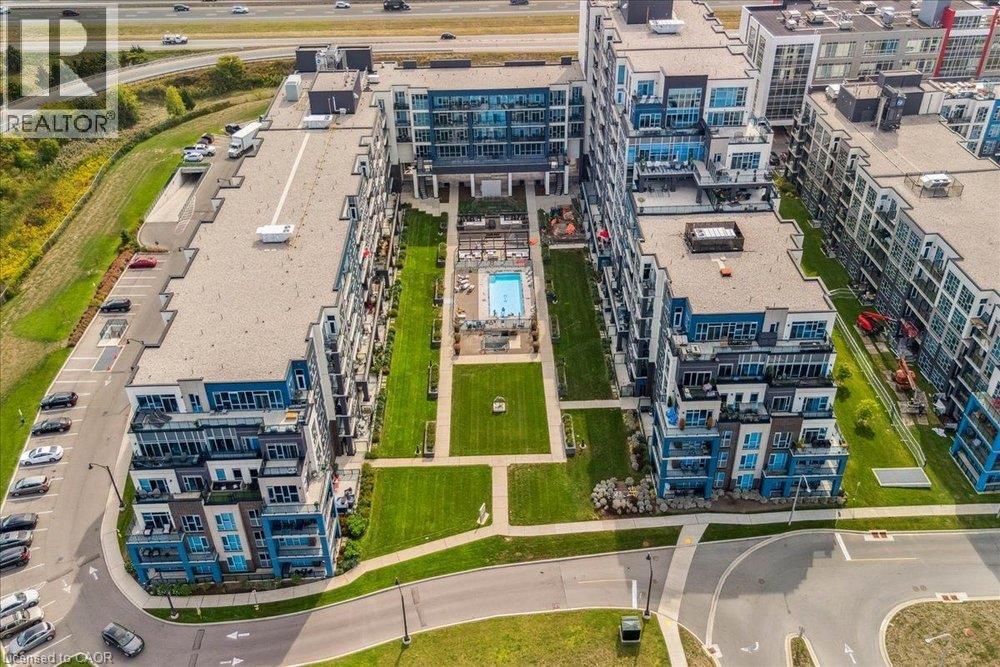
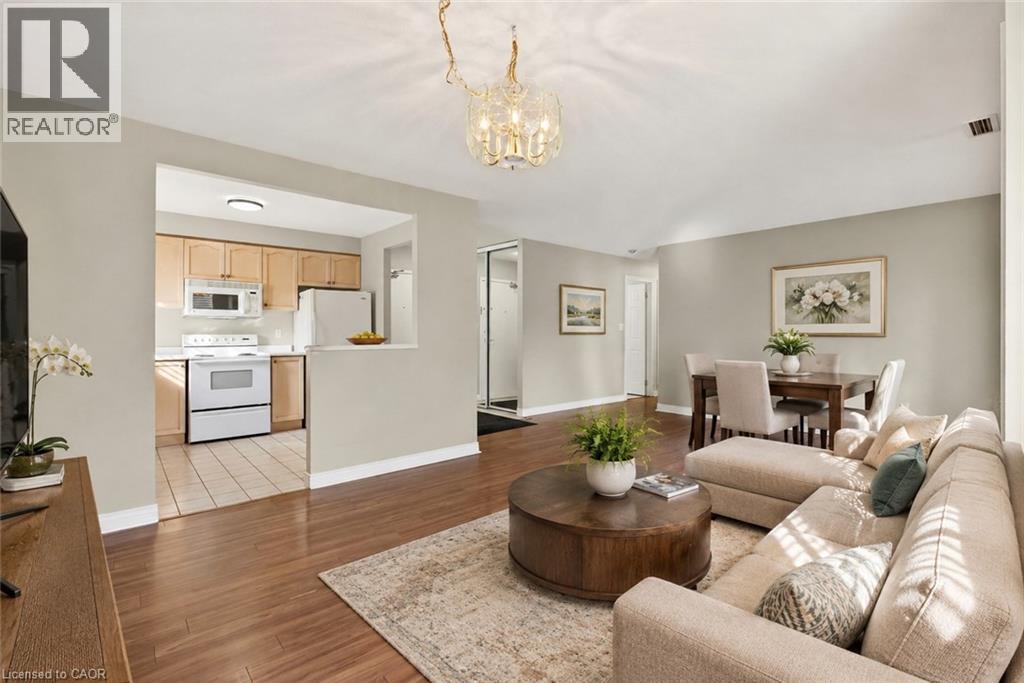
Welcome to Aquazul, one of Grimsby's sought-after lakeside condominium communities, where modern living meets an incredible lifestyle! This beautifully renovated 1-bedroom plus den suite shows like new, featuring fresh paint, updated flooring and a bright, inviting interior. The open-concept living and dining area creates a comfortable space for everyday living and entertaining, while the modern kitchen features stainless steel appliances and ample cabinetry. The spacious primary bedroom enjoys convenient ensuite access to the bathroom, while the versatile den is perfect for a home office or additional living space. Residents enjoy fantastic amenities including an outdoor pool, fitness centre, party room and beautifully maintained common areas. Ideally located in Grimsby's vibrant waterfront community, steps from Lake Ontario, scenic trails, parks, restaurants, cafés and shops. Quick QEW access makes commuting a breeze! Perfect for first-time buyers, downsizers or those seeking stylish, low-maintenance living in an exceptional lakeside location. Fresh, modern and move-in ready! (id:50976)

2 Bedroom 1 Bathroom 714 sqft
Royal LePage State Realty Inc.
For sale Open House
$449,900
8 MAIN Street Unit# 101, Dundas, Ontario

8 Main Street Unit# 101

Dundas, Ontario

Enjoy the ease of downtown Dundas living at Grafton Square, where shops, restaurants, parks, the library, churches, public transit and everyday essentials are all just steps from your door. This main-floor end unit combines convenient, accessible living with a bright and comfortable layout in a quiet, well-managed building. Natural light fills the open living and dining space, while California shutters throughout add a clean, classic finish. The condo is ready for your personal touch, giving you the opportunity to make the space your own. Both bedrooms feature new carpet (2026), and the spacious primary bedroom includes his-and-hers closets and a private 3-piece ensuite. Ensuite laundry adds everyday convenience. Step outside to your private balcony for a morning coffee or a quiet place to unwind. As an end unit, the suite benefits from additional natural light and a greater sense of privacy. One underground parking space and a large storage locker are included. Residents of Grafton Square also enjoy an impressive collection of amenities, including a community room, exercise room, car wash, guest suite and plenty of visitor parking. A comfortable, low-maintenance home in an exceptionally walkable location, right in the heart of one of Dundas’ most loved neighbourhoods. (id:50976)

2 Bedroom 2 Bathroom 1,023 sqft
Royal LePage State Realty Inc.
For sale
$2,399,000
161 LLOYMINN Avenue, Ancaster, Ontario

161 Lloyminn Avenue

Ancaster, Ontario

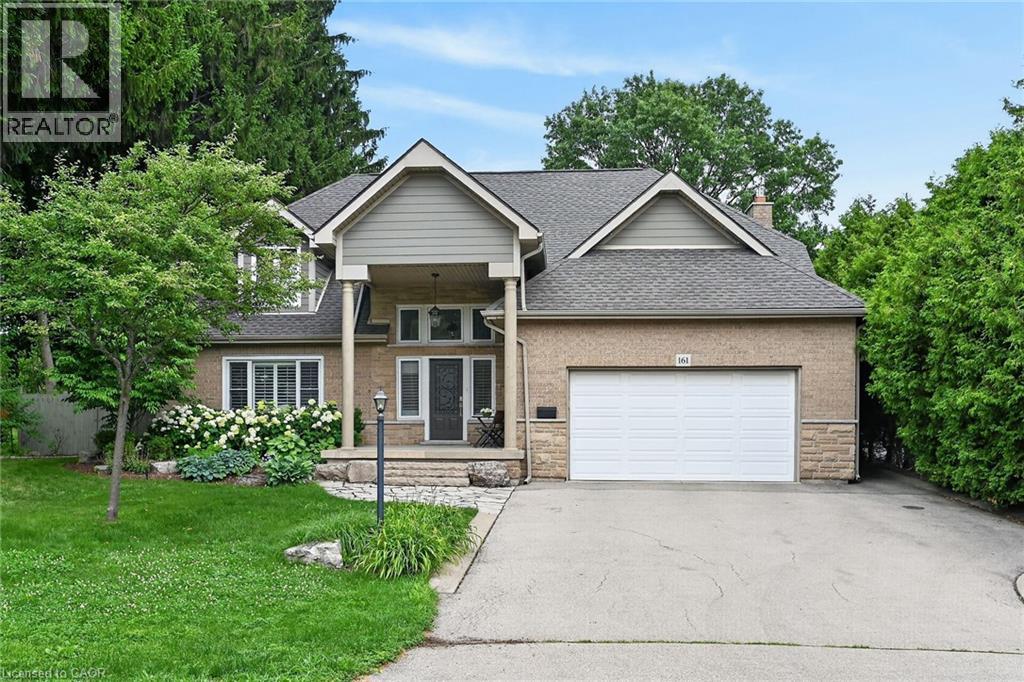
Enjoy exceptional living in this custom luxury home on a large treed lot with over 4,100 square feet above grade! The sprawling main floor welcomes you with a vaulted foyer, walk-in coat closet, formal living & dining room, beautiful lighting, trendy powder room, huge gourmet kitchen with gas top stove and premium range hood, built-in ovens, quartz countertops, gorgeous backsplash, island w/sink, homework area, toe kick floor vacuum, abundance of cupboards, and a multitude of windows giving you spectacular views of the amazing private backyard! Enormous, sunlit family room with attractive fireplace - loads of room for children to play in, or to relax and take in the scenery from the many windows. Entertaining is fabulous with the stamped, concrete patio, extra large heated pool with safety fence, roomy hot tub, and side yard for kids. The upper level has 4 spacious bedrooms - all have walk-in closets! The spacious primary bedroom has an exquisite ensuite with heated flooring, glass shower and soaker tub, and there is a newly updated walk-in closet. Two other bedrooms share an ensuite, and there is a beautiful main bathroom for guests. The finished basement has a chic 4 piece bath, as well as a den or office, and a 5th bedroom which is being used as a gym. The rec room has a cozy fireplace, large play areas, and two staircases leading up to the main floor. There is a cold cellar, and plenty of storage space. Many great features of this home include a tankless water heater, front lawn sprinkler system, and 2 sets of HVAC. **New air conditioner May, 2026, and new pool pump June, 2025. Located close to schools, parks, hiking trails, fine dining and boutique shopping, this enormous home with it's backyard oasis located in the prestigious Oakhill neighbourhood of Ancaster offers considerable fine living for any discerning buyer! (id:50976)

5 Bedroom 5 Bathroom 5,520 sqft
Royal LePage State Realty Inc.

For sale
$899,999
116-118 LOCK Street E, Dunnville, Ontario

116-118 Lock Street E

Dunnville, Ontario

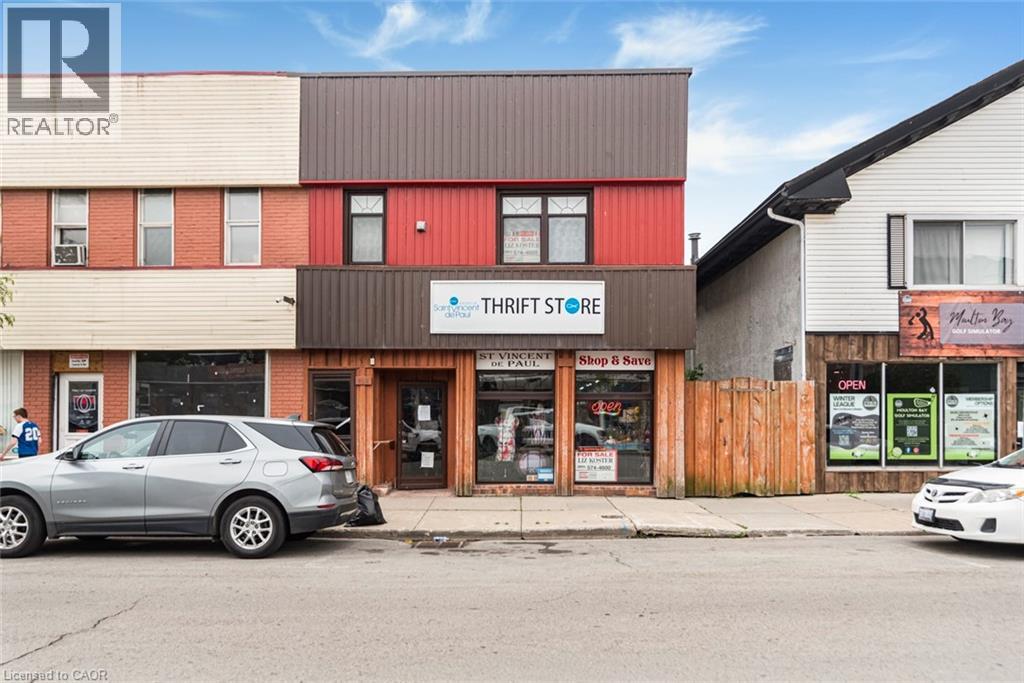
Downtown Dunnville. Two storey main building. Retail on main floor (currently a thrift store), 2 apartments on 2nd level. Flat roof done in 2023. Apartments have been updated. Main floor furnace and central air 2024 and update electrical panel. Apartment 1 has separate hydro and gas meters. Apartment 2 and store have separate hydro meters, but share gas meter. Easy to separate gas to separate meters. Entire main building on one water meter. Commercial zoning allows many permitted uses. Back parking lot, street parking, and abuts municipal parking lot. Large out-building at (interior) studs with hydro and lots of potential. Detached garage/storage shed has 4 bays, divided into sections. Great opportunity! All sizes approximate – from different sources - Being sold “as is”. Currently, both apartments are vacant. Seller owns retail thrift store - can be purchased or to be vacant on closing. (id:50976)

4,500 sqft
Royal LePage State Realty Inc.
Contact Us
Your Favourites


No Favourites Found