Listings

59468 results | Page 162 of 1239
12 24 48
 
For sale Open House
$1,380,000
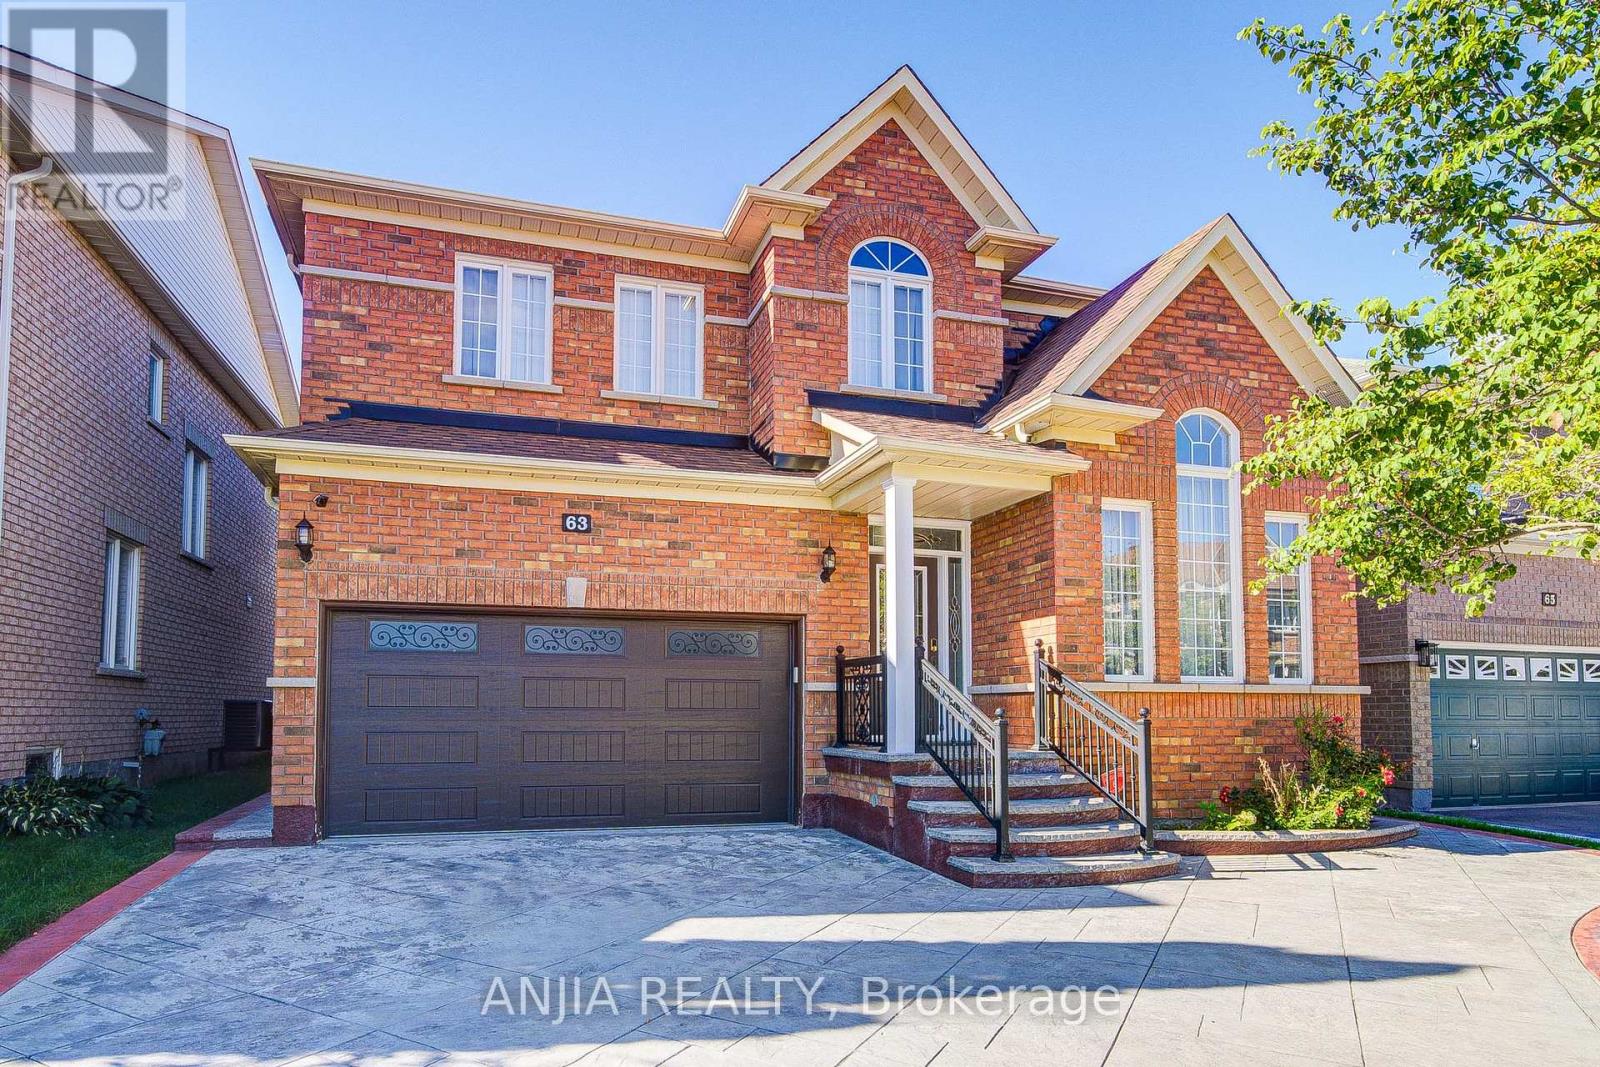
63 SAFFRON STREET, Markham, Ontario

63 Saffron Street

Markham, Ontario

Welcome to this beautifully maintained detached home with a Stamped Concrete driveway, attractive siding, and stylish black railings. Offering 4 spacious bedrooms on the second floor plus 2 additional bedrooms in the fully finished basement, providing exceptional space for a growing family or extended family.The main floor features 9-foot ceilings throughout, creating a bright and open atmosphere, complemented by a modern kitchen with quartz countertops and quartz finishes in the washrooms. The second floor boasts brand-new engineered hardwood flooring, adding a fresh and contemporary touch to the living space.The basement also features an additional kitchen, offering excellent flexibility for multi-generational living or potential rental use. The double-car garage provides ample parking and storage. A versatile home with generous living space, quality finishes, and excellent functionality throughout. (id:50976)

6 Bedroom 4 Bathroom 2,500 - 3,000 ft2

Anjia Realty

For sale Open House
$2,199,000
29 NORTHGATE CRESCENT, Richmond Hill, Ontario

29 Northgate Crescent

Richmond Hill, Ontario

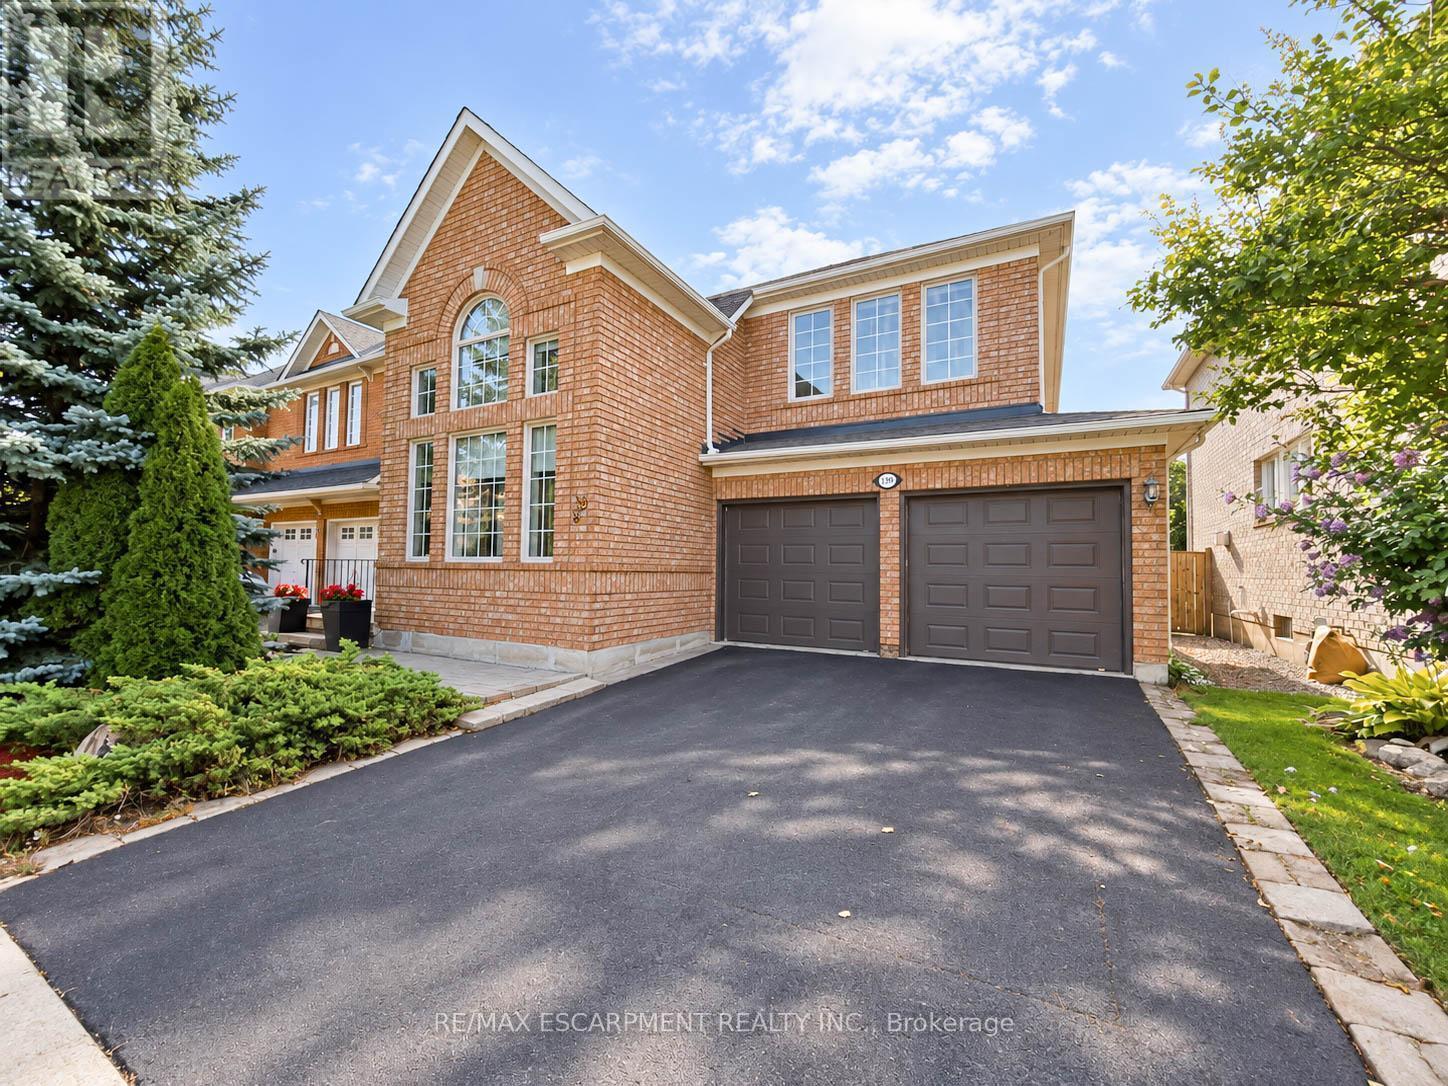
Welcome to 29 Northgate Crescent, an elegant executive residence designed for refined living. Situated on a premium 66 x 150 ft lot in prestigious Bayview Hill, this impressive property offers over 8,000 sq. ft. of total living space (5,124 sq. ft. above grade per MPAC plus a beautifully finished basement) with 5+2 bedrooms and 6 washrooms. A refined stone entrance opens to a grand foyer with a sweeping curved staircase, leading to formal living and dining rooms ideal for entertaining and an expansive family room with fireplace for comfortable everyday living. The family-sized kitchen features a quartz island countertop, built-in appliances, and a bright breakfast area with walk-out to the deck for seamless indoor-outdoor gatherings. A main floor office, full laundry room with direct garage access, and 9 ft ceilings provide both elegance and everyday convenience. The upper level showcases a spacious primary retreat with walk-in closet and ensuite featuring marble countertops, double vanity, skylight, separate shower and soaker tub, complemented by generously sized secondary bedrooms. The finished basement expands the living space with a large recreation area with fireplace, two additional bedrooms, a second kitchen, and flexible multi-use spaces. The professionally landscaped backyard offers exceptional depth and privacy with mature trees, expansive interlock patio, and a composite deck (2021) ideal for outdoor entertaining. Recent updates include fresh interior paint (Feb 2026), updated shower faucet sets (Mar 2026), windows replaced in 2017, furnace (2021), basement laminate flooring (2023), and approximately $150,000 in upgrades. Located within the highly regarded Bayview Secondary School and Bayview Hill Elementary School district, and just minutes to Highway 404, parks, and amenities, this is a rare opportunity to own a residence of scale and enduring value. (id:50976)

7 Bedroom 6 Bathroom 5,000 - 100,000 ft2

Exp Realty

For sale
$1,188,800
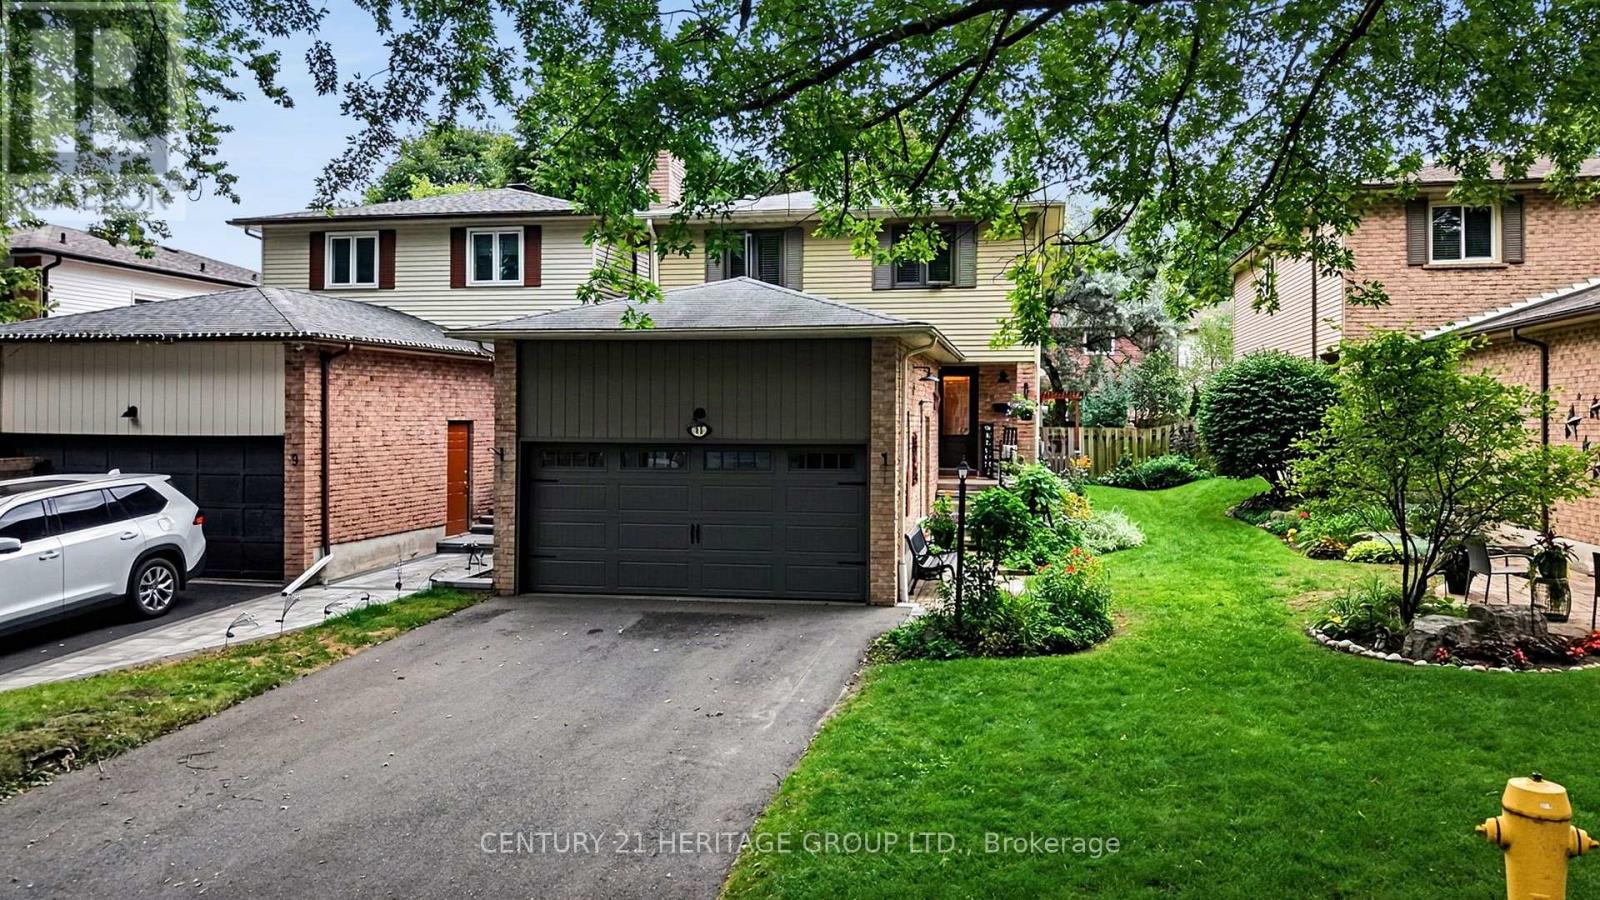
11 BISHOP CRESCENT, Markham, Ontario

11 Bishop Crescent

Markham, Ontario

PRIDE OF OWNERSHIP SHINES AT 11 BISHOP CRESCENT! Enjoy a mature crescent setting in sought-after Markham Village, with the shops and restaurants of Historic Main Street Markham close to home. This beautifully maintained 3+1-bedroom, four-bathroom home offers over 2,400 sq. ft. of total living space, including approximately 1,822 sq. ft. above grade (per MPAC) and a finished basement. The bright, beautifully designed open-concept kitchen features white cabinetry, a contrasting centre island with breakfast-bar seating and pot lights. The spacious adjoining dining area is ideal for everyday meals and gathering with friends and family, while a dual walkout to the landscaped backyard and interlocking patio makes outdoor entertaining easy. A separate living room with a wood-burning fireplace provides a welcoming place to unwind. Upstairs, three generously sized bedrooms include a spacious primary bedroom with a three-piece ensuite. The finished basement extends the living space with a large recreation room, a fourth bedroom and another three-piece bathroom, offering flexibility for guests, hobbies or a home office. An attached two-car garage and four driveway spaces provide parking for six vehicles. Updates include the furnace (2024), central air conditioning (2020), garage and front doors (2021), select windows (2021) and roof shingles (2015), as reported by the sellers. With parks, schools and Markham GO Station nearby, enjoy everyday convenience alongside the charm of historic Main Street. A home you'll be proud to own, with room to grow, space to entertain and the best of Markham Village close to your doorstep. ** This is a linked property.** (id:50976)

4 Bedroom 4 Bathroom 1,500 - 2,000 ft2

Century 21 Heritage Group Ltd.

For sale
$2,997,000
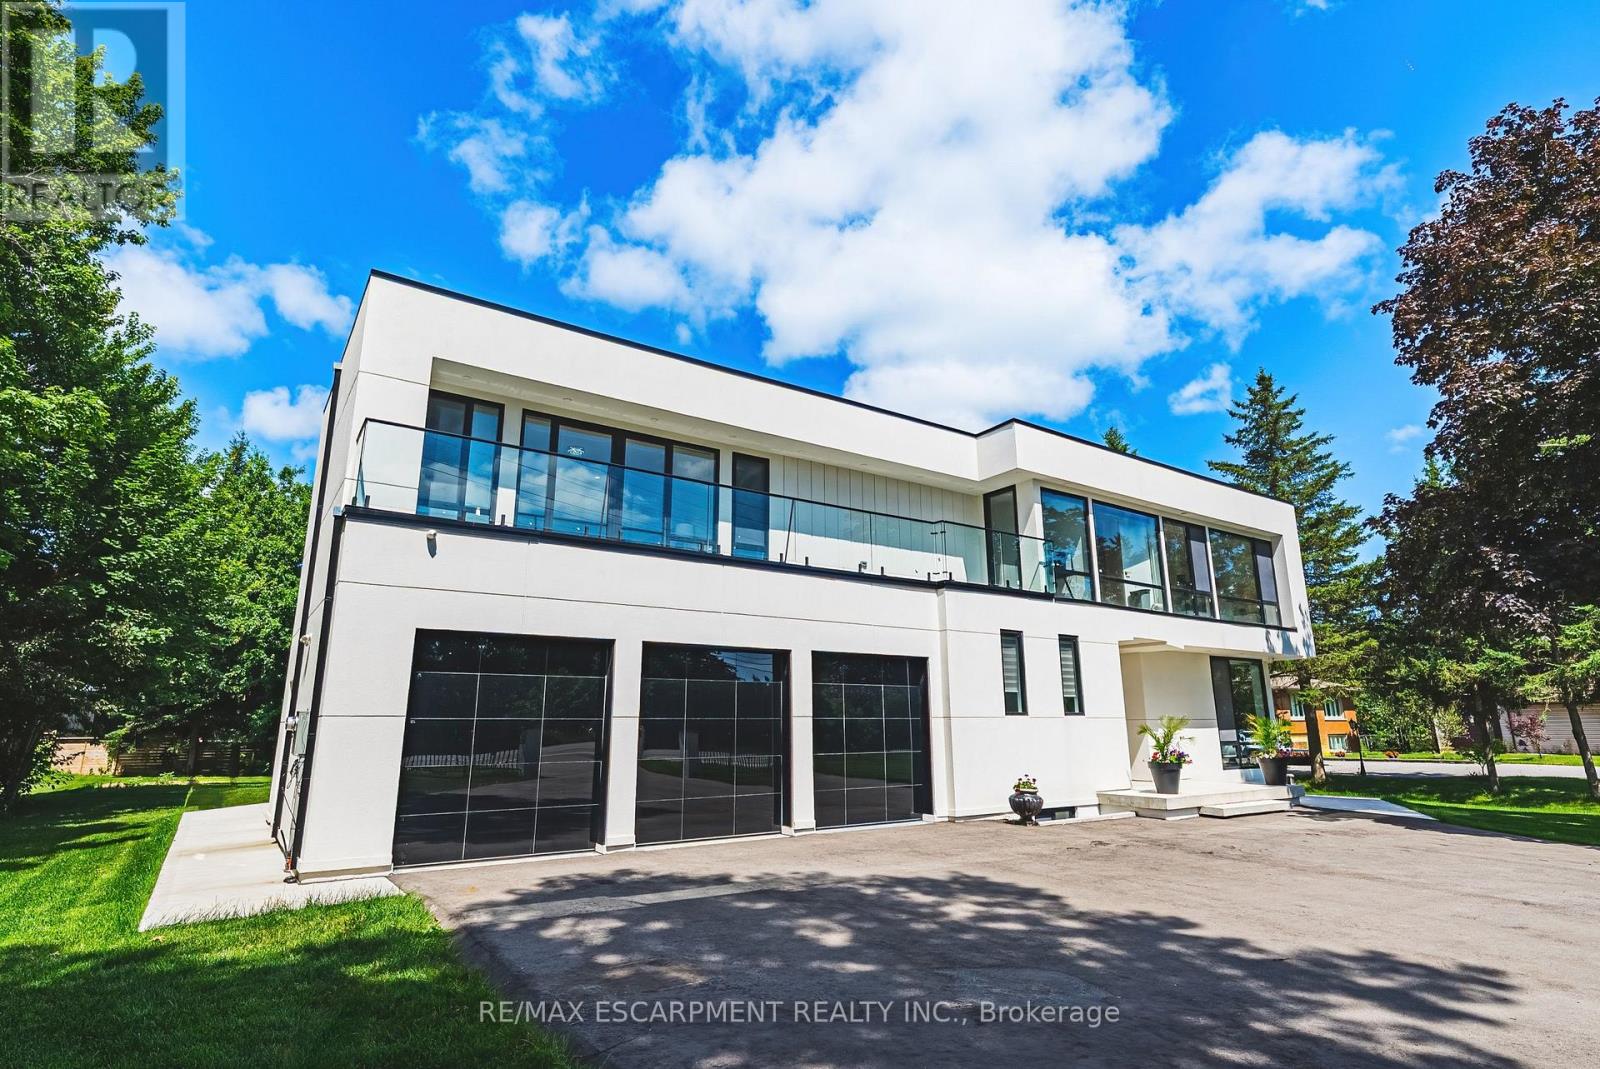
4511 GUELPH LINE, Burlington, Ontario

4511 Guelph Line

Burlington, Ontario

Welcome to 4511 Guelph Line-a newly built (completed in 2024) striking contemporary estate offering over 5,800 square feet of meticulously finished living space in one of Burlington's most coveted locations. Five oversized bedrooms, each boasting ensuite privileges and generous walk-in closets, ensure comfort and privacy for the entire household. The main floor impresses from the moment you enter: soaring ceilings and a true open-concept design create an effortless flow, while dramatic floor-to-ceiling doors fold open to seamlessly merge indoor living with the expansive outdoor entertaining space. Architectural details elevate every turn-an elegant glass staircase floods the home with natural light, automated blinds offer convenience at the touch of a button, and a walk-in pantry provides serious storage for the culinary enthusiast. The fully finished lower level adds even more versatility, featuring a bedroom, full bathroom, and direct walk-up access to the backyard-ideal for guests, extended family, or a private retreat. Outside, a covered porch stretches the entire length of the home, perfect for year-round relaxation, while upper-level balconies with walkouts from the bedrooms invite quiet morning coffees and sunset views. A three-car garage completes this exceptional offering. Refined, spacious, and designed for the way you live-this is Burlington luxury at its finest. Luxury Certified. (id:50976)

6 Bedroom 5 Bathroom 3,500 - 5,000 ft2

RE/MAX Escarpment Realty Inc.

For sale Open House
$899,800
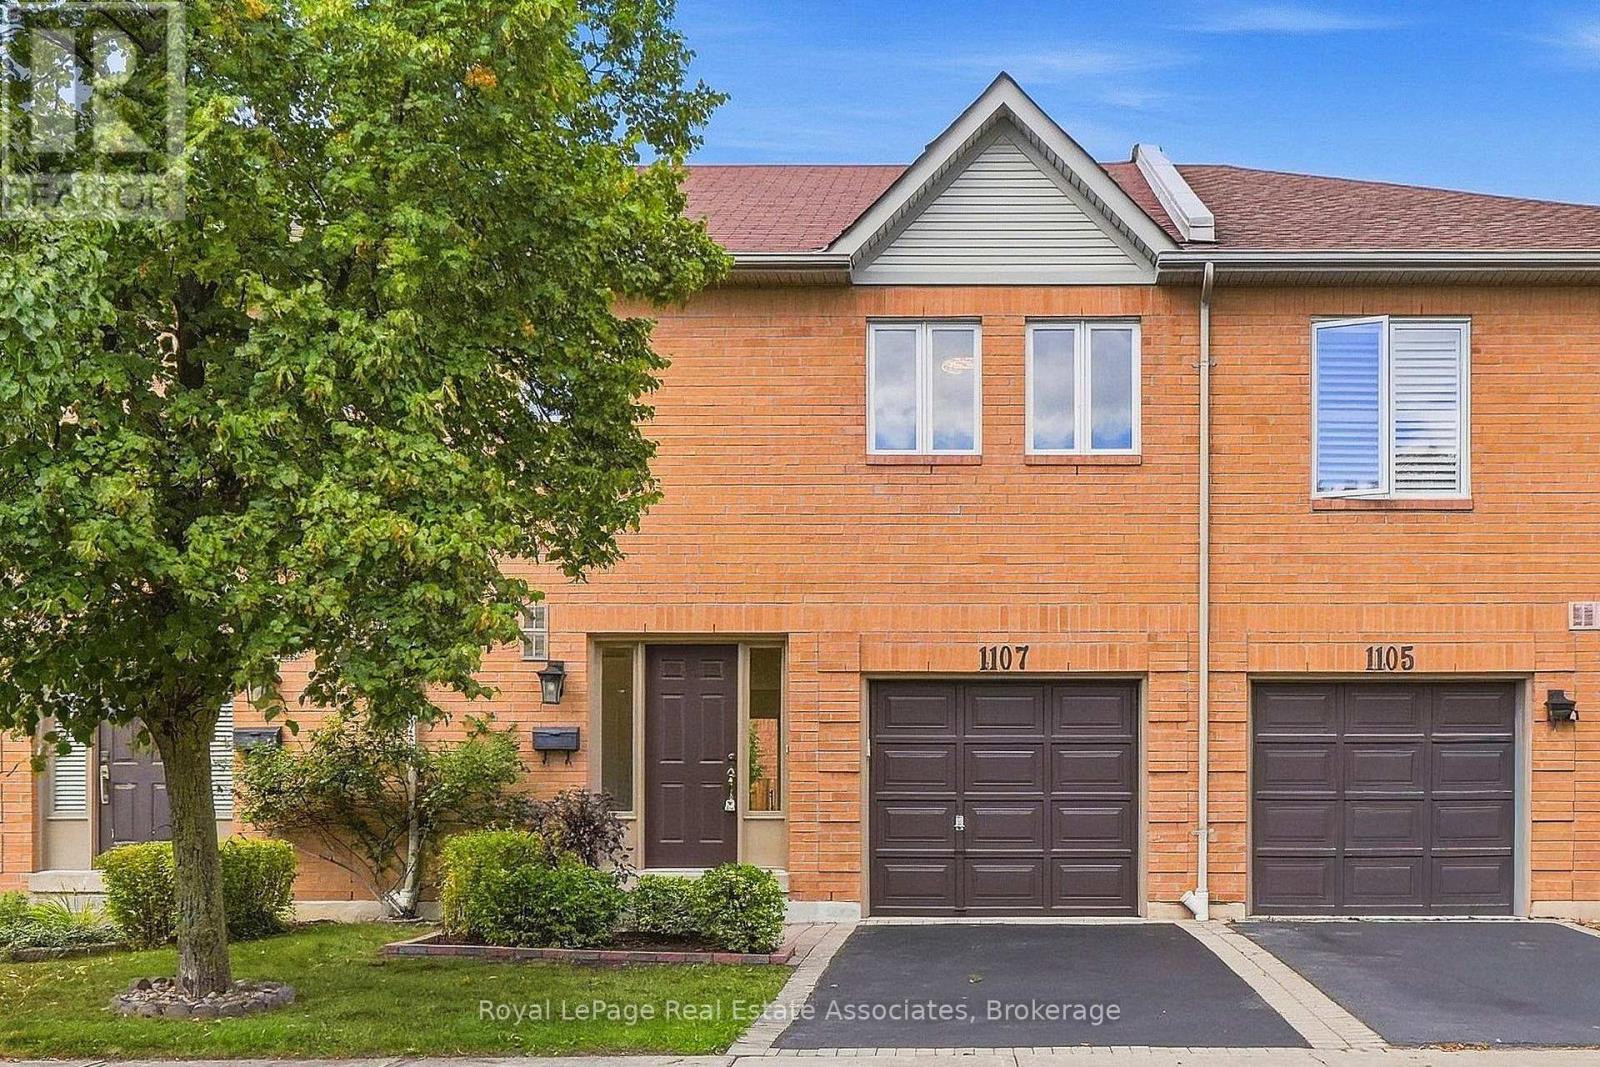
1107 UPPER VILLAGE DRIVE, Mississauga, Ontario

1107 Upper Village Drive

Mississauga, Ontario

The Upper Village Glow-Up. She's had the full 2026 treatment, and the results are looking very good. The tiled foyer offers direct garage access, while the renovated powder room proves even practical spaces can have personality. Smooth ceilings, luxury vinyl floors, pot lights and a gas fireplace set the mood, while the reimagined kitchen brings white cabinetry, granite counters, a peninsula for two and an open invitation to wander into the private backyard. Upstairs, the primary suite turns up the drama with double doors, dual walk-in closets and a four-piece ensuite. The finished rec room is ready for movie nights, workouts or whatever you're into. Outside, a quiet parkette sits across the street, and Lakeview's trails, waterfront and commuter connections stay close. Remarkably low monthly fees keep the relationship easy. The glow-up is complete. Your move. (id:50976)

3 Bedroom 3 Bathroom 1,400 - 1,599 ft2

Royal LePage Real Estate Associates

For sale Open House
$2,998,000
2354 EIGHTH LINE, Oakville, Ontario

2354 Eighth Line

Oakville, Ontario

Welcome to 2354 Eighth Line! Perfectly positioned in one of Oakville's most desirable family-oriented neighbourhoods, this newly built residence by Stuart Riley Bespoke Builder offers approximately 3,500 SF of thoughtfully designed living space. Every detail has been crafted to elevate the way you live. Step inside to a bright, open-concept main floor where natural light fills the home & creates an inviting atmosphere for both daily living & special occasions. The chef-inspired kitchen offers generous prep space, abundant storage, & overlooks to the expansive living room, where a stunning fireplace invites family & friends to gather. A formal dining area sets the stage for memorable celebrations, while the private main-floor den provides the flexibility, ideal as a home office, study space, library, or quiet retreat.The impressive open-to-above staircase leads to a beautifully designed upper level. The primary suite serves as a true escape, complete with a spacious walk-in closet & a luxurious spa-inspired 5-piece ensuite. Three additional oversized bedrooms each offer walk-in closets & ensuite access, providing comfort & room to grow for every member of the family. An upper-level laundry room adds everyday convenience. The unfinished lower level presents an exciting opportunity to create a space that reflects your lifestyle, whether that's a home theatre, gym, games room, in-law suite, kids' play zone, or the ultimate entertainment hub. Beyond the interiors, enjoy access to top-rated schools, beautiful parks, scenic walking & cycling trails, golf courses, community centres, & everyday conveniences. Spend weekends exploring local favourites, enjoying nearby cafés & restaurants, visiting Bronte Creek Provincial Park, or taking advantage of Oakville's vibrant shopping districts & charming waterfront. With easy access to major highways, GO Transit, & countless recreational amenities, this location effortlessly connects work, play, & family life. (id:50976)

4 Bedroom 5 Bathroom 3,500 - 5,000 ft2

Sam Mcdadi Real Estate Inc.

For sale
$299,000
39 SOUTH SHORE ROAD, The Archipelago, Ontario

39 South Shore Road

The Archipelago, Ontario

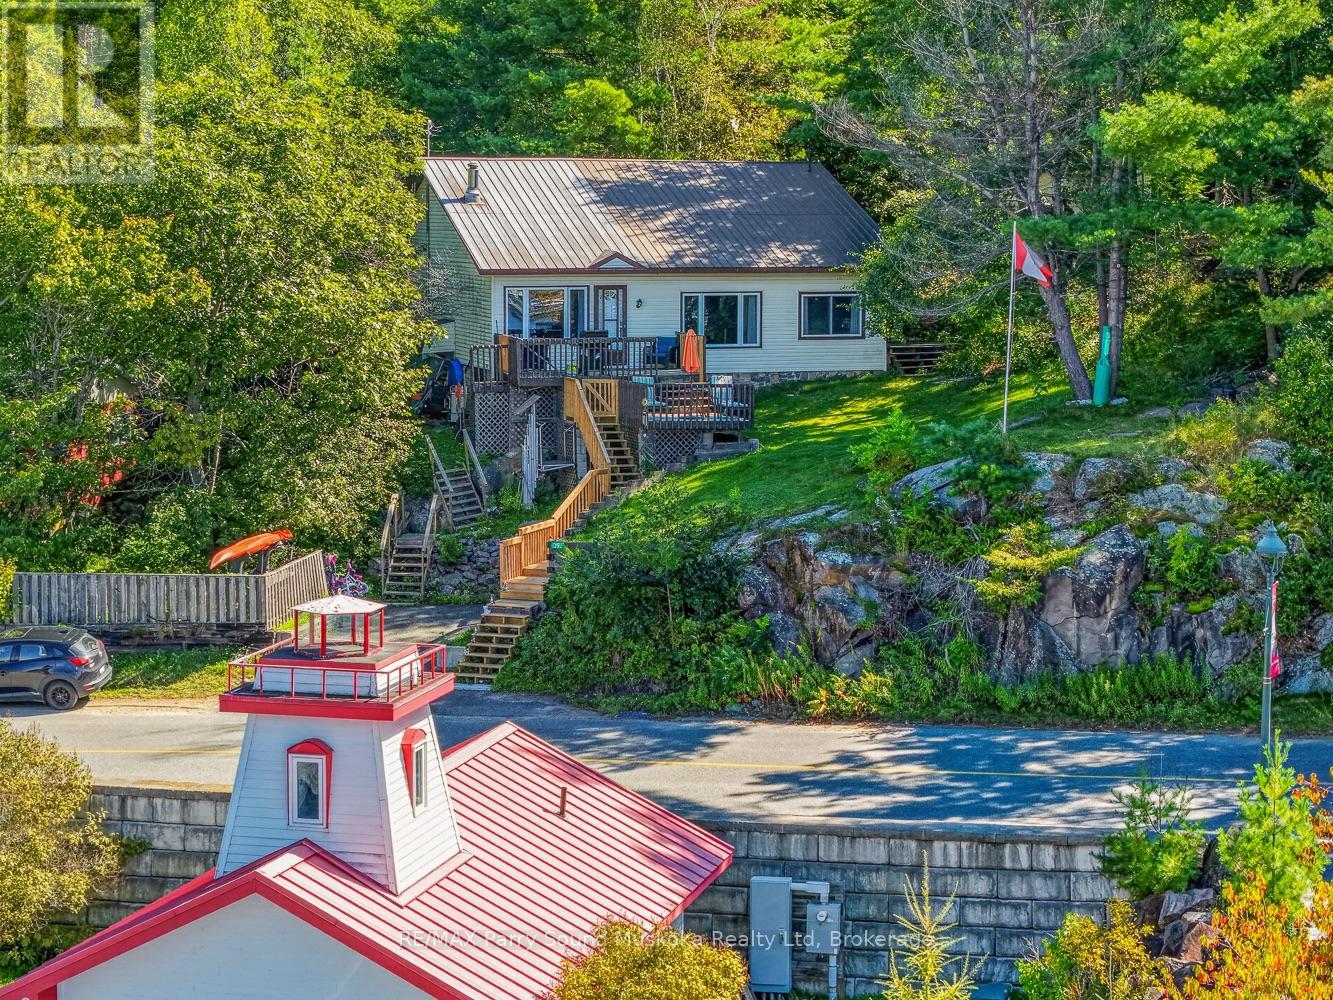
Welcome to this cozy 2-bedroom, 1-bathroom home perfectly situated across from the Pointe au Baril Harbour, offering beautiful Georgian Bay views and an incredible opportunity to enjoy the cottage lifestyle without the waterfront price tag.The bright and inviting living room features lovely water views and a walkout to the deck, creating a wonderful space to relax and enjoy the scenery. The spacious eat-in kitchen offers plenty of room for family meals and entertaining, with convenient access to the private side yard and BBQ deck. A separate laundry room provides additional storage and everyday functionality.Located just a couple of minutes' walk from the local marinas, this property puts boating, fishing, swimming and exploring Georgian Bay right at your doorstep. Spend your days on the water, enjoy an evening by the harbour, or take a short walk into the village to access the local shops, restaurants, services and amenities that make Pointe au Baril such a special community.The property also features a private outdoor space, deck areas for enjoying the warmer months, and parking for one vehicle. With its combination of water views, walkable location and convenient access to the harbour and marinas, this is a fantastic opportunity to own a 4-season lakeside getaway in the heart of Pointe au Baril.Whether you are looking for a weekend retreat, a summer escape, a year-round home or a place to enjoy everything Georgian Bay has to offer, this property offers an excellent opportunity to become part of this charming waterfront community. (id:50976)

2 Bedroom 1 Bathroom 1,100 - 1,500 ft2

RE/MAX Parry Sound Muskoka Realty Ltd

For sale Open House
$1,099,900
55 SANDWAY CRESCENT, Vaughan, Ontario

55 Sandway Crescent

Vaughan, Ontario

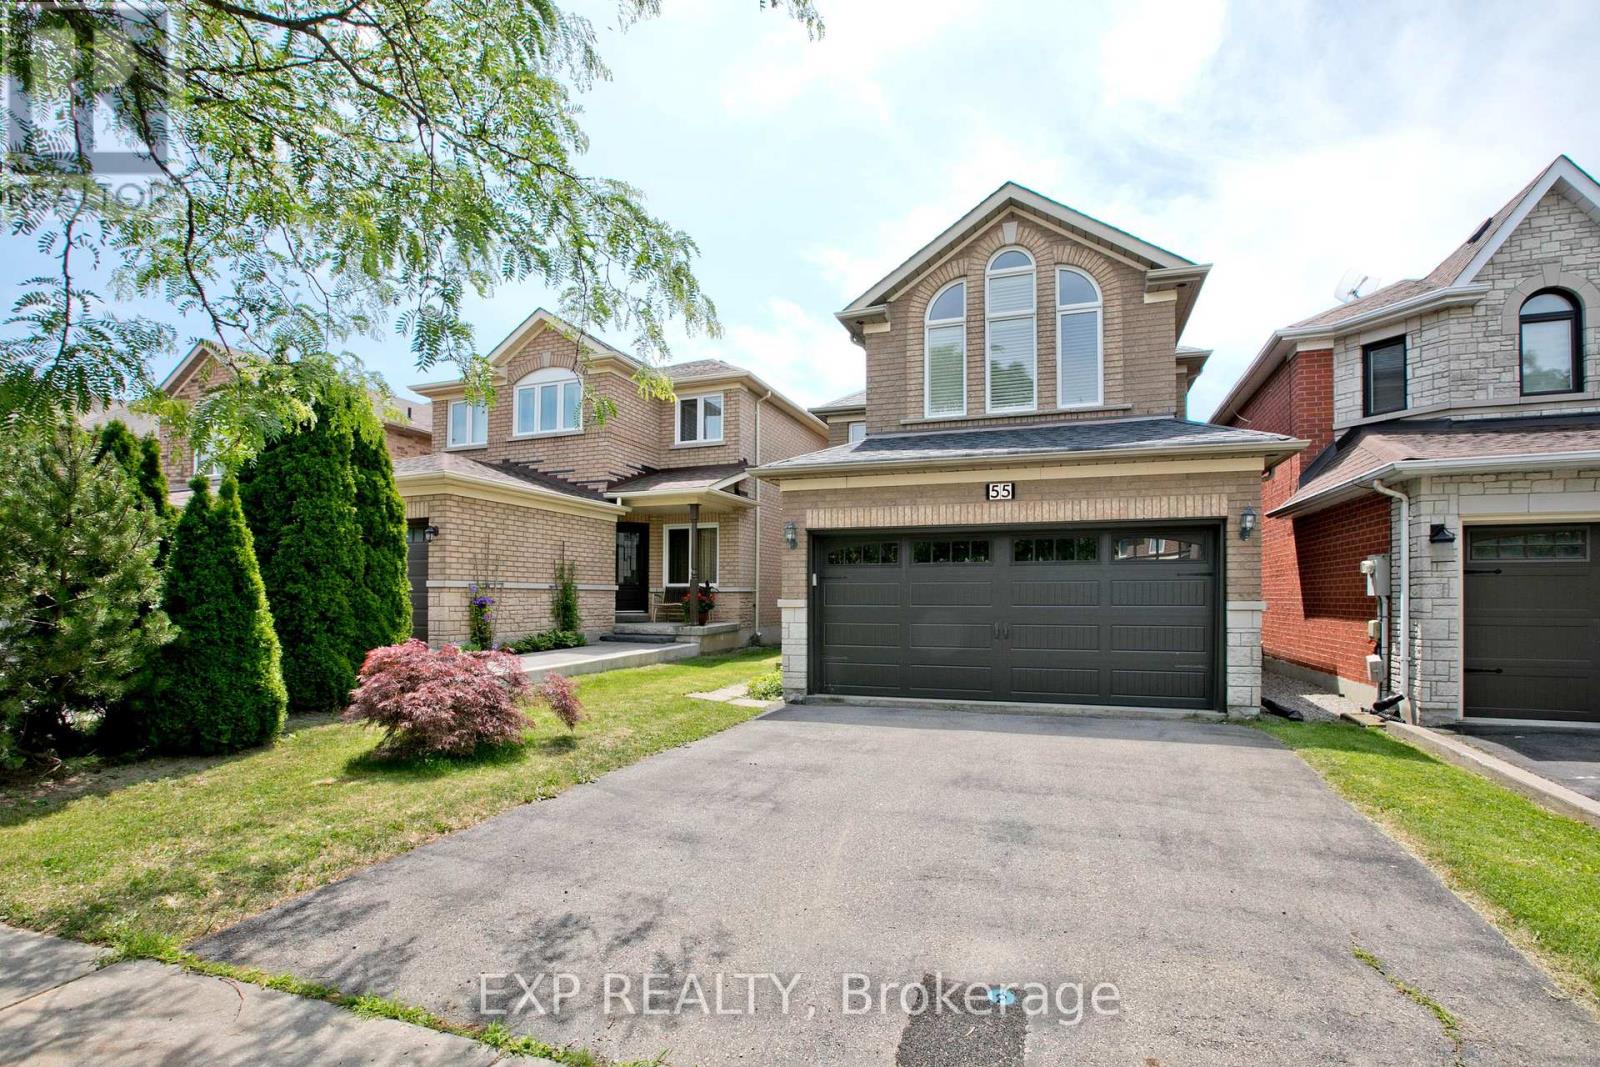
Well-Maintained South-facing Home with 4 Bedrooms Located in an Enjoyable Neighbourhood. 12 Ft Cathedral Ceilings In Both Family Rm & Kitchen Area. Close To All Amenities & Highway 400 & Wonderland. Upgraded Roof, Furnace, Smart Controlling Garage Door, Gas Stove, Dishwasher, Dryer & Washer. Finished Bsmt W/3 Pc Bath. (id:50976)

4 Bedroom 4 Bathroom 2,000 - 2,500 ft2

Exp Realty

For sale
$2,100,000
1795 WINDHAM ROAD 11, Norfolk, Ontario

1795 Windham Road 11

Norfolk, Ontario

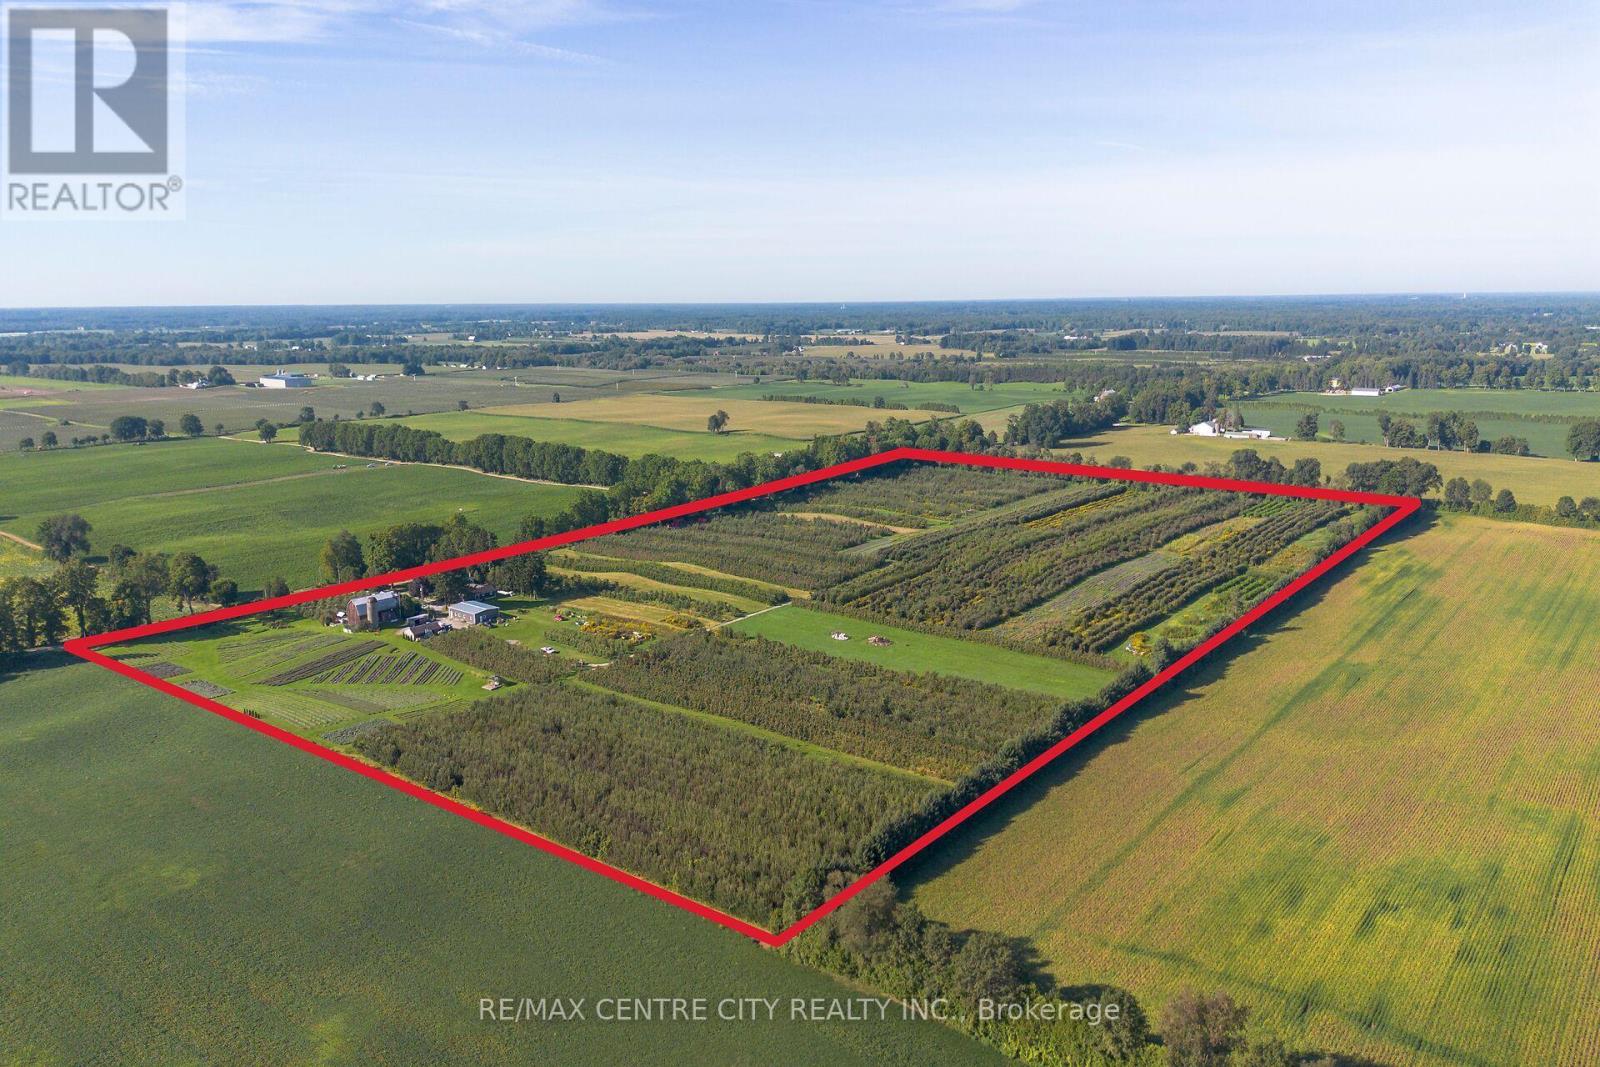
A destination, a business, and an extraordinary opportunity - all in one.Welcome to 1795 Windham Road 11, Windham Centre, home to the established Apple Hill Lavender operation and an impressive 52-acre agricultural and agri tourism property. Set in a beautiful rural landscape, this unique offering combines productive farmland, an established visitor destination, multiple revenue opportunities, and exceptional potential for the next chapter.Approximately 30 acres are planted in established apple orchards, offering opportunities for pick-your-own, wholesale production, and continued agricultural use, while additional acres of established lavender, elderberries and medicinal herbs add both beauty and productivity to the operation. With an established reputation for agri tourism, the property provides a strong foundation for farm experiences, seasonal events, retail, workshops, and continued expansion.The spacious home features two separate residences: a 5-bedroom, 2-bathroom main residence plus a completely separate 1-bed, 1-bath ground-level in-law suite built in 2020. Adding even more versatility is the impressive 40' x 60' bunkhouse, built in 2024, offering accommodation for upto 12 but the steel structure could be repurposed for retreats, workshops, events, or future business uses.With the established orchard, visitor/retail infrastructure, accommodations, and a proven agri tourism presence, this is far more than 52 acres of farmland. It's an established destination with the infrastructure to generate income today and the potential to create something even bigger tomorrow. Come experience the possibilities at Apple Hill Lavender - where agriculture, hospitality, and entrepreneurship come together. (id:50976)

5 Bedroom 2 Bathroom 3,500 - 5,000 ft2

RE/MAX Centre City Realty Inc.

For sale
$2,850,000
727 KING ROAD, Burlington, Ontario

727 King Road

Burlington, Ontario

This unique property by Refine Custom Homes has charm, it has character, and it is woven into the fabric of the community. For generations, this home has stood in Burlington, with the kind of presence you can't build new: weathered brick, real proportion, and the quiet confidence of a place that has watched a neighbourhood grow up around it. The easy thing would have been to tear it down. But Refine did the opposite. They chose to honour it. What followed was a careful, deliberate transformation. The home's original character was preserved at the street, while behind it the house was reimagined for the way families live today. A second-storey addition makes room for the primary suite, with nine-foot ceilings and a spa-inspired ensuite wrapped in warm wood and European tile. A third-floor retreat sits quietly above, a flexible lower level waits below, but the centre of it all is an inviting open- concept kitchen built for hosting friends and family. The craft is everywhere, and most of it you feel before you notice it: custom millwork throughout, a Venetian plaster range hood, wood inlay ceilings, an arched bar tucked into the living space, European tile, smart lighting, and tilt-and-turn windows that flood the rooms with light. Right down to the garage, with vaulted pine ceilings and dual doors, including a glass one that opens to the backyard. And beneath the beauty, it was made to last, giving you the character of an old home with the comfort of a new one. Same place. New chapter. Ready for the family that will write what comes next. Luxury Certified. (id:50976)

4 Bedroom 4 Bathroom 3,000 - 3,500 ft2

RE/MAX Escarpment Realty Inc.

For sale Open House
$739,000
12 ANGLERS CATCH LANE, Brampton, Ontario

12 Anglers Catch Lane

Brampton, Ontario

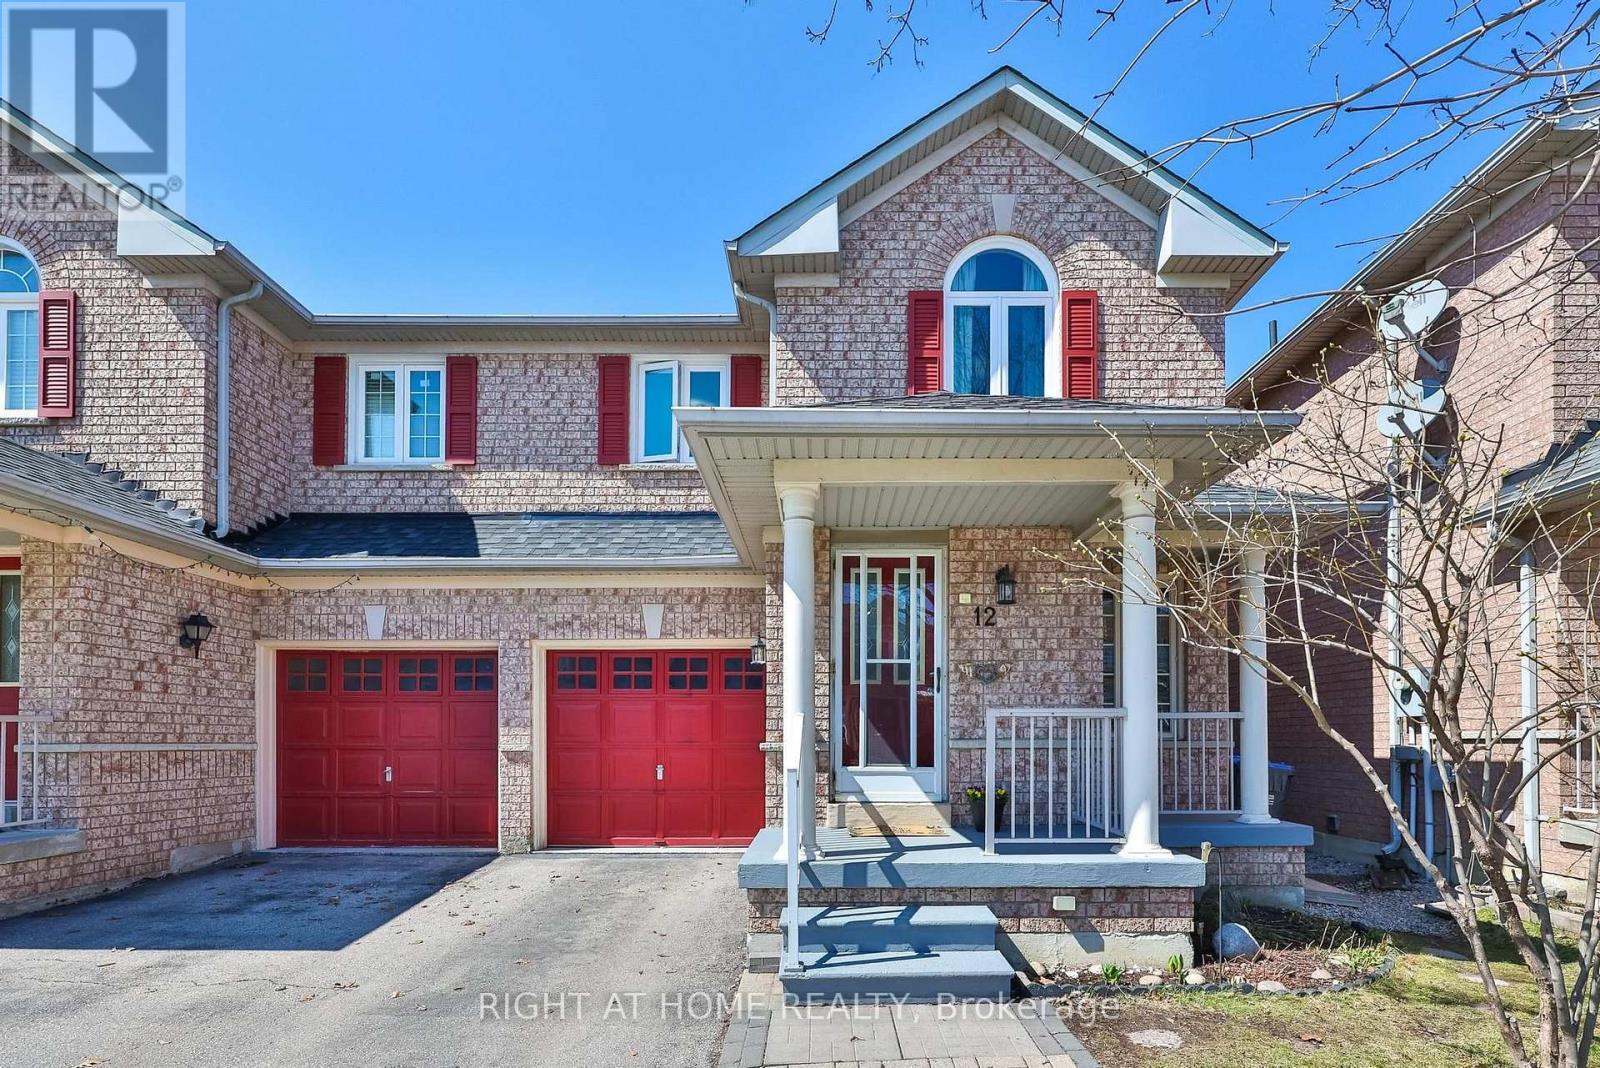
A wonderful opportunity for couples, first-time home buyers, young families and renters ready to take the next step into home ownership. Offered for the first time, this lovingly maintained Semi-Detached Greenpark Home reflects true pride of ownership. Welcome to 12 Anglers Catch Lane. This inviting 3-bedroom home offers a functional layout designed for both everyday living and entertaining. The bright living and dining room combination creates a comfortable, open space to gather, while the kitchen features new appliances (2024), an APEC 3 water filtration system (2020), a spacious pantry, and a walkout to the backyard - perfect for summer BBQs. The newly finished recreation room adds valuable living space, complete with luxury vinyl flooring and modern pot lights - ideal for family time, a playroom, home office, or media room. Both bathrooms have been tastefully renovated. The main upper bathroom features a Bath Fitter enclosure (2022) with added handrails for safety and ease of use. A freshly painted second bedroom adds a bright, refreshed feel, while the convenient updated 2-piece bathroom completes the home. Recent updates include a forced air furnace (2024), washer (2024), fridge (2024), stove (2024), and dishwasher (2024).Enjoy quiet moments on the charming front porch, a simple feature that adds to the welcoming feel of this home. Located in Brampton's well-established, family-friendly Sandringham-Wellington community, you're within walking distance to schools, parks, recreation centres, Trinity Common Mall, Masjid Jamiat Ul Ansar, Gurdwara Guru Nanak Mission Centre, and Tim Hortons. Minutes to William Osler Health System, Heart Lake Conservation Park, Professor's Lake, St. Anthony's Catholic Church, Bramalea Baptist Church, Bramalea City Centre, GO Stations, and Highway 410.A home that has been truly cared for, in a neighbourhood families are proud to call home. (id:50976)

3 Bedroom 2 Bathroom 1,100 - 1,500 ft2

Right At Home Realty

For sale Open House
$2,898,000
2350 EIGHTH LINE, Oakville, Ontario

2350 Eighth Line

Oakville, Ontario

Welcome to 2350 Eighth Line! A statement of modern luxury & timeless elegance, this newly built Oakville residence by Stuart Riley Bespoke Builder showcases impeccable attention to detail, exceptional quality, & an expansive design tailored for contemporary family living. Designed to impress, the home is filled with natural light & features soaring ceilings, gleaming pot lights, & beautifully appointed interiors that blend refined style with everyday functionality. The stunning chef's kitchen is a true highlight, featuring quartz countertops, a spacious centre island, abundant cabinetry, & a convenient servery. Designed for seamless flow, it opens to the backyard deck & overlooks the elegant living room, where a striking gas fireplace serves as a focal point. The dining room is ideally positioned for family dinners & special occasions, while a private office offers a quiet retreat for work or study. Completing the main level is a functional mudroom with direct garage access, adding everyday convenience. Ascend the exquisite oak staircase beneath an impressive skylight that fills the upper level with natural light. The luxurious primary suite serves as a private retreat, featuring dual walk-in closets & a spa-inspired 5pc ensuite with heated floors, a relaxing soaker tub, glass walk-in shower, & double-sink vanity. Three additional bedrooms each feature their own walk-in closet & lavish finished 4pc ensuite, providing exceptional comfort & privacy for family members & guests alike. Awaiting your personal touch, the unfinished lower level offers exceptional potential, whether envisioned as additional living space, a fitness room, home theatre, or a combination tailored to your family's needs. Surrounded by renowned schools, golf clubs, scenic parks, dining, major highways, & everything Oakville has to offer, this stunning residence provides the perfect backdrop for every chapter ahead. (id:50976)

4 Bedroom 5 Bathroom 3,500 - 5,000 ft2

Sam Mcdadi Real Estate Inc.

For sale Open House
$877,800
36 SALTZBURG CRESCENT, Georgina, Ontario

36 Saltzburg Crescent

Georgina, Ontario

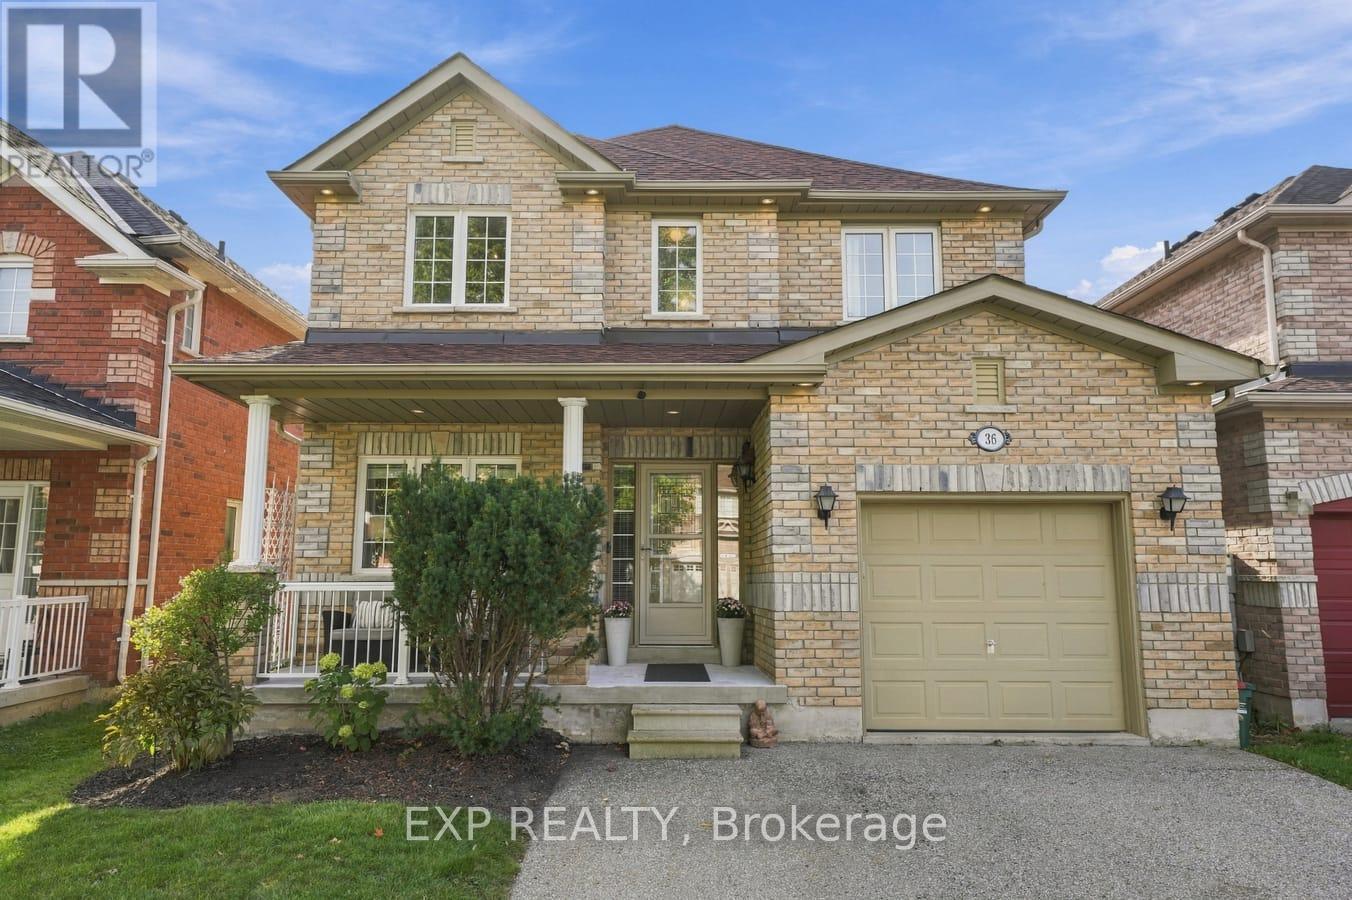
Three things power your purchase: location, amenities and price. In this market, you no longer have to compromise! Proximity creates choice, so be wise about what is within yours. At 36 Saltzburg Crescent, you are ideally located in the heart of Keswick with convenient access to everything the community has to offer. Shopping, schools, restaurants, Bulk Barn, LCBO, Rexall, doctors and dentists are just east of Saltzburg. Head west to The Queensway for marinas, beaches, additional shopping and even more dining options. You are close to it all, yet tucked away on a quiet crescent where most of the traffic belongs to your neighbours. Surrounded by parks and greenspace, the stress of the day can begin to disappear as you make your way home to your own private oasis. You deserve to have it all. Until now, four bedrooms upstairs may have felt like a luxury beyond the reach of the average homeowner. No longer! This beautiful 4 bedroom link home offers 4 spacious bedrooms on the second floor, along with extra wide hallways and plenty of room for your family to grow. On the main floor, both a living room and family room give everyone space to gather, relax or enjoy some time apart. Enjoy the peace of mind that comes from knowing many of the important upgrades have already been completed. The furnace and central A/C are brand new in 2026. The roof was replaced in 2021 and includes a ten year warranty on the workmanship. Many of the appliances have also been replaced, and there are no rental contracts to assume. Step outside to a private backyard featuring a custom patio designed to accommodate a round above ground pool during the summer. Use it as intended, or transform the space into your own private retreat for entertaining, relaxing and unwinding. Located in one of Keswick's most desirable neighbourhoods, this is a home you can own, with no rental contracts, offered at $877,800 and open to offers. Today may be the day you finally find HOME. Stop Compromising. Start Living! (id:50976)

4 Bedroom 3 Bathroom 2,000 - 2,500 ft2

Exp Realty

For sale
$449,000
5 TRILLIUM Avenue, Stoney Creek, Ontario

5 Trillium Avenue

Stoney Creek, Ontario

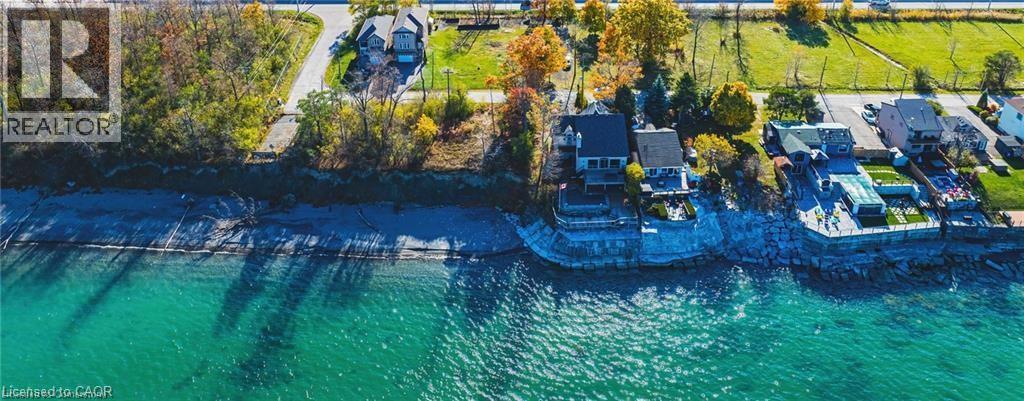
Take full advantage of huge savings with no development charges. Rare opportunity to purchase a building lot directly across the road from Lake Ontario. Fully serviced lots ready for permit. These lots are positioned on a prestigious street lined with multi-million dollar homes. Facing the lake across vacant land zoned residential, these lots currently enjoy an unobstructed view of the lake. Enjoy 126 feet of depth with mature trees on the lot. Three drawings for potential homes meeting city requirements are available. Located minutes from QEW access and all amenities. Building lots like these are hard to come by! (id:50976)

RE/MAX Escarpment Realty Inc.

For sale
$1,800,000
4291 SIMCOE Street, Niagara Falls, Ontario

4291 Simcoe Street

Niagara Falls, Ontario

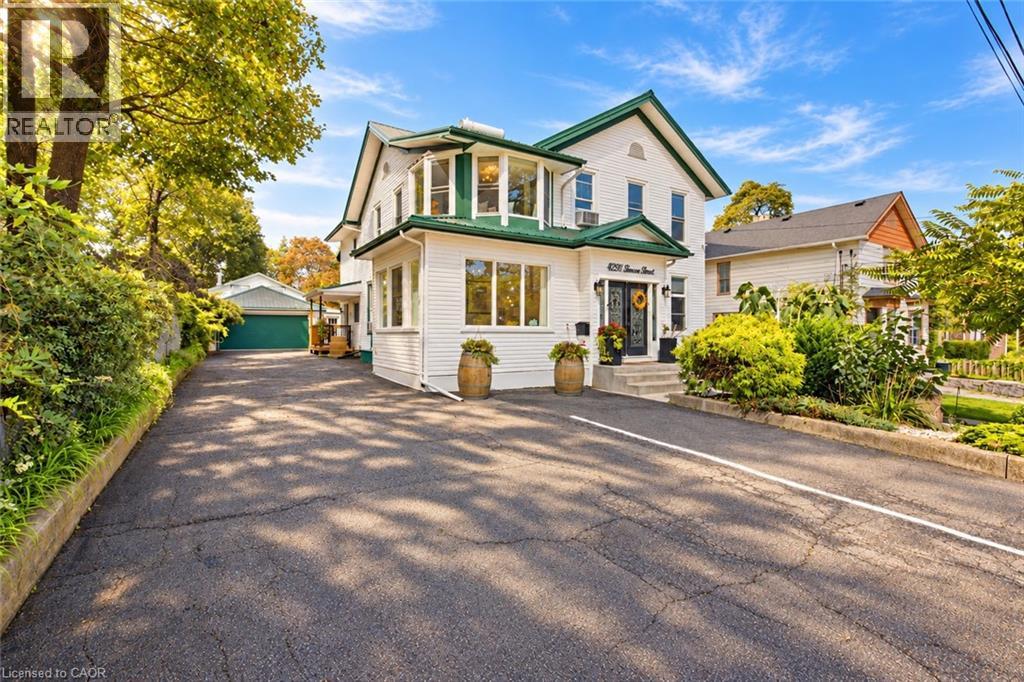
9 BEDROOMS, 9 BATHROOMS, STEPS FROM WORLD-FAMOUS NIAGARA FALLS! An incredible estate-style property and turnkey Bed & Breakfast opportunity in the heart of Niagara Falls' tourist district, offering approximately 4,400 sq. ft. of total living space across two separate residences and 9 parking spaces! The impressive main house features 7 bedrooms and 7 ensuite bathrooms, with four bedrooms on the second floor and three on the main floor. A separate detached cottage-style guest house offers another 2 bedrooms and 2 bathrooms, complete with its own kitchen, living room and forced-air heating-creating an ideal setup for private owner's quarters or additional living space. Currently operating as Serenity Inn, the property has earned exceptional guest ratings of 9.9 and 4.9 on Airbnb and is ideally located just a short walk to River Road and a pleasant stroll to the Falls, restaurants, attractions and everything Niagara's world-famous tourist district has to offer. The property has been extensively renovated and updated, including newer flooring, kitchen and bathrooms, updated plumbing and electrical, nearly all newer windows, new hot water heater, engineered structural supports, double-drywall fire protection, updated sprinkler system with yearly inspections completed by Troy Fire, new fencing, improved drainage, waterproofing along the east side of the main house, newer driveway and parking area, deck and sunroom. The main residence features hot water heating with window-unit air conditioning. Very clean, well maintained and truly turnkey, this is a rare opportunity to own a substantial 9-bedroom, 9-bathroom property in one of Canada's most recognizable tourist destinations, with the ability to live and work in the same exceptional location. Property is being offered without existing rental tenancies. (id:50976)

7 Bedroom 7 Bathroom 4,036 ft2

RE/MAX Niagara Realty Ltd.

For sale
$1,399,999
2273 TURNBERRY Road Unit# 66, Burlington, Ontario

2273 Turnberry Road Unit# 66

Burlington, Ontario

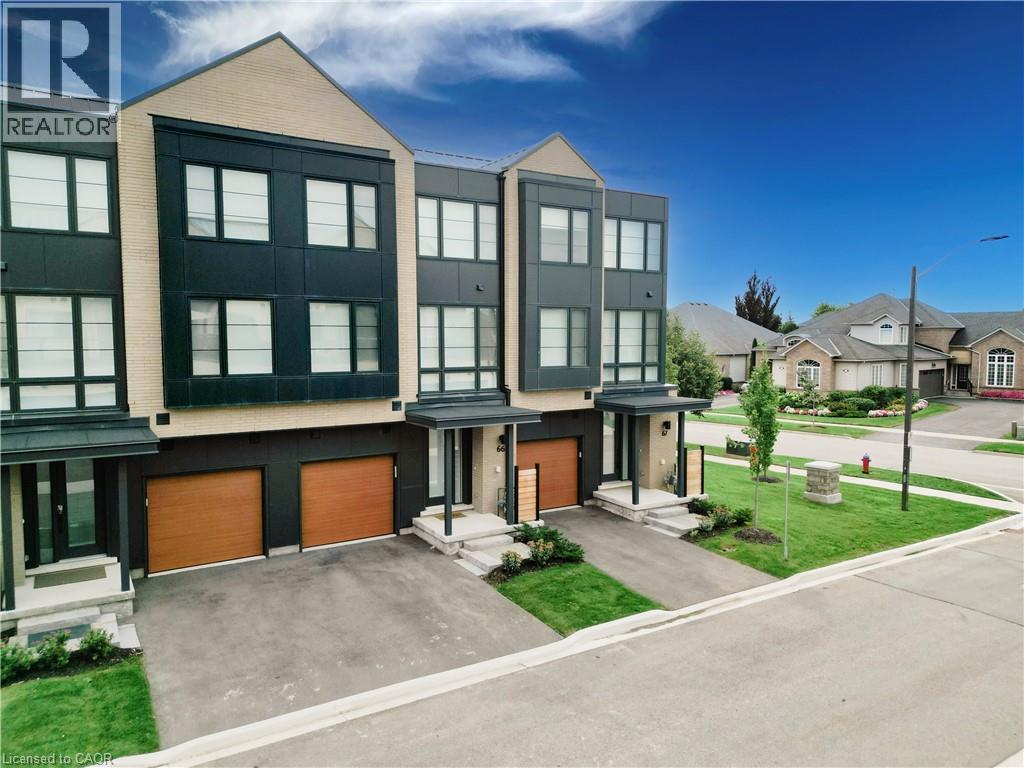
Welcome to modern luxury living in the prestigious Millcroft Park neighbourhood of Burlington! Built in 2024, this stunning 3-storey townhome offers an impressive 2,960 sq ft of finished living space, thoughtfully designed with upscale finishes, abundant natural light, and exceptional attention to detail. The spacious modern kitchen features elegant quartz countertops, a convenient pantry, and a walkout to a terrace—perfect for morning coffee or entertaining. A second walkout from the ground floor leads to a patio and backyard, providing even more outdoor living space. The bright and spacious primary bedroom offers a luxurious retreat with a large walk-in closet and beautiful 5-piece ensuite bathroom. Two additional bedrooms, a full bathroom, and convenient third-floor laundry complete the upper level. The finished basement adds incredible versatility, featuring a large bedroom with a walk-in closet and its own 4-piece ensuite—ideal for guests, extended family, or additional private living space. Two convenient powder rooms above grade add to the home's functionality. Located in the highly sought-after Millcroft Park community, you're just minutes from golf, excellent schools, shopping, dining, major highways, and everyday amenities. With its modern construction, generous living space, sophisticated finishes, and fantastic location, this exceptional townhome offers the perfect blend of style, comfort, and convenience. (id:50976)

4 Bedroom 4 Bathroom 2,960 ft2

RE/MAX Real Estate Centre Inc.

For sale
$419,900
39 BALMORAL Avenue, London, Ontario

39 Balmoral Avenue

London, Ontario

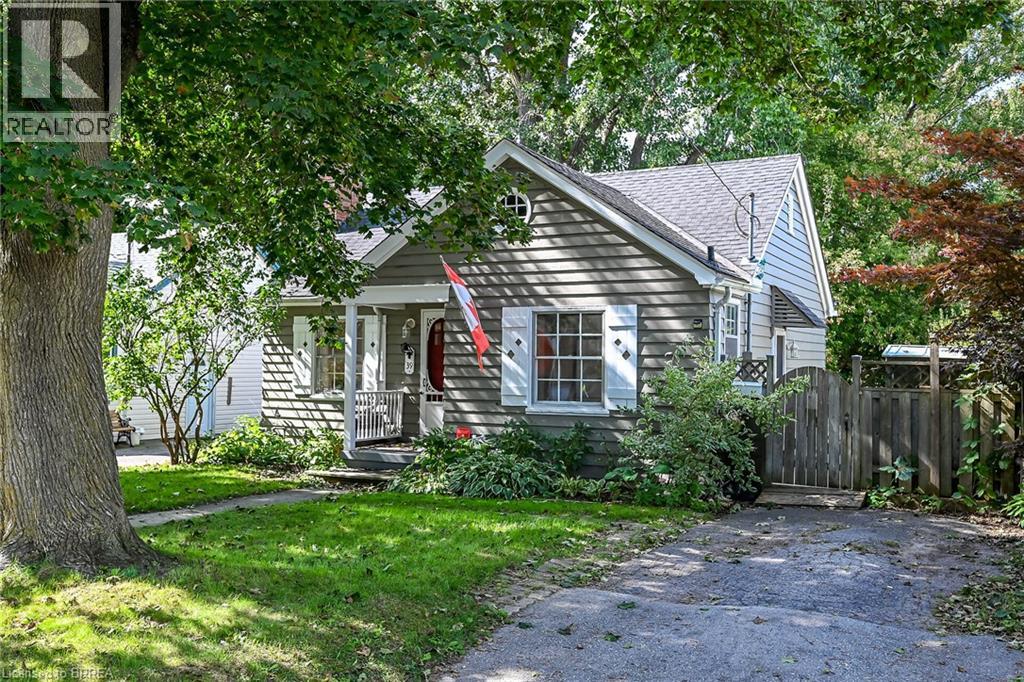
Welcome to 39 Balmoral Avenue — a charming 1940s bungalow tucked onto a mature, tree-lined street just minutes from downtown London. Full of character, this inviting home offers beautiful hardwood floors, a bright living room with classic fireplace detail, a comfortable dining area and an updated-style kitchen with white cabinetry, subway tile backsplash and granite-style counters. The partially finished lower level, complete with separate entrance, adds valuable flexible space for a recreation room, home office, gym or future possibilities. Outside, enjoy an expansive, private backyard with mature trees, established gardens, raised beds, a pergola and storage shed — a wonderful space to relax, entertain or put your own gardening ideas to work. With shopping, restaurants, parks, transit and downtown conveniences all close by, this is an excellent opportunity for a first-time buyer looking to get into the London market and make a home their own. Come see the possibilities! (id:50976)

1 Bedroom 1 Bathroom 1,037 ft2

Century 21 Heritage House Ltd

For sale
$949,000
343 DUNCOMBE Drive, Burlington, Ontario

343 Duncombe Drive

Burlington, Ontario

Welcome to a fantastic opportunity in South Burlington! Lovingly owned by the same family since it was built in 1961, this 3-bedroom bungalow is ready for its next chapter. Set on a generous 60 x 120 ft lot on a quiet street south of New Street, the home offers plenty of potential for first-time buyers, downsizers, renovators or anyone looking to make a home their own.Inside, you'll find 3 bedrooms and 1 full + 2 half bathrooms, with a functional layout, comfortable living spaces and a great foundation for its next owner. Downstairs, the spacious finished basement adds even more living space with a large recreation room and custom-built bar, perfect for entertaining family and friends. There's also plenty of storage and a dedicated workshop for hobbies, projects or additional workspace.Outside, the large backyard provides plenty of room to relax, entertain or create your dream outdoor space, while the 1-car garage adds everyday convenience.Enjoy an established neighbourhood in one of Burlington's most desirable south-end locations, where you can walk to the waterfront while still being conveniently close to shopping, trails, amenities and highway access. A well-loved home, a great-sized lot and an opportunity to put your own stamp on a property in a location that's hard to beat. (id:50976)

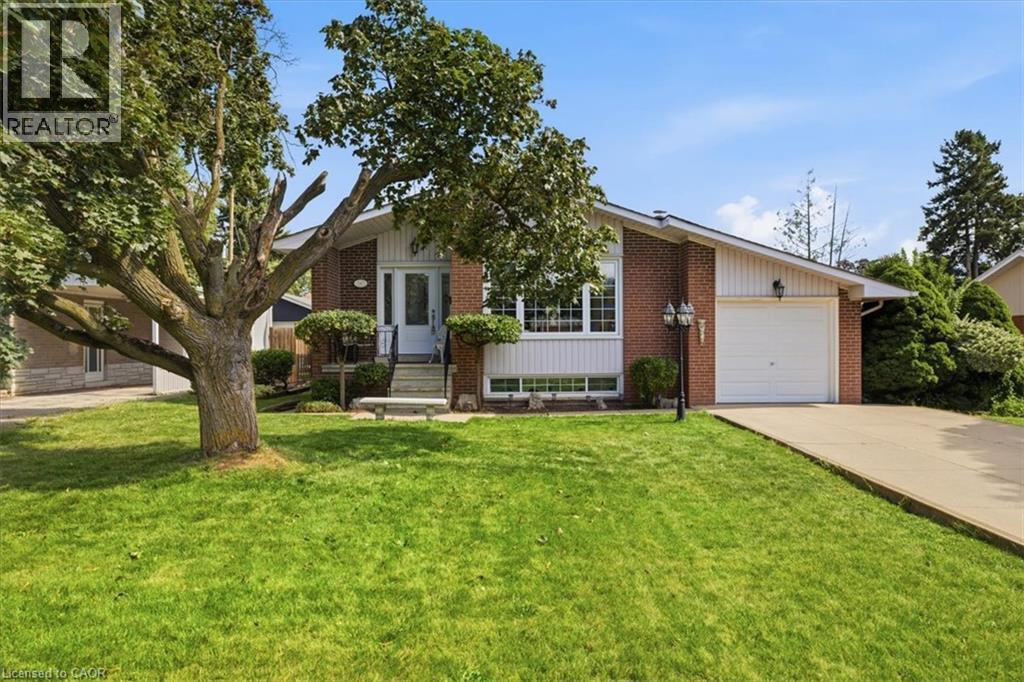
3 Bedroom 3 Bathroom 2,598 ft2

RE/MAX Aboutowne Realty Corp.

For sale Open House
$1,499,000
279 HICKORY CIRCLE, Oakville, Ontario

279 Hickory Circle

Oakville, Ontario

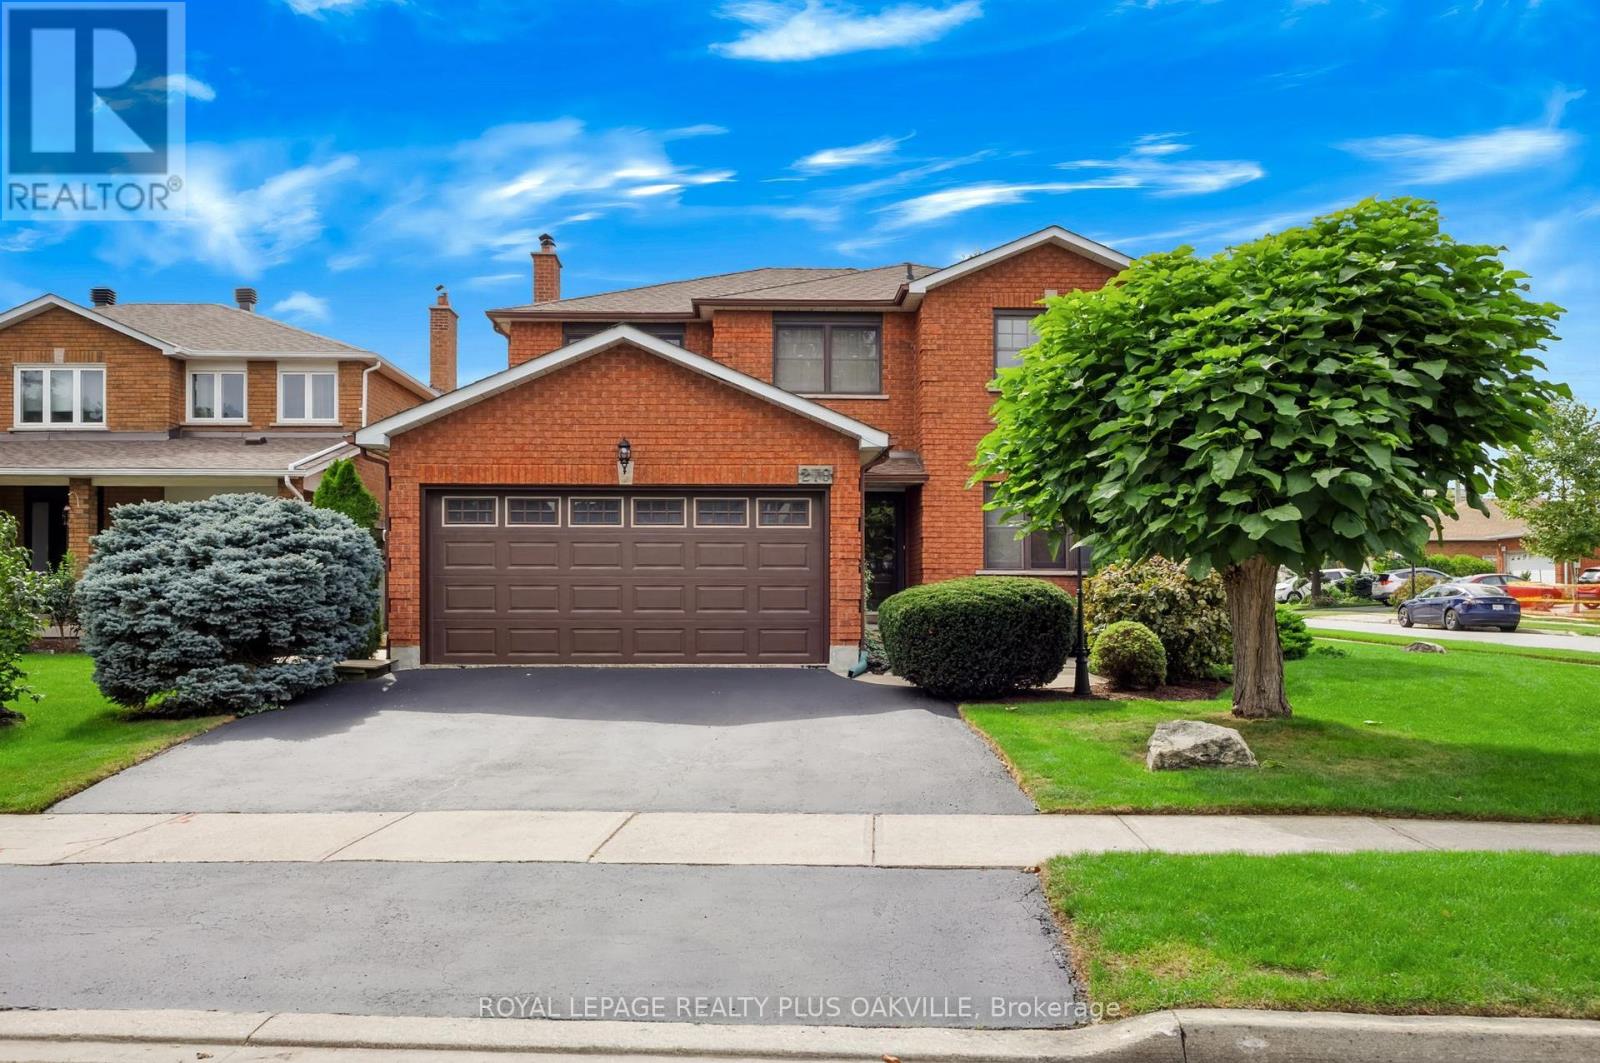
Exceptional home, on a premium corner lot, with impressive curb appeal ideal family - friendly location in Oakville's popular Wedgewood Creek! Offering approx 2,400 sq ft above grade plus a finished basement, this meticulously maintained 4-bed, 2.5-bath, double garage home delivers over 3,600 sq ft of finished liv space, generous principal rooms & a layout designed for comfortable family living. Situated on a wider corner lot with no direct neighbours on one side, enjoy added privacy, space & beautifully maintained gardens. Freshly painted throughout in tasteful neutral tones, with updated light fixtures & brand-new broadloom, the bright main level features a welcoming foyer, spacious living rm open to the dining rm, separate family rm with gas fireplace, hardwood floors & backyard views, & a generous eat-in kitchen with warm cabinetry, pantry cabinets, granite, under cabinet lighting & walk-out to the large rear deck. Main floor laundry with convenient side-yard access.Upper level offers 4 spacious beds with hardwood floors, including a beautiful primary retreat with a reno'd 5-pc ensuite featuring a freestanding tub, sep walk-in shower & generous walk-in closet. Three additional well-sized beds, reno'd 4-pc main bath with double vanity & linen closet complete the level. Finished basement offers two large open areas with endless possibilities for a rec room, playroom, gym, home theatre or teen retreat, plus a dedicated office with built-in cabinetry & desk, utility room with workbench, & additional storage with a sink. Outside, enjoy the benefits of this oversized corner lot - offering extra outdoor space, additional privacy with wrought iron fencing, a wooden shed, landscaped beautifully; truly setting this home apart. Conveniently located close to top-rated schools, parks, shopping, restaurants, rec facilities, Sheridan College, trails, transit, highways & GO Station. Turnkey, move-in ready & offering the space, privacy & comfort today's families are looking for! (id:50976)

4 Bedroom 3 Bathroom 2,000 - 2,500 ft2

Royal LePage Realty Plus Oakville

For sale Open House
$2,999,999
47 GREAT OAK DRIVE, Toronto, Ontario

47 Great Oak Drive

Toronto, Ontario

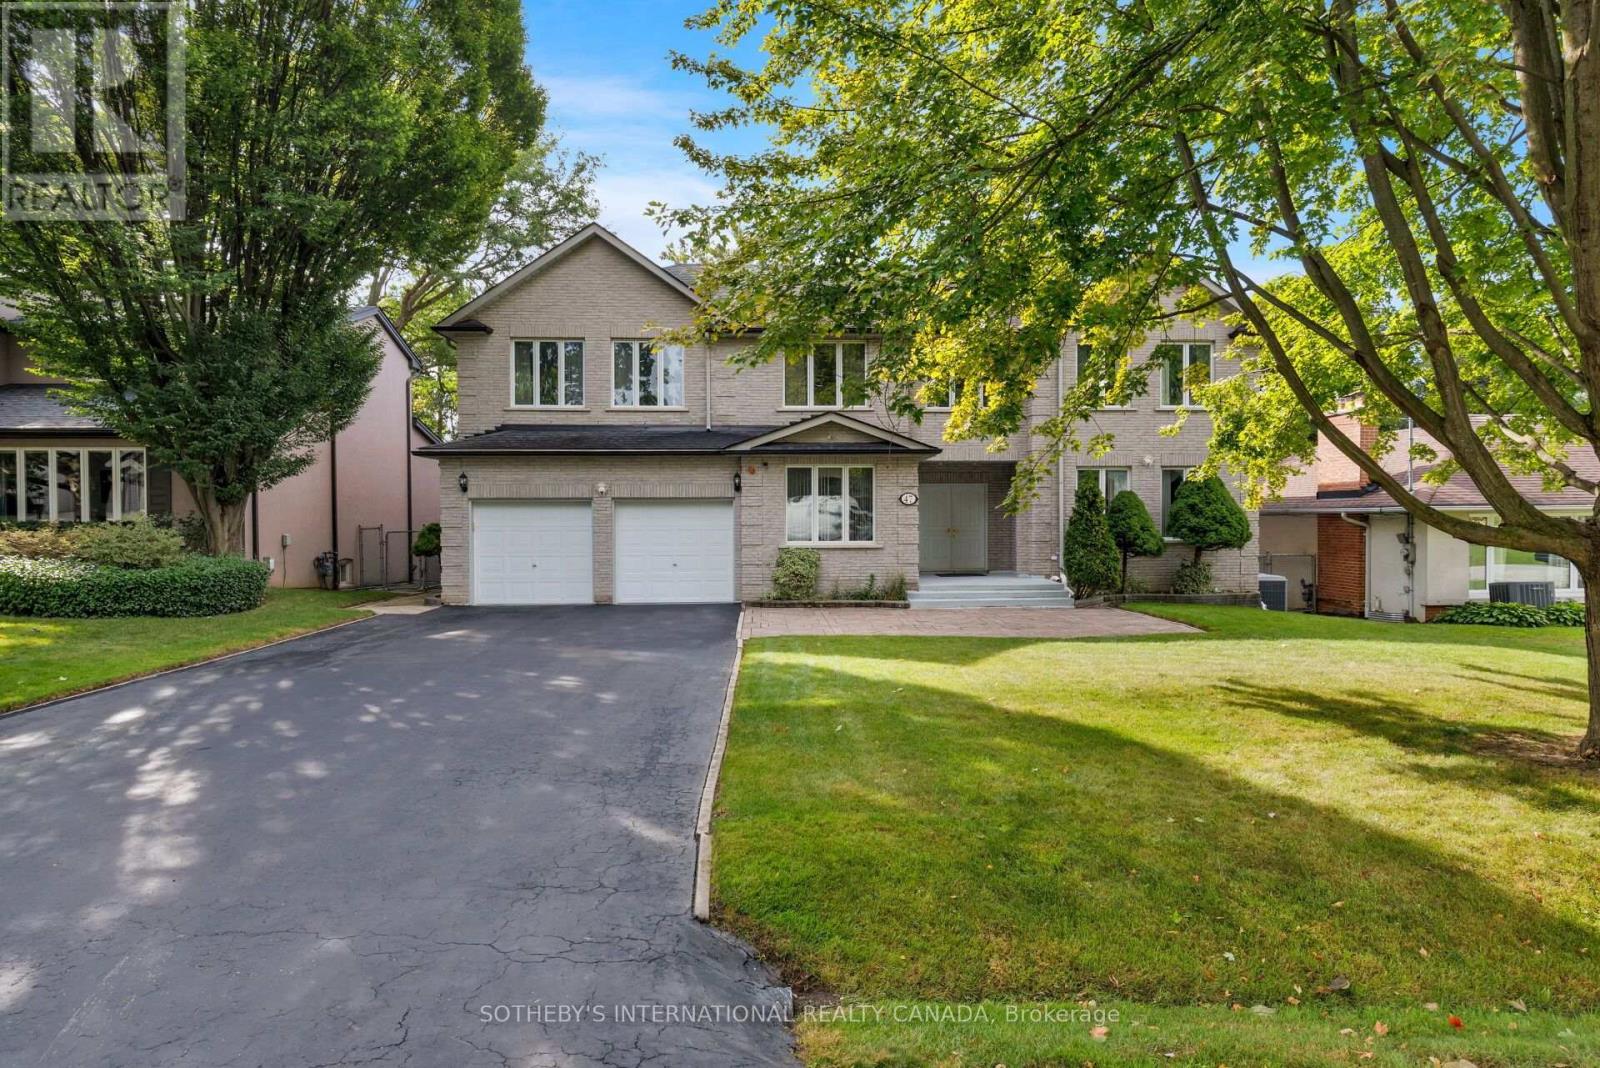
Offered for the first time in decades, this exceptional custom-built residence presents a rare opportunity to own a landmark home in the prestigious Princess-Rosethorn community. Built in 1994 and set on a magnificent 70 x 141 ft lot surrounded by mature trees, this beautifully maintained home offers outstanding privacy, timeless craftsmanship, and approximately 4,200 sqft of above-grade living space.Thoughtfully designed and built for family living, the home features expansive principal rooms, a functional layout, and abundant natural light. Meticulously maintained over the years, every detail reflects the pride of ownership and quality construction that have defined this home for decades.The massive lower level, measuring approximately 2,500 sqft, offers exceptional potential, with full insulation and rough-ins already in place for a future custom living area tailored to your family's needs. A rare bonus is the large room beneath the garage, which provides additional flexibility for a workshop, wine cellar, home gym, storage, or specialty area of your choosing.Ideally situated in one of Etobicoke's most sought-after neighbourhoods, this home is within walking distance to top-rated elementary and secondary schools, parks, playgrounds, and recreational facilities. Enjoy convenient access to golf courses, tennis clubs, community centres, shopping, hospitals, TTC, subway stations, Toronto Pearson International Airport, and major highways including the Gardiner Expressway, QEW, 401, and 427.Whether you choose to move in and enjoy this lovingly maintained home or update it to reflect your own vision, 47 Great Oak Drive offers an exceptional opportunity on one of Princess-Rosethorn's most desirable streets. A true legacy property where quality construction, generous proportions, and an unbeatable location come together to create an extraordinary place to call home. (id:50976)

6 Bedroom 5 Bathroom 3,500 - 5,000 ft2

Sotheby's International Realty Canada

For sale
$1,299,900
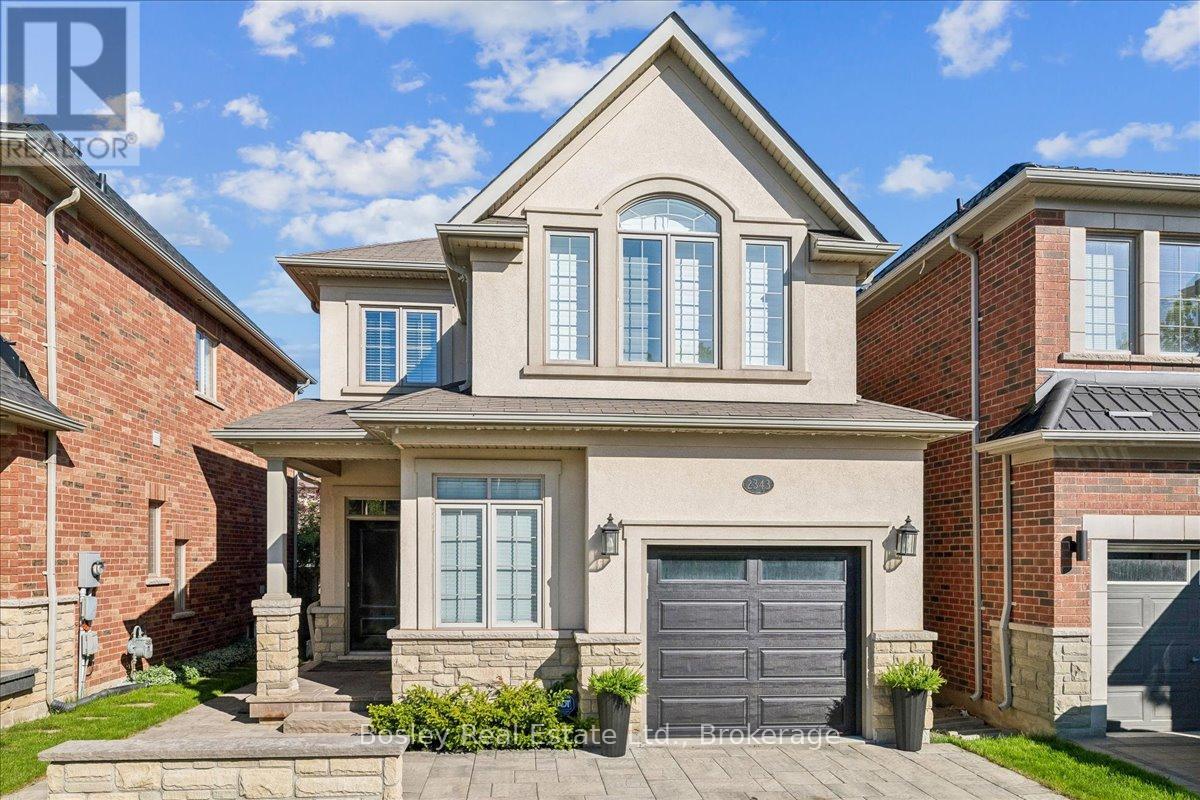
2343 QUETICO CRESCENT, Oakville, Ontario

2343 Quetico Crescent

Oakville, Ontario

Extensively upgraded 4-bedroom, 4-bath Fernbrook luxury home with over 3,000 sq ft of living space designed for modern family life. From the moment you pull in, the professionally landscaped front yard and elegant hardscaping set the tone, welcoming you into this beautifully maintained home. The chef's kitchen with granite countertops and spacious eat-in area flows seamlessly to the family room with a cozy gas fireplace, creating the perfect spot for entertaining or everyday living. The master retreat features a spa-inspired 5-piece ensuite and his & hers walk-in closets, offering both luxury and functionality. The 2018 professionally finished basement includes a custom laundry room and versatile living space for work, play, or relaxing. Outdoors, the interlocking patio invites gatherings or quiet mornings, just steps from Millstone Park and walking trails. Ideally located minutes from Oakville Hospital, top schools, Bronte Provincial Park, shopping, Hwy 407, and the Q.E.W., this home balances convenience with a serene, nature-filled lifestyle. (id:50976)
4 Bedroom 4 Bathroom 2,000 - 2,500 ft2

Bosley Real Estate Ltd.

For sale
$1,598,000
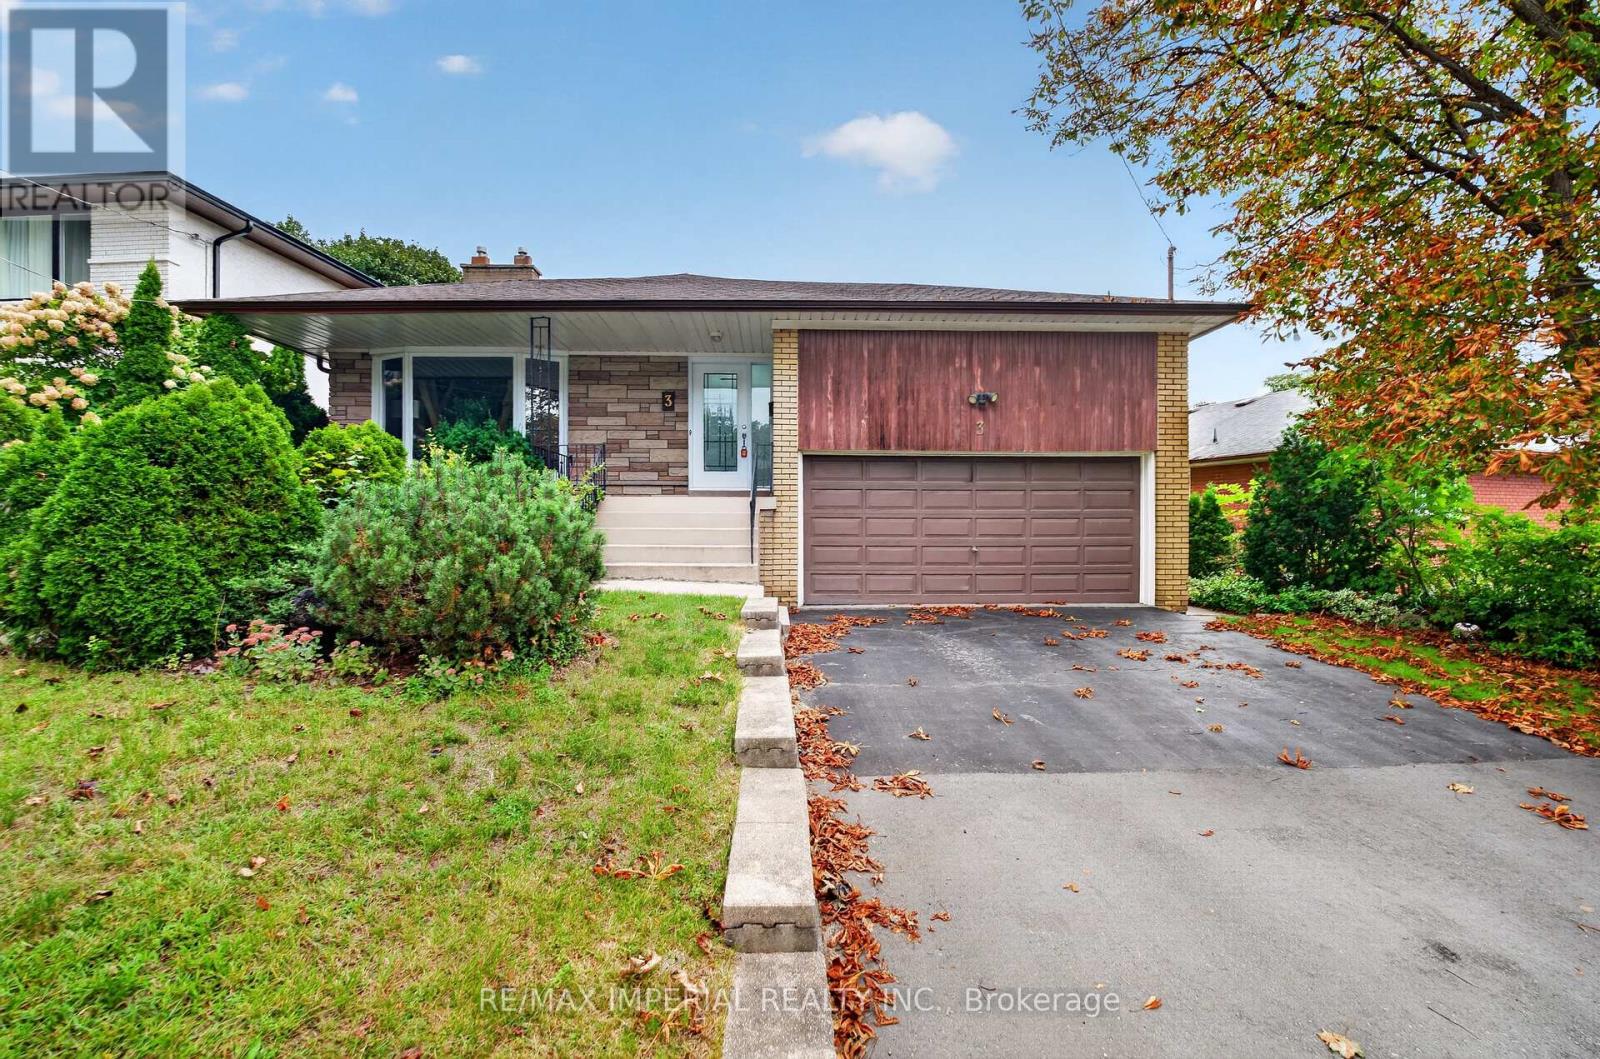
3 MINSTREL DRIVE, Toronto, Ontario

3 Minstrel Drive

Toronto, Ontario

Rare spacious Bungalow in Etobicoke's sought-after South Sunnylea and Stonegate community, Welcoming family-friendly neighbourhood, 3 well-proportioned bedrooms, Primary bedroom with two-piece ensuite, Large kitchen, Bright and spacious living and dining area with fireplace, No carpet throughout, WINDOWS replaced in 2022 and 2023, ROOF replaced in 2024, Full-size basement with approximately the same footprint as the main floor and flexible space for a recreation room, home office or gym, Separate side entrance, Private backyard and side patio, Large two-car garage, Close to parks, trails, Mimico Creek, the Humber River and the lake, Convenient access to schools , TTC, Highways and Downtown Toronto, Move in, renovate or build your dream home. (id:50976)

4 Bedroom 3 Bathroom 1,100 - 1,500 ft2

RE/MAX Imperial Realty Inc.

For sale
$753,000
1006 - 28 LINDEN STREET, Toronto, Ontario

1006 - 28 Linden Street

Toronto, Ontario

Welcome to James Cooper Mansion! This bright and spacious 2-bedroom, 2-bathroom suite offers approximately 985 sq. ft. of thoughtfully designed living space plus a private balcony with impressive city and downtown skyline views. The open-concept living and dining area is filled with natural light and flows seamlessly into the kitchen, creating an inviting space for everyday living and entertaining. The generous primary bedroom features a walk-in closet and ensuite bath, while the second bedroom offers excellent flexibility as a bedroom, home office or guest room. Includes 1 underground parking space and 1 locker. Ideally located just steps from Sherbourne subway station, Bloor Street, shops, restaurants and everyday conveniences, with easy access to downtown Toronto. Exceptional building amenities include 24-hour concierge, gym, party room, theatre, games room, guest suites, BBQ terrace, visitor parking and bike storage. (id:50976)

2 Bedroom 3 Bathroom 900 - 999 ft2

Right At Home Realty

For sale
$539,900
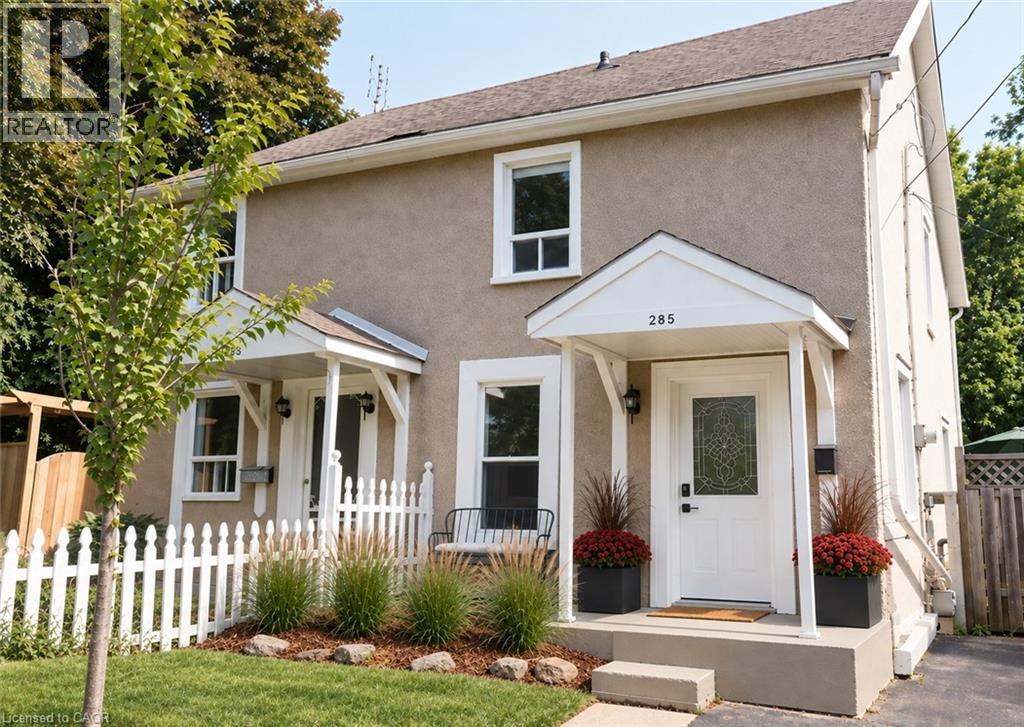
285 MACNAB Street, Dundas, Ontario

285 Macnab Street

Dundas, Ontario

At 285 MacNab Street, you’re part of an established Dundas neighbourhood where you can walk to shops, cafes, restaurants, parks, the arena, pool and theatre, even waterfalls... and the everyday things that make living in town so convenient. Built in 1910, this two-storey semi has the character you’d hope to find in an older Dundas home. The main floor has a spacious, light-filled living room and a welcoming kitchen where a touch of exposed brick hints at the home’s history. From there, step directly out to the rear yard and deck for a convenient extension of the living space. Upstairs are two bedrooms, including a generously sized primary and a flexible second bedroom that works equally well for a child, guest room or home office. Fresh paint gives the home a clean start, while its vintage appeal remains intact. There’s one full bathroom, plus the practical bonus of a paved driveway that can fit 3 cars—particularly nice when so much of your day-to-day life can happen on foot. A fenced yard will keep the kids and pets safe. For a first-time buyer, small family or busy professional, 285 MacNab offers something increasingly hard to find: an attainable character home in a neighbourhood where you can truly build your life around a walkable community. (id:50976)

2 Bedroom 1 Bathroom 1,159 ft2

Real Broker Ontario Ltd.

For sale
$10,795,000
50 TEDDINGTON PARK AVENUE, Toronto, Ontario

50 Teddington Park Avenue

Toronto, Ontario

Masterfully envisioned by renowned Laith El-Bahrani in 2024, the iconic Infinity House stands as a pinnacle of high-performance modern architecture. Inspired by Mies van der Rohe Pavilion, it celebrates high-end modernism, forward-thinking minimalism, and a strategic expansion of horizontal and vertical space. A mindful Pearl Design and AVE Group's whole-building-approach unites flawless move-in-ready luxury with structural intelligence & sustainability. A bronze and limestone envelope unfolds appx 7,684 sf of finely crafted space across three levels with 4+1 beds, 8 baths, a private elevator & heated 2-car garage. Curated with an optimized-ultra-tight structure and net-zero-ready tech, it offers triple-pane glazing, flush baseboards with reveal, Fibonacci roof stone geometry, mid-band metal trough, advanced heat-pump and acoustic insulation, smart home control, heated floor & snowmelt. Main level unveils a majestic entry gallery with a marble slab fireplace, bespoke slat wall, office/library and mudroom. A Chef's Culinary Atelier boasts a sculptural multi-tier quartzite island, Miele/SubZero Suite & a walk-through Pantry & Servery Hall. An ultimate rear NanaWall seamlessly blends nature with private oasis, serene Zen garden, grand hosting terrace, heated pool & subterranean storage. Floating stairs rise elegantly via a soaring limestone wall, premier glass enclosure & skylights to upper Four-Seasons-Hotel-Caliber sanctuary with 4-ensuite and dedicated laundry. Lower Entertainment Wing anchors a wellness hub with gym & steam spa, upscale media lounge with wet bar & wine cellar, and a nanny suite with 2nd laundry. Vast on a 50x184.75 ft premium lot in prestigious Teddington Park, it spans entire block for dual-street access at Teddington Park & Glen Echo Rd, harmoniously refines quiet luxury with excellent walkability to Elite Schools, TTC Subway, Riverview Dr Ravine, Granite Club, Rosedale Golf Club and Yonge St Experience defining an elevated urban lifestyle. (id:50976)

5 Bedroom 8 Bathroom 5,000 - 100,000 ft2

Sotheby's International Realty Canada

For sale
$5,695,000
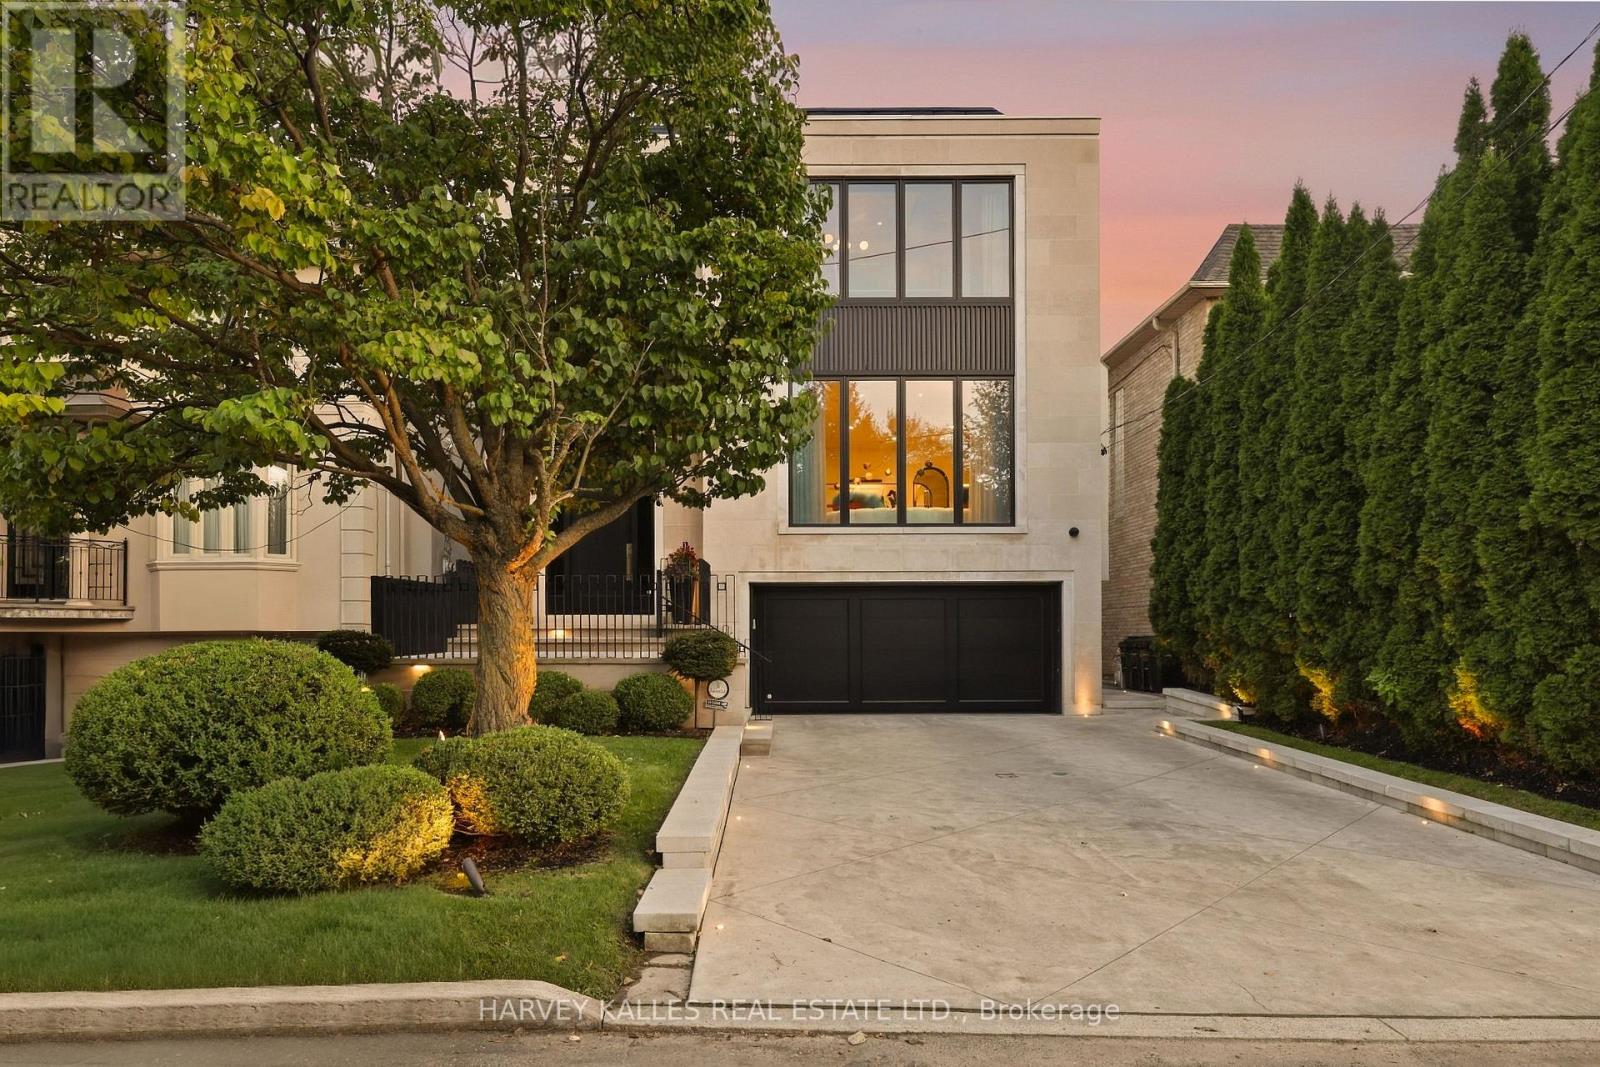
363 BEDFORD PARK AVENUE, Toronto, Ontario

363 Bedford Park Avenue

Toronto, Ontario

A True Artist's Vision Brought To Life, This Exceptional Bedford Park Residence By SAAZE Building Group, One Of Toronto's Premier Luxury Design Build Firms, Showcases Extraordinary Craftsmanship, Sophisticated Design And Uncompromising Attention To Detail. SAAZE Has Delivered A Residence Where Architecture, Materiality And Functionality Create A Blend Of Traditional Detail That Makes This Modern Design Feel Warm And Inviting. From The Dramatic Limestone Façade And Landscaped Grounds To The Richly Layered Interiors, Every Element Has Been Thoughtfully Considered. White Oak Floors, Custom Millwork And Paneling, Sculptural Archways, Book-Matched Marble Slabs, Designer Lighting And Integrated Technology Create An Elevated Yet Inviting Home. The Chef's Kitchen Features Premium Appliances And Finishes, While The Principal Living Spaces Are Designed For Everyday Living And Entertaining. The Primary Suite Features A Vaulted Ceiling, Gas Fireplace, Two Custom Walk-In Closets And Hidden-Door Seven-Piece Ensuite Wrapped In Book-Matched Slabs, With A Wet-Steam Shower, Freestanding Tub And Marble And Brass Detailing. Family Bedrooms Each Feature Ensuite Bathrooms. The Lower Level Offers A Custom Wet Bar, Walkout Recreation Room, Home Gym With Rock-Climbing Wall, Nanny Suite And Direct Access To The Two-Car Garage. Outside Is A Private Entertaining Retreat With A Covered Rear Porch, Built-In Hestan Barbecue Kitchen, Limestone Detailing And Spectacular Gib-San Pool With Waterfall Feature, Surrounded By Turf, Stone, Mature Cedars And Fencing. Set In The Heart Of Bedford Park, Within Walking Distance Of Excellent Schools, Parks, Shops, Restaurants And Neighbourhood Amenities. Sophisticated Enough For Entertaining On A Grand Scale Yet Designed As An Incredible Family Home, 363 Bedford Park Is A Rare Expression Of Design, Craftsmanship And Modern Luxury. (id:50976)

5 Bedroom 8 Bathroom 3,500 - 5,000 ft2

Harvey Kalles Real Estate Ltd.

For sale
$955,000
1591 WOODHENGE WAY, Mississauga, Ontario

1591 Woodhenge Way

Mississauga, Ontario

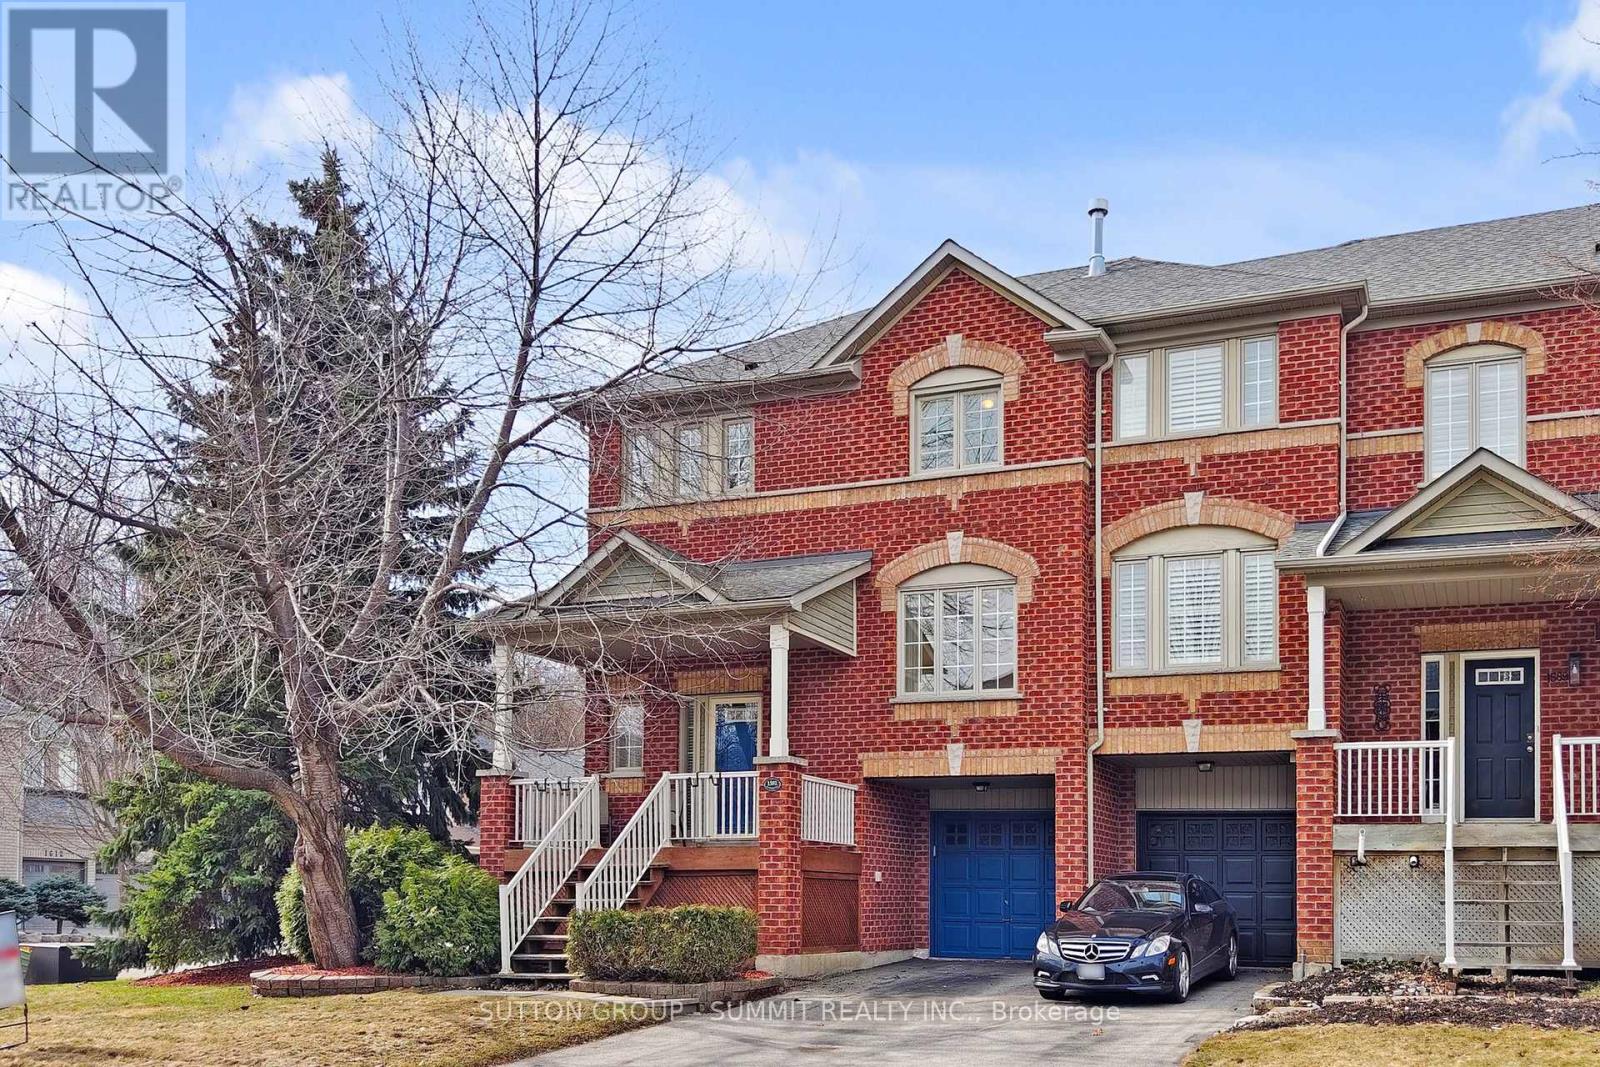
Stunning Fully Renovated Executive End Unit Townhouse with Oversized Windows In Sought AfterLevi Creek, This Is The One You've Been Waiting For! 2 Car Driveway, No Side Walk, HardwoodFloors On Main Floor , Stairs, and Family Room. Amazing Open Concept Main Floor With Loads OfNatural Sunlight Through Oversized Windows, Extra Cabinets in Living Room; Large Deck in HugeBackyard Suitable For Your Family Gathering, Gourmet Kitchen, Stone Counter Top and StoneBacksplash, 2 Gas Fireplaces, Water Softener and Drinking System, Newer LED Pot Lights, SmartRing Door Bell, Lifetime Warranty Blinds, Central Air, Central Vacuum and Attachments, GarageDoor Opener/Remote, Garden Hoses for Front and Backyard, 2nd Floor With 3 Spacious Bedrooms,and Laundry Room; Lower Level Family Room With W/O To Garage, Patio & Private LandscapedBackyard, Basement Has Furnace. New Painted and New Broadloom, A Must See !! (id:50976)

3 Bedroom 3 Bathroom 1,500 - 2,000 ft2

Sutton Group - Summit Realty Inc.

For sale Open House
$1,329,000
21 BIRCHVIEW DRIVE, Caledon, Ontario

21 Birchview Drive

Caledon, Ontario

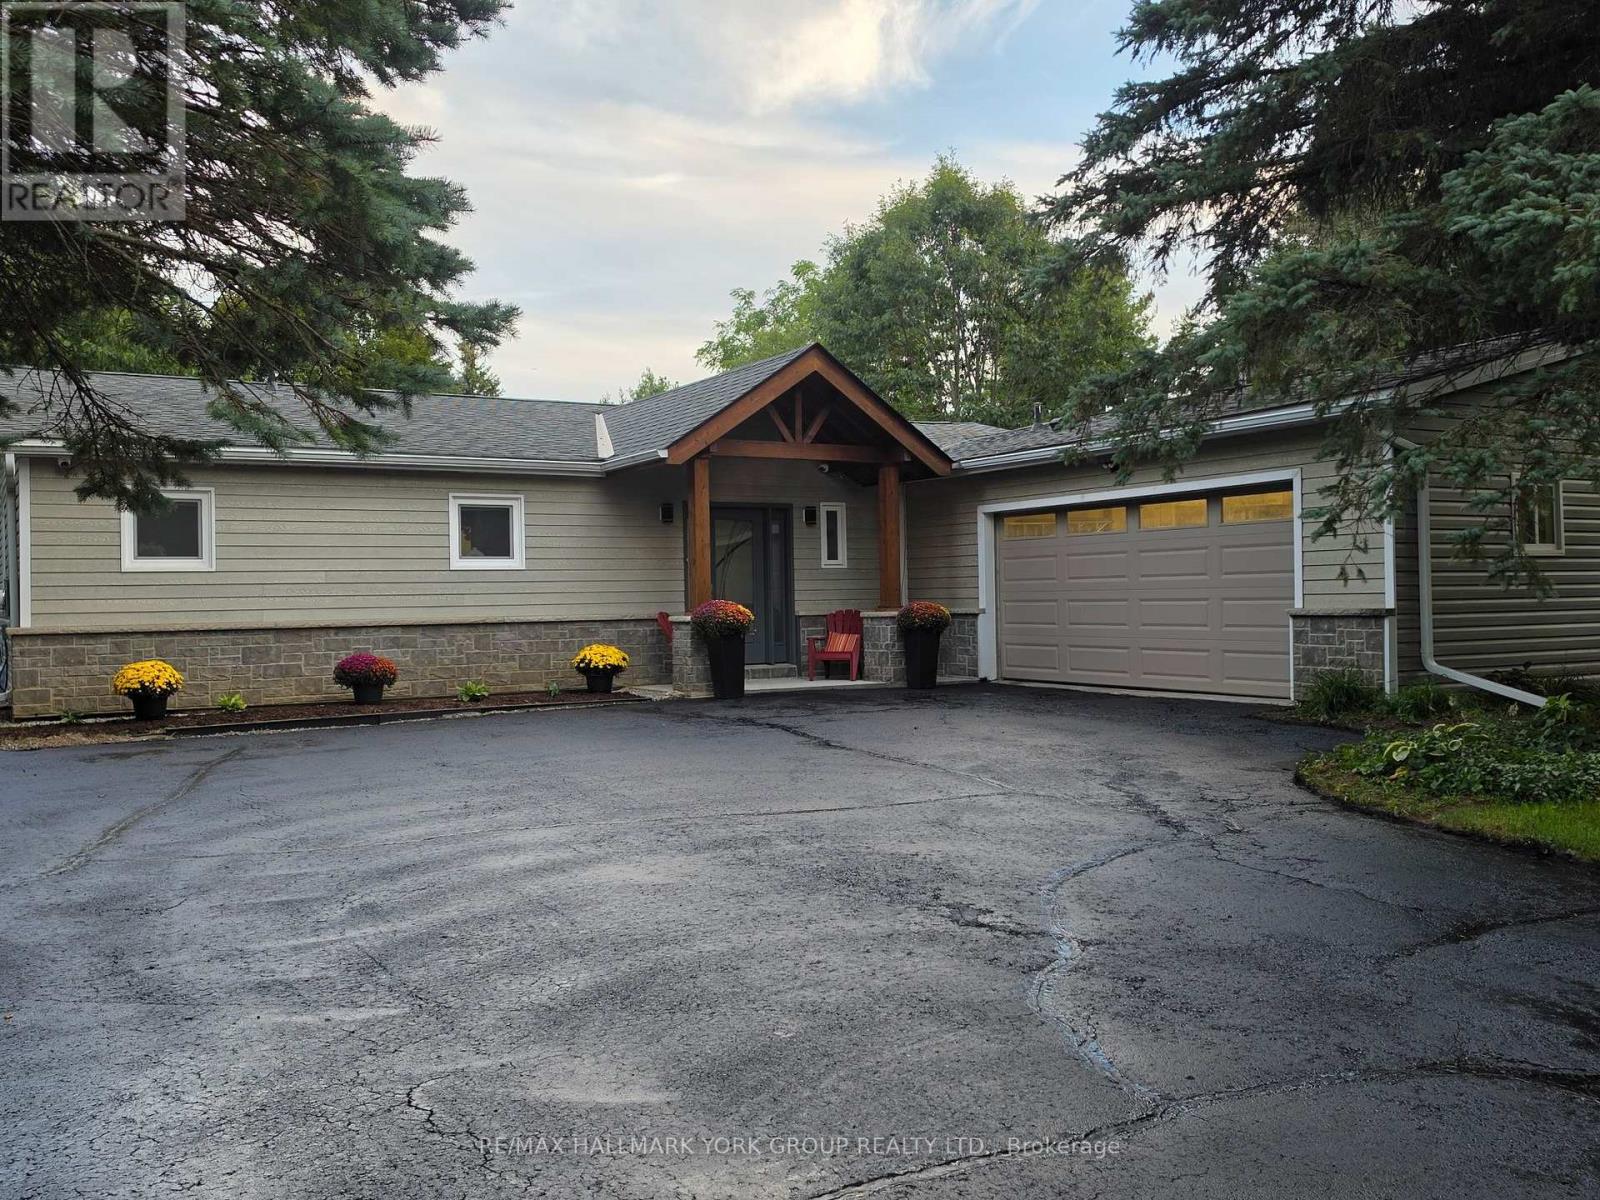
OPEN HOUSE SAT. SEPT. 26th & SUN. SEPT. 27th 2-4 PM! Set on 2.52 private acres in sought-after Tamarack Estates, this bungalow offers the space, serenity & natural beauty of estate living, just minutes from everyday conveniences. Mature trees frame the property, while expansive lawns & sunny open areas create a picturesque setting with room to play, entertain & enjoy the privacy of your surroundings. South-facing backyard features an expansive deck wrapping from the living rm to the kitchen & large gazebo, a perfect spot for summer dinners, BBQs & gatherings w/family & friends. Inside, this beautifully updated 3+1 bedroom, 4 bath home is warm, bright & inviting. Cathedral ceilings & exposed beams welcome you into the open-concept main floor, while wall-to-wall windows fill the living room w/natural light & frame peaceful backyard views. Curl up by the stone surround gas fireplace or open the sliding doors & let everyday living flow effortlessly onto the deck. At the heart of the home is a chef-inspired kitchen designed for cooking & connection. Gather around the generous centre island, w/quartz counters, abundant cabinetry, induction cooktop & double ovens. Breakfast area walks out to the deck, making morning coffee, casual dinners & summer entertaining a natural extension of the home & the spacious dining room is perfect for hosting. Main flr bedrms include a generous primary retreat with W/I closet, built-in organizers & 4 pc ensuite, plus 2 additional bedrms, main bath, powder rm & laundry. Finished lower level offers room to spread out w/rec room, exercise area, office/media space, 4th bedroom, 3 pc bath & plenty of storage, ideal for guests, working from home, or a growing family. Private double driveway offers ample parking, & the heated 2-car garage features a workbench, shelving & 60 amp provision for Level 2 EV charging. Drive shed provides added storage. Enjoy a private country retreat just min from amenities, parks, golf, skiing & major routes. (id:50976)

4 Bedroom 4 Bathroom 1,500 - 2,000 ft2

RE/MAX Hallmark York Group Realty Ltd.

For sale Open House
$1,659,000
247 SUMMERIDGE DRIVE, Vaughan, Ontario

247 Summeridge Drive

Vaughan, Ontario

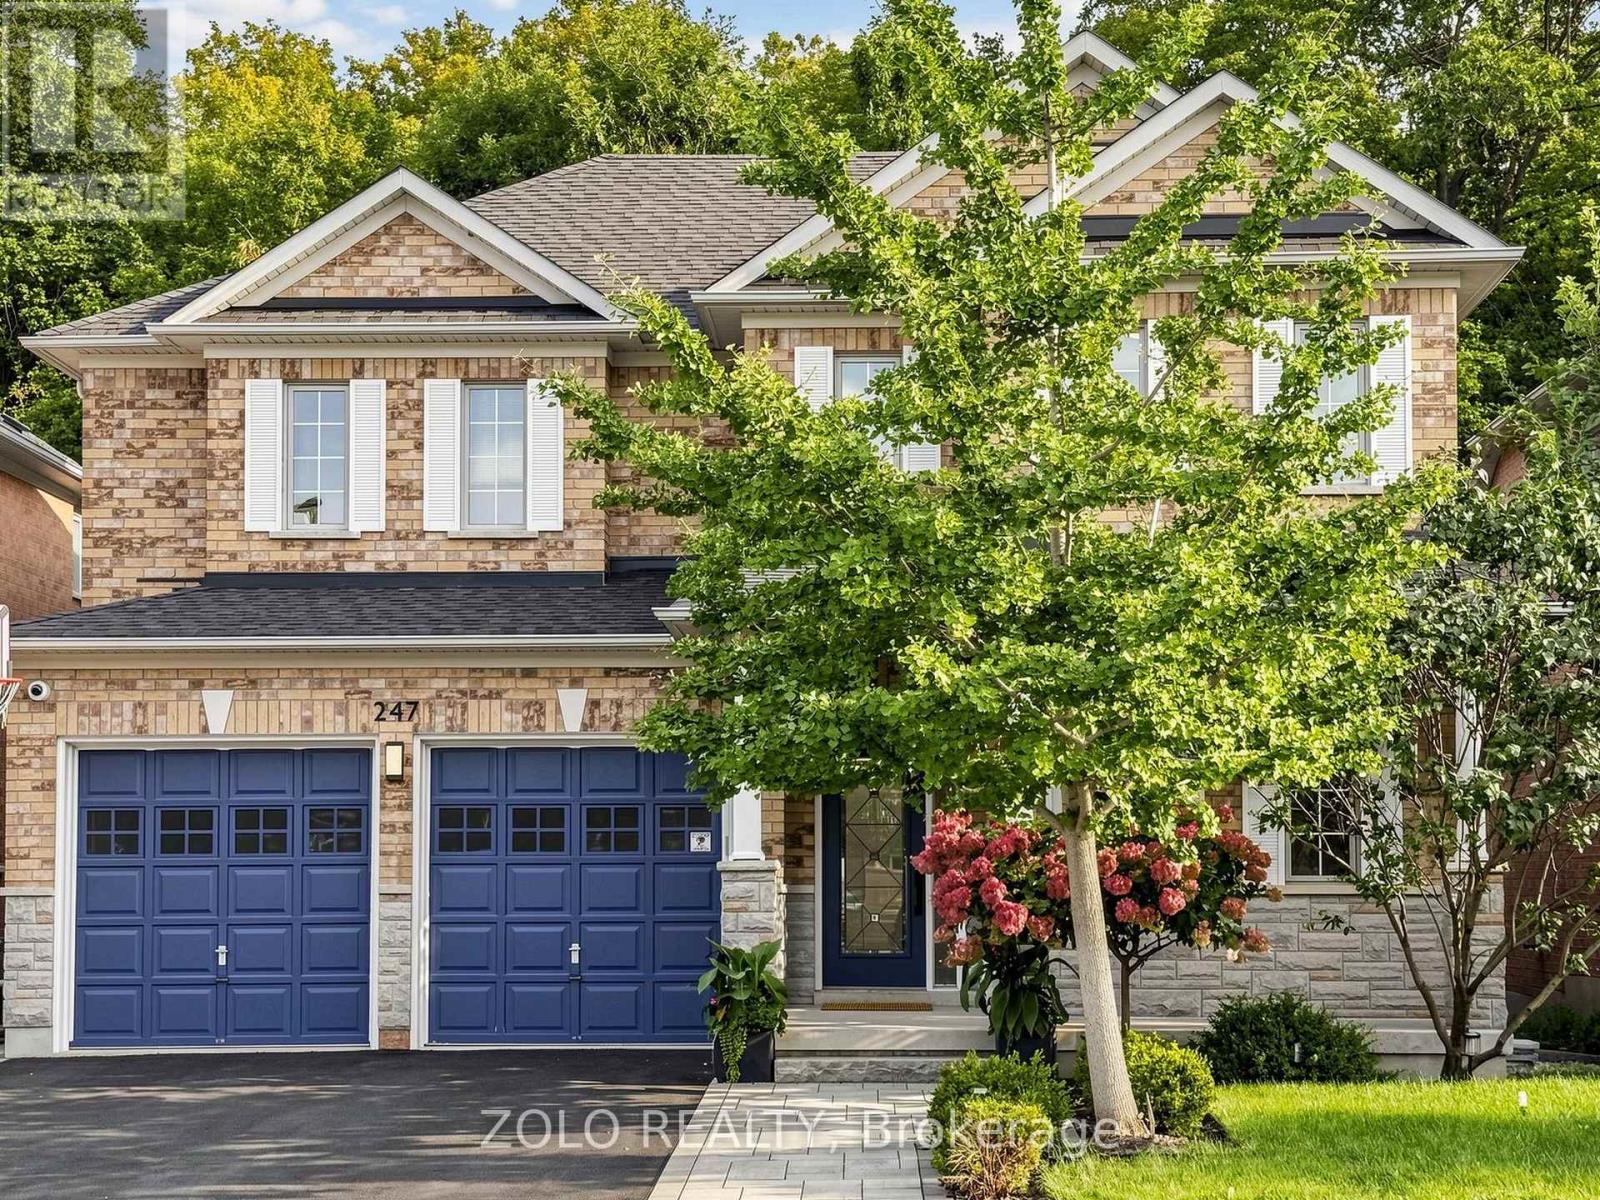
--- RAVINE!! RAVINE!! RAVINE!! -- Rare South Lot Backing onto A Magnificent Ravine in The Heart of Prestigious Thornhill Woods' Green Park Enclave! **HEAVILY RENOVATED IN 2017**, Beautifully Maintained 4-Bedroom Home, Meticulously Kept to the Highest Standard - Shows Beautifully, Bright, Immaculate & Move-In Ready. Stately Stone Facade, 9Ft Ceilings on Main, Smooth Ceilings Thru-Out. Upgraded Floors & Staircase. Open Concept Layout, Updated Kitchen W/O To Sun-Filled South Ravine Backyard - An Entertainer's Dream. Marble Fireplace. Finished Basement with Renovated Washroom (2022), Adds Fantastic Extra Living Space. Double Full-Size Garage W/ Auto smart Opener Plus Built-In Snow Tire electrical Lift & Overhead Motorized Bike Storage System. Deck Replaced 2024, Water Heater Replaced 2023 & Buy-Out (No Rental Fee), Smart Switches & Dimmers On ~50% Of Lights, LED Lights W/ Levels Of Warmth/Coolness, Smart Locks On Main Door & Laundry, Chamberlain Smart Garage Openers W/ Parking Sensor Assistance, 3 Security Cameras (Driveway North, East Side & Backyard Fisheye 180), Water Leak Detectors Across The Whole House, Whole-Home Water Filter To Prevent Debris (Rust, Stones, Sand & Particles) From City Water Supply Entering House Piping. Irrigation & Fertilizing automatic System Link Tap (Own - No Fee) W/ 3 Watering Zones: Front Lawn, Plants & Planting Boxes. Premium Carrier HVAC & 3T AC Unit (2017), Premium Furnace Replaced 2017. High-Quality Central Vacuum System, Alarm System. A Lot Of Upgrades for around 200k - Must See! A Rare Opportunity to own One Of Thornhill Woods' Most Coveted Ravine Lots - Don't Miss This One! (id:50976)

5 Bedroom 4 Bathroom 2,000 - 2,500 ft2

Zolo Realty

For sale
$789,900
635 HILLVIEW ROAD, Cambridge, Ontario

635 Hillview Road

Cambridge, Ontario

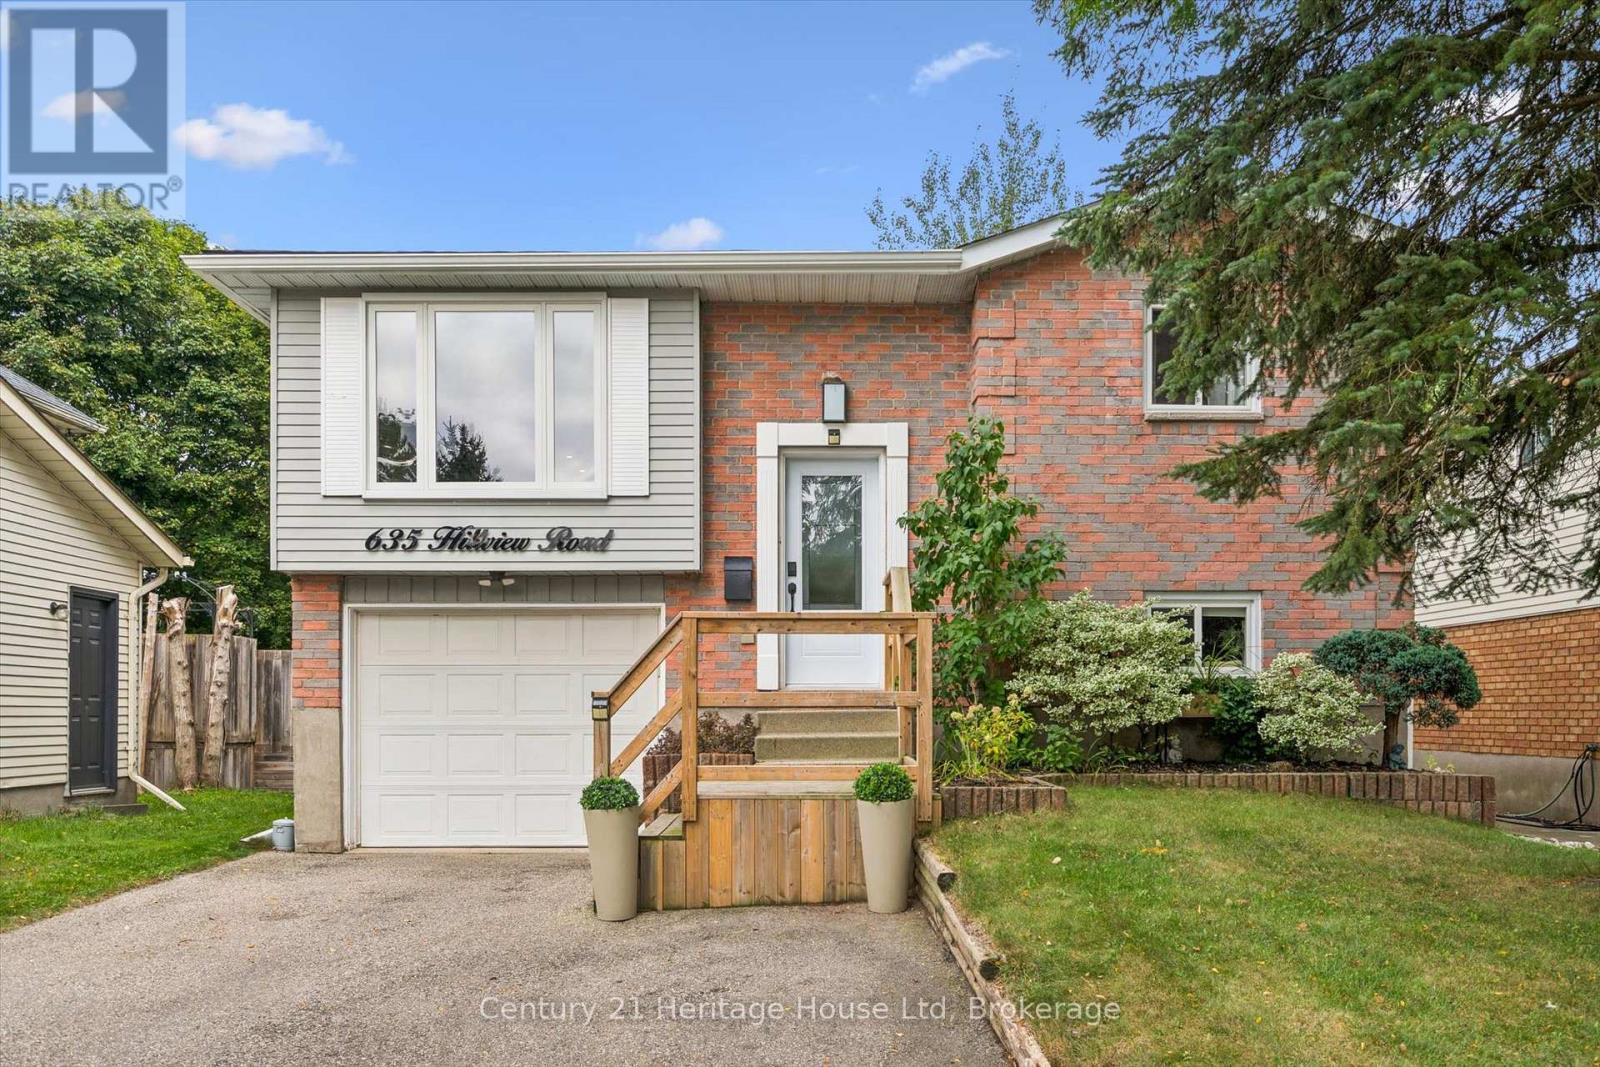
Two beautiful living spaces one exceptional home! The bright and fresh upper level is filled with natural light and offers carpet-free living throughout, featuring three spacious bedrooms and a stylish three-piece bathroom. The modern kitchen showcases granite countertops, a beautiful backsplash, ample cabinetry and a new stove (2025), creating an inviting space for everyday living and entertaining. From the upper level, step out onto the beautifully maintained deck overlooking the extensively and meticulously landscaped backyard. Upgraded in 2024, the deck features privacy walls and new stairs leading directly to the backyard, creating a private and inviting setting for relaxing, dining and entertaining. The lower level truly sets this property apart. Completed in 2023 with an investment of over $100,000, the beautifully finished in-law suite offers an exceptional space for extended family or multi-generational living, complete with new washer/dryer(2025), Hot Water on Demand(2023) and a walkout to the backyard complete with BBQ and gas hookup(2026) . The suite features a full kitchen(2023) with custom Barzotti cabinetry, granite counters, breakfast bar, pantry, abundant storage, stainless steel appliances, built in microwave, stylish backsplash and an impressive gas fireplace with stone surround and custom mantel adding warmth and comfort, while custom barn doors in the bedroom provide a distinctive finishing touch. Conveniently located close to schools, parks, shopping and all amenities, this home has it all! Don't miss the opportunity to make it yours! (id:50976)

4 Bedroom 2 Bathroom 700 - 1,100 ft2

Century 21 Heritage House Ltd

For sale Open House
$885,000
1 BASSETT AVENUE, Toronto, Ontario

1 Bassett Avenue

Toronto, Ontario

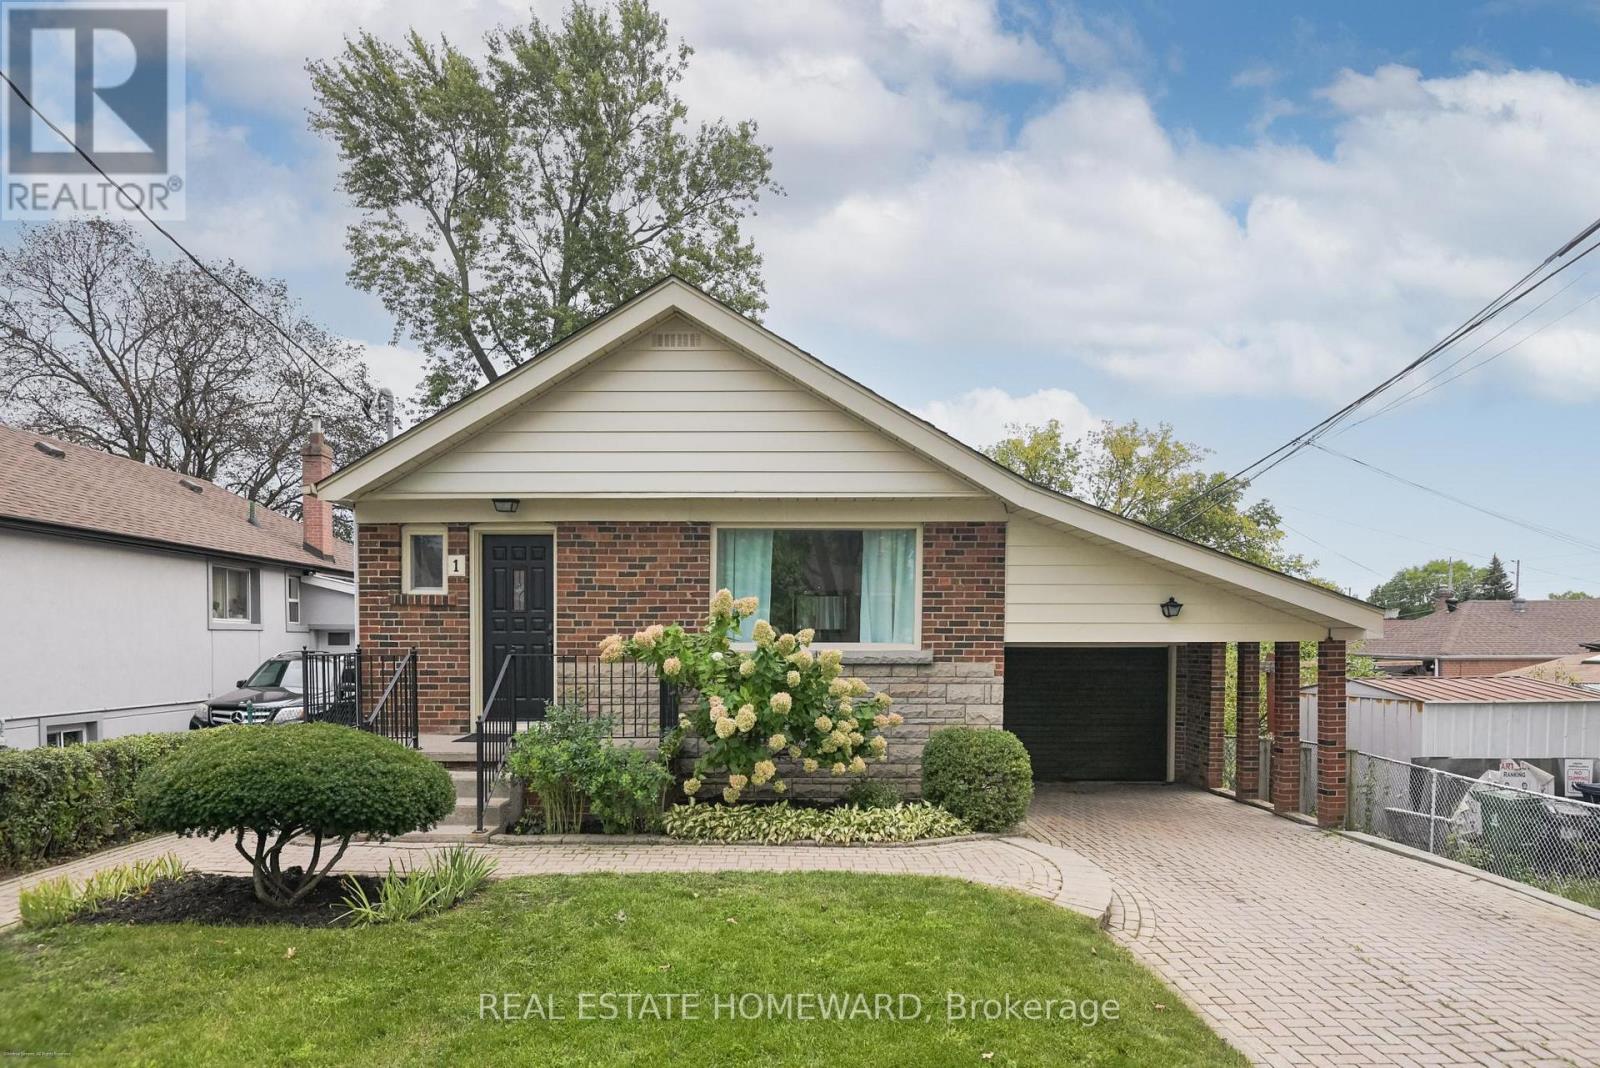
Welcome to this wonderful 3 + 1 Bedroom Family home located in the heart of Clairlea that offers a Separate Entrance (potential for in-law or rental income). Much loved and well taken care of with South-facing backyard and luscious backyard perfect for kids at play or quiet time in the garden. Ideally located close to public transit, the Eglinton Crosstown LRT, shopping, restaurants, parks, recreation centers and schools, including Clairlea Public School and WA Porter (SATEC). A rare opportunity to own a home offering comfort, flexibility and long-term peace of mind. Total Interior Square footage (1067 main + 1082 lower). Lower level plumbed for washroom. (id:50976)

4 Bedroom 1 Bathroom 700 - 1,100 ft2

Real Estate Homeward

For sale
$2,099,000
PH04 - 20 BRIN DRIVE, Toronto, Ontario

Ph04 - 20 Brin Drive

Toronto, Ontario

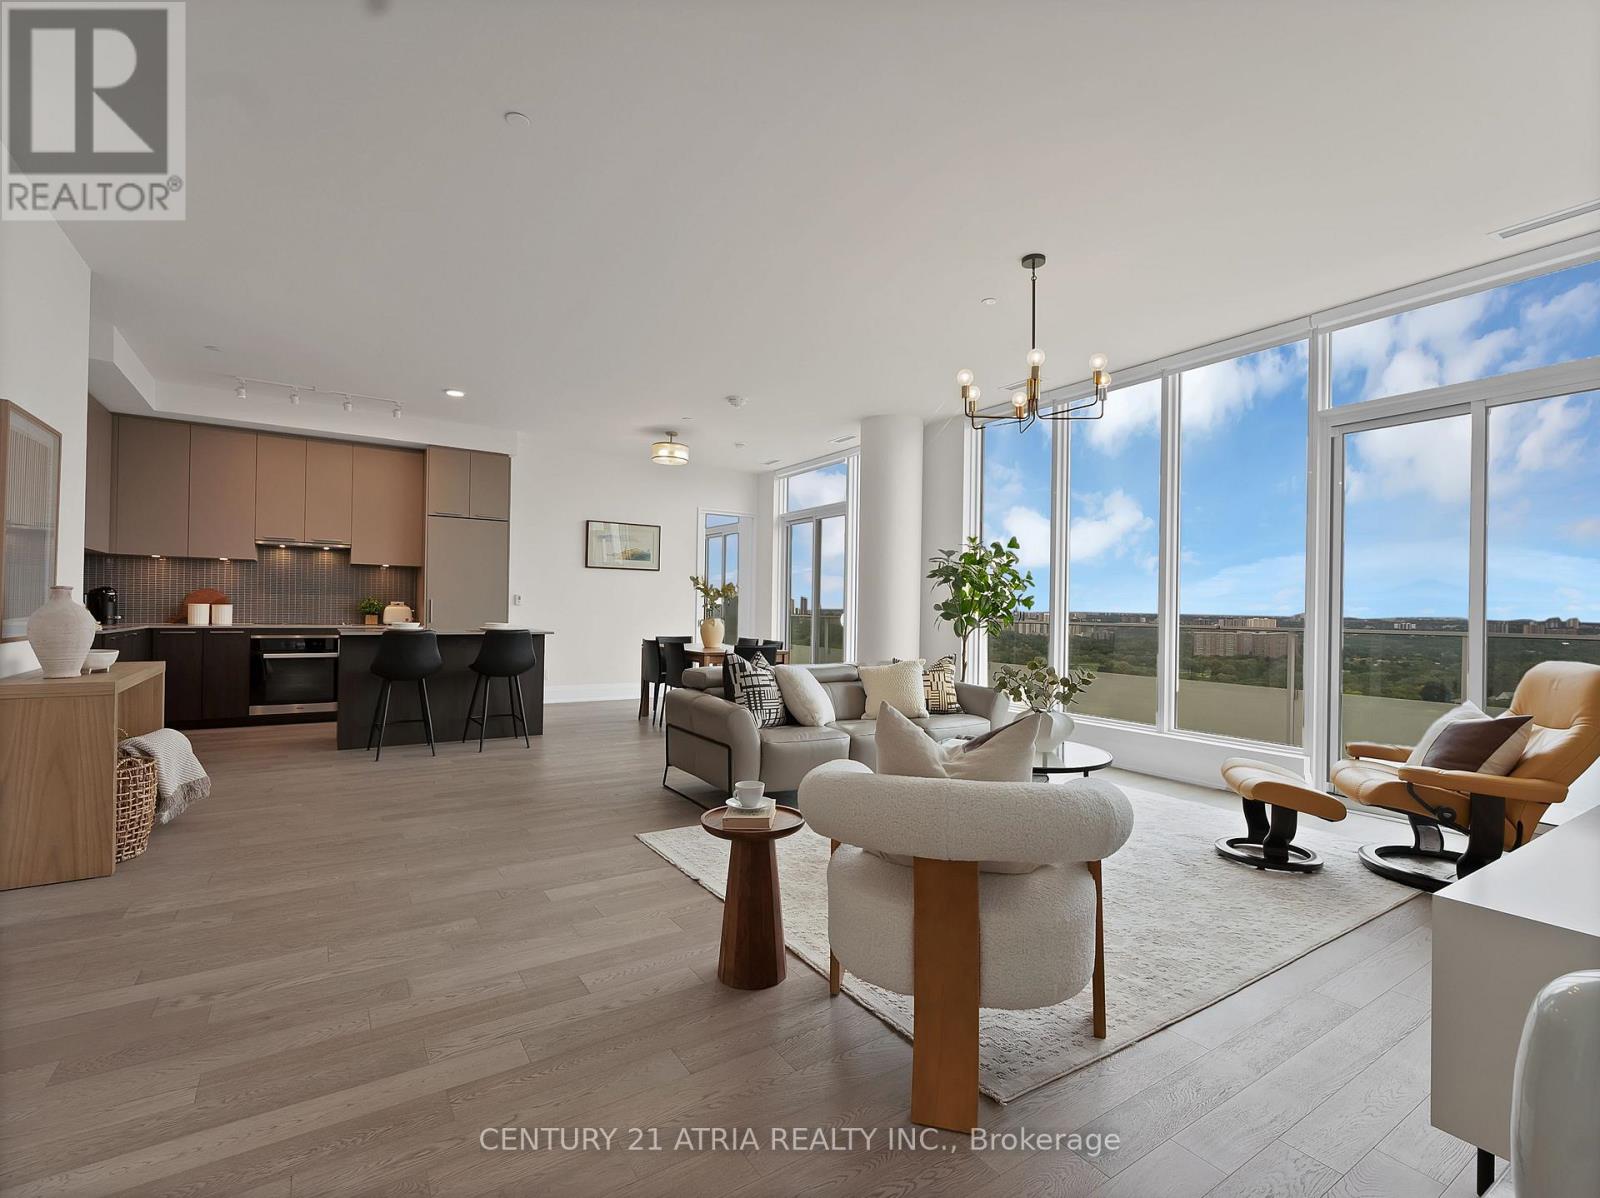
There can only be one penthouse. A truly one-of-one residence in The Kingsway, this extraordinary 1,870 sqft penthouse is elevated by an incredible 501 sqft. wraparound balcony with breathtaking panoramic views stretching from Lake Ontario across the Humber River and lush ravine. Nestled between the prestigious Kingsway and Lambton communities, with Humber River trails at your doorstep and downtown Toronto just 15 minutes away, this is a rare convergence of nature, luxury and city living. Exclusively designed with luxury in mind, the residence showcases soaring smooth 10' ceilings, motorized blinds, spacious open concept living with floor to ceiling windows, an extra large pantry and laundry room and a sleek modern kitchen, all framed by spectacular vistas from high above the city. With expansive indoor-outdoor living, exceptional scale and a setting that simply cannot be replicated. This is the one you've been waiting for, welcome home to your penthouse suite soaring high above The Kingsway. (id:50976)

3 Bedroom 3 Bathroom 1,800 - 1,999 ft2

Century 21 Atria Realty Inc.

For sale Open House
$1,649,000
1396 THORNCREST CRESCENT, Oakville, Ontario

1396 Thorncrest Crescent

Oakville, Ontario

Welcome to 1396 Thorncrest Crescent, a spacious 4+1 bedroom, 4-bathroom detached home tucked away on a quiet cul-de-sac in Oakville's highly sought-after West Oak Trails community. Offering approximately 2,500-3,000 sq. ft. above grade plus a fully finished basement, this beautifully maintained family home delivers exceptional space, functionality, and a fantastic location.Step inside to a bright and inviting main floor featuring generous living and dining rooms, a spacious kitchen with adjoining breakfast area, and a welcoming family room with fireplace. The thoughtful layout provides plenty of room for both everyday family living and entertaining, while convenient main-floor laundry adds to the home's functionality.Upstairs, you'll find four generously sized bedrooms, including a spacious primary retreat with its own ensuite, along with an additional full family bathroom. All toilets throughout the home were replaced in 2022.The fully finished lower level adds even more versatile living space with a large recreation room, dedicated exercise area, fifth bedroom, and 3-piece bathroom-perfect for overnight guests, older children, a home office, gym, or extended family.Outside, enjoy a fully fenced backyard with garden shed, attached double garage, and parking for four vehicles. Major updates provide added peace of mind, including roof, furnace, and windows and A/C.Ideally located close to highly regarded schools, parks, trails, Oakville Trafalgar Memorial Hospital, shopping, and everyday amenities, this move-in-ready West Oak Trails home offers the space and location families are looking for. (id:50976)
5 Bedroom 4 Bathroom 2,000 - 2,500 ft2

RE/MAX Escarpment Realty Inc.

For sale
$839,900
23 LASBY LANE, Halton Hills, Ontario

23 Lasby Lane
Halton Hills, Ontario

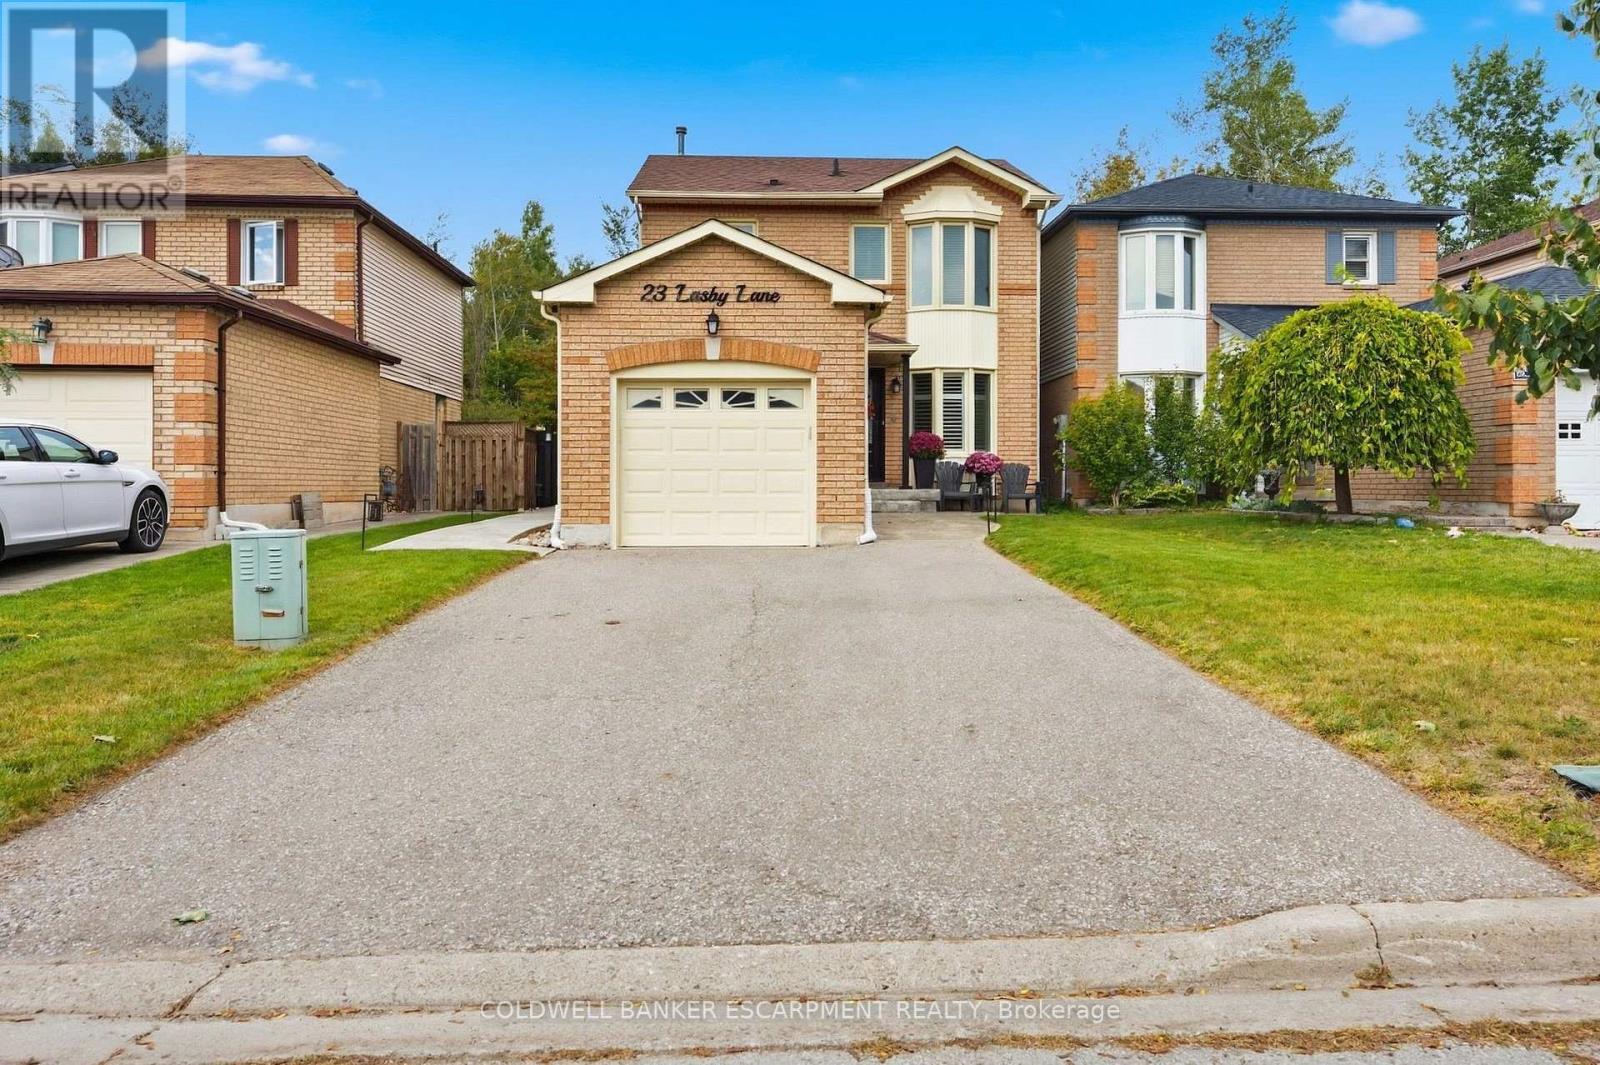
Welcome to 23 Lasby Lane, a charming detached freehold home situated in a quiet, family-friendly pocket of Acton and backs onto Private Forest!! Boasting pride of ownership throughout, this bright and inviting layout offers comfortable everyday living with a Beautifully Renovated Main Floor that walks out to your private backyard retreat, complete with a cozy pergola, space for the kids & garden shed for extra storage. Enjoy the peace of small-town living while being just moments from local schools, scenic parks, downtown Acton shops, and the GO Station for an effortless commute. A wonderful turn-key opportunity for first-time buyers, downsizers, or growing families alike! ** This is a linked property.** (id:50976)

3 Bedroom 2 Bathroom 1,100 - 1,500 ft2

Coldwell Banker Escarpment Realty

For sale Open House
$925,000
55 BROCK STREET E, Uxbridge, Ontario

55 Brock Street E

Uxbridge, Ontario

Welcome to The Harrison House, a circa-1873 Victorian residence with more than 150 years of Uxbridge history behind its doors. Set on an exceptionally deep 66 x 164 ft lot just a short walk from downtown, this 2,374 sq ft home (per MPAC) offers the character old-home buyers love with the space and functionality needed for everyday living. Early records connect the property to harness maker James Harrison, whose family name the house still carries today. In the 20th century, it became Cedarlea Maternity Home, where generations of local families welcomed some of their newest members. Today, a Heritage Uxbridge plaque commemorates the home's history. Inside, a welcoming foyer leads to generous principal rooms including a formal living room, dining room and family room, with hardwood floors, tall baseboards and impressive approx. 9'9" main-floor ceilings adding to its Victorian character. A spacious family-sized eat-in kitchen anchors the main level. Upstairs are 3 bedrooms and 2 bathrooms, including a generous primary suite with walk-in closet and private 4-piece ensuite with separate shower and tub. Upper-level laundry adds everyday convenience, while the loft area provides flexible space for a home office, studio, reading room or retreat. Outside, the remarkably deep backyard offers room to garden, entertain and play, with a large deck, natural gas BBQ hookup and plenty of green space, including potential for a future pool. Schools, parks, shops, restaurants and downtown Uxbridge are all within easy walking distance. A historic home that has been part of the community for generations, The Harrison House is ready for its next chapter. Home Inspection available upon request. (id:50976)

3 Bedroom 3 Bathroom 2,000 - 2,500 ft2

Royal LePage Signature Realty

For sale Open House
$919,888
157 CRESTVIEW DRIVE, Middlesex Centre, Ontario

157 Crestview Drive

Middlesex Centre, Ontario

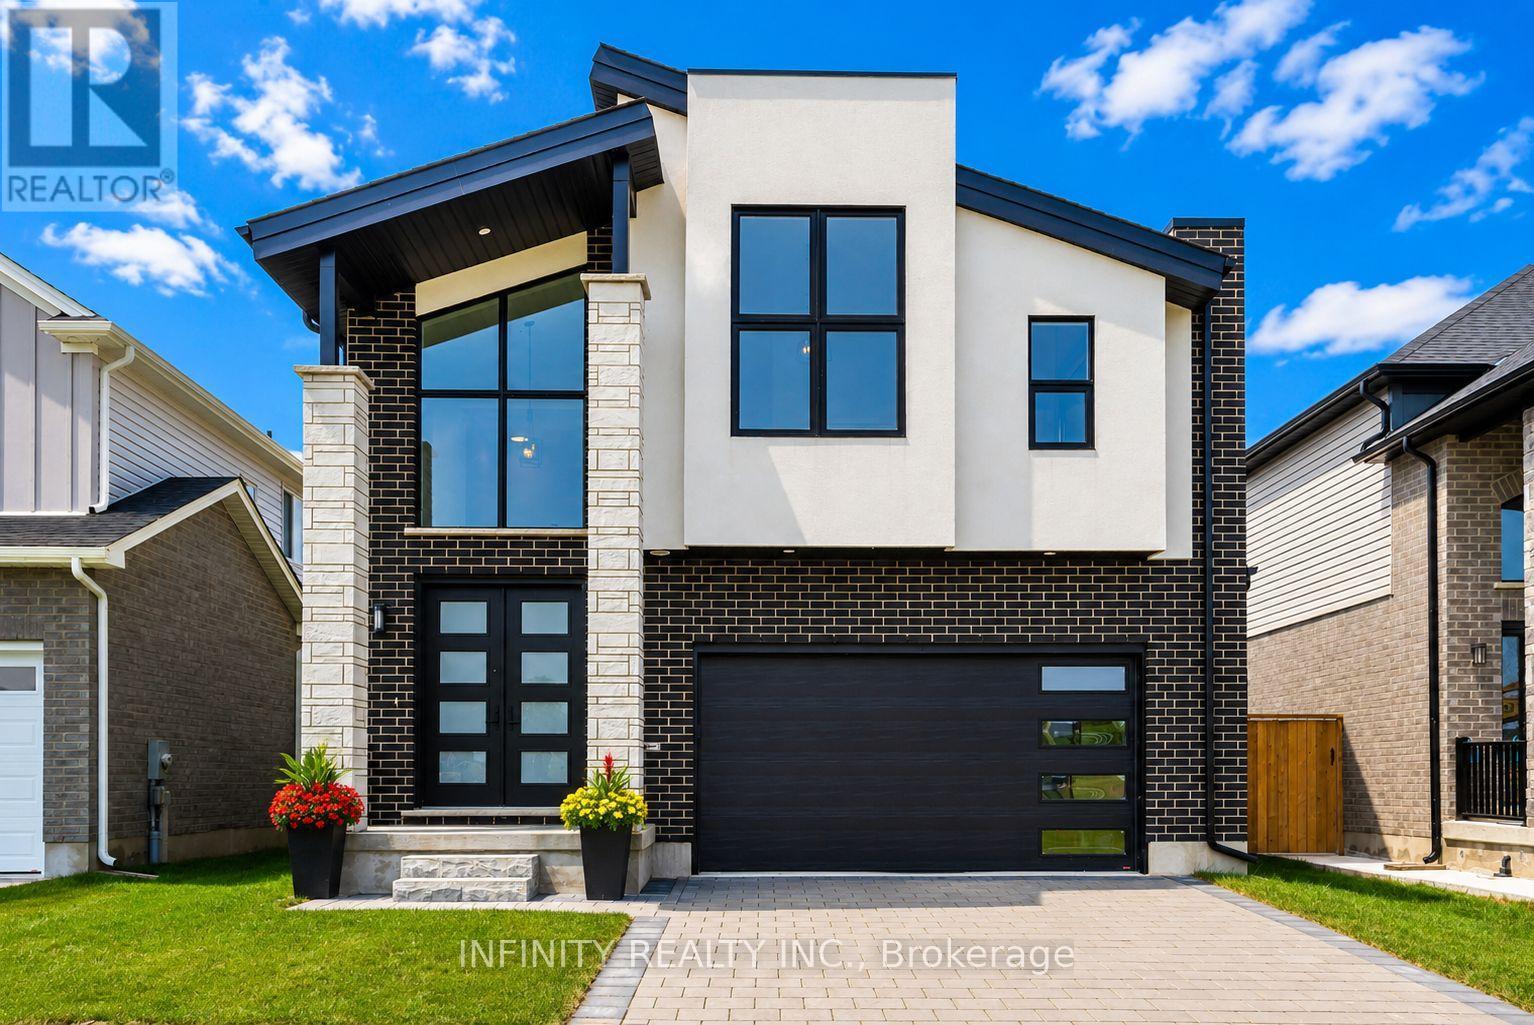
Step into luxury and contemporary elegance with this stunning 2 storey home located in prestigious Kilworth. This LIKE NEW 4 Bed, 4 Bath exquisite residence is the epitome of modern living. Sprawling across 3,953 sq ft including 2784 sq ft above grade finished space and with a 4 year Tarion New Home Warranty still remaining for your ultimate peace of mind. As you step inside, you are greeted by a grand foyer featuring soaring ceilings & a sweeping staircase that sets the tone for the elegance that flows throughout the home. The spectacular main level boasts an open concept design, drenched in natural light from floor-to-ceiling windows, with rich hardwood floors. The living room, complete with a gas fireplace, seamlessly connects to the dining area, perfect for entertaining.The stylish, modern gourmet kitchen is a chef's dream, adorned with quartz countertops, a large island & a pantry for ample storage. Adjacent to the kitchen is a breakfast area with patio doors that open to a large, fully fenced yard. Convenience is key with a main level mud room with laundry situated just off the kitchen & a 2pc Bath for guests. Upstairs, the bright & spacious primary bedroom is a serene retreat, featuring vaulted ceilings, a large walk-in closet & a spa-like 5pc ensuite bath with dbl sinks, a soaker tub & glass shower. The second floor also includes 3 additional generously sized bedrooms, a 4pc Jack & Jill bath with dbl sinks, glass shower & another full 4pc bath, ensuring ample space and privacy for the whole family. This home comes with a 2 car attached garage & is situated in a fantastic neighborhood near schools, golf courses, YMCA, Komoka provincial park, walking trails, playgrounds, hockey arena, shopping & more. A brand new catholic elementary school and childcare centre is currently under construction just across the street from the property, making this an ideal location for growing families. Sq Ft as per iguide.Don't miss your chance to own this extraordinary home. (id:50976)

4 Bedroom 4 Bathroom 2,500 - 3,000 ft2

Infinity Realty Inc.

For sale
$930,000
15 MORIARITY Drive, Paris, Ontario

15 Moriarity Drive

Paris, Ontario

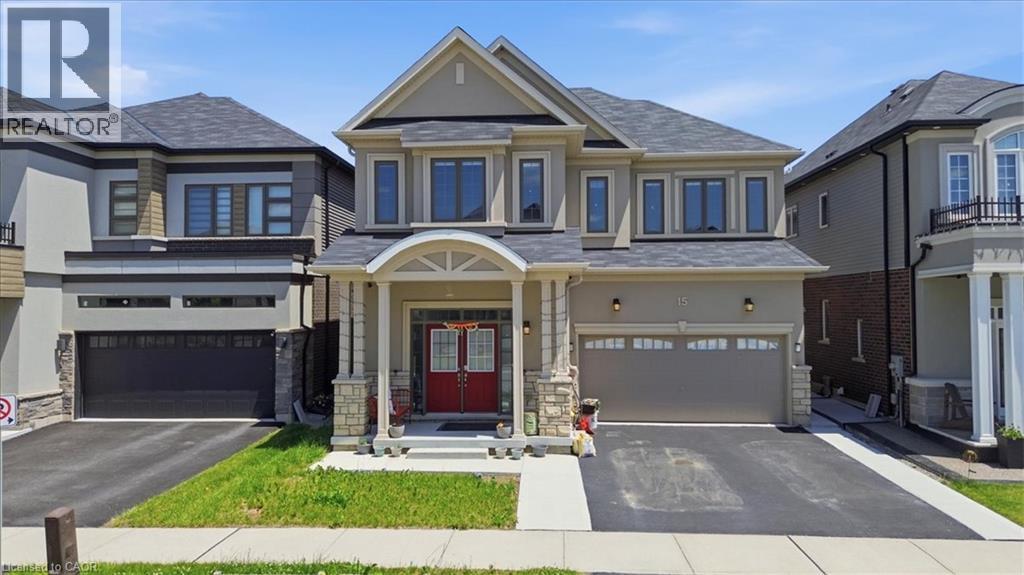
This stunning 3,154 sq. ft. home (built in 2021) offers 5 bedrooms and 4 bathrooms, perfectly blending modern comfort with timeless charm, ideal for growing families. Featuring a spacious and functional layout, this home welcomes you with a bright foyer and soaring ceilings throughout. Enjoy a fully upgraded interior with large windows, quartz countertops, high-end appliances, and a beautiful open-concept living area. All generously sized bedrooms are located on the second floor. The expansive basement offers excellent potential for future finishing and additional living space. Situated in a quiet, family-friendly neighbourhood, backing onto a park, and conveniently close to schools, major highways, and all essential amenities. (id:50976)

5 Bedroom 4 Bathroom 3,154 ft2

Homelife Miracle Realty Ltd

For sale
$419,000
2210 - 225 WEBB DRIVE, Mississauga, Ontario

2210 - 225 Webb Drive

Mississauga, Ontario

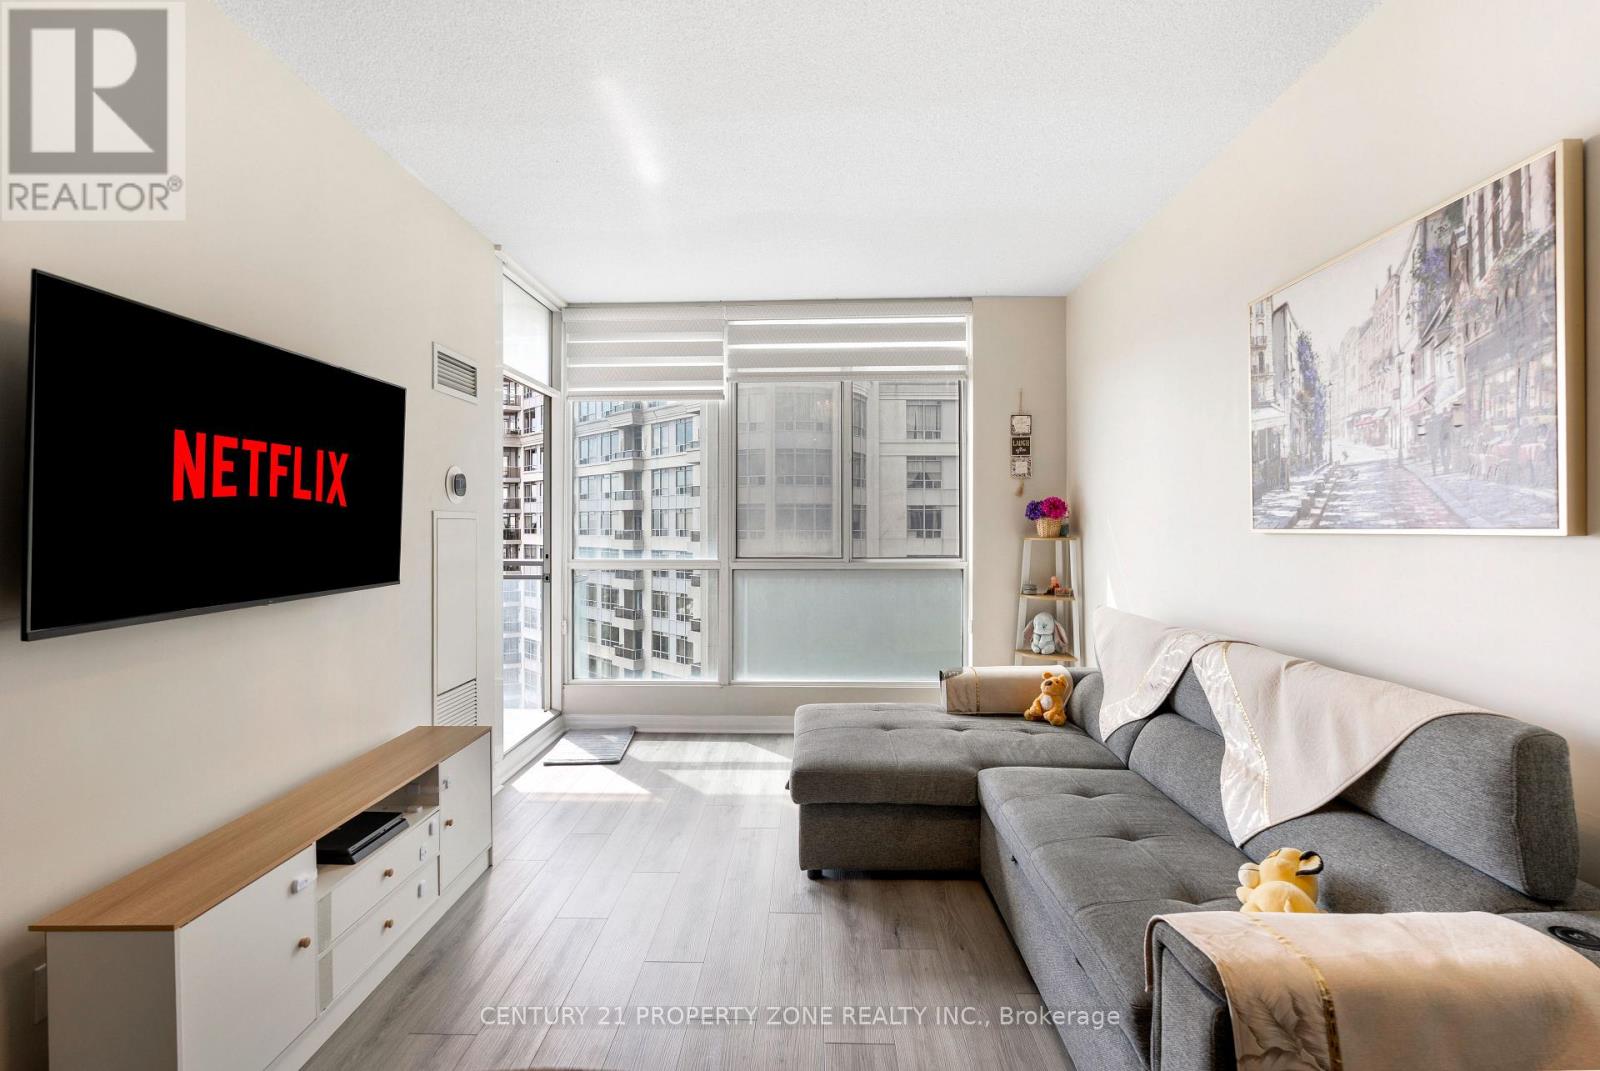
Welcome to this bright and spacious 1 Bedroom, 2 Bathroom condo in the heart of Mississauga City Centre, offering stunning unobstructed views. Featuring a functional open-concept layout, high ceilings, large windows and an abundance of natural light. The modern kitchen boasts granite countertops, ample cabinetry and a convenient breakfast bar. Enjoy hardwood flooring, ensuite laundry, a generously sized balcony, plus 1 owned parking space and locker. Exceptional building amenities include an indoor pool, jacuzzi, sauna, steam room,fully equipped gym, yoga room and kids' play area, along with updated corridors and a stylishlobby. Prime location just steps to Square One, public transit, restaurants, shopping,entertainment and everyday conveniences. An excellent opportunity for professionals, couples,first-time buyers or investors! (id:50976)

1 Bedroom 2 Bathroom 600 - 699 ft2

Century 21 Property Zone Realty Inc.

For sale
$1,330,000
33 SOUTH STATION STREET, Toronto, Ontario

33 South Station Street

Toronto, Ontario

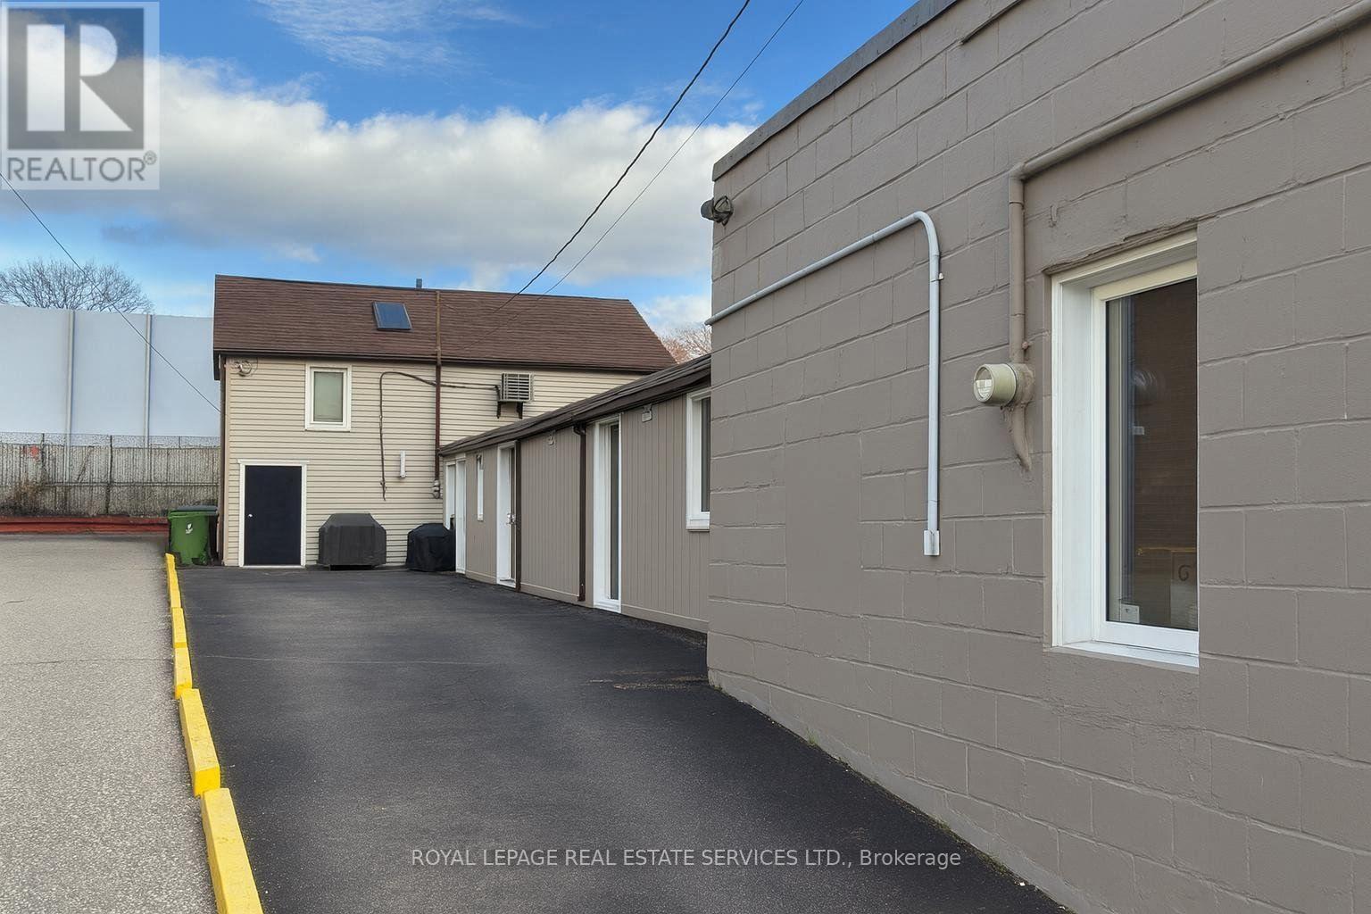
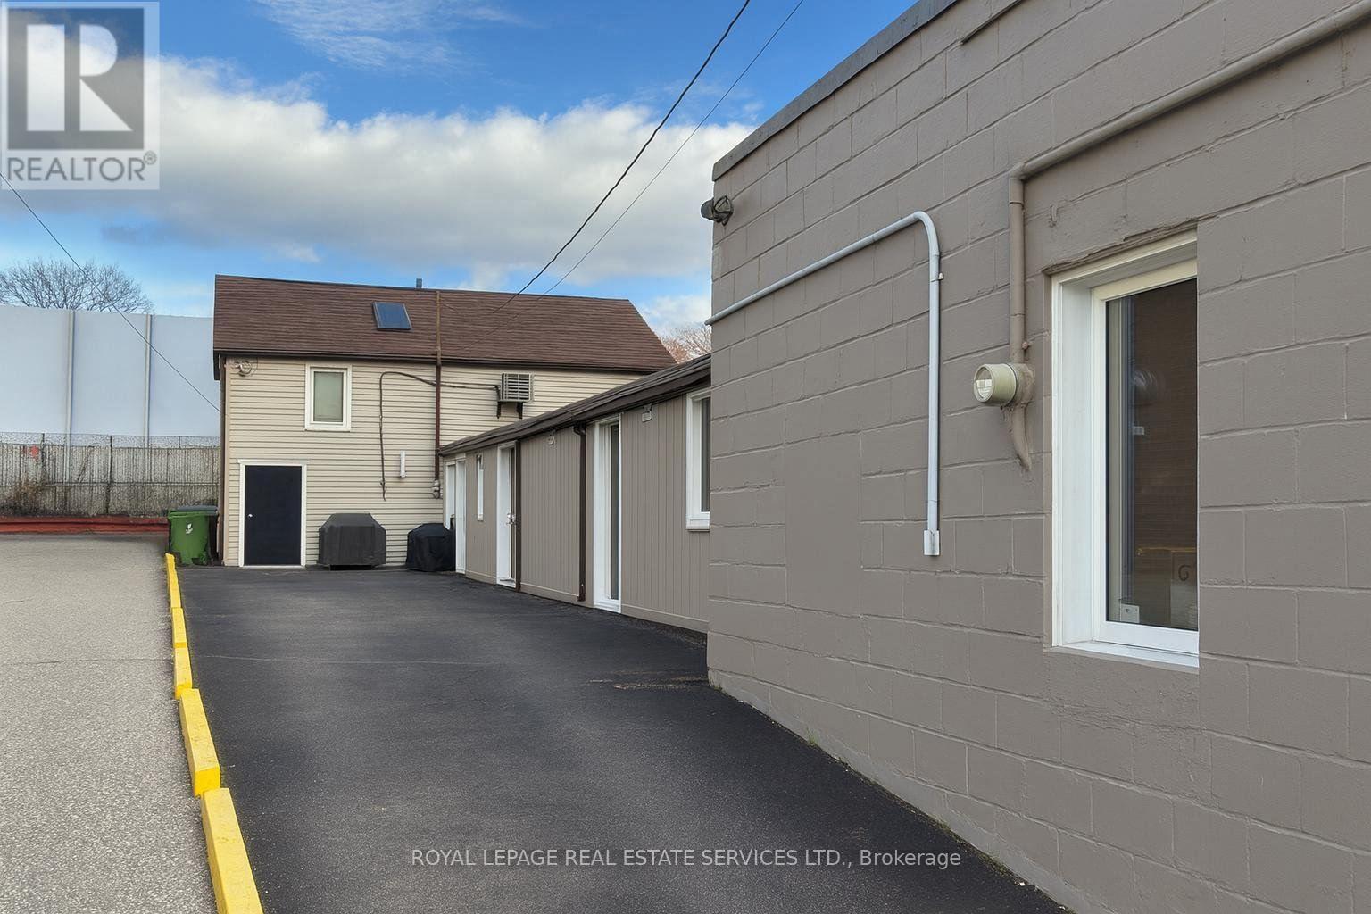
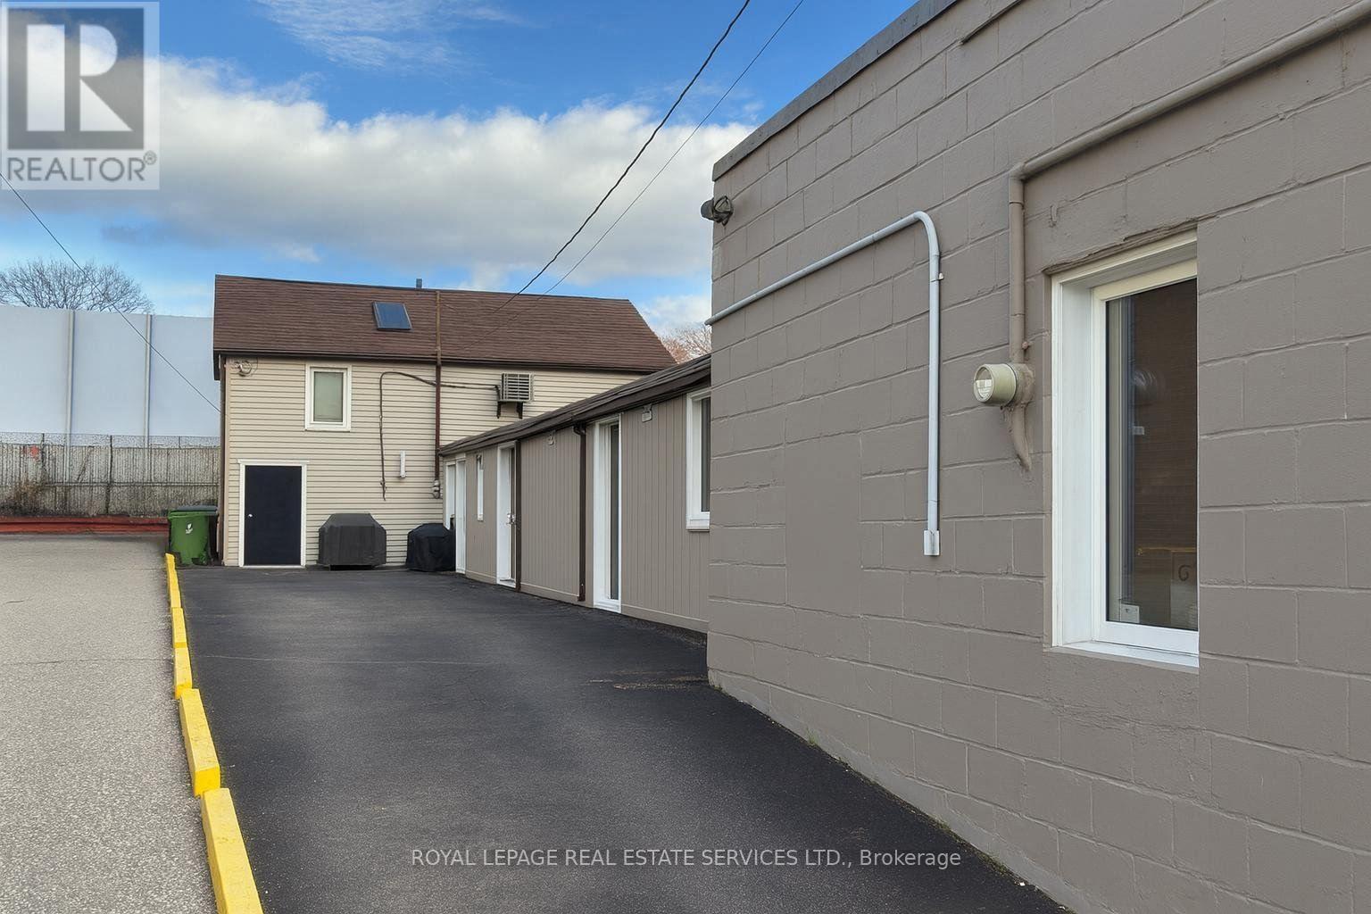
Freestanding mixed-use investment property steps to Weston GO/UP Express Station, situated on an expansive 3,293 sq. ft. lot with 33ft. frontage and 100 ft. depth. This well-maintained building features a 500 sq. ft. commercial office space at the front and 4 fully leased residential apartments at the rear, across the main and upper levels (2 bachelor-style unit and 2 one-bedroom apartments). Located in a well-connected area, a short walk from Weston's transit hub, the property offers excellent exposure along a busy commercial strip with convenient access to Highway 401, Humber River Hospital and local amenities, making it a high-demand rental area. A turnkey opportunity for investors looking to add a well-positioned mixed-use asset to their portfolio. (id:50976)

5 Bathroom 2,850 ft2

Royal LePage Real Estate Services Ltd.

For sale
$1,330,000
33 SOUTH STATION STREET, Toronto, Ontario

33 South Station Street

Toronto, Ontario

Freestanding mixed-use investment property steps to Weston GO/UP Express Station, situated on an expansive 3,293 sq. ft. lot with 33ft. frontage and 100 ft. depth. This well-maintained building features a 500 sq. ft. commercial office space at the front and 4 fully leased residential apartments at the rear, across the main and upper levels (2 bachelor-style units and 2 one-bedroom apartments). Located in a well-connected area, a short walk from Weston's transit hub, the property offers excellent exposure along a busy commercial strip with convenient access to Highway 401, Humber River Hospital and local amenities, making it a high-demand rental area. A turnkey opportunity for investors looking to add a well-positioned mixed-use asset to their portfolio. (id:50976)

4 Bedroom 5 Bathroom 3,000 - 3,500 ft2

Royal LePage Real Estate Services Ltd.

For sale
$1,330,000
33 SOUTH STATION STREET, Toronto, Ontario

33 South Station Street

Toronto, Ontario

Freestanding mixed-use investment property steps to Weston GO/UP Express Station, situated on an expansive 3,293 sq. ft. lot with 33ft. frontage and 100 ft. depth. This well-maintained building features a 500 sq. ft. commercial office space at the front and 4 fully leased residential apartments at the rear, across the main and upper levels (2 bachelor-style units and 2 one-bedroom apartments). Located in a well-connected area, a short walk from Weston's transit hub, the property offers excellent exposure along a busy commercial strip with convenient access to Highway 401, Humber River Hospital and local amenities, making it a high-demand rental area. A turnkey opportunity for investors looking to add a well-positioned mixed-use asset to their portfolio. (id:50976)

5 Bathroom 2,850 ft2

Royal LePage Real Estate Services Ltd.

For sale Open House
$1,399,000
7A EVERETT CRESCENT, Toronto, Ontario

7a Everett Crescent

Toronto, Ontario

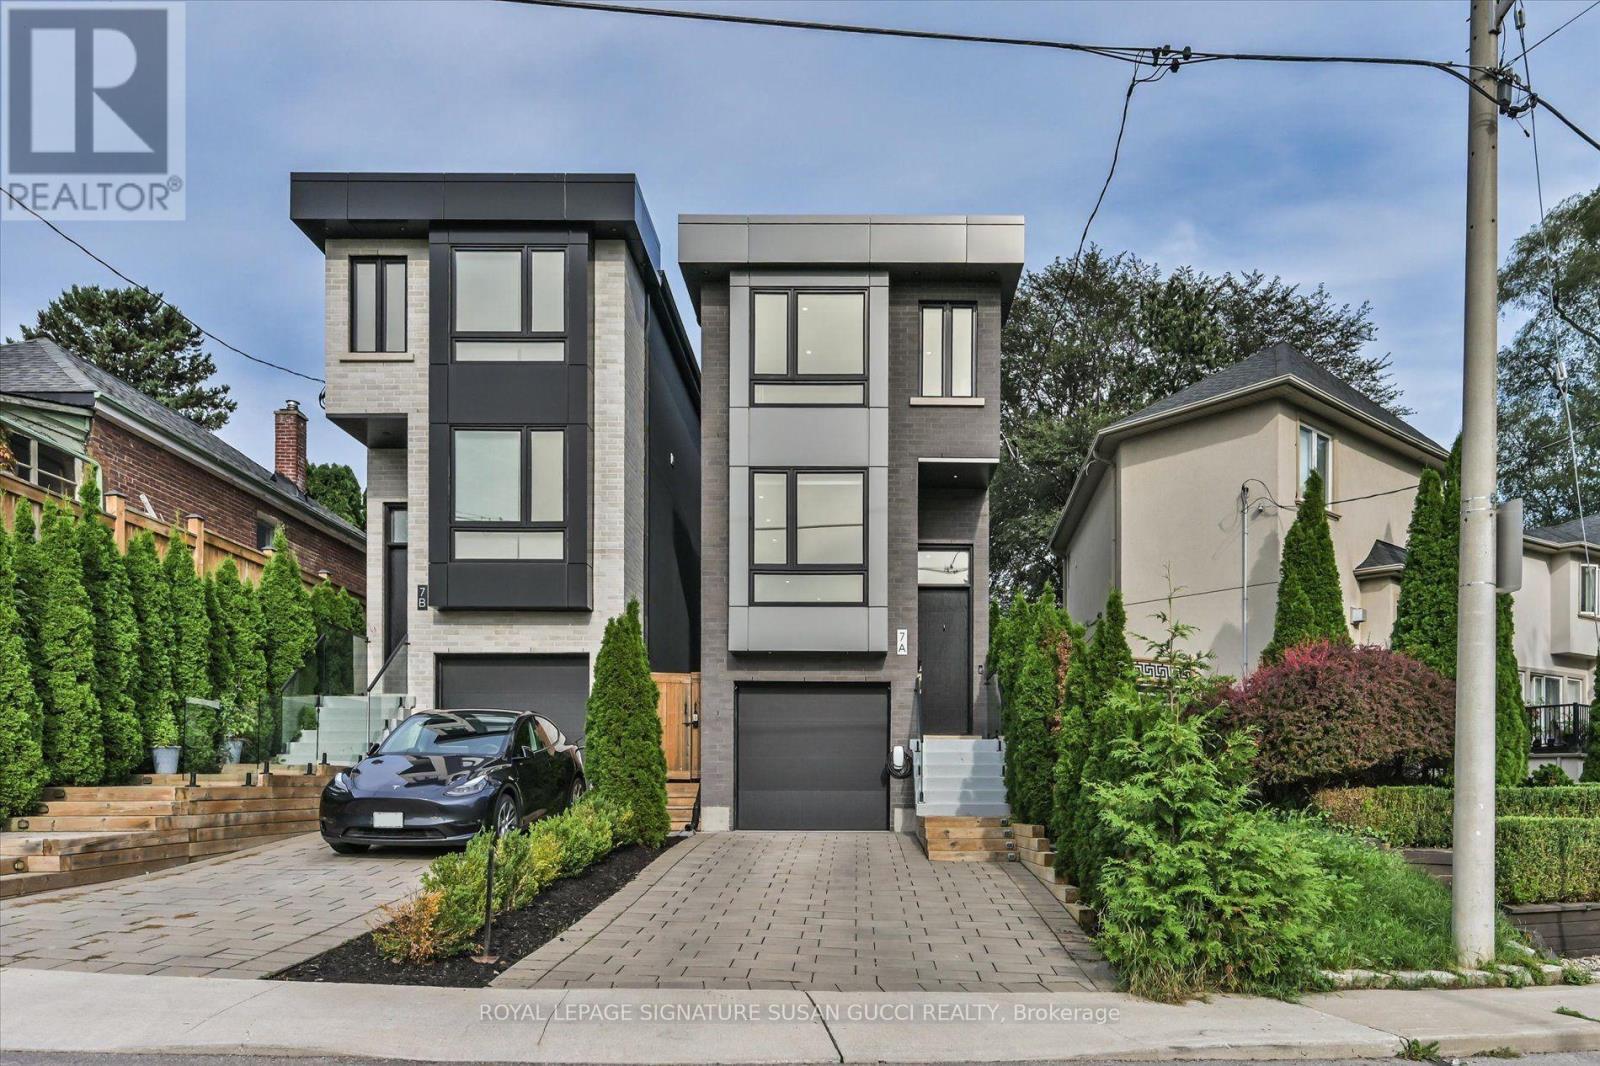
A truly impressive, fully detached home where sophisticated style, everyday convenience and a serene park-side setting come together beautifully. Built new from the foundation in 2021 to today's standards, this 3-bedroom home offers the benefits of a newer build without the wait or work.Step inside and you're immediately greeted by soaring ceilings and an abundance of natural light. The heart of the home is the gorgeous custom kitchen, thoughtfully designed for both everyday living and effortless entertaining. An oversized island invites everyone to gather, while custom built-ins provide exceptional storage, complemented by a dedicated coffee bar, wine rack and convenient kitchen desk-perfect for working from home or keeping life organized.The principal bedroom is your private retreat, overlooking the peaceful park and featuring wall-to-wall built-ins, a beautiful ensuite and plenty of room for a king-sized bed. Every space has been designed with comfort, function and style in mind.Outside, the low-maintenance astro-turf backyard means more time enjoying your home and less time cutting grass. Across the street, the park becomes an extension of your backyard-perfect for a morning stroll, yoga or simply enjoying the tranquility.And then there's the location! Walk to the GO Train and subway, vibrant Danforth shops, restaurants and cafés, while Taylor Creek Park offers miles of paved trails for walking, running and cycling. Enjoy the nearby Beach for boardwalk strolls. Set on a quiet, family-friendly street in a neighbourhood where people put down roots and stay for generations, 7A Everett Cres is the rare home that delivers the best of both worlds: an impressive home to love and entertain in, with the convenience of an exceptional location. **OPEN HOUSE SAT& SUN 2-4PM** (id:50976)

3 Bedroom 3 Bathroom 1,100 - 1,500 ft2

Royal LePage Signature Susan Gucci Realty

For sale
$829,900
61 - 1040 RIVERSIDE DRIVE, London North, Ontario

61 - 1040 Riverside Drive

London North, Ontario

Welcome to this spacious detached bungalow condominium offering nearly 3,000 sq ft of finished living space (including the lower level) in a well-managed North London community. Thoughtfully designed with 2+1 bedrooms and 3 bathrooms, this home features a main-floor primary suite complete with a walk-in closet and a luxurious 5-piece ensuite, along with a second main-floor bedroom and full bathroom-ideal for single-level living. The open-concept living and dining areas are anchored by a two-way natural gas fireplace, creating a warm connection between the spaces, while the eat-in kitchen and breakfast room with patio-door access lead to a private deck, perfect for enjoying morning coffee, casual meals, or time outdoors. The lower level expands the living space with an additional bedroom, a den suitable for overnight guests, a large recreation room, and generous unfinished areas perfect for storage or future customization. Additional highlights include main-floor laundry with sink, an attached double garage with private driveway parking for four vehicles, a west-facing deck, central air, and forced-air gas furnace/heat pump heating. Condo fees include common elements and access to the community's saltwater pool, which is open from June to September. The property is vacant with flexible possession available. Conveniently located near Riverside Drive and Hyde Park Road, with easy access to amenities like shopping, restaurants, green space, and major routes. (id:50976)

3 Bedroom 3 Bathroom 1,800 - 1,999 ft2

Keller Williams Lifestyles

For sale
$499,900
238 MACEWAN STREET, Chatham-Kent, Ontario

238 Macewan Street

Chatham-Kent, Ontario

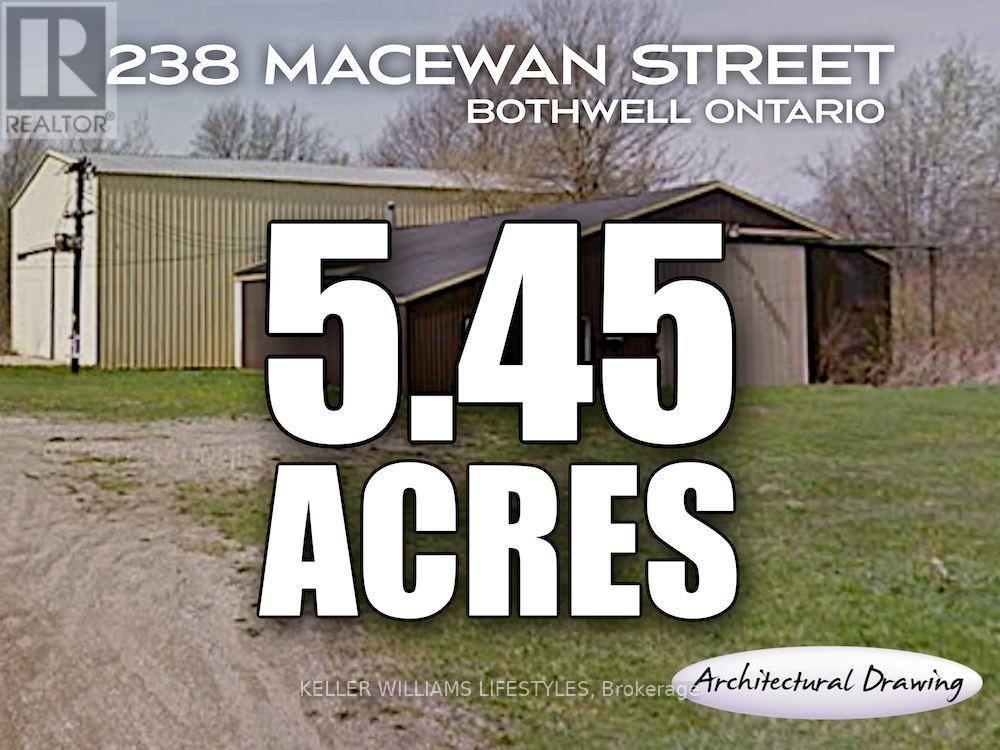
Opportunity knocks! Excellent 5+ acres with large buildings suitable for many businesses or storage. Buildings have tremendous value, but require some electrical and services work to be fully operational again. Access to the 401 is nearby and the charm of a wonderful small town is just around the corner. Bring your plans to life with an investment that is hard to top! Over 6,000sqft of space with the ceiling height to fit just about any use. Take a tour and evaluate for yourself! (id:50976)

6,681 ft2

Keller Williams Lifestyles
RE/MAX Centre City Realty Inc.

For sale Open House
$1,649,000
1511 LEDA AVENUE, Mississauga, Ontario

1511 Leda Avenue

Mississauga, Ontario

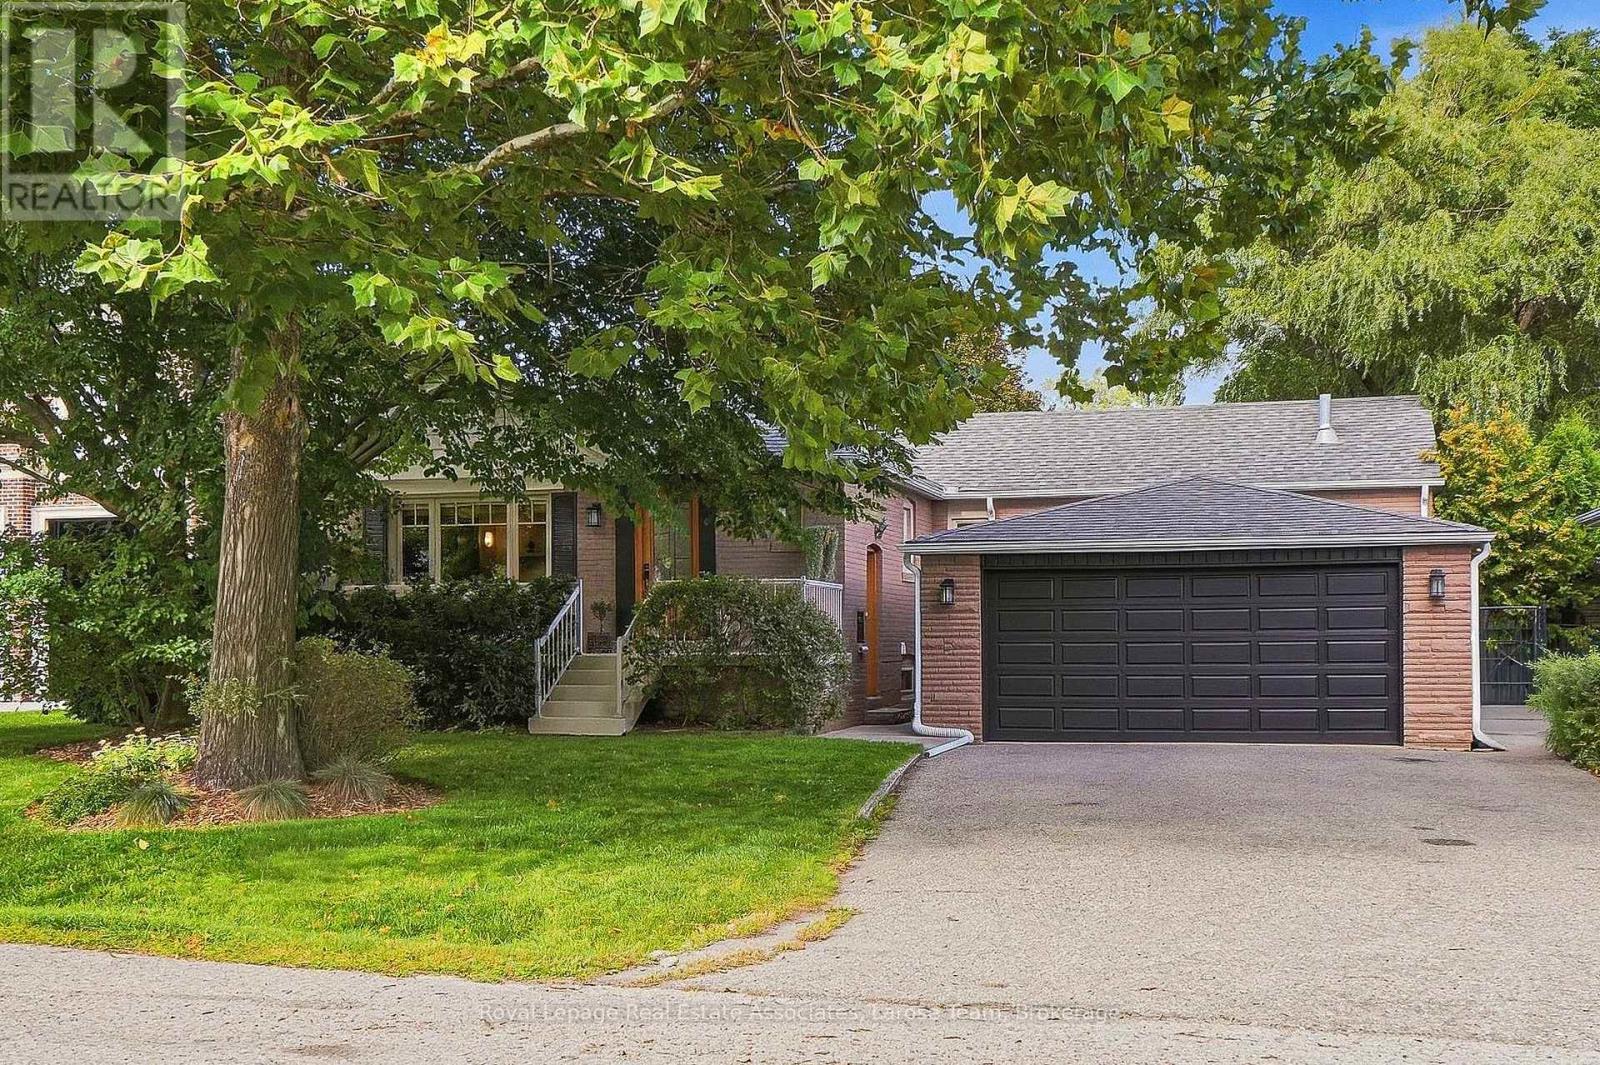
Nestled in the highly sought-after Mineola East neighborhood, this spacious bungalow seamlessly blends charming design with modern updates, offering the perfect setting for today's family. With 3+1 bedrooms and 3 bathrooms, this home provides ample space and comfort for everyone. Step inside to discover just over 2,500 sq. ft. of total living space (as per floor plan attached), including a large living room bathed in natural light, perfect for gatherings or quiet evenings. The designated dining room is ideal for hosting, while the updated kitchen features Corian counters, a stone backsplash, new appliances and Merbau hardwood flooring, adding both elegance and warmth. The large finished basement offers even more space for entertainment, relaxation, office or home gym. The spacious layout includes two staircases for flow and function and a walk-out to the sizeable backyard, which is perfect for recreation or outdoor dining. The front porch, surrounded by beautiful mature trees, invites you to enjoy your mornings with coffee or evenings with a glass of wine.The double-car garage and abundance of storage ensure plenty of space for all your needs. Perfectly located for a quick highway commute or a visit to Port Credit Village for a stroll along the lake, this home combines convenience with the peaceful solitude of a beautiful high-end neighbourhood. A great school district, single level living and the comfort of community. This is more than a house - it's a place where any family demographic can flourish. Don't miss the opportunity to make it yours! (id:50976)

4 Bedroom 3 Bathroom 1,100 - 1,500 ft2

Royal LePage Real Estate Associates

For sale Open House
$499,900
2 - 30 GREEN VALLEY DRIVE, Kitchener, Ontario

2 - 30 Green Valley Drive

Kitchener, Ontario

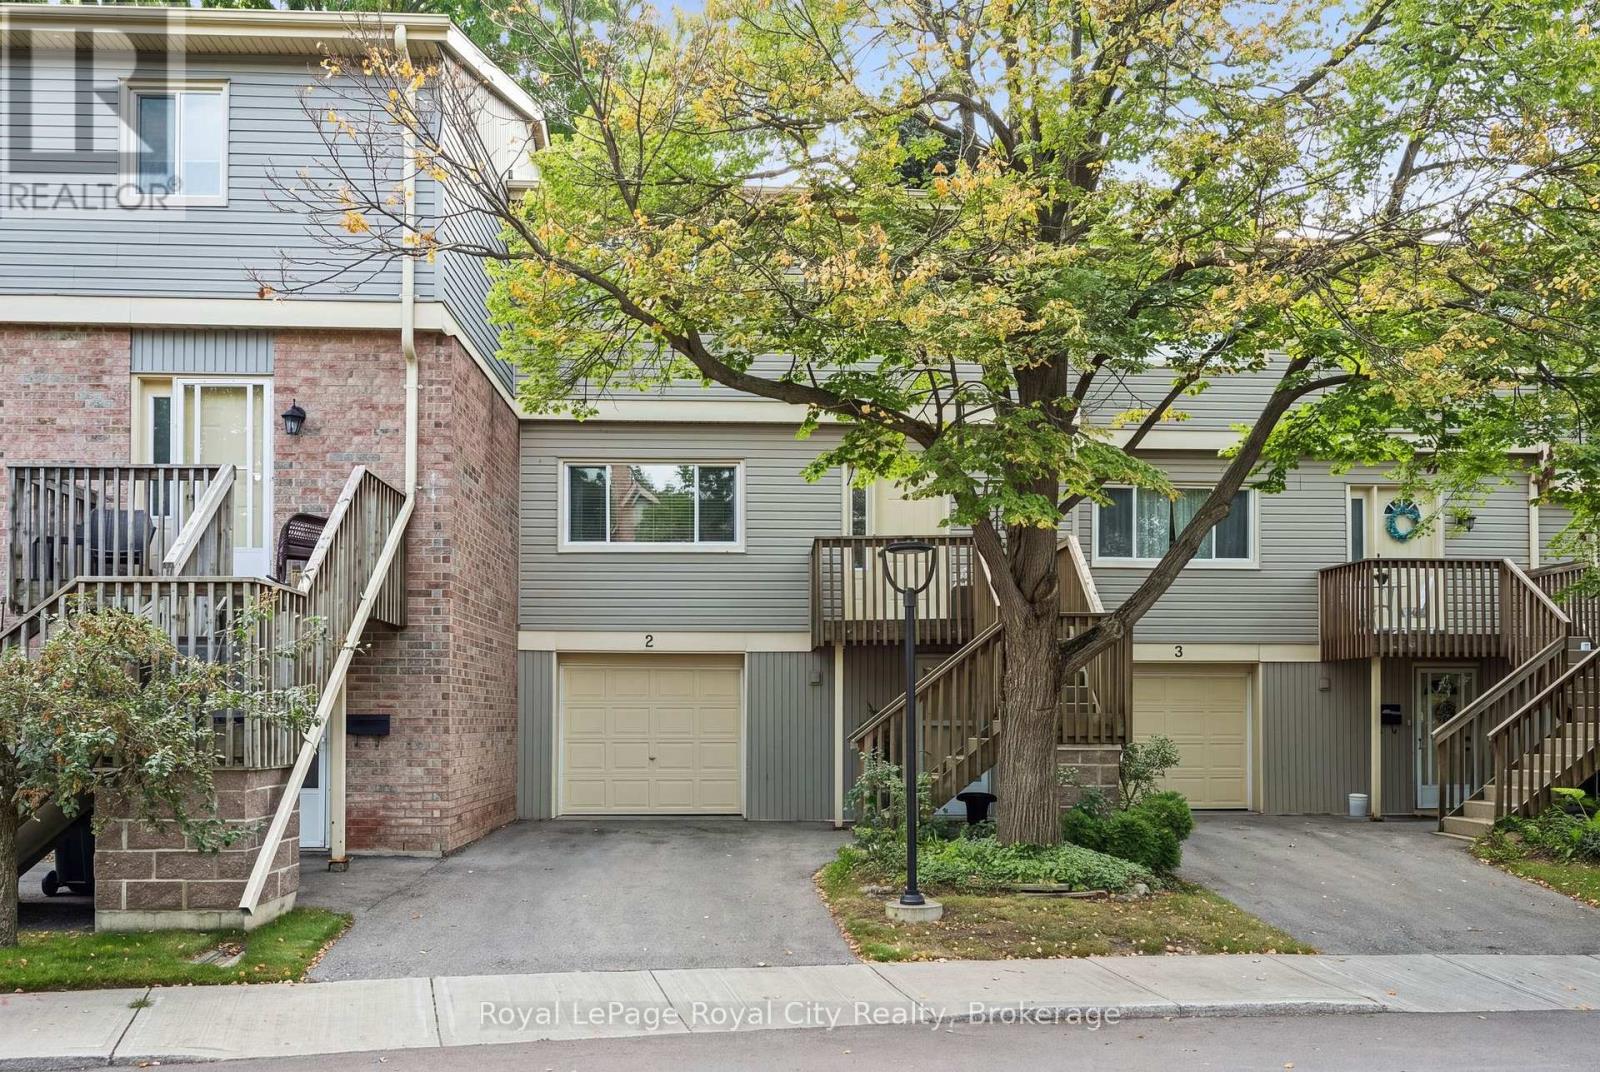
Welcome to Unit 2 at 30 Green Valley Drive, a stylish and spacious condo townhome offering over 2,000 sq. ft. of finished living space in Kitchener's desirable Pioneer Park community! Ideal for first-time buyers or downsizers seeking a low-maintenance lifestyle, this home features 3 bedrooms, 3 bathrooms, and key mechanical updates including updated furnace, A/C, and flooring. The bright, functional main level offers a comfortable layout for everyday living and entertaining. The finished walk-out lower level opens directly onto a private patio backing onto green space offering exceptional privacy with no rear neighbours. Enjoy turn-key convenience with exterior maintenance taken care of, along with exclusive access to the neighbourhood community pool. Conveniently located near scenic Grand River trails, shopping, transit, and Highway 401. Move in and enjoy effortless living surrounded by nature! (id:50976)

3 Bedroom 3 Bathroom 2,000 - 2,249 ft2

Royal LePage Royal City Realty

For sale
$999,990
19 LOUNTS LANE, Markham, Ontario

19 Lounts Lane

Markham, Ontario

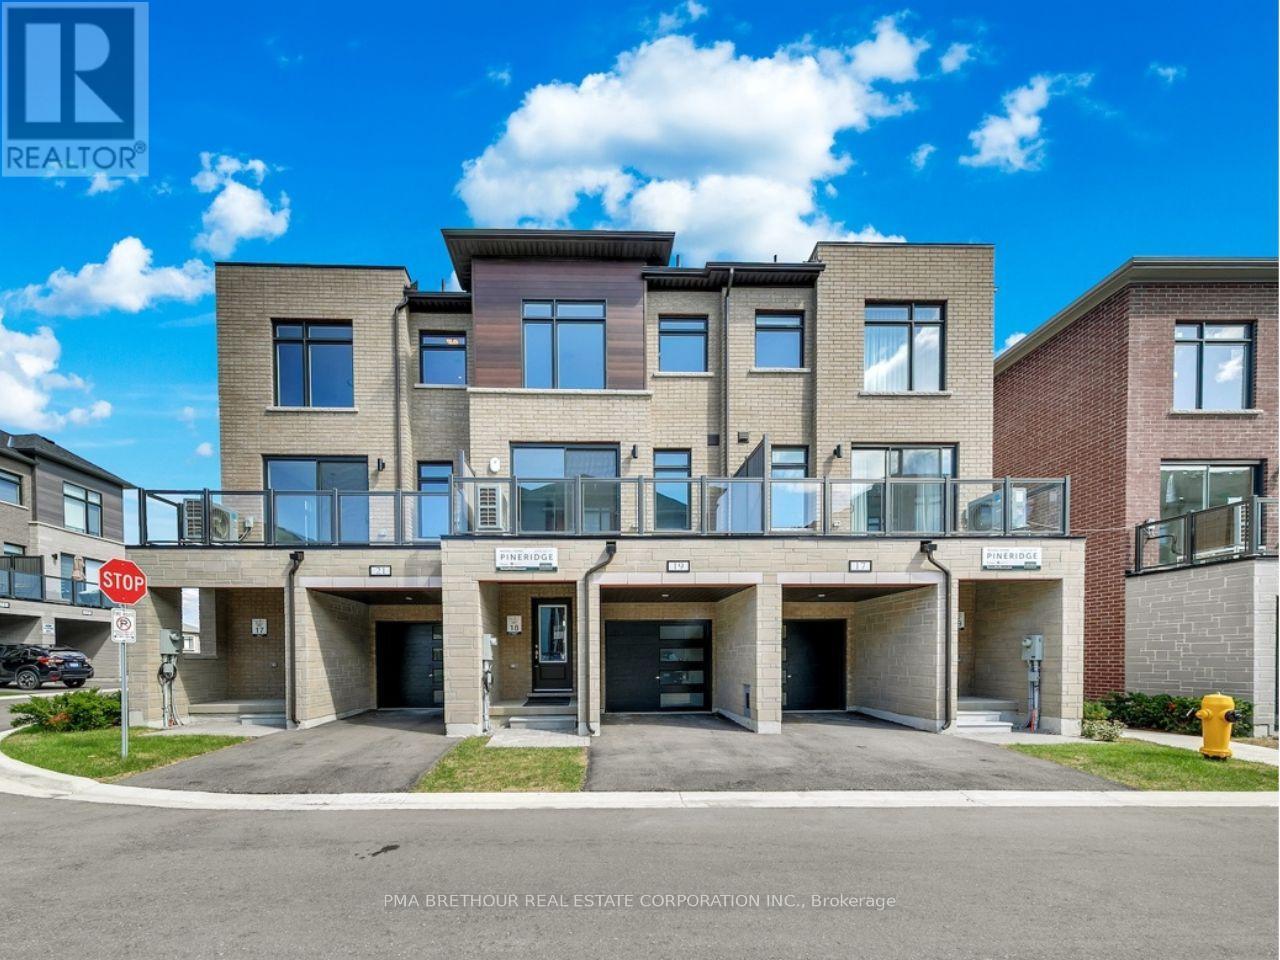
Welcome to Terrace Park Towns featuring this Brand New, Never Lived in - Large Family Sized Townhome - Former Model Home!On the upper 2 floors, you will find your open concept living,a den with glass partition wall, bright kitchen, 3 bedrooms & 2.5 bathrooms. On the ground level, you will find a multi use space (can be used as a rec room, office, living room, etc), a powder room & 2 entrances (front+back door). If you are looking for multi-generational living potential, this townhome features an finished basement complete with with an oversized window in the bedroom, a 3 piece bathroom & a 2nd Laundry connection. When used in combination with the ground level's rec space that has a separate entrance & built-in wet bar,the potential is huge & your basement suite will make the in-laws or overnight guests smile!This Pineridge Model is 2071 sq ft + 318 finished basement bringing the total living space to approx 2389 sq. ft. Many features including key upgrades from oversized porcelain tiles to upgraded cabinetry. The kitchen features a natural stone countertop, a large pantry & a stainless steel appliance package. No carpeting anywhere in the house!Just off the kitchen, you have direct access to a private outdoor terrace w/over 100 sq. ft. of outdoor living space.The main Laundry is conveniently located on the bedroom level. Washer & dryer incl'd. Direct from Builder - State Building Group/Forest Hill Homes, Terrace Park Towns. The purchase price listed is subject to HST however the HST Enhanced Rebate Program for qualified purchasers can be credited on closing to offset the HST for principal residence purchases. The HST is payable on top of the purchase price at closing if purchaser does not qualify for the rebate or is purchasing for investment.Move in ready for quick closing. No Occupancy Fees.Taxes based on LAND VALUE ONLY. Will be reaccessed by MPAC after closing. (id:50976)

3 Bedroom 5 Bathroom 2,000 - 2,500 ft2

Pma Brethour Real Estate Corporation Inc.

For sale
$679,900
4 OWL DRIVE, Tillsonburg, Ontario

4 Owl Drive

Tillsonburg, Ontario

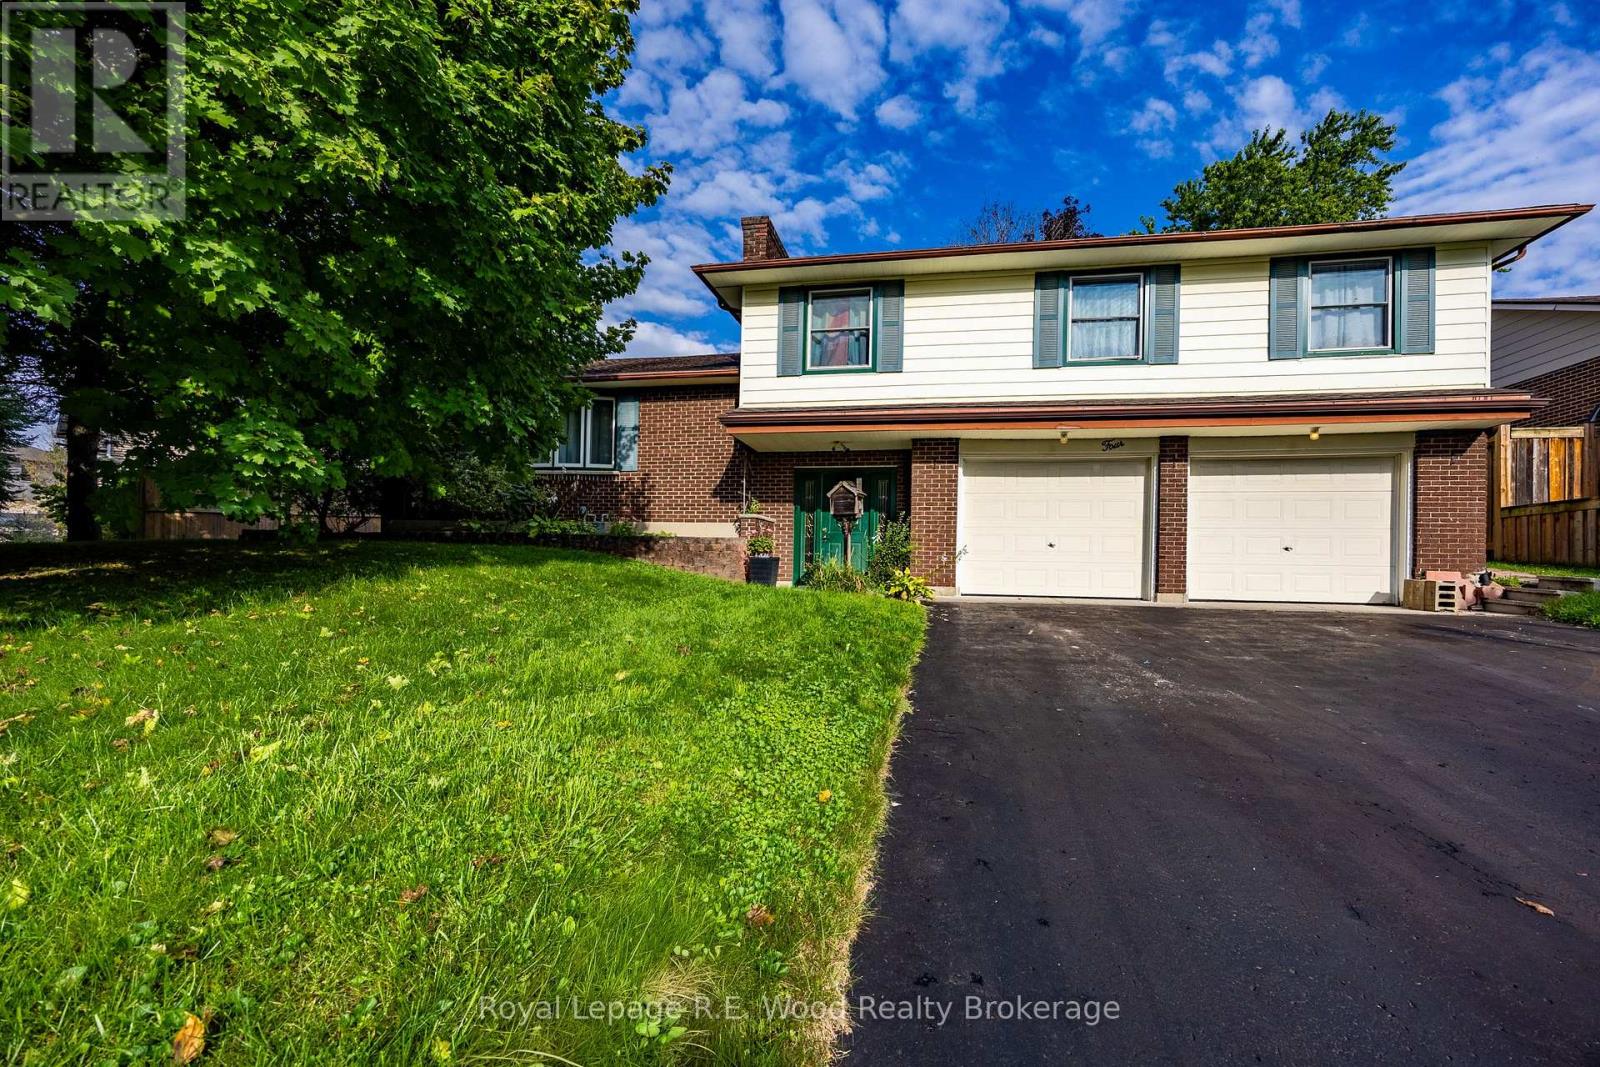
Welcome to 4 Owl Drive! Tucked away on a quiet, tree-lined street in a highly desirable mature neighborhood, this charming side-split offers fantastic space and classic appeal for growing families or any buyer looking for a solid layout. Sitting on a generous lot surrounded by soaring mature trees, the property features a fully fenced back yard-ideal for kids, pets, and weekend entertaining-along with an oversized double paved driveway that comfortably accommodates multiple vehicles. Inside, you'll find a practical multi-level floor plan boasting four spacious bedrooms and bright, open living areas designed for comfortable daily living. A wonderful opportunity to settle into a established, tranquil community-schedule your private tour today! (id:50976)

4 Bedroom 2 Bathroom 2,000 - 2,500 ft2

Royal LePage R.e. Wood Realty Brokerage

Contact Us
Your Favourites


No Favourites Found