Listings

53044 results | Page 170 of 2211
12 24 48
 
For sale Open House
$1,700,000
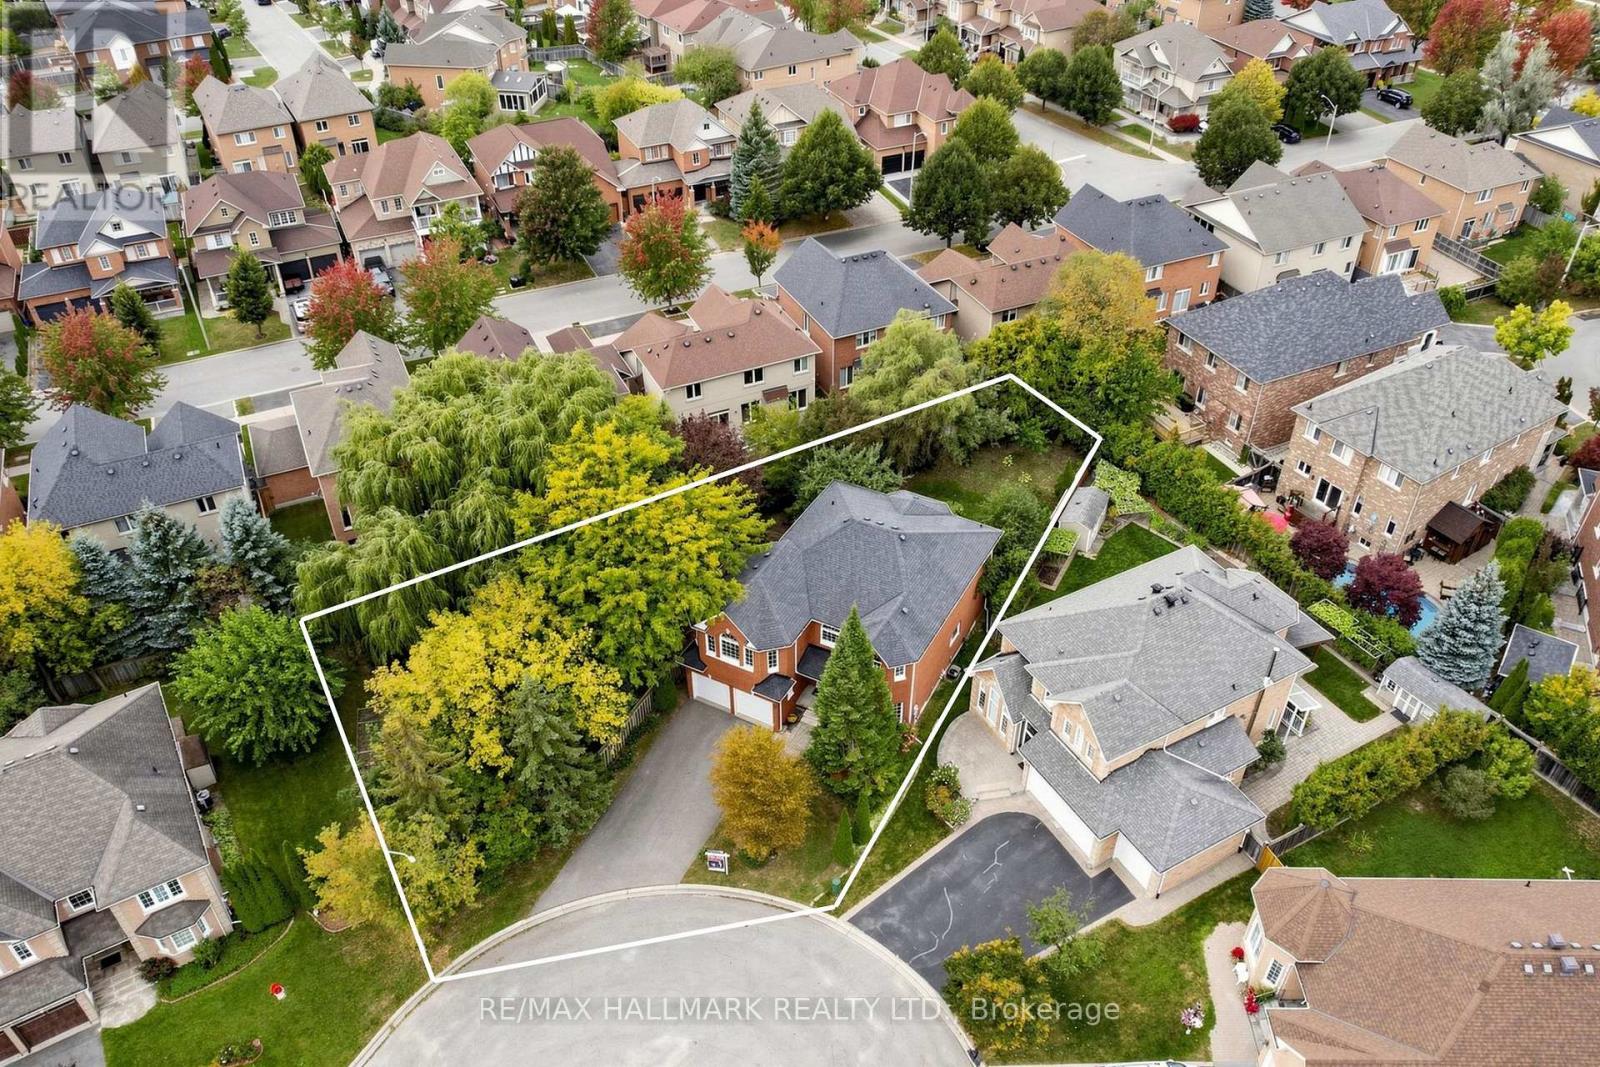
10 DRIFTWOOD COURT, Richmond Hill, Ontario

10 Driftwood Court

Richmond Hill, Ontario

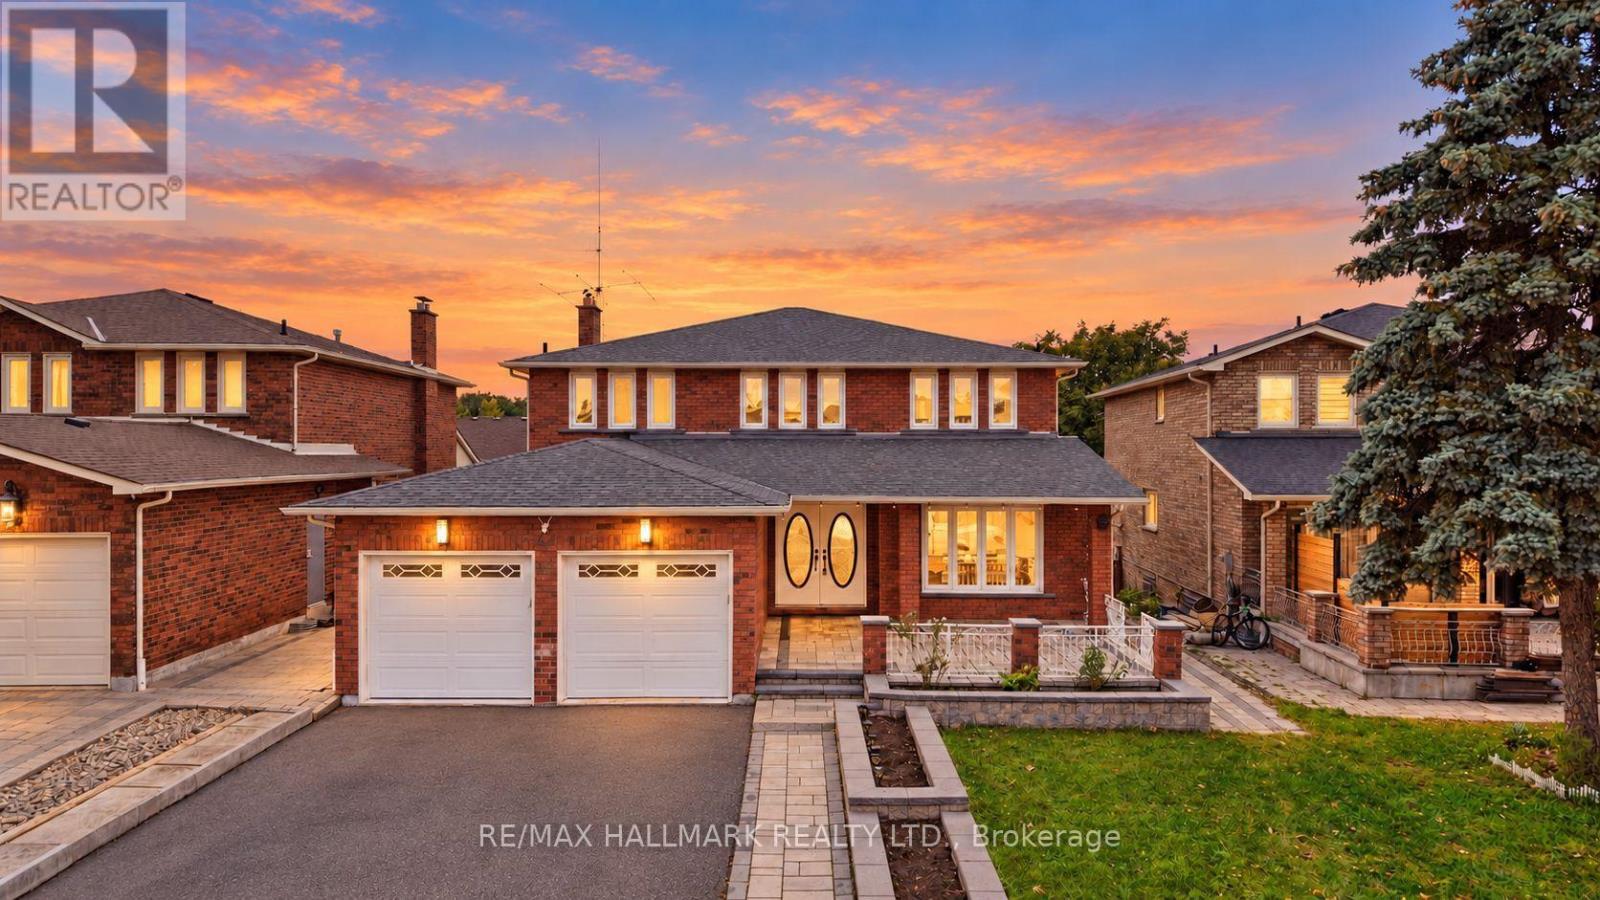
A RARE DOUBLE LOT NESTLED ON A QUIET COURT IN THE DESIRABLE OAK RIDGES COMMUNITY! Discover this spacious 2-storey all-brick home offering exceptional space, functionality and future potential. Freshly painted interior and exterior, new garage doors, new washer and dryer! Long driveway accommodates up to 6 vehicles plus a 2-car garage. Step through double doors into an impressive foyer with high ceilings, wainscoting and a grand hardwood staircase. Hardwood floors throughout the main level. Bright, well-equipped kitchen features ample cabinetry and built-in appliances. Open breakfast area with a walkout to the deck and yard. Elegant dining room features a beautiful chandelier and tray ceiling. Living room with bright windows is perfect for entertaining. Convenient laundry room includes full-size washer and dryer, cabinetry and sink. The upper-level landing boasts an arched picture window and overlooks the main level. Spacious great room offers vaulted ceilings, fireplace and picture window, with potential to convert into an additional bedroom. Generous primary suite features double closets and a 4pc ensuite with jacuzzi tub. Three additional bedrooms provide excellent closet space and natural light. Unfinished lower level offers abundant potential for additional living space, recreation area, home office or storage. Set on a generous double lot, it features a large backyard, deck and potential to divide the lot. Located close to Lake Wilcox, Oak Ridges Community Centre, parks, schools, shopping, dining, transit and major routes. An exceptional opportunity combining a spacious family home, prime lot and exciting future potential! **Some photos are virtually staged. (id:50976)

4 Bedroom 3 Bathroom 3,000 - 3,500 sqft
RE/MAX Hallmark Realty Ltd.
For sale
$999,900
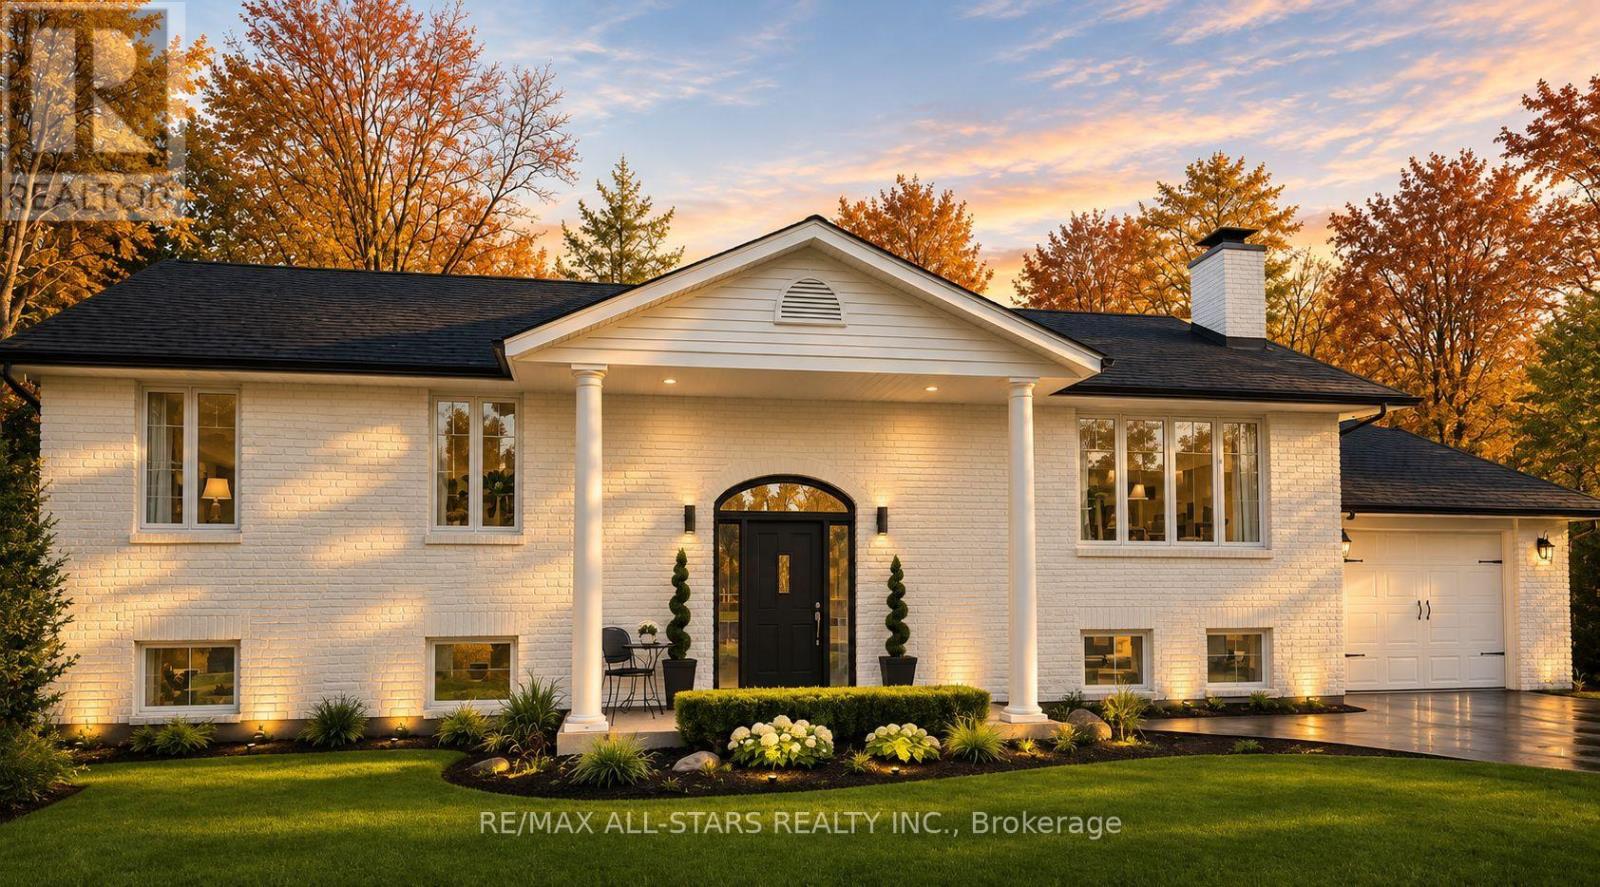
127 PINECREST ROAD, Georgina, Ontario

127 Pinecrest Road

Georgina, Ontario

EXCEPTIONAL WATERFRONT LIVING ON THE PEFFERLAW RIVER! Discover a private riverside oasis on over 0.6 acres with 95 feet of direct frontage, framed by mature trees and tranquil natural scenery. This beautifully renovated, solid-brick Colonial-inspired raised bungalow combines refined finishes, spectacular views and exceptional multi-generational flexibility. Inside, enjoy updated flooring, iron balusters, upgraded fixtures and an inviting eat-in kitchen with granite counters, dual sinks and abundant cabinetry. A formal dining area flows into the welcoming living room, anchored by a WETT-certified wood-burning fireplace (2025). The serene primary suite features a walk-in closet with barn door, picturesque vistas and direct hot tub access. A spa-inspired main bath offers a glass shower, built-in bench and marble vanity. The fully finished lower level is ideal for extended family or guests, complete with a kitchenette, two spacious bedrooms, theatre room, billiards area and recreation space. Entertain in style on the expansive new deck with glass railings, pergola, privacy screen and gas BBQ hookup. Outdoors, discover an above-ground pool with locking safety gate, tournament-grade horseshoe pit, quartz-lined gardens, greenhouse, three sheds, fenced area for pets and children, plus parking for 10+ vehicles. Kayak, canoe, fish and enjoy winter skating from your own backyard! Major updates include roof (2025), furnace, A/C and owned hot water tank (2020). Minutes to Hwy 48, schools, parks, trails and amenities. A REMARKABLE FOUR-SEASON RETREAT WHERE EVERY DAY FEELS LIKE A GETAWAY! NOTE some photos have been digitally enhanced using AI (id:50976)

5 Bedroom 2 Bathroom 1,500 - 2,000 sqft
RE/MAX All-Stars Realty Inc.
For sale
$1,299,000
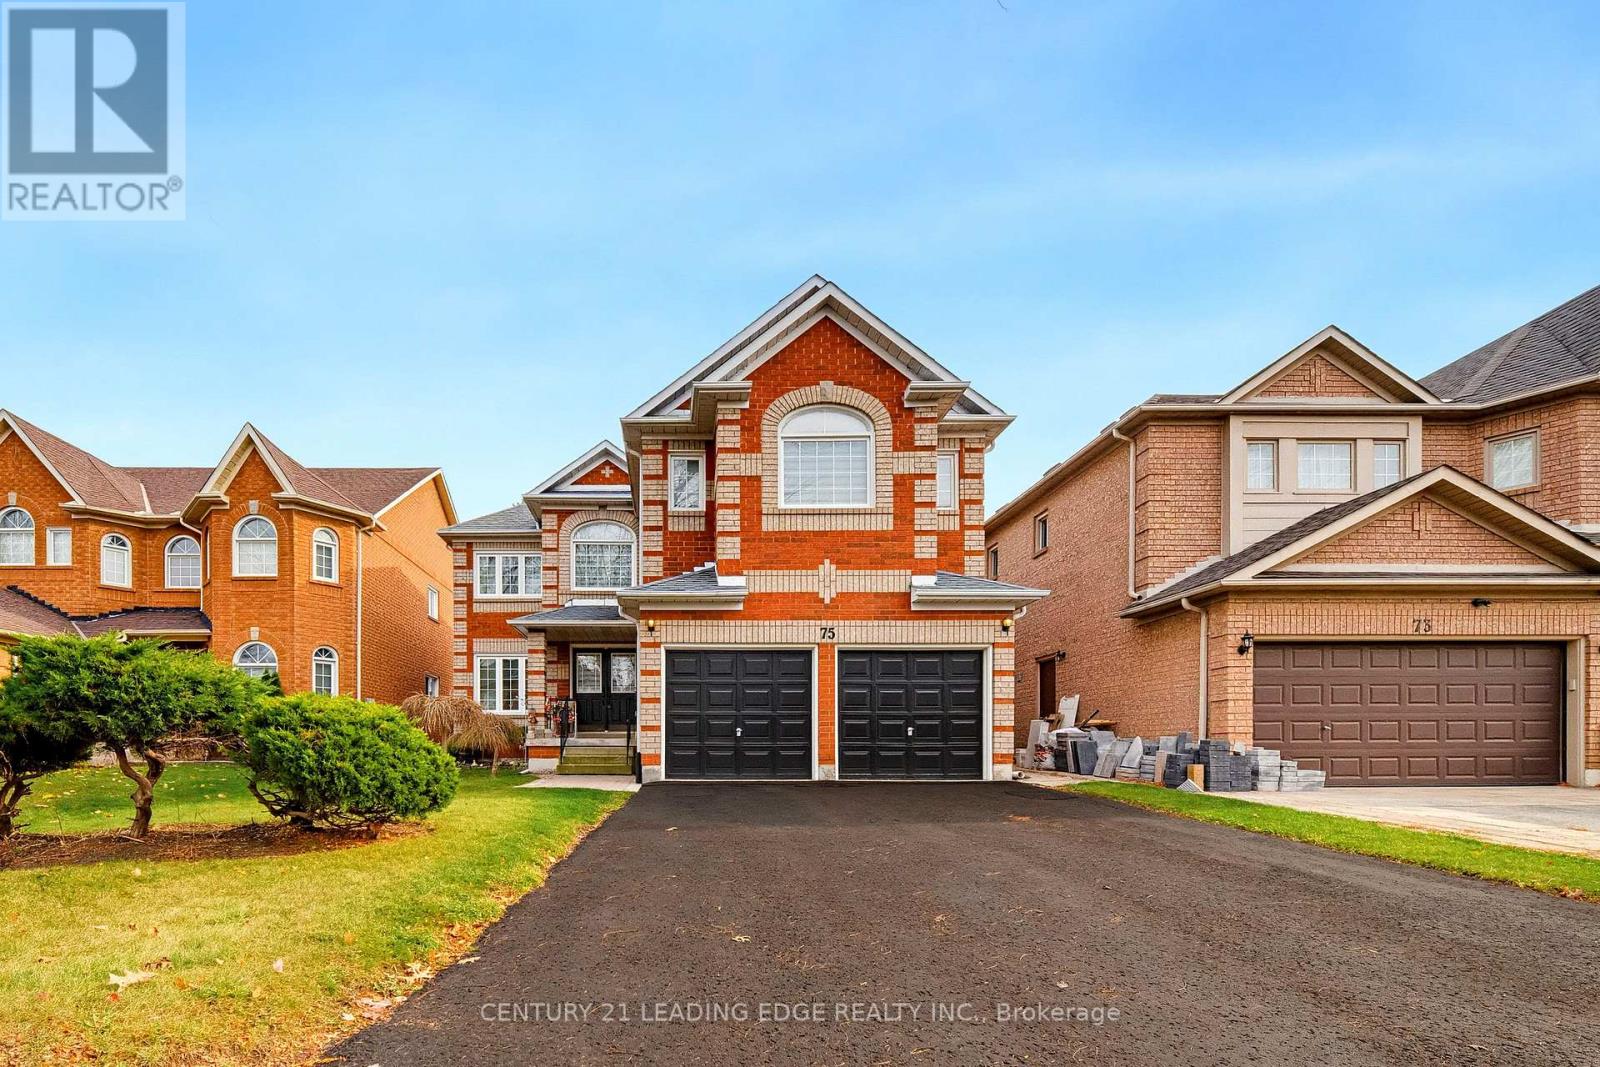
75 CRESANE STREET, Markham, Ontario

75 Cresane Street

Markham, Ontario

No offer date, dare to compare! Welcome To 75 Cresane Street! Don't Miss This Opportunity To Own This Immaculate, Spacious Over 3200 sq ft of living space on the first and second floor In Rouge River Estates!! This home boasts 4 beds and 3 baths. Lots Of Care Both Inside & Out, you can see the pride in ownership! Whether You're Looking For The Perfect Family Home Or An Investor, This Home Is Ideal! Practical Yet Beautifully Laid Out With A Full Basement! Add Your Personal Touch, And You'll Have The Perfect Home Surrounded By Top-Rated York Region Schools. Minutes To 407, Costco, Home Depot And Many Shops And Restaurants. (id:50976)

4 Bedroom 3 Bathroom 3,000 - 3,500 sqft
Century 21 Leading Edge Realty Inc.
For sale Open House
$1,399,000
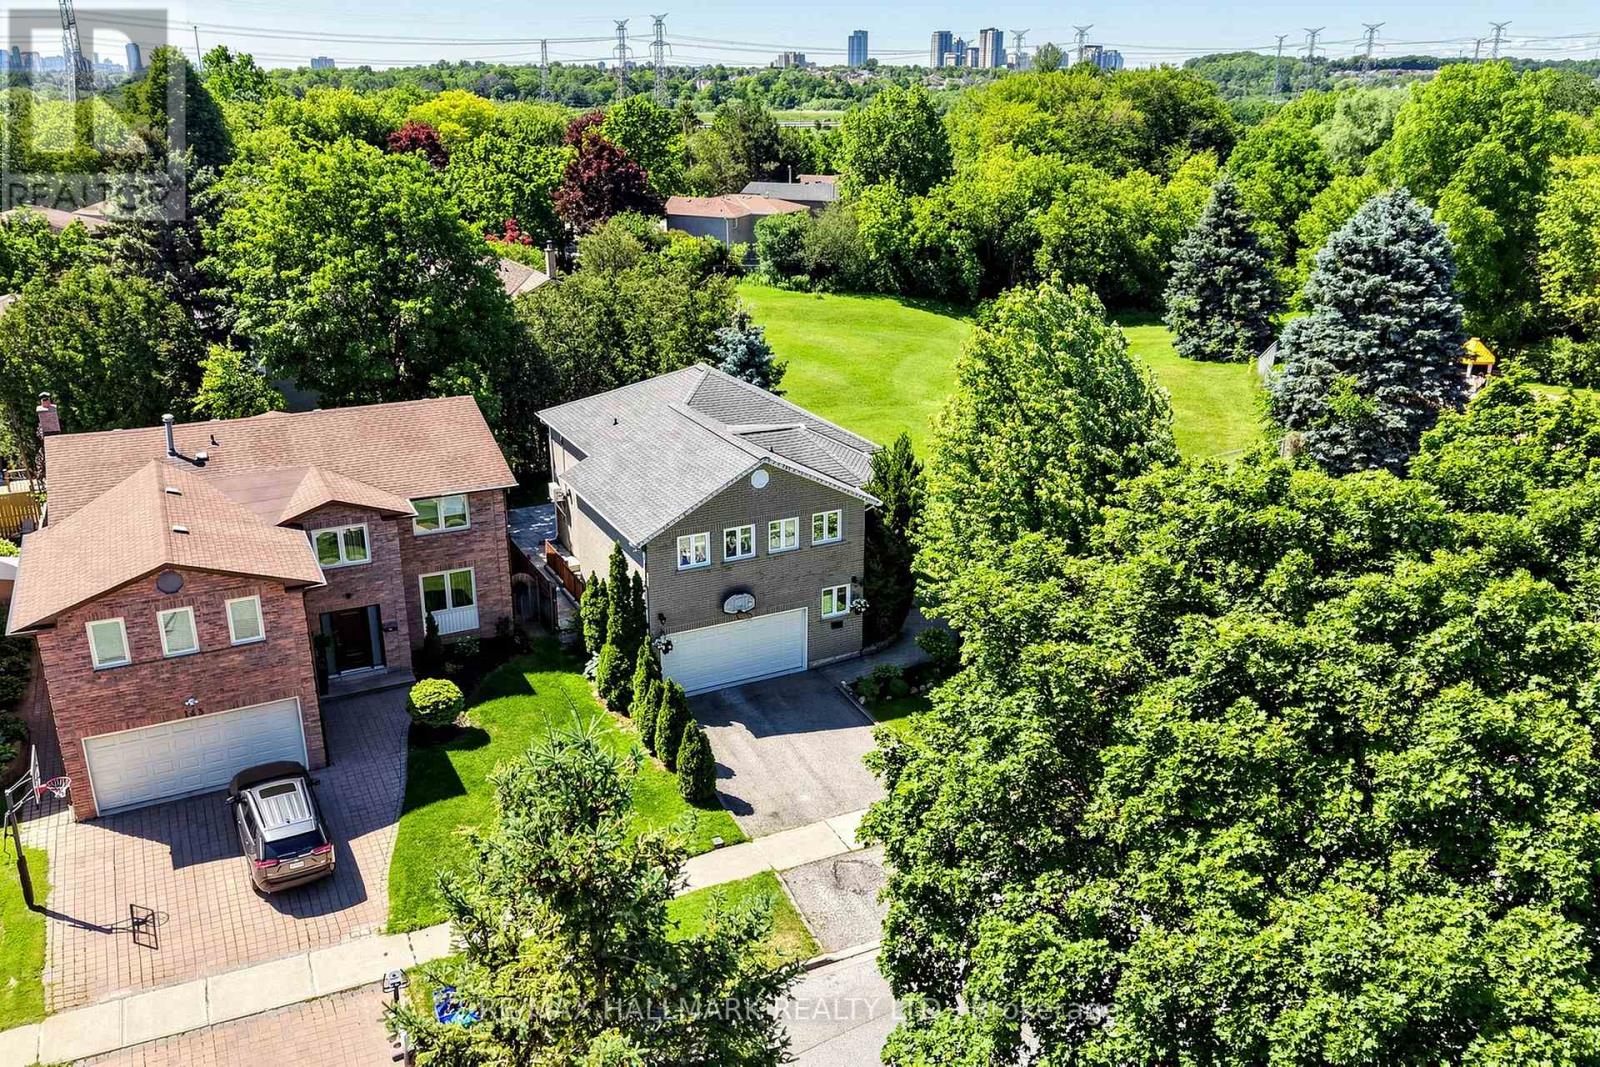
145 OLD SURREY LANE, Richmond Hill, Ontario

145 Old Surrey Lane

Richmond Hill, Ontario

NEWLY UPGRADED & MOVE-IN READY! Brand New Kitchen, Fresh Paint, Upgraded Bathrooms, Modern LED Lighting & Approx. 3,000 Sqft of Total Living Space Surrounded By Nature In A Prestigious Community! This stunning 2-storey family home features a double car garage w/ inside entry and a functional layout ideal for growing families and entertaining. Step inside to hardwood floors, crown moulding, California shutters, and a hardwood staircase w/ iron spindles. The spacious living room is anchored by a cozy fireplace, while the sun-filled dining area is framed by large windows. The gourmet kitchen showcases granite countertops, stainless steel appliances including a fridge w/ water dispenser, 6-burner gas stove w/ double oven, range hood, wine fridge, microwave, dishwasher, 9ft centre island, and ample cabinetry. The breakfast area offers a walkout to the backyard for seamless indoor-outdoor living. Enjoy a private backyard retreat featuring a stone patio and a fully fenced yard backing onto protected green space for exceptional privacy and scenic views. Just steps to Good Brothers Parkette. Upstairs, the primary suite features double-door entry, a custom built-in closet, and a spa-inspired 4pc ensuite w/ glass shower, soaker tub & stone feature wall. Three additional bedrooms and a convenient upper-level laundry room w/ full-size washer & dryer complete the second floor. The fully finished basement w/ separate walk-up entrance offers excellent flexibility for extended family, guests, or future income potential. Recent updates include all owned: new central air conditioning (2025), water heater (2024), heat pump (2025), upgraded windows and a roof covered by a transferable lifetime warranty. Minutes from the Richmond Hill Country Club, Hwy 407 & 404, shopping, top-rated schools incl. Charles Howitt P.S. & South Richvale Greenway. Lovingly maintained by the same family for over 30 years. Don't miss this truly exceptional place to call home! **Some photos are virtually staged. (id:50976)

4 Bedroom 4 Bathroom 2,000 - 2,500 sqft
RE/MAX Hallmark Realty Ltd.
For sale Open House
$1,849,900
35 HARTWELL WAY, Aurora, Ontario

35 Hartwell Way

Aurora, Ontario

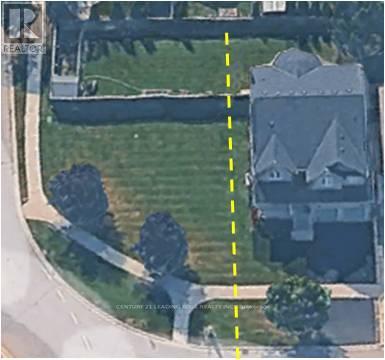
Rare Quarter-Acre Corner Lot Home With Potential For Severance! An Exceptional Opportunity For Families And Investors Seeking Space, Comfort, And Future Value! Situated On An Expansive, South-Facing Lot, This Bright And Spacious 4-Bedroom, 5-Bathroom Home Offers An Inviting Open-Concept Layout With 9-Foot Ceilings, Hardwood Flooring, And Generous Principal Rooms. The Elegant Living And Dining Areas Feature Coffered Ceilings And Large Windows, While The Spacious Kitchen Boasts Abundant Cabinetry, A Breakfast Bar, And A Walkout To The Deck. The Impressive Family Room Showcases Soaring 18-Foot Cathedral Ceilings And A Gas Fireplace. A Generous Main-Floor Den Provides The Perfect Home Office Or Additional Living Space. Upstairs, The Expansive Primary Suite Features A Sitting Area, Walk-In Closet, And Luxurious 5-Piece Ensuite. The Finished Basement Includes An Additional Bedroom And Full Bathroom, With A Second Staircase Offering Potential For A Future Separate Entrance. An Existing Chairlift Provides Added Accessibility And Can Remain Or Be Removed. Surrounded By Parks, Scenic Trails, And Top Tier Schools Rick Hansen P.S. And Dr. G.W. Williams Along With Several Nearby Amenities And Convenient Transportation Options With Nearby Highway 404 And Aurora GO Transit. Move In, Enjoy, And Explore The Future Possibilities! (id:50976)

5 Bedroom 5 Bathroom 2,500 - 3,000 sqft
Century 21 Leading Edge Realty Inc.
For sale Open House
$698,990
114 - 51 JEFFERSON SIDE ROAD, Richmond Hill, Ontario

114 - 51 Jefferson Side Road

Richmond Hill, Ontario

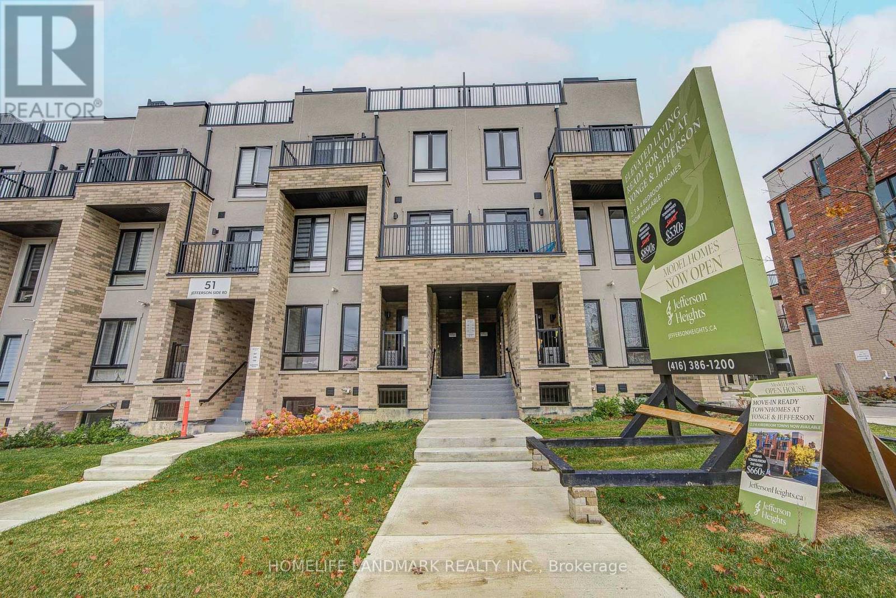
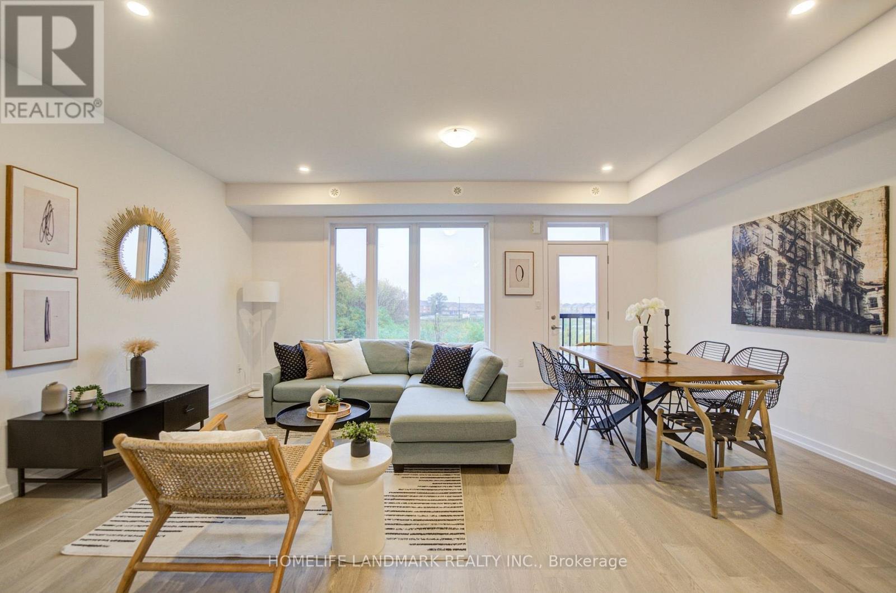
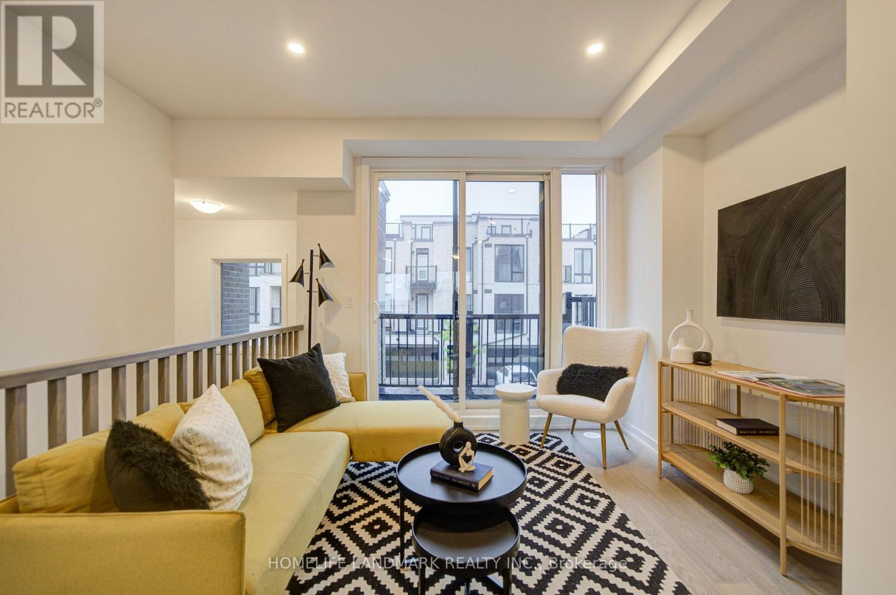
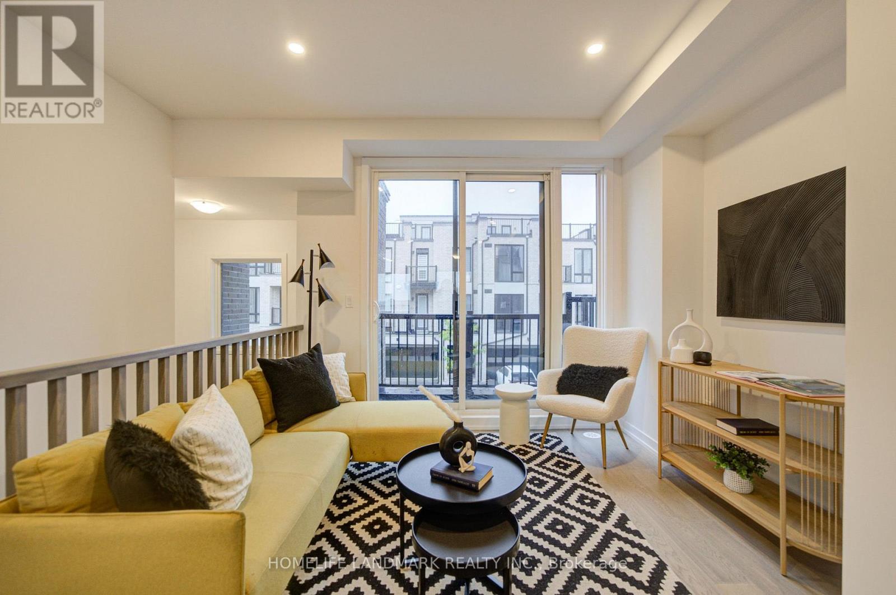
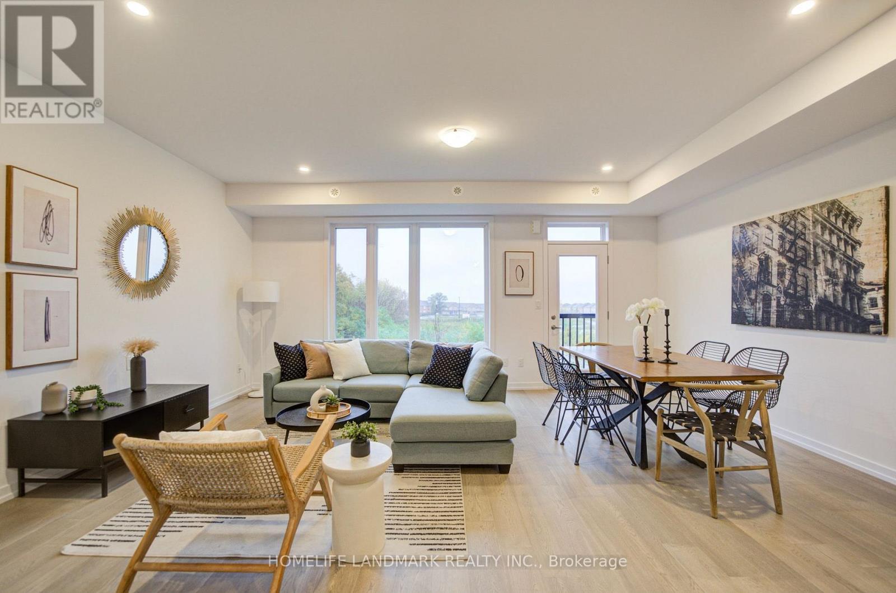
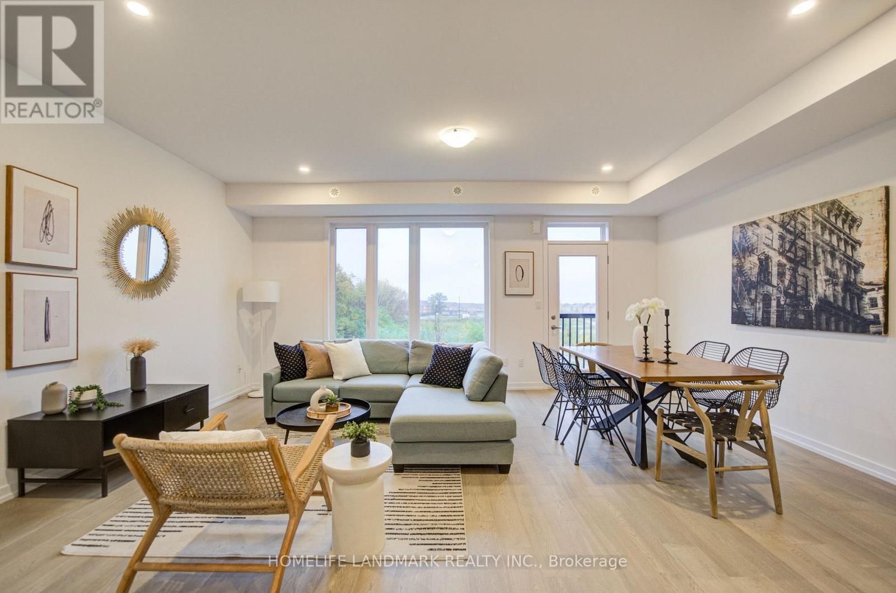
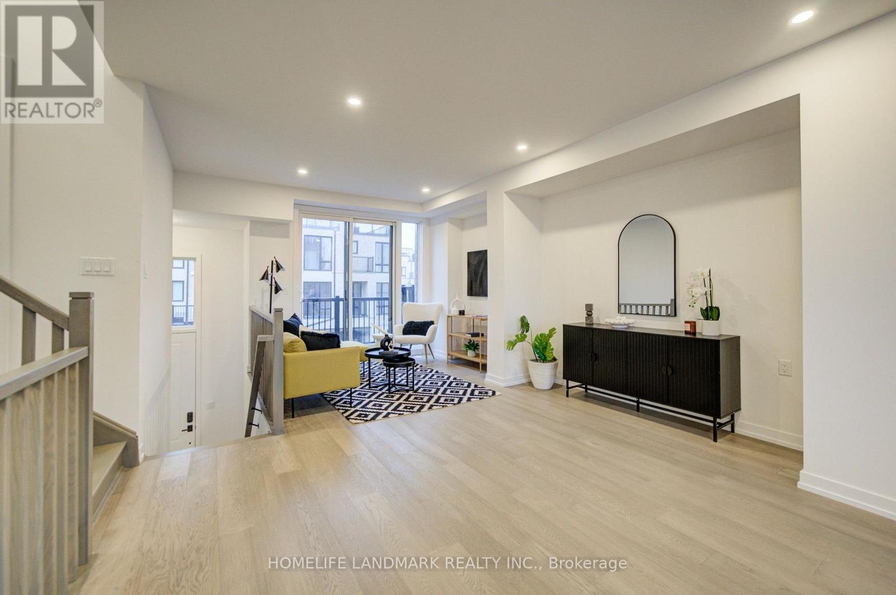
HST Rebate Eligible! List Price Is Net Of Hst. Brand New Urban Townhome At Jefferson Heights In Richmond Hill! Bluebell Model, Upper Level, Corner Unit. 3 Bed 2.5 Bath With 1,358 Sq Ft Of Living Space And 503 Sq Ft Of Balcony And Rooftop Terrace Space. Modern Curated Finishes From Flooring And Tiles To Cabinetry And Fixtures. Full Tarion New Home Warranty Provided. Prime Location Close To Nearby Parks And Nature Trails, Minutes To Highways 404, 407, And 7, Close Go Train Stations And Viva Bus Routes, Easily Access Nearby Restaurants, Shopping, Recreation Amenities. (id:50976)

3 Bedroom 3 Bathroom 1,200 - 1,399 sqft
Homelife Landmark Realty Inc.
For sale Open House
$524,990
119 - 51 JEFFERSON SIDE ROAD, Richmond Hill, Ontario

119 - 51 Jefferson Side Road

Richmond Hill, Ontario

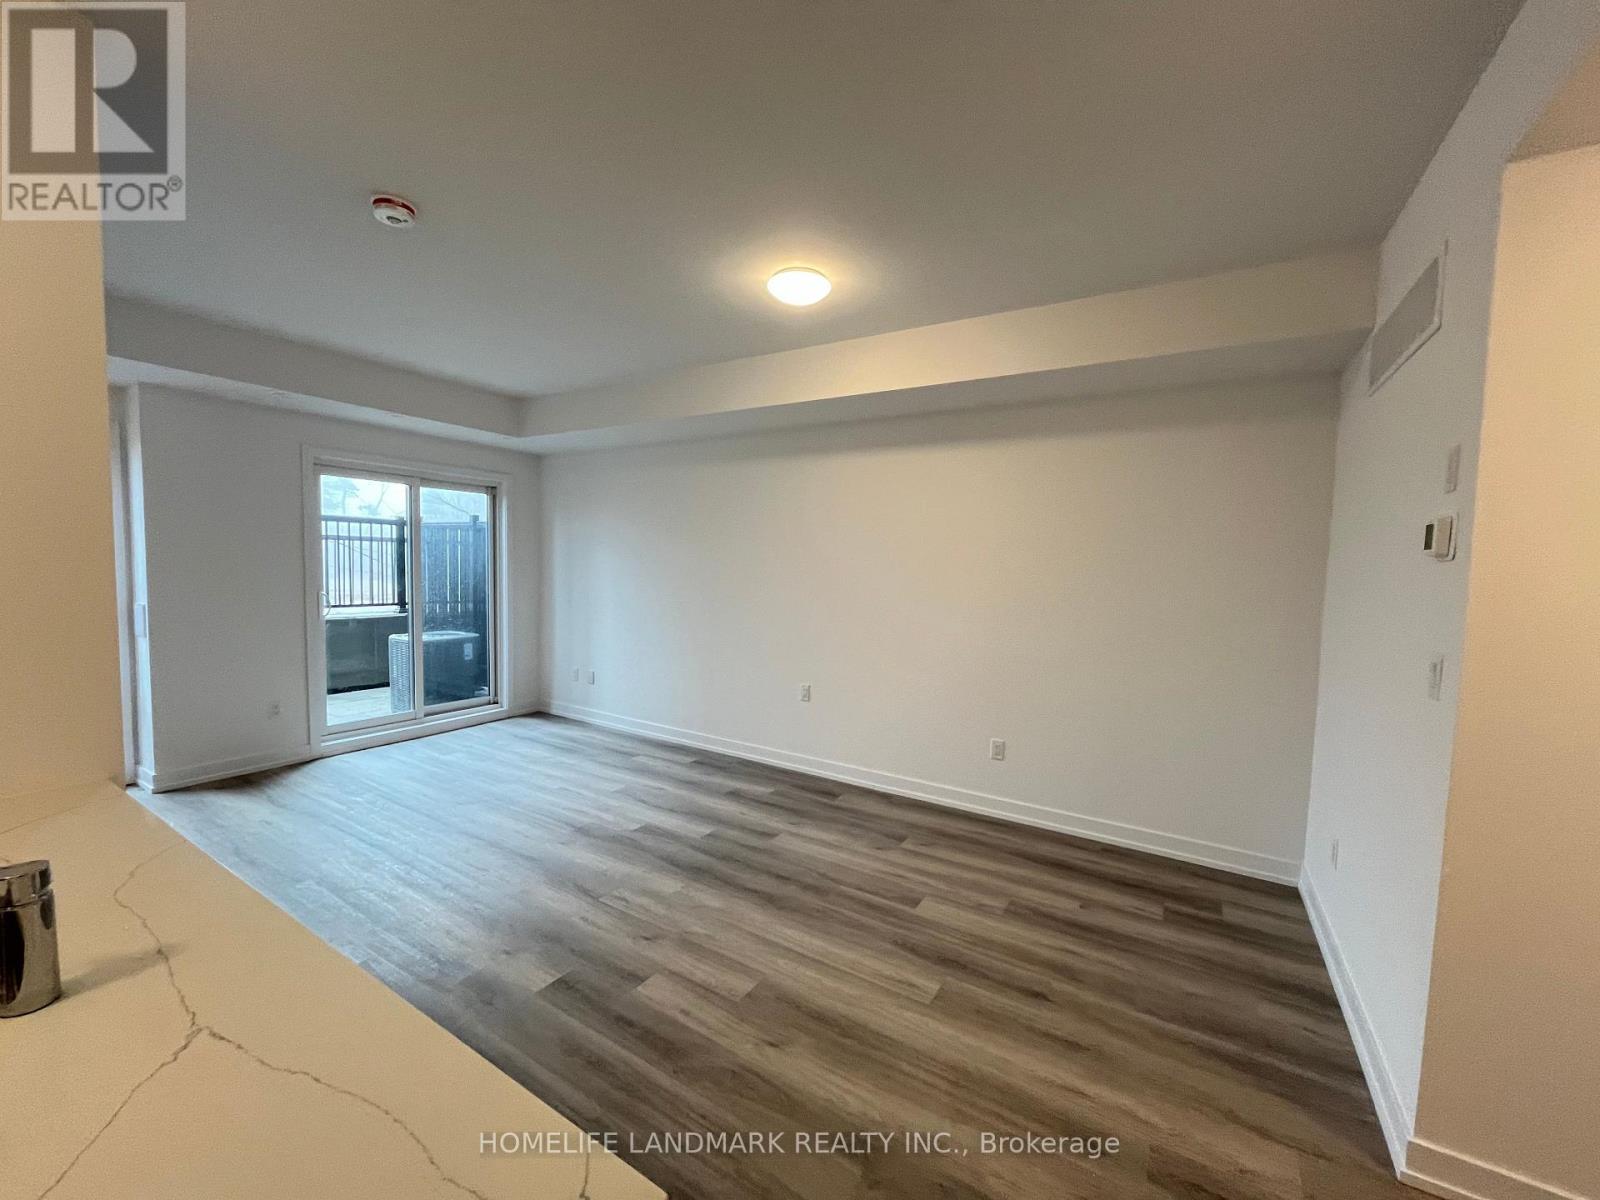
HST Rebate Eligible! List Price Is Net Of Hst. Brand New Urban Townhome At Jefferson Heights In Richmond Hill! Peony Model. 2 Bed 2 Bath With 1,008 Sq Ft Of Living Space And 149 Sq Ft Of Patio Space. Modern Curated Finishes From Flooring And Tiles To Cabinetry And Fixtures. Full Tarion New Home Warranty Provided. Prime Location Close To Nearby Parks And Nature Trails, Minutes To Highways 404, 407, And 7, Close Go Train Stations And Viva Bus Routes, Easily Access Nearby Restaurants, Shopping, Recreation Amenities. (id:50976)

2 Bedroom 2 Bathroom 1,000 - 1,199 sqft
Homelife Landmark Realty Inc.
For sale Open House
$524,990
117 - 51 JEFFERSON SIDE ROAD, Richmond Hill, Ontario

117 - 51 Jefferson Side Road

Richmond Hill, Ontario

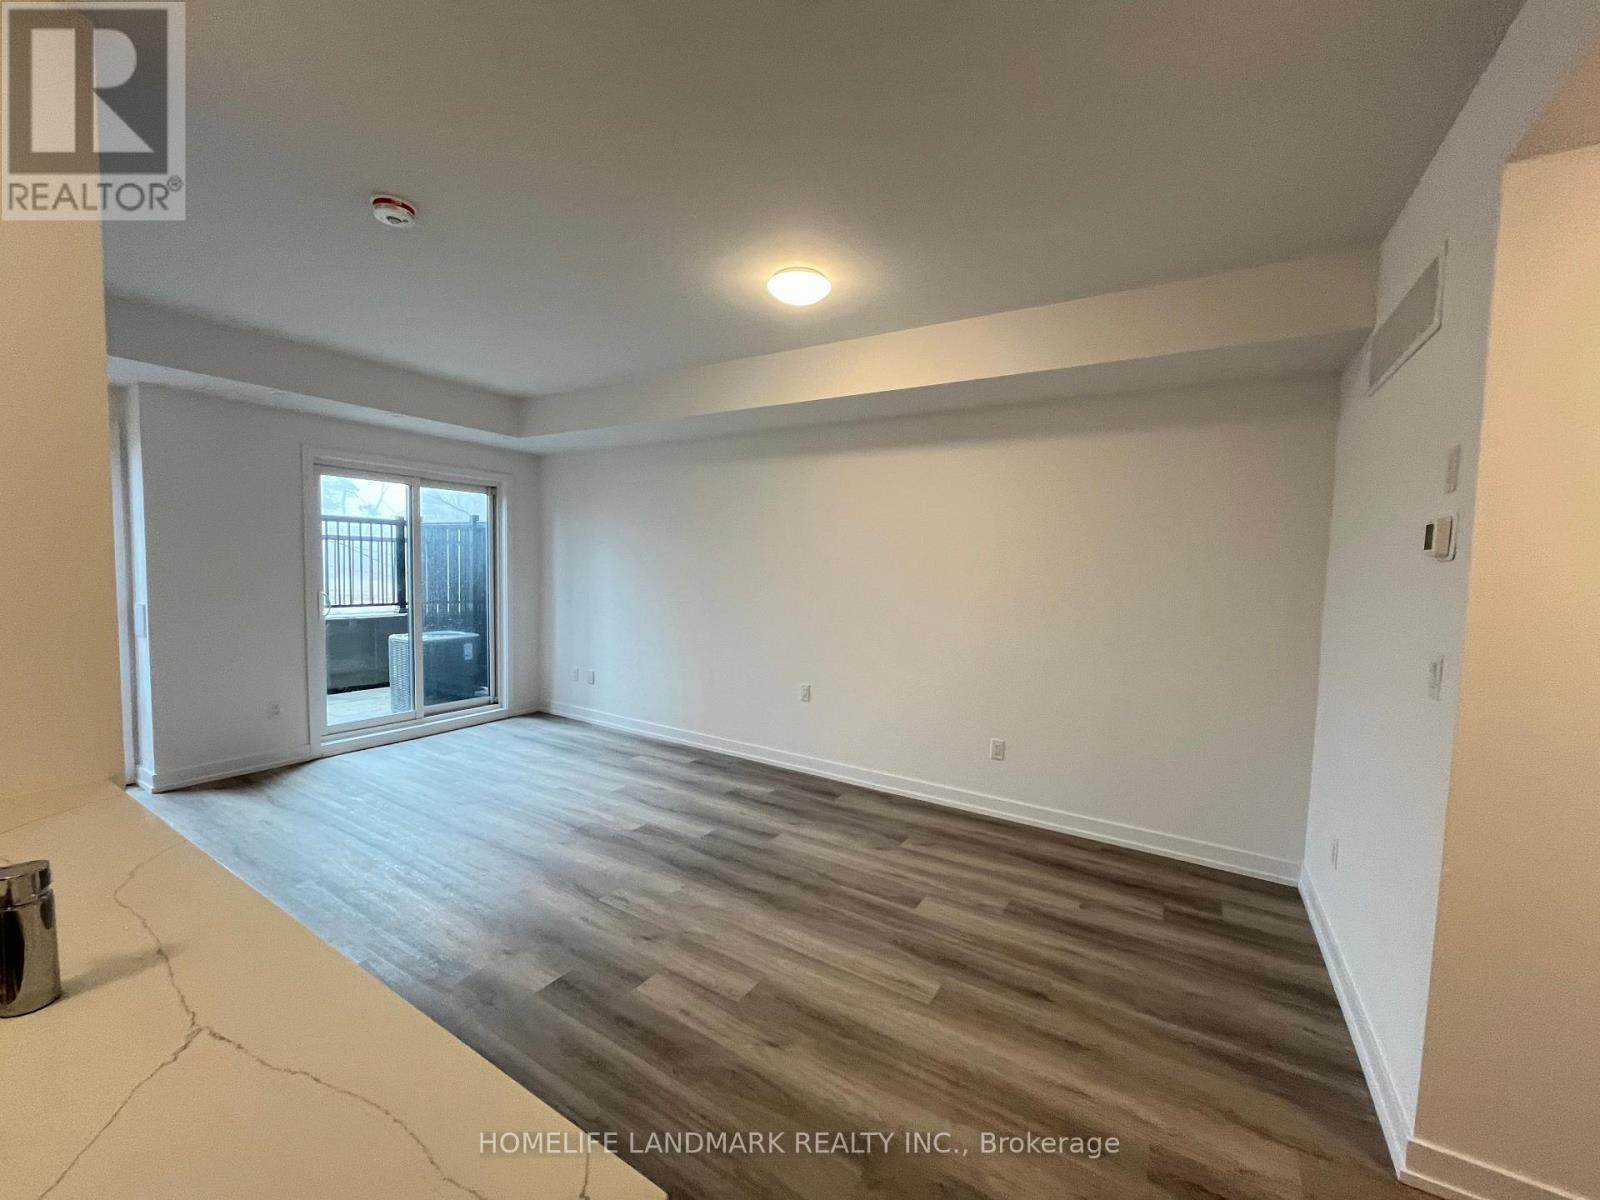
HST Rebate Eligible! List Price Is Net Of Hst. Brand New Urban Townhome At Jefferson Heights In Richmond Hill! Peony Model. 2 Bed 2 Bath With 1,008 Sq Ft Of Living Space And 149 Sq Ft Of Patio Space. Modern Curated Finishes From Flooring And Tiles To Cabinetry And Fixtures. Full Tarion New Home Warranty Provided. Prime Location Close To Nearby Parks And Nature Trails, Minutes To Highways 404, 407, And 7, Close Go Train Stations And Viva Bus Routes, Easily Access Nearby Restaurants, Shopping, Recreation Amenities. (id:50976)

2 Bedroom 2 Bathroom 1,000 - 1,199 sqft
Homelife Landmark Realty Inc.
For sale Open House
$959,990
25 BANCROFT LANE, Richmond Hill, Ontario

25 Bancroft Lane

Richmond Hill, Ontario

HST Rebate Eligible! List Price Is Net Of Hst. Brand New Freehold Traditional Townhome At Jefferson Heights In Richmond Hill! Jasmine Model. Bright And Airy 3 Bed 3.5 Bath Townhome With 2,407 Sq Ft Of Living Space And 629 Sq Ft Of Terrace And Balcony Space. Modern Curated Finishes From Flooring And Tiles To Cabinetry And Fixtures, Rooftop Terrace With Gas Line And Finished Basement. Full Tarion New Home Warranty Provided. Prime Location Close To Nearby Parks And Nature Trails, Minutes To Highways 404, 407, And 7, Close Go Train Stations And Viva Bus Routes, Easily Access Nearby Restaurants, Shopping, Recreation Amenities. (id:50976)

3 Bedroom 4 Bathroom 2,000 - 2,500 sqft
Homelife Landmark Realty Inc.
For sale Open House
$939,990
23 BANCROFT LANE, Richmond Hill, Ontario

23 Bancroft Lane

Richmond Hill, Ontario

Brand New Freehold Townhome At Jefferson Heights In Richmond Hill! Lavender Model. Bright And Airy 3 Bed 3+2 Bath Townhome With 2,366 Sq Ft Of Living Space And 711 Sq Ft Of Terrace And Balcony Space. Modern Curated Finishes From Flooring And Tiles To Cabinetry And Fixtures, Rooftop Terrace With Gas Line And Finished Basement. Full Tarion New Home Warranty Provided. Prime Location Close To Nearby Parks And Nature Trails, Minutes To Highways 404, 407, And 7, Close Go Train Stations And Viva Bus Routes, Easily Access Nearby Restaurants, Shopping, Recreation Amenities. (id:50976)

3 Bedroom 5 Bathroom 1,500 - 2,000 sqft
Homelife Landmark Realty Inc.
For sale Open House
$939,990
21 BANCROFT LANE, Richmond Hill, Ontario

21 Bancroft Lane

Richmond Hill, Ontario

Brand New Freehold Townhome At Jefferson Heights In Richmond Hill! Lavender Model. Bright And Airy 3 Bed 3+2 Bath Townhome With 2,366 Sq Ft Of Living Space And 711 Sq Ft Of Terrace And Balcony Space. Modern Curated Finishes From Flooring And Tiles To Cabinetry And Fixtures, Rooftop Terrace With Gas Line And Finished Basement. Full Tarion New Home Warranty Provided. Prime Location Close To Nearby Parks And Nature Trails, Minutes To Highways 404, 407, And 7, Close Go Train Stations And Viva Bus Routes, Easily Access Nearby Restaurants, Shopping, Recreation Amenities. (id:50976)

3 Bedroom 5 Bathroom 1,500 - 2,000 sqft
Homelife Landmark Realty Inc.
For sale Open House
$959,990
15 BANCROFT LANE, Richmond Hill, Ontario

15 Bancroft Lane

Richmond Hill, Ontario

HST Rebate Eligible! List Price Is Net Of Hst. Brand New Freehold Traditional Townhome At Jefferson Heights In Richmond Hill! Jasmine Model. Bright And Airy 3 Bed 3.5 Bath Townhome With 2,407 Sq Ft Of Living Space And 629 Sq Ft Of Terrace And Balcony Space. Modern Curated Finishes From Flooring And Tiles To Cabinetry And Fixtures, Rooftop Terrace With Gas Line And Finished Basement. Full Tarion New Home Warranty Provided. Prime Location Close To Nearby Parks And Nature Trails, Minutes To Highways 404, 407, And 7, Close Go Train Stations And Viva Bus Routes, Easily Access Nearby Restaurants, Shopping, Recreation Amenities. (id:50976)

3 Bedroom 4 Bathroom 2,000 - 2,500 sqft
Homelife Landmark Realty Inc.
For sale Open House
$959,990
11 BANCROFT LANE, Richmond Hill, Ontario

11 Bancroft Lane

Richmond Hill, Ontario

HST Rebate Eligible! List Price Is Net Of Hst. Brand New Freehold Traditional Townhome At Jefferson Heights In Richmond Hill! Jasmine Model. Bright And Airy 3 Bed 3.5 Bath Townhome With 2,407 Sq Ft Of Living Space And 629 Sq Ft Of Terrace And Balcony Space. Modern Curated Finishes From Flooring And Tiles To Cabinetry And Fixtures, Rooftop Terrace With Gas Line And Finished Basement. Full Tarion New Home Warranty Provided. Prime Location Close To Nearby Parks And Nature Trails, Minutes To Highways 404, 407, And 7, Close Go Train Stations And Viva Bus Routes, Easily Access Nearby Restaurants, Shopping, Recreation Amenities. (id:50976)

3 Bedroom 4 Bathroom 2,000 - 2,500 sqft
Homelife Landmark Realty Inc.
For sale Open House
$939,990
9 BANCROFT LANE, Richmond Hill, Ontario

9 Bancroft Lane

Richmond Hill, Ontario

Brand New Freehold Townhome At Jefferson Heights In Richmond Hill! Lavender Model. Bright And Airy 3 Bed 3+2 Bath Townhome With 2,366 Sq Ft Of Living Space And 711 Sq Ft Of Terrace And Balcony Space. Modern Curated Finishes From Flooring And Tiles To Cabinetry And Fixtures, Rooftop Terrace With Gas Line And Finished Basement. Full Tarion New Home Warranty Provided. Prime Location Close To Nearby Parks And Nature Trails, Minutes To Highways 404, 407, And 7, Close Go Train Stations And Viva Bus Routes, Easily Access Nearby Restaurants, Shopping, Recreation Amenities. (id:50976)

3 Bedroom 5 Bathroom 1,500 - 2,000 sqft
Homelife Landmark Realty Inc.
For sale Open House
$2,150,000
52 WILDWOOD AVENUE, Richmond Hill, Ontario

52 Wildwood Avenue

Richmond Hill, Ontario

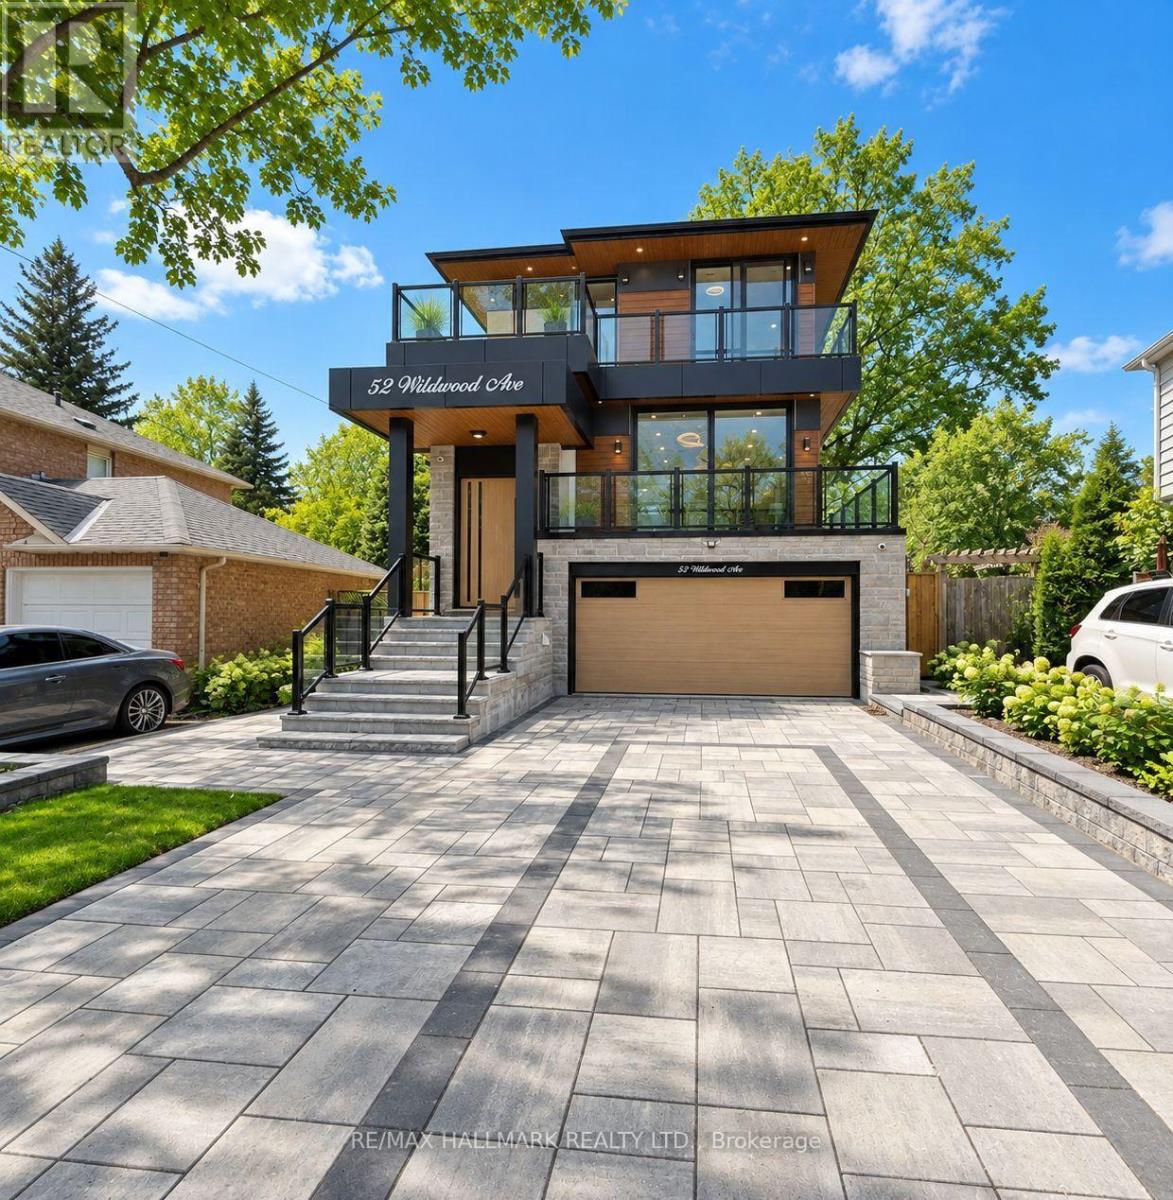
Dont Miss Out On This Incredible Brand New Custom-Built Home Steps Away From The Serene Lake Wilcox! Step into the home, captivated by the luxurious and modern design that flows throughout. Spacious living & dining areas boast magnificent floor-to-ceiling windows that bathe the space in natural light, creating an inviting atmosphere. Walk out onto a balcony w/ BBQ gas line overlooking the oversized 6-car interlock driveway and lush front yard. 10ft ceilings, fiberglass-silenced doors, stylish pot lights, exquisite light fixtures & engineered hardwood floors that grace both the main & second levels. A true showstopper gourmet kitchen w/JennAir appliances, 16ft quartz centre island, quartz backsplash, servery w/wine cooler and ample cabinetry & counter space. The breakfast area opens to a large terrace balcony w/ charming wall sconces & pot lights, perfect for enjoying views of the stunning backyard. The family room features soaring 20ft plastered ceilings & a striking floor-to-ceiling porcelain slab fireplace, ideal for relaxation & entertaining. A modern glass balustrade staircase leads to the second level, convenient w/separate laundry room and the luxurious primary suite. This private retreat offers a balcony with peaceful views, a his & hers closet w/ built-in drawers & skylight. The spa-like 5pc ensuite includes quartz counters, glass shower, soaking tub, and private toilet. Additional bedrooms come w/custom built-in closets, large windows & 3pc bathrooms. The finished basement is a highlight w/10ft ceilings, heated tiled floors and bar w/wine cooler. It also includes a second laundry room, ample storage & rough-ins for a theater room. For outdoor gatherings, walk up to the privately fenced yard with a gazebo perched on an engineered platform. Exclusive access to private lake/beach, reserved only for select Wildwood Ave residents. Conveniently located near amenities, parks, schools, and more! *Some photos are virtually staged. (id:50976)

4 Bedroom 6 Bathroom 3,000 - 3,500 sqft
RE/MAX Hallmark Realty Ltd.
For sale Open House
$2,490,000
58 MAY AVENUE, East Gwillimbury, Ontario

58 May Avenue

East Gwillimbury, Ontario

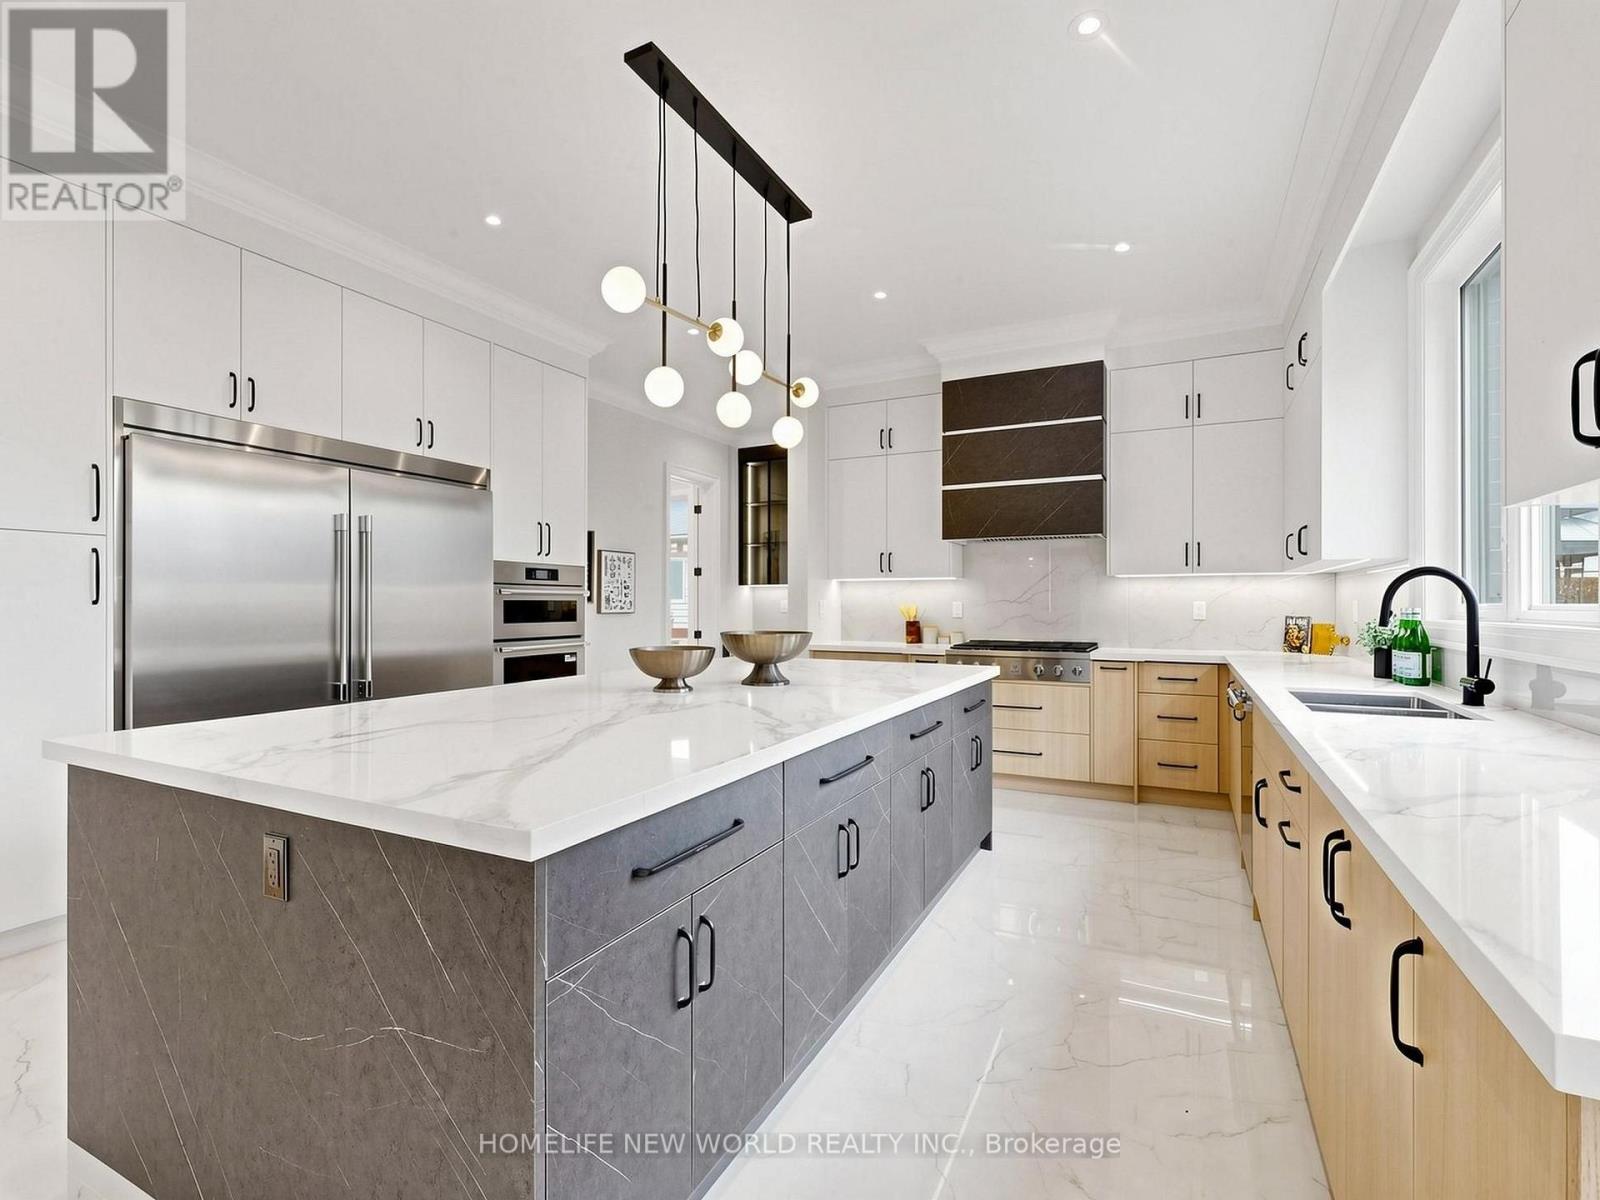
Experience Luxury Living In This Spectacular, Custom-Built 4-Car Garage Home On A Massive 75 X 200 Ft Lot! Nestled On A Quiet, Tree-Lined Street, The Exceptional Layout Offers Over 6,600 Sq Ft Of Total Living Space, 6 Exquisite Full Bathrooms With Soaring 10-Ft Main Ceilings, And A Magnificent Open-To-Above Staircase. A Grand Foyer Welcomes You Into A World Of Exquisite Finishes, Including Skylights, Hardwood Floors, Designer Chandeliers, Pot Lights, And Fireplaces.The Bright Gourmet Kitchen Is A Culinary Dream, Boasting Custom Cabinetry, Chef-Grade Professional Stainless Steel Built-In Appliances, A Large Quartz Center Island, A Separate Pantry, And A Wine Cooler. The Impressive, Sun-Filled Family Room And Breakfast Area Feature A Seamless Walk-Out To A Massive Deck, Perfect For Outdoor Entertaining with Serene Views Of Your Private Backyard Oasis.Retreat To The Opulent Primary Suite, Complete With A Massive Walk-In Closet Featuring A Custom Center Island, And A Spa-Inspired 5-Piece Ensuite With Heated Floors And A Smart Toilet. This Estate Includes 6 Fully Completed Washrooms. Every Additional Bedroom Serves As A Private Sanctuary With Its Own Modern Ensuite Bathroom And Walk-In Closet.The Walk-Up Basement Is An Entertainer's Dream, Featuring Soaring 9-Ft High Ceilings, An Oversized Recreation Room, An Elegant Wet Bar, A Home Theatre, Offering Incredible Potential And Seamless Outdoor Access With A Separate Entrance. Experience The Extraordinary 4-Car Garage With Over-Sized 8X8 Ft Doors, Providing Perfect Drive-Through Access To The Backyard For Large Vehicles And Boats. This Premium Property Also Features An Extra Long Driveway With No Sidewalk That Can Park 10 Cars. Minutes To Highway 404, The GO Station, And Premium Amenities. A True Pleasure To Show-Your Search Ends Here! (id:50976)

4 Bedroom 6 Bathroom 3,500 - 5,000 sqft
Homelife New World Realty Inc.
For sale
$4,998,800
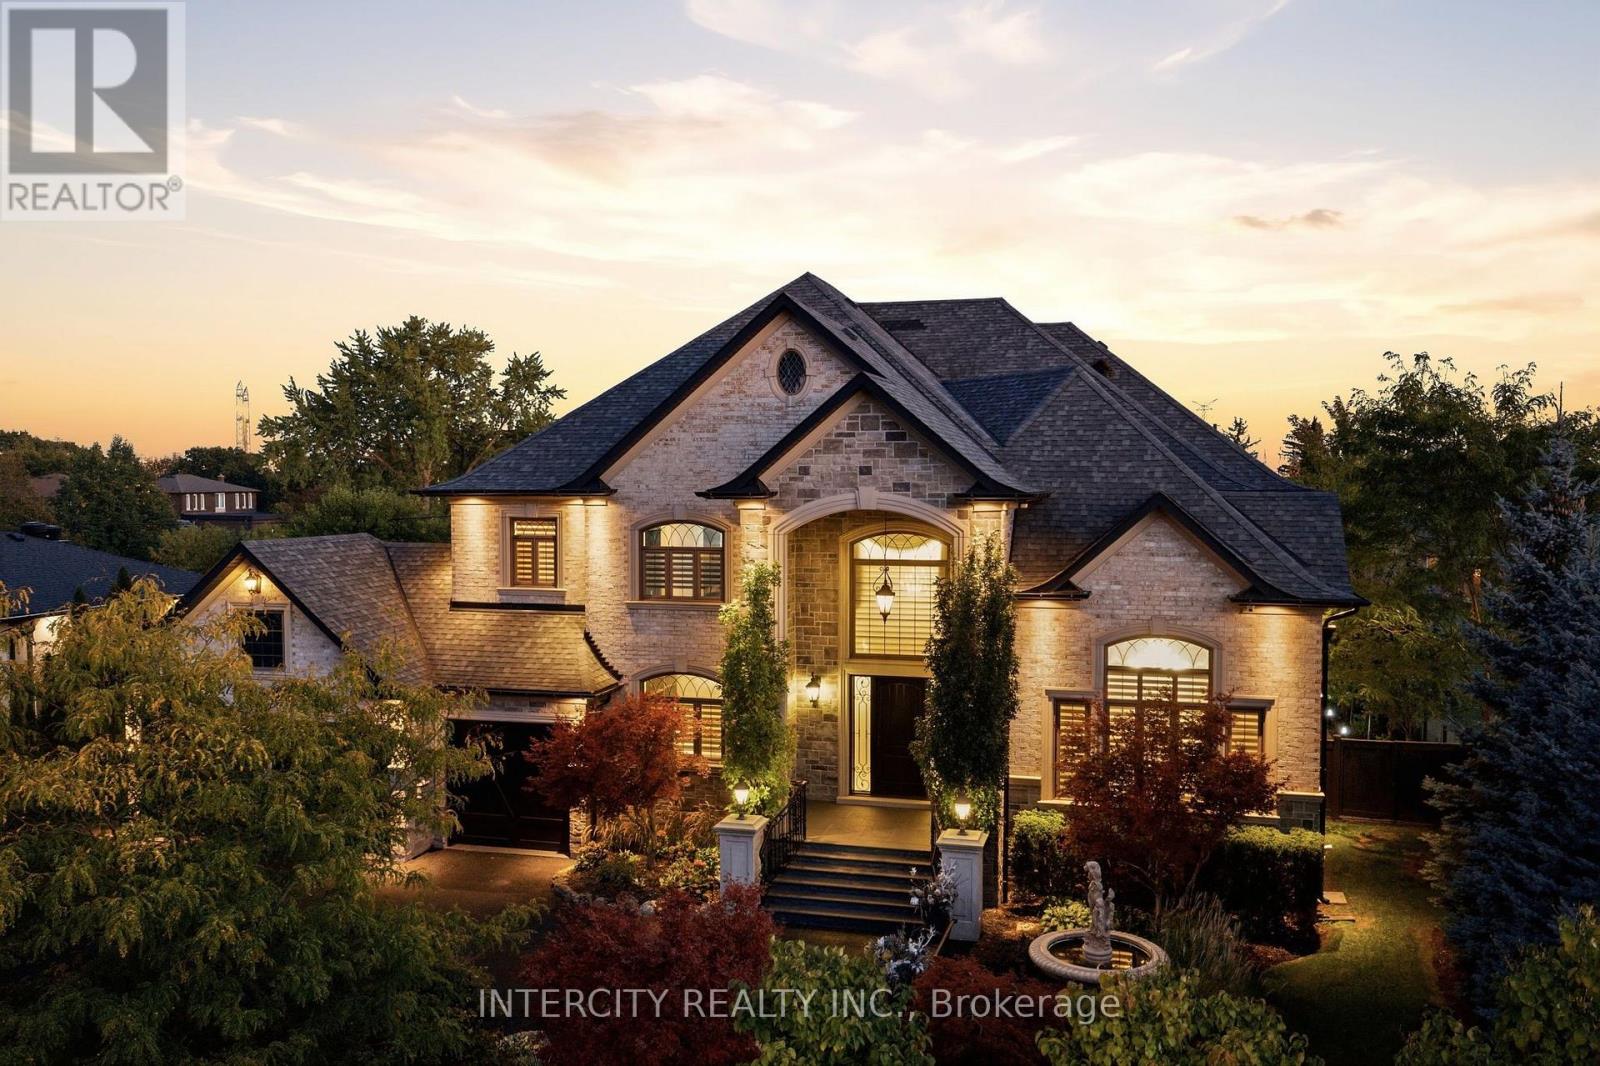
27 ROCKVIEW GARDENS, Vaughan, Ontario

27 Rockview Gardens

Vaughan, Ontario

CASA MAXIMUS: Approx. 12,000 sq ft of total luxurious living space indoors and an oasis of outdoor entertainment with a 45 FT x 20 FT in-ground saltwater pool, gas-heated. Walk in to a 26 FT Cathedral Vaulted Ceiling Height Grand Entrance. High-end iron designer railings, open below staircase, detailed archways, 23 FT vaulted cathedral ceiling in fam with surround speaker system theatre style, linear gas fireplace set in a custom granite mantle. Motorized blinds in high ceiling areas, American poplar trim throughout. Solid core doors throughout. Your dream kitchen with a huge amount of pot drawers, high cabinet area space, custom solid Maple detailed with antique grey finishes, glass cabinets, servery area leading to a large walk-in pantry. Custom granite floors ground-finished flat on site. 2 hung T.V.'s ranging from 40" to 85". Top-of-the-line Samsung LED T.V.'s. 2 laundry rooms, one on main, 2nd in basement. All stainless steel appliances (Thermador + KitchenAid). 2 primary bedrooms (one main floor + 2nd upstairs). Huge walk-in closets. House was built with 10" poured concrete with 3/4" rebar (steel). Steam shower in 2nd primary bedroom en-suite; Jacuzzi tub in main flr primary bedroom en-suite. Arc custom walnut kitchen, wine cellar + family room wood millwork. Glass-enclosed exercise room. 400 sq. ft. hot tub Jacuzzi with sauna; care sauna glass-enclosed with heated floors. (id:50976)

6 Bedroom 7 Bathroom 5,000 - 100,000 sqft
Intercity Realty Inc.
For sale Open House
$948,000
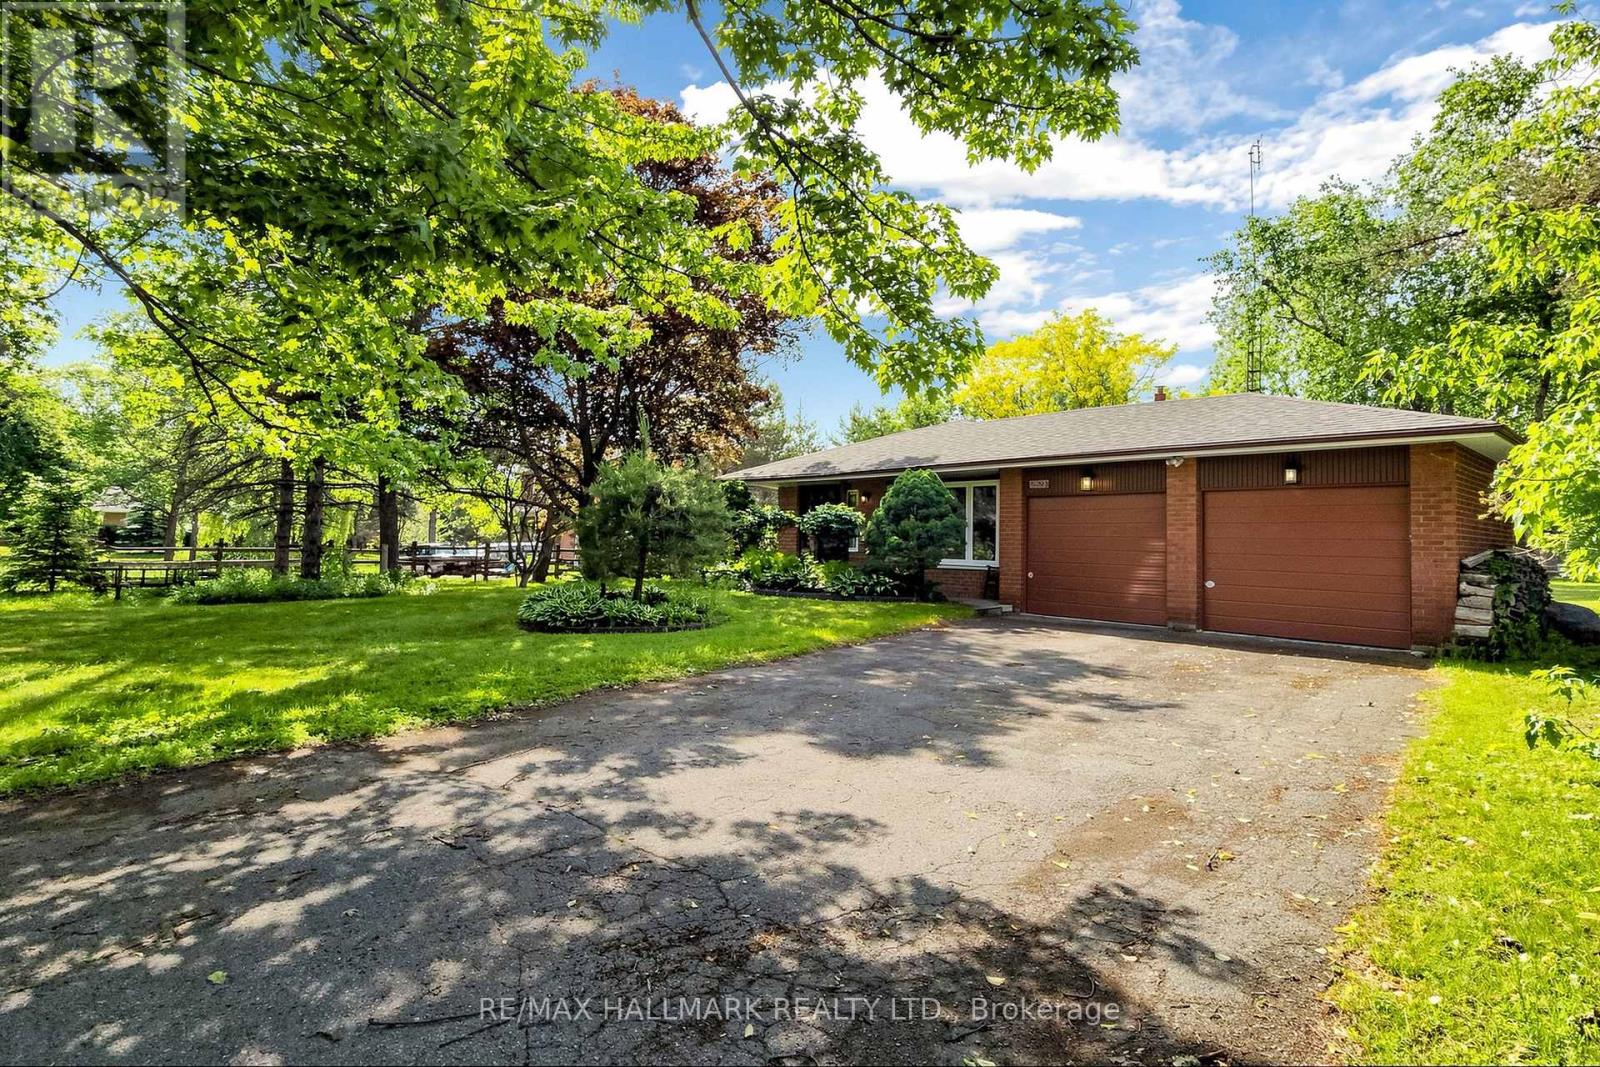
5193 AURORA ROAD, Whitchurch-Stouffville, Ontario

5193 Aurora Road

Whitchurch-Stouffville, Ontario

Explore this Sophisticated Family Home with a Double Car Garage proudly set on a huge 105ft x 202 ft lot within the desired Hamlet of Ballantrae. Conveniently located close to highway, schools, parks, essential amenities, golf courses and Musselmans Lake! Boasting 4 bedrooms, this home exudes warmth and character with its oversized windows flooding the space with natural light. Very functional kitchen with lots of cabinetry and counterspace, double sink, large window and walk-out to the yard from the breakfast area! Spacious living and dining areas with large picture windows showcasing the beautiful mature trees. The bright main floor offers a great layout through its open concept! Primary bedroom on the upper level walks out to the balcony overlooking the picturesque views of the south facing backyard. An additional two bedrooms, 4-pc bathroom and hardwood floors complete the upper level.The family room is perfectly sized for entertaining and features a fireplace and walk-out to the backyard. An additional bedroom, washroom and laundry room are located on the same level. The unfinished basement level provides plenty of extra storage space and/or awaits your personal design. This property offers the perfect blend of location, peace, comfort and functionality! (id:50976)

4 Bedroom 2 Bathroom 1,500 - 2,000 sqft
RE/MAX Hallmark Realty Ltd.
For sale Open House
$579,000
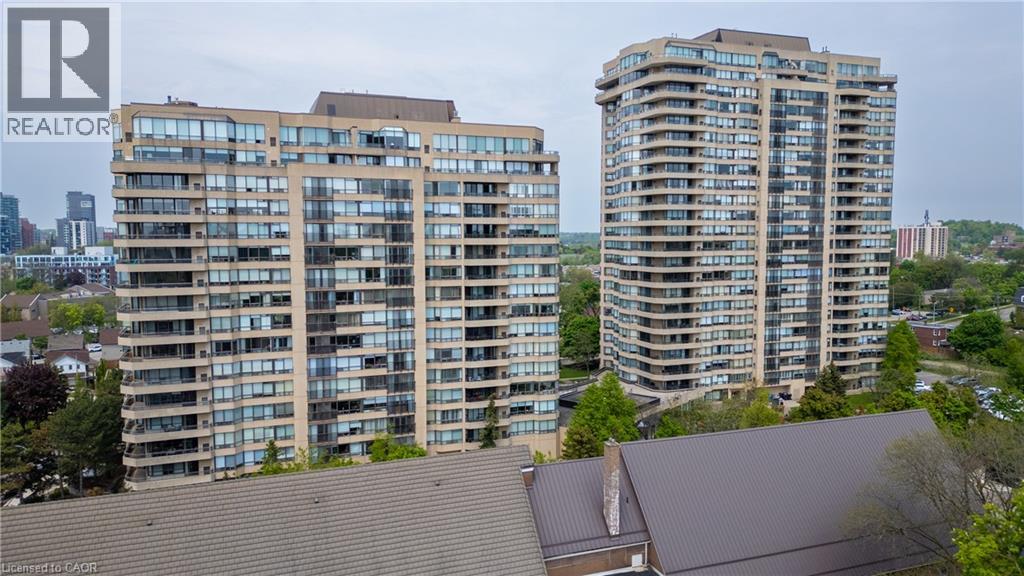
4 WILLOW Street Unit# 1104, Waterloo, Ontario

4 Willow Street Unit# 1104

Waterloo, Ontario

This beautiful condo has been fully updated throughout and is situated in the heart of uptown Waterloo in the premier Waterpark condo building! There is lots of natural light coming from the large bank of windows that are south facing overlooking mature trees . 2 bedroom, 2 baths, 1210 square feet and featuring engineered maple hardwood throughout. The walls were removed to give the condo an open concept spacious feel. Washer/dryer units recently purchased in 2026. Frosted pocked doors installed in 2nd bedroom. The amenities include an indoor pool, sauna, games, room, party room, exercise room, billiard, and a large patio leading from pool area with lounge area, gazebo and lots of natural green space. You are a five minute walk away from uptown with great patio restaurants, shopping and a vibrant downtown scene. Closing can be flexible. (id:50976)

2 Bedroom 2 Bathroom 1,210 sqft
RE/MAX Twin City Realty Inc.
For sale
$2,080,000
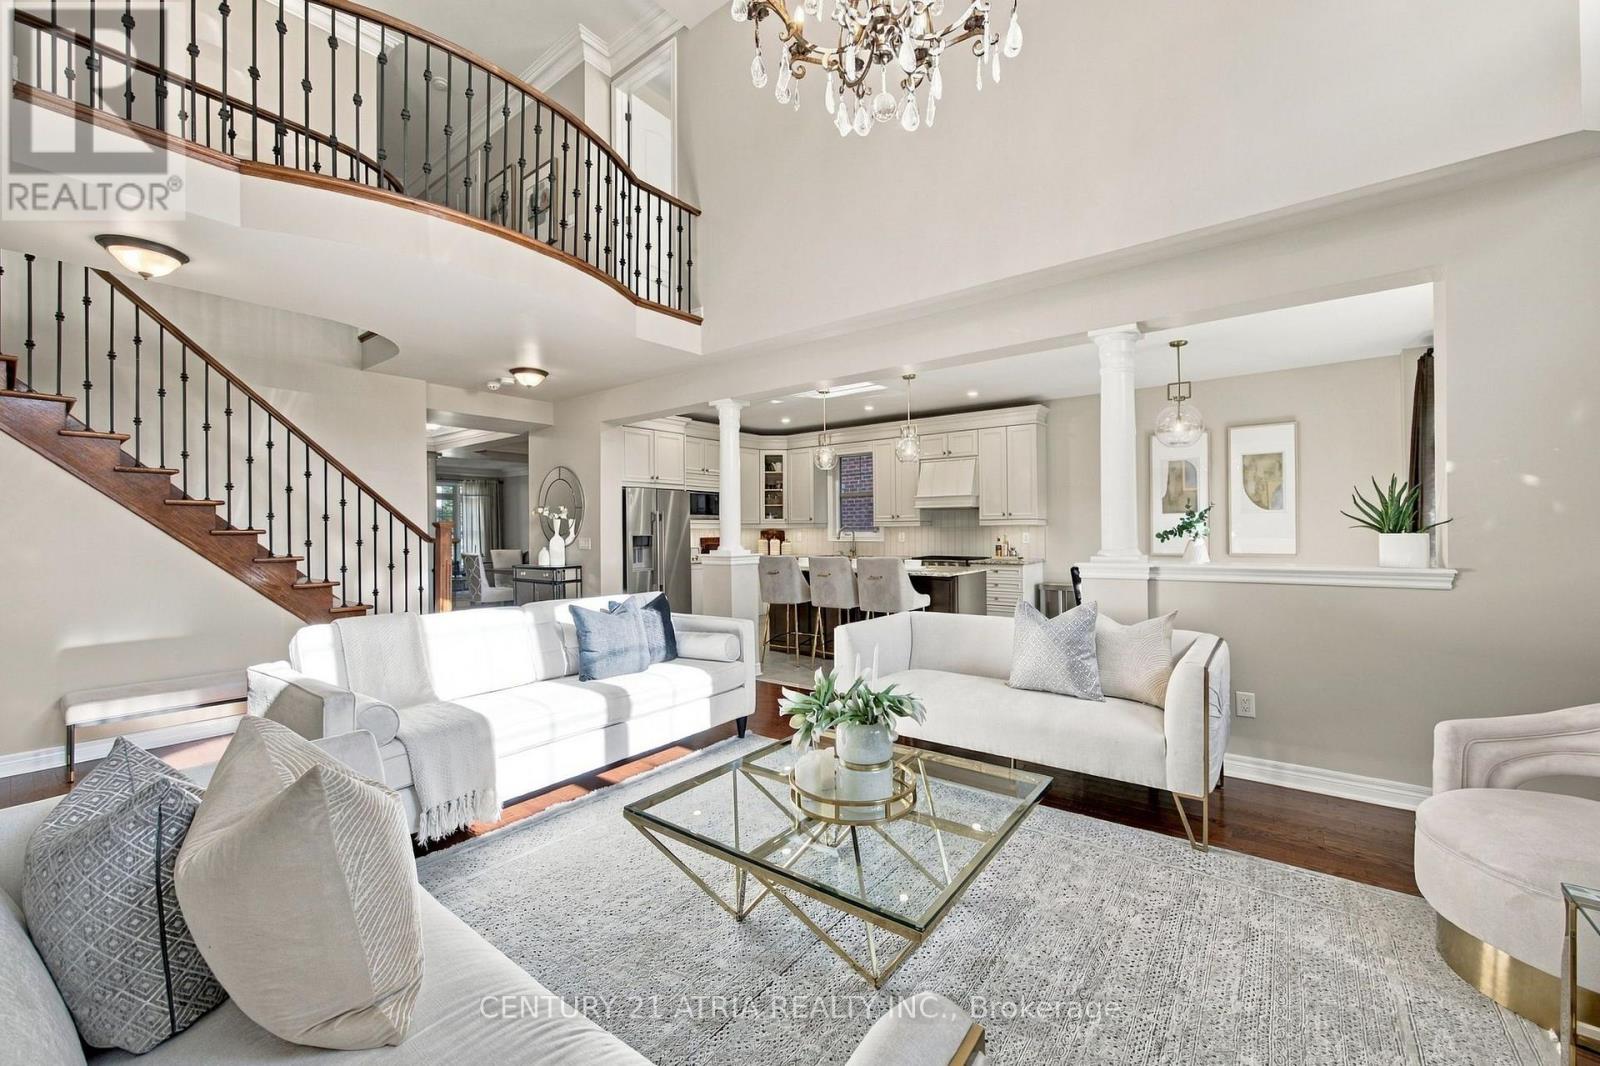
48 WILLIAM BOWES BOULEVARD, Vaughan, Ontario

48 William Bowes Boulevard

Vaughan, Ontario

Welcome to this beautifully maintained home on a quiet, upscale street near Major Mackenzie and Dufferin, one of Vaughan's most sought-after pockets. Step inside to a dramatic two-storey family room that makes a statement the moment you walk in, complemented by dark-stained hardwood floors and a wrought iron staircase. The airy open-concept layout ties it all together with designer precision, and the home is freshly painted throughout. Upstairs, the second level features 9 ft ceilings, upgraded doors, and three full bathrooms. The fully finished basement adds a partial kitchen and bar area, a bedroom, and a washroom, ideal for guests or extended family. Outside, the backyard is set up for summer gatherings with a BBQ area and firepit. The location is hard to beat. Eagles Nest Golf Club across the street, with scenic walking trails steps from the front door. Yummy Market, major banks, and everyday shopping are just minutes away. Commuting is easy with Maple GO Station nearby and quick access to Hwy 400, 407, and Hwy 7. Cortellucci Vaughan Hospital just minutes away with the home surrounded by highly regarded York Region schools. (id:50976)

5 Bedroom 5 Bathroom 3,000 - 3,500 sqft
Century 21 Atria Realty Inc.
For sale Open House
$2,499,000
20 AUBRIETIA COURT, Richmond Hill, Ontario

20 Aubrietia Court

Richmond Hill, Ontario

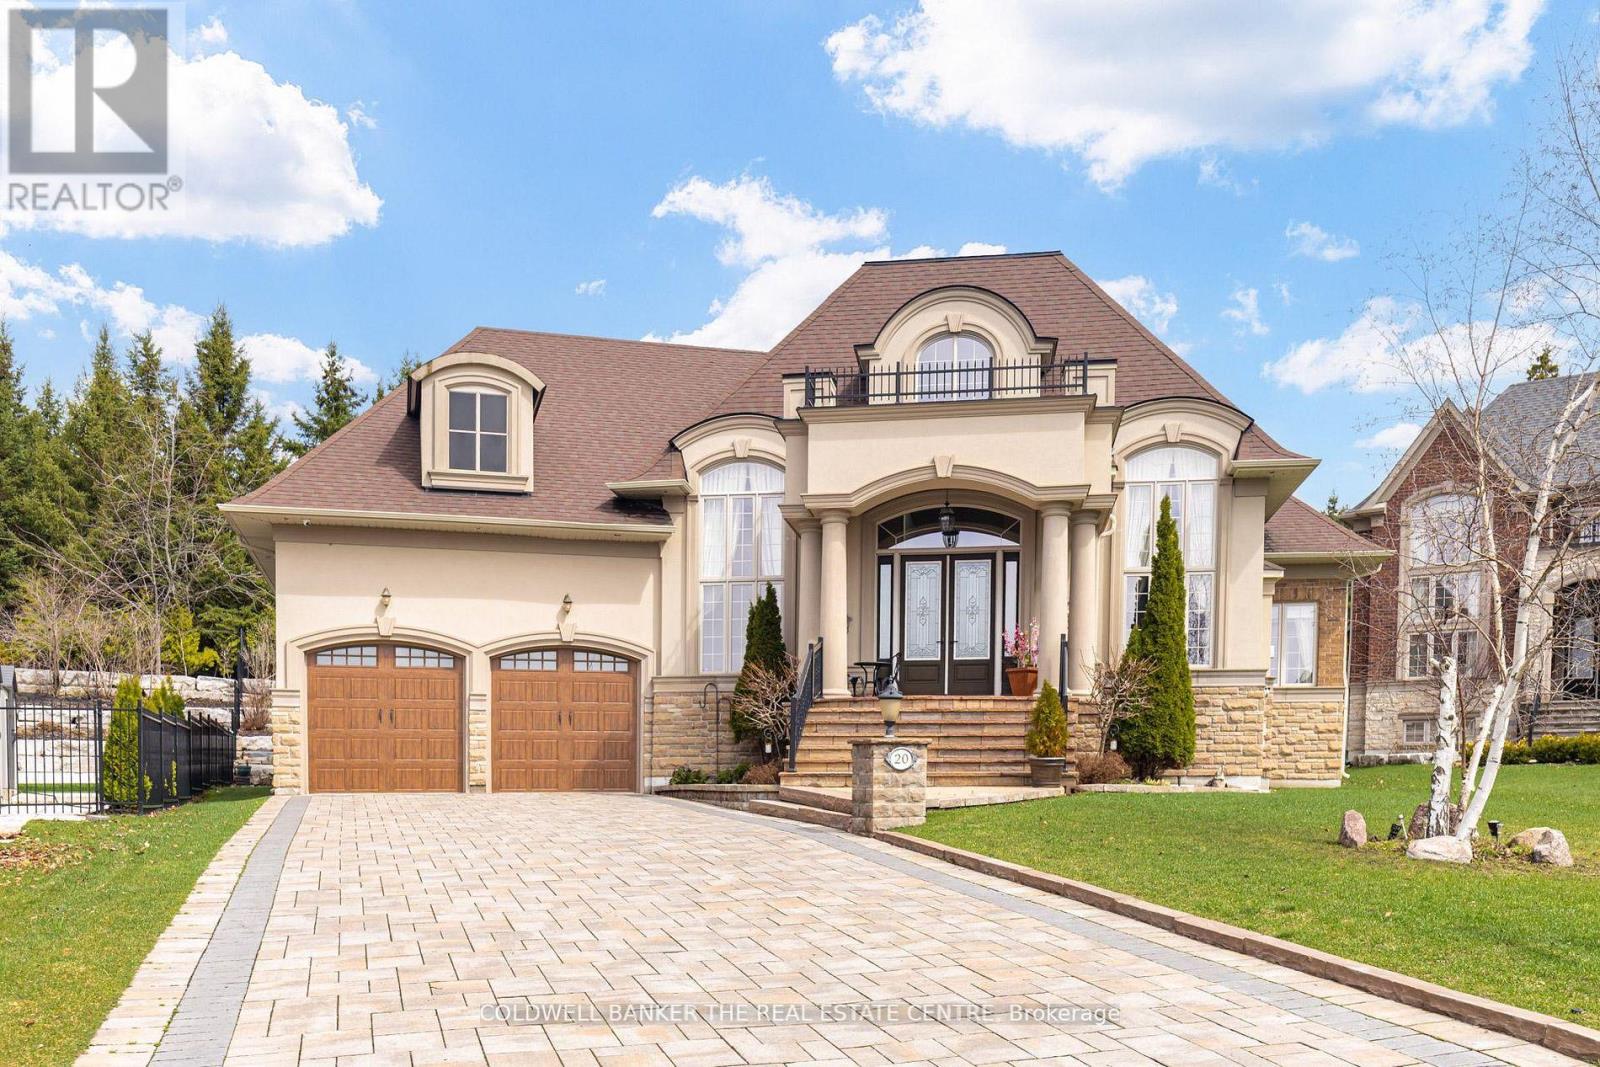
Set on an exceptional cul-de-sac lot backing onto Briar Nine Park and conservation reserve, this distinguished executive bungalow offers privacy, picturesque views, and outstanding indoor-outdoor living. Impressive curb appeal features an interlock driveway, extensive stonework, professional landscaping, and an oversized 3-car garage. A grand double-height foyer welcomes you into a thoughtfully designed main level with soaring ceilings, 3 bedrooms, 4 bathrooms, and a private executive office with gas fireplace-easily adaptable for forth bedroom. The open-concept kitchen and family room are designed for both everyday living and entertaining, featuring a generous island, granite/quartz countertops, walk-in pantry, skylight, and premium Sub-Zero & Wolf appliances. The breakfast area offers a walkout to the beautifully landscaped rear yard, while the formal dining room provides an elegant space for larger gatherings. The primary retreat features heated ensuite floors, glass shower, bidet, granite finishes, and custom his-and-hers walk-in closets. Quality finishes include hand-scraped hardwood, porcelain and ceramic tile, crown moulding, pot lights, designer lighting, custom drapery, and heated foyer and kitchen floors. The private backyard is an entertainer's dream, complete with armour stone, flagstone patio, covered porch, gazebo, and custom stone BBQ kitchen. The expansive lower level offers exceptional potential to nearly double the home's living space, with approximately 9' ceilings, ceramic flooring, 3-piece bath with sauna, cedar closet, cold room, kitchen/bar rough-in, direct garage access, and private walk-up entrance. Ideal for future recreation space, additional living accommodations, home office, or extended-family needs. Surrounded by parks, trails, top-rated schools, transit, golf, and everyday amenities, this is a rare opportunity to own an exceptional bungalow in one of Richmond Hill's most desirable communities. A must-see property. (id:50976)

3 Bedroom 4 Bathroom 3,000 - 3,500 sqft
Coldwell Banker The Real Estate Centre

For sale Open House
$1,698,000
44 OLYMPIA GATE, Vaughan, Ontario

44 Olympia Gate

Vaughan, Ontario

FULLY UPGRADED 2-STOREY HOME ON A PREMIUM LOT WITH A PRIVATE 3-BEDROOM SUITE! Double-door entry opens to a gorgeous grand foyer featuring marble porcelain floors, modern wall panels, LED mirror, pot lighting & rich oak hardwood flooring throughout. Bright open-concept living area with picture window. Modern kitchen showcases marble porcelain floors, stainless steel appliances including 4-door fridge w/ water dispenser, built-in countertop range, oven & microwave, centre island & stylish backsplash. Spacious dining area walks out to a large 300 sqft terrace, perfect for indoor/outdoor dining & entertaining. Main-level family area offers excellent flexibility and can be converted into a bedroom suite w/ 3pc ensuite. Convenient laundry room features full-size Samsung washer & dryer, sink & cabinetry. Elegant staircase w/ wooden iron spindle railing & statement chandelier leads to the upper level. Upper landing features crown moulding, windows & overlooks the main level. Generous primary suite offers his & hers closets and a 4pc ensuite. Three additional bedrooms feature closets & windows. Finished lower levels offer incredible versatility, with two separate units, each w/ LED pot lighting & its own yard. The first unit offers a spacious recreation area, accessed by stairs from the main floor. The second unit features a private 3-bedroom suite w/ full kitchen, modern bathroom w/ glass shower, second laundry & covered patio, ideal for extended family, in-laws or rental potential. The second unit has its own exterior access through the back sliding door or a door from the garage. Long driveway & 2-car garage accommodate up to 6 cars. Located in desirable Woodbridge, close to schools, parks, shopping, dining, with easy access to Vaughan Metropolitan Centre & Hwy 400/407. A rare opportunity combining space, upgrades, flexibility & income potential in a sought-after Vaughan location! **Some of the photos are virtually staged. (id:50976)

7 Bedroom 4 Bathroom 2,500 - 3,000 sqft
RE/MAX Hallmark Realty Ltd.
For sale Open House
$524,990
118 - 51 JEFFERSON SIDE ROAD, Richmond Hill, Ontario

118 - 51 Jefferson Side Road

Richmond Hill, Ontario

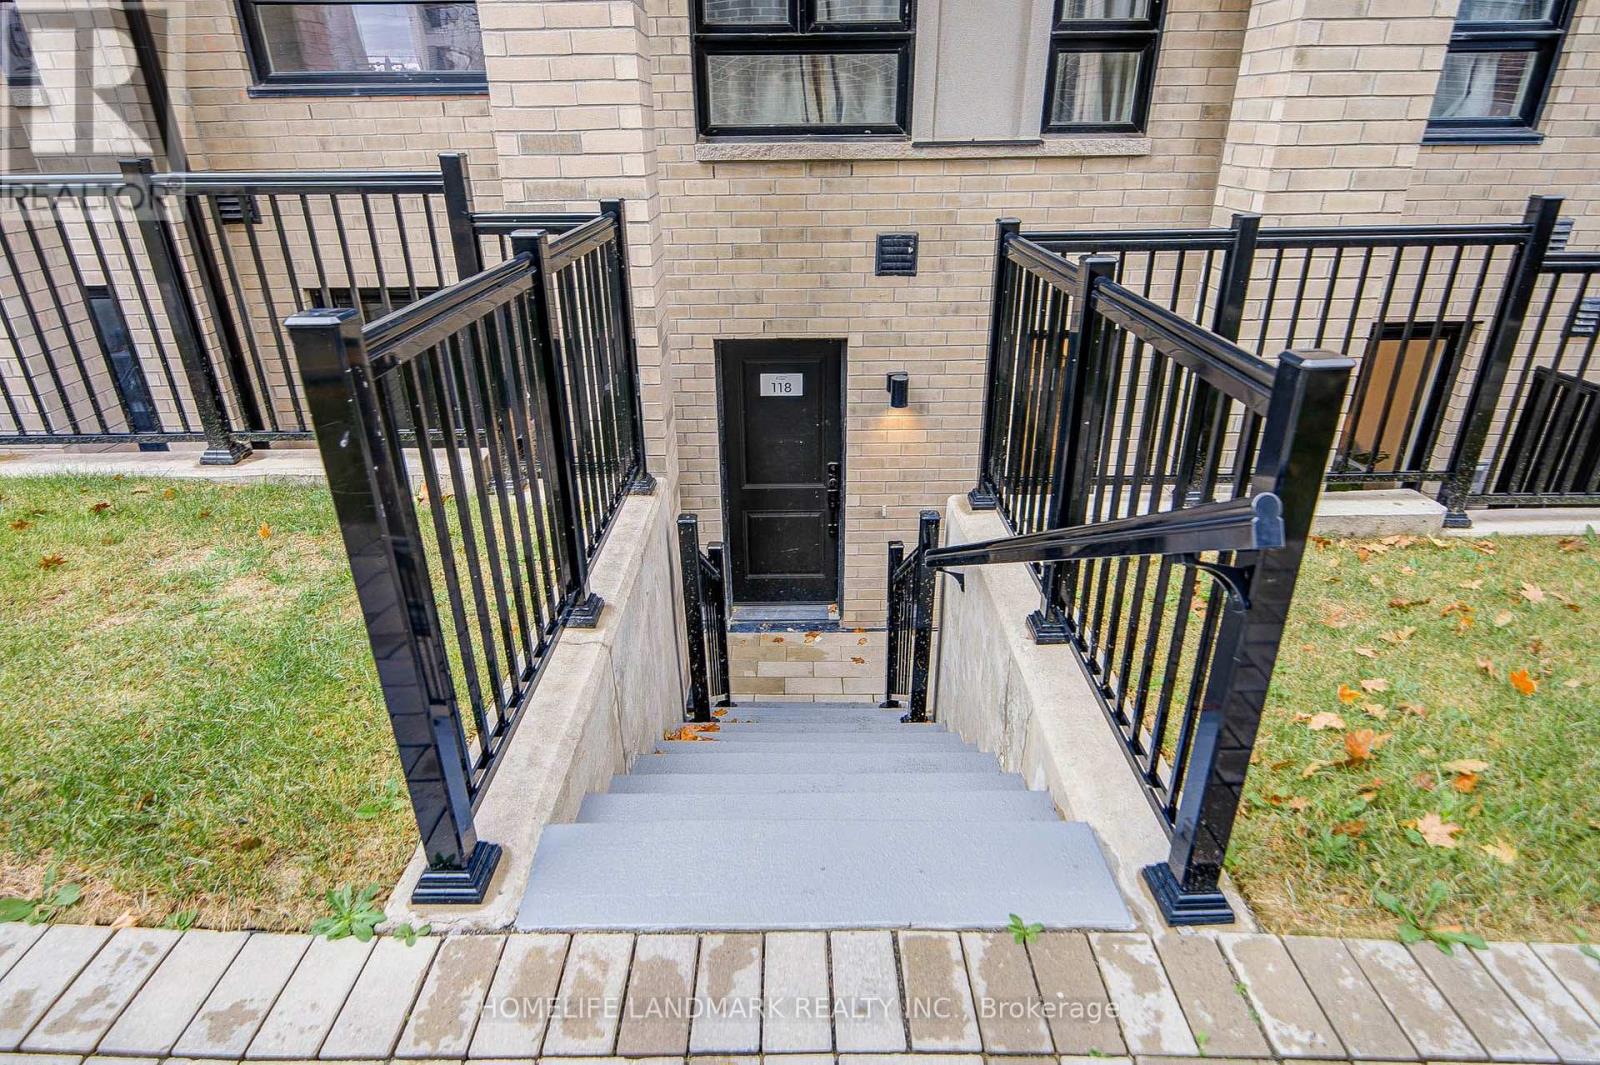
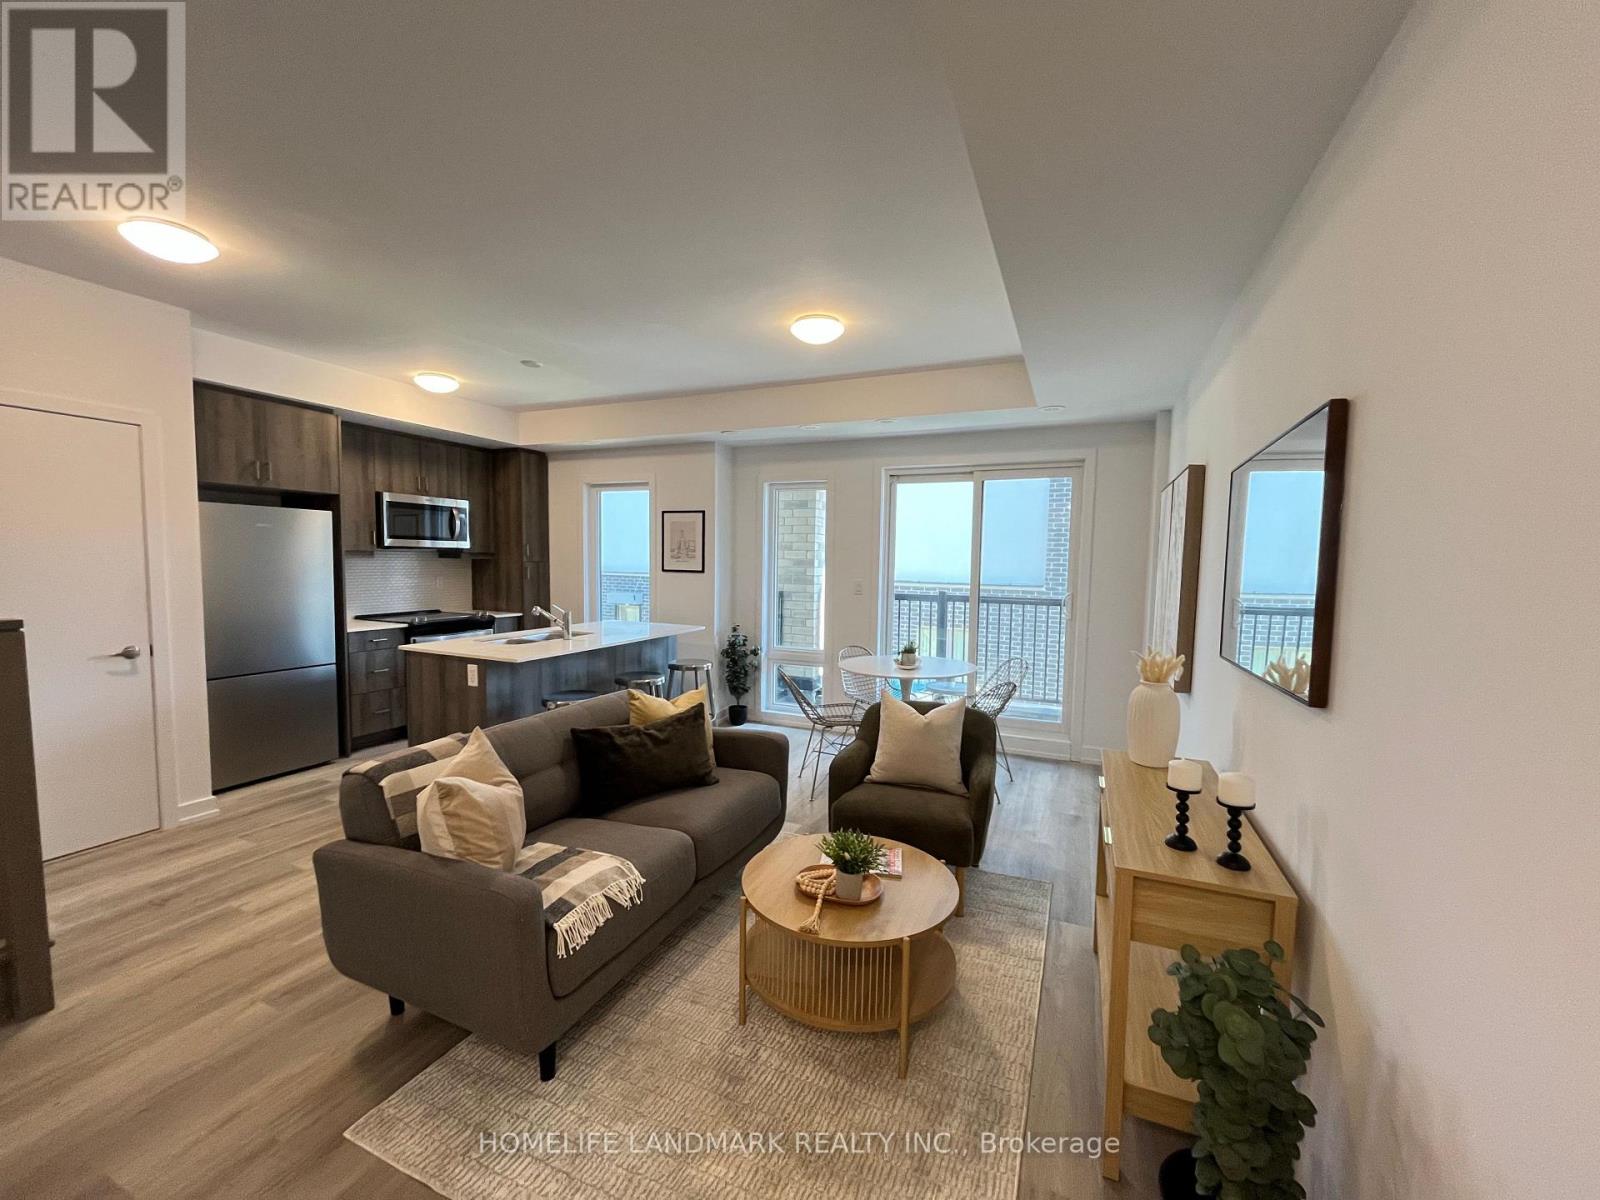
HST Rebate Eligible! List Price Is Net Of Hst. Brand New Urban Townhome At Jefferson Heights In Richmond Hill! Peony Model. 2 Bed 2 Bath With 1,008 Sq Ft Of Living Space And 149 Sq Ft Of Patio Space. Modern Curated Finishes From Flooring And Tiles To Cabinetry And Fixtures. Full Tarion New Home Warranty Provided. Prime Location Close To Nearby Parks And Nature Trails, Minutes To Highways 404, 407, And 7, Close Go Train Stations And Viva Bus Routes, Easily Access Nearby Restaurants, Shopping, Recreation Amenities. (id:50976)

2 Bedroom 2 Bathroom 1,000 - 1,199 sqft
Homelife Landmark Realty Inc.
For sale Open House
$629,990
106 - 51 JEFFERSON SIDE ROAD, Richmond Hill, Ontario

106 - 51 Jefferson Side Road

Richmond Hill, Ontario

HST Rebate Eligible! List Price Is Net Of Hst. Brand New Urban Townhome At Jefferson Heights In Richmond Hill! Lily Model, Upper Level Unit. 2 Bed 1.5 Bath With 1,135 Sq Ft Of Living Space And 414 Sq Ft Of Balcony And Rooftop Terrace Space. Modern Curated Finishes From Flooring And Tiles To Cabinetry And Fixtures. Full Tarion New Home Warranty Provided. Prime Location Close To Nearby Parks And Nature Trails, Minutes To Highways 404, 407, And 7, Close Go Train Stations And Viva Bus Routes, Easily Access Nearby Restaurants, Shopping, Recreation Amenities. (id:50976)

2 Bedroom 2 Bathroom 1,000 - 1,199 sqft
Homelife Landmark Realty Inc.
Contact Us
Your Favourites


No Favourites Found