Listings

53044 results | Page 177 of 2211
12 24 48
 
For sale Open House
$1,695,000
1935 MCLEOD DRIVE, Severn, Ontario

1935 Mcleod Drive

Severn, Ontario

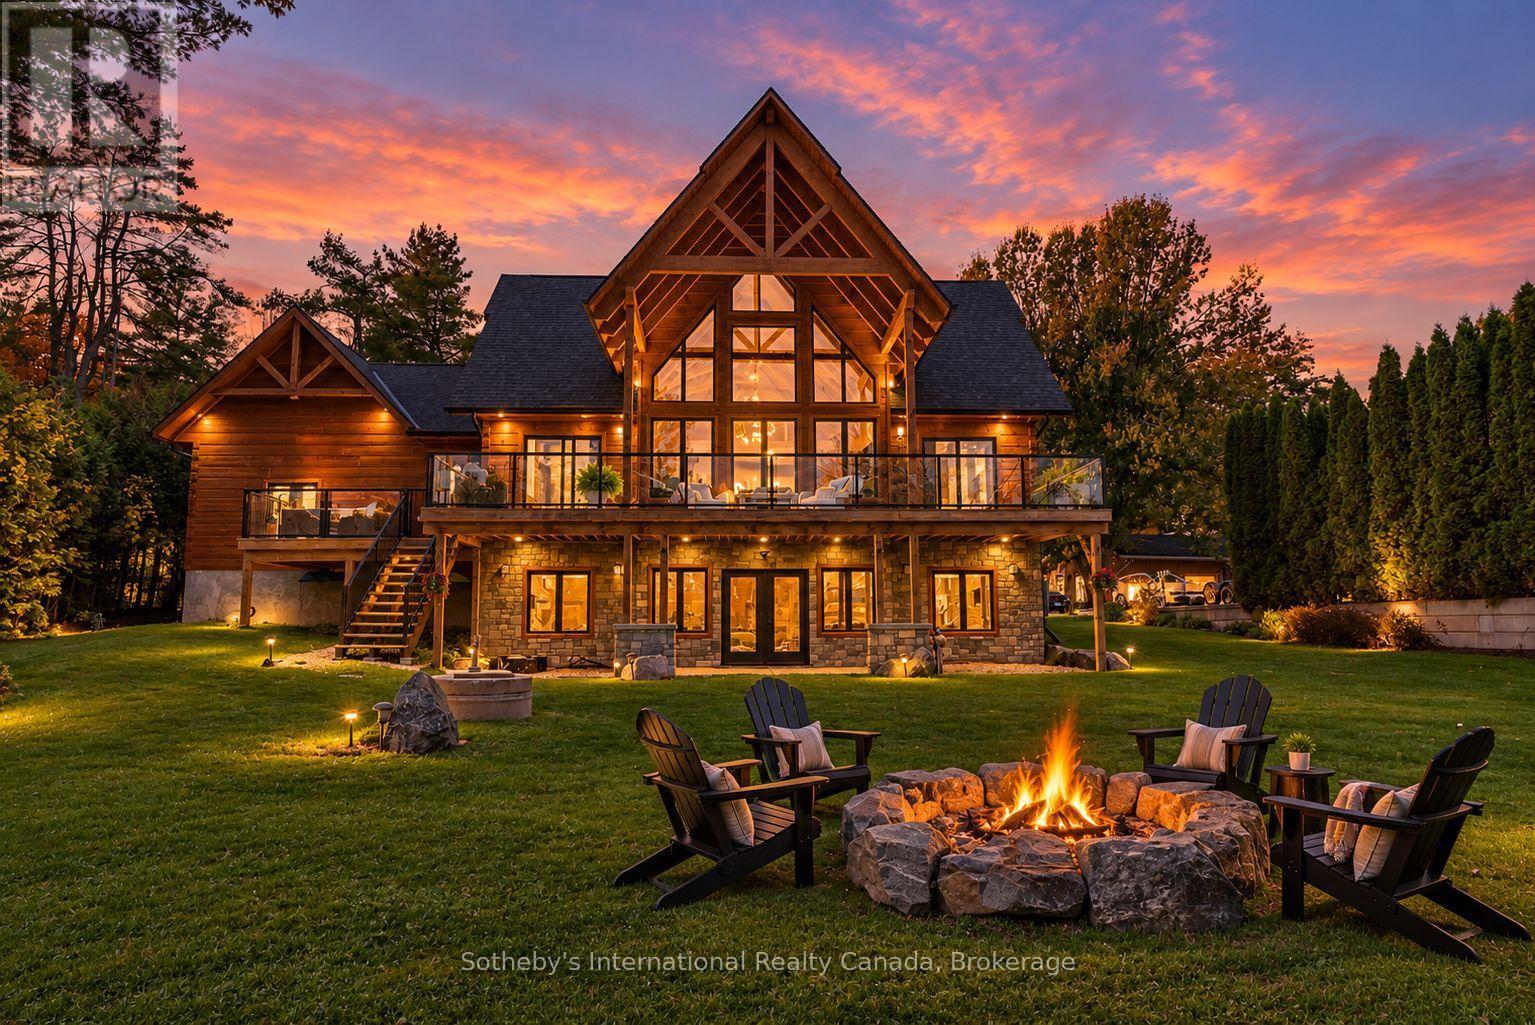
There's something special about a waterfront home that feels just as inviting in January as it does in July! Welcome to 1935 McLeod Drive, a stunning custom-built Confederation Log home completed in 2023, offering 101 feet of owned shoreline on the beautiful Severn River, part of the renowned Trent-Severn Waterway. Enjoy easy boating access to Sparrow Lake and endless opportunities to explore the waterways, all just 15 minutes from Orillia, with shopping, dining, healthcare and everyday amenities close by. Inside, exceptional craftsmanship takes centre stage. Warm natural timber, soaring ceilings, exposed beams and expansive windows showcase beautiful river views throughout the open-concept kitchen, dining and living areas. Designed for everyday comfort, the spacious kitchen features a large island and ample cabinetry, while the propane fireplace creates an inviting atmosphere year-round. Offering four bedrooms and three bathrooms across three finished levels, there's plenty of room for family and guests. The main floor features a bedroom with ensuite access, while the upper-level primary suite occupies an impressive open loft overlooking the living area, complete with a spa-inspired ensuite and generous walk-in closets. The finished walkout lower level adds two bedrooms, a three-piece bathroom and a spacious recreation room with direct outdoor access. Outside, deep, clean water meets a natural sandy shoreline, creating an ideal setting for swimming, boatingA private dock, multiple decks, covered outdoor spaces and a hot tub overlooking the river make it easy to embrace waterfront living in every season. Thoughtful features include heated floors in the mudroom and laundry area, central air, propane forced-air heating, on-demand hot water, and an attached garage with interior access. With year-round municipal road access and Orillia just minutes away, this exceptional property combines the charm of riverfront living with modern luxury and everyday convenience. (id:50976)

4 Bedroom 3 Bathroom 2,000 - 2,500 sqft
Sotheby's International Realty Canada
For sale
$760,000
660 WICKENS AVENUE, Burlington, Ontario

660 Wickens Avenue

Burlington, Ontario

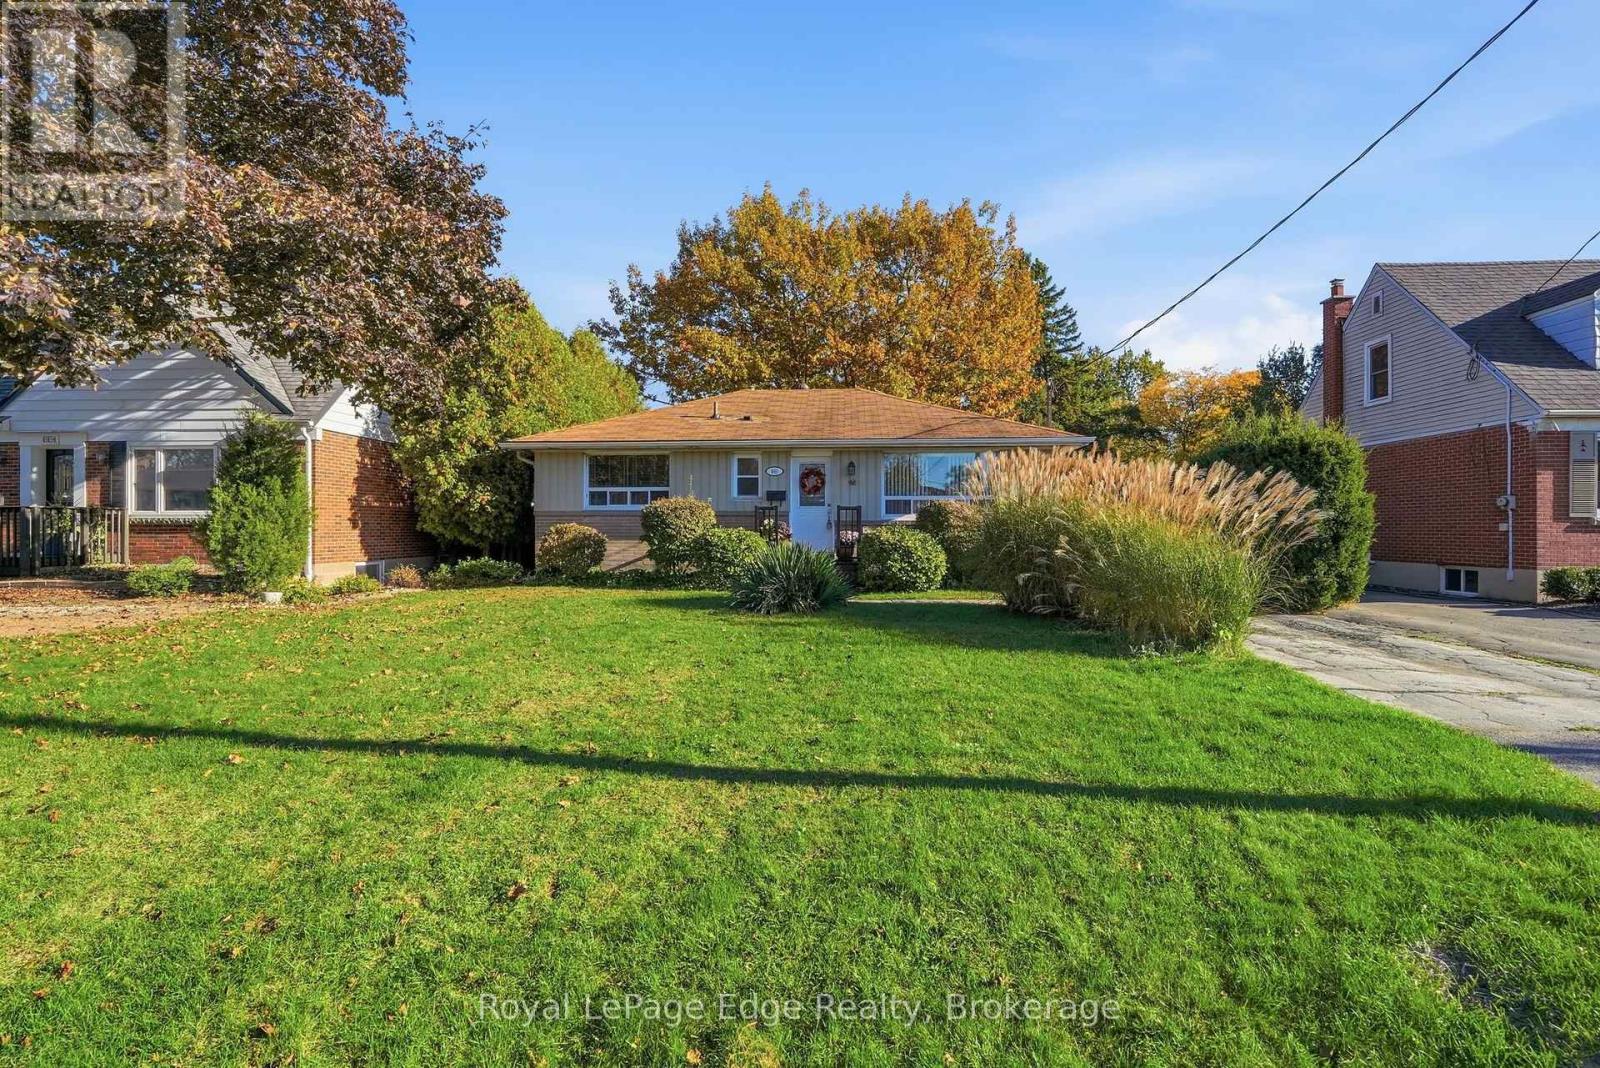
An exceptional opportunity awaits in Burlington's highly desirable Aldershot community. Situated on a quiet, mature, tree-lined street, 660 Wickens Avenue presents a wonderful opportunity for buyers looking to add their personal touch and build equity in a prime setting. This property offers a great footprint and a private lot in an established, family-oriented pocket. Unbeatable daily convenience places you just minutes from top-rated schools, everyday shopping and dining along Plains Road, and rapid commuter routes including the Aldershot GO Station, Highway 403, the QEW, and the 407. Outdoor enthusiasts will appreciate quick access to LaSalle Park, the Burlington marina, and the Royal Botanical Gardens. Detached opportunities in this sought-after neighbourhood are a rare find-the potential to customize this space and make it your own is truly endless. (id:50976)

2 Bedroom 2 Bathroom 700 - 1,100 sqft
Royal LePage Edge Realty
For sale Open House
$589,900
71 EDWARD STREET, Penetanguishene, Ontario

71 Edward Street

Penetanguishene, Ontario

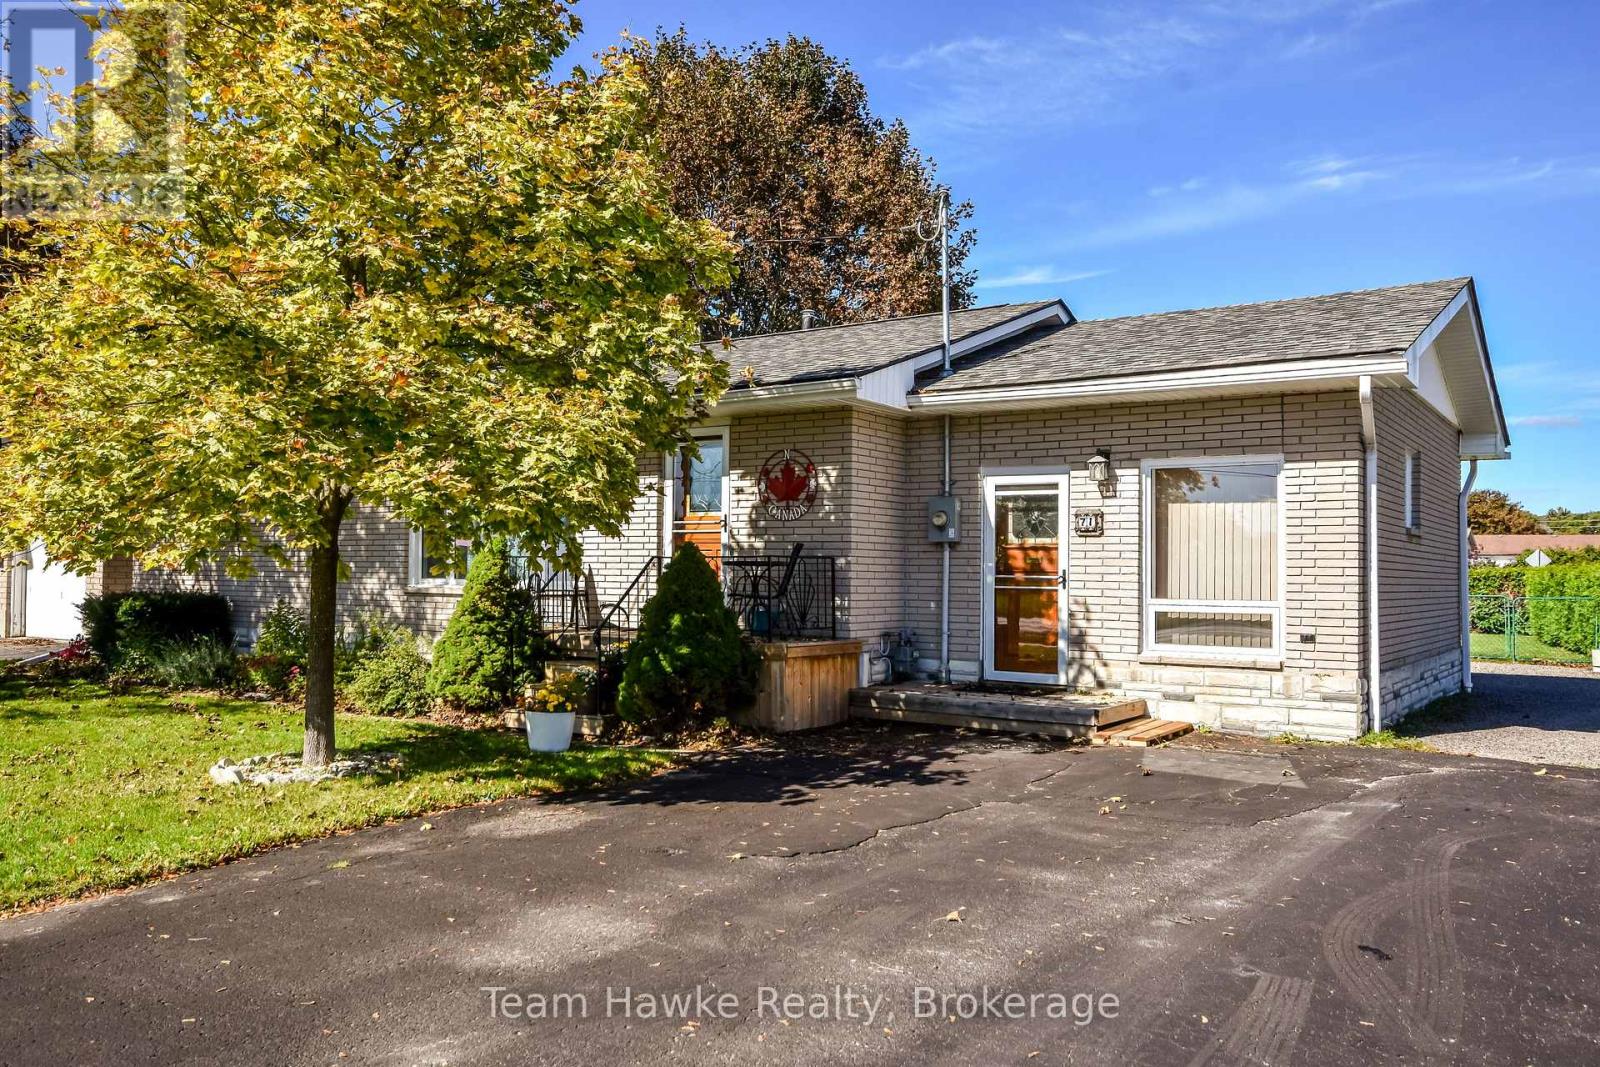
Welcome to this well-cared-for 3-bedroom, 3-bathroom home offering a flexible layout in a convenient Penetanguishene location. The upper level features two bedrooms, including a primary bedroom with a private ensuite, hardwood flooring throughout, crown moulding and sculptured ceilings in the living room, and a gas fireplace in the family room for added comfort. The lower level includes a legal 1-bedroom apartment completed in 2018, with its own private entrance, dedicated parking, and a second gas fireplace, making it a great option for extended family, guests, or additional living space. The home has seen many improvements in recent years, including newer appliances, a furnace replaced in 2021, and a roof completed in 2020. Located within walking distance to shops, services, parks, and other local amenities, this property offers a practical combination of comfort, updates, and versatility. (id:50976)

3 Bedroom 3 Bathroom 1,100 - 1,500 sqft
Team Hawke Realty
For sale
$638,500
1919 HIGHWAY 3 E, Dunnville, Ontario

1919 Highway 3 E

Dunnville, Ontario

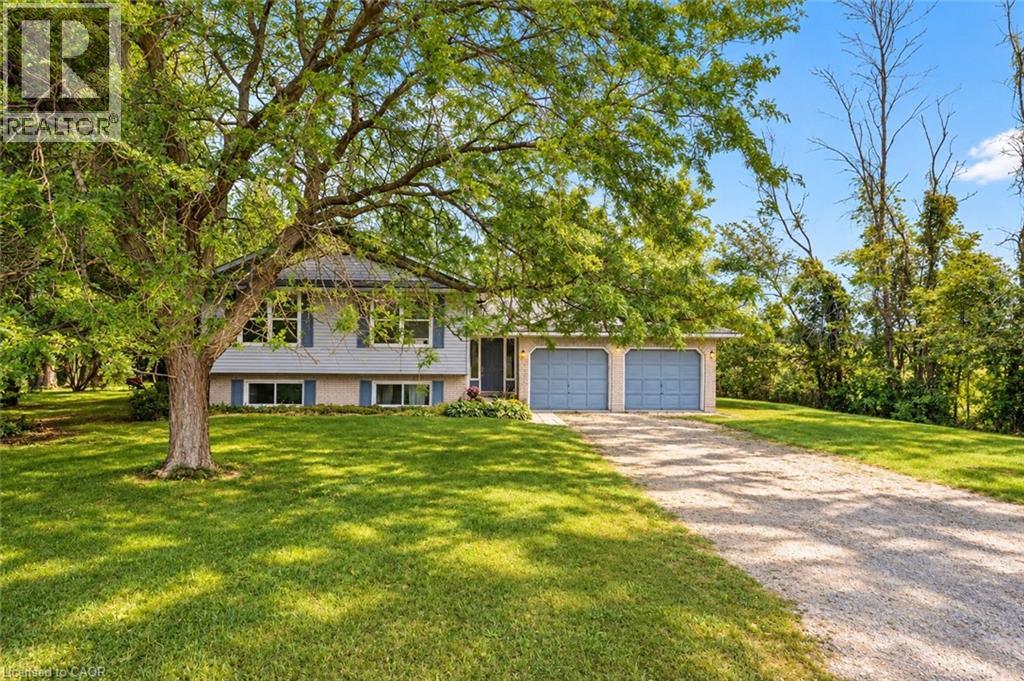
Spacious raised ranch bungalow set on just over half an acre, overlooking surrounding farm fields. Offering a practical layout with generous living space on both levels, this home features 2 + 2 bedrooms and two full bathrooms. The main floor features a generous eat-in kitchen with sliding doors leading to the large deck, providing the perfect setting to enjoy the beautiful rural surroundings. The lower level offers additional living space with a rec room with cozy natural gas fireplace and 3 panel sliding-door walk-out to the rear yard. The attached two-car garage (26 x 22) has been converted into a versatile hobby room with storage, and could easily be adapted back to a garage to suit your needs. Roof shingles were updated in 2025. A wonderful opportunity to enjoy the open space, and privacy of country living, with a practical layout offering room for families to grow. (id:50976)

4 Bedroom 2 Bathroom 2,752 sqft
Royal LePage State Realty Inc.
For sale Open House
$399,900
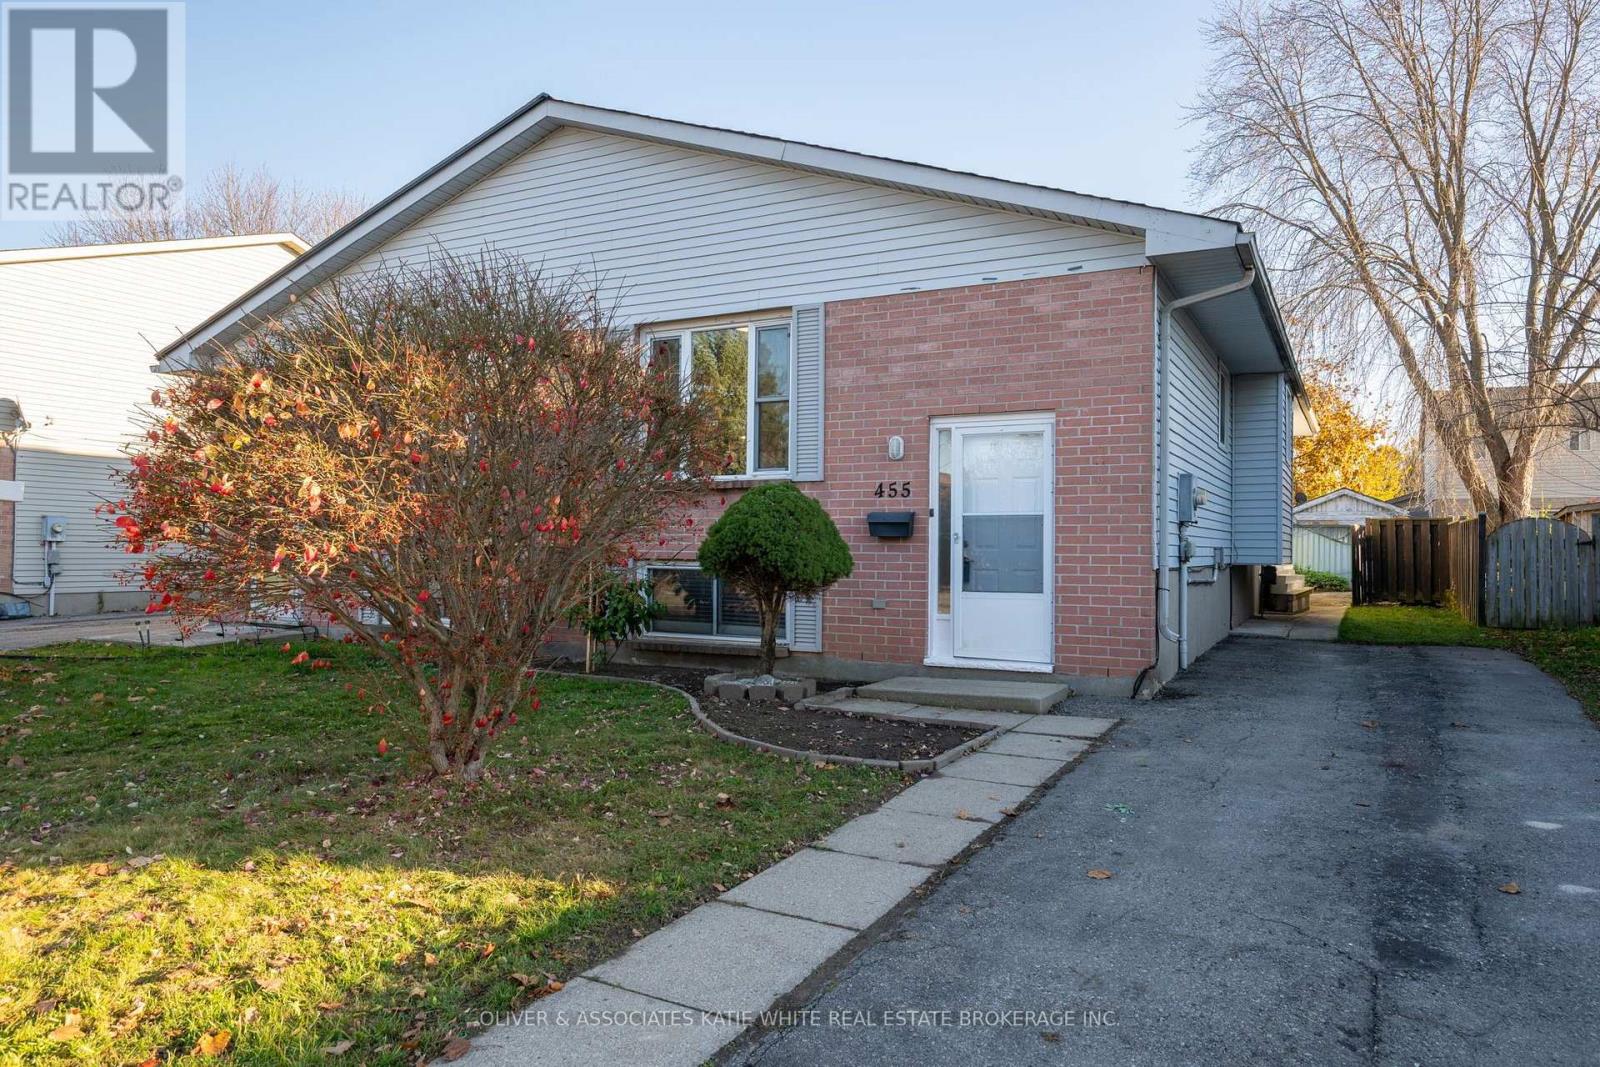
455 ADMIRAL DRIVE, London East, Ontario

455 Admiral Drive

London East, Ontario

Move-in-ready semi nestled in a very family-friendly neighbourhood. Fantastic location close to several schools, parks, rec centre, major shopping area, restaurants, and HWY 401 access. Raised bungalow offers convenient 1-floor living, with plenty of additional living space in the lower level. Bright and airy living/dining areas. Modern kitchen and freshly painted throughout. Finished basement with separate entrance, large windows, eat-in kitchen, family room, 3rd bedroom and 3-pc bathroom. Spacious and private fenced-in backyard with storage shed. (id:50976)

3 Bedroom 2 Bathroom 700 - 1,100 sqft
Oliver & Associates Katie White Real Estate Brokerage Inc.
For sale
$339,900
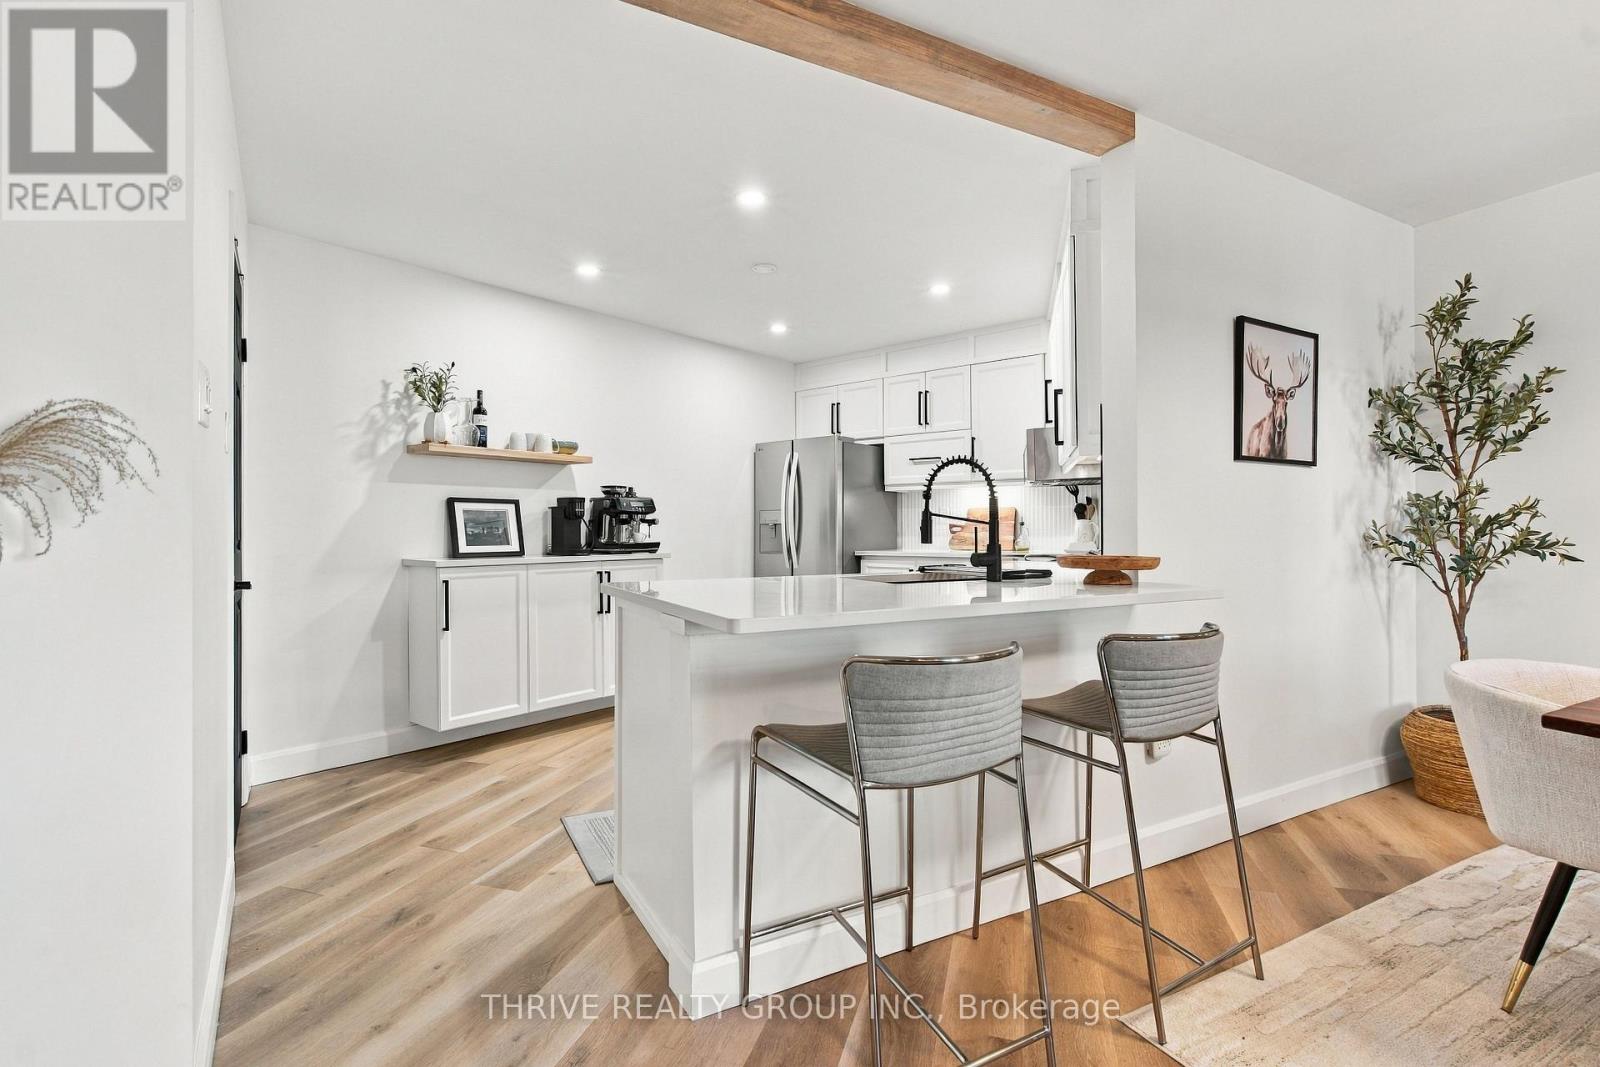
1302 - 500 TALBOT STREET, London East, Ontario

1302 - 500 Talbot Street

London East, Ontario

Welcome to 500 Talbot Street, where luxury, sophistication, and downtown convenience come together! Perched on the 13th floor, this beautifully appointed 2-bedroom, 2-bathroom condominium has recently undergone an extensive collection of high-end upgrades, making it one of the most impressive units to come to market in the building. From the moment you step inside, you'll appreciate the attention to detail and elevated finishes throughout. The bright and spacious open-concept layout showcases stunning updated flooring, modern pot lighting throughout, and a beautifully refreshed kitchen featuring luxurious countertops, professionally refinished cabinetry, and a stylish custom coffee bar. Both bathrooms have been tastefully enhanced with elegant new vanities, adding to the home's contemporary appeal. The generous primary suite offers a spacious walk-in closet and private 4-piece ensuite, while the well-appointed second bedroom provides the perfect space for guests, a home office, or additional living accommodations. Enjoy the convenience of in-suite laundry and your own private balcony, an ideal retreat for morning coffee or evening relaxation. Residents enjoy exceptional building amenities, including a fitness centre, party room, beautifully landscaped outdoor grounds with a gazebo and BBQ area, and secure underground parking. Perfectly positioned in the heart of downtown London, just steps from exceptional dining, boutique shopping, the Grand Theatre, Canada Life Place, and countless entertainment options, with convenient access to Western University and Fanshawe College's Downtown Campus. A rare opportunity to own a beautifully upgraded, move-in ready condominium in one of downtown London's established residential buildings. Experience elevated urban living at its finest! (id:50976)

2 Bedroom 2 Bathroom 1,200 - 1,399 sqft
Thrive Realty Group Inc.
For sale Open House
$529,900
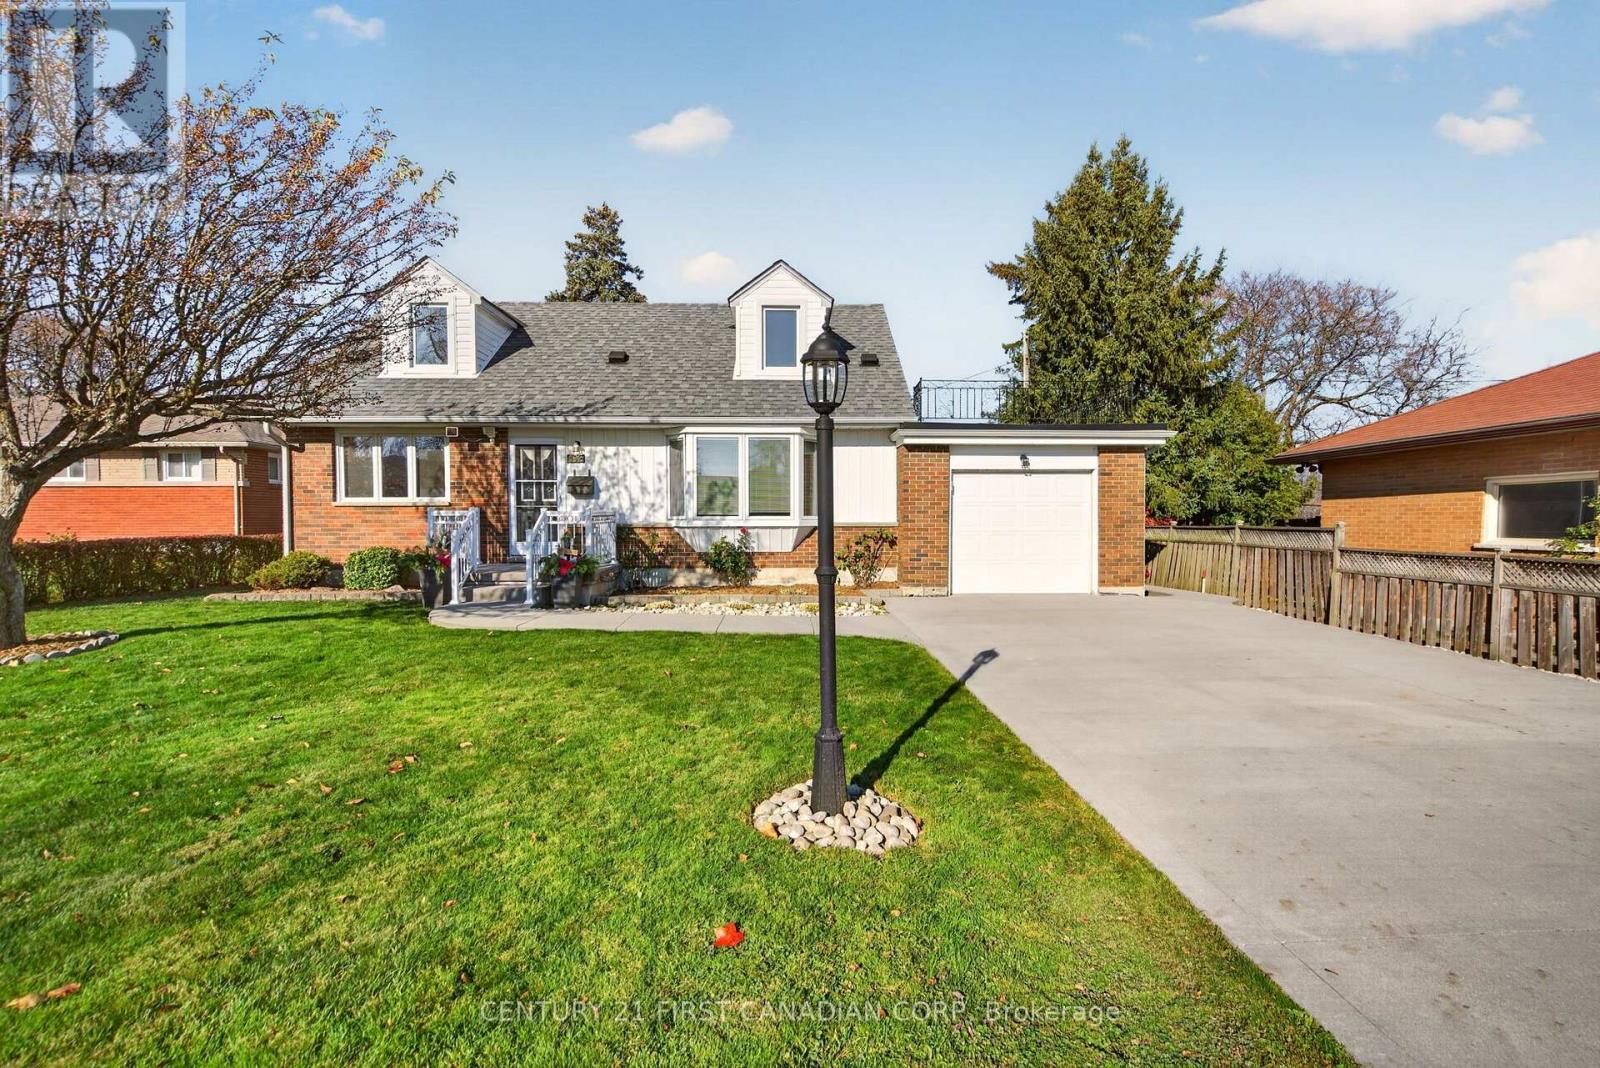
492 RIDGEWOOD CRESCENT, London South, Ontario

492 Ridgewood Crescent

London South, Ontario

A Rare Find in South London - Cherished by One Family for 60 Years! Welcome to this lovingly maintained 4-bedroom home in desirable South London, offered for sale for the first time in 60 years! Proudly owned by the same family since its beginning, this home has been meticulously cared for and cherished over the decades.Featuring 4 spacious bedrooms, (2 on the main floor),1.5 bathrooms with a generous layout, this property offers plenty of room for family living. The home is in mint condition throughout, reflecting the pride of ownership at every turn.Notable updates include an updated roof, Pella windows, updated upper-level windows, updated insulation and siding (2017), large concrete driveway (room for 6 cars!), attached garage with a concrete staircase to the lower level, all offering added peace of mind for the next lucky owners. Set on a large, mature lot with established surroundings, this property offers the perfect combination of space, character, and timeless appeal.Homes with this level of care, pride of ownership, and long-standing history rarely come to market. Whether you're looking to settle in, raise a family, or simply enjoy a beautifully maintained home, this is an opportunity you won't want to miss! A wonderful home, lovingly cared for over 60 years, and ready for its next chapter. (id:50976)

4 Bedroom 2 Bathroom 1,100 - 1,500 sqft
Century 21 First Canadian Corp
For sale
$774,900
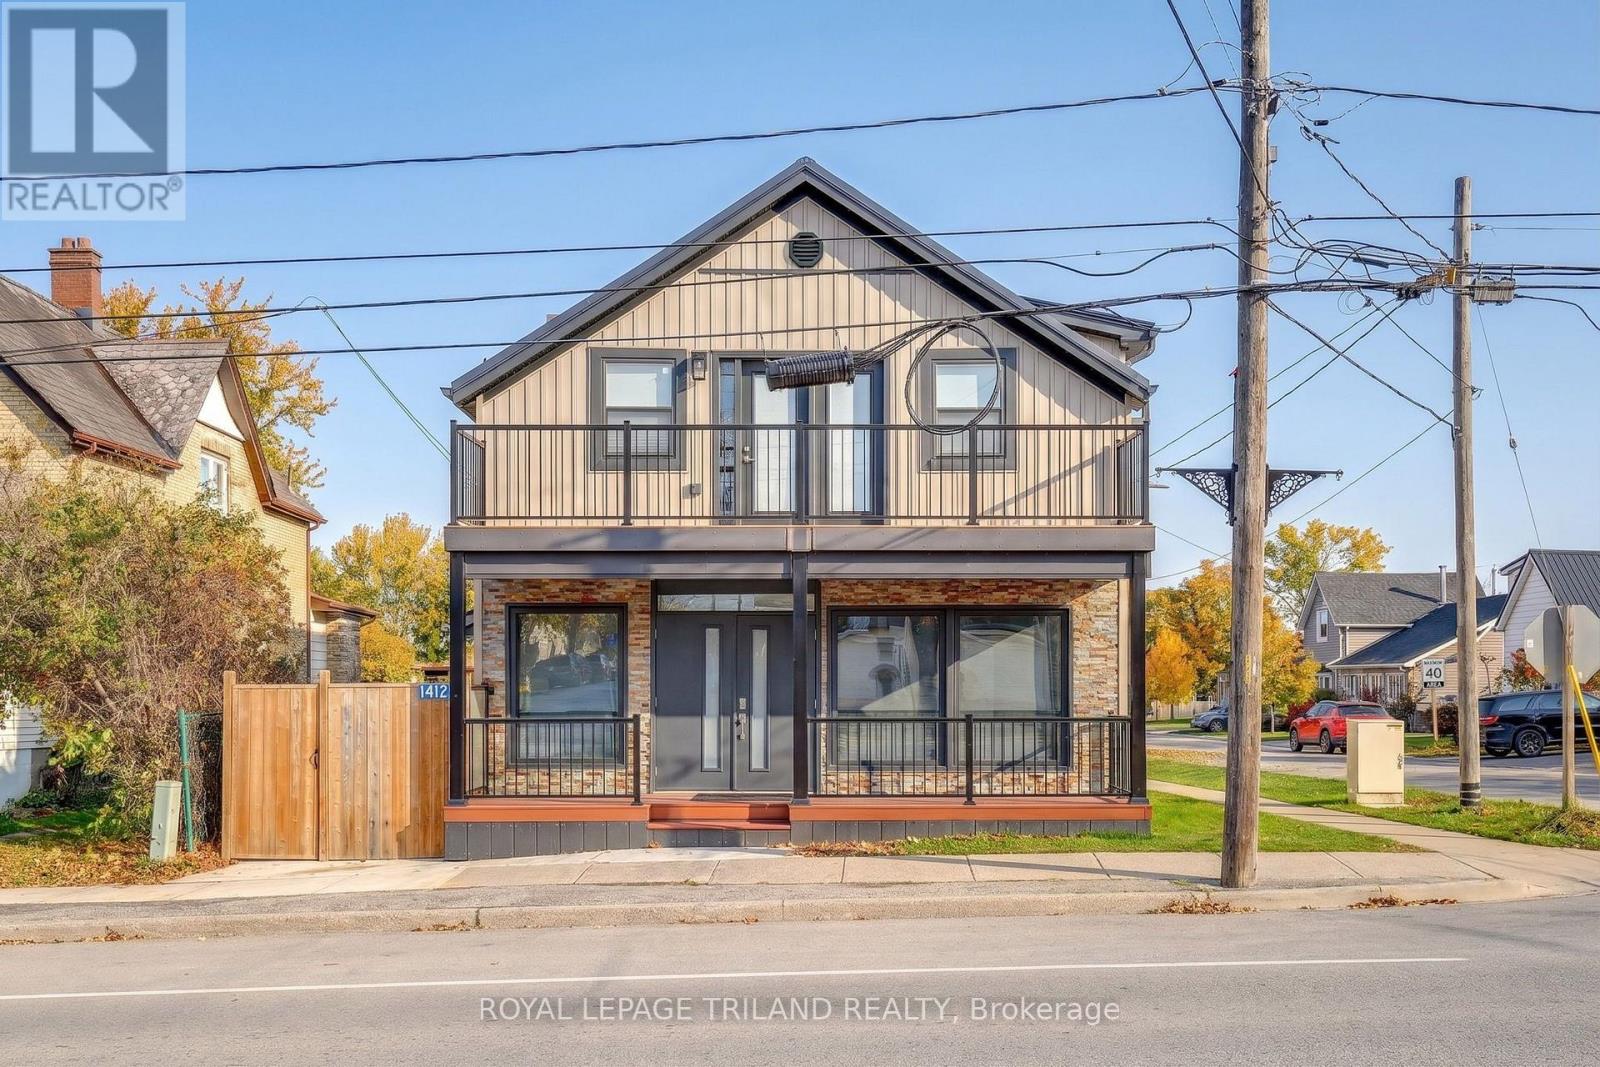
14125 BELMONT ROAD, Central Elgin, Ontario

14125 Belmont Road

Central Elgin, Ontario

An excellent opportunity for investors or owner-occupiers looking for a beautiful, well-maintained, income-generating property full of character and modern updates with a rich history in Belmont. This impressive triplex offers three separate units, each with its own laundry, electrical panel, heating/cooling and hot water heater, providing added convenience and independence for tenants and owners alike.The main floor unit features 2 bedrooms and 2 bathrooms, including a 4-piece ensuite, granite countertops, a gas stove, a fireplace, a walk-in closet, a covered front deck, and a private fenced sitting area outside. The upper unit offers 2 bedrooms plus a bright den, 2 bathrooms, cathedral ceilings, a gas stove, and an open front deck. The rear 1-bedroom apartment features a loft style bedroom with spiral staircase and is full of exposed wood beams and amazing character. The rear unit is currently rented for $1,000/month plus utilities. The vacant upper unit was previously rented for $2,250/month plus utilities. The vacant main floor previously rented for $2,250/month plus utilities, representing a potential gross rental income of approximately $5,500/month or $66,000 annually, with the owner/landlord paying the water bill.With over $200,000 in recent updates, including but not limited to covered side entrance ( 2026 ), siding ( 2025-2026 ), most windows ( 2022 ), metal roof ( 2022 ), concrete pad and walkways ( 2023 ), furnace ( 2022 ), walk in glass shower ( 2023 ), flooring, lighting, paint and more.Additional features include on-site parking for up to six vehicles with a detached 2 storey garage/workshop/barn, adding valuable storage and potential workspace.Whether you're looking to expand your rental portfolio, capitalize on multiple income streams, or live in one unit while renting the others, 14125 Belmont Rd offers flexibility, functionality and strong investment potential. (id:50976)

5 Bedroom 5 Bathroom 2,500 - 3,000 sqft
Royal LePage Triland Realty

For sale Open House
$399,900
534 VICTORIA STREET, Strathroy-Caradoc, Ontario

534 Victoria Street

Strathroy-Caradoc, Ontario

ATTENTION FIRST TIME BUYERS AND INVESTORS. Cute as a button and full of charm! This inviting 2-bedroom, 1-bathroom, 1 1/2 storey home is nestled in Strathroy's desirable north end and offers a wonderful combination of comfort, character and convenience. Step inside to discover a bright and functional kitchen offering plenty of cupboard and counter space and modern appliances, a spacious dining room perfect for family meals and entertaining, and a large sunken living room featuring a stylish modern gas fireplace that creates a warm and welcoming atmosphere. Upstairs, you'll find two comfortable bedrooms, a storage closet and a 3-piece bathroom. The basement provides plenty of additional storage space and options and is complete with a newer washer & dryer. Outside, enjoy the lovely landscaping and a nice backyard deck, perfect for relaxing or summer barbecues, along with a detached single-car garage and a convenient 10' x 10' storage shed both with hydro. Peace of mind comes with numerous updates, including a new furnace and central air conditioning with hepa filter (2023), a Generac backup power system so you never are without power (2022), an updated staircase (2024), roof shingles (2018), and newer windows and doors throughout. Location is another fantastic feature! Enjoy being within walking distance of downtown Strathroy, the Real Canadian Superstore, shopping and everyday amenities, while also benefiting from quick and convenient access to Highway 402, the hospital, the north end schools and much more. Whether you're looking to enter the housing market, downsize or add to your investment portfolio, this charming home checks all the boxes. Don't miss your opportunity to make it yours! (id:50976)

2 Bedroom 1 Bathroom 700 - 1,100 sqft
Century 21 Crossroads Realty Inc.
For sale Open House
$549,900
20 - 1175 RIVERBEND ROAD, London South, Ontario

20 - 1175 Riverbend Road

London South, Ontario

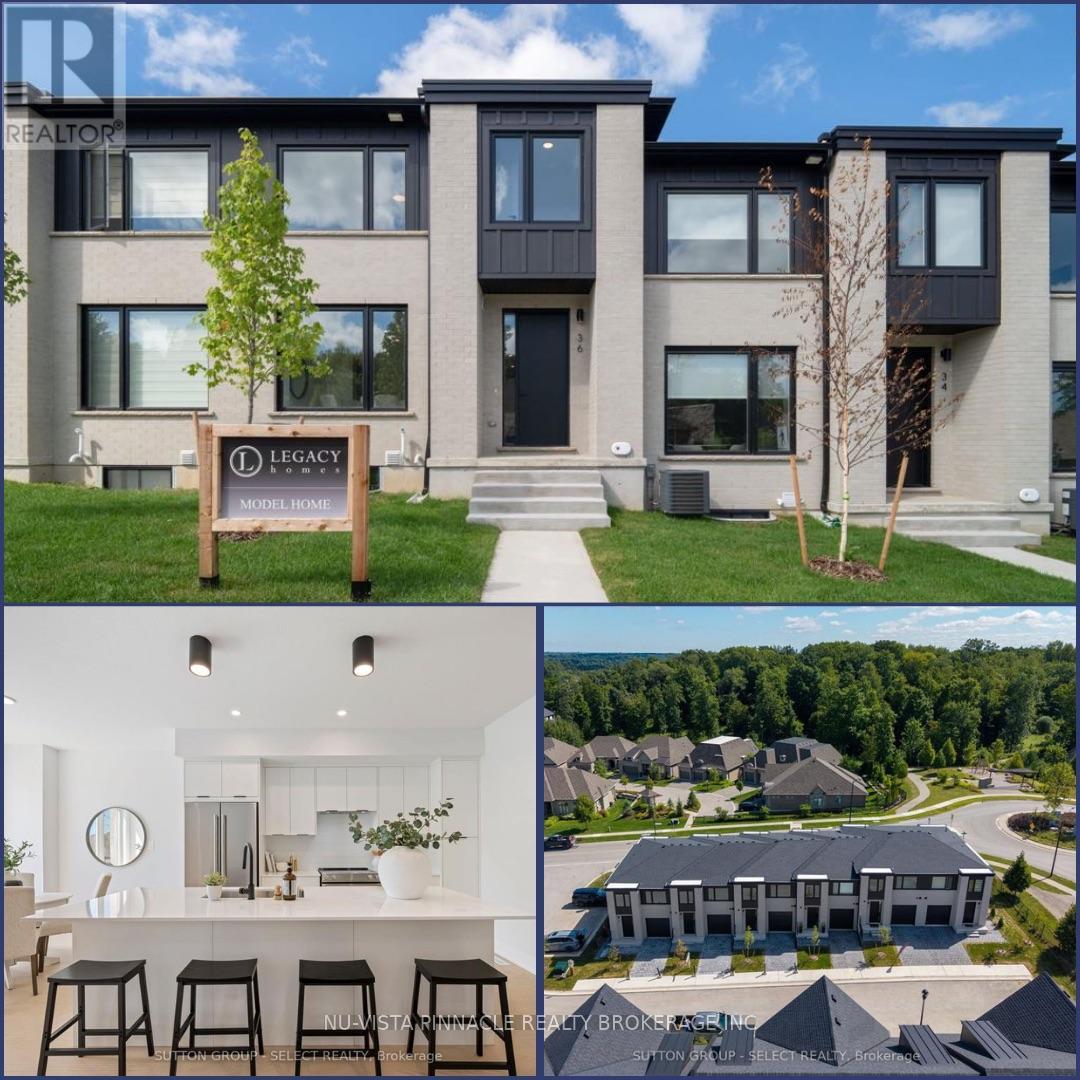
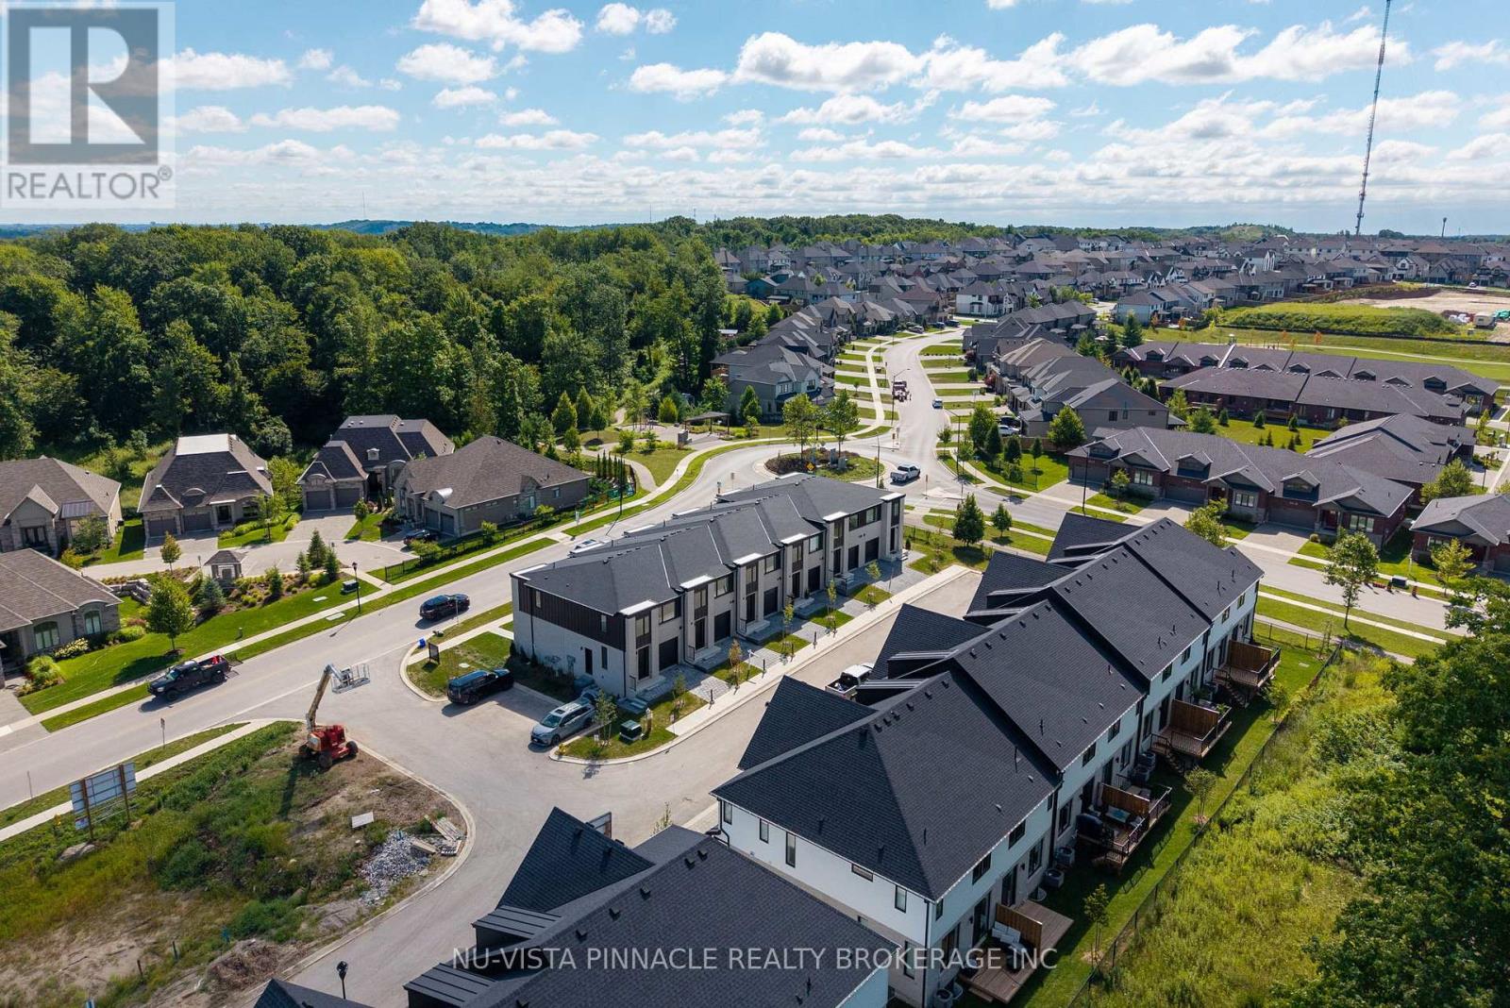
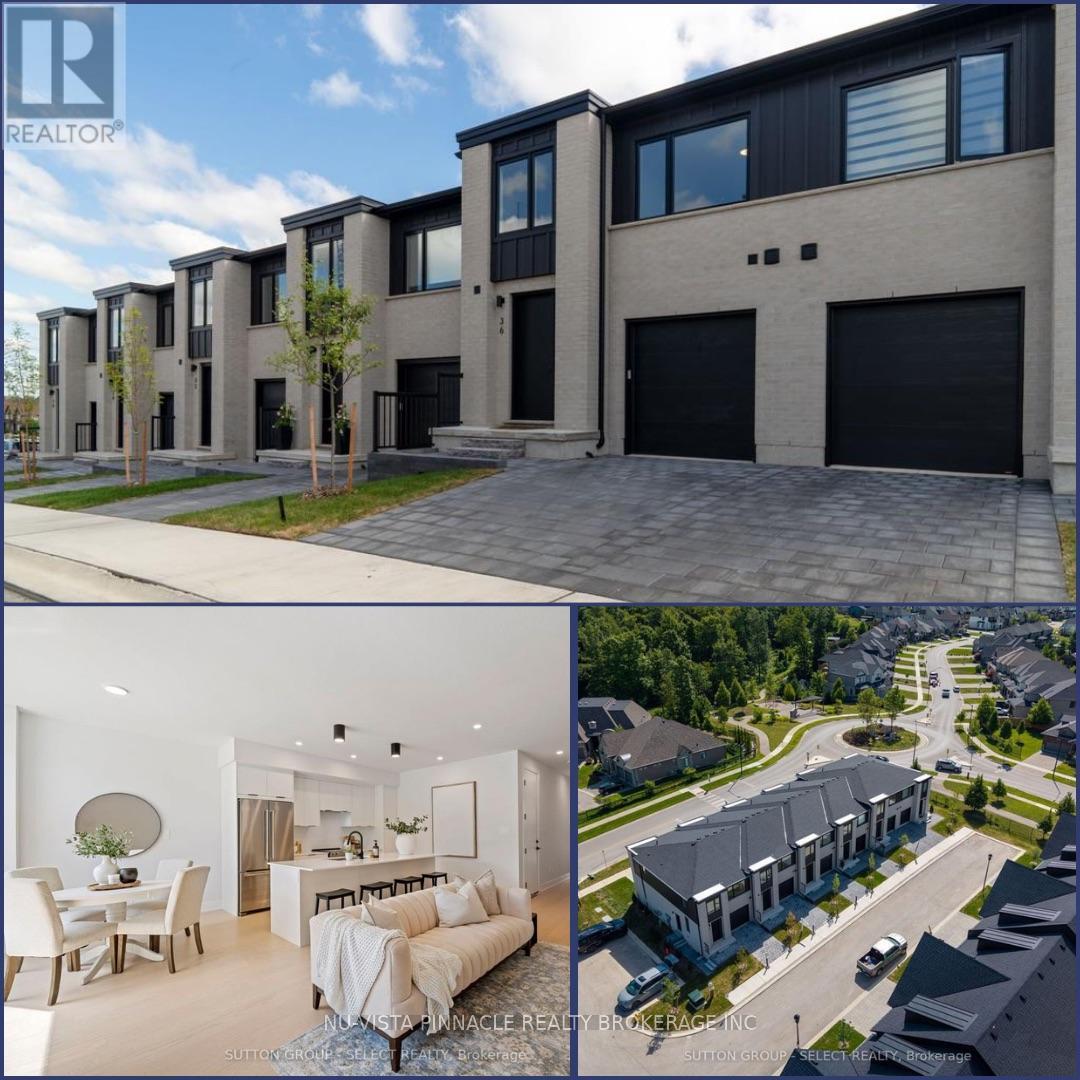
ONE LOT REMAINING IN PHASE 2 with QUICK MOVE-IN WELCOME!! Welcome to Riverbend Towns by Legacy Homes of London - a boutique collection of modern townhomes in one of West London's most sought-after communities. This brand-new two-storey interior townhome will be ready for move in next month and offers a thoughtfully designed layout with professionally selected contemporary finishes.The main floor is bright, open and designed for everyday living, featuring an oversized quartz island, spacious dining area, airy living room and durable LVP flooring throughout. Upstairs, the primary suite offers a walk-in closet and spa-inspired ensuite with dual sinks and a sleek walk-in shower. Two additional bedrooms, a 3-piece bathroom and convenient second-floor laundry complete the upper level.The unfinished basement includes a rough-in for a future 3-piece bathroom, with builder-finished packages available. Quality construction details include brick and James Hardie siding, front and rear porches, and an insulated garage door. Enjoy low-maintenance living with a $120/month common-element fee covering private road snow removal and shared-area maintenance. Ideally located minutes from shopping, dining, parks, trails and West 5, with a brand-new school anticipated to open Fall 2027. Riverbend Towns - modern living, a connected West London location, and only ONE Phase 2 opportunity remaining. Price includes proposed 2026 HST rebates. Final rebate amount is subject to purchaser eligibility (Primary Residence/Qualifying Rental) as per government guidelines. Photos are of the model home and show upgrades. (id:50976)

3 Bedroom 3 Bathroom 1,600 - 1,799 sqft
Nu-Vista Pinnacle Realty Brokerage Inc
For sale Open House
$624,900
26 CHESWICK CIRCLE, London South, Ontario

26 Cheswick Circle

London South, Ontario

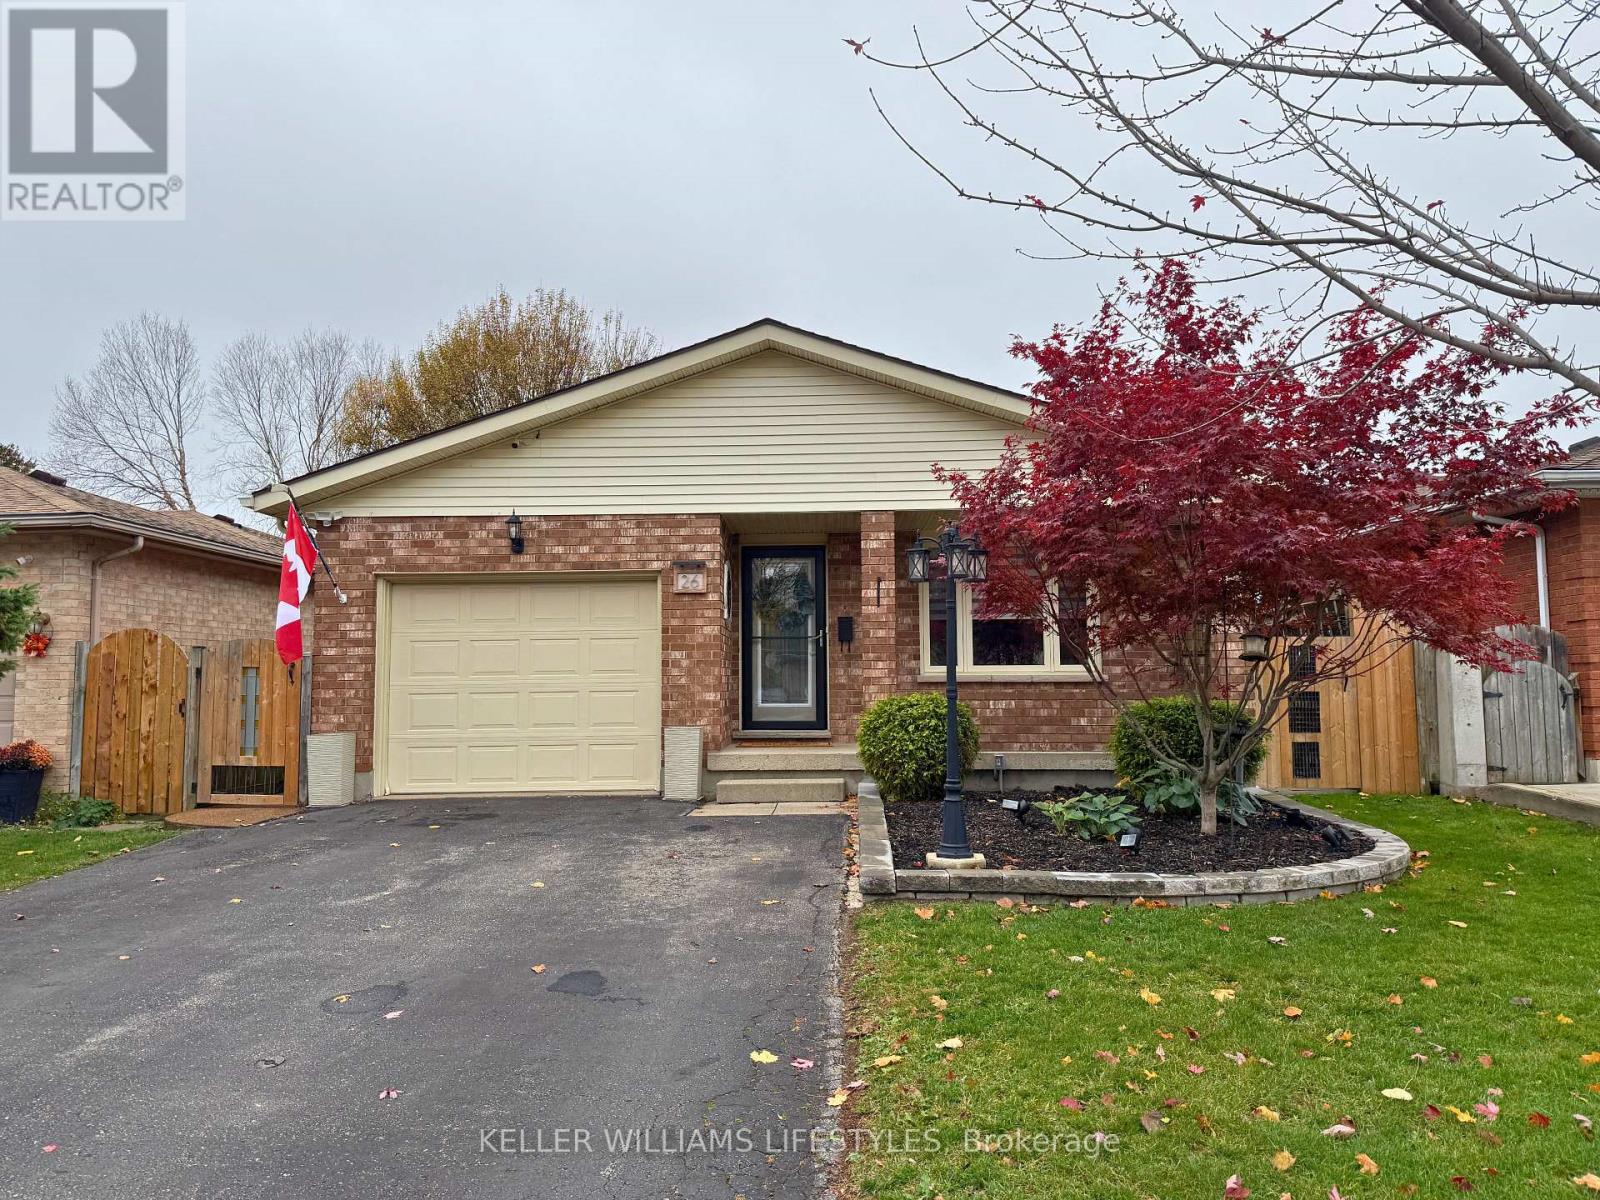
Welcome to 26 Cheswick Circle! This family sized four level back split with garage and approximately 2000 sqft of living space is meticulously maintained and located on a lovely crescent. Close to the 401, all the shopping, schools, bus routes and recreation centres. The location is great but check out this backyard!! Imagine making this gorgeous oasis your own! Stunning landscaping charming garden shed and no slip concrete with Rubber surfacing are just some of the features that set this home apart not to mention the splash pool for cooling off when those hot summer days return. Double drive with parking for 4 cars and cozy covered front porch for your morning coffee rain or shine. The large living room with gleaming hardwood is conveniently connected to the open dining/ kitchen area. Kitchen reno includes granite countertops, quality cabinetry and stainless appliances (fridge and stove, 2024). The hub of the home is open to a large family room with beautiful gas fireplace and large windows extending the bright and cheerful living space. Fourth level is also finished with charming laundry room, home office and workout room or 3rd family room/playroom. Could be converted to 2 more bedrooms for a total of 5 bedrooms. Updates include kitchen, both bathrooms and much of the flooring. (id:50976)

3 Bedroom 2 Bathroom 700 - 1,100 sqft
Keller Williams Lifestyles
For sale Open House
$569,900
2 - 1175 RIVERBEND ROAD, London South, Ontario

2 - 1175 Riverbend Road

London South, Ontario

RARE END UNIT + SEPARATE SIDE ENTRANCE TO BASEMENT! PHASE 3 IS NOW SELLING! LAST OPPORTUNITY IN THE SUBDIVISION! To be built with flexible Summer 2027 closings, this premium end-unit by Legacy Homes offers additional windows, incredible natural light and a rare separate side entrance to the basement - a highly desirable feature offering added flexibility and future potential. Located in the highly sought-after Riverbend community, this stylish two-storey townhome features an open-concept main floor with a modern kitchen showcasing custom cabinetry and a large quartz island, flowing seamlessly into the spacious living and dining areas. A convenient powder room completes the main level. Engineered hardwood flooring adds a polished, elevated feel throughout the main level. Upstairs, you'll find 3 bedrooms, including a spacious primary suite with a large walk-in closet and luxurious ensuite featuring dual sinks and a walk-in sleek shower. A full 4-piece bathroom and dedicated second-floor laundry add everyday convenience.The unfinished basement offers plenty of potential and includes a rough-in for a future 3-piece bathroom, with optional builder-finished basement packages available. Steps to a brand-new school anticipated Fall 2027 and minutes from shopping, dining, parks, trails and the vibrant West 5 community. A rare end-unit with a separate basement entrance in the final phase of Riverbend Towns - opportunities like this don't come around often! Photos may show upgraded finishes. Purchase price includes proposed 2026 HST rebates. Final rebate amount is subject to purchaser eligibility (Primary Residence/Qualifying Rental) and applicable government guidelines. (id:50976)

3 Bedroom 3 Bathroom 1,600 - 1,799 sqft
Nu-Vista Pinnacle Realty Brokerage Inc
For sale Open House
$549,900
4 - 1175 RIVERBEND ROAD, London South, Ontario

4 - 1175 Riverbend Road

London South, Ontario

FINAL PHASE NOW SELLING! LIMITED UNITS AVAILABLE! This is your last opportunity to own in Riverbend Towns by Legacy Homes of London, an exclusive collection of modern townhomes in the highly sought-after Riverbend community of West London. Phase 3 is the final phase of this subdivision, with anticipated Summer 2027 occupancy. Don't miss your chance to secure a brand-new home in this desirable location! This to-be-built, two-storey interior townhome features professionally selected contemporary finishes and a bright, open-concept main floor designed for modern living. The kitchen showcases an oversized quartz island, seamlessly connecting to the spacious dining and living areas. Engineered hardwood flooring throughout the main floor adds warmth and style. Upstairs, the primary suite offers a walk-in closet and a beautiful ensuite with dual sinks and a sleek walk-in shower. Two additional bedrooms, a 3-piece bathroom and convenient second-floor laundry complete the upper level. The unfinished basement includes a rough-in for a future 3-piece bathroom, with optional builder-finished packages available. Enjoy both front and rear porches, perfect for relaxing outdoors. Ideally located in Riverbend, just steps from a brand-new school (anticipated Fall 2027) and minutes to shopping, dining, parks, trails and the vibrant West 5 community. Enjoy the perfect blend of modern living, convenience and a sought-after West London location. A low $120/month common-element fee covers private road snow removal and shared-area maintenance. Secure your opportunity in Riverbend Towns today! Price includes proposed 2026 HST rebates. Final rebate amount is subject to purchaser eligibility (primary residence/qualifying rental) and applicable government guidelines. Photos are of the model home and may show upgrades not included in the purchase price. (id:50976)

3 Bedroom 3 Bathroom 1,600 - 1,799 sqft
Nu-Vista Pinnacle Realty Brokerage Inc
For sale Open House
$910,000
111 HESKETH STREET, London North, Ontario

111 Hesketh Street

London North, Ontario

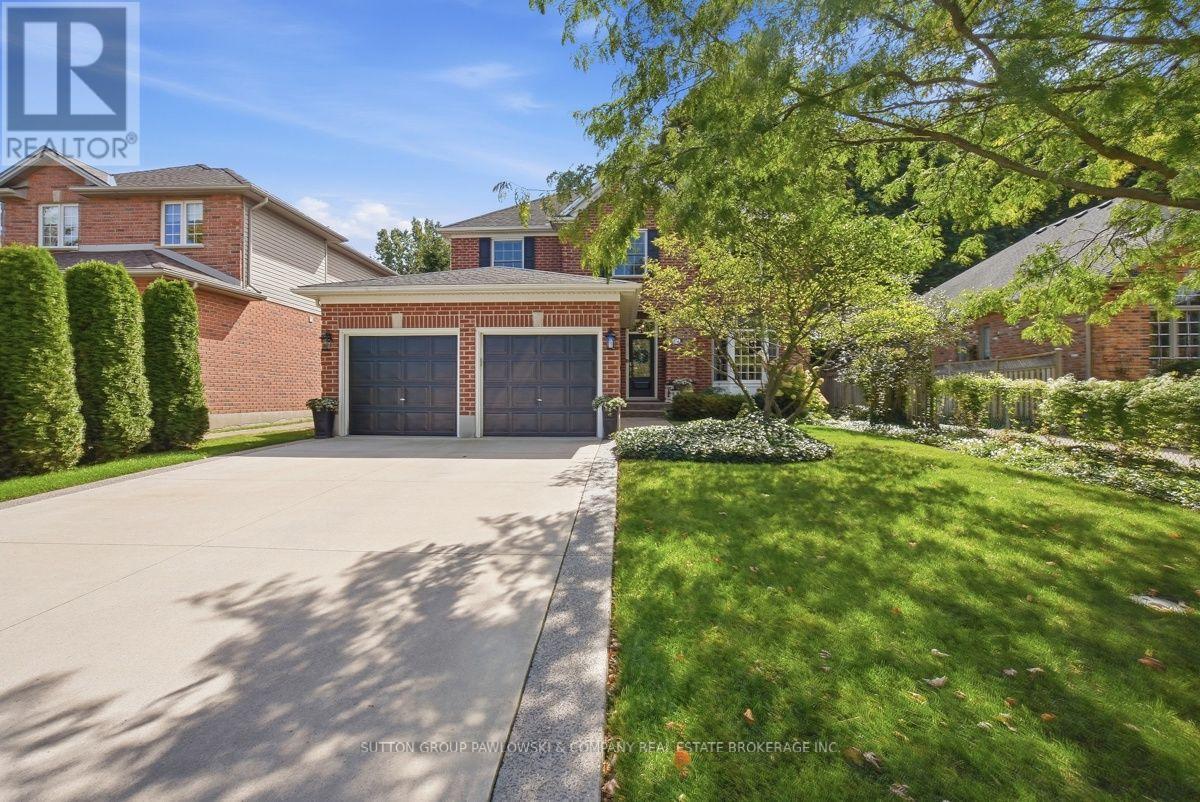
Welcome to 111 Hesketh Street, a beautifully maintained 2 storey home in sought-after Masonville, offering 2,079 sq ft above grade plus a finished lower level. From the moment you step inside, the pride of ownership is evident throughout this mint condition home. The bright main floor features hardwood flooring, an inviting family room with gas fireplace, formal dining room & a beautifully updated white kitchen with granite countertops, tile backsplash, stainless steel appliances, generous cabinetry & a spacious eating area overlooking the backyard. French doors & large windows add plenty of natural light throughout. Upstairs offers 4 bedrooms, including a spacious primary retreat with hardwood flooring & a private ensuite. With 4 bathrooms in total, there is plenty of room for a growing family. The finished lower level adds valuable additional living space with a recreation room, office/flex space, 4 piece bathroom & laundry. Outside is where this property really shines. The beautifully landscaped, private backyard feels like your own retreat with an expansive pergola-covered deck, multiple seating areas, mature trees, gardens, pond & a charming powered shed. An attached double garage plus parking for 4 vehicles in the driveway completes the package. New concrete driveway & single walks in 2020. Furnace & A/C replaced in 2023. Upper level windows & main floor patio door replaced in 2024. New roof in 2022 with 50 year fiberglass shingles. Located in one of North London's most desirable areas, close to Masonville shopping & restaurants, Western University, University Hospital, excellent schools, parks, trails & everyday amenities. A wonderful family home in an exceptional location that is ready for its next chapter. (id:50976)

4 Bedroom 4 Bathroom 2,000 - 2,500 sqft
Sutton Group Pawlowski & Company Real Estate Brokerage Inc.
For sale Open House
$499,900
59 - 1850 BEAVERBROOK AVENUE, London North, Ontario

59 - 1850 Beaverbrook Avenue

London North, Ontario

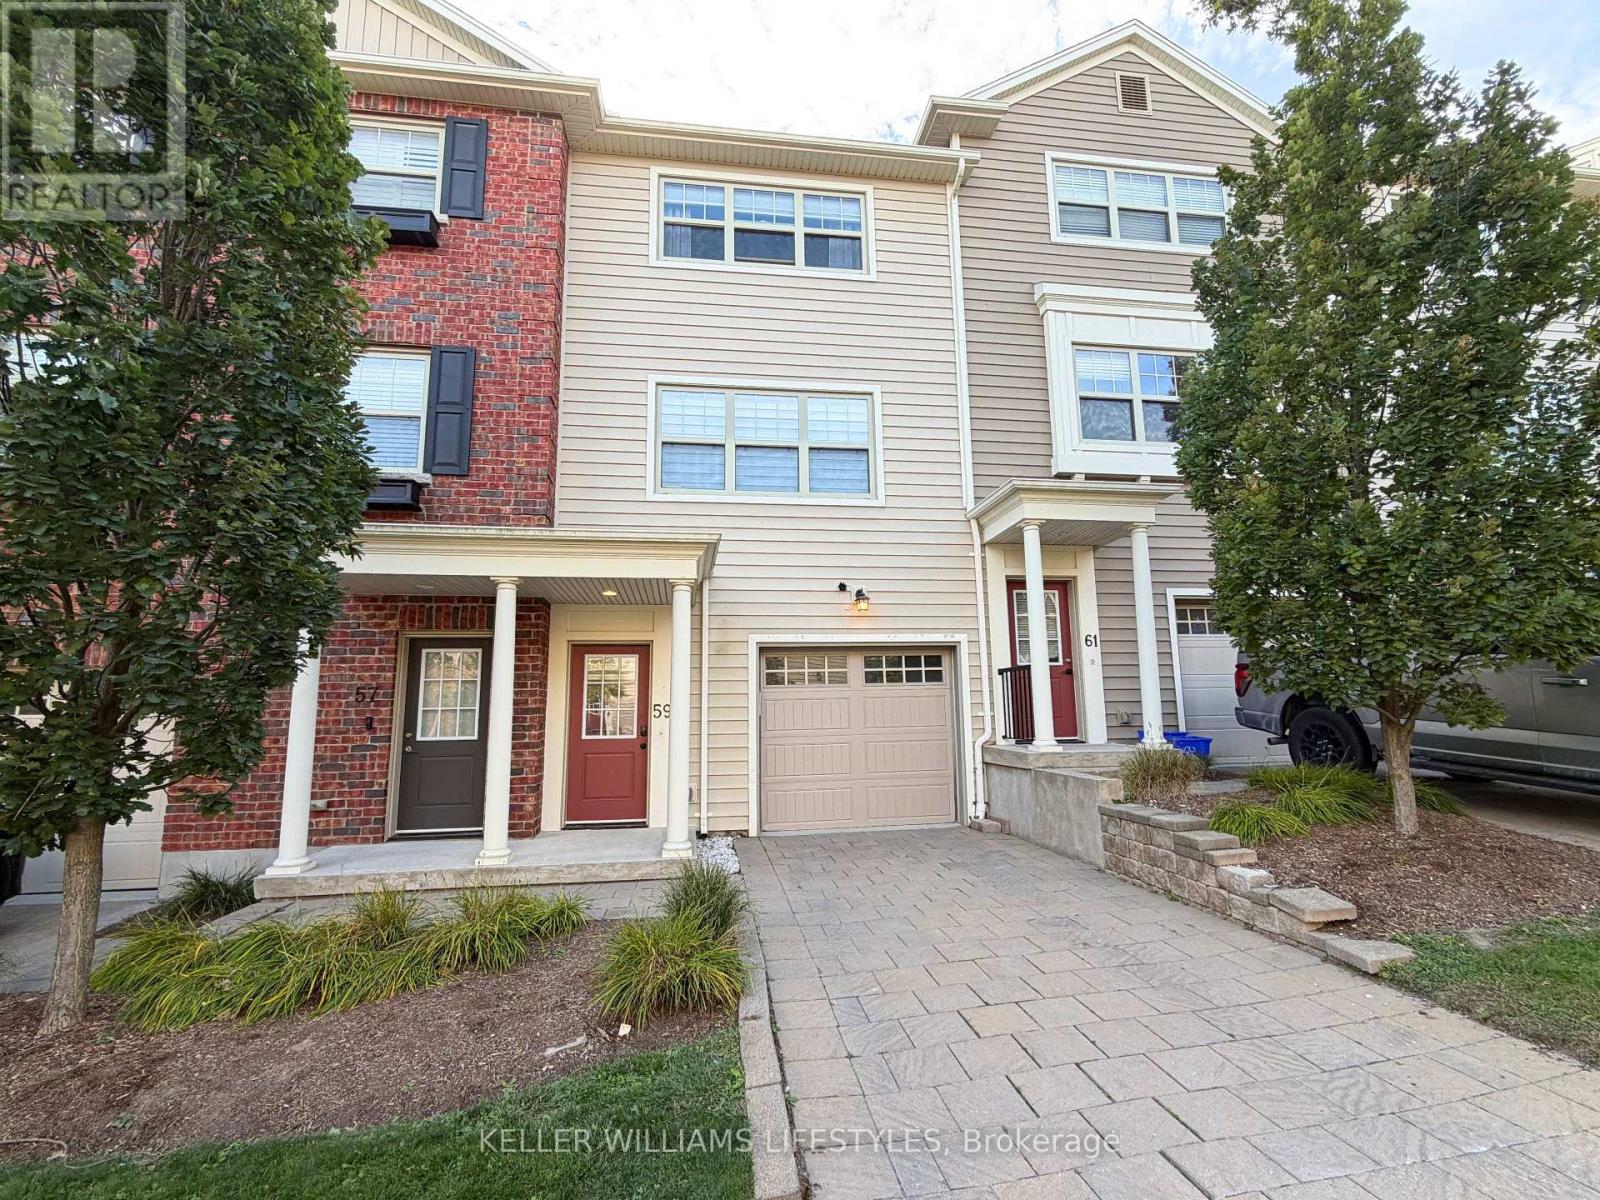
Tucked away in a quiet little alcove of nature stands this 2 bedroom, 3 bathroom sun filled home just waiting for you and your story. Brimming with European charm this walkable community offers great public transport on a bus route, lots of visitor parking, a cheerful playground and a maintenance free lifestyle. Soak in the sunshine relaxing in your new living space next to the cozy gas and stone fireplace surrounded by gorgeous custom built-in cabinetry. Triple patio door leads to your private balcony. Huge kitchen island, quartz countertops and stainless steel appliances create the hub of the home. Lots of space for a large harvest dining table and buffet in this inviting dining room with its wall of windows. Very large bedrooms with more huge windows, plenty of closet space and convenient upstairs laundry, this home checks all the boxes! Appreciate the convenience of parking inside the garage with a bonus space for storage, exercise room or potential second family room/ home office. Pop by and see this delightful home built by energy conscious builder Johnstone Homes! (id:50976)

2 Bedroom 3 Bathroom 1,600 - 1,799 sqft
Keller Williams Lifestyles
For sale Open House
$899,900
LOT #29 - 95 DEARING DRIVE, South Huron, Ontario

Lot #29 - 95 Dearing Drive

South Huron, Ontario

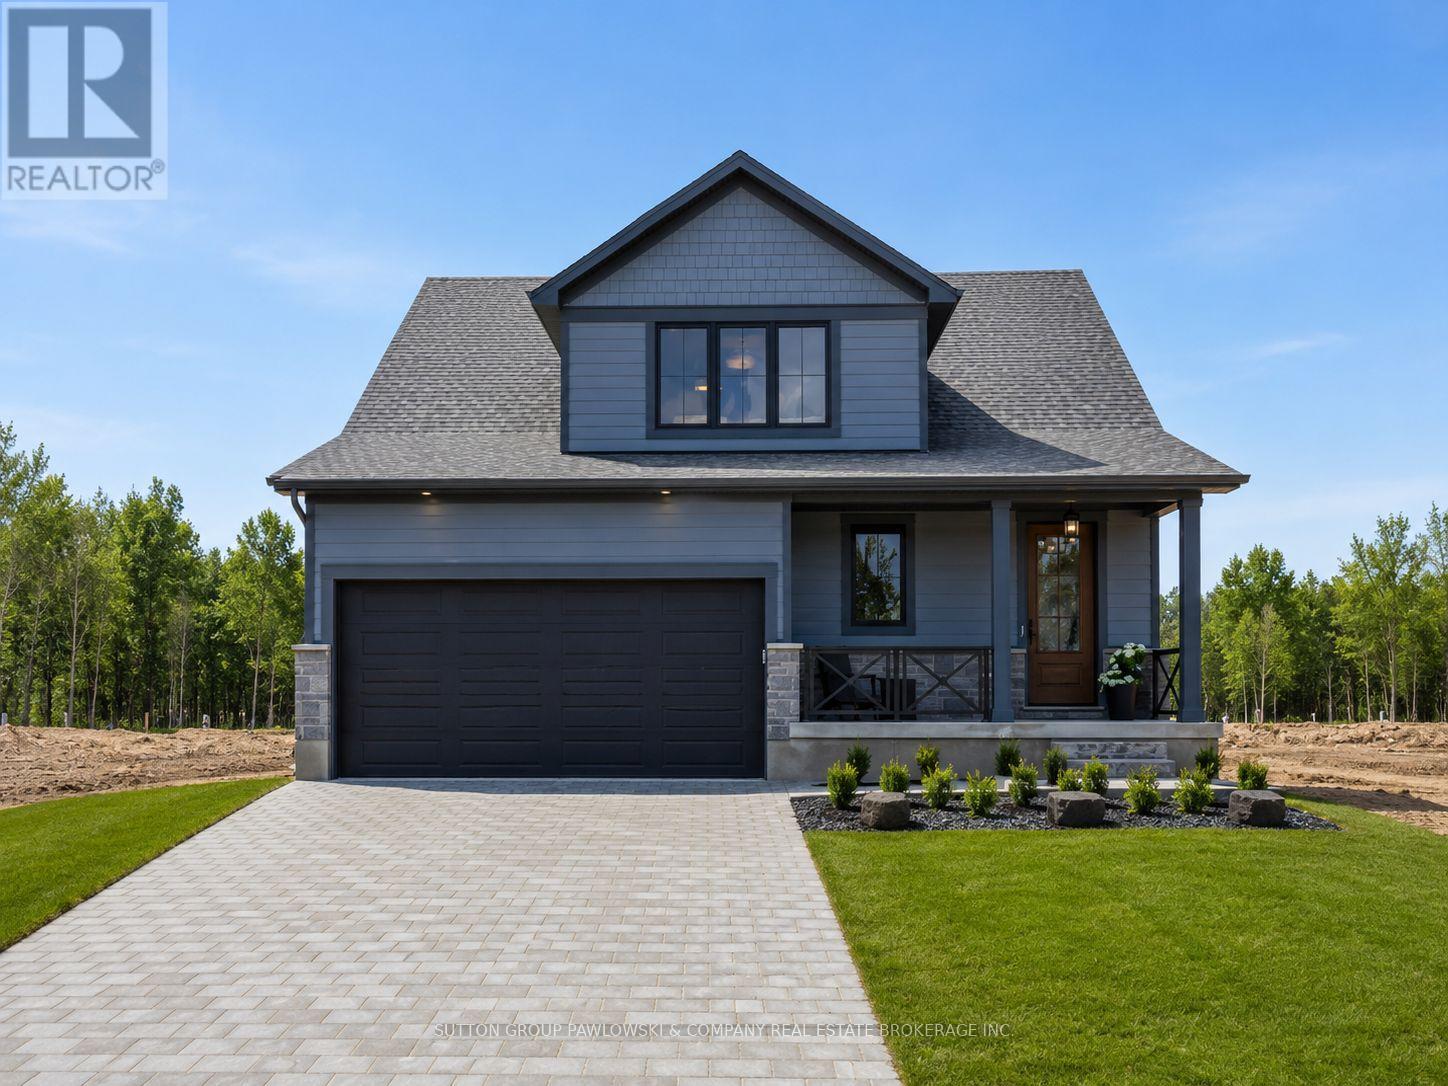
MODEL HOME NOW COMPLETE!! Unbelievable New Price with Government HST rebate for qualified Buyers for a limited time. Welcome to Melchers Developments Sol Haven. Discover "Ontarios West Coast! Grand Bend welcomes you with world class sunsets and sandy beaches; the finest in cultural & recreational living with a vibe thats second to none. Tons of amenities from golfing and boating, speedway racing, car shows, farmers markets, fine dining and long strolls on the beautiful beaches Lifestyle by design!! The site is now permit ready roads and curbs installed; services ready to go!! Reserve Today!! Simple & functional versatile space for family & friends. This design offers a thoughtful layout with some flex space for guests too!! Main floor primary suite with 2nd floor loft space retreat for family and guests. Award winning Melchers Developments; offering brand new one and two storey designs built to suit and personalized for your lifestyle. Our plans or yours finished with high end specifications and attention to detail. High quality high performance custom built new homes to suit!! Personalized and crafted with attention to detail and high quality materials. Architectural design & decor services included with every new home. Experience the difference!! Visit our other Model Home at 110 Timberwalk Trail in Ilderton; Open House Saturdays and Sundays 2-4pm most weekends. (id:50976)

4 Bedroom 3 Bathroom 2,000 - 2,500 sqft
Sutton Group Pawlowski & Company Real Estate Brokerage Inc.
Exp Realty
For sale
$1,000,000
1790 PARKHURST AVENUE, London East, Ontario

1790 Parkhurst Avenue

London East, Ontario

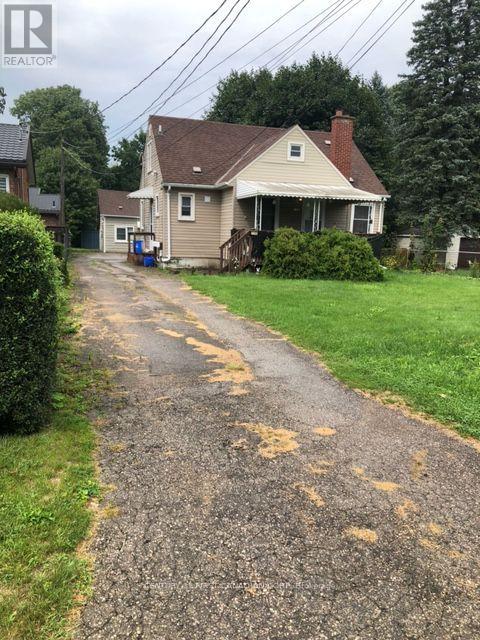
ATTN INVESTORS, BUILDERS, DEVELOPERS! 1.6 ACRES. MATURE LOT IN ESTABLISHED SUBDIVISION WITH HYDRO, GAS, WATER AND SEWERS. AN EXCELLENT OPPORTUNITY TO ADD EQUITY TO AN EXISTING LOT. 2 PROPERTIES, CONSISTING OF 3 RENTAL UNITS; ONE SUITE IS OWNER OCCUPIED. THE MAIN HOUSE HAS TWO UNITS; MAIN FLOOR: 2 BEDROOMS, 1-4P BATH, LR, DR, KITCHEN & LAUNDRY; UPPER UNIT: OWNER OCCUPIED AND IT IS 1 BEDROOM 1 4P BATH, LIVING ROOM, KITCHEN, IN SUITE LAUNDRY. THE THIRD UNIT IS LOCATED IN THE REAR COTTAGE, 1 BEDROOM, 1-4P BATH, LR, DR, KITCHEN, IN-SUITE LAUNDRY. ALL FULLY RENTED TO RELIABLE RENANTS WHO PREFER TO STAY ON. Great location, close to schools, shopping, Fanshawe College and the Argyle Shopping Centre, VMP and 401. (id:50976)

4 Bedroom 3 Bathroom 1,100 - 1,500 sqft
Century 21 First Canadian Corp
For sale Open House
$979,900
1906 FOUNTAIN GRASS DRIVE, London South, Ontario

1906 Fountain Grass Drive

London South, Ontario

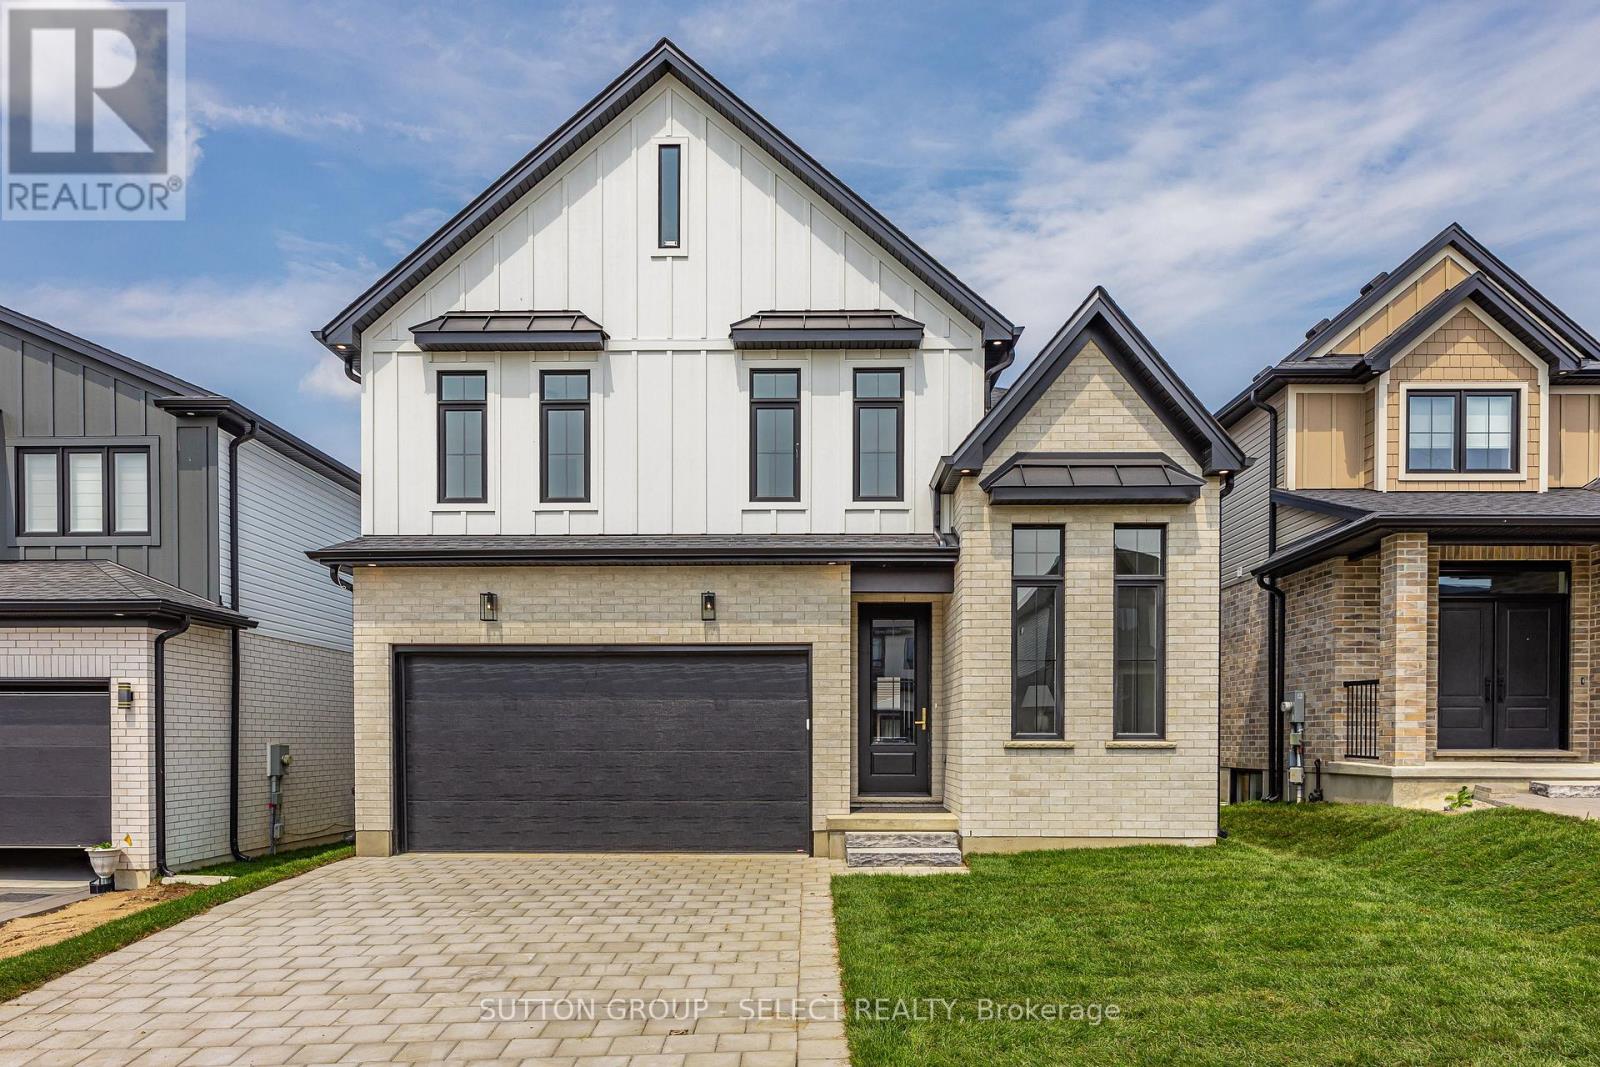
Thoughtfully designed by award-winning builder Legacy Homes, this exceptional two-storey turnkey residence is located in the highly sought-after community of Warbler Woods. Offering 2,466 sq.ft. of beautifully curated living space, every detail balances timeless design with modern function. The open-concept main floor features 9' ceilings, 8' interior doors, oversized windows, engineered oak hardwood, and a striking linear gas fireplace framed by a fluted tile surround and custom arched built-ins. A private study is tucked away at the front of the home, creating an ideal work-from-home space. The kitchen is equal parts stunning and practical, showcasing Taj Mahal quartzite, custom light oak and warm cream cabinetry, stainless steel JennAir appliances, a walk-in pantry, and an oversized island with seating - the natural gathering place for everyday living and entertaining. Sliding doors from the dining area lead to a covered patio, extending your living space outdoors. Upstairs, you'll find four generously sized bedrooms, two full bathrooms, and a conveniently located laundry room. The primary suite is a peaceful retreat, complete with a spacious walk-in closet and a spa-inspired ensuite featuring custom cabinetry, quartz countertops, a freestanding soaker tub, and a curbless glass shower. The unfinished basement offers excellent potential for future living space to suit your lifestyle, whether you envision a family room, home gym, or additional bedrooms. Set in one of London's most desirable neighbourhoods, surrounded by parks, trails, top-rated schools, shopping, and dining, this home offers thoughtful craftsmanship with everyday comfort. (id:50976)

4 Bedroom 3 Bathroom 2,000 - 2,500 sqft
Sutton Group - Select Realty
Nu-Vista Pinnacle Realty Brokerage Inc
For sale Open House
$479,000
64 - 1241 HAMILTON ROAD, London East, Ontario

64 - 1241 Hamilton Road

London East, Ontario

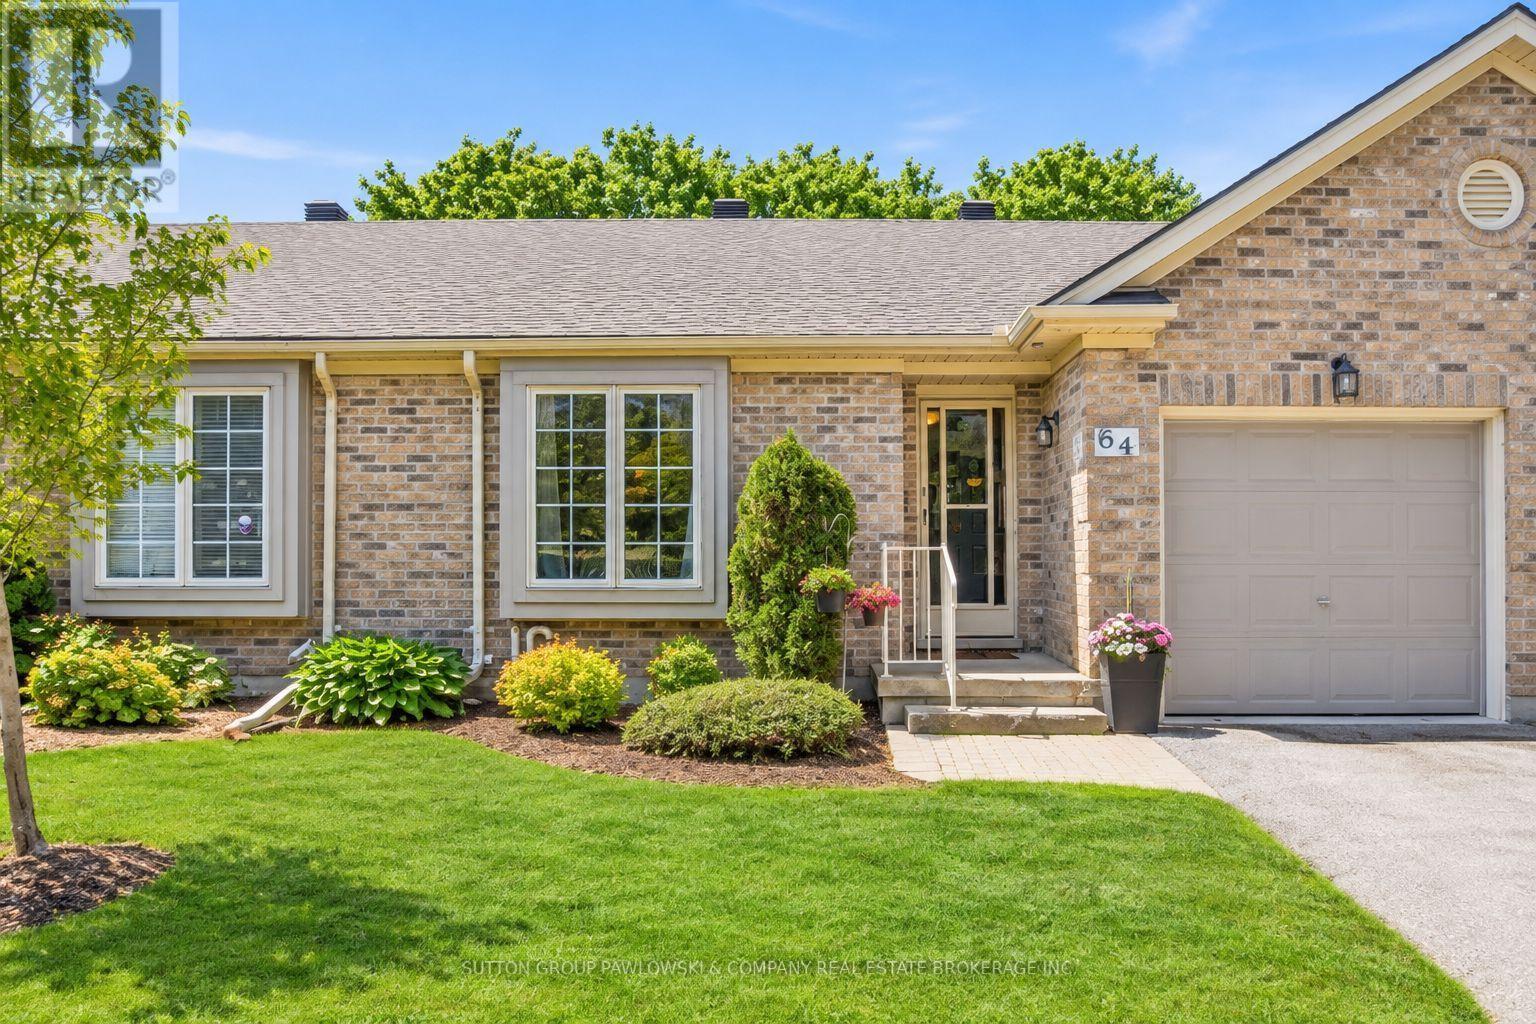
Welcome to the 18th @ Eastpark...one of London's most sought-after condominium communities offering carefree living in a mature, beautifully maintained setting. This well-kept bungalow condo is move-in ready and showcases pride of ownership throughout.Rare walkout lower level backing onto a serene, private green space with towering mature trees...a peaceful "park-like" backdrop rarely found in condo living. Enjoy outdoor living from both the upper sundeck off the dining area, ideal for summer BBQs, and the lower patio deck with walkout access from the finished basement family room.The main floor features a bright open-concept layout with vaulted ceilings, large windows, hardwood flooring, and an inviting living room with fireplace. Spacious dining area with patio doors to the upper deck creates seamless indoor-outdoor living. Functional white kitchen with ample cabinetry and workspace. Generous primary bedroom with hardwood flooring and large windows overlooking the mature landscape. Additional main floor bedroom and full bath offer flexible living options.The fully finished lower level provides exceptional additional living space with a large rec room/family room, walkout to private deck, spacious guest bedroom, full bathroom, and plenty of storage.Fantastic location close to shopping, restaurants, golf, walking trails, recreation centres, and everyday amenities with quick access to Highway 401. Affordable, low-maintenance living in one of London's most desirable condo communities.Quick closing available. (id:50976)

3 Bedroom 2 Bathroom 900 - 999 sqft
Sutton Group Pawlowski & Company Real Estate Brokerage Inc.
For sale
$1,599,900
7765 5 SIDEROAD TOSORONTIO SIDE ROAD, Adjala-Tosorontio, Ontario

7765 5 Sideroad Tosorontio Side Road

Adjala-Tosorontio, Ontario

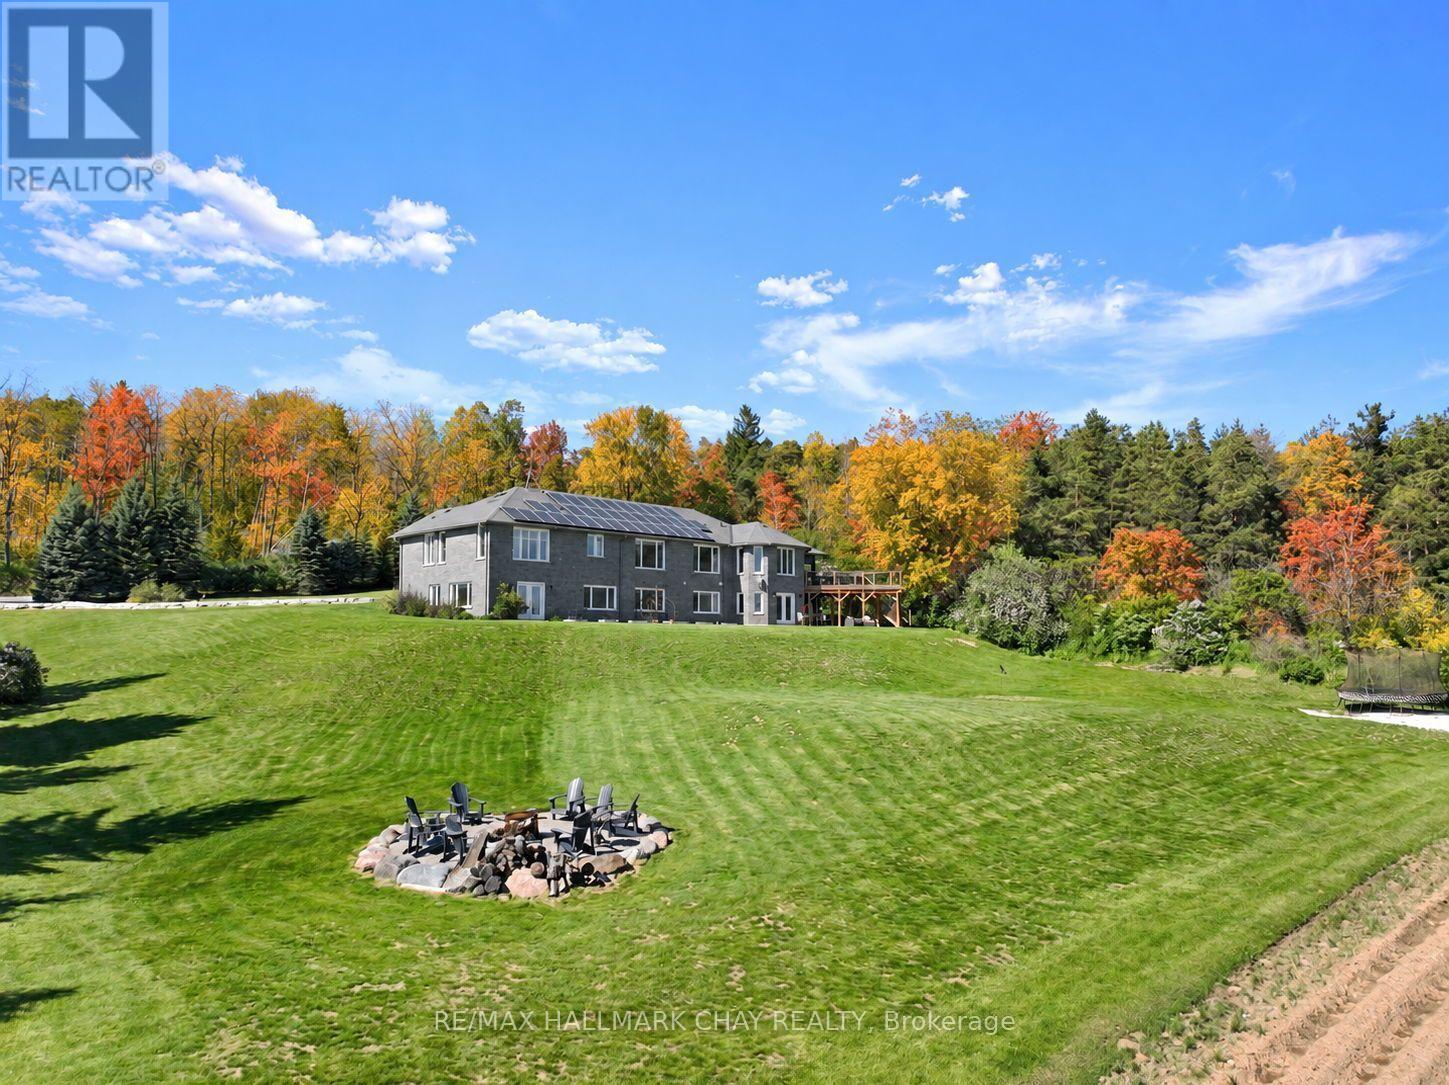
Located minutes from Alliston and backing onto Earl Rowe Provincial Park, this substantial 6-bedroom, 5-bathroom home offers over 5,500 sq. ft. of finished living space on a picturesque 1.25-acre lot. LOCATION: Truly minutes to Alliston property offers beautiful southern views and directly abuts Earl Rowe Provincial Park, providing access to walking trails and natural surroundings. HOME: This expansive home offers over 5,500 sq. ft. of finished living space, including approximately 3,000 sq. ft. on the main and upper levels and an additional 2,639 sq. ft. in the fully finished walkout lower level. Designed to accommodate large or multi-generational families, the home features 6 bedrooms, 5 bathrooms, and a fully self-contained in-law suite with a separate entrance, kitchen, spacious living area, and three bedrooms. GARAGE: The property offers ample parking and an insulated, heated, extra-deep garage capable of accommodating full-size trucks. OUTSIDE: Outdoor amenities include an inground pool, hot tub, swim spa, sunroom, natural stone coping, and flagstone landscaping, creating an ideal setting for entertaining and relaxation. UPDATES: Numerous updates and value-added features include a new furnace (2024), central air conditioner (2024), roof (2022), some updated windows (2026), a gas line connected to the home for efficient heating, and owned revenue-generating solar panels that contribute monthly income toward hydro costs. HIGHLIGHTS: Additional highlights include a spacious laundry room, updated bathroom features, and beautiful wormy oak finishes in the sunroom. A rare opportunity to own a substantial home on a private acreage setting with direct access to nature, extensive living space, and exceptional amenities, all within minutes of town conveniences. (id:50976)

6 Bedroom 6 Bathroom 2,500 - 3,000 sqft
RE/MAX Hallmark Chay Realty
For sale
$699,900
468 MACDONALD STREET, Strathroy-Caradoc, Ontario

468 Macdonald Street

Strathroy-Caradoc, Ontario

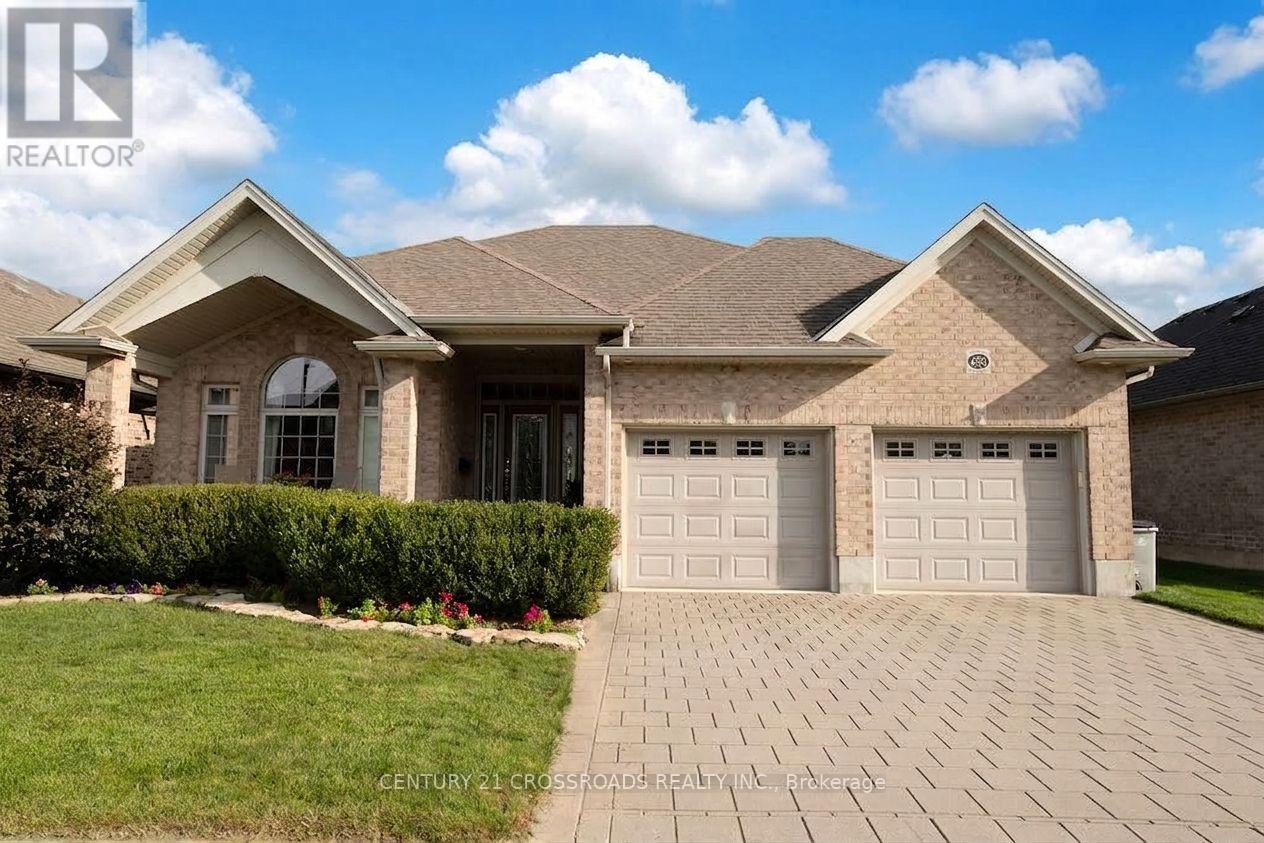
Welcome to this quality-built Dwyer home located in the highly desirable north end of Strathroy! Meticulously maintained inside and out, this remarkable property displays true pride of ownership at every turn. The main level features gorgeous hardwood floors throughout a light-filled, open-concept floor plan. The inviting living room boasts a classy tray ceiling and a cozy gas fireplaceâ"perfect for relaxing evenings. The well-appointed kitchen features stunning granite countertops, abundant cupboard space, and a handy pantry. Steps away, the spacious dining area easily accommodates a family-sized table and overlooks the rear deck and yard.The primary bedroom suite offers ample space for a full furniture set, complete with a walk-in closet and a private 3-piece ensuite featuring a custom tile shower. Two additional generous bedrooms reside on the main level; the front-facing bedroom can also serve beautifully as a dedicated home office or secondary sitting room. A full 4-piece main bathroom, convenient mudroom, and welcoming foyer complete this level. The expansive lower level remains unfinished and awaits your personal touch to create the ultimate additional living space tailored to your growing family's needs, complete with a rough-in for a future bathroom. Extra bonuses include a double-car garage and a cold cellar. Outside, enjoy a nice-sized back patio, a partially fenced yard, and beautiful landscaping that creates a private sanctuary. Nestled in a prime neighborhood close to great schools, the Rotary walking trail, local arena, quick Highway 402 access, and all the fantastic amenities Strathroy has to offer. This turn-key gem is a true must-see! (id:50976)

3 Bedroom 2 Bathroom 1,500 - 2,000 sqft
Century 21 Crossroads Realty Inc.
For sale
$669,900
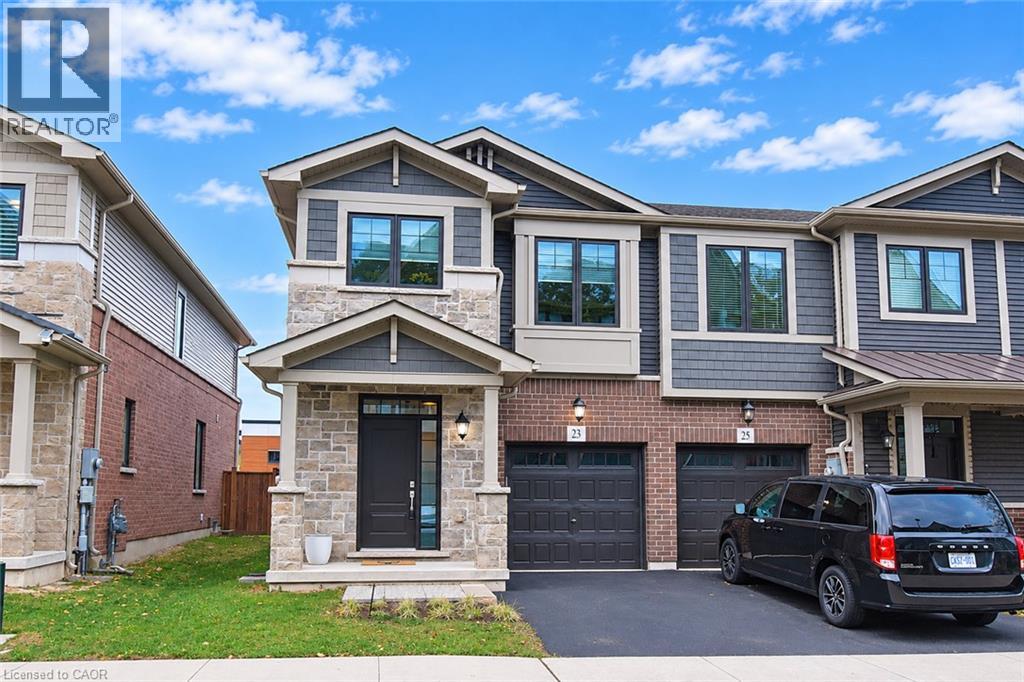
23 HIBISCUS Lane, Hamilton, Ontario

23 Hibiscus Lane

Hamilton, Ontario

Stunning 2020 built BrantHaven Escape model End unit. This 1690 SQ FT 2 storey 3 bedroom and 2.5 bathroom Freehold Townhome is impressive in every way with an abundance of oversized windows and BrantHavens build quality. Open Concept eating and living area with high end appliances. This home is loved and well maintained inside and out it truly does stand out from all the rest. The Upper level holds 3 large bedrooms and the Primary Bedroom has a beautiful en-suite bathroom with double sinks and modern glass stand up shower. The Upper-level laundry also adds everyday convenience. The lower level is large with a rough in for a full bathroom and awaits for your personal touches which makes this home perfect for upsizing or downsizing. Fully Fenced yard with a gas line hookup. Backs onto Sir Wilfred Laurier Recreation Centre and Sir Wilfred Laurier Elementary School. Seconds away Laurier Park and Playground. Don't miss your opportunity to move and own this spectacular well loved home. (id:50976)

3 Bedroom 3 Bathroom 2,313 sqft
Royal LePage State Realty Inc.
For sale
$499,900
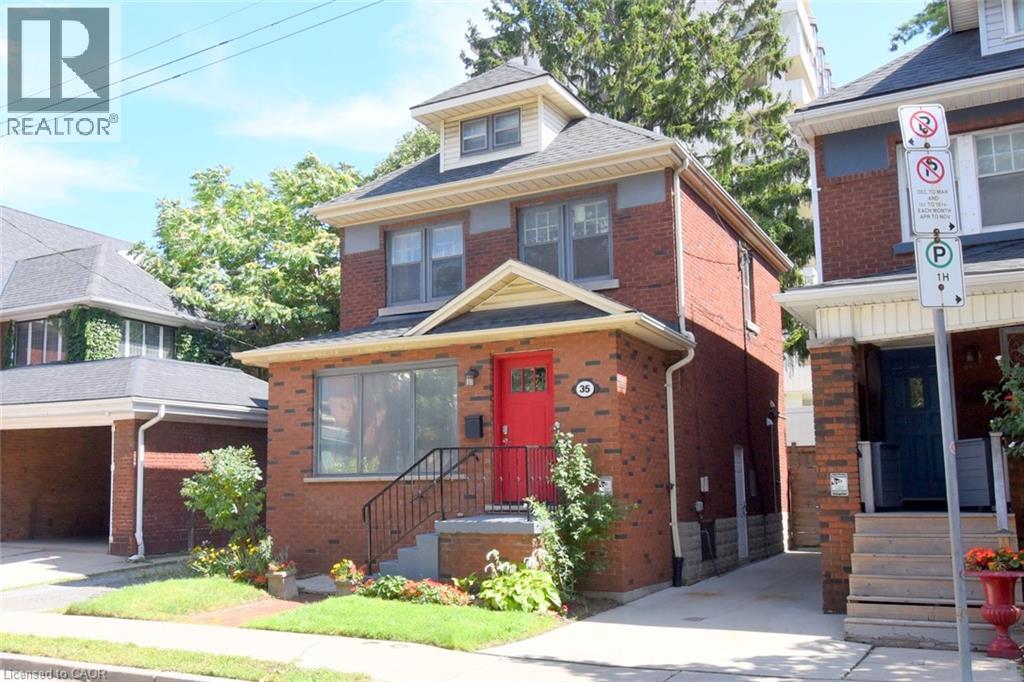
35 TISDALE Street S, Hamilton, Ontario

35 Tisdale Street S

Hamilton, Ontario

Welcome to 35 Tisdale St S, a charming 2.5-storey brick detached home that beautifully blends original character with opportunity. Featuring 3 bedrooms, 1.5 bathrooms and classic details throughout, this home offers the perfect foundation for creating something truly your own. Original hardwood floors, beautiful mouldings and traditional trim add warmth and personality that are increasingly hard to find. The main floor features a formal dining room, living room, kitchen and den that can serve as an office space, playroom or bonus sitting area. The unfinished third floor/attic offers potential for additional living space, studio, office or retreat, with updated wiring already in place. Down the stairs from the kitchen, with side door access, you'll find the unfinished basement with good ceiling height, laundry, and a 2 piece bath adding further potential. Outside, enjoy a fully fenced, private backyard - a peaceful space for relaxing, gardening or entertaining. Shared single-car parking is available, along with permitted street parking. A fantastic opportunity to own a solid brick home in a well established Hamilton neighbourhood. Timeless character and potential, steps to shopping and transit in the heart of the city. Bring your vision and make this special property your own! (id:50976)

3 Bedroom 2 Bathroom 2,064 sqft
Royal LePage State Realty Inc.
For sale
$675,000
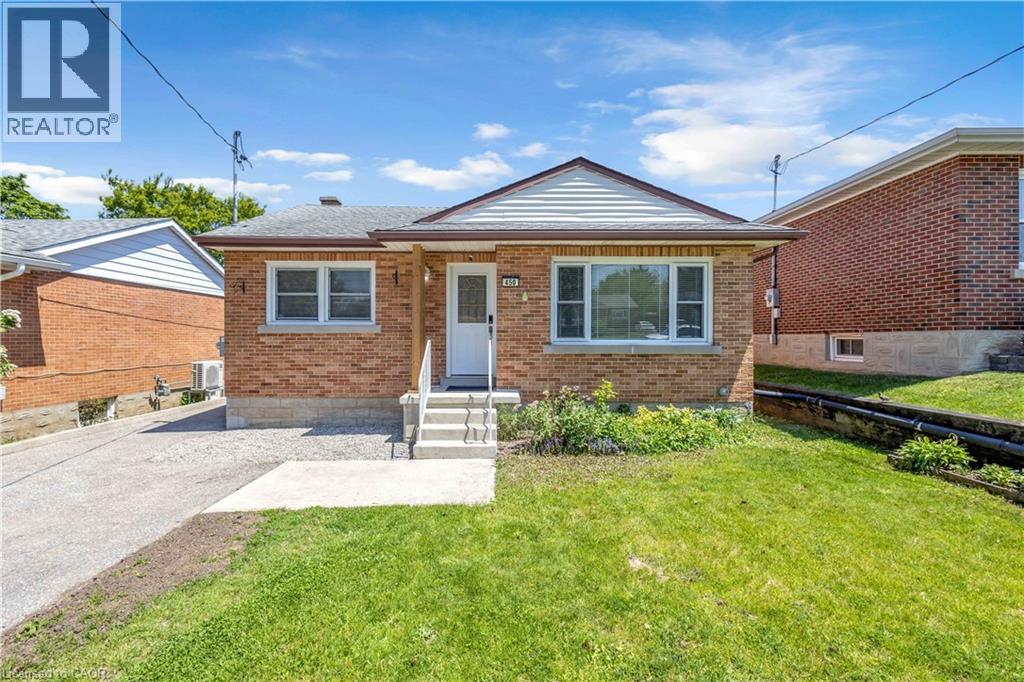
450 HIGHLAND Road E, Kitchener, Ontario

450 Highland Road E

Kitchener, Ontario

Exceptional opportunity to own a beautifully updated legal duplex raised bungalow in a peaceful, desirable neighbourhood. Flexible multi-unit living with the ability to reside in one unit and rent the other, or use both as income-producing rental or Airbnb accommodations. This impressive property features two fully self-contained units, each offering its own private entrance, kitchen, bathroom, and separate hydro meter for excellent flexibility and privacy. The upper unit was completely renovated in 2020 and featurs a bright open-concept layout, updated kitchen with modern appliances, spacious bedrooms, and a beautifully refreshed bathroom. The lower unit, professionally added in 2021, offers a thoughtfully designed two-bedroom suite complete with a stylish kitchen, modern bathroom, and generous storage including two sheds, added in 2023 and 2023, for additional storage for tenants. This turnkey property offers exceptional versatility and strong income potential. Conveniently located close to public transit, major highways, shopping, and 10 minutes to Wilfrid Laurier and Waterloo Universities. As an added bonus, 2 sets of appliances, 2 sheds, and all furniture from the lower unit are included, and upper-level furniture can be negotiated as part of an offer, making this an outstanding move-in-ready investment opportunity. Legal duplexes of this quality and condition rarely come available. (id:50976)

4 Bedroom 2 Bathroom 1,554 sqft
Royal LePage State Realty Inc.
Contact Us
Your Favourites


No Favourites Found