Listings

53044 results | Page 180 of 2211
12 24 48
 
For sale
$599,000
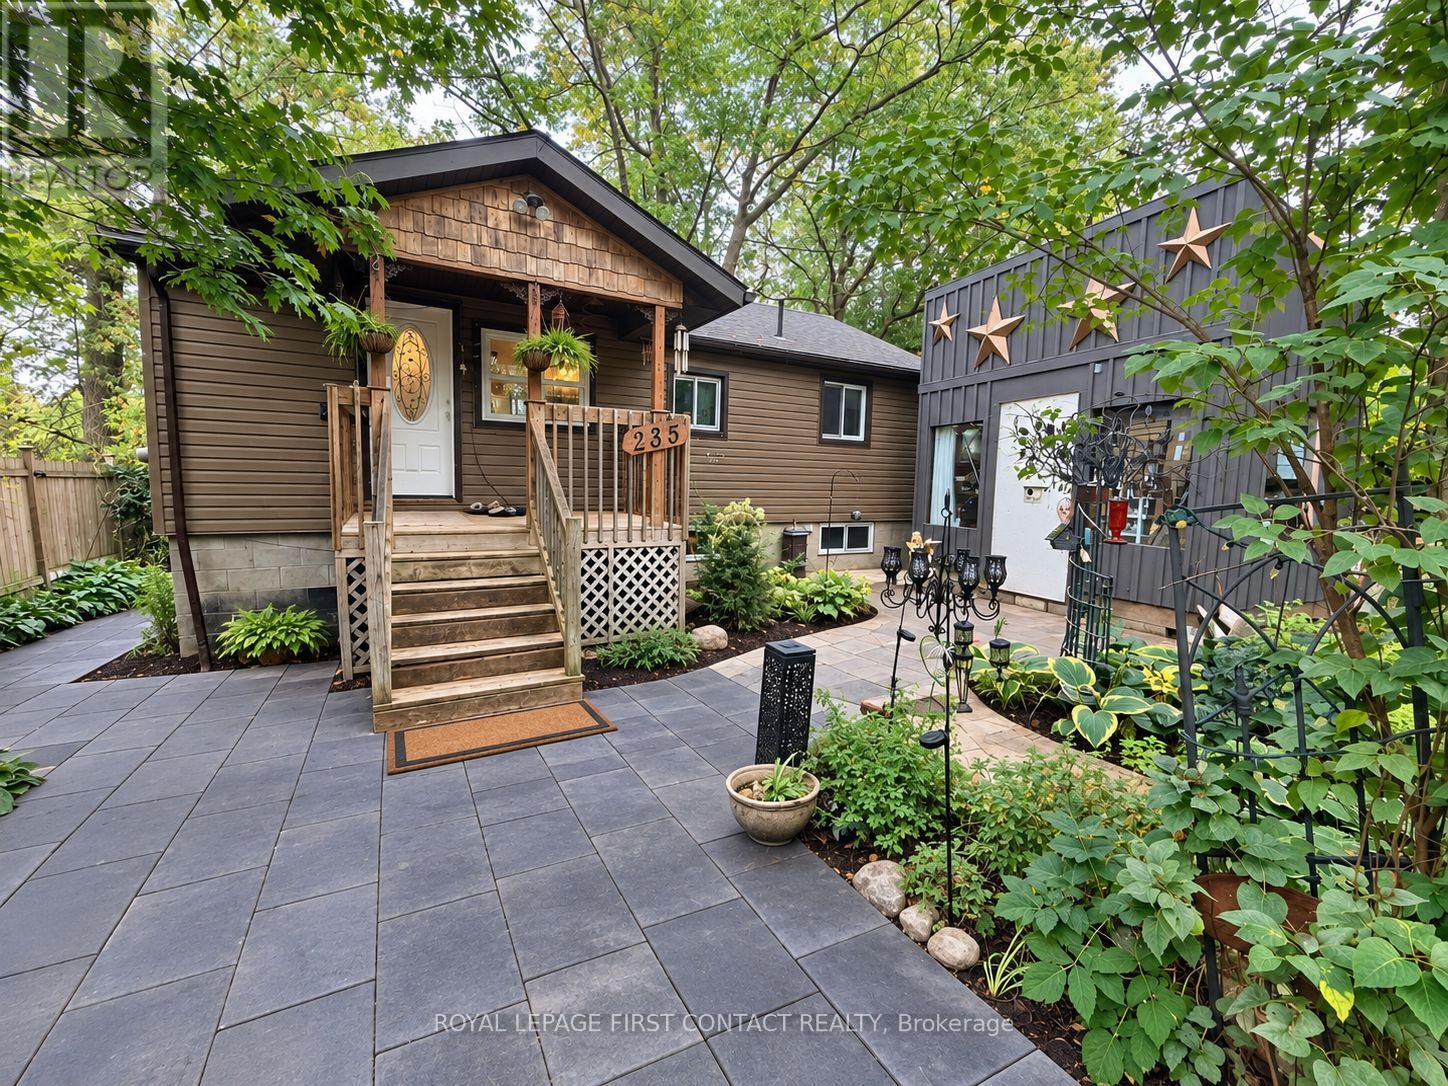
235 SUNNIDALE ROAD S, Wasaga Beach, Ontario

235 Sunnidale Road S

Wasaga Beach, Ontario

Rare direct Nottawasaga River waterfront in the heart of Wasaga Beach! Set on an exceptionally deep, private and treed lot, this charming year-round bungalow/cottage offers a unique blend of waterfront lifestyle and convenient in-town living. The home features 2+1 bedrooms, 2 full bathrooms, an updated kitchen, newer flooring, and a finished walk-out lower level providing excellent additional living space.Step outside and enjoy the peaceful river setting, mature trees, patio areas and direct access to the Nottawasaga River, complete with an existing waterfront boathouse. Municipal water and sewer add everyday convenience, while the location keeps you close to shopping, amenities and the sandy shores of Georgian Bay.Whether you're looking for a full-time residence, weekend retreat or a special waterfront property to make your own, 235 Sunnidale Rd S offers privacy, character and true riverfront living in one of Wasaga Beach's most convenient locations. (id:50976)

3 Bedroom 2 Bathroom 0 - 699 sqft
Royal LePage First Contact Realty
For sale Open House
$2,880,000
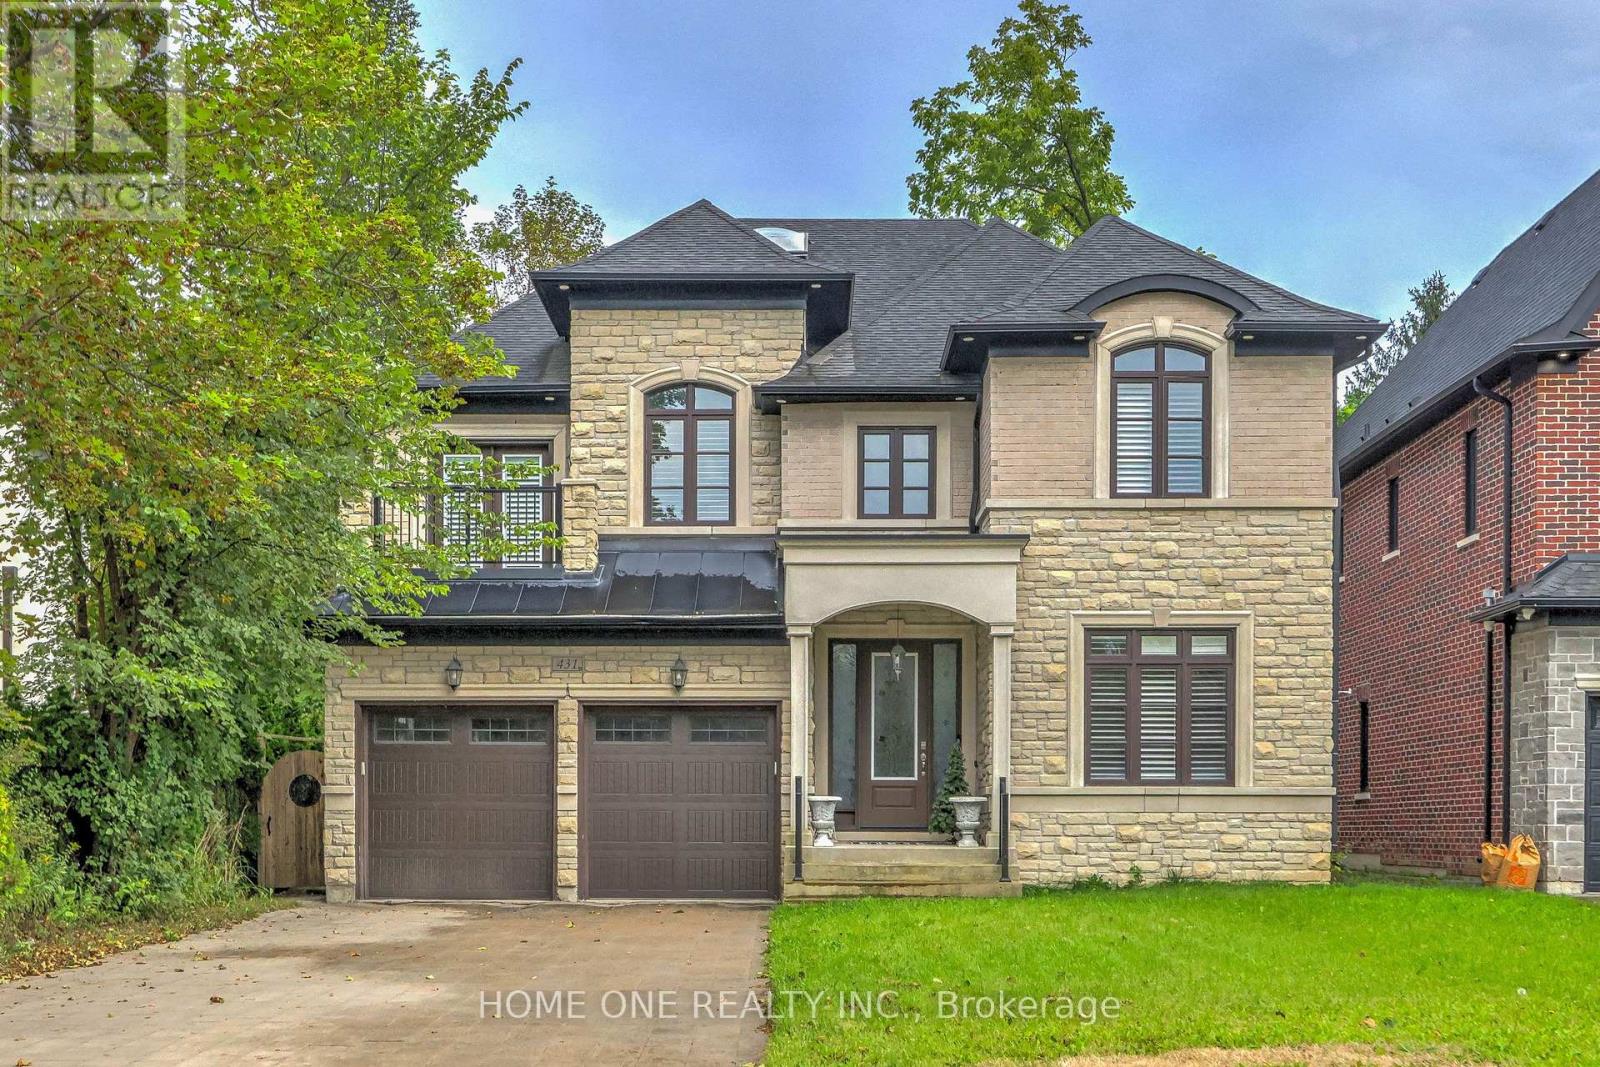
431 SUNSET BEACH ROAD, Richmond Hill, Ontario

431 Sunset Beach Road

Richmond Hill, Ontario

Exceptional Luxury Detached Home In Prestigious Oak Ridges! Situated On An Extraordinary 50 x 240 Ft Lot, This Custom-Built Residence Offers Over 4,000 Sq.Ft. Of Elegant Living Space, Just Steps To Lake Wilcox. A Grand Interior Showcases 10' Ceilings, Rich Hardwood Flooring, Extensive Crown Moulding, Custom Wall Paneling, Coffered/Waffle Ceilings And Refined Architectural Details Throughout. The Main Floor Features A Private Office, Formal Dining Room, Spacious Family Room With Fireplace, And An Impressive Gourmet Kitchen With Upgraded Cabinetry, Granite Countertops, Backsplash And Built-In Appliances, Overlooking A Bright Breakfast Area With Views Of The Expansive Private Backyard. The Second Floor Offers 4 Generously Sized Bedrooms, Including An Exceptional Primary Retreat Featuring A Spacious Private Study Room, His-And-Hers Walk-In Closets, Luxurious 5-Pc Ensuite And Private Terrace-An Ideal Space For Working From Home Or Enjoying A Quiet Personal Retreat. Additional Bedrooms Feature Ensuite/Semi-Ensuite Bathrooms, With Another Bedroom Enjoying Private Terrace Access. Oversized Laundry Room With Direct Access To 3-Car Garage. Full Basement With Walk-Up Potential. Ample Parking With 11 Total Spaces. Enjoy The Tranquility Of Lake Wilcox, Nearby Parks, Trails And Recreational Amenities, While Remaining Conveniently Close To Schools, Shopping, Restaurants And Major Transportation Routes. A Rare Opportunity To Own An Exceptional Family Home On One Of Oak Ridges' Outstanding Oversized Lots! (id:50976)

4 Bedroom 4 Bathroom 3,500 - 5,000 sqft
Home One Realty Inc.
For sale
$1,250,000
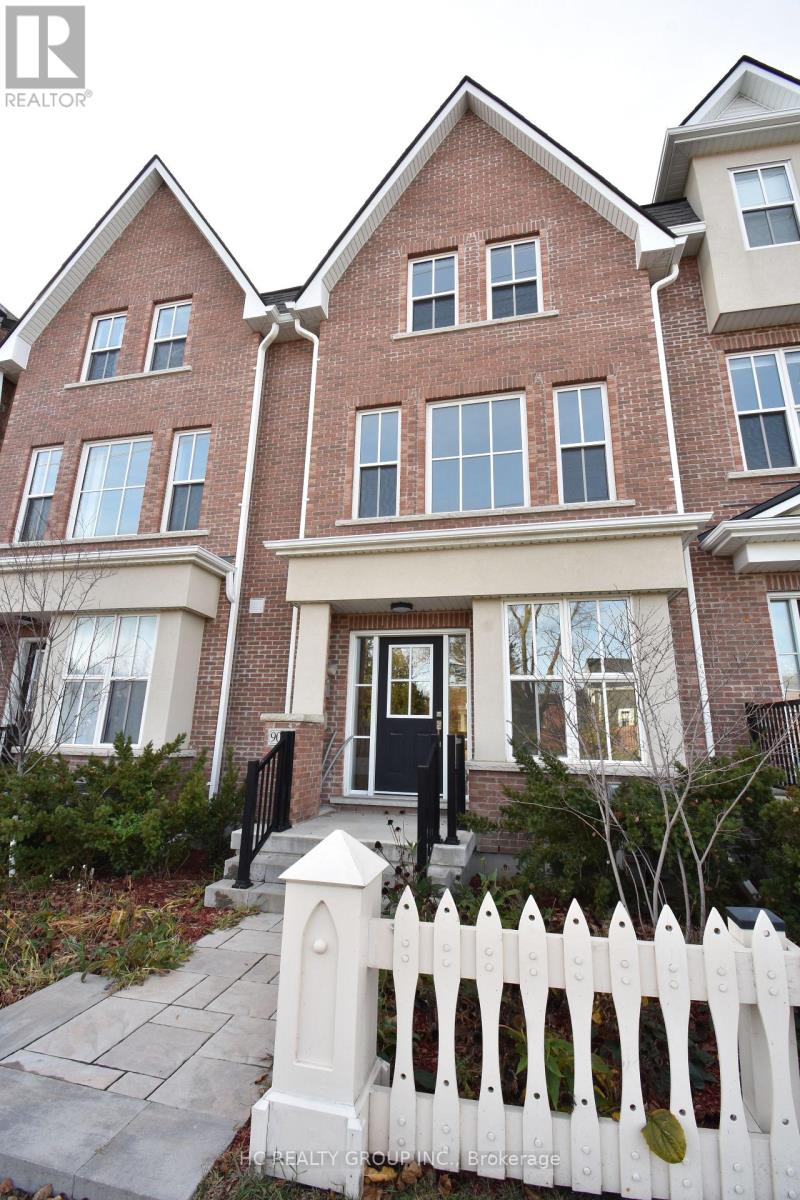
9084 WOODBINE AVENUE, Markham, Ontario

9084 Woodbine Avenue

Markham, Ontario

Welcome to Mill House by Gemterra, an exclusive collection of just 33 freehold townhomes nestled within the historic Buttonville Heritage Conservation District, an area rich in local history dating back to the early 1800s.This brand-new, never-lived-in Cornell Model offers 2,056 sq. ft. of well-designed living space, perfect for first-time buyers, young couples or growing families. The ground level features a versatile multi-purpose room that can easily serve as a home office, recreation room or additional living space, along with a powder room and convenient front and rear entrances. The second floor offers a bright, open-concept living space designed for everyday comfort and entertaining. The modern kitchen features paneled built-in appliances, a gas cooktop and a large centre island with an extended breakfast counter, opening to the dining area and spacious great room. The dining area also offers a walkout to the balcony, a lovely spot to enjoy your morning coffee or unwind at the end of the day. Enjoy the convenience of being close to excellent schools, shopping, restaurants and everyday amenities, with easy access to Highways 404 and 407.A wonderful opportunity to own a brand-new home in a unique and charming community, with the space, comfort and convenience to grow into for years to come. Mill House is a community unlike any other! HST Rebate Incentive: The listing price reflects an HST rebate credit on closing for qualified purchasers buying the property as their principal residence, subject to eligibility under the HST Enhanced Rebate Program. Purchasers who do not qualify for the rebate, or who are purchasing the property for investment purposes, will be responsible for the applicable HST in addition to the purchase price on closing. Move-in ready with quick closing available. No occupancy fees. Property taxes are currently based on land value only and will be reassessed by MPAC following closing. (id:50976)

3 Bedroom 3 Bathroom 2,000 - 2,500 sqft
Hc Realty Group Inc.
For sale
$1,899,000
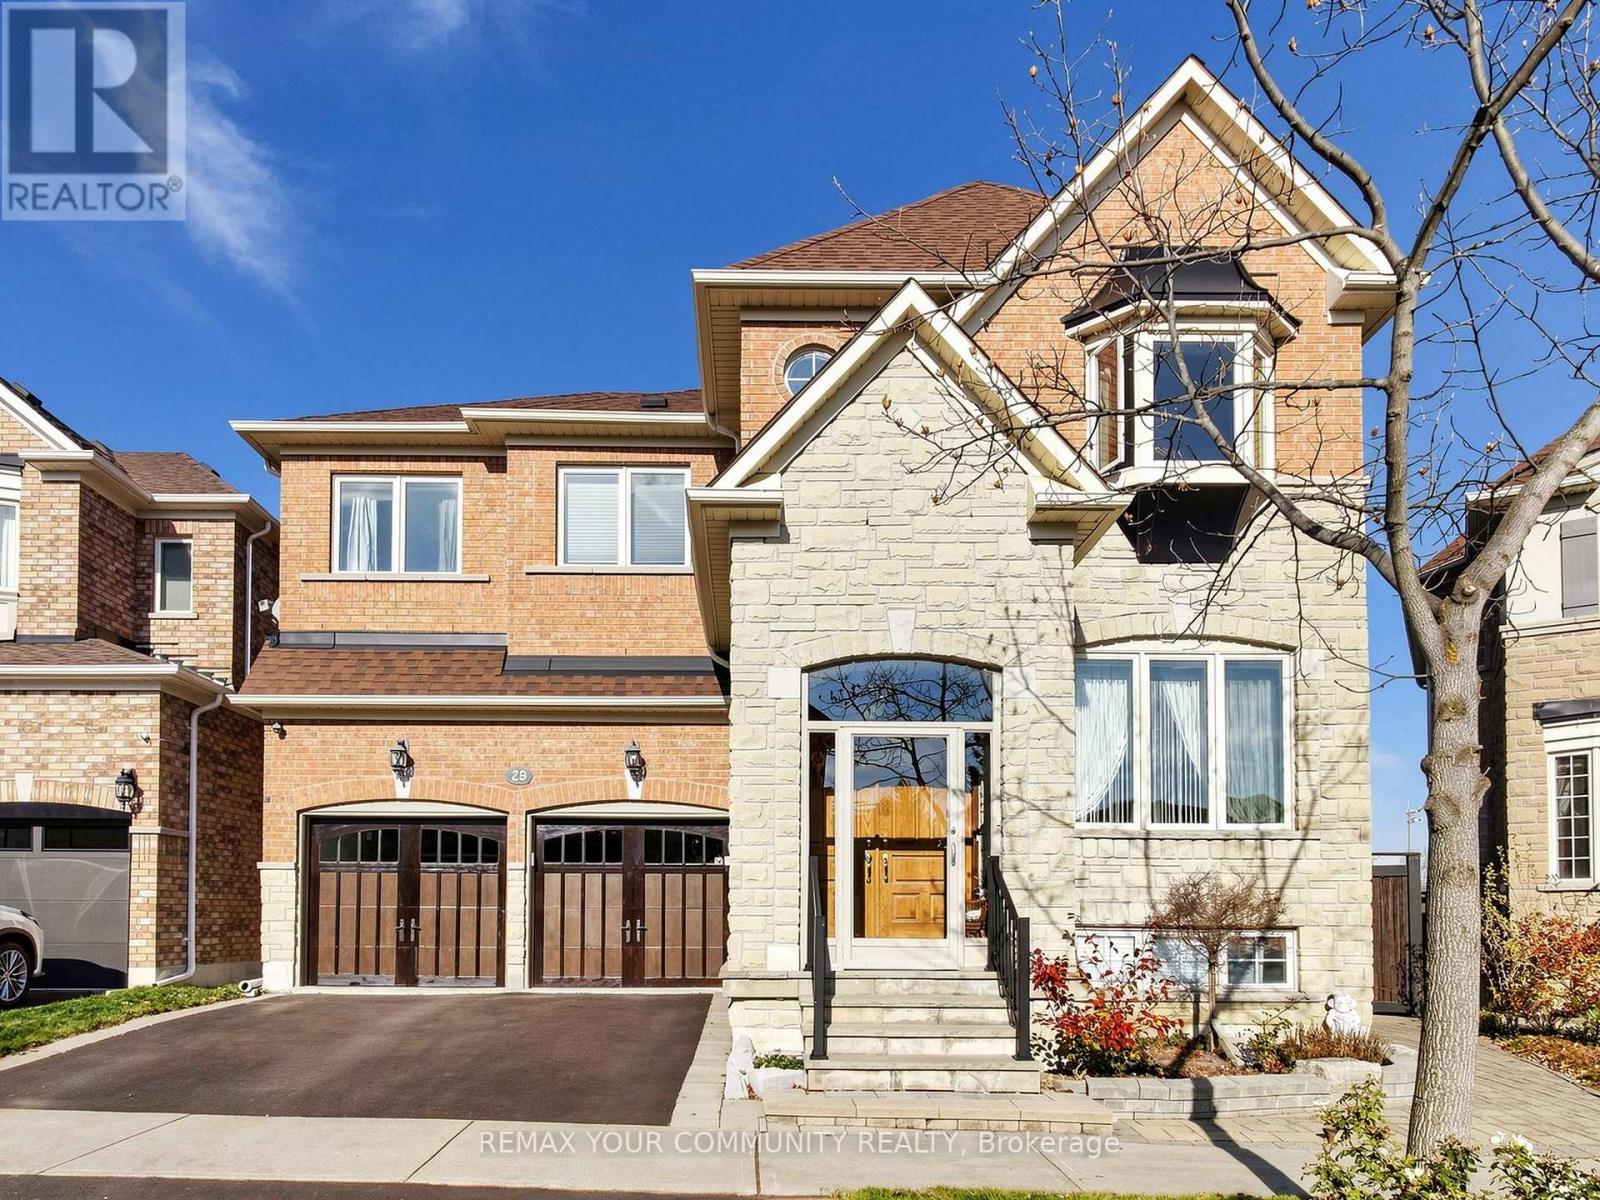
28 SELLECK DRIVE, Richmond Hill, Ontario

28 Selleck Drive

Richmond Hill, Ontario

Welcome to the Reserve Collection at Macleod's Landing. Set on a premium lot backing onto a park, this upgraded executive home offers approximately 3,700 sq. ft. of living space. Large windows bring in plenty of natural light, complemented by decorative pillars, pot lights, crown moulding, and hardwood and ceramic flooring. The kitchen features granite counters, water purifer, ample storage and stainless steel appliances, with a walkout to a large deck overlooking the rear grounds. The fully finished walkout basement includes a kitchen, bedroom, 3-piece ensuite, bay window, gas fireplace and bar. Additional features include two gas fireplaces, a hot tub, double-door entrance, central vacuum rough-in, garage door opener with remotes, RainSoft water softener, central air conditioning, window coverings and a roof replaced in 2019. (id:50976)

5 Bedroom 5 Bathroom 2,500 - 3,000 sqft
RE/MAX Your Community Realty
For sale Open House
$800,000
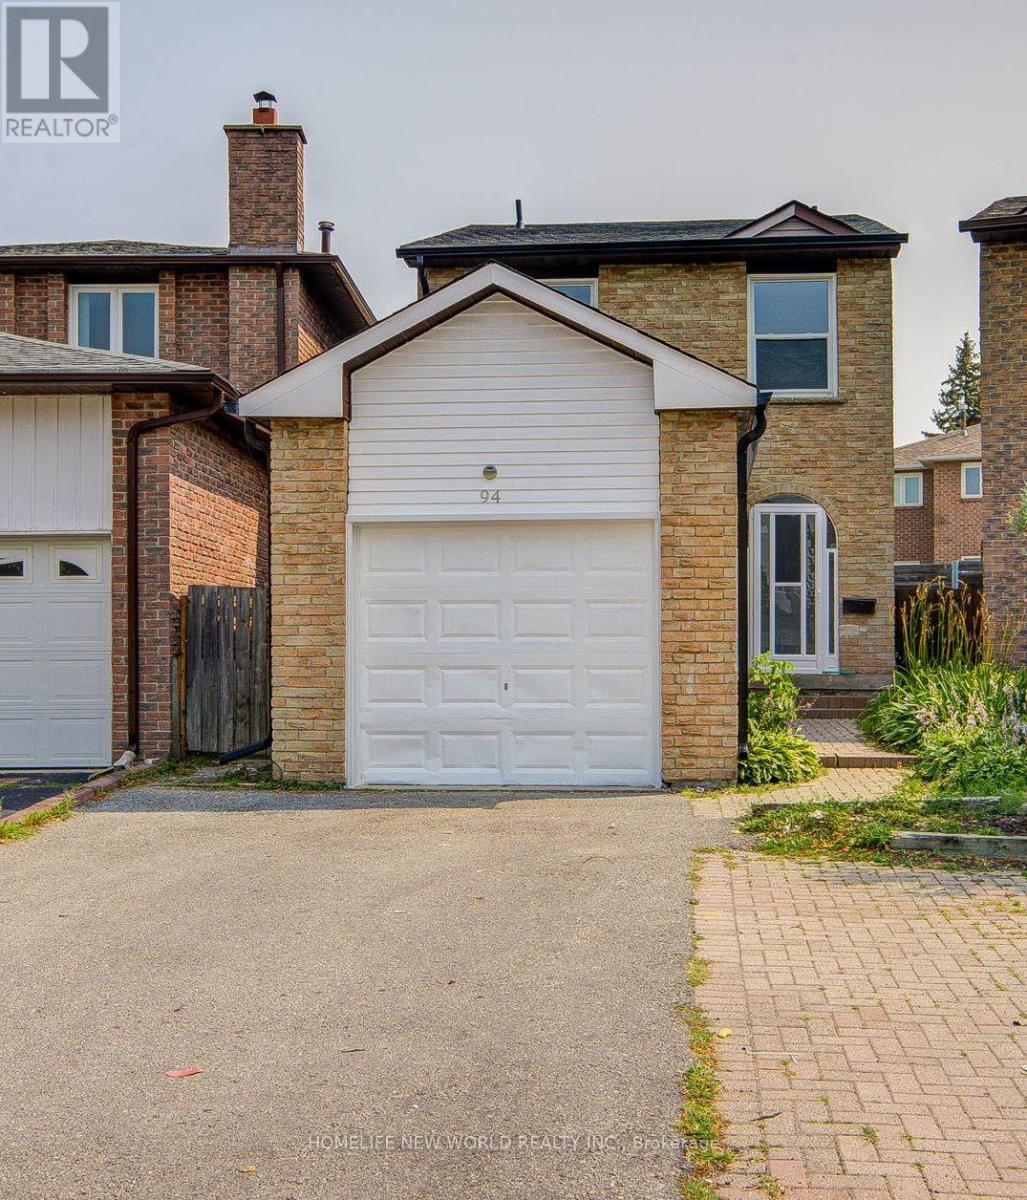
94 HORD CRESCENT, Vaughan, Ontario

94 Hord Crescent

Vaughan, Ontario

Welcome To This Cozy Updated Two-Storey Detached Link Home Nestled In A Highly Sought-After Family-Friendly Neighborhood. This Move-In Ready Family Home Offers A Bright, Functional Layout. 3+1 Bedrooms, 4 Washrooms. Newly Renovated Modern Kitchen With Quartz Countertops, Stainless Steel Appliances, And New Tile Floor, From Breakfast Area Walk Out To A Large, Private Backyard. Hardwood Flooring & Newly Painted Throughout Main & 2nd Level. Primary Bedroom Has 4Pc Ensuite & Large Closet. The Finished Basement Adds Valuable Living Space With A Recreation Room, One Kitchen, And A 3Pc Bath. Enclosed Front Porch. Ideal For Guests, Extended Family. Newly Replaced Roof Shingles & Gutter(2026), Hot Water Tank Owned, Long Driveway Could Park 2 Cars. Close To TTC, Parks, Shopping, Restaurants, And Everyday Amenities. An Exceptional Opportunity For First-Time Buyers, Growing Families. Ready To Move In!! (id:50976)

4 Bedroom 4 Bathroom 1,100 - 1,500 sqft
Homelife New World Realty Inc.
For sale
$479,900
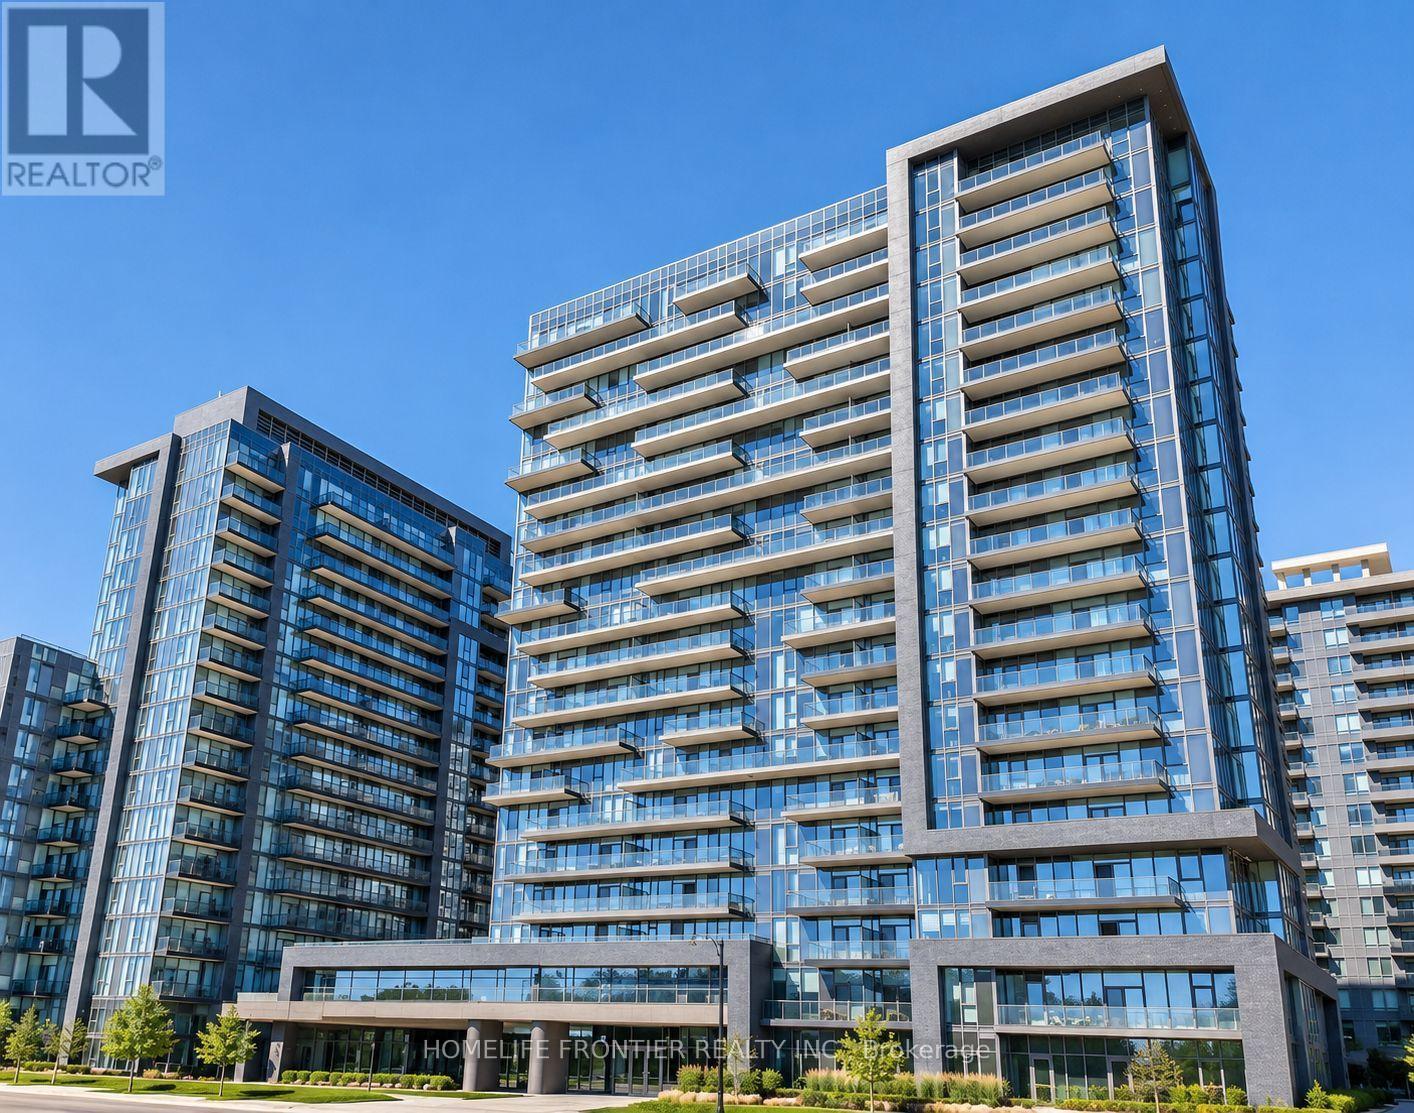
601 - 20 GATINEAU DRIVE, Vaughan, Ontario

601 - 20 Gatineau Drive

Vaughan, Ontario

Experience Elevated Condo Living At The Prestigious D'OR Condominiums, Ideally Situated In The Heart Of Thornhill! This Beautifully Designed Suite Offers A Bright, Spacious Open-Concept Layout With Impressive 9-Ft Ceilings, Floor-To-Ceiling Windows, And An Expansive Balcony That Extends Your Living Space Outdoors. The Thoughtfully Designed Kitchen Features A Generous Island, Ample Counter Space, And A Seamless Connection To The Living And Dining Areas, Creating The Perfect Setting For Everyday Living And Entertaining. The Inviting Living Area Offers Plenty Of Room For Comfortable Seating And A Dedicated Dining Space. Includes One Parking Space And One Locker For Added Convenience. Residents Enjoy An Exceptional Collection Of Resort-Inspired Amenities, Including An Indoor Swimming Pool, Hot Tub, Sauna, Steam Room, Fully Equipped Fitness Centre With Yoga Studio With Virtual Trainer, Theatre, Outdoor Sun Deck With Gazebos And Lounge Chairs, Dog Spa And 24-Hour Concierge Service. An Unbeatable Location! Just Steps From Promenade Shopping Centre, Walmart, Winners, Restaurants, Grocery Stores, And Public Transit, With Convenient Access To Highways 7 And 407 For Effortless Commuting Throughout The GTA. A Fantastic Opportunity To Enjoy Modern, Upscale Living In One Of Thornhill's Most Desirable Condominium Communities! Please Note Some Photos Have Been Virtually Staged. (id:50976)

1 Bedroom 1 Bathroom 500 - 599 sqft
Homelife Frontier Realty Inc.
For sale Open House
$409,900
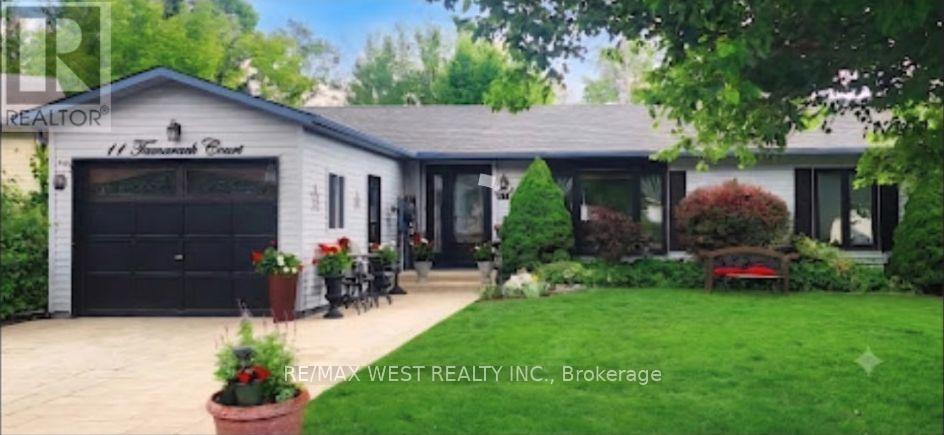
11 TAMARACK COURT, New Tecumseth, Ontario

11 Tamarack Court

New Tecumseth, Ontario

Welcome to Tecumseth Pines, the perfect place to call home for a retiree or even if you are just looking for a more peaceful lifestyle. One of the largest models in the subdivision "The Cypress", 2 + 1 bedrooms and sunroom with walk out to deck and private back yard. Updated kitchen with granite countertops, and breakfast bar, good size living room with gas fireplace, 2 renovated bathrooms, the den is perfect for a 3rd bedroom office or formal dining room. Laundry is neatly tucked away behind pocket doors in the prime bedroom, vinyl flooring throughout, garage and wide driveway so you can park up to 3 cars all of this located on a quiet court. The subdivision offers a rec center, pool, exercise, library, tennis courts, Pickleball, bocce, shuffleboard and so much more. Monthly fees at Parkridge are $1,294.56,which include land lease, taxes, and all common elements. Legal description for the entire subdivision is *Pt Lt 7, Con 1, Tecumseh Pt 1 51R22125, ST R08072299. 72 hrs required for Parkridge Approval "First right of Refusal". Show with confidence offers welcome anytime! (id:50976)

2 Bedroom 2 Bathroom 1,100 - 1,500 sqft
RE/MAX West Realty Inc.
For sale Open House
$938,000
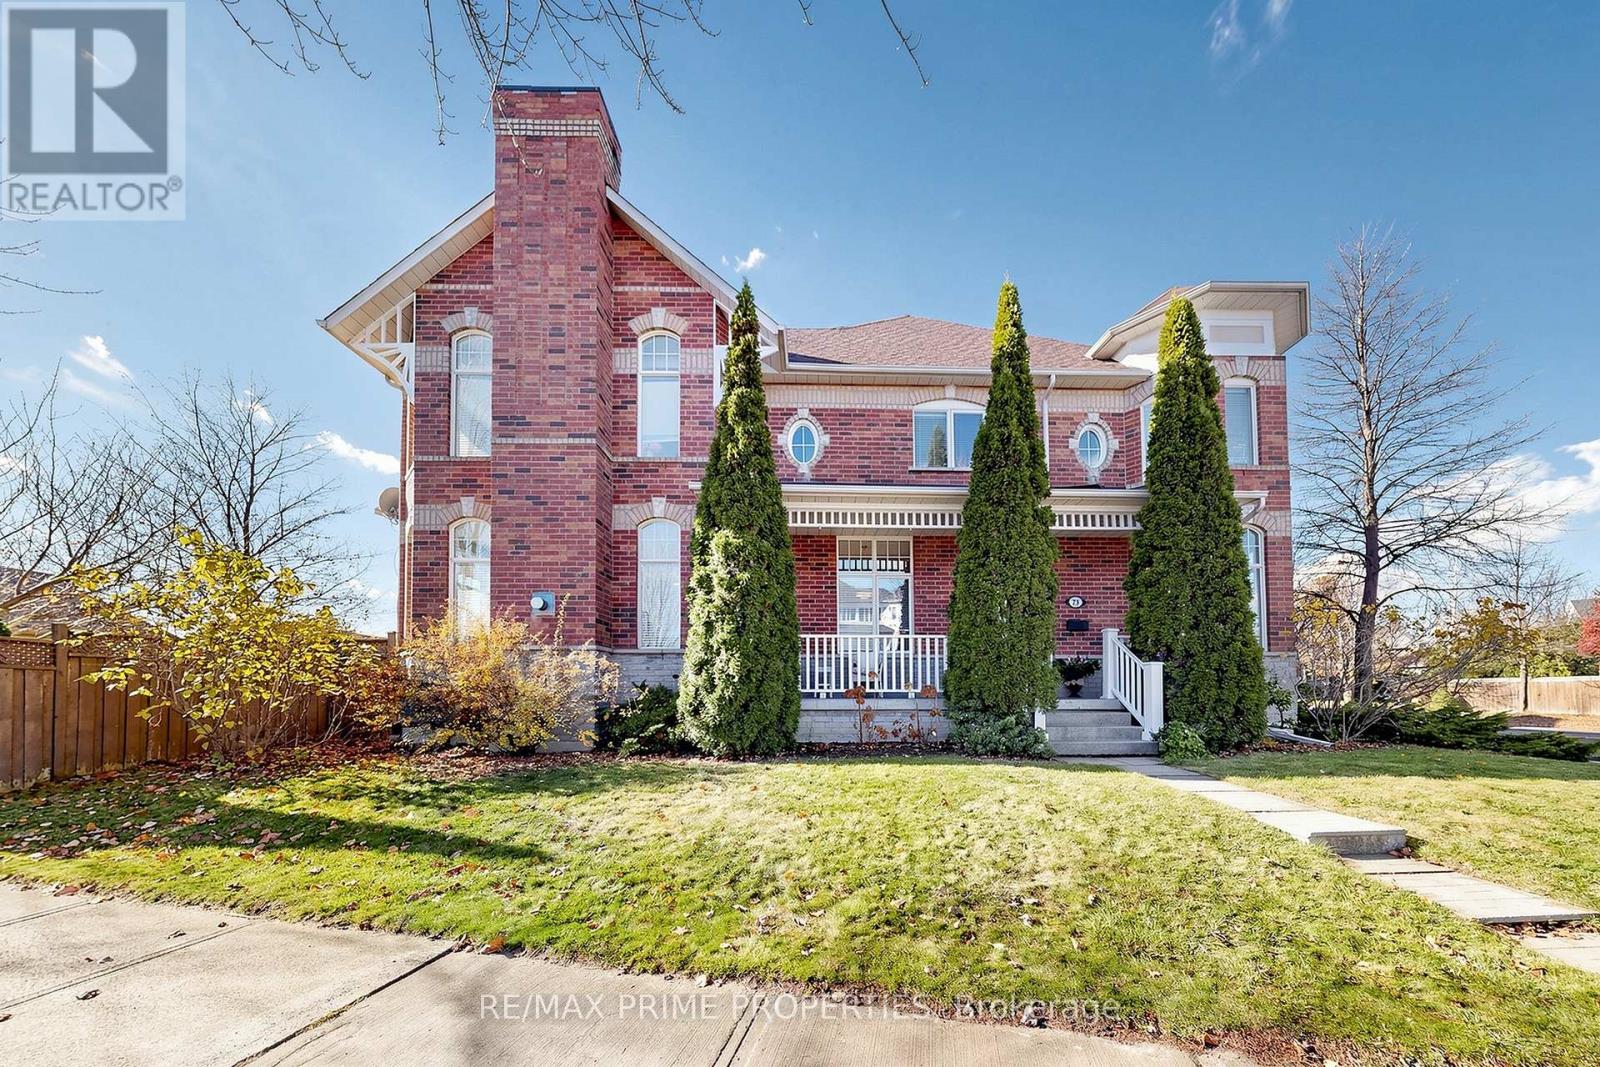
73 CORNELL PARK AVENUE, Markham, Ontario

73 Cornell Park Avenue

Markham, Ontario

Who says a townhouse can't live large? Clearly, they haven't seen 73 Cornell Park Avenue! With 1,914 sq. ft., a fabulous corner lot and windows on three sides, this Cornell Village home has space, sunlight and personality to spare. Start with the wide, welcoming front porch, then step inside to 10-ft ceilings, gleaming hardwood floors and architectural details worth a second look: turret-shaped rooms, arched windows and art niches. The generous living room handles a crowd with ease, yet has cozy corners for quieter conversations. A formal dining room, complete with its own art niche, is ready for guests. In the kitchen, brand-new stainless steel appliances, granite counters, under-cabinet lighting and a pantry closet make everyday life easy. The granite island and breakfast bar? Consider it command central! Just beyond, the sun-filled family room has a gas fireplace and walkout to a south-facing backyard with wood deck, Japanese cherry tree, low-maintenance perennials, and gas BBQ hookup. Upstairs are three roomy bedrooms, including a primary suite with double door, a coffered ceiling and a delightful treehouse-like feel. Its ensuite offers a double vanity, soaker tub and separate shower. Need more room? The finished basement delivers a rec room, a hobby room with laminate floors ready for your next creative project, plus a bedroom with window and double closet, sitting area and laundry. Carpeting and pot lights finish the other lower-level living spaces. A detached one-car garage rounds things out. And the location? Cornell Village delivers! Charming streets, parks and trails, nearby Cornell Village Public School and Bill Hogarth Secondary School, Cornell Community Centre & Library, Markham Stouffville Hospital, shops and restaurants along Bur Oak Avenue, Cornell Bus Terminal and easy access to Highway 7 and the 407. A quick drive to the shops and cafes of Main Street Markham and Markville Mall. Not your average townhouse. Not even close. (id:50976)

4 Bedroom 3 Bathroom 1,500 - 2,000 sqft
RE/MAX Prime Properties
For sale
$689,000
38 NORDIC LANE, Whitchurch-Stouffville, Ontario

38 Nordic Lane

Whitchurch-Stouffville, Ontario

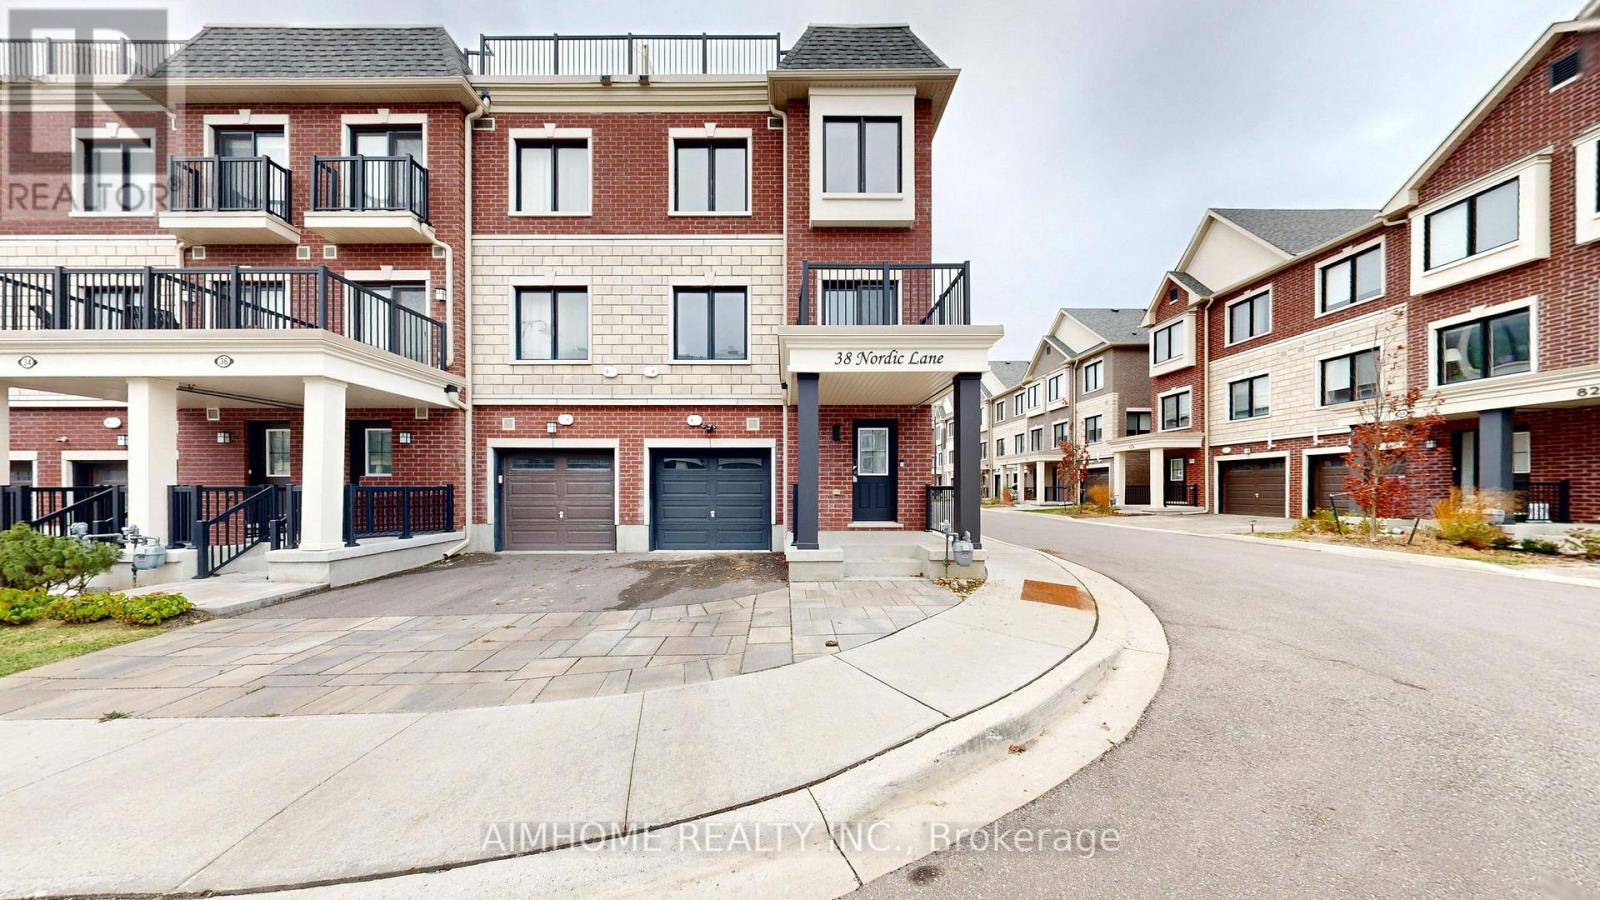
Welcome to a 2-year-new freehold end-unit townhouse in the heart of Stouffville, with plenty of upgrades from the builder. Offering close to 1,500 sq. ft. of bright, open living space, direct garage access, laundry, and valuable additional storage on the ground floor. The modern kitchen features a large quartz centre island and pot lights, plus an upgraded Fisher & Paykel cooktop, wall oven, and chimney hood; an upgraded S/S Whirlpool fridge, dishwasher and front-load washer & dryer; Excalibur water systems reverse osmosis. Enjoy morning coffee or fresh air on your private kitchen-side balcony. Bright and sun-filled 3rd-floor suite featuring 2 bedrooms, 2 bathrooms, and abundant natural light. The rooftop terrace offers an ideal setting for relaxing or entertaining, with an upgraded hose bib for easy watering or cleaning. Located minutes from Main Street, parks, schools, and local cafes, the Stouffville GO Station & YRT transit. Quick access to Highways 404 and 407 - perfect for commuters. Making it perfect for first-time buyers, professionals, or downsizers. (id:50976)

2 Bedroom 3 Bathroom 1,100 - 1,500 sqft
Aimhome Realty Inc.
For sale Open House
$899,000
56 COLLIN COURT, Richmond Hill, Ontario

56 Collin Court

Richmond Hill, Ontario

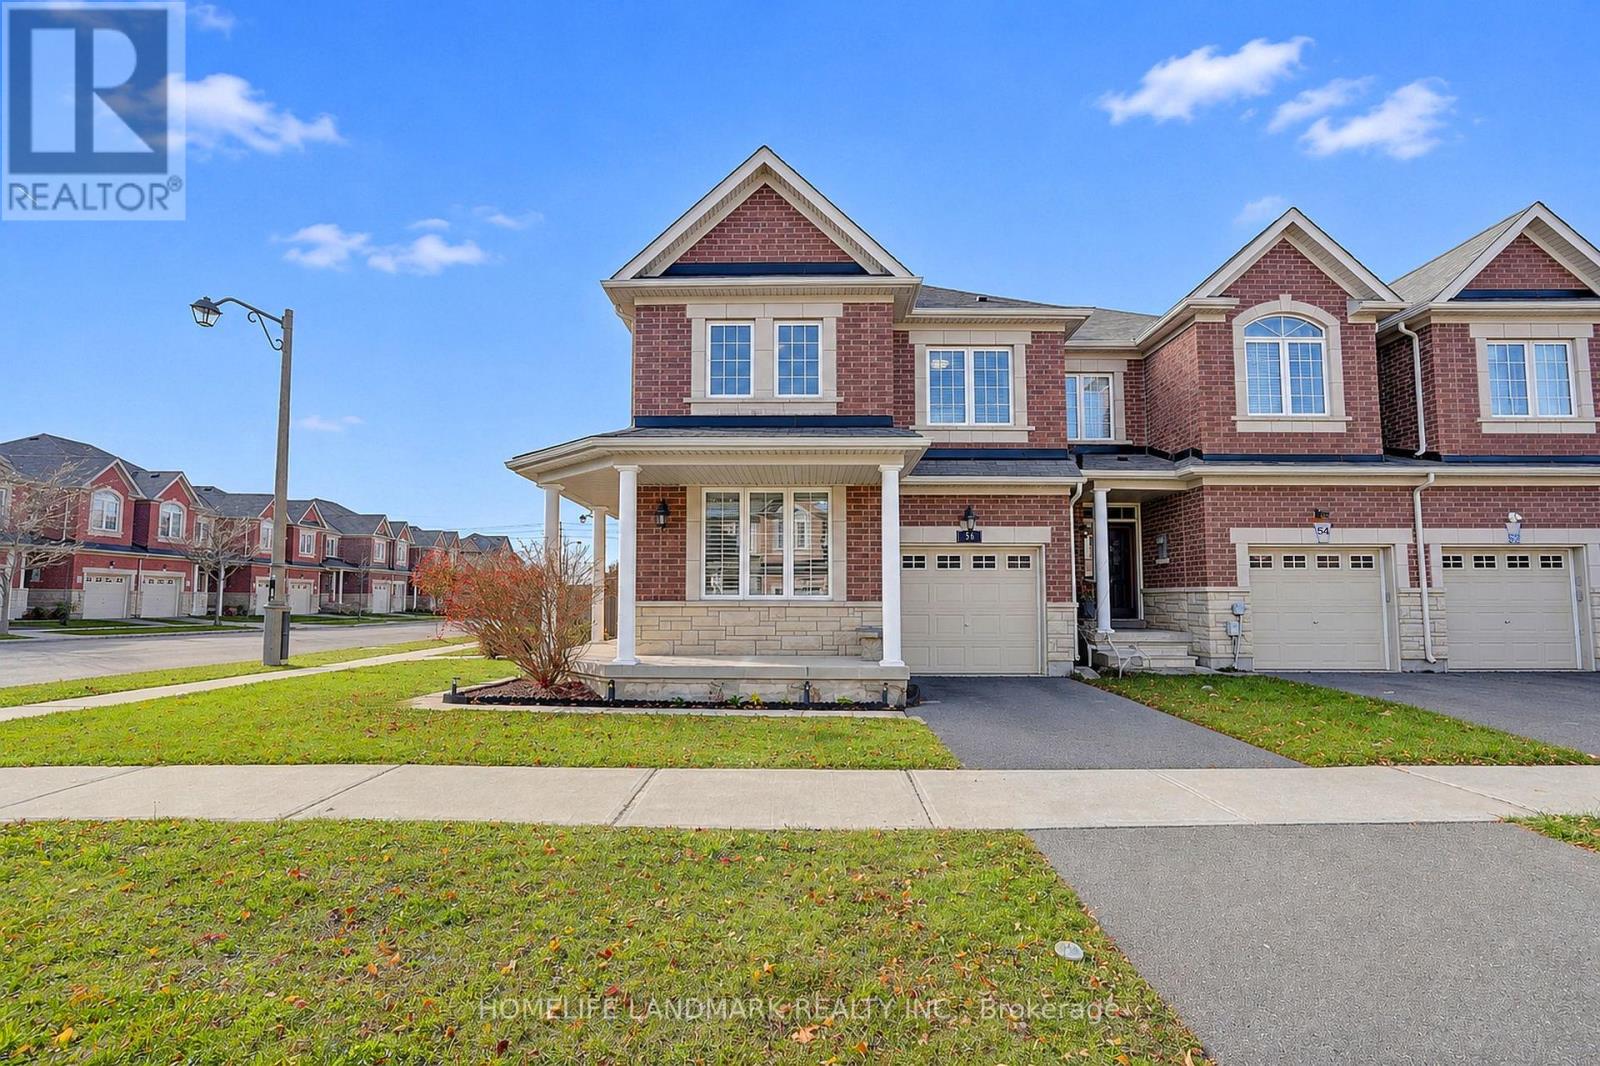
Welcome To This Beautiful 4-Bedroom End-Unit Freehold Townhome In A Highly Sought-After Jefferson Community In Richmond Hill! Feels Just Like A Semi-Detached! Situated On One Of The Largest Extra-Large Lots On The Street With A Fully Fenced Yard For Added Privacy. Features A Premium Double Door Entry With Custom Wrought Iron Glass Inserts And A Spacious Foyer. Freshly Painted Interior Offers An Open And Functional Layout With 9-Foot Ceilings On The Main Floor, Hardwood Flooring Throughout, And New LED Pot Lights. The Versatile Main Floor Living Room Can Easily Be Converted Into A Home Office Or Fourth Bedroom. The Open-Concept Kitchen Boasts Stainless Steel Appliances, Granite Countertops, A Backsplash, And A Custom Pantry, With A Breakfast Area Walking Out To The Deck And Backyard. Includes Direct Interior Garage Access And Convenient Upper-Level Laundry. Basement Includes A Laundry Rough-in, Offering Potential For A Second Full Laundry Room. Located In Top-Ranked School Zones: Moraine Hills Public School, Beynon Fields French Immersion, And Richmond Hill High School. Minutes To Costco, Gormley GO Station, And Highways 400 & 404. Family-Friendly Neighborhood! Don't Miss Out! (id:50976)

4 Bedroom 3 Bathroom 2,000 - 2,500 sqft
Homelife Landmark Realty Inc.
For sale
$349,900
60 FREDERICK Street Unit# 3913, Kitchener, Ontario

60 Frederick Street Unit# 3913

Kitchener, Ontario

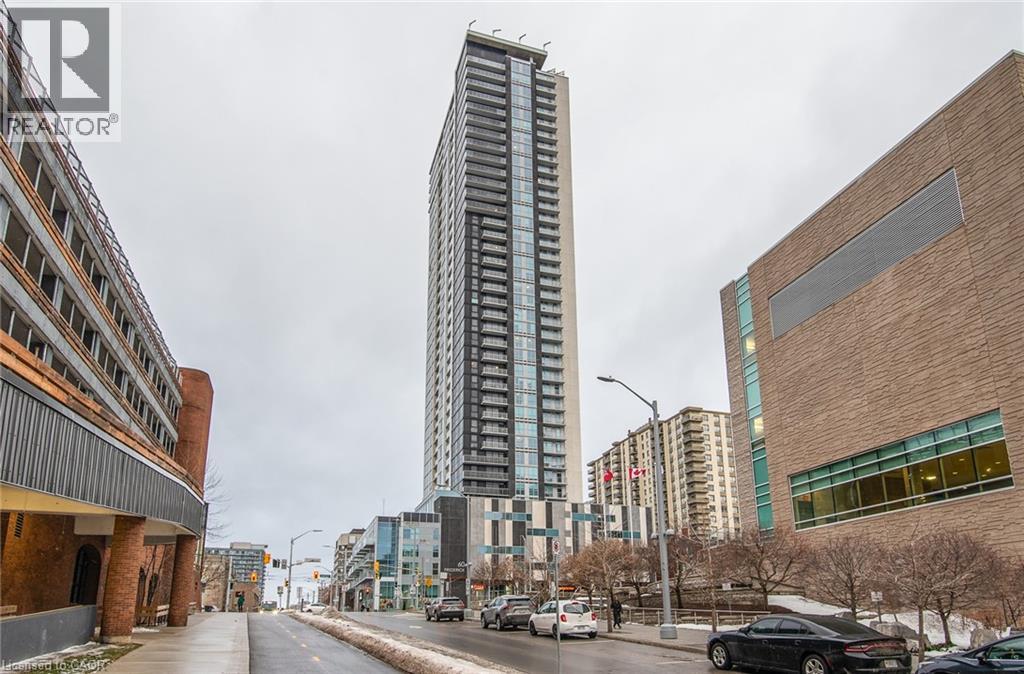
Perched on the 39th floor, this one-bedroom + den condo isn't just a home — it's a front-row seat to one of Kitchener's most dynamic downtown neighbourhoods. The vibrant streetscape below offers an ever-changing lineup of shops, cafés, and entertainment, while the lush greenery of Victoria Park unfolds in the distance like your own personal painting. Now, let's head inside where the magic really lives, west-facing, soaring floor-to-ceiling windows flood the space with golden afternoon light and frame sweeping views of the cityscape that honestly never get old. The open-concept layout flows effortlessly from the living area into a functional kitchen, creating a space that feels far larger than you'd expect. The den adds welcome versatility — home office, reading nook, guest space — you decide. The primary bedroom offers a peaceful retreat high above the city hum, complemented by a well-appointed bathroom and convenient half-bath for guests. In-suite laundry keeps everything practical. Step onto the balcony, breathe in the fresh air, and watch the world move below. Building perks include concierge hotel style service, a fitness centre, outdoor patio, party room and a secure underground parking space, blending convenience with peace of mind. This is downtown living elevated —literally. (id:50976)

2 Bedroom 2 Bathroom 580 sqft
RE/MAX Twin City Realty Inc.
For sale Open House
$2,298,880
23 CHARRINGTON CRESCENT, Markham, Ontario

23 Charrington Crescent

Markham, Ontario

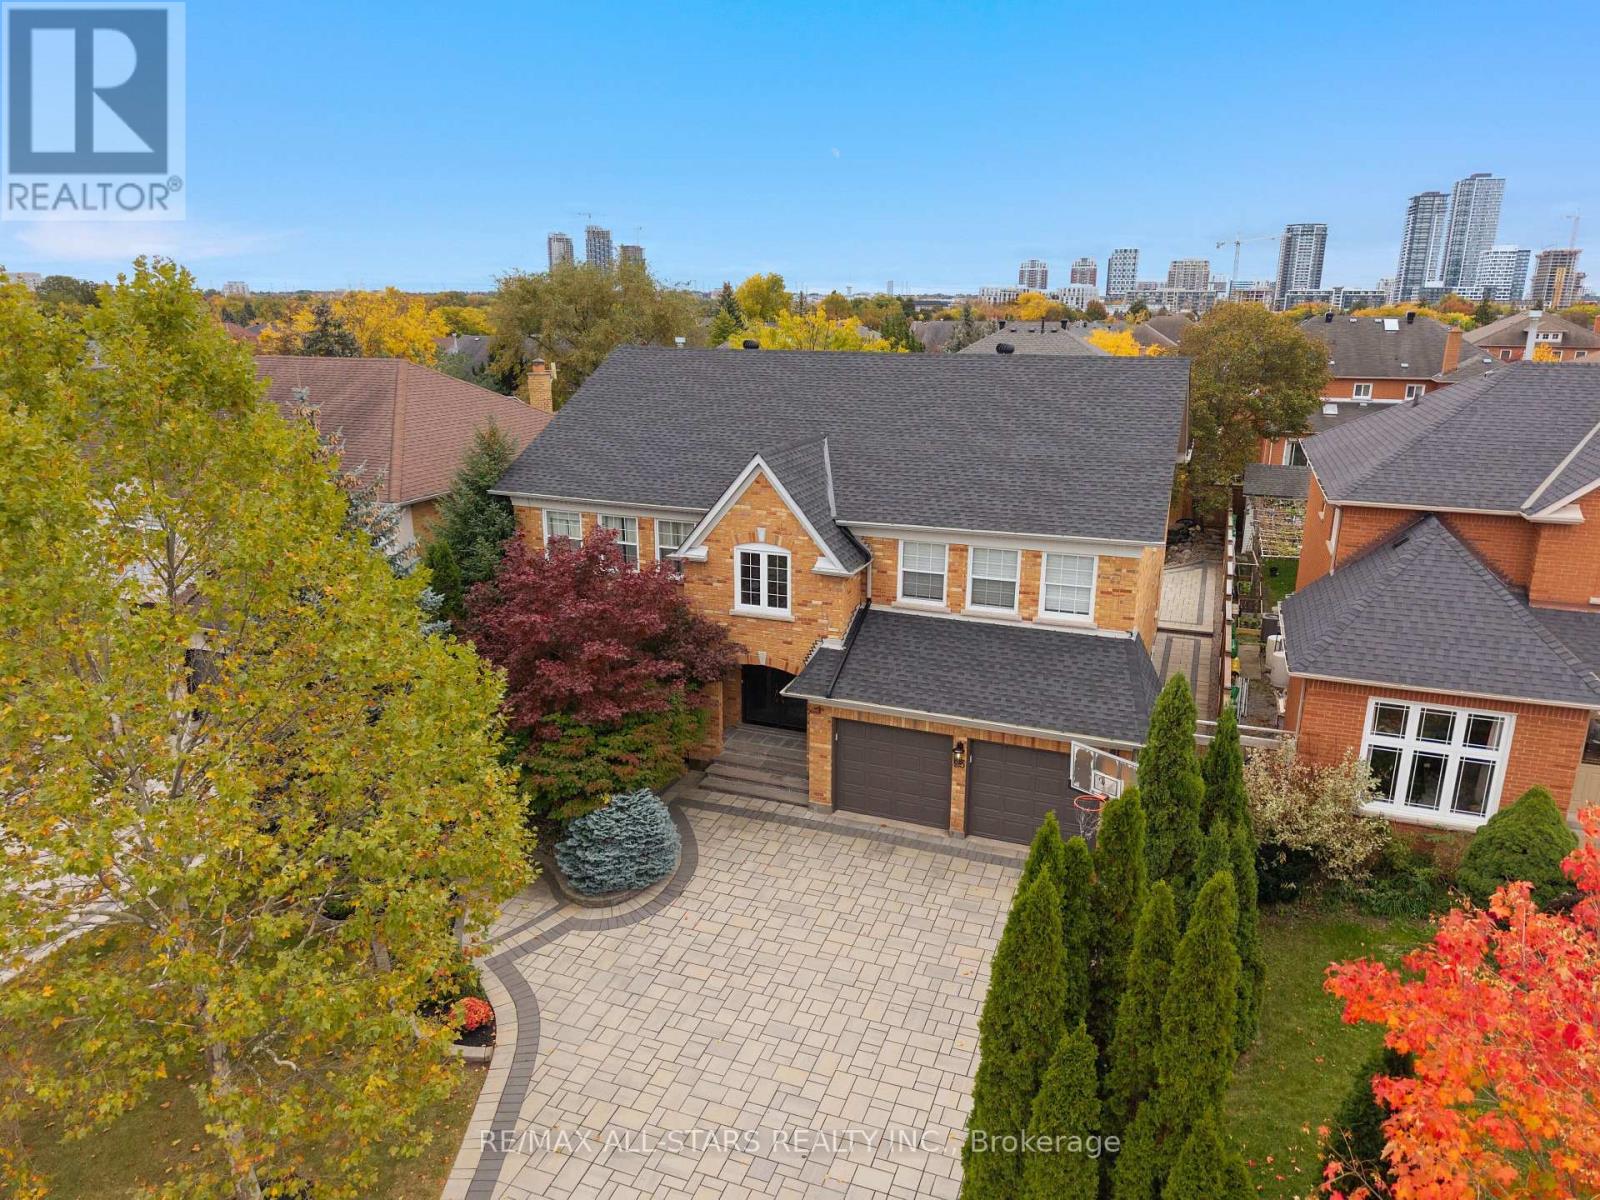
Showcasing second-to-none curb appeal and a serene backyard, this exceptional 5+1 bedroom, 5 bathroom, 3755 sq ft Unionville residence with a tandem 3 car garage offers timeless style, ultra-generous living space and a rare combination of versatility and functionality. Beautifully maintained by its longtime owners, this inviting executive home features an ideal living space and a classically updated interior with spacious, oversized principal rooms throughout. Grand living, dining and family rooms; A custom eat-in kitchen; Two expansive skylights beaming with natural light- one on the main level and one on the upper level and a 3rd skylight in the primary ensuite; An executive main-level office, complete with a French door separate entrance; Hardwood and marble flooring; Five generously sized bedrooms provide exceptional flexibility, including the option for a secondary room to the principal bedroom. Three upper-level full bathrooms; Custom wardrobes adding practical closet storage; Recreational style lower level with an additional bedroom and full bathroom; Step outside to the large and peaceful backyard retreat, where a custom koi pond with cascading waterfalls creates a tranquil setting, complemented by an extensive interlock patio and oversized deck - perfect for relaxing or entertaining. Completing this impressive offering is a rare three-car tandem garage, providing additional parking or storage. A unique opportunity to own a beautifully cared-for family home that combines timeless appeal, exceptional space and distinctive features located in sought-after Unionville. Moments to all conveniences including Main Street Unionville, TooGood Pond, excellent schools, Markville Mall, ample restaurants, grocery stores, transit, hwys 404 & 407 , Unionville Go++ (id:50976)

6 Bedroom 5 Bathroom 3,500 - 5,000 sqft
RE/MAX All-Stars Realty Inc.
For sale
$479,000
12 WASHINGTON Street Unit# 102, Norwich, Ontario

12 Washington Street Unit# 102

Norwich, Ontario

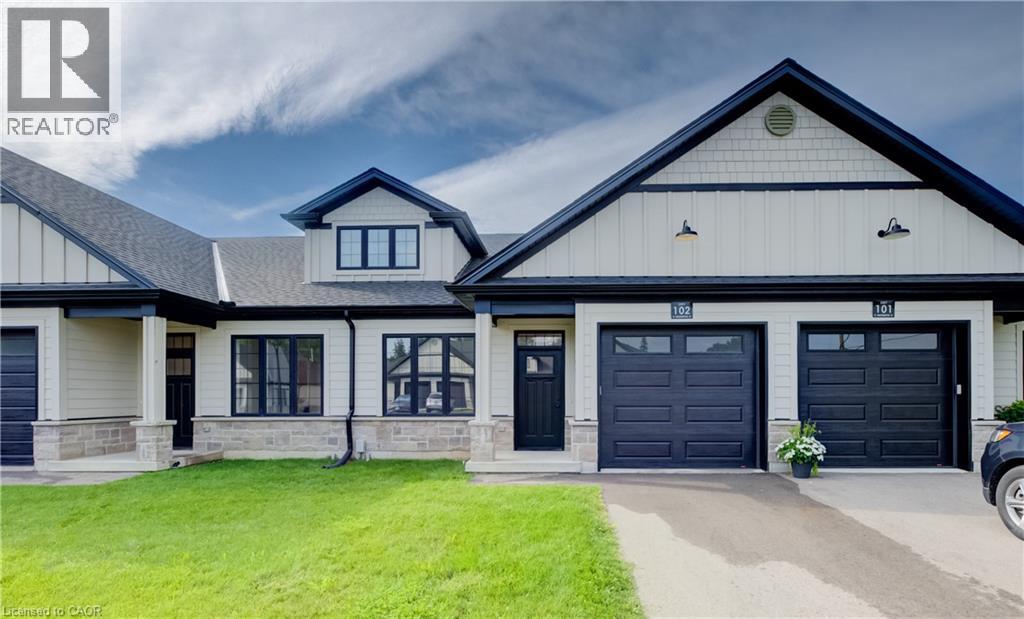
Discover the charm of low-maintenance living in this stylish interior bungalow townhouse at 12 Washington St, Unit 102. Thoughtfully designed with modern finishes and a functional layout, this two-bedroom, one-bathroom home is ideal for anyone seeking comfort and convenience in Norwich. The kitchen sets the tone with quartz countertops and quality appliances, including a stove hood range, refrigerator, and dishwasher. The open floor plan seamlessly connects the kitchen to the main living area, where 9-foot ceilings, pot lights, and grey hardwood floors create a bright and welcoming space. Large windows throughout the home ensure plenty of natural light. The primary bedroom features dual closets, a ceiling fan, and direct access to the well-appointed four-piece bathroom with a tub and separate walk-in shower. The bathroom also connects to the laundry room. A second bedroom at the front of the home provides flexibility for guests, children, or a home office. The unfinished basement offers exciting potential, featuring a large egress window, rough-in for a bathroom, HRV system, and 100-amp panel—making it easy to expand and tailor the space to your needs. Step outside to enjoy the back deck with privacy wall, a great spot for relaxing or entertaining. This home also includes a one-car garage. Set in a welcoming, family-friendly neighbourhood, you’ll be close to all of Norwich’s amenities, schools, parks, shops, and everyday essentials. Unit 102 combines modern comfort with future potential in a location you’ll love to call home. (id:50976)

2 Bedroom 1 Bathroom 1,118 sqft
Exp Realty
For sale
$479,000
12 WASHINGTON Street Unit# 103, Norwich, Ontario

12 Washington Street Unit# 103

Norwich, Ontario

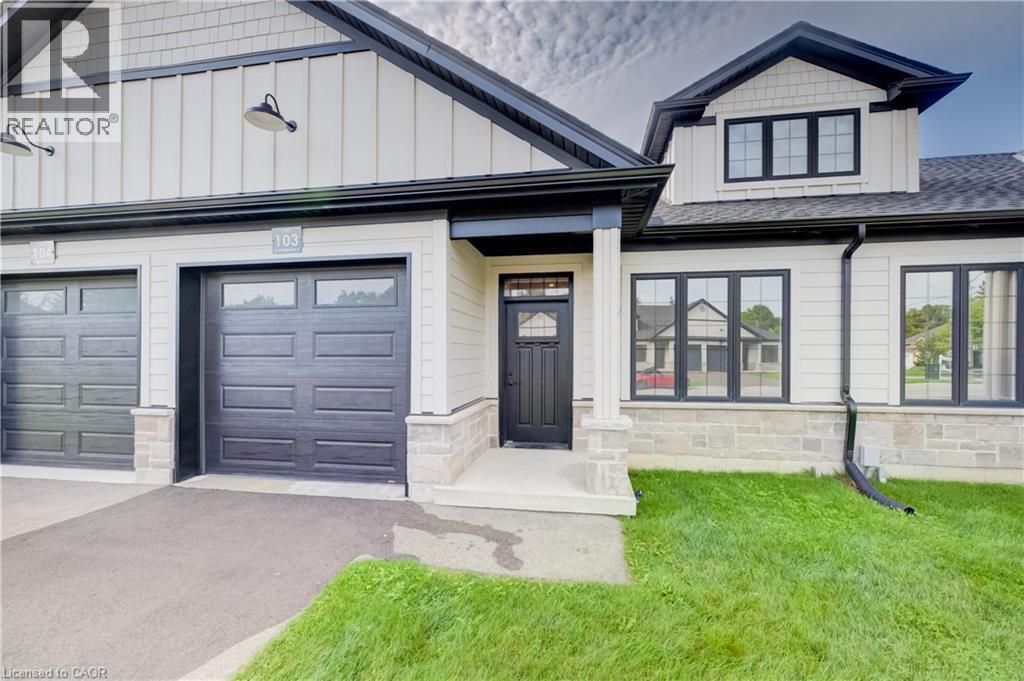
Welcome to 12 Washington St, Unit 103—a modern bungalow townhouse offering comfort, functionality, and future potential all in one. This thoughtfully designed interior unit features two bedrooms, one bathroom, and an unfinished basement, making it a fantastic choice for a variety of lifestyles. The heart of the home is the kitchen, complete with quartz countertops and essential appliances including a stove, hood range, refrigerator, and dishwasher. Flowing into the main living area, you’ll find 9-foot ceilings, pot lights, and grey hardwood floors that bring warmth and character to the space. The primary bedroom includes dual closets, a ceiling fan, and convenient access to the four-piece bathroom. With both a tub and a stand-up shower, the bathroom is designed for everyday ease and connects directly to the laundry room with ample storage. A second bedroom at the front of the home offers versatility for guests, family, or a home office. The unfinished basement provides excellent possibilities for expansion, featuring a rough-in for a bathroom, HRV system, 100-amp panel, and a large egress window. Outside, relax or entertain on the back deck with its private wall, and enjoy the convenience of a one-car garage. Located in a family-friendly neighbourhood close to all the essentials Norwich has to offer, Unit 103 combines modern finishes, an efficient layout, and room to grow, making it an excellent place to call home. (id:50976)

2 Bedroom 1 Bathroom 1,113 sqft
Exp Realty
For sale
$449,000
4 ELGIN Street W, Norwich, Ontario

4 Elgin Street W

Norwich, Ontario

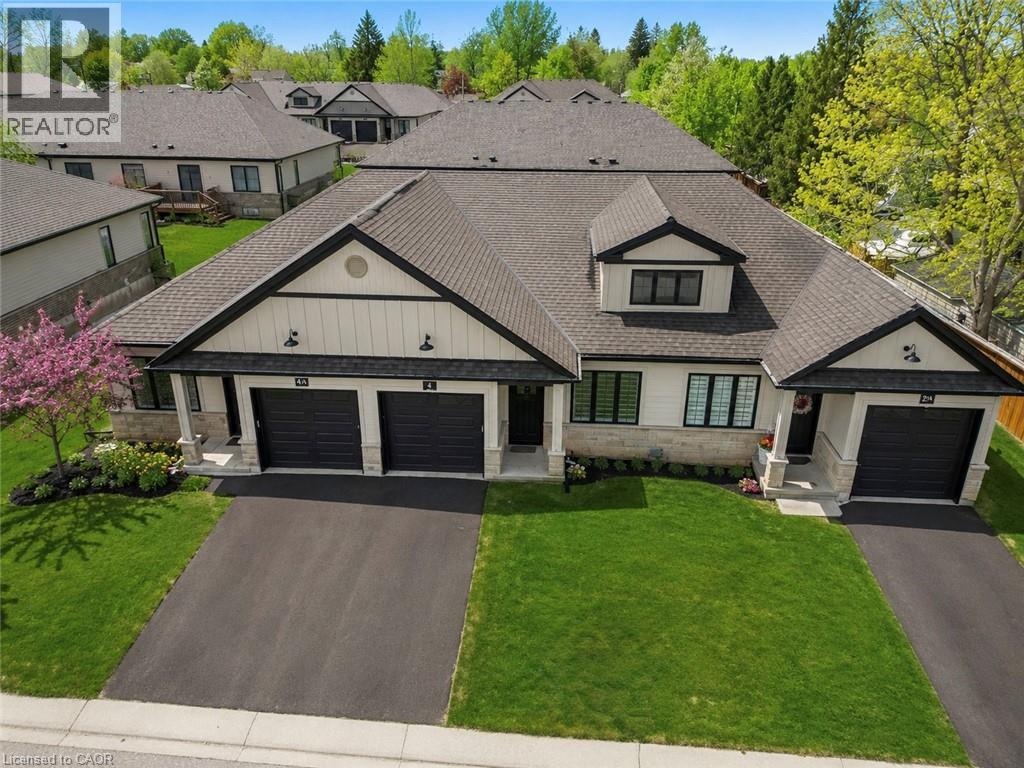
Welcome to 4 Elgin Street W in Norwich - an impressive bungalow-style townhouse that effortlessly combines contemporary finishes with the warmth of small-town living. This stylish 2-bed, 1-bath home is set on a peaceful street, providing a sense of privacy while remaining only 20 minutes from Woodstock and 30 minutes from London. Inside, you'll find 9-ft ceilings, a generous front foyer with direct access to the garage, and a flexible front bedroom that works beautifully as a guest room, home office, or nursery. The bright, open-concept main level features a designer kitchen with quartz countertops, custom cabinetry, stainless steel appliances, and a central island that flows into an inviting living area. Step out from the living space onto your private deck - perfect for unwinding after a long day or hosting friends on the weekend. The primary bedroom offers dual closets, plenty of natural light, and convenient access to a spa-like 4-piece cheater ensuite. The lower level includes a bathroom rough-in and presents endless opportunities to create additional living space tailored to your needs. Ideally located near Norwich's top amenities, schools, and parks, this home delivers comfort, convenience, and enduring appeal. A standout opportunity to own a luxury bungalow townhouse in one of Oxford County's most sought-after communities (id:50976)

2 Bedroom 1 Bathroom 1,119 sqft
Exp Realty
For sale
$479,000
12 WASHINGTON Street Unit# 202, Norwich, Ontario

12 Washington Street Unit# 202

Norwich, Ontario

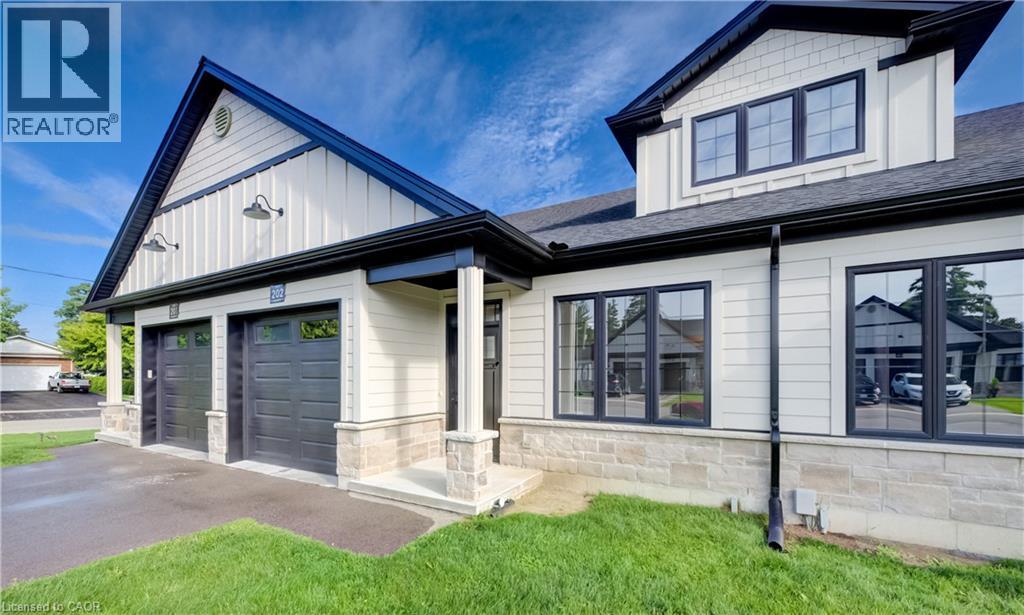
Welcome to the Willows at Norwich! Discover 12 Washington Street, Unit #202—a stylish 2-bedroom, 1-bathroom bungalow townhouse tucked away on a quiet cul-de-sac in the charming town of Norwich. Just 20 minutes to Woodstock and 30 minutes to London, this home combines small-town tranquility with easy access to city amenities. Step inside to soaring 9-foot ceilings and a spacious foyer with convenient garage access. The front bedroom offers flexibility as a guest room, home office, or nursery. An open-concept design highlights the modern kitchen with quartz countertops, custom cabinetry, stainless steel appliances, and a central island ideal for casual gatherings. The light-filled living area flows seamlessly to a private deck—perfect for relaxing evenings outdoors. The primary bedroom features a large bright window, dual closets, and a 4- piece cheater ensuite. A basement rough-in for an additional bathroom provides excellent potential for future living space. Close to Norwich’s parks, schools, and everyday conveniences, this Willows at Norwich home is the perfect blend of comfort, style, and location. (id:50976)

2 Bedroom 1 Bathroom 1,113 sqft
Exp Realty
For sale
$479,000
7 SOUTH Court W, Norwich, Ontario

7 South Court W

Norwich, Ontario

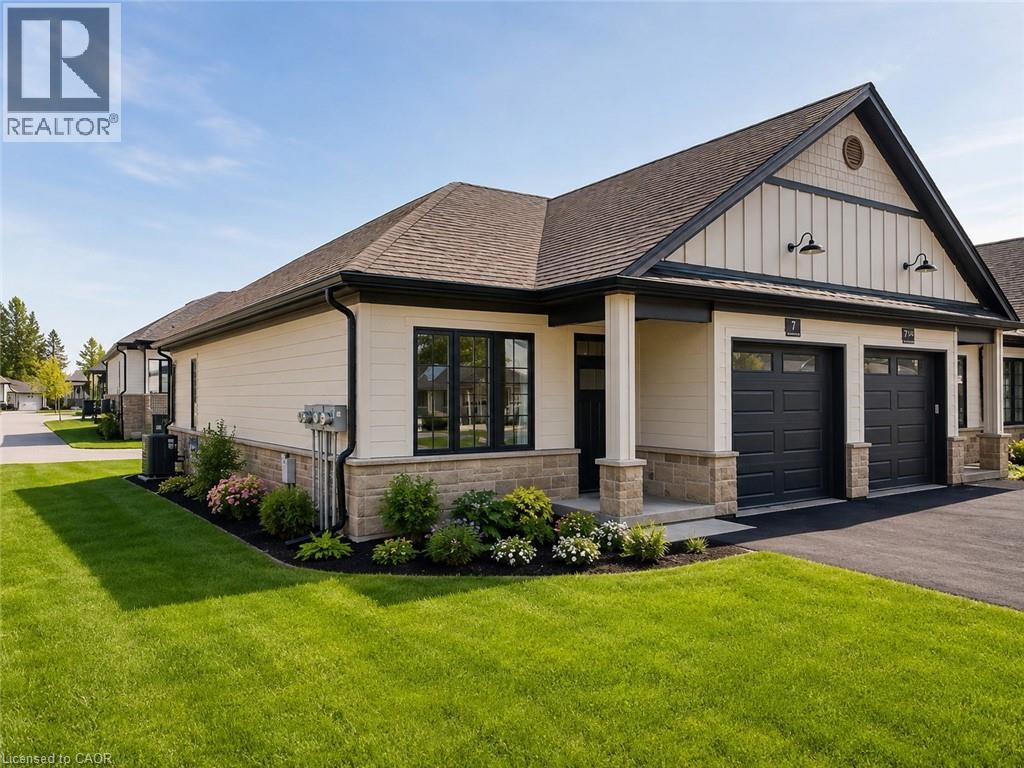
Welcome to 7 South Court Street W in Norwich - a refined bungalow-style townhouse where modern design meets small-town charm. This elegant 2-bed, 1-bath residence is quietly tucked away on a quiet road, offering both privacy and sophistication just 20 minutes from Woodstock and 30 minutes to London. Step inside to soaring 9-ft ceilings, a spacious foyer with direct garage access, and a versatile front bedroom perfect for a guest suite, office, or nursery. The open-concept living space showcases a gourmet kitchen with quartz countertops, custom cabinetry, stainless steel appliances, and a central island, flowing seamlessly into a light-filled living area. From here, walk out to your private deck - an ideal retreat for relaxing evenings or weekend entertaining. The primary suite is complete with dual closets, a large window, and a spa-inspired 4-piece cheater ensuite. The lower level offers a bath rough-in and unlimited potential to design additional living space to your taste. Perfectly positioned near Norwich's finest amenities, schools, and parks, this residence blends comfort, convenience, and timeless style. An exceptional opportunity to own a luxury bungalow townhouse in one of Oxford County's most desirable communities (id:50976)

2 Bedroom 1 Bathroom 1,120 sqft
Exp Realty
For sale Open House
$1,699,000
212 VELLORE PARK AVENUE, Vaughan, Ontario

212 Vellore Park Avenue

Vaughan, Ontario

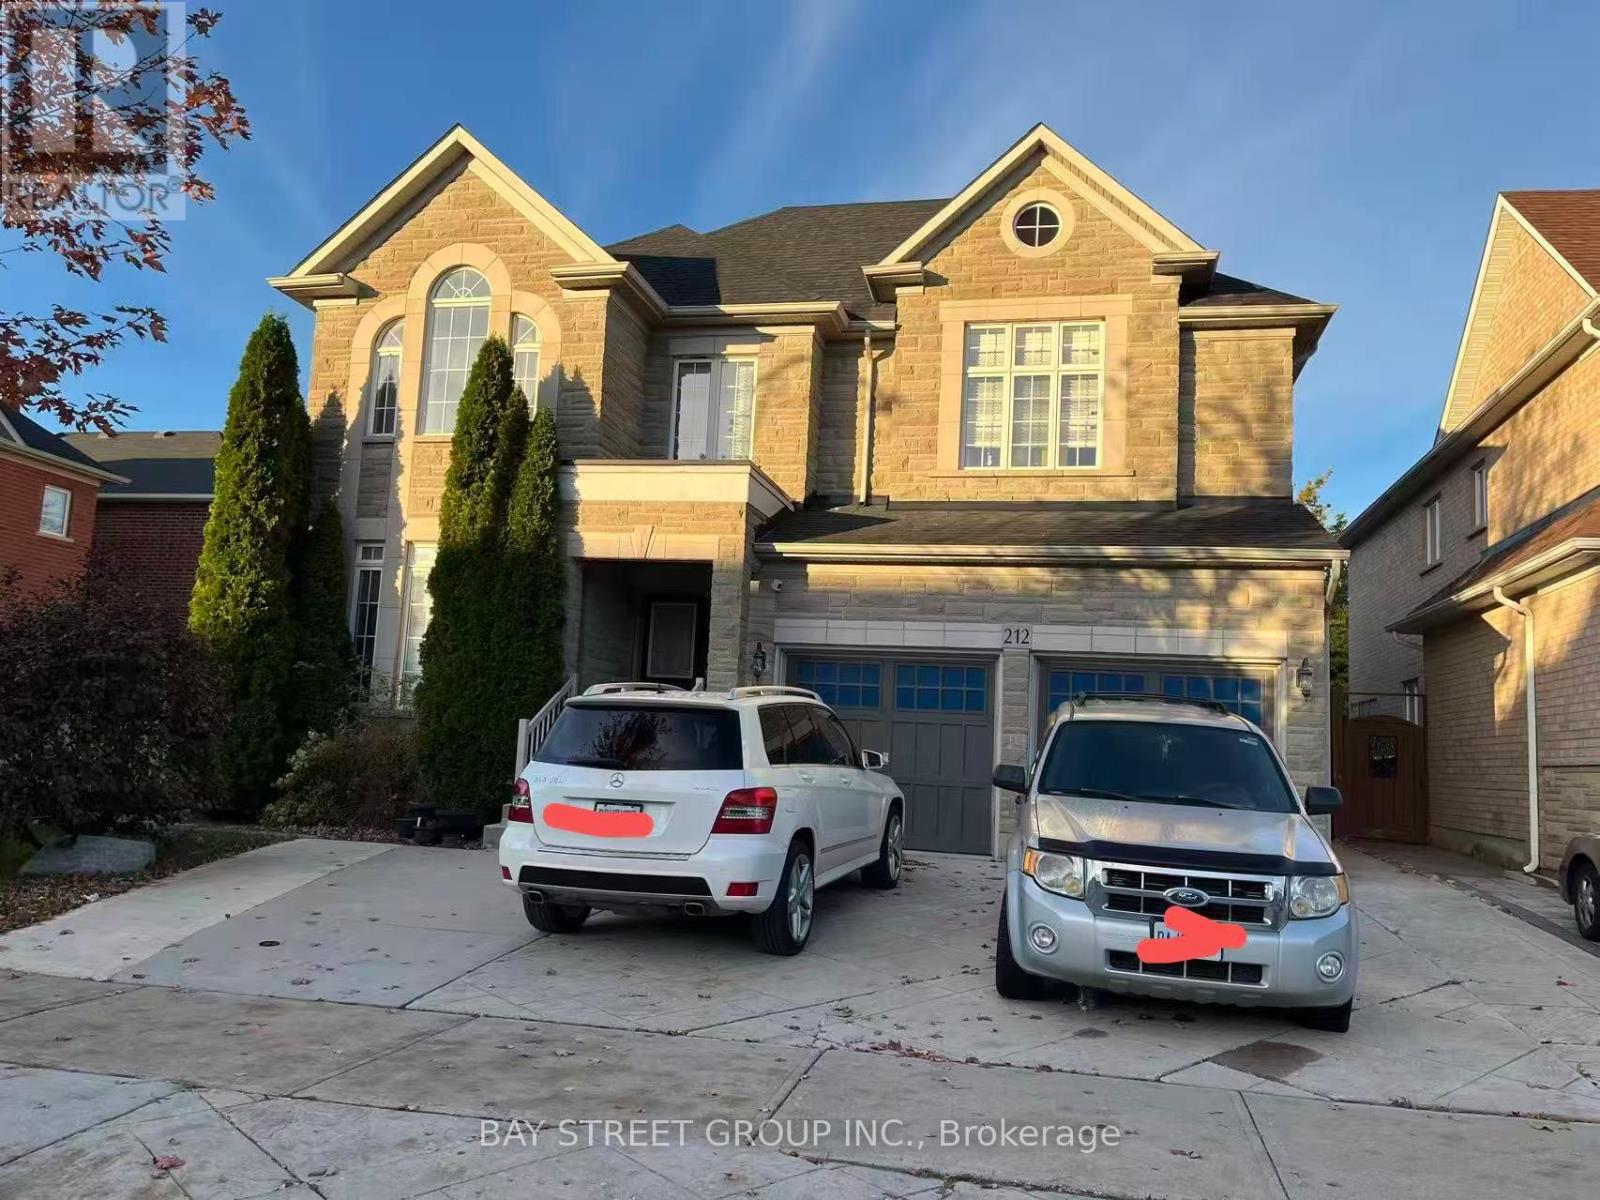
5 bedroom home in the quiet area, 4 washrooms on 2rd floor (id:50976)

9 Bedroom 6 Bathroom 3,500 - 5,000 sqft
Bay Street Group Inc.
For sale
$453,600
512 - 8 MAISON PARC COURT, Vaughan, Ontario

512 - 8 Maison Parc Court

Vaughan, Ontario

Welcome To This Spacious And Sun-Filled One-Bedroom Suite At Chateau Parc! This Stunning Condo Apartment Uniquely Fronts Onto Serene Wooded West Don Valley Open Space With Breathtaking Ravine Views! Featuring A Highly Functional Layout With 9-Foot Ceilings And Sleek Laminate Flooring Throughout. The Open-Concept Kitchen Comes Equipped With Granite Countertops, A Breakfast Bar, And Stainless Steel Appliances. Walk Out From The Living Room Onto Your Private Balcony To Enjoy The Picturesque Natural Scenery! Outstanding Building Amenities Include An Outdoor Pool And Exercise Room. Ideally Located Within Walking Distance To TTC Transit, Supermarkets, Community Centers, Schools, And Parks. MinsTo Hwy 407, 401 And 404! Do Not Miss It! (id:50976)

1 Bedroom 1 Bathroom 600 - 699 sqft
Homelife Landmark Realty Inc.
For sale
$449,000
5 SOUTH Court W, Norwich, Ontario

5 South Court W

Norwich, Ontario

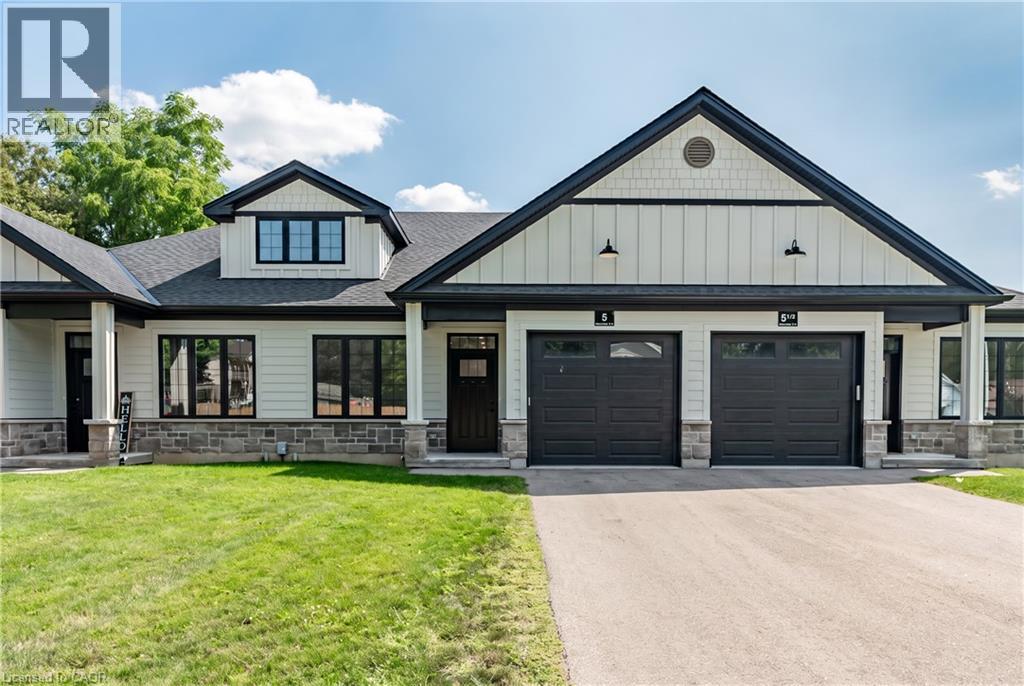
Welcome to 5 South Court Street W in Norwich, a refined bungalow-style townhouse where modern design meets small-town charm. This elegant 2-bed, 1-bath residence is quietly tucked away on a quiet road, offering both privacy and sophistication just 20 minutes from Woodstock and 30 minutes to London. Step inside to soaring 9-ft ceilings, a spacious foyer with direct garage access, and a versatile front bedroom perfect for a guest suite, office, or nursery. The open-concept living space showcases a gourmet kitchen with quartz countertops, custom cabinetry, stainless steel appliances, and a central island, flowing seamlessly into a light-filled living area. From here, walk out to your private deck, an ideal retreat for relaxing evenings or weekend entertaining. The primary suite is complete with dual closets, a large window, and a spa-inspired 4-piece cheater ensuite. The lower level offers a bath rough-in and unlimited potential to design additional living space to your taste. Perfectly positioned near Norwich's finest amenities, schools, and parks, this residence blends comfort, convenience, and timeless style. An exceptional opportunity to own a luxury bungalow townhouse in one of Oxford County's most desirable communities. (id:50976)

2 Bedroom 1 Bathroom 1,119 sqft
Exp Realty
For sale
$614,999
102 - 9901 KEELE STREET, Vaughan, Ontario

102 - 9901 Keele Street

Vaughan, Ontario

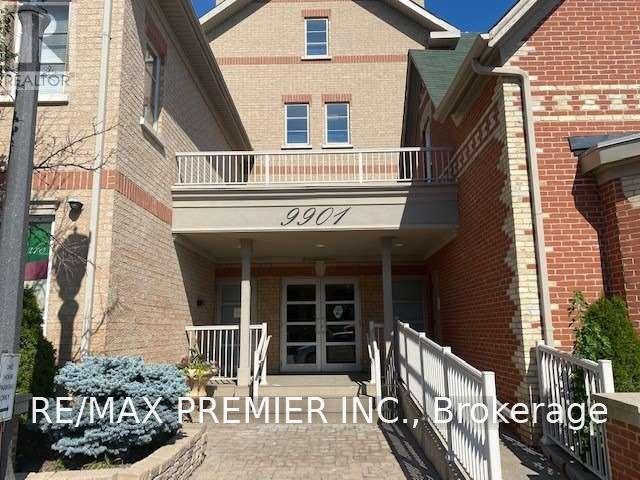
Welcome to this beautiful, spacious and well maintained 1025 SqFt Condo in the heart of downtown Maple. Including 9 ft ceiling & 2 parking spaces (including 1 oversized handicapped spot), plus locker in a quiet boutique style building. Den is currently used as a Music room and can be converted to a 2nd bedroom. Primary with W/I closet & 3 pc Ensuite, Living/Dining room conbined with walkout to Balcony. Quartz countertop with porcelain backsplash in Kitchen. New upgraded lighting fixtures throughout. Plenty of closet space. Sink in Laundry Room. Close to Vaughan Mills Mall, Cortellucci Hospital, Canada's Wonderland, Go Station, & all amenities. (id:50976)

2 Bedroom 2 Bathroom 1,000 - 1,199 sqft
RE/MAX Premier Inc.
For sale
$998,000
23 PIERA GARDENS, Markham, Ontario

23 Piera Gardens

Markham, Ontario

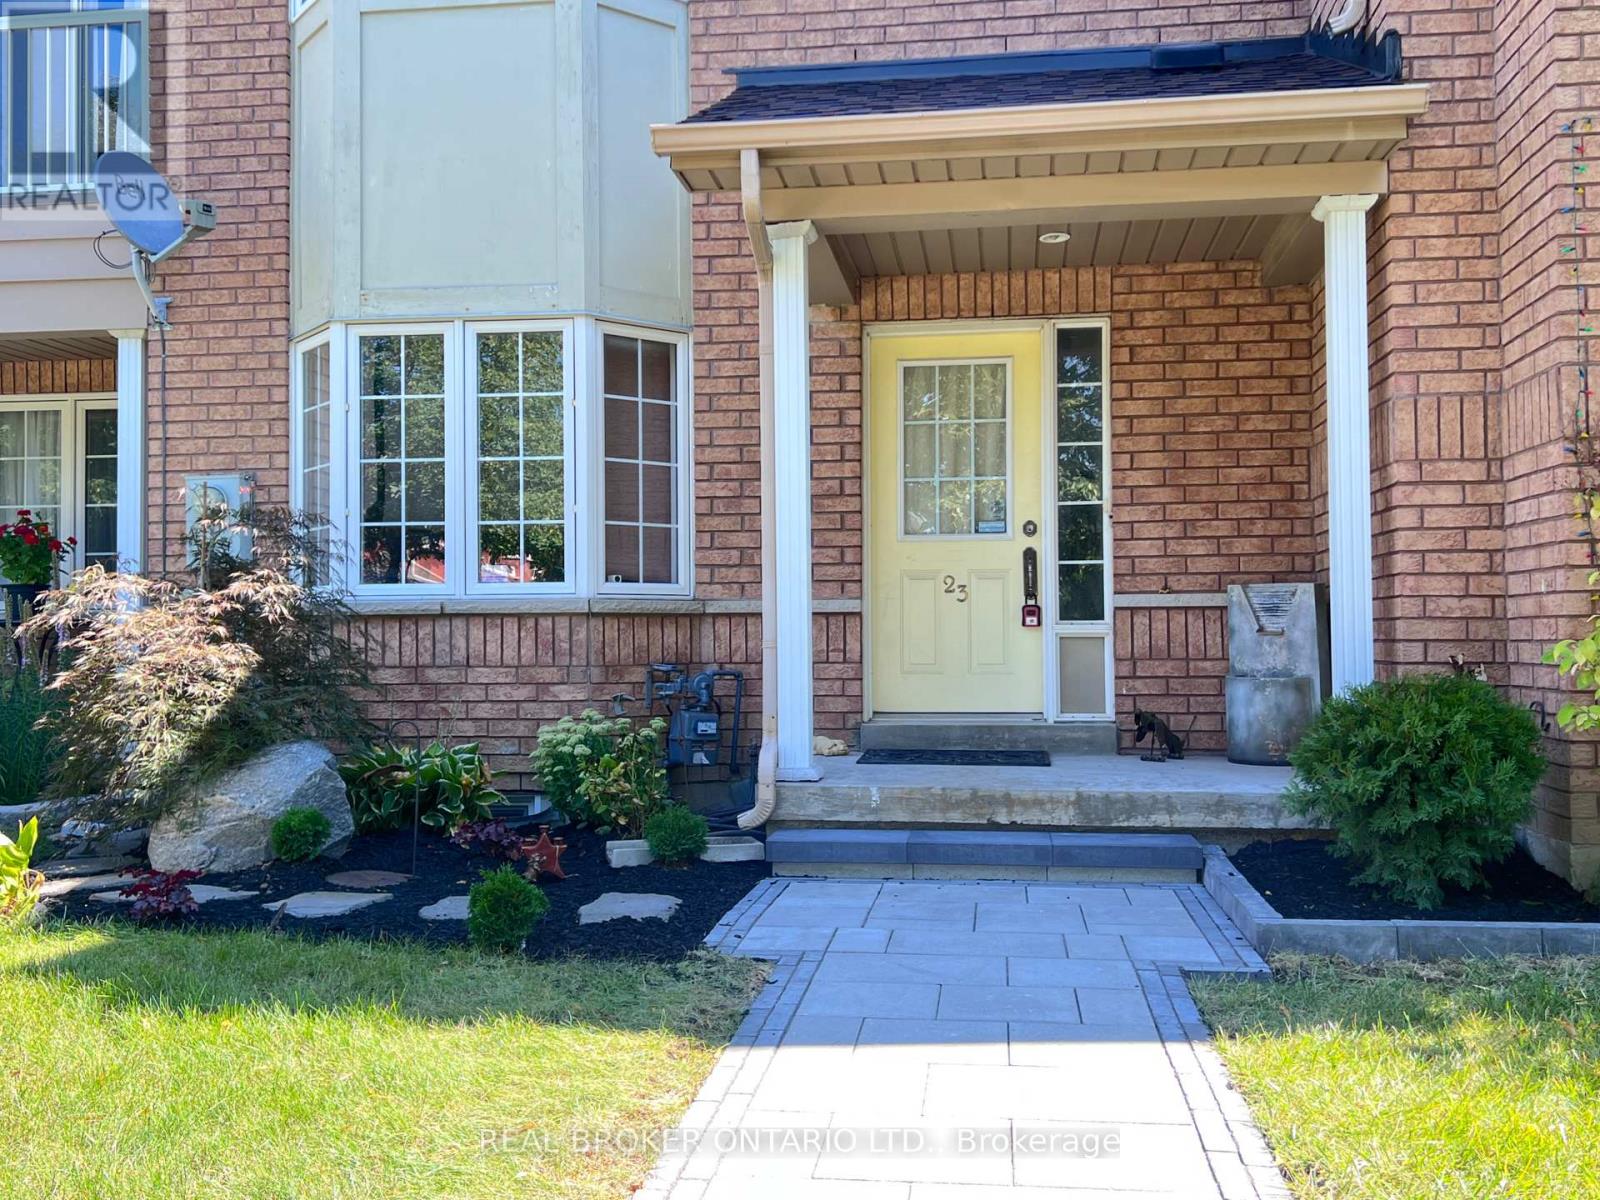
Rare Luxury in South Unionville! This 1,800 SF (above grade) freehold townhouse perfectly blends modern upgrades with prime location.Themain floor features 9ft ceilings, a spacious family room, and a separate living area designed for hosting. The renovated kitchen shines withwhitecabinetry, light-grey counters, and S/S appliances, flowing into a bright dining area.Upstairs Excellence: 3 generous bedrooms, includingaprimary retreat featuring a freshly renovated ensuite (Dec 2025). This high-end upgrade includes professional waterproofing, modern walltiles,and an enlarged door with premium tempered glass.The X-Factor: A fully finished, modern basement that outperforms the competition!Enjoypot lights, stylish flooring, and a functional 4th bedroom with a window, huge walk-in closet, and 3pc washroom-perfect for guests or an in-lawsuite.Outdoor Oasis: Relax on the private, low-maintenance wooden deck (no lawn stress!). Ideally located near top-rated schools, naturetrails,and transit. A turnkey masterpiece that stands out from the rest! (id:50976)

4 Bedroom 4 Bathroom 1,500 - 2,000 sqft
Real Broker Ontario Ltd.
For sale
$619,000
56 POPLAR Drive, Cambridge, Ontario

56 Poplar Drive

Cambridge, Ontario

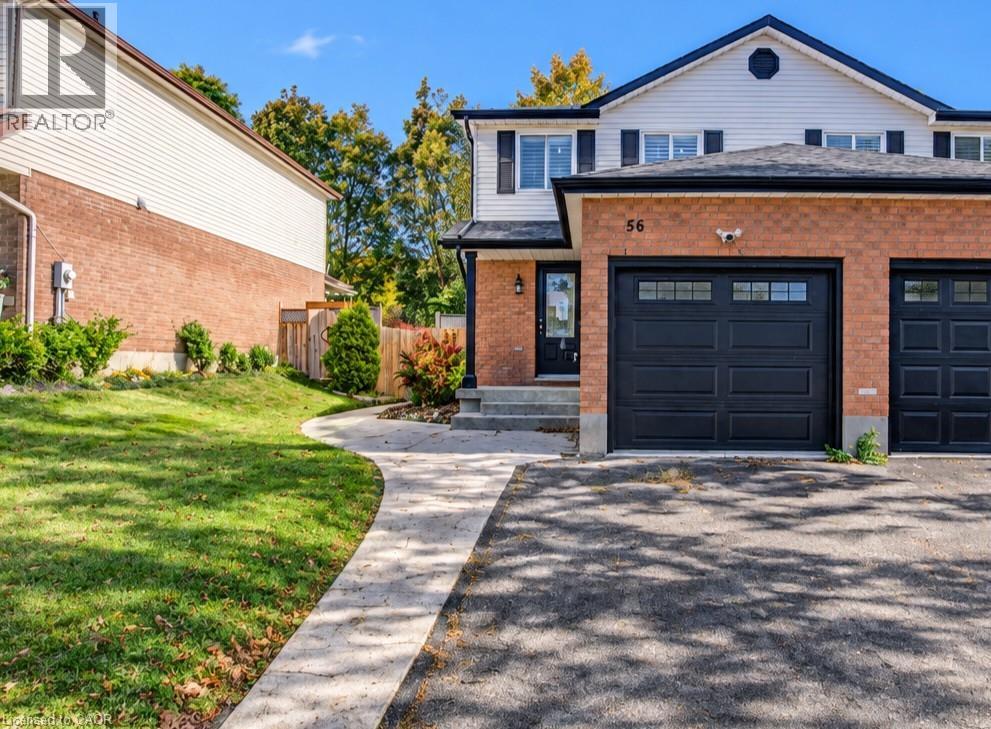
FAMILY LIVING, BACKYARD GATHERINGS & EVERYDAY CONVENIENCE. From evenings by the fireplace to weekends on the deck, this beautifully updated 3-bedroom semi-detached home brings comfortable living to a sought-after, family-friendly Hespeler neighbourhood. The open-concept main floor keeps everyone connected, with an inviting kitchen and breakfast bar flowing into the living and dining area. French doors open to a fully fenced backyard designed for gathering, featuring an expansive deck, firepit, and direct access to Silver Heights Trail. Upstairs, the spacious primary bedroom offers a double closet, complemented by 2 generously sized bedrooms and an updated bathroom. The fully finished basement adds room for movie nights, a play area, or simply stretching out with family and friends. Tasteful updates throughout the interior and exterior over the past 5 years. With schools, parks, scenic riverside trails, shopping, and downtown Hespeler just minutes away, plus quick access to Highway 401, this is a home that makes everyday life easy. Photos are virtually staged. (id:50976)

3 Bedroom 2 Bathroom 1,548 sqft
RE/MAX Twin City Faisal Susiwala Realty
For sale
$854,900
3519 HERITAGE Lane, Vineland, Ontario

3519 Heritage Lane

Vineland, Ontario

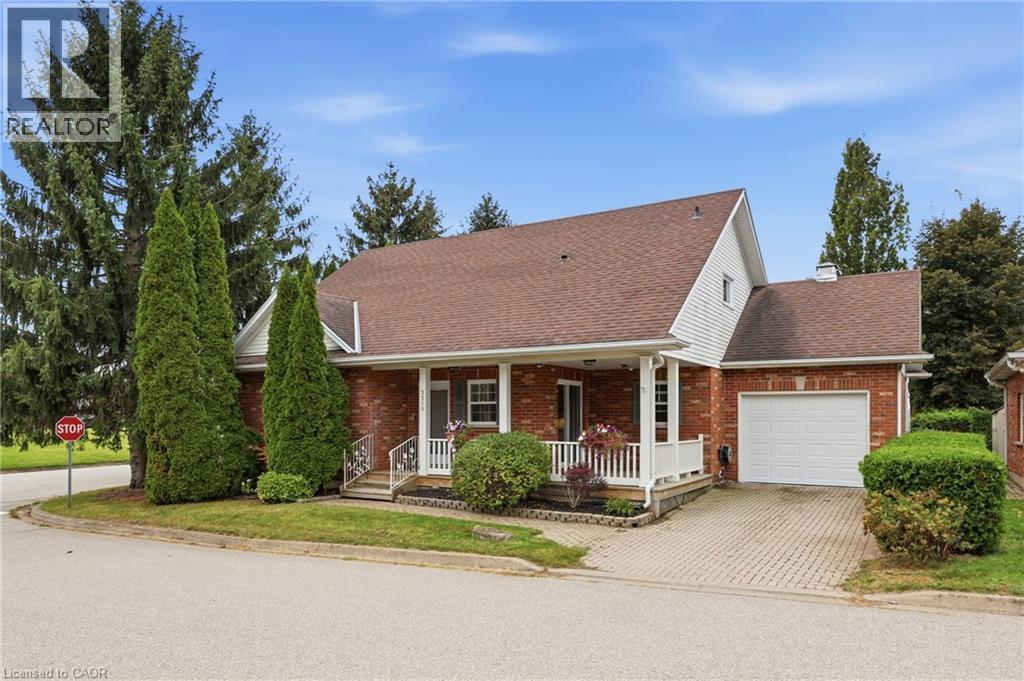
Welcome to this spacious freehold bungaloft in vibrant Vineland, offering over 1,800 sq. ft. of comfortable living space, 3 bedrooms, 3.5 bathrooms, and an attached garage. Situated on a private corner lot in Niagara's renowned wine country, this inviting home combines a versatile layout with an exceptional lifestyle. The bright interior features a generous kitchen with ample cabinetry and ceramic flooring, along with an open living room with vaulted high ceilings and dining area. Main floor highlighted by hardwood floors, a gas fireplace, and sliding doors leading to the sunroom overlooking the fenced, tree-lined backyard. The spacious primary main floor bedroom offers abundant closet space and an updated ensuite (2025) with heated flooring. The second main floor bedroom is ideal for guests or a home office and abuts to the second modern bathroom. The versatile loft provides additional living space, a third bedroom, and bathroom. The partially finished basement includes a bonus room, powder room, and workshop, with further potential to customize to your needs. Enjoy your morning coffee on the covered front porch or entertain outdoors in the rear yard. A highlight of this community is access to the Heritage Village Clubhouse, which features a heated indoor swimming pool, sauna,pickleball, and social activities. The clubhouse which is a short walk away has a fee is $70 per household per month. Ideally located near the QEW, local amenities, restaurants, renowned wineries, and nearby farms offering fresh, locally grown produce, this home offers a wonderful balance of convenience, recreation, and small-community charm. Discover comfortable living in a sought-after Niagara location, where there is room to relax, entertain, and enjoy everything the surrounding wine country has to offer. (id:50976)

3 Bedroom 3 Bathroom 2,483 sqft
Royal LePage State Realty Inc.

Contact Us
Your Favourites


No Favourites Found