Listings

53044 results | Page 193 of 2211
12 24 48
 
For sale
$420,000
PTLT 26 MULOCK ROAD, West Grey, Ontario

Ptlt 26 Mulock Road

West Grey, Ontario

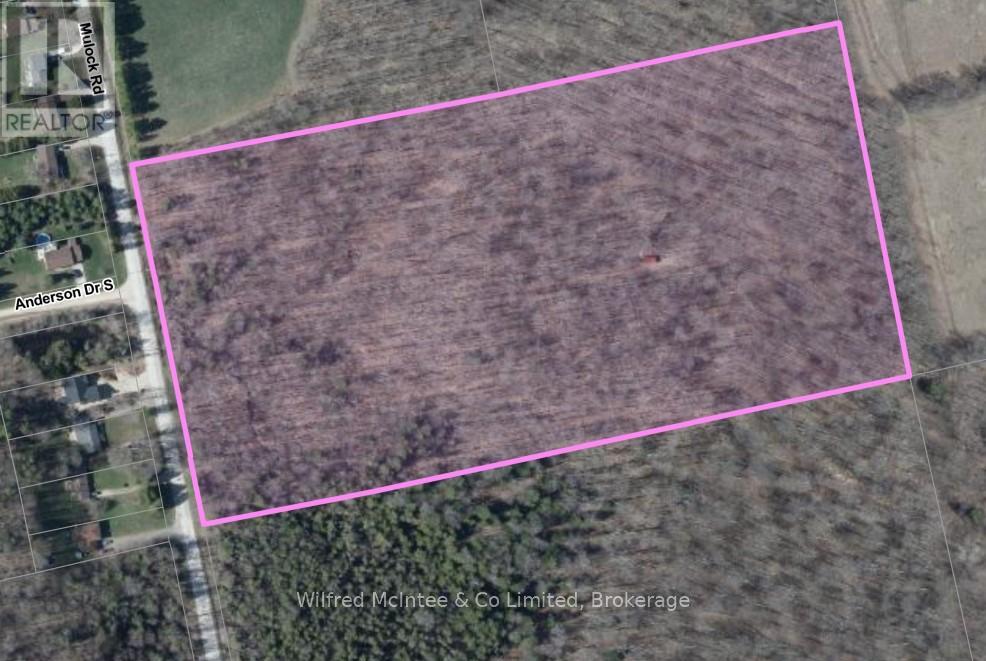
19.524 acre lot on Mulock Rd. Last logged in 2000, this well-managed forest is mostly maple trees. The property features two entrances, an aluminum carport storage shed, and lovely groomed trails throughout the property with three benches and a picnic table along the way. With a great location on a paved road, just a 5 min walk to corner store and restaurant. 55 min. drive from Bruce Power, and 15 min. from Hwy 6 (id:50976)

Wilfred Mcintee & Co Limited
For sale Open House
$485,000
101 MILL STREET, Arran-Elderslie, Ontario

101 Mill Street

Arran-Elderslie, Ontario

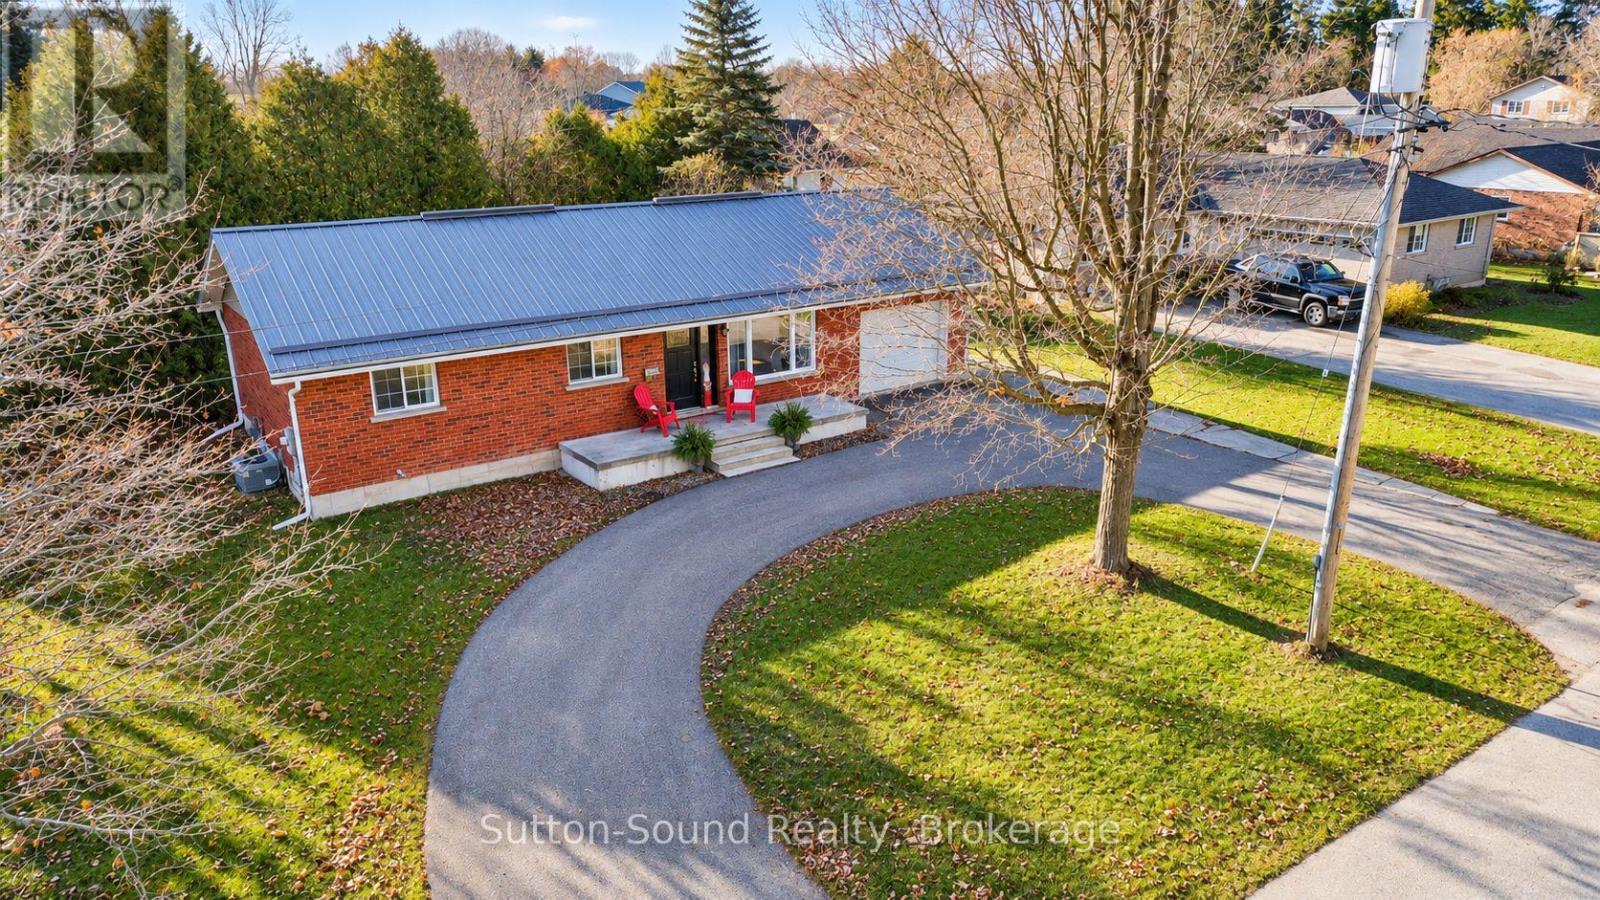
Easy Living, Small-Town Charm & Plenty of Space to Call Home! Welcome to this well-built, beautifully maintained brick bungalow in the welcoming community of Tara! Offering the perfect combination of comfort, convenience and low-maintenance living, this 3-bedroom, 2-bathroom home is an ideal choice for families, downsizers or anyone looking to enjoy the ease of small-town living. From the moment you arrive, you'll appreciate the inviting curb appeal, highlighted by a newer metal roof, circular paved driveway, spacious concrete front porch and attached single-car garage. Step inside to discover a warm and welcoming interior featuring hardwood and tile flooring, updated bathrooms and a practical layout designed for everyday comfort. The updated galley kitchen offers plenty of functionality and flows into a bright dining area, where patio doors lead to the back deck and backyard - perfect for summer barbecues, morning coffee or simply relaxing outdoors. Three comfortable bedrooms, including the primary, are conveniently located on the main level, offering the potential for easy, single-level living. Need more room to spread out? The spacious lower level delivers! A large family room and recreation area provides the perfect space for movie nights, entertaining or a place for the kids to unwind. Generous storage rooms offer plenty of space to keep everything organized and tucked away. Additional features include efficient central air conditioning, gas furnace, an owned hot water tank (2022) and a convenient rear garage door providing direct access to the backyard. Located in the friendly small town of Tara, close to local parks and community amenities, this home offers the relaxed lifestyle you've been looking for without sacrificing space or convenience. (id:50976)

3 Bedroom 2 Bathroom 700 - 1,100 sqft
Sutton-Sound Realty
For sale
$875,000
66 GORDON CRESCENT, Meaford, Ontario

66 Gordon Crescent

Meaford, Ontario

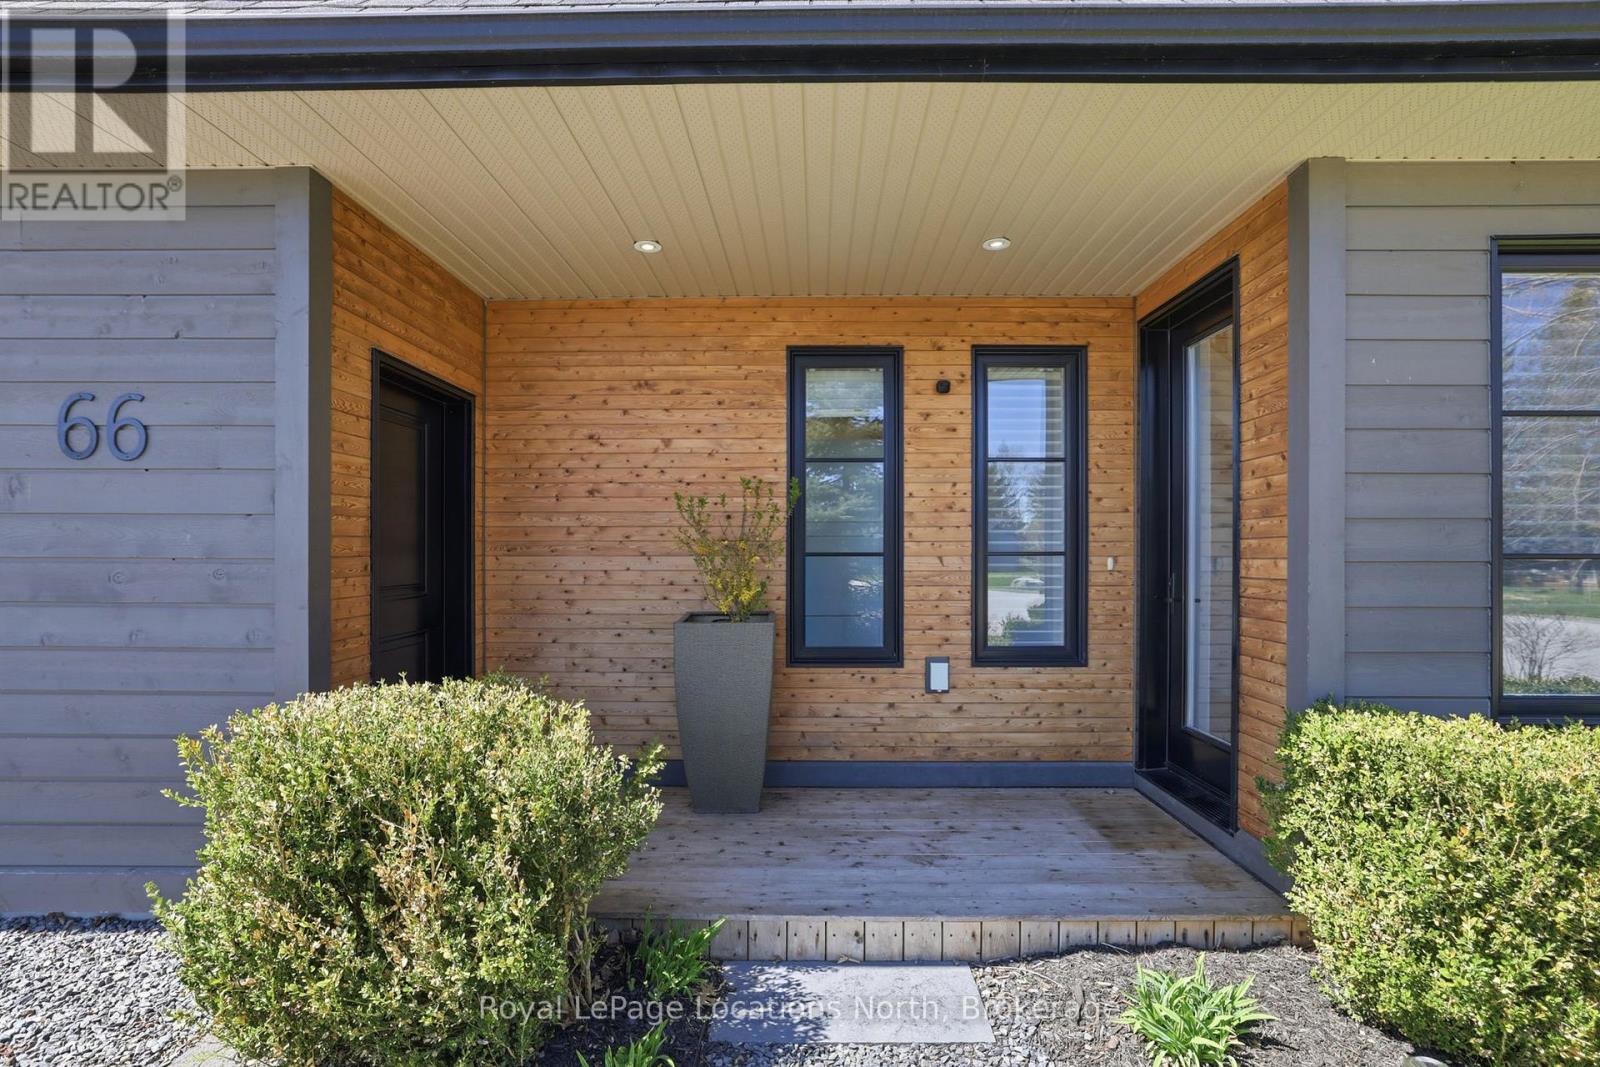
Tucked at the end of a quiet cul-de-sac and backing onto a beautiful treed ravine, this home sits on one of the best lots on the street. With exceptional privacy, plenty of natural light and a low-maintenance property, it offers great value in a sought-after Meaford location.Oversized windows bring the outdoors in, with views of the surrounding trees throughout the home. There are three bedrooms, including a main-floor primary suite with its own private deck overlooking the ravine. A spacious bonus room above the garage offers plenty of flexibility for a home office, guest space, media room or hobbies.A beautiful, expansive deck provides plenty of space for outdoor dining, entertaining or simply enjoying the peaceful setting. With mature trees, natural surroundings and minimal yard maintenance, you can spend more time enjoying the property and the great four season living activities Southern Georgian Bay offers. Whether you're looking to downsize without giving up space and privacy, or want a weekend retreat that's easy to lock up and leave, this home offers an appealing combination of space, privacy and easy living. All this, just minutes from downtown Meaford's shops, restaurants, trails and waterfront and easy access to skiing, golfing and more! A great opportunity to enjoy the best of in-town living with a private, natural setting that's not easy to find. (id:50976)

3 Bedroom 3 Bathroom 2,500 - 3,000 sqft
Royal LePage Locations North
For sale
$355,000
205 - 190 JOZO WEIDER BOULEVARD, Blue Mountains, Ontario

205 - 190 Jozo Weider Boulevard

Blue Mountains, Ontario

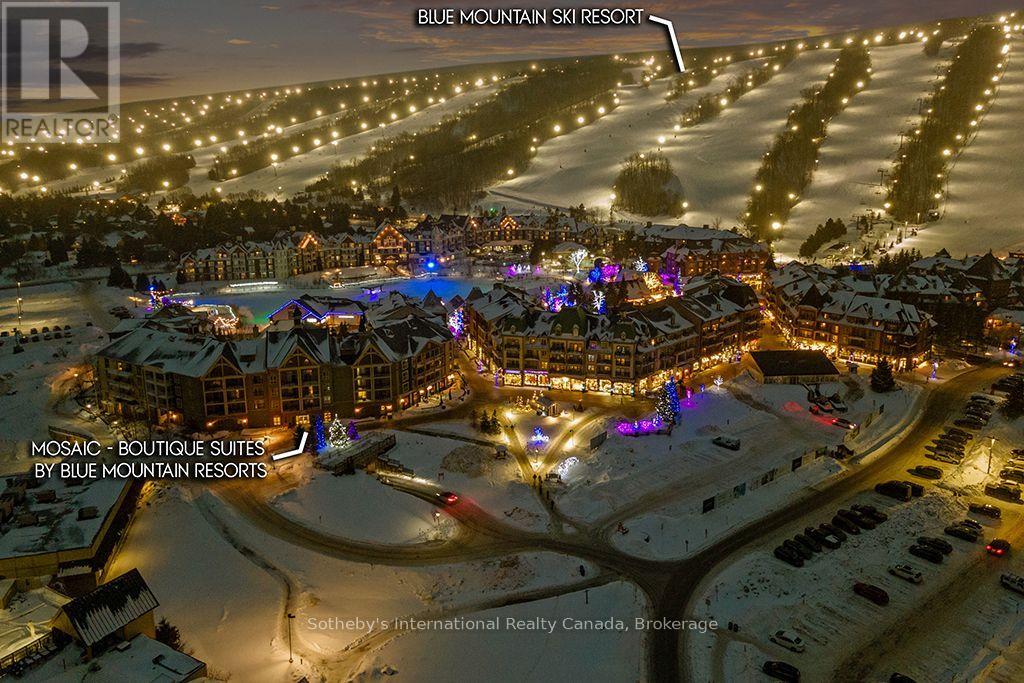
FOUR-SEASON RESORT LIVING IN THE HEART OF BLUE MOUNTAIN VILLAGE. Welcome to Suite 205 at Mosaic at Blue, a beautifully renovated one-bedroom resort condominium in one of Ontario's most inviting year-round destinations. Step into the charm of an Alpine-inspired pedestrian Village, where cozy cafés, exceptional restaurants, boutique shops, live entertainment and seasonal celebrations create a festive atmosphere just steps from your door. It's a wonderful place to connect with a community of people who share a love of mountain life, outdoor adventures and memorable getaways. Winter brings downhill and cross-country skiing, snowboarding, snow shoeing, skating and scenic winter hiking in the surrounding area. After a day outside, enjoy a delicious dinner and a stroll through the Village. In warmer months, explore hiking and cycling trails, golf courses and nearby Georgian Bay beaches. Mosaic at Blue offers a year-round heated outdoor pool, oversized hot tub, sauna, fitness centre, kids play-room, private owners' lounge, ski storage, bicycle storage and heated underground parking. Its location near the Blue Mountain Conference Centre is convenient for leisure and conference guests alike. Blue Mountain Resort's professionally managed rental program offers an opportunity to earn rental revenue when the suite is not in personal use, with up to 10 nights of owner use per month, subject to the Rental Management Agreement and booking calendar. Condo fees include utilities; property taxes and Blue Mountain Village Association (BMVA) fees are additional. HST may apply to the purchase price, with potential deferral subject to eligibility. A one-time BMVA entry fee of 2% plus HST and annual association fees apply. From snowy adventures to summer escapes, Suite 205 is a welcoming home base for the energy, charm and four-season lifestyle of Blue Mountain Village. (id:50976)

1 Bedroom 1 Bathroom 600 - 699 sqft
Sotheby's International Realty Canada
For sale Open House
$899,900
40 KOPPERFIELD Lane, Hamilton, Ontario

40 Kopperfield Lane

Hamilton, Ontario

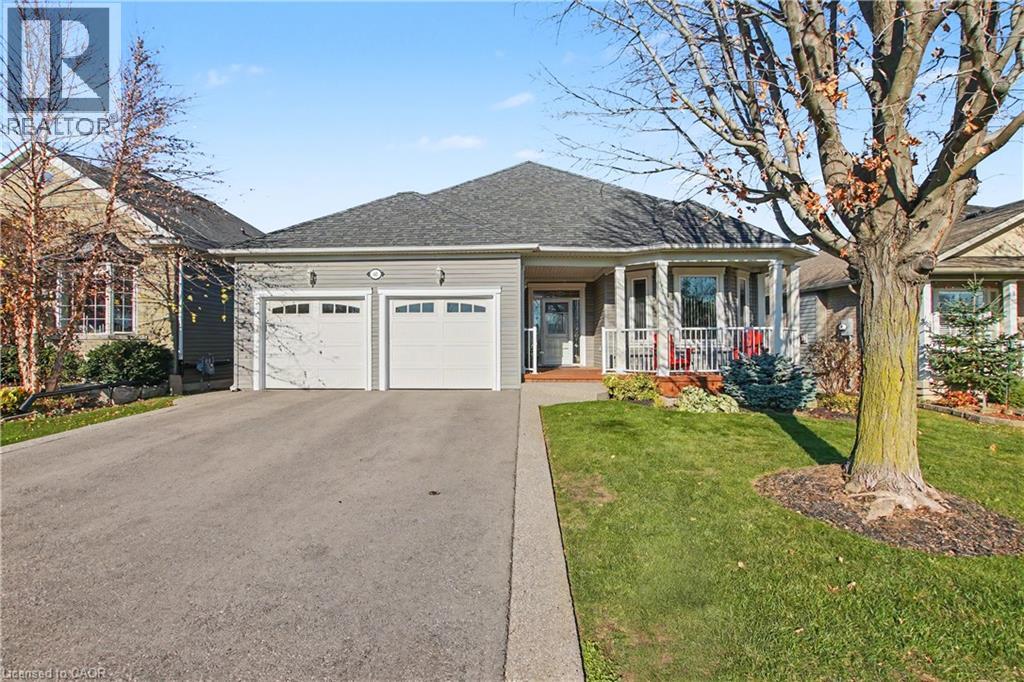
Some homes just feel right from the moment you arrive. Welcome to 40 Kopperfield Lane, where comfort, space, and thoughtful design come together beautifully. Set in the desirable Villages of Glancaster neighbourhood, this delightfully maintained, one-owner bungalow delivers easy main-floor living with room to spread out. From morning coffee on the covered front porch to summer barbecues on the spacious backyard deck, there’s a favourite spot waiting for every part of your day. Inside, new luxury vinyl flooring (2026), updated baseboards, and fresh paint give the main level a bright, welcoming feel. And there’s no need to choose between a cozy night in and hosting the whole crew—you have space for both. A welcoming living room, separate family room, formal dining room, and generous eat-in kitchen with abundant cabinetry make everyday living and entertaining feel effortless. Two main-floor bedrooms include a comfortable primary suite with a renovated ensuite. With two full bathrooms and laundry on the main level, convenience comes built right in. And just when you think you’ve seen it all… there’s a whole other level! The finished basement offers a cozy recreation room with a gas fireplace, a third bedroom, dedicated home office, and another full bathroom. Whether you’re welcoming overnight guests, working from home, or settling in for movie night, you’ve got options. A substantial unfinished area adds excellent storage and room for future possibilities. A spacious, bright double-car garage and updated furnace and central air conditioning (2025) round out the package. With parks, shopping, golf courses, and convenient highway access nearby, you can enjoy a peaceful neighbourhood while staying close to everyday essentials. Less upkeep on your wish list? More room for what you love? Come discover your next chapter at 40 Kopperfield Lane! (id:50976)

3 Bedroom 3 Bathroom 3,443 sqft
RE/MAX Escarpment Realty Inc.
For sale Open House
$775,000
4920 LINE 10, Perth South, Ontario

4920 Line 10

Perth South, Ontario

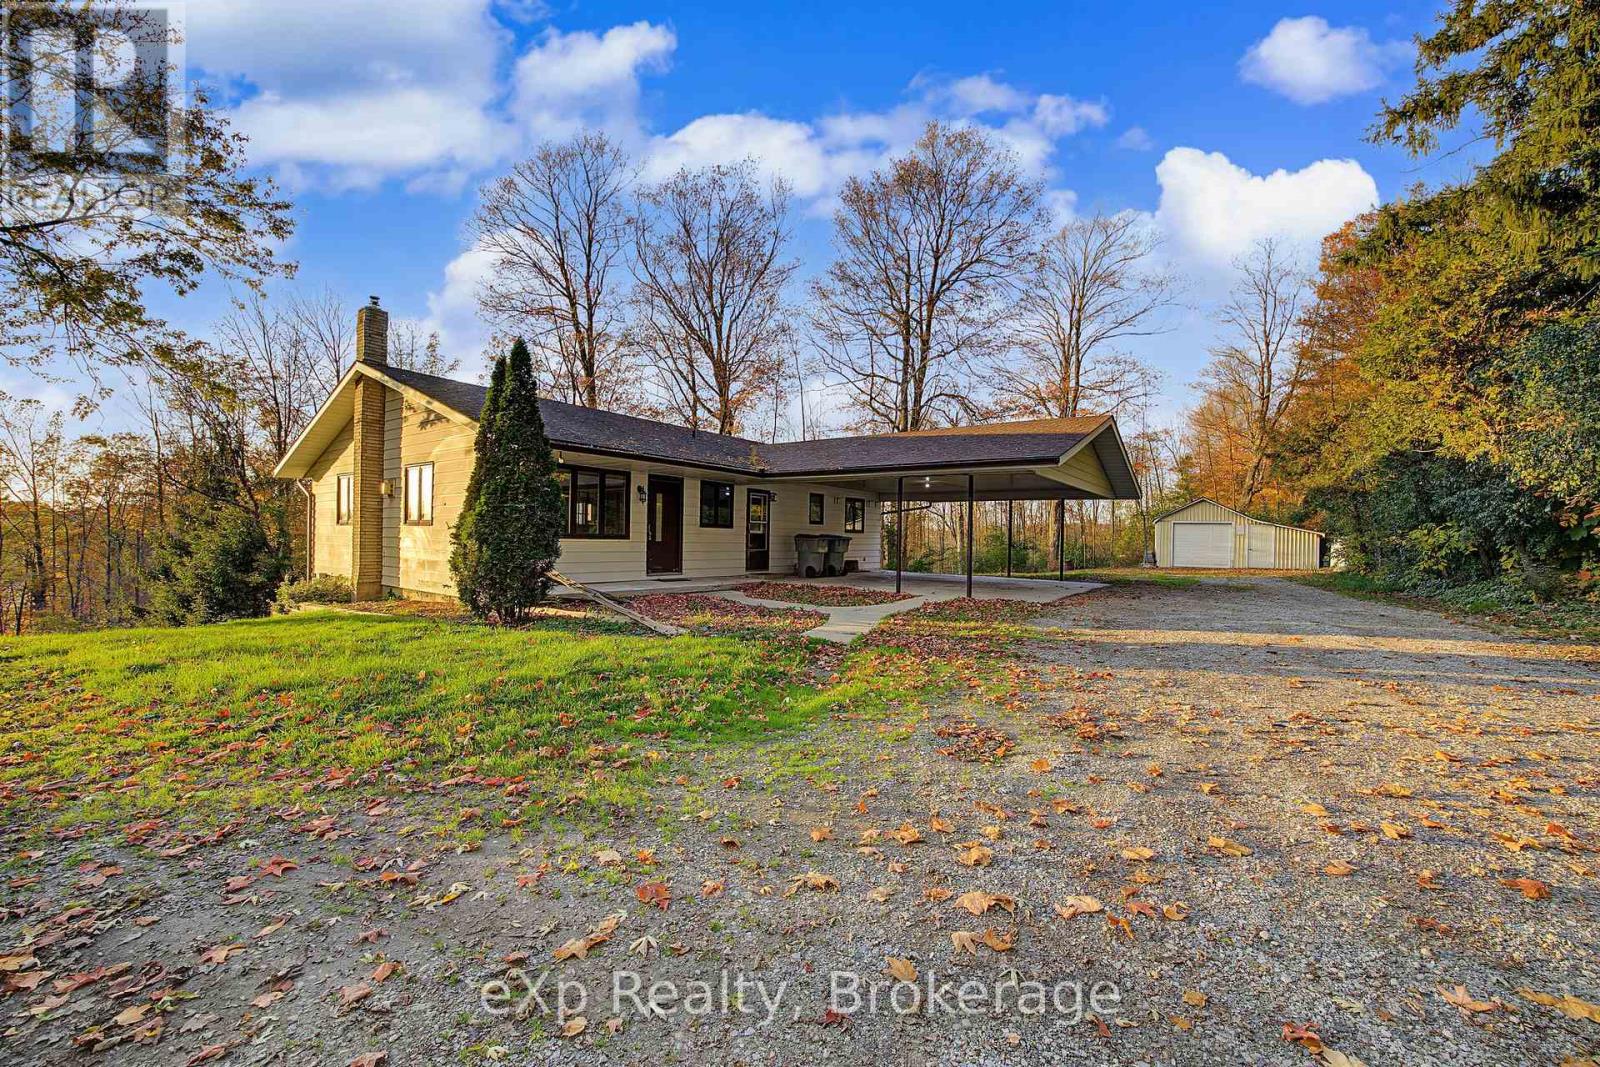
The views never get old. The sunsets never disappoint. Welcome to 4920 Line 10, where 0.70 acres of peaceful countryside, mature trees, and sweeping valley views create an exceptional setting just north of St. Marys.This 4-bedroom, 2-bathroom home enjoys an elevated position overlooking the surrounding landscape, offering a wonderful sense of privacy and the opportunity to embrace country living.Inside, the main floor features an open family living space with room to gather, relax, and enjoy everyday life. Two bedrooms, a full bathroom, and convenient main-floor laundry offer the practicality of having everyday essentials on one level. The walkout lower level offers even more possibilities, with its own separate entrance, full-size above-grade windows that welcome natural light, a second kitchen, and additional living space offering potential for extended family, guests, or multi-generational living. The home is ready for your vision, offering opportunity in a setting that's truly something special. Outside, there's room to garden, entertain, create outdoor living spaces, or simply enjoy the quiet. A double carport, detached single-car garage, and ample parking add practicality to the property's rural appeal. And while the surroundings feel wonderfully removed from the everyday rush, the conveniences of St. Marys are close by. Enjoy boutique shopping, local restaurants, scenic walking trails, the famous St. Marys Quarry, and nearby Science Hill Country Club. Stratford and London are also within easy commuting distance.The setting is extraordinary. The possibilities are yours to imagine. (id:50976)

4 Bedroom 2 Bathroom 1,100 - 1,500 sqft
Exp Realty
For sale Open House
$529,900
267 NORMAN STREET, Stratford, Ontario

267 Norman Street

Stratford, Ontario

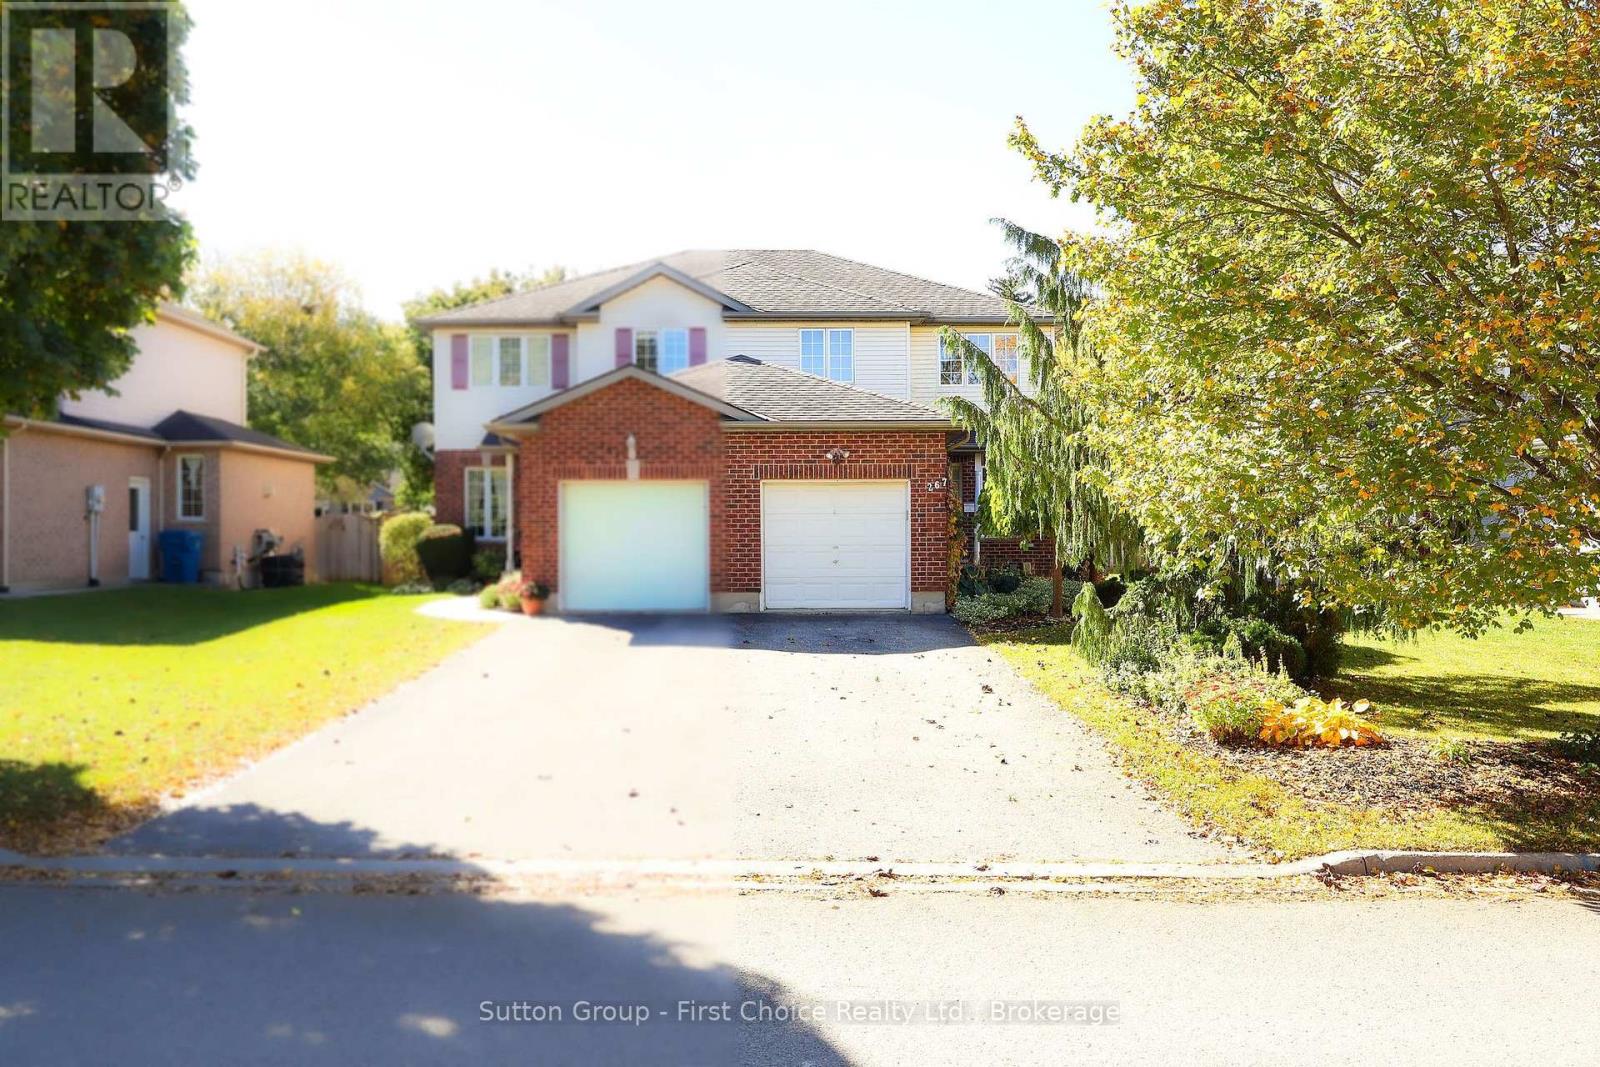
Welcome to this beautiful 3-bedroom, 3-bathroom west-end semi-detached home, complete with a single-car garage and a fully fenced yard-available immediately! The main level boasts gorgeous maple hardwood throughout the spacious living and dining rooms, featuring elegant french doors, custom built-in shelving, a powder room and a bright kitchen highlighted by an inviting stone breakfast peninsula perfect for socializing. Step through the patio doors onto a tidy stamped concrete patio and private yard. The finished basement offers a fantastic recreation room, home office space, laundry, and ample storage, all styled with attractive interior doors. Upstairs features three bright, inviting bedrooms, one including a private ensuite and an additional full bathroom. Perfectly situated close to primary and secondary schools, shopping, and public transit, this home truly has much to be desired. Book your private showing through your trusted REALTOR today! (id:50976)

3 Bedroom 3 Bathroom 1,500 - 2,000 sqft
Sutton Group - First Choice Realty Ltd.
For sale
$960,000
405 - 111 ST CLAIR AVENUE W, Toronto, Ontario

405 - 111 St Clair Avenue W

Toronto, Ontario

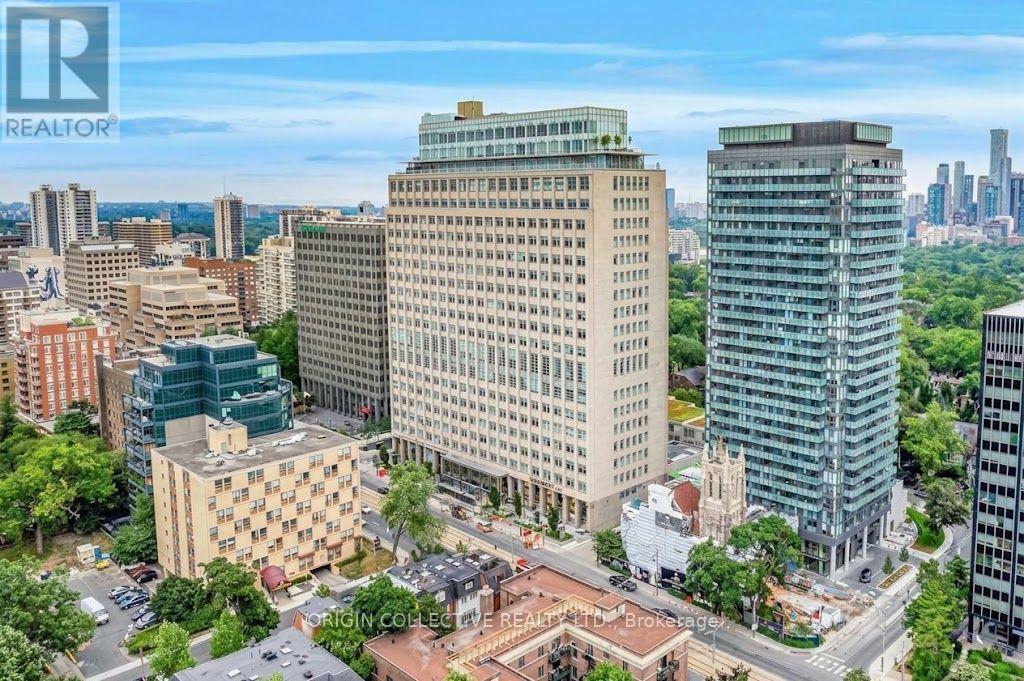
Welcome to elite luxury living at the iconic Imperial Plaza, located in Toronto's vibrant Yonge and St. Clair neighbourhood. Originally built as the historic Imperial Oil headquarters, this striking architectural landmark features a grand dual level polished marble lobby showcasing York Wilson's famous mural, "The Story of Oil." This exceptional corner suite presents a smart layout spanning 960 square feet, accented by soaring ten foot ceilings and sleek engineered wood floors throughout. Brilliant sunlight fills every room, including both generous bedrooms featuring expansive windows and stunning city views. The primary bedroom offers a private sanctuary complete with an ensuite bath and generous walk in closets. Cooking and entertaining are effortless in the deluxe kitchen, outfitted with integrated appliances and chic granite countertops. Residents embrace ultimate convenience with a streetcar at the door, a short walk to the subway, and direct indoor access to a Longo's grocery and LCBO downstairs. The lifestyle is peerless, granting access to vast world class Imperial Club amenities. Unwind in the resort style indoor pool and hot tub, stay active in the large fitness club with squash courts and yoga studios, or enjoy the golf simulator, music studio, theater, and game room. Extras include a party room, outdoor BBQ terrace, and round the clock concierge service. This remarkable home also includes owned underground parking and a private storage locker for total peace of mind. Experience unmatched urban elegance every single day. (id:50976)

2 Bedroom 2 Bathroom 900 - 999 sqft
Origin Collective Realty Ltd.
For sale
$888,000
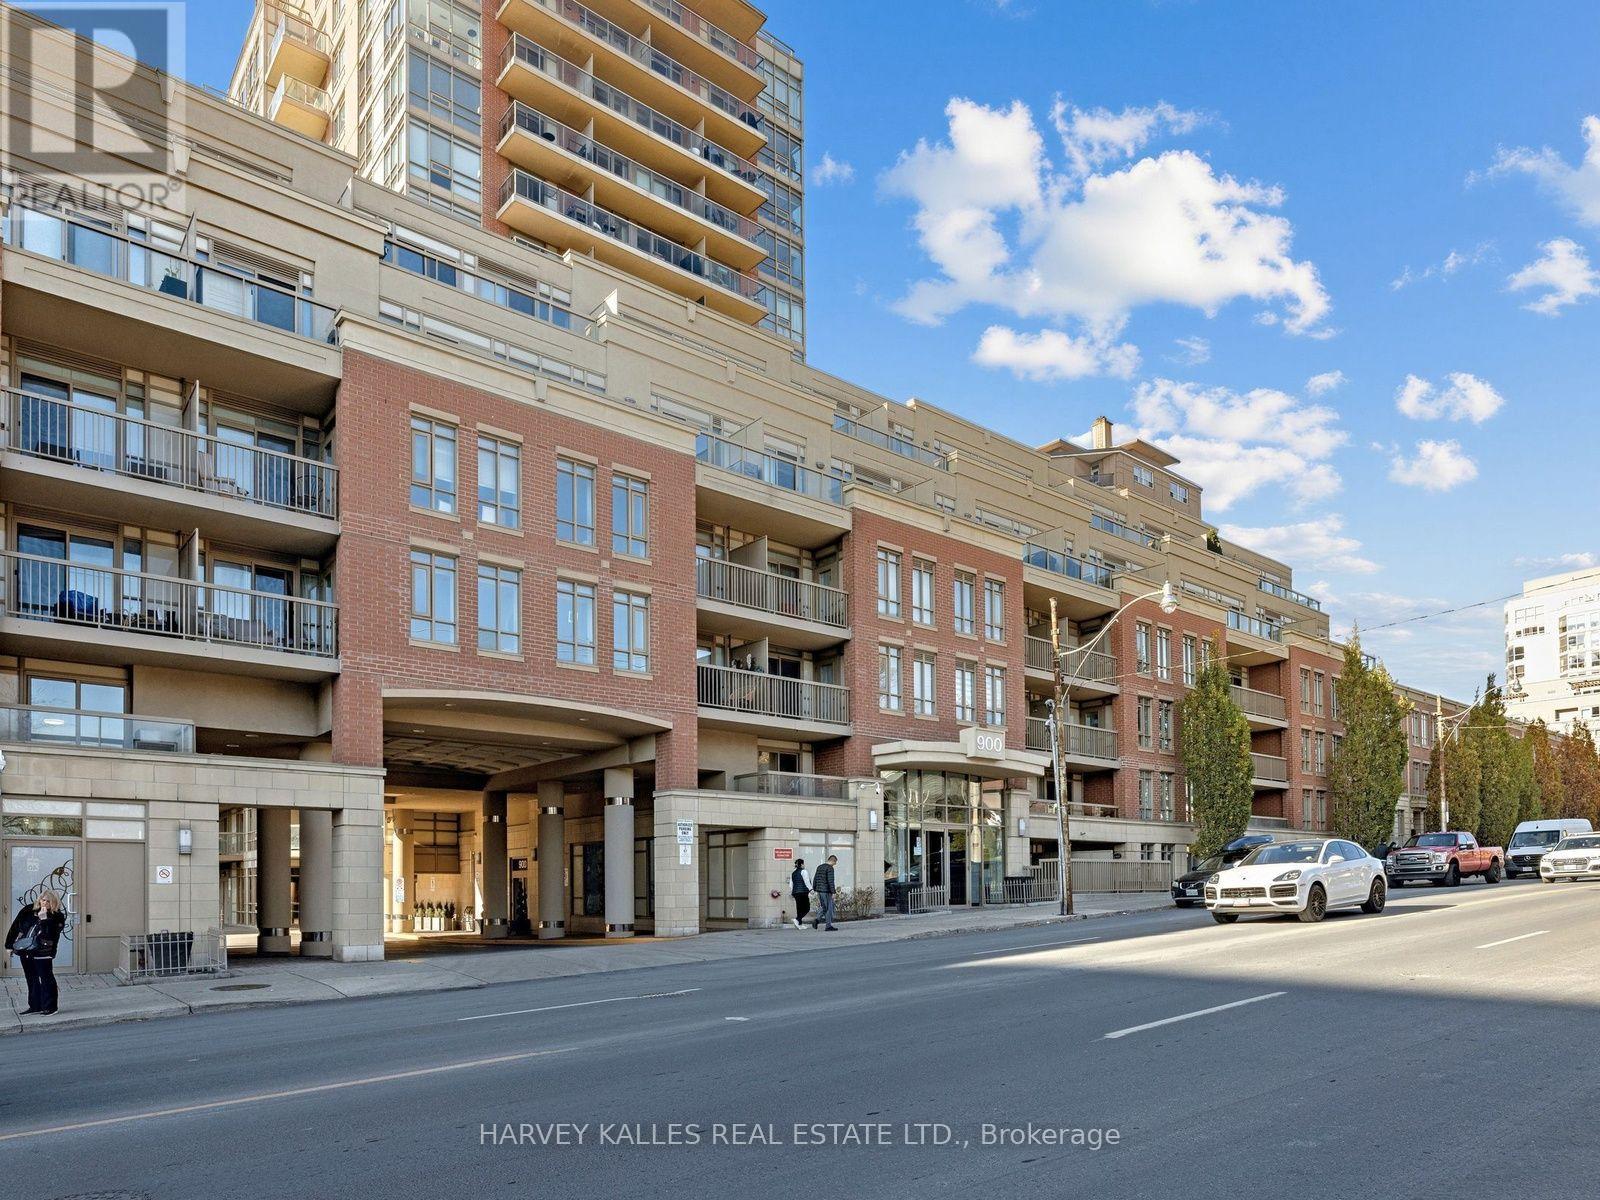
508 - 900 MOUNT PLEASANT ROAD, Toronto, Ontario

508 - 900 Mount Pleasant Road

Toronto, Ontario

Enjoy Elegant living in this exceptionally bright, southeast-facing 2 + 1 bedroom suite, featuring floor to ceiling windows, 9 foot ceilings and over 1000 sq ft beautifully appointed living space. The suite boasts beautiful flooring throughout. A welcoming foyer leads to a spacious, open concept living and dining area, complemented by a well appointed kitchen with abundant storage. The generously sized private den offers exceptional versatility and can easily server as a third bedroom. The primary bedroom features a spacious ensuite bathroom and walk in closet. Two walkouts provide seamless access to an impressive 218 sq ft full size balcony, complete with a gas BBQ hookup--perfect for outdoor entertaining. The impeccably maintained, pet friendly building offers excellent amenities, along with the convenience of an owned parking space and locker. Ideally situated within walking distance of Sherwood park, Sherwood and Summerhill markets, the LRT, TTC, Yonge Street, and an outstanding selection of shops, restaurants and both public and private schools. An exceptional opportunity to enjoy comfort, style and convenience in a sought-after neighborhood. (id:50976)

3 Bedroom 2 Bathroom 1,000 - 1,199 sqft
Harvey Kalles Real Estate Ltd.
For sale
$679,900
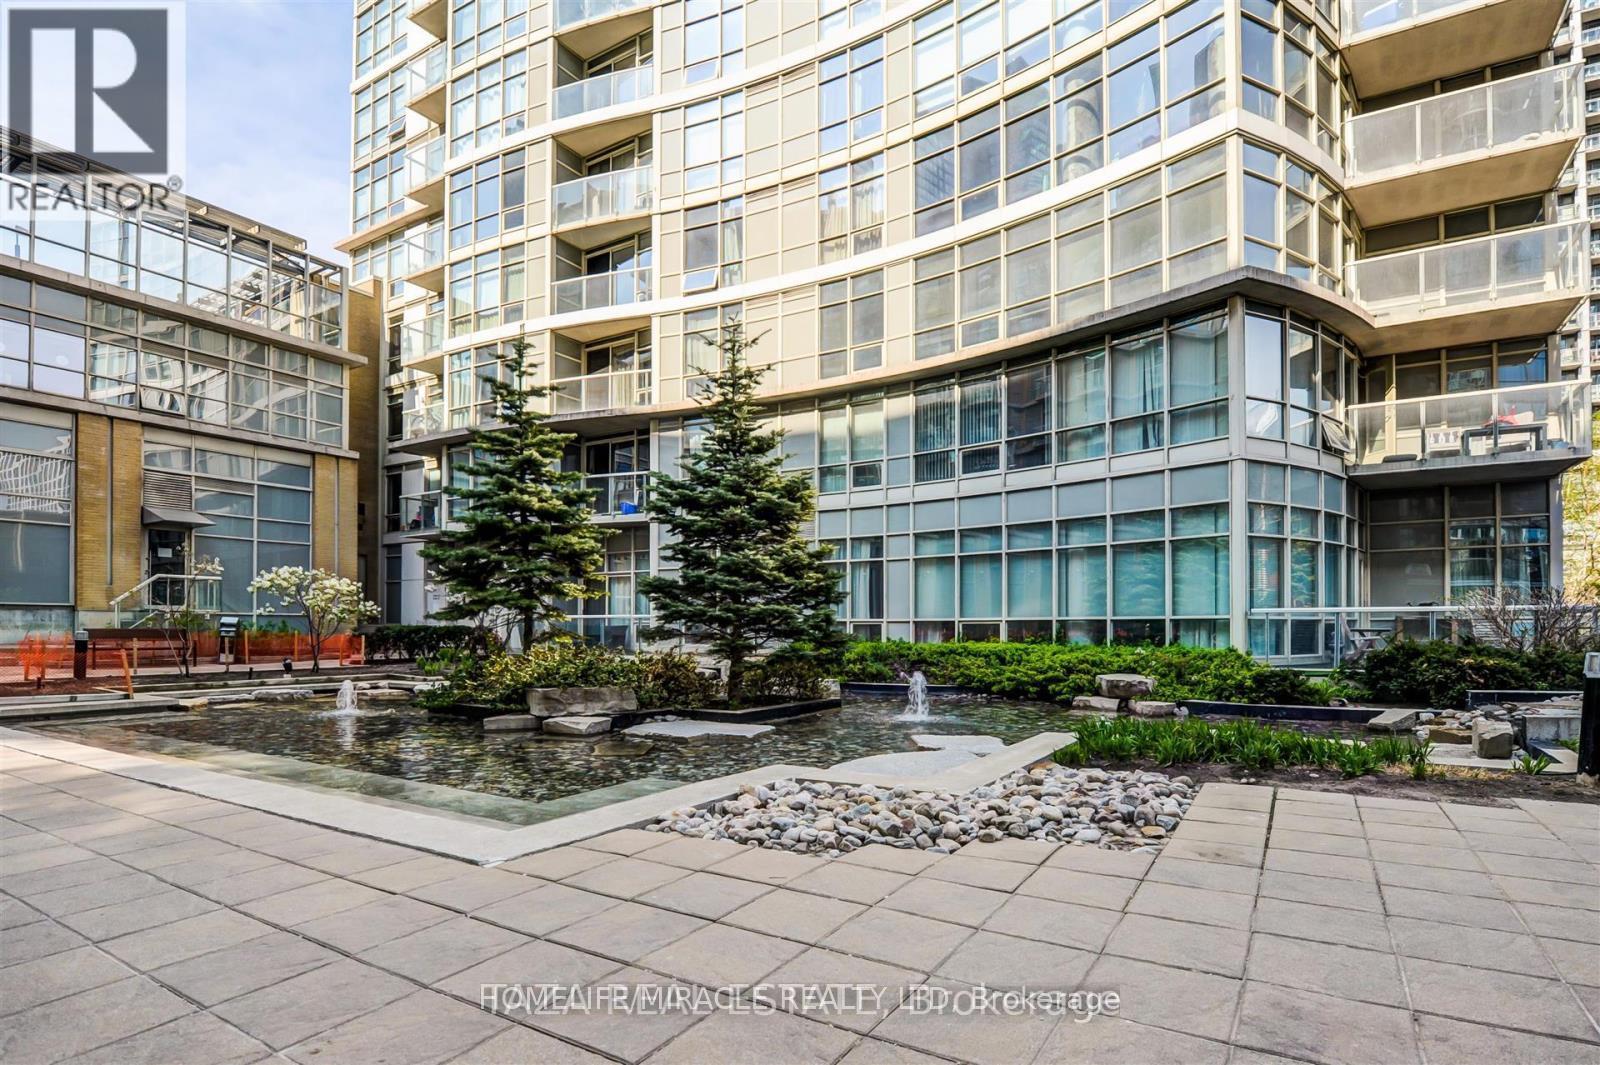
1803 - 10 NAVY WHARF COURT, Toronto, Ontario

1803 - 10 Navy Wharf Court

Toronto, Ontario

Excellent Prime Location, Unit Is located in Centre of Toronto's Harbour Front Community. This is a golden opportunity for you to enjoy downtown lifestyle. The bright, open kitchen overlooks the dining and living areas, creates an easy flow for everyday living and entertaining.Easy Access To Gardiner, Porter Airport & Downtown. Enjoy breathtaking, Unobstructed Panoramic View of Rogers Centre Sky Dome & CN Tower from this apartment. 24 Hrs Concierge, Exclusive 30,000 sqft. Super Club With Pool, Gym, Tennis, Bowling, Theatres, Etc. Parking, locker Hydro, Water, Heat and A/C included in maintenance fees. Lot of upgrades fully upgraded kitchen, washroom, new flooring, painted few years back & den with sliding door makes it a perfect second bedroom. Upgraded appliances by replaced Stove, dishwasher and Microwave.Nice lake view from bedroom and balcony. (id:50976)

2 Bedroom 1 Bathroom 700 - 799 sqft
Homelife/miracle Realty Ltd
For sale
$498,000
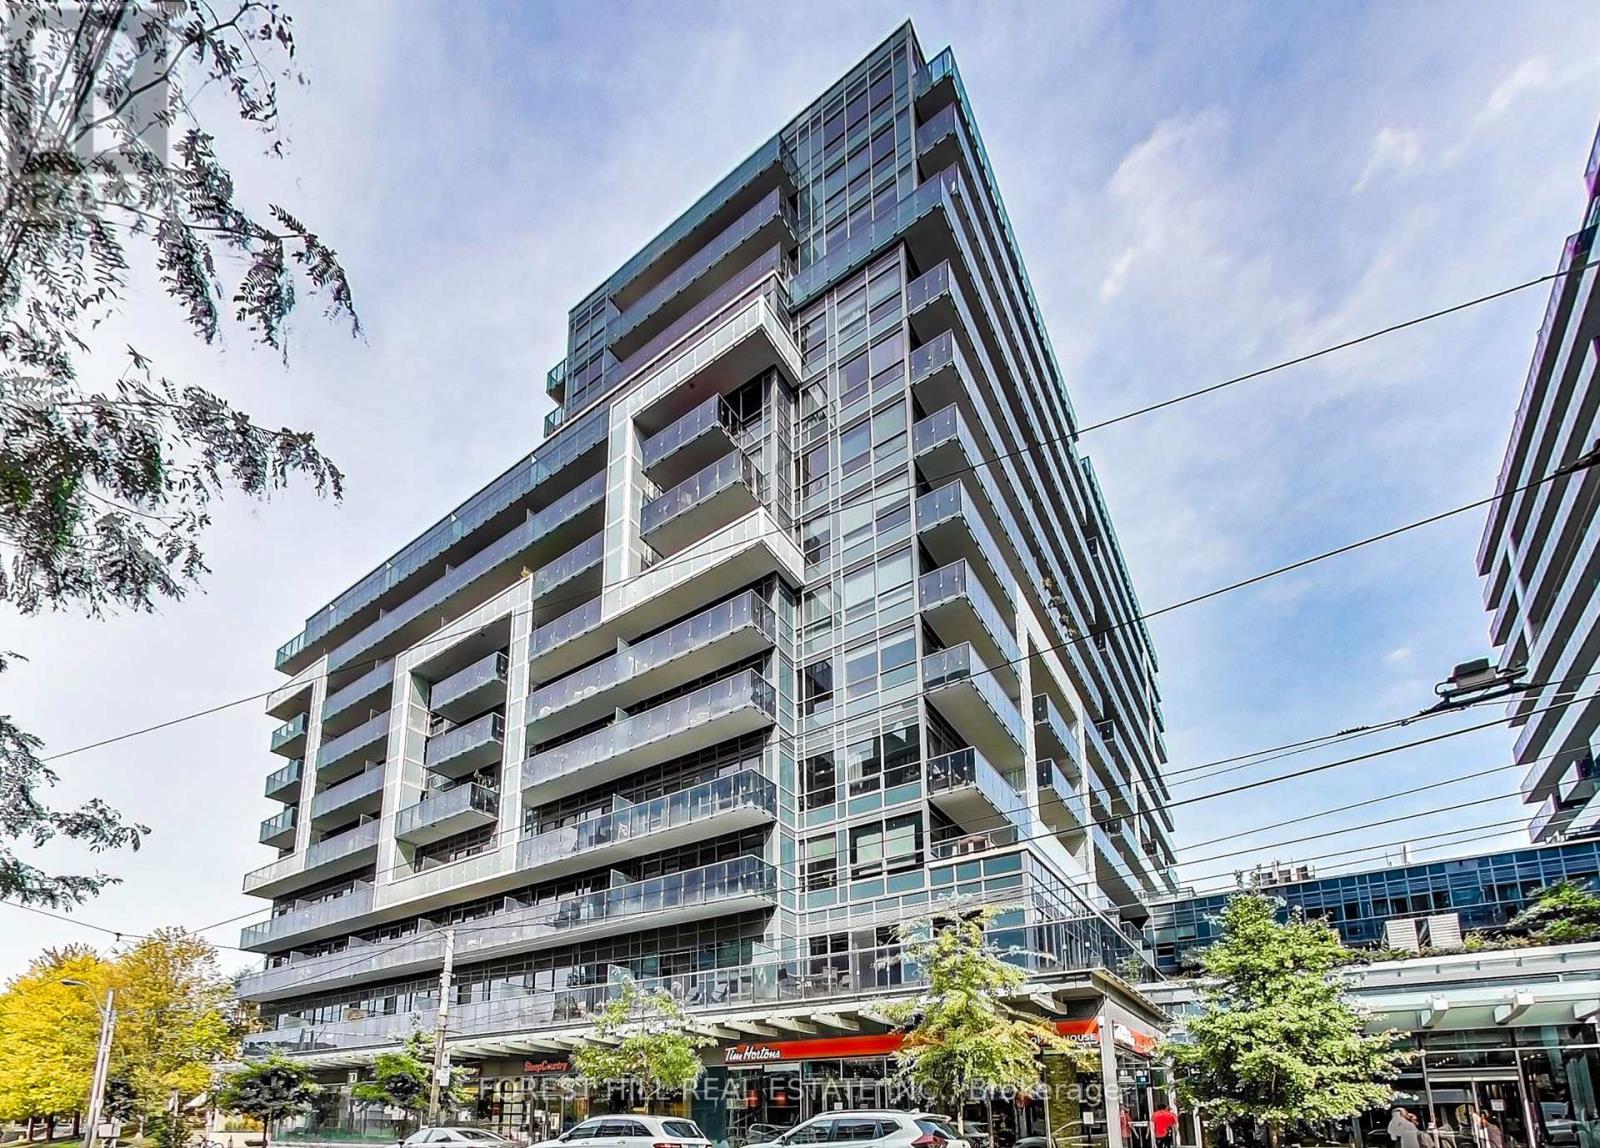
1001 - 1030 KING STREET W, Toronto, Ontario

1001 - 1030 King Street W

Toronto, Ontario

Bright 1 Bed + Den Unit with Sunny Balcony @ Dna3, On Trendy King St West Just Steps from Vibrant Liberty Village. 564sf Interior + 103sf Open Balcony with Western Exposure, 9' Ceilings, Floor-to-Ceiling Windows, Modern Kitchen. Steps to TTC, Tim's, No Frills, Shoppers, Dry Cleaner, TD, RBC, Baskin Robbins & More; Mere Mins Walk To Longos, LBCO & More in Liberty Village. Building Amenities Include Gym, Yoga/Aerobics Room, Rain Room With Spa Beds, Rooftop Terrace/Bbqs & Private Dining, Sundeck With Misting Station, Party Room With Catering Kitchen & Fireside Lounge; Games/Party Room; Theatre Room; Business Centre; & 24Hr Security/Concierge. (id:50976)

1 Bedroom 1 Bathroom 500 - 599 sqft
Forest Hill Real Estate Inc.
For sale Open House
$3,850,000
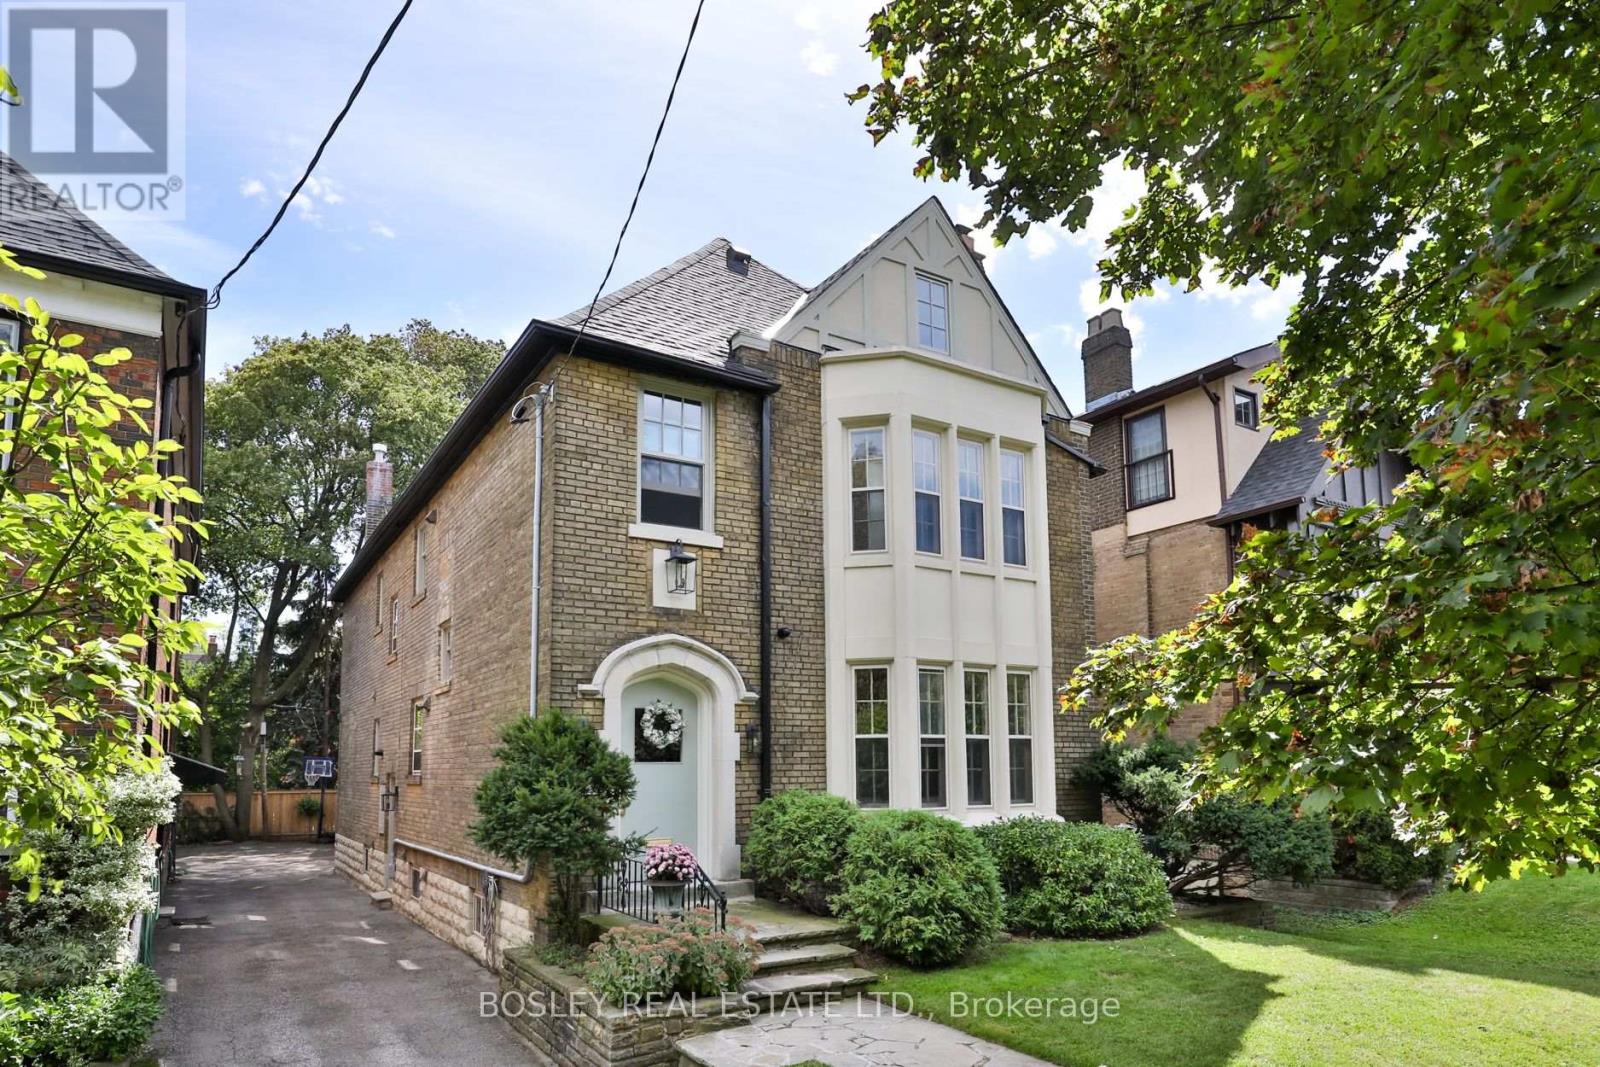
43 WHITEHALL ROAD, Toronto, Ontario

43 Whitehall Road

Toronto, Ontario

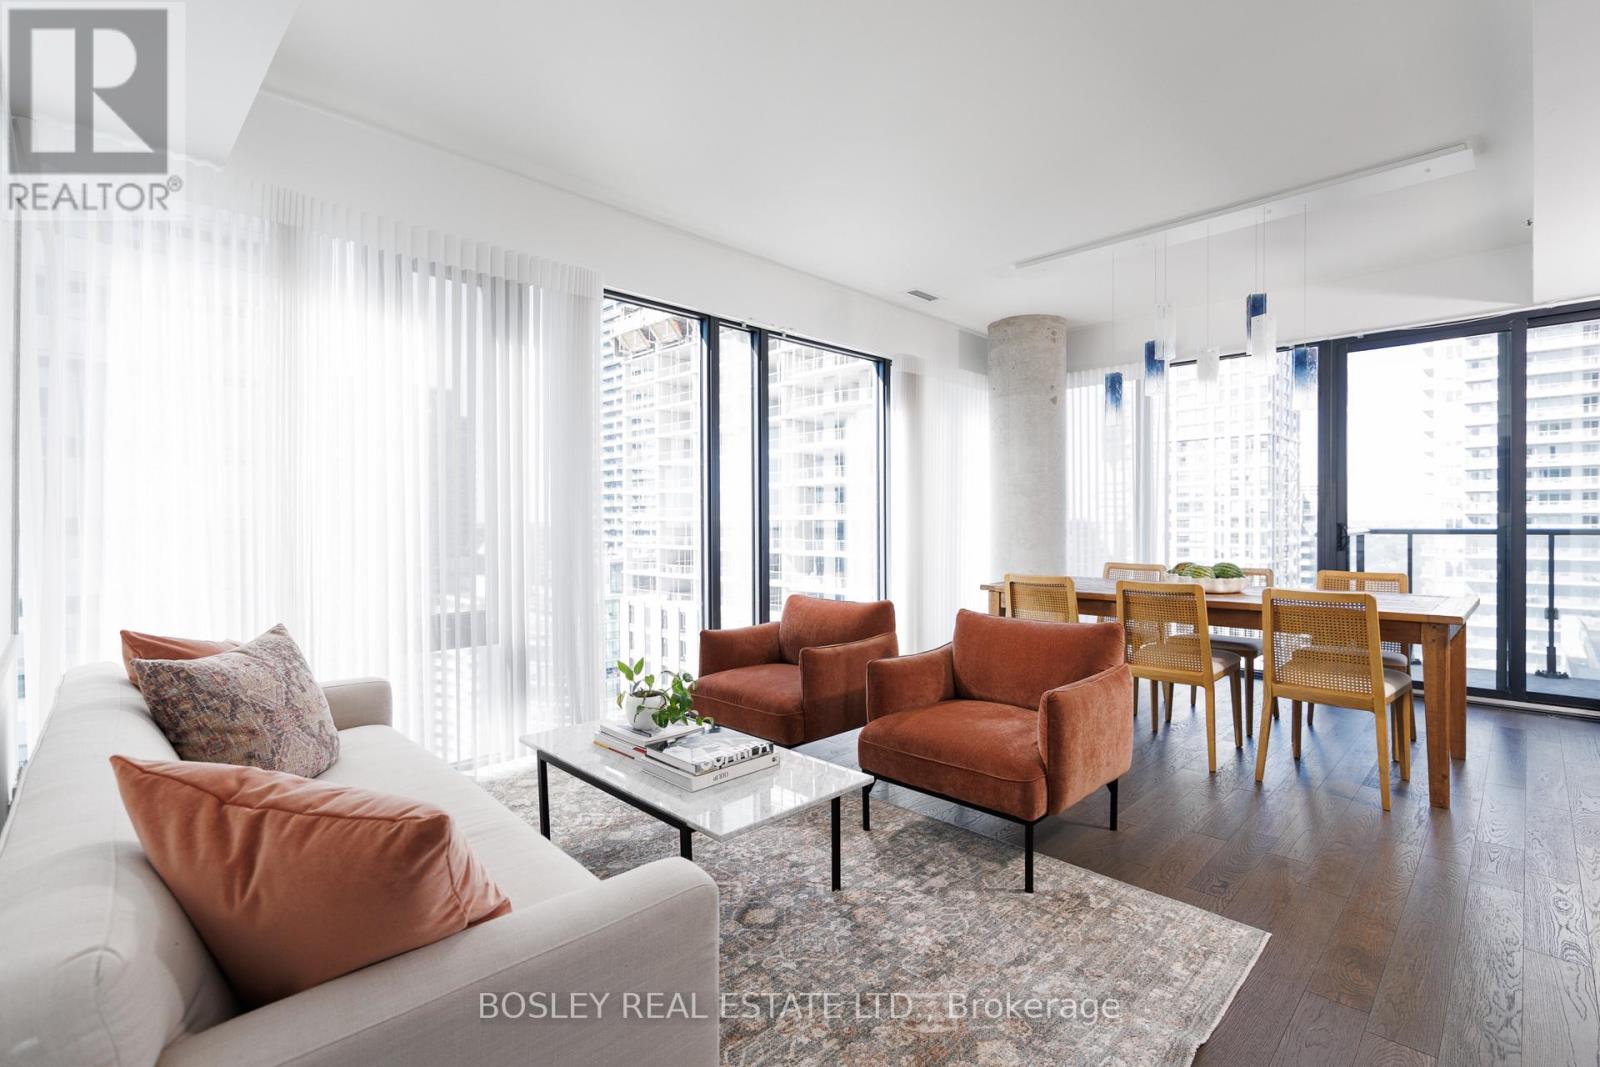
Tucked along one of Rosedale's most coveted streets, 43 Whitehall Road is a rare offering: an impeccably finished family home with all the pedigree of the neighbourhood. Behind the classic façade, two exceptionally finished floors offer over 3,000 square feet of living space, with four bedrooms, four bathrooms and everything any family would need. Timeless architecture meets a considered, modern sensibility, and every room is finished to an exacting standard. At the heart of the home, a beautiful kitchen opens onto the perfect family room, so you can cook while your kids play or do homework. When the evening calls for something more, the formal dining room closes off behind stunning pocket doors. It's an intimate space that feels like the private dining room at your favourite restaurant. And the location is second to none. Stroll to the shops and cafés of Summerhill, and settle into one of the city's most sought after school catchments, with outstanding public and private schools nearby, including Whitney Junior Public School, Our Lady of Perpetual Help and Branksome Hall. This is Rosedale living at its finest: a distinguished address, beautifully finished and ready to welcome its next family. (id:50976)

4 Bedroom 4 Bathroom 3,000 - 3,500 sqft
Bosley Real Estate Ltd.
For sale
$1,145,000
1702 - 185 ROEHAMPTON AVENUE, Toronto, Ontario

1702 - 185 Roehampton Avenue

Toronto, Ontario

Spacious, sophisticated and exceptionally well laid out, this 1,236 sq. ft. 2 bedroom + den, 2 bathroom suite offers impressive proportions and sweeping northwest views in the heart of Yonge & Eglinton. Floor-to-ceiling windows and custom motorized white drapery set the stage for bright, elevated living. The modern white kitchen features a large centre island with seating for three and opens to generous, distinct living and dining spaces-perfect for entertaining and everyday life. Multiple walkouts extend the living space outdoors to a deep wraparound balcony, with incredible northwest city views and plenty of room to dine, lounge and entertain. The massive primary suite is a true retreat, with extensive custom built-in storage, a walk-in closet and private ensuite. A generous second bedroom with double closet and separate den (large enough to be a third bedroom) offer flexibility for guests, kids or working from home. And the storage? Exceptional. A large foyer with double closet, plus a separate pantry and laundry room, keep everything beautifully organized and out of sight. Stylish, functional and refreshingly spacious, with incredible views and everything Yonge & Eglinton at your doorstep-subway, shops, restaurants, cafes and more. Condo living without the compromise, complete with 2 lockers and owned parking. (id:50976)

3 Bedroom 2 Bathroom 1,200 - 1,399 sqft
Bosley Real Estate Ltd.
For sale
$679,900
2306 - 1815 YONGE STREET, Toronto, Ontario

2306 - 1815 Yonge Street

Toronto, Ontario

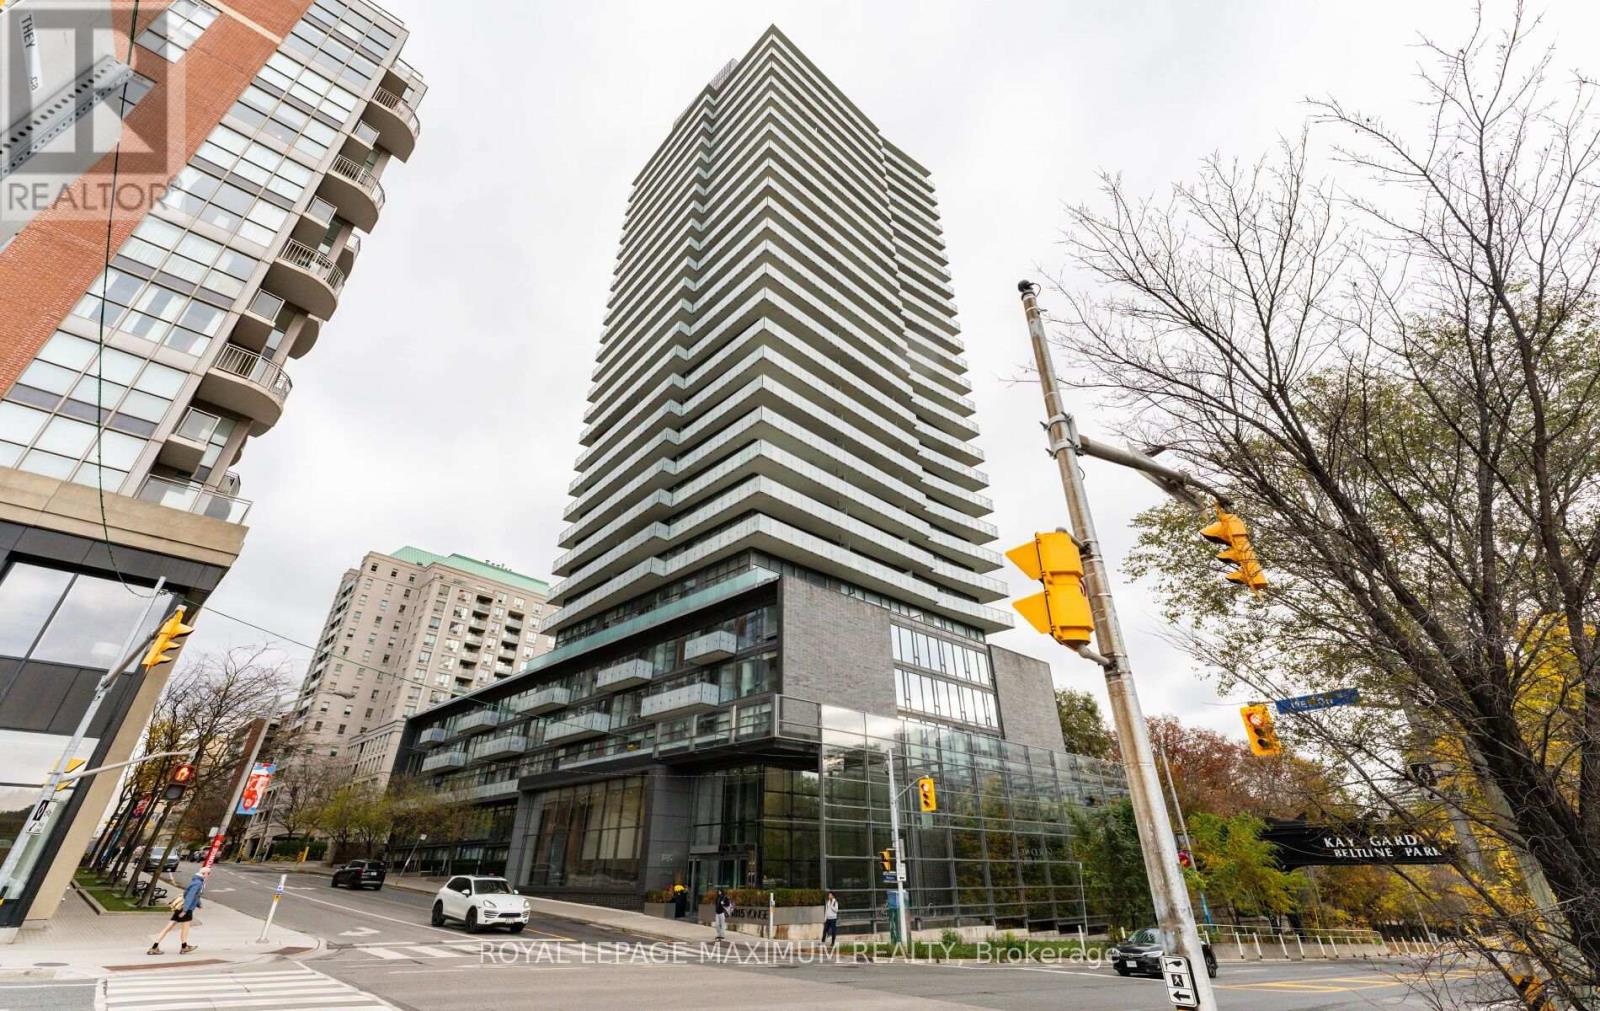
Elevate your daily routine high above Midtown in this sleek 767-square-foot corner residence. Flooded with natural light through floor-to-ceiling glass, the open-concept layout is wrapped in panoramic, unobstructed views across the city. Modern finishes showcase hardwood flooring under nine-foot ceilings, a stylish kitchen equipped with granite countertops and custom window coverings. Storage is thoughtfully maximized with a custom dining area built-in, entry pantries, and fitted primary bedroom cabinetry. The versatile den effortlessly functions as a private home office or guest suite. Step onto your private wrap-around balcony, or head downstairs where this unit comes complete with one parking space, two storage lockers, and a private bike rack right at your parking spot. Outside, you are steps from the Kay Gardner Beltline Trail, Mount Pleasant Parkland and Davisville Subway Station for a seamless downtown commute. (id:50976)

2 Bedroom 1 Bathroom 700 - 799 sqft
Royal LePage Maximum Realty
For sale
$849,900
13 DEL RAY CRESCENT, Wasaga Beach, Ontario

13 Del Ray Crescent

Wasaga Beach, Ontario

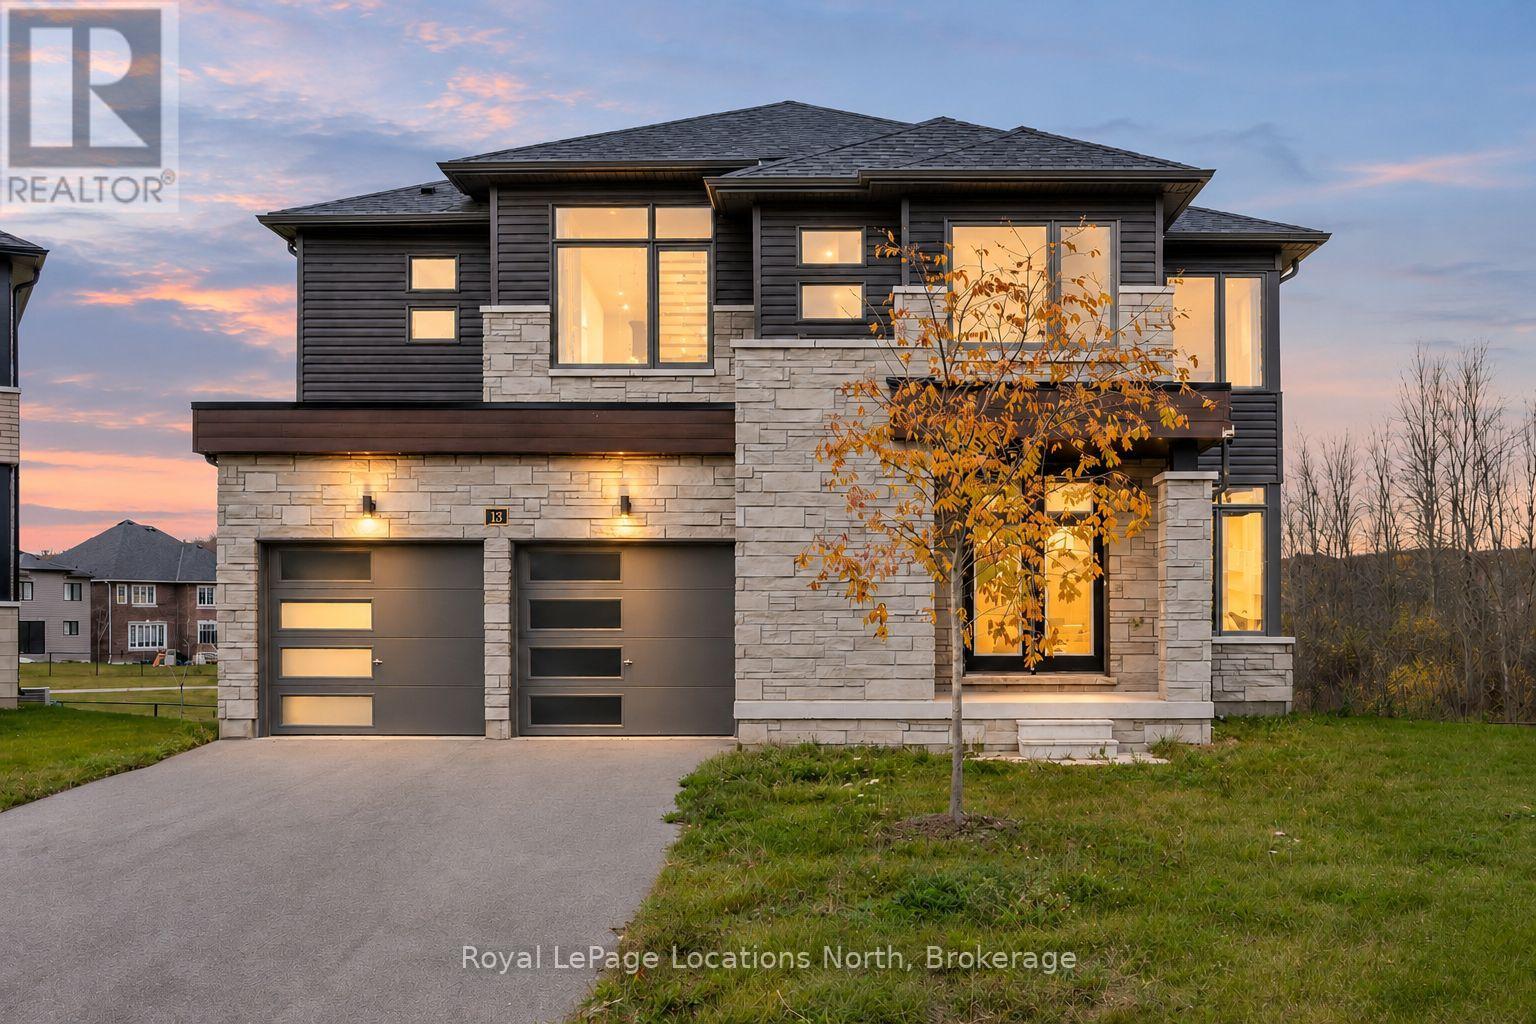
Ravine views, no rear neighbours and walk out basement. This beautifully upgraded finished 4-bedroom + office, 4-bathroom home offers 3,128 sq ft on a quiet street, set on a pie-shaped lot (40 ft frontage widening to 97 ft at the back) overlooking mature trees and ravine. High-end finishes and space for the whole family at a price that delivers real value. A large, spacious foyer welcomes you with wood stairs and wrought iron railings. The bright eat-in kitchen is the heart of the home, with upgraded counters, classic white cabinets with gold hardware, stainless steel appliances, a centre island for casual meals and windows overlooking the ravine. Sliding doors from the eat-in area lead outside, and the butler's pantry makes a perfect coffee bar with extra storage. The family room is warm and inviting with an electric fireplace and there is a formal dining room, perfect for entertaining. A main floor powder room and inside entry from the 2-car garage add everyday convenience. Upstairs, all four bedrooms are impressively sized, with room for kids, guests or a hobby space. The oversized primary suite is a true retreat with a large walk-in closet and a spa-style 5-pc ensuite featuring a floating tub, large glass shower, double sinks and private toilet room. The 5-pc main bath has double sinks, with the shower and toilet behind a separate door, ideal for busy school mornings. The bright 2nd floor laundry room has great storage, so no more carrying laundry up and down stairs. The walkout basement has almost floor-to-ceiling windows that fill the lower level with natural light and ravine views, offering great potential for a rec room, gym or in-law space. The partially fenced backyard backs onto trees with no one behind you for privacy, quiet mornings and nature views in every season. Close to walking trails and a new elementary school. A move-in ready home for a growing family that wants privacy, space and quality finishes. Book your private showing today! (id:50976)

4 Bedroom 4 Bathroom 3,000 - 3,500 sqft
Royal LePage Locations North
For sale Open House
$425,000
5 - 39 28TH STREET S, Wasaga Beach, Ontario

5 - 39 28th Street S

Wasaga Beach, Ontario

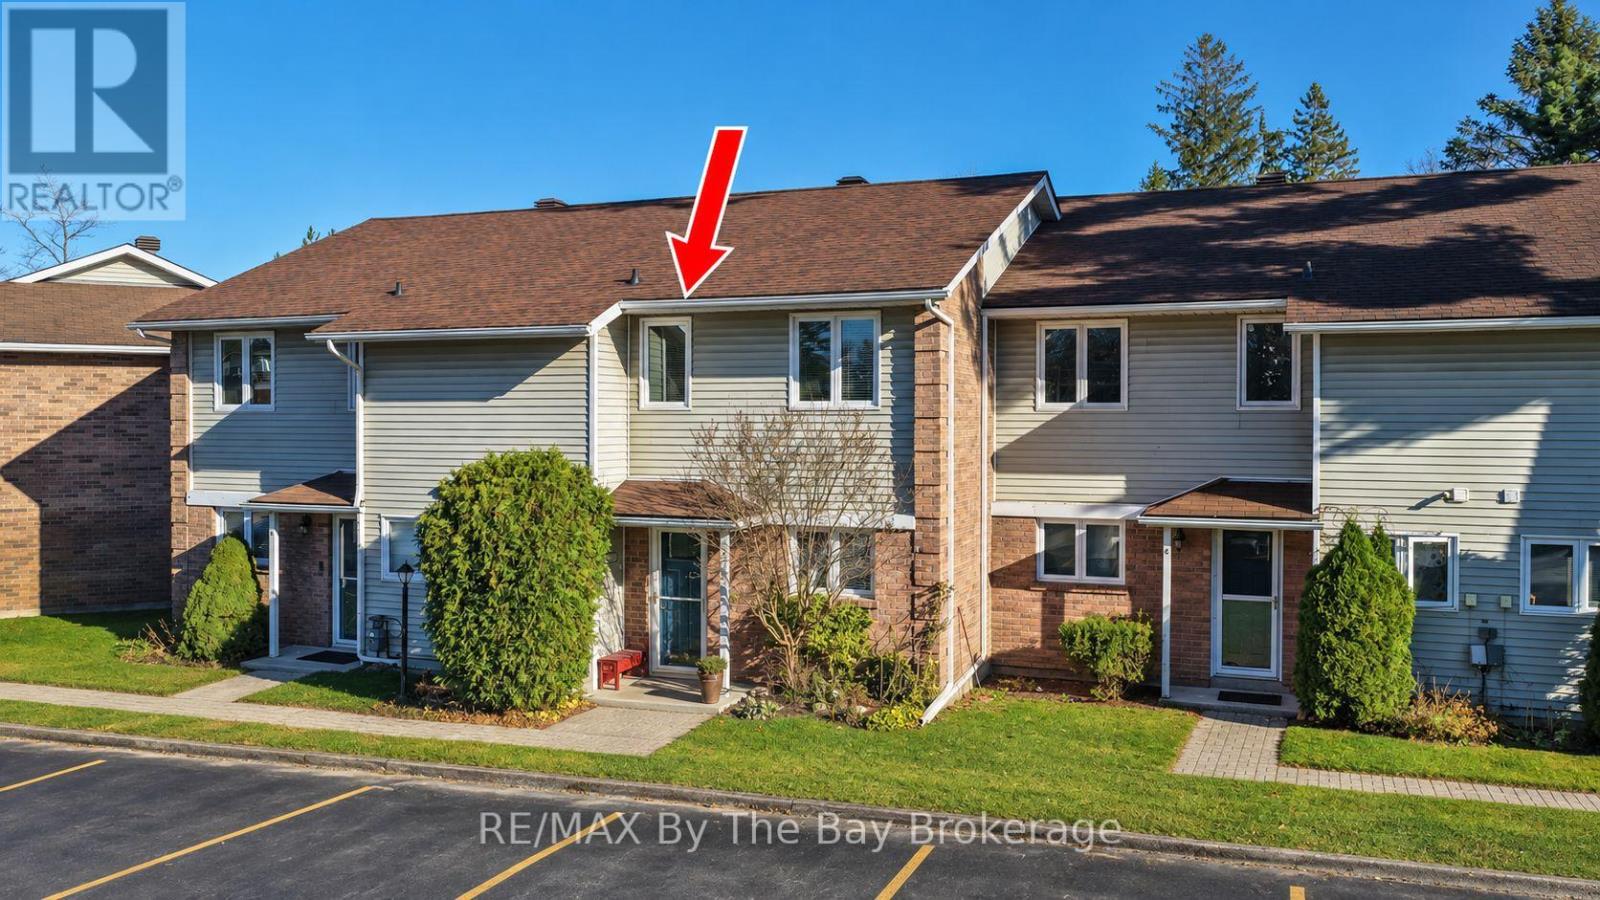
Set within a waterfront condo community on the Nottawasaga River, this two-storey townhouse offers a quiet, treed setting with shops, restaurants, and the sandy shores of Georgian Bay all within walking distance. The home features three bedrooms, two and a half bathrooms, and an open-concept main floor. A wood-burning fireplace makes the living room a cozy spot to unwind on cooler evenings, while the walkout to the patio makes it easy to take your morning coffee outside. In-suite laundry adds everyday convenience.Spend the afternoon on the river with the community's private boat launch and on-site boat storage, play a game on the tennis court, or take a short walk to the beach. The park-like grounds offer a place to slow down and enjoy the river setting, with everyday shopping and dining close enough to leave the car at home. The monthly condo fee of $444.75 includes lawn care, snow removal, and maintenance of the common elements. (id:50976)

3 Bedroom 3 Bathroom 1,200 - 1,399 sqft
RE/MAX By The Bay Brokerage
For sale
$1,698,888
3437 BURGESS CRESCENT, Mississauga, Ontario

3437 Burgess Crescent

Mississauga, Ontario

Your own backyard escape, with room for everyone. Welcome to 3437 Burgess Crescent in Mississauga's Erin Mills community! This impressive 5-bedroom detached home features 4500 sq/f of total living space, two primary suites, each with a walk-in closet and ensuite bathroom, offering exceptional comfort and flexibility for growing or multigenerational families. The finished walkout basement expands your living space with two generous living areas, a gym, a sauna and potential for a full kitchen. Outside, the inground pool sets the scene for unforgettable summers, from lively gatherings to relaxing afternoons at home. Enjoy a convenient location close to Garthwood Park, nearby schools, shopping and public transit. Space to gather, room to recharge, and a lifestyle you'll love coming home to! (id:50976)

5 Bedroom 5 Bathroom 3,000 - 3,500 sqft
Property.ca Inc.
For sale Open House
$769,000
36 SCOURFIELD DRIVE, Ingersoll, Ontario

36 Scourfield Drive

Ingersoll, Ontario

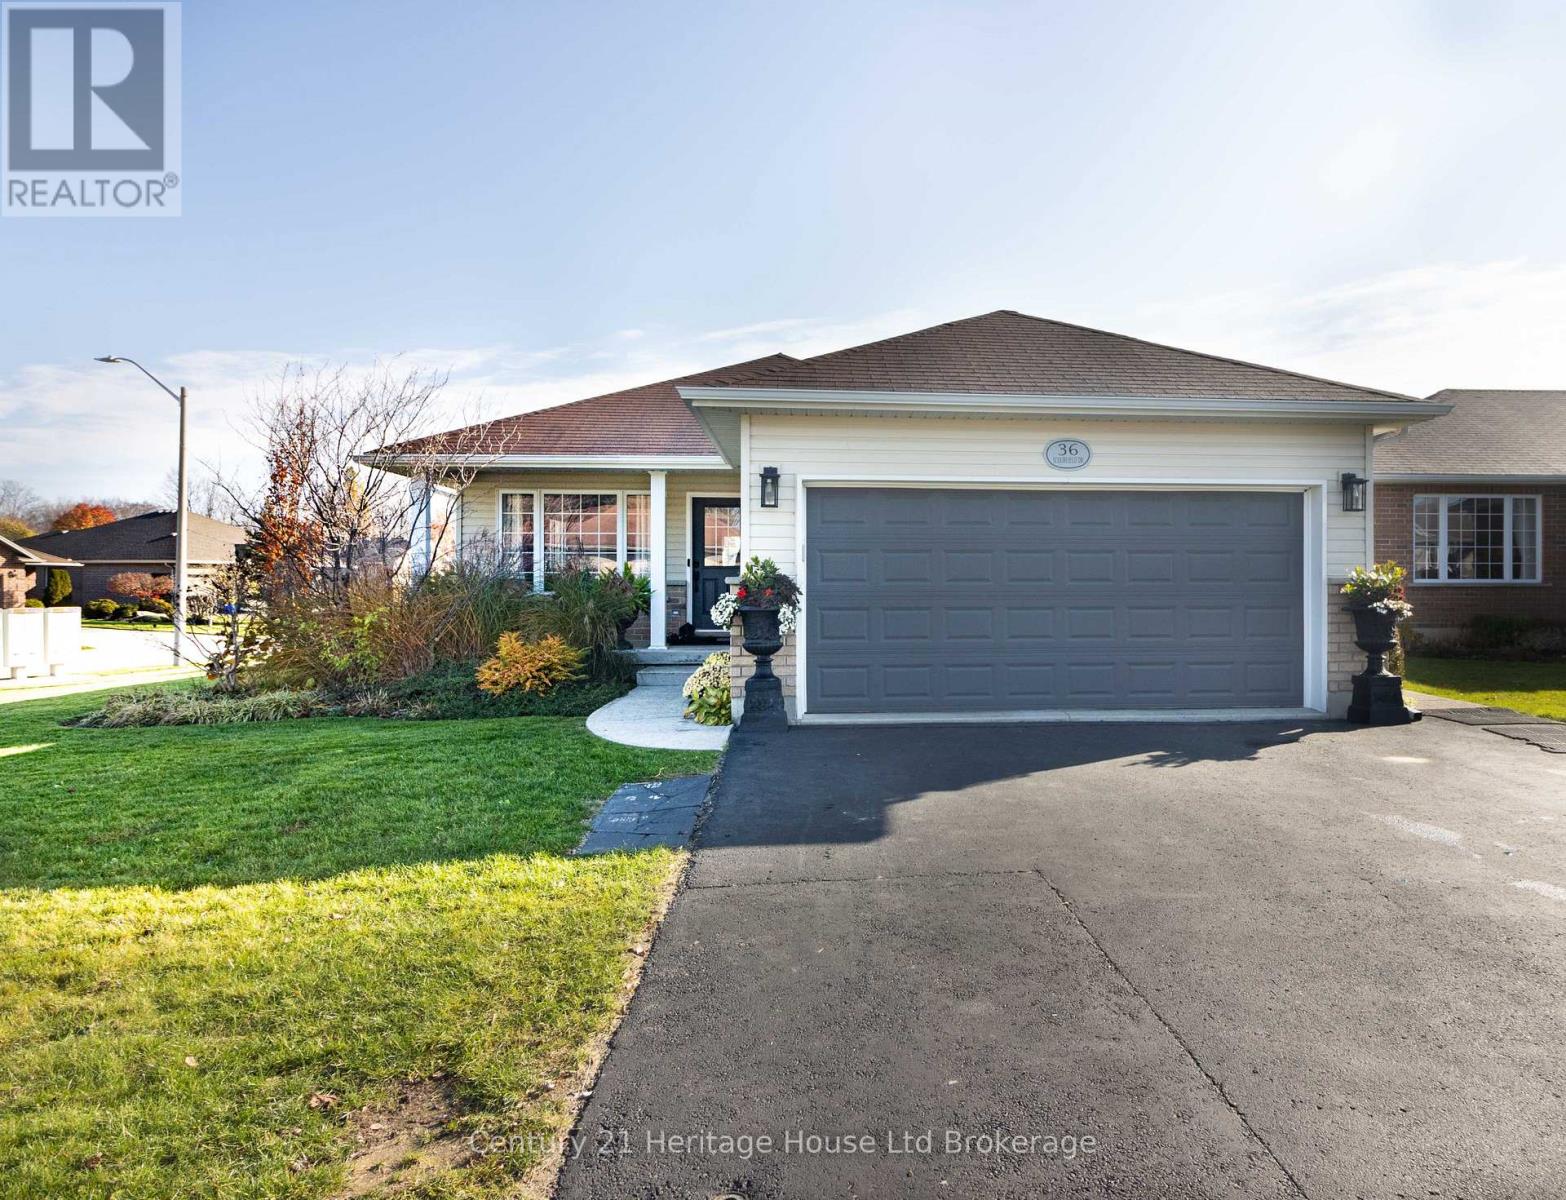
The perfect blend of modern comfort, thoughtful upgrades, and low-maintenance living a home designed to enjoy today and for years to come! Welcome to 36 Scourfield Dr, a beautifully maintained, one-owner detached bungalow built in 2010. Situated on a desirable corner lot within a quiet 39-home enclave. This home offers a wonderful combination of privacy, convenience, and pride of ownership. Step inside and immediately appreciate the attention to detail throughout. The bright, inviting main floor features seamless flooring transitions, a thoughtfully designed layout, convenient main-floor laundry, ample closet space, and two generously sized bedrooms. The updated kitchen is sure to impress, featuring freshly painted cabinetry, updated hardware and sink, quartz countertops, a granite island, LG SS appliances. Patio doors lead to your outdoor space complete with a newer 10' x 22' deck and a relaxing hot tub the perfect place to unwind after a long day. The beautifully landscaped corner property is surrounded by established perennial gardens and impressive natural boulder accents. An extra-wide driveway, 1.5-car attached garage, and 12' x 8' storage shed provide plenty of parking and practical storage. The fully finished lower level is equally impressive! Built over a Tricore subfloor system and finished with engineered hardwood flooring, this space offers exceptional comfort and versatility. Enjoy a spacious recreation area, two additional bedrooms, and a stunning three-piece bathroom. This spa-inspired bathroom features heated floors, a glass-enclosed tiled shower, floating vanity, smart lighting, and your very own infrared sauna with Bluetooth connectivity and built-in speakers. Whether you're looking to downsize without sacrificing space, accommodate visiting family, or simply find a home where you can comfortably age in place this is a must see. (id:50976)

4 Bedroom 2 Bathroom 1,100 - 1,500 sqft
Century 21 Heritage House Ltd Brokerage
For sale Open House
$709,900
712 BLACKACRES BOULEVARD, London North, Ontario

712 Blackacres Boulevard

London North, Ontario

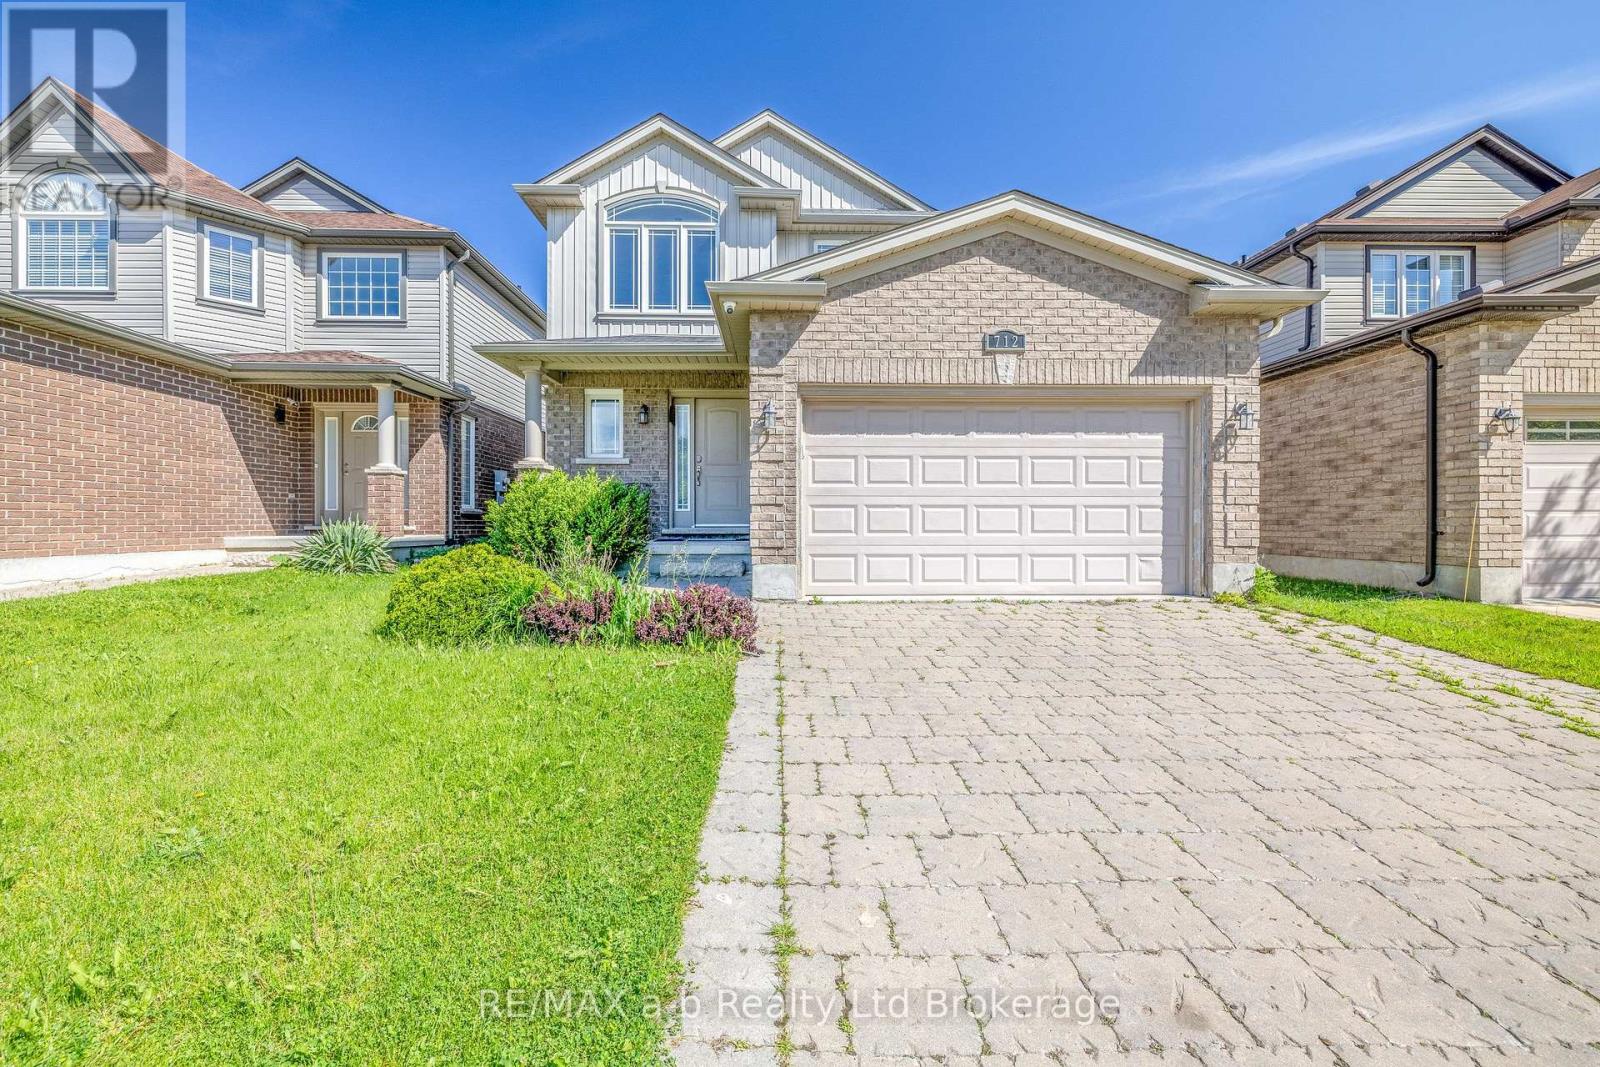
Welcome Home. From the moment you step through the door, this exceptional 3+1 bedroom home in Hyde Park Meadows wraps you in warmth and comfort. A grand, 2-storey foyer welcomes you to the heart of the home - an open-concept main floor, where a family-friendly kitchen steals the show. Upgraded cabinetry, crown moulding, valance lighting, a marble backsplash, and a generous island make this the space where family breakfasts and dinner parties alike become cherished memories. The kitchen is open to the spacious dining room and adjoins the living room - anchored by a cozy gas fireplace and decorative columns - creating the perfect backdrop for cozy family life. Rich hardwood and large-format tile complete the main floor in style, along with a convenient 2-piece washroom. Upstairs, there are three spacious bedrooms. The primary suite features a dramatic vaulted ceiling, large walk-in closet, and ensuite bath with a glass-enclosed tile shower - a well-earned escape at the end of the day. The additional bedrooms feature large windows and share the 4-piece family bathroom. The fully finished lower level is a true bonus, offering a large recreation or family room, a fourth bedroom, a third full bathroom, and a laundry/utility room. And then there's the backyard. A fabulous wrap-around deck, hot tub, fully fenced yard, and flower beds come together to create an outdoor oasis your family will love. All of this, just steps from Hyde Park, Fanshawe Park Road shopping, restaurants, and parks. (id:50976)

4 Bedroom 4 Bathroom 1,500 - 2,000 sqft
RE/MAX A-B Realty Ltd Brokerage
For sale
$1,100,000
198 IRONWOOD Place, Waterloo, Ontario

198 Ironwood Place

Waterloo, Ontario

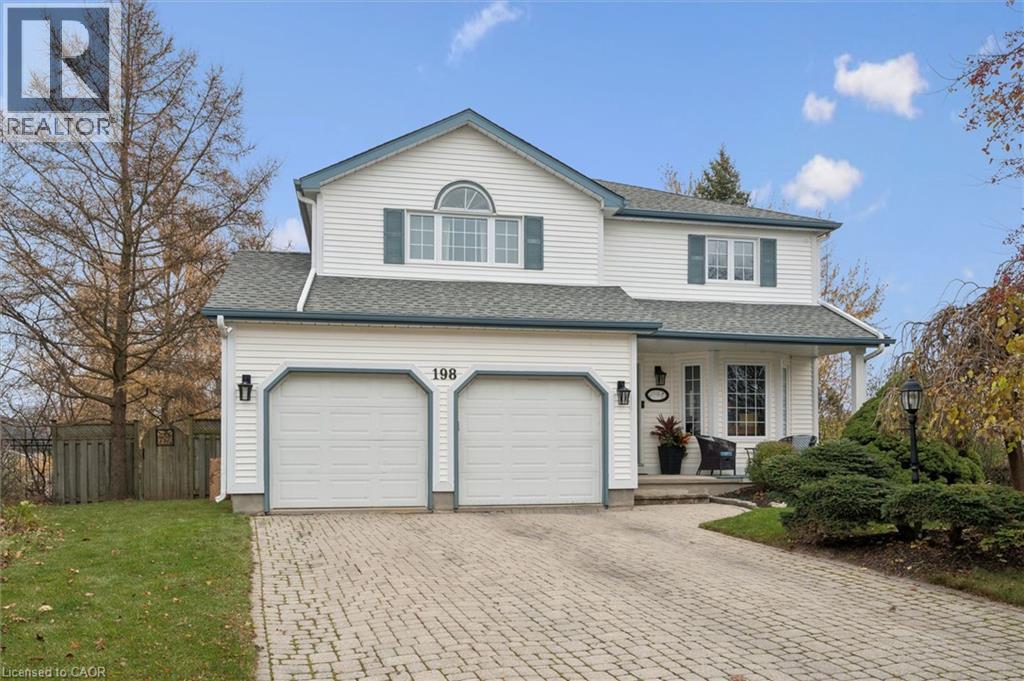
Room to breathe, inside and out, on one of Westvale’s most loved courts. Set on a large, private pie-shaped lot, this home is tucked onto a quiet court with a beautifully maintained boulevard and community garden, the kind of street where neighbours know each other by name. An interlock driveway and updated front siding make a welcoming first impression, and the big-ticket items are done: roof (2015) and all windows replaced (2015). Inside, the sellers opened up the formal living and dining rooms to create a bright, connected space made for hosting. The family room is the showstopper, with soaring cathedral ceilings and a stunning floor-to-ceiling brick gas fireplace. Picture cozy movie nights with the fire glowing. Upstairs you’ll find three bedrooms and two full bathrooms, including a primary bedroom with its own cathedral ceiling. The finished walkout basement adds a cozy rec room with a second gas fireplace, plus a full bedroom and bathroom, ideal for guests, teens or extended family. Then there’s the backyard, your own private paradise. The upper deck, glass railings and stairs down to the lower deck were all replaced in 2021, so the outdoor living is move-in ready. Sip your morning coffee up top with clear, unobstructed views through the glass, then head down to the lower level for long summer dinners, lazy afternoons in the sun and evenings that stretch well past sunset. The walkout connects the basement right to it all, making it easy to host. And with a large, private pie-shaped lot wrapped around you, there’s room to garden, play and simply exhale. This is the kind of backyard you’ll never want to leave. And the location makes everyday life easy. You’re close to Westvale Park, walking trails and schools, and minutes from The Boardwalk, Costco, the Beechwood shops, Westmount Golf & Country Club, Uptown Waterloo, both universities and Highway 7/8. A home with space, privacy and heart. Book your showing today! (id:50976)

4 Bedroom 4 Bathroom 2,943 sqft
RE/MAX Solid Gold Realty (Ii) Ltd.

For sale
$289,900
6554 HARPER Drive, Niagara Falls, Ontario

6554 Harper Drive

Niagara Falls, Ontario

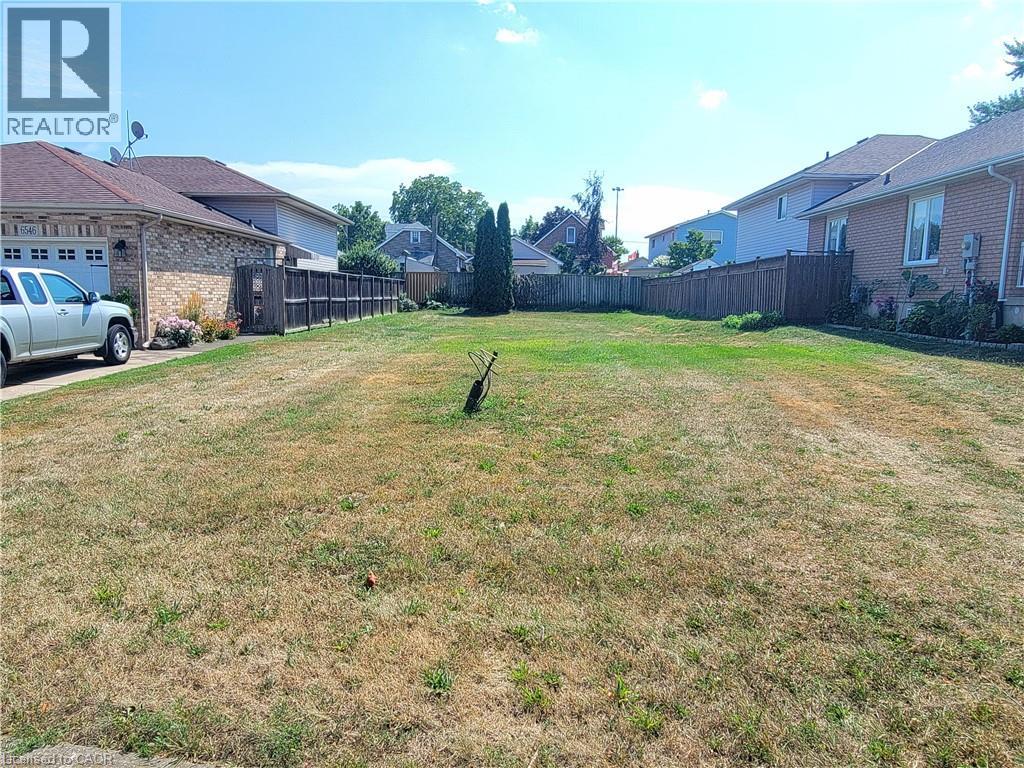
Ready to build your dream home in a beautiful area of the Falls? Established and desired area. Pristine and fully fenced lot with flat grade is ready to create your new home. Services available. So close to the Highway, grocery stores, shops and all of your needs. Take advantage of this rate chance to design the home you've always wanted. (id:50976)

Royal LePage State Realty
For sale
$459,900
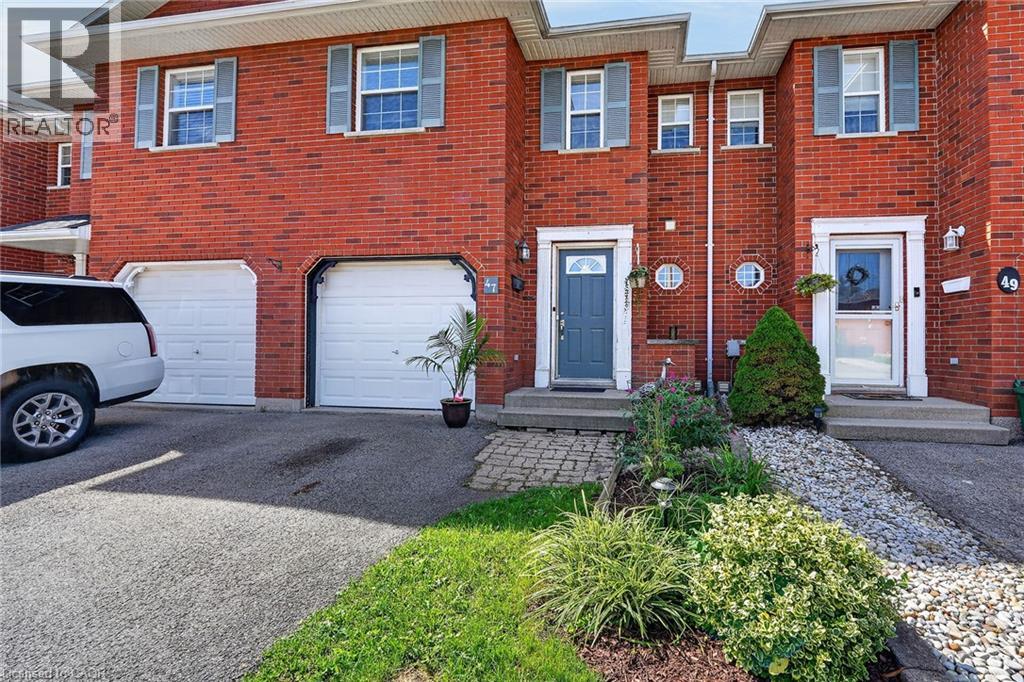
47 SWAYZE Court, Smithville, Ontario

47 Swayze Court

Smithville, Ontario

Freehold Townhome!! Opportunity knocks! This is your chance to own a 1,350 sq. ft. two-storey townhome tucked away on a quiet court in the heart of Smithville, just steps from the West Lincoln Recreation Centre. Offering 3 bedrooms and 1.5 bathrooms, this home is a great opportunity for first-time buyers, professionals, or growing families. The main level features a bright kitchen and dining area with patio doors leading to a large deck and spacious backyard—perfect for relaxing, entertaining, or enjoying time outdoors. A convenient 2-piece powder room completes the main floor, while the attached single garage provides direct interior access and the private driveway is paved with asphalt. An additional deeded shared parking area is located just down the street. Upstairs, the generous primary bedroom features a walk-in closet, with two additional bedrooms and a full bathroom completing the upper level. The unfinished basement offers plenty of potential to create additional living space tailored to your needs, whether you envision a rec room, home office, children's play area, or a combination of all three. With the splash pad, ball diamonds, soccer fields, skate park, playground, library, gymnasium, ice rink, and walking track all close by, this home offers an exceptional combination of space, location, and lifestyle—a rare opportunity at this price point. (id:50976)

3 Bedroom 2 Bathroom 1,376 sqft
Royal LePage State Realty
Royal LePage State Realty Inc.
For sale
$199,900
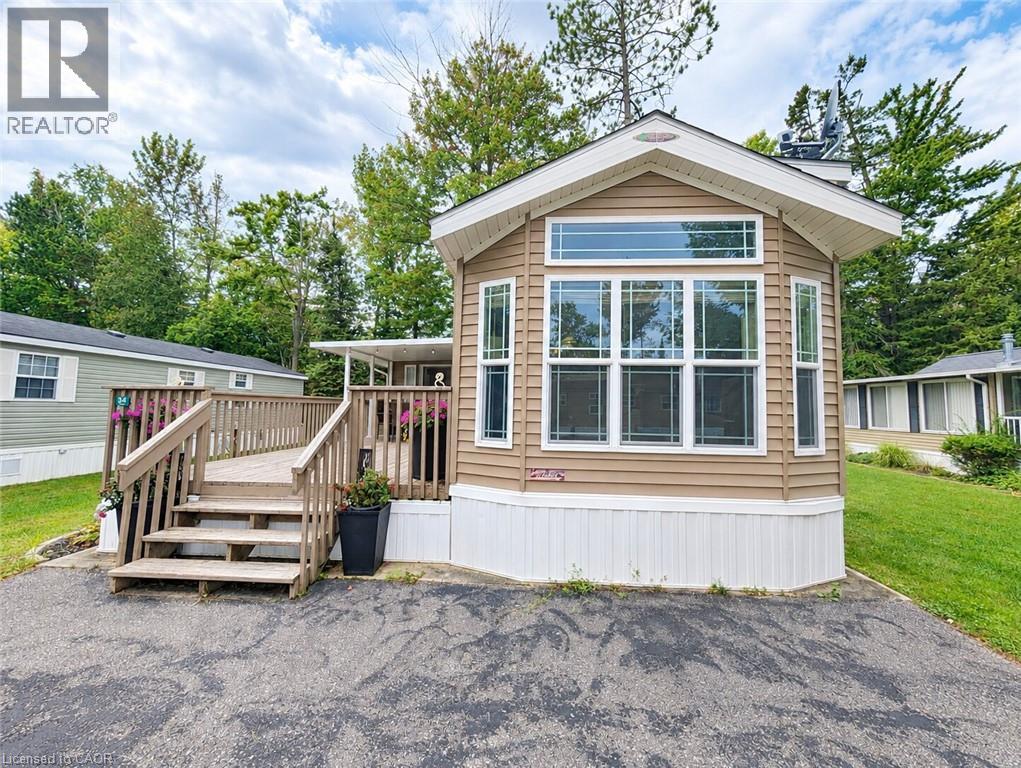
34 TEMAGAMI Trail, Wasaga Beach, Ontario

34 Temagami Trail

Wasaga Beach, Ontario

Welcome to your dream getaway in the heart of Wasaga Beach! Nestled inside the prestigious, gated Wasaga CountryLife Resort, available seasonally from May 1st to November 15th, this beautiful 2014 Muskoka Park Model offers the perfect combination of modern comfort, open space, and prime coastal living. At the center of the home is a bright, modern kitchen equipped with a sleek center island, a gas range stove, and stylish built-in pot lights. The main living space opens up into a spacious floor plan filled with rich natural ight and framed by a warm, cozy fireplace - ideal for relaxing after a long day in the sun. This layout features two comfortable bedrooms, including a generous primary bedroom fitted with built-in cabinetry to maximize storage. A major highlight of the property is the expansive bright sunroom added in 2018. Bathed in sunlight, this versatile addition offers flexible extra living space that's perfect for an additional bedroom, family room, or an entertainment zone for guests that walks out to the large covered deck, enjoy a spacious side lot where you can relax around the firepit. Just outside your door you can enjoy all the amazing amenities within the resort, including 5 swimming pools, a splash pad, mini putt, multiple paygrounds, volleyball, basketball, tennis and pickle ball courts, a bouncing pillow, and clubhouse. Best of all, you are just a short walk to the shores of Wasaga Beach, allowing you to enjoy world-famous sunsets and freshwater beaches in minutes! Seasonal site fees for 2027 are $8667.10 (Including Taxes). Your dream escape is ready and waiting. Don't miss your chance to own a piece of paradise in Wasaga Beach! (id:50976)

2 Bedroom 1 Bathroom 700 sqft
Royal LePage State Realty
For sale
$1,588,888
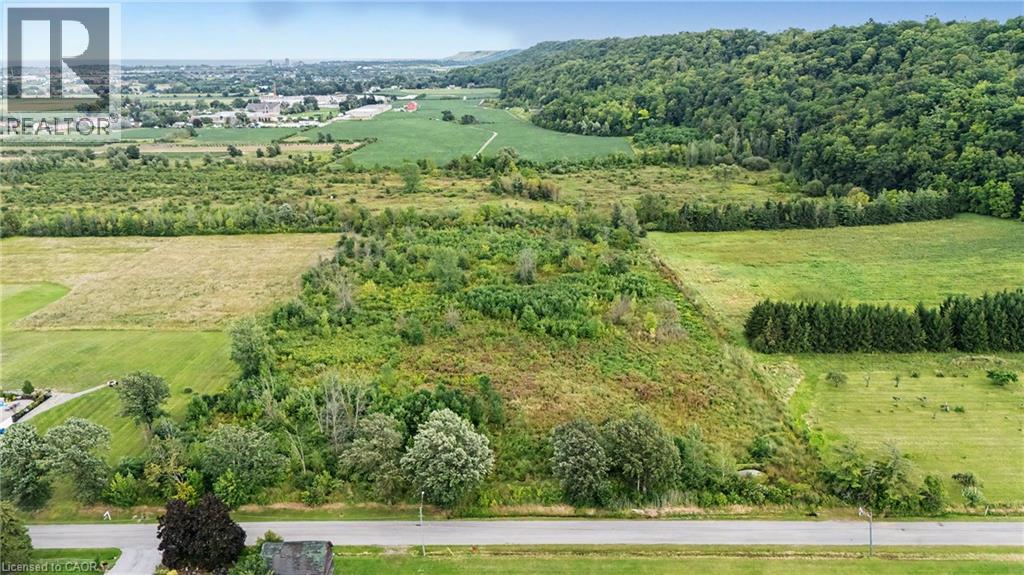
110 JONES Road, Stoney Creek, Ontario

110 Jones Road

Stoney Creek, Ontario

HERE’S your OPPORTUNITY to CREATE something truly EXCEPTIONAL; set beneath the Niagara Escarpment; 7.587 ACRES of Privacy & Possibility. Some properties are simply land; let’s talk about planning your FAMILY LEGACY. This multi-generational opportunity presents much for discussion; a private estate, hobby farm, or valued quiet escape. Let’s bring your vision to life. Imagine grandparents walking the little ones to the library or short hike along the Bruce Trail just steps away. Private school bus pick up; Hillfield Strathallan or Ridley College, Simple commute to McMaster University just to name a few. The entire family will love living here! ZONING for a new home in place; DEVELOPMENT CHARGES ON HOLD for 3YRS! Significant savings & vendor take back (VTB) option for financing. Excellent schools, shopping, transit & all amenities nearby, major transportation routes are all within easy reach; QEW hwy (minutes to 403/407 & GO Train). Tucked away on a QUIET dead-end street, peaceful and secluded setting, yet remarkably convenient. For those who value space, privacy, proximity and the opportunity to create something entirely their own, parcels of this calibre and location are exceptionally difficult to find. A truly distinctive piece of the Stoney Creek landscape—where nature, privacy and sophisticated living converge. (id:50976)

Royal LePage State Realty
Contact Us
Your Favourites


No Favourites Found