Listings

58960 results | Page 193 of 1229
12 24 48
 
For sale
$1,079,000
4882 ROSEBUSH ROAD, Mississauga, Ontario

4882 Rosebush Road

Mississauga, Ontario

Beautifully 3-Bedroom, 3-Bathroom Detached Home In The Heart Of Mississauga! Offering Approximately 1,944 Sq. Ft. Of Well-Designed Living Space On An Oversized Premium Lot, Move-In Ready Home, One Of Mississauga's Most Desirable Family-Friendly Neighbourhoods. Just Minutes To Highways 401 & 403, Shopping, Restaurants, Top-Rated Schools, Library, Parks & Playgrounds.This Bright And Spacious Home Features A Functional Layout, Double-Car Garage, Hardwood Flooring Throughout, Elegant Oak Staircase, Main floor with Smooth Ceilings, Pot Lights, And A Freshly Painted, The Inviting Family Room with Cozy Fireplace And An Oversized Picture Window, Filling The Home With Natural Light. The Kitchen Is Equipped With Granite Countertops, Stainless Steel Appliances, A Bright Breakfast Area With A Walk-Out To The Private Backyard. Enjoy A Large Concrete Patio (2022), Perfect For Outdoor Entertaining And Family Gatherings.A Perfect Place To Call Home-Offering Space, Style, And An Unbeatable Central Mississauga Location.Don't Miss This Exceptional Opportunity! (id:50976)

3 Bedroom 3 Bathroom 1,500 - 2,000 ft2

Bay Street Group Inc.

For sale
$499,000
811 - 28 TED ROGERS WAY, Toronto, Ontario

811 - 28 Ted Rogers Way

Toronto, Ontario

Open Concept Kitchen With Granite Counter & Ceramic Backsplash, S/S Kitchen Appliances * Floor To Ceiling Glass Windows. Open Concept Great Layout W/ Excellent Flow & Sun-Filled Living Space. Modern Design. 24-7 Concierge, Downtown Desirable Neighborhood, Minutes Away From Ttc, Restaurants, Yorkville, Bloor St, And Much More. Amenities: Exercise Room, Guest Suites, Media Room, OutdoorPool, Party/Meeting Room, Rooftop Deck, Concierge And Visitor Parking. (id:50976)

2 Bedroom 1 Bathroom 700 - 799 ft2

Homelife New World Realty Inc.

For sale Open House
$999,000
15 MORIARITY DRIVE, Brant, Ontario

15 Moriarity Drive

Brant, Ontario

This stunning 3,154 sq. ft. home (built in 2021) offers 5 bedrooms and 4 bathrooms, perfectly blending modern comfort with timeless charm, ideal for growing families. Featuring a spacious and functional layout, this home welcomes you with a bright foyer and soaring ceilings throughout. Enjoy a fully upgraded interior with large windows, quartz countertops, high-end appliances, and a beautiful open-concept living area. All generously sized bedrooms are located on the second floor. The expansive basement offers excellent potential for future finishing and additional living space. Situated in a quiet, family-friendly neighbourhood, backing onto a park, and conveniently close to schools, major highways, and all essential amenities. (id:50976)

5 Bedroom 4 Bathroom 3,000 - 3,500 ft2

Homelife/miracle Realty Ltd

For sale Open House
$999,000
15 MORIARITY Drive, Paris, Ontario

15 Moriarity Drive

Paris, Ontario

This stunning 3,154 sq. ft. home (built in 2021) offers 5 bedrooms and 4 bathrooms, perfectly blending modern comfort with timeless charm, ideal for growing families. Featuring a spacious and functional layout, this home welcomes you with a bright foyer and soaring ceilings throughout. Enjoy a fully upgraded interior with large windows, quartz countertops, high-end appliances, and a beautiful open-concept living area. All generously sized bedrooms are located on the second floor. The expansive basement offers excellent potential for future finishing and additional living space. Situated in a quiet, family-friendly neighbourhood, backing onto a park, and conveniently close to schools, major highways, and all essential amenities. (id:50976)

5 Bedroom 4 Bathroom 3,154 ft2

Homelife Miracle Realty Ltd

For sale Open House
$749,000
441 WEST 5TH Street, Hamilton, Ontario

441 West 5th Street

Hamilton, Ontario

FULLY RENOVATED, LEGAL DUPLEX (MAIN LEVEL 3 BED, 1.5 BATH) + (2 BED, 1 BATH BASEMENT) + MULTIPLE PARKINGS! LOT SIZE 50' x 165' ft in Hamilton’s highly desirable Buchanan neighborhood. WELCOME TO 441 WEST 5TH STREET, HAMILTON, a beautifully updated property featuring a 3-bedroom, 2-bathroom main suite with laundry on the main level, 5 parking spaces, and a private, fully self-contained 2-bedroom, 1-bathroom basement unit complete with its own laundry and separate entrance. Located just a 1-minute drive or a short walk to Mohawk College, this prime location is in constant rental demand and offers quick access to schools, shopping, transit, parks, and major roadways. This property combines modern living, unmatched income potential, and a high-growth location to deliver one of Hamilton’s most exciting opportunities on the market today. (id:50976)

5 Bedroom 3 Bathroom 1,034 ft2

Century 21 Right Time Real Estate Inc.

For sale Open House
$749,000
441 WEST 5TH Street, Hamilton, Ontario

441 West 5th Street

Hamilton, Ontario

FULLY RENOVATED, LEGAL DUPLEX (MAIN LEVEL 3 BED, 1.5 BATH) + (2 BED, 1 BATH BASEMENT) + MULTIPLE PARKINGS! LOT SIZE 50' x 165' ft in Hamilton’s highly desirable Buchanan neighborhood. WELCOME TO 441 WEST 5TH STREET, HAMILTON, a beautifully updated property featuring a 3-bedroom, 2-bathroom main suite with laundry on the main level, 5 parking spaces, and a private, fully self-contained 2-bedroom, 1-bathroom basement unit complete with its own laundry and separate entrance. Located just a 1-minute drive or a short walk to Mohawk College, this prime location is in constant rental demand and offers quick access to schools, shopping, transit, parks, and major roadways. This property combines modern living, unmatched income potential, and a high-growth location to deliver one of Hamilton’s most exciting opportunities on the market today. (id:50976)

5 Bedroom 3 Bathroom 1,034 ft2

Century 21 Right Time Real Estate Inc.

For sale
$530,000
2004 - 388 PRINCE OF WALES DRIVE, Mississauga, Ontario

2004 - 388 Prince Of Wales Drive

Mississauga, Ontario

Your search stops here with this fantastic property! Located in the heart of Mississauga's square one! Freshly renovated with new paint and flooring. Featuring open-concept layout with combined living and dining room. Stunning Corner Suite With Beautiful Views!! Immaculately Maintained 845 Sq Ft In The Prestigious One Park Tower! Kitchen Features Stainless Steel Appliances & Breakfast Bar. Bright & Spacious Dining & Living Room With Custom Window Coverings & Hardwood Floors. Primary Suite With Two Closets, Large Window And 4Pc Ensuite Bath. 2nd Bedroom With Views In Two Directions! Ensuite Laundry, 1 Parking Space & 1 Locker. Simply Move In And Enjoy The Indoor Pool, Gym & Concierge Service. (id:50976)

2 Bedroom 2 Bathroom 800 - 899 ft2

International Realty Firm

For sale
$399,000
1015 - 4968 YONGE STREET, Toronto, Ontario

1015 - 4968 Yonge Street

Toronto, Ontario

Luxurious condo- "Menkes Ultima", underground access to subway, very convenient location, close to all amenities, great facilities including indoor swimming pool, fitness Centre, visitor parking, 24 hr. Concierge; Unit entirely renovated, freshly painted, bright, clean & spacious unit, move-in condition, Immediate occupancy. (id:50976)

1 Bedroom 1 Bathroom 500 - 599 ft2

Homelife Excelsior Realty Inc.

For sale Open House
$799,900
138 MORNINGDALE Crescent, Waterloo, Ontario

138 Morningdale Crescent

Waterloo, Ontario

Welcome to this beautifully renovated 3-bedroom, 2-bathroom bungalow in the heart of Waterloo. Thoughtfully redesigned from top to bottom, this move-in-ready home seamlessly combines modern style with everyday comfort. The bright, open-concept layout features updated finishes throughout, creating a warm and inviting space that's perfect for both entertaining and family living. The stunning new kitchen offers contemporary cabinetry, quality countertops, and modern appliances, flowing effortlessly into the spacious living and dining areas. The main level includes three well-appointed bedrooms and a beautifully updated bathroom, while the fully finished lower level provides additional living space, a second full bathroom, and endless possibilities for a family room, home office, gym, or guest accommodations. Outside, enjoy a private yard with plenty of space for relaxing, gardening, or entertaining. Located in a sought-after Waterloo neighborhood, this home is close to excellent schools, parks, shopping, restaurants, public transit, and both universities, offering exceptional convenience for families, professionals, and investors alike. With every detail carefully updated, this turnkey bungalow is ready for you to move in and enjoy. Don't miss the opportunity to own a completely renovated home in one of Waterloo's most desirable communities. (id:50976)

4 Bedroom 2 Bathroom 1,687 ft2

Peak Realty Ltd.
For sale
$1,099,000
2356 PROUDFOOT TRAIL, Oakville, Ontario

2356 Proudfoot Trail

Oakville, Ontario

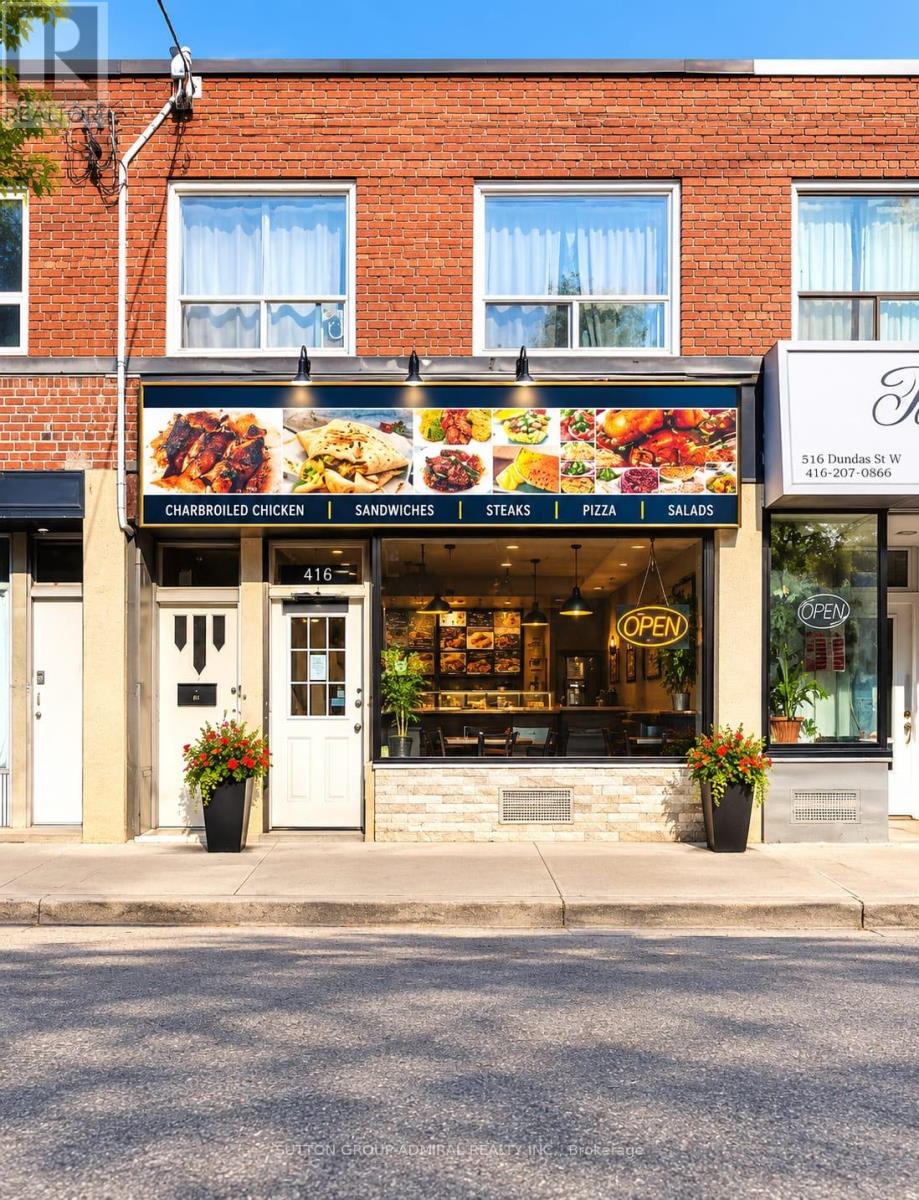
Beautiful WEST OAK TRAILS! detached 3 Bedroom & 3 Bath home Upgraded top to bottom located in one of Oakville's most sought-after communities for its blend of natural beauty, convenience, and strong sense of community. Within walking distance to supermarket plaza with Shoppers Drug, Starbucks, top-rated schools, near Oakville Trafalgar Memorial Hospital, Parks & Sixteen Mile Creek Trails *Close to All Amenities - major highways, public transit, and Oakville GO. A must see home. (id:50976)

3 Bedroom 3 Bathroom 1,500 - 2,000 ft2

Right At Home Realty

For sale Open House
$519,999
608 HIGHVIEW DRIVE, St. Thomas, Ontario

608 Highview Drive

St. Thomas, Ontario

Welcome to 608 Highview Dr, a beautifully maintained detached family home in a highly desirable St. Thomas neighbourhood offering fantastic curb appeal. Step inside a bright, welcoming foyer flowing into an open-concept living, kitchen, and dining area. The living room features a unique accent wall that provides a stylish, modern touch, perfect for hosting family and friends. The home includes three comfortable above-grade bedrooms with plenty of space for a growing family. A true standout is the fully finished basement boasting a completely separate entrance and an in-law suite complete with the home's fourth bedroom. This versatile lower level also features a fantastic home theatre setup with a retractable projector screen, making it an ideal multi-generational space or the ultimate private retreat. In total, the property offers three bathrooms for everyday convenience. Step outside to your private backyard oasis. Enjoy hot summer days lounging by your above-ground pool while the kids play in their very own tree house. The spacious, fully fenced outdoor area also includes two large sheds, offering incredible storage. You will love being located just minutes from the Elgin Centre, St. Thomas Elevated Park, and excellent local schools like Mitchell Hepburn Public School. With easy transit access and a short 20-minute drive to London and Port Stanley beaches, this move-in-ready home perfectly combines comfort and lifestyle. (id:50976)

4 Bedroom 3 Bathroom 1,100 - 1,500 ft2

Exp Realty

For sale Open House
$899,000
LOT 6 - LOT 6 HONEYWOOD DRIVE, London South, Ontario

Lot 6 - Lot 6 Honeywood Drive

London South, Ontario

Simply Gorgeous Brand New Home Premium Look-Out Lot: Fronting onto New Big Park & Backing onto Natural Green Space**NO HOMES @ BACK** Fully Loaded (@A Top & Most Sought After Area In London). Grand 4 Bedroom Model with 2 Master Bedrooms (1 With 5Pc Luxury Ensuite) 2nd With 3Pc, Bedroom 3 & 4 Have Shared 4 Pc Semi-Ensuite (Jack & Jill). 9 Ft California Ceilings On Main Floor, Quartz Counters Throughout, Wide Engineered Hardwood Floor, Extended Big Modern Kitchen With Custom Cabinets, Eat In Kitchen W/Breakfast Island, Pantry, Dining Area Adjoining Kitchen, Electric Fireplace, Washrooms With Quartz Counters & High Quality Cabinetry, Single Lever Faucets & Glass Shower As Per Plan, High Quality Tiles, Designer Lighting Fixtures, Valance Lighting In Kitchen, Pot Lights, Decora Switches, Rough-In For All Major Appliances, Black Windows, Garage Drywalled And Taped Roll-Up Insulated Garage Doors, Separate Entrance & Oversized Basement Windows(4/ X 3'). 5 mins off Hwy 401, 10 Mins to D/T London, Costco, Western University, Fanshawe College, New Future VW Electric Car Plant, Big Amazon Location & International Airport. **NOTE: PICTURES ARE FROM BUILDER's PREVIOUSLY BUILT DIFFERENT MODEL. OTHER MODELS & LOTS ALSO AVAILABLE.** (id:50976)

4 Bedroom 4 Bathroom 2,500 - 3,000 ft2

RE/MAX Real Estate Centre Inc.

For sale Open House
$189,900
605 - 583 MORNINGTON AVENUE, London East, Ontario

605 - 583 Mornington Avenue

London East, Ontario

Welcome to this beautifully renovated one-bedroom plus den, one-bathroom condo where heat, hydro and water costs are included in your condo fees. Located on the 6th floor, this spacious unit offers breathtaking views of London, enjoyed from your private balcony through sleek sliding glass doors. Step inside the apartment with modern finishes , where you discover a bright, modern living space, featuring a beautifully updated kitchen with modern finishes, brand new flooring, new lighting and freshly painted throughout. Every detail of this condo has been carefully considered, offering a stylish and comfortable retreat in the heart of the city. Perfectly suited for first-time buyers, professionals, or anyone looking for a low-maintenance urban lifestyle. Don't miss your chance to own this incredible unit. The balcony has been staged virtually. Schedule your viewing today! (id:50976)

1 Bedroom 1 Bathroom 600 - 699 ft2

Thrive Realty Group Inc.

For sale Open House
$2,269,000
9522 WELLINGTON 22 ROAD, Erin, Ontario

9522 Wellington 22 Road

Erin, Ontario

Custom-Built 1.5-Storey Detached Home (2021) Situated on 1.269 Acres Offering a Perfect Blend of Luxury, Space & Functionality. This Stunning Property Features 3 Spacious Bedrooms, 3 Full Washrooms, Elegant Living & Dining Areas, and a High-End Designer Kitchen with Premium Finishes Throughout, Along with an Impressive Oversized Workshop (Approx. 35.2 Ft x 29.0 Ft) Featuring 18 Ft Ceilings and a Mezzanine Above the Double Car Garage Section. The Primary Bedroom and Main Living Area Each Feature Their Own Fireplace, Creating a Warm and Luxurious Ambiance, While Huge Windows Throughout the Home Provide Abundant Natural Light. Adding to the Home's Distinctive Character, the Primary Bedroom Showcases a Rare Wood Mantel Crafted from Over 120-Year-Old Locally Sourced Timber, Water-Preserved and Professionally Dried to Enhance Its Natural Beauty and Longevity. The Living Room Mantel and Wood Accents on the Entrance Porch Feature 100+ Year-Old Timber, Carefully Maintained and Integrated to Bring Timeless Charm and Uniqueness to the Property. Ideal for Car Enthusiasts or Business Use, the Property Boasts a 5-Car Garage Along with an Impressive Oversized Workshop (Approx. 35.2 Ft x 29.0 Ft) Featuring 18 Ft Ceilings and a Mezzanine Above the Double Car Garage Section. The Unfinished Basement Comes with a Separate Rear Entrance, Offering Excellent Potential for Future Income or In-Law Suite. Step Outside to a Beautifully Crafted Covered Wooden Deck (Approx. 30.7 Ft x 16.1 Ft), Perfect for Entertaining, Outdoor Dining, or Hosting Gatherings. Built with Superior Craftsmanship and High-End Finishes, This Unique Property Delivers Privacy, Versatility, and Modern Luxury All in One Exceptional Package. (id:50976)

3 Bedroom 3 Bathroom 2,500 - 3,000 ft2

RE/MAX Realty Services Inc.

For sale Open House
$3,299,999
2378 REBECCA STREET, Oakville, Ontario

2378 Rebecca Street

Oakville, Ontario

Custom contemporary masterpiece set on a rare, deep 150-foot lot in prime South Oakville, surrounded by prestigious multi-million-dollar estates. Spanning over 5,000 square feet of meticulously crafted total living space, this architectural home seamlessly blends European sophistication with cutting-edge modern luxury.Step inside to an breathtaking open-concept layout defined by soaring 20-foot ceilings in the grand foyer and main living room. The entire main floor features imported Italian Versace tile with integrated radiant floor heating, creating an ambiance of absolute refinement. The heart of the home is a chef-inspired gourmet kitchen equipped with dual marble islands, an extended breakfast bar, premium cabinetry, and an adjoining double-sided marble stone Dimplex fireplace with dual-mounted TV setups. A dramatic floor-to-ceiling marble waterfall feature wall serves as a stunning visual centerpiece.Ascend the architectural floating glass staircase to the second level, where you will find 4 spacious bedroom suites. Every bedroom boasts its own private heated-floor ensuite bathroom and tailored custom closet built-ins. The primary retreat offers a tranquil sanctuary featuring a private walk-out balcony and a lavish spa-like ensuite with a deep standalone soaking tub.The bright, sun-filled walk-out lower level expands your living options with 9-foot ceilings and oversized windows throughout. It includes a spacious open-concept recreation room, a 5th bedroom ideal for a nanny or guest suite, 2 additional bathrooms, and pre-plumbed rough-ins ready for a future second kitchen or custom wet bar.Located minutes from elite private schools, Oakville Harbour, downtown boutiques, fine dining, parks, and major transit routes. Uncompromising quality, world-class finishes, and an unbeatable South Oakville address! (id:50976)

5 Bedroom 7 Bathroom 3,500 - 5,000 ft2

Royal LePage Certified Realty

For sale Open House
$2,189,500
5178 HUNTER DRIVE, Burlington, Ontario

5178 Hunter Drive

Burlington, Ontario

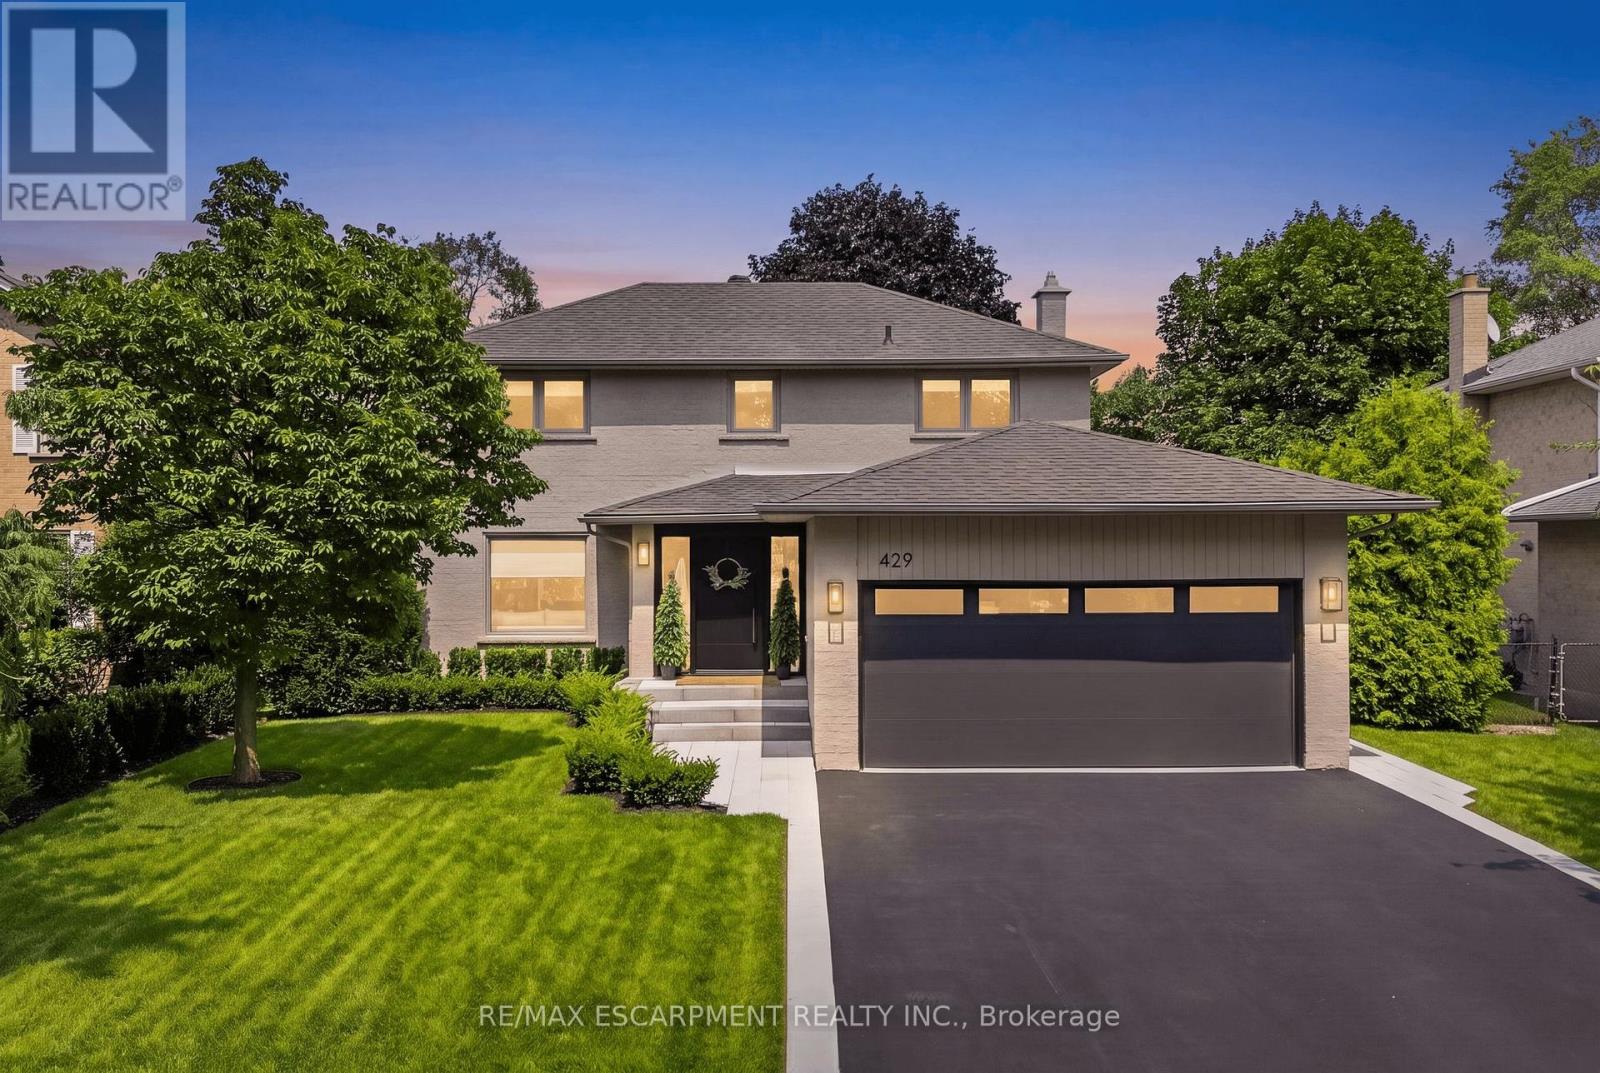
Welcome to this exceptional executive residence in Burlington's prestigious South East community, offering over 3,100 sq. ft. of beautifully finished living space with 4 bedrooms, 5 bathrooms, a professionally finished basement, and a private backyard oasis. Situated on a quiet, family-friendly street just minutes from the lake, top-rated schools, parks, shopping, and everyday amenities, this meticulously maintained home blends timeless elegance with modern luxury.Step inside through the grand double-door entry into a stunning marble foyer. The thoughtfully designed main floor features elegant formal living and dining rooms, a welcoming family room with a gas fireplace, and a chef-inspired kitchen with quartz countertops, stainless steel appliances, a centre island, and abundant cabinetry. Upstairs, the luxurious primary retreat offers a fireplace, two walk-in closets, a spa-inspired 6-piece ensuite with heated toilet, and a private den with walkout to a balcony. A second bedroom features its own ensuite, while two additional bedrooms, another full bathroom, and upper-level laundry complete the second floor.The professionally finished basement offers a large recreation room, gym, full bathroom, dry bar, and generous storage. Outside, enjoy a resort-style backyard with an inground pool featuring a new liner, heater, and safety cover (2021), gazebo, automatic sprinkler system (2022), front yard paving (2021), and storage shed.Loaded with premium upgrades, this smart home features a built-in speaker system with smart controls, whole-home Somfy motorized blinds and linen curtains (2020), whole-home water purification and softening system (2020), whole-home humidifier (2022), custom built-in wardrobes and storage (2022), smart TV mounting in the family room and primary bedroom (2020), plus furnace, air conditioner, and windows all approximately 6 years old. An exceptional opportunity to own a move-in-ready luxury home in one of Burlington's most desirable neighbourhoods. (id:50976)

4 Bedroom 5 Bathroom 2,000 - 2,500 ft2

RE/MAX Escarpment Realty Inc.

For sale Open House
$848,000
1134 TUPPER DRIVE, Milton, Ontario

1134 Tupper Drive

Milton, Ontario

Absolutely Gorgeous Freehold Townhome In One of Milton's Most Desirable Family Friendly Communities! Approx. 2,200 Sq Ft Living Space, One Of The Largest Models In The Area. Bright & Spacious Open Concept Layout With No Carpet. Newly Renovated Main Floor With Breakfast Area & Backsplash, Complete with New Kitchen Cabinets and Quartz Countertops, Large Great Room With New Floor, Crown Moulding & Walk-Out To Deck. Hardwood Staircase To Upper Level. Realy Found Spacious Master Suites With Double Door Entry Comfortably Accommodates A King-size Bed, 4-Pc Ensuite With A Window & Large W/I Closet. 2nd Level Den/Office & 2 Additional Generous Sized Bedrooms With Large Windows and Double-Door Closets. Along With A Full-size Glass Shower In A Full Bathroom, Newly Finished Basement Adds Great Value of Open Concept Living Spaces Tailored To Your Lifestyle, Perfect For A Good-sized Bedroom Along With Additional Entertaining Area, Complete with a Dedicated Laundry Room. $50,000+ Upgrades Just Completed!. Ample Storage Throughout. Minutes To Hwy, Milton GO, Schools, Shopping, Banks & Restaurants. (id:50976)

3 Bedroom 4 Bathroom 1,500 - 2,000 ft2

Master's Trust Realty Inc.

For sale
$749,000
319 - 100 EAGLE ROCK WAY, Vaughan, Ontario

319 - 100 Eagle Rock Way

Vaughan, Ontario

2 Bedrooms plus Den/Home office ,2 Bathrooms Condo Unit in a newer building ,slightly over 3 yrs old,a Pemberton's Luxury GO 2 building-935 sqft.Stainless Steel appliances in Kitchen and White Dryer/Washer are like new.Bedroom closets are upgraded with Shelving and hanging options.Coat closet doors are fully mirrored.Laminate floors throughout.Its a corner unit and quite sunny with wall to wall and up to celling windows that have roller blinds installed,saving the expense for curtains.Very nice Back Splash in the Kitchen.There is 24 hours concierge/building security available,a spacious modern furnished party room,a well equipped Gym and rooftop terrace entertainment area with seating and BBQ setup.One designated underground parking spot with remote operated garage door and storage/bicycle locker in basement included.Building also has underground visitor parking.The mtc cost also includes for 24 hrs building security,CAC also inluded.Showerbox in Ensuite bath and tub in common bath.Steps to Maple Go station, Close to shopping, restaurants, major highways, schools and parks. (id:50976)

3 Bedroom 2 Bathroom 900 - 999 ft2

Homelife Paradise Realty Inc.

For sale Open House
$2,189,500
5178 HUNTER Drive, Burlington, Ontario

5178 Hunter Drive

Burlington, Ontario

Welcome to this exceptional executive residence in Burlington's prestigious South East community, offering over 3,100 sq. ft. of beautifully finished living space with 4 bedrooms, 5 bathrooms, a professionally finished basement, and a private backyard oasis. Situated on a quiet, family-friendly street just minutes from the lake, top-rated schools, parks, shopping, and everyday amenities, this meticulously maintained home blends timeless elegance with modern luxury. Step inside through the grand double-door entry into a stunning marble foyer. The thoughtfully designed main floor features elegant formal living and dining rooms, a welcoming family room with a gas fireplace, and a chef-inspired kitchen with quartz countertops, stainless steel appliances, a centre island, and abundant cabinetry. Upstairs, the luxurious primary retreat offers a fireplace, two walk-in closets, a spa-inspired 6-piece ensuite, and a private den with walkout to a balcony. A second bedroom features its own ensuite, while two additional bedrooms, another full bathroom, and upper-level laundry complete the second floor. The professionally finished basement offers a large recreation room, gym, full bathroom, dry bar, and generous storage. Outside, enjoy a resort-style backyard with an inground pool featuring a new liner, heater, and safety cover (2021), gazebo, automatic sprinkler system (2022), front yard paving (2021), and storage shed. Loaded with premium upgrades, this smart home features a built-in speaker system with smart controls, whole-home Somfy motorized blinds and linen curtains (2020), whole-home water purification and softening system (2020), whole-home humidifier (2022), custom built-in wardrobes and storage (2022), smart TV mounting in the family room and primary bedroom (2020), plus furnace, air conditioner, and windows all approximately 6 years old. An exceptional opportunity to own a move-in-ready luxury home in one of Burlington's most desirable neighbourhoods. (id:50976)

4 Bedroom 5 Bathroom 3,124 ft2

RE/MAX Escarpment Realty Inc.

For sale
$839,000
68 GRACE CRESCENT, Barrie, Ontario

68 Grace Crescent

Barrie, Ontario

Beautifully Upgraded 4-Bedroom Home On A Premium 49' Lot In Highly Coveted South Barrie! This Bright, Sun-Drenched, West-Facing Home Is Newly Upgraded And Features A Grand Foyer Highlighted By A Striking Circular Staircase. Enjoy A Cozy Family Room With A Fireplace And Beautiful Bamboo Floors. Gorgeous Gourmet Eat-In Kitchen Boasts Stylish Quartz Countertops And A Walk-Out To A Private, Fully Fenced Backyard. The Upper-Level Primary Retreat Is A True Sanctuary, Boasting A Massive Walk-In Closet And A Lavish, Spa-Like Ensuite With A Freestanding Soaker Tub And Brand New Walk-In Shower. Plus Heated Floor Rough-In (Ready To Be Reconnected).Three Additional Spacious Bedrooms Feature Updated Windows That Flood The Entire Home With Natural Light. The Professionally Finished Lower Level Offers The Ultimate Recreation Room, Featuring A Kid-Friendly Playroom, A Stylish Built-In Bar, And A Convenient Rough-In For A 4th Bathroom-Perfect For Entertaining Or In-Law Suite Potential. This Property Features Premium Conveniences And An Unbeatable Location, Offering Ample Parking With A 2-Car Garage Plus 5 Driveway Parking Spaces For 7 Total Spaces. Garage comes with full attic storage space. It Is A Commuter's Dream, Situated Just Minutes To The South Barrie GO Station And Easy Hwy 400 Access. Enjoy An Unmatched Lifestyle Steps From Lover's Creek Ravine Greenspace, Metro, Zehrs, LCBO, Banks, And Top-Tier Schools. Turn-Key Perfection In An Unbeatable Location-Just Move In And Enjoy! (id:50976)

5 Bedroom 3 Bathroom 2,500 - 3,000 ft2

Homecomfort Realty Inc.

For sale Open House
$919,900
118 TUNDRA ROAD, Caledon, Ontario

118 Tundra Road

Caledon, Ontario

!!! East Facing Freehold End Unit Townhouse with Finished Basement!!! Immaculate 3+1 Bedrooms House in Sought After Southfields Village Caledon Community!! Separate Living & Family Rooms W/ 9' Ceiling. Dark Hardwood on Main Floor & Oak Staircase! Loft In 2nd Level. Extravagant Family Size Kitchen with Quartz Counter & Back Splash & S/S Appliances Including Gas Line for Stove* Whole House Is Freshly & Professionally Painted* 3 Spacious Bedrooms! Over Sized Master Comes with Walk In Closet & Ensuite. 2 More Generous Size Bedrooms! Hardwood Flooring In Main & Second Floors! No Sidewalk To Accommodate Extra Parking! [Total 3 Car Parking] Oak Stairs with Iron Pickets! Loft Space In 2nd Floor As Bonus* High-End Finished Basement with Bedroom, Recreation Area & Full Spa Kind Washroom! Interlocked Extended Driveway & Patio! Beautifully Done Backyard with Shed & Interlocked Stone Patio! Walking Distance To Retail, Parks, Schools & Recreation Center! Must View House! With No Shortage Of Natural Light, Amazing Spaces For Entertaining and An Excellent Location This Truly Is The One! Shows 10/10 (id:50976)

4 Bedroom 4 Bathroom 1,500 - 2,000 ft2

RE/MAX Realty Services Inc.

For sale
$4,888,888
76 TRAILWOOD CRESCENT, Richmond Hill, Ontario

76 Trailwood Crescent

Richmond Hill, Ontario

A Residence That Reveals Itself Only To Those Who Know Where To LookOne-Of-A-Kind Corner-Lot Estate, Discreetly Nestled On A Quiet Cul-De-Sac Within One Of Richmond Hill's Most Exclusive & Well-Established Communities. Set On 1.73 Acres, Surrounded By Towering Trees Offering Approx. 6,600 Sq. Ft. Extensively Renovated & Finished Living Space. Detached 3-Car Garage. Landscaped Backyard & 35-Ft. Kidney-Shaped Leisure Pool W/Hayward Pool System & Outdoor Shower. The Moment You Step Inside, The Grand Foyer Sets An Unforgettable Tone W/Ceramic Flrs & Rich Walnut Entry Drs Framed By Stained-Glass Sidelights. The Main Flr Showcases Wood-Coffered Ceilings & Red Oak Hrdwd T/O, Adding Warmth, Character & Timeless Architectural Elegance. Staircase W/Solid-Wood Railings & Turned Balusters Reflects Exceptional Craftsmanship. You Are Naturally Drawn Into The Spectacular Great Rm, Where Wraparound Oversized Windows Frame Breathtaking, Ever-Changing Views Of Mature Trees & Lush Greenery. A Wood-Burning F/P Creates An Inviting Warmth, While Sliding Drs Overlook The Resort-Like Backyard & W/O To The Cedar Deck. The Exquisite Red Oak Library/Office Like A Peaceful Retreat Surrounded By Nature W/Flr-To-Ceiling Wainscotting, B/I Shelving, A Wood-Burning F/P & Sliding-Dr Access To An Oversized Balcony W/Cedar Decking. The Gourmet Eat-In Kit Impresses W/Walnut Countertops, An Oversized Centre Island & Finely Crafted Custom Cabinetry, Complemented By A Discreet 2nd Prep Kit W/Direct Access To The Side Entrance. An Inviting Family/Sitting Area Offers A Wood-Burning F/P, Custom B/I TV Wall Unit & W/O To The Cedar Deck. Primary Bdrm Suite W/Spa-Like Ensuite & Custom W/I Closet. Powder Rm W/Closet & Dressing Area.Expansive W/O Lower Level Extends The Home's Living & Entertaining Space W/Rec/Games Rm W/Wood-Burning F/P, 2nd Living Rm W/Coffered Ceiling, Custom B/I TV Wall Unit & Wet Bar, Exercise Rm W/Full Shower. Two Add'l Bdrms & A 2nd Primary Bdrm Suite W/Private Ensuite & Custom W/I Closets (id:50976)

4 Bedroom 5 Bathroom 3,000 - 3,500 ft2

RE/MAX Your Community Realty

For sale Open House
$789,888
101 RIVER ROCK CRESCENT, Brampton, Ontario

101 River Rock Crescent

Brampton, Ontario

Great Opportunity! Gorgeous, rarely offered large semi-detached bungalow ideally located within walking distance to many schools, Cassie Campbell Community Centre, shopping plazas, transit, and just minutes to Mount Pleasant GO Station. Step inside and be impressed by the soaring cathedral ceilings and an exceptional open-concept main floor featuring a large living and dining area with pot lights and newly installed laminate flooring, an oversized kitchen with updated appliances, generous eat-in breakfast area and a spacious primary bedroom with 9ft ceilings, 4pc ensuite and w/i closet. Main floor also features its own separate laundry. The professionally finished lower level, completed by the builder, offers approx. 2000 sq ft of living space that boasts high ceilings, two additional bedrooms with oversized windows and large closets, a spacious family room, an added second kitchen, separate laundry, and a full bathroom. With two separate entrances to the basement-one from the side of the home and another directly through the garage-this space is ideal for an in-law suite, rental income potential, or additional living space. (id:50976)

3 Bedroom 3 Bathroom 1,100 - 1,500 ft2

RE/MAX Realty Services Inc.

For sale
$715,000
24 ARCHDEKIN DRIVE, Brampton, Ontario

24 Archdekin Drive

Brampton, Ontario

Rare Opportunity: Single-family home priced like a semi, Stunning Newly Renovated Detached Home On A Premium Large Lot With Mature Trees In The Heart Of Brampton! This bright & spacious property features a freshly painted interior, new modern vinyl flooring, new hardwood staircase, new Ceramic floor on main level & stylish pot lights throughout. The brand-new chef's kitchen boasts elegant cabinetry, premium quartz countertops, and a generous eat-in area with a w/o to a beautiful, large solarium-perfect for relaxation. Enjoy a spacious Living/Dining combo and direct garage access. Fantastic income or in-law suite potential with a rare separate entrance from the backyard to the basement. Upgraded newer windows, doors, and garage door. Unbeatable Central Location (Madoc Community): Steps to Centennial Park & Recreation Centre, top-rated schools, and public transit. Just minutes to Bramalea City Centre shopping, Brampton GO Station, and quick access to Hwy 410. Move-in ready with endless potential! (id:50976)

4 Bedroom 2 Bathroom 1,500 - 2,000 ft2

Kingsway Real Estate

For sale Open House
$950,000
9 TEA ROSE DRIVE, Brampton, Ontario

9 Tea Rose Drive

Brampton, Ontario

//Rarely Offered// One of the largest homes with OVER 3000 sf of living space //DOUBLE CAR GARAGE BUNGALOFT //2 Beds + Den + Guest Room, Full Washroom on each floor// Like new - Just 5 years old! One of the most beautiful home in the highly sought-after gated Rosedale Village - a luxury adult lifestyle community where everyday living is like you are on a resort. You dont shovel snow or cut grass here! You get to enjoy the all-inclusive amenities such as onsite no tee time 9 hole golf course, pickle ball and tennis courts, Clubhouse with swimming pool, lounge, gym. Drive through the gates and you immediately experience this unique oasis of tranquility. 9 Tea Rose is one of the few Newbury models built. A well laid out Bungaloft that acts like a detached. Large inviting front porch. Beautiful sightlines. Bright and airy throughout! The Main Floor offers the convenience of a Primary Retreat and Laundry Room with inside access to garage. The upper level is its own separate retreat. It offers a large sun-filled Family Room and a spacious Bedroom with ensuite, closet and a nook for extra space. The modern white Kitchen loaded with lots of cupboards, 2 pantries, breakfast island, ss appliances and quartz countertops, is a chef's dream. The living room features a beautiful stone wall and gas fireplace. The dining area seats 6-8 comfortably and walks out to most beautiful party-sized composite wood deck. The finished lower level is a true gem for parties, movies, jam sessions or hosting overnight guests. Wet bar. Huge media area with fireplace. Huge area for all your hobbies and toys. Full washroom. Overall, this home, with its great bones, thoughtful upgrades and mint condition packs a mighty punch for its price! Book your tour today. Come see for yourself! No disappointment here! (id:50976)

2 Bedroom 4 Bathroom 2,000 - 2,249 ft2

Right At Home Realty

For sale
$1,050,000
15 DENTON AVENUE, Toronto, Ontario

15 Denton Avenue

Toronto, Ontario

Rare Opportunity in Highly Sought-After Danforth Village! This beautifully updated all-brick detached 2-storey home offers the perfect blend of charm, functionality, and modern upgrades. Featuring 3 spacious bedrooms, a bright and inviting layout, and a separate side entrance to a finished basement with excellent in-law suite potential. The renovated kitchen walks out to a large deck, ideal for entertaining family and friends, while the professionally landscaped backyard provides a private outdoor retreat.Recent updates include newer windows and doors, renovated kitchen, updated main and basement bathrooms, finished basement, hardwood flooring through out the house, fresh paint throughout, California shutters, upgraded front walkway, backyard landscaping and fencing, water softener system, and Moen Flo smart water monitoring system. The owned furnace and central air conditioning have also been replaced.Complete with a built-in garage and ample parking. Exceptional location just steps to the subway, parks, schools, community centre, golf course, shopping, restaurants, and all the amenities Danforth Village has to offer. (id:50976)

4 Bedroom 2 Bathroom 1,500 - 2,000 ft2

Homelife Landmark Realty Inc.

For sale
$824,900
706 CARRYING PLACE, Mississauga, Ontario

706 Carrying Place

Mississauga, Ontario

Welcome to this beautifully renovated 4-bedroom semi-detached home, ideally situated on a quiet dead-end street in one of Mississauga's most convenient, family-friendly neighbourhoods. Thoughtfully updated throughout, this move-in-ready home features a bright main floor with smooth ceilings, pot lights, laminate flooring, fresh designer paint, a large picture window overlooking the backyard, and an open, inviting layout. The fully renovated modern kitchen boasts elegant quartz countertops with a matching backsplash, brand-new stainless steel appliances, and a premium stainless steel faucet.Upstairs, you'll find four spacious bedrooms, while the finished basement, complete with additional cabinetry, provides a large and versatile living space ideal for a recreation room, home office, gym, or play area.Enjoy seamless indoor-outdoor living with a walkout to the raised deck overlooking a private, fully fenced backyard, perfect for summer BBQs, family gatherings, or simply relaxing outdoors.Located just minutes from Square One Shopping Centre, Highway 403, Erindale GO Station, parks, schools, public transit, restaurants, and everyday amenities, this exceptional home offers outstanding value in a highly sought-after location. (id:50976)

4 Bedroom 2 Bathroom 1,100 - 1,500 ft2

RE/MAX Real Estate Centre Inc.

For sale
$1,229,000
205 WINSTANLEY STREET, North Perth, Ontario

205 Winstanley Street

North Perth, Ontario

Seize this rare opportunity to own a well-established convenience store with LCBO outlet and the property. Located in the heart of Monkton, North Perth, this thriving business features strong annual sales of approximately $1.23M, an attached 3-bedroom, 2-bath residential apartment, and excellent potential for future growth. The property enjoys great visibility, convenient customer access, and serves as the area's only convenience store. Additional income potential from the upper residential unit (approximately $24,000/year). Opportunities include expanding product offerings, parcel pickup services, extended operating hours, and other value-added services. Inventory is extra. (id:50976)

Jvre

For sale
$1,428,800
58 MARCHWOOD CRESCENT, Richmond Hill, Ontario

58 Marchwood Crescent

Richmond Hill, Ontario

Absolutely stunning and beautifully upgraded 2-storey, 4-bedroom family home! From the moment you step inside, you are greeted by a grand foyer with a luxurious marble floor and a spectacular oak staircase. The sophistication continues throughout the main and second levels, which are completely outfitted with beautiful hardwood floors.The main floor offers an exceptional layout featuring a cozy family room, alongside formal living and dining rooms. Designer details are showcased throughout the space with elegant custom wainscotting, crown moulding, and modern pot lights. The heart of the home is the gorgeous custom kitchen, complete with a centre island, premium stainless steel appliances, gleaming quartz countertops, and a matching quartz backsplash. A convenient walk-out leads directly to the backyard, making indoor-outdoor entertaining a breeze!This property boasts 4 fully renovated, spa-inspired bathrooms and a highly functional main floor laundry room. The incredible finished basement is an entertainer's dream, featuring a large second kitchen and a built-in office desk-perfect for remote work, a home business, or a dedicated study area.Meticulously upgraded with top-quality materials and an exceptional use of space. Nestled in a prime, family-friendly location and situated in the highly desirable Bayview Secondary School (IB Program) district. A true turnkey masterpiece! (id:50976)

5 Bedroom 4 Bathroom 2,000 - 2,500 ft2

RE/MAX Hallmark Realty Ltd.
For sale Open House
$989,000
1508 DUPONT STREET, Toronto, Ontario

1508 Dupont Street

Toronto, Ontario

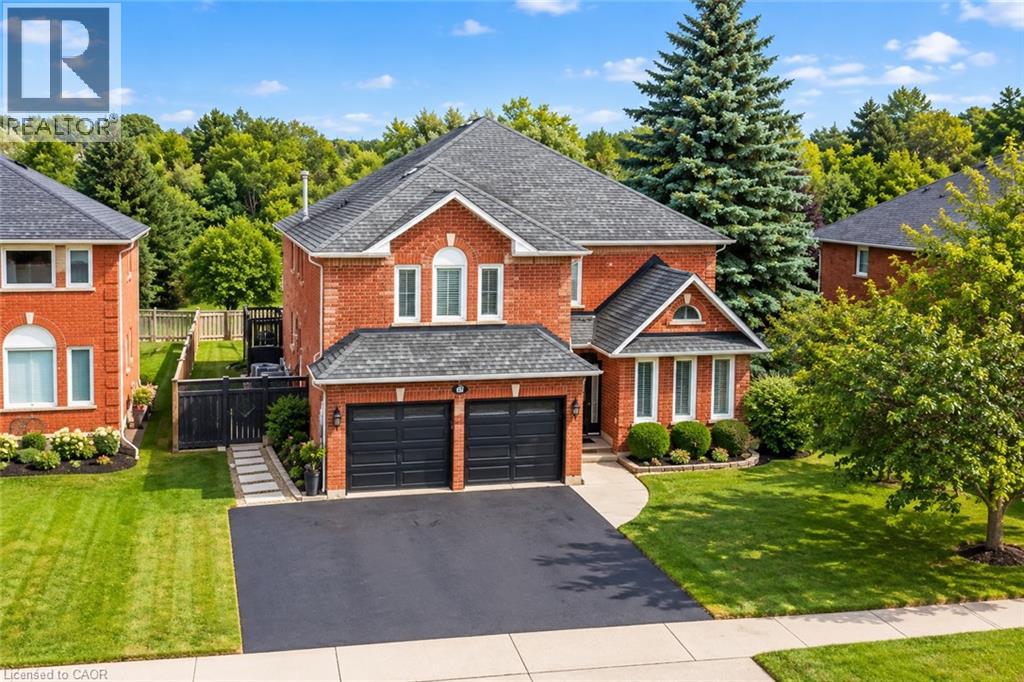
Say good-bye to condo fees and hello to freehold living. Located right at Dupont and Symington this beautiful 2+1 freehold townhouse puts you right in the heart of Toronto's liveliest neighborhoods. Step outside your door to indie coffee shops, TTC and quick access to the Dundas West subway station. This home has great bones add your personal touches. 2 parking spots right at your back door. Basement can be a 3rd bedroom or great party room music room exercise room. Separate 3 piece washroom is in the basement. Very spacious living. Hardwood flooring main and upper floors. Vacant and ready to move in. Location Location Location! (id:50976)

3 Bedroom 2 Bathroom 1,100 - 1,500 ft2

Keller Williams Referred Urban Realty

For sale
$1,299,900
221 PROSPECT STREET, Newmarket, Ontario

221 Prospect Street

Newmarket, Ontario

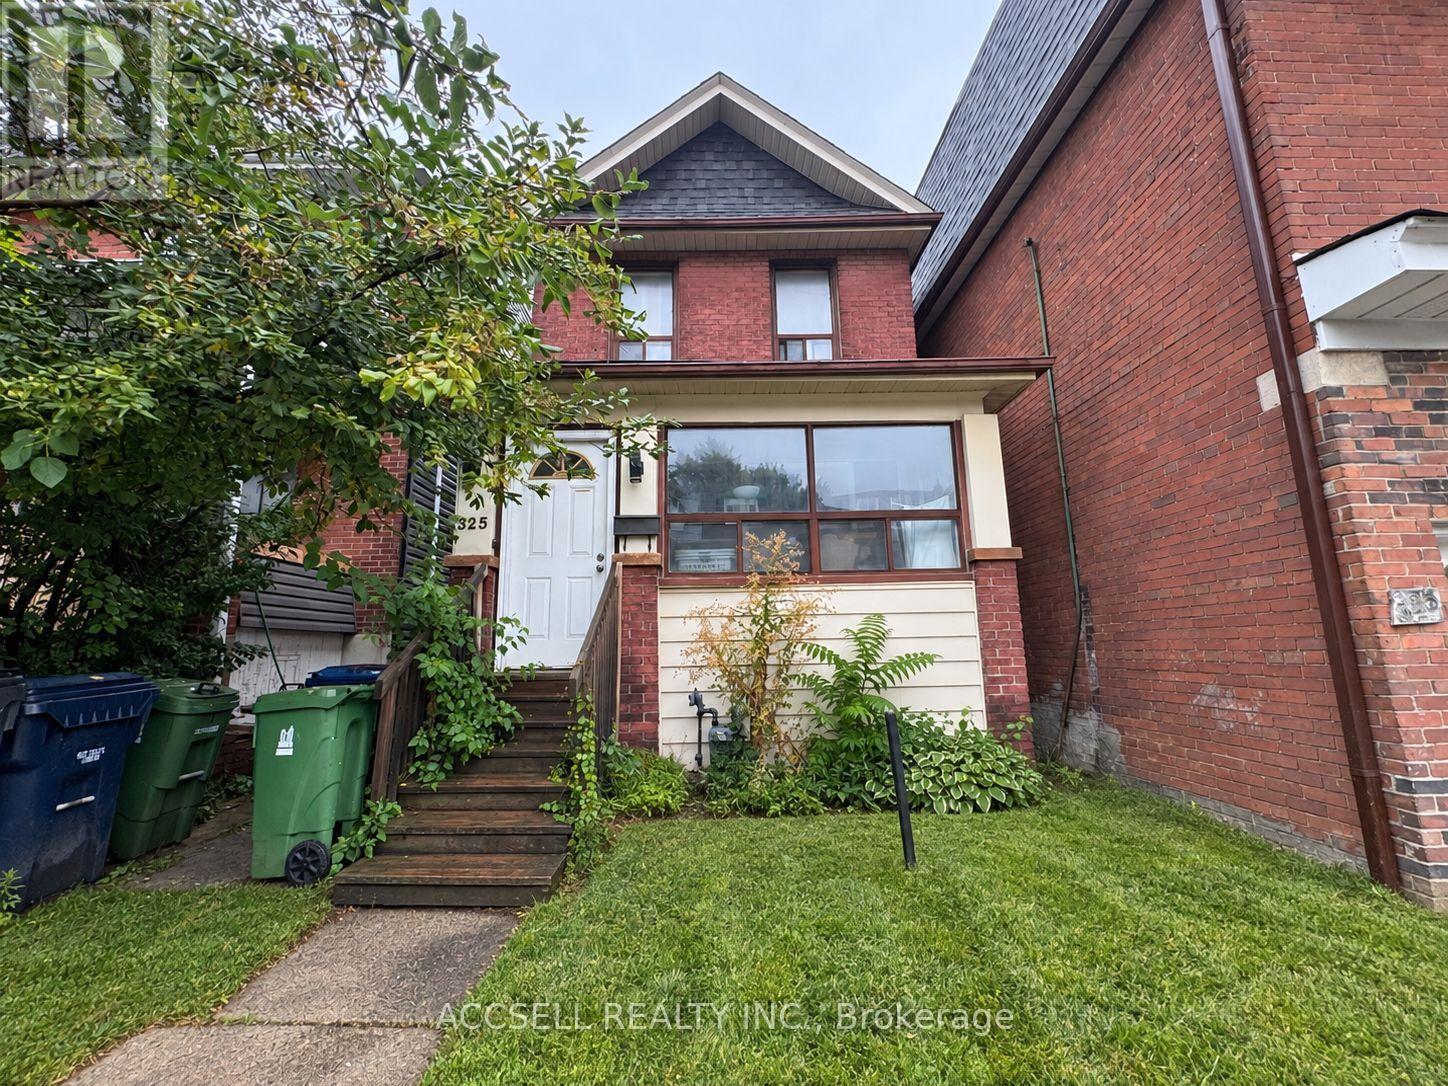
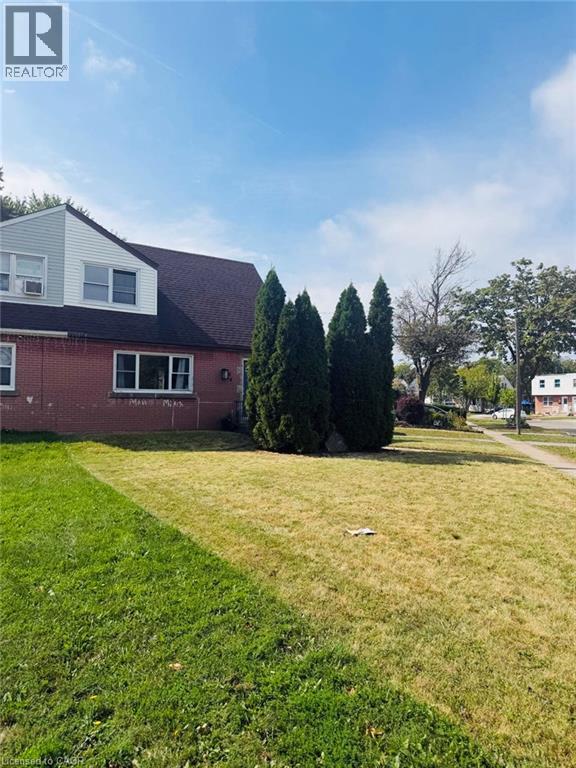
Location, Location, Location! Perfectly positioned on the slower-paced section of historic Prospect St, this home offers easy access in and out of the 9 car driveway while still enjoying one of Newmarket's most walkable locations. Just steps to picturesque Fairy Lake, vibrant Main Street, the Nokiidaa Trail, Riverwalk Commons, cafes, restaurants, boutique shopping, concerts, skating, farmers' markets, and year-round community events, you'll love leaving the car at home and embracing everything downtown Newmarket has to offer. Own a piece of Newmarket's history in this lovingly maintained home, where timeless character meets everyday comfort. Sunshine pours through oversized windows, highlighting the original hardwood floors and soaring 9-foot ceilings on the main level. The thoughtfully designed floor plan features a custom kitchen with a walkout to the backyard, making entertaining effortless, a formal dining room that opens to the living room with oversized pocket doors for more intimate gatherings, and a spacious, light-filled family room. Every window captures beautiful views of mature trees, lush gardens, and visiting songbirds, creating a sense of tranquility throughout. The generous room sizes and spacious bedrooms make the home feel both grand and welcoming. Outside, you'll find four charming porches-perfect for morning coffee, relaxing with a book, or enjoying the peaceful surroundings. The oversized lot is a private oasis featuring vibrant perennial gardens, a pear tree, mature trees for shade and privacy, and a cozy fire pit for evenings under the stars. A durable metal roof provides lasting peace of mind. This is more than just a beautiful home-it's an exceptional lifestyle in one of Newmarket's most sought-after locations, where small-town charm, nature, and community come together right outside your door. (id:50976)
3 Bedroom 2 Bathroom 2,000 - 2,500 ft2

RE/MAX Hallmark Chay Realty

For sale
$2,428,000
212 HOLLYWOOD AVENUE, Toronto, Ontario

212 Hollywood Avenue

Toronto, Ontario

Stunning Custom Built Family Home. Filled With Charm And State Of The Art Features. Located In The Heart Of North York. Steps To Shops, Entertainment And Subway. Earl Haig High School District. Offers Bright Open Concept, Functional Layout. 10Ft Ceiling Main & Bsmt, 9Ft Ceiling Second Floor. Top Quality Of Material And Workmanship. Mahogany Entrance Door. Solid Hardwood Floor Throughout. Elegant Coffered Ceiling In Family Room Walk Out To Large Deck. Abundance Of Natural Sunlight W/2 Skylights. Lots Of Pot Lights. Modern Kitchen W/Granite Countertop, Huge Island, Top-Of-Line Appliances And Custom Cabinetry. Spacious Primary Bedroom W/Walk In Closets & Luxurious Ensuite. Finished Walkout Bsmt W/Recreation Rm, Bedroom And Bathroom. Professionally landscaping, Interlock Sideway & Driveway. Heated Floor In Basement. (id:50976)

5 Bedroom 5 Bathroom 2,500 - 3,000 ft2

Aimhome Realty Inc.

For sale Open House
$579,000
203 MERLIN CRESCENT, London East, Ontario

203 Merlin Crescent

London East, Ontario

Beautifully renovated 2+2-bedroom, 2-bath bungalow on the Eastside with ample parking and close to shopping, schools, and parks. The large, open-concept kitchen, renovated in 2021, features gorgeous stone countertops and connects seamlessly to the living and dining areas, with updated lighting throughout. The main floor includes 2 spacious bedrooms and a full bath. Outside, there's a hot tub, an above-ground pool, and a fire pit, perfect for relaxing and entertaining. A sizeable 14'X26' detached garage adds convenience. The property has a side entrance and walk-up basement access, ideal for an in-law suite setup! The large, bright basement boasts two bedrooms, a full bath and plumbing is roughed in for a second kitchen. There's plenty of storage throughout the home. New A/C, furnace, and insulation were installed in 2021. Nothing to do here-just move in and enjoy! (id:50976)

4 Bedroom 2 Bathroom 700 - 1,100 ft2

Forest Hill Real Estate Inc.

For sale
$1,749,000
3605 TRELAWNY CIRCLE, Mississauga, Ontario

3605 Trelawny Circle

Mississauga, Ontario

Presenting 3605 Trelawny Circle, a meticulously maintained and upgraded executive residence located within the family friendly Lisgar neighbourhood on a premium corner lot. A grand double-door entry welcomes you into an elegant interior offering over 4,800 SF total living space and features hardwood floors throughout, spacious principal rooms, and a thoughtful layout. The main level offers formal living and dining spaces, a grand private office perfect for working from home, and an inviting family room anchored by a fireplace. The beautifully updated custom kitchen features ample cabinetry, granite countertops and a bright breakfast area overlooking the backyard. Whether hosting family gatherings or enjoying quiet mornings, this space delivers equal measures of warmth and practicality. Designed to accommodate growing or multi-generational families, the home features 5 spacious bedrooms, including two primary suites.The primary suites offer generous proportions, walk-in closets, and their own ensuites.The additional bedrooms offer their own closets and a serene retreat. Below, the fully finished lower level is an entertainer's dream, offering expansive recreational space ideal for movie nights, games, fitness, or large-scale gatherings with family and friends.Outside, the oversized backyard provides exceptional privacy and endless possibilities for outdoor living. Thoughtful updates include a metal roof with a 50-year warranty, along with updated windows and window coverings throughout. Perfectly positioned near some of Mississauga's most desirable family amenities, residents enjoy close proximity to top-rated schools, scenic walking trails, Meadowvale Conservation Area, Lake Aquitaine Park, Churchill Meadows Community Centre, Lisgar GO Station, and several nearby golf courses including Derrydale Golf Course and major highways including the 401, 403, and 407. (id:50976)

5 Bedroom 5 Bathroom 3,000 - 3,500 ft2

Sam Mcdadi Real Estate Inc.

For sale Open House
$579,000
203 MERLIN Crescent, London, Ontario

203 Merlin Crescent

London, Ontario

Beautifully renovated 2+2-bedroom, 2-bath bungalow on the Eastside offering ample parking, close to shopping, schools, and parks. The large, open-concept kitchen, renovated in 2021, features gorgeous stone countertops and connects seamlessly to the open living and dining areas with updated lighting throughout. The main floor includes 2 spacious bedrooms and a full bath. Outside, there's a hot tub, above-ground pool, and fire pit perfect for relaxing and entertaining. A sizeable 14'X26' detached garage adds convenience. The property has a side entrance and walk-up basement access, and plumbing is roughed in for a second kitchen-ideal for an in-law suite setup! The large, bright basement boasts two bedrooms and a full bath. Plenty of storage throughout the home. New A/C, furnace, and insulation installed in 2021. Nothing to do here-just move in and enjoy! (id:50976)

4 Bedroom 2 Bathroom 1,504 ft2

Forest Hill Real Estate Inc. Brokerage

For sale
$780,000
14 SOUCH COURT, Clarington, Ontario

14 Souch Court

Clarington, Ontario

Looking for a quiet court, a big backyard, and move-in ready condition? Then this is the one. Set on a pie-shaped lot that widens at the back, 14 Souch Court delivers the kind of outdoor space people actually want. The large backyard gives you room to entertain, host summer nights, let the kids run around, garden, or simply relax. Inside, the home is spacious and updated, with a layout that works for real family living. The full family room is a major bonus, complete with a fireplace and walkout to the backyard, creating an easy connection between indoor comfort and outdoor fun. The kitchen is fully updated with stone counters and high-end Maytag stainless steel appliances. Upstairs, you get three well-sized bedrooms, including a large primary retreat with a walk-in closet featuring custom cabinetry and a private ensuite. The location checks the boxes, too. You are close to everyday essentials, schools, parks, shops, trails, and Bowmanville's outdoor lifestyle, with easy access to green space, the waterfront, conservation areas, and weekend recreation. (id:50976)

4 Bedroom 3 Bathroom 1,100 - 1,500 ft2

RE/MAX West Realty Inc.

For sale Open House
$369,000
37 HAWTHORNE DRIVE, Innisfil, Ontario

37 Hawthorne Drive

Innisfil, Ontario

Top 5 Reasons You Will Love This Home: 1) Impeccably maintained and move-in ready, this 2019-built home delivers modern comfort, stylish finishes, and low-maintenance living within the highly sought-after Sandy Cove Acres 55+ land lease community 2) Bright, open-concept interior showcasing vaulted ceilings and carpet-free living throughout the main living areas, creating an inviting atmosphere that's both stylish and easy to maintain 3) Thoughtfully designed one-level floor plan featuring spacious principal rooms filled with natural light, making it easy to move in and immediately enjoy everything this beautiful home has to offer 4) Well-appointed outdoor space complete with a storage shed large enough to accommodate a golf cart, providing excellent storage for seasonal items, hobbies, or recreational vehicles while enhancing everyday convenience 5) Ideally situated just moments from the community centre, recreation facilities, walking paths, and social amenities, while being only minutes to Lake Simcoe, shopping, dining, and everyday essentials, delivering an active and carefree lifestyle in one of Innisfil's most desirable adult communities.1,163 fin.sq.ft. (id:50976)

2 Bedroom 2 Bathroom 1,100 - 1,500 ft2

Faris Team Real Estate Brokerage

For sale
$579,900
517 WILLOUGHBY STREET, Huron-Kinloss, Ontario

517 Willoughby Street

Huron-Kinloss, Ontario

Many homes are renovated. Others completely redefine what "move-in ready"means. This impressive 2-bedroom, 2-bath home has been transformed from top to bottom with exceptional attention to detail. A thoughtfully designed layout creates such great use of the space, while modern finishes paired with warm rustic touches give the home a style that's both current and inviting. Efficient NG forced air heating with CA and heat pump for heating and cooling in the shop, updated electrical, insulation, roof, siding etc. This is literally a new home. Perfect for first time owners, retirees or singles. Step outside to a fully fenced backyard that's perfect for children, pets, orentertaining-but the true showstopper is the incredible detached shop. Currently finished as an impressive personal gym, this versatile space could easily become the ultimate workshop, hobby studio, home business, man cave, or she shed. Whatever your passion, this building is ready to bring it to life. Located in the welcoming community of Lucknow, this is the kind of property that's hard to find and even harder to forget. Stylish, functional, and completely turnkey-just unpack and start enjoying. (id:50976)

2 Bedroom 2 Bathroom 700 - 1,100 ft2

Coldwell Banker All Points-Festival City Realty

For sale
$225,000
1756 LAWRENCE AVENUE E, Toronto, Ontario

1756 Lawrence Avenue E

Toronto, Ontario

Well-established 241 Pizza franchise located in a high-visibility Scarborough plaza with strong neighbourhood exposure and ample customer parking. Attractive lease with current rent of only $3,452.60 per month, offering excellent value compared to many current market leases. Fully equipped commercial kitchen with all necessary fixtures and equipment included. Ideal opportunity for an owner-operator, family business, or investor looking to expand an existing restaurant portfolio. Training may be available. (id:50976)

960 ft2

Century 21 People's Choice Realty Inc.

For sale
$849,900
1997 CALVINGTON DRIVE, Pickering, Ontario

1997 Calvington Drive

Pickering, Ontario

Welcome To 1997 Calvington Drive. This Semi-Detached Home Features 3 Bedrooms And 4 Bathrooms. Upgraded Kitchen With Custom Cabinets, Granite Countertops, And Stainless Steel Appliances, Open To The Family Room. Hardwood Flooring And California Shutters Throughout The Main And 2nd Floors. Freshly Painted Throughout. Front Interlock And No Sidewalk. Steps To Elementary School, Park, Transit, Altona Forest Walking Trails, Shopping, Restaurants, And All Amenities. Minutes To The 401, 407, And GO Station. (id:50976)

3 Bedroom 4 Bathroom 1,500 - 2,000 ft2

Century 21 People's Choice Realty Inc.

For sale Open House
$699,900
4034 VICTORIA Avenue, Lincoln, Ontario

4034 Victoria Avenue

Lincoln, Ontario

Some homes are built. Others are collected - layer by layer, story by story. If you've been searching for a home with soul, you've just found it. 4034 Victoria Ave, in the heart of Lincoln's wine country, is proud to be anything but ordinary. Rich in rustic character and thoughtfully curated with vibrant, artistic touches. Immerse yourself in natural textures and eclectic design at every turn on this 0.325 acre property. Currently home to the Grevpode Folk Art Galley, but could also be reimagined for the many possible niche markets that this property is capable of captivating. With over 2000 sqft. of finished living space across all 3 levels and a flexible layout, the home is ready to be your next chapter. Towering willows nestled into a natural setting with peek-a-boo's of creative expression accross the many outbuildings, create a warm and inviting atmosphere. (id:50976)

3 Bedroom 2 Bathroom 2,407 ft2

RE/MAX Real Estate Centre Inc.

For sale
$799,000
24 - 1299 GLENANNA ROAD, Pickering, Ontario

24 - 1299 Glenanna Road

Pickering, Ontario

Beautiful End-Unit Newer Townhouse featuring 3 spacious bedrooms and 3 bathrooms, nestled in a quiet, family-friendly pocket of Pickering. Ideally located close to all amenities, with transit steps away, nearby shopping, excellent schools, and only minutes to the GO Station for an easy commute. This bright, open-concept home offers hardwood flooring throughout the living and dining areas, a modern kitchen with stainless steel appliances, and plenty of natural light thanks to its desirable end-unit location. Enjoy a backyard, perfect for outdoor entertaining, relaxing, or family gatherings. Includes 2 parking spaces. An exceptional opportunity for families, first-time buyers, or investors. (id:50976)

3 Bedroom 3 Bathroom 1,500 - 2,000 ft2

Royal LePage Terrequity Realty

For sale
$425,000
4141 DIXIE Road Unit# 10, Mississauga, Ontario

4141 Dixie Road Unit# 10

Mississauga, Ontario

Becker's proudly operates as part of the world-renowned Mac's Convenience store chain. This well-established, top-notch branded convenience store is located in the rapidly growing city of Mississauga, situated in a bustling corner plaza. The store benefits from its proximity to a densely populated area with numerous residential condominiums, parks, a community center, a library, and various commercial businesses, ensuring a steady customer base. The store boasts a proven track record of strong sales, with high grocery revenue and steady income from Lotto, Bitcoin, and Beer/Wine sales with no hassles and a prime location on the main street business corridor, the store offers reasonable rent and a 10 years lease. very easy to manage, one man show, making it an ideal family business. unlimited potentials to grow and introduce a vape shop presents further opportunities for the new buyer to drive more foot traffic to the store. this turnkey store offers the perfect balance of convenience and opportunity. Full training and support will be provided, empowering new owners to maximize the business's profitability with their expertise. (id:50976)

Homelife Miracle Realty Mississauga

For sale
$849,900
33 SOUTH MUSKOKA DRIVE, Bracebridge, Ontario

33 South Muskoka Drive

Bracebridge, Ontario

Welcome to 33 South Muskoka Drive-a custom-built executive home set on a breathtaking 0.73 acre ravine lot in one of Bracebridge's most coveted neighborhoods. Cherished by the same family for nearly 40 years, this custom 2-story residence offers exceptional layout and functionality. The main floor features a sunken living room with exposed wood beams and a cozy brick fireplace, a country-style eat-in kitchen complete with pine cabinetry, large built-in pantry cupboard, an island, and exposed brick accents, a formal dining room, a spacious family room, plus a main-floor bedroom with an adjacent 3-piece bath. The main floor laundry room includes a 2-piece bath and a walkout to a large deck overlooking the private backyard. Upstairs, you'll find 3 generous bedrooms and 2 full baths, including a spacious primary suite with a 4-piece ensuite. Upstairs boasts 3 generous bedrooms and 2 full baths, including a primary suite with a 4-piece ensuite. The full lower level offers exceptional bonus space with a finished rec room, wet bar, 2-piece bath + separate shower stall, sauna, ample storage, and a separate workshop/utility area with a direct walkout. Complete with a double attached garage, paved driveway, and heat pump heating & cooling system. Located close to down town, Sportsplex & South Muskoka Golf & Curling Club. (id:50976)

4 Bedroom 5 Bathroom 2,500 - 3,000 ft2

Royal LePage Lakes Of Muskoka Realty

For sale
$499,900
49 QUEEN STREET, Mississauga, Ontario

49 Queen Street

Mississauga, Ontario

Incredible location!! Steps from Port Credit GO Station and future light rail station. This beautiful 3-bedroom corner unit offers space, comfort, and a touch of contemporary living. Master Bedroom offers a large closet and a renovated 2-piece bath. This Condo also offers two other spacious bedrooms with a gorgeous renovated 4-piece bath and no carpet throughout. Almost1100 sq of space, perfect for a family or working professionals looking to live close to Go station or exercise near the lake with beautiful parks. Port Credit has it all. This unit comes with one parking space and one locker. Also includes a modern LG Washer and Dryer combo machine for your laundry needs. Relax in the oversize balcony while you admire the views of beautiful port credit. (id:50976)

3 Bedroom 2 Bathroom 1,000 - 1,199 ft2

Homelife G1 Realty Inc.

For sale Open House
$609,900
90 PEARL DRIVE, Orillia, Ontario

90 Pearl Drive

Orillia, Ontario

Welcome to your next chapter-a stylish, sun-filled 2-storey home offering 1,692 sq ft of thoughtfully designed living space with 3 bedrooms and 2.5 bathrooms. Featuring $15,000 in recent renovations, this move-in-ready property showcases new flooring throughout the main level, fresh paint on both the main and upper floors, an updated two-piece bathroom, and an electric fireplace with a custom-built feature wall.Step inside to a spacious foyer with a convenient powder room, leading into a bright, open-concept kitchen, living, and dining area complete with an updated backsplash, bar seating, and an abundance of natural light. Upstairs, enjoy a versatile bonus family room with walk-out access to your fully fenced backyard oasis, featuring an interlock patio, gazebo, and shed-perfect for entertaining or relaxing. The upper level also offers a full 4-piece bathroom, two generously sized bedrooms, and a private primary suite with a walk-in closet and spacious ensuite.Additional highlights include an attached garage with inside entry and a prime location just minutes from Costco, Lakehead University, movie theatres, dog parks, trails, Walter Henry Park, and more. Built in 2010, this home combines a modern layout with unbeatable convenience-truly checking all the boxes. (id:50976)

3 Bedroom 3 Bathroom 1,500 - 2,000 ft2

RE/MAX Right Move

For sale Open House
$1,370,000
811 HUNTINGWOOD DRIVE, Toronto, Ontario

811 Huntingwood Drive

Toronto, Ontario

Spacious And Beautifully Upgraded 4-Bedroom Detached Home Nestled In The Desirable L'Amoreaux Community! Sitting On An Impressive 60X136 Ft Lot, Over 3000 Sq Ft Living Area, Thoughtfully Designed Open-Concept Layout With A Renovated Kitchen, Oversized Living And Dining Areas, And A Bright Family Room With Direct Walk-Out To The Expansive Backyard Perfect For Family Enjoyment And Entertaining. Modern Touches Include Pot Lights, Elegant Light Fixtures, And Stylish Finishes Throughout. The Second Floor Offers 4 Generous Bedrooms, Including A Large Primary Suite With Ensuite Bathroom. The Newly Renovated Basement Features A Spacious Entertainment Area, Wet Bar, And An Additional Bedroom. Newer Roof, Newer Interlock, And Newer Furnace & Hot Water Tank (Rental), Central vacuum System. Located Just Steps From L'Amoreaux Community Centre, Tam O'Shanter Golf Course, Top Schools, TTC, Parks, Shopping, And With Easy Access To Highway 401 & DVP. A Perfect Move-In Ready Family Home In A Highly Convenient And Peaceful Neighbourhood! (id:50976)

5 Bedroom 4 Bathroom 2,000 - 2,500 ft2

Dream Home Realty Inc.

For sale
$868,000
40 BENWAY DRIVE, Toronto, Ontario

40 Benway Drive

Toronto, Ontario

Welcome to this well maintained bungalow in a quiet neighbourhood of Etobicoke. This home offers 3 bedrooms and 2 bathrooms. The large living room has a large window and fireplace feature for comfortable gatherings. The separate dining room complement this home providing wonderful space to gather with family and friends. The kitchen layout is functional and ready to prepare fan favorite meals. The main floor bathroom has been recently updated with a tiled and glass shower. The original hardwood flooring in the bedrooms and dining room have been meticulously cared for. There is neutral coloured carpet in the hallways and living room, however underneath you will be surprised to find the same beautiful hardwood. The basement is finished and functional with a large recreation room, additional bedroom, den/study, laundry room and workshop. There are possibilities in the basement to suit your family needs and/or multigenerational living. The backyard is fully fenced with lots of beautiful trees, hedges and perennials for amazing privacy and natural beauty. From the backyard, you can enter the house through the doorway that takes you to the kitchen or basement entry. The attached, single car garage also provides backyard access. Storage in this home is plentiful with many cupboards, storage areas in the basement and a garage loft. This home is conveniently located with easy access to HWY 401 and 427 for quick trips to Pearson Airport or downtown Toronto! Public transit (TTC) stops are within walking distance to Kipling Ave. This community is close to elementary, high schools, libraries and places of worship. Please review the Property Features and check the property website at 40benway.com This home is waiting for your personal touch! This home will be very suitable for downsizers, first-time home buyers or families waiting to make memories in this lovely home! Don't wait, come see this beauty today! (id:50976)

4 Bedroom 2 Bathroom 1,100 - 1,500 ft2

Coldwell Banker The Real Estate Centre

Contact Us
Your Favourites


No Favourites Found