Listings

59422 results | Page 195 of 4952
12 24 48
 
For sale
$434,900
5 VIKING Court Unit# 301, Grimsby, Ontario

5 Viking Court Unit# 301

Grimsby, Ontario

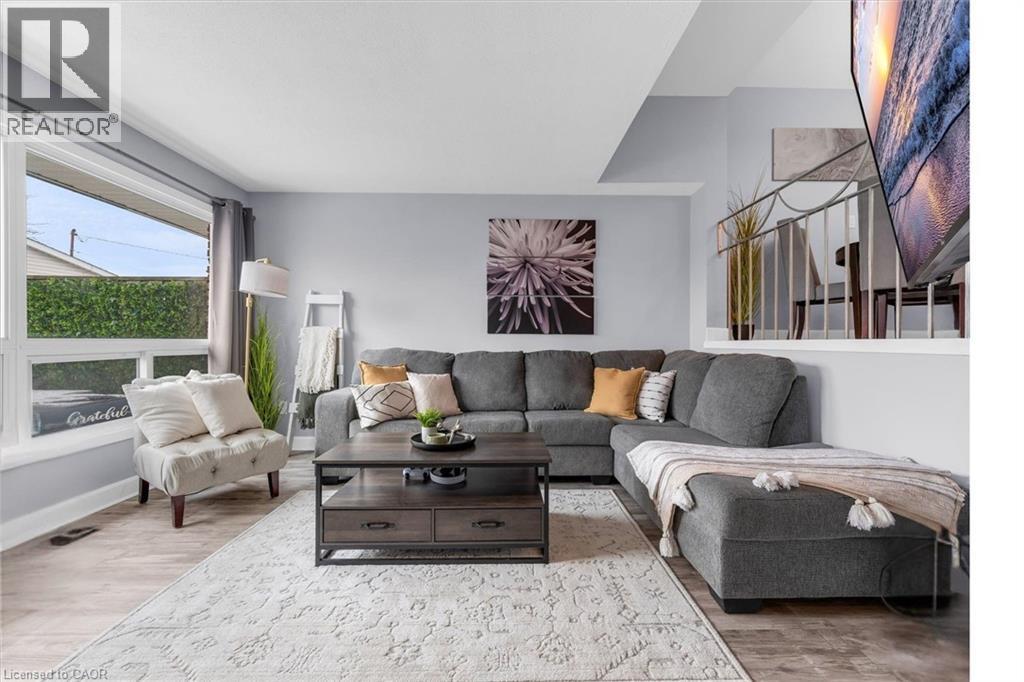
Welcome to Viking Court in the desirable lakeside community of Grimsby. This beautifully updated 3-bedroom condo offers stylish finishes and comfortable living, featuring a modern kitchen, refreshed bathroom, updated flooring, lighting, and interior doors throughout. Major mechanical updates completed in 2019 include the furnace, central air conditioning, hot water tank, and electrical. Condo fees include water and cable for added value. Ideally located just minutes from the QEW for easy commuting and within walking distance to the waterfront, beaches, parks, and trails. Enjoy nearby shops, dining, and amenities along the Grimsby-on-the-Lake area and downtown Grimsby. A great opportunity for first-time buyers, small families, or investors seeking a move-in-ready home in a fantastic location. (id:50976)

3 Bedroom 1 Bathroom 1,033 ft2

RE/MAX Escarpment Realty Inc.

For sale
$1,299,900
79 MOORLAND Crescent, Ancaster, Ontario

79 Moorland Crescent

Ancaster, Ontario

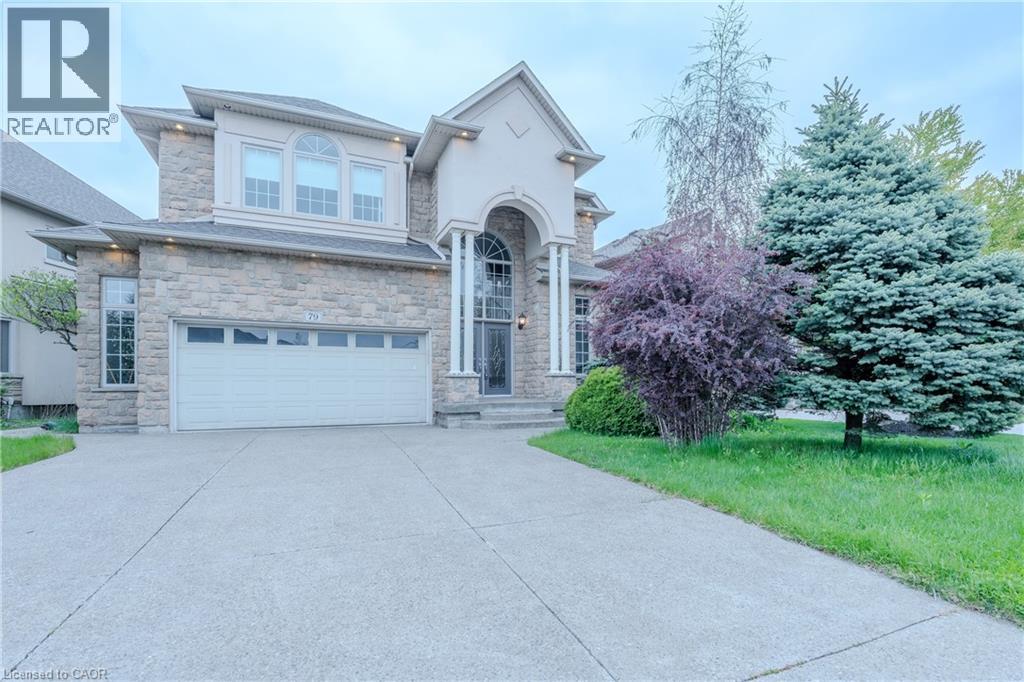
Stunning home offering approximately 2,845 sq. ft. of luxurious living space with exceptional upgrades throughout. This beautifully maintained 2 storey home features 3+1 bedrooms, 3.5 bathrooms, and an impressive open concept layout designed for both comfort and entertaining. A grand two storey foyer welcomes you into the home, highlighted by soaring 10 ft ceilings on the main level, pot lighting, and rich hardwood flooring throughout the dining room, great room, upper landing, loft, and finished basement. The chef inspired kitchen is absolutely gorgeous, featuring solid maple raised panel cabinetry, granite countertops, breakfast bar, and ample workspace, all overlooking the spacious living area with a cozy gas fireplace. The upper level offers three generously sized bedrooms, a loft area overlooking the foyer, a luxurious 5 piece ensuite, and an additional 3 piece bathroom. The fully finished basement provides additional living space with hardwood flooring, pot lighting, an extra bedroom, office or den, and a 4 piece bathroom with bubble jet tub. The exterior showcases meticulous landscaping, a rich Stone, stucco and brick combination, aggregate driveway and rear patio, as well as a side porch with direct gas BBQ hookup. (id:50976)

4 Bedroom 4 Bathroom 4,167 ft2

RE/MAX Escarpment Leadex Realty

For sale
$1,349,000
715 BATEMAN COURT, Burlington, Ontario

715 Bateman Court

Burlington, Ontario

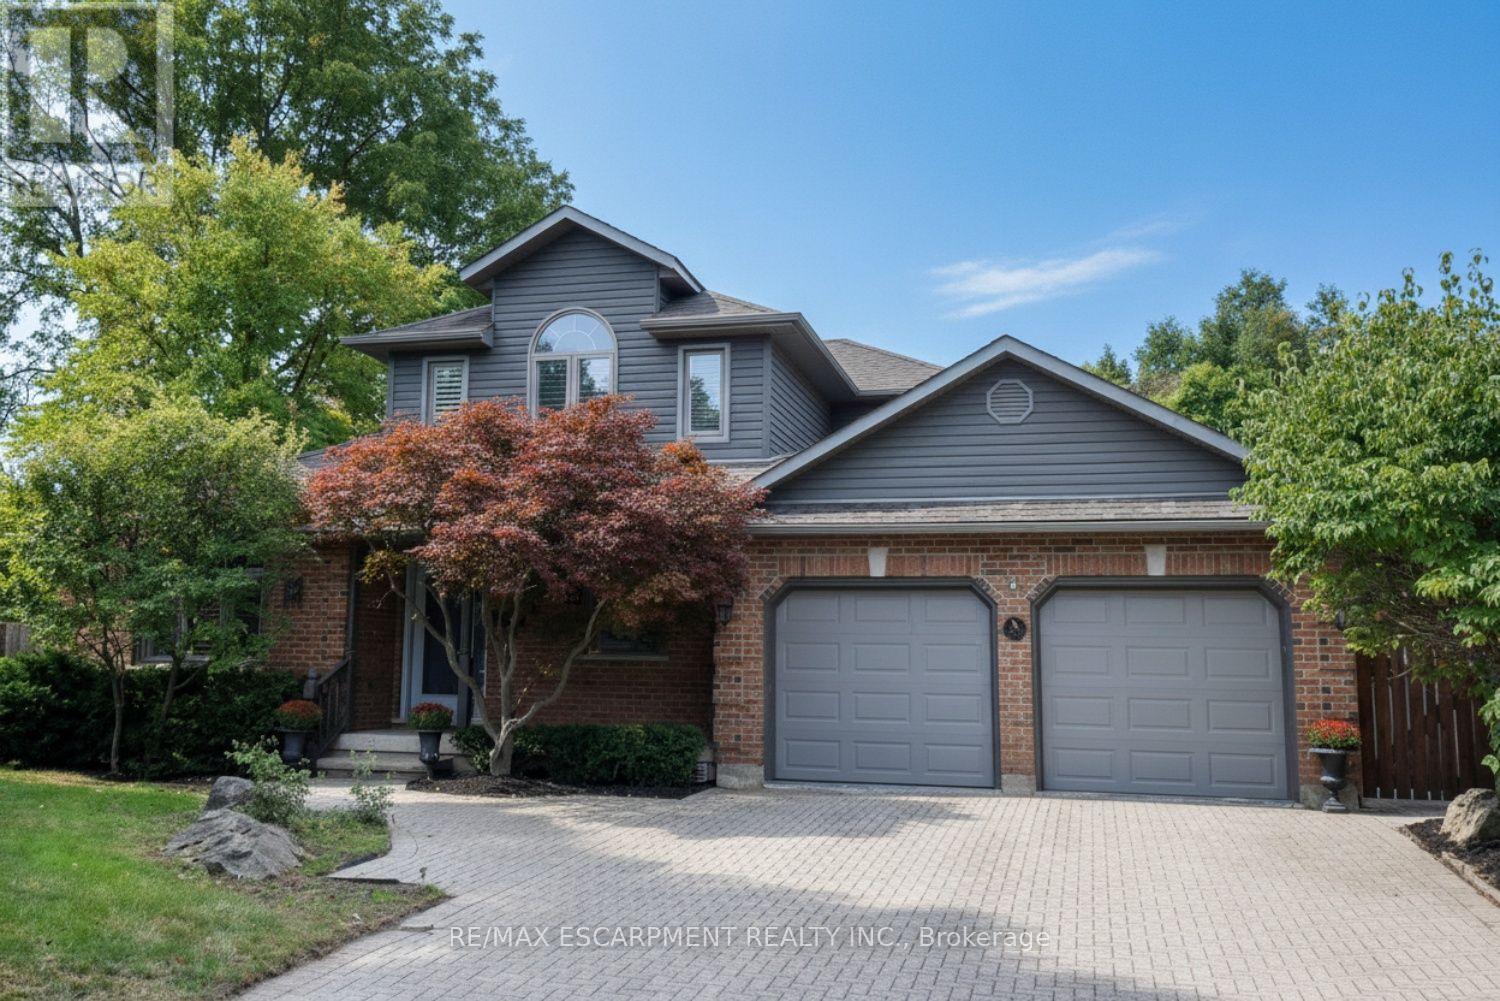
Quality custom built home, in Aldershot. Elegance and beauty best describe this home on a quiet court. The bedroom on the main level has a 3 pc ensuite. It could easily be used as an office or den, California shutters, retractable outdoor awnings, Hardwood and ceramic on much of the main floor, 3 season sun-room. Luxurious (and huge) master ensuite on the second floor, including a jetted tub and walk in shower. The third bedroom is in the basement and has ensuite privilege. Extra outdoor storage is under the sun-room. Roof shingles, furnace, A/C replaced in 2015. 2020 updates: siding, fascia, eavestroughs, windows, front and living room patio doors. Located close to Burlington's downtown. Easy access to hwys 403.407 and QEW. This home is perfectly suited for a professional couple, or someone looking to downsize from their larger home and property. (id:50976)

3 Bedroom 4 Bathroom 1,500 - 2,000 ft2

RE/MAX Escarpment Realty Inc.

For sale
$399,000
2708 - 5 VALHALLA INN ROAD, Toronto, Ontario

2708 - 5 Valhalla Inn Road

Toronto, Ontario

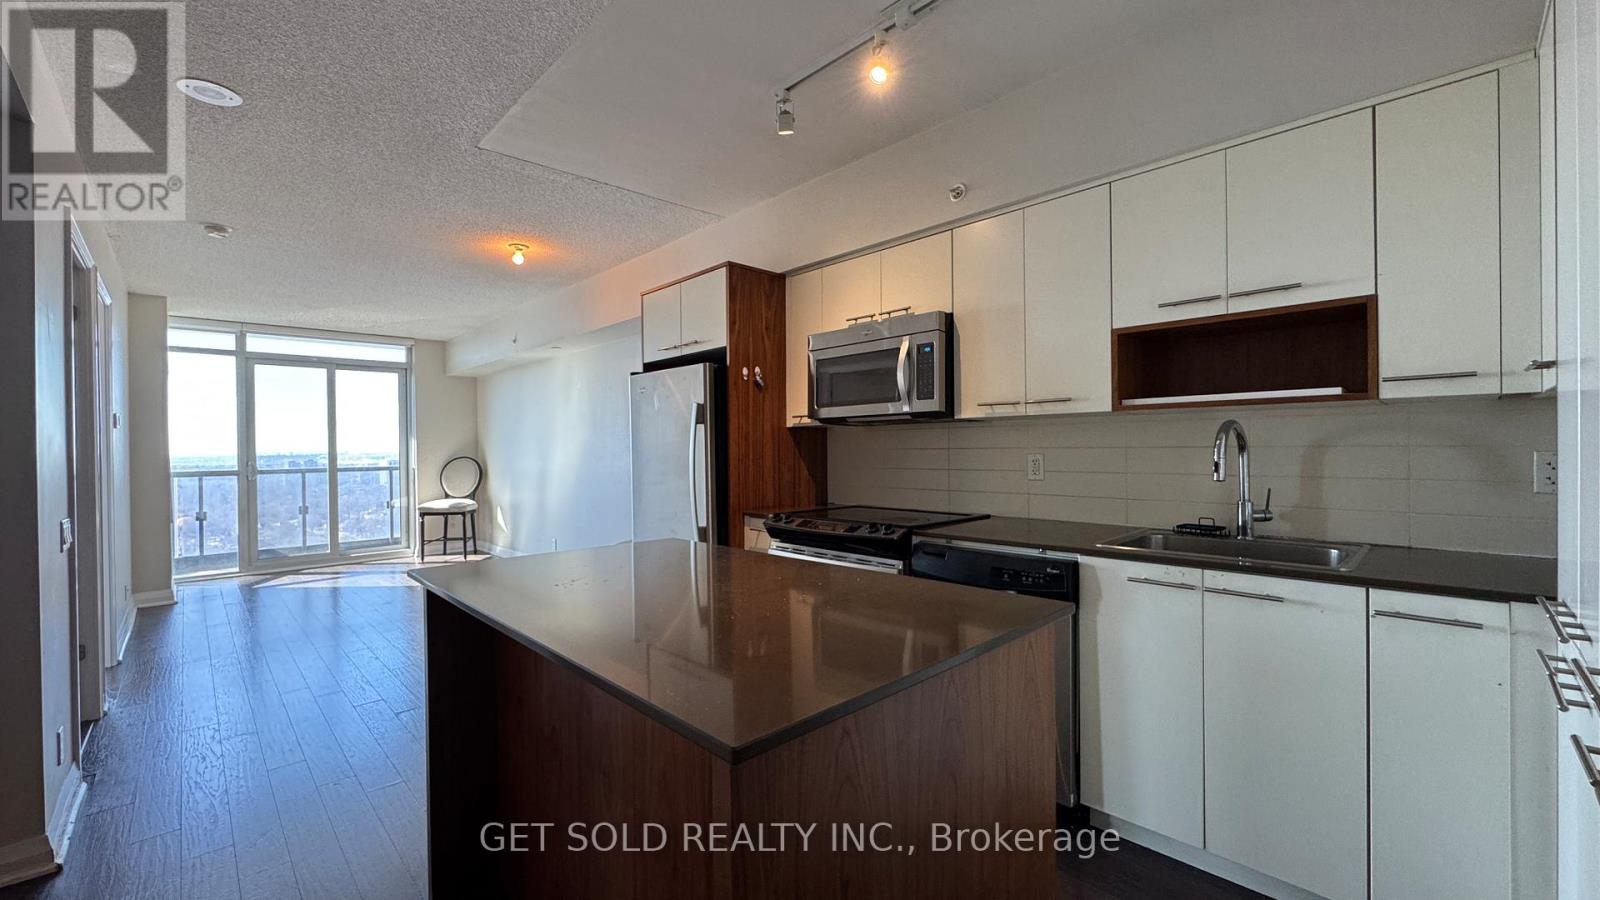
Sky-high living at Valhalla. Welcome to Suite 2708 at 5 Valhalla Inn Road, a bright and stylish 1-bedroom condo perched on the 27th floor offering serene west facing views and spectacular sunsets. This well designed suite features approximately 562 sq. ft. of modern living space, combining comfort, functionality, and urban convenience in one of Etobicoke's desirable condo communities. Step inside to a functional layout featuring hardwood flooring, a contemporary kitchen with stainless steel appliances, sleek cabinetry, and a breakfast bar, perfect for everyday living or entertaining. The spacious living area flows seamlessly to a private balcony, where you can unwind while enjoying sweeping skyline views. The generously sized primary bedroom includes a large closet and convenient access to the 4-piece bath, creating a comfortable and private retreat. Residents enjoy resort style amenities, including concierge service, indoor pool, fitness centre, sauna, games room, and party/meeting room. Ideally located by hwy 427, Gardiner Express, QEW, Pearson Airport, Sherway Gardens, parks, public transit, and downtown Toronto, making this the perfect location for first-time buyers and investors alike. Being sold under Power of Sale. Sold "where is, as is". (id:50976)

1 Bedroom 1 Bathroom 500 - 599 ft2

Get Sold Realty Inc.

For sale
$1,100,000
33 BELLEGLADE COURT, Toronto, Ontario

33 Belleglade Court

Toronto, Ontario

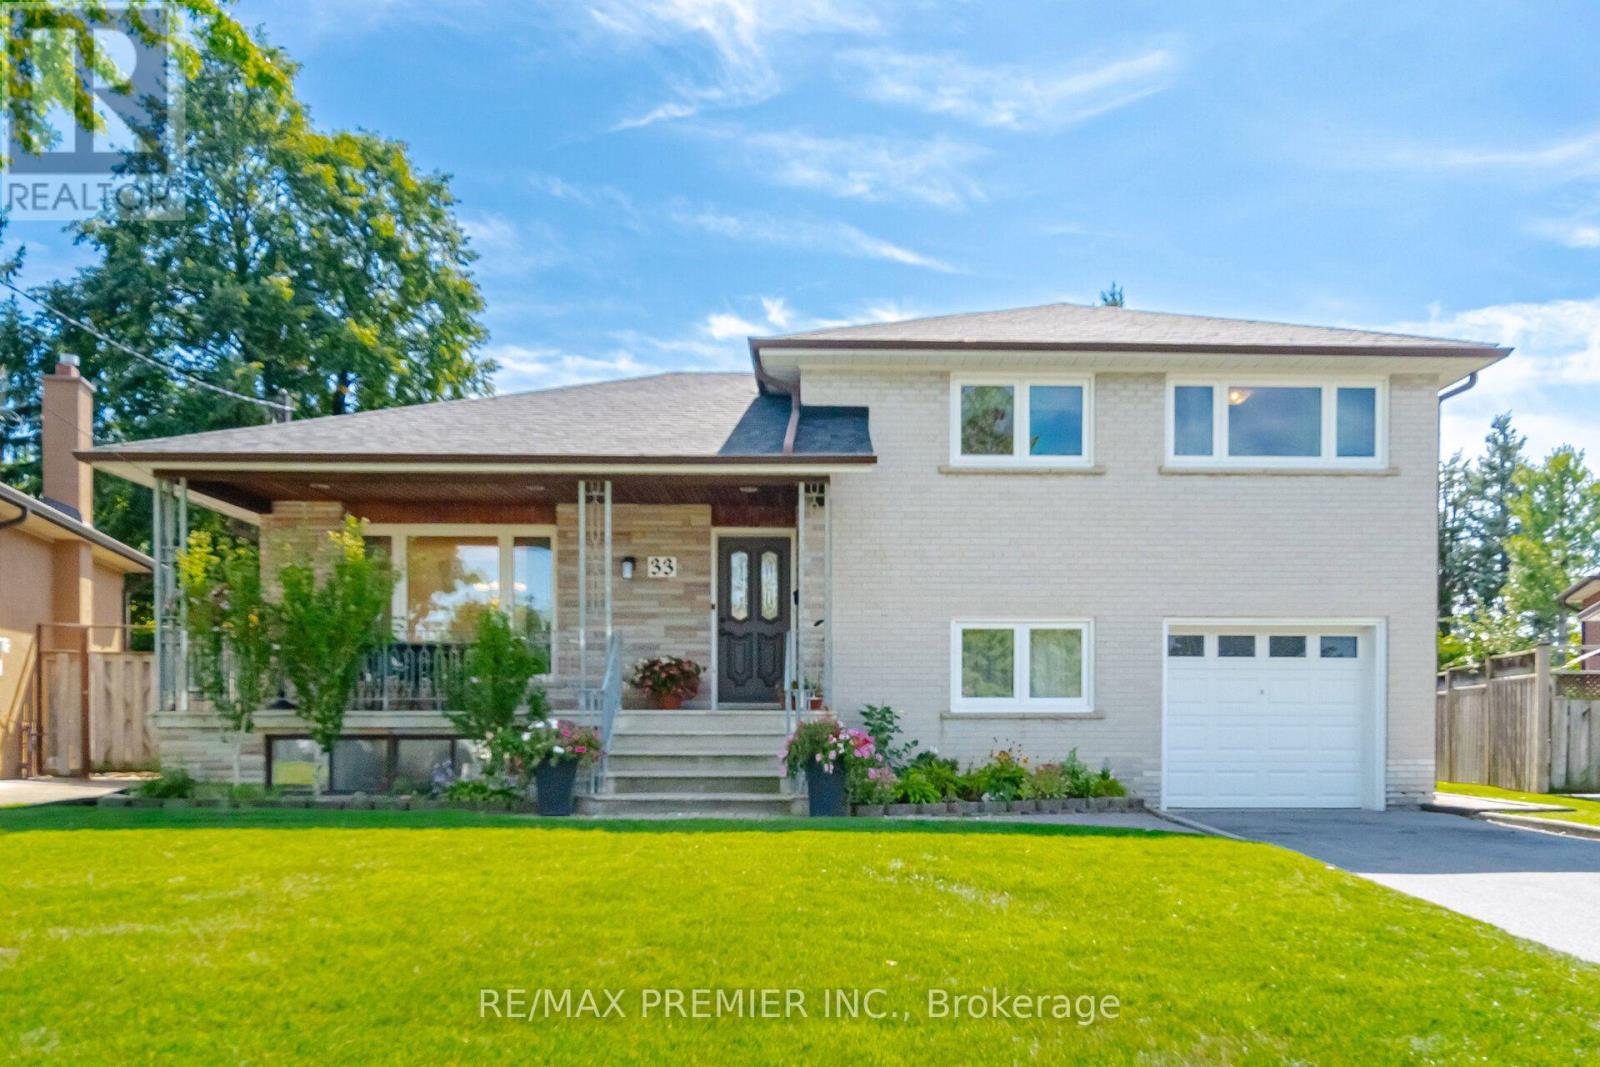
Welcome to 33 Belleglade Court - A Beautifully Updated Home on a Quiet Court for sale by the same owners for 57 years! This impressive home offers a fantastic blend of modern updates, functional living space, and exceptional outdoor enjoyment all on a pie-shaped lot that expands to 84 feet wide in the back. The renovated 2024 kitchen is a true standout, featuring crisp white cabinetry, quartz countertops, ceramic flooring, a glass cooktop, French-door refrigerator, and stainless-steel dishwasher. The inviting main floor showcases updated hardwood flooring, elegant moulding, and a bright dining and living area ideal for both everyday living and entertaining. The spacious second floor offers three bedrooms, including a generous primary retreat with a walk-in closet complete with organizers, hardwood flooring and a window. The five-piece main bathroom features a tub/shower combination, tiled finishes, and a bidet. A versatile lower level provides a fourth bedroom, a large recreation room with parquet flooring, two windows, built-in desk and bookcase, and distinctive wood-panelled walls - offering excellent additional living or workspace potential. Enjoy peace of mind with numerous important updates, including roof (2021), furnace and A/C(2023), new attic insulation (2026) and updated interior doors (2024). The home also features a two-car driveway plus one-car garage, central vacuum, water filtration system, humidifier, and a convenient laundry area with double laundry tub and ample cabinetry. Step outside to a beautifully maintained, fully fenced backyard complete with an interlocked patio and walkway, garden shed, BBQ gas line, and lush garden areas - the perfect setting for summer gatherings and relaxed outdoor living. Situated on a desirable court, this home offers comfort, updates, and space in a location you'll be proud to call home. A wonderful opportunity that truly deserves to be seen! (id:50976)

4 Bedroom 2 Bathroom 1,100 - 1,500 ft2

RE/MAX Premier Inc.

For sale
$679,900
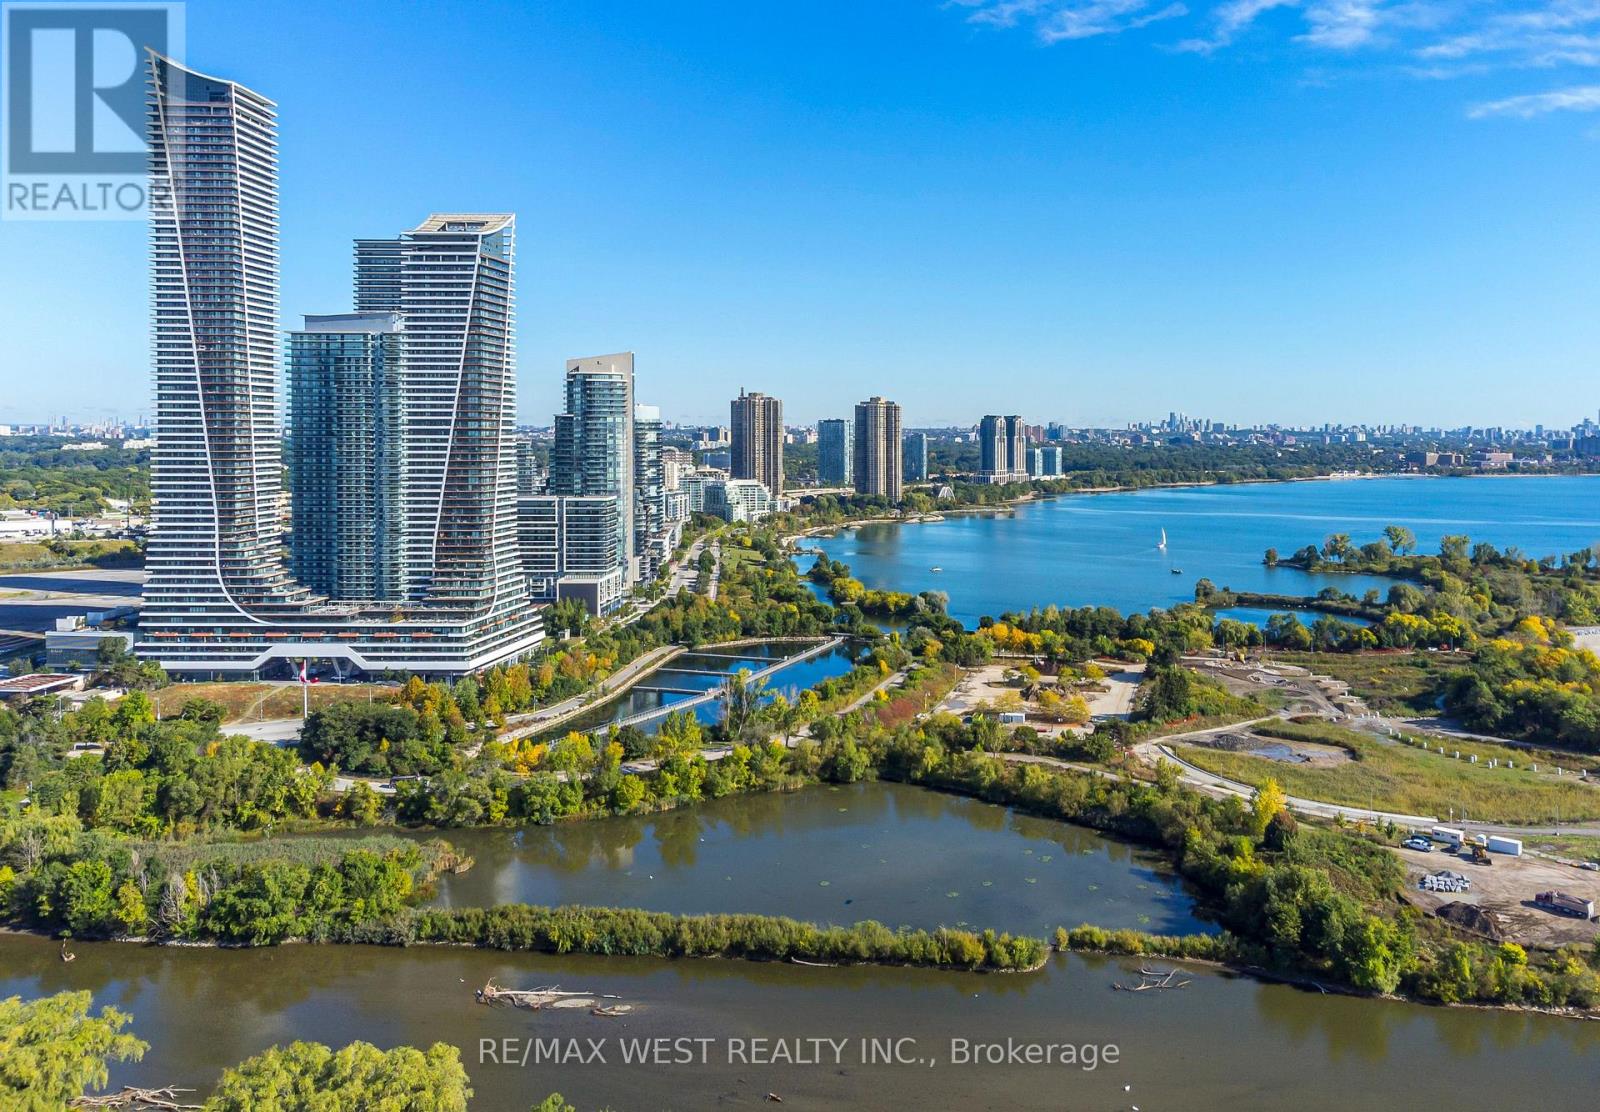
4208 - 20 SHORE BREEZE DRIVE, Toronto, Ontario

4208 - 20 Shore Breeze Drive

Toronto, Ontario

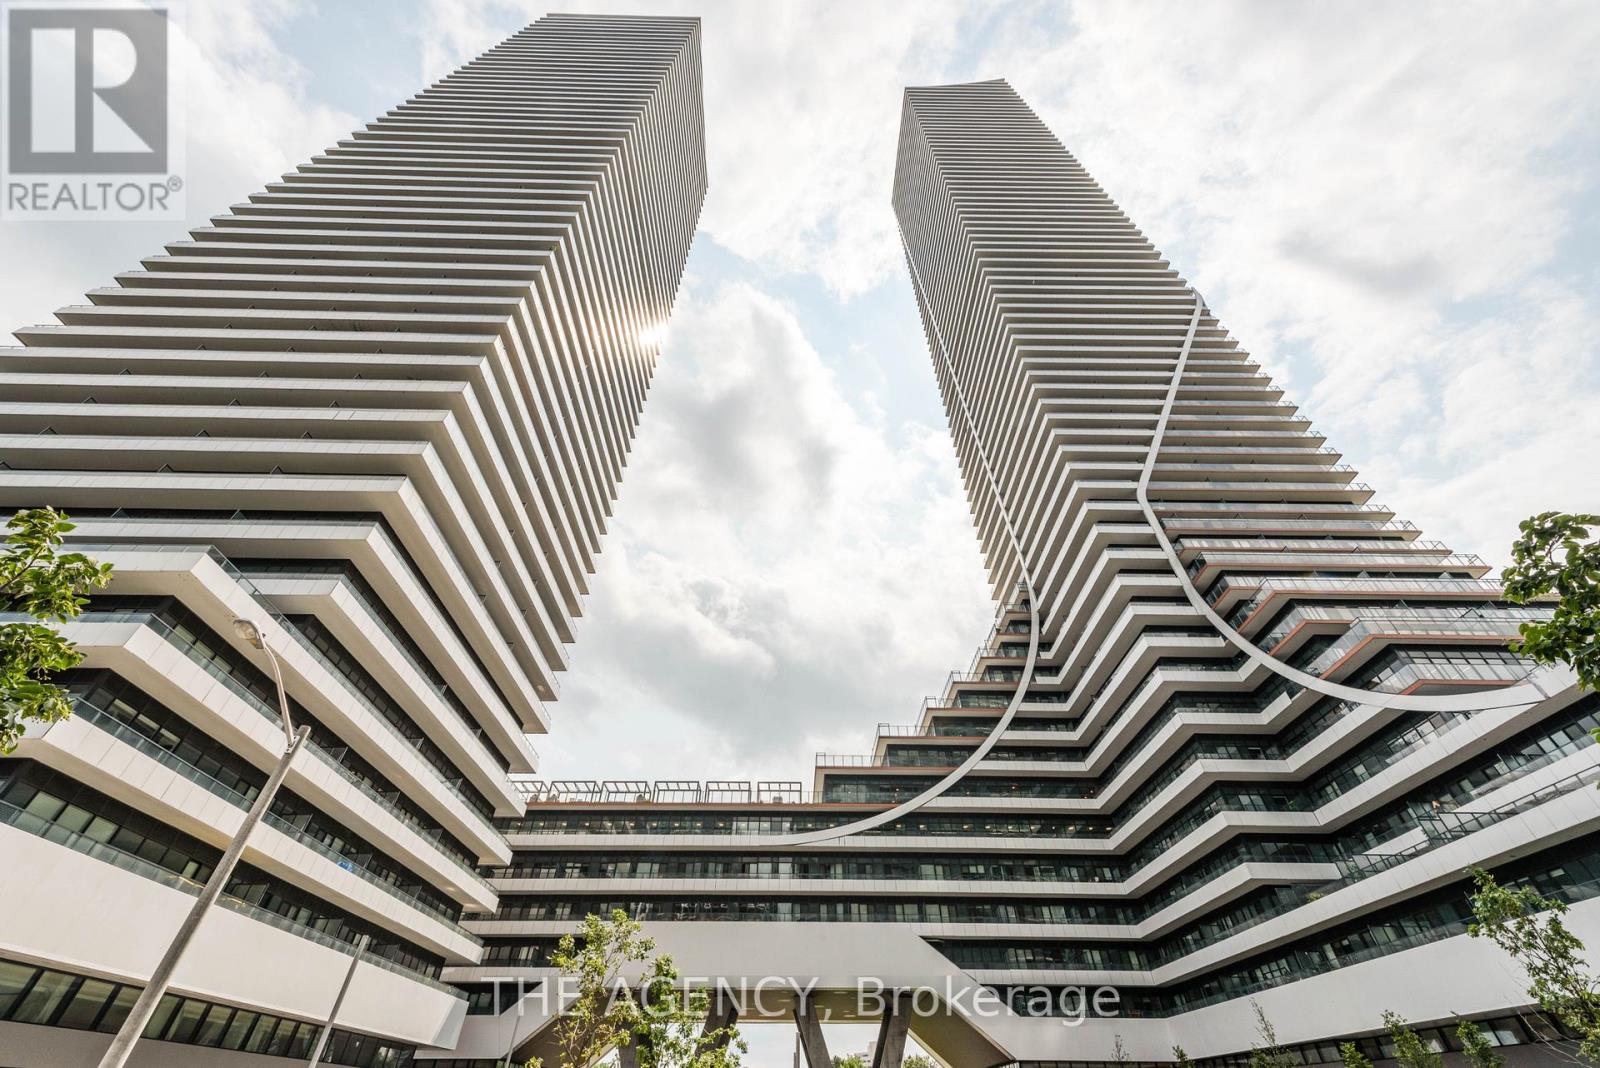
Welcome to elevated luxury living at Eau Du Soleil Water Tower! Situated on the 42nd floor, this sleek 1+Den residence features panoramic, unobstructed views of Lake Ontario and the Toronto skyline. Designed with an open-concept layout, this suite boasts 9 ft ceilings, modern finishes, a stylish kitchen, and a versatile den perfect for a dedicated home office or guest retreat. Step out onto your private balcony to take in sweeping lake views from high above. Complete with 1 underground parking space, 1 standard storage locker, a private climate-controlled wine cellar locker, and an exclusive dedicated cigar humidor locker! Enjoy world-class resort amenities including an indoor saltwater pool, state-of-the-art fitness centre, games room, party room, guest suites, concierge, and rooftop terrace. Located steps from Humber Bay Shores parks, waterfront trails, cafes, and dining, with fast access to TTC, GO Transit, and the QEW! (id:50976)

2 Bedroom 1 Bathroom 500 - 599 ft2

The Agency

For sale
$845,000
67 SANDMERE AVENUE, Brampton, Ontario

67 Sandmere Avenue

Brampton, Ontario

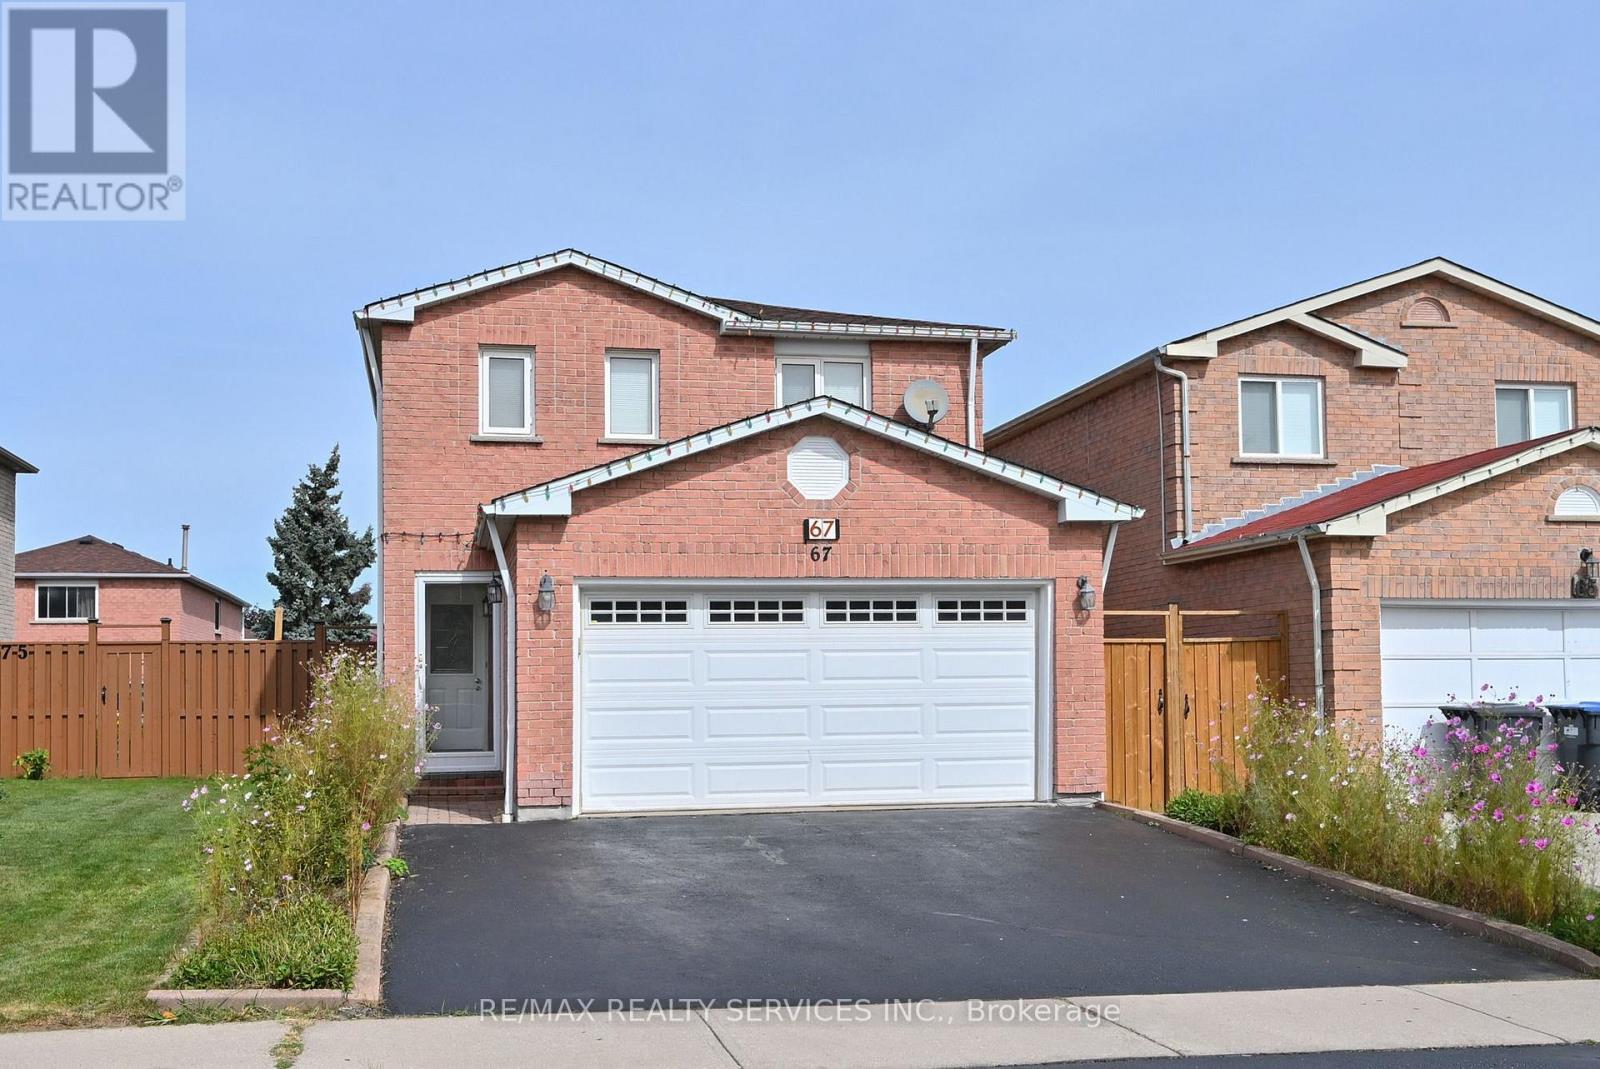
Imagine.... A great floor plan, room for everyone, a private backyard and a parkette right on the street. Welcome to 67 Sandmere Ave. a beautifully maintained home in sought-after Heart Lake West. With 1,695 sq. ft. of above grade living space, this spacious 3-bedroom brick detached home provides your family room to gather and spread out. Elegant double french doors open to the spacious living and dining rooms. The main-floor family room offers a comfortable place to unwind by the fireplace.The bright, renovated eat-in kitchen has plenty of storage and a walkout to the deck. Outside, relax under the gazebo overlooking the private backyard and garden, an inviting spot for summer gatherings or a quiet morning coffee. Upstairs, the generous primary bedroom features a double closet and private 3-piece ensuite. Two more large bedrooms offer space for children, guests or a home office. The finished basement recreation room adds space for movie nights, games or hobbies.Updates include; kitchen, three updated baths, flooring; pot lights, roof (Nov 2025), fencing on 3 sides & 2 gates (2025) and fresh neutral paint (2026). An attached double garage and widened driveway add everyday convenience. A parkette on the street gives younger children a nearby place to play. Schools, parks, walking trails, shopping, restaurants, transit, convenient access to Go and Highways and the Heart Lake West Community Recreation Centre are also nearby. Come see the space, the updates and the location for yourself. Book your private showing and see how this home could fit your family. Explore all this home has to offer. (id:50976)

3 Bedroom 3 Bathroom 1,500 - 2,000 ft2

RE/MAX Realty Services Inc.

For sale
$1,079,000
13 LEDGEROCK ROAD, Brampton, Ontario

13 Ledgerock Road

Brampton, Ontario

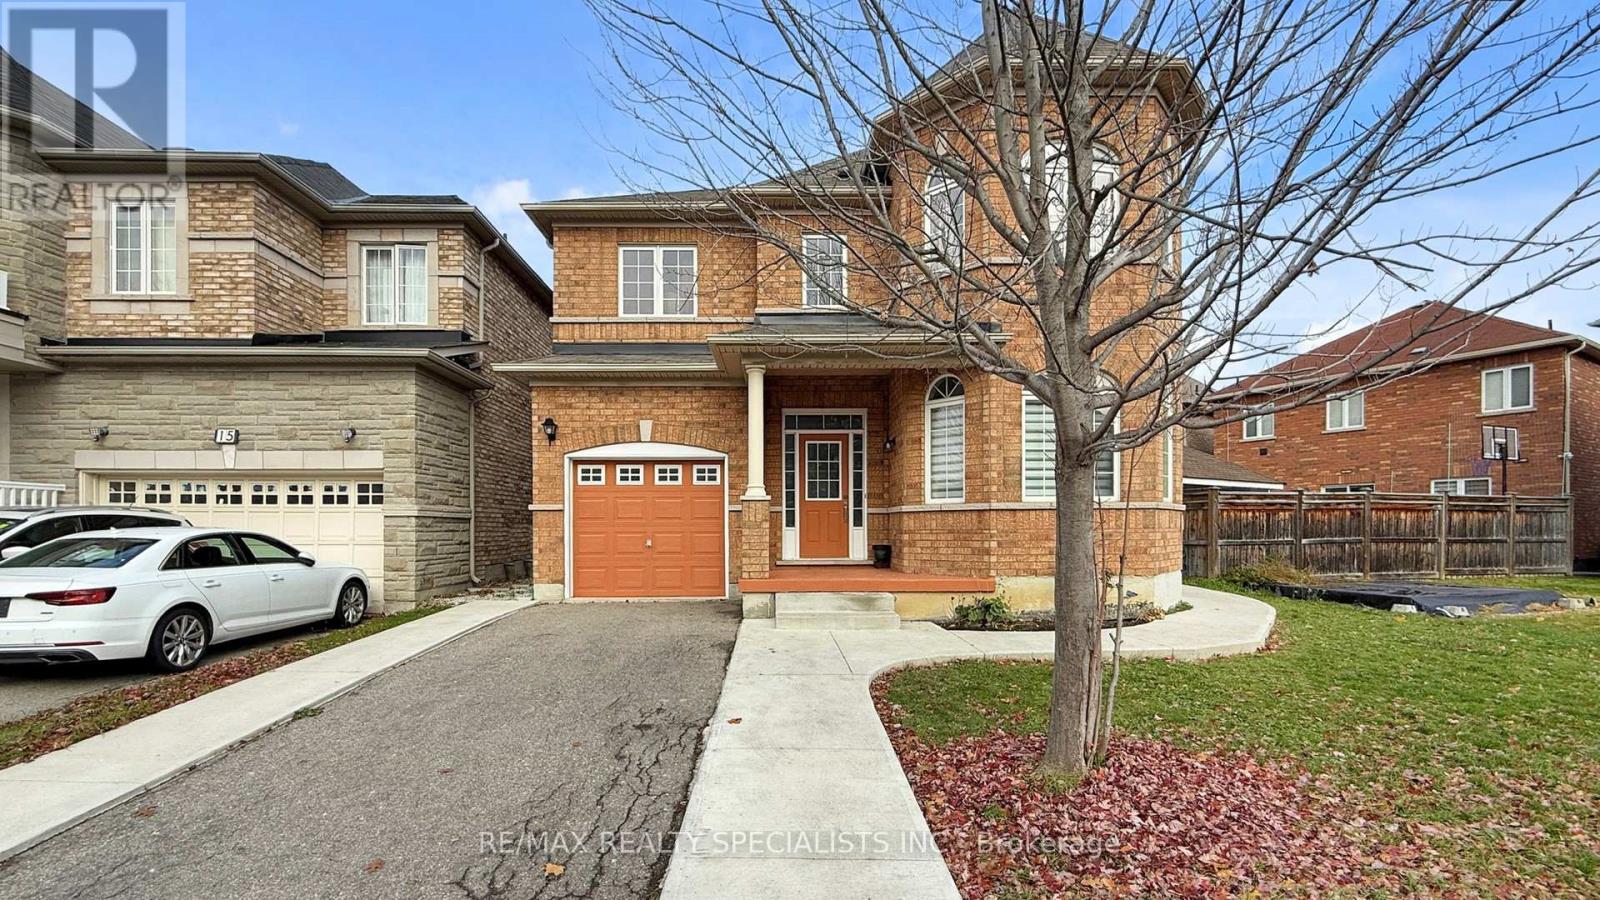
2202 Square Feet, 3 Bedroom house on a nice location, 2 Bedroom Legal Basement Apartment in the Prestigious neighbourhood of Castlemore **Renovated Main Floor Kitchen**Second Floor Laundry Room**No Sidewalk**Basement Apartment has a Separate Laundry Facility**Large Principal Bedrooms **Ideally Located in Walking Distance to Parks, Buses, Banks and Plaza**Close to Hwy 427 & 407. (id:50976)

5 Bedroom 4 Bathroom 2,000 - 2,500 ft2

RE/MAX Realty Specialists Inc.

For sale
$879,990
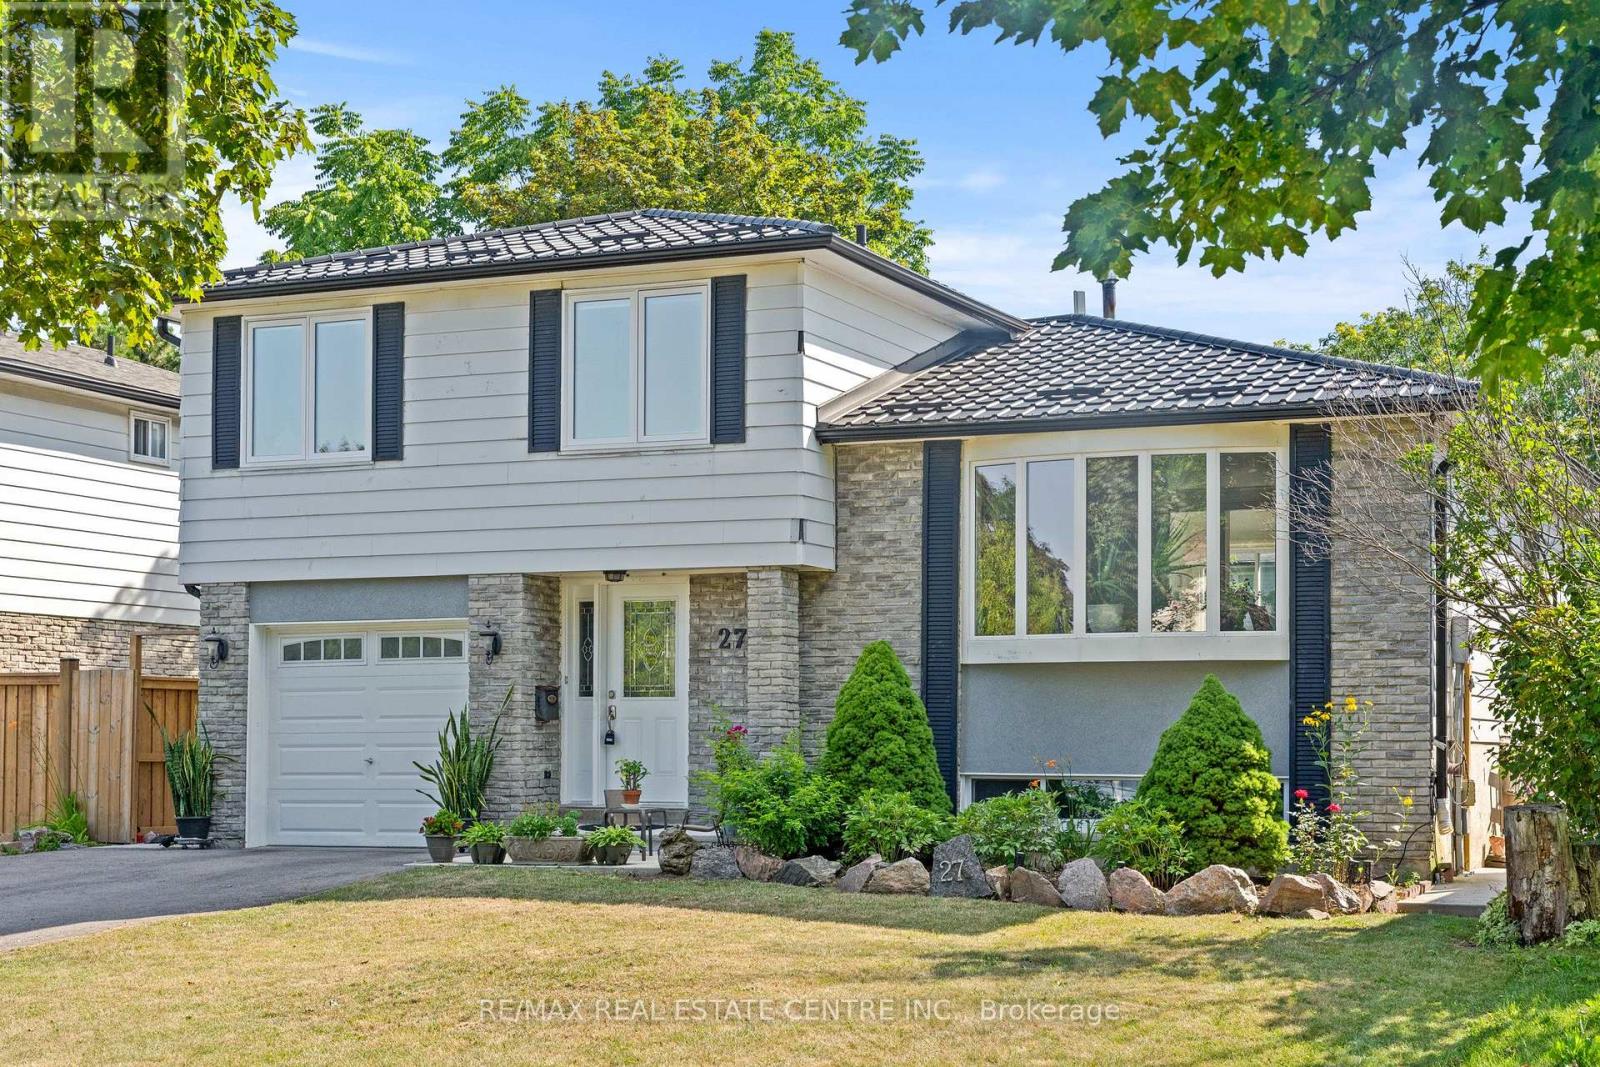
27 JEFFERSON ROAD, Brampton, Ontario

27 Jefferson Road

Brampton, Ontario

Welcome to 27 Jefferson Rd, situated in the heart of Brampton! This beautifully updated detached home features 4 spacious bedrooms and a finished basement with a full bath, all set on a premium 50 x 120 ft no sidewalk lot in a safe, family-friendly neighbourhood. Renovated throughout the last 5 years, this move-in ready home showcases rich hardwood flooring, a contemporary linear electric fireplace, and a large bay window that fills the main level with natural light. The chef-inspired kitchen features quartz countertops, a large centre island with breakfast bar seating, and an open-concept layout overlooking the dining and living areas, complemented by beautifully updated modern bathrooms. Major updates include a durable metal roof (2022), new furnace (2024), central AC (2026), and kitchen appliances less than 5 years old. Step outside to a private backyard featuring a premium low-maintenance composite deck with covered storage underneath, a large custom-built shed, and an exceptional space for outdoor entertaining. Ideally located just minutes from Professor's Lake, parks, Brampton Civic Hospital, Bramalea City Centre, shopping, public transit, major highways, churches, temples, and within walking distance to St. John Bosco School and Jefferson Public School. Don't miss this incredible opportunity-come and fall in love with this beautiful family home! (id:50976)

6 Bedroom 3 Bathroom 1,500 - 2,000 ft2

RE/MAX Real Estate Centre Inc.

For sale
$1,849,000
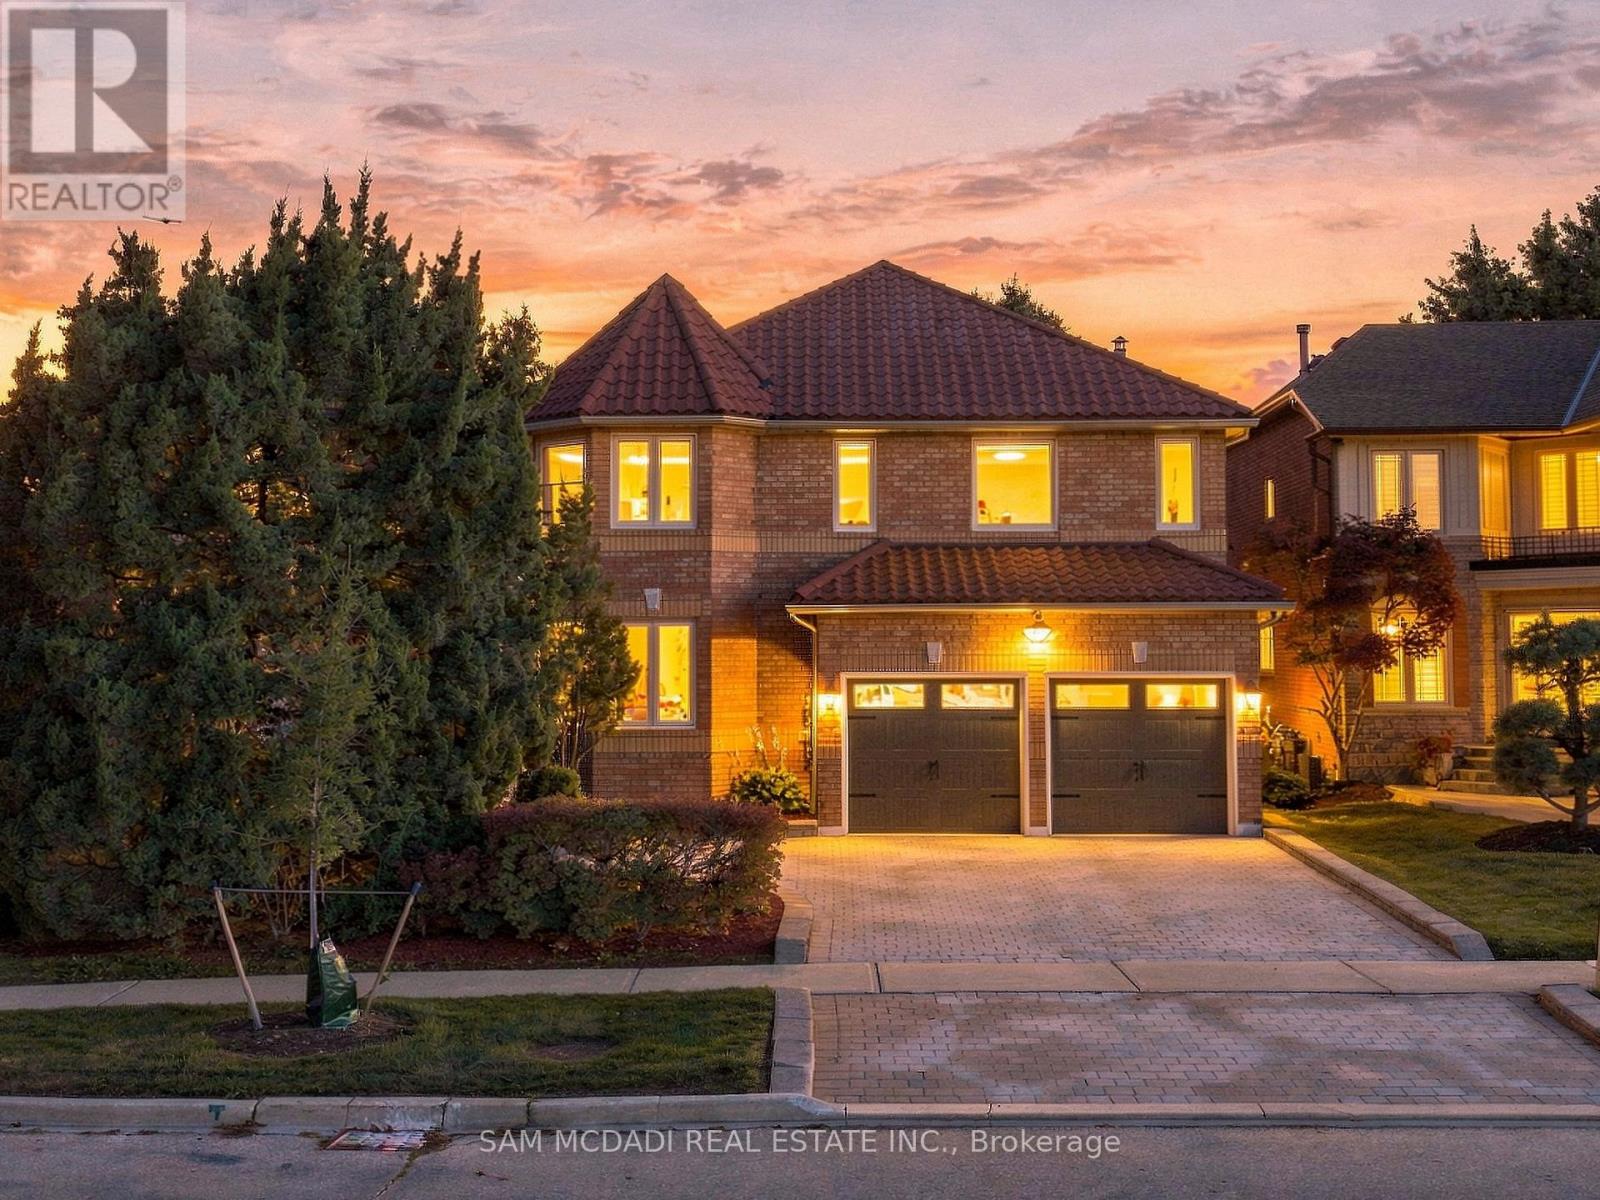
5289 FALLINGBROOK DRIVE, Mississauga, Ontario

5289 Fallingbrook Drive

Mississauga, Ontario

Architecturally distinctive & stately, this exquisite Fernbrook-built residence sits on an oversized corner lot, offering exceptional outdoor living space. Distinguished by its Italian-style barrel roof, two castle-like turrets, abundant windows & expansive mature landscape, this remarkable home offers approx. 4200 sq ft of living space, w/ over $300,000 in premium upgrades. The main level features a grand 17-ft entrance foyer, spacious living & dining rooms, office/den/study/library, picturesque family room w/ masonry fireplace, powder room, laundry room & an open-concept gourmet kitchen designed for efficiency and functionality. Substantial two-tone cabinetry, soft-close drawers/doors, dramatic porcelain countertops & backsplash, Spanish porcelain flooring & a stunning porcelain waterfall island create a sophisticated centrepiece overlooking the backyard oasis. The 2nd floor offers 4 spacious bedrooms, incl. an enormous primary retreat w/ sitting area, 3 opulent bathrooms & 3 walk-in closets. The bespoke primary ensuite is a spa-grade oasis featuring a one-of-a-kind tile art installation, freestanding tub, spacious frameless glass shower w/ built-in seating & rainfall shower, dazzling quartz double vanity, marble, mosaic & quartz finishes, heated flooring & heated towel rack. The finished basement adds an impressive 9-ft wet bar w/ lighted display shelves, a red cedar sauna, a home theatre/rec room, two versatile rooms, a full bathroom, a cold cellar & extensive storage. Further highlights incl. landscaped garden, wrought-iron gate, stone patio, natural boulder retaining wall, central vac rough-in, upgraded dimmable LED lighting, solid oak hardwood & terrazzo flooring. Significant mechanical upgrades include high-efficiency Rheem HVAC, smart thermostat, Navien tankless water heater & new HRV installed in 2026. Ideally situated minutes from Heartland Town Centre, Square One, Streetsville, Erin Mills Town Centre, Pearson International Airport & major highways. (id:50976)

4 Bedroom 5 Bathroom 2,500 - 3,000 ft2

Sam Mcdadi Real Estate Inc.

For sale
$487,000
1705 - 10 PARK LAWN ROAD, Toronto, Ontario

1705 - 10 Park Lawn Road

Toronto, Ontario

Welcome To The Vibrant Community Of Humber Bay Shores, Just Minutes From The Lake. Discover Modern Urban Living In This Stylish One Bedroom, One-Bath Condo. This Bright Sunlit Unit Features An Open Concept Layout With Loads Of Upgrades And Sleek Finishes. A Contemporary Kitchen With Glass Tile Backsplash, Stainless Steel Appliances, A Large Island With Quartz Waterfall Counter, Upgraded Lighting, Custom Made Glass Door To Conceal Washer & Dryer, Living Area Leads To A Large Private Balcony with Amazing Views. The Spacious Bedroom Offers Ample Closet Space, With The Bathroom Boasting Modern Fixtures & Finishes. From Shops, Restaurants, Parks, And Public Transit And All Amenities Amenities Include - Gym, Squash Court, Sauna, Outdoor Swimming Pool & Cabanas, Games-Room, Rooftop Terrace, Business Center, Party Room And Guest Suites, As Well As 24 Hour Concierge. Plenty of Visitor Parking Available. Shows 10++ (id:50976)

1 Bedroom 1 Bathroom 500 - 599 ft2

RE/MAX West Realty Inc.

For sale
$159,000
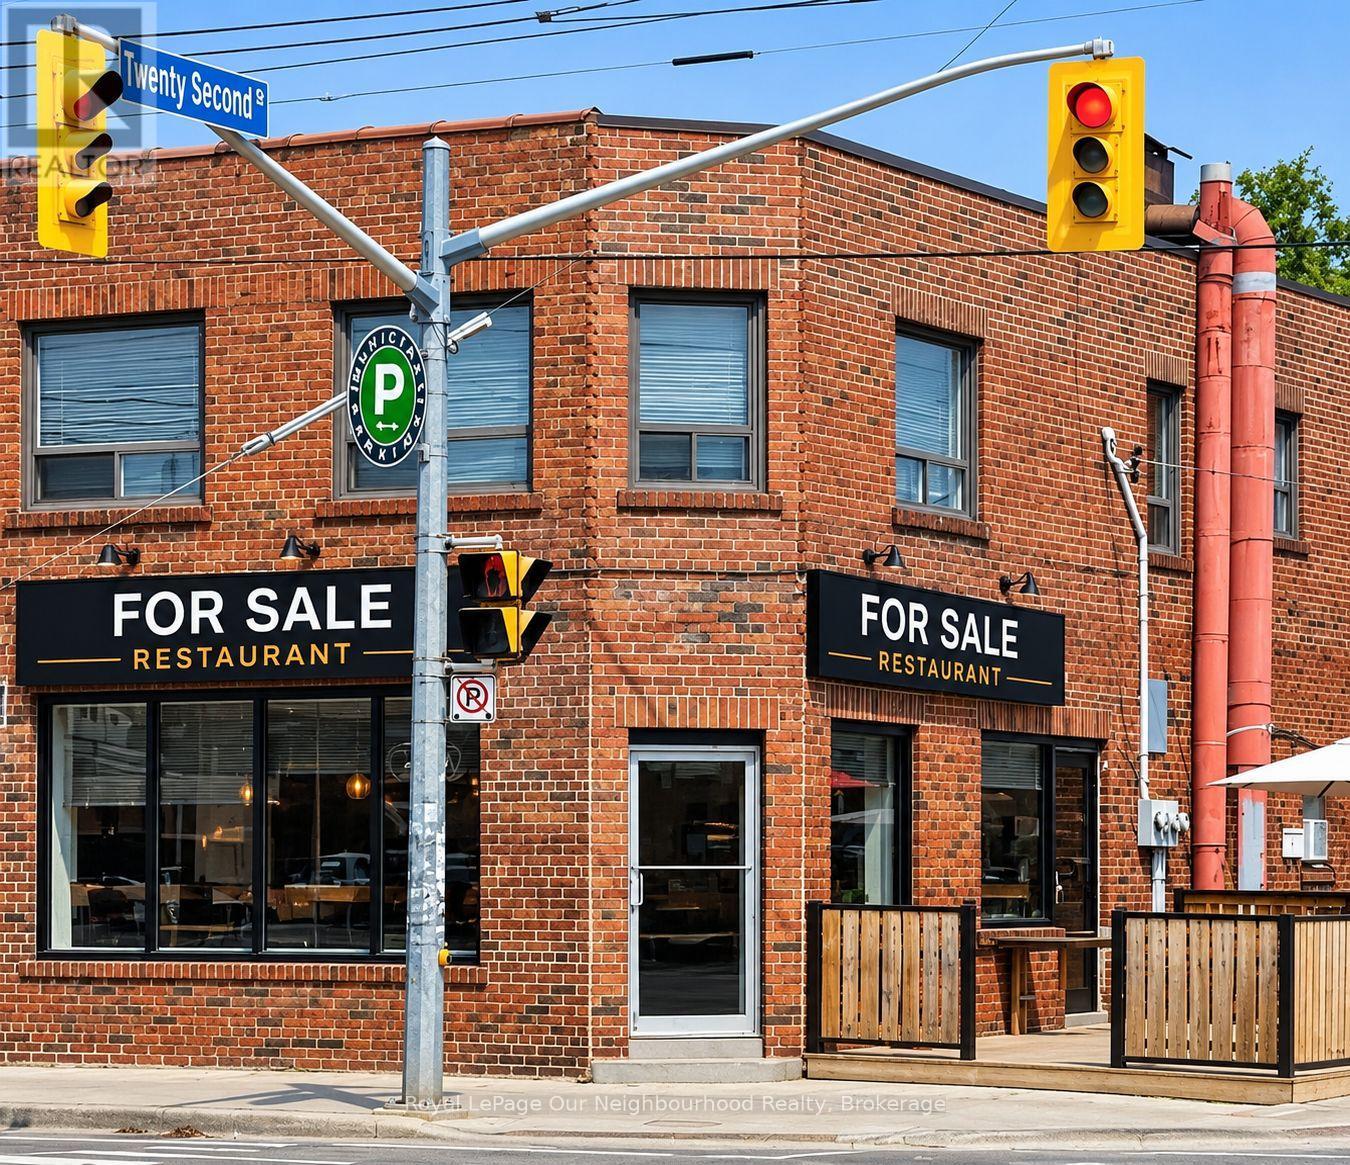
1F & BASEMENT - 3226 LAKE SHORE BOULEVARD W, Toronto, Ontario

1f & Basement - 3226 Lake Shore Boulevard W

Toronto, Ontario

Restaurant Business Opportunity - Toronto LakeshoreEstablished restaurant business available in a prime Lakeshore location, featuring a desirable corner patio and excellent visibility.Strategically positioned beside Humber College and a local high school, with convenient TTC access and a strong surrounding residential population. The location offers access to students, local residents, and daily neighbourhood traffic.An excellent opportunity for an operator seeking a well-positioned restaurant business in an established and active community.A favourable, reasonable lease is in place, offering an attractive opportunity for the incoming operatorBusiness sale only. Brand name and trade name not included (id:50976)

Royal LePage Our Neighbourhood Realty

Contact Us
Your Favourites


No Favourites Found