Listings

58722 results | Page 197 of 1224
12 24 48
 
For sale
$999,999
59 CHATTERSON STREET, Whitby, Ontario

59 Chatterson Street

Whitby, Ontario

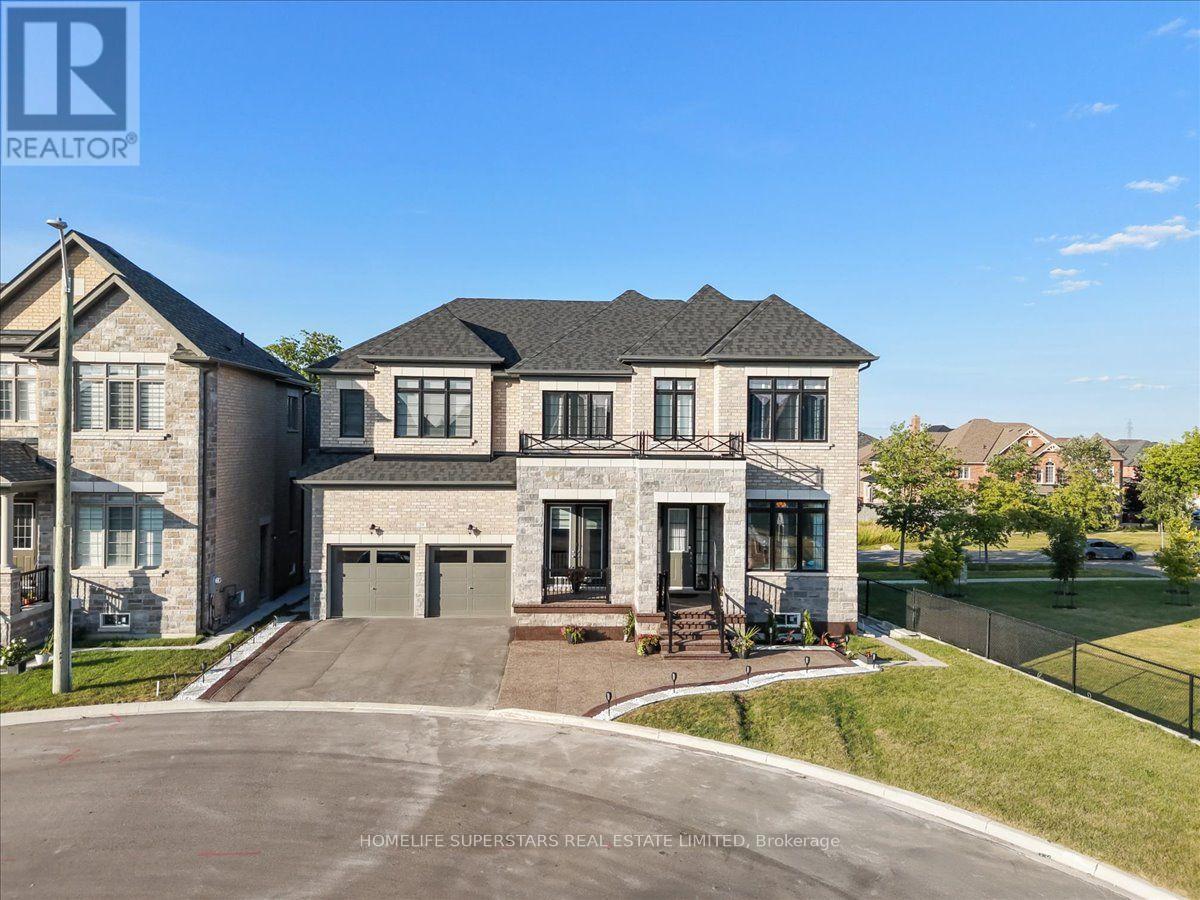
Welcome to this beautifully maintained approximately 2,000 sq. ft. detached home, ideally situated on a quiet, family-friendly street in desirable North Whitby. Featuring a functional open-concept layout, this home offers a spacious primary retreat complete with a large walk-in closet and a private 4-piece ensuite. The modern kitchen overlooks the principal living areas, creating the perfect space for everyday living and entertaining. A dramatic 20-foot cathedral ceiling foyer provides an impressive first impression, while hardwood flooring throughout the main level and broadloom on the second floor add warmth and comfort. The expansive basement offers exceptional versatility with two separate access points, ideal for future in-law suite potential or additional living space. Conveniently located close to top-rated schools, parks, shopping, transit, and major highways, this is a fantastic opportunity to own a move-in-ready family home in one of Whitby's most sought-after neighbourhoods. (id:50976)

3 Bedroom 3 Bathroom 2,000 - 2,500 ft2

RE/MAX Premier The Op Team

For sale Open House
$949,900
343 CANBOROUGH Street, Smithville, Ontario

343 Canborough Street

Smithville, Ontario

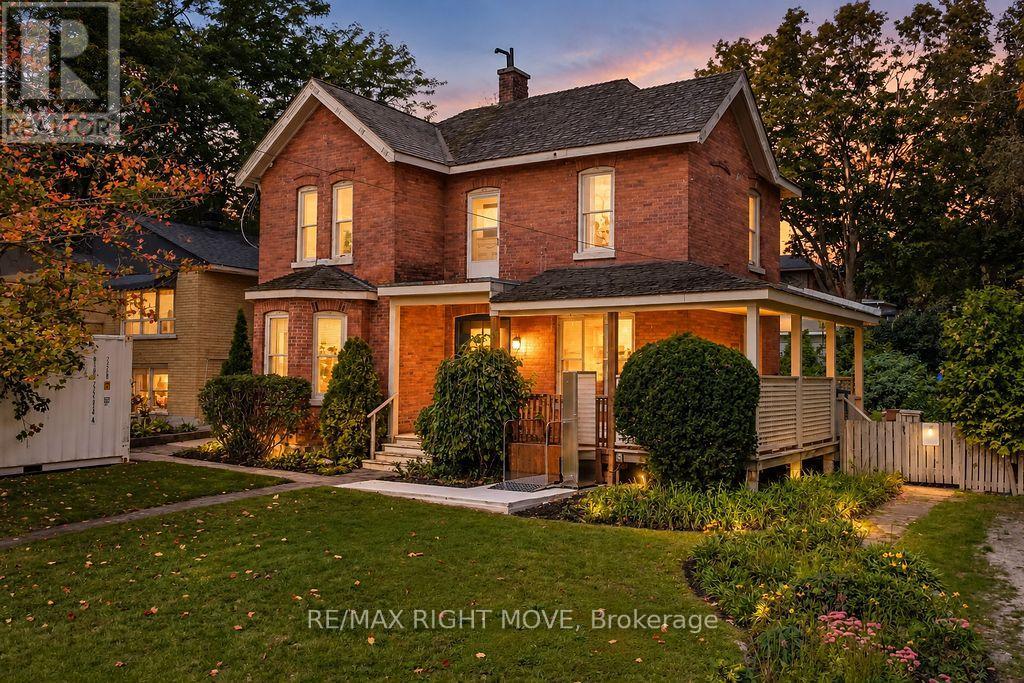
Welcome to 343 Canborough St, Smithville. A fully renovated home offering modern comfort, quality upgrades, and exceptional versatility. Thoughtfully updated from top to bottom, this move in ready property features all new electrical and plumbing, new windows, doors, trim, flooring, siding, soffit, and fascia. Enjoy a new furnace and air conditioning, a beautifully renovated kitchen and bathrooms with in-floor heating, and all new appliances. Outside, the home is enhanced by a new concrete driveway and a back patio. The insulated, heated garage adds year round convenience, while the new staircase to the basement provides a refreshed connection to the lower level. The waterproofed basement offers excellent in-law potential, complete with a full walkout for added privacy and flexibility. Whether you’re looking for space for extended family, guests, or a versatile lower level living area, this home delivers. A beautifully renewed home with major systems already taken care of. Simply move in and enjoy. (id:50976)

4 Bedroom 3 Bathroom 1,948 ft2


Exp Realty

For sale
$799,999
92 NANPORT STREET, Brampton, Ontario

92 Nanport Street

Brampton, Ontario

You Can Renovate A Home, But You Can Never Change Its Location and 92 Nanport St Has One That's Truly Hard To Beat. Backing Directly Onto Northrup Park With Private Gate Access, This Beautifully Maintained Family Home Offers A Rare Combination Of Privacy, Mature Trees, And A Fully Fenced Backyard Complete With New Interlocking Patio.... Creating A Peaceful, Cottage-Like Setting In The Heart Of Brampton. Inside, You'll Find A Bright Eat-In Kitchen With A Functional Built-In Bar, Walkout To The Backyard, And An Ideal Layout For Everyday Living And Entertaining. Upstairs Features Three Generously Sized Bedrooms And A Well-Appointed Fully Bathroom, Offering Comfortable Space For The Whole Family. Located In A Sought-After, Family-Friendly Neighbourhood Close To Schools, Parks, Shopping, Transit, Highway 410, Bramalea City Centre, And Every Amenity You Could Need, This Is A Home That Truly Offers The Best Of Both Convenience And Lifestyle.A Rare Opportunity To Own A Home Where The Location Is Just As Special As The Home Itself. (id:50976)

3 Bedroom 2 Bathroom 1,100 - 1,500 ft2

RE/MAX Real Estate Centre Inc.

For sale
$599,900
A - 185 CEDARVALE CRESCENT, Waterloo, Ontario

A - 185 Cedarvale Crescent

Waterloo, Ontario

Looking for an updated home with 4 bedrooms & 2 full baths? This Semi maybe the home for you! North end of University of Waterloo & new Hospital to be built, Conestoga Mall & LRT, this 3+1 bedroom, 2 full bath move-in condition semi on quiet Cedarvale Crescent! Freshly painted throughout, carpet free home with a huge fully fenced backyard is perfectly located on a quiet street with lots of beautiful mature tall trees. The main floor features a large Living room with plenty of natural light from the very large front window as well as the brand new ceiling potlights, Dining area with beautiful contemporary chandelier and large window, open to the brand new modern white shaker style kitchen with quartz counters and white fridge and stove. Take the hardwood stairs to the second storey featureing 3 very good size bedrooms and a modern 4 piece main bathroom. The basement features a large bonus room with a good size window and a closet that can be used as a bedroom or a Recroom, a full 3 piece bathroom, Laundry and Utility room with walk up to the backyard. To access the basement, you have 3 options: from the kitchen inside the house, or the separate enterance (exterior side door) from the drive way, or the stairs from the backyard going to the back door (please don't use the back stairs - they haven't been used recently). Updates include but are not limited to: fresh paint throughout 2026, Brand new kitchen with quarz counters 2026, Fridge & Stove 2025, Pot Lights in Living room 2026, LVP flooring in basement & on stairs going to basement 2026, Main water shut-offs 2026, Dryer 2024, Furnace 2020, Roof 2018, Laminate flooring on main and second floors 2018, Hardwood stairs going to second floor 2018, All plumbing replaced on main & second floors 2018. Close to schools, shopping, busses. Shows very well! (id:50976)

4 Bedroom 2 Bathroom 700 - 1,100 ft2

Peak Realty Ltd.

For sale Open House
$949,900
343 CANBOROUGH STREET, West Lincoln, Ontario

343 Canborough Street

West Lincoln, Ontario

Welcome to 343 Canborough St, Smithville. A fully renovated home offering modern comfort, quality upgrades, and exceptional versatility.Thoughtfully updated from top to bottom, this move in ready property features all new electrical and plumbing, new windows, doors, trim, flooring, siding, soffit, and fascia. Enjoy a new furnace and air conditioning, a beautifully renovated kitchen and bathrooms with in-floor heating, and all new appliances.Outside, the home is enhanced by a new concrete driveway and a back patio. The insulated, heated garage adds year round convenience, while the new staircase to the basement provides a refreshed connection to the lower level.The waterproofed basement offers excellent in-law potential, complete with a full walkout for added privacy and flexibility. Whether you're looking for space for extended family, guests, or a versatile lower level living area, this home delivers.A beautifully renewed home with major systems already taken care of. Simply move in and enjoy. (id:50976)

4 Bedroom 3 Bathroom 2,000 - 2,500 ft2

Exp Realty

For sale
$489,000
405 - 16 BROOKERS LANE, Toronto, Ontario

405 - 16 Brookers Lane

Toronto, Ontario

Wow! Not your ordinary one bedroom unit. If you are looking for something special & unique in a one bedroom condo, look no further! This upgraded corner unit features a rare oversized terrace (Over 1300 Sqft). Customize your expansive outdoor living space & comfortably host friends & family get togethers. A welcoming builder Modified floorplan that allows for you to comfortably furnish your interior space, allowing for a kitchen island should you prefer. As well as a customized area for your dining table. Upgraded kitchen that features a stunning counter to ceiling granite backsplash with wall mounted TV, & Large pantry off to the side with plenty of storage space. The bedroom is nestled in the corner of the unit surrounded by floor to ceiling windows with walk-out to the large private terrace. You will look forward to coming home here. Building offers best of amenities, indoor pool, full gym, BBQ rooftop terrace, party room, theatre room & more. Located in a fantastic waterfront community in Humber Bay, with miles of walking and biking paths along the lake, local restaurants, coffee shops & many more amenities. Rabba and coffee shop at base of the building. Includes parking spot & storage locker. * See Virtual Tour* (id:50976)

1 Bedroom 1 Bathroom 500 - 599 ft2

Westview Realty Inc.

For sale Open House
$1,179,000
45 MAE BROOKS DRIVE, Newmarket, Ontario

45 Mae Brooks Drive

Newmarket, Ontario

Welcome to Move in Ready, 45 Mae Brooks Dr. in Newmarket's desirable Woodland Hill area. This two-story, all-brick 3+1 bedroom, 4-bathroom family home with finished basement is carpet-free throughout. The main floor opens into a bright living room & a dining room highlighted by coffered ceilings & an oversized bay window, alongside a main floor powder room & direct interior access to the 2-car garage. The kitchen sits at the center of the main level, finished with espresso cabinetry, a center island, farm-style s/s sink, newer s/s appliances & a walk-out directly to the two-tiered deck & Fully fenced yard.Upstairs features brand-new luxury vinyl plank flooring throughout (2025) with a well-designed layout offering 3 bedrooms, an upper family room, built-in study nook/office space, & 2nd-floor laundry w/ custom cabinetry (2023). The primary bedroom features a 5-piece ensuite bath & a large extended closet, while the additional two bedrooms are connected by a convenient Jack-and-Jill bathroom. The oversized upper family room provides fantastic flex space for movie nights or a play area, with potential for easy conversion into a 4th upper bedroom.The finished lower level extends the living space with new LVP flooring (2026), featuring a bright rec room with above-grade windows that can easily serve as another bedroom, flowing directly into a dedicated office space complete with custom built-in cabinetry & ample closet space. The basement also includes a newly updated powder room (2026), plus a large utility room that offers great potential to be finished for extra living space, complete with a rough-in for another bathroom. Major updates complete: new roof w/ 25 yr shingles 2026) & replaced windows (2024/2025) LVP thought the second floor & basement. Walk to local schools, parks, & trails, with quick access to Upper Canada Mall, GO Transit, & Highways 400/404.Open House Sat. & Sunday, Aug.8 &9'th, 2-5pm (id:50976)

4 Bedroom 4 Bathroom 2,000 - 2,500 ft2

Royal LePage Signature Realty

For sale Open House
$924,900
10 TIMMS GATE, Bracebridge, Ontario

10 Timms Gate

Bracebridge, Ontario

The difference lives in the details, & this one raises your expectations from the moment you walk through the door. With over $140,000 in thoughtfully selected upgrades, each room has been elevated to create a home that feels refined, cohesive, and beautifully finished. A waterfall quartz island anchors the heart of the home, creating an immediate focal point. Quartz continues seamlessly from countertop to backsplash, paired w/ premium appliances, under-cabinet lighting & smart storage. The gas fireplace in the living room sets the scene for slow Sundays, holiday celebrations, & evenings when staying in feels like the best plan. Every memorable home has one space everyone gravitates to, & here, it's the Muskoka room. Incredibly spacious w/ upgraded glass windows to extend the season. Rainy afternoons become an invitation to savour & an ordinary dinner becomes an occasion. The surprises continue w/ the generous wraparound deck, fully fenced yard & manicured grounds w/ irrigation. Kids & pets roam freely in sight. A beautiful outdoor space to lose track of time! Upstairs, the primary suite feels calm & private, w/ a large picture window & ensuite w/ double vanity & glass shower. Two more bedrooms, a beautifully tiled guest bath w/ a deep soaker tub, & a well-planned laundry room complete this level. Upgraded counters in every bathroom, custom closet interiors, & tasteful window treatments carry the same considered finish throughout. Every closer look reveals another thoughtful decision: smooth-finish ceilings, elevated lighting, upgraded flooring & an insulated, drywalled garage w/ hot water tap. The lower level offers room to add future value, w/ a rough-in bath. Embrace an active, connected lifestyle right outside your door. Walk the trails. Enjoy easy proximity to the Sportsplex. Let the kids ride their bikes through a community where neighbours wave hello. 10 Timms Gate is a home you will be proud to call your own in one of Bracebridge's most connected communities (id:50976)

3 Bedroom 3 Bathroom 1,500 - 2,000 ft2

Peryle Keye Real Estate Brokerage

For sale
$799,900
12 KINGSBURY TRAIL, Barrie, Ontario

12 Kingsbury Trail

Barrie, Ontario

Welcome to this open concept Detached Modern Home by Sorbara, with 2140 Sqft built in 2023.Main Floor offers Spacious Bright Great room, separate Dinning room and separate office Room, Laminate Floors Throughout and Oversized Windows Filling the Entire House with Natural Light. Kitchen Is Equipped With S/S Appliances, Quartz Countertops, Spacious Centre Island and Walk-Out Patio Door to The Back Yard. Second floor showcases 4 spacious bedrooms. Primary bedroom with 4-piece ensuite and walk in closet All Measurements & Floor Plan as Per Builder (id:50976)

4 Bedroom 3 Bathroom 2,000 - 2,500 ft2

Homelife Silvercity Realty Inc.

For sale
$449,900
1005 - 10 ROUGE VALLEY DRIVE W, Markham, Ontario

1005 - 10 Rouge Valley Drive W

Markham, Ontario

Experience modern urban living in this beautifully appointed 1-bedroom, 1-bathroom suite at York Condos, situated in the heart of Downtown Markham. Bright and modern with laminate flooring, a sleek kitchen featuring quartz countertops, premium appliances, soft-close cabinetry, and convenient in-suite laundry. Enjoy a safe, well-managed building with professional 24 hour concierge, visitor parking, and exceptional amenities including a fitness centre, yoga studio, party room, guest suites, outdoor pool, and BBQ terrace. Included with the unit are one parking space and one locker for added convenience. Located in a top school district, just steps to York Region Transit, parks, restaurants, shopping, banks, and VIP Cineplex, with easy access to Markham York University, Markville Mall, GO Station, supermarkets, Hwy 407, Hwy 404, and all everyday amenities. (id:50976)

1 Bedroom 1 Bathroom 500 - 599 ft2

RE/MAX Your Community Realty

For sale Open House
$515,000
9 CAMELOT CRESCENT, London East, Ontario

9 Camelot Crescent

London East, Ontario

Welcome to 9 Camelot Crescent, a beautifully renovated 3-bedroom, 2-bathroom backsplit located in desirable East London. This stylishly updated home is perfect for first-time buyers, families, or investors seeking excellent income potential. The bright main floor features a modern kitchen with a brand-new refrigerator, fully renovated, elegant kitchen, cozy dining area, and spacious living room designed for comfortable everyday living.The lower level offers a separate side entrance, two bedrooms, and a full bathroom, providing great flexibility for extended family living or future rental possibilities. As a 3-level backsplit, there is additional opportunity to further finish the basement and increase the home's value.Move-in ready and fully renovated throughout, this home also features an owned hot water tank. Outside, enjoy a private driveway with parking for up to three vehicles. Conveniently located close to parks, shopping, public transit, schools, and everyday amenities, with quick access to Highway 401 just minutes away for an easy commute. (id:50976)

5 Bedroom 2 Bathroom 700 - 1,100 ft2

RE/MAX Advantage Realty Ltd.

For sale Open House
$1,499,900
269 CARRIAGE Way S, Waterloo, Ontario

269 Carriage Way S

Waterloo, Ontario

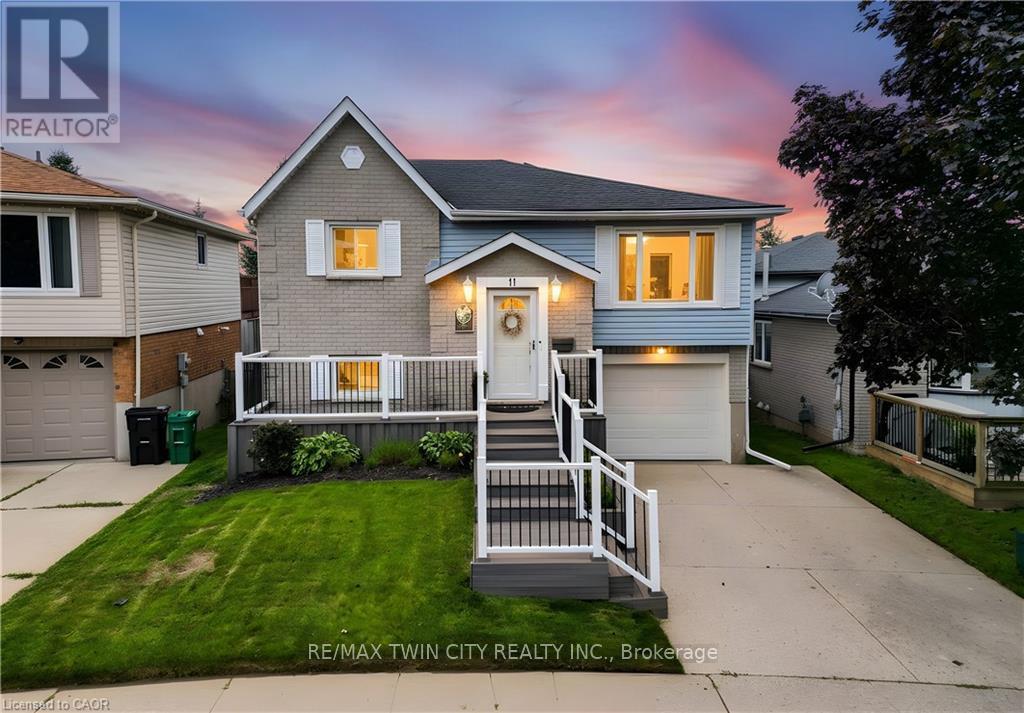
This carefully maintained 4-bedroom, 4-bathroom detached home with separate legal basement unit is located in Waterloo's desirable Woolwich Estates community. Set on a premium lot backing onto protected forest, it offers a stream, greenspace views & no rear neighbours. Custom finishes, hardwood flooring & large windows are found throughout. The main floor includes an oversized foyer with a walk-in closet, a solid oak staircase connecting all 3 levels & a living room with a gas fireplace & a sliding door that leads to the 3-season sunroom overlooking the private backyard. The upgraded kitchen has custom cabinetry, granite countertops, an 8 ft island, newer appliances, & a custom walk-in pantry. The dining area walks out to the backyard deck, while a large mudroom, separate laundry room, & powder room complete this level. Upstairs features new premium hardwood flooring, 3 bedrooms, a 4-piece main bathroom & a flexible loft that can be used as an office, family room, or future bedroom. The primary bedroom spans the back of the home with forest views, 2 walk-in closets with custom built-ins, & a 5-piece ensuite with a freestanding soaker tub, oversized glass shower, & double sinks. The finished basement includes a 4th bedroom, a utility room, a cold storage, & a fully legal bachelor apartment/in-law suite completed in 2022. The suite has a walk-up entrance through a private courtyard, a large living area, kitchen, bedroom space that may be enclosed, a 3-piece bathroom & a 2nd laundry hookup. Outside, the fully fenced yard features a 2-tier deck with pergola, stone patio, gas hookups, low-maintenance landscaping, a water feature & Wi-Fi-controlled irrigation. Carriage Way Park is minutes away, adding more space for kids & pets to play. Located near Lexington/Lincoln Village, this Waterloo home is close to Kiwanis Park, Grand River trails, schools, parks, shopping, public transit, RIM Park, the University of Waterloo, Wilfrid Laurier University, Highway 85 & Highway 401. (id:50976)

4 Bedroom 4 Bathroom 3,655 ft2

RE/MAX Twin City Realty Inc.

For sale Open House
$1,325,000
114 MINCING TRAIL, Brampton, Ontario

114 Mincing Trail

Brampton, Ontario

Welcome to your ultimate dream home in one of North-West Brampton's most desirable neighborhoods! Nestled on a premium 38 ft wide lot backing onto a serene ravine and pond, this executive 4-bedroom, 4-bathroom detached residence perfectly blends upscale luxury with incredible income potential. Located just a short drive away from the Cassie Campbell Community Centre and the Mount Pleasant GO Station, this property offers the absolute peak of suburban convenience, top-tier schools, and natural tranquility. The grand main floor welcomes you with 8ft double door (with custom inserts) entrance, high ceiling foyer and 9-ft ceilings, a large dedicated home office perfect for remote work. Entertain effortlessly in the separate formal living room and cozy family room, with chef's kitchen featuring pristine quartz countertops, Back-splash, extra-large central island, a large pantry, extended cabinets with tons of storage and counter space. The upper level boasts four spacious, sun-filled bedrooms, uniquely designed so every single bedroom features its own private walk-in closet and 3 Full Bathrooms and 2nd floor Laundry Room. Ensuite Bathroom and Laundry Room are equiped with towel warmers for luxurious comfort. Step outside to your backyard oasis, where an extra-large elevated deck with composite deck tiles and hardtop Gazebo offers relaxing shade from sun and breathtaking views of the water & ravine. Walk-down the Deck stairs to a Concrete patio and garden surrounded with premium Vinyl Fence on 2 sides and chain-link fence on one. The lower level includes a Cold room, storage and an exercise room for the main house, plus a premium 2-bedroom legal walkout basement apartment with a separate entrance-ideal for rental income or extended family (Currently rented to a family). Complete with a spacious double car garage, point for plug-in EV Charger, 200 AMP electrical panel. This rare gem truly has it all! (id:50976)

7 Bedroom 5 Bathroom 2,500 - 3,000 ft2

Century 21 Property Zone Realty Inc.

For sale
$409,900
#2902 - 208 ENFIELD PLACE, Mississauga, Ontario

#2902 - 208 Enfield Place

Mississauga, Ontario

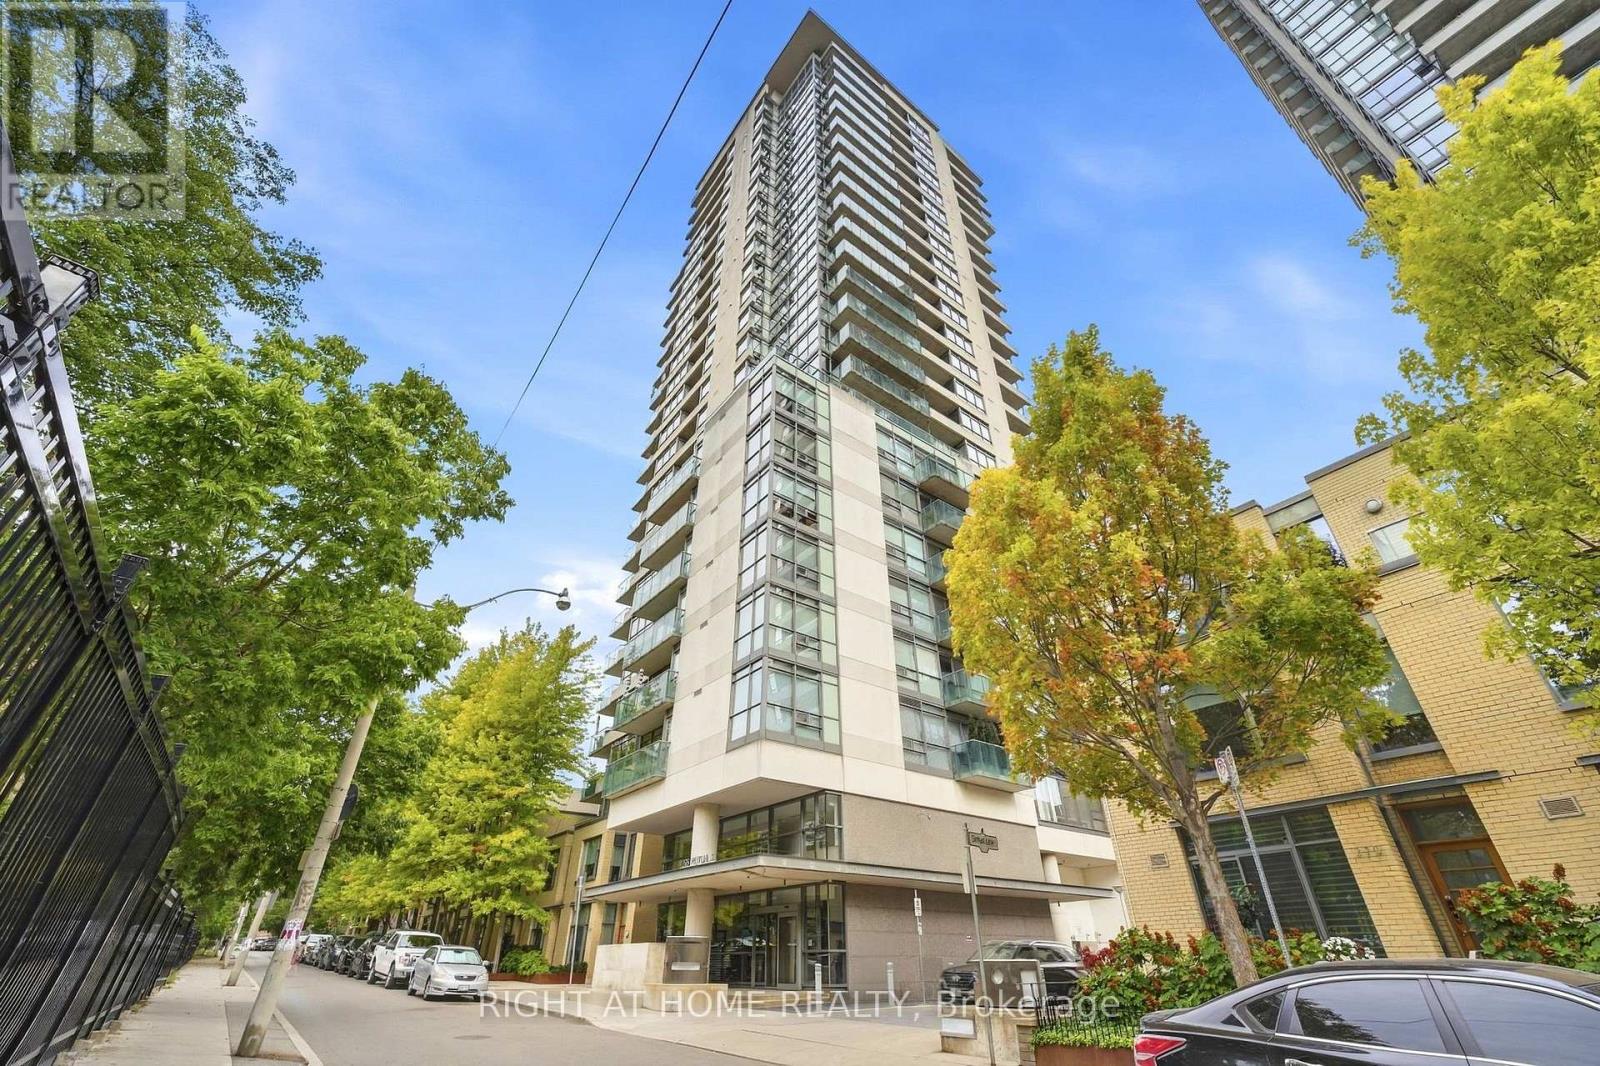
Experience luxury living in this sun-filled, east-facing suite featuring an open-concept layout and breathtaking unobstructed panoramic views of Lake Ontario, the CN Tower, and the Toronto downtown. Proudly owner-occupied since day one and never tenanted, this meticulously maintained unit is in true move-in ready condition. The modern kitchen boasts granite countertops, stainless steel appliances, and seamlessly flows into the spacious living and dining area. Laminate flooring runs throughout the unit, creating a stylish and low-maintenance living space. Ideally located in the heart of downtown Mississauga, you're just steps from Square One Shopping Centre, Sheridan College, the Living Arts Centre, restaurants, public transit, and the GO Bus Terminal. Enjoy easy access to Highways 403, 410, and QEW, with the University of Toronto Mississauga just a 15-minute drive away. Includes one premium underground parking space conveniently located near the building entrance, plus a locker. Residents enjoy exceptional amenities including 24-hour concierge and security, an indoor pool, fitness centre, sauna, rooftop garden, games room, guest suites, and much more. (id:50976)

1 Bedroom 1 Bathroom 600 - 699 ft2

Right At Home Realty

For sale
$1,549,000
112 JIMSTON DRIVE, Markham, Ontario

112 Jimston Drive

Markham, Ontario

Welcome to 112 Jimston Drive! This spacious 4-bedroom, 4-bathroom family home offers over 4,000 sq. ft. of finished living space on a premium corner lot in the highly desirable Milliken Mills East community. Featuring an expanded driveway with no sidewalk and an oversized, pool-sized backyard, this home offers exceptional space both inside and out. The traditional main floor boasts formal living and dining rooms, a bright kitchen overlooking the breakfast area with walkout to the backyard, and a separate family room perfect for everyday living and entertaining. Upstairs, the generous primary suite includes a private ensuite, while three additional bedrooms share a full bath. A versatile second-floor sitting area is ideal as a home office, study space or reading nook. The fully finished basement offers incredible flexibility with a full kitchen, additional bedroom, full bathroom, second laundry, spacious recreation area, abundant storage, and a private entrance through the garage-ideal for extended family, multigenerational living, or future income potential. And best of all - it already has its own private entrance from the garage - making it a turn key investment opportunity. Conveniently located close to top-rated schools including Milliken Mills High School, Father Michael McGivney Catholic Academy and York University Markham Campus, as well as parks, transit, Pacific Mall, Markville Mall, Downtown Markham, and countless shopping, dining and recreational amenities. A rare opportunity to own a spacious family home in one of Markham's most established and sought-after neighbourhoods. (id:50976)

5 Bedroom 4 Bathroom 2,500 - 3,000 ft2

RE/MAX All-Stars Realty Inc.
RE/MAX Hallmark Realty Ltd.

For sale Open House
$554,000
771 MONSARRAT AVENUE, London East, Ontario

771 Monsarrat Avenue

London East, Ontario

Welcome to this well-maintained 5-bedroom, 2-bathroom home in a quiet, family-friendly neighbourhood, conveniently located minutes from Western University and Fanshawe College. Perfect for first-time buyers, investors, or growing families, this move-in-ready home offers excellent space and flexibility.The main floor features a bright open-concept layout with a modern kitchen, stainless steel appliances, breakfast bar, and spacious living and dining areas. The upper level offers three generously sized bedrooms and a full bathroom.The lower levels provide additional living space with two more bedrooms, a family room, home office, second bathroom, laundry, and ample storage. The flexible layout is ideal for families, students, professionals, or rental potential.This owner-occupied home has been carefully maintained and offers a clean, comfortable pet-free and smoke-free environment.Located close to schools, parks, shopping, transit, and all essential amenities, this is a fantastic opportunity in a highly convenient London location. (id:50976)

5 Bedroom 2 Bathroom 700 - 1,100 ft2

RE/MAX Real Estate Centre Inc.

For sale
$259,800
250 ALBERT Street Unit# 311, Waterloo, Ontario

250 Albert Street Unit# 311

Waterloo, Ontario

Fantastic investment opportunity in Waterloo's vibrant University District! This modern studio condominium is ideally located just steps from Wilfrid Laurier University, the University of Waterloo, Conestoga College Waterloo Campus, the ION LRT, restaurants, shopping, and Waterloo's renowned technology hub. Purpose-built for today's investor, this low-maintenance suite offers the opportunity to own real estate in one of Ontario's strongest and most resilient rental markets. Professional property management is available, making ownership simple and convenient for both local and out-of-town investors. The thoughtfully designed open-concept layout features contemporary finishes, in-suite laundry, and an efficient use of space. Residents enjoy modern amenities and a location that consistently attracts students, faculty, and young professionals year after year. Whether you're expanding your investment portfolio, purchasing for a university student, or entering the real estate market for the first time, this turnkey condominium offers outstanding value in one of Waterloo's most sought-after locations. (id:50976)

1 Bathroom 397 ft2

Nashdom Realty Brokerage Inc.

For sale Open House
$990,000
115 SCENIC MILL WAY, Toronto, Ontario

115 Scenic Mill Way

Toronto, Ontario

One of the community's most desirable and private park-side locations, backing directly onto mature green space. Enjoy the privacy, outdoor space, and lifestyle of a detached home with the convenience and low-maintenance of townhouse living. Expansive private backyard with mature trees and seamless indoor-outdoor living. Beautifully renovated, move-in ready interior filled with natural light. Renovated kitchen with timeless white cabinetry, stone countertops, and stainless steel appliances. Spacious 3-bedroom layout plus finished lower level with recreation room, 4th bedroom/home office, and abundant storage. Rare 3-car parking with attached garage and private double driveway. Walk to Bayview & York Mills shops, restaurants, parks, transit, top-ranked schools, and enjoy quick access to Highway 401. Located within Toronto's officially approved EHON designation area, offering future redevelopment potential in one of North York's most prestigious and supply-constrained neighbourhoods. Comprehensive monthly maintenance includes replacement of the roof, driveway maintenance, and access to the community swimming pool. It also included repairs of exterior walls and windows, monthly water usage, winter snow removal, professional landscaping, and common area maintenance. (id:50976)

4 Bedroom 3 Bathroom 1,400 - 1,599 ft2

RE/MAX Realtron Barry Cohen Homes Inc.

For sale Open House
$749,000
111 - 1250 ST. MARTINS DRIVE, Pickering, Ontario

111 - 1250 St. Martins Drive

Pickering, Ontario

Location! Location! A Real Commuters Paradise, Steps To Go And 401, End Unit In Desirable "San Francisco By the Bay" Community, Sun Filled, Bright Open Concept, Freehold Townhouse, This was the Builders Model Home Lots of Upgrades, Roof Top Bbq, Terrace with Gas Hook Up, Master En-suite Washroom With His/Her Closets, Ground Level Den, Heated Garage, Dining and Living Room Floors, Granite Counters, Large Cabinets, Stainless Steel Appliances and Oak Rails Throughout. (id:50976)

4 Bedroom 3 Bathroom 1,100 - 1,500 ft2

Century 21 Green Realty Inc.

For sale
$750,000
64 WESTBURY CRESCENT, Cambridge, Ontario

64 Westbury Crescent

Cambridge, Ontario

Easily Duplexed with a Separate IN LAW SUITE or Mortgage helper! Beautifully renovated from top to bottom, this exceptional 5 bedroom, 3 full bathroom backsplit offers incredible flexibility for families, multigenerational living, or rental income. The main home features high end white oak engineered hardwood flooring, a custom front entry with built in bench, and a stunning kitchen with granite countertops, centre island, and newer stainless steel appliances. The bright living room flows into a separate dining room, perfect for entertaining. Upstairs offers three spacious bedrooms and a beautifully renovated bathroom with double sinks. Just a few steps down to the next level featuring a large family room with wet bar, electric fireplace, plus an additional bedroom or home office and a gorgeous renovated three piece bathroom with a tiled standup shower. Walkout through your sliding doors to a multi level deck overlooking a private treed backyard with hot tub! The separate one bedroom suite was fully renovated in 2020 and includes its own private outside entrance, full kitchen, 4 pce bathroom, and private patio, offering excellent income potential or space for extended family. The heated double car garage, built in 2020, features 10 foot ceilings, hydro, natural gas, making it ideal for vehicles, storage, or a workshop. Parking for up to 8 vehicles and located on a quiet mature crescent close to excellent schools, parks, shopping, and convenient highway access. This one is next level and won't last long! Shows AAA! (id:50976)

5 Bedroom 3 Bathroom 1,500 - 2,000 ft2

Keller Williams Innovation Realty

For sale
$2,580,000
2357 RIDEAU DRIVE, Oakville, Ontario

2357 Rideau Drive

Oakville, Ontario

Exceptionally Renovated Fernbrook Kingswood home on a premium 50' x 118' lot with rare 3-car tandem space garage and finished walkout basement featuring a second kitchen, office, and full bath. Steps to top-rated schools. Main floor offers 9-ft ceilings, hardwood flooring, crown moulding, formal living and dining rooms, a dramatic two-storey den, and a renovated island kitchen with quartz counters, upgraded appliances, and walkout to an upgraded deck. Upper level features 4 spacious bedrooms, 3 full baths, and a luxurious primary retreat with sitting area and renovated ensuite. Extensive upgrades include a new roof (2026), furnace, water softener, HRV/air filtration system, premium flooring, designer lighting, custom closets, and landscaped backyard. A turnkey family home combining style, comfort, and functionality. (id:50976)

5 Bedroom 6 Bathroom 3,500 - 5,000 ft2

Master's Choice Realty Inc.

For sale Open House
$889,800
34 JINGLE CRESCENT, Brampton, Ontario

34 Jingle Crescent

Brampton, Ontario

Absolutely Gorgeous!! Welcome to this Beautiful Well Maintained Semi with a unique blend of comfort and style in high prestigious area of Castlemore, Most Desirable Location. House Features Separate Living, Dining, Family Room, and great size Kitchen. Freshly Painted main floor, Hardwood on Main Floor, 3 Spacious Bedrooms include Primary Bedroom W/Ensuite & Walk in closet. Laundry on second floor. The fully finished 1 bedroom basement with Separate entrance through Garage extends the living space, boasting a bright, open-concept layout. No House at the back. Close to Schools, Park & Shopping Plaza. A Must See !! (id:50976)

4 Bedroom 4 Bathroom 1,500 - 2,000 ft2

RE/MAX Gold Realty Inc.

For sale
$3,988,000
1900 CONCESSION 4 ROAD, Uxbridge, Ontario

1900 Concession 4 Road

Uxbridge, Ontario

Rolling Hills. Sweeping Views. 50 Private Acres.Set high on 50 private acres, this exceptional country estate offers approximately 4,800 sq. ft. of finished living space, remarkable privacy, and sweeping countryside views near the borders of Stouffville, Uxbridge, and Pickering. A long, winding driveway leads through a picturesque landscape to a home that feels deeply connected to the land, with the Toronto skyline visible in the distance on clear evenings.Inside, the light-filled principal living area features soaring 12-foot ceilings, exposed beams, an antique-inspired brick fireplace, and expansive west-facing windows. The beautifully appointed kitchen offers high-end appliances, European-inspired finishes, and an oversized island ideal for everyday living and entertaining. A glass-railed deck extends the living space outdoors, overlooking the rolling hills and pond below.The primary suite includes a walk-in closet, built-in wardrobe, five-piece ensuite, and walkout to the east lawn. Three additional bedrooms and an updated five-piece bath provide generous space for family and guests.The fully finished walkout lower level features a spacious recreation area, two home offices, a full bath, and a large additional bedroom, all enjoying the same west-facing views.Outside, approximately six acres of maple bush, a seasonal pond, and a charming barn with original paddocks and vintage nameplates reflect the property's rural character. The oversized garage accommodates three large trucks and includes hydro and a rough-in for in-floor heating.A heated in ground pool, hot tub, geothermal heating and cooling, and in-floor radiant heating complete this thoughtfully updated property. Surrounded by Uxbridge countryside, trails, and equestrian amenities, yet within easy reach of Stouffville, Markham, and Pickering, this is a rare combination of land, lifestyle, and location. (id:50976)

5 Bedroom 4 Bathroom 2,500 - 3,000 ft2

RE/MAX All-Stars Realty Inc.
RE/MAX Hallmark Realty Ltd.

For sale
$938,000
281 REEVES WAY BOULEVARD, Whitchurch-Stouffville, Ontario

281 Reeves Way Boulevard

Whitchurch-Stouffville, Ontario

It is not often that a home offering both serene forest views and the peaceful sounds of nature comes to market. Set on a premium lot backing onto a lovely park, this property offers a rare opportunity to enjoy a true sense of escape while remaining close to everything Stouffville has to offer.This spacious 4-bedroom home is filled with natural light and gorgeous views of the surrounding greenery. The partially finished walkout basement with a separate entrance offers excellent potential for additional living space, extended family, or an investment opportunity, depending on your needs. Enjoy the outdoors from the large back deck, perfectly positioned to take in the peaceful natural setting. Additional highlights include maple hardwood flooring, new roof in 2021 and brand new broadloom in the lower level. A rare opportunity to enjoy space, privacy, nature, and versatility in a fantastic Stouffville location. (id:50976)

4 Bedroom 4 Bathroom 1,500 - 2,000 ft2

RE/MAX All-Stars Realty Inc.
RE/MAX Hallmark Realty Ltd.

For sale Open House
$938,000
3 - 105 HEATH STREET, Toronto, Ontario

3 - 105 Heath Street

Toronto, Ontario

Your Home Or Pied-a-Terre Awaits At 105 Heath Street West! This Exclusive Boutique Condominium, Designed By Joe Brennan, Is Located In The Prestigious Yonge-St. Clair "Deer Park" Neighbourhood. This Town home-Style, 2-Storey Suite Offers **1,750 sf* Of Living Space, Including A 625 sf Private Patio w/ A Gated Street Entrance For Seamless Indoor-Outdoor Living, Offering The Tranquillity Of A Private Retreat w/ All The Conveniences Of City Living! One Of Only 11 Unique Residences! The Main Level Features Hardwood Floors, A Cozy Wood-Burning Fireplace, Sun-Filled Living & Dining Areas, A Versatile Den Nook, A Spacious, Updated Kitchen w/ Quartz Countertops &Stainless Steel Appliances, Plus A Renovated 4-Piece Bath! The Lower Level Offers 2 Spacious Bedrooms, Including A Primary w/ A King-Sized Layout & A 2nd Entrance w/ Access To An Elevator. The 2nd Bedroom Walks Out To The Private Patio & Includes A Renovated Ensuite, Laundry & Ample Storage! Enjoy California Shutters, Pot Lights, Smooth Ceilings, New Windows & Patio Doors, Plus A Private Fenced Garden Perfect For Relaxing Or Entertaining. Just Steps To The Yonge-St. Clair Subway, Boutique Shopping, Cafés, & Restaurants. Includes 1 Parking Space, 2 Lockers & Access To Up To 3 Visitor Parking Spaces. Welcome Home! (id:50976)

2 Bedroom 2 Bathroom 1,000 - 1,199 ft2

RE/MAX Your Community Realty

For sale Open House
$979,900
91 ORR STREET, Stratford, Ontario

91 Orr Street

Stratford, Ontario

Built by Hyde Construction in 2020, this thoughtfully designed bungalow offers the rare combination of modern construction, main-floor living, and exceptional space with 5 bedrooms and 3 full bathrooms. The custom open-concept layout, offering 2551 square feet of finished space, is ideal for both everyday living and entertaining, while the fully finished basement features a spacious rec room and large egress windows that fill the lower level with natural light. Set on a fully fenced corner lot, there's plenty of room to relax, entertain, garden, or let children and pets play. The attached double-car garage provides convenient parking and additional storage. Whether you're a growing family, hosting extended family and guests, working from home, or looking for the convenience of bungalow living without sacrificing space, this home offers outstanding versatility. Ideally located close to the Rotary Complex, schools, shopping, and everyday amenities, this is a rare opportunity to own a newer bungalow in one of Stratford's desirable neighbourhoods. (id:50976)

5 Bedroom 3 Bathroom 1,100 - 1,500 ft2

Royal LePage Hiller Realty

For sale
$414,900
1 - 148 BORDEN STREET, Stratford, Ontario

1 - 148 Borden Street

Stratford, Ontario

A spacious and thoughtfully designed main-floor 3-bedroom, 1-bath condo that blends comfort, and modern convenience into one inviting home. This unit is ideal for anyone seeking easy, stair-free living without sacrificing style or functionality. The moment you step inside, you're welcomed by a bright, open layout enhanced by carpet-free flooring-a major advantage for allergy-friendly living, mobility devices, and anyone who prefers a clean, streamlined aesthetic. The living and dining areas flow naturally into the kitchen, creating a warm and connected space perfect for everyday living or hosting guests. Down the hall, you'll find three well-proportioned bedrooms, each offering flexibility for sleeping, a home office, or hobby space. The bathroom is arranged with accessibility in mind, featuring a comfortable layout that supports ease of use. One of the standout features of this condo is the parking located directly outside the unit, together with a wheel chair ramp for easy access to the unit. No elevators, no long hallways, no stairs. Just straightforward access right to your door. Whether you're downsizing, seeking a mobility-friendly home, or looking for a practical and comfortable space, this condo delivers exceptional value and convenience. (id:50976)

3 Bedroom 1 Bathroom 1,000 - 1,199 ft2

RE/MAX A-B Realty Ltd

For sale Open House
$2,699,990
11 PALOMINO Drive, Carlisle, Ontario

11 Palomino Drive

Carlisle, Ontario

Welcome to an extraordinary estate where elegance meets resort-style living. Nestled on a private property surrounded by mature trees, this exceptional 5-bedroom, 5-bathroom residence offers an unparalleled lifestyle with luxurious finishes, remarkable entertaining spaces & every amenity designed for comfort. The moment you enter the grand foyer with soaring ceilings & stunning glass entry doors; you'll appreciate the home's impressive scale & craftsmanship. Rich hardwood flooring, custom millwork, dramatic stone fireplaces, expansive windows & elegant finishes create warm, inviting spaces filled with natural light & picturesque views. The chef-inspired kitchen is the heart of the home, featuring granite countertops, built-in appliances, an oversized centre island, abundant cabinetry & a bright breakfast area overlooking the mature grounds. The adjoining great room with a wet bar is perfect for entertaining family & friends. The luxurious primary suite with a spa-inspired ensuite, walk-in closet, sauna and indoor hot tub. The walk-out lower level features a secondary kitchen & additional living space, offering excellent flexibility for extended family, guests, or potential in-law accommodations, along with a home theatre, games room & fitness area. Outside, your own private backyard oasis with an inground pool, expansive stone patios, elevated composite deck & beautifully landscaped gardens, providing multiple spaces to relax, entertain and enjoy complete privacy. Offering an unmatched combination of sophistication, comfort and resort-inspired amenities, this estate presents a rare opportunity to own a private retreat designed for luxurious family living and unforgettable entertaining. Recent updates include the pool liner, filter system, heater, pool cover, central A/C, and furnace, all replaced within the last three years. The primary bedroom hot tub is included in as-is condition, as it has not been used by the current owners. Don’t be TOO LATE*! *REG TM. RSA. (id:50976)

5 Bedroom 5 Bathroom 3,976 ft2

RE/MAX Escarpment Realty Inc.
For sale Open House
$795,000
271 CEDAR AVENUE, Meaford, Ontario

271 Cedar Avenue

Meaford, Ontario

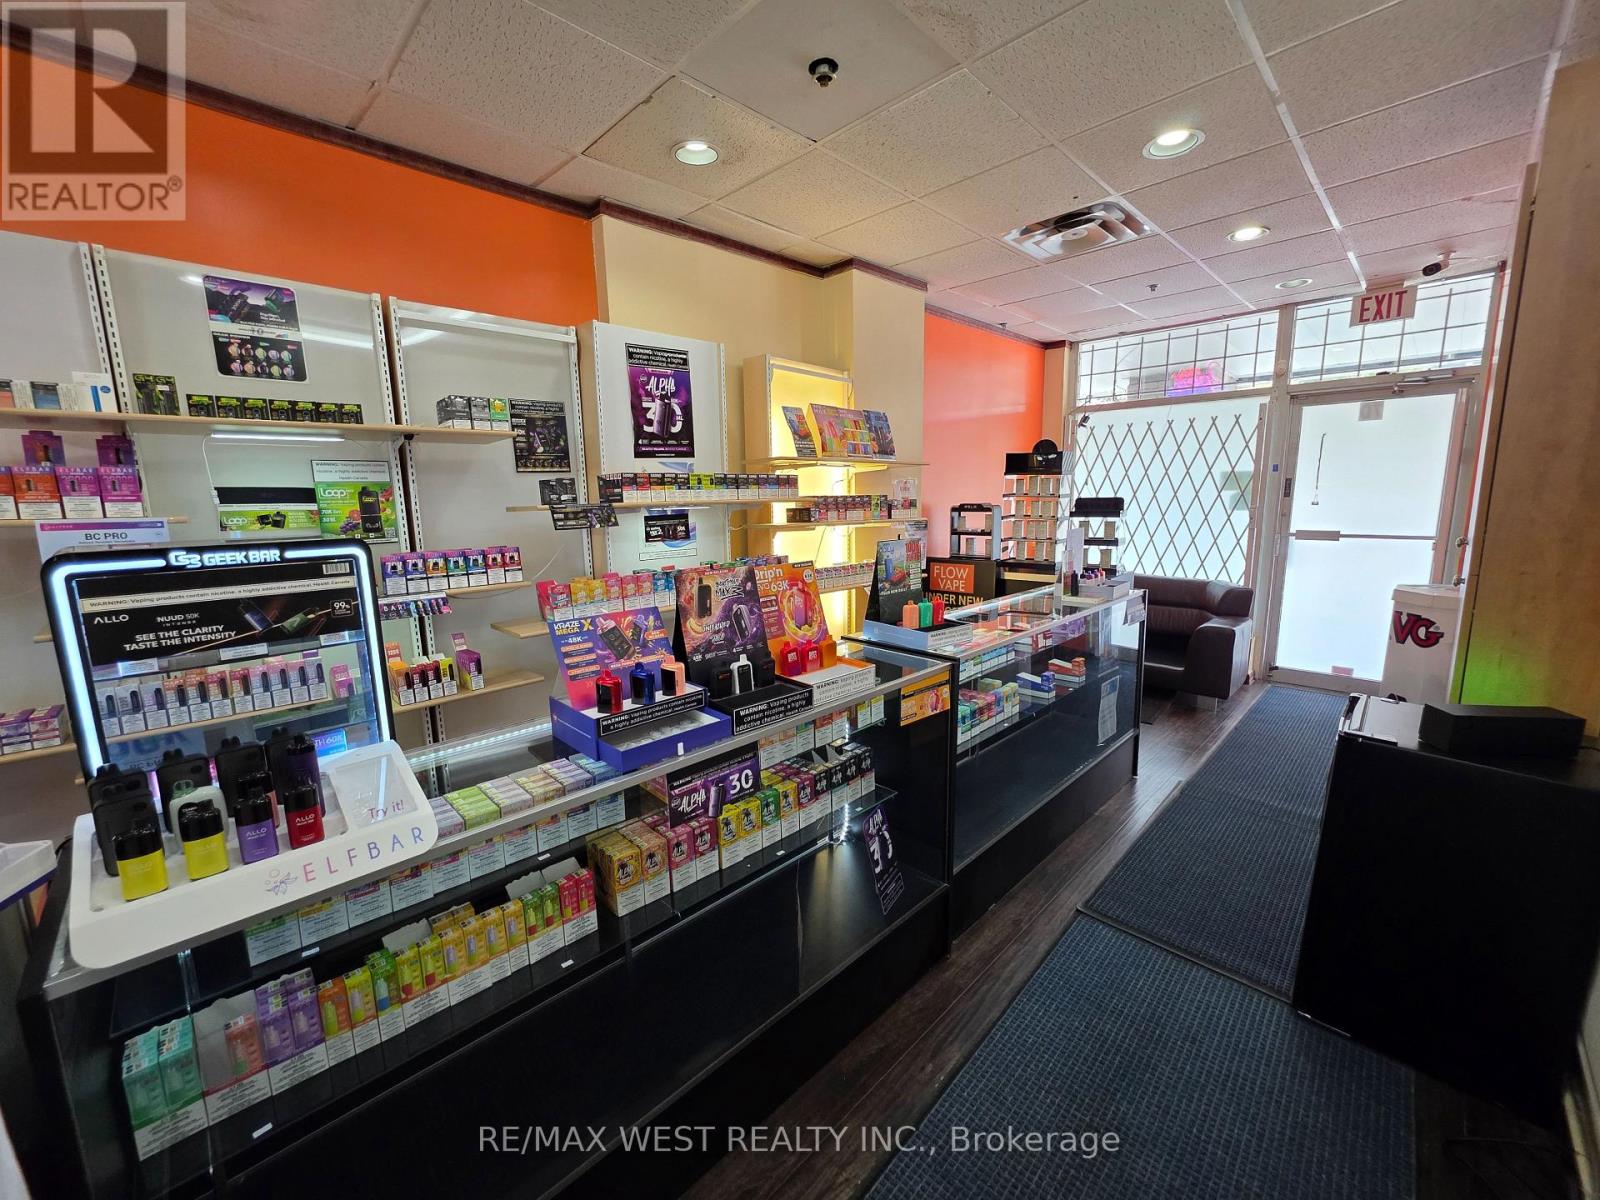
Whether you are looking for a small cabin to enjoy days of fun on Georgian Bay or planning to build your own waterfront haven, this double lot will charm you. Ten minutes from the town of Meaford with 120 feet of water frontage, this is a two-bedroom quintessentially basic bungalow plus a bunkie that has its own two-piece bath. Enjoy sunrise views over the bay and the shady afternoons when the sun passes overhead. Looking for sun? Head to the dock and lakeside deck where there is lots of room to relax. A Naylor built marine railroad lets you pull your boat into the boathouse. There is also a convenient Sea-Doo lift. The shoreline is well bouldered to protect from erosion for years to come. Both the main house and the bunkie have their own decks and sliding doors to reach them. The house main room has windows on every side to enjoy the views and the light. Even without being updated, the rudimentary facilities are a cozy reminder of simple cottage living. The street was originally developed as cottages in the 20's and 30's and now has a mixture of original homes and new homes. (id:50976)

3 Bedroom 2 Bathroom 0 - 699 ft2

Royal LePage Locations North

For sale Open House
$2,998,000
51 PRINCETON ROAD, Toronto, Ontario

51 Princeton Road

Toronto, Ontario

Welcome to 51 Princeton Road, set on one of the most sought-after streets in The Kingsway! This stunning 4+1 bedroom, 4 bathroom residence delivers elegance from the moment you step inside, with custom-cut Thassos marble in the foyer, herringbone oak floors throughout, and designer lighting that carries an abundance of style from the front entryway to every corner of the home.The open-concept main floor is made for gathering, anchored by a show-stopping chef's kitchen with an oversized waterfall quartz island, premium built-in appliances, a 6-burner gas range, and an extra-large Sub-Zero refrigerator/freezer, plus a convenient walkout to the garage. A seamless walkout leads to your own backyard resort - a private, mature treed-canopy and landscaped yard featuring a sports court, 7-person Arctic Spa hot tub, and separate seating and dining areas with shed, built for year-round enjoyment. Upstairs, a dramatic upper foyer with vaulted ceiling and multiple skylights welcomes you to a light-filled second level. The primary retreat offers a true escape with a spacious walk-through closet, sitting area, and spa-inspired ensuite finished in Carrara marble, alongside 3 additional generously sized bedrooms, all with ample closet space. The finished lower level is a true extension of living space, with brand-new broadloom throughout, an oversized 5th bedroom, a full 4th bathroom, and an abundance of storage - ideal for extended family or an in-law suite. Just moments to Toronto's top west-end schools, the boutiques and restaurants of The Kingsway, the Humber River and trails, TTC transit, some of the city's best golf courses, and easy access to major highways, both airports, and the downtown financial district. A rare opportunity to put down roots in one of Toronto West's most sought-after, family-friendly communities. (id:50976)

5 Bedroom 4 Bathroom 2,500 - 3,000 ft2

Sutton Group Old Mill Realty Inc.
For sale
$1,725,000
669 KINGSMERE AVENUE, Newmarket, Ontario

669 Kingsmere Avenue

Newmarket, Ontario

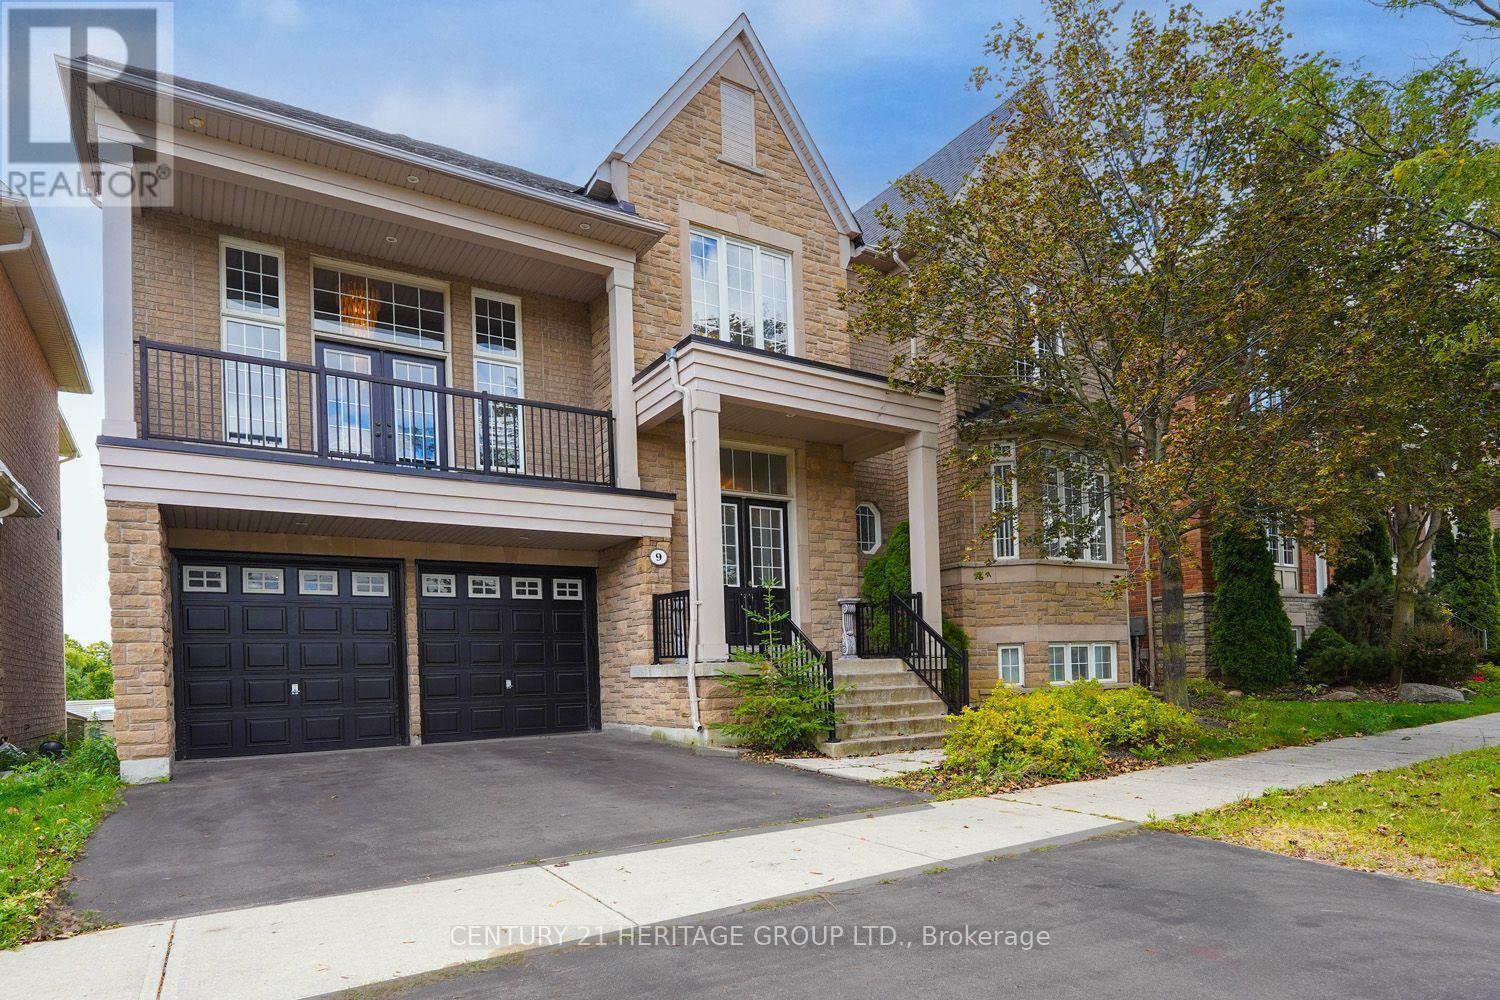
Executive Residence With Finished Basement In Prestigious Stonehaven Estates! Impeccably Maintained, This Fantastic Home Boasts Over 3500 Sq. Ft. and Showcases A Functional and Family-Friendly Layout With Hardwood Floors, Formal Living and Dining Rooms, Convenient Main Floor Office, Sunken Family Room With Gas Fireplace and A Generously Sized Eat-In Kitchen With Walk-Out To Multi-Level Deck Overlooking The Peaceful Backyard With Natural Gas Line For BBQ, Feature Pond and an 8 Person Hot Tub - The Perfect Setting To Unwind! Spacious Bedrooms Including A Primary Suite With Double Door Entry, His and Hers Closets, Additional Walk-In Closet and Updated 5-Piece Ensuite Bath With Soaker Tub. Beautifully Finished Basement With Bedroom, 3-Piece Bathroom, Recreation Room With Fireplace, Game Room and Ample Storage. Located In Newmarket's Premiere Neighbourhood, Close To All Newmarket Has To Offer Including Shopping, Transit, Excellent Schools, Parks, The Highway, The Hospital and So Much More - Move In & Enjoy! (id:50976)

5 Bedroom 4 Bathroom 3,500 - 5,000 ft2

RE/MAX Hallmark York Group Realty Ltd.
For sale
$968,000
764 BRIMLEY ROAD, Toronto, Ontario

764 Brimley Road

Toronto, Ontario

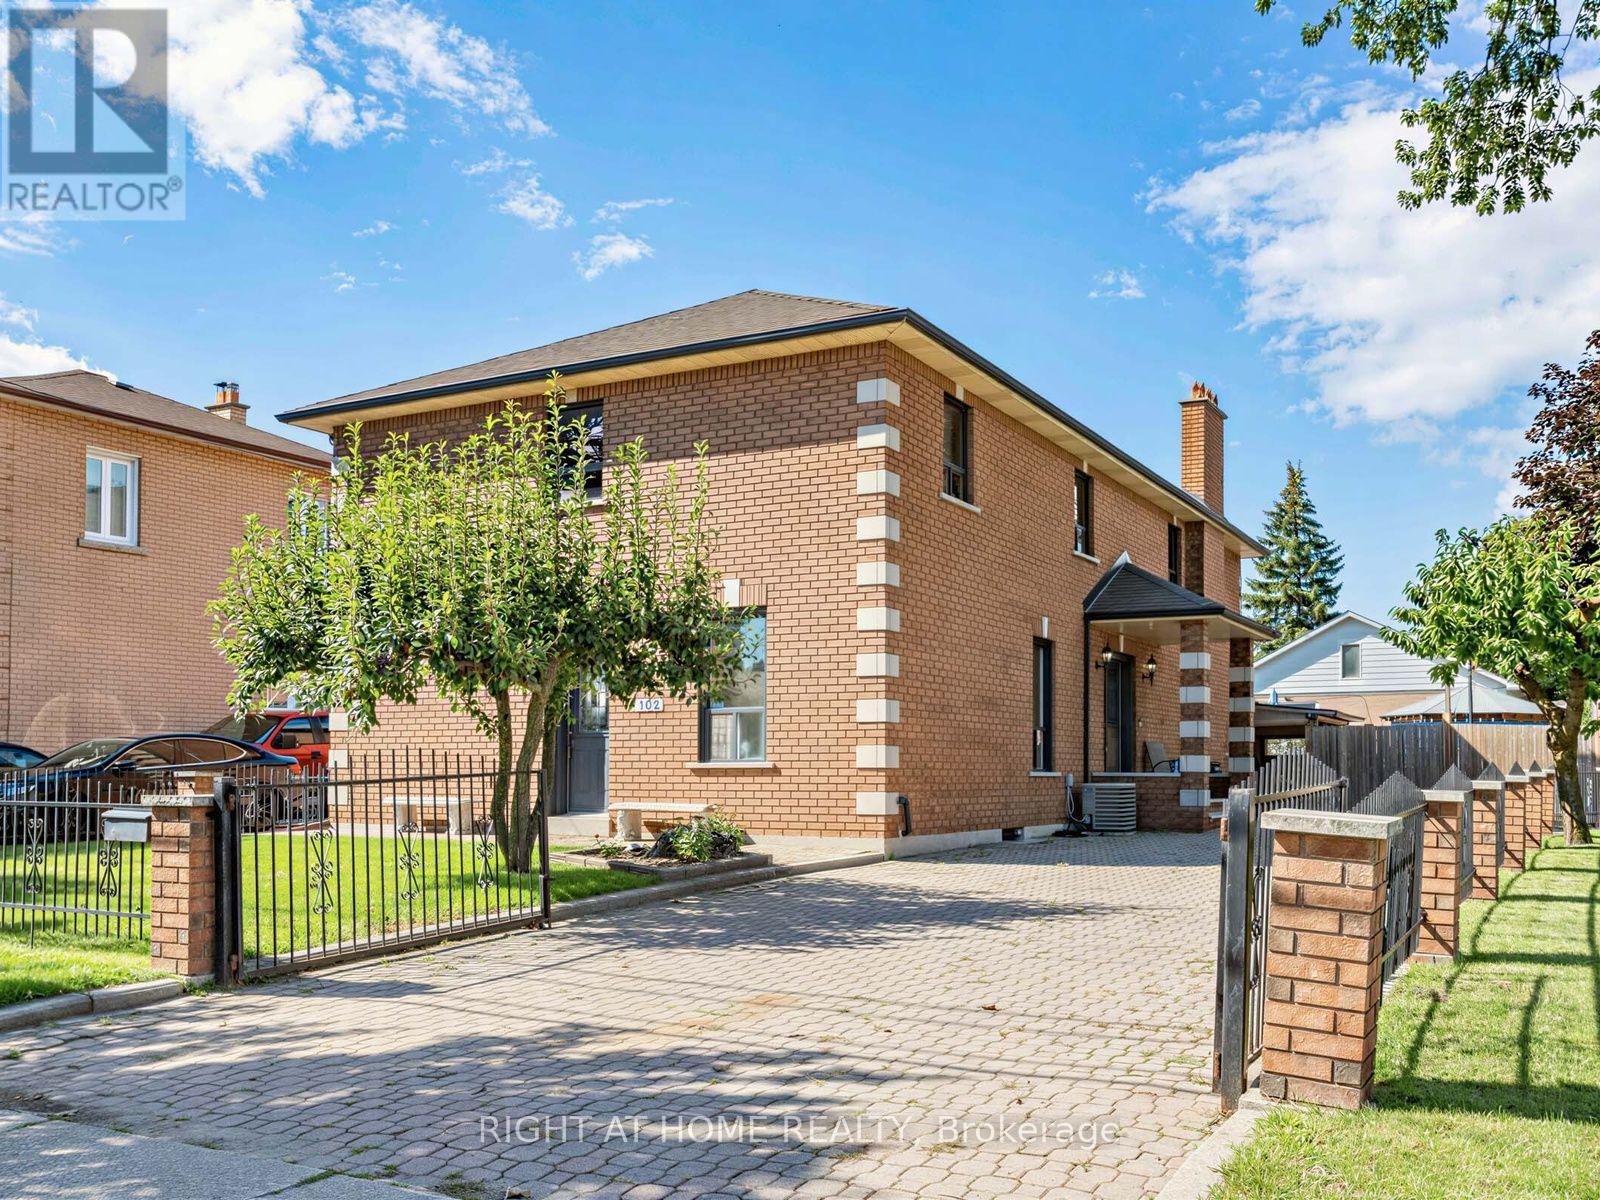
Welcome to 764 Brimley Road, a beautifully maintained detached bungalow situated on an exceptional 40 x 207 ft lot in the highly desirable Bendale community. Lovingly cared for by the same family for the past 17 years, this home showcases true pride of ownership and offers outstanding potential for families, investors, or those looking to build their dream home on a premium lot. The main floor features a bright and functional layout with 3 spacious bedrooms, a beautifully brand-new kitchen, and comfortable living spaces designed for everyday family living. The finished basement with a separate entrance includes 1 bedroom, a full bathroom, and an additional living room, making it ideal for an in-law suite, extended family. Enjoy peace of mind with valuable recent updates, including a new roof (2022) and a new asphalt driveway (August 2023). The impressive 40 x 207 ft lot provides endless possibilities for entertaining, gardening, future expansion, or redevelopment. Conveniently located just minutes from Scarborough Town Centre, Scarborough Health Network, Highway 401, TTC, the future Scarborough Subway Extension, schools, parks, shopping, and all essential amenities. A rare opportunity to own a meticulously maintained home on one of the largest lots in this established, family-friendly neighbourhood. (id:50976)

4 Bedroom 2 Bathroom 700 - 1,100 ft2

RE/MAX Community Realty Inc.
For sale
$499,000
1206 - 5001 FINCH AVENUE E, Toronto, Ontario

1206 - 5001 Finch Avenue E

Toronto, Ontario

Welcome to this beautiful Monarch 2 bed 2 bath condo offering unobstructed views, a bright and spacious layout with almost 900sqft, and exceptional comfort in a highly convenient location. This well-maintained unit is located in a professionally managed building with 24-hour gatehouse security for added peace of mind. Filled with natural light, the functional layout provides comfortable living space ideal for professionals, families, or downsizers alike. Residents enjoy excellent recreational facilities including an indoor swimming pool, party room, sauna, guest suites, and beautifully landscaped gardens perfect for relaxation and leisure. Ideally situated just steps to Woodside square, TTC, schools, library, shopping mall, restaurants, grocery stores, and everyday amenities, with quick access to Highways 401 and 407 for effortless commuting. A fantastic opportunity to enjoy convenient condo living in a sought-after community. (id:50976)

2 Bedroom 2 Bathroom 800 - 899 ft2

RE/MAX Excel Realty Ltd.
For sale Open House
$2,699,990
11 PALOMINO DRIVE, Hamilton, Ontario

11 Palomino Drive

Hamilton, Ontario

Welcome to an extraordinary estate where elegance meets resort-style living. Nestled on a private property surrounded by mature trees, this exceptional 5-bedroom, 5-bathroom residence offers an unparalleled lifestyle with luxurious finishes, remarkable entertaining spaces & every amenity designed for comfort. The moment you enter the grand foyer with soaring ceilings & stunning glass entry doors; you'll appreciate the home's impressive scale & craftsmanship. Rich hardwood flooring, custom millwork, dramatic stone fireplaces, expansive windows & elegant finishes create warm, inviting spaces filled with natural light & picturesque views. The chef-inspired kitchen is the heart of the home, featuring granite countertops, built-in appliances, an oversized centre island, abundant cabinetry & a bright breakfast area overlooking the mature grounds. The adjoining great room with a wet bar is perfect for entertaining family & friends. The luxurious primary suite with a spa-inspired ensuite, walk-in closet, sauna and indoor hot tub. The walk-out lower level features a secondary kitchen & additional living space, offering excellent flexibility for extended family, guests, or potential in-law accommodations, along with a home theatre, games room & fitness area. Outside, your own private backyard oasis with an inground pool, expansive stone patios, elevated composite deck & beautifully landscaped gardens, providing multiple spaces to relax, entertain and enjoy complete privacy. Offering an unmatched combination of sophistication, comfort and resort-inspired amenities, this estate presents a rare opportunity to own a private retreat designed for luxurious family living and unforgettable entertaining. Recent updates include the pool liner, filter system, heater, pool cover, central A/C, and furnace, all replaced within the last three years. The primary bedroom hot tub is included in as-is condition, as it has not been used by the current owners. RSA. (id:50976)

5 Bedroom 5 Bathroom 3,500 - 5,000 ft2

RE/MAX Escarpment Realty Inc.
For sale Open House
$599,500
1160 KENNISIS LAKE ROAD, Dysart et al, Ontario

1160 Kennisis Lake Road

Dysart Et Al, Ontario

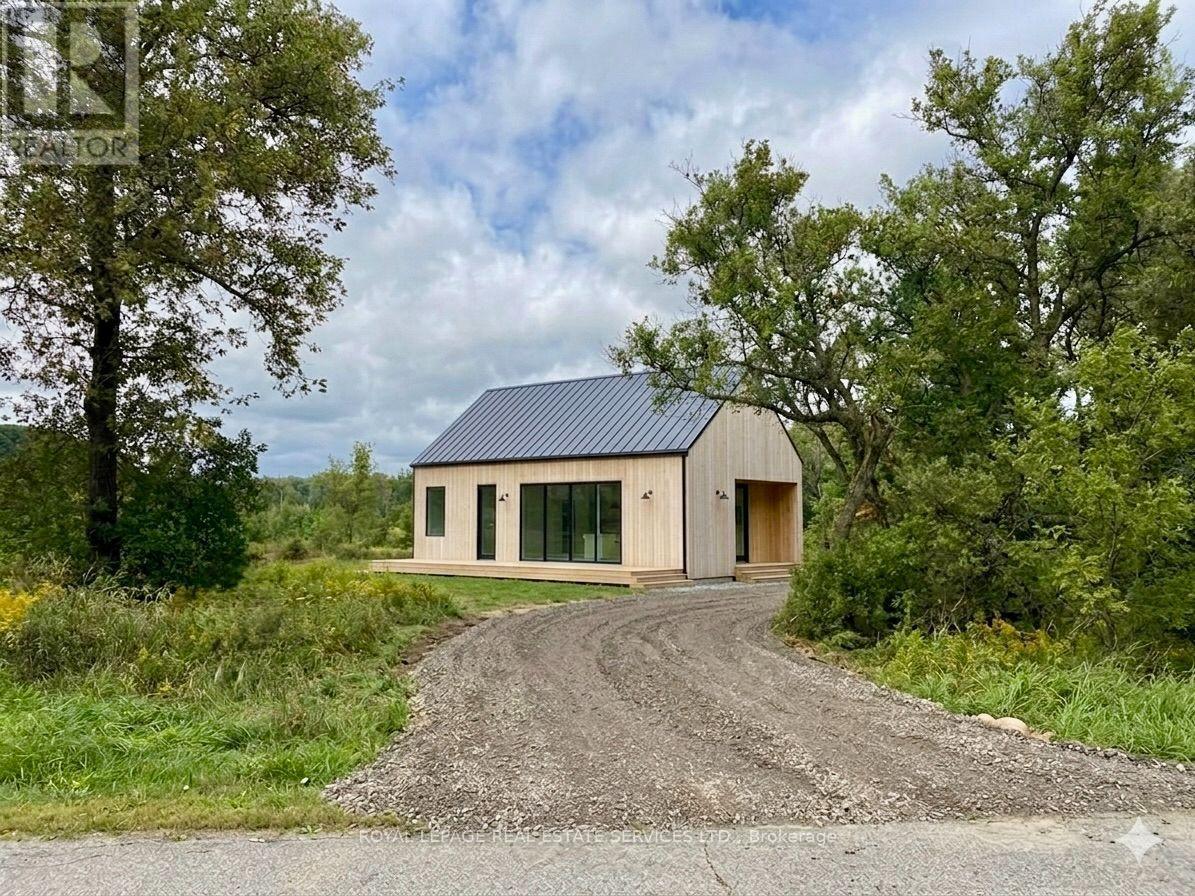
Located in the heart of West Guilford, this beautiful totally renovated home offers a perfect blend of modern design, timeless character, and community charm. Inside, you will find whitewashed pine ceilings, wide windows, and thoughtful finishes that create a bright, welcoming atmosphere. The open-concept main floor showcases an expansive eat-in kitchen with quartz countertops, tile backsplash, stainless steel appliances, and an abundance of custom maple cabinetry, seamlessly flowing into the sunlit living room ideal for everyday living and entertaining. Two oversized bedrooms and a stylish four-piece bath complete the main level. The lower level is designed for comfort and function, featuring a generous primary suite with walk-in closet, a three-piece bath complete with heated floors, laundry, and a spacious rec room for additional living space. A covered front porch adds charm and extends the homes outdoor enjoyment. The home features a propane furnace, drilled well with UV system, and three-bedroom septic, outside you will find a 10x10 shed, fenced in dog kennel and a detached well insulated garage with a separate heat system, providing valuable additional space. Set on a flat, level corner lot, the property is within walking distance to Pine Lakes public beach, the community center, West Guilford Shopping Centre with LCBO outlet, K Pub Restaurant, and the Cottage Country Log Cabin. Outdoor enthusiasts will also love the proximity to Haliburton Forest, ATV and snowmobile trails, and some of the regions best fishing lakes. Just 10 minutes from Haliburton Village, 20 minutes from Minden, and 10 minutes from Carnarvon and the Hwy 35/118 corridor, this home delivers the best of country living with convenient access to town amenities. Whether you're searching for a family residence, a stylish weekend retreat, or a long-term retirement property, this move-in-ready home is prepared to welcome its next owner. (id:50976)
2 Bedroom 2 Bathroom 700 - 1,100 ft2

Century 21 Granite Realty Group Inc.

For sale Open House
$888,000
6926 14TH AVENUE, Markham, Ontario

6926 14th Avenue

Markham, Ontario

Welcome To This Bright And Beautiful Freehold Corner Townhome Located In The Highly Desirable Box Grove Community. Situated On A Premium Corner Lot, This Well-Maintained Home Offers An Abundance Of Natural Light Throughout, Creating A Warm And Inviting Living Space. This Home Has Been Continuously Maintained With Great Pride Of Ownership. It Offers A Cozy Yet Functional Layout Ideal For Families, First-Time Buyers, Or Downsizers Seeking Comfort And Convenience. The Finished Basement Provides Valuable Additional Living Space And Includes A Bedroom With Its Own Ensuite Bathroom-Perfect For Extended Family, Guests, Or A Private Home Office. A Standout Feature Of This Property Is Its Award-Winning Landscaping. The Beautifully Maintained Front And Backyard Gardens Have Been Recognized Within The Markham Community, Offering Exceptional Curb Appeal And A Peaceful Outdoor Setting. Enjoy The Convenience Of A Built-In Garage Plus A Double Driveway, Providing Parking For Up To 3 Vehicles. S.S Appliance(2024), Roof(2023), Furnace(2026), AC(2026), Hot Water Tank(2026), Water Filter(2026). Ideally Located Just Minutes To Shopping, Grocery Stores, Restaurants, Parks, Schools, And Community Amenities, With Quick Access To Highway 407 For Easy Commuting Across The GTA. (id:50976)

4 Bedroom 4 Bathroom 1,500 - 2,000 ft2

Anjia Realty

For sale
$619,900
104 NASH Road S, Hamilton, Ontario

104 Nash Road S

Hamilton, Ontario

Welcome to this beautifully updated bungalow offering exceptional flexibility for families, investors, or those seeking multi-generational living. Featuring a separate side entrance and a fully finished basement complete with its own newer white kitchen and full bathroom, this home offers excellent in-law suite potential. The main level boasts a bright, modern white kitchen, gleaming hardwood floors, and no carpet throughout, creating a clean, timeless feel. With two updated full bathrooms and quality finishes throughout, this home is truly move-in ready. Recent updates include newer windows, a 200-amp electrical service, concrete driveway and walkways, providing peace of mind for years to come. A standout feature is the impressive approximately 45-foot enclosed carport, complete with two skylights and hydro—ideal for a workshop, hobbyist, extra storage, or even a home-based business. Located in a convenient, family-friendly neighbourhood, you'll enjoy being just minutes from shopping, schools, parks, and public transit, making everyday living effortless. (id:50976)

4 Bedroom 2 Bathroom 2,150 ft2

RE/MAX Escarpment Golfi Realty Inc.

For sale Open House
$449,900
612 - 460 GORDON KRANTZ AVENUE, Milton, Ontario

612 - 460 Gordon Krantz Avenue

Milton, Ontario

Experience elevated living in this stunning south-facing suite at 460 Gordon Krantz Ave., Suite 612, where over $36,000 in builder upgrades and premiums** create a truly exceptional home. Rare 10-foot ceilings flood the space with natural light and enhance the open-concept design, while the premium Lumon retractable glass balcony enclosure extends your living space and allows you to enjoy the outdoors in comfort throughout much of the year. The designer kitchen is the heart of the home, featuring elegant quartz countertops with a matching quartz backsplash, upgraded ceiling-height cabinetry with finished fascia, a beautifully finished peninsula with built-in electrical outlet, and upgraded stainless steel appliances. The spa-inspired bathroom offers an upgraded vanity, premium tile, quartz countertop, and an enhanced three-piece tub and shower faucet system. Thoughtful upgrades continue throughout with pot lights in the main living area, motorized blinds in both the living room and bedroom, a custom media wall, and a professionally designed closet organizer. The suite also includes one underground parking space (#20) and a storage locker (#339). Residents enjoy outstanding amenities, including a fully equipped fitness centre, yoga studio, rooftop terrace with BBQs and garden, party/meeting room, visitor parking, and 24-hour concierge/security. On a clear day, enjoy views of the CN Tower from the rooftop terrace. Condo fees include Rogers high-speed internet, building maintenance, and access to the building's exceptional amenities. Ideally located close to parks, shopping, restaurants, transit, Milton District Hospital, Kelso Conservation Area, and major highways, this move-in-ready home offers luxury, convenience, and outstanding value in one of Milton's most desirable new communities. (id:50976)

1 Bedroom 1 Bathroom 500 - 599 ft2

Icloud Realty Ltd.

For sale Open House
$669,900
902 RAILTON AVENUE, London East, Ontario

902 Railton Avenue

London East, Ontario

Welcome to 902 Railton Avenue-a beautifully updated, move-in-ready home offering the perfect blend of style, comfort, and convenience in a sought-after family-friendly neighbourhood. From the moment you step inside, you'll appreciate the bright, modern finishes and the long list of quality upgrades completed throughout the home.The main and lower living areas feature brand-new flooring, creating a fresh, seamless look throughout. The beautifully updated kitchen is highlighted by new granite countertops and centre Island(2025) and offers plenty of space for everyday living and entertaining. Both bathrooms have been tastefully renovated with contemporary vanities and elegant ceramic tile floor and Quartz counter finishes in the upstairs bathroom.Enjoy peace of mind with the many major updates already completed, including a furnace and central air conditioner (2023), windows (2021), and roof (2018). Additional updates include a stove and dishwasher (2023), washer and dryer (2021), making this home truly move-in ready.Outside, enjoy a great yard perfect for relaxing, entertaining, or spending time with family and friends on the large deck under the pergola. Conveniently located close to schools, parks, shopping, restaurants, public transit, and with quick access to major routes, this home offers the ideal combination of modern living and everyday convenience.Don't miss your opportunity to own this beautifully updated home-simply move in and enjoy! (id:50976)

4 Bedroom 2 Bathroom 1,100 - 1,500 ft2

Century 21 First Canadian Corp

For sale
$779,900
60 GALBRAITH DRIVE, Hamilton, Ontario

60 Galbraith Drive

Hamilton, Ontario

Situated in one of Hamilton's most desirable neighbourhoods, this captivating 1.5-storey residence seamlessly combines charm, comfort, and practicality. Set on a generous 49 x 99 ft. lot, the home backs onto a tranquil ravine, offering a rare and peaceful natural retreat right in your backyard. Boasting approximately 1,100 square feet of well-appointed living space, this home features 3+1 spacious bedrooms and 2.5 bathrooms ideal for growing families or those who value both functionality and flexibility. The thoughtfully designed layout maximizes every square foot, creating a warm and inviting atmosphere perfect for everyday living and entertaining alike. Enjoy the serenity of nature with stunning ravine views, all while being just moments away from top-rated schools, scenic parks, and a wealth of essential amenities. Whether starting a family, downsizing, or investing in a prime location, this unique property presents an exceptional opportunity in one of Hamilton's most sought-after communities. A true gem that blends natural beauty with urban convenience, don't miss your chance to make it yours. (id:50976)

4 Bedroom 3 Bathroom 1,100 - 1,500 ft2

RE/MAX Escarpment Realty Inc.

For sale
$669,000
5 PASSMORE Court, Brantford, Ontario

5 Passmore Court

Brantford, Ontario

Well maintained brick raised bungalow located on a quiet court. The main level features an open concept kitchen, living and dining area, two bedrooms and a full bathroom. The finished lower level adds a third bedroom, second full bathroom, recreation room and a separate den or home office that provides flexible space for a possible fourth bedroom. A heated double car attached garage offers inside entry and direct access to the backyard where a natural gas line is available for your BBQ. Additional updates include roof shingles replaced approximately in 2013, newer central air conditioning, recently replaced fogged window panes and recent duct cleaning. The furnace and air conditioning are owned, while the newer hot water heater and water softener are rented. (id:50976)

3 Bedroom 2 Bathroom 2,054 ft2

Real Broker Ontario Ltd.
Real Broker Ontario Ltd

For sale Open House
$1,149,900
139 YATES DRIVE, Milton, Ontario

139 Yates Drive

Milton, Ontario

Welcome to this Beautifully renovated, 1945 sf detached home featuring tasteful upgrades. The bright and spacious main floor features an upgraded kitchen, defined dining area and a spacious living room with breath taking views of a pond. The generous sized bedrooms offer privacy, functionality. Wake up to cottage style views in the primary retreat. The exterior features luxury interlock and an impressive elevation. (id:50976)

4 Bedroom 3 Bathroom 1,500 - 2,000 ft2

Royal LePage Certified Realty

For sale Open House
$869,999
233 ELMORE DRIVE, Halton Hills, Ontario

233 Elmore Drive

Halton Hills, Ontario

Welcome To 233 Elmore Drive, A Versatile Split-Level Home Located In Acton's Highly Desirable Lakeview Neighbourhood. Situated On A Generous Lot With Fairy Lake And Prospect Park Located Right At The End Of The Street, This Property Offers An Exceptional Blend Of Lifestyle, Space, And Income Or Multi-Generational Potential. The Main Level Showcases Warm Hardwood Flooring And An Expansive Living And Dining Area Filled With Natural Light, Perfect For Everyday Living And Easy Entertaining. Transition Outside Through One Of Two Main Floor Walkouts To Your Private Back Deck And Peaceful Backyard. Upstairs, The Once Three Bedroom Second Floor Layout Has Been Transformed By Extending The Primary Bedroom Into A Spacious Retreat Alongside A Comfortable Second Bedroom And Three Piece Bathroom With Glass Shower. The Finished Lower Level Provides Incredible In-Law Or Suite Potential, Complete With A Separate Entrance, Heated Mudroom, Three Piece Bathroom, A Large Laundry Room, And A Spacious Third Bedroom. Outside, The Property Boasts A Large Lot And An Extended Driveway With Parking For Up To 5 Vehicles. Enjoy Ultimate Everyday Convenience With A Short Walk To Local Shops, Downtown Restaurants, And The Acton Go Station, Along With A Quick 15-Minute Drive To Highway 401 For Effortless Commuting. Don't Miss This Rare Opportunity To Own A Flexible Home Steps From The Lake! (id:50976)

3 Bedroom 2 Bathroom 1,100 - 1,500 ft2

Royal LePage Real Estate Associates

For sale Open House
$649,000
976 GUELPH Street, Kitchener, Ontario

976 Guelph Street

Kitchener, Ontario

Welcome to the perfect blend of charm, comfort, and outdoor living! This beautifully maintained 3-bedroom, 3-bathroom home offers a lifestyle that's hard to find, combining functional living spaces with an incredible backyard retreat. Step inside to discover a thoughtfully designed interior featuring spacious principal rooms, two bedrooms, and the convenience of three bathrooms—providing comfort and flexibility for everyday living. Whether you're working from home, entertaining guests, or simply enjoying a quiet evening in, this home is designed to fit your lifestyle. Outside is where this property truly shines. Spend your summers relaxing by the inground pool, host unforgettable gatherings around the fire pit or gardening. The detached garage provides excellent storage, workshop potential, or space for your favourite hobby. Perfectly suited for young professionals, growing families, or downsizers who refuse to compromise on outdoor space and lifestyle, this home offers the rare combination of privacy, recreation, and convenience—all in a desirable Kitchener location close to parks, schools, shopping, and commuter routes. This is more than just a house—it's your own private oasis, ready to be enjoyed all year long. (id:50976)

3 Bedroom 3 Bathroom 1,560 ft2

Royal LePage Wolle Realty

For sale Open House
$820,000
3370 REDPATH CIRCLE, Mississauga, Ontario

3370 Redpath Circle

Mississauga, Ontario

Welcome to this beautifully maintained 3-bedroom, 3-bathroom freehold townhome offering a modern, open-concept layout in an incredibly convenient location! The bright and spacious main floor is perfect for both everyday living and entertaining, while upstairs you'll find three generous bedrooms, including a primary bedroom with its own private ensuite - a rare and sought-after feature. The finished lower level offers direct access from the garage as well as a walkout to the low-maintenance backyard, making coming and going a breeze. With no rear neighbours, both the backyard and rear of the home enjoy an incredible amount of privacy - a feature that is hard to find in the area. And there's still more! An untouched fourth-level basement provides plenty of storage today with fantastic potential to create additional finished living space in the future. Located just steps from the shops and amenities at the plaza directly behind you, including Metro and Rexall, and within walking distance to schools, parks, trails and more. Commuters will love the quick access to Highway 407 or the Lisgar GO, Costco within walking distance while the surrounding neighbourhood offers everything you need for day-to-day living. A fantastic opportunity to own a spacious, private and well-located home in a family-friendly community! (id:50976)

3 Bedroom 3 Bathroom 1,500 - 2,000 ft2

RE/MAX Realty Specialists Inc.

For sale Open House
$799,000
5631 MOUNT ALBERT ROAD, East Gwillimbury, Ontario

5631 Mount Albert Road

East Gwillimbury, Ontario

There's something special about a home with history. A place that has stood the test of time, where generations have gathered, memories have been made, and every room has a story to tell. This beautifully updated century home offers the perfect balance of timeless character and modern comfort, allowing your family to enjoy the charm of yesterday without sacrificing the conveniences of today. With four spacious bedrooms and three bathrooms, there's room for everyone to grow, gather, and create memories together. Original character has been thoughtfully preserved while tasteful updates throughout the home make everyday living effortless. Outside, the large, fully fenced backyard is a private retreat where kids can spend endless summer days running and playing, family barbecues become a weekly tradition, and evenings are spent around a fire under the stars. Set in the heart of Mount Albert, one of East Gwillimbury's most beloved communities, you'll love the small-town lifestyle where neighbours know each other, children ride their bikes to the park, and community events bring everyone together throughout the year. Just a short walk to splash pads, playgrounds, schools, local shops, and restaurants, this is a neighbourhood where families truly put down roots. When it's time to commute, you're only minutes to Highway 404, the East Gwillimbury GO Station, and nearby Newmarket, making it easy to enjoy the peace of small-town living without giving up convenience. If you've been dreaming of a home filled with warmth, character, and a place where your family's next chapter can unfold, this is one you won't want to miss. (id:50976)

4 Bedroom 3 Bathroom 2,000 - 2,500 ft2

Real Broker Ontario Ltd.

For sale
$779,900
60 GALBRAITH Drive, Hamilton, Ontario

60 Galbraith Drive

Hamilton, Ontario

Situated in one of Hamilton's most desirable neighbourhoods, this captivating 1.5-storey residence seamlessly combines charm, comfort, and practicality. Set on a generous 49 x 99 ft. lot, the home backs onto a tranquil ravine, offering a rare and peaceful natural retreat right in your backyard. Boasting approximately 1,100 square feet of well-appointed living space, this home features 3+1 spacious bedrooms and 2.5 bathrooms ideal for growing families or those who value both functionality and flexibility. The thoughtfully designed layout maximizes every square foot, creating a warm and inviting atmosphere perfect for everyday living and entertaining alike. Enjoy the serenity of nature with stunning ravine views, all while being just moments away from top-rated schools, scenic parks, and a wealth of essential amenities. Whether starting a family, downsizing, or investing in a prime location, this unique property presents an exceptional opportunity in one of Hamilton's most sought-after communities. A true gem that blends natural beauty with urban convenience, don't miss your chance to make it yours. (id:50976)

4 Bedroom 3 Bathroom 1,761 ft2

RE/MAX Escarpment Realty Inc.

For sale
$1,588,000
2 LAPWORTH CRESCENT, Toronto, Ontario

2 Lapworth Crescent

Toronto, Ontario

Welcome to this stunning custom-built detached home by "Chiavatti Homes", Nestled on a premium corner lot in one of Scarborough's most sought-after neighborhoods. Boasting 4 spacious bedrooms 4 washrooms plus a fully finished basement with bedroom, kitchen, washroom, second fireplace and Separate Entrance. This home offers the perfect blend of comfort, space, and luxury. Step into the beautifully updated interior featuring renovated bathrooms, elegant tile flooring, and a unique front solarium that fills the home with natural light. The open and functional layout is ideal for families and entertaining alike. Bonus Main Floor Laundry Rough In Used as an Office with Side Entrance. The walk-up basement offers exceptional versatility perfect for extended family, guests, or potential income. Step outside the Kitchen to enjoy a large walk-out porch, perfect for relaxing or hosting gatherings while overlooking a well maintained garden and landscape with an enclosed Fig Tree! A True Two Family Home. Brand New Roof (2025) & Garage Door. Close to All Major Highways, 404 & 401, Hospital, Grocery & Transit. This Rare Home Offers So Much For All End Users. A Must See! (id:50976)

5 Bedroom 4 Bathroom 2,500 - 3,000 ft2

Right At Home Realty

Contact Us
Your Favourites


No Favourites Found