Listings

52894 results | Page 203 of 2204
12 24 48
 
For sale
$523,880
2815 - 121 MCMAHON DRIVE, Toronto, Ontario

2815 - 121 Mcmahon Drive

Toronto, Ontario

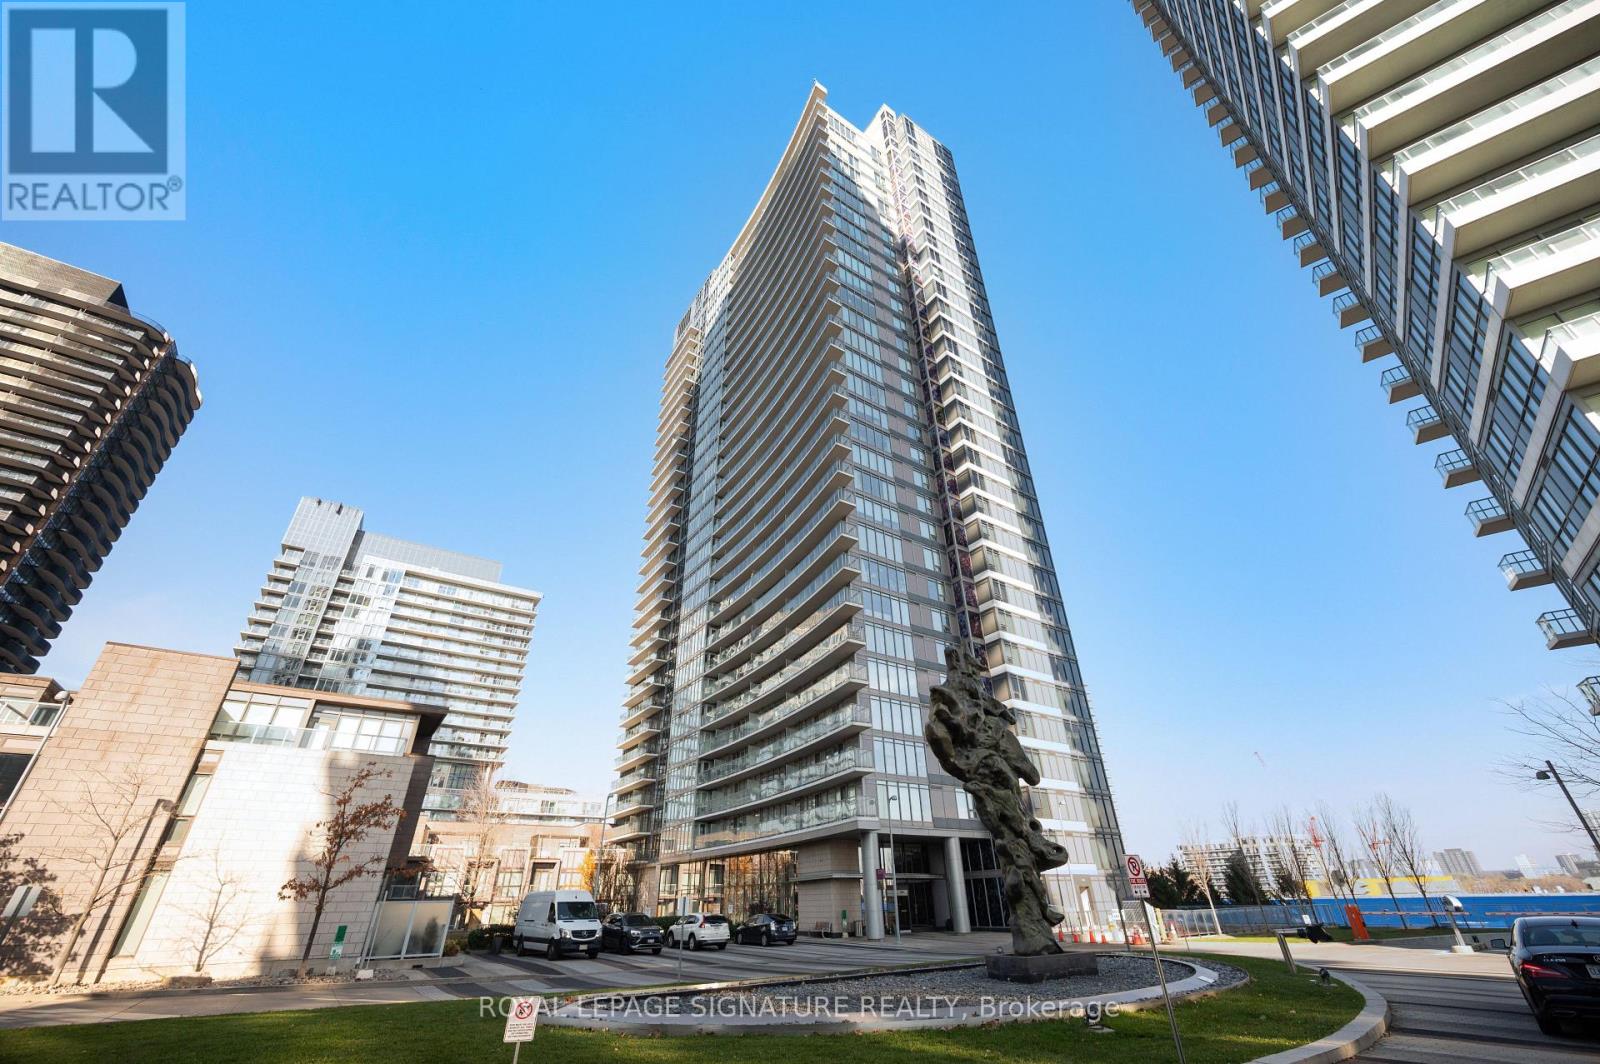
A MUST SEE! Rarely offered and one of the building's most desirable floor plans, this exceptionally spacious and sun-filled 1+1 bedroom suite offers 668 sq. ft. of thoughtfully designed living space, complemented by a private west-facing balcony with unobstructed views overlooking the surrounding parkland. Enjoy beautiful afternoon sunshine and stunning open views through the impressive floor-to-ceiling corner windows, a standout feature that makes this unit truly special. The highly functional layout maximizes every square foot, featuring a generously sized bedroom, an exceptionally spacious den with the flexibility to serve as a second bedroom or home office, and an open-concept living and dining area ideal for both everyday living and entertaining. Enjoy 9-foot ceilings, an abundance of natural light and a private standalone balcony, not shared or connected to neighbouring balconies. Another exceptional feature is the oversized ensuite storage room, offering the convenience of having additional storage right inside your suite. No need to haul seasonal belongings through elevators or the underground parking garage! Ideally located at Leslie and Highway 401, with convenient access to Highways 401 and 404, public transit and the subway, North York General Hospital, IKEA, Canadian Tire, shopping, restaurants and everyday essentials. A fantastic opportunity to own a bright, spacious and exceptionally well-designed suite in a sought-after community. Come see what makes this floor plan so special! (id:50976)

2 Bedroom 1 Bathroom 600 - 699 sqft
Royal LePage Signature Realty
For sale Open House
$464,900
414 - 63 ARTHUR STREET S, Guelph, Ontario

414 - 63 Arthur Street S

Guelph, Ontario

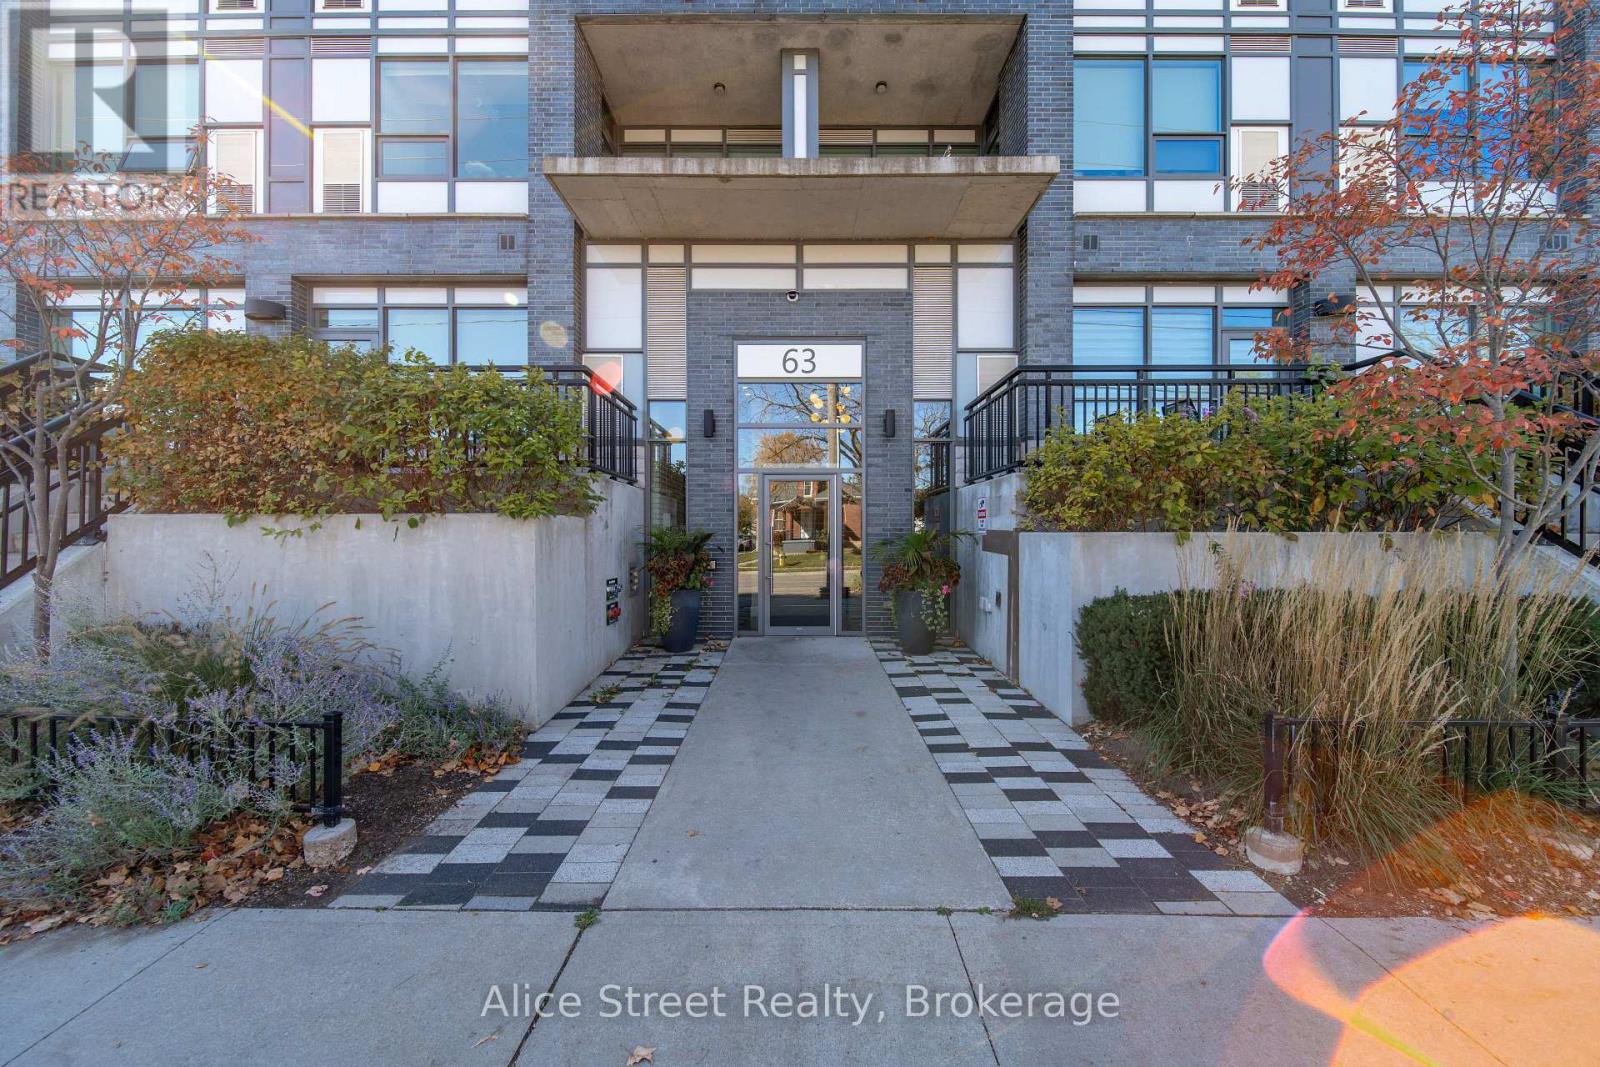
Located in Guelph's popular Metalworks community, this beautiful 1-bedroom plus den, 1-bathroom corner unit is a wonderful place to call home.From the moment you walk in, there's a warmth to this space that makes it feel inviting. Large windows bring in an abundance of natural light, creating a bright and airy atmosphere throughout. Beautifully maintained and thoughtfully cared for, it's easy to see how much this home has been loved. The additional den offers great flexibility, whether you need a home office, a cozy reading space or a little extra room to make your own.One of the things that makes The Metalworks so special is the sense of community it offers. With beautifully landscaped outdoor spaces, shared terraces, gathering areas and a lovely riverside setting, it feels like its own little neighbourhood tucked into the heart of Guelph. Residents can enjoy an impressive collection of amenities, including a fitness centre, pet washing station, party and entertaining rooms, guest suites, outdoor BBQ areas and inviting spaces to relax or spend time with friends and neighbours.And then there's the location! Just a short walk from downtown Guelph, you'll have some of the city's best local cafés, restaurants, shops and entertainment right at your doorstep. Enjoy a morning coffee at a nearby café, take a walk along the Speed River, meet friends for dinner or catch a show at the River Run Centre. With the GO and VIA Rail station also within walking distance, commuting into Toronto couldn't be more convenient.It's a wonderful combination of comfortable, low-maintenance living, a welcoming community and a location that makes it easy to enjoy everything downtown Guelph has to offer. (id:50976)

1 Bedroom 1 Bathroom 600 - 699 sqft
Alice Street Realty
For sale
$624,000
157 CLYDE STREET, Morris Turnberry, Ontario

157 Clyde Street

Morris Turnberry, Ontario

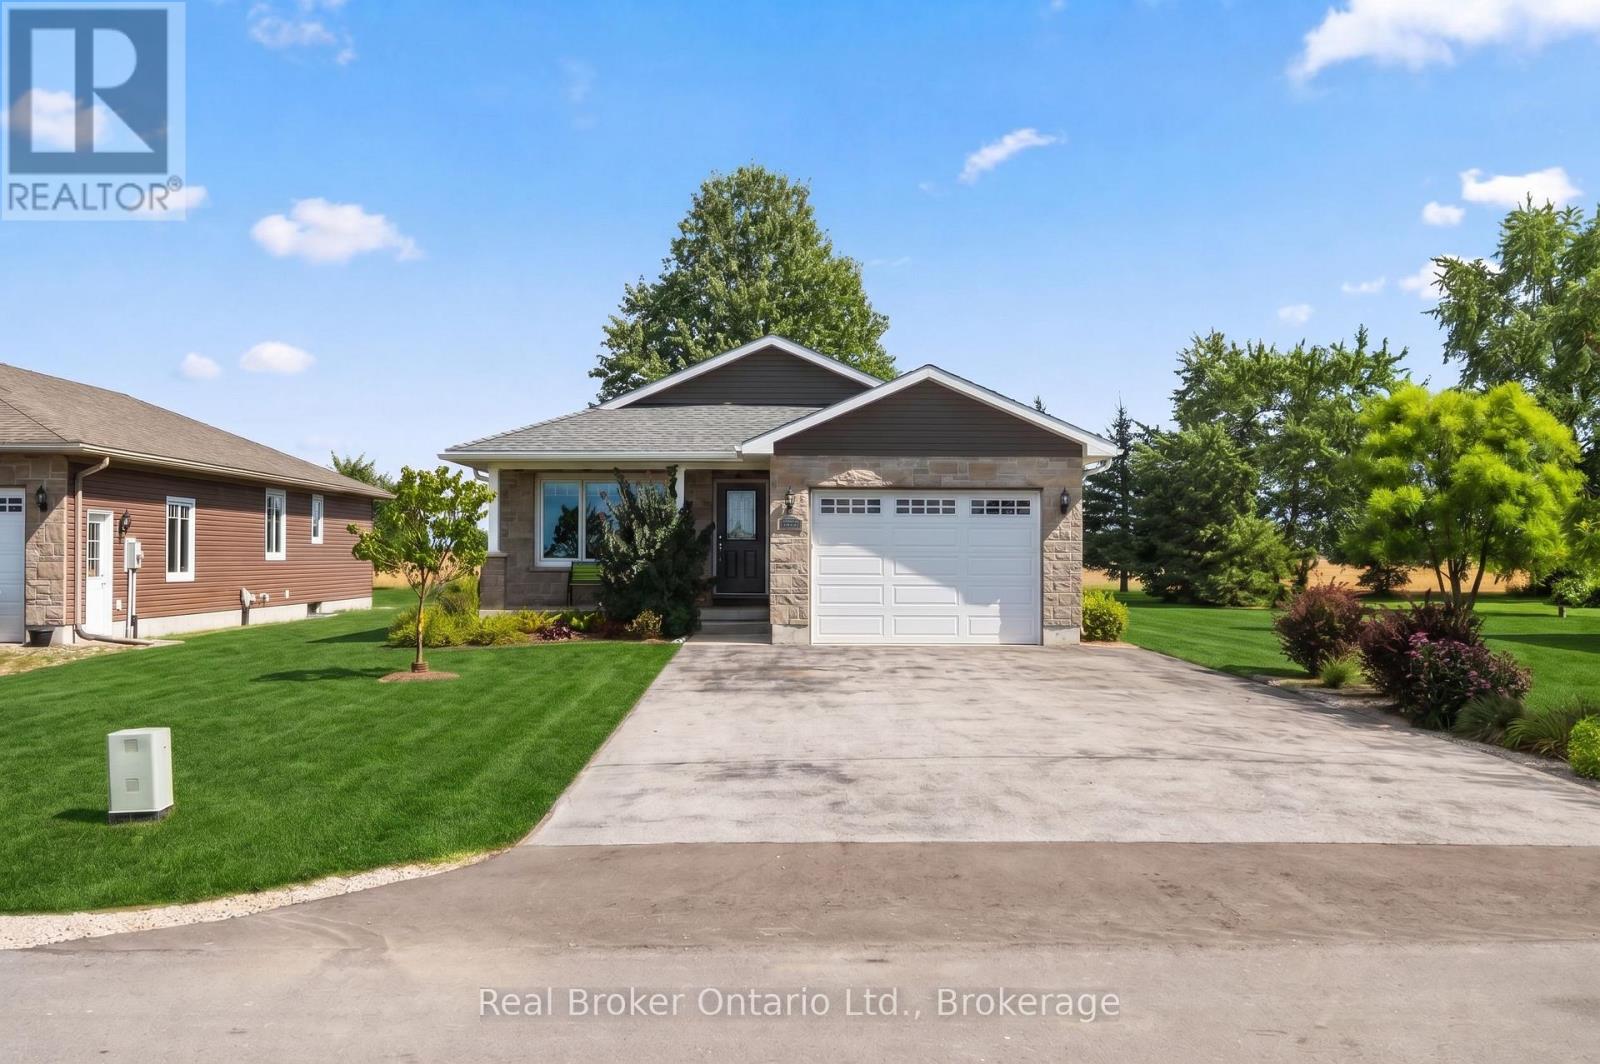
Welcome to easy living in the quiet community of Bluevale. This immaculately maintained bungalow is truly move-in ready, offering an open-concept main floor, three bedrooms upstairs, three bathrooms, and a fully finished lower level with an additional bedroom and plenty of space to spread out. The primary bedroom features its own ensuite and walk-in closet, while main-floor laundry adds to the everyday convenience. Downstairs, you'll find a comfortable finished rec room with a gas fireplace, along with additional living space that works just as well for family, guests, or hobbies. Outside, the backyard backs onto farmland, giving you peaceful country views without the work that comes with owning a rural property. An attached garage, deck, quiet street and close proximity to Wingham round out a home that could work just as well for a growing family as it would for someone looking to downsize into a bungalow. And if you're an outdoors person, there's great fishing right at the pond/dam, and it's big enough to take out a kayak or paddleboard.You also have access to the Stevenson Tract, which is a huge recreational/walking trail system. If you've been searching for a home that's been exceptionally well cared for and doesn't come with a long to-do list, this one is worth a look. (id:50976)

4 Bedroom 3 Bathroom 1,100 - 1,500 sqft
Real Broker Ontario Ltd.
For sale
$649,000
142 ISLA STREET, Grey Highlands, Ontario

142 Isla Street

Grey Highlands, Ontario

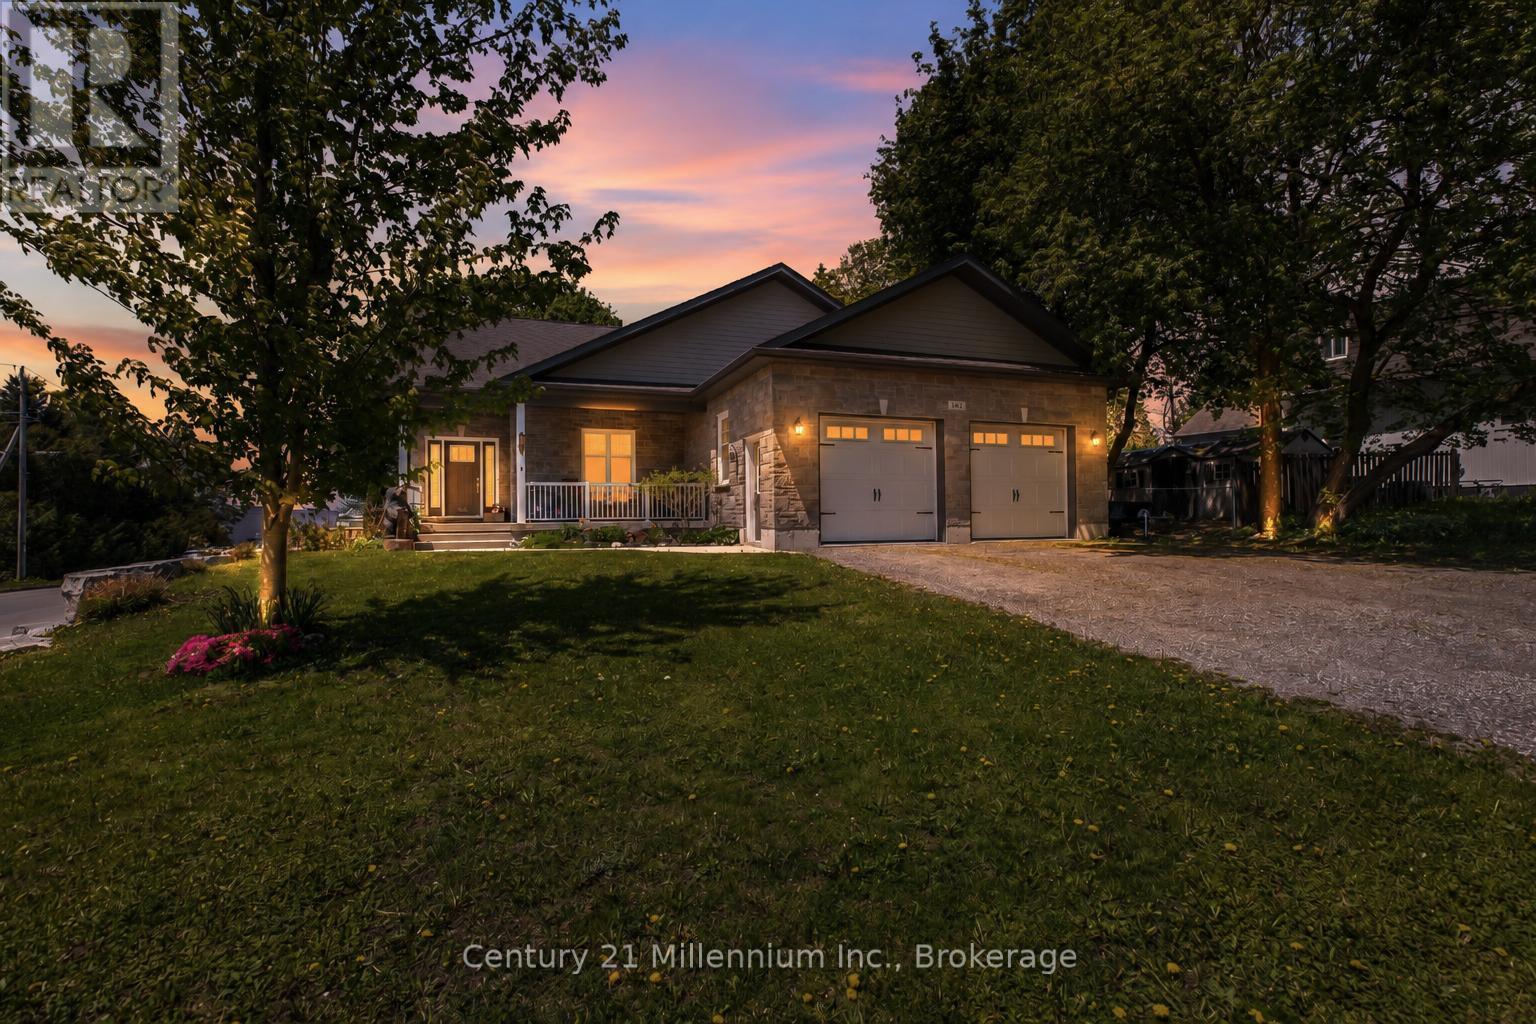
Custom-built Mulligan bungalow situated on a premium corner lot in the growing community of Markdale. This well-maintained home offers attractive natural stone exterior finishes, an oversized double-car garage, and a thoughtfully designed open-concept layout ideal for both everyday living and entertaining.The welcoming foyer leads into a bright and spacious living area highlighted by beautiful 9-foot ceilings. The well-appointed kitchen features a walk-in pantry and ample cabinetry, flowing seamlessly into the dining and living spaces. Offering 3+1 bedrooms and 3 bathrooms, the home includes generous-sized bedrooms, convenient main-floor laundry, and a spacious primary suite complete with a walk-in closet and private ensuite.The lower level presents outstanding potential with impressive 9-foot ceilings, large windows, an additional bathroom, and a separate walk-up entrance through the garage-making it an excellent opportunity for an in-law suite, second dwelling, recreation space, or home gym. Outside, enjoy a fully fenced backyard and a covered deck with a natural gas BBQ hookup, perfect for outdoor entertaining. The covered front porch provides a comfortable place to relax and enjoy the neighbourhood. Located within walking distance to schools, parks, shopping, and everyday amenities, this move-in-ready home is ideally positioned to enjoy everything Markdale has to offer, including the newer hospital, expanding employment opportunities, and easy access to Beaver Valley's renowned trails, rivers, lakes, skiing, and year-round outdoor recreation. Conveniently located for commuting to Collingwood, Owen Sound, Hanover, and Orangeville. (id:50976)

4 Bedroom 3 Bathroom 1,500 - 2,000 sqft
Century 21 Millennium Inc.
For sale
$1,499,000
348 DUPONT STREET, Toronto, Ontario

348 Dupont Street

Toronto, Ontario

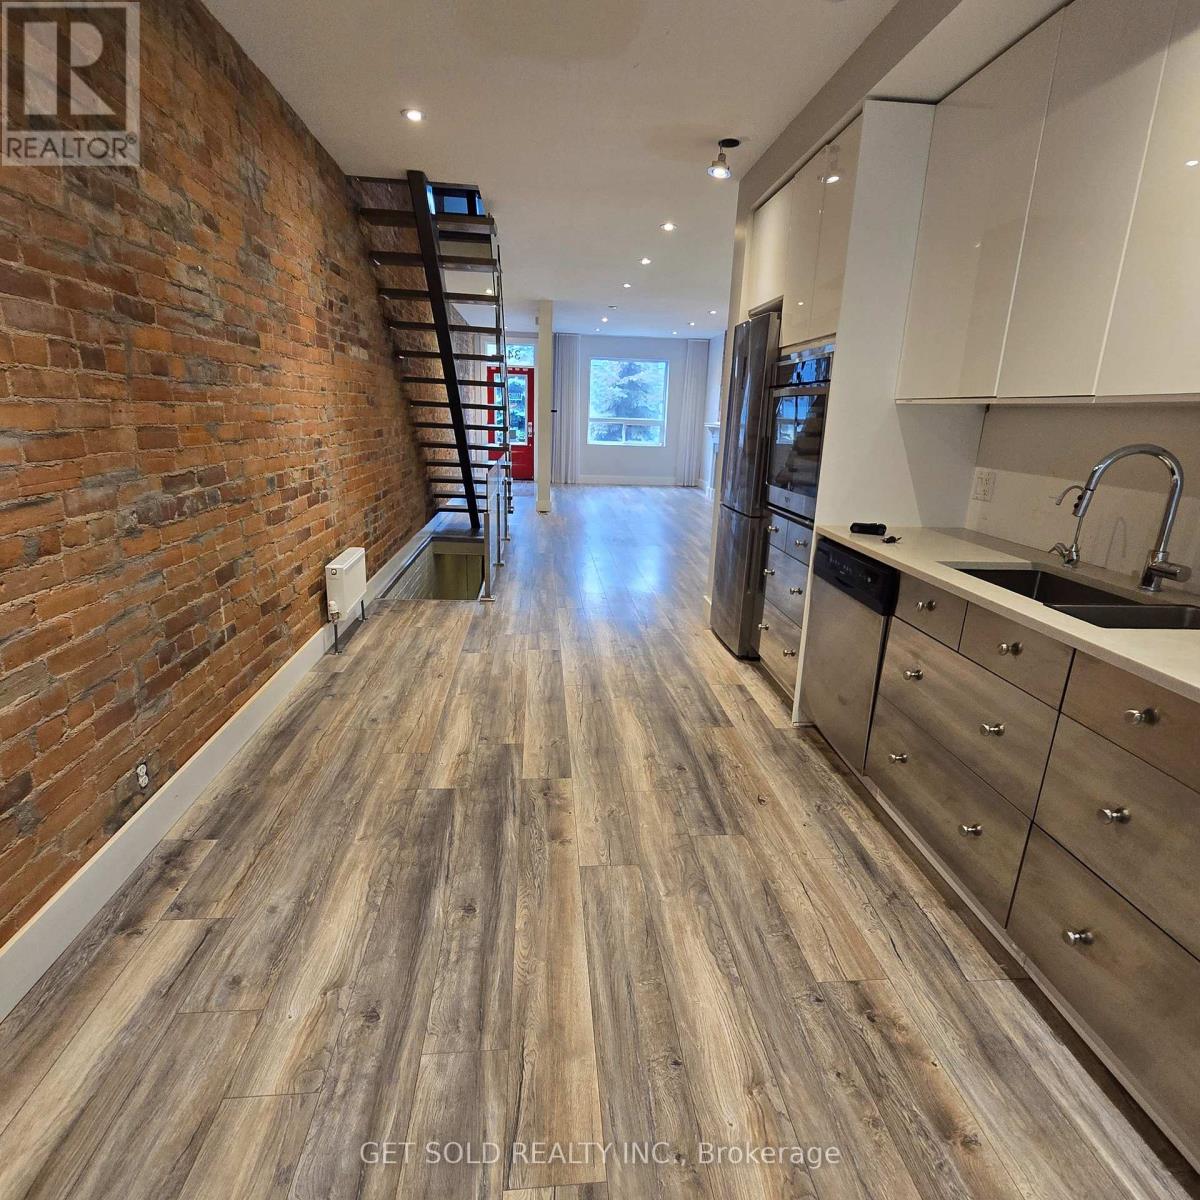
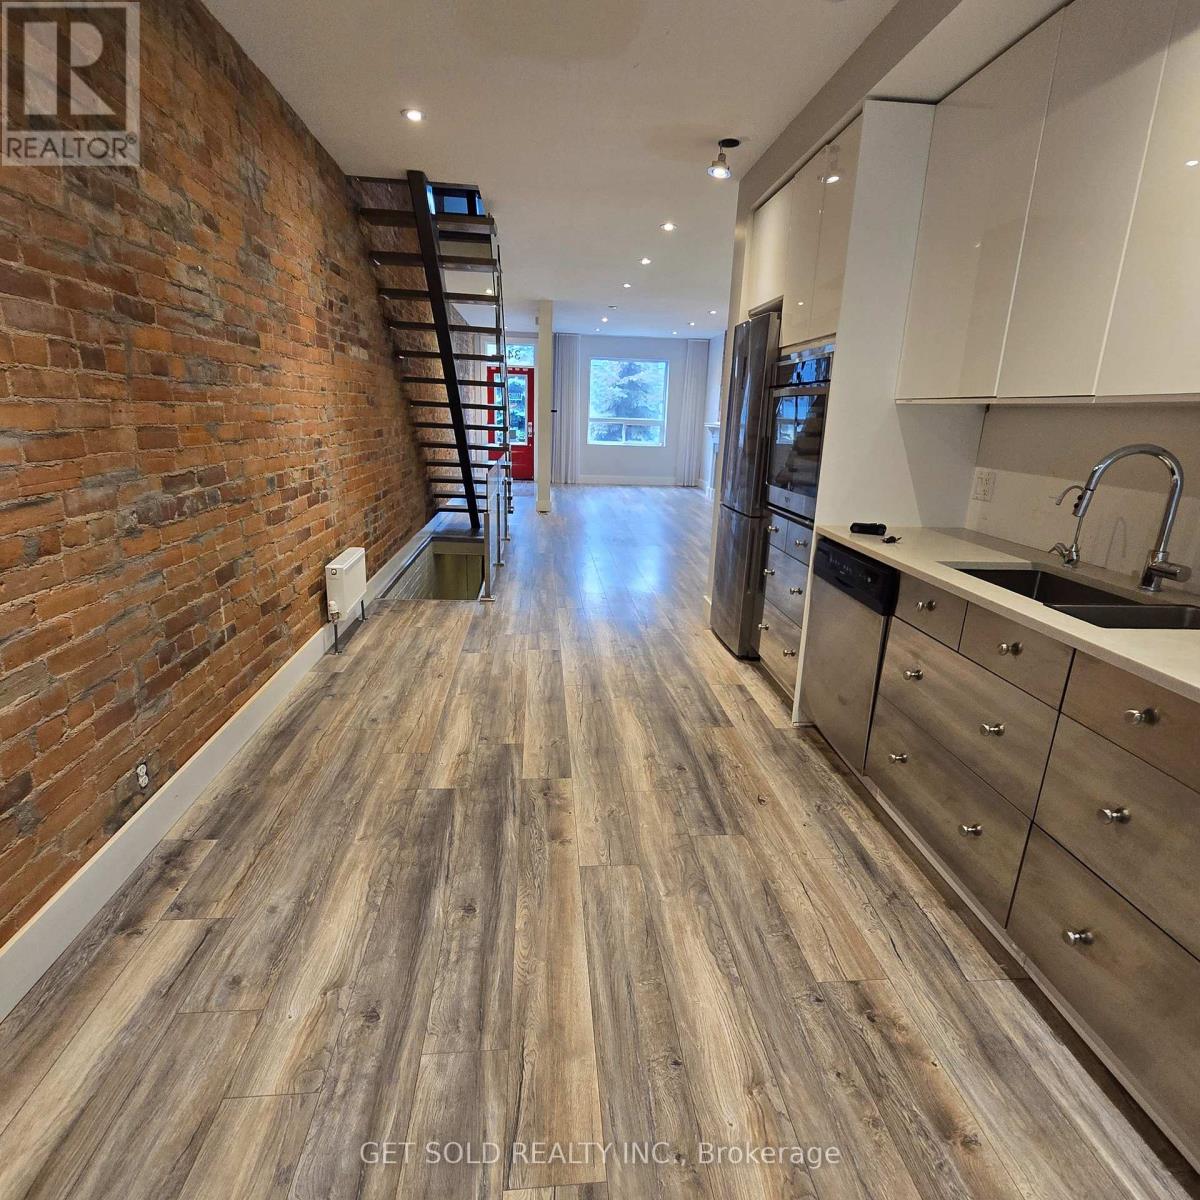
Welcome to this beautifully maintained property ideally situated at Davenport & Dupont, in the sought-after Yorkville Annex neighbourhood. Offering 4 spacious offices/rooms and 2 bathrooms, plus a fully finished basement, this fully serviced property is move-in ready for a wide range of business uses. Zoned EL, this rare and coveted designation allows exceptional flexibility for owner-users and investors alike, supporting a wide variety of commercial and institutional applications. Whether you're looking to establish a professional office, a boutique service business, or another EL-permitted use, this property delivers the versatility today's buyers demand. Enjoy a private, walk-out rear-facing balcony - a rare outdoor retreat in this vibrant, walkable pocket of the city. Just steps from the eclectic shops, cafés, and restaurants that make the Annex and Yorkville area so desirable, this location offers unbeatable convenience for staff, clients, and visitors. Adding to the long-term upside, the property sits directly adjacent to the upcoming ANX development - a major project set to bring endless foot traffic and increased visibility to the area for years to come. This is a fantastic opportunity to secure a well-located commercial property in one of the city's most established and continually evolving neighbourhoods. (id:50976)

2 Bedroom 2 Bathroom 1,500 - 2,000 sqft
Get Sold Realty Inc.
For sale
$1,499,000
348 DUPONT STREET, Toronto, Ontario

348 Dupont Street

Toronto, Ontario

Welcome to this beautifully maintained property ideally situated at Davenport & Dupont, in the sought-after Yorkville Annex neighbourhood. Offering 4 spacious offices/rooms and 2 bathrooms, plus a fully finished basement, this fully serviced property is move-in ready for a wide range of business uses. Zoned EL, this rare and coveted designation allows exceptional flexibility for owner-users and investors alike, supporting a wide variety of commercial and institutional applications. Whether you're looking to establish a professional office, a boutique service business, or another EL-permitted use, this property delivers the versatility today's buyers demand. Enjoy a private, walk-out rear-facing balcony - a rare outdoor retreat in this vibrant, walkable pocket of the city. Just steps from the eclectic shops, cafés, and restaurants that make the Annex and Yorkville area so desirable, this location offers unbeatable convenience for staff, clients, and visitors. Adding to the long-term upside, the property sits directly adjacent to the upcoming ANX development - a major project set to bring endless foot traffic and increased visibility to the area for years to come. This is a fantastic opportunity to secure a well-located commercial property in one of the city's most established and continually evolving neighbourhoods. (id:50976)

2 Bathroom 1,996 sqft
Get Sold Realty Inc.
For sale
$859,000
299 NANCY STREET, Dutton/Dunwich, Ontario

299 Nancy Street

Dutton/dunwich, Ontario

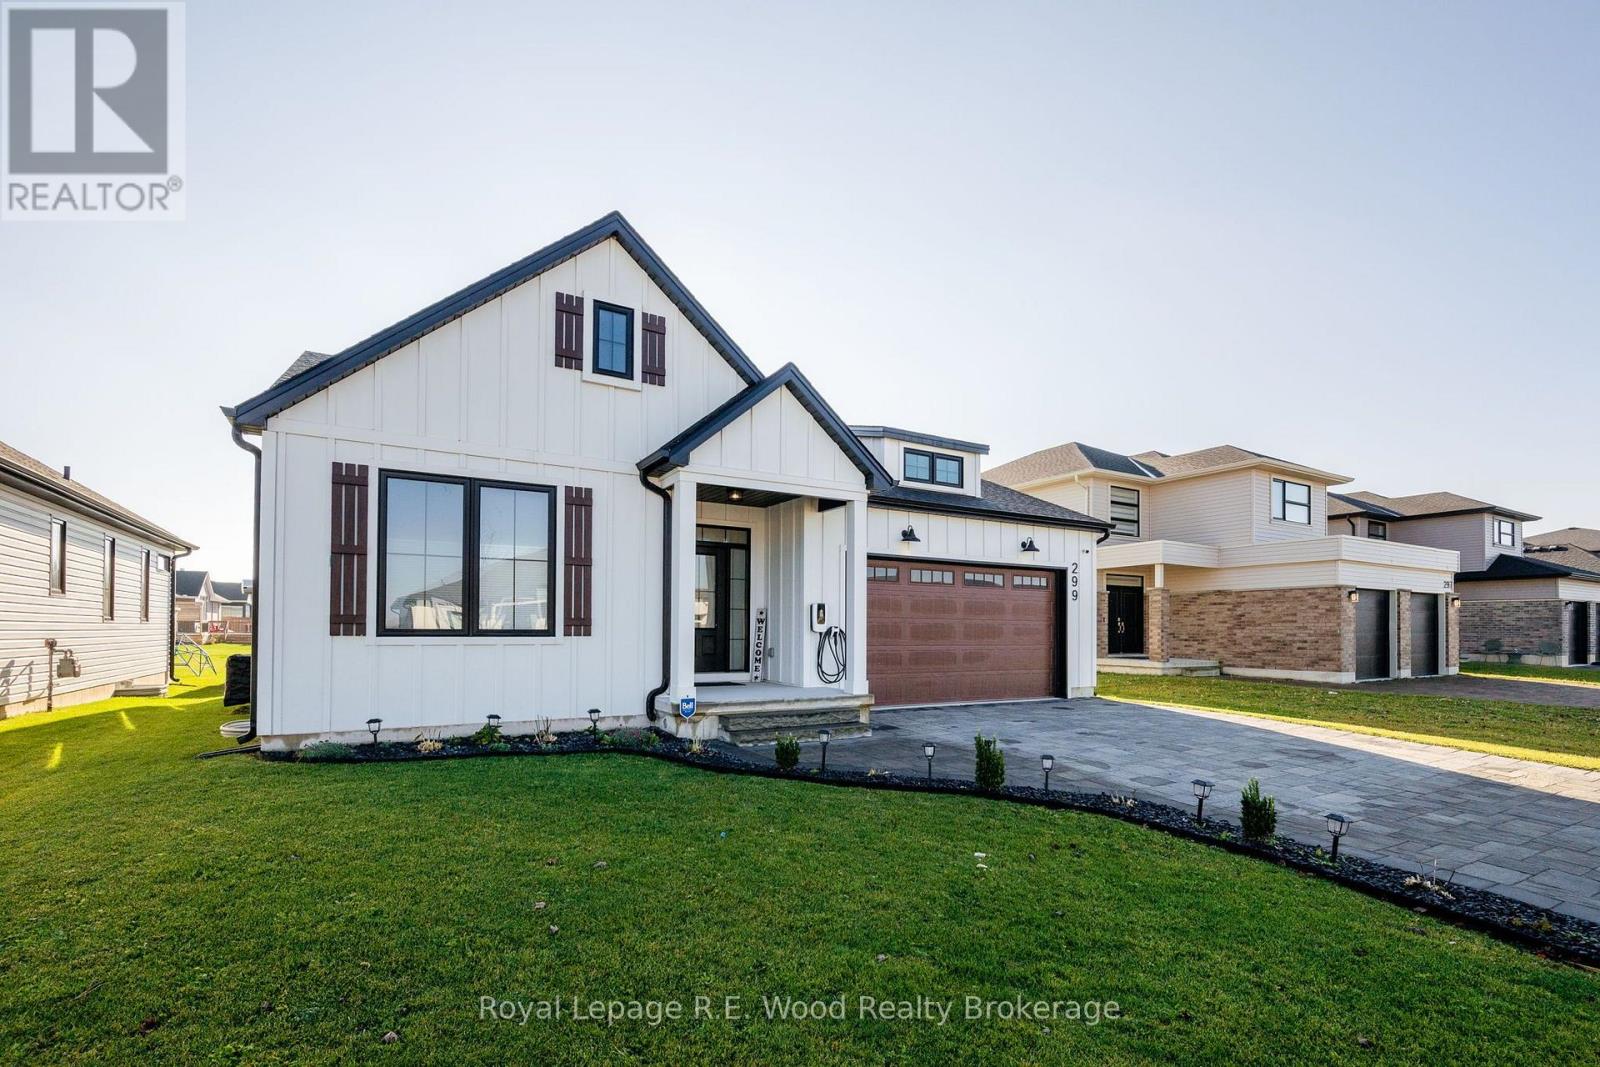
Welcome to 299 Nancy Street, an exceptionally appointed 3-bedroom, 3-bathroom home in a quiet, family-friendly Dutton neighbourhood. Thoughtfully designed, extensively upgraded and larger than it appears, this property offers high-end finishes and everyday accessible convenience throughout. Outside, enjoy a double-wide interlock driveway with EV charger, a matching rear stone patio with a motorized overhead awning, new fencing and a new garden shed. Inside, custom tray ceilings enhance the foyer, leading to a bright, open-concept kitchen and living room with vaulted ceilings, a striking fireplace feature and walkout to the patio. The kitchen impresses with floor-to-ceiling cabinetry, a custom range and cleverly concealed storage. A unique direct entry from the insulated double-car garage makes bringing groceries inside easy, especially in winter. All three bedrooms and the laundry room are on the main floor, offering the convenience of single-level living. Three full bathrooms include walk-in showers in the primary ensuite and basement bathroom. Further upgrades include all-new appliances with transferable warranties, custom-build walk in closet in the primary bedroom, window coverings with motorized blinds, full security system, electric rear awning. Just minutes from the new Dutton Dunwich Community Centre, approximately 3 minutes to Highway 401 and 25 minutes to London and St. Thomas. Move in and enjoy all the upgrades already completed! (id:50976)

3 Bedroom 3 Bathroom 1,500 - 2,000 sqft
Royal LePage R.e. Wood Realty Brokerage
For sale
$649,000
22 MCCREERY ROAD, Ingersoll, Ontario

22 Mccreery Road

Ingersoll, Ontario

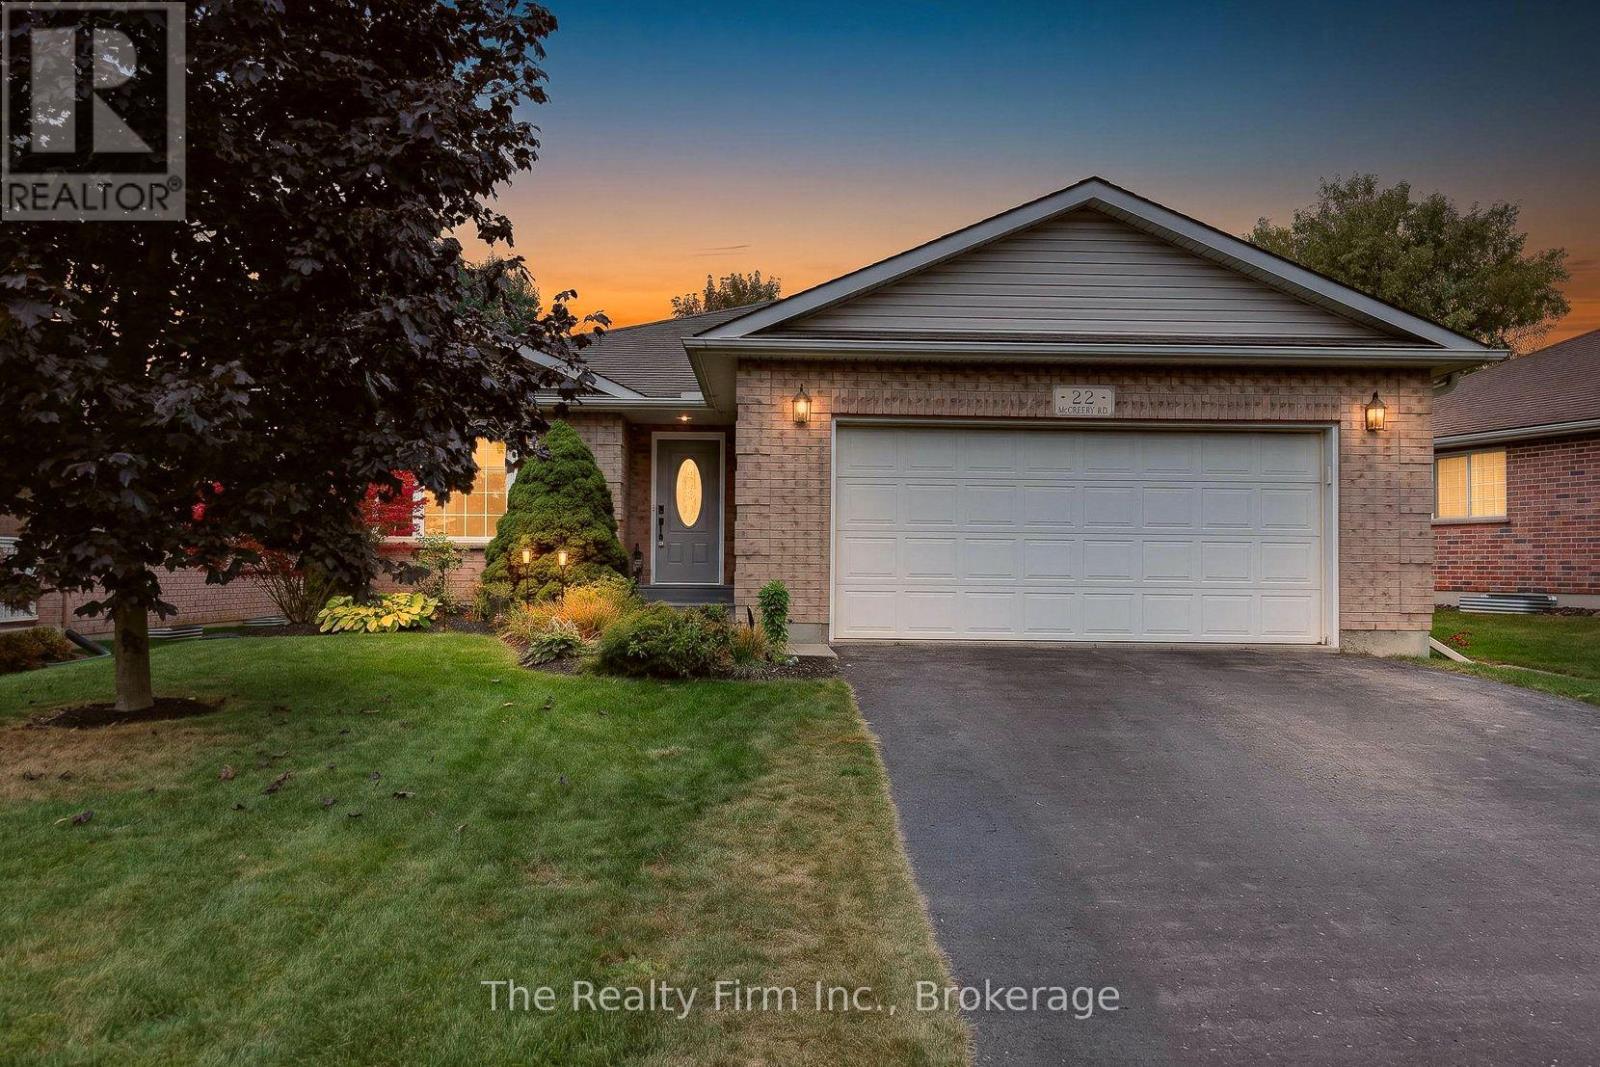
I LOVE this home! It has everything you need, 2 bedrooms up and 2 down, 2 full bathrooms on main floor & 1 full bath downstairs, plus a 2 car garage, main floor laundry and its located in one of Ingersoll's most loved neighbourhoods! This all-brick bungalow delivers everything you've been looking for! Step inside to discover one of Oak Country's most popular open concept layouts offering a bright & spacious Living room and Dining Room, a generous-sized bedroom, a huge primary bedroom complete with lighting inside a wall to wall closet & a 3 pce ensuite with its own closet! There's also a handy main floor laundry room w/access to 2 car garage (23.2' x 20.8'), a 4 piece bath with large linen closet and a fabulous eat-in kitchen with patio door access to deck w/gazebo & gas BBQ which overlooks a private treed backyard. The lower level is entirely finished with 2 large bedrooms (1 Bdrm has a walk-in closet while the other one has a double closet), there's also a 4 pce bath, a massive Recreation Room plus a sizeable utility room/storage room with shelving. Lots of in-law suite potential here! Pride of ownership is evident through out this warm & inviting home, located in a quiet mature neighbourhood in Ingersoll's north end just minutes to the 401! This home is move-in ready, a pleasure to show and is waiting for you to make it your own! Included: Fridge, Stove, Dishwasher, Washer, Dryer, Water Softener, Electric fireplace, Gas BBQ, Gazebo, Window coverings. Updates: Furnace 2021, A/C 2021, Sump pump replaced 2026, Front Door 2026. (id:50976)

4 Bedroom 3 Bathroom 1,500 - 2,000 sqft
The Realty Firm Inc.
For sale Open House
$639,850
304 KADING CRESCENT, Woodstock, Ontario

304 Kading Crescent

Woodstock, Ontario

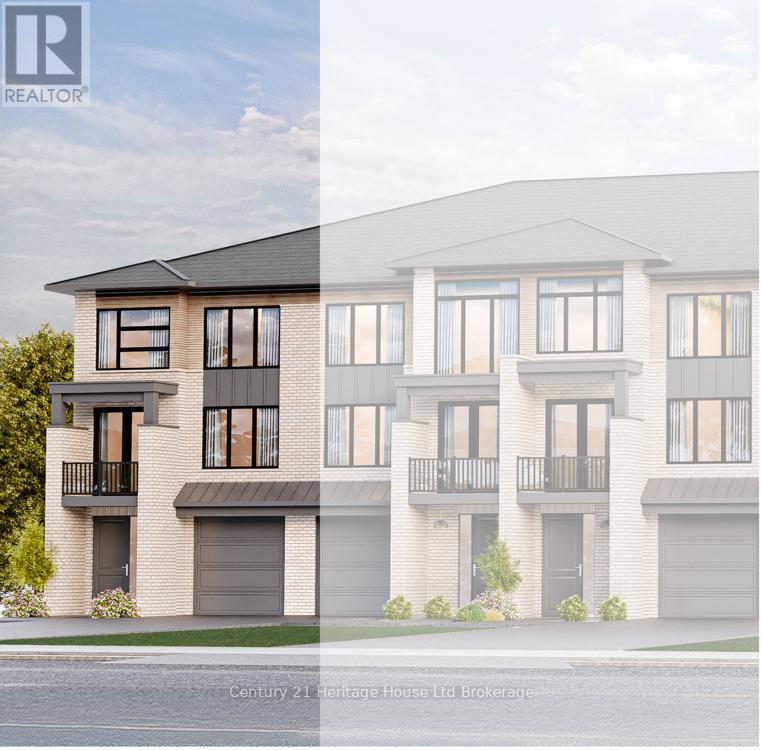
Step into this end unit GALWAY, an urban walk in freehold townhouse, with over 2080 sq ft of living space currently under construction and offers unique features - covered porch, covered balcony and a deck. We offer a Low deposit structure with this home. Enjoy the craftsmanship in this open concept home has a modern, spacious and elegant feel. When you enter you'll immediately feel the warmth and light flooding through the expansive windows. The upscale finishes in this home, at no additional cost, include hardwood, ceramic floors, 9' ceilings, quartz countertops, deck and much more and right NOW you save the HST with this new construction home. We also include central air, ERV for improved air quality, large windows for an abundance of natural light and there are NO HIDDEN FEES with this home-No Development Fees and No closing costs. Tarion Reg., Survey + much more all included at NO additional cost. Located in the SW corner of Woodstock with easy access to all amenities and 401 corridor. Open Houses at model home on Kading Cres..Taxes not yet assessed. Legal description and lot size to be finalized. Price does not include HST and reflects the HST Enhanced New Housing Rebate (rebate to Seller) for New Construction Homes available to Qualified Purchasers using the home as their Primary Residence. Other conditions may apply and progam may change. More information available visit my website. (id:50976)

3 Bedroom 3 Bathroom 2,000 - 2,500 sqft
Century 21 Heritage House Ltd Brokerage
For sale
$429,900
14 ARTHUR Avenue S, Hamilton, Ontario

14 Arthur Avenue S

Hamilton, Ontario

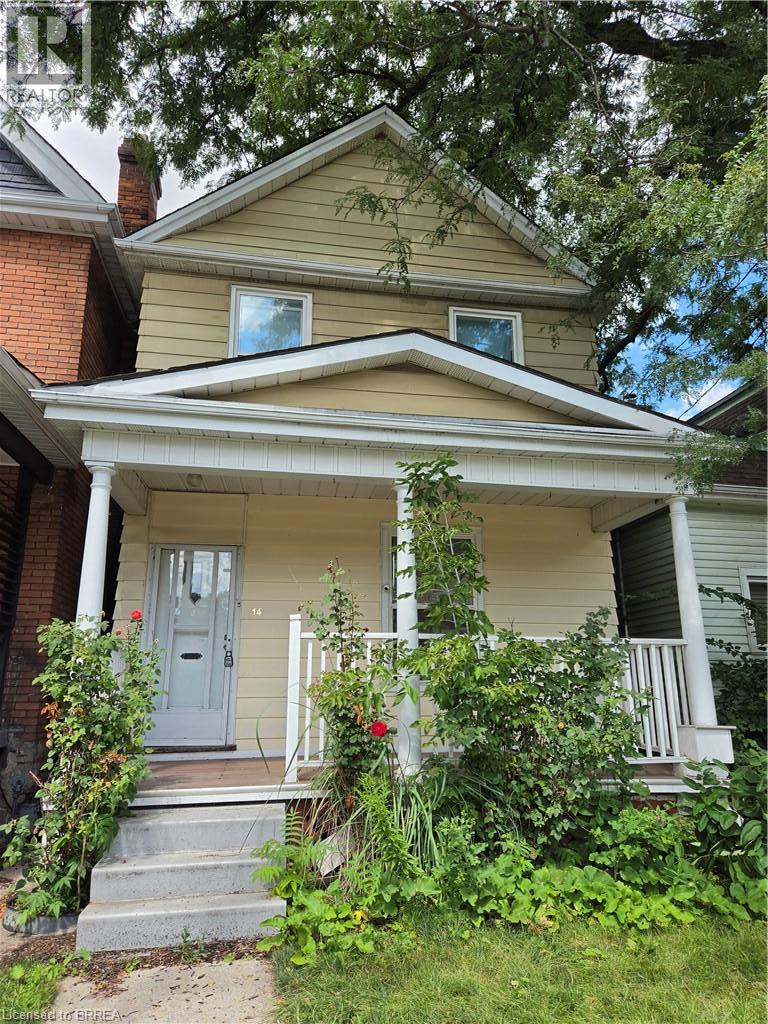
Welcome to 14 Arthur Avenue South! This spacious four-bedroom home is conveniently located close to public transit, the GO Station, schools, shopping, parks, the hospital, major highways, and a wide range of amenities. The main level features a generous living room, a separate dining room, and a large, functional kitchen with an abundance of cabinetry and counter space, making it ideal for everyday living and entertaining. Upstairs, you'll find four well-sized bedrooms and an updated 5-piece bathroom complete with double sinks, upgraded fixtures, and a ceramic tub surround. The full basement offers excellent potential for future finishing and includes rough-in plumbing for an additional bathroom, with a toilet already in place. Parking is accessed from the rear laneway and includes a detached garage, with convenient backyard access to the home. Most windows have been updated. Please note: This property is being sold under Power of Sale in as is, where is condition. (id:50976)

4 Bedroom 2 Bathroom 1,495 sqft
Advantage Realty Group (Brantford) Inc.
For sale
$524,900
53 BANKS Street, Brantford, Ontario

53 Banks Street

Brantford, Ontario

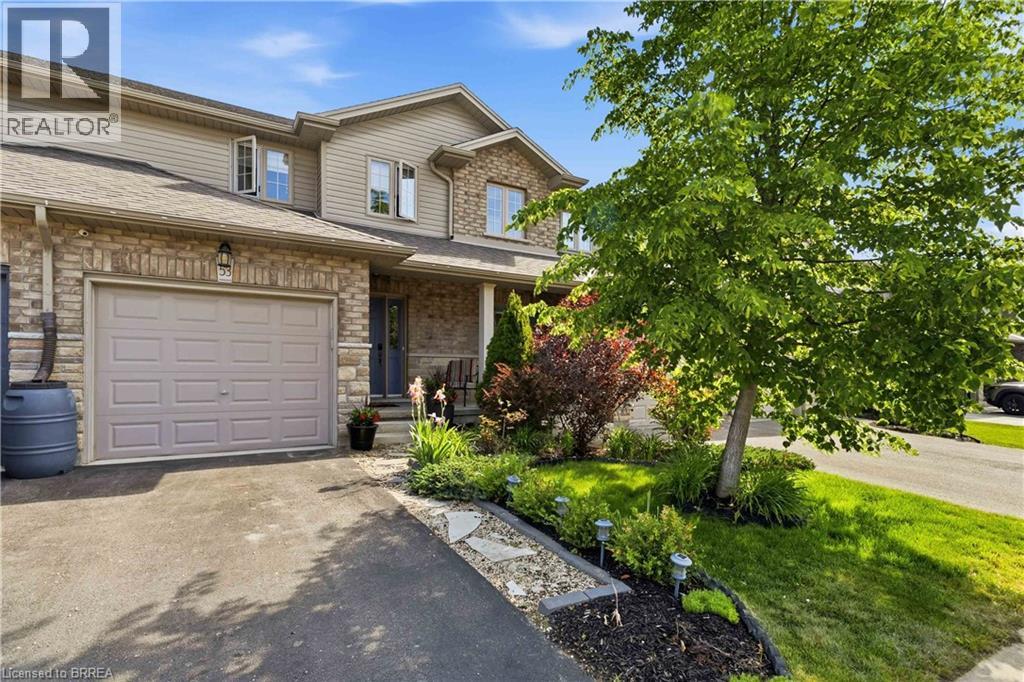
Move-in ready freehold living - no condo fees, in a prime location! This bright and welcoming 2-storey townhome features an open-concept main floor designed for easy entertaining, connecting the living, dining, and kitchen areas seamlessly. Upstairs, you’ll find a spacious primary suite with a private 3-piece ensuite, two additional family bedrooms, and a full bath. Downstairs, the finished rec room adds flexible living space, plus a rough-in for a future bathroom with great equity potential. Step out back to your private deck and beautifully landscaped yard—the ideal spot for summer evenings. Set in a family-friendly neighborhood just a short walk to local schools, parks, and scenic trails. (id:50976)

3 Bedroom 3 Bathroom 1,367 sqft
Century 21 Heritage House Ltd
For sale Open House
$525,000
61 ALMA STREET, St. Thomas, Ontario

61 Alma Street

St. Thomas, Ontario

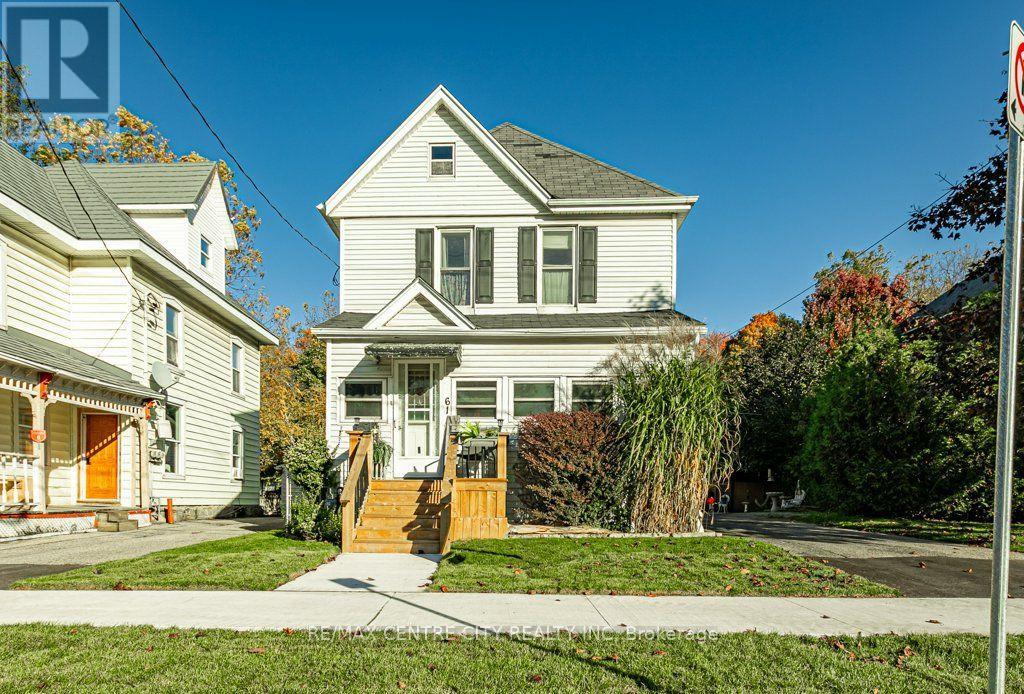
Welcome to 61 Alma St., St. Thomas! Offering the best of both worlds, this charming two-storey home sits on just shy of a quarter-acre lot, providing plenty of space to enjoy while remaining conveniently located in the city. The main floor features an updated kitchen with granite countertops and heated flooring, a formal dining room, and a spacious living room with a gas fireplace. You'll also find a versatile main-floor bedroom or home office, a 3pc bathroom, and an enclosed sunroom perfect for enjoying your morning coffee or unwinding at the end of the day.The second floor offers three generous sized bedrooms, a den and a 3 pc spa inspired bathroom. The unfinished basement provides excellent potential for future development to suit your needs. Outside, enjoy the large, fully fenced backyard - ideal for kids, pets, and entertaining. The double car garage/shop features its own electrical panel, making it a great space for hobbies, projects, or additional storage. Additional updates include an upgraded electrical panel and new carpet in the living room and main-floor bedroom. The furnace, air conditioning and water heater are all owned.Enjoy the space and feel of country living with all the conveniences of town living! (id:50976)

4 Bedroom 2 Bathroom 1,500 - 2,000 sqft
RE/MAX Centre City Realty Inc.
For sale
$319,900
68 - 1096 JALNA BOULEVARD, London South, Ontario

68 - 1096 Jalna Boulevard

London South, Ontario

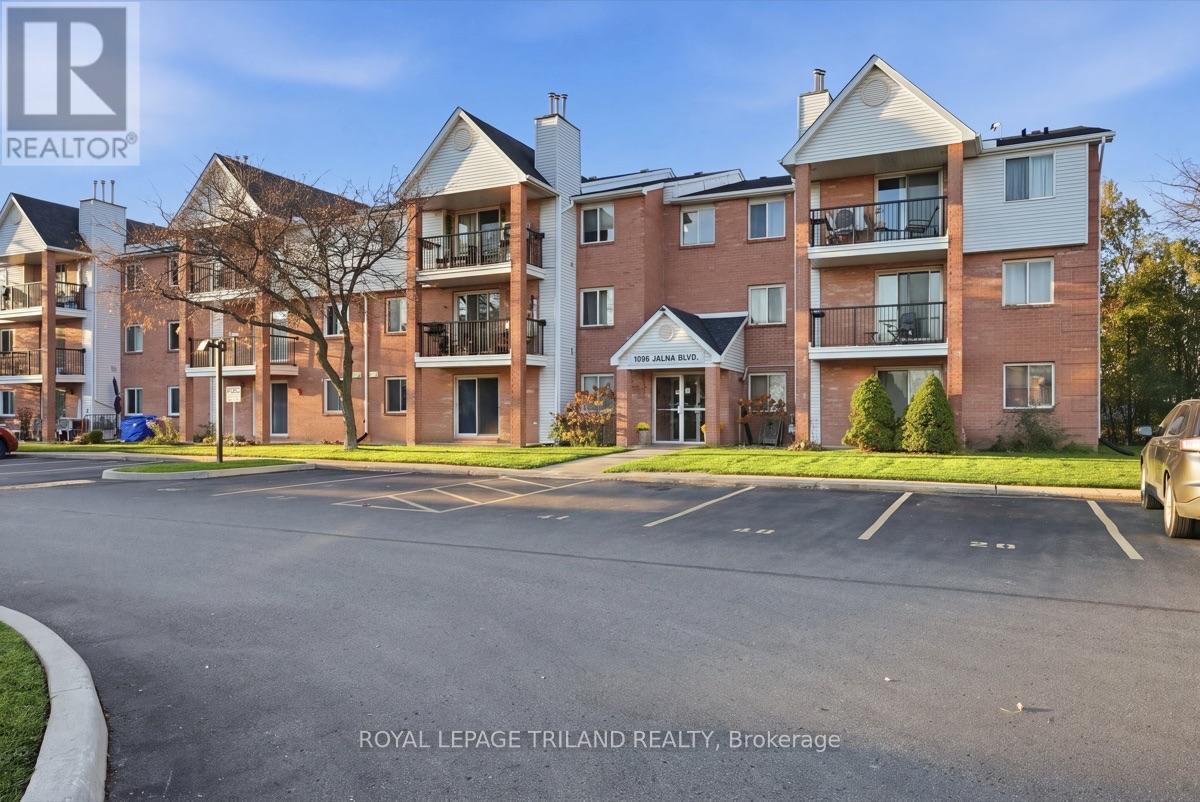
Looking for a move-in-ready condo where all the hard work has already been done? Welcome to this beautifully renovated 3-bedroom, 1.5-bathroom condo apartment in desirable South London! Situated on the third level, this spacious unit offers an impressive list of updates, including a newer hickory kitchen complete with KitchenAid appliances, updated flooring, trim, crown moulding, and the convenience of in-suite laundry. Controlled heating and cooling in four areas provide added comfort throughout the seasons, including a thermostat controlled gas fireplace. Step outside onto your newly replaced balcony, the perfect spot to relax and unwind. The building has also benefited from significant improvements, including newer roofs and recently updated windows. Residents can enjoy the outdoor community pool, along with the convenience of one assigned parking space and a storage locker. Condo fees include water. Ideally located close to shopping, schools, parks, public transit, and everyday amenities, this property offers a fantastic combination of comfort, convenience, and value. Whether you're a first-time buyer, downsizing, or looking for an investment opportunity, this beautifully updated condo is one you won't want to miss! Some photos have been virtually staged. (id:50976)

3 Bedroom 2 Bathroom 1,000 - 1,199 sqft
Royal LePage Triland Realty
For sale
$844,000
6751 HEATHWOODS AVENUE, London South, Ontario

6751 Heathwoods Avenue

London South, Ontario

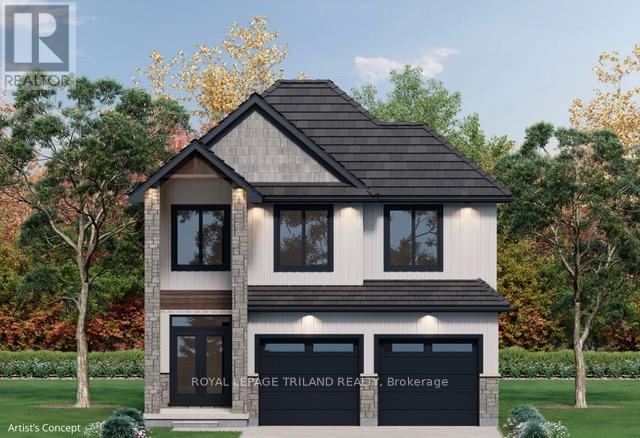
TO BE BUILT - FABULOUS HEATHWOODS PHASE 4 - Located in LOVELY LAMBETH! Great Curb Appeal! - This Wonderful 2 storey - 4 bedroom, 2.5 baths - Known As the "DEER RIDGE 111 - Elevation B " - 2256 sq ft of Quality Finishes Inside and out - Choice of Granite or Quartz Countertops - Customized Kitchen with Premium Cabinetry - Hardwood Floors throughout Main Level & 2nd level hallway - Spacious Primary Bedroom features 5PC Ensuite and Walk-in Closet - Convenient 2nd Level Laundry - Lower Level Unfinished awaiting your creativity, Great SOUTH Location!! - Close to Several Popular Amenities! Easy Access to the 401 & 402! Experience the Difference and Quality - Built by: WILLOW BRIDGE HOMES - *** PLS. NOTE: PRICE REFLECTS HST REBATE - (Several other Lots and Floor Plans To Choose from) (id:50976)

4 Bedroom 3 Bathroom 2,000 - 2,500 sqft
Royal LePage Triland Realty
For sale Open House
$334,900
2 - 1443 HURON STREET, London East, Ontario

2 - 1443 Huron Street

London East, Ontario

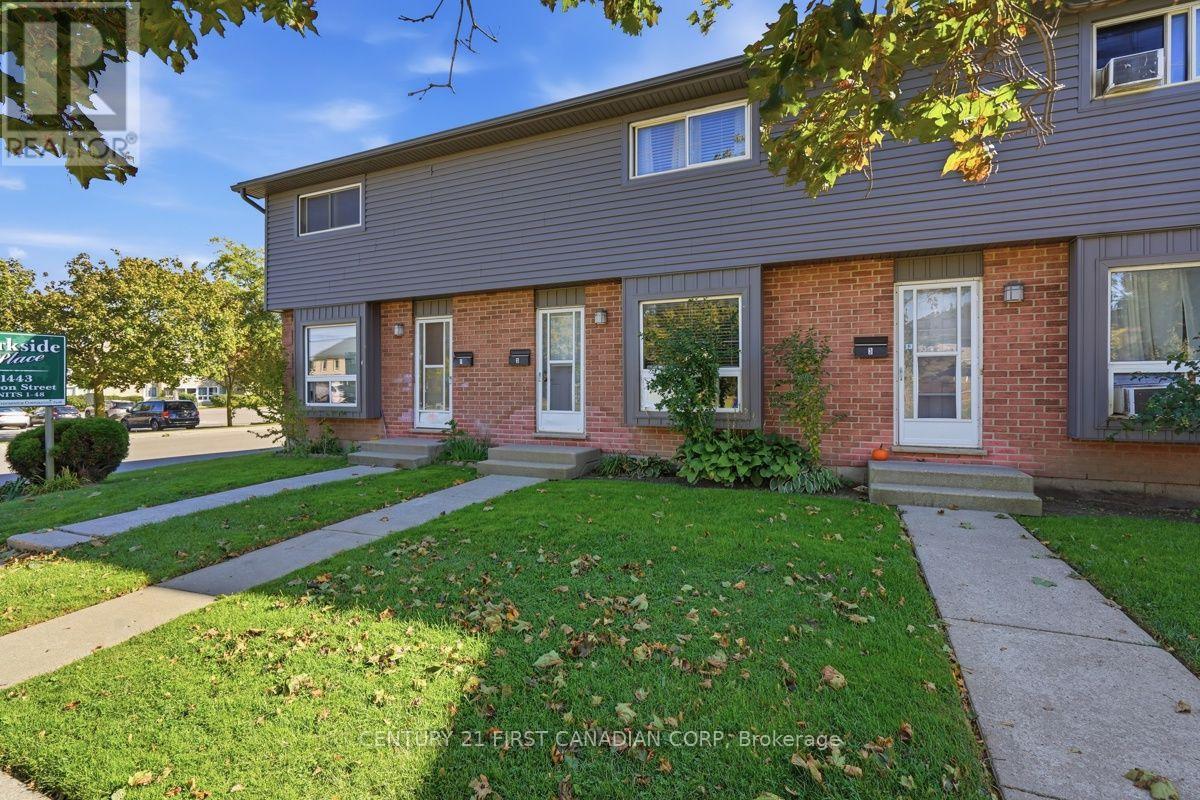
Welcome to Unit 2 at 1443 Huron Street, a beautifully renovated 3-bedroom townhome where modern updates meet everyday comfort. Bright, inviting, and thoughtfully refreshed, this home offers a spacious living and dining area that flows into a stylish kitchen featuring newer stainless steel appliances. Just beyond, a private fenced patio provides the perfect spot for morning coffee, summer BBQs, or relaxing with family and friends. The finished lower level offers additional living space with plenty of storage, ideal for a cozy family room, entertainment area, or recreational retreat. With 1.5 updated bathrooms and thoughtful improvements throughout, including contemporary flooring, modern lighting, ceiling fans, an electric fireplace with Bluetooth connectivity, and an owned hot water tank, this home is designed for comfortable, easy living. Conveniently located close to shopping, restaurants, Fanshawe College, and Stronach Community Recreation Centre, offering access to a swimming pool, arena, baseball diamonds, skate park, and beautiful green spaces. Whether you're a first-time buyer, looking for a place to call home, or searching for your next investment opportunity, this move-in-ready townhome brings together style, functionality, and a location that makes everyday life a little easier. All that's left to do is move in and make it yours! (id:50976)

3 Bedroom 2 Bathroom 1,000 - 1,199 sqft
Century 21 First Canadian Corp

For sale Open House
$599,900
38 - 235 KENNINGTON WAY, London South, Ontario

38 - 235 Kennington Way

London South, Ontario

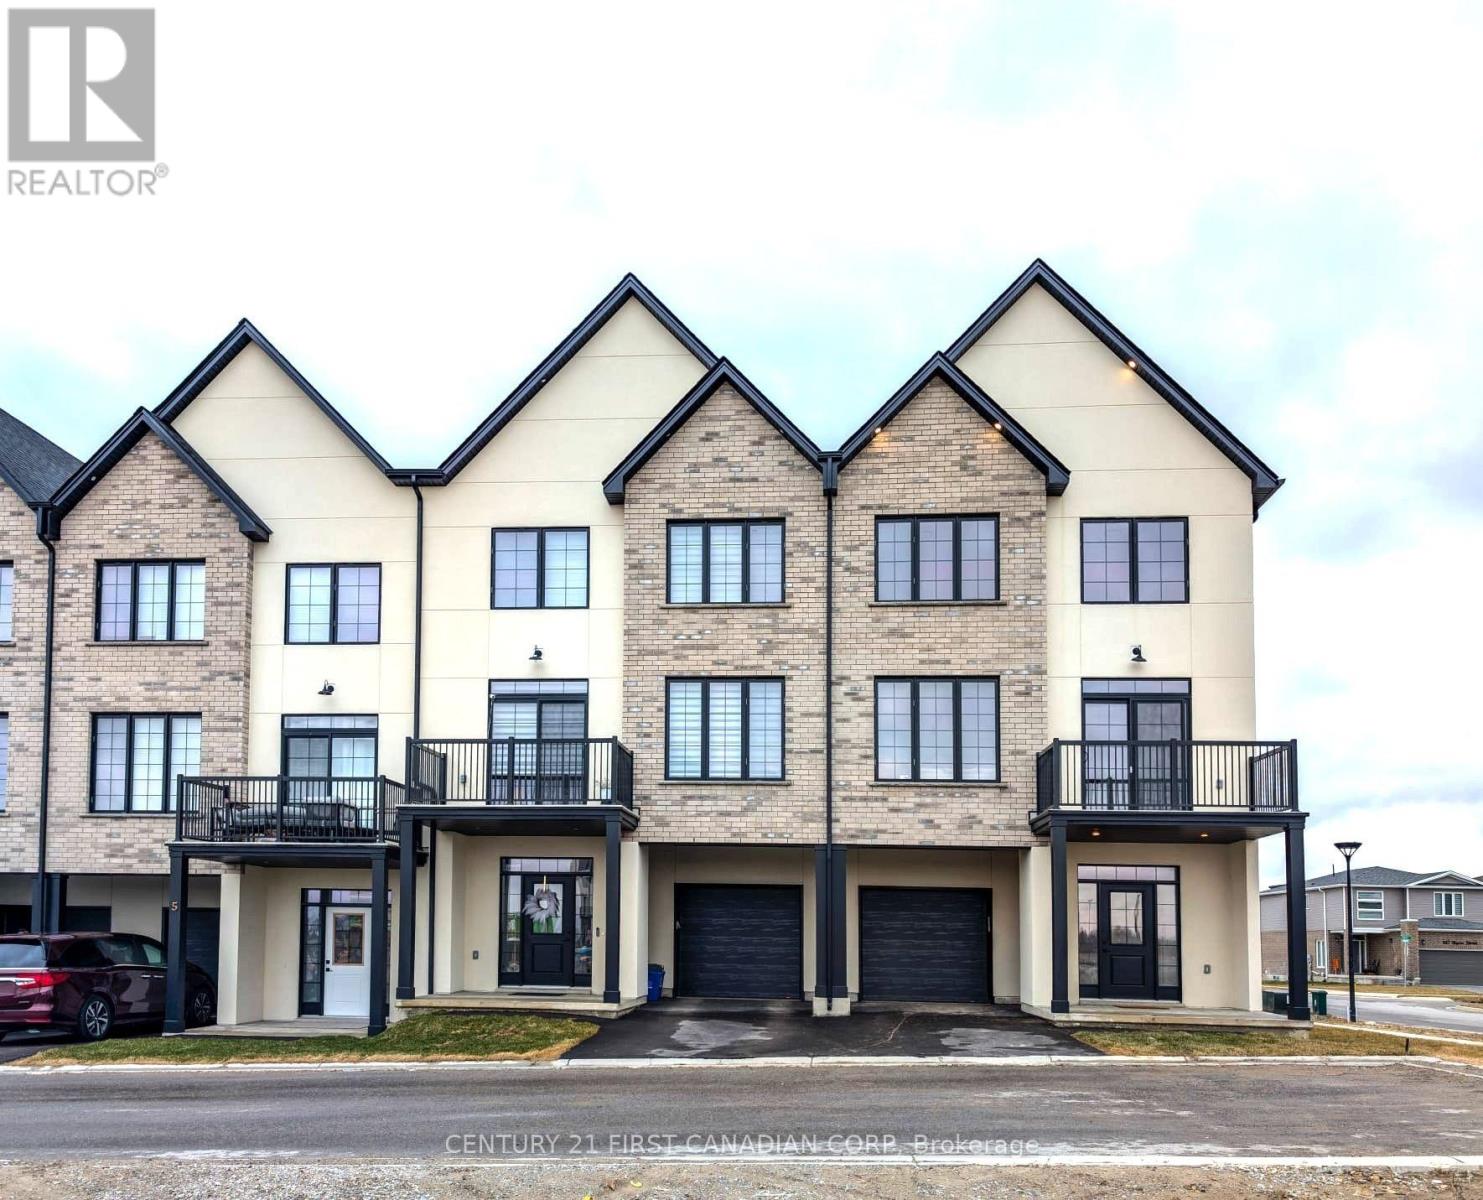
Introducing Acadia Towns, an exclusive collection of stylish executive townhomes thoughtfully designed across three levels and offering over 1,850 sq. ft. of premium above-grade living space. Each home features an extended 1-car attached garage designed with the space and depth to accommodate a large truck, complete with convenient inside entry and an auxiliary man-door providing direct access to the rear yard. The second floor showcases a bright, open-concept living and dining area with patio doors leading to a private second-level terrace, along with a designer kitchen featuring a large island, quartz countertops, built-in double sink, breakfast bar, and double-door pantry. This level also includes a convenient laundry room and 2-piece bath. The upper level offers three generously sized bedrooms, a 4-piece family bath, and a spacious primary suite complete with a 3-piece ensuite and walk-in closet. The ground-level entry features a welcoming foyer with a double closet and built-in seating, plus a versatile fourth bedroom or home office with patio doors leading to the rear yard. Notable features include architectural detailing throughout, hardwood and laminate flooring, a high-efficiency forced-air gas furnace, central air, HRV, and an on-demand gas water heater. Other units are available, with the opportunity to select and personalize all interior finishes. Vacant Land Condo ownership means low condo fees covering snow removal, grass cutting, and management. Plus, enjoy significant savings with the HST rebate currently offered and already factored into this incredible sale price! (id:50976)

4 Bedroom 3 Bathroom 1,800 - 1,999 sqft
Century 21 First Canadian Corp

For sale
$769,900
12 DON Street, Dundas, Ontario

12 Don Street

Dundas, Ontario

Welcome to this lovingly maintained family home in the highly desirable University Gardens community of Dundas. Nestled in a wonderful, family-oriented neighbourhood, this charming home offers a perfect blend of timeless character, comfortable living, and incredible potential. Ideally located just minutes from shopping, transit, McMaster University, and an abundance of beautiful parks, green spaces, and trails, this home is perfectly suited for families and nature enthusiasts. Featuring updates including a newer furnace and A/C (2022) and most windows updated in 2016. Original hardwood flooring lies beneath the carpet, offering an opportunity to possibly restore and showcase the home’s classic character. The main level offers two generously sized bedrooms, a welcoming family room with gas fireplace, and a full bathroom. The spacious Eat-In kitchen provides plenty of solid oak cabinetry and counter space, gas stove, along with a large pantry—ideal for everyday family living and entertaining. The fully finished lower level adds valuable living space and offers excellent flexibility for a growing or extended family. With a separate entrance, large 3- piece bathroom, cozy gas fireplace, and generous living space, this level provides wonderful potential for multi-generational living or additional income. Step outside into your own private, fully fenced backyard oasis. Beautiful gardens and a covered back deck create the perfect setting for summer entertaining, relaxing with family and friends, or simply enjoying your own peaceful outdoor retreat. This is a home where you can truly feel the love and care that has gone into it over the years. Warm, inviting, and full of possibilities, this wonderful property offers comfortable family living in a sought-after Dundas community. Don't miss this fantastic opportunity to make this special home your own! (id:50976)

4 Bedroom 3 Bathroom 1,661 sqft
RE/MAX Escarpment Realty Inc.
For sale
$299,900
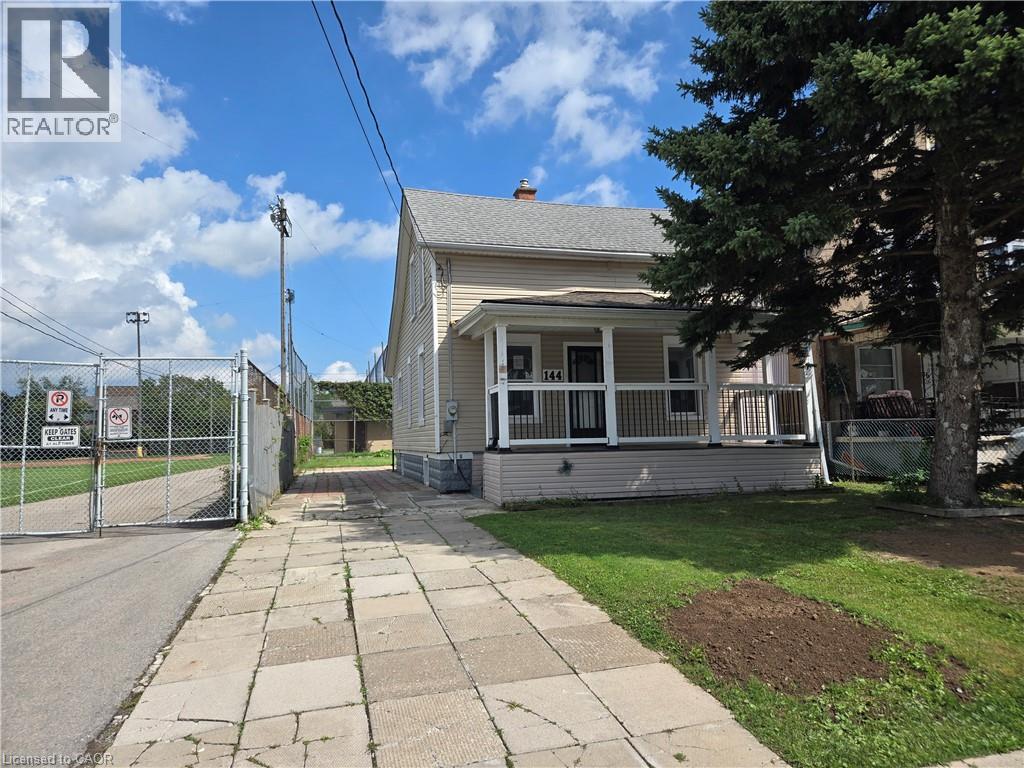
144 BURGAR Street, Welland, Ontario

144 Burgar Street

Welland, Ontario

Property sold on an As is, Where is basis. Seller makes no representations and/or warranties. (id:50976)

3 Bedroom 1 Bathroom 1,090 sqft
Royal LePage State Realty Inc.
For sale
$614,900
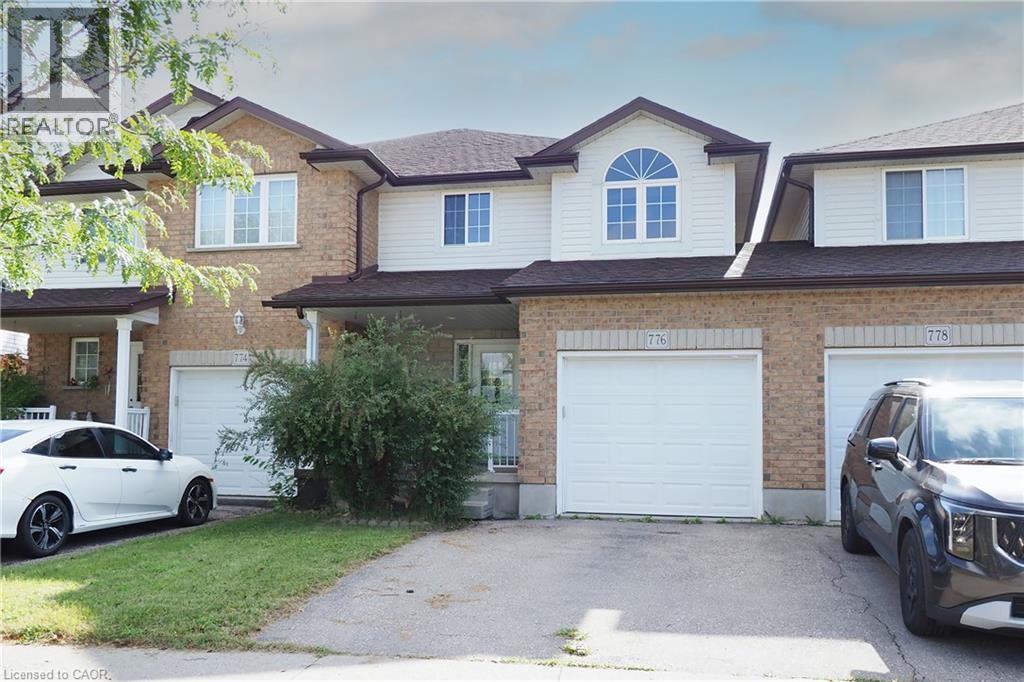
776 PARIS Boulevard, Waterloo, Ontario

776 Paris Boulevard

Waterloo, Ontario

An excellent opportunity to own a freehold townhome with no condominium fees in a convenient Waterloo location. Offering 3 bedrooms, 4 bathrooms and a finished basement, this home provides a practical layout with plenty of living space across three levels. The main floor features vinyl flooring, numerous pot lights and a bright living area. The kitchen offers good cabinet and counter space and opens to the dining area, where sliding doors provide direct access to the backyard. Upstairs, the primary bedroom includes a walk-in closet and private 4-piece ensuite. Two additional bedrooms and another 4-piece bathroom complete the upper level. The finished lower level adds valuable flexible living space suitable for a recreation room, home office or other uses and includes a 2-piece washroom, laundry/utility area and additional storage. Set in an established, family-friendly neighbourhood with The Boardwalk and Ira Needles Boulevard nearby, you'll have shopping, restaurants, grocery stores, pharmacies, banks and other everyday conveniences within easy reach. Public transit, schools, the University of Waterloo, Wilfrid Laurier University and Conestoga College are also readily accessible, along with routes connecting to Highway 401 and the surrounding region. No condominium fees and no rental equipment. A spacious freehold home in a location that puts many of Waterloo's most-used amenities close at hand. (id:50976)

3 Bedroom 4 Bathroom 1,393 sqft
RE/MAX Solid Gold Realty (Ii) Ltd.
For sale
$134,900
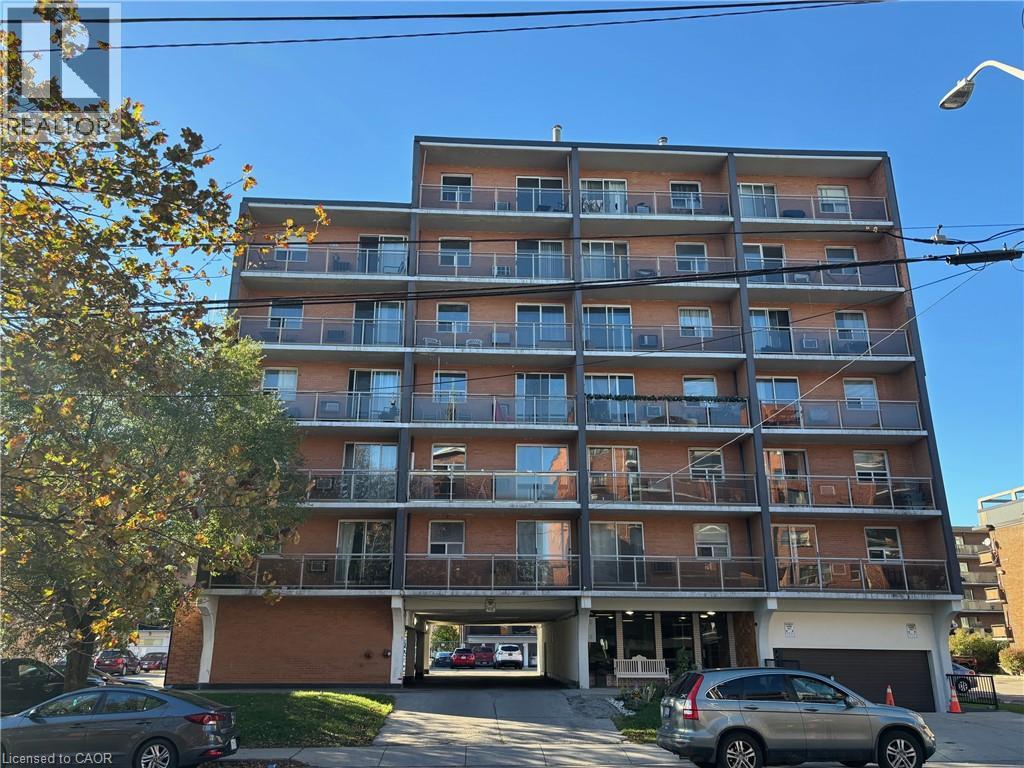
30 SUMMIT Avenue Unit# 604, Hamilton, Ontario

30 Summit Avenue Unit# 604

Hamilton, Ontario

Discover an affordable opportunity to own your home in a well-maintained building, ideally situated just steps from Mountain Brow Park and its beautiful escarpment views. This spacious 1-bedroom, 1-bathroom condo offers a functional floor plan with comfortable living space, making it an excellent choice for first-time home buyers looking to enter the real estate market and enjoy the benefits of homeownership instead of renting. Conveniently located close to Concession Street’s vibrant business district, you’ll enjoy easy access to local shops, restaurants, schools, parks, hospitals, shopping, and public transit. With everyday amenities nearby and green space just moments away, this location offers an appealing balance of urban convenience and outdoor enjoyment. Whether you’re a first-time buyer, a professional, or an investor, this condo presents a wonderful opportunity to own an affordable property in a convenient and desirable location. Don’t miss your chance to make homeownership a reality! (id:50976)

1 Bedroom 1 Bathroom 458 sqft
Right At Home Realty
For sale
$2,074,900
360 WOODMOUNT Avenue, East York, Ontario

360 Woodmount Avenue

East York, Ontario

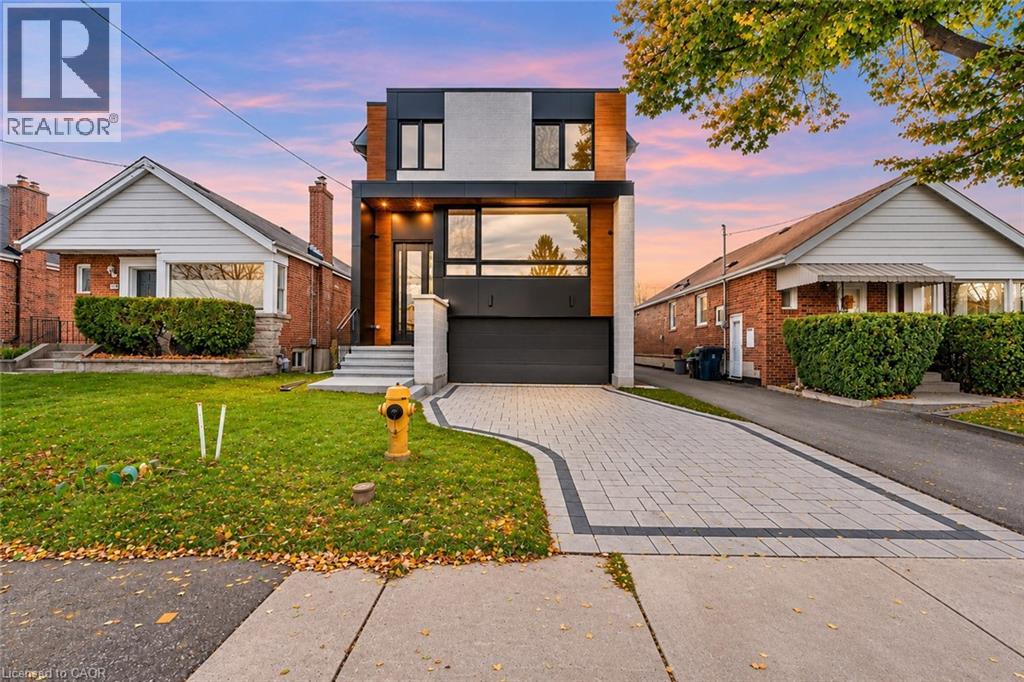
A striking expression of modern luxury, this exceptional two-storey residence showcases contemporary architecture, sophisticated design, and an impressive collection of high-end finishes throughout. From its bold architectural facade to its beautifully appointed interior, every detail reflects a refined approach to modern living. Step inside to discover a bright, expansive open-concept main floor, where oversized windows, elegant glass railings and sleek finishes create a seamless blend of style and sophistication. The stunning custom kitchen serves as a centrepiece of the home, featuring contemporary cabinetry, premium finishes, and an impressive statement island. The thoughtfully designed main level also offers a dedicated office and a stylish powder room. Upstairs, four generously sized bedrooms provide exceptional comfort and privacy. The luxurious primary suite offers a private balcony, spacious accommodations, and a beautifully appointed ensuite complete with a double vanity, freestanding soaker tub, and glass-enclosed shower. Three additional bedrooms are complemented by two additional bathrooms, offering both convenience and functionality. The lower level continues to impress with soaring ceilings, an additional bedroom and bathroom, and a walk-up entrance to the backyard, providing exceptional versatility and additional living space. Direct garage access adds further everyday convenience. Outside, the home's contemporary design extends to the rear exterior, featuring expansive windows and a private upper-level deck. A remarkable offering defined by architectural distinction, elevated finishes, and thoughtfully designed spaces, this residence delivers an exceptional standard of modern luxury living. Taxes estimated as per city’s website. Property is being sold under Power of Sale. Sold as is, where is. RSA. (id:50976)

5 Bedroom 5 Bathroom 2,588 sqft
Solid Rock Realty
For sale Open House
$825,000
41 HARMER CRESCENT, Blandford-Blenheim, Ontario

41 Harmer Crescent

Blandford-Blenheim, Ontario

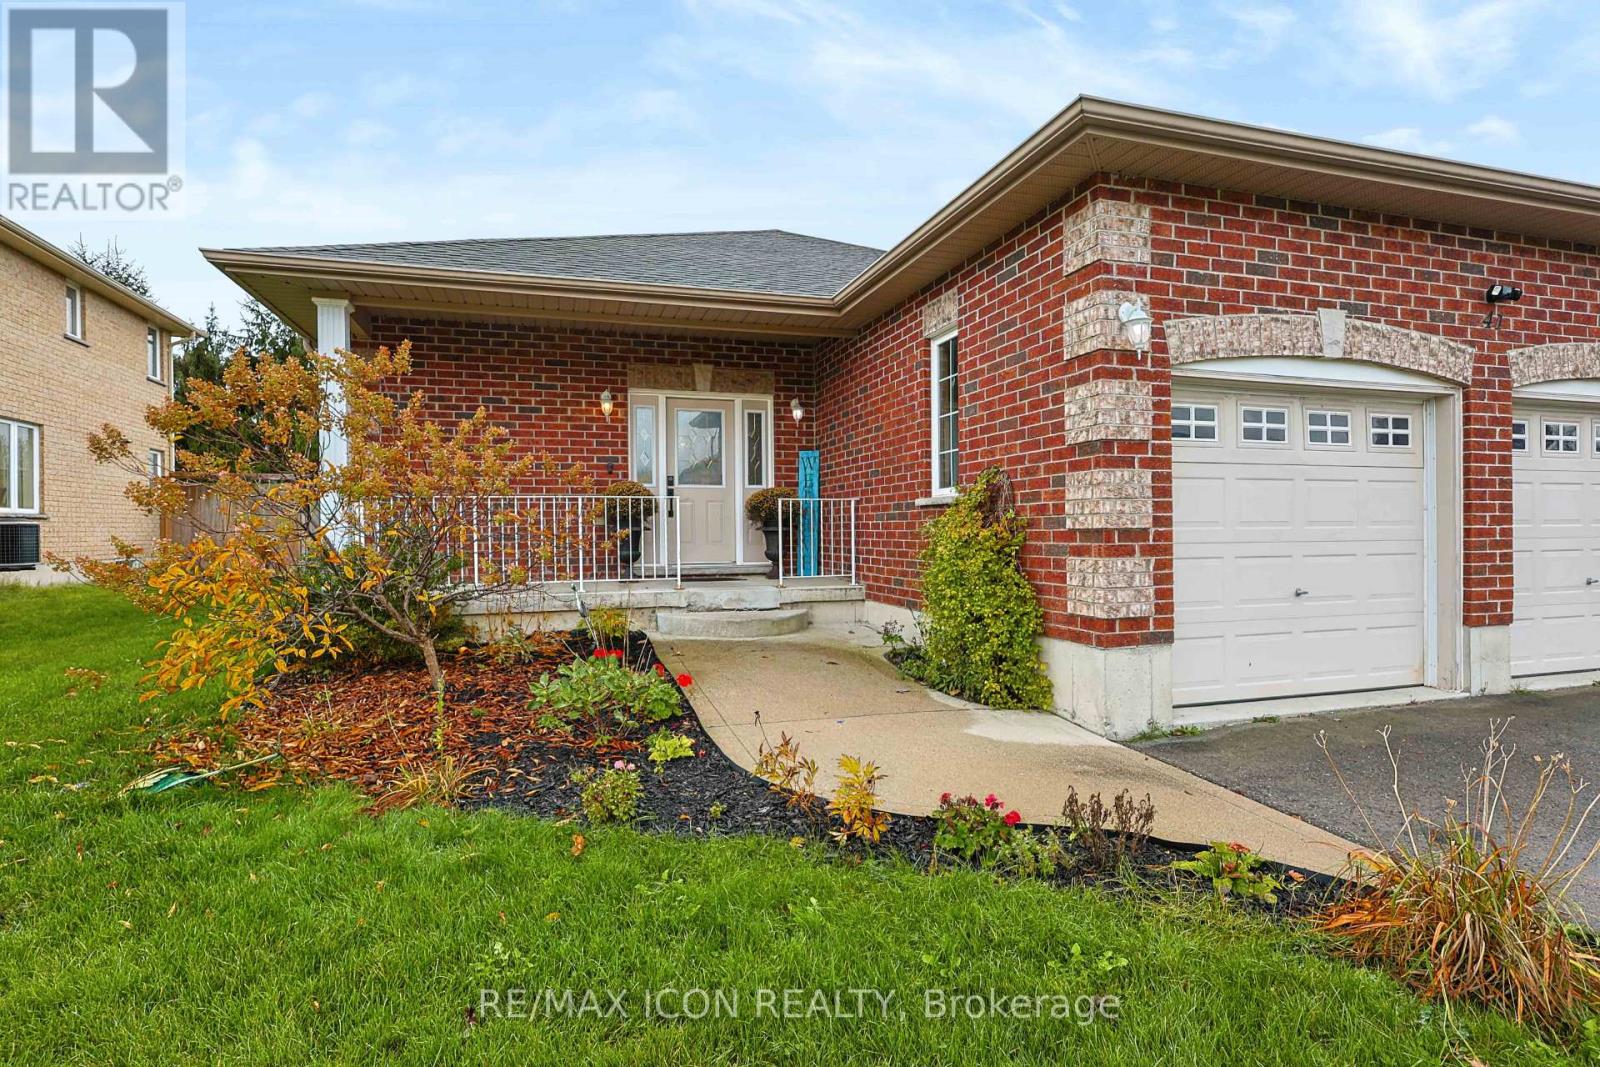
Welcome to this spacious 4-bedroom, 3-bathroom home offering plenty of room for the whole family in the charming town of Drumbo! The inviting main living area features a cozy gas fireplace, beautiful flooring and an abundance of natural light, creating a warm and welcoming space to relax or entertain. The kitchen offers ample cabinetry, generous counter space, stainless steel appliances and a convenient centre island with seating. Four well-sized bedrooms provide flexibility for family living, guests or a home office. Downstairs, enjoy an expansive finished basement with a large recreation area and additional space for hobbies or entertaining. Step outside to a fully fenced backyard featuring a deck, gazebo-covered hot tub and above-ground pool, creating the perfect setting for summer gatherings and outdoor enjoyment. Don't miss your opportunity to make this home your own! With four bedrooms, three bathrooms, versatile living space and a backyard designed for entertaining, this property is one you'll want to experience in person. Book your private showing today and discover everything this home has to offer! (id:50976)

4 Bedroom 3 Bathroom 1,500 - 2,000 sqft
RE/MAX Icon Realty
For sale
$519,900
224 RENAISSANCE DRIVE, St. Thomas, Ontario

224 Renaissance Drive

St. Thomas, Ontario

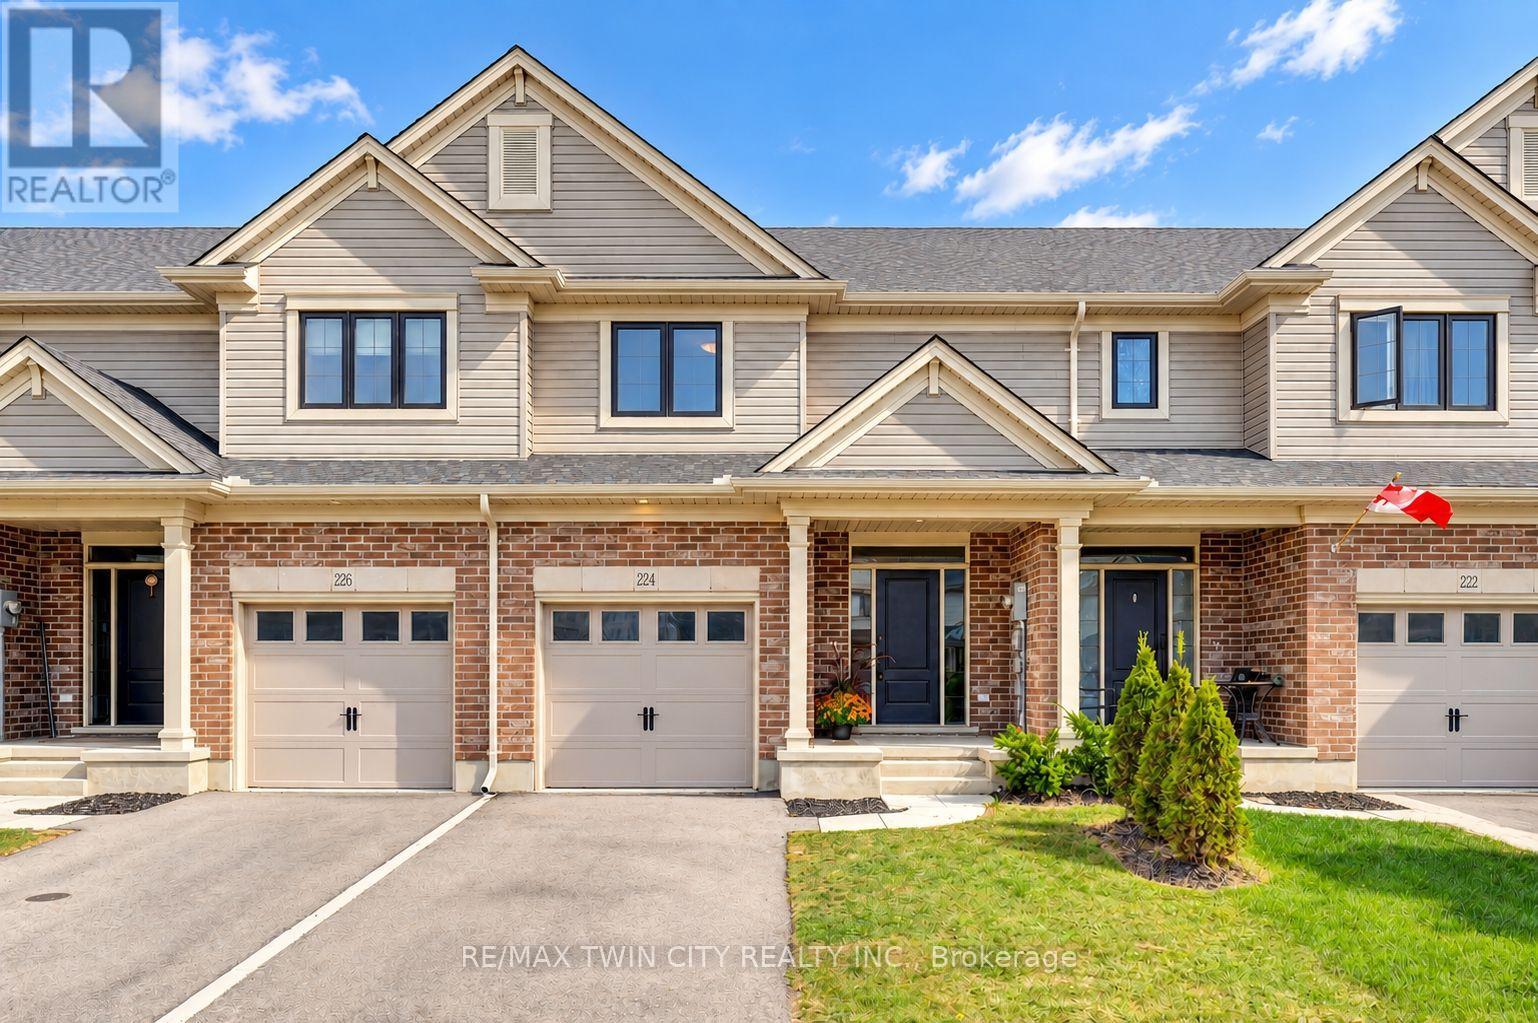
Welcome to 224 Renaissance Drive in the City of St. Thomas! This beautifully maintained, better-than-new Hayhoe-built townhome offers 3 spacious bedrooms, 3 bathrooms, and a bright, open-concept design that is move-in ready for you and your family. For added peace of mind, the home remains covered under the balance of the Tarion New Home Warranty. The thoughtfully designed main floor features distinct living, dining, and kitchen areas, creating a functional space for everyday living and entertaining. The spacious kitchen is equipped with stainless steel appliances including new dishwasher (5 year warranty), quartz countertops, ample cabinetry, and a large breakfast island. Step outside to enjoy the patio overlooking the beautiful, fully fenced backyard, complete with a new pressure-treated privacy fence. Upstairs, the impressive primary bedroom features a walk-in closet and private ensuite with a shower, complemented by two additional generously sized bedrooms and convenient second-floor laundry. The full basement is already framed and ready to be finished, offering excellent potential for additional bedrooms, a recreation room, and a bathroom, with the rough-in already in place. Located in a quiet, family-friendly neighbourhood close to schools, parks, trails, grocery stores, restaurants, shopping, and other everyday amenities. Book your private viewing today! (id:50976)

3 Bedroom 3 Bathroom 1,500 - 2,000 sqft
RE/MAX Twin City Realty Inc.
For sale Open House
$1,699,000
4077 RIVER MILL WAY, Mississauga, Ontario

4077 River Mill Way

Mississauga, Ontario

Welcome to one of the most prestigious and distinctive pockets of Rockwood Village! Set on a premium lot backing onto Garnetwood Park and minutes from Etobicoke Creek, this lovingly maintained home reflects true pride of ownership throughout. Offering over 3,171 sq. ft. above grade, the home features generous principal rooms, spacious bedrooms, and an abundance of open living space, including a large finished basement with wet bar and plenty of possibilities. Quality details include premium baseboards, trim, moulding and wood work throughout, adding character and craftsmanship. Walkouts from the main floor lead to the backyard porch, while a second-level deck provides another wonderful outdoor space to enjoy. The front of the home and private backyard are both surrounded by mature landscaping and beautiful gardens. A large driveway with no sidewalk provides ample parking and added convenience. An exceptional opportunity to own a substantial, well-cared-for home in a sought-after setting, with the chance to update and customize to your own taste and style. Ideally located close to public transit, major highways and great schools. A rare offering in a truly special neighbourhood! (id:50976)

4 Bedroom 4 Bathroom 3,000 - 3,500 sqft
Royal LePage Signature Realty
Contact Us
Your Favourites


No Favourites Found