Listings

54765 results | Page 1 of 4564
12 24 48
 
For sale
$429,000
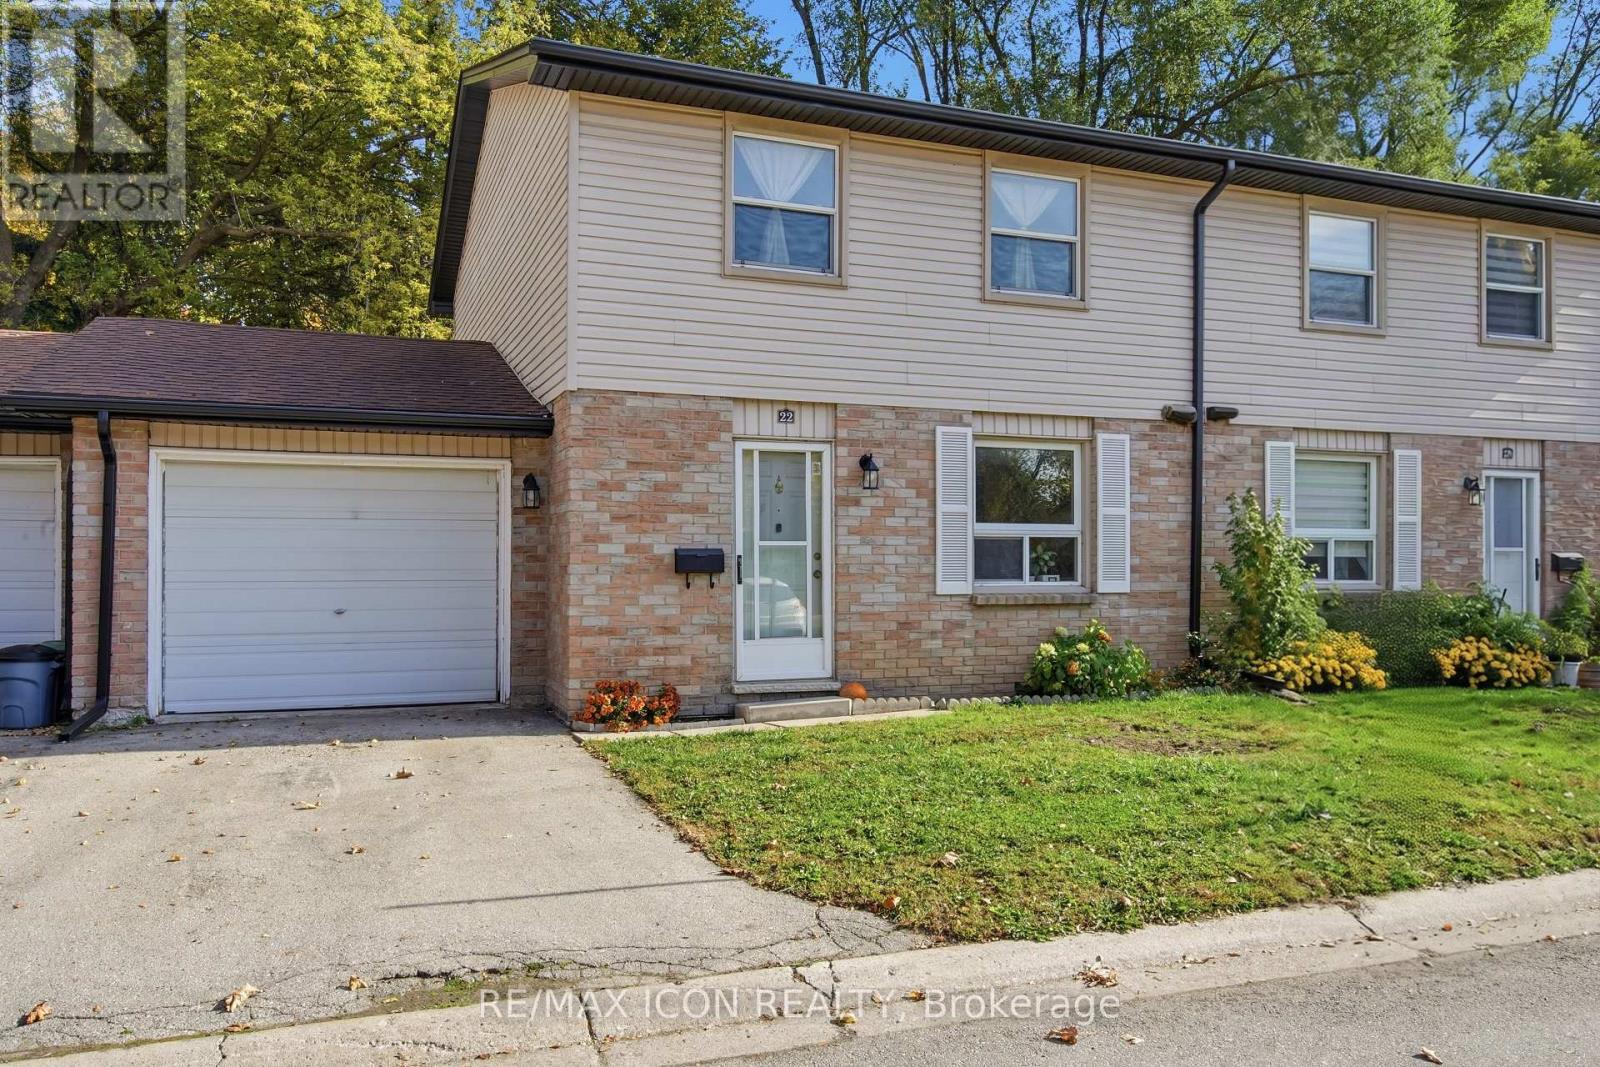
22 - 242 TAYLOR STREET, London East, Ontario

22 - 242 Taylor Street

London East, Ontario

Welcome to Unit 22 at 242 Taylor St, a beautifully renovated turn-key home situated in an exceptionally desirable, family-friendly neighbourhood. This stunning property has been meticulously upgraded throughout, featuring freshly painted walls, brand new flooring, and optimized lighting layouts across all three bedrooms and the newly finished basement. The heart of the home is a fully modernized kitchen boasting elegant tile flooring, premium wall tiles, high-quality cabinetry, a brand-new integrated refrigerator, a new stove, and a matching high-performance range hood. The luxury extends to the full bathroom, which showcases seamless wall-to-floor tiling, a sleek new vanity, a modern mirror, and a brand-new toilet and faucet. Peace of mind comes standard with major system upgrades, including a newly installed high-efficiency furnace (January 2026), an upgraded washing machine, and an automatic garage door opener system. To top it all off, you will enjoy unbeatable everyday convenience with United Supermarket within walking distance, and major retail hubs like Walmart, FreshCo, NoFrills, and Shoppers Drug Mart just moments away. (id:50976)

3 Bedroom 2 Bathroom 1,000 - 1,199 ft2

RE/MAX Icon Realty

For sale
$399,999
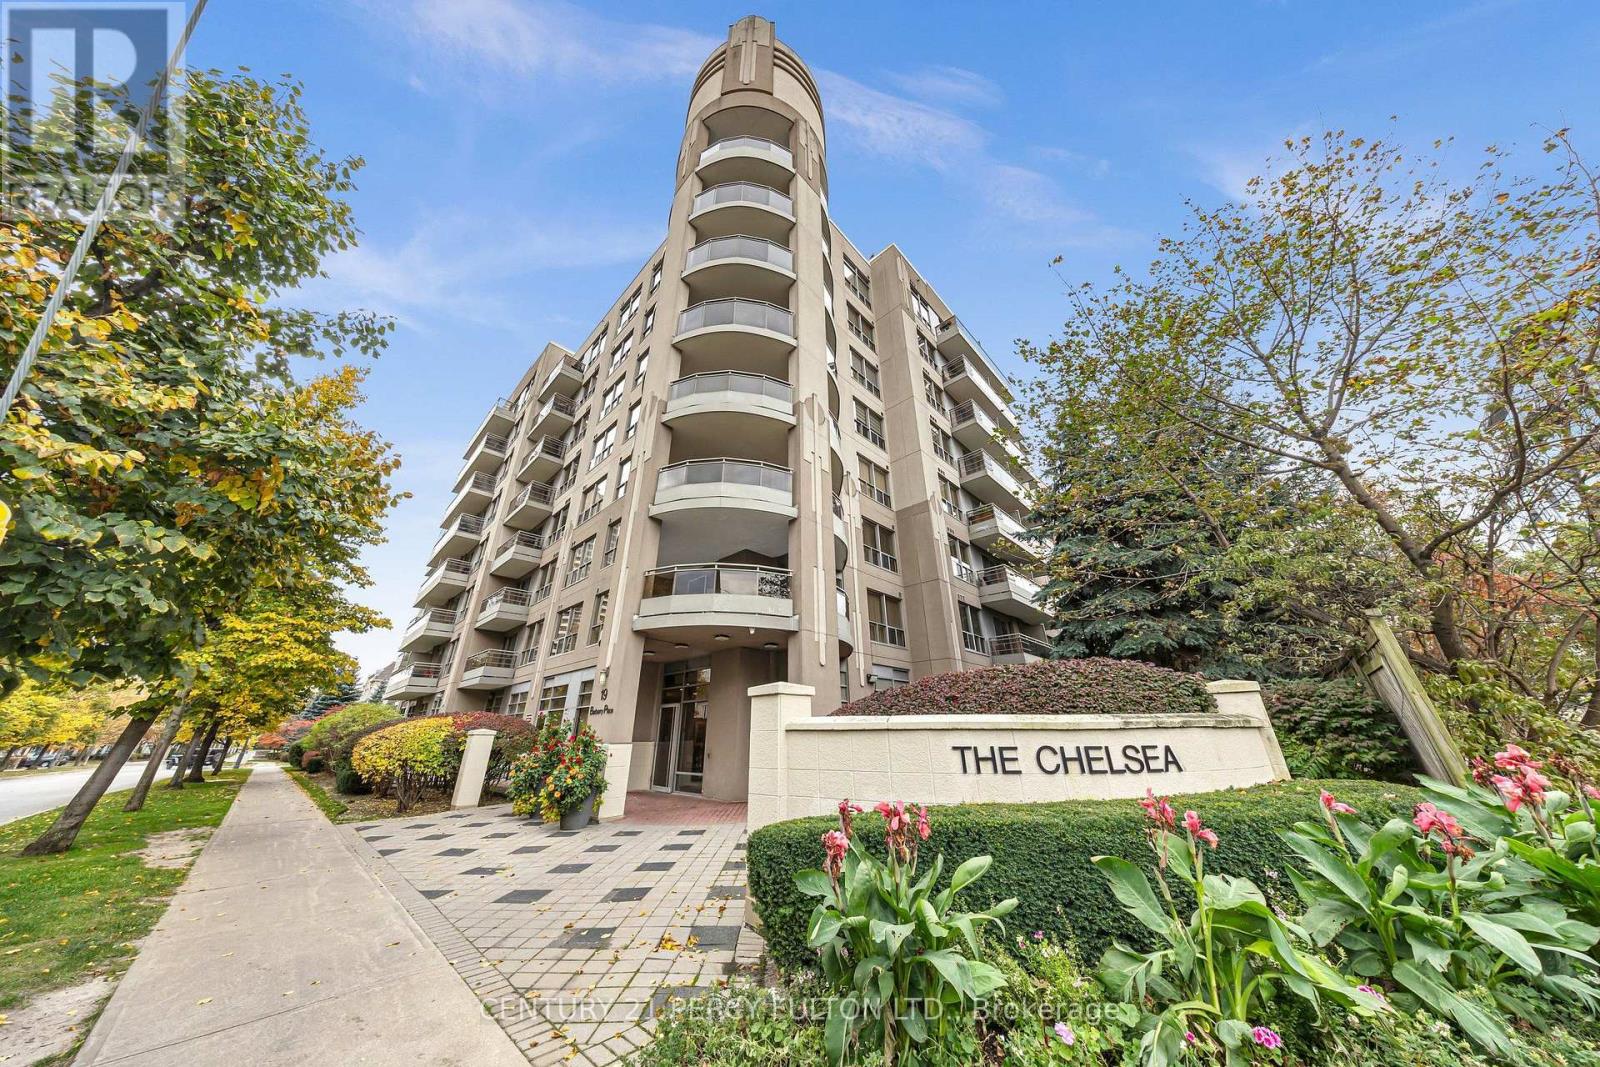
513 - 19 BARBERRY PLACE, Toronto, Ontario

513 - 19 Barberry Place

Toronto, Ontario

Welcome to The Chelsea, located at 19 Barberry Place in Toronto's Bayview Village neighbourhood. This bright, updated one-bedroom condo offers a comfortable and practical place to call home, with an open-concept layout, large windows and a private east-facing balcony. Thoughtfully designed to make the most of its efficient footprint, the suite is an inviting option for first-time buyers, professionals, downsizers or investors seeking a home in a well-connected part of the city.The living and dining areas flow together, creating a flexible space for everyday living. Large windows bring in natural light, while the east-facing exposure offers a pleasant start to the day. The open layout makes it easy to arrange the room to suit your needs, whether you prefer a comfortable seating area, a dining spot for meals with friends or a dedicated work-from-home setup.The kitchen has been updated with modern finishes, stainless steel appliances and a stylish breakfast bar. The bar adds useful counter space and creates a natural place to enjoy a quick meal, work on a laptop or chat while preparing dinner. Its open connection to the main living area keeps the suite feeling bright and connected.The bedroom provides a comfortable retreat, and the suite's one-bathroom layout offers the essentials in an easy-to-maintain home. The layout makes efficient use of the available space. The result is a bright, practical residence that is ready to enjoy, with updates that give it a fresh, contemporary feel.The Chelsea is close to public transit, shopping, restaurants, cafés, parks and everyday essentials, making it easy to stay connected to the neighbourhood. Whether you are commuting, meeting friends, running errands or enjoying time o, a range of local conveniences is nearby. This suite includes one parking space, an appealing feature for residents who drive or want the added flexibility of a dedicated spot. The building is also undergoing hallway and common-area updates Dec. 26 (id:50976)

1 Bedroom 1 Bathroom 0 - 499 ft2

Century 21 Percy Fulton Ltd.

For sale
$419,900
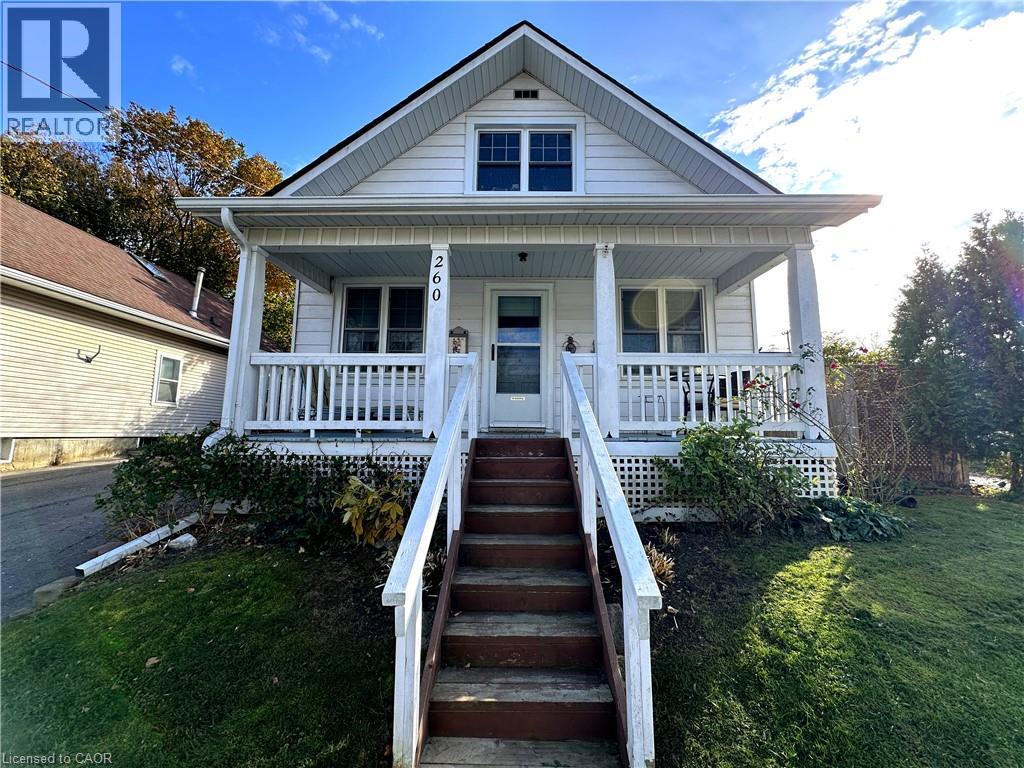
260 ROBINSON Street, Simcoe, Ontario

260 Robinson Street

Simcoe, Ontario

Adorable 2 bedroom, 1.5 storey home in Simcoe! Step up to the cozy front covered porch, the perfect spot to enjoy your morning coffee. The main entrance leads to an open concept living/dining area. Character and charm surround you with the tall ceilings and crown moulding. Bright with natural light, this space is great for relaxing or gathering with family and friends. Off the living room is the primary bedroom. Off the dining area is the kitchen with plenty of cupboard space, stainless steel appliances, a coffee bar space and a door leading to the backyard. Also on the mainfloor is the 4 piece bathroom complete with chandelier for a spa like experience right at home. Upstairs is a spacious sitting room with space for a craft/studio area, a storage room and the large second bedroom. Downstairs, the full basement has a laundry area, utility room and tons of extra storage space. Outdoors the backyard is surrounded by perennial gardens with mature trees for shade. Enjoy privacy with room for kids to play and pets to roam. Located within walking distance to the hospital, library, shopping and more. This sweet home is sure to please! (id:50976)

2 Bedroom 1 Bathroom 1,155 ft2

Royal LePage Trius Realty

For sale
$549,900
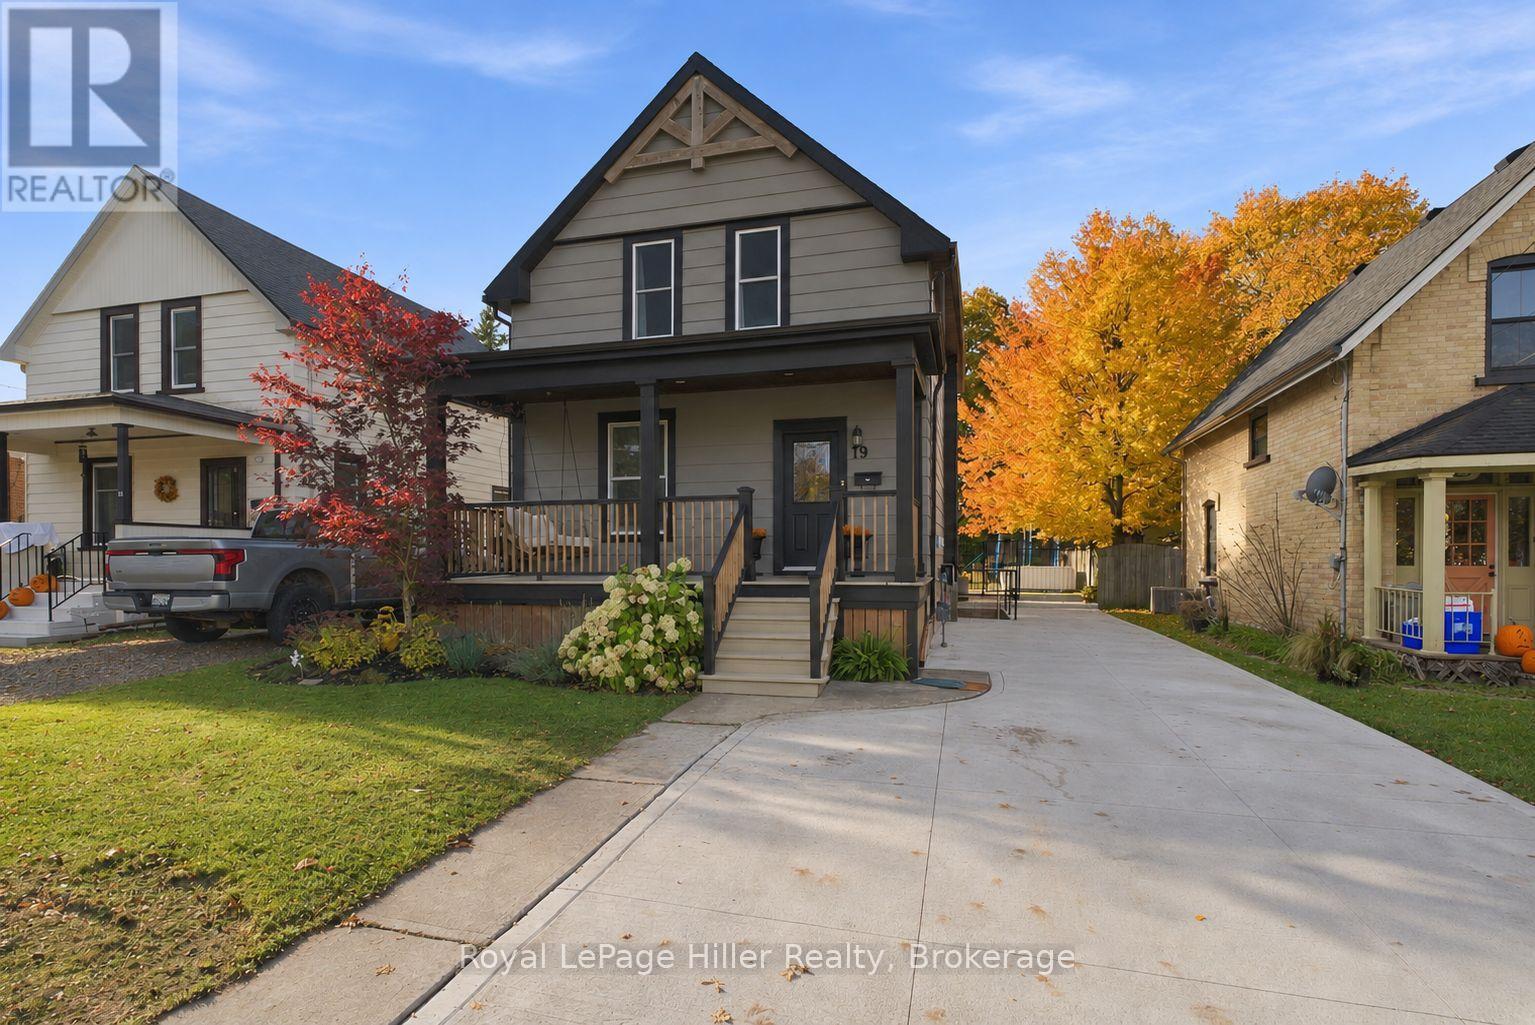
19 ELM STREET, Stratford, Ontario

19 Elm Street

Stratford, Ontario

Character, modern updates, and a spacious kitchen come together in this well-maintained three-bedroom home. Tall baseboards, 9-foot ceilings, and charming details preserve the home's character, while modern improvements add comfort and functionality. The kitchen is a standout feature, with quality cabinetry extending to the ceiling, a beautiful tile backsplash, a 36-inch JennAir gas range, and an oversized island with quartz countertop offering seating and additional storage underneath. Filled with natural light, the kitchen flows into the dining area and adjoining living room, creating a welcoming space for everyday living and entertaining. At the rear of the home, a bright sitting area provides another comfortable place to relax, with a convenient three-piece bathroom and main-floor laundry nearby. Upstairs, you'll find three bedrooms, including a spacious primary bedroom with a step-in closet. The family bathroom features an oversized vanity with dual faucets and a tub/shower combination. The finished basement offers additional living and recreation space, along with another three-piece bathroom, giving you flexibility for family, guests, or a home office. Outside, a concrete patio offers a great spot to enjoy the backyard. A concrete driveway, vinyl windows throughout, and newer appliances are additional features worth appreciating. With its blend of original character, quality finishes, and functional living spaces across three levels, this home has plenty to offer. (id:50976)

3 Bedroom 3 Bathroom 1,100 - 1,500 ft2

Royal LePage Hiller Realty

For sale
$330,000
102 - 126 BELL FARM ROAD, Barrie, Ontario

102 - 126 Bell Farm Road

Barrie, Ontario

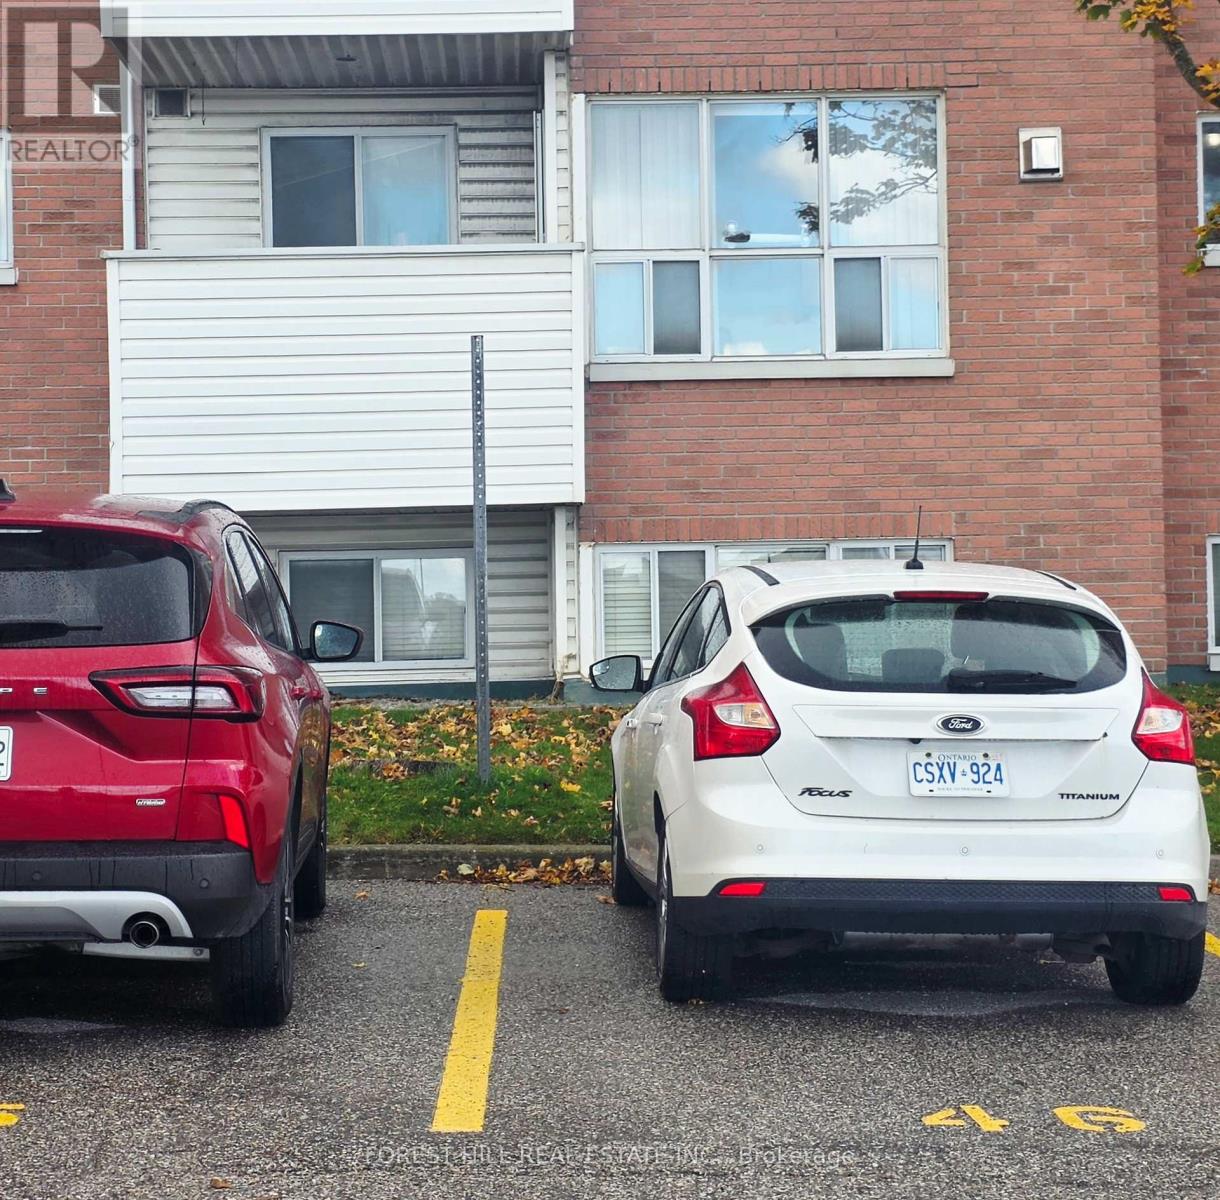
This Large open concept 2-bedroom, 2-bathroom garden-level condo is located conveniently within walking distance of Georgian College and Royal Victoria Hospital, with quick access to Hwy 400, and all the amenties you need are close by,. There is a balcony to enjoy the sunny day and your own gas fireplace to cozy up to on those cold snowy nights! Assigned parking spot is right outside your window. (id:50976)

2 Bedroom 2 Bathroom 900 - 999 ft2

Forest Hill Real Estate Inc.

For sale
$2,949,000
50 TRAINOR COURT, King, Ontario

50 Trainor Court

King, Ontario

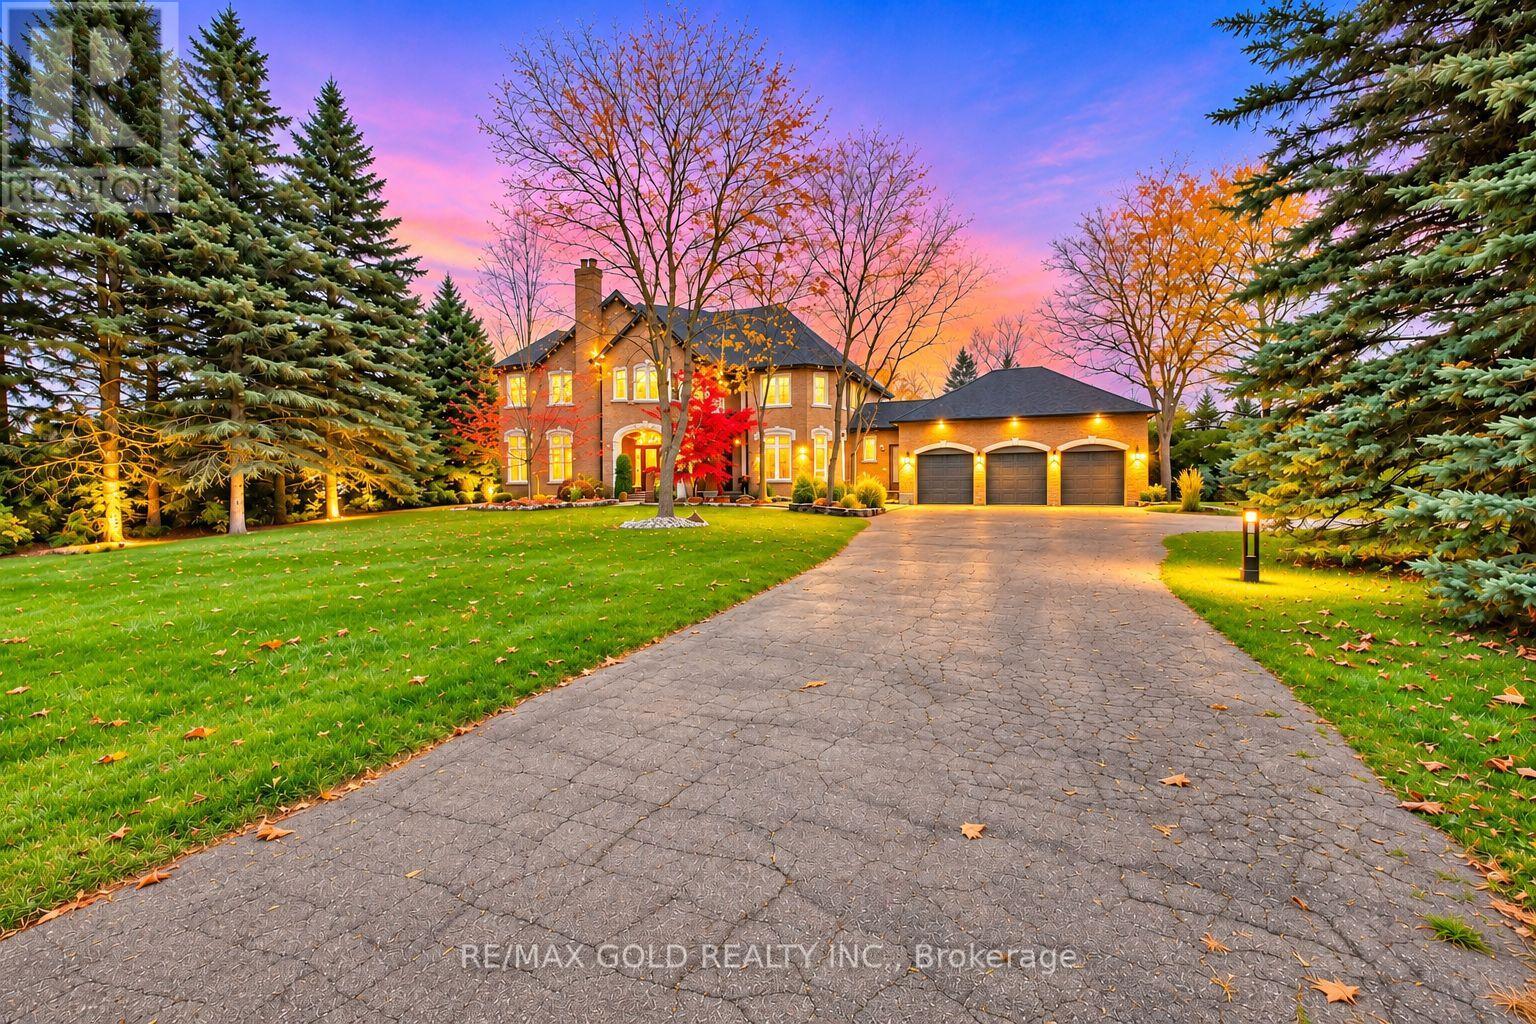
**Welcome to this stunning custom-built estate in the prestigious Nobleton Lakes Golf Community!** Situated on a rare, private 1.86-acre lot at the end of a quiet cul-de-sac, this beautiful home offers luxury, privacy, and breathtaking golf course views. A long, tree-lined driveway welcomes you to this professionally decorated residence, surrounded by mature trees and beautifully landscaped gardens. Featuring 9-ft ceilings on the main floor, a grand foyer, spacious principal rooms, and an impressive great room with soaring 18-ft ceilings and a floor-to-ceiling natural stone fireplace. The large gourmet kitchen offers a walkout to an expansive deck overlooking the huge, level backyard backing directly onto the golf course. One of the rare fully level lots on the street, offering exceptional outdoor space for entertaining, family gatherings, and relaxation. Large windows fill the home with natural light and showcase the peaceful surroundings. Enjoy the perfect combination of elegant living, natural beauty, and complete privacy. Conveniently located minutes from highways, schools, shopping, and everyday amenities. **A rare opportunity to own an exceptional estate in one of King Township's most desirable communities!** (id:50976)

5 Bedroom 5 Bathroom 3,500 - 5,000 ft2

RE/MAX Gold Realty Inc.

For sale Open House
$1,799,999
223 CLINTON STREET, Toronto, Ontario

223 Clinton Street

Toronto, Ontario

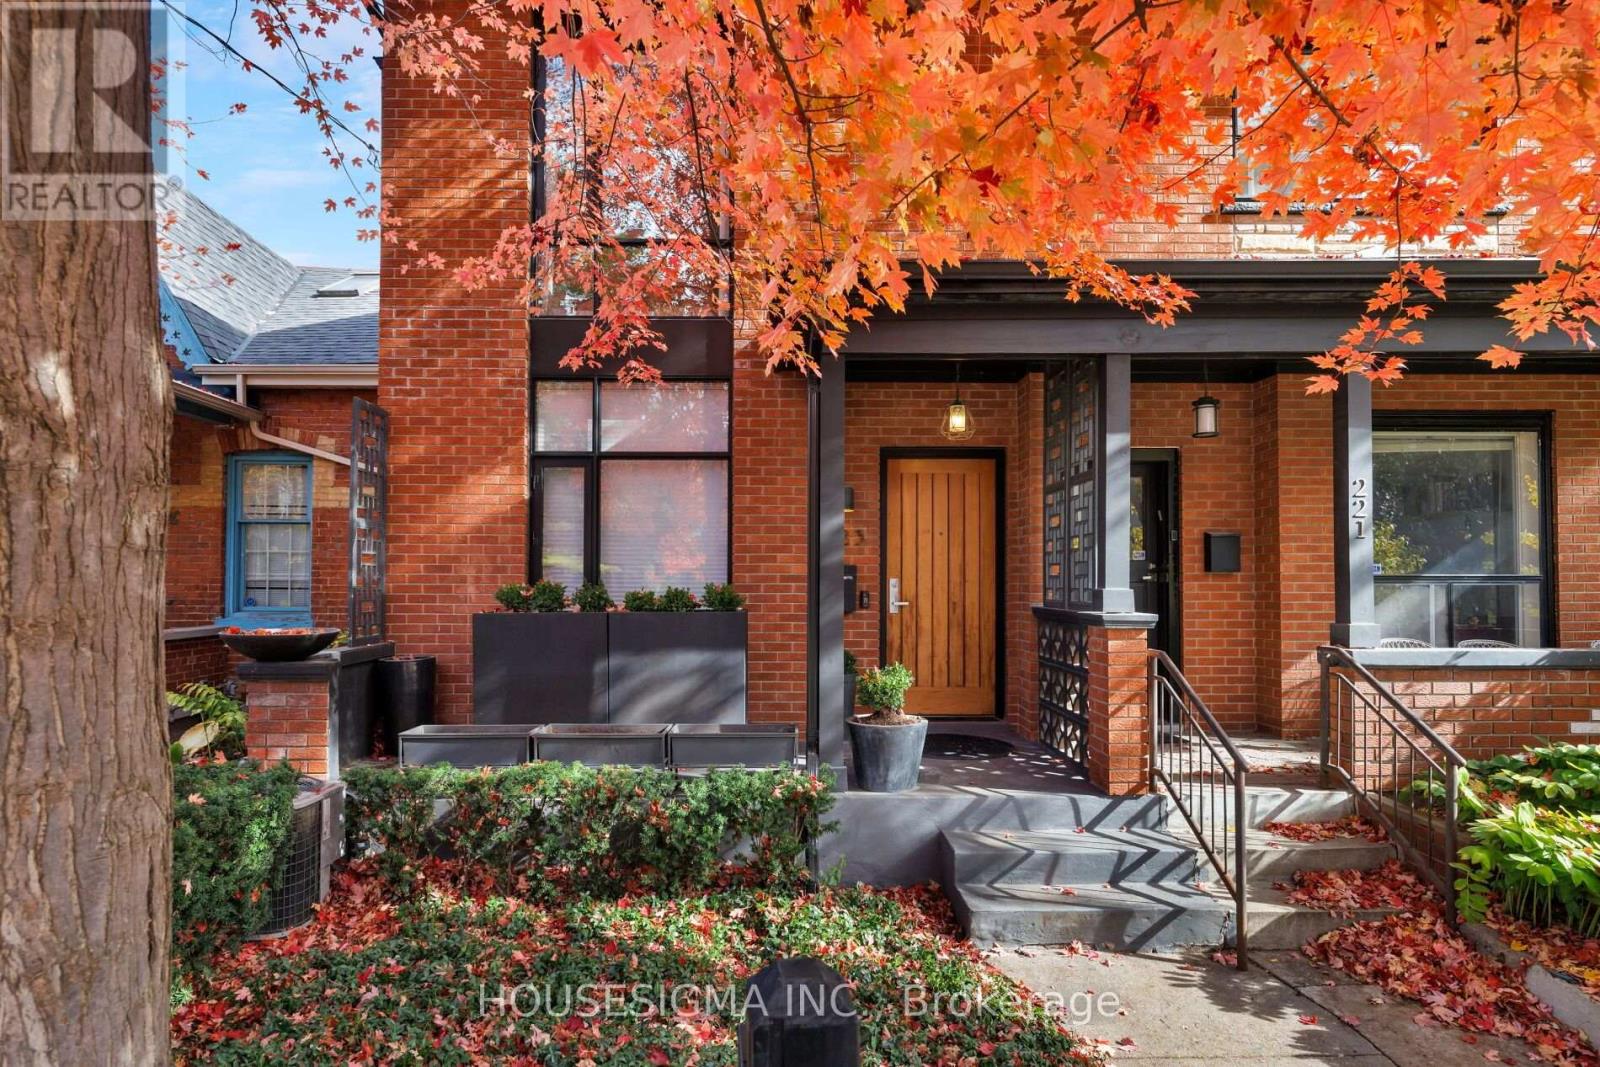
A Rare Urban Retreat Where Architectural Design, Effortless Style And City Living Come Together. Dramatic Floor-To-Ceiling Windows Flood The Interiors With Natural Light And Frame Views Of Your Own Private Backyard Oasis, Complete With A Stunning Inground Saltwater Pool, Lush Greenery And Ivy-Covered Walls. Designed For Entertaining, Relaxing And Everything In Between, The Home Features An Open-Concept Main Floor, Sleek Kitchen, Glass-Framed Staircase And Beautifully Appointed Finishes Throughout. Two Spacious Bedrooms, Each With Its Own Ensuite, Plus A Versatile Finished Lower Level With Separate Entrance Offer Flexibility For Modern Living. And The Ultimate Downtown Luxury- A Private Detached Garage. All Just Steps From The Independent Cafes, Acclaimed Restaurants, Boutiques And Vibrant Energy Of Little Italy. A Truly One-Of-A-Kind Home For Those Who Want The Best Of The City Without Compromising On Their Own Private Escape. (id:50976)

3 Bedroom 4 Bathroom 1,100 - 1,500 ft2

Housesigma Inc.

For sale
$2,999,999
193 FIRST NATIONS TRAIL, Vaughan, Ontario

193 First Nations Trail

Vaughan, Ontario

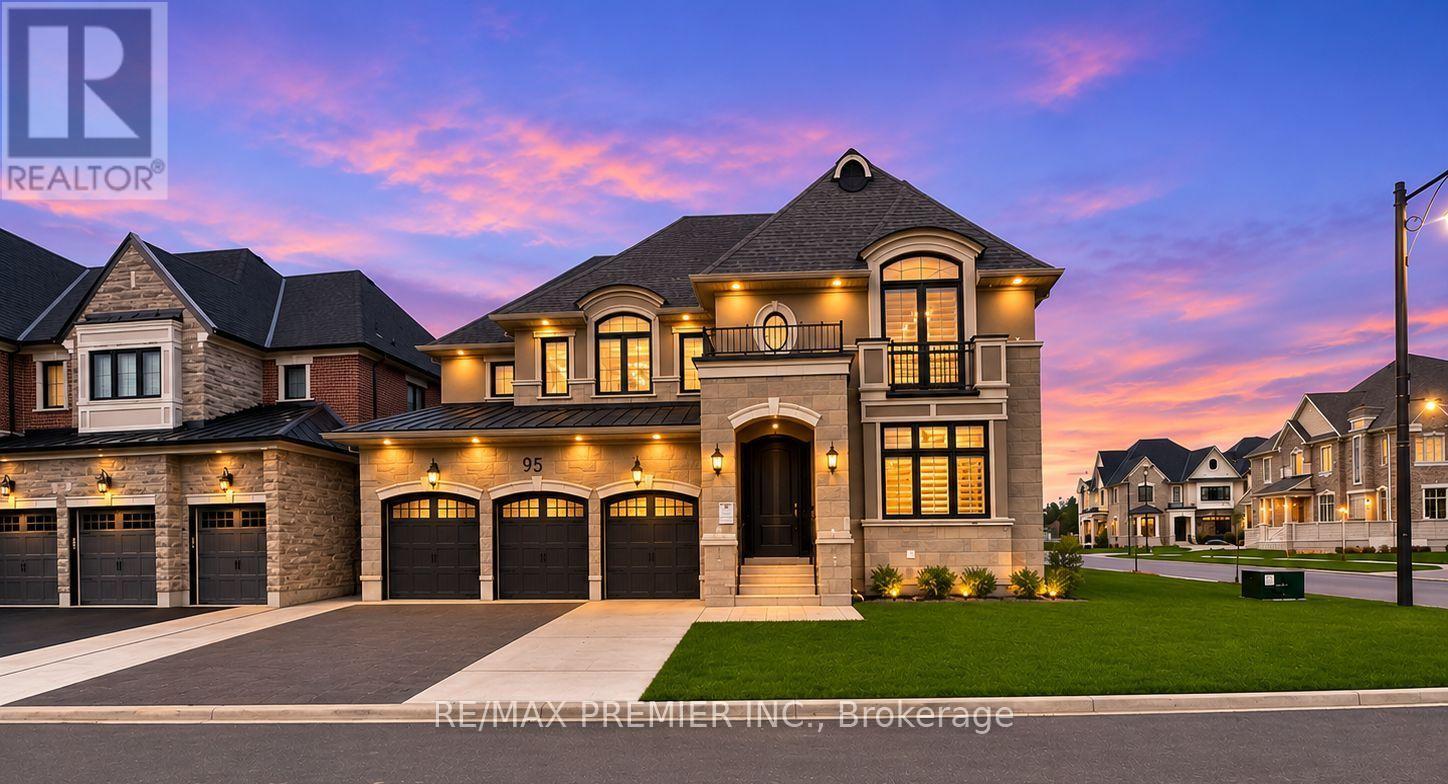
Welcome To This Exceptional Mattamy Homes "Wildwood" Model, An Immaculate 4+1 Bedroom Detached Residence Offering Approximately 5,230 Sq. Ft. Of Luxurious Living Space In The Highly Sought-After Kleinburg Summit Community! Beautifully Designed With Elegant Finishes, Premium Upgrades & Exceptional Attention To Detail Throughout. The Spacious Main Floor Features A Functional Open Layout With Separate Living, Dining, Family & Office Areas, Perfect For Both Everyday Living & Entertaining. The Chef-Inspired Kitchen Is A True Showstopper, Featuring Top-Of-The-Line Appliances, Custom Cabinetry, Quartz Countertops, Stylish Backsplash, Farmhouse Sink, Walk-In Pantry & An Oversized Centre Island With Waterfall Edge, Overlooking A Generous Eat-In Area. The Luxurious Primary Retreat Boasts A Spacious Walk-In Closet & Spa-Inspired 5-Piece Ensuite With His & Hers Vanities, Make-Up Station, Deep Soaker Tub & Separate Glass Shower. Additional Bedrooms Offer Generous Space For Family & Guests. The Main Floor Also Features A Convenient In-Law Suite, Ideal For Extended Family Or Multi-Generational Living. The Fully Finished Basement Adds Incredible Versatility With An Additional Bedroom, Spacious Recreation Area, Kitchen, & Separate Den, Providing Excellent Potential For Extended Family Entertainment & Additional Living Space. Situated In A Prestigious Family-Friendly Neighbourhood, Close To Parks, Walking Trails, Golf Courses, Schools, Highways, Shopping & All Essential Amenities. A Rare Opportunity To Own A Beautifully Appointed Luxury Home In One Of Kleinburg's Most Desirable Communities!. Mainfloor : In-Law-Suite: 3.66 m x3.66 m. Basement: Kitchen: 10.06m x 3.96m Ceramic Floor, Backsplash, Combined Rec Room. Bedroom6: 5.49m x 3.96 m Laminate Floor, Window. Rec Room: 10.67m x 5.79m, Ceramic Floor, Combined Kitchen. Den: 6.10m x 3.8m, Laminate, Formal Room (id:50976)

6 Bedroom 6 Bathroom 5,000 - 100,000 ft2

RE/MAX Premier Inc.

For sale
$829,999
1 KINGS HILL DRIVE, Brampton, Ontario

1 Kings Hill Drive

Brampton, Ontario

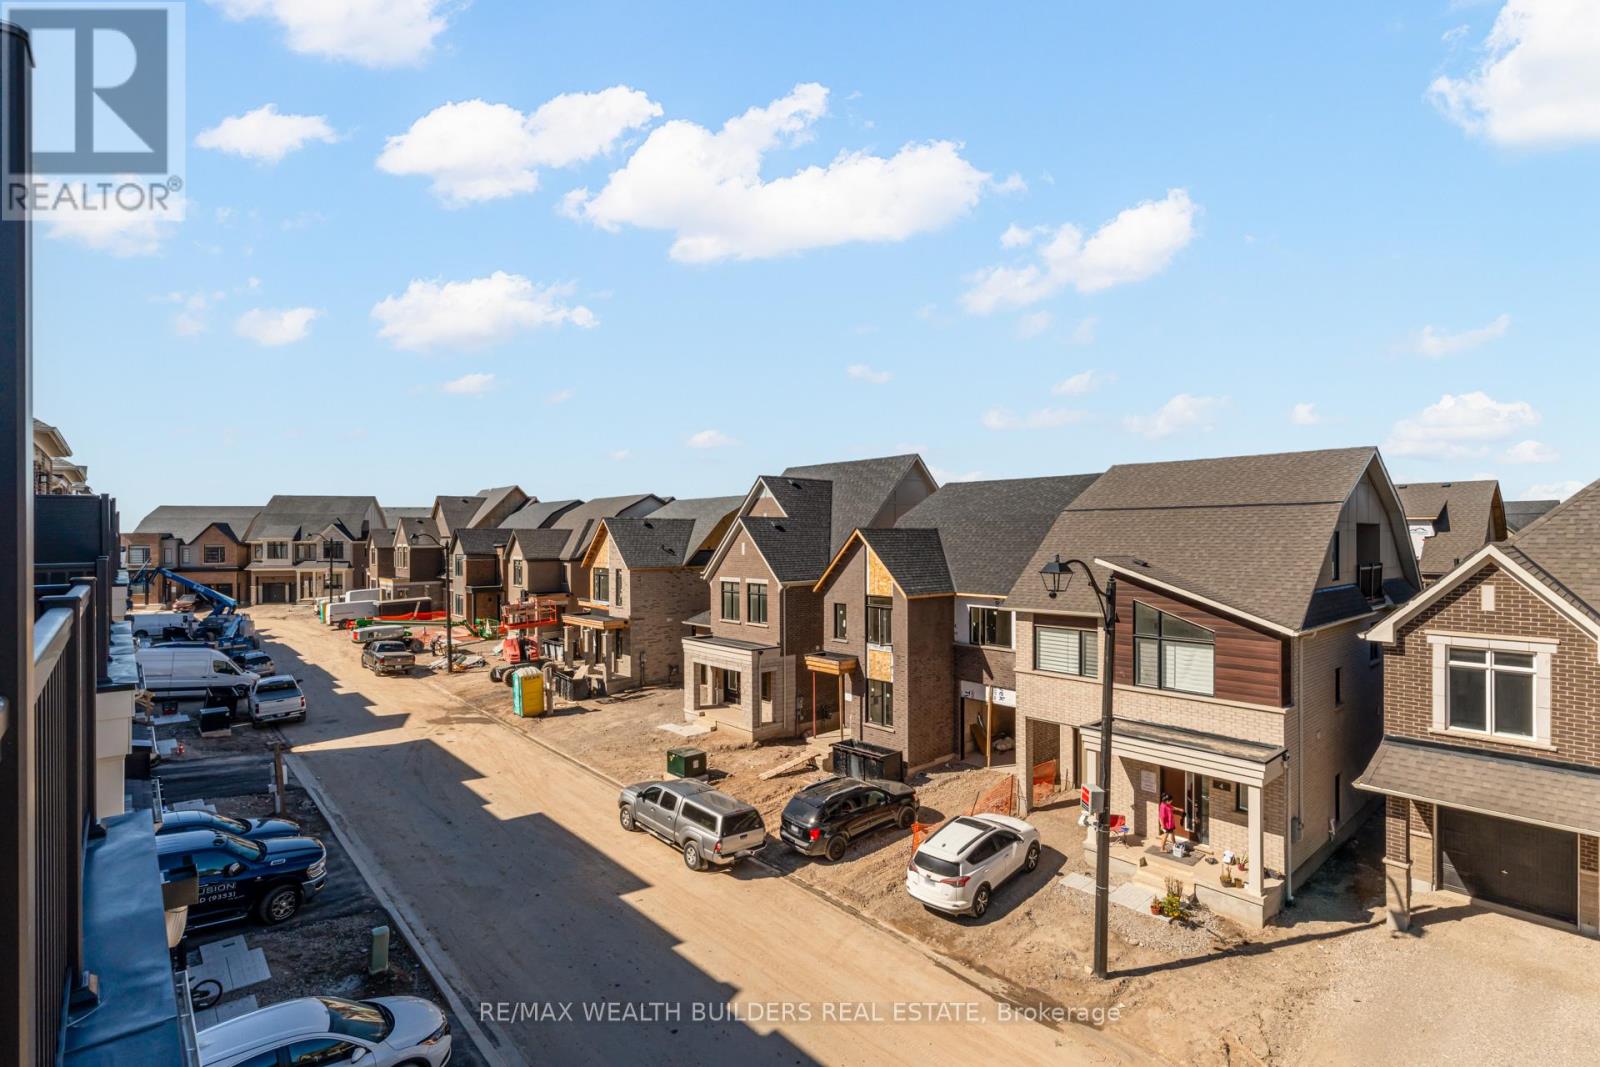
Welcome To This Spacious 4-Bedroom, 3-Bathroom East-Facing Corner Townhome In Brampton's Desirable Northwest Community! Enjoy Beautiful Morning Sunrises And A Bright, Welcoming Atmosphere, Along With Sleek Builder Upgrade Packages And A Finished Basement Offering Valuable Additional Living Space For A Recreation Room, Home Office, Or Gym. With A Functional Layout, Generously Sized Bedrooms, And Parking For 2 Cars, This Home Is Ideal For Growing Families And Those Looking For Extra Room To Live, Work, And Entertain. Enjoy Everyday Convenience With Easy Access To Brampton Transit And Mount Pleasant GO Station, Making Commuting A Breeze. Minutes From Shopping Plazas, Grocery Stores, Restaurants, And Everyday Essentials Along Bovaird Drive And Mississauga Road, With Major Retail Destinations And Highways Within Easy Reach. Families Will Appreciate The Nearby Schools, Parks, And Community Amenities In This Growing, Family-Friendly Neighbourhood. A Fantastic Opportunity To Enjoy Modern Finishes, Added Living Space, And Everyday Convenience In One Great Location! (id:50976)

4 Bedroom 3 Bathroom 1,500 - 2,000 ft2

RE/MAX Wealth Builders Real Estate

For sale
$375,000
505 - 8 LISA STREET, Brampton, Ontario

505 - 8 Lisa Street

Brampton, Ontario

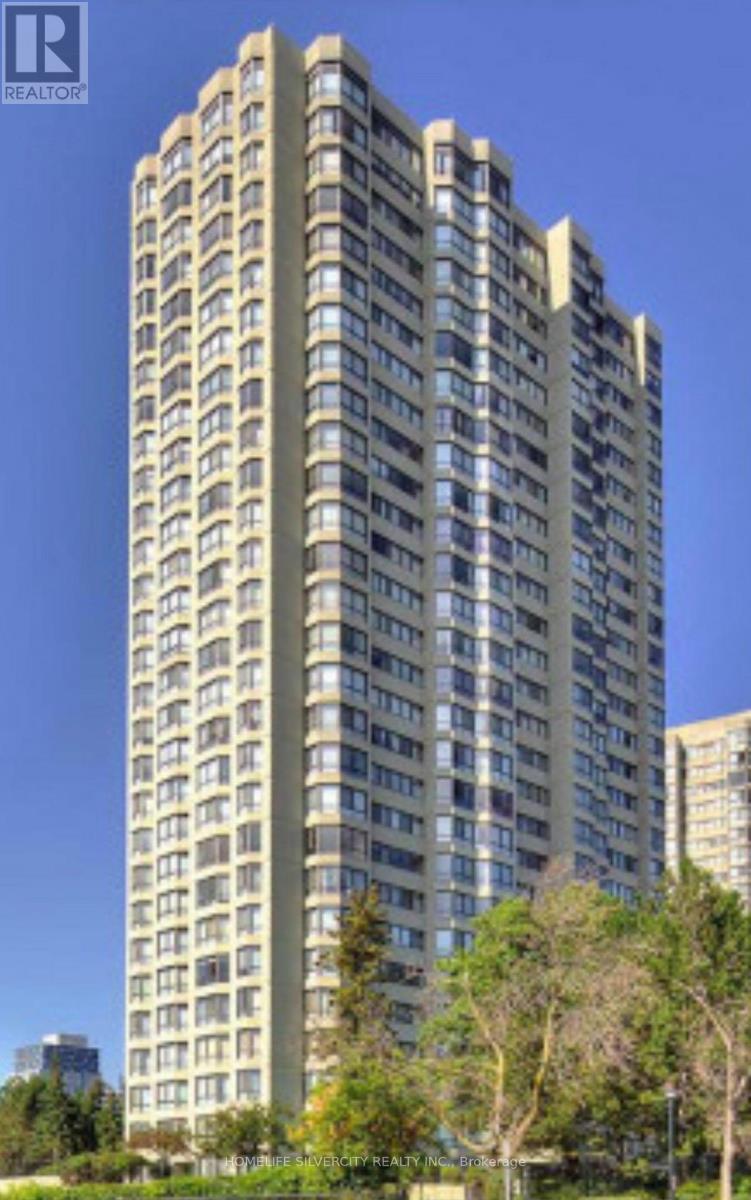
Welcome to this beautiful, spacious 2+1 bedroom condo featuring two full washrooms.Beautifully kept, bright, and open-concept, this space is filled with natural light from large windows.You will enjoy the convenience of ensuite laundry. The well-managed building offers a full suite of resort-style amenities, including a party room.Ideally located near Major Highway 410, public transit, schools, places of worship, parks, and Brampton City Centre.An unbeatable location! (id:50976)

3 Bedroom 2 Bathroom 1,000 - 1,199 ft2

Homelife Silvercity Realty Inc.

For sale
$889,900
366 REMEMBRANCE ROAD, Brampton, Ontario

366 Remembrance Road

Brampton, Ontario

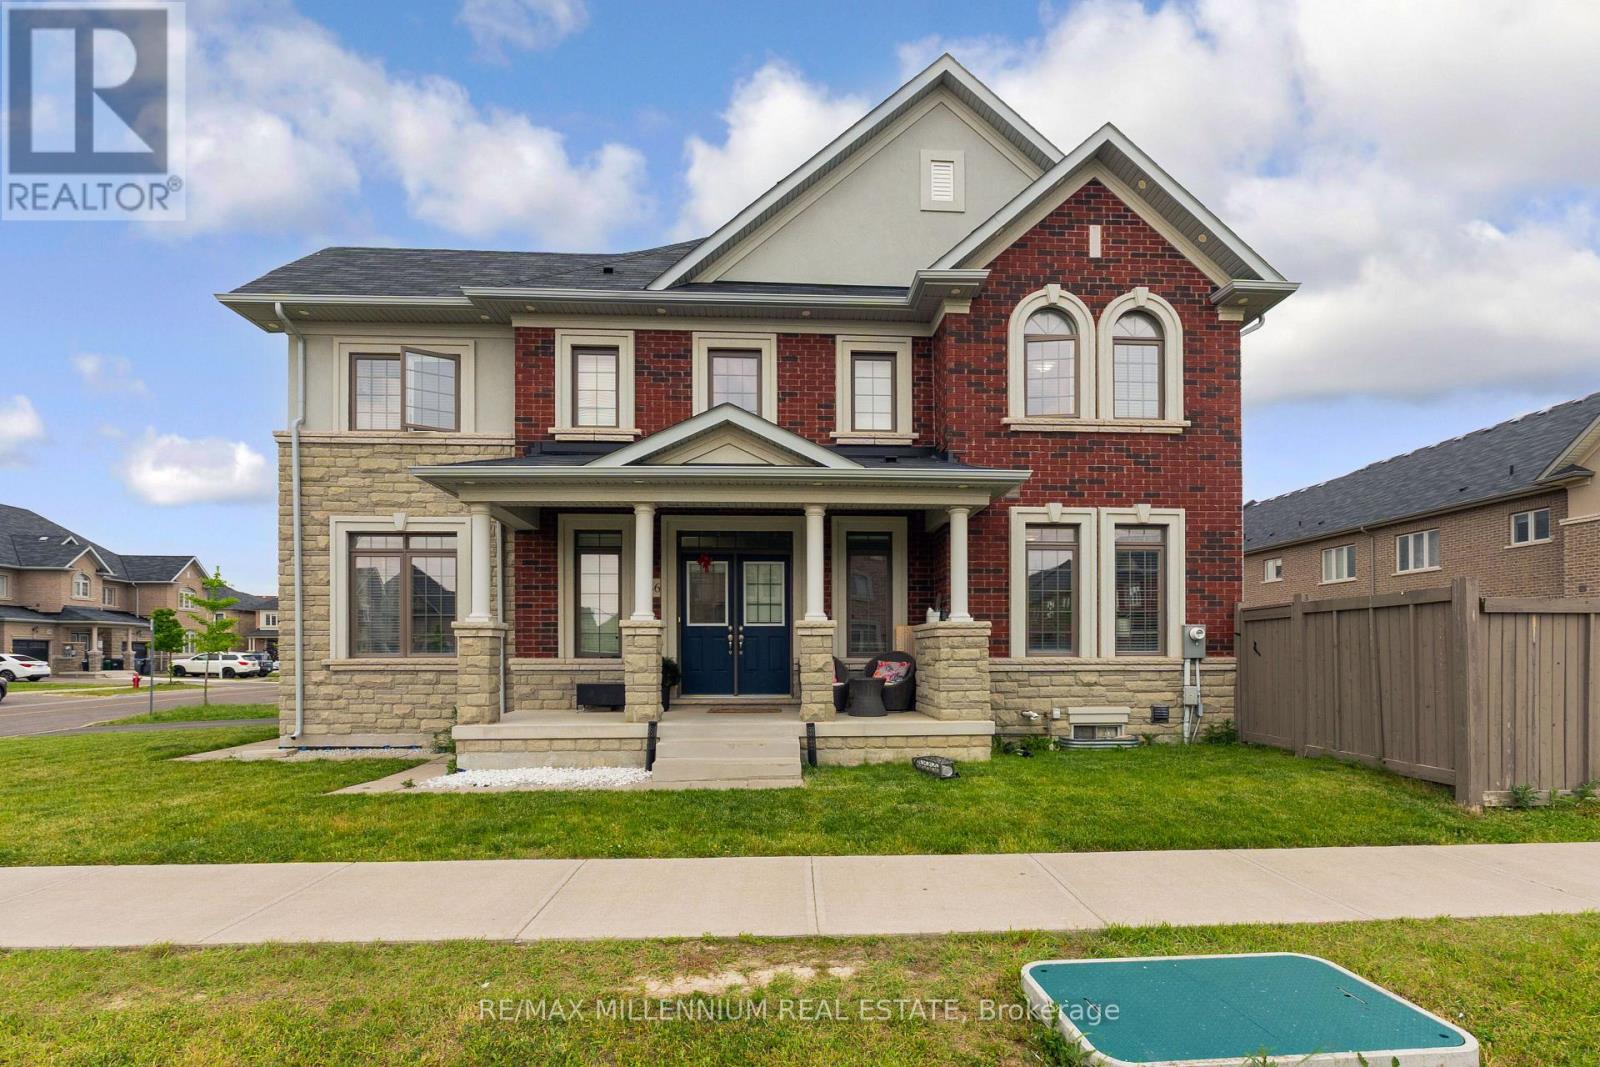
Welcome to this stunning, modern end-unit townhouse located in the highly sought-after Northwest Brampton community. Spanning approximately 2200 square feet, this bright and spacious home features a functional 4-bedroom, 3-bathroom layout designed for contemporary family living. The main floor boasts separate, sun-drenched living and family rooms that flow effortlessly into a well-appointed kitchen, while the second level offers a highly convenient dedicated laundry room and generous bedrooms. Premium upgrades throughout complement the property's incredible location-just minutes from the Mount Pleasant GO Station, top-rated schools, beautiful parks, and local shopping plazas. Complete with a 1-car attached garage and an abundance of natural light, this home offers the perfect blend of style, comfort, and transit convenience. (id:50976)

4 Bedroom 3 Bathroom 2,000 - 2,500 ft2

RE/MAX Millennium Real Estate

For sale
$1,268,888
51 NETHERWOOD Road, Kitchener, Ontario

51 Netherwood Road

Kitchener, Ontario

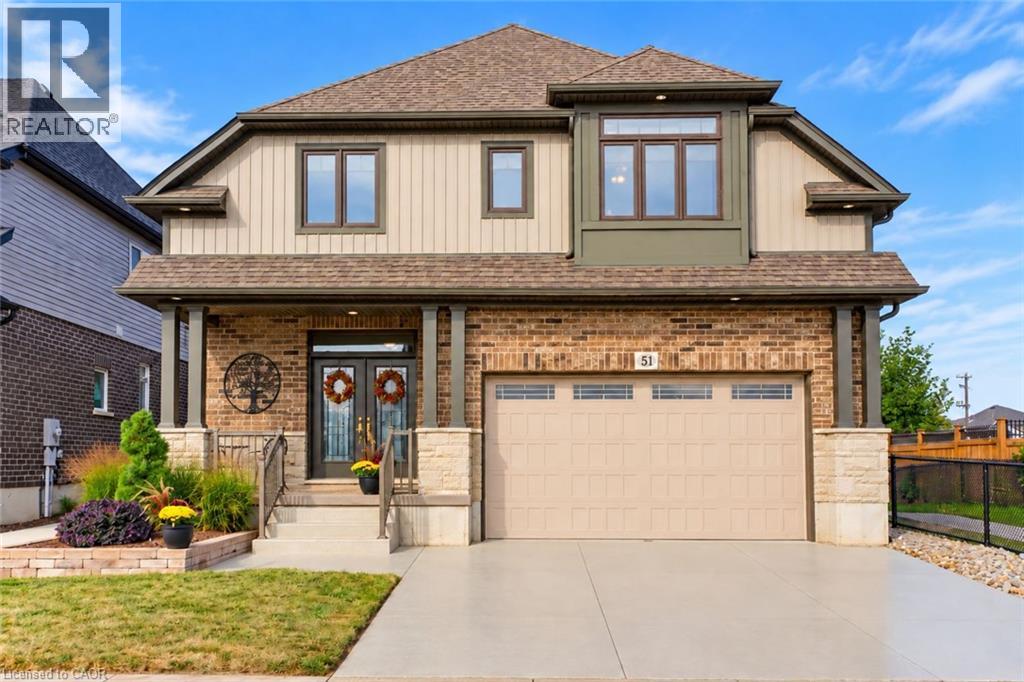
Discover EXCEPTIONAL CUSTOM LIVING in this Wentworth model in sought-after DOON SOUTH, backing onto picturesque GREENSPACE AND PARKLAND. Offering 4,081 SQ. FT. OF FINISHED LIVING SPACE, 4 BEDROOMS and 3.5 BATHROOMS, this impressive home blends quality craftsmanship with everyday comfort. The TWO-STOREY FAMILY ROOM showcases soaring ceilings, engineered hardwood, abundant natural light and a GAS FIREPLACE, with an upper-level sitting area overlooking the space. The CUSTOM CHEF'S KITCHEN features rich maple cabinetry, granite countertops, travertine tile, a SIX-FOOT ISLAND with built-in microwave, dual-fuel range/oven, stone sink and WALK-IN PANTRY. Deep pot drawers, spice racks and integrated garbage/recycling storage add thoughtful functionality, while a PINE SHIPLAP FEATURE WALL brings warmth to the dining area. The spacious PRIMARY RETREAT includes an extended sitting area and a SPA-INSPIRED ENSUITE with granite countertops, jetted soaker tub and separate tiled shower with rain and handheld shower heads. Two additional bedrooms occupy the opposite side of the home and share a JACK-AND-JILL BATHROOM. The FINISHED LOWER LEVEL offers generous recreation space, a fourth bedroom with PRIVATE FOUR-PIECE ENSUITE, laundry, cold room and ample storage-ideal for guests or extended family. Off the garage, a generous mudroom features a CUSTOM MAPLE LOCKER-STYLE HALL TREE to keep daily essentials organized. Outside, your professionally landscaped BACKYARD OASIS invites you to entertain and unwind with tiered deck and interlock patio areas, a HOT TUB, custom pergola and iron railings overlooking the serene greenspace. A gas BBQ line, garden shed and low-maintenance landscaping enhance outdoor living. Additional highlights include POWERVIEW BLINDS with remote and app-based programming, a custom epoxy driveway and laneway, and an OVERSIZED DOUBLE GARAGE with extended ceiling height. A distinctive home offering LUXURY, SPACE AND COMFORT in a beautiful natural setting. (id:50976)

4 Bedroom 4 Bathroom 4,081 ft2

Royal LePage Wolle Realty

Contact Us
Your Favourites


No Favourites Found