Listings

52894 results | Page 210 of 2204
12 24 48
 
For sale
$419,999
67 WHITCOMB CRESCENT, Smiths Falls, Ontario

67 Whitcomb Crescent

Smiths Falls, Ontario

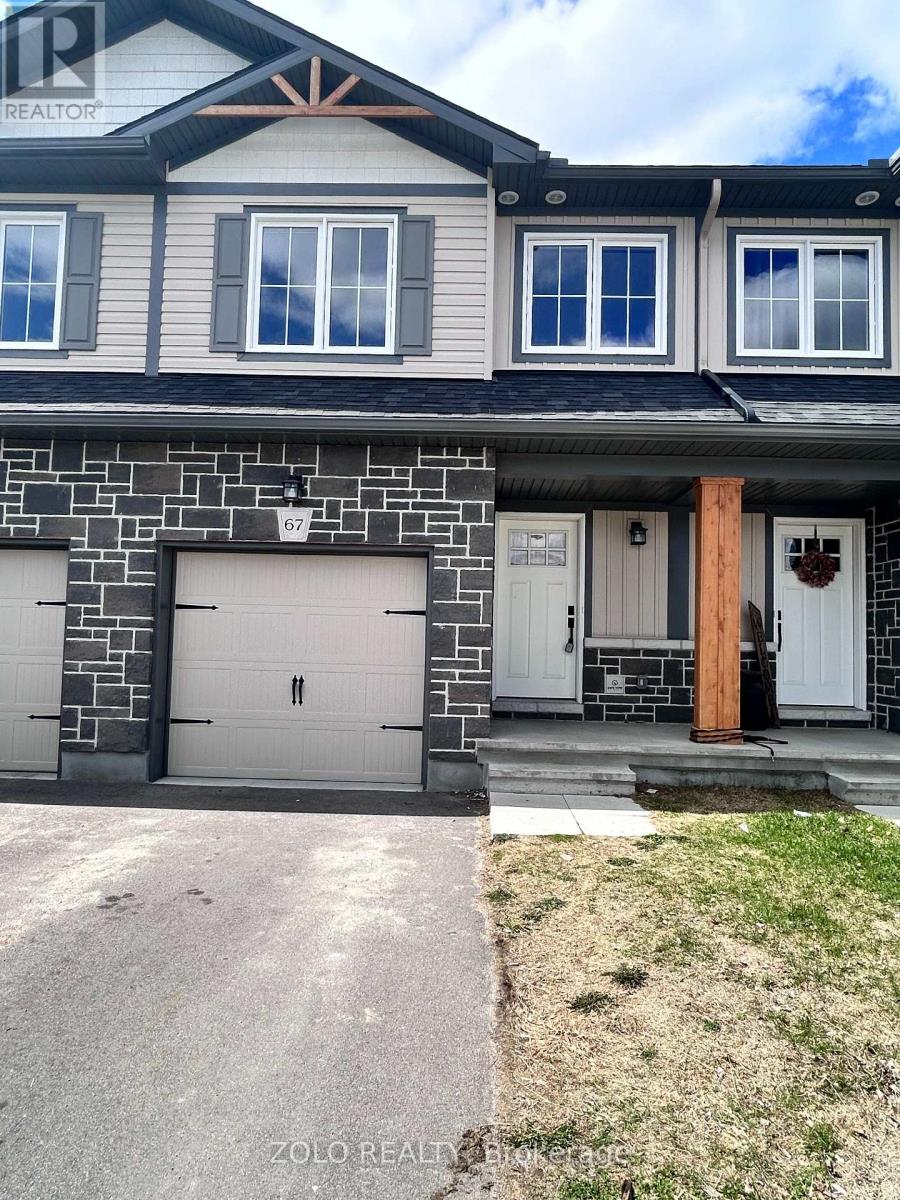
Stunning freehold townhome in the desirable Bellamy Farms community! Built in 2023 by Parkview Homes, this popular Etson Model offers approximately 1,750 sq. ft. of modern living space with 3 bedrooms, 3 bathrooms, finished basement with high ceiling, and attached garage. The bright open-concept main floor, Laminate flooring, large windows, spacious living/dining areas, and a stylish kitchen with high-end cabinetry, four stainless steel appliances, backsplash, and patio door access to the deck and backyard. The split-level layout thoughtfully designed provides enhanced privacy, with two comfortable bedrooms located on the mid-level, each with spacious closets and access to a full 4-piece washroom. while the upper level hosts a private primary bedroom with walk-in closet, 4-piece ensuite, and convenient upper-level laundry. The fully finished lower level with high ceilings offers a spacious recreation room-perfect for family movie nights-enhanced by large windows that fill the space with natural light and extensive storage space. Additional highlights include parking for 3 vehicles, ceramic tile flooring. Home is still under Tarion Warranty. Conveniently located close to shops, schools, parks, trails, hospital, downtown Smiths Falls, the Rideau Canal, and the Cataraqui Trail. Rental Items/Under Contract HWT, AC, Furnace, HRV. (id:50976)

3 Bedroom 3 Bathroom 1,100 - 1,500 sqft
Zolo Realty
For sale Open House
$705,000
60 REISTWOOD DRIVE, Kitchener, Ontario

60 Reistwood Drive

Kitchener, Ontario

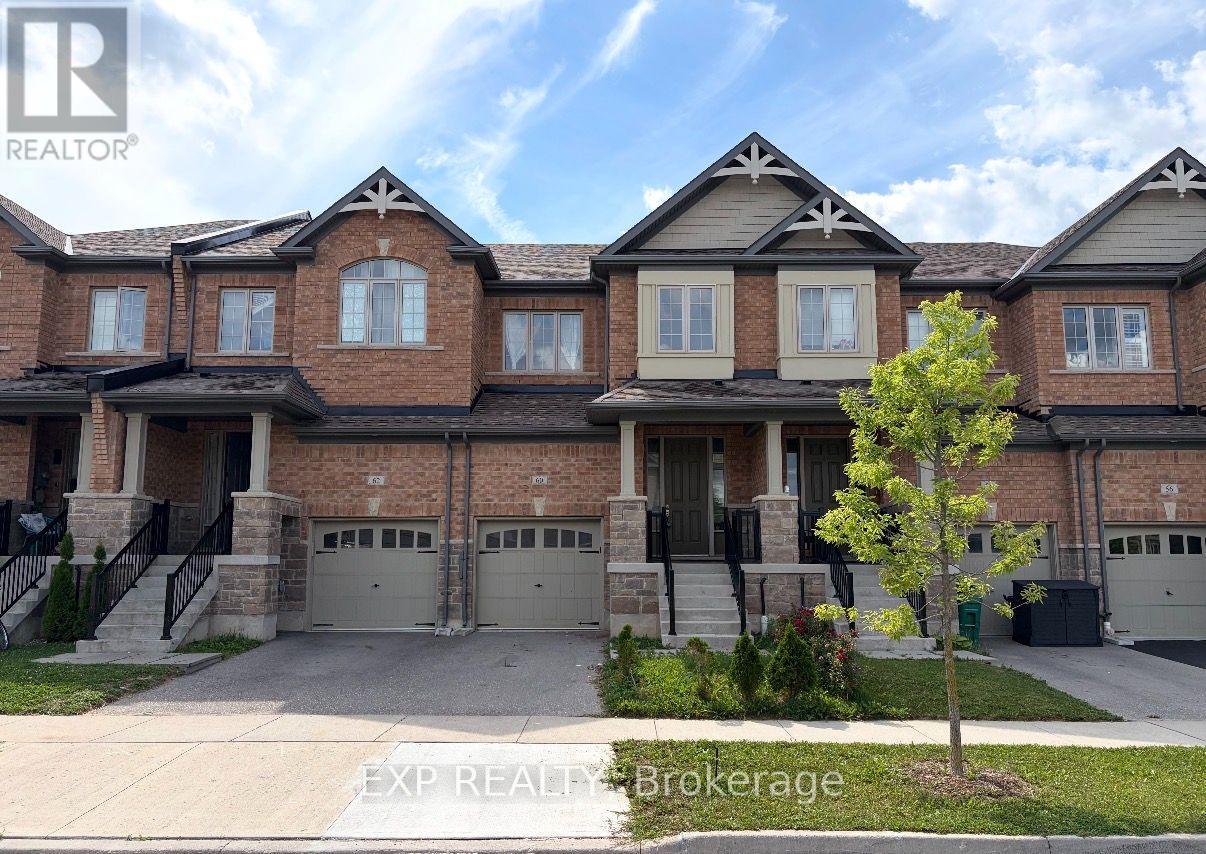
Discover contemporary living at 60 Reistwood Dr, a meticulously crafted townhouse built in 2020 that truly redefines modern convenience. Thisinviting residence features 3 well appointed bedrooms, offering ample personal space for relaxation and rejuvenation. With 4 bathroomsthroughout the two stories plus a finished basement, this home provides comfort and privacy for residents and guests alike. The propertyincludes a single garage space, offering secure parking and additional storage solutions. A fresh coat of paint and some creative landscaping is allwe need to transform this home back into a beauty. Experience the perfect blend of style and functionality in this lovely townhouse (id:50976)

3 Bedroom 4 Bathroom 1,500 - 2,000 sqft
Exp Realty
For sale Open House
$715,000
91 ANDREWS DRIVE, Mapleton, Ontario

91 Andrews Drive

Mapleton, Ontario

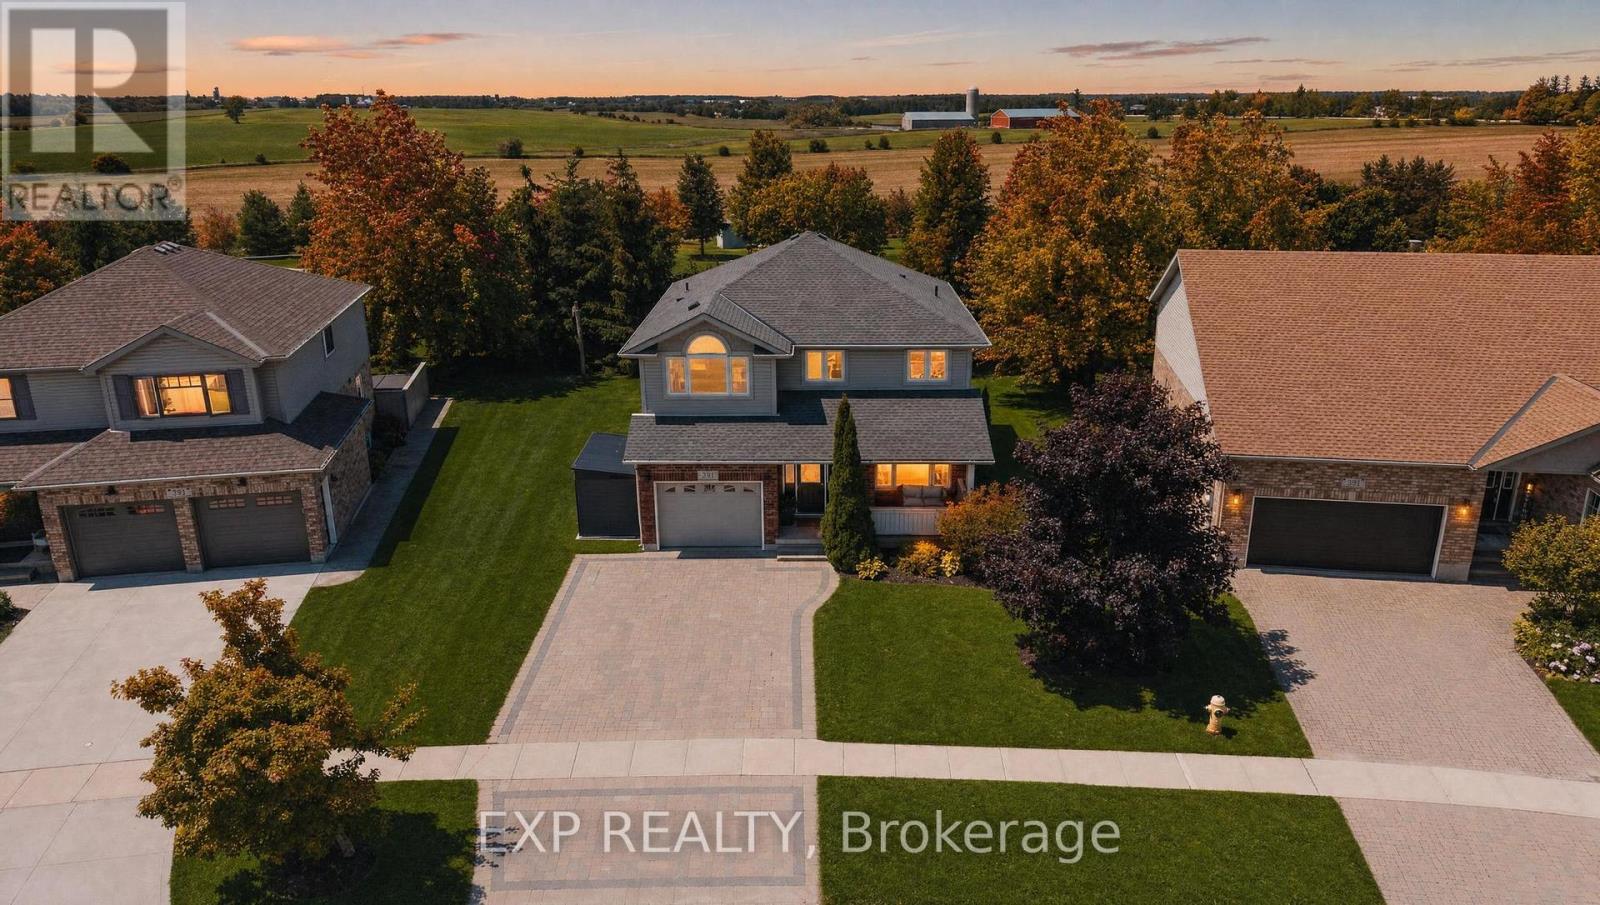
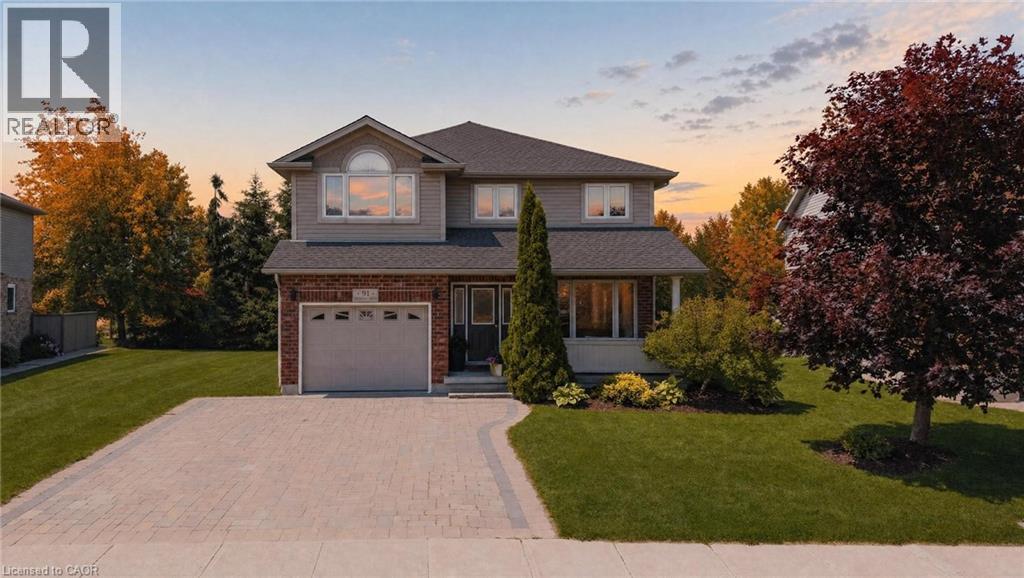
The splash pad is literally your backyard. The park is your kids' playground. The school, the library, the grocery store are all a short walk away. And every bedroom your family needs is together on one floor, just the way it should be. Welcome to 91 Andrews Drive! A 2 storey home backing directly onto ABC Park, in a location that Drayton families dream about. Inside, the layout was made for real family life. All four bedrooms are together on the second floor, a rare find that keeps the whole family connected, bedrooms where they belong, and no one banished to the basement. The finished lower level is all bonus: a spacious rec room, two additional rooms, and a full bath - perfect for movie nights, a home office, guests, or the teenagers who eventually want their own space. Updates where it counts: a newer roof and a triple wide interlocking driveway that sets this home apart the moment you pull up. Step outside your front door and you're a short walk to all the elementary schools, the library, and everyday groceries. This is the kind of location families search years to find. Walkable, safe, and surrounded by community. Homes like this, in locations like this, don't wait.... Neither should you! (id:50976)

6 Bedroom 2 Bathroom 1,500 - 2,000 sqft
Exp Realty
For sale
$649,900
35 KEEFER STREET, Dysart et al, Ontario

35 Keefer Street

Dysart Et Al, Ontario

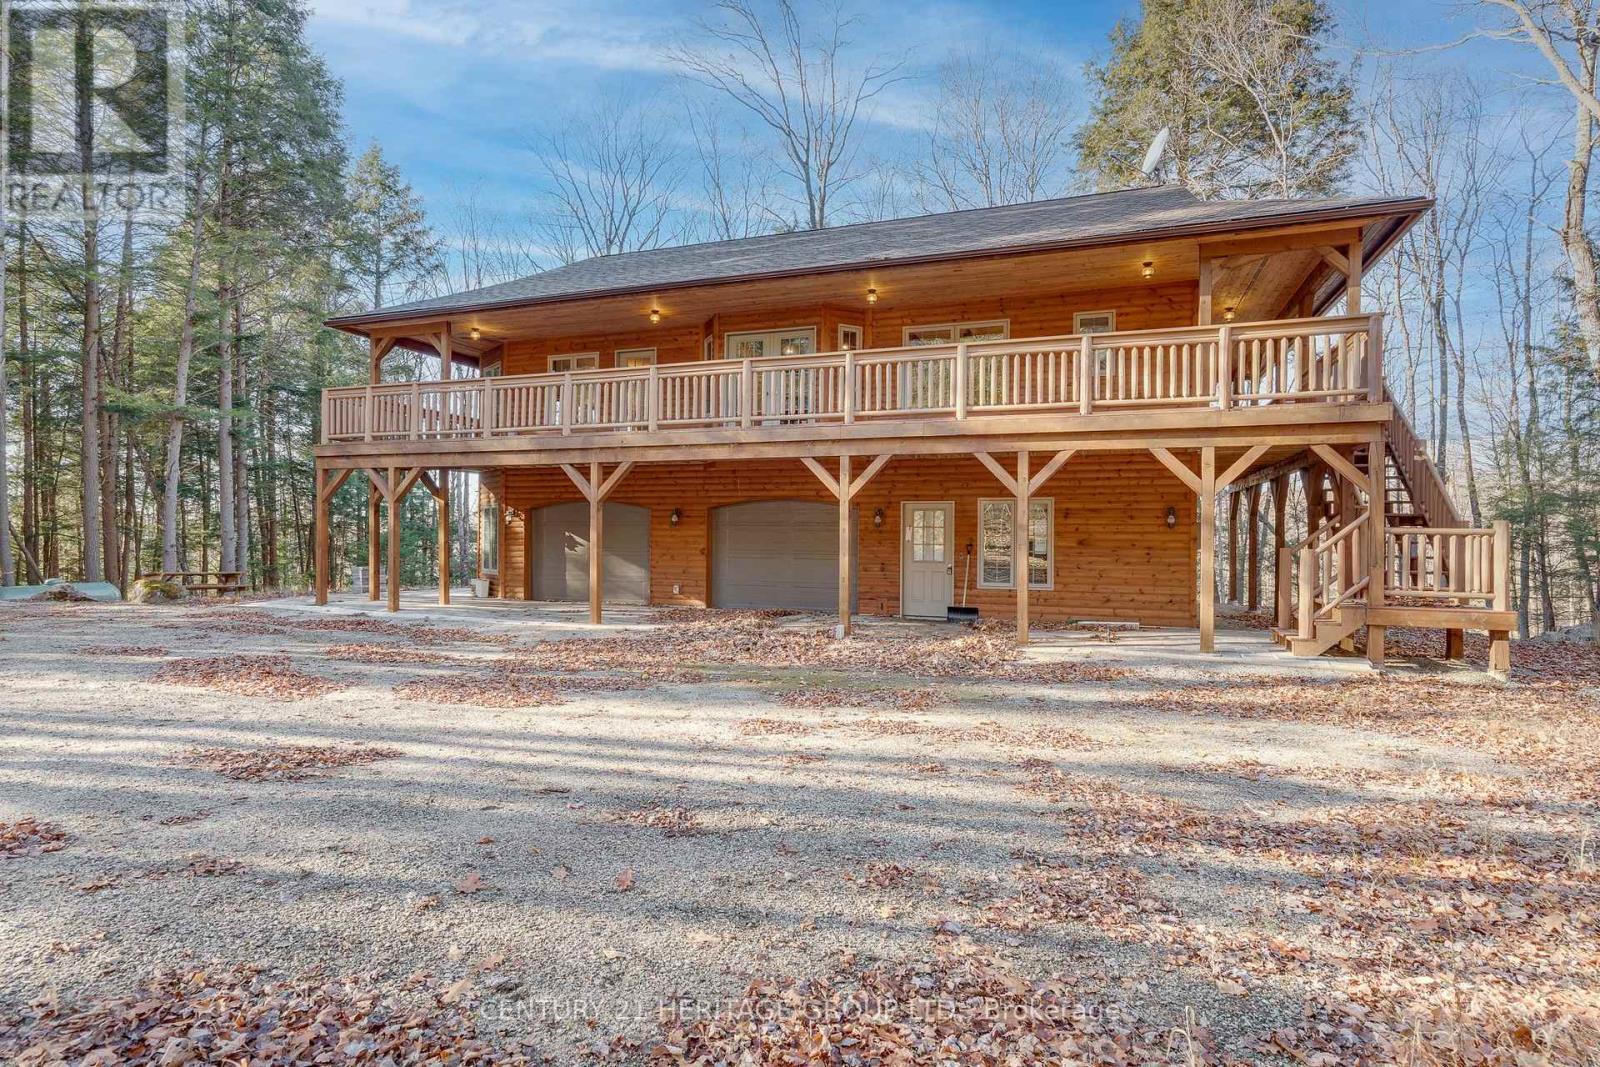
Impeccably custom-built in 2023, this striking chalet-inspired raised bungalow delivers modern comfort, thoughtful design and standout curb appeal in a quiet, desirable Dysart neighbourhood. Clean architectural lines, natural wood accents and oversized windows set the tone, filling the home with natural light and a warm, modern rustic feel. The open-concept main living area flows seamlessly to a spacious elevated deck, ideal for entertaining or relaxing while overlooking the surrounding greenery. High-end finishes shine throughout, including quartz and marble countertops, while radiant in-floor heating provides exceptional comfort across both levels and the built-in double garage. The primary suite offers a walk-in closet, ensuite bathroom, direct deck access and a beautiful panoramic view. The versatile lower level features additional living space with a kitchenette - perfect for guests or extended family. With laundry on both levels, ample storage, a stone patio and a private yard, this home effortlessly balances function and style. Conveniently located within walking distance to downtown amenities, this is a rare opportunity to own a truly turnkey home in the heart of Haliburton. Some photos have been virtually staged. VTB financing available with as little as 15% down @ 6.5%, amortized up to 50 years/interest only - no income verification or credit qualifications. (id:50976)

3 Bedroom 3 Bathroom 1,100 - 1,500 sqft
Century 21 Heritage Group Ltd.
For sale
$639,990
808 - 1185 THE QUEENSWAY WAY, Toronto, Ontario

808 - 1185 The Queensway Way

Toronto, Ontario

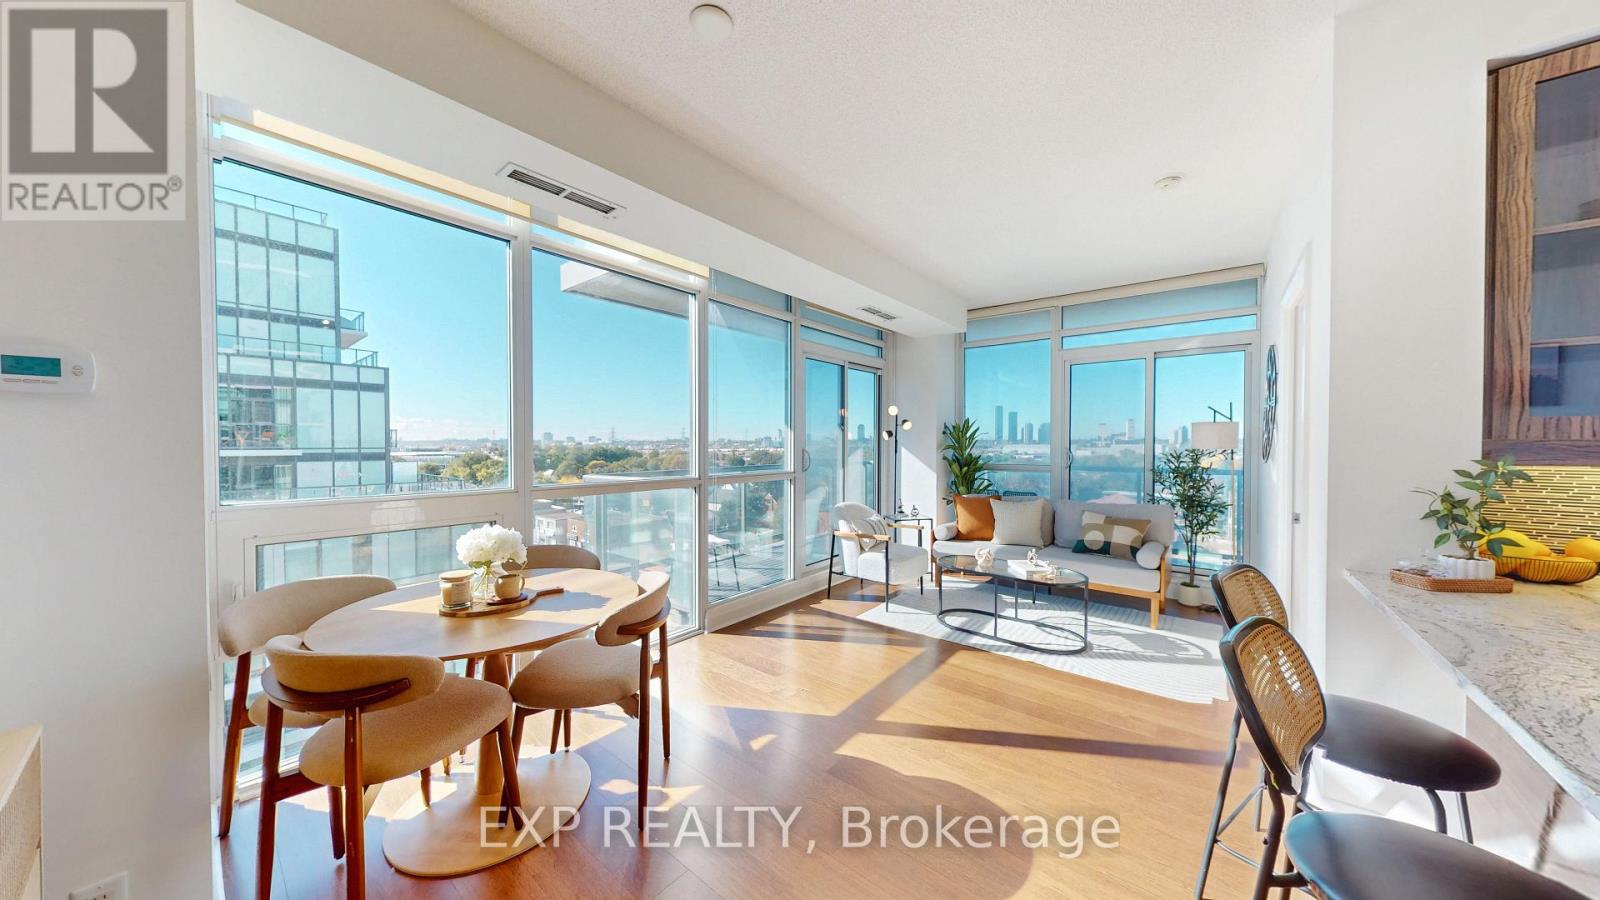
Sun-Filled Corner Suite W/ 2 Beds, 2 Baths & 799 Sq Ft! Floor-To-Ceiling Windows Throughout W/ Open Skyline Views. Large Wraparound Balcony W/ Walkout From Living Area. No Carpet Anywhere! Modern Kitchen W/ Granite Counters, Breakfast Bar & S/S Appliances. Open Dining Area Framed By Windows. Primary Bedroom W/ Ensuite & Mirrored Closet. Corner 2nd Bedroom W/ Windows On 2 Sides. Bath W/ Glass-Enclosed Shower. Entry Hall W/ Double Closets. Parking & Locker Included! Amenities Include Indoor Pool, Gym, Yoga Studio, Party Room & Rooftop Terrace W/ BBQs & Cabanas. Landscaped Courtyard W/ Circular Drop-Off. Retail At Your Doorstep. Steps To TTC, Shops & Dining On The Queensway. Mins To Gardiner, QEW, Hwy 427 & Sherway Gardens! Book a showing today! Do checkout the virtual tour. Priced to Sell. (id:50976)

2 Bedroom 2 Bathroom 700 - 799 sqft
Exp Realty
For sale
$1,199,000
7 ANSBURY DRIVE, Brampton, Ontario

7 Ansbury Drive

Brampton, Ontario

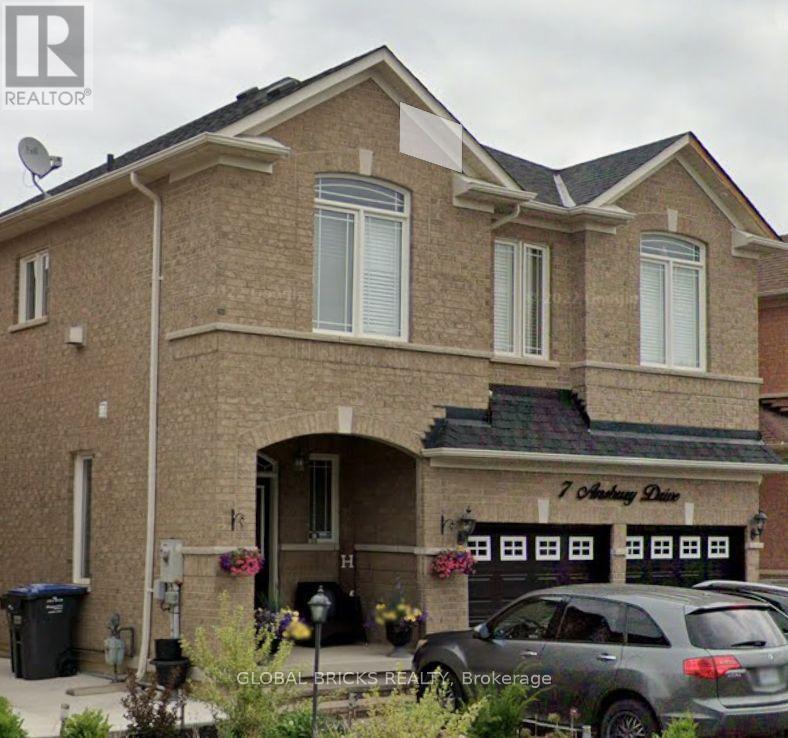
Welcome To This Bright, Spacious And Beautifully Maintained 2-Storey Detached Home In The Desirable Fletcher's Meadow Community Of Brampton! Offering Appx 2,163 Sq. Ft. Above Grade, This Inviting Home Features 4 Generously Sized Bedrooms And A Thoughtfully Designed Layout With Separate Living, Dining and Family Rooms. The Elegant Family Room Showcases A Gas Fireplace With Mantel, Creating The Perfect Setting For Relaxing Or Entertaining. The Spacious Kitchen Features A Centre Island, Backsplash, Pot Lights And A Walkout To A Fully Interlocked Backyard & Side Yard. Enjoy Hardwood Flooring On The Main Level, Parquet Flooring Upstairs, Elegant Oak Stairs And California Shutters Throughout. The Primary Bedroom Offers A Walk-In Closet And A Luxurious 5-Piece Ensuite. Convenient Main-Floor Laundry With Direct Garage Access Adds To The Home's Everyday Functionality. Additional Highlights Include A Finished Basement With Separate Entrance, Central Air Conditioning And A 2-Car Attached Garage With Parking For 4 Vehicles. Ideally Situated Close To Schools, Parks, Shopping, Public Transit, Community Amenities And Major Highways. A Wonderful Opportunity To Own A Spacious Family Home In A Sought-After Neighbourhood! (id:50976)

6 Bedroom 4 Bathroom 2,000 - 2,500 sqft
Global Bricks Realty
For sale
$1,100,000
561 OXFORD STREET, Toronto, Ontario

561 Oxford Street

Toronto, Ontario

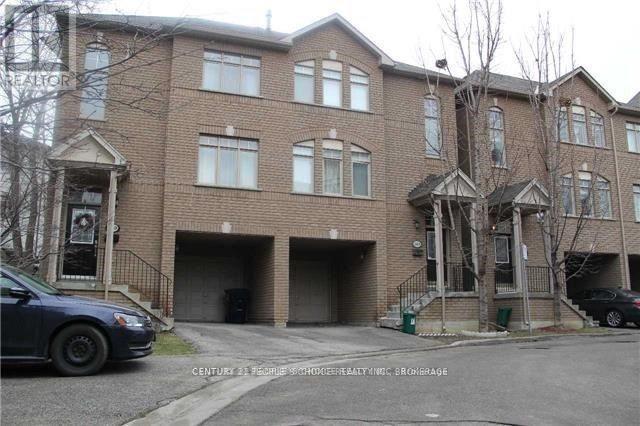
Beautiful Townhome in the Heart of Mimico! Enjoy spacious living with 3+1 bedrooms and 3 bathrooms in a quiet, family-friendly neighbourhood. One of the standout features of this home is its low maintenance fee, offering great value and affordability. The home features 9-ft ceilings, hardwood flooring on the main level, a gas fireplace, and a bright open-concept layout. The gorgeous open-concept kitchen with stainless steel appliances opens to a large dining area with a walkout to the outdoor terrace and stairs leading to the backyard, perfect for entertaining family and friends. Conveniently located steps to Mimico GO Station, parks, schools, Mimico Waterfront Park, and everyday amenities. Easy access to the Gardiner Expressway, Hwy 427, QEW, downtown Toronto, Pearson Airport, subway, and Sherway Gardens Mall. A wonderful opportunity to enjoy executive-style living in a convenient and growing community! (id:50976)

3 Bedroom 3 Bathroom 1,600 - 1,799 sqft
Century 21 People's Choice Realty Inc.
For sale
$950,000
2 LINDSER GATE, Whitchurch-Stouffville, Ontario

2 Lindser Gate

Whitchurch-Stouffville, Ontario

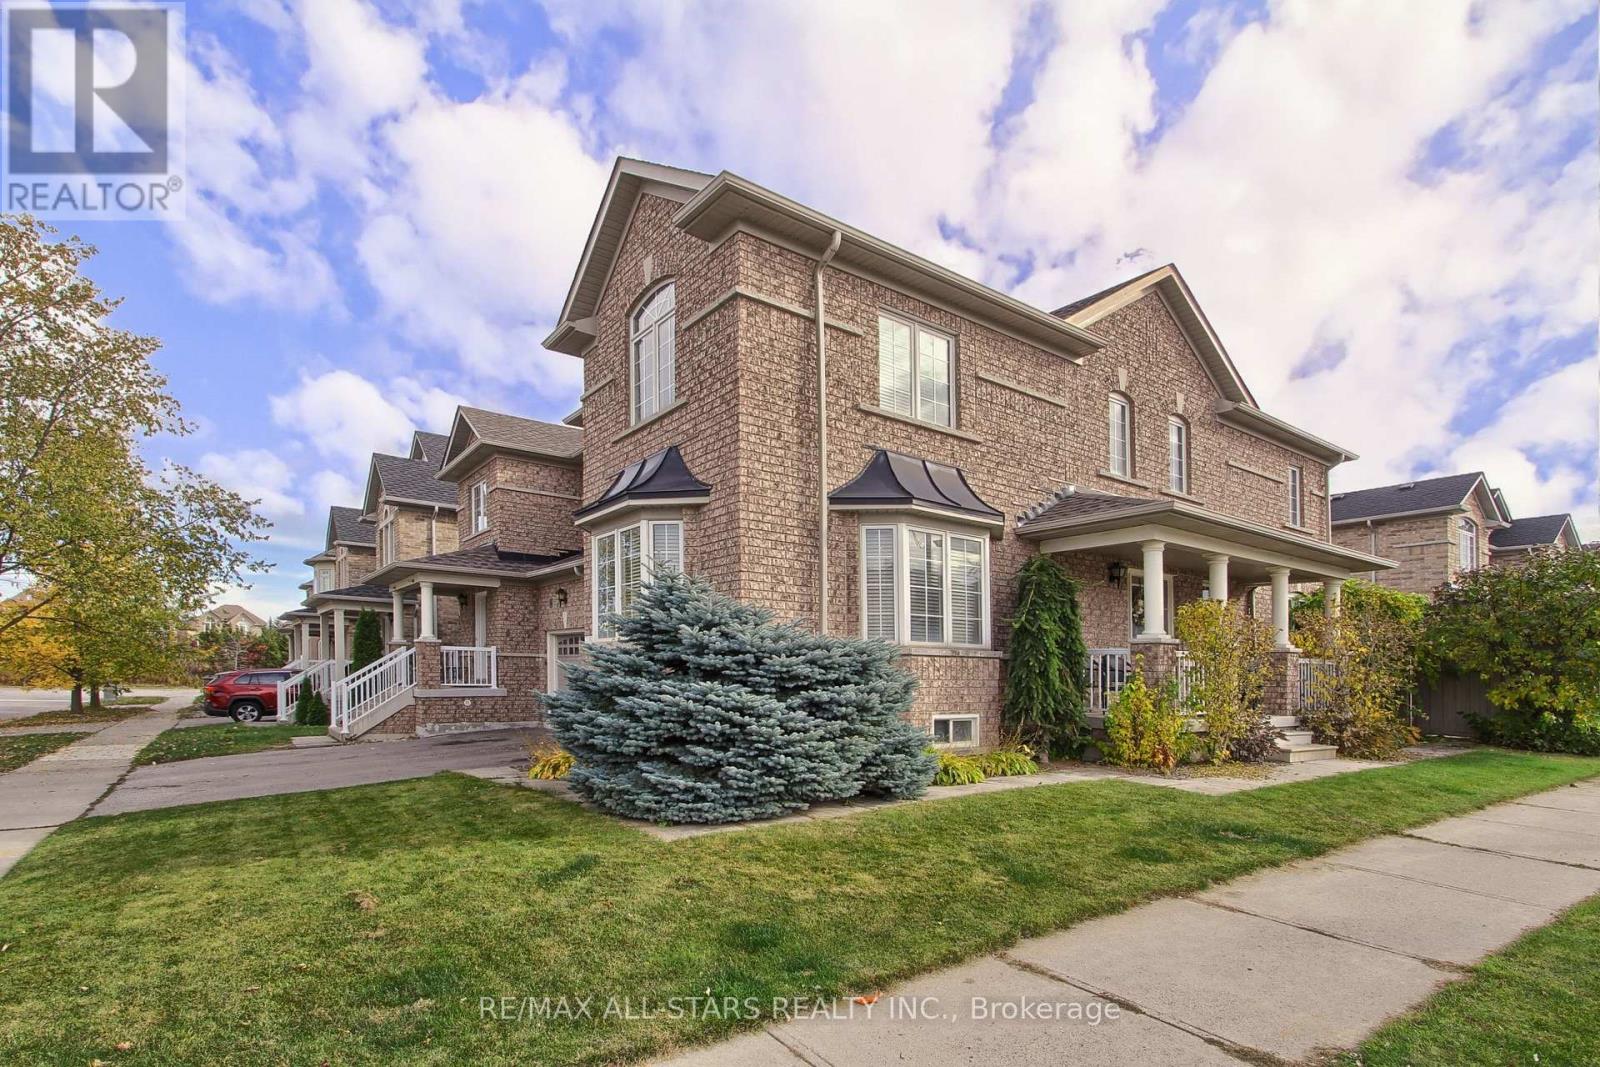
Welcome to this spacious and well-maintained 4-bedroom semi-detached home (1843 sq feet) situated on a desirable corner lot! Featuring hardwood flooring throughout with absolutely no carpet, this home offers a clean, stylish, and comfortable living space. 3 washrooms, a welcoming front porch, and a functional layout perfect for growing families and entertaining.2026- new roof, offering added peace of mind. The unspoiled basement provides endless possibilities to customize to your family's needs, whether as additional living space, a recreation area, or future potential. Ideally located near Oscar Peterson Elementary School and Stouffville District Secondary School, with convenient access to public transit, shopping, and everyday amenities. A fantastic opportunity to own a spacious family home in a convenient location! (id:50976)

4 Bedroom 3 Bathroom 1,500 - 2,000 sqft
RE/MAX All-Stars Realty Inc.
For sale
$4,998,000
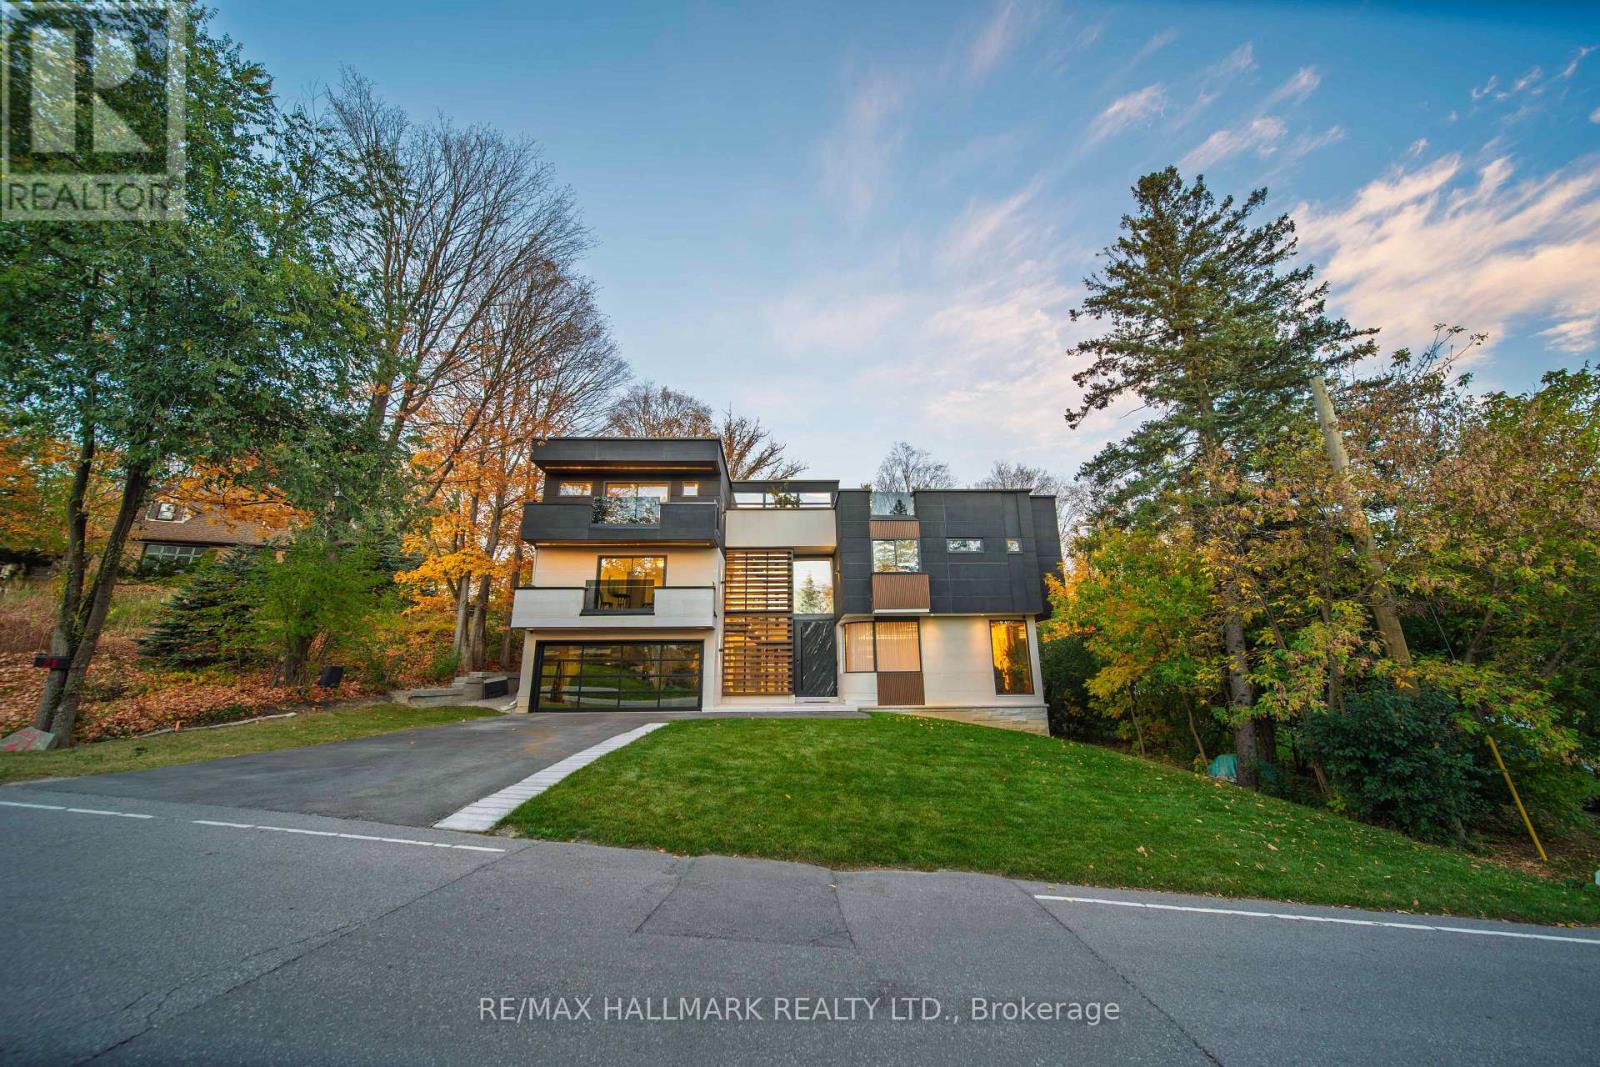
21 WAYMAR HEIGHTS BOULEVARD, Vaughan, Ontario

21 Waymar Heights Boulevard

Vaughan, Ontario

Welcome to 21 Waymar Heights,Excellent Location where modern architecture meets exceptional luxury.Located in one of Vaughan's most prestigious neighborhoods, this stunning home features an open, contemporary layout, expansive windows, and floor-to-ceiling glass that fills every space with natural light.Enjoy heated floors from the basement to the second floor, private balconies in every room, and a gourmet kitchen equipped with premium appliances.With five plus one bedrooms, private ensuite bathrooms, a dedicated office, nine bathrooms featuring smart toilets, and two laundry rooms, every detail is designed for comfort and convenience.A striking glass elevator connects every level, leading you to an exclusive rooftop retreat complete with a hot tub and breathtaking views above the city.21 Waymar Heights is more than a home. It's a statement of modern luxury.Minutes To Hwy's & Walking Distance To Pinegrove Public School. Nestled Near The Board Of Trade Golf, Book your private tour today. This exceptional property won't last long. (id:50976)

6 Bedroom 9 Bathroom 5,000 - 100,000 sqft
RE/MAX Hallmark Realty Ltd.
For sale Open House
$3,199,000
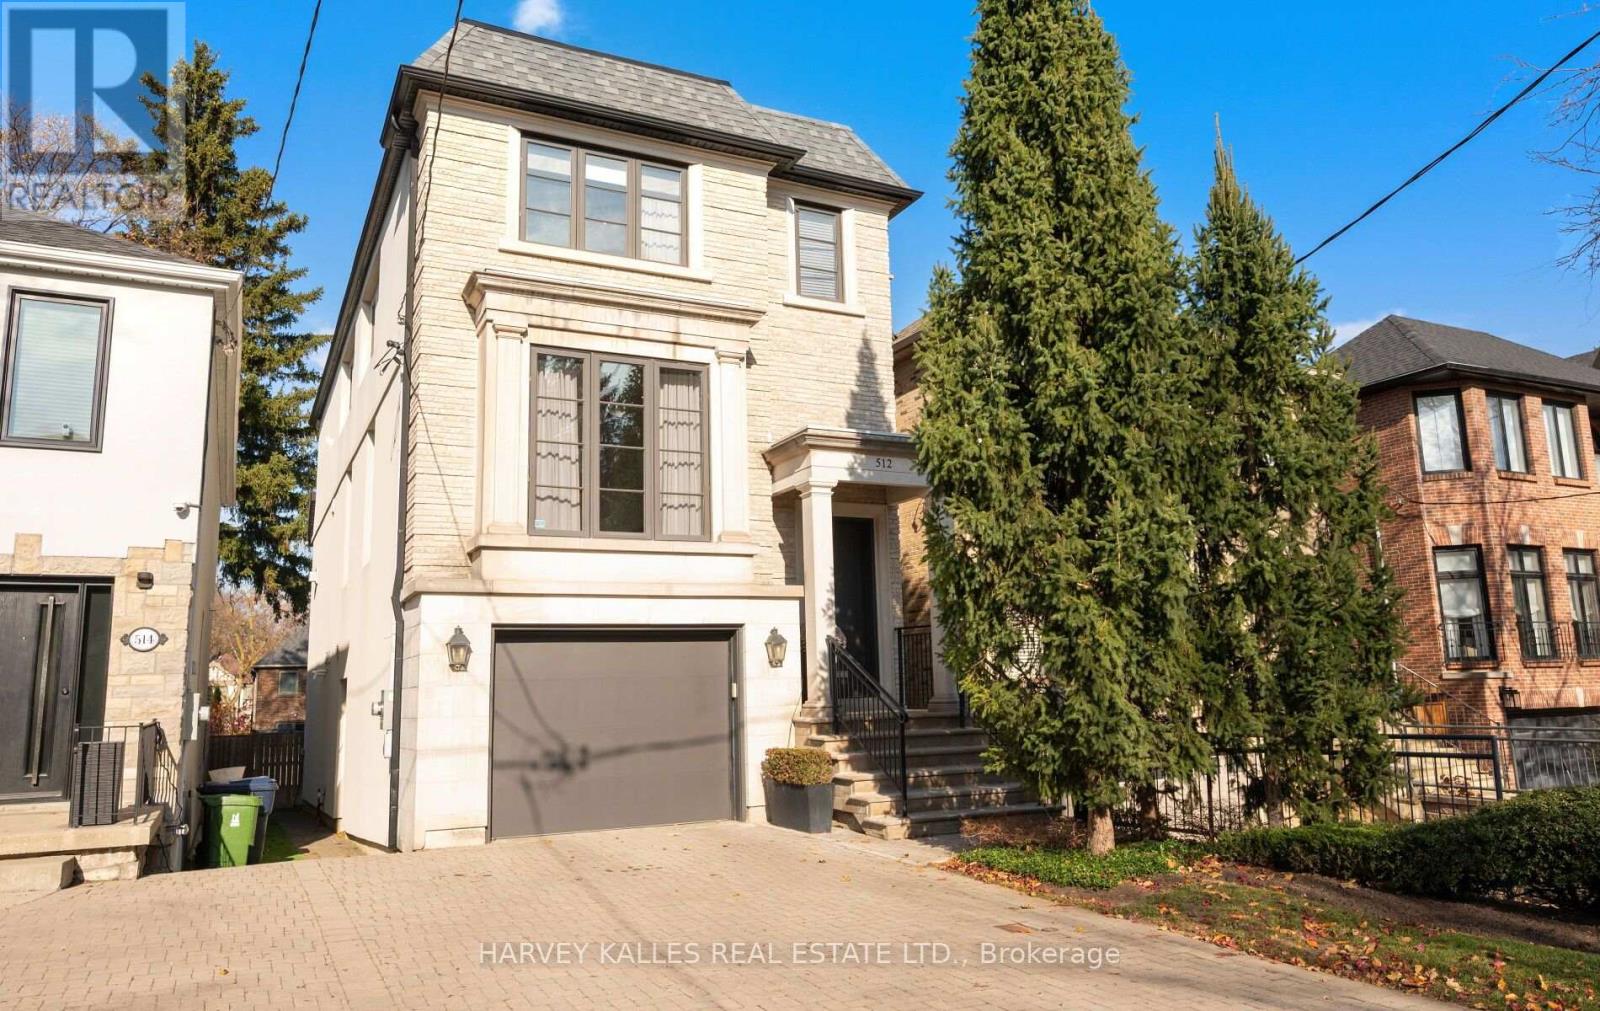
512 CASTLEFIELD AVENUE, Toronto, Ontario

512 Castlefield Avenue

Toronto, Ontario

An extraordinary custom residence designed by acclaimed architect Drew Laszlo, set on an exceptional 25 x 134 ft lot in the highly coveted Forest Hill North enclave. This distinguished 4+1 bedroom, 4-bathroom detached home exudes timeless sophistication, exceptional craftsmanship and refined design throughout. Beautiful hardwood floors complement the elegant interiors, while the spectacular chef's kitchen showcases exquisite marble countertops and a premium collection of top-of-the-line appliances. The expansive main floor family room is both impressive and inviting, featuring custom millwork, built-in cabinetry and a gas fireplace. The generously proportioned primary retreat offers a luxuriously appointed five-piece ensuite. A fully finished lower level provides exceptional additional living, recreation and entertaining space. The private rear garden offers a wonderful outdoor retreat, perfect for relaxing and entertaining. Complete with a built-in garage and private driveway parking for two additional vehicles. Ideally situated in one of Toronto's most established and desirable residential enclaves, enjoy an exceptional lifestyle surrounded by prestigious schools, beautiful parks and green spaces, boutique shopping, fine dining and the charming shops and cafés along Eglinton Avenue West. Convenient access to the TTC subway and Eglinton Crosstown LRT makes commuting throughout the city effortless. A rare offering that perfectly combines architectural distinction, generous family living and an exceptional midtown location. (id:50976)

5 Bedroom 4 Bathroom 2,000 - 2,500 sqft
Harvey Kalles Real Estate Ltd.
For sale Open House
$4,295,000
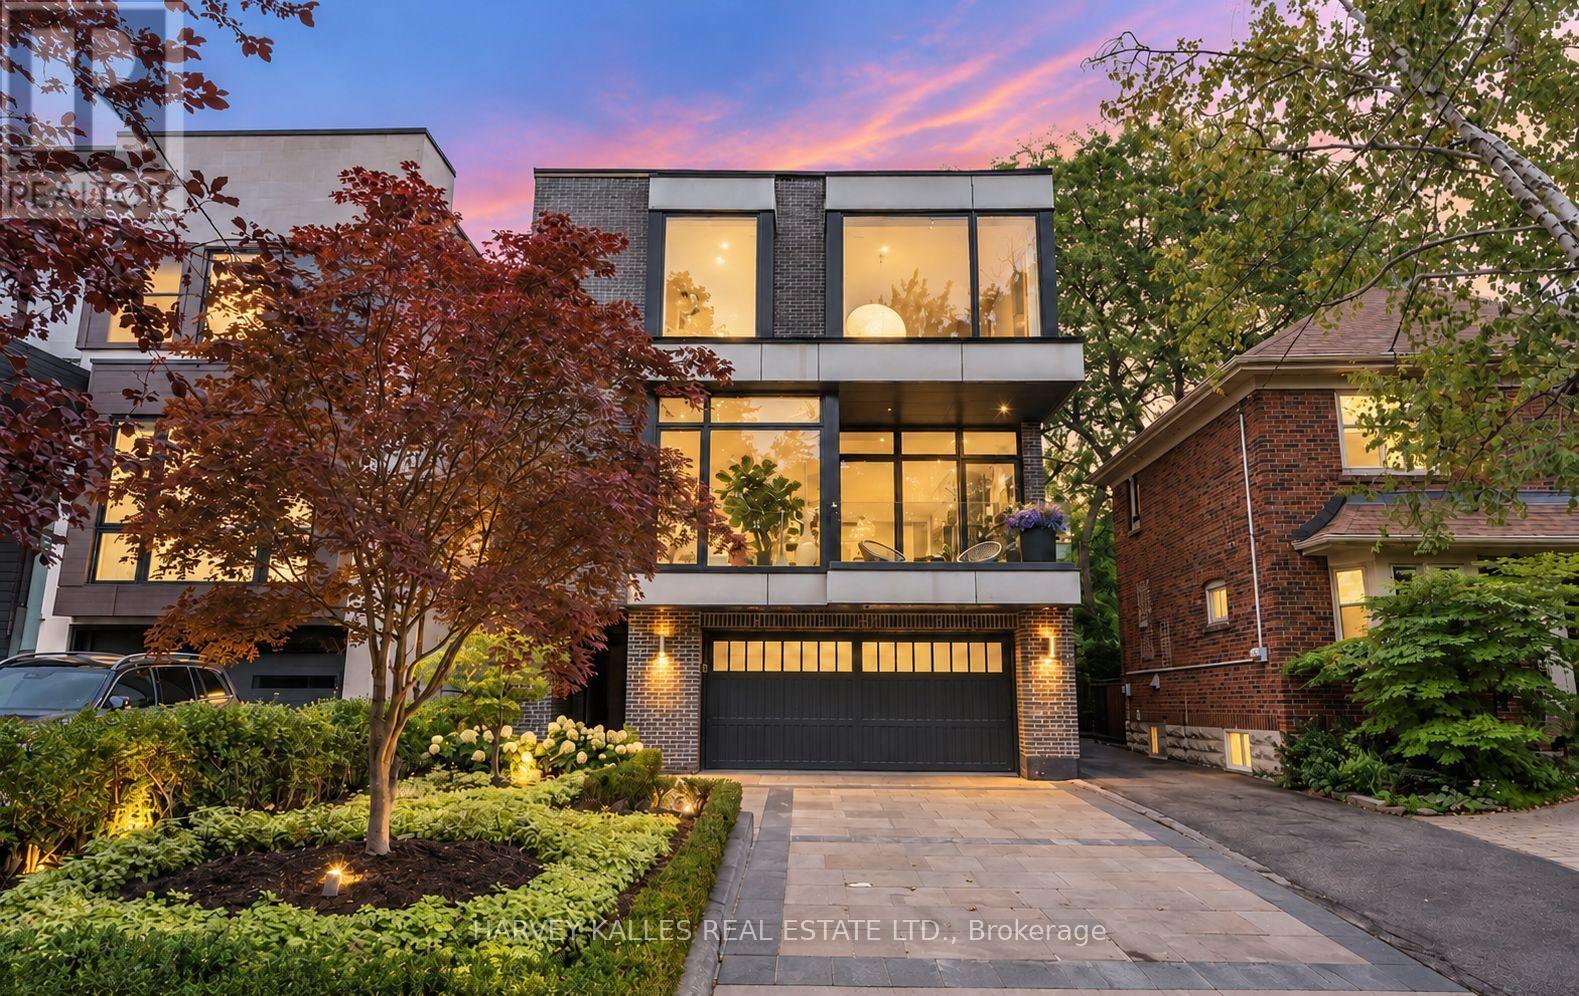
33 TARLTON ROAD, Toronto, Ontario

33 Tarlton Road

Toronto, Ontario

A distinguished collaboration of design, craftsmanship and modern elegance, 33 Tarlton Rd is an exceptional residence originally built by renowned Shram Homes and architecturally designed by celebrated Richard Wengle. Set on an impressive 35 x 124 ft lot, this sophisticated 4-bedroom, 5-bathroom home offers exceptional indoor-outdoor living, refined finishes and effortless entertaining. Rich hardwood floors complement a curated selection of sophisticated finishes, while the spectacular custom kitchen features top-of-the-line appliances, bespoke cabinetry and an expansive centre island. The elegant living room features a striking fireplace, while the family room, with custom built-ins and a second fireplace, opens seamlessly to the beautifully landscaped rear garden. A Lutron lighting system and integrated surround sound throughout the home and outdoor entertainment space further elevate the experience. The private rear garden features a tranquil water feature, covered entertainment area and expansive BBQ deck, creating an exceptional setting for entertaining. The luxurious primary suite includes a spa-like ensuite with heated floors, complemented by three additional generously sized bedrooms. A bright finished lower level with heated floors, recreation room and bedroom currently serves as an artist's studio and offers exceptional versatility. A two-car garage and heated driveway provide year-round convenience. Ideally located near exceptional schools, parks, shopping, dining and transit, 33 Tarlton Rd represents a rare convergence of architectural pedigree, contemporary luxury and sophisticated family living. (id:50976)

5 Bedroom 5 Bathroom 3,000 - 3,500 sqft
Harvey Kalles Real Estate Ltd.
For sale
$469,000
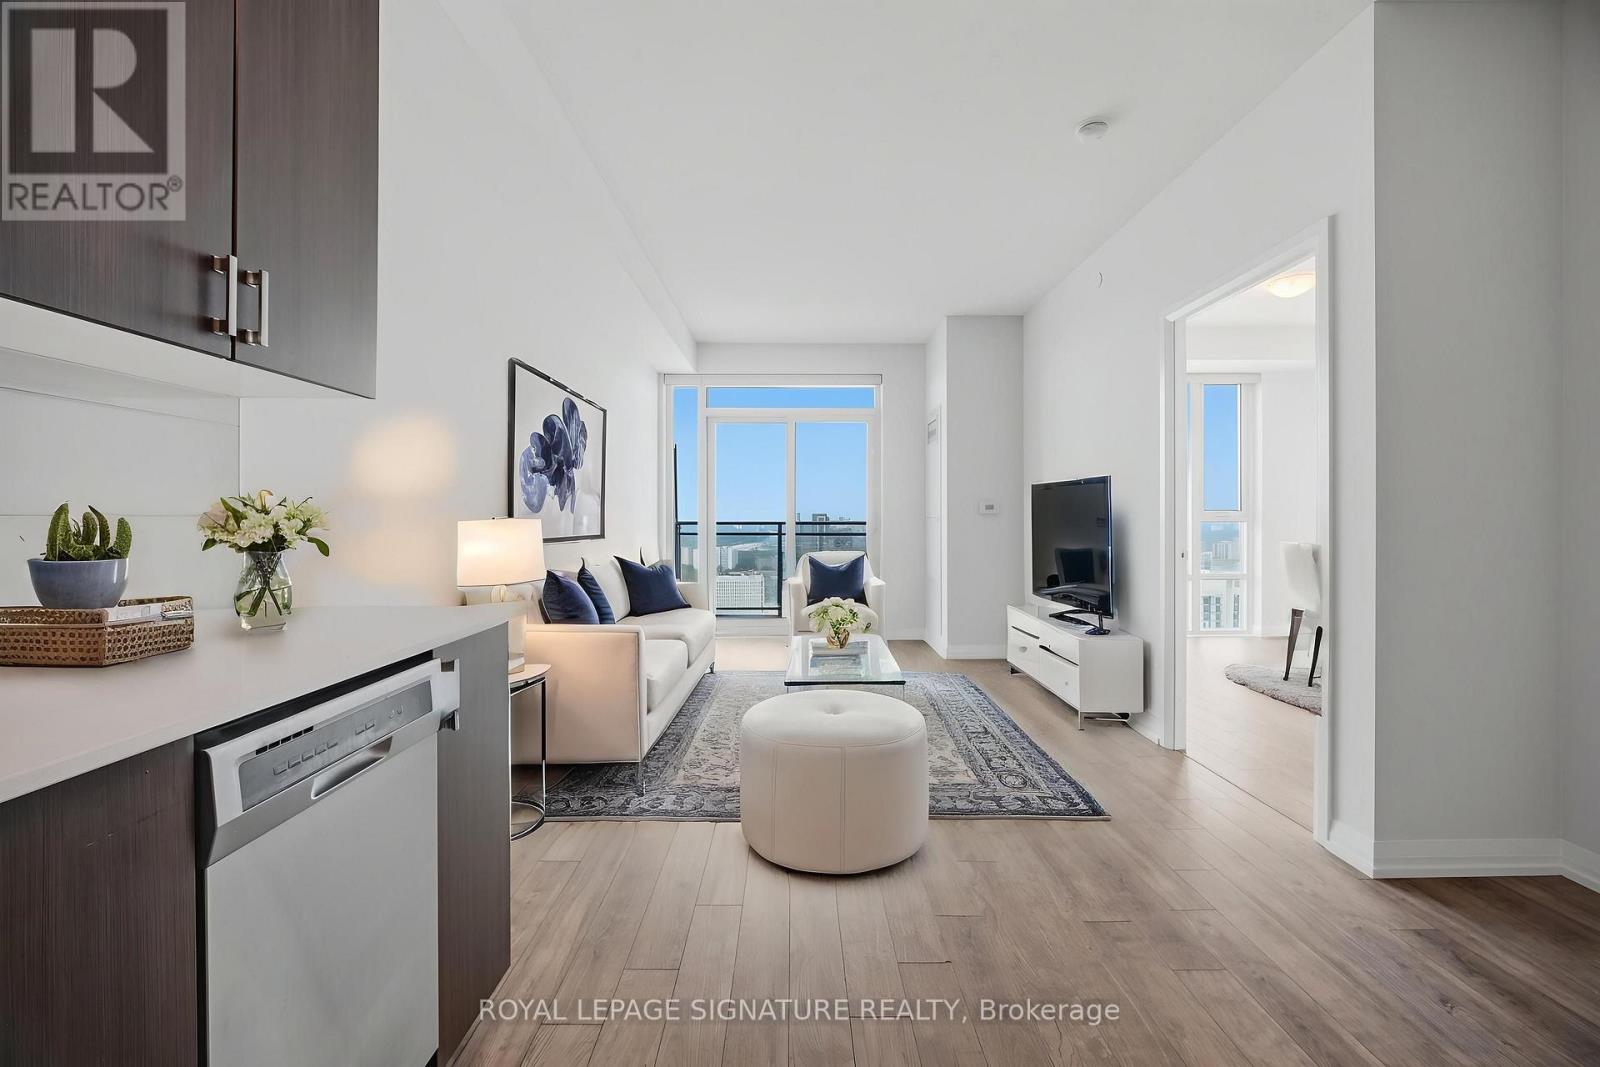
3410 - 55 ANN O'REILLY ROAD, Toronto, Ontario

3410 - 55 Ann O'reilly Road

Toronto, Ontario

Unobstructed Panoramic South West View 1 Bd + Den, 2 Washrooms Tridel Built, In The Upscale Alto At Atria, With A 9' Ft Ceiling. This unit is filled with natural morning sunlight throughout the day. Freshly painted throughout and move-in ready with floor to ceiling large windows. This 1-bedroom + den, 2-bathroom suite, offering 630 sq. ft. plus balcony, is ideal for all ages in a premium address. Open Concept Kitchen W/ S/S Appliances & Quartz Counter, Laminate Flooring. Walkout To South West Facing Balcony To Enjoy The View Of The City. Modern Design Lobby W/ 24Hr Concierge with grand Lounge, Theatre Room, Billiards, Over-Sized Party room, Yoga Studio, Gym, Hot Tub, Steam room, Fitness centre, Library, Indoor Pool, Sauna, Conference Room, Terrace With BBQ, Guest Suites. Close To Don Mills Subway & Fairview Mall, Minutes to Hwy 404, Hwy 401 & DVP, Seneca College, hospital, transit, shopping and eateries. Note: 55 Ann O'Reilly has the lowest maintenance fee in this building complex and it's a LEED certified building. (id:50976)

2 Bedroom 2 Bathroom 600 - 699 sqft
Royal LePage Signature Realty
For sale Open House
$709,900
113 BEAN Street, Harriston, Ontario

113 Bean Street

Harriston, Ontario

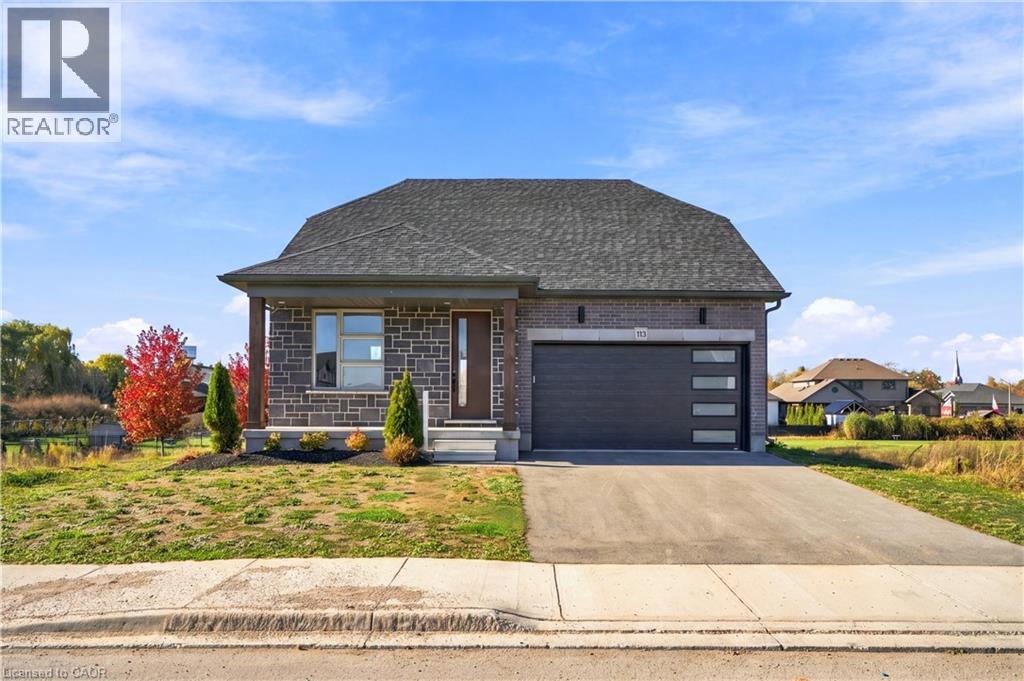
Stunning 2,174 sq. ft. Webb Bungaloft - Immediate Possession Available! This beautiful bungaloft offers the perfect combination of style and function. The spacious main floor includes a bedroom, a 4-piece bathroom, a modern kitchen, a dining area, an inviting living room, a laundry room, and a primary bedroom featuring a 3-piece ensuite with a shower and walk-in closet. Upstairs, a versatile loft adds extra living space, with an additional bedroom and a 4-piece bathroom, making it ideal for guests or a home office. The unfinished walkout basement offers incredible potential, allowing you to customize the space to suit your needs. Designed with a thoughtful layout, the home boasts sloped ceilings that create a sense of openness, while large windows and patio doors fill the main level with abundant natural light. Every detail reflects high-quality, modern finishes. The sale includes all major appliances (fridge, stove, microwave, dishwasher, washer, and dryer) and a large deck measuring 20 feet by 12 feet, perfect for outdoor relaxation and entertaining. Additional features include central air conditioning, an asphalt paved driveway, a garage door opener, a holiday receptacle, a perennial garden and walkway, sodded yard, an egress window in the basement, a breakfast bar overhang, stone countertops in the kitchen and bathrooms, upgraded kitchen cabinets, and more. Located in the sought-after Maitland Meadows community, this home is ready to be your new home sweet home. Don't miss out-book your private showing today! VISIT US AT THE MODEL HOME LOCATED AT 122 BEAN ST. Some photos are virtually staged. (id:50976)

3 Bedroom 3 Bathroom 2,174 sqft
Exp Realty (Team Branch)
For sale Open House
$589,900
40 ANNE Street W, Harriston, Ontario

40 Anne Street W

Harriston, Ontario

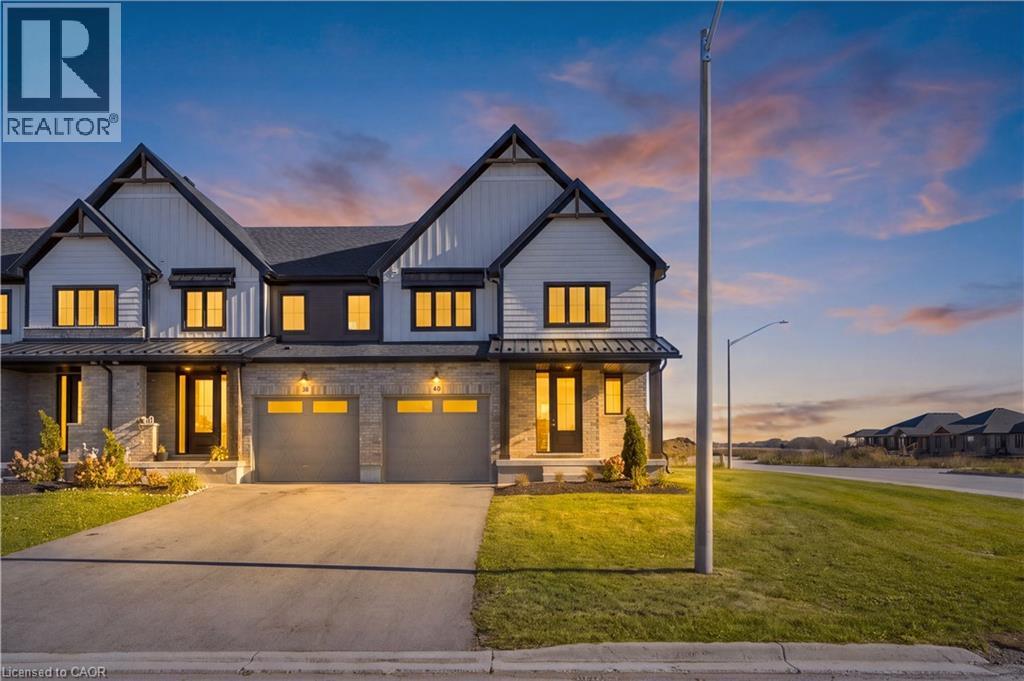
Buyers still have the opportunity to select interior finishes and personalize this home to their style! This rare 4-bedroom end unit townhome offers 2,064 sq ft of beautifully finished living space and is available with an approximate 3-month closing. Designed with a growing family in mind, this modern farmhouse-style two-storey combines rustic charm with contemporary comfort, all situated on a spacious corner lot with excellent curb appeal. The inviting front porch and natural wood accents lead into a bright, well-planned main floor featuring 9' ceilings, a convenient powder room, and a flexible front room that's perfect for a home office, toy room, or guest space. The open-concept layout boasts oversized windows and a seamless flow between the living room, dining area, and upgraded kitchen, complete with a quartz-topped island and breakfast bar seating. Upstairs, the spacious primary suite features a 3-piece ensuite and walk-in closet, while three additional bedrooms share a full family bath. Second-floor laundry adds practical convenience for busy family life. Additional highlights include an attached garage with interior access, an unspoiled basement with rough-in for a future 3-piece bath, and quality craftsmanship throughout. Experience the perfect blend of farmhouse warmth and modern design, with the reliability and style you're looking for in the wonderful community of Harriston. Ask for a full list of premium features-and visit us at the Model Home at 122 Bean Street. NOW INCLUDING APPLIANCES!!! (id:50976)

4 Bedroom 3 Bathroom 2,064 sqft
Exp Realty (Team Branch)
For sale Open House
$454,900
13 ANNE Street W, Harriston, Ontario

13 Anne Street W

Harriston, Ontario

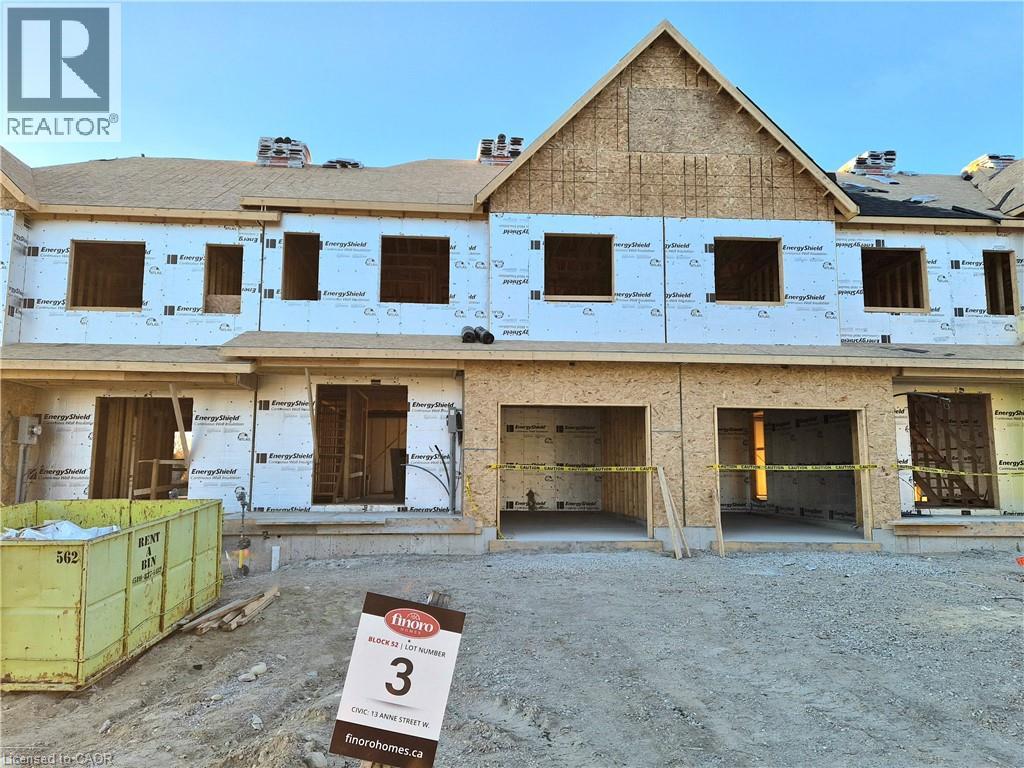
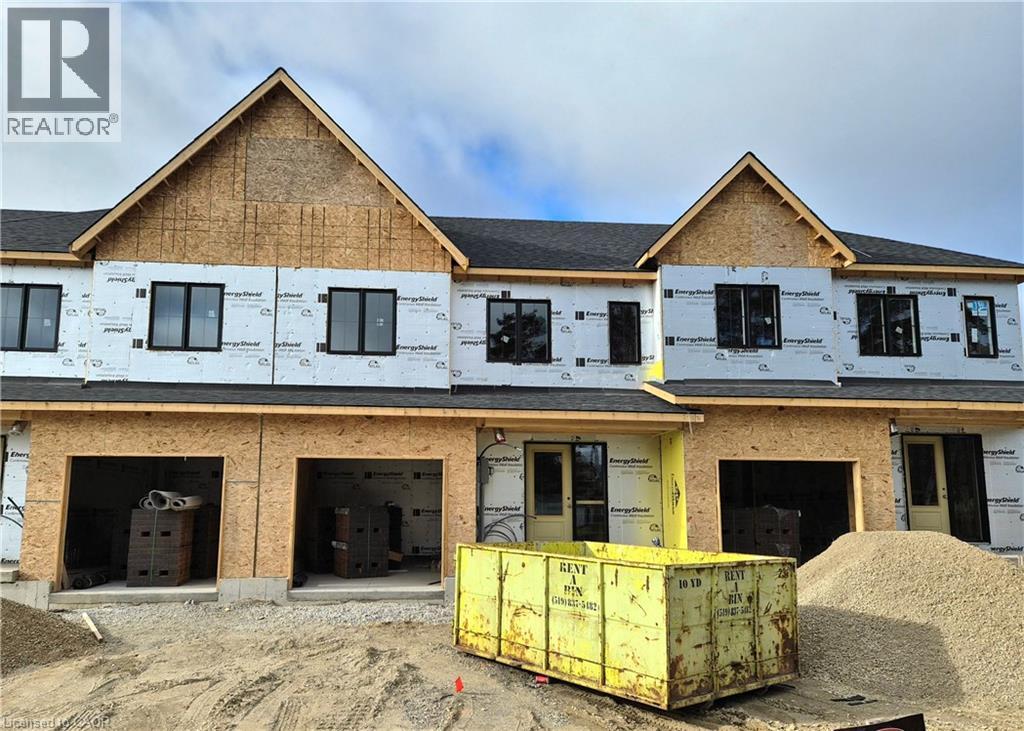
Some homes need work. This one is a fresh start. Welcome to Maitland Meadows in Harriston, where small town charm meets the ease of brand new living. This to be built townhome introduces a thoughtfully designed new floor plan created for buyers who want simplicity, style, and zero projects waiting for them on day one. Picture coming home to a space that feels like yours from the start. Three bedrooms, 2.5 baths, and an attached garage give you the function you need, while clean, modern finishes bring the kind of comfort you actually want to live in. No renos. No surprises. Just a turnkey home that fits your life. And right now, the builder is making it even easier to get started. For a limited time, this home comes complete with a 6 piece appliance package, central air conditioning, and a garage door opener, all included. The kind of extras that make day one feel effortless. Whether you are stepping into homeownership for the first time or adding a smart, low maintenance property to your portfolio, this is the kind of opportunity that makes sense. And the best part? You get to make it your own. Select your interior finishes and create a space that reflects your style before you even move in. Life in Harriston moves a little differently. It is quieter. Friendlier. More connected. The kind of place where you can slow down, breathe a little deeper, and still have everything you need close by. Why settle for someone else’s updates when you can have brand new from the start? Buy now and be ready to move in by early 2027. (id:50976)

3 Bedroom 3 Bathroom 1,378 sqft
Exp Realty (Team Branch)
For sale Open House
$454,900
11 ANNE Street W, Harriston, Ontario

11 Anne Street W

Harriston, Ontario

Welcome to The Homestead at Maitland Meadows. A place where life slows down, mornings feel quieter, and home actually feels like home. Tucked into the peaceful community of Harriston, this to be built townhome is designed for those ready to step away from the noise and into something more grounded. Less hustle. Less chaos. More space to breathe. Inside, the layout just works. Three bedrooms, 2.5 baths, and an attached garage give you the function you need for everyday living. Clean, modern finishes create a space that feels fresh, comfortable, and completely your own from the moment you walk in. No projects waiting. No weekend renos. Just a home that’s ready to support your next chapter. But what really sets The Homestead apart is the feeling it creates. It is not just about new construction. It is about a lifestyle shift. Evenings that feel longer. Neighbours who wave. A pace of life that lets you actually enjoy where you live. And the best part? You get to shape it from the start. Choose your interior finishes and bring your vision to life before move in day. Whether you are buying your first home or adding a low maintenance property to your portfolio, this is an opportunity to invest in something that feels different in all the right ways. Escape the city. Come home to calm. Your Homestead is waiting. Occupancy expected early 2027. (id:50976)

3 Bedroom 3 Bathroom 1,378 sqft
Exp Realty (Team Branch)
For sale Open House
$474,900
9 ANNE Street W, Harriston, Ontario

9 Anne Street W

Harriston, Ontario

Welcome to The Homestead End Unit at Maitland Meadows. Where natural light pours in, space feels a little more open, and home feels just a little more elevated. Set on the edge of this quiet Harriston community, this to be built end unit offers something buyers immediately notice the moment they walk in. More windows. More sunlight. More connection to the outdoors. It is a subtle upgrade that changes how the entire home feels. Designed for those ready to step away from the noise and into a slower, more intentional pace of life, this home delivers the perfect balance of function and comfort. Three bedrooms, 2.5 baths, and an attached garage give you the everyday practicality you need, while the bright, airy layout creates a space you will actually enjoy spending time in. No projects. No updates. No compromises. Just clean, modern finishes and a turnkey lifestyle from day one. And for a limited time, the builder is adding even more value. A 6 piece appliance package, central air conditioning, and a garage door opener are all included, making your move that much easier. But what truly sets this home apart is how it lives. Sunlight in the morning. A little extra privacy. A little more breathing room. It is the kind of upgrade you feel every single day. You still get the opportunity to make it your own. Select your interior finishes and create a space that reflects your style before you even move in. Life in Harriston offers something the city cannot. Quiet streets. Friendly faces. A pace that lets you slow down and actually enjoy where you are. If you have been waiting for something that feels just a little brighter, a little more open, and a little more like home… this is it. Escape the city. Come home to calm. Your Homestead End Unit is waiting. (id:50976)

3 Bedroom 3 Bathroom 1,390 sqft
Exp Realty (Team Branch)
For sale Open House
$559,900
17 ANNE Street W, Harriston, Ontario

17 Anne Street W

Harriston, Ontario

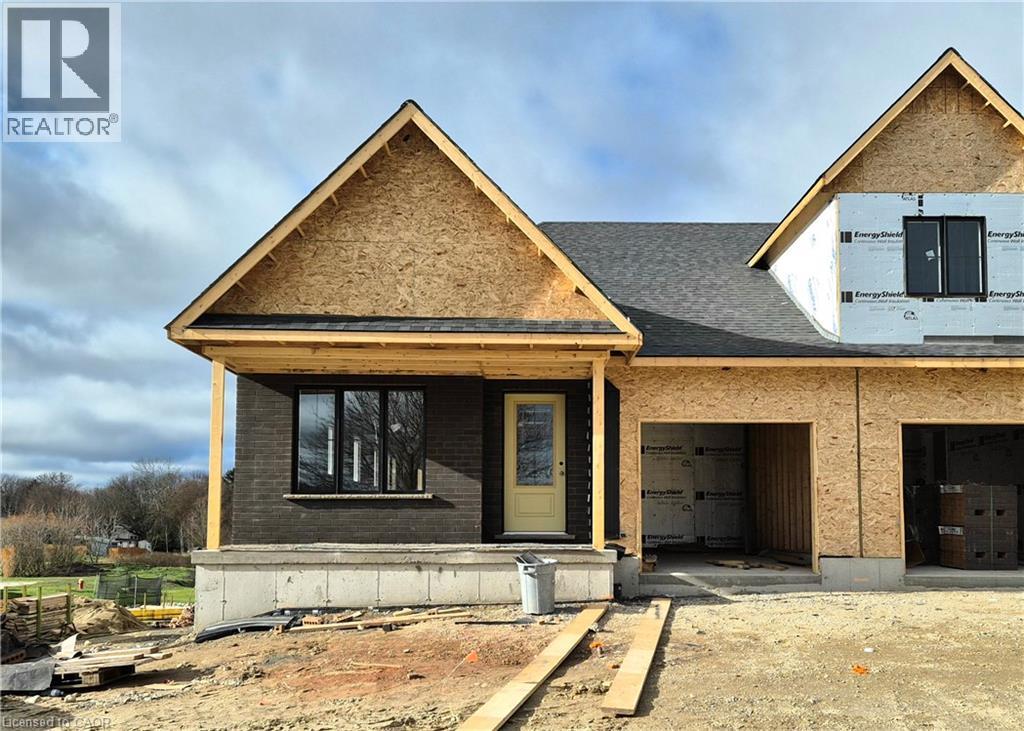
Welcome to The Crossroads at Maitland Meadows! A thoughtfully designed pre-sale bungalow townhome that's quickly become a favourite for those ready to simplify without sacrificing comfort, and built to feel more like a semi! If you've been thinking about downsizing or embracing single-level living, this is where it all comes together. Everything you need is on the main floor, creating a home that's comfortable, functional and easy to enjoy. This new release features an upgraded walkout basement lot, offering incredible natural light, direct backyard access and endless possibilities for future living space. Designed with the privacy and spacious feel of a semi-detached home, this plan offers two main-floor bedrooms, a 4-piece bathroom and a private 3-piece ensuite with shower. The second bedroom is ideal for guests or a dedicated home office. The open-concept kitchen, dining and living area is bright and welcoming, perfect for quiet evenings and entertaining family and friends. The thoughtful upgrades continue outside with a 16’10” x 11’10” covered deck, creating a wonderful space for outdoor entertaining or simply relaxing. The full walkout basement is ready for your vision, whether that's a family room, hobby area, guest suite or extra storage. A charming covered front porch completes the home, offering another place to enjoy your morning coffee or unwind at day's end. As part of this limited-time pre-sale opportunity, the builder is including a complete 6-piece appliance package, central air conditioning and a garage door opener, adding exceptional value from day one. With quality construction, thoughtful design and a layout built for your next chapter, The Crossroads offers an easier way to live without compromise. (id:50976)

2 Bedroom 2 Bathroom 1,261 sqft
Exp Realty (Team Branch)
For sale Open House
$594,900
152 BEAN Street, Harriston, Ontario

152 Bean Street

Harriston, Ontario

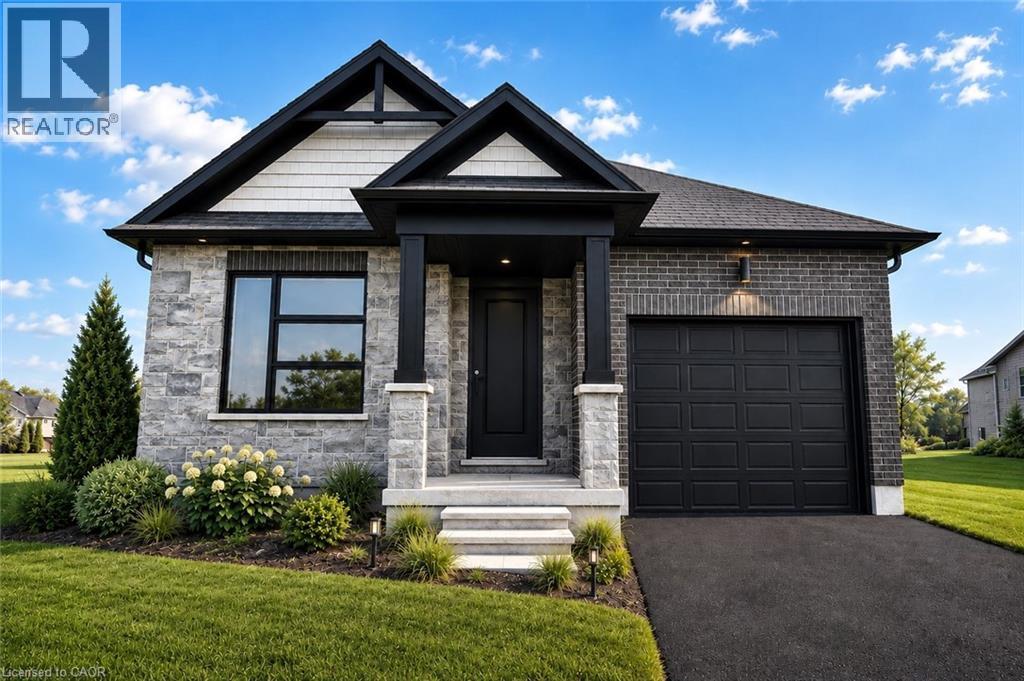
TO BE BUILT - Welcome to the HASTINGS model, a thoughtfully designed bungalow offering affordable, low maintenance living without compromising on comfort or style. Pricing reflects the newly announced HST rebates, making this an excellent opportunity for downsizers, first time buyers, or anyone looking to simplify their lifestyle. This functional 2 bedroom layout features bright open concept living with 9' ceilings, upgraded cabinetry, stone countertops, breakfast bar seating, main floor laundry, and a spacious primary suite with walk in closet and private ensuite. The front bedroom offers flexible use as a guest room, office, or den. The basement includes an egress window and bathroom rough in with the option to have the lower level finished for additional living space if desired. BONUS FEATURES INCLUDED: central air conditioning, paved asphalt driveway, garage door opener, holiday receptacle, perennial garden and walkway, sodded yard, stone countertops in kitchen and bathrooms, and more. Ask about available lots, included features, and additional floor plans. Model Home located at 122 Bean Street. Photos shown are artist concepts or completed models on other lots and may not be exactly as shown. (id:50976)

2 Bedroom 2 Bathroom 1,361 sqft
Exp Realty (Team Branch)
For sale Open House
$718,900
117 THACKERAY Way, Minto, Ontario

117 Thackeray Way

Minto, Ontario

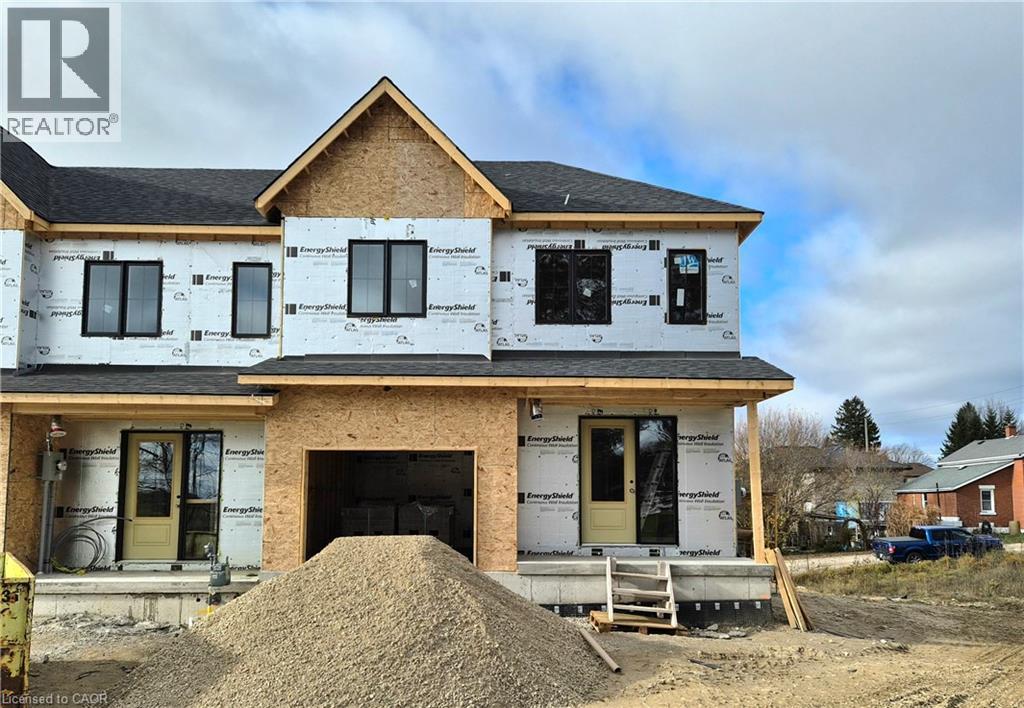
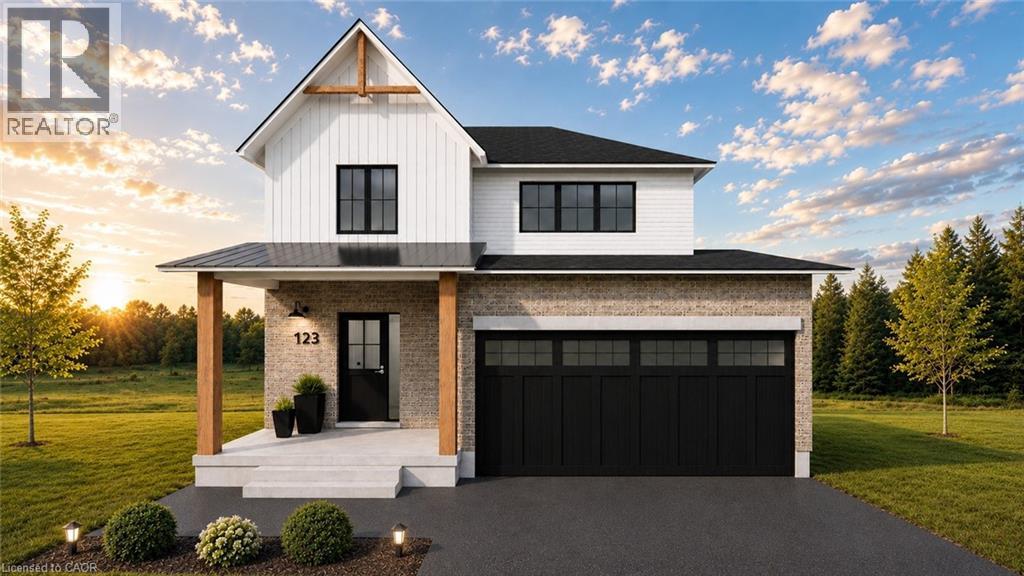
TO BE BUILT - Listed price includes the HST rebate with applicable rebates assigned back to the builder. THE HARRISON model offers a stunning modern farmhouse design blending timeless curb appeal with warm contemporary finishes. Featuring striking gabled rooflines, natural wood inspired details, and a welcoming covered front porch, this thoughtfully designed home delivers style and functionality for modern family living. Inside, 9 foot main floor ceilings and an open concept layout create a bright, airy atmosphere with seamless flow throughout the main living spaces. The spacious kitchen features upgraded cabinetry, stone countertops, a large centre island with breakfast bar seating, and direct connection to the dining and living areas, making it ideal for entertaining and everyday life. The main floor also offers a practical mudroom entry from the attached two car garage, welcoming foyer, and convenient powder room. Upstairs features 3 spacious bedrooms, beautifully finished bathrooms, second floor laundry, and a thoughtfully designed primary retreat complete with a walk in closet and private ensuite. Large windows and an oversized patio door help fill the home with natural light. Standard features include central air conditioning, asphalt driveway, garage door opener, holiday receptacle, perennial garden and walkway, fully sodded yard, basement egress window, stone countertops in kitchen and baths, upgraded kitchen cabinetry, and more. Located in the desirable Maitland Meadows community in Harriston, buyers can select their preferred lot, floor plan, and interior finishes to create a home tailored to their lifestyle. Multiple lots and floor plans available. Photos are artist renderings and may not be exactly as shown. Visit the model home at 122 Bean Street, Harriston. Open house hours are Mondays and Wednesdays from 10:00 AM to 2:00 PM, with additional weekend availability as posted online. Private tours are also available by appointment. (id:50976)

3 Bedroom 3 Bathroom 2,125 sqft
Exp Realty (Team Branch)
For sale Open House
$715,000
91 ANDREWS Drive, Drayton, Ontario

91 Andrews Drive

Drayton, Ontario

The splash pad is literally your backyard. The park is your kids' playground. The school, the library, the grocery store are all a short walk away. And every bedroom your family needs is together on one floor, just the way it should be. Welcome to 91 Andrews Drive! A 2 storey home backing directly onto ABC Park, in a location that Drayton families dream about. Inside, the layout was made for real family life. All four bedrooms are together on the second floor, a rare find that keeps the whole family connected, bedrooms where they belong, and no one banished to the basement. The finished lower level is all bonus: a spacious rec room, two additional rooms, and a full bath — perfect for movie nights, a home office, guests, or the teenagers who eventually want their own space. Updates where it counts: a newer roof and a triple wide interlocking driveway that sets this home apart the moment you pull up. Step outside your front door and you're a short walk to all the elementary schools, the library, and everyday groceries. This is the kind of location families search years to find. Walkable, safe, and surrounded by community. Homes like this, in locations like this, don't wait.... Neither should you! (id:50976)

6 Bedroom 3 Bathroom 2,571 sqft
Exp Realty (Team Branch)
For sale Open House
$509,900
112 THACKERAY Way, Harriston, Ontario

112 Thackeray Way

Harriston, Ontario

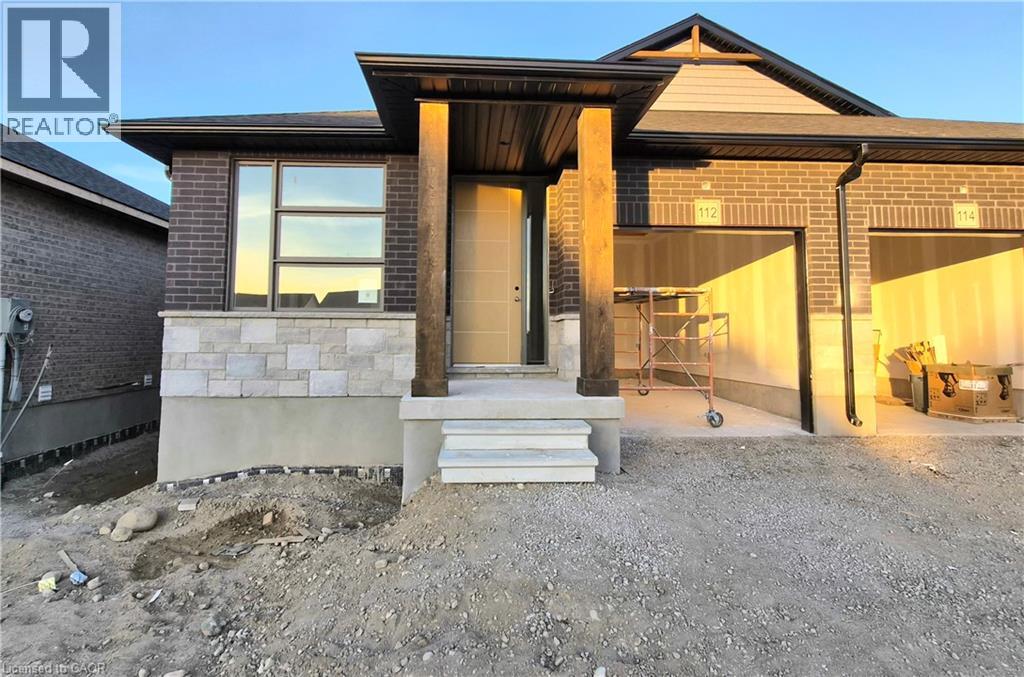
Brand new design! You asked for it and we delivered you a semi-detached bungalow at Maitland Meadows! Discover the ease of main floor living in this thoughtfully designed Stonegate Model with 2 bedroom, 2 bathrooms in the growing community of Harriston. Lovely 9' ceilings make a big impact here and oversized windows create a bright and airy feel throughout the 1,210sq ft open concept layout. The kitchen, dining, and living spaces flow seamlessly, perfect for entertaining or cozy nights in. The primary suite offers a private retreat with a walk through closet and 3pc ensuite bath. Step out onto the 14x12' covered deck to enjoy your morning coffee or summer BBQs, rain or shine. Additional highlights include main floor laundry, quality finishes throughout, a full basement ready for future development, and a single car garage with inside entry. Set on a landscaped 30' x 100' lot in a quiet neighbourhood near parks, schools, and trails. Ideal for Buyers of any age and any stage. You will truly enjoy this design for many years to come. This home is going to be under construction soon but be sure to secure your spot now and move in with confidence! (id:50976)

2 Bedroom 2 Bathroom 1,210 sqft
Exp Realty (Team Branch)
For sale
$899,000
5102 VETERE STREET, Mississauga, Ontario

5102 Vetere Street

Mississauga, Ontario

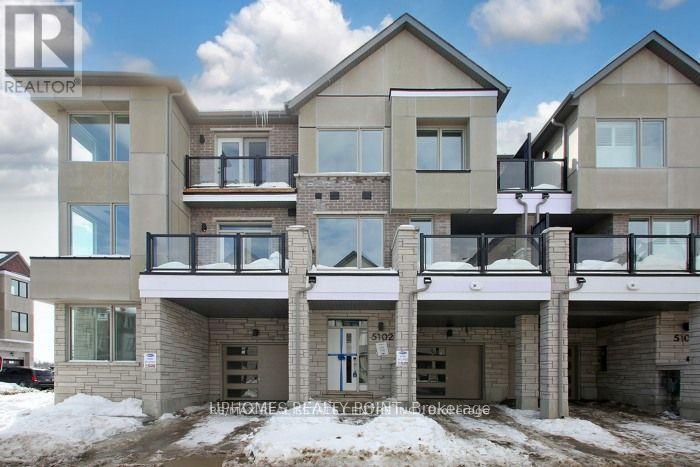
Beautifully appointed freehold three-storey townhome nestled in the highly sought-after community of Churchill Meadows, Mississauga. Offering 3 spacious bedrooms and 3 bathrooms, this home features a thoughtfully designed layout ideal for families and professionals alike. The bright, open-concept second level showcases a modern kitchen with quartz countertops and stainless steel appliances, seamlessly flowing into the dining area with a walkout to a large private deck-perfect for entertaining or relaxing. The inviting living room provides a comfortable space to unwind. The upper-level primary suite features a double organizer closet and a 4-piece ensuite, complemented by two additional bedrooms and a 4-piece main bathroom. Convenient main-floor laundry and a spacious garage with shelving add to the functionality. Low monthly POTL fees of just $90.07. Ideally located close to top-rated schools, shopping, public transit, major highways (403, 407 & 401), and all essential amenities. (id:50976)

3 Bedroom 3 Bathroom 1,100 - 1,500 sqft
RE/MAX Real Estate Centre Inc.
For sale Open House
$1,099,900
426 CLARKSON GATE, Milton, Ontario

426 Clarkson Gate

Milton, Ontario

Offers Anytime! **Upgraded Top to Bottom!** Welcome to this beautifully appointed Mattamy-built home in Milton's highly desirable Ford community! Offering an exceptional blend of style, space, and functionality, this impressive 4+1 bedroom, 4 bathroom home is designed for comfortable family living and effortless entertaining. The stunning kitchen showcases elegant white cabinetry, quartz countertops, a stylish backsplash, stainless steel appliances, and a generous centre island with breakfast bar seating. Rich hardwood flooring flows throughout the foyer, kitchen, dining room, and family room, creating a warm and inviting atmosphere. The open-concept dining and family room features a cozy gas fireplace, while the living room offers a walkout to the backyard, seamlessly extending your living space outdoors. Four spacious bedrooms provide plenty of room for the entire family. The finished basement offers exceptional versatility with an additional bedroom, recreation or family room, convenient kitchenette, and walk-in storage room, perfect for extended family, guests, or a home office. Ideally situated in a welcoming, family-friendly neighbourhood, just moments from Ford Neighbourhood Park with its playground, splash pad, basketball court, and green space. Enjoy convenient access to nearby schools, shopping, everyday amenities, Milton GO Station, Regional Road 25, and Highway 401. An outstanding opportunity to own a beautifully upgraded home in one of Milton's most sought-after communities! MPAC:1954 square feet / WinSold professional floor plan 2081 square feet (id:50976)

5 Bedroom 4 Bathroom 1,500 - 2,000 sqft
Royal LePage Signature Realty

Contact Us
Your Favourites


No Favourites Found