Listings

58768 results | Page 1 of 4898
12 24 48
 
For sale
$849,900
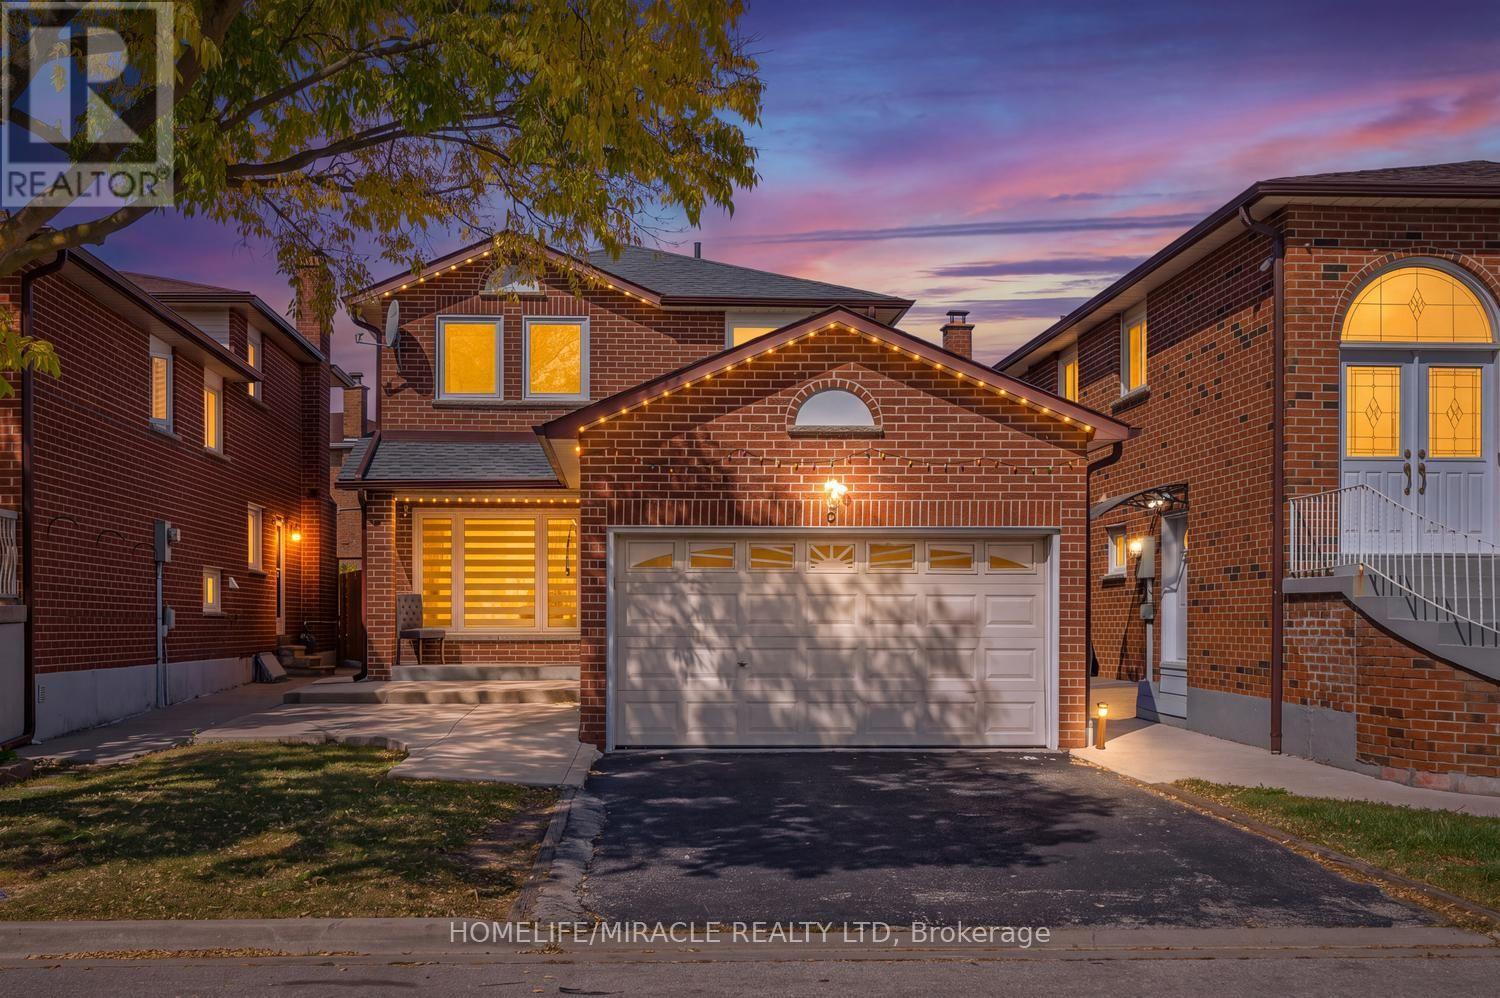
6 CRENSHAW CRESCENT, Brampton, Ontario

6 Crenshaw Crescent

Brampton, Ontario

Welcome to this beautifully updated 3+1 bedroom & 4 washrooms family home located on a quiet cul-de-sac in a desirable neighborhood. Step inside to discover comprehensive updates throughout the property. The interior features fresh neutral paint, updated Engineered Hardwood flooring across the main living spaces, and durable new Spanish tiles in key functional areas. Essential infrastructure enhancements include upgraded electrical, Plumbing providing total reliability and peace of mind. Featuring a functional spacious kitchen with lots of storage, living room with cozy fireplace, and a bright dining area perfect for family gatherings. The upper level offers 3 generous bedrooms and 2 full bathrooms. The primary bedrooms offer ensuite and walk in closet space. Enjoy additional living space in the fully finished basement with a bedroom/recreation area coming up with kitchenette and full Washroom, ideal for movie nights or a home office. Relax in the private backyard with a beautiful vine privacy fence. Updated 1.5-car garage with shelving and storage. Conveniently located close to schools, shopping, parks, and amenities. A perfect family home with room to grow. (id:50976)

4 Bedroom 4 Bathroom 1,500 - 2,000 ft2

Royal LePage Flower City Realty

For sale
$399,000
1002 - 350 PRINCESS ROYAL DRIVE, Mississauga, Ontario

1002 - 350 Princess Royal Drive

Mississauga, Ontario

UP TO 8 MONTHS RENTAL ONLY! Discover a unique opportunity to enjoy independent, worry-free living with the added comforts and conveniences of Amica at City Centre! This beautifully maintained 1-bedroom, 1-bath condominium is ideal for seniors, retirees, downsizers and anyone else who is looking for comfort, convenience and a welcoming community lifestyle in the heart of Mississauga.The bright and functional layout features hardwood flooring throughout the living and dining areas, a spacious bedroom with laminate flooring, partial lake views and room for a king-size bed. The stylish kitchen offers quartz countertops and a modern backsplash, while the generously sized balcony provides the perfect spot for morning coffee orrelaxing outdoors.Residents enjoy an impressive selection of amenities and optional lifestyle services, 24-hour concierge/security, elegant dining with **optional meal programs**, indoor pool, fitness centre, theatre, media and games rooms, library, hobby and craft room, beauty salon,café and inviting English-style pub. A variety of programs and activities offer opportunities to stay active, social and connected.Located in theheart of Mississauga City Centre, just minutes from Square One, Celebration Square, Living Arts Centre, YMCA, City Hall, public library, restaurants, cafés, parks, medical services and transit. Easy access to Highways 403, 401, 407 and 410. Leave the car behind and enjoy vibrant, convenient lifestyle with everyday essentials, entertainment and services right at your doorstep! (id:50976)

1 Bedroom 1 Bathroom 600 - 699 ft2

RE/MAX Aboutowne Realty Corp.

For sale
$1,099,900
556 FORSYTH FARM DRIVE, Whitchurch-Stouffville, Ontario

556 Forsyth Farm Drive

Whitchurch-Stouffville, Ontario

Welcome to 556 Forsyth Farm Dr ... a spacious 4-bedroom home in one of Stouffville's most sought-after neighborhoods. Offering 2,625sq ft above grade plus a partially finished basement with income potential, this home delivers comfort, style, and exceptional convenience. The inviting open-concept main floor , and a bright kitchen with a generous breakfast area perfect for family gatherings and everyday living. A newer stone driveway leads to a welcoming front porch with double-door entry, Upstairs, the extra-large primary bedroom includes a cozy sitting area ideal for a home office, plus customized walk-in closets and a beautifully remodeled ensuite with quartz counters and upgraded tilework. Additional bedrooms are spacious and filled with natural light. The partially finished basement includes a full bathroom, ample storage, and a flexible open space that can easily be converted into an additional bedroom or in-law suite. Minutes to top schools, highways, shopping, parks, and entertainment. Sold in "As Is" basis (id:50976)

5 Bedroom 5 Bathroom 2,500 - 3,000 ft2

Real Estate Advisors Inc.

For sale
$1,248,888
2285 MAJOR MACKENZIE DRIVE W, Vaughan, Ontario

2285 Major Mackenzie Drive W

Vaughan, Ontario

**STUNNING LUXURY CORNER LIVE/WORK TOWNHOME FRONTING MAJOR MACKENZIE!** A rare opportunity offering the perfect combination of luxury living, investment potential and business convenience-all in one exceptional property. $$$ spent on upgrades and premium finishes throughout!The residential space features soaring 9-ft ceilings on the main floor, elegant coffered ceilings, pot lights throughout, hardwood flooring including the kitchen, extended cabinetry, quartz countertops with a stunning waterfall island, modern window coverings and professional paint.Enjoy the convenience of **3-car parking**, including an innovative **car lift in the professionally finished garage**, complete with painted walls and epoxy flooring. Additional features include **central vacuum and a fully finished basement**, providing even more functional living space.The standout feature is the **commercial unit with excellent exposure directly fronting Major Mackenzie Drive**-an incredible opportunity to LIVE & WORK, operate your business steps from home, or maximize the property's investment potential.Whether you're looking for a sophisticated residence, a smart investment, or the ultimate Live/Work lifestyle, this property delivers it all. **A truly unique opportunity that must be seen-don't miss it!** (id:50976)

4 Bedroom 4 Bathroom 2,000 - 2,500 ft2

RE/MAX Experts

For sale
$900,000
46 BOWERBANK DRIVE, Toronto, Ontario

46 Bowerbank Drive

Toronto, Ontario

Location, location, location! This spacious and inviting family home is perfectly situated on a quiet crescent backing onto a school that feels just like a park. It's only steps from Yonge Street, the subway, shopping, dining, and more. Sitting on a premium 50x121 ft lot with no sidewalk, it offers extra privacy and parking. This beautifully renovated 4-level side split bungalow features a shortcut walkway for a quick 5-minute stroll to Finch Subway Station, TTC transit, and Yonge Street. Enjoy the best of both worlds with convenient urban access and a peaceful, cozy, country-like neighborhood feel. The home boasts brand new stainless steel appliances, a new furnace, air conditioner, hot water heater (rented), and a new garage door with an updated driveway. The Newtonbrook Park, with scenic hiking and biking trails just minutes away. Key features include two separate entrances, two kitchens, -perfect for multi-generational living. The open-concept main floor offers a large living and dining area plus a bright sunroom overlooking the private backyard. Upstairs, you'll find three spacious bedrooms and a modern full bathroom with a backlit timed mirror and designer tile. The ground level has two bedrooms, a powder room, and easy backyard access. The finished basement includes an open living area, kitchen, and brand-new full bathroom-ideal for extended family. This move-in-ready home combines comfort, convenience, and income potential in a welcoming neighborhood. Don't miss out! (id:50976)

5 Bedroom 3 Bathroom 1,500 - 2,000 ft2

Homelife Landmark Realty Inc.

For sale
$1,890,000
5 FIRELANE 14B ROAD, Niagara-on-the-Lake, Ontario

5 Firelane 14b Road

Niagara-On-The-Lake, Ontario

Rare opportunity to own a private, extensively renovated retreat in a quiet and secluded Niagara-on-the-Lake setting, just steps from the lake. Set along private Firelane 14B, this distinctive 2-storey home offers exceptional privacy, mature trees and no rear neighbours, backing onto a peaceful peach orchard. The interior is highlighted by a dramatic open-concept living room with soaring vaulted ceilings, a striking fireplace wall and an impressive upper-level overlook. The custom designer kitchen features a large centre island, stainless steel appliances and contemporary finishes, creating a welcoming space for everyday living and entertaining. The home offers 3 bedrooms plus a main-floor office, 2 full bathrooms and additional flexible space in the partially finished basement, leaving plenty of opportunity for the next owner to complete and personalize the lower level to suit their needs. Vaulted ceilings throughout the upper level add to the home's architectural character. Two sets of patio doors open to separate decks, extending the living space into the peaceful outdoor surroundings. Extensive recent upgrades include a new natural gas forced-air furnace, newly installed central air conditioning, all-new windows and doors, an upgraded well and cistern system with separate jet pumps and UV filtration, plus both natural gas and electric tankless water heaters. The electric fireplace is also roughed-in for gas, and the home is equipped with 200-amp electrical service. Outdoors, enjoy established vegetable and herb gardens, berry bushes and fruit trees. A detached 2-car garage and driveway parking for at least 6 vehicles provide ample parking and storage. Metal-shingle roofing and **four included wall-mounted TVs** add further value. A rare combination of privacy, character, extensive updates and lakeside living in an area where homes seldom become available. (id:50976)

5 Bedroom 2 Bathroom 2,500 - 3,000 ft2

International Realty Firm

For sale Open House
$1,278,000
345 MILL STREET S, Brampton, Ontario

345 Mill Street S

Brampton, Ontario

WOW - Legal 2-Bedroom Basement Apartment! Welcome to 345 Mill Street South, Brampton. Be the first to live in this stunning, fully renovated 4+2 bedroom, 1+1 kitchen home, perfectly positioned directly across from a beautiful park in the heart of Brampton!Step inside and fall in love with the bright, open-concept main floor featuring a brand-new designer kitchen with quartz countertops, gleaming hardwood flooring throughout, pot lights, and oversized windows that flood the home with natural sunlight. The spacious family room with a cozy fireplace is perfect for relaxing evenings, while the smart, functional layout ensures not an inch of space is wasted.The large breakfast area walks out to your private backyard oasis - complete with an expansive deck and large gazebo - the ultimate setting for entertaining family and friends all summer long!Upstairs, you'll find four generously sized bedrooms, including a show-stopping primary retreat with a massive walk-in closet and a luxurious 5-piece ensuite.The huge bonus: a LEGAL 2-bedroom basement apartment with its own large kitchen - ideal for extra rental income, multi-generational living, or extended families!Unbeatable location just steps to Hurontario St & Steeles Ave E - transit at your doorstep, plus shopping, grocery stores, banks, and quick highway access. New LRT 2027 just 2 min away. Ample parking completes the package. Newly renovated. Legal income potential. North Facing Home Prosperous For Vastu Believers! Park-front privacy. This one truly has it all - don't miss it! (id:50976)

6 Bedroom 4 Bathroom 2,500 - 3,000 ft2

Right At Home Realty

For sale
$599,000
1018 - 99 SOUTH TOWN CENTRE BOULEVARD, Markham, Ontario

1018 - 99 South Town Centre Boulevard

Markham, Ontario

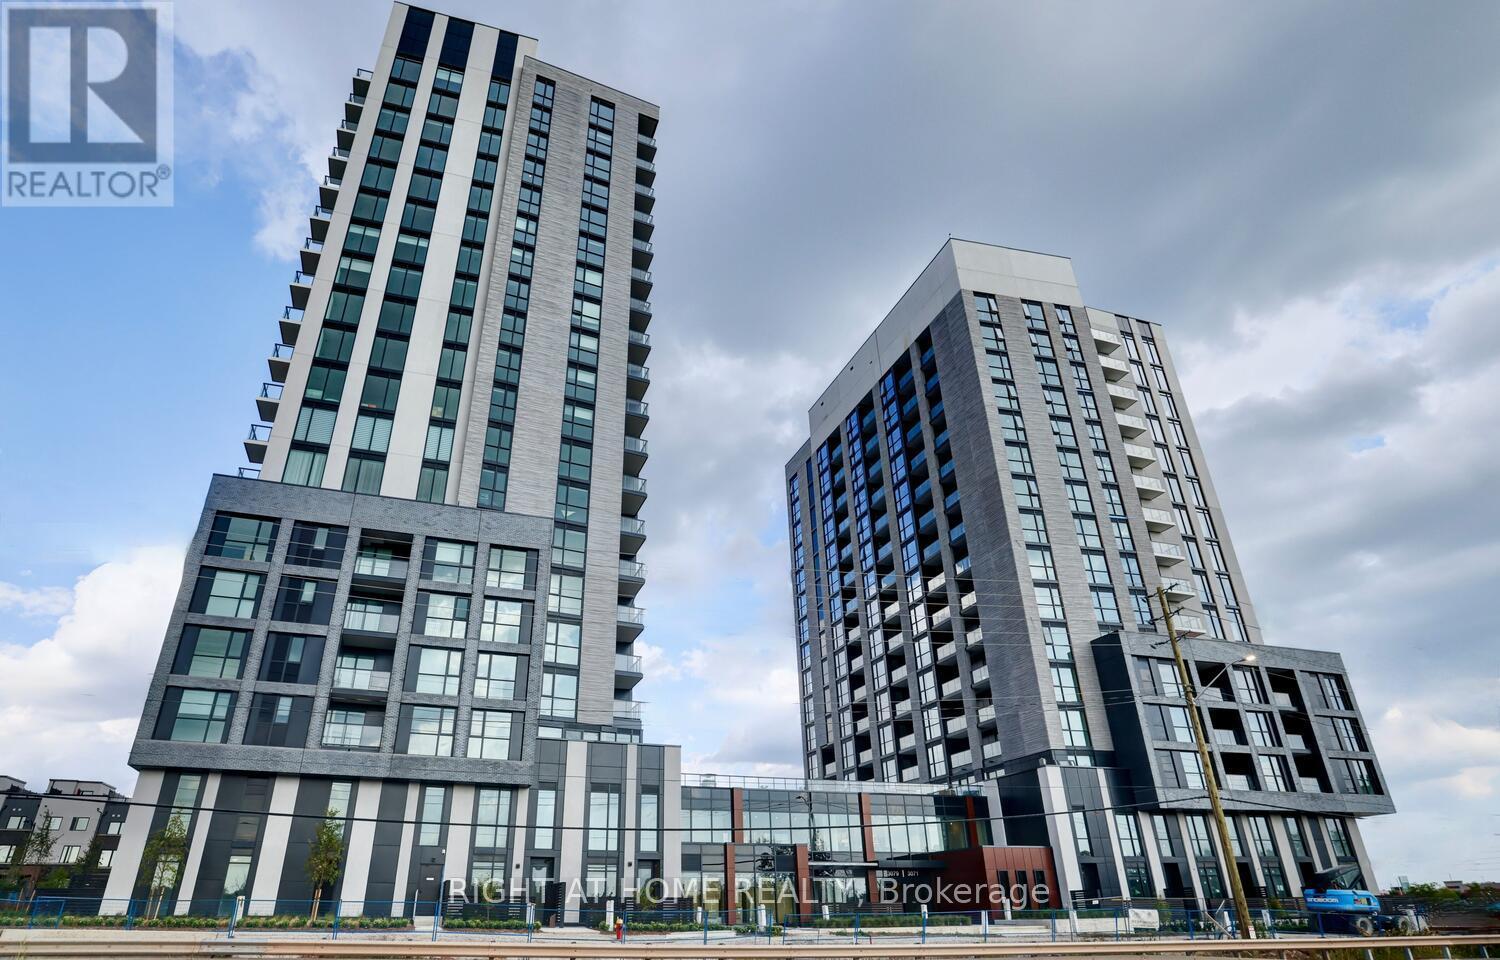
Welcome to the prestigious Fontana Luxury Condos in the heart of Downtown Markham! One of the best luxury residences in the Unionville community, this corner/end unit offers a bright, spacious layout with 2 split bedrooms + enclosed office/den and 2 full bathrooms. Featuring 9' ceilings, New laminate flooring throughout, pot lights, a beautifully upgraded gourmet kitchen with granite countertops and stainless steel appliances, plus 335 SQF private patio, plus two large private balconies with open views-perfect for relaxing or entertaining. Enjoy world-class amenities including 24-hour concierge, indoor swimming pool, fitness centre, full-size basketball court, party lounge, library and more. Unbeatable location with Viva/YRT transit at your doorstep, walking distance to Whole Foods, shops, restaurants, Cineplex, Markham Civic Centre, Flato Markham Theatre and top-ranked Unionville High School, with quick access to GO Transit, Hwy 404 & 407. A rare opportunity to own a move-in-ready luxury condo in one of Markham's most sought-after communities! (id:50976)

3 Bedroom 2 Bathroom 900 - 999 ft2

Home One Realty Inc.

For sale
$888,000
29 ROSITA CRESCENT, Toronto, Ontario

29 Rosita Crescent

Toronto, Ontario

Last chance ~ Beautiful updated Detached Home 3 Beds + 4 Washrooms. Open Concept Zen Style. Power Room on main floor! Great Living Rm W/ Large Window Oversees The Fr Yard. Engineering Hardwood flr, Calif Shutters & Pot Lights Thrght. S/S Appliances W/ Designer Kitchen Cabinets From BL Woodworking & Design. Quartz Countertop & Centre Island. 3 Good Size Bdrms All Equipped Built-In Closets; Master W/ 3Pc Ensuite. Huge Desk & Back Yard Provide A Paradise For Summer Bbq Parties. Long Driveway parks 4 cars. Large Shed For Extra Storage. ** Sep Entrance To The Finished Bsmt W/ 2 Bed & Bath. In-Law Suite Or Extra Income (1.8k/2k per month) For Your Mortgage! Sep pair of Washer and Dryer ! *1 Min Walk To Park And 10 Mins Walk To Subway (Warden Station). Easy access to Tennis court and Scarborough Soccer Centre. Shops, restaurants, groceries & schools are just minutes away. Everything You Need Is In This neat and Lovely Home! Best Value in the market !!! (id:50976)

5 Bedroom 4 Bathroom 1,100 - 1,500 ft2

Royal LePage Peaceland Realty

For sale Open House
$699,900
9 WINDING Way, Brantford, Ontario

9 Winding Way

Brantford, Ontario

Welcome to this gorgeous, extensively renovated 3-bedroom, 2-bathroom, 3-level backsplit with an attached garage, ideally situated in the peaceful and highly desirable Brier Park neighbourhood of North Brantford. A long driveway leads to a new front wooden deck and a welcoming foyer. Beautiful hardwood flooring flows throughout the spacious living and dining rooms, complemented by elegant crown moulding. The large eat-in kitchen features updated cabinetry, a handsome double sink and faucet, abundant workspace and appliances included. Upstairs, hardwood continues through all three generously sized bedrooms, each offering a large closet. The updated 4-piece bathroom showcases an attractive vanity and beautiful tiled tub surround. The lower level provides an enormous open recreation room with new flooring and patio doors leading to a convenient walk-up and expansive patio overlooking the large, tranquil and fully fenced backyard. This level also features a completely renovated 3-piece bathroom with glass-enclosed step-in shower, new vanity and toilet, plus a separate updated kitchenette with refrigerator, sink and attractive cabinetry. A storage area includes retractable stairs providing access to the garage. The exceptional additional living space continues with a very large bonus room featuring extensive built-in cabinetry, a cavernous laundry room and a separate storage room with long, deep shelving. High-end OmniShield home safety network to stay, including interconnected smoke, heat & carbon monoxide sensors accessible from your phone from anywhere! A lengthy list of incredible improvements for you to enjoy! Conveniently located close to shopping, schools, parks and everyday amenities, with quick highway access just minutes away. A beautifully updated, move-in-ready home offering outstanding space, versatility and a quiet family-friendly setting! (id:50976)

3 Bedroom 2 Bathroom 1,705 ft2

Century 21 Heritage House Ltd

For sale
$640,000
12 - 26 BRUCE STREET, Vaughan, Ontario

12 - 26 Bruce Street

Vaughan, Ontario

Wow*Best Value In Woodbridge, Prime Woodbridge Location Over 1000Sqft 2 Bdrm 2 Bath With Ultra Low Maint Fees. Perfect For First Time Home Buyers Or Investors!!. Enjoy This Fantastic Open Concept Layout Perfect For Entertaining. Trendy White Kitchen Features Quartz Counters/Stnls Stl Appliancs, Walk-Out To Balcony From Liv/Din Rm. This Is Your Opprtunity To Own In Woodbridge!! Walk To All Amenities:Shops/Groceries/Bakery/Transit/Library/Parks/Conservation. (id:50976)

2 Bedroom 2 Bathroom 1,000 - 1,199 ft2

Realty Wealth Group Inc.

For sale
$879,000
61 LAWNHURST DRIVE, Hamilton, Ontario

61 Lawnhurst Drive

Hamilton, Ontario

Welcome to 61 Lawnhurst Dr! Beautifully renovated 4+2 bedroom, 3+1 bath detached home in the desirable Lawfield neighbourhood of Hamilton Mountain. Offering 2,000+ sq. ft. of finished living space, double garage, and a fully landscaped backyard oasis. Bright, open main floor with hardwood flooring, gas fireplace, and recently painted interiors. Carpet-free upper level features a spacious primary bedroom with oversized ensuite, his-and-hers sinks, soaker tub & separate shower. Fully finished basement with 2 additional rooms and a huge wet bar-perfect for entertaining or extended family. Enjoy the summer in your private backyard with walk-out deck, gazebo, pergola, BBQ area & hot tub. Close to schools, parks, shopping & public transit. Move-in ready and a must-see! (id:50976)

6 Bedroom 3 Bathroom 2,000 - 2,500 ft2

Homelife Superstars Real Estate Limited

Contact Us
Your Favourites


No Favourites Found