Listings

59321 results | Page 217 of 1236
12 24 48
 
For sale
$529,999
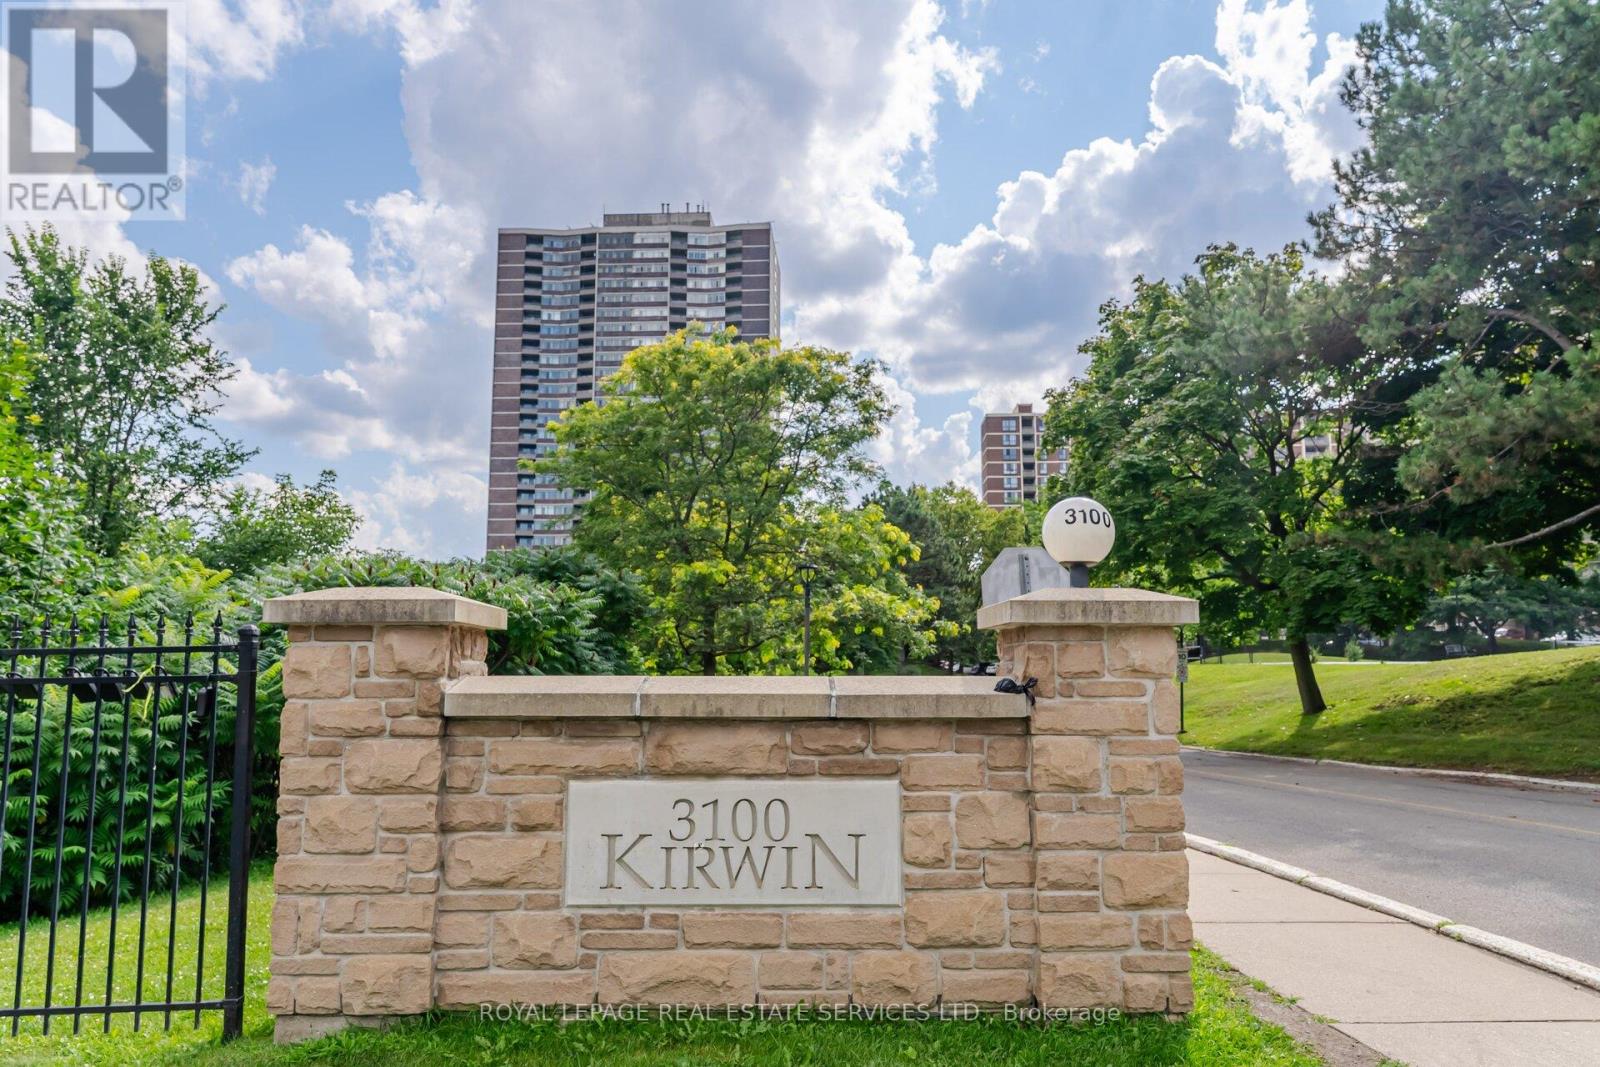
708 - 3100 KIRWIN AVENUE, Mississauga, Ontario

708 - 3100 Kirwin Avenue

Mississauga, Ontario

Discover this beautifully updated and spacious 2-bedroom plus den residence featuring two full 4-piece bathrooms and a modern kitchen complete with stainless steel appliances, a custom countertop, and a stylish backsplash. The versatile den provides flexible space - ideal for a family room, home office, or additional bedroom. Elegant bamboo hardwood flooring flows throughout, adding warmth and sophistication. Ensuite laundry and an included locker offer everyday convenience. Nestled on a beautifully landscaped 4-acre property surrounded by a serene creek, this well-managed, pet-free building provides all-inclusive utilities (including TV cable and high speed internet) and an impressive range of amenities - walking trails, an outdoor pool, and tennis courts. Additional highlights include 2 coveted underground parking spaces. Relax on your private balcony while taking in peaceful park and city views, or retreat to the spacious primary bedroom featuring a walk-in closet and ensuite bath. Over the past decade, the building has undergone extensive renovations, including updates to the underground parking, access roads, cabana, lobby, hallways, elevators, balconies, and windows - ensuring both comfort and lasting value. Perfectly located near Cooksville GO Station, Square One, major highways, Future Hurontario LTR and the hospital, this stunning condo seamlessly blends modern style, convenience, and tranquility. (id:50976)

3 Bedroom 2 Bathroom 1,000 - 1,199 ft2

Royal LePage Real Estate Services Ltd.

For sale
$789,000
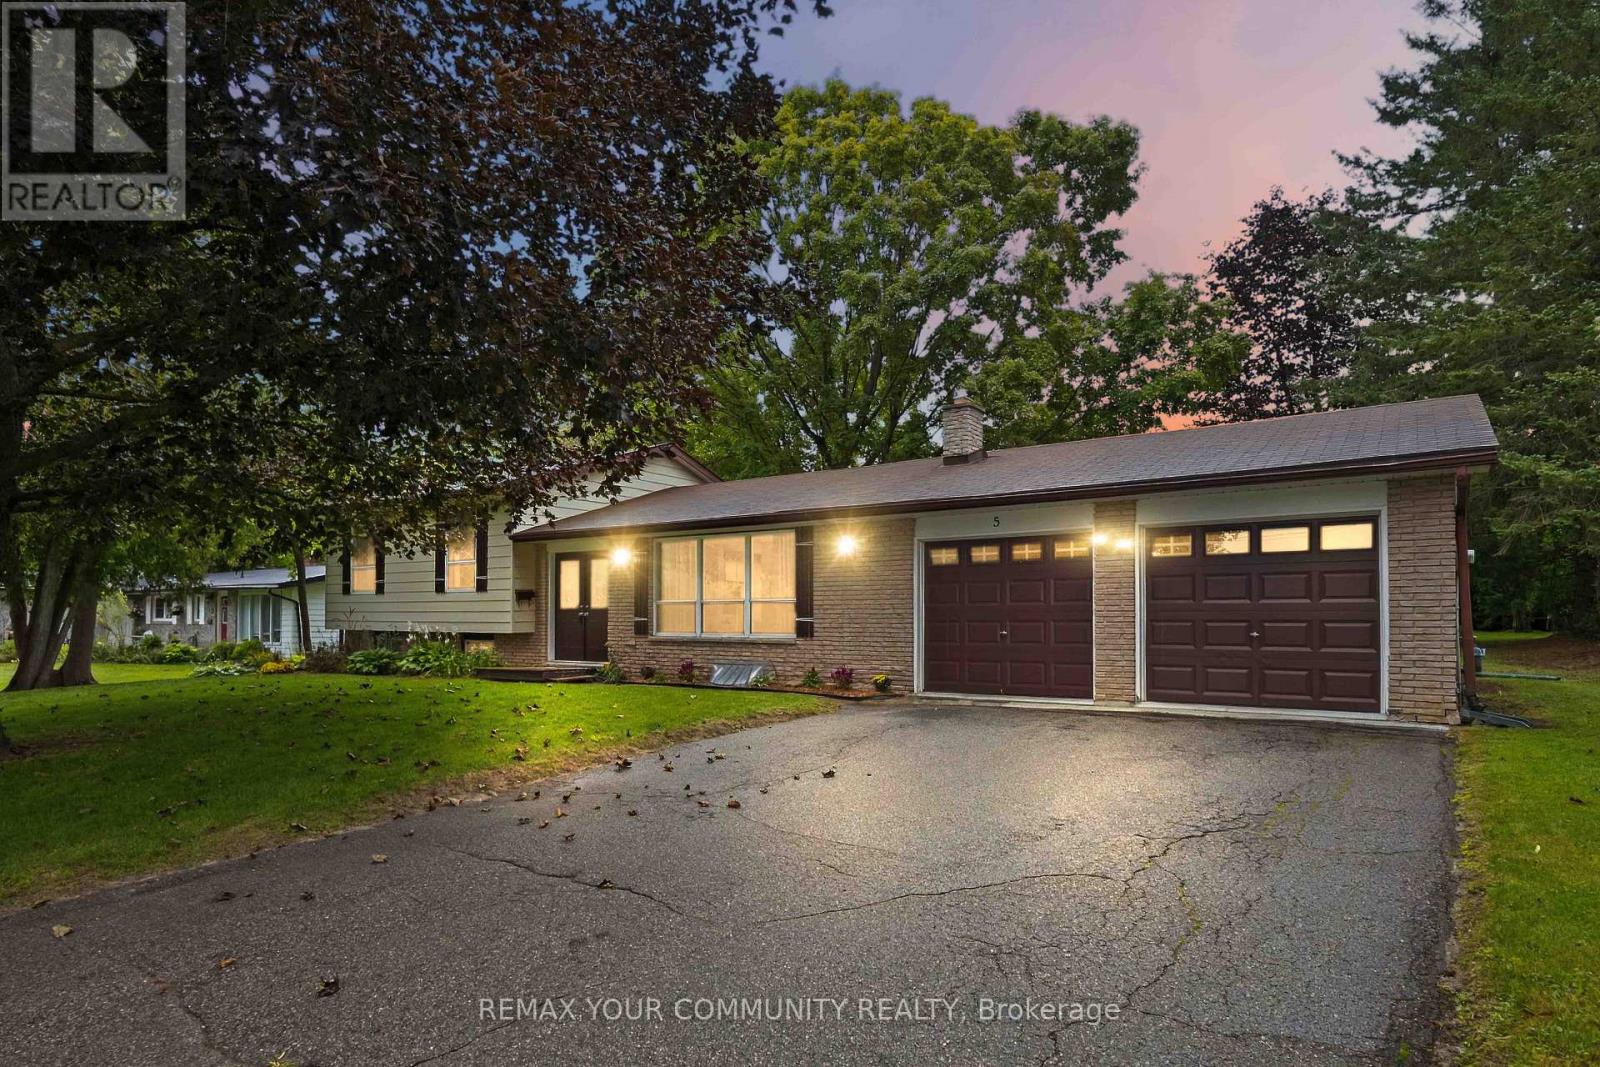
5 MEDINA SQUARE, Georgina, Ontario

5 Medina Square

Georgina, Ontario

Welcome to a property that offers something increasingly hard to find - space, location, flexibility, & future potential.Set on a large private yard backing onto a spacious park & elementary school, this 1970s-style three-level sidesplit offers a fantastic setting for families who want room to grow, play, & enjoy the outdoors. The location is hard to beat - Lake Simcoe is right at the end of the road, putting lakeside recreation & the natural beauty of the area just moments from home.Inside, the home offers a comfortable, well-flowing floor plan with generous living space & two walkouts to the rear yard, creating an easy connection between the house & the expansive outdoor space. For families, there's plenty to appreciate: a private backyard, parkland directly behind, an elementary school nearby, & the lake at the end of the road.But there's another side to this property that may appeal to investors, multigenerational families, or buyers looking to create additional living space.There are expansion possibilities to explore, & under the applicable provisions, up to 3 dwelling units may be permitted on the property, (only 1 of those 3 units permitted to be located in a detached accessory residential unit). And then there's the true two-car attached garage - a valuable feature for families, hobbyists, and anyone looking for additional parking & storage.This is more than just a house. It's a property with lifestyle appeal today & possibilities for tomorrow. Large yard. Park and school behind you. Lake Simcoe at the end of the road. Three-level sidesplit. Two-car attached garage. Two rear walkouts. And potential to explore additional living space.Whether you're looking for a place for your family to put down roots or a property where you can explore its investment & development potential, this one deserves a closer look.Come see what this property could become. (id:50976)

3 Bedroom 2 Bathroom 1,100 - 1,500 ft2

RE/MAX Your Community Realty

For sale
$729,000
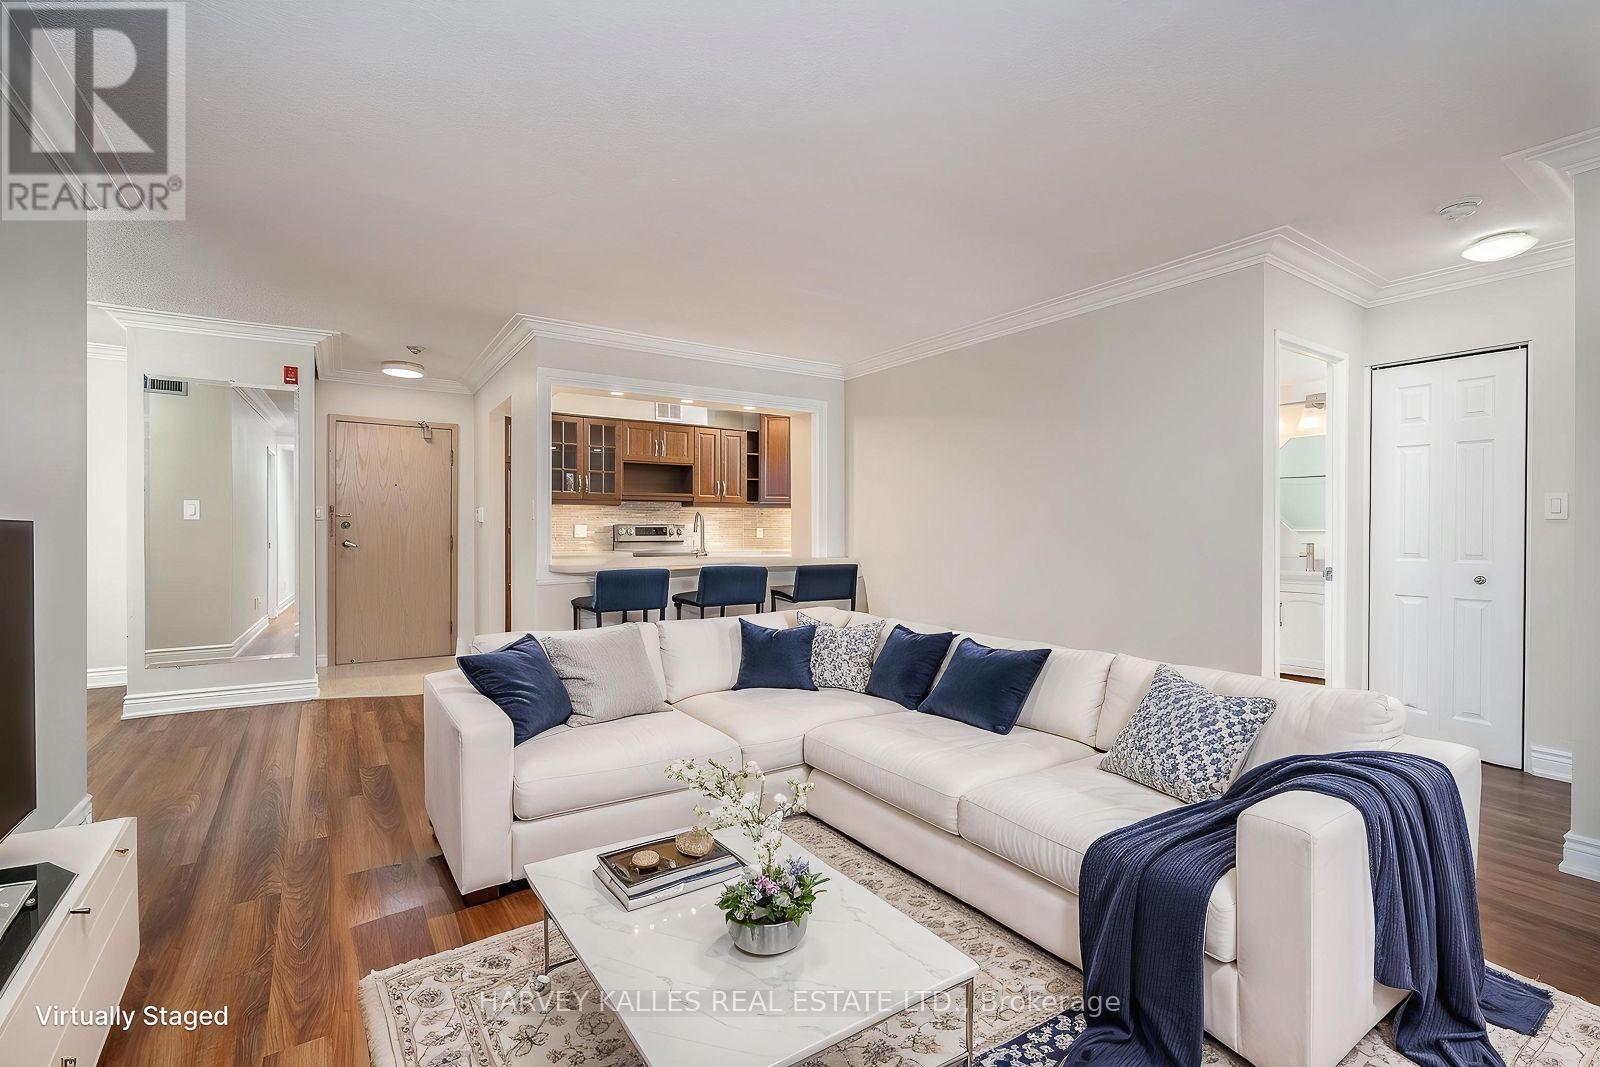
521 - 20 SOUTHPORT STREET, Toronto, Ontario

521 - 20 Southport Street

Toronto, Ontario

Bright and spacious 2-bedroom + den, 2-bathroom condo in the highly sought-after South Kingsway Village, ideally situated between Bloor West Village, High Park and the lake. Offering over 1,136 sq ft of thoughtfully designed living space, this fully updated suite features a desirable split-bedroom layout, floor-to-ceiling windows and newer custom laminate flooring throughout.West-facing exposure fills the home with beautiful afternoon and evening light, while peaceful courtyard views create a warm and inviting atmosphere. The updated kitchen features custom countertops, newer stainless steel appliances and a seamless connection to the spacious living and dining areas, making everyday living and entertaining effortless.The generous primary bedroom features a walk-in closet and newer private 3-piece ensuite. A large, versatile den provides the perfect space for a home office, creative studio or additional living area.Enjoy turnkey living in this secure, gated Tridel community with 24-hour gatehouse security and an impressive array of amenities, including an indoor pool, fitness centre, squash court, sauna, party room and outdoor BBQ area. Maintenance fees include heat, hydro, water, central A/C, cable TV, high-speed internet, building insurance and common elements. One parking space included on P1. Just steps to transit, Bloor West Village, High Park, the lake and scenic trails, with easy access to the Gardiner, downtown and the airports. A rare combination of generous space, natural light, an exceptional location and outstanding all-inclusive value. Move in, unpack and enjoy. ( some photos are virtually staged). (id:50976)

2 Bedroom 2 Bathroom 1,000 - 1,199 ft2

Harvey Kalles Real Estate Ltd.

For sale Open House
$915,000
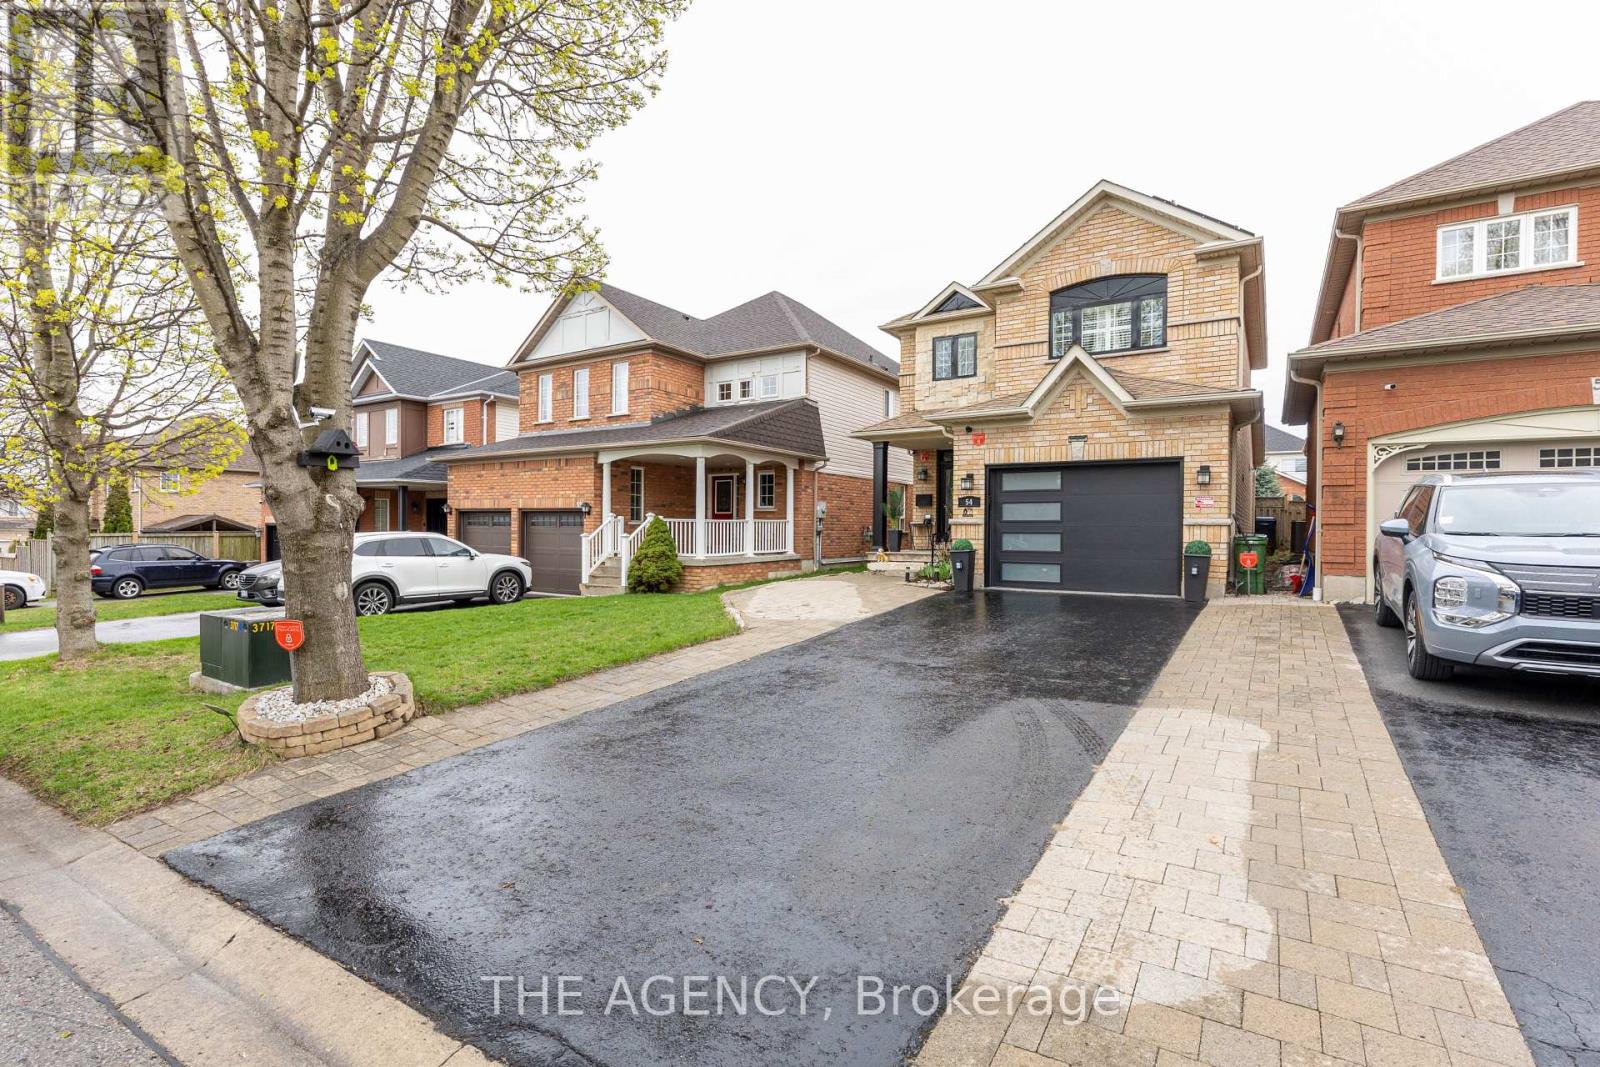
54 THAMES DRIVE, Whitby, Ontario

54 Thames Drive

Whitby, Ontario

Welcome to 54 Thames Drive, a beautifully updated 3+1 bedroom, 4-bathroom home in Whitby's highly desirable Rolling Acres community. Offering a functional, family-friendly layout and thoughtfully upgraded living space, this move-in-ready home is designed for comfortable everyday living and entertaining. The bright main level features a welcoming open-concept layout with modern finishes and plenty of natural light. The updated kitchen flows seamlessly into the living and dining areas, creating an inviting space for family gatherings and entertaining. Upstairs, you'll find three generously sized bedrooms, including a spacious primary retreat. The professionally finished basement provides valuable additional living space with an extra bedroom and bathroom-perfect for a home office, guest suite, recreation area, or growing family. Outside, enjoy a private backyard and the convenience of three parking spaces. Additional highlights include solar panels and a newer garage, adding both functionality and long-term value. Located in sought-after Rolling Acres, you're minutes from excellent schools, parks, shopping, restaurants, transit and major commuter routes.3+1 Bedrooms 4 Bathrooms Finished Basement Solar Panels 3 Parking Spaces Updated Throughout Prime Rolling Acres Location. A fantastic opportunity to own a spacious, move-in-ready home in one of Whitby's established family communities. Come experience 54 Thames Drive for yourself. ** This is a linked property.** (id:50976)

4 Bedroom 4 Bathroom 1,500 - 2,000 ft2

The Agency

For sale
$599,900
2025 DENVIEW AVENUE, London North, Ontario

2025 Denview Avenue

London North, Ontario

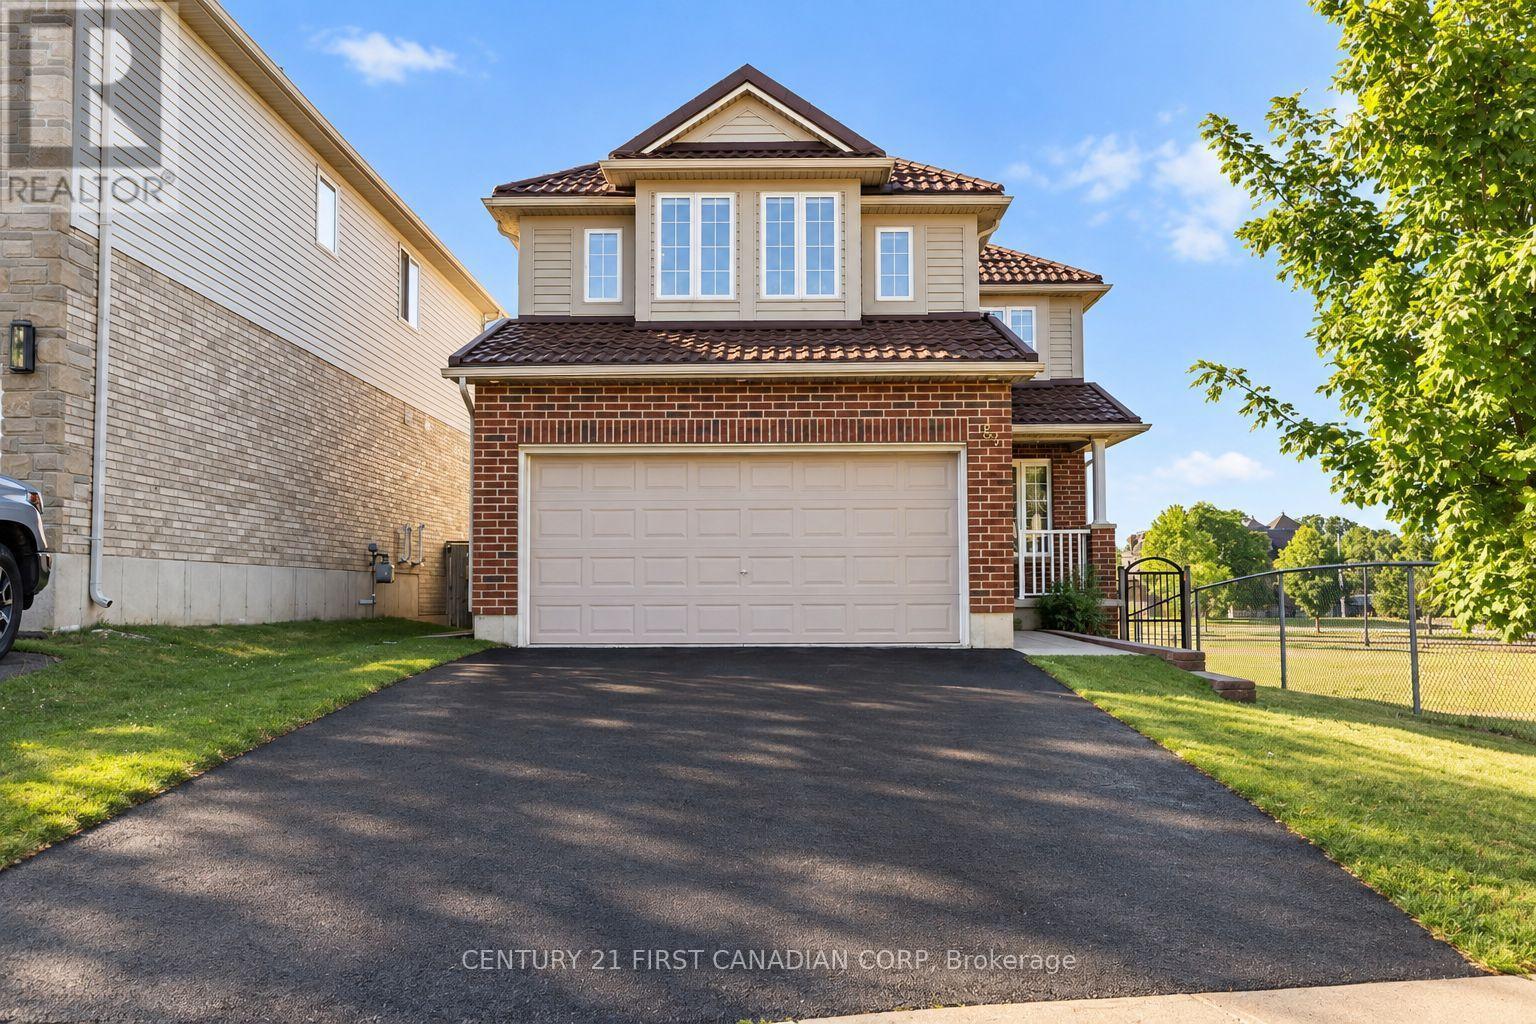
Welcome to this stunning 3+1 bedroom, 4-bathroom detached home in the highly sought-after, family-friendly Fox Hollow neighbourhood of London comes with Finished basement. Filled with natural light, this beautifully designed home offers an inviting foyer with a double-door closet and convenient garage access from the main floor. The spacious great room features pot lights and flows seamlessly into the open-concept kitchen, complete with stainless steel appliances, backsplash and a large centre island-perfect for everyday living and entertaining.Upstairs offers three generously sized bedrooms, including a spacious primary suite with a walk-in closet and 4-piece ensuite. Two full bathrooms on the second floor provide added convenience for the family.The professionally finished basement expands your living space with a fourth bedroom, recreation room, full bathroom and wet bar-ideal for guests, extended family or entertaining. Situated on an impressive 111-foot-deep lot, the fully fenced backyard features a good-sized patio, offering a wonderful space for morning coffee, evening drinks and gatherings with family and friends. Enjoy the added privacy of having no house directly behind.Located just steps from highly rated Sir Arthur Currie Public School and close to parks, shopping, transit and numerous amenities, this exceptional home offers the perfect blend of comfort, style, space and location for the growing family. This house comes with two sets of Washer and Dryer (One on Second Floor and another in Basement) (id:50976)

4 Bedroom 4 Bathroom 1,500 - 2,000 ft2

Newgen Realty Experts

For sale
$1,198,000
82 MASONVILLE CRESCENT, London North, Ontario

82 Masonville Crescent

London North, Ontario

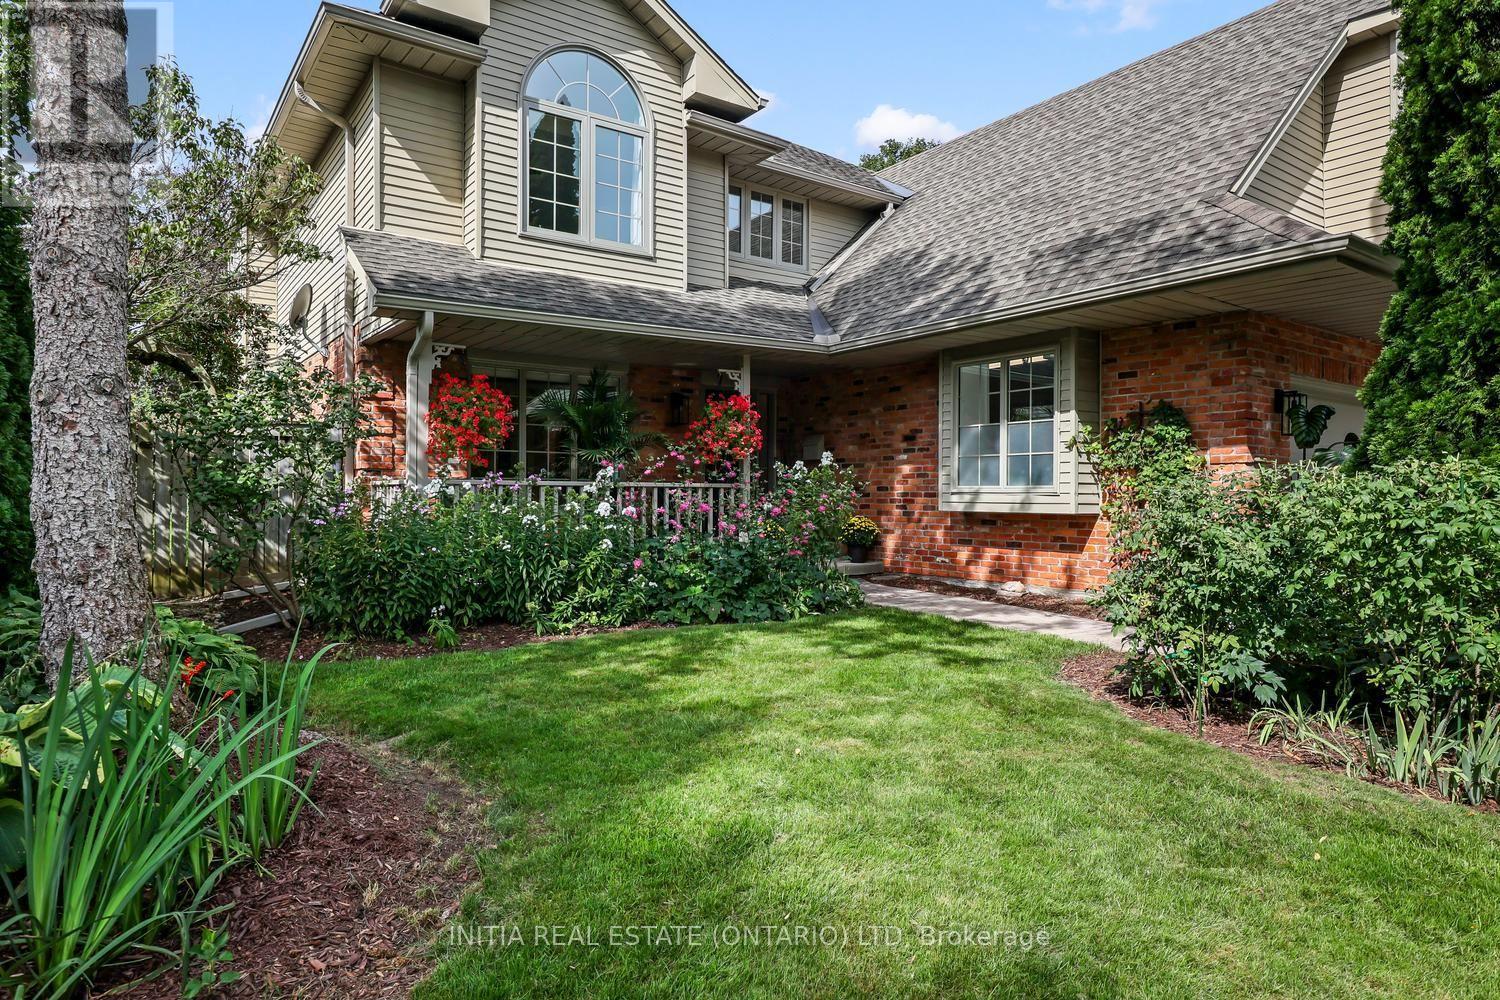
Welcome to 82 Masonville Crescent, an extensively updated 4+1 bedroom, 3.5 bathroom home in one of North London's most desirable neighbourhoods. Ideally located near excellent schools, parks and trails, and within walking distance of Masonville Mall and everyday amenities, this property offers exceptional space, comfort and convenience. More than $250,000 has been invested in upgrades and improvements since 2020, beautifully blending established character with modern functionality. The light-filled main floor features two inviting living areas, a gas fireplace, formal dining room, updated kitchen with a new 2026 induction range, and a charming breakfast nook surrounded by windows on three sides. Upstairs, you'll find four bright and spacious bedrooms, including a luxurious primary suite, with carpeting replaced in 2025. The professionally finished lower level adds a fifth bedroom, full bathroom and flexible living space ideal for entertaining, guests, teens, a home office or gym. It also features a countertop and cabinetry, along with a newly finished 5' x 16' storage room insulated with approximately three inches of spray foam on three walls and the ceiling. Recent improvements include a new furnace and central air conditioning with remaining warranty, along with a fully renovated double-car garage featuring insulation, epoxy flooring and a 7,500-watt electric heater. Outside, the fully fenced, southwest-facing backyard is a private retreat with a three-season English garden, tranquil water feature, Beachcomber 700 Series hot tub, entertaining deck, gas BBQ hookup and full irrigation system. Additional highlights include heated tile flooring, smart lighting, switches and locks, custom blinds and a 200-amp electrical panel. Situated on a quiet, low-traffic crescent, this beautifully updated home is ready for its next owners to enjoy. All furniture is negotiable and may be included. (id:50976)

5 Bedroom 4 Bathroom 2,000 - 2,500 ft2

Initia Real Estate (Ontario) Ltd

For sale
$589,900
20 NELLIGAN Place, Hamilton, Ontario

20 Nelligan Place

Hamilton, Ontario

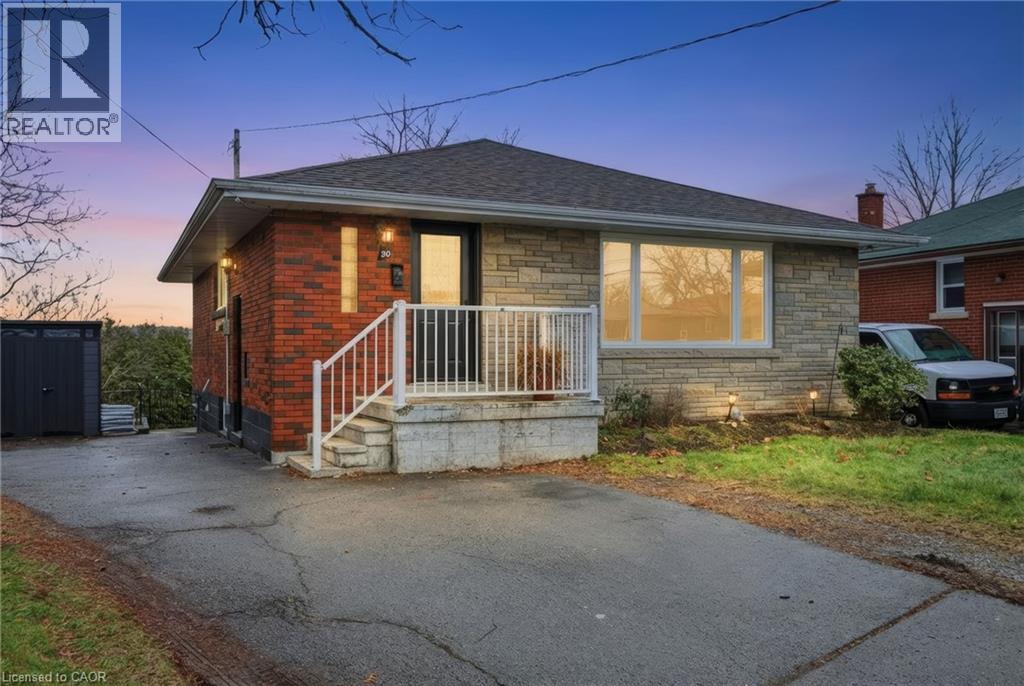
Welcome to this well-located bungalow in the highly sought-after Rosedale neighbourhood of Hamilton. Offering excellent in-law potential, the finished basement features a second kitchen and bathroom, all made easily accessible by a separate entrance. The home provides plenty of storage throughout and a spacious backyard complete with a deck and great privacy—ideal for relaxing or entertaining. Enjoy an unbeatable location close to King’s Forest Golf Club, the Red Hill Valley trails, parkway and major amenities. A versatile home in a fantastic setting. (id:50976)

3 Bedroom 2 Bathroom 1,050 ft2

Michael St. Jean Realty Inc.

For sale
$1,295,000
59 BEVERLY HILLS DRIVE, Toronto, Ontario

59 Beverly Hills Drive

Toronto, Ontario

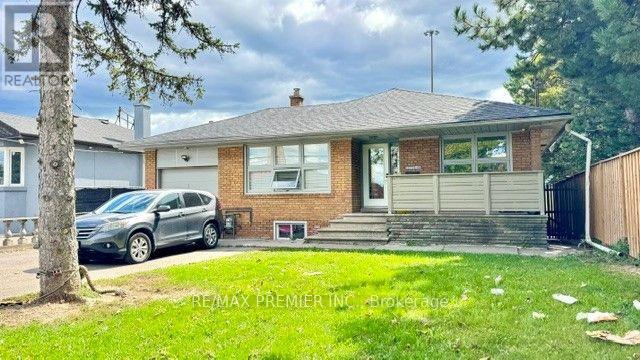
AMAZING MIXED USE INVESTMENT OPPORTUNITY! Great location-walking distance to both JANE AND WILSON and just minutes to major hwys-400/401. (id:50976)

1,200 ft2

RE/MAX Premier Inc.

For sale
$469,999
13 - 125 SEKURA CRESCENT, Cambridge, Ontario

13 - 125 Sekura Crescent

Cambridge, Ontario

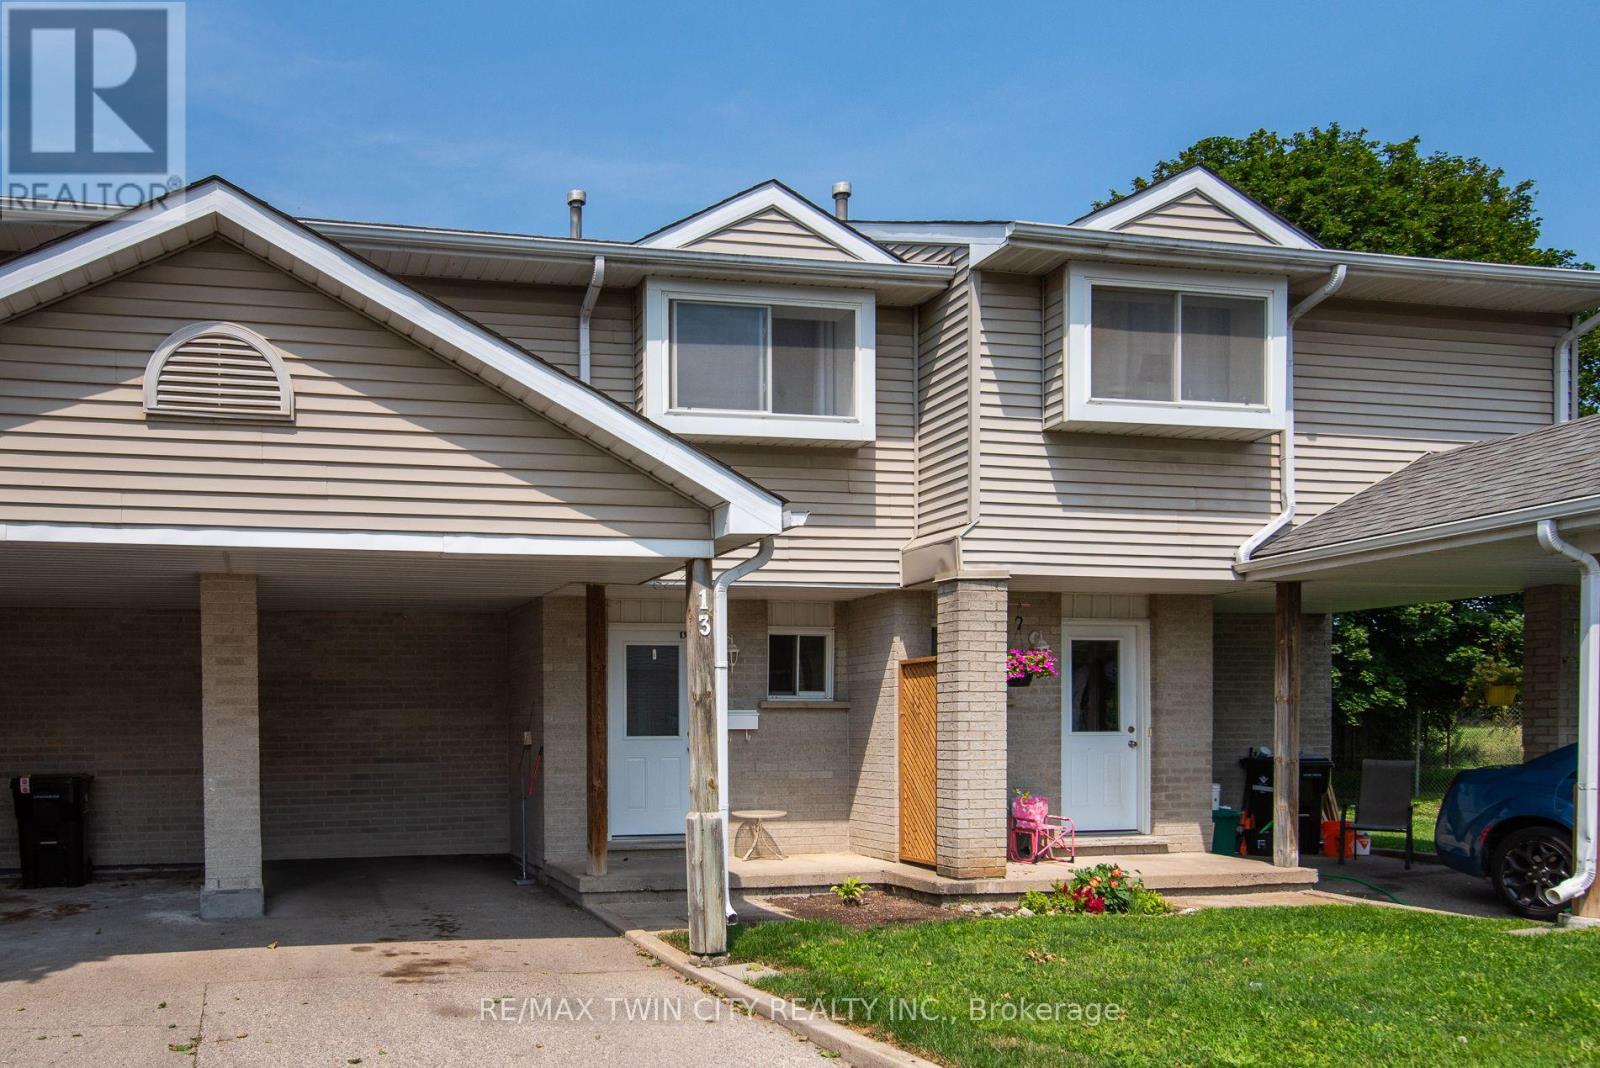
Welcome to 13-125 Sekura Crescent, a beautifully updated townhome offering a perfect blend of modern comfort and exceptional convenience in Cambridge's highly sought-after, family-friendly Northview neighbourhood. The main level is a bright and airy, open living and dining area, distinguished by a striking, full-height feature wall. A large sliding glass doors lead directly to your backyard. This outdoor oasis is ideal for relaxing or grilling. Retaining the open flow, the well-appointed kitchen boasts updated sage-green shaker cabinets, stainless steel appliances, a white tiled backsplash, and light-coloured countertops. Upstairs you will find three generously sized bedrooms with a full bathroom. Head down to the fully finished basement to discover a fantastic extended living space anchored by a cozy gas fireplace, providing the ultimate spot for entertaining, movie nights, or simply relaxing after a long day. You can enjoy year-round energy-efficient comfort with complete peace of mind thanks to the BRAND NEW FURNACE and CENTRAL AIR CONDITIONING! ( 5 YEAR WARRANTY, 10 IF BUYER REGISTERS THEM). Centrally situated between Hespeler Road and Franklin Boulevard, this location is a commuter's dream with immediate access to major arteries and highways for a quick, stress-free drive. You are also just minutes away from a wide variety of extensive grocery stores, retail shopping, and dining options. Perfect for families, the home is surrounded by excellent local schools and is incredibly close to green spaces, including Gordon Chaplin Park and the Cambridge Sports Park. BOOK YOUR SHOWING TODAY! (id:50976)

3 Bedroom 2 Bathroom 1,200 - 1,399 ft2

RE/MAX Twin City Realty Inc.

For sale
$585,000
31 PARKWOOD DRIVE, Tillsonburg, Ontario

31 Parkwood Drive

Tillsonburg, Ontario

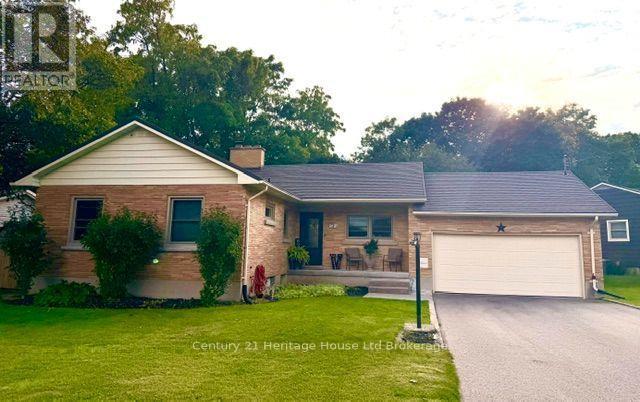
YOUR SEARCH ENDS HERE!! This warm and welcoming brick bungalow located in the sought after Annandale Subdivision features open concept living with many updates. This lovely home is a perfect starter and features 2+1 bedrooms, 3 bathrooms, hardwood floors and the open concept living, kitchen and dining makes entertaining a breeze. New windows throughout and a sliding door leads you outside to the back yard oasis. A covered patio with stamped concrete and an above ground pool with a new deck will entertain the kiddos all summer long! The ravine lot offers privacy and the home is on a quiet street close to all amenities and within walking distance to downtown. DON'T MISS THIS ONE! (id:50976)

3 Bedroom 3 Bathroom 1,100 - 1,500 ft2

Century 21 Heritage House Ltd Brokerage

For sale
$750,000
74 ELLIOTTGLEN DRIVE, Ajax, Ontario

74 Elliottglen Drive

Ajax, Ontario

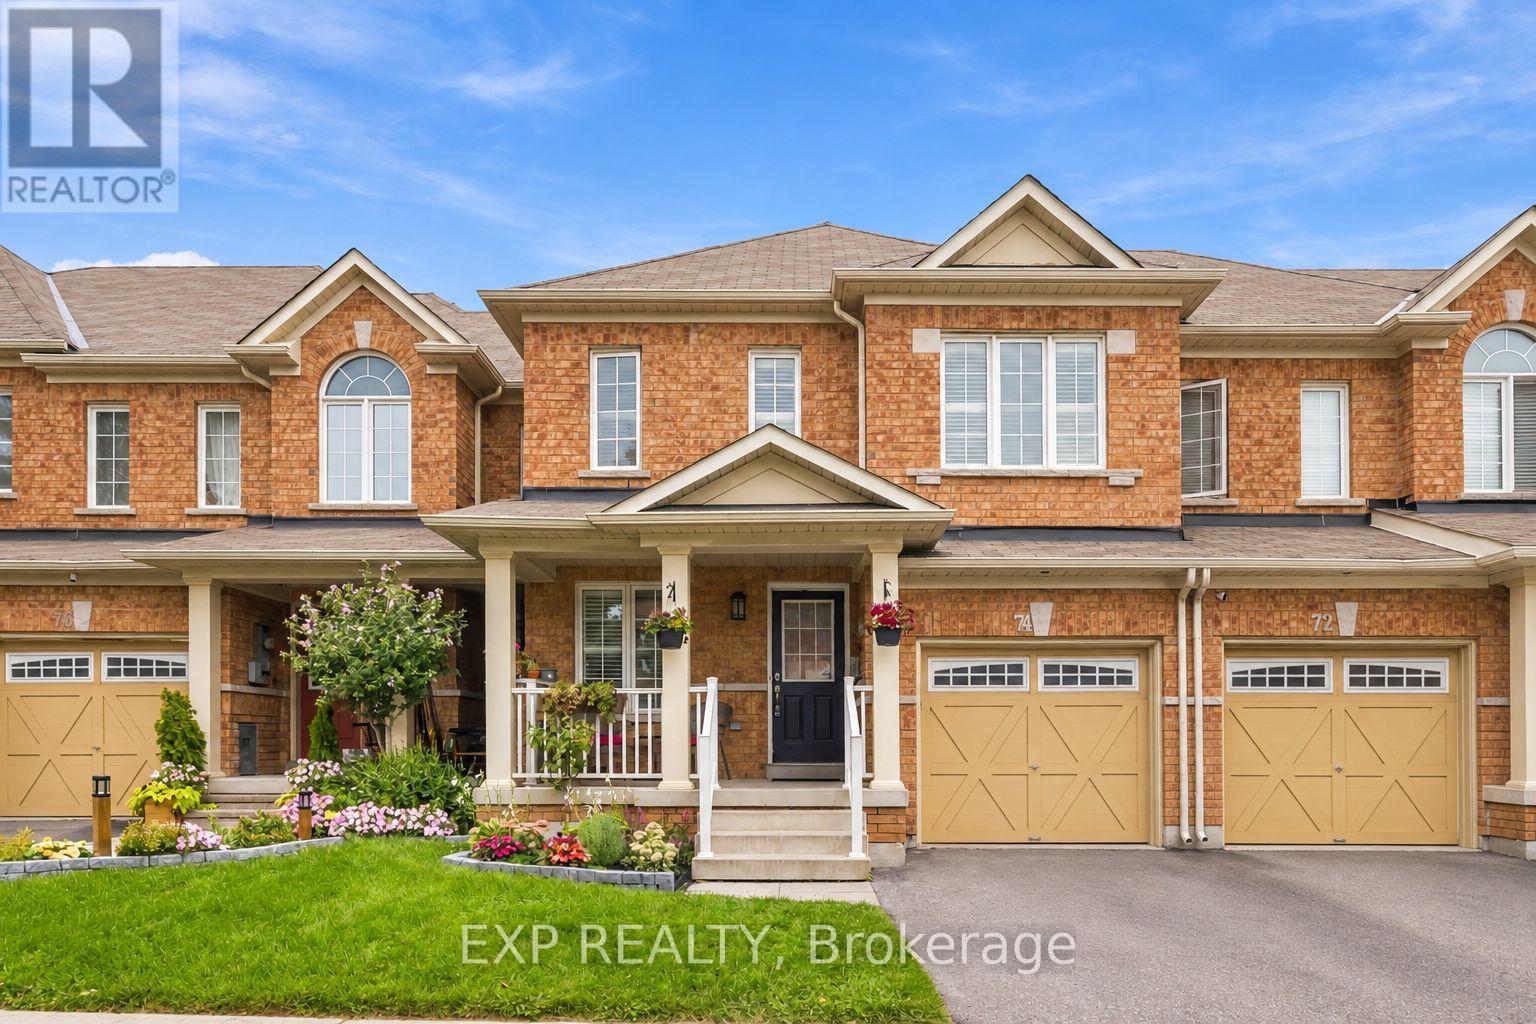
Embrace exquisite style, comfort, and modern sophistication in this recently renovated 2-storey home ideally situated in a high-demand enclave of Northeast Ajax. Offering 3 spacious bedrooms, 3 bathrooms, and multi-level curated living space, this turn-key residence seamlessly blends everyday functionality with high-end aesthetic appeal.The open-concept main floor centers around a beautifully updated kitchen featuring sleek stainless steel appliances, seamlessly flowing into the main living spaces where you can step straight outside to your private outdoor oasis-a fully fenced backyard with no rear neighbors, offering rare privacy for weekend barbecues and quiet evenings alike. Near the home's entrance, you'll find convenient direct interior access to the garage. Designer pot lights enhance the kitchen, family room, and basement, adding a refined touch throughout.Upstairs, you'll find newer flooring leading through all three oversized bedrooms. The primary sanctuary features a private attached bathroom and a large walk-in closet. The highlights continue on the lower level, where a recently finished open-concept basement expands your footprint with a versatile recreation room-ideal for a luxurious media lounge, home gym, or entertainment hub.Ideally positioned in a premier Durham Region location, this property offers incredible lifestyle convenience. Enjoy seamless connectivity for daily travel with swift access to Highway 401, Highway 407, and the Ajax GO Station. Everything you need is right at your doorstep, from top-rated schools, lush neighborhood parks, and community centers to major retail hubs and fine dining, delivering the perfect balance of refined living and prime accessibility. (id:50976)

3 Bedroom 3 Bathroom 1,100 - 1,500 ft2

Exp Realty

For sale
$1,499,900
65 BURNHAVEN AVENUE, Vaughan, Ontario

65 Burnhaven Avenue

Vaughan, Ontario

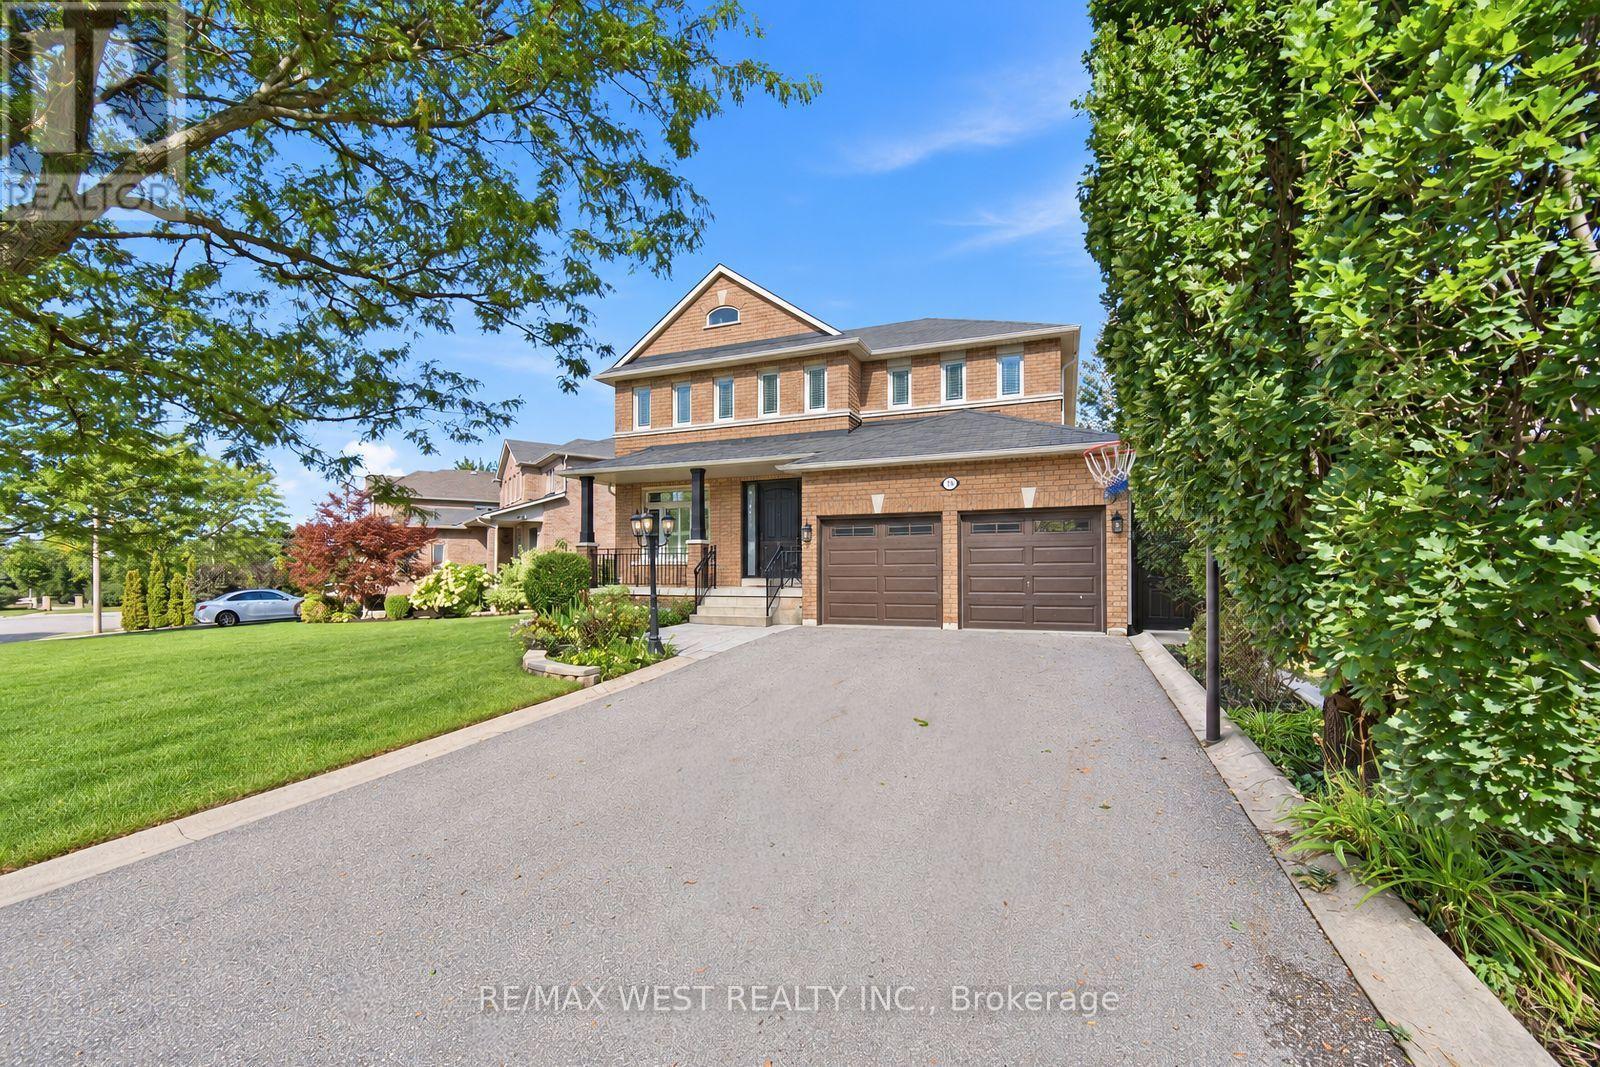
Spectacular Executive 4 Bed, 5 Bath Detached Nestled On Premium Lot In Vaughan's Highly Coveted Maple Community! Exceptional Craftsmanship Starting W Covered Front Porch & Custom Solid Entry Door, Opening To Grand Foyer W Oversized Tile, Crown Moulding And Stunning Curved Custom Staircase W Wrought Iron Pickets Open To Upper. Formal Living & Dining Luxury Enhanced W Strip Flooring, Crystal Chandelier, California Shutters And Pot Lights Galore. Separate Family Room W Custom Fireplace & Sun-Filled Windows. Dream Kitchen W Custom Cabinetry, Tall Uppers, Glass Display Cabinets, Custom Counters, Linear Mosaic Backsplash, Under-Cabinet Lighting, Good Sized Centre Island, Double Under-Mount Sink And Stainless Appliances Incl Gas Range, Canopy Hood Vent, Microwave & Mini Beverage Fridge. Exceptional Functionality W Addtl Coffee Station Area W Oversized Pantry Wall And Tons Of Handy Storage. Breakfast Area W W/O To Enclosed Loggia W Soaring Plank Ceiling, Skylights, Large Glass Windows, Oversized Tile, Ceiling Fan And Magnificent Custom Fireplace W Built-In Pizza Oven & W/O To B-yard Making This Space Great For Entertaining Year Round! Super Functional Main Floor Laundry/Mud Room W Direct Garage Access & 2-Pce Bath. Ascending To The Upper Level Is Unmatched & Unsurpassed W Strip Flooring, Spacious Primary Bedroom W Walk-In Closet & Spa Inspired 5-Pce Ensuite Featuring Double Sink Vanity, Corner Soaker Tub & Separate Shower. Three Additional Good Sized Bedrooms W Good Sized Windows & Closets, Semi-Ensuite And Additional 4-Pce Bath. Great Finished Basement Setup W Large Rec Room, Full Bath, Above-Grade Windows And Tons Of Handy Storage. Well Appointed Fully Fenced Backyard, Combining Privacy & Style. Close To Transit, Schools, Shops, Parks & Major Highways. (id:50976)

5 Bedroom 5 Bathroom 2,500 - 3,000 ft2

RE/MAX West Realty Inc.

For sale
$578,000
1115 - 45 CHARLES STREET E, Toronto, Ontario

1115 - 45 Charles Street E

Toronto, Ontario

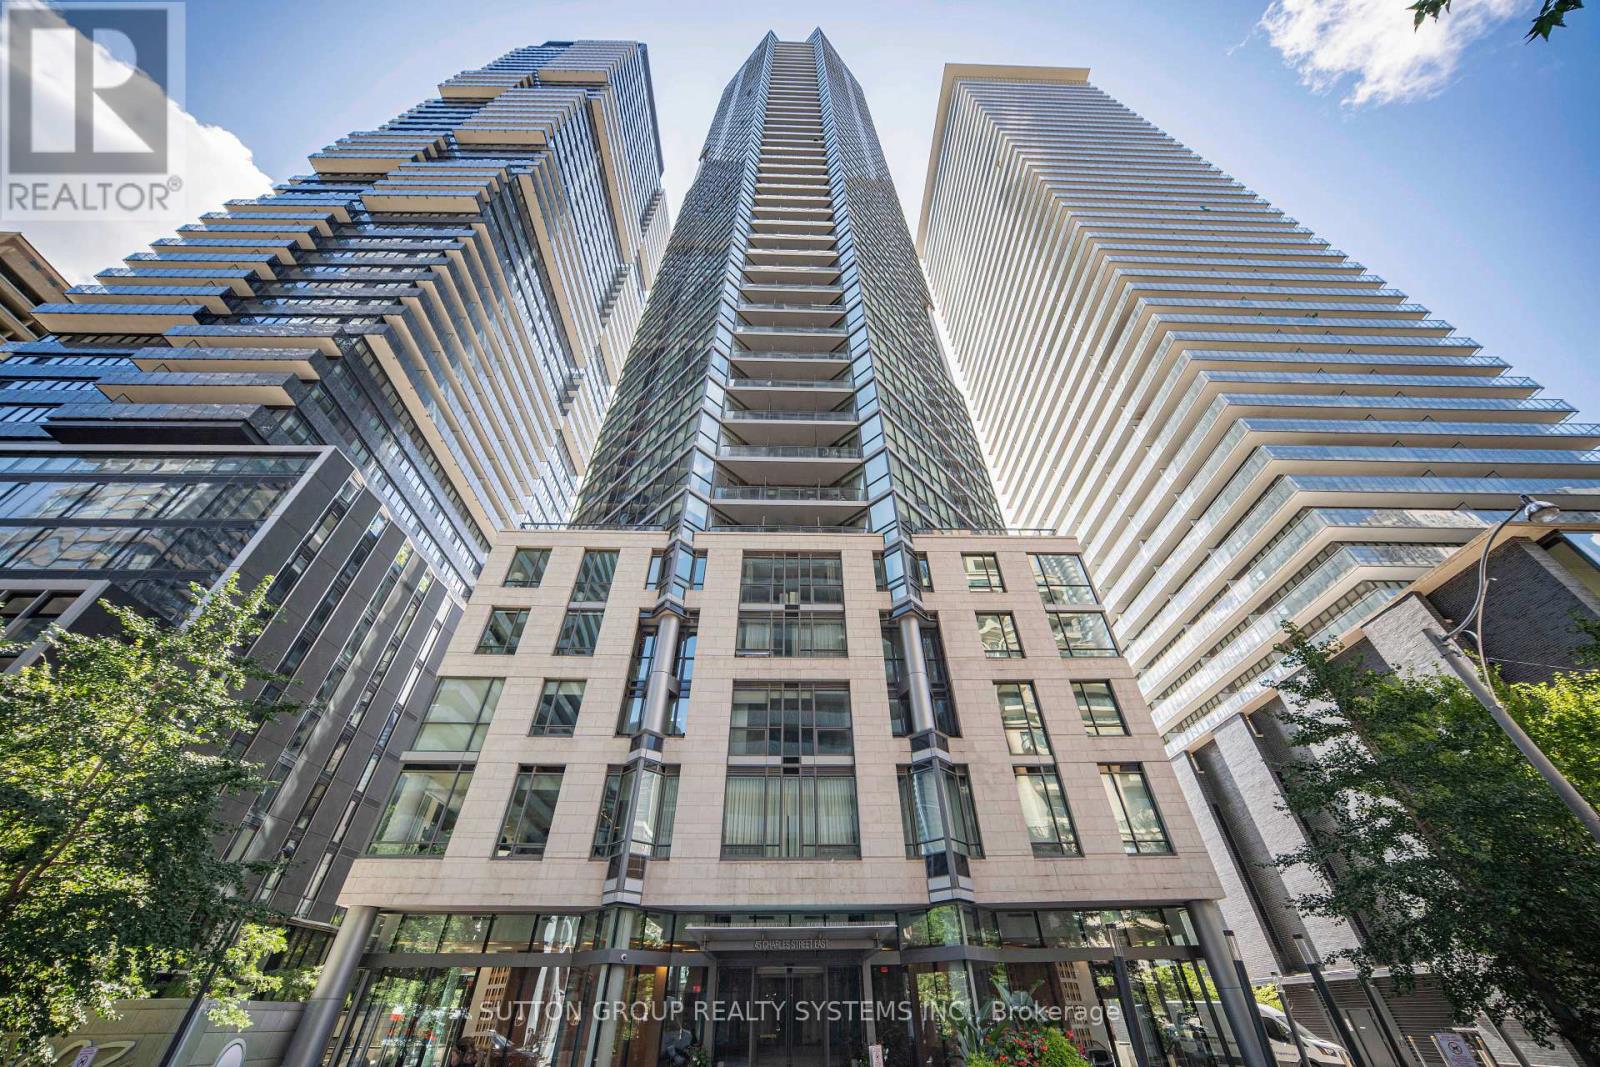
Welcome To Chaz Yorkville, Ideally Located In The Heart Of Downtown Toronto! This Spacious And Freshly Painted 1+1 Bedroom Suite Offers Approximately 752 Sq Ft Of Interior Living Space Plus An 88 Sq Ft Balcony, With Desirable South-East Exposure And An Abundance Of Natural Light. The Functional Open-Concept Layout Features Floor-To-Ceiling Windows, A Generously Sized Living And Dining Area, And A Versatile Den Ideal For A Home Office, Study, Or Additional Living Space. The Modern Kitchen With Contemporary Finishes Flows Seamlessly Into The Main Living Area, Creating A Bright, Comfortable, And Move-In Ready Urban Home. Enjoy Your Private Balcony And The Convenience Of Being Steps To Yonge & Bloor, Yorkville, Two Subway Lines, Shops, Restaurants, Cafes, U Of T, And Everything Downtown Toronto Has To Offer. An Excellent Opportunity For End Users Or Investors Seeking Space, Lifestyle, And A Prime Downtown Location. (id:50976)

2 Bedroom 1 Bathroom 700 - 799 ft2

Sutton Group Realty Systems Inc.

For sale
$439,900
4 CONLON Crescent, Thorold, Ontario

4 Conlon Crescent

Thorold, Ontario

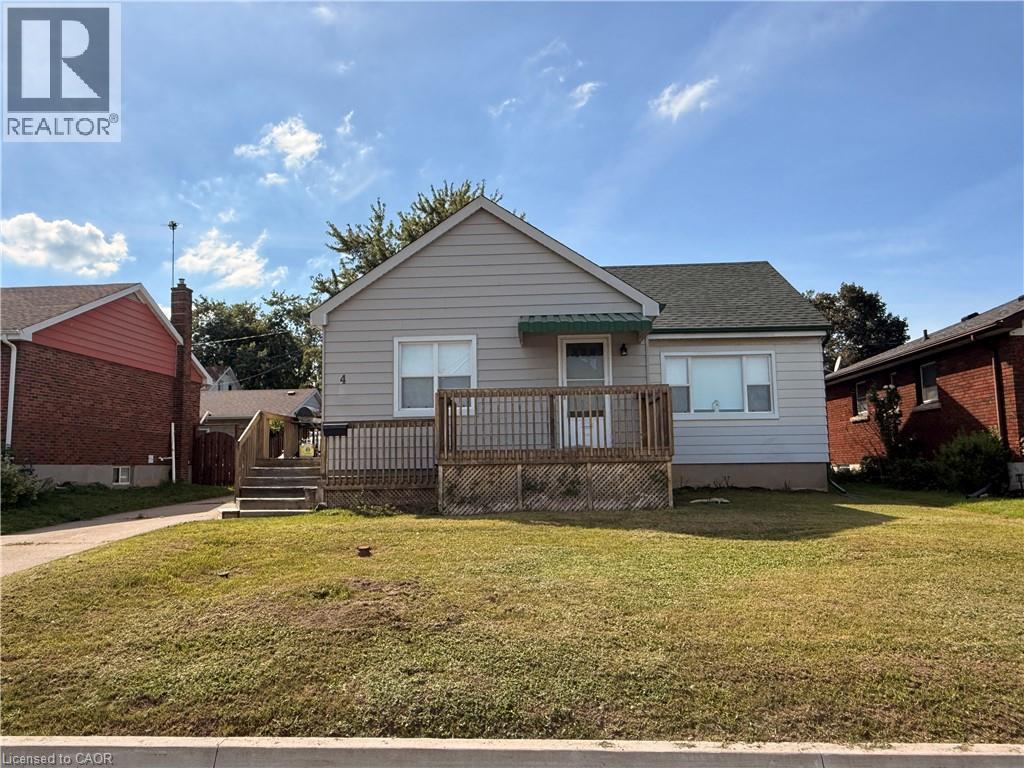
Welcome to 4 Conlon Crescent! Nestled on a quiet, low-traffic crescent in a desirable Thorold neighborhood, this 997 sq. ft. main-floor bungalow presents a rare blend of location, lifestyle, and upside. Situated on a generous 56 ft x 100 ft lot, the property features scenic views of the nearby Welland Canal, offering a peaceful backdrop to everyday living while keeping you just minutes from local parks, schools, shopping, and highway access. The main level offers a functional floor plan with three comfortable bedrooms, a full four-piece bathroom, and bright living areas. Below, the expansive full basement provides a versatile blank canvas for your future recreation room, home gym, workshop, or additional living space. Exterior features include a spacious backyard ready for summer entertaining and a detached two-car garage offering plenty of storage and parking. While the home requires some cosmetic updates and personal touches, it is rock-solid and packed with potential. Perfect for first-time buyers looking to build instant sweat equity, savvy investors seeking a renovation project, or downsizers wanting main-floor living with space to spare. Opportunities with this location and lot size don't stay on the market long—book your private showing today and bring your vision to life! (id:50976)

3 Bedroom 1 Bathroom 997 ft2

Real Broker Ontario Ltd.

For sale
$729,000
6587 ELLIS Road E, Cambridge, Ontario

6587 Ellis Road E

Cambridge, Ontario

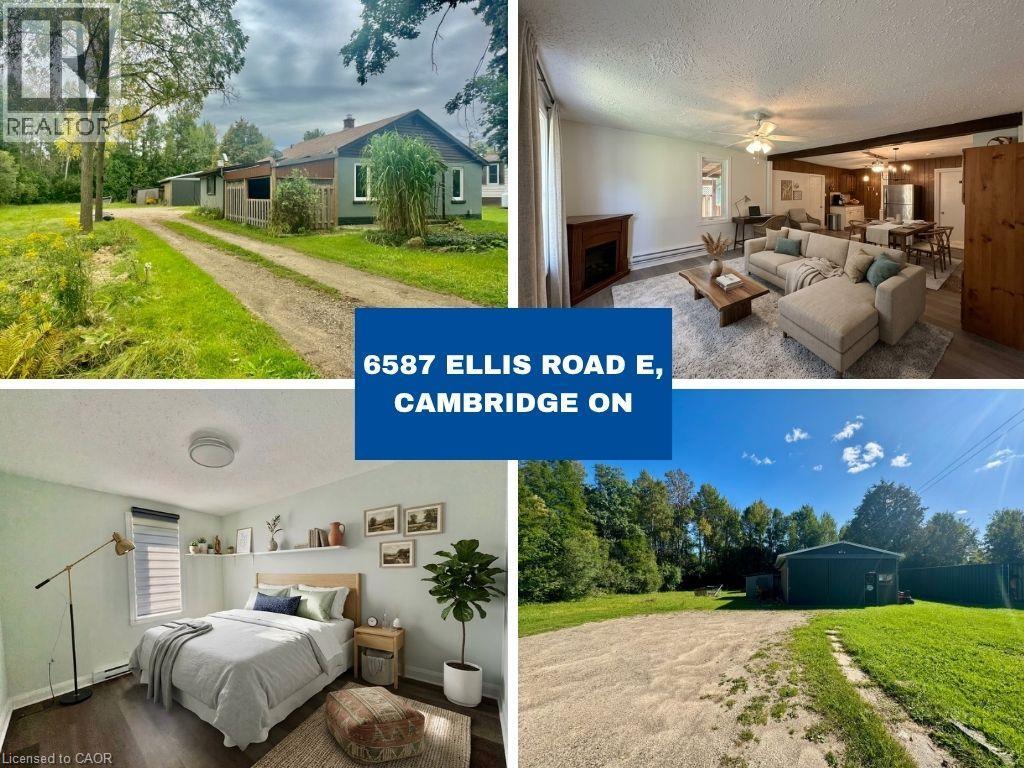
Rare Opportunity – Rural Living Just Minutes from the City! Welcome to this beautifully updated 1,100+ sq ft bungalow set on a 0.27-acre lot with a generous 60 ft x 200 ft (approx.) lot size. A true gem for those dreaming of countryside living without sacrificing convenience – located just outside the city limits with easy access to the 401 and all nearby amenities. The painted, newly renovated home offers the potential to build your dream home or even a tiny house! Adjacent to government-owned land to the east, enjoy an expansive feel without the added taxes. The property also features a 24' x 32' detached shop with hydro—perfect for a hobbyist, workspace, or additional storage. Don’t miss your chance to own affordable rural property in today’s market! Some photos are virtually staged. (id:50976)

3 Bedroom 1 Bathroom 1,125 ft2

RE/MAX Real Estate Centre Inc.

For sale
$549,800
12 WARD DRIVE, Brighton, Ontario

12 Ward Drive

Brighton, Ontario

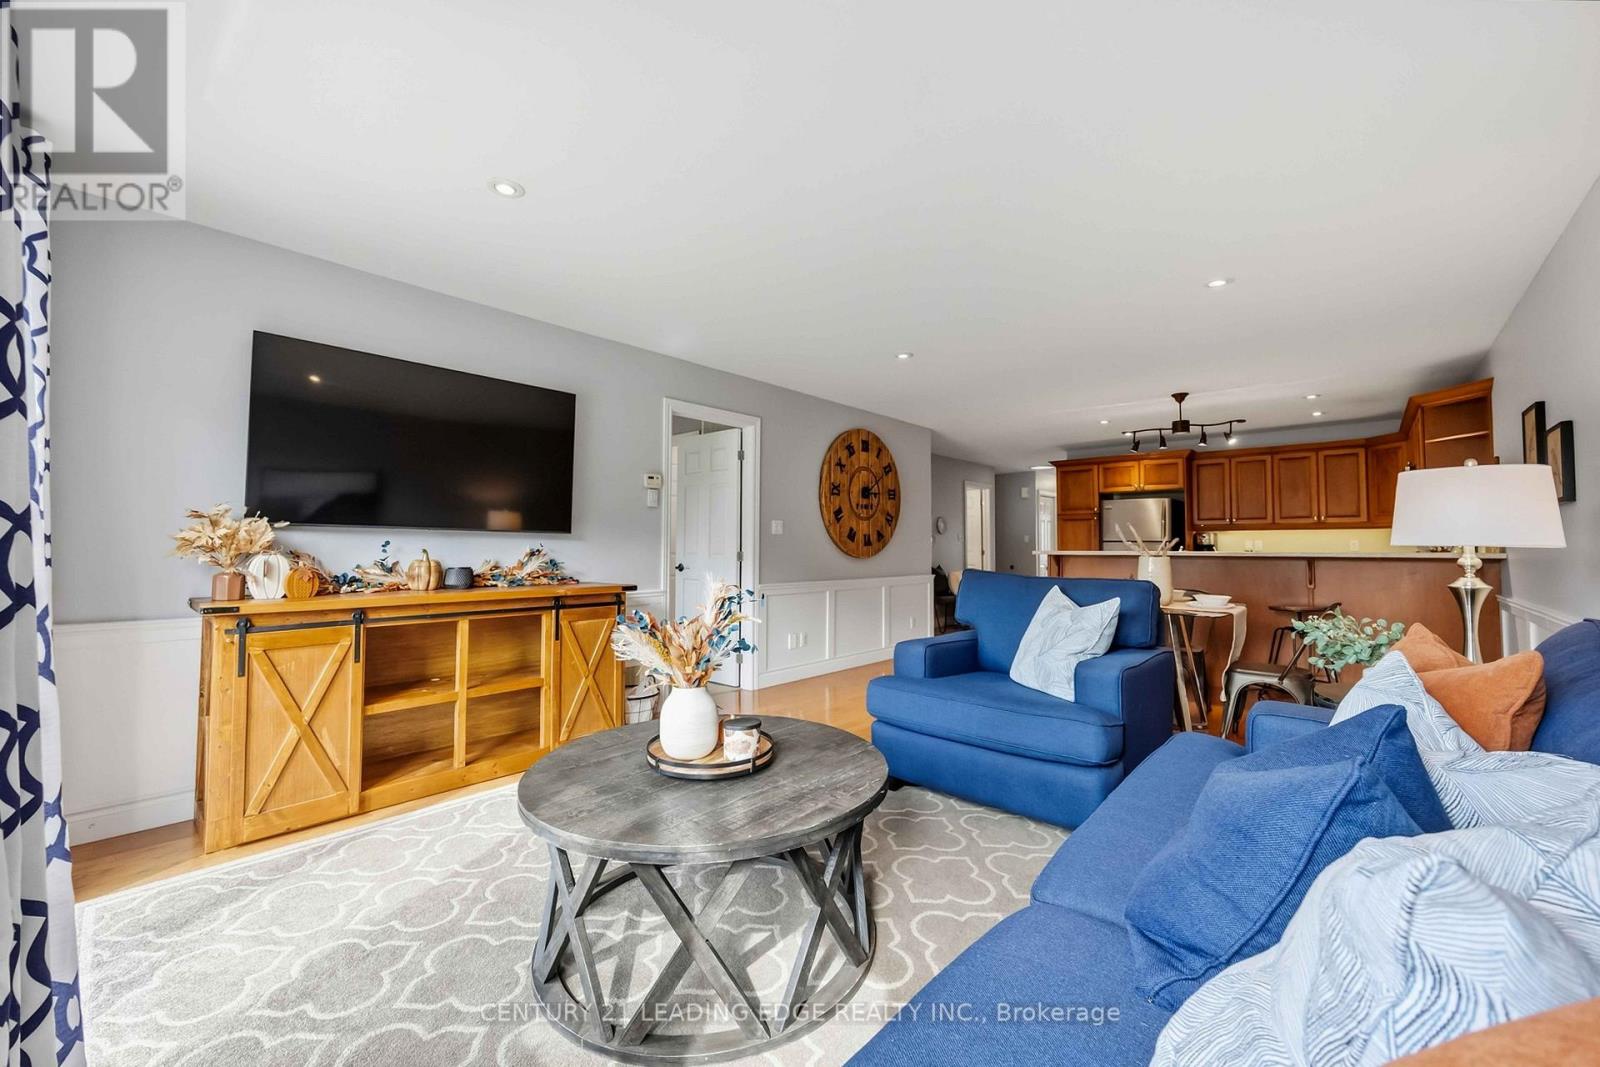
Steps from trails leading directly to Presqu'ile Provincial Park, this bright and beautifully maintained 3-bdrm, 2-bath townhome offers the low-maintenance Brighton lifestyle you have been looking for. Enjoy nearby waterfront recreation, beaches, walking trails & the relaxed charm of Northumberland, while remaining minutes from Highway 401, between Toronto and Ottawa and at the doorstep of Prince Edward County. Thoughtfully designed for convenient main-floor living, the open-concept layout features a welcoming kitchen & living area with warm hardwood cabinetry, stainless-steel appliances, a built-in microwave added in 2025, ample breakfast-bar seating, and a sunny patio-door walkout to the deck. Hardwood flooring, tasteful wainscoting and custom wood detailing at the front entrance add warmth and character. The primary suite includes a large walk-in closet with an organized closet system, a bright 3-piece ensuite with step-in shower, & one of 2 solar tubes that bring in extra natural light. A second main-floor bedroom is an adorable nursery but also ideal for guests, a home office, or den. Main-floor laundry makes daily living effortless. The lower level offers excellent added space, including a large third bedroom with a closet-ideal for teens, guests, remote work or extended family. The spacious recreation roomwalk-in also includes an additional bathroom and has hardwired internet perfect for a flexible working/living/entertaining area. Outside, enjoy peaceful evenings on the deck, with just enough yard for a hobby garden and the option to add privacy trees for extra screening. An extended double-wide driveway provides practical parking for 4 cars. A superb family friendly neighbourhood that is move-in ready and ideally located for an active yet relaxed lifestyle, this welcoming Brighton townhome makes it easy to enjoy the people, places and pastimes you love. (id:50976)

3 Bedroom 3 Bathroom 1,100 - 1,500 ft2

Century 21 Leading Edge Realty Inc.

For sale
$500,000
423 LAWRENCE Avenue, Kitchener, Ontario

423 Lawrence Avenue

Kitchener, Ontario

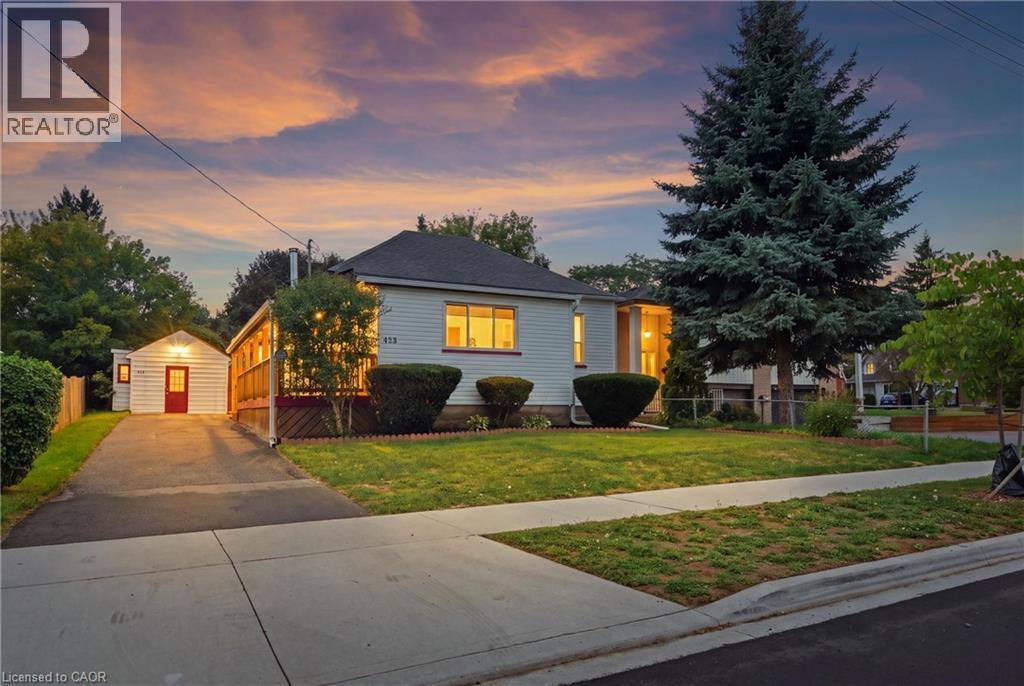
Opportunity knocks! This well cared for bungalow is sure to impress with it's generous 1,157 sq ft. of living space on the main floor plus a partially finished basement that adds an additional 1,112 sq ft. situated on a generous 50 x 159 ft lot. The main floor features a spacious kitchen with a cast iron wood burning range that can be used for cooking, baking and heating the home. The main floor features three bedroom and two full bathrooms. The basement features a finished recreational room with an electric fireplace. The unfinished part of the basement has plumbing for an additional bathroom and is part of the addition that was added in 2004, available for you to finish to your liking. Other updates include, newer windows, furnace 2018, humidifier, central A/C, updated copper 100-amp electrical panel, owned hot water tank 2024, water softener, roof shingles 2022, addition at back of the house in 2004, and deck in 2008. Wait till you see the spacious backyard offering plenty of privacy and space for family and kids to enjoy. Plus, parking for 5 cars. The existing storage shed on the property used to be a garage and has potential to be one again. This property is centrally located in heart of Victoria Hills, a mature and diverse neighbourhood close to Downtown, Gzowski Park, Victoria Hills Community Centre, and so much more. See it today! (id:50976)

3 Bedroom 2 Bathroom 2,269 ft2

RE/MAX Icon Realty

For sale
$699,900
142 STONYBROOK Drive, Kitchener, Ontario

142 Stonybrook Drive

Kitchener, Ontario

Located in Kitchener's sought after Forest Hill neighbourhood this spacious 3+1 bedroom, 1.5 bath bungalow is nestled on a nearly 1/4 acre lot. Wall to wall windows across the spacious L-shaped living/dining room overlook the treed, private south facing, fully fenced rear yard. Warm hardwood floors extend throughout main living areas and upper bedrooms with professionally installed luxury vinyl in the kitchen, hallway and main bathroom. The kitchen benefits from new countertops, tiled backsplash, over the range microwave and dishwasher. A beautiful walk-in glass shower is featured in the main 3 piece bathroom. The converted garage features a lovely bright bay window overlooking the front with a variety of potential uses. Accessible from the main living area and with a private side door this area is ideal for a home business, family room, gym or extra bedroom. Downstairs has a finished recreation room and additional bedroom plus a massive unfinished area with laundry room, workshop and storage area. Outdoors you'll find a flagstone patio with a greenhouse attached accessible from the house plus a large 10ft x 17ft detached workshop with electricity. The front of the house benefits from a 6-car concrete driveway and attractive landscaping. 200 amp electrical service. New roof with gutter and leaf guards installed 2022; furnace 2019; washer & dryer approx. 4yrs old; water softener 2025; rental water heater 2026 (id:50976)

4 Bedroom 2 Bathroom 1,938 ft2

Royal LePage Wolle Realty

For sale
$949,000
4 PEACHER STREET, Springwater, Ontario

4 Peacher Street

Springwater, Ontario

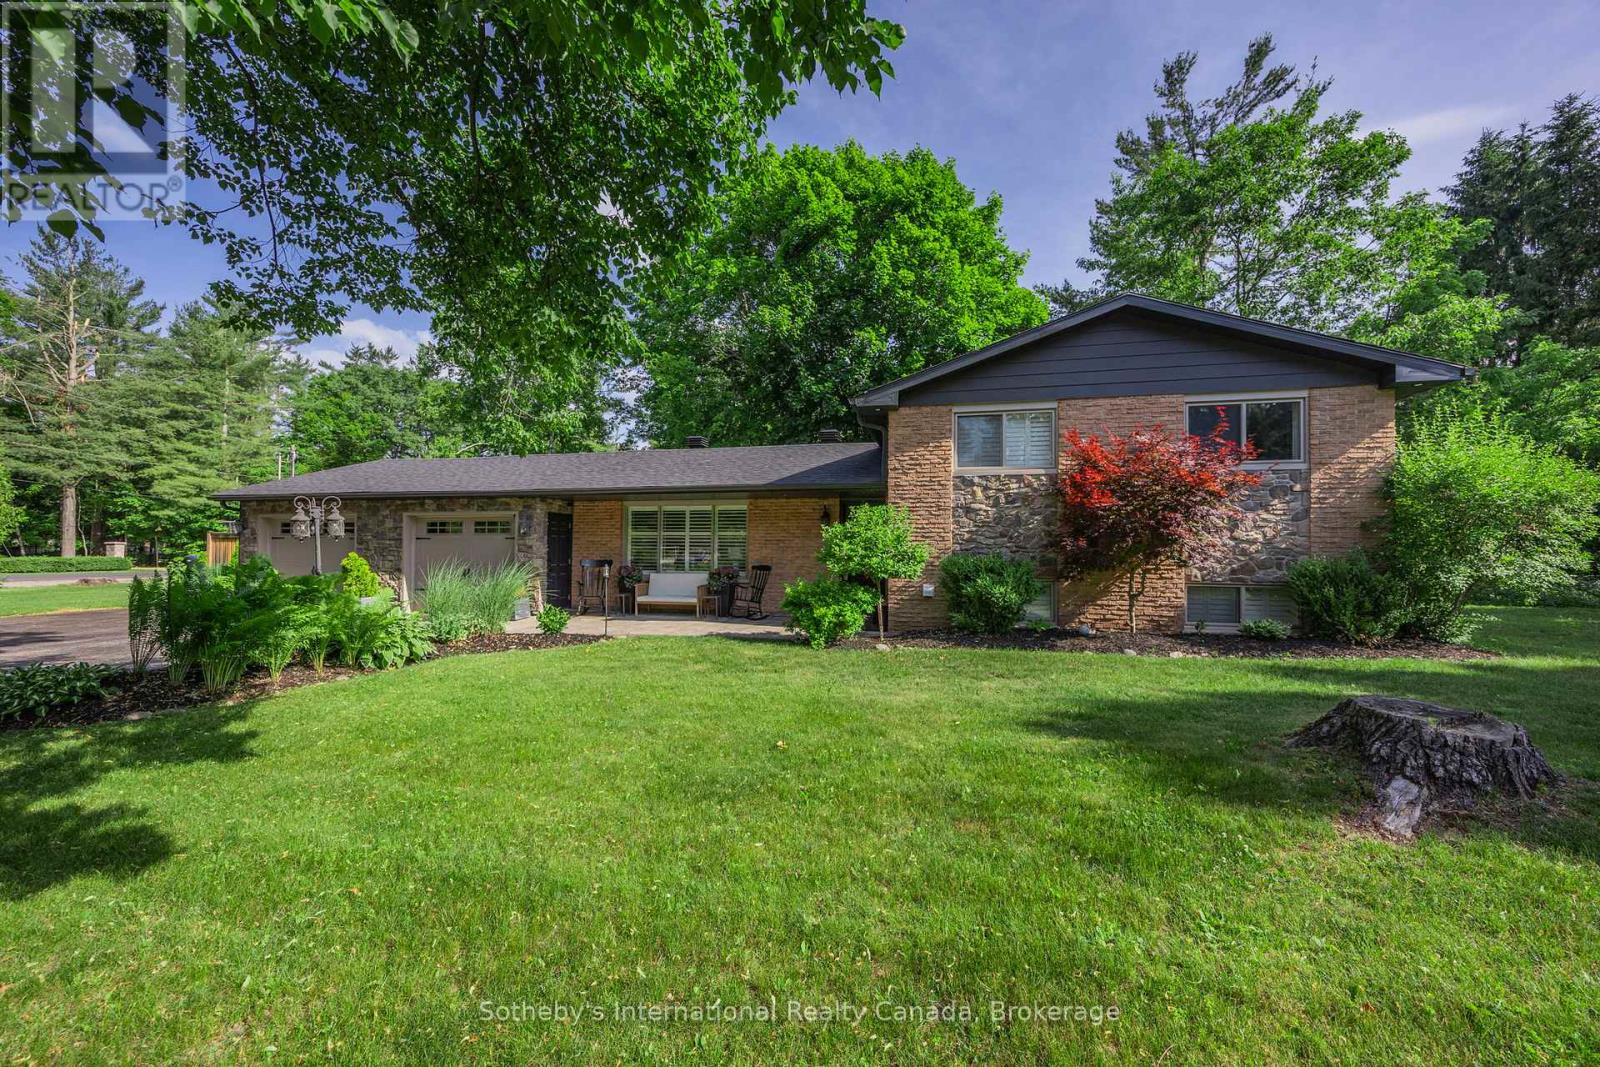
Set on an impressive, private corner lot in the sought-after community of Anten Mills, 4 Peacher Street offers space, mature trees and a backyard designed to make the most of every season. With approximately 207 feet of frontage, this well-maintained 3-level split-level combines an easy-flowing layout with minimal stairs and exceptional outdoor living. Inside, large windows fill the home with natural light. The open living and dining areas connect to the kitchen, which overlooks a cozy lower-level family room with a gas fireplace. Three bedrooms and two full bathrooms provide comfortable, flexible living, while a spacious laundry room and excellent storage add everyday practicality. Step outside and discover your own private retreat. The fully fenced backyard features an in-ground saltwater pool (2020), hot tub with new cover (2026), expansive patio with multiple lounge areas, and a pool house with bar - an inviting setting for summer entertaining or quiet afternoons at home. The oversized double garage includes a screened garage door, allowing it to double as a seasonal lounge, hobby area or workshop. A secondary access point provides convenient additional access to the property. Surrounded by nature in a peaceful, family-friendly community, yet minutes from Barrie, Snow Valley, parks and trails, this is an opportunity to enjoy privacy, space and a relaxed Anten Mills lifestyle. (id:50976)

3 Bedroom 2 Bathroom 1,500 - 2,000 ft2

Sotheby's International Realty Canada

For sale
$1,396,000
126 MAIN STREET E, Grimsby, Ontario

126 Main Street E

Grimsby, Ontario

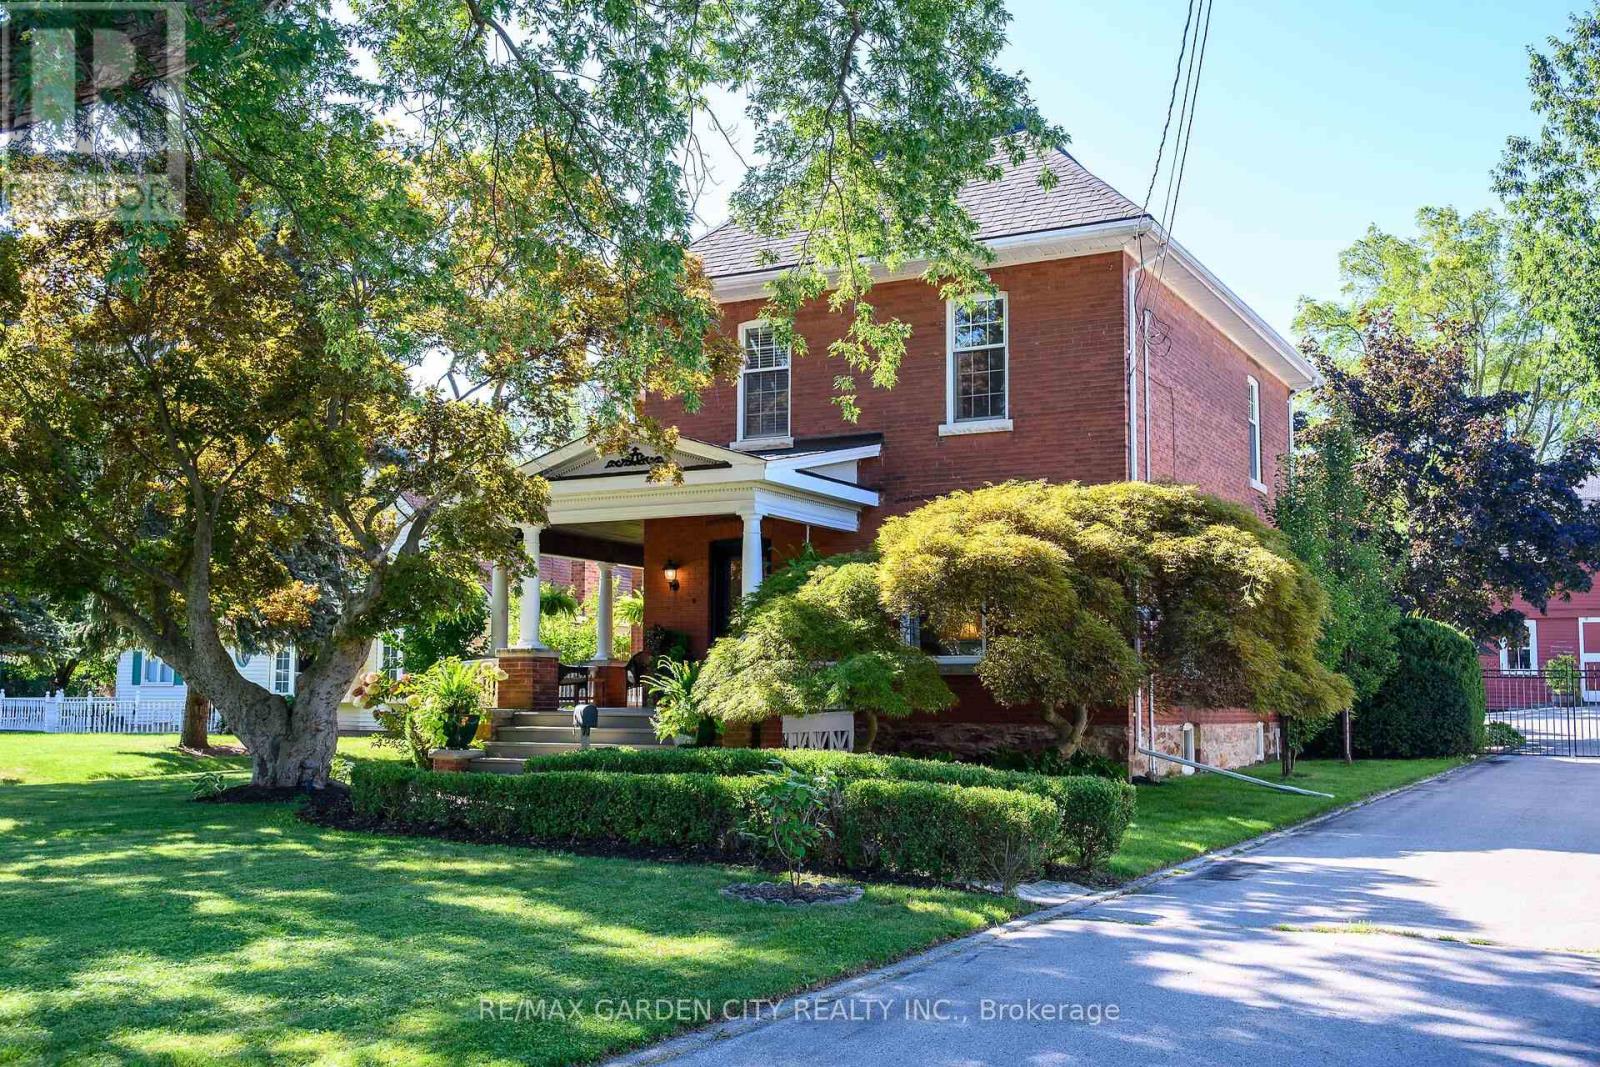
GRACIOUS & SPACIOUS 5 BEDROOM, 2.5 BATH CENTURY HOME ON NEARLY .5 ACRE with over 2,630sqft of Luxurious Living. Located near the downtown core along historic Main Street. This property is in the Queen Anne Revival style & boasts a large 1284sqft 2-storey barn with partial basement & 2-car garage. Double French doors from barn lead to large deck & on-ground pool. This family-friendly house has been beautifully updated throughout in recent years, including gourmet kitchen with island, stunning cabinetry & high-end appliances. Updated baths. High ceilings & gleaming hardwood floors. The magnificent wrap-around front verandah welcomes you to this charming home. The abundance of large windows fills this home with natural light, offering serene views. Elegant dining room off the kitchen, distinguished living room with fireplace open to dining room. Spacious main floor family room overlooks the beautifully designed and expansive stone patio areas with outdoor lighting, landscaped gardens, fountain plus covered back verandah, creating a private oasis. The graceful front foyer with open staircase to upper level leads to 5 spacious bedrooms, 2 full baths (one is an ensuite) and upper level laundry. Bright basement with over-sized windows is partially finished with rec room & gym/office. OTHER FEATURES INCLUDE: 2.5 updated baths, roof shingles replaced, windows replaced, new furnace 2020, new central air 2021, newer custom window treatments, new pool liner 2023, new pool pump, 2026, new barn roof shingles 2015, new electrical panel in barn 2021, long paved driveway with convenient turnaround, fully fenced yard. This home exemplifies the best of yesteryear with all of the luxuries and conveniences of today. Truly rich with character & timeless design, this is a must-see property! (id:50976)

5 Bedroom 3 Bathroom 2,500 - 3,000 ft2

RE/MAX Garden City Realty Inc.

For sale
$799,000
5169 FIRST LINE, Erin, Ontario

5169 First Line

Erin, Ontario

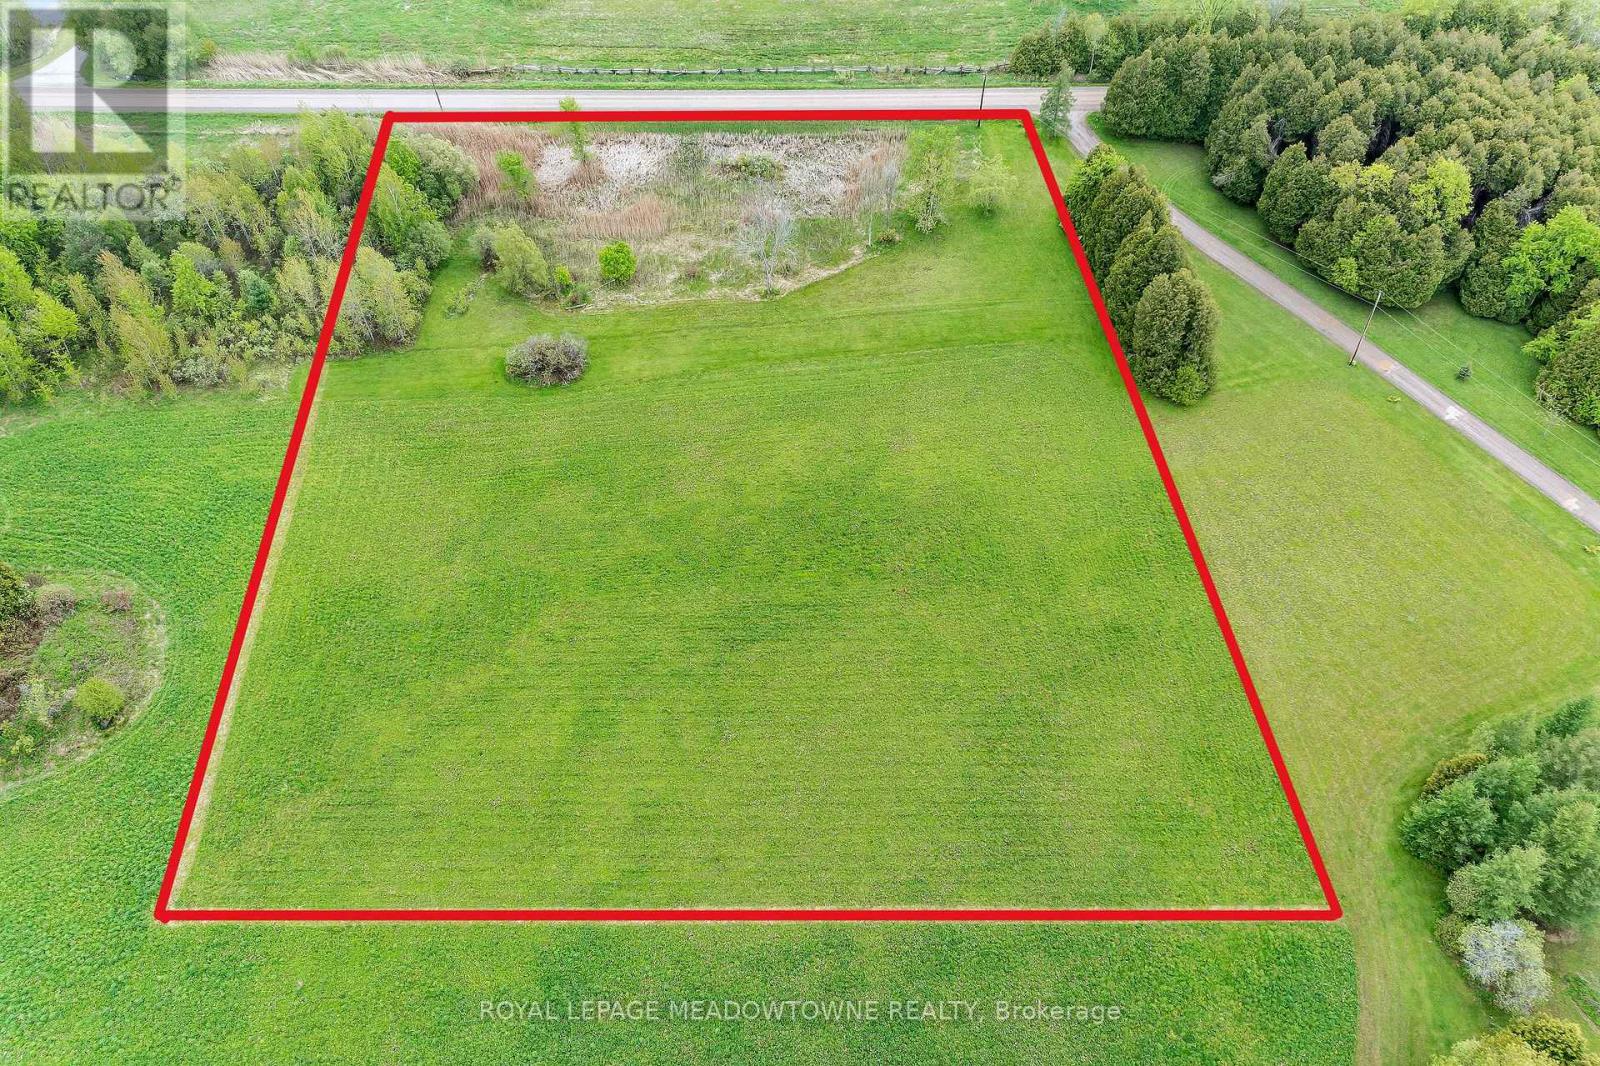
Elevate your lifestyle with this 2.899-acre lot located in the south end of rural Erin offering approximately 336 feet of road frontage. Nestled in the heart of horse country yet surrounded by agricultural farming this property is a rare gem, providing an unparalleled canvas to design and build your forever dream home. This level private lot may be your opportunity to showcase your build, reflect your impeccable taste and enhance the opportunity to live, raise your family and entertain guest while embracing a slower, quieter pace of life. If you dream of waking up to panoramic views of mature forests and open farm fields without another home in sight then this may be the building lot for you. Just half a km north of a paved road this location is 5 minuets to Rockwood and Acton, 20 min to Guelph University the 401 and Milton. This lot is a blank slate, ensuring a seamless transition from vision to reality. Conservation at the front of the lot adds privacy and a wonderful spot for birds and frogs to converse. The lot entrance has been approved by Conservation Authority (GRCA) and the Town of Erin. Enjoy your down time exploring trails, creeks, conservation lakes providing unique small town hospitality, all within a short drive from your country dream home. Easy access to the 401, great golf facilities, horse racing, casinos, winery, ski clubs and start up breweries. The rural countryside offers unique shops and restaurants, cafes and seasonal road side stands, and so much more to explore, making this 3 acre lot an ideal location. Opportunities like this are rare-secure your place among Erin's most coveted countryside today. (id:50976)

0 - 699 ft2

Royal LePage Meadowtowne Realty

For sale
$1,088,000
95 SELBY CRESCENT, Bradford West Gwillimbury, Ontario

95 Selby Crescent

Bradford West Gwillimbury, Ontario

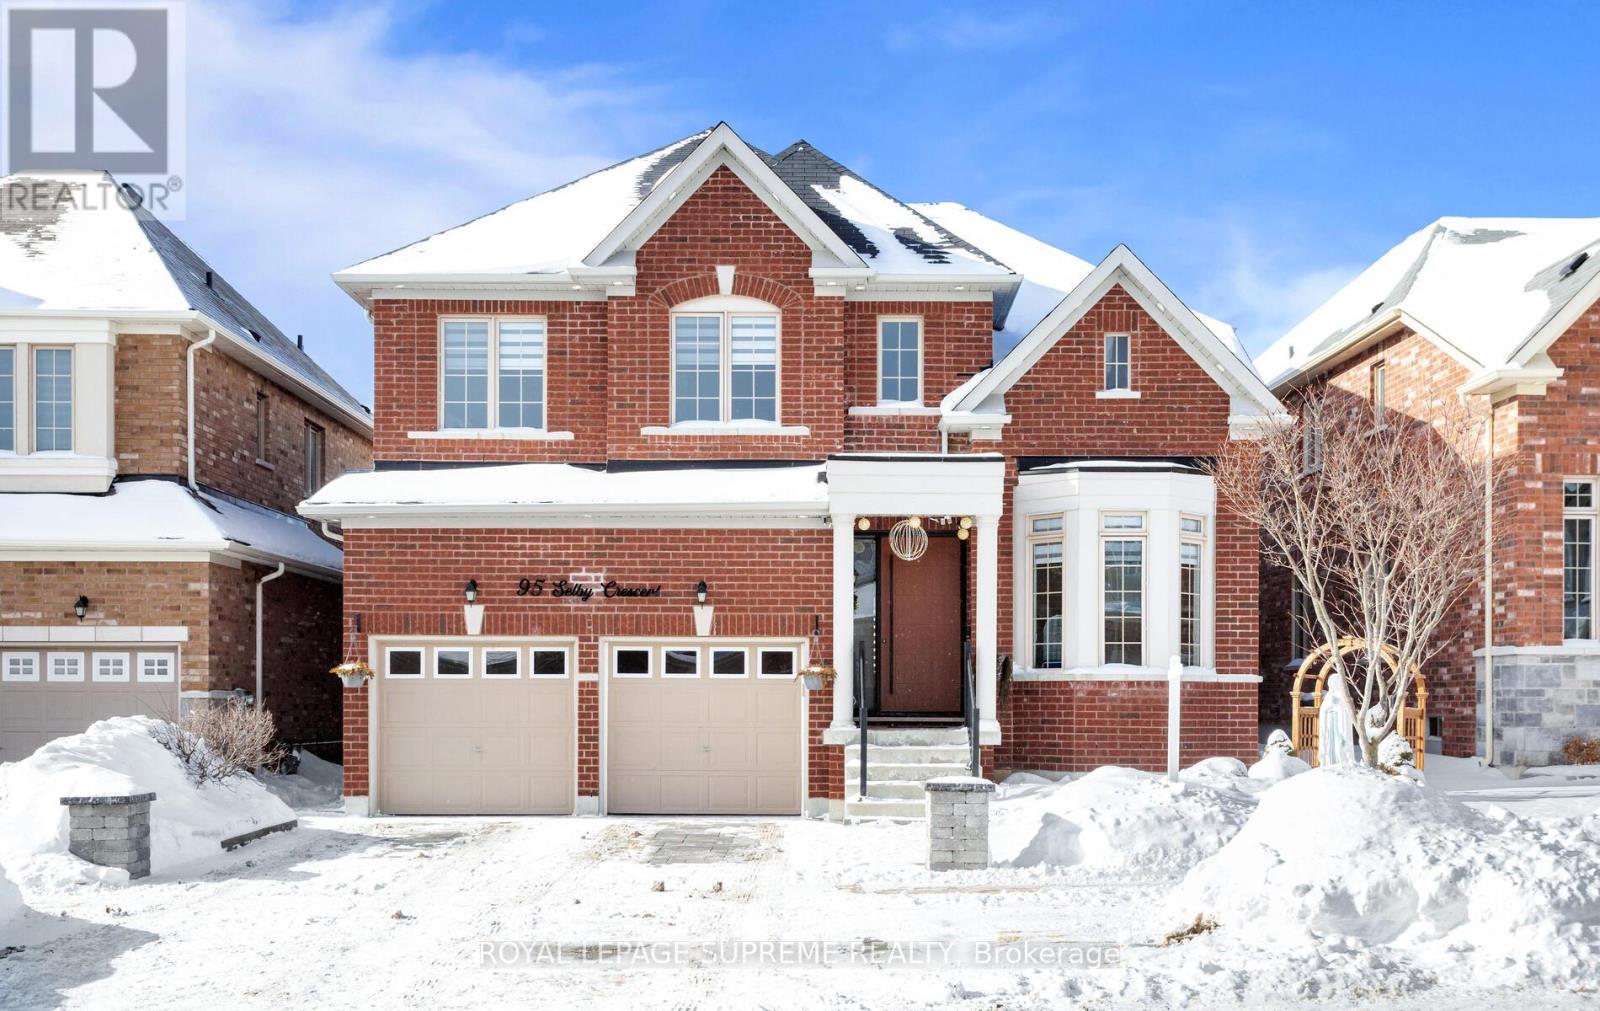
From the moment you step through the striking, statement front door, it is immediately evidentthat this home has undergone an extensive, design-driven transformation with no detail overlooked. 95 Selby Crescent reflects a level of finish and craftsmanship that speaks to a substantial commitment to quality, evident in the new hardwood floors, smooth ceilings, and the sophisticated blend of custom chandeliers and pot lights throughout. A dramatic, custom-designed fireplace feature wall anchors the main living space, while upgraded staircase railings and spindles add architectural depth and refinement. The exterior is equally polished with an interlocked driveway, enhanced front porch, and exterior pot lighting creating exceptional curb appeal. The garage is finished to an impressive standard with epoxy flooring and custom cabinetry. Ideally located in one of the neighbourhood's most desirable pockets, close to top schools, parks, transit, and everyday conveniences, this home delivers a rareturnkey offering where elevated design, craftsmanship, and location come together seamlessly. (id:50976)

4 Bedroom 4 Bathroom 2,500 - 3,000 ft2

Royal LePage Supreme Realty

For sale
$6,999,900
149 ROXBOROUGH STREET E, Toronto, Ontario

149 Roxborough Street E

Toronto, Ontario

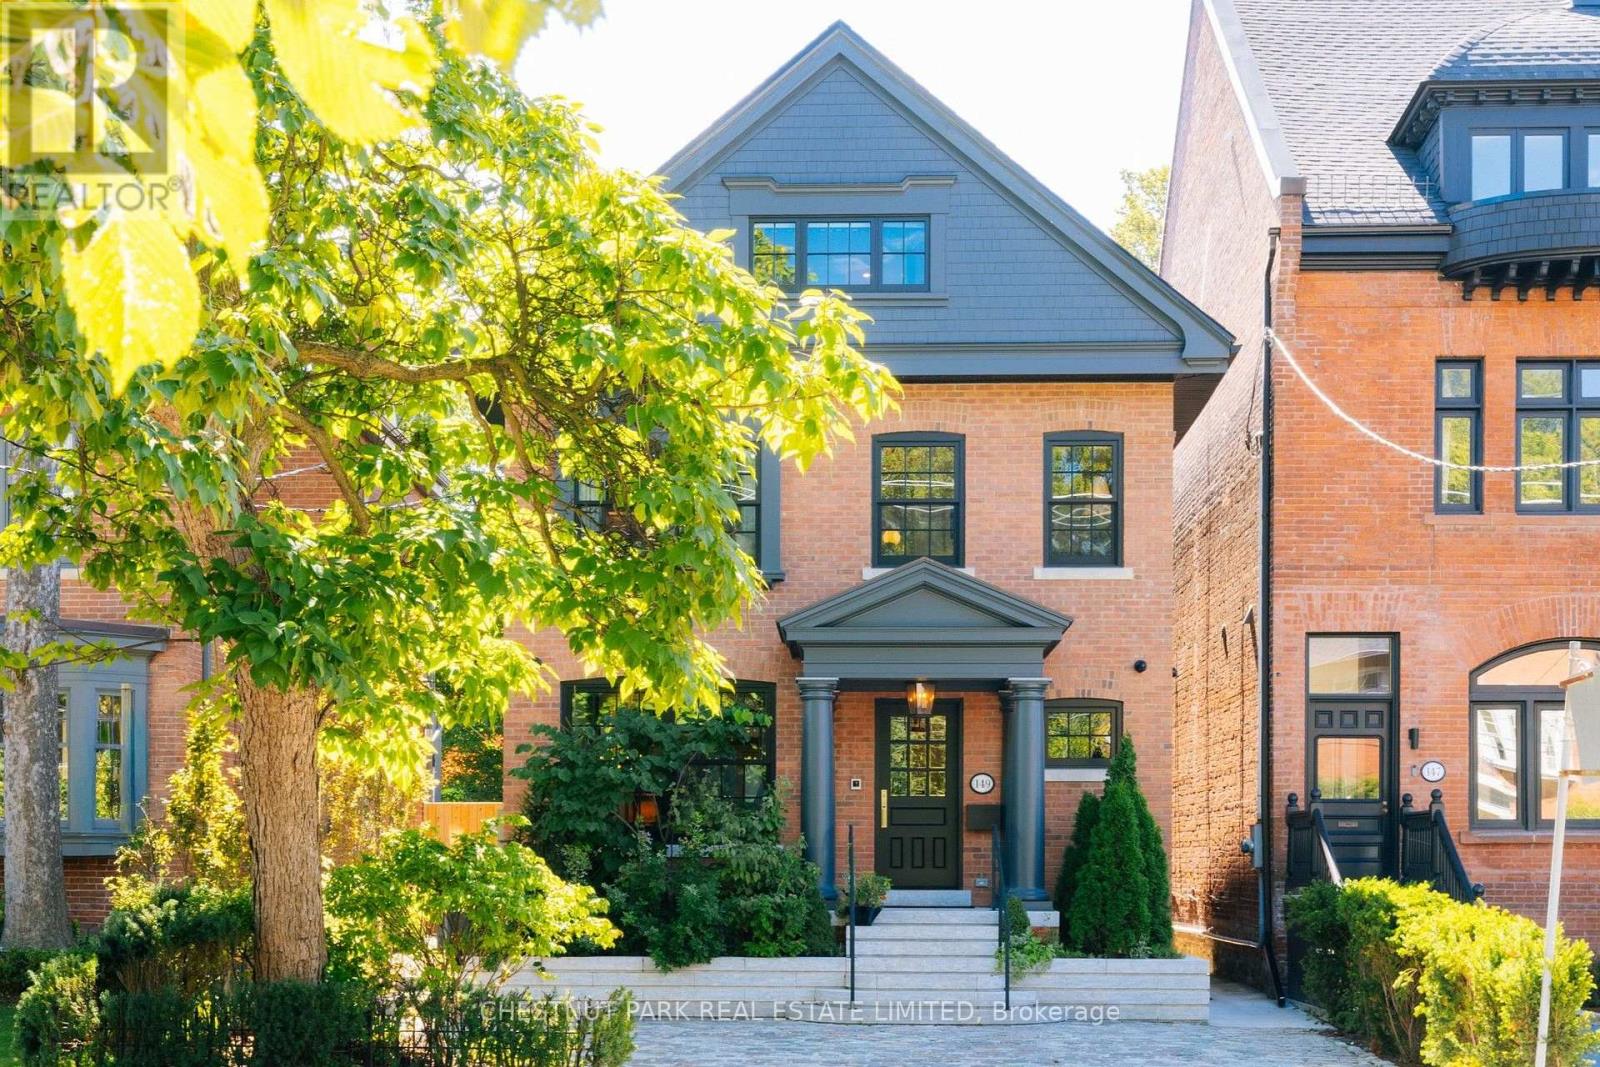
This is Rosedale Redefined. A full restoration in breathtaking organic modernist design. Natural materials set against a warm, neutral palette, with clean lines and soft curves. A bespoke renovation, meticulously executed with unmatched quality at every turn. Approximately 4,750 square feet of living space with five bedrooms and five bathrooms. The primary suite is spacious and serene, with two walk-in closets and an inspirational ensuite.The gourmet kitchen is a culinary showpiece beaming with natural light, purpose-built for those who love to cook and entertain. Beyond it, intimate dining and living areas continue the home's effortless flow. Escape to the expansive lower level featuring a wine cellar tasting room, sauna, and multi purpose recreation room. Outside, the deep south-facing lot opens into lush gardens and a year round 50-foot saltwater pool - a private oasis in the heart of Rosedale. Enjoy the short walk to the shops and restaurants of Yonge Street and minutes to Yorkville and the city's top schools. A flawless home. An irreplaceable address. (id:50976)

5 Bedroom 5 Bathroom 3,000 - 3,500 ft2

Chestnut Park Real Estate Limited

For sale
$685,000
516 DANSBURY Drive, Waterloo, Ontario

516 Dansbury Drive

Waterloo, Ontario

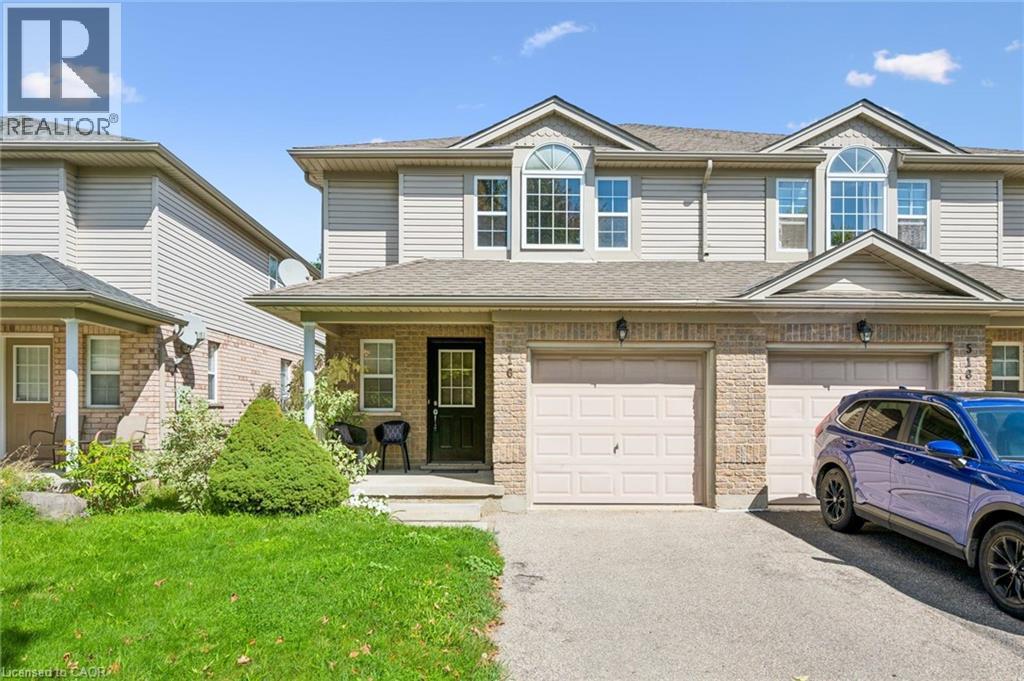
Welcome to 516 Dansbury Drive- an Immaculate 3 Bedroom Semi located in East Waterloo. This Bright & Spacious home has over 2200 sq ft of finished living space! Enjoy cooking meals in the Large Eat-in Kitchen with Island Breakfast Bar while overlooking the separate dining area & the sizable family room. Sliders off family room lead to the large deck & fenced yard - perfect for your future bbq's. Over sized primary suite features ensuite bathroom & walk-in closet. Relax downstairs in the large fully finished rec room. There is also plenty of storage & a 4th bathroom! Numerous features including garage, covered front porch & freshly painted & newer flooring throughout. Located close to schools, shopping & expressway - this home won't last long! Shows AAA+ (id:50976)

3 Bedroom 4 Bathroom 2,240 ft2

RE/MAX Solid Gold Realty (Ii) Ltd.

For sale
$569,000
45 WHITETHORN CRESCENT, Thames Centre, Ontario

45 Whitethorn Crescent

Thames Centre, Ontario

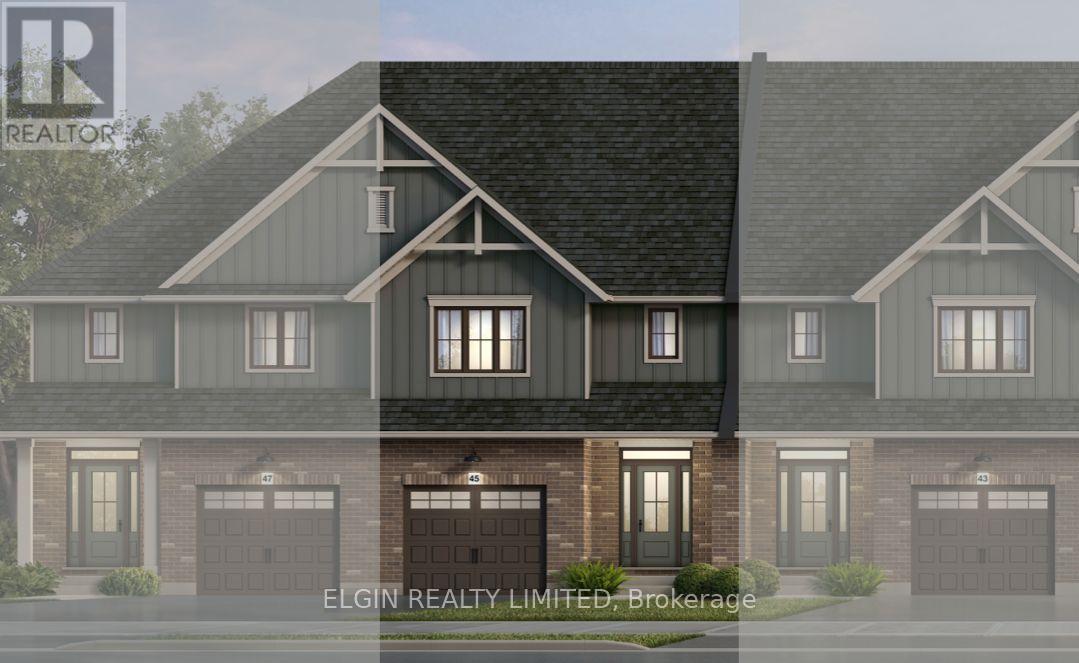
HST Removed! UNDER CONSTRUCTION WITH A COMPLETION DATE OF FEBRUARY 2, 2027. This 2-storey interior Town unit by Hayhoe Homes offers 3 bedrooms, 2.5 bathrooms, and an attached single-car garage located in the Hawthorne Park community in Dorchester. The open-concept main floor features 9' ceilings and luxury vinyl plank flooring throughout, with a designer kitchen boasting quartz countertops, tile backsplash, and central island that flows seamlessly into the eating area and spacious great room with sliding patio door to the rear deck. Upstairs, the spacious primary suite includes a walk-in closet and private 5-piece ensuite with walk-in shower, freestanding soaker tub and double sinks, complemented by two additional bedrooms, a full bathroom, and convenient second-floor laundry room. The unfinished basement provides development potential to expand the living space for a future family room, 4th bedroom and additional bathroom. Highlights include a covered front porch, central air, HRV system, owned tankless hot water heater, Tarion New Home Warranty, and numerous upgrades throughout. Taxes to be assessed. (id:50976)

3 Bedroom 3 Bathroom 1,500 - 2,000 ft2

Elgin Realty Limited

For sale
$549,000
25 WHITETHORN CRESCENT, Thames Centre, Ontario

25 Whitethorn Crescent

Thames Centre, Ontario

HST Removed! UNDER CONSTRUCTION WITH A COMPLETION DATE OF FEBRUARY 16, 2027. This 2-storey Town end unit by Hayhoe Homes offers 4 bedrooms, 2.5 bathrooms, and an attached single-car garage located in the Hawthorne Park community in Dorchester. The open-concept main floor features 9' ceilings and luxury vinyl plank flooring throughout, with a designer kitchen boasting quartz countertops, tile backsplash, pantry, and a large central island that flows seamlessly into the great room with sliding patio door to the rear deck. Upstairs, the spacious primary suite includes a walk-in closet and private 3-piece ensuite with walk-in shower, complemented by three additional bedrooms, a full bathroom, and convenient second-floor laundry. The unfinished basement provides development potential to expand the living space for a future family room and additional bathroom. Highlights include a covered front porch, central air, HRV system, owned tankless hot water heater, Tarion New Home Warranty, and numerous upgrades throughout. Taxes to be assessed. (id:50976)

4 Bedroom 3 Bathroom 1,500 - 2,000 ft2

Elgin Realty Limited

For sale
$719,900
11 WOODBOROUGH Place, Cambridge, Ontario

11 Woodborough Place

Cambridge, Ontario

QUIET, EXCLUSIVE AND HIGHLY DESIRABLE STREET. BEAUTIFULLY MAINTAINED RAISED BUNGALOW, NO REAR NEIGHBOURS AND A WALK-OUT BASEMENT! Welcome to 11 Woodborough Place, a beautifully maintained, move-in-ready raised bungalow tucked away on a quiet cul-de-sac in Cambridge’s desirable North Galt neighbourhood. Offering 3 bedrooms and 2 full bathrooms, this bright and inviting home is perfect for families, backing onto a school yard and within walking distance of public and Catholic schools, including a Catholic high school. Freshly painted in neutral tones, the main level features hardwood flooring, a sun-filled front living room, dining room and bright white kitchen with ample cabinetry and stainless steel appliances. Two bedrooms and a 4-piece bathroom with tub/shower and glass doors complete the main floor. The fully finished lower level is filled with natural light from large windows and offers a spacious rec room with walkout to the backyard deck, a third bedroom, 4-piece bathroom with Jacuzzi soaker tub, vinyl plank flooring (2018), and inside access to the single-car garage. Step outside to your private, cottage-like backyard featuring beautiful gardens, a large deck with gas BBQ hookup, screened-in gazebo and 8' x 8' wooden shed. A grey composite front deck adds to the home’s curb appeal. Notable updates include window coverings (2015), stacked washer & dryer (2014), stainless steel appliances (2021), reverse osmosis system (2024), plus a new Carrier gas furnace, humidifier and A/C (2024). Centrally located minutes from shopping, parks, playgrounds, everyday amenities and highway access for commuters. A wonderful family home offering comfort, convenience and a peaceful setting—simply move in and enjoy! (id:50976)

3 Bedroom 2 Bathroom 1,786 ft2

RE/MAX Twin City Realty Inc.

For sale
$1,200,000
8 RIVERBANK ROAD, Brampton, Ontario

8 Riverbank Road

Brampton, Ontario

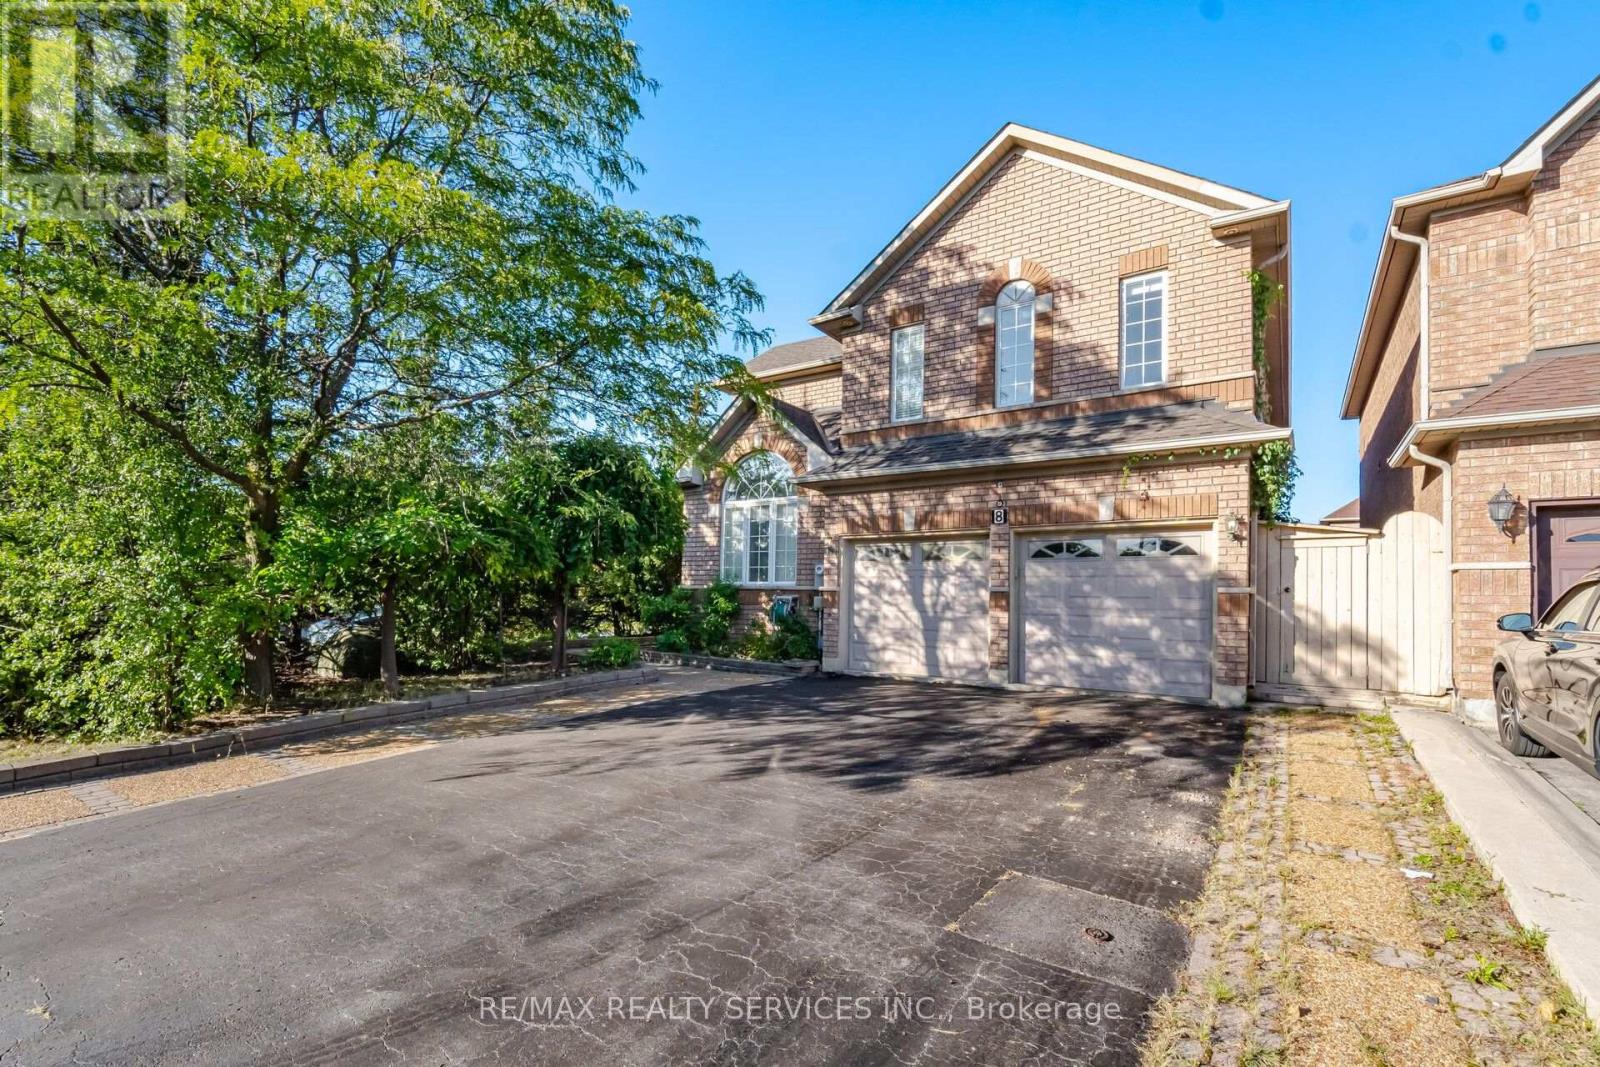
Welcome to this beautifully maintained 4-bedroom home in a sought-after Brampton neighborhood, Offered for sale for First time! lovingly cared for and thoughtfully upgraded by the original owners. 2 Living rooms, formal dining room and separate family room with 2 way fireplace, a bright Den with skylights. Enjoy approximately 400 sq. ft. of permitted main-floor addition, bringing the home to over 2,900 sqft. Finished basement features 2 additional bedrooms, a spacious combined living and dining area, kitchen, 2 baths(1 full and 1 powder room) and another that can be used a bedroom or office, Sauna and separate entrance through the garage. Ideally located minutes from Hwy 410, Trinity Common Mall, schools, parks, transit, shopping, and places of worship. A wonderful opportunity for families seeking space, comfort, and convenience! (id:50976)

6 Bedroom 5 Bathroom 2,500 - 3,000 ft2

RE/MAX Realty Services Inc.

For sale Open House
$1,149,000
90 CUMBERLAND STREET, Barrie, Ontario

90 Cumberland Street

Barrie, Ontario

An irreplaceable piece of Barrie's architectural heritage, this extraordinary century residence embodies a level of craftsmanship, distinction and permanence that modern construction can never replicate. Standing proudly for more than 127 years, and built in an era when homes were crafted to endure. Set on a private, tree-lined corner lot with peek-a-boo views of Lake Simcoe, this exceptional century home is nestled in historic Allandale Village, just steps from Barrie's Kempenfelt Bay waterfront & Allandale GO Station. This one of a kind home includes; solid brick walls, heavy old-growth timber, remarkable proportions, a grand front parlour, soaring ceilings, central staircase and original architectural details.Thoughtfully restored and professionally renovated, the home seamlessly pairs its historic soul with modern luxury. The chef's kitchen, at the heart of the home, features custom cabinetry, marble backsplash, upholstered banquette, two full-size refrigerators, two beverage drawers, under-counter ice maker and a grand island with seating for six.The main-floor family room showcases exposed brick, gas fireplace, rich timber beams, custom built-ins, French doors leading to the backyard and spectacular natural lighting. A versatile den with a spa-inspired 3-piece bath and steam shower offers an ideal executive office, guest suite or additional bedroom. A formal dining room and refined parlour feature soaring ceilings, rare 3 bay window, gas fireplace and exquisite architectural detailing. Upstairs, leads to three beautifully appointed bedrooms & a timeless 4-pc bath with brass clawfoot tub.For Toronto commuters, the location is exceptional: walk to Allandale GO and be connected to downtown Toronto without giving up the lifestyle. Enjoy waterfront trails, parks, schools, beaches, Hwy 400 and downtown Barrie all within steps. Some homes are built. Others become part of a city's story. New roof (2024), insulation (2024),basement spray foam (2025),sump pump (2025). (id:50976)

4 Bedroom 2 Bathroom 2,000 - 2,500 ft2

Century 21 B.j. Roth Realty Ltd.

For sale
$1,199,000
167 ALEXANDRIA STREET, Georgian Bluffs, Ontario

167 Alexandria Street

Georgian Bluffs, Ontario

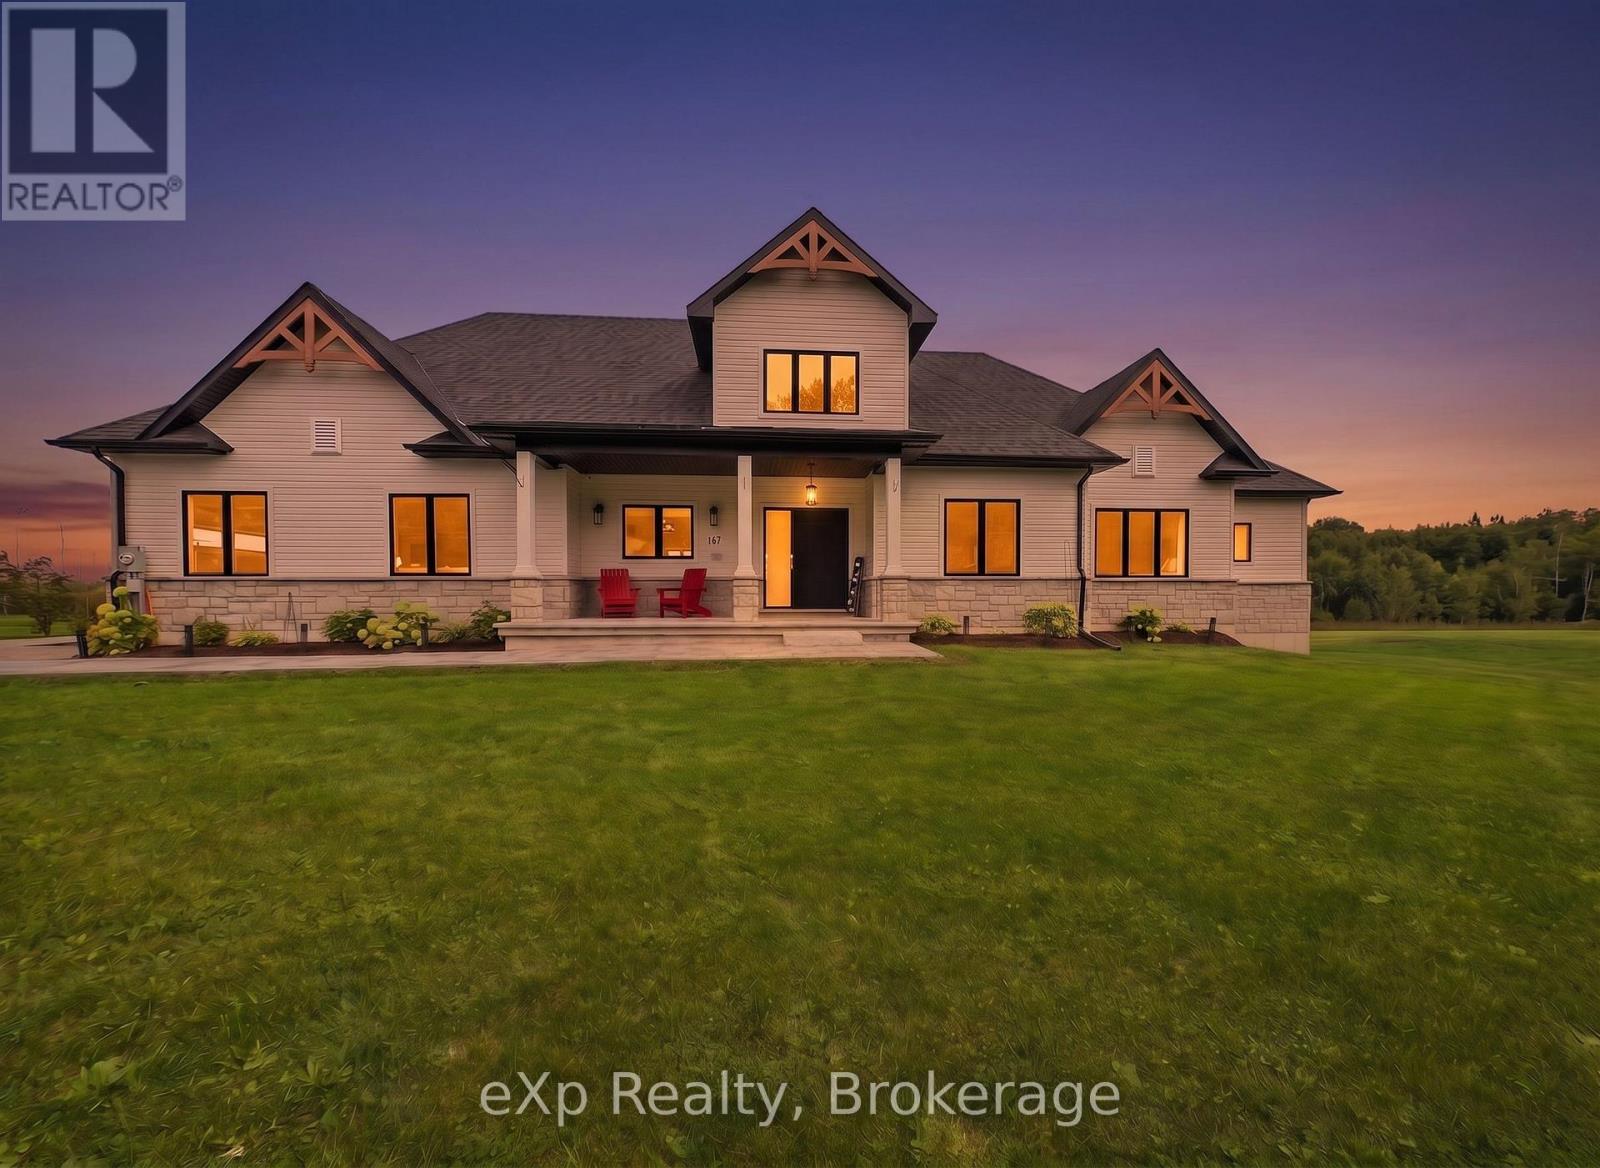
Imagine beginning your morning with coffee on the covered front porch, surrounded by the quiet charm of Kemble. Welcome to 167 Alexandria Street, a beautifully designed three-bedroom, two-bathroom bungalow that feels just as impressive as it looks.Inside, soaring 21-foot vaulted ceilings and oversized windows fill the open-concept living space with natural light. Engineered hardwood runs throughout, creating a warm and seamless flow from room to room. The kitchen was made for gathering, with a spacious eat-up island, stylish coffee bar, tiled backsplash, floating shelves and statement hood vent. Just beyond the living room, oversized patio doors lead to a covered back porch, perfect for slow mornings and relaxed evenings outdoors.At the end of the day, retreat to the primary suite featuring a large walk-in closet and a luxurious ensuite with a soaker tub and tiled walk-in shower. Two additional bedrooms and a beautiful four-piece bathroom offer plenty of space for family, guests or a home office.The nearly 2,000-square-foot unfinished basement is ready for your vision, complete with nine-foot ceilings, large windows and a bathroom rough-in. A heated and insulated triple-car garage provides room for vehicles, recreational toys or a workshop.Just a short drive from Owen Sound and minutes from Cobble Beach and Legacy Ridge Golf Club, this is a home where peaceful country living and everyday convenience come together beautifully. (id:50976)

3 Bedroom 2 Bathroom 1,500 - 2,000 ft2

Exp Realty

For sale
$748,000
2805 - 18 SPRING GARDEN AVENUE, Toronto, Ontario

2805 - 18 Spring Garden Avenue

Toronto, Ontario

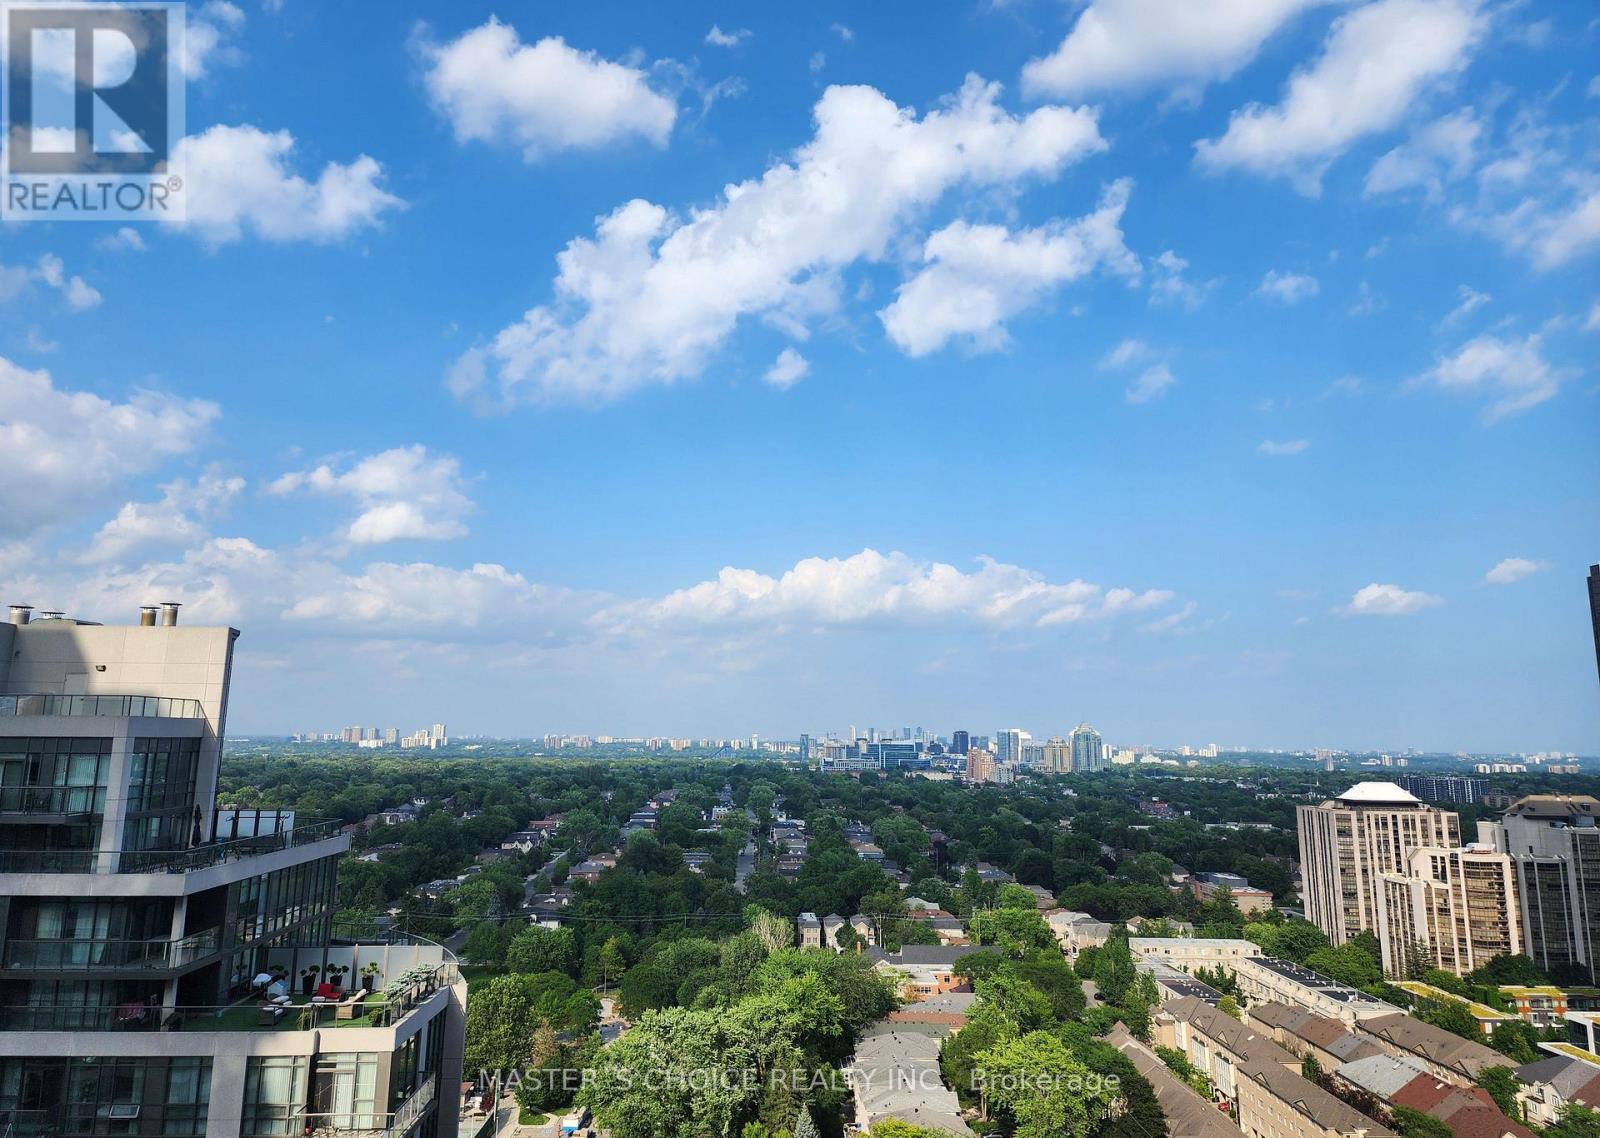
Rarely Available Corner Suite at Yonge & Sheppard! Experience over 1,000 sq. ft. of luxurious indoor living in the vibrant heart of North York. This gorgeous 2-bedroom plus den corner unit features a highly desired split-layout with stunning, unobstructed northeast views. Every bedroom boasts large windows-including the kitchen-filling the space with natural light. The versatile den features its own window and can easily be converted into a true third bedroom (by just adding a door). Enjoy a seamless open-concept living and dining area perfect for entertaining, plus a spacious private balcony. Steps from the Yonge/Sheppard TTC subway station, premier shopping, dining, and cafes. Watch the virtual tour today! Maintenance covers all utilities (heat, hydro, water) (id:50976)

3 Bedroom 2 Bathroom 1,000 - 1,199 ft2

Master's Choice Realty Inc.

For sale Open House
$899,900
493 FISHER'S GLEN Road, Vittoria, Ontario

493 Fisher's Glen Road

Vittoria, Ontario

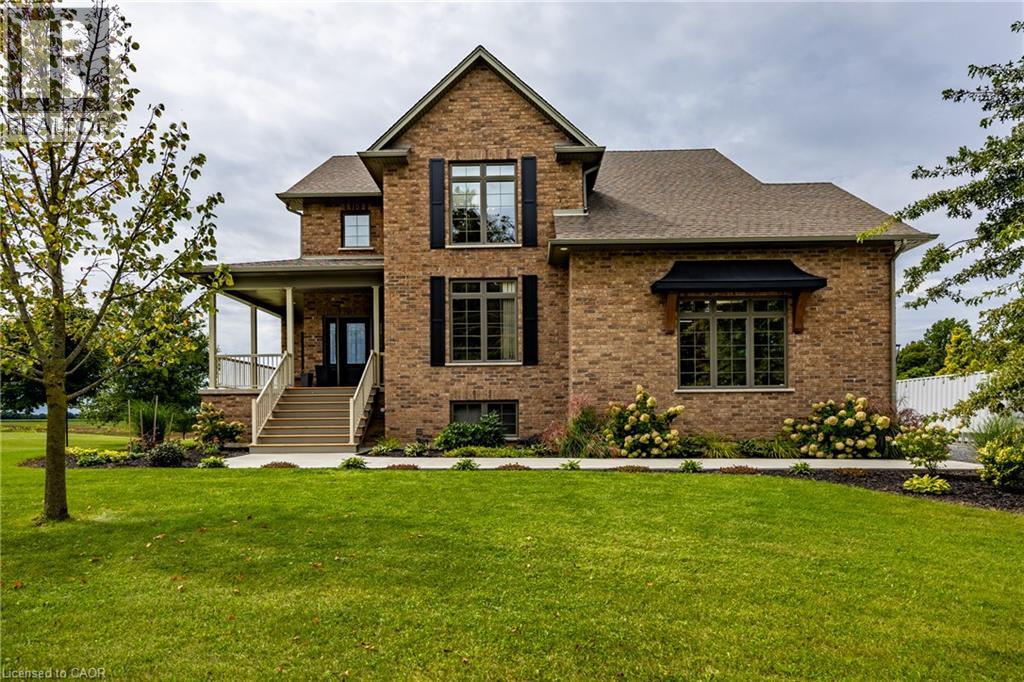
Country Elegance! Welcome to historic Vittoria—where small-town charm meets peaceful country living. This custom all-brick two-storey home offers 4+1 bedrooms, 3.5 baths, and approximately 2,300 sq. ft. of finished living space, plus a fully finished basement. Set on a beautifully manicured 126' x 208' lot, this property backs onto farmland with no neighbours behind, delivering exceptional privacy and sweeping rural views. Enjoy the quiet from the private 200 sq. ft. rear deck—an ideal place for morning coffee, family dinners, or simply taking in the countryside. Inside, the open-concept main floor is bright and inviting, featuring a spacious eat-in kitchen with abundant cabinetry, granite countertops, breakfast bar, and high-end appliances included. The dining area is filled with natural light and anchored by a natural gas fireplace, with an 8' patio-door walkout to the deck. Upstairs, the generous primary bedroom includes a large walk-in closet and a four-piece ensuite with double sinks and a tiled shower. Three additional well-sized bedrooms and a four-piece bath complete the upper level. Premium oak trim and solid oak doors extend throughout the home. The finished lower level adds valuable living space with a large recreation room, oversized windows, a natural gas fireplace, and an additional bedroom—ideal for guests, a home office, or extended family. Additional features and upgrades include, new central air, new furnace in garage, extra insulation in garage, 200-amp hydro with backup-generator panel, HRV system, quality water well with purification system, and an enviable country setting just moments from the village. A beautifully maintained home with room to live, entertain, and enjoy uninterrupted farmland views. Don't miss out! Call Today! Check out the virtual tour! (id:50976)

5 Bedroom 4 Bathroom 3,368 ft2

RE/MAX Erie Shores Realty Inc. Brokerage

For sale
$397,000
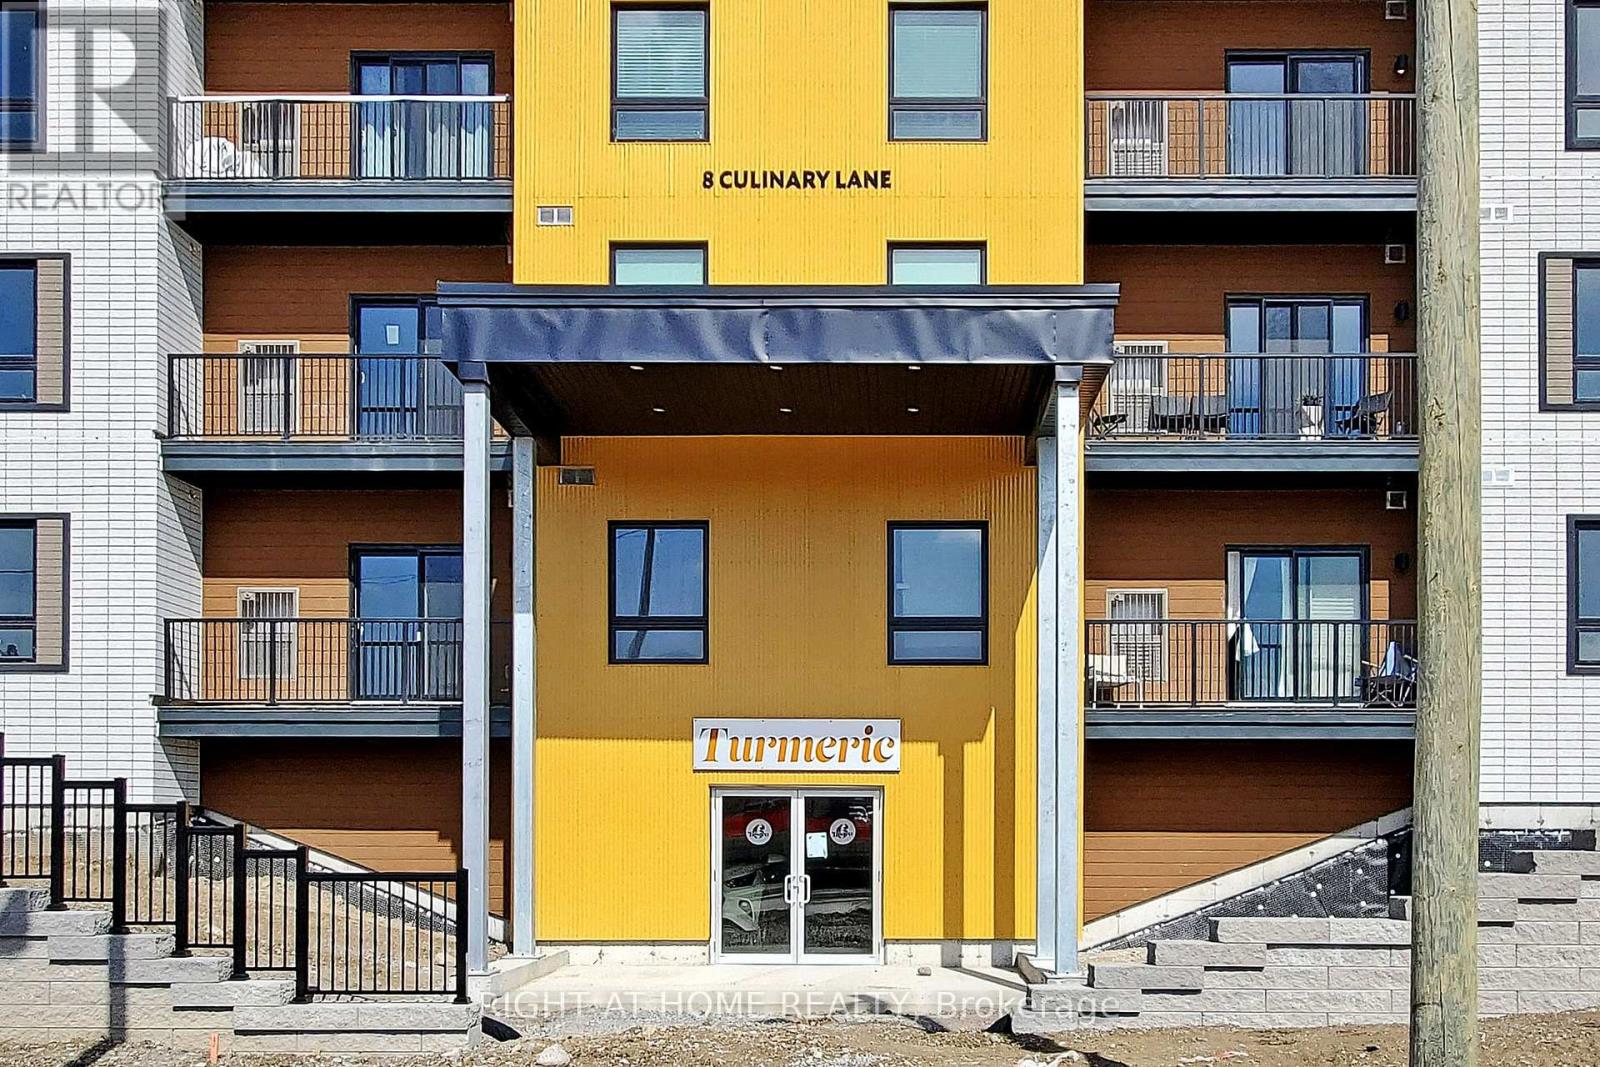
204 - 8 CULINARY LANE, Barrie, Ontario

204 - 8 Culinary Lane

Barrie, Ontario

2 bed 2 bath Corner unit with an open concept layout, Chefs Kitchen with Granite countertops and Ceramic Backsplash, SS appliances, Amenities: Community Gym, Party Room, Wine Room, Kitchen Library, Outdoor Yoga, Basketball Court, Playground. Location: South East Barrie, Next to the GO Station, All Shopping Needs, Schools and HWY 400 (id:50976)

2 Bedroom 2 Bathroom 1,000 - 1,199 ft2

Right At Home Realty

For sale
$399,900
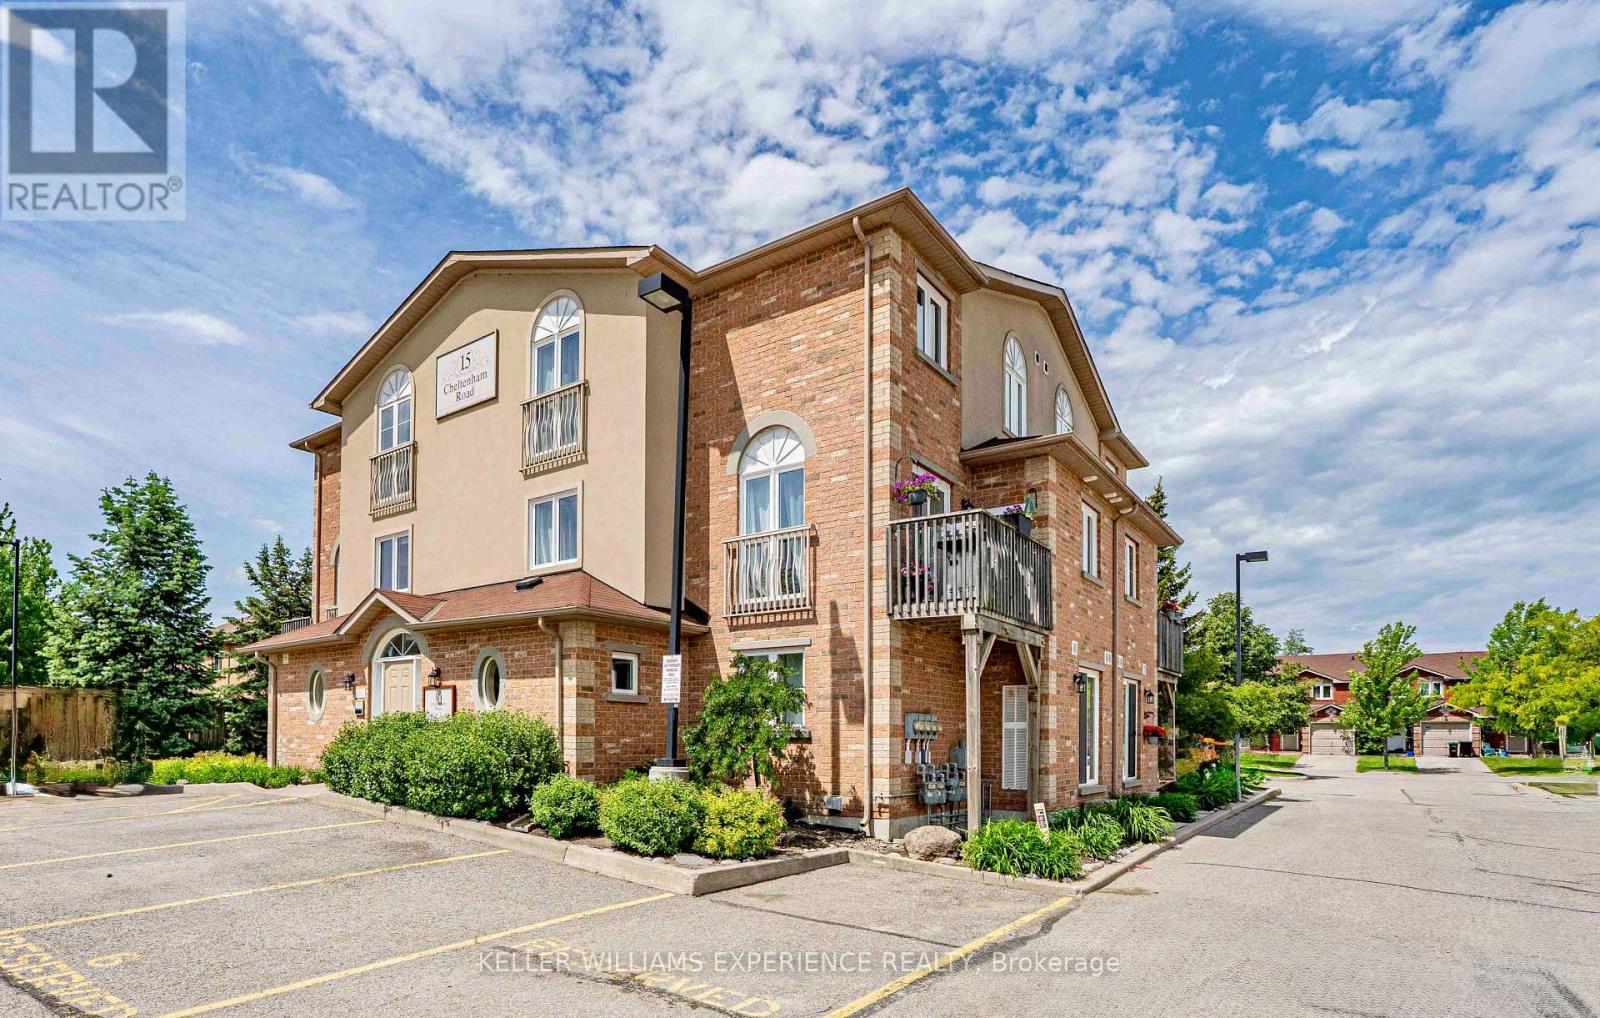
8 - 15 CHELTENHAM ROAD, Barrie, Ontario

8 - 15 Cheltenham Road

Barrie, Ontario

North End | Multi-Level Condominium | Barrie, ON. Bright 1,305 sq ft former model suite featuring open-concept living, eat-in kitchen, expansive window walls, central air, and custom built-in in-suite storage locker. Multi-level layout offers upper-level privacy and ground-floor main living area. FLEX SPACES: Dedicated main-floor den designed for home office functionality, reading nook, or study area. OUTDOOR HIGHLIGHTS: Private walkout deck for outdoor dining and seasonal relaxation, plus dedicated parking space with option for second vehicle rental. LOCATION ANCHOR: Prime North End positioning moments from RVH Hospital, Georgian College, North shopping centers, and Highway 400/11 commuter routes. The versatile den provides a quiet work-from-home environment just minutes from regional medical and academic hubs. (id:50976)

2 Bedroom 2 Bathroom 1,200 - 1,399 ft2

Keller Williams Experience Realty

For sale
$569,000
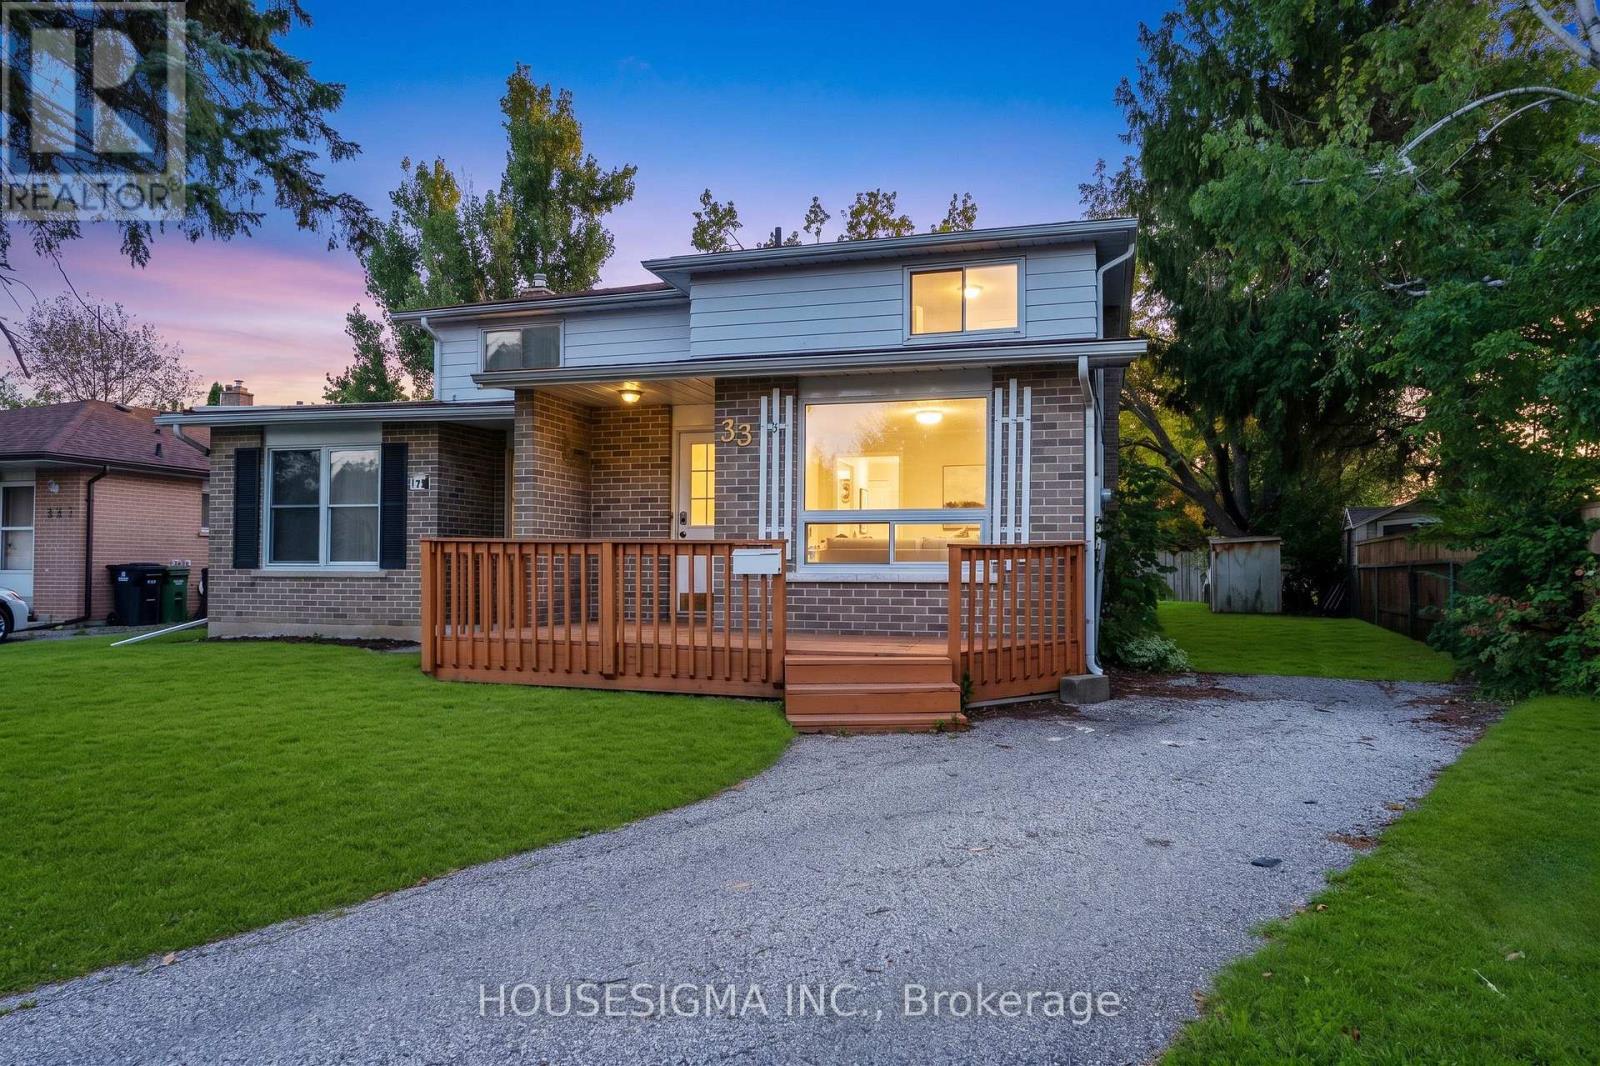
33B COLLEGE CRESCENT, Barrie, Ontario

33b College Crescent

Barrie, Ontario

Spacious 4+2 bedroom semi-detached home situated on a huge pie-shaped lot in a prime Barrie location! Recently refreshed throughout with a renovated main bathroom, professional cleaning, touch-ups and minor repairs. Features engineered hardwood flooring, a modern white kitchen with granite countertops and backsplash, updated bathrooms, pot lights, and a functional layout.Enjoy large front and rear decks, a fully fenced backyard and a 4-car driveway. Walking distance to Georgian College, shopping, schools and transit, with easy access to Hwy 400. Ideal for families, first-time buyers or investors. Immediate possession available! (id:50976)

6 Bedroom 3 Bathroom 1,100 - 1,500 ft2

RE/MAX Millennium Real Estate

For sale
$1,299,000
20369 CENTRE STREET, East Gwillimbury, Ontario

20369 Centre Street

East Gwillimbury, Ontario

Welcome to this wonderful 3+1 bedroom home nestled on 2.58 scenic acres, offering spectacular views, privacy, and plenty of space to enjoy the outdoors. The beautifully updated kitchen, renovated in 2022, features granite countertops and opens to a bright, inviting living space with hardwood flooring throughout and pot lights both inside and out. The main floor offers the convenience of main-floor laundry, while the finished basement provides incredible additional living space, including a second kitchen, renovated bathroom (2022), and walkout access directly to the pool patio-perfect for entertaining or accommodating extended family. Step outside and enjoy your private inground saltwater pool, surrounded by a spacious patio and beautiful countryside views. The property also features a shed and ample parking for approximately 15 vehicles, making it ideal for families and those who love to entertain. Numerous thoughtful upgrades and features include surveillance cameras surrounding the home, four driveway post lamps enhancing the property's curb appeal, and backyard lighting including LED posts. The property is equipped with a new A/C system, water softener (2022), well motor (2022), pool motor (2026), and a chlorine-free saltwater pool system (2025).A fantastic opportunity to enjoy the peace and privacy of acreage living while having all the comforts and amenities of a beautifully updated home. (id:50976)

4 Bedroom 4 Bathroom 1,500 - 2,000 ft2

RE/MAX Prime Properties

For sale
$639,988
2205 - 2560 EGLINTON AVENUE W, Mississauga, Ontario

2205 - 2560 Eglinton Avenue W

Mississauga, Ontario

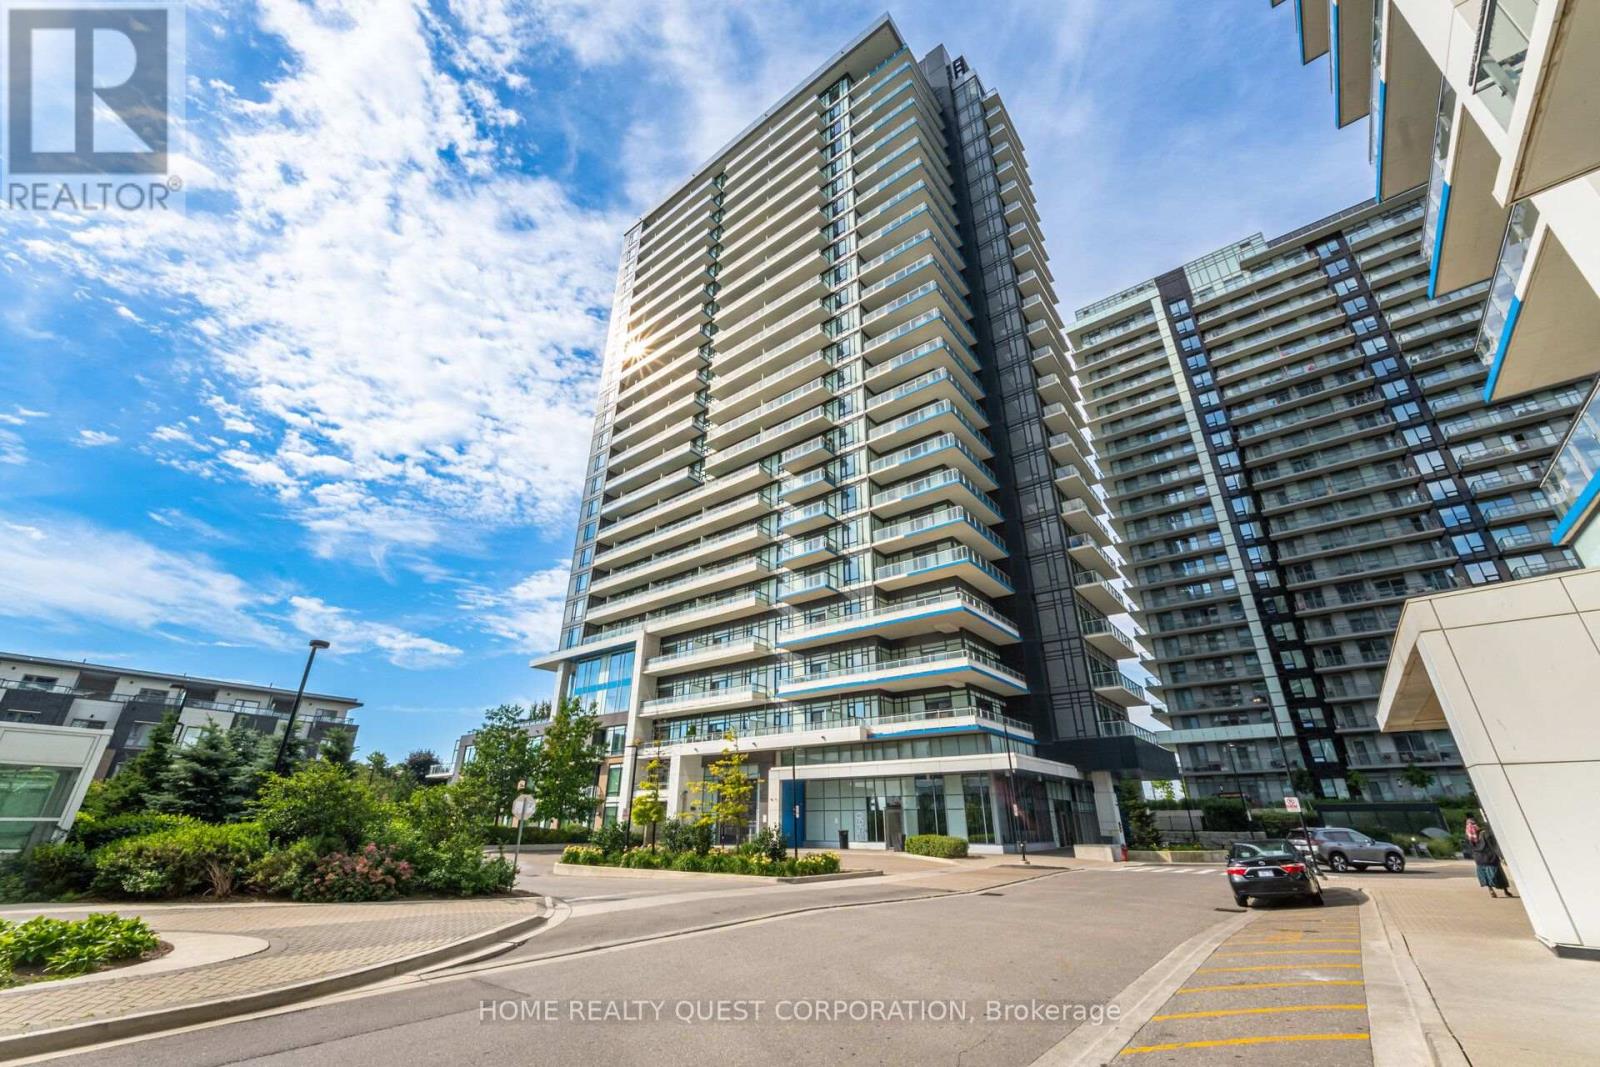
Stunning "Castlebridge" model by Daniels! Corner suite offering an exceptional combination of space, privacy and spectacular views. This highly sought-after model features an amazing expansive wrap-around balcony with breath taking unobstructed east, south and west panoramas overlooking Toronto, Lake Ontario and Mississauga. No neighbouring walls on either side provide a private and peaceful setting. A rare and highly desirable bonus is the TWO SIDE-BY-SIDE underground parking spaces, plus a large private locker - an exceptional combination that is difficult to find. The bright, modern functional interior features beautiful wood floors and elegant quartz countertops. Generous Primary with beautiful 4 piece ensuite bath. Spacious 2nd bedroom. Floor to ceiling windows, neutral decor, modern appliances and move in ready! Ideally situated just steps from Hwy 403, Credit Valley Hospital, Erin Mills Town Centre, MiWay and GO Transit. Fantastic building amenities complete the package. A truly special opportunity in one of Mississauga's most convenient and desirable locations. (id:50976)

2 Bedroom 2 Bathroom 800 - 899 ft2

Home Realty Quest Corporation

For sale
$4,499,000
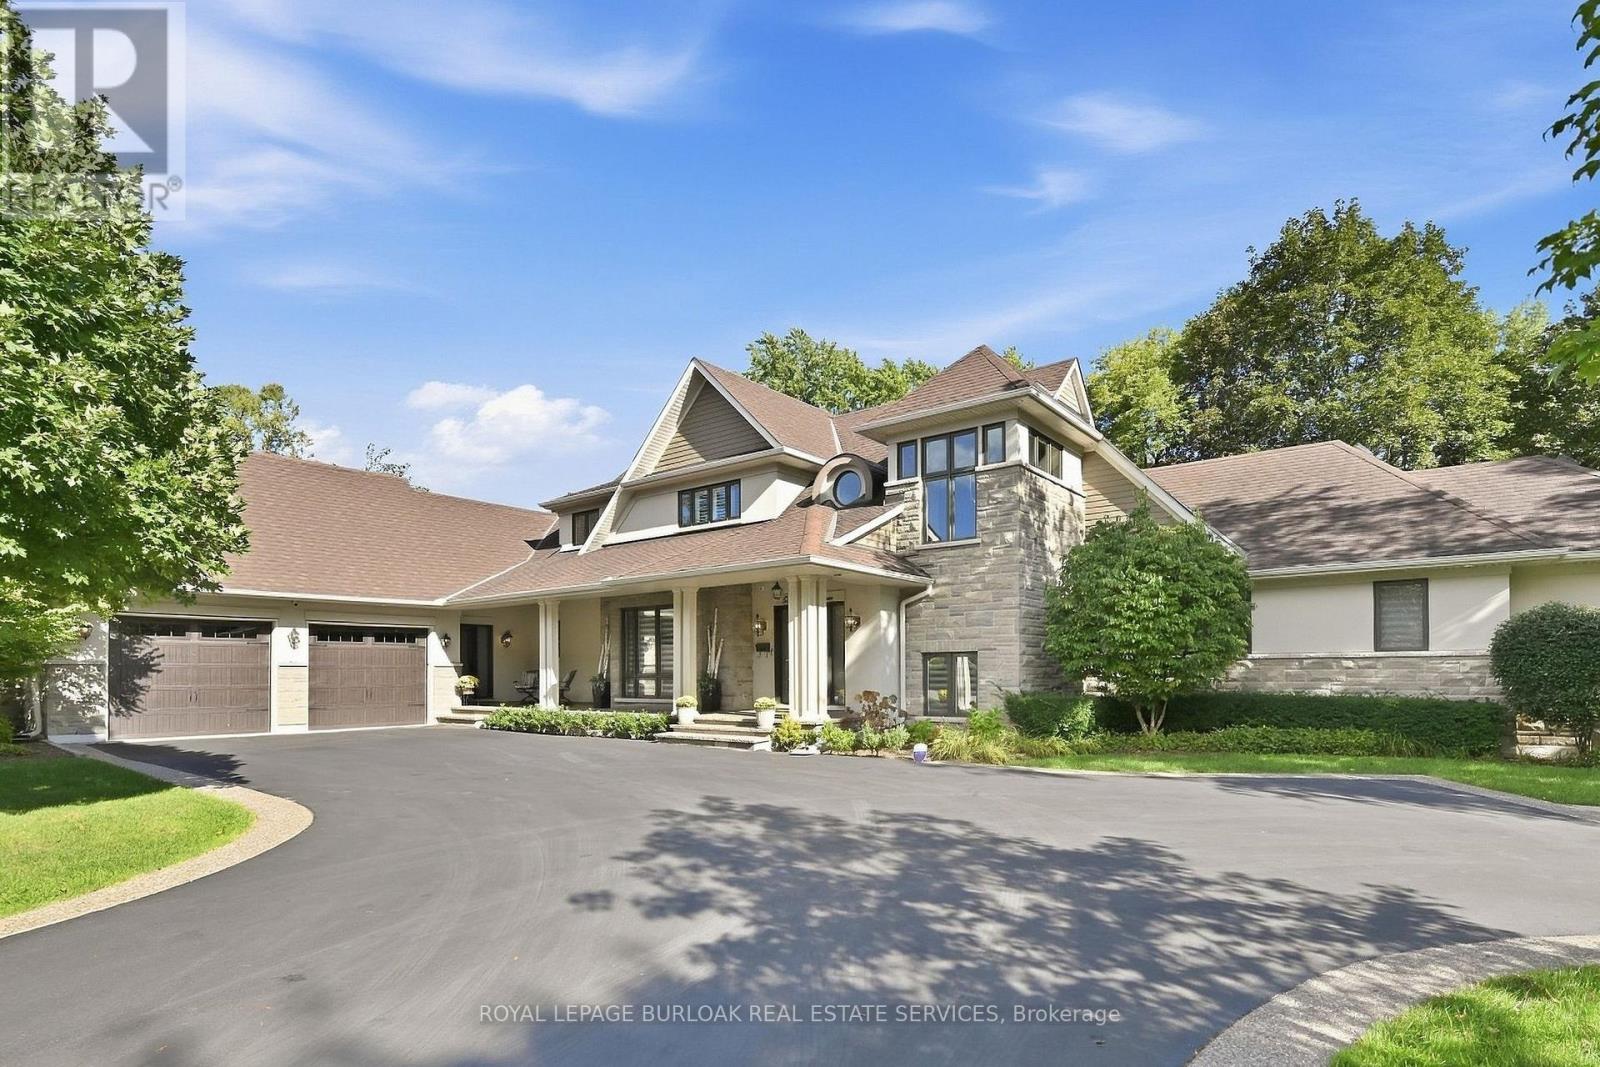
534 ANN AVENUE, Burlington, Ontario

534 Ann Avenue

Burlington, Ontario

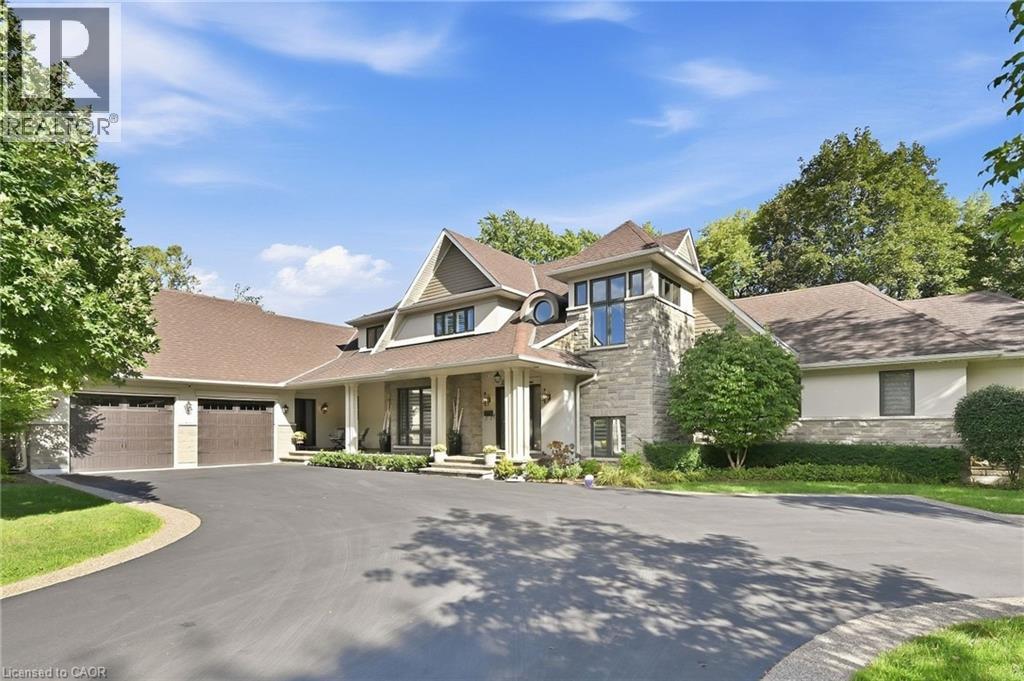
Welcome to 534 Ann Ave, an exceptional custom-built residence offering privacy, space and luxury in one of Burlington's most desirable neighbourhoods. Custom built by Pine Glen Contractors of Oakville, this impressive home offers almost 6,500 sq. ft. of finished living space on a 0.35 acre lot backing directly onto the 6th hole at Burlington Golf and Country Club. Designed for both everyday living and entertaining, the home features 3+2 bedrooms, 6.5 bathrooms, soaring ceilings, abundant natural light and an open-concept layout. The main-floor primary suite offers a luxurious ensuite, oversized walk-in closet, sitting area and walkout to the backyard and hot tub. A dedicated office with custom cabinetry and separate mudroom entrance adds to the home's functionality. The gourmet kitchen features a large island, double oven, warming drawer, six-burner gas range, Liebherr refrigerator, upgraded cabinetry, counters and backsplash, cabinet pullouts and reverse-osmosis water system. The adjoining butler's pantry offers additional storage, a second refrigerator and dishwasher. The fully finished basement provides exceptional flexibility with additional bedroom accommodations, two bathrooms, a spacious great room with entertaining kitchen, full gym, private sauna and extensive storage-ideal for guests, extended family or separate living arrangements. Outside, enjoy a private resort-style backyard with a pool and water feature, hot tub, pool bar cabana with refrigerator, covered porch with gas fire table and extensive decking. A private gate provides access toward the golf course, while mature landscaping creates a rare sense of seclusion. Additional features include Sonos sound throughout the main floor and exterior, two furnaces and A/C systems, upgraded security and cameras, irrigation, water monitoring system and finished garage with custom cabinetry. A rare opportunity to own a remarkable private residence offering luxury, flexibility and an exceptional setting. (id:50976)

5 Bedroom 7 Bathroom 3,500 - 5,000 ft2

Royal LePage Burloak Real Estate Services

For sale
$5,400,000
963997 ROAD 96 Road, Embro, Ontario

963997 Road 96 Road

Embro, Ontario

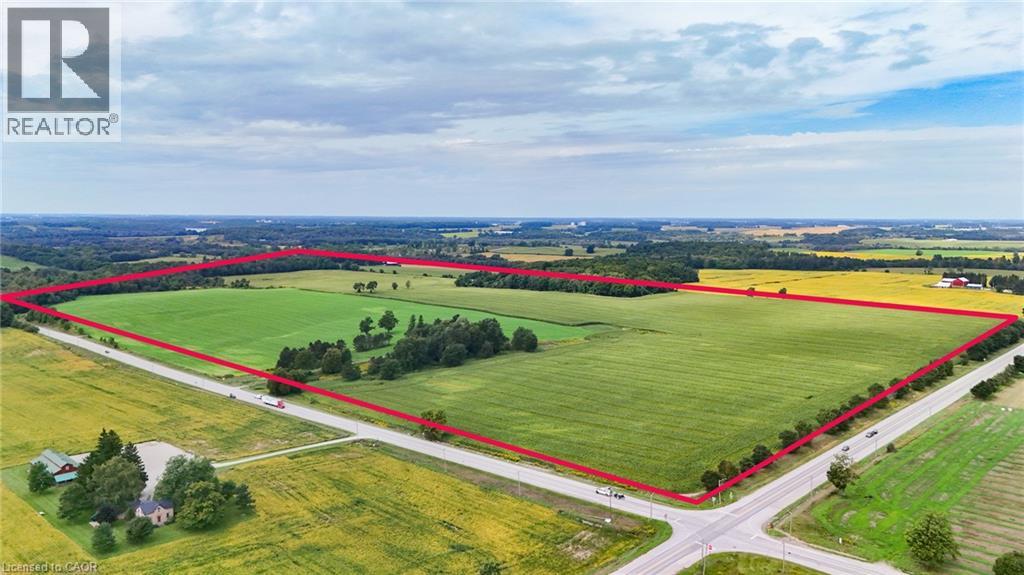
Rare opportunity to acquire 203 acres of highly productive Oxford County farmland located at 963997 Road 96, Embro, in the highly sought-after Brooksdale area, well known for its strong agricultural land and productive Huron Silt Loam soils. The property offers approximately 138 workable acres, with the balance primarily in woodlot. The easterly approximately 100-acre parcel features gently sloping topography with approximately 86 workable acres, while the westerly approximately 100-acre parcel provides approximately 52 workable acres with more rolling terrain. Both sections are predominantly Huron Silt Loam, making this an excellent opportunity for established farm operators looking to expand their land base and secure a substantial holding in one of Oxford County's respected agricultural areas. An older century home is located on the property but is currently not habitable, and an approximately 162-foot drilled well is located on site. A quality 202-acre farm offering scale, productive soil and an exceptional Brooksdale location-an opportunity that deserves serious consideration. (id:50976)

Hewitt Jancsar Realty Ltd.
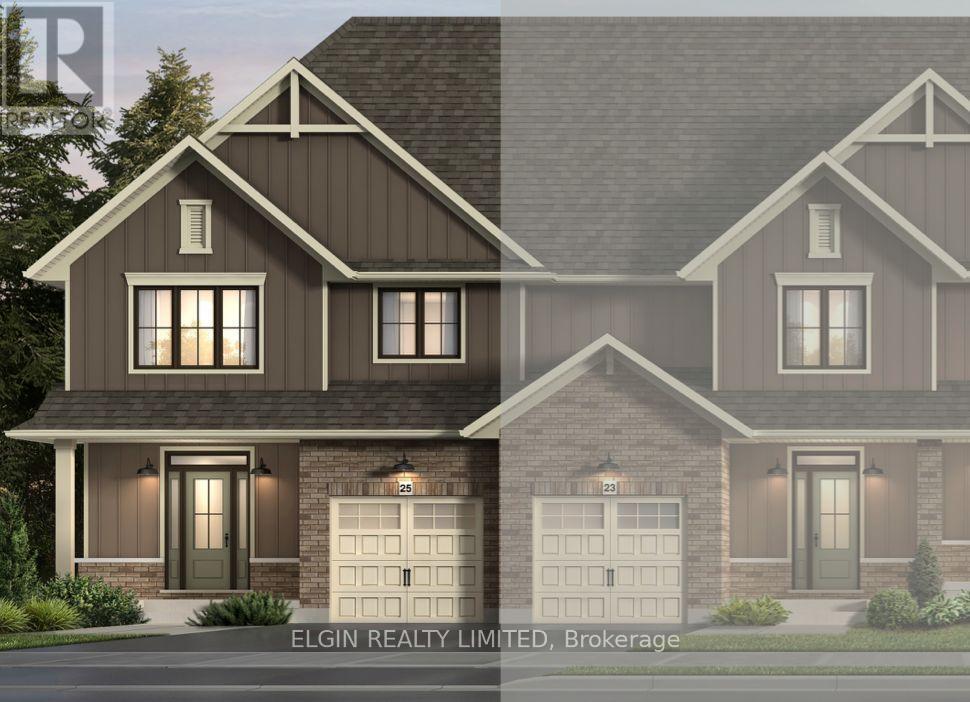
For sale
$4,499,000
534 ANN Avenue, Burlington, Ontario

534 Ann Avenue

Burlington, Ontario

Welcome to 534 Ann Ave, an exceptional custom-built residence offering privacy, space and luxury in one of Burlington’s most desirable neighbourhoods. Custom built by Pine Glen Contractors of Oakville, this impressive home offers almost 6,500 sq. ft. of finished living space on a 0.35 acre lot backing directly onto the 6th hole at Burlington Golf and Country Club. Designed for both everyday living and entertaining, the home features 3+2 bedrooms, 6.5 bathrooms, soaring ceilings, abundant natural light and an open-concept layout. The main-floor primary suite offers a luxurious ensuite, oversized walk-in closet, sitting area and walkout to the backyard and hot tub. A dedicated office with custom cabinetry and separate mudroom entrance adds to the home's functionality. The gourmet kitchen features a large island, double oven, warming drawer, six-burner gas range, Liebherr refrigerator, upgraded cabinetry, counters and backsplash, cabinet pullouts and reverse-osmosis water system. The adjoining butler’s pantry offers additional storage, a second refrigerator and dishwasher. The fully finished basement provides exceptional flexibility with additional bedroom accommodations, two bathrooms, a spacious great room with entertaining kitchen, full gym, private sauna and extensive storage—ideal for guests, extended family or separate living arrangements. Outside, enjoy a private resort-style backyard with a pool and water feature, hot tub, pool bar cabana with refrigerator, covered porch with gas fire table and extensive decking. A private gate provides access toward the golf course, while mature landscaping creates a rare sense of seclusion. Additional features include Sonos sound throughout the main floor and exterior, two furnaces and A/C systems, upgraded security and cameras, irrigation, water monitoring system and finished garage with custom cabinetry. A rare opportunity to own a remarkable private residence offering luxury, flexibility and an exceptional setting. (id:50976)

5 Bedroom 7 Bathroom 6,578 ft2

Royal LePage Burloak Real Estate Services

For sale
$529,900
521 PRINCESS Street, Woodstock, Ontario

521 Princess Street

Woodstock, Ontario

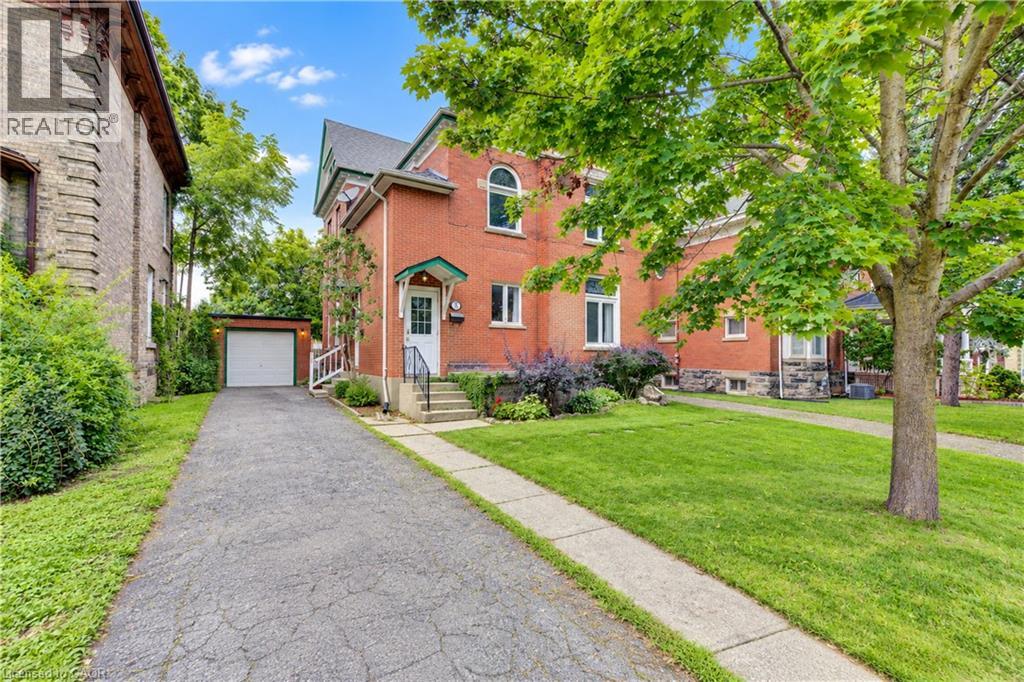
Amazing mortgage helper/affordable investment. This Century home duplex offers many possibilities to the end user. The classic charm combined with a renovated upper unit are ready for you to move in or rent out. This property has the rare convenience of two separate driveways providing ample parking. Completely separate entrances are also very sought after. The recently renovated upper suite features 2 bedrooms, a spacious living area, new 4 piece bath and new eat in kitchen. The kitchen is also equipped with a new fridge, stove and over the range microwave. Off of the kitchen is a balcony overlooking the large mature yard and neighborhood. The upper unit has been freshly painted and offers new stylish flooring throughout. The upper suite also provides access to the large walk up attic space waiting for your creative side. The main unit is a 2 bedroom, with a large living/dining room. Good sized kitchen, and a den/office. The long term tenants provide peace of mind for your investment. . Numerous large windows allow an abundance of natural light in. Throughout the home you will notice the classic oversized baseboards and trim work along with soaring ceilings. The boiler was updated in 2023. Separate Hydro Meters. (id:50976)

4 Bedroom 2 Bathroom 2,428 ft2

Peak Realty Ltd.
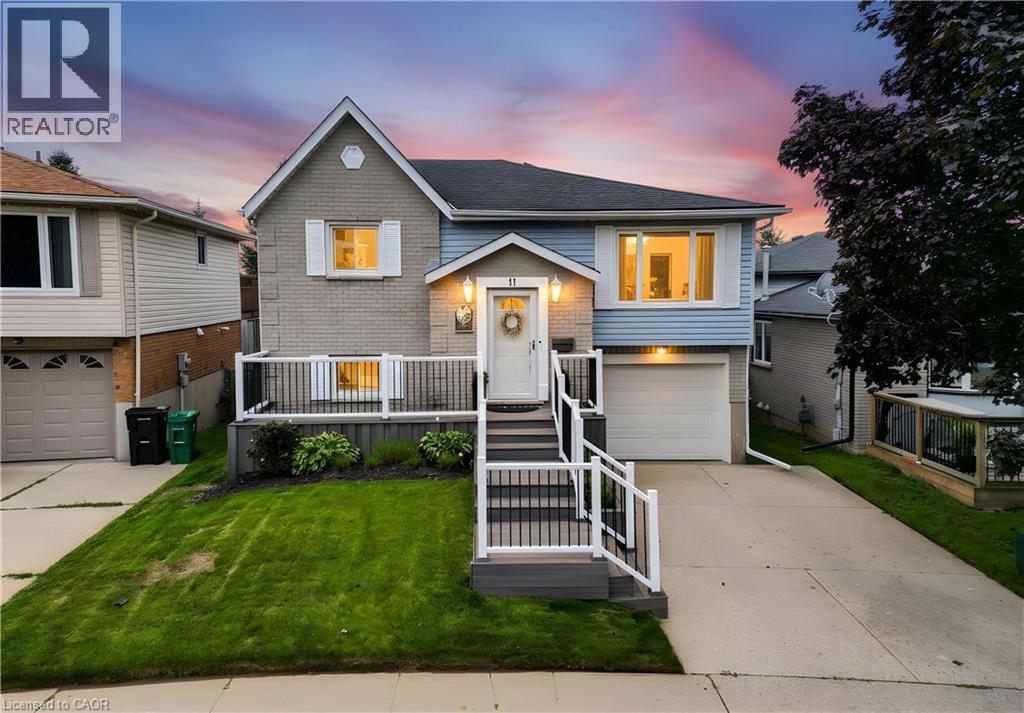
For sale
$2,425,000
244 INDIAN ROAD, Toronto, Ontario

244 Indian Road

Toronto, Ontario

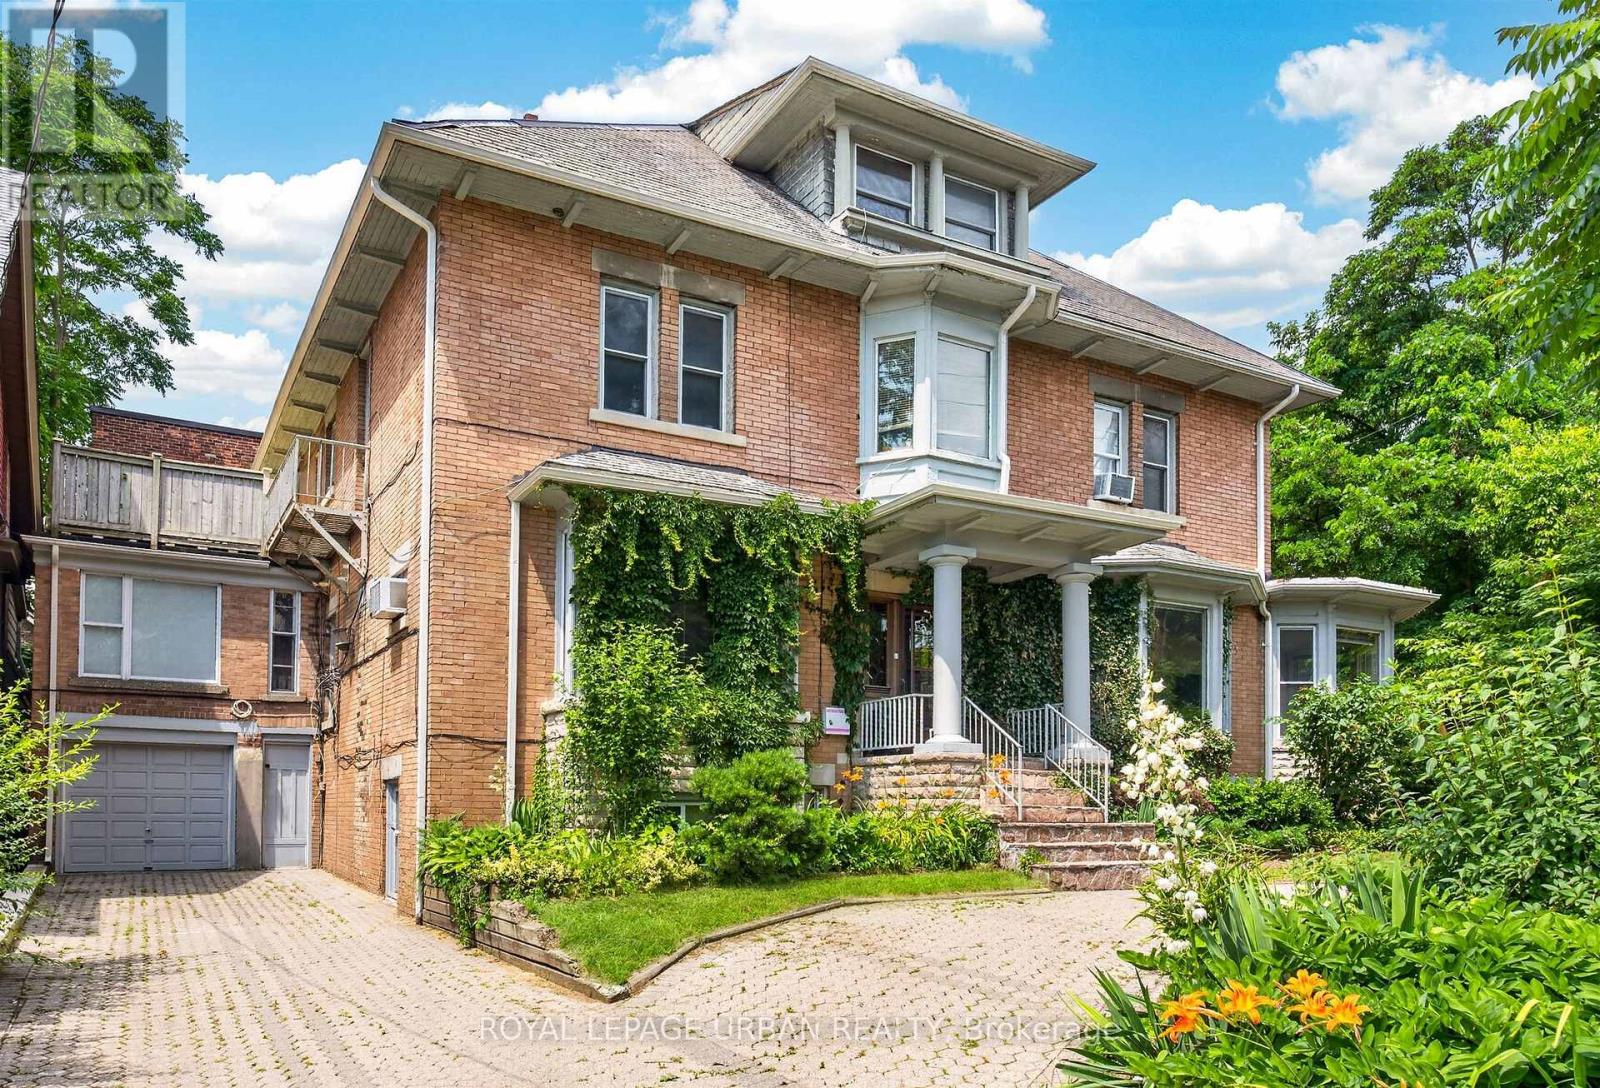
Exceptional investment opportunity! Legal detached 4-plex plus a legal non-conforming basement apartment offering over 6,700 sq. ft. of living space in the heart of High Park. Fully tenanted with separate hydro meters and an outstanding tenant community. Each unit features its own private walkout deck overlooking mature greenery. Lifetime slate roof, two private driveways (Indian Rd. & Howard Park Ave.), legal parking for 3 with space for 10+ vehicles. Minutes to High Park, Sunnyside Beach, the Martin Goodman Trail, Bloor West Village, TTC, and major highways. Ideal for investors, owner-occupiers, or future single-family conversion. (id:50976)
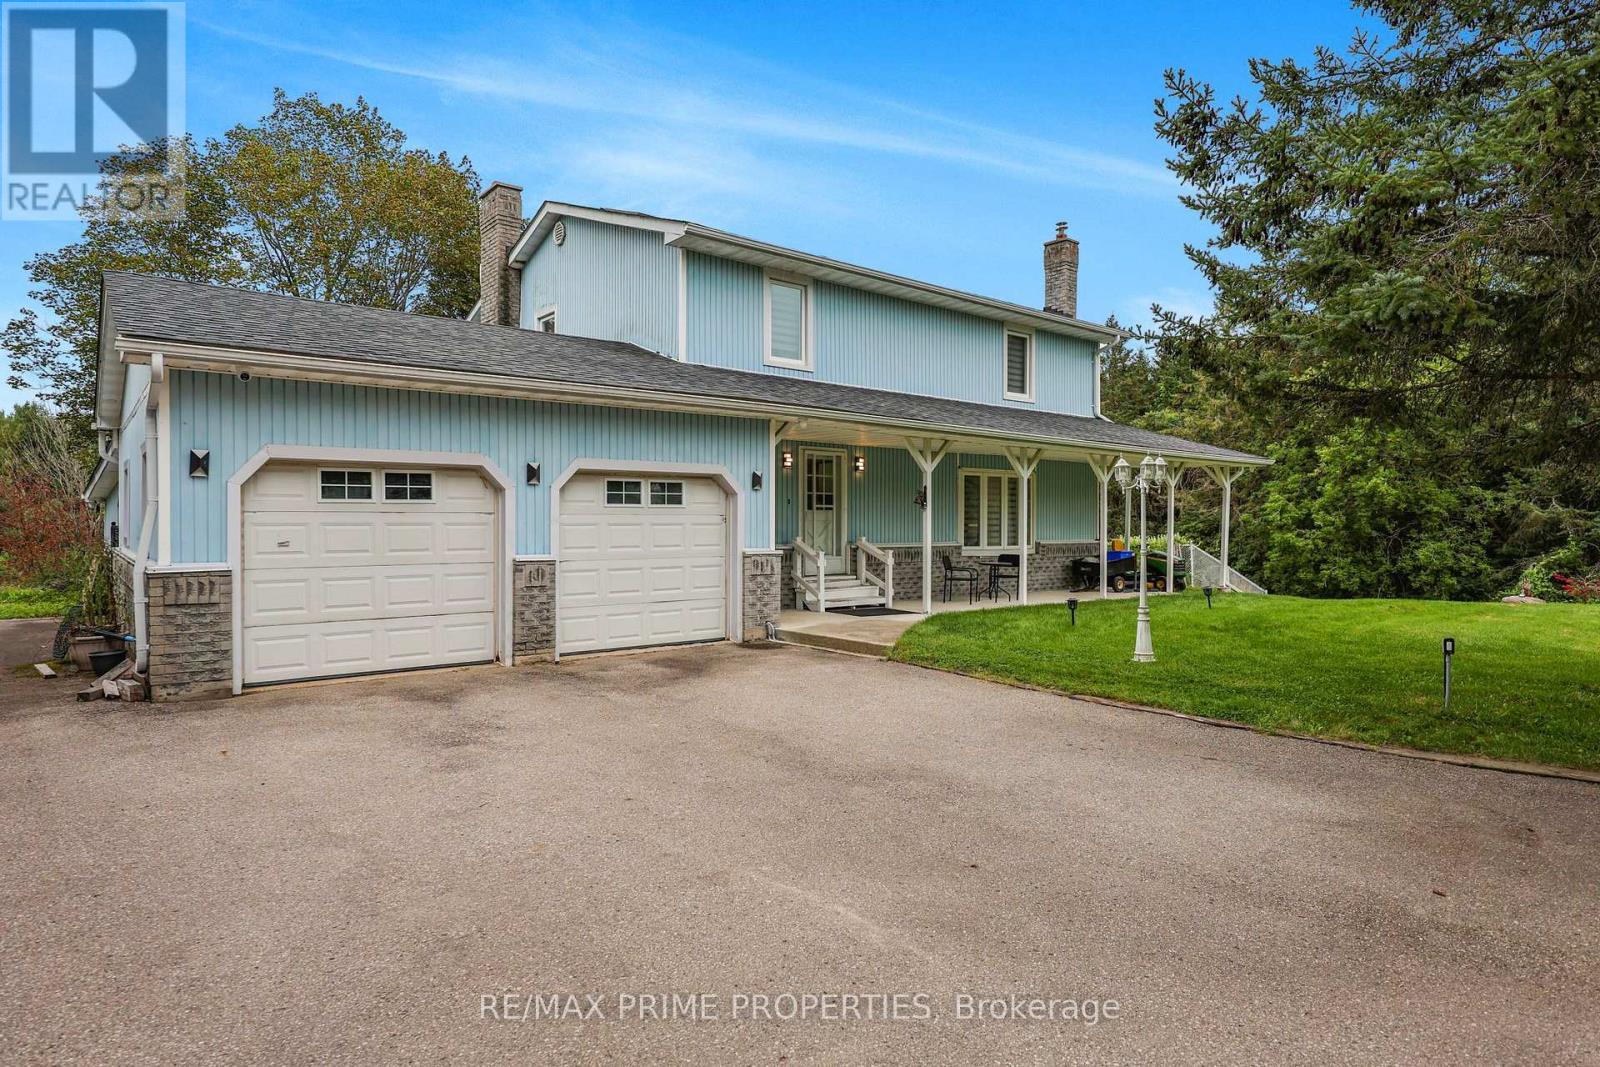
10 Bedroom 8 Bathroom 3,500 - 5,000 ft2

Royal LePage Urban Realty

For sale
$689,999
83 MCMAHEN STREET, London East, Ontario

83 Mcmahen Street

London East, Ontario

Welcome to 83 McMahen Street, a beautifully maintained two-storey home in the heart of Carling Heights, one of London's most convenient locations. Just minutes from Downtown London, Fanshawe College, Western University, shopping, parks, schools, and major amenities, this exceptional corner-lot property offers outstanding space, privacy, and versatility. Enjoy the added benefit of greenspace beside the home and no rear neighbours, creating a peaceful setting that's hard to find. Step inside to discover a bright and functional layout featuring a dedicated front office, convenient main-floor laundry, and an impressive living room highlighted by soaring cathedral ceilings that open to the second level, filling the home with natural light. The spacious kitchen flows seamlessly into the dining area, where sliding patio doors lead to a raised deck-perfect for entertaining, outdoor dining, or relaxing while enjoying the private backyard.Upstairs, you'll find three generously sized bedrooms and two full bathrooms. The spacious primary retreat features a large walk-in closet and a private 4-piece ensuite, offering the perfect place to unwind.The fully finished basement adds incredible value with its separate side entrance, making it ideal for multi-generational living or excellent income potential. Complete with a fourth bedroom, full kitchen, dining area, comfortable living space, and a 3-piece bathroom, this level provides flexibility for an in-law suite, rental opportunity, or guest accommodations.Whether you're searching for a family home with room to grow or an investment property with exceptional potential, 83 McMahen Street is a rare opportunity in a sought-after London neighbourhood. (id:50976)

4 Bedroom 4 Bathroom 1,500 - 2,000 ft2

Century 21 First Canadian Corp

For sale
$499,000
602 - 35 SARANAC BOULEVARD, Toronto, Ontario

602 - 35 Saranac Boulevard

Toronto, Ontario

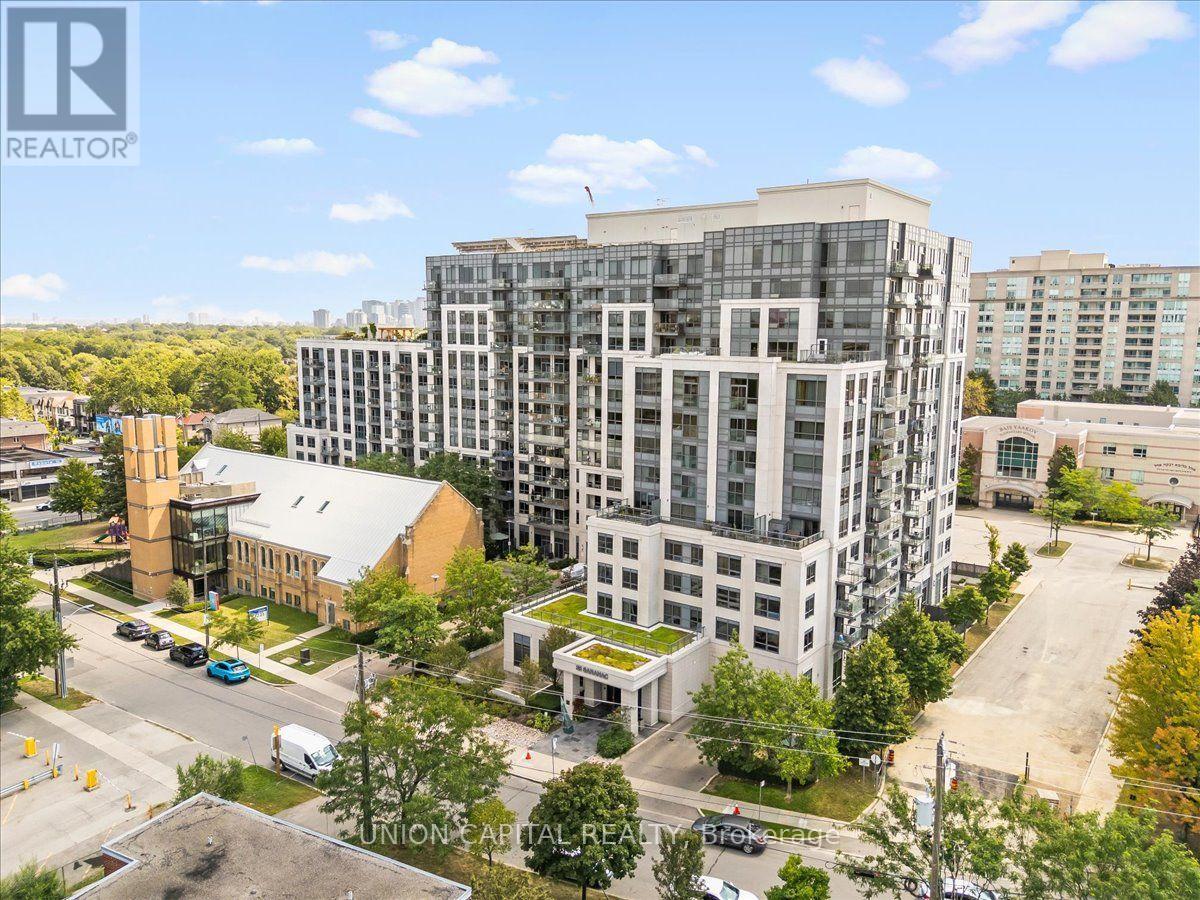
You Don't See This Often Anymore! A condo with space, storage and a view? Welcome to Cranbrooke Village, a well-maintained low-rise community surrounded by mature trees and green space. This spacious 1-bedroom + den offers approximately 685 sq. ft., with generously sized rooms that make it easy to fit a large sectional, full-size dining table and a comfortable work-from-home setup. The kitchen features full-size appliances, while the separate laundry room provides extra room to store cleaning supplies and hang clothes-something you don't often find in a condo. Well maintained by the original owner, with quality finishes and hardwood flooring throughout, this west-facing suite overlooks the park and offers beautiful sunset views. Parking and locker included. Enjoy a rooftop terrace with CN Tower views, fully equipped fitness centre, party room and library. The location is incredibly convenient, with Lawrence Plaza, Metro, Shoppers Drug Mart, Winners, restaurants, parks, community centres and the Toronto Public Library all nearby. Easy access to the TTC, Highway 401 and major GTA routes makes commuting around the city simple. If you're looking for more space, better proportions and a home that feels genuinely comfortable, this is one you don't see often anymore. Virtually staged for illustrative purposes. (id:50976)

2 Bedroom 1 Bathroom 600 - 699 ft2

Union Capital Realty

For sale
$715,000
237 GREY FOX Drive, Kitchener, Ontario

237 Grey Fox Drive

Kitchener, Ontario

Welcome to 237 Grey Fox Drive! This well-maintained 3-bedroom home offers a functional layout, comfortable living spaces and plenty of room for the whole family. The bright foyer welcomes you into the home, with an open-concept main level featuring a spacious living area and kitchen/dinette with walkout to the spacious backyard. The generous primary bedroom includes a walk-in closet, while the second level features a full bathroom. A convenient 2-piece powder room is located on the main floor. The finished basement provides additional living space and includes a 3-piece bathroom rough-in, offering excellent potential for future customization. Enjoy the attached single-car garage and driveway parking for two vehicles. Conveniently located within walking distance to Sunrise Shopping Centre, Walmart, Shoppers Drug Mart, Home Depot, Canadian Tire, Tim Hortons, Dollarama and more, with everyday shopping, dining and amenities close at hand. A great opportunity to own a comfortable and conveniently located home in Kitchener! (id:50976)

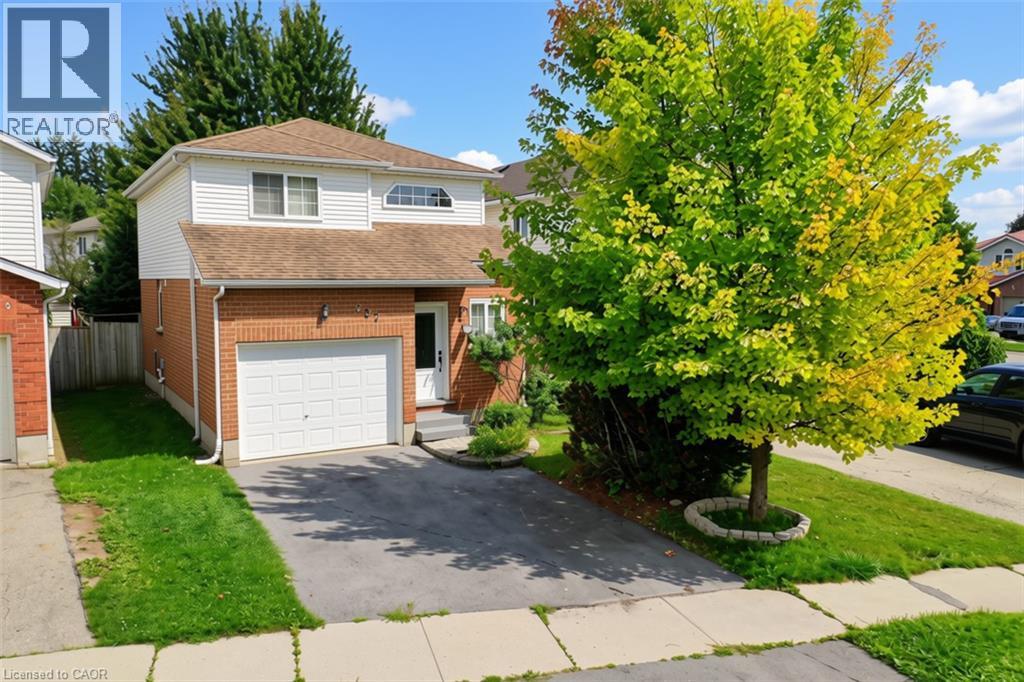
3 Bedroom 2 Bathroom 1,470 ft2

Exp Realty

For sale
$788,000
102 - 250 FINCH AVENUE, Pickering, Ontario

102 - 250 Finch Avenue

Pickering, Ontario

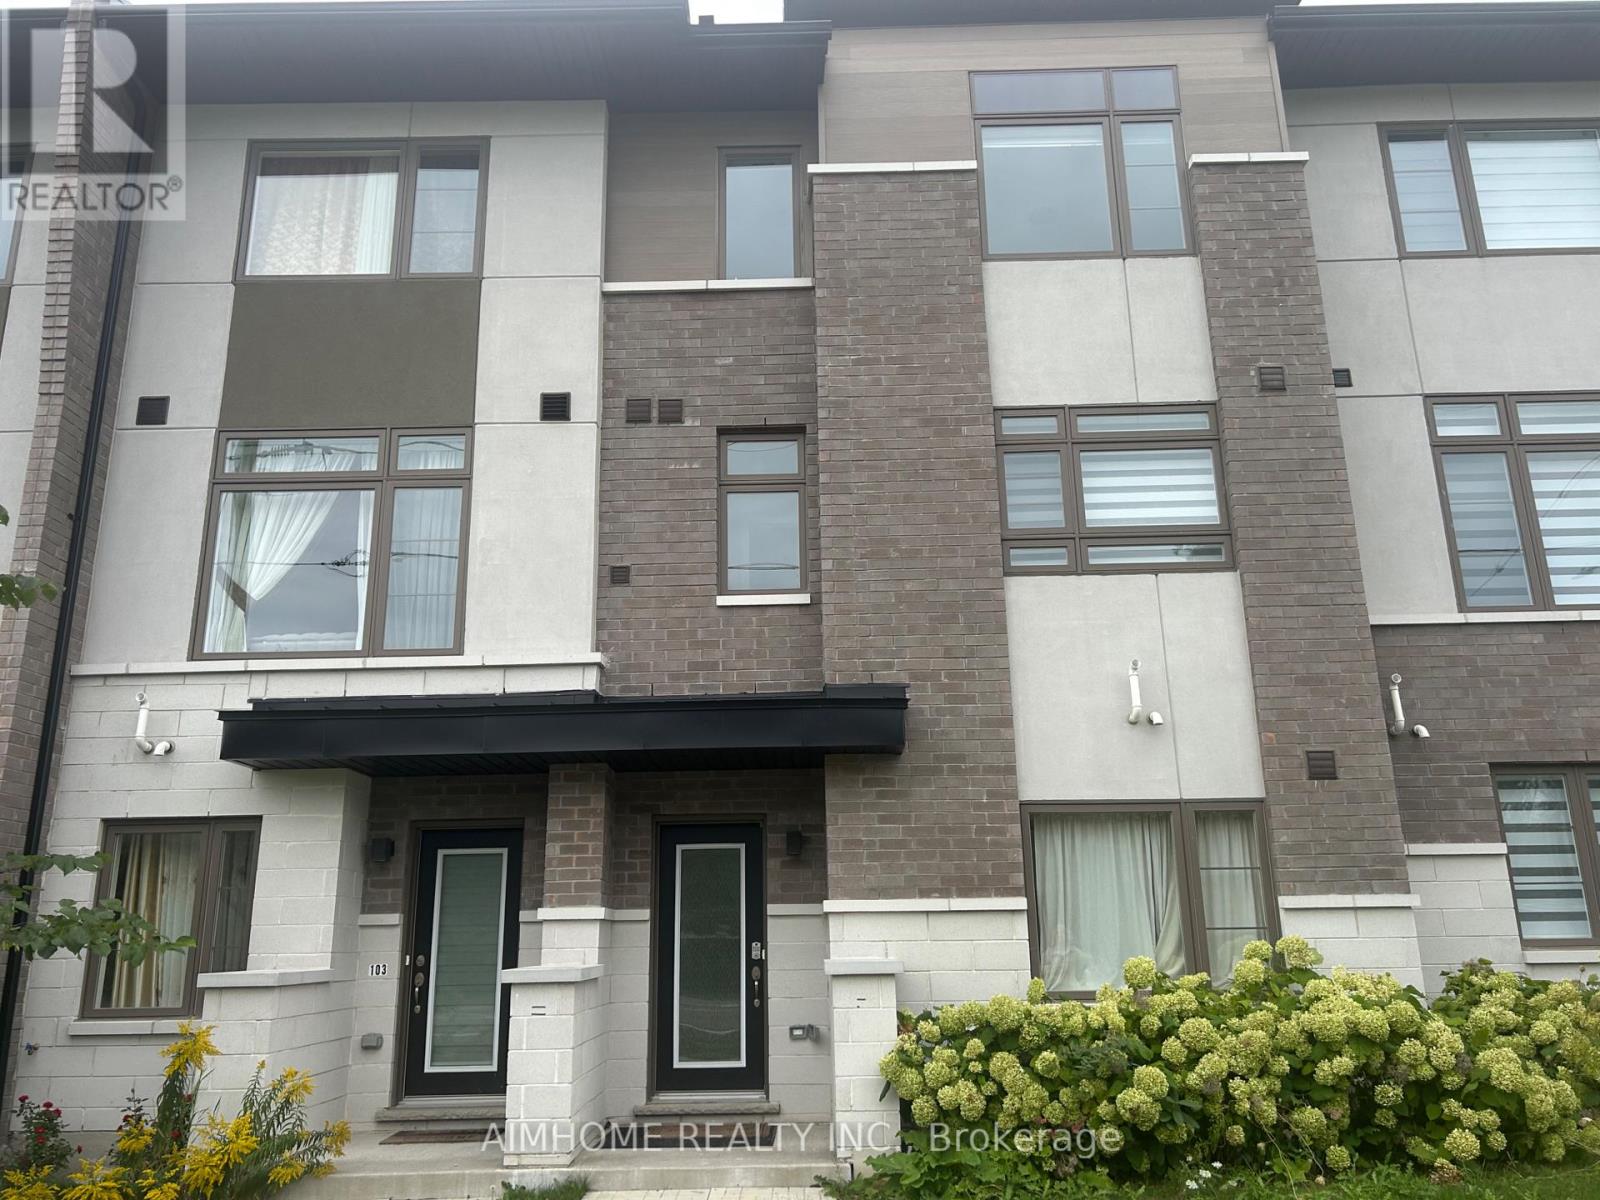
Welcome to this stunning modern Town house in the highly sought after Rouge Park community, built by Icon homes, Direct access to tandem two car garage, located close to highly rated schools(Elizabeth B.Phin P.S) with easy access to 401/407, The home is perfect for entertaining, please note that this property is virtually staged. (id:50976)

3 Bedroom 3 Bathroom 1,500 - 2,000 ft2

Aimhome Realty Inc.

For sale
$479,000
1406 - 7 MABELLE AVENUE, Toronto, Ontario

1406 - 7 Mabelle Avenue

Toronto, Ontario

Welcome to 7 Mabelle Avenue, ideally located in the heart of Toronto's vibrant Islington City Centre. This bright and modern one-bedroom plus den condo offers a functional open-concept layout designed for comfortable urban living. The versatile den is perfect for a home office, study area or guest space. Enjoy the convenience of one included parking spot, along with easy access to Islington Subway Station, shopping, restaurants, parks and major highways. An excellent opportunity for professionals, couples or anyone seeking a stylish home in a well-connected Toronto neighbourhood. (id:50976)

2 Bedroom 1 Bathroom 600 - 699 ft2

RE/MAX Realty Specialists Inc.

For sale
$848,000
554 GRAND RIDGE Drive, Cambridge, Ontario

554 Grand Ridge Drive

Cambridge, Ontario

A+ SUPERIOR LOCATION & GREAT PRINCIPLE RESIDENCE. Be impressed by this ENORMOUS well maintained 5 bed-5 bath “FOREVER TYPE” custom family home FEATURING 4000sqft+ livable space, in-ground pool and WALKOUT basement. This property is excellent for growing families & hosting guests or family gatherings. Highly desirable WEST GALT neighbourhood close to great schools AND backing onto OPEN GREEN SPACE with no rear neighbours. Simply open the back gate to an area that feels like a large EXPANSION of your backyard. This home is close to amenities & efficient commuting with 1 turn to hwy 401. The triple wide driveway offers more convenient parking and 2 garage doors. The back deck off the kitchen impresses with cottage like views overlooking your backyard sanctuary. Excellent curb appeal and gardens welcome you to this impressive yet unpretentious looking home. Step into the Grand Foyer, where you immediately recognize the size, quality, plenty of natural light, and functional layout to customize any way you choose. The first floor is complete with laundry/mud room (great in the winter), and 2-piece powder room. The CARPET FREE home blends together with bright hardwood floors on the main floor and uniform flooring all through out the upper level. Upstairs features a massive primary bedroom with 2sink 5-piece ensuite, jacuzzi soaker tub & shower with a peaceful view and walk-in closet. In addition, there is another very large bedroom with another full ensuite bathroom. This level has 2 other sizeable bedrooms and another 4-piece bath. The spacious bright professionally finished walkout basement with Full Size windows & walkout to private backyard has endless potential, such as a 5th bed or office, massive rec room, theatre/games room with yet another FULL BATHROOM. A sincere one of a kind large home in an excellent neighbourhood 7min to 401, walking distance to grocery, schools, parks and places of worship. Rare opportunity to own this move-in ready home in a great location. (id:50976)

5 Bedroom 5 Bathroom 4,602 ft2

Red And White Realty Inc.

Contact Us
Your Favourites


No Favourites Found