Listings

59391 results | Page 1 of 4950
12 24 48
 
For sale
$1,995,000
775 556 HIGHWAY, Algoma, Ontario

775 556 Highway

Algoma, Ontario

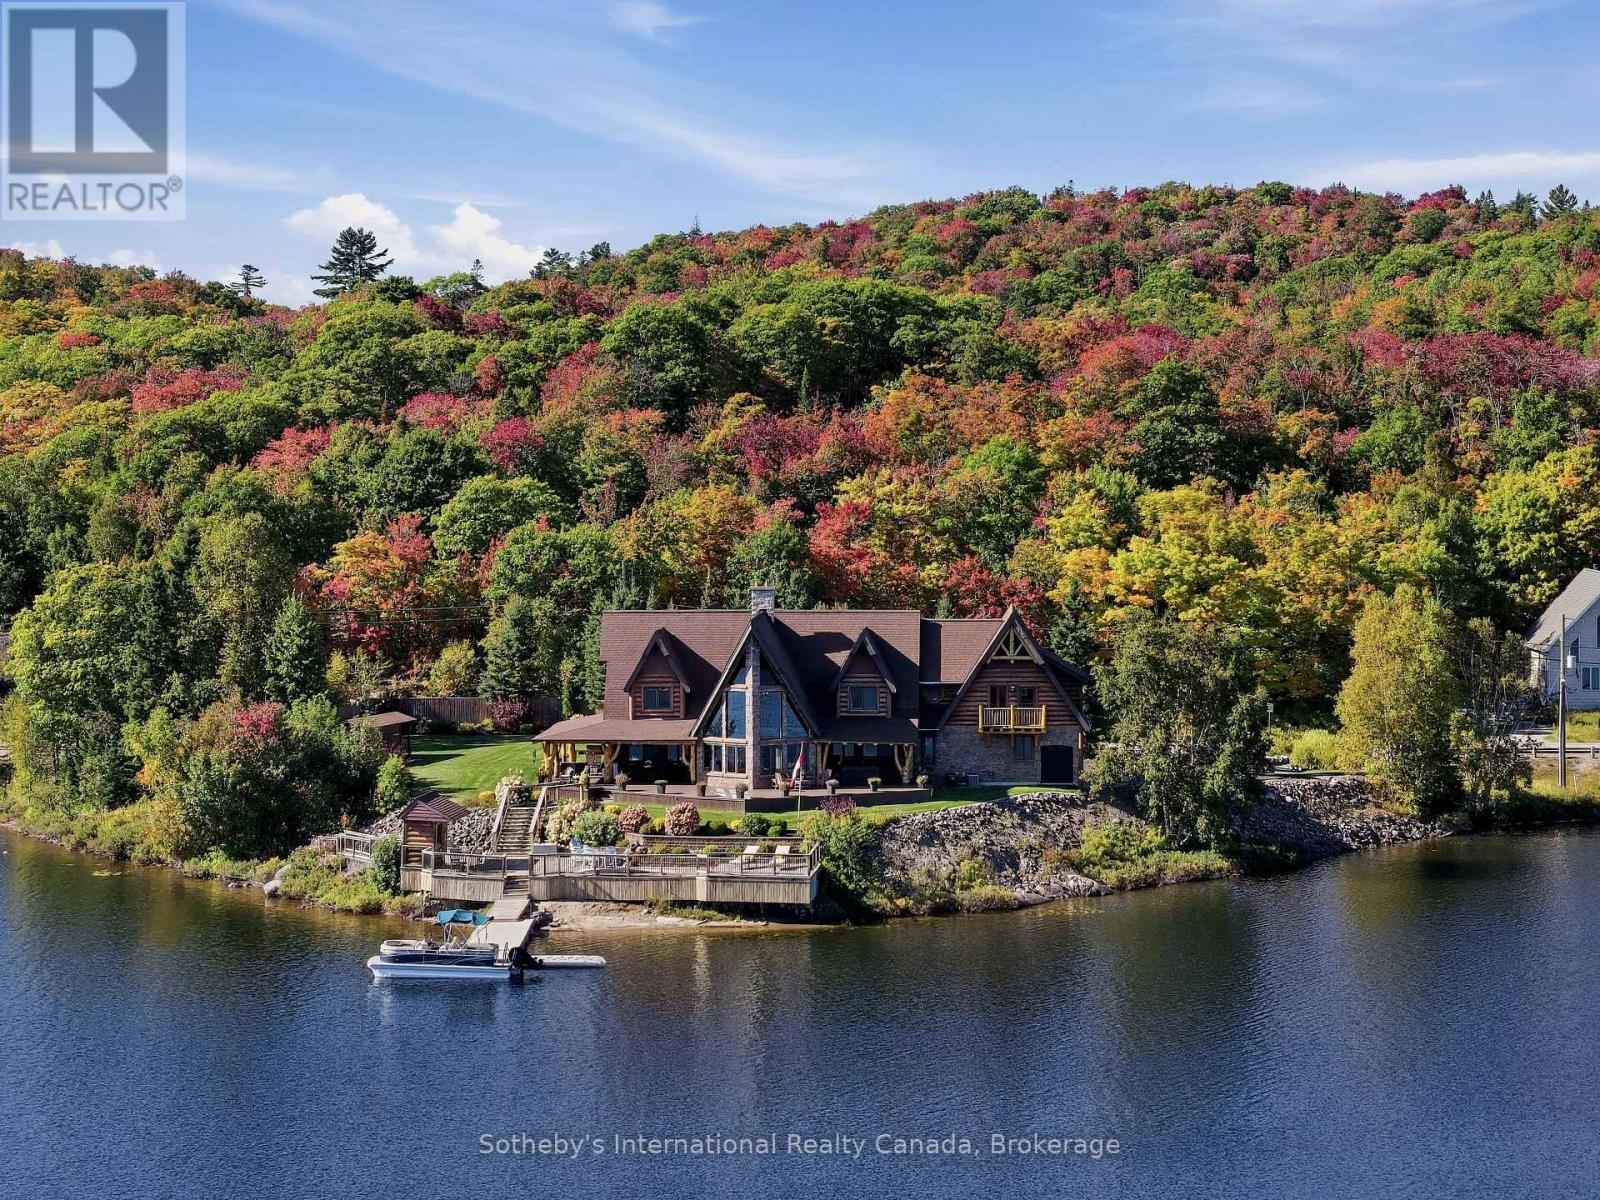
An exceptional waterfront estate on Lower Island Lake, 775 Highway 556 offers a scale and presence rarely found in the surrounding market. Set on approximately 0.93 acre with an extraordinary 500 feet of shoreline wrapping around a prominent point, the property enjoys expansive water views and an immersive connection to the lake from multiple sides. At approximately 5,900 square feet, the custom residence delivers a distinctive Northern Ontario lodge aesthetic defined by substantial timber detailing, natural stone, soaring architectural lines and extensive lakeside glazing. Generous principal rooms provide exceptional space for family and entertaining, while the home's thoughtful orientation places the waterfront at the centre of the experience. Outside, extensive decking and covered outdoor living areas transition seamlessly toward beautifully maintained grounds and the shoreline beyond. The point configuration creates an impressive sense of waterfront presence, with established landscaping, docking and multiple vantage points from which to enjoy the peaceful Lower Island Lake setting. Adding considerably to the offering are two double garages, providing outstanding capacity for vehicles, boats, recreational equipment, workshop space or collections-a particularly valuable complement to a property designed for four-season Northern Ontario living. Substantial in every respect, this is far more than a conventional lake house. It is a complete waterfront estate combining approximately 5,900 square feet of living space, remarkable shoreline, extensive infrastructure and unmistakable lodge character within one cohesive property. 775 Highway 556 represents a rare opportunity to acquire a difficult-to-replicate waterfront holding just outside Sault Ste. Marie-equally suited to year-round living, an extended family retreat or a lasting Northern Ontario legacy property. (id:50976)

3 Bedroom 4 Bathroom 5,000 - 100,000 ft2

Sotheby's International Realty Canada

For sale
$549,900
248 SAINT CLAIR Boulevard, Hamilton, Ontario

248 Saint Clair Boulevard

Hamilton, Ontario

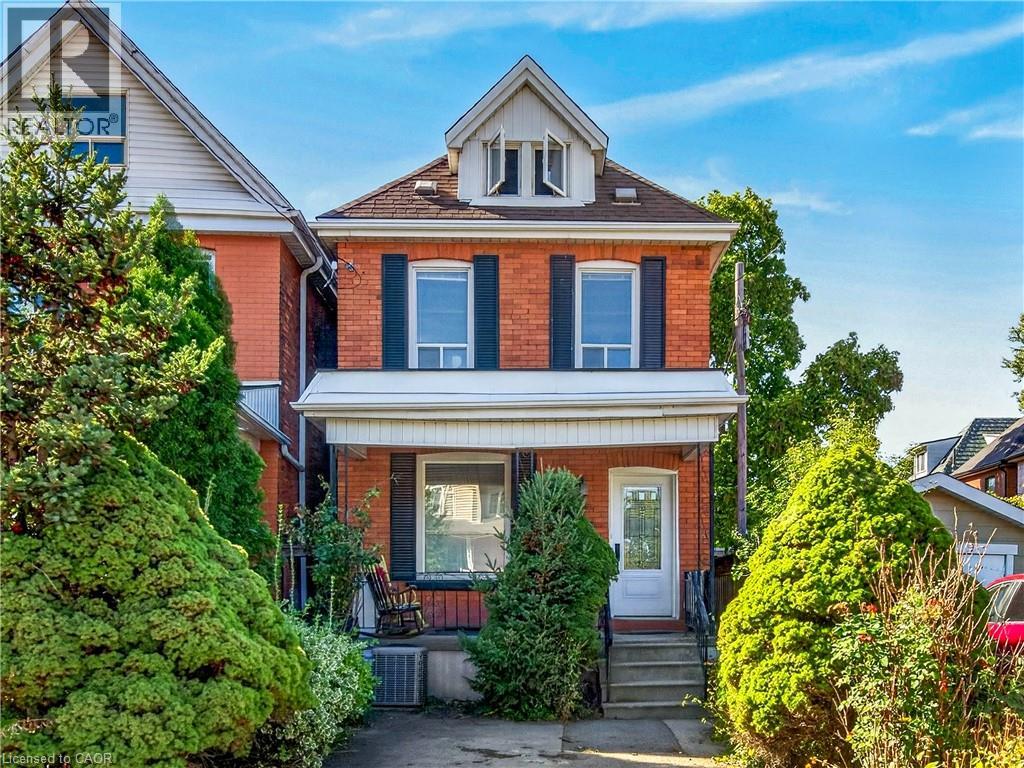
BEAUTIFUL NEIGHBOURHOOD WITH STATELY HOMES AND LOTS OF MATURE TREES, 3 BEDROOM BRICK IN QUIET AREA ON DEAD END STREET.WELL CARED FOR HOME, SAME OWNER FOR 50 YEARS, 2 BATHS, C/A, UPDATED WINDOWS, OPEN CONCEPT, PATIO DOORS OFF KITCHEN TO LARGE FENCED YARD, CONCRETE PORCH, PARKING, CLOSE TO GAGE PARK & PUBLIC TRANSPORTATION. NEAR UPSCALE OTTAWA ST. WITH RESTAURANTS, ENTERTAINMENT & THEATRE (id:50976)

3 Bedroom 2 Bathroom 1,189 ft2

Blue Phoenix Real Estate Ltd.

For sale
$1,799,999
6 PARK STREET, Toronto, Ontario

6 Park Street

Toronto, Ontario

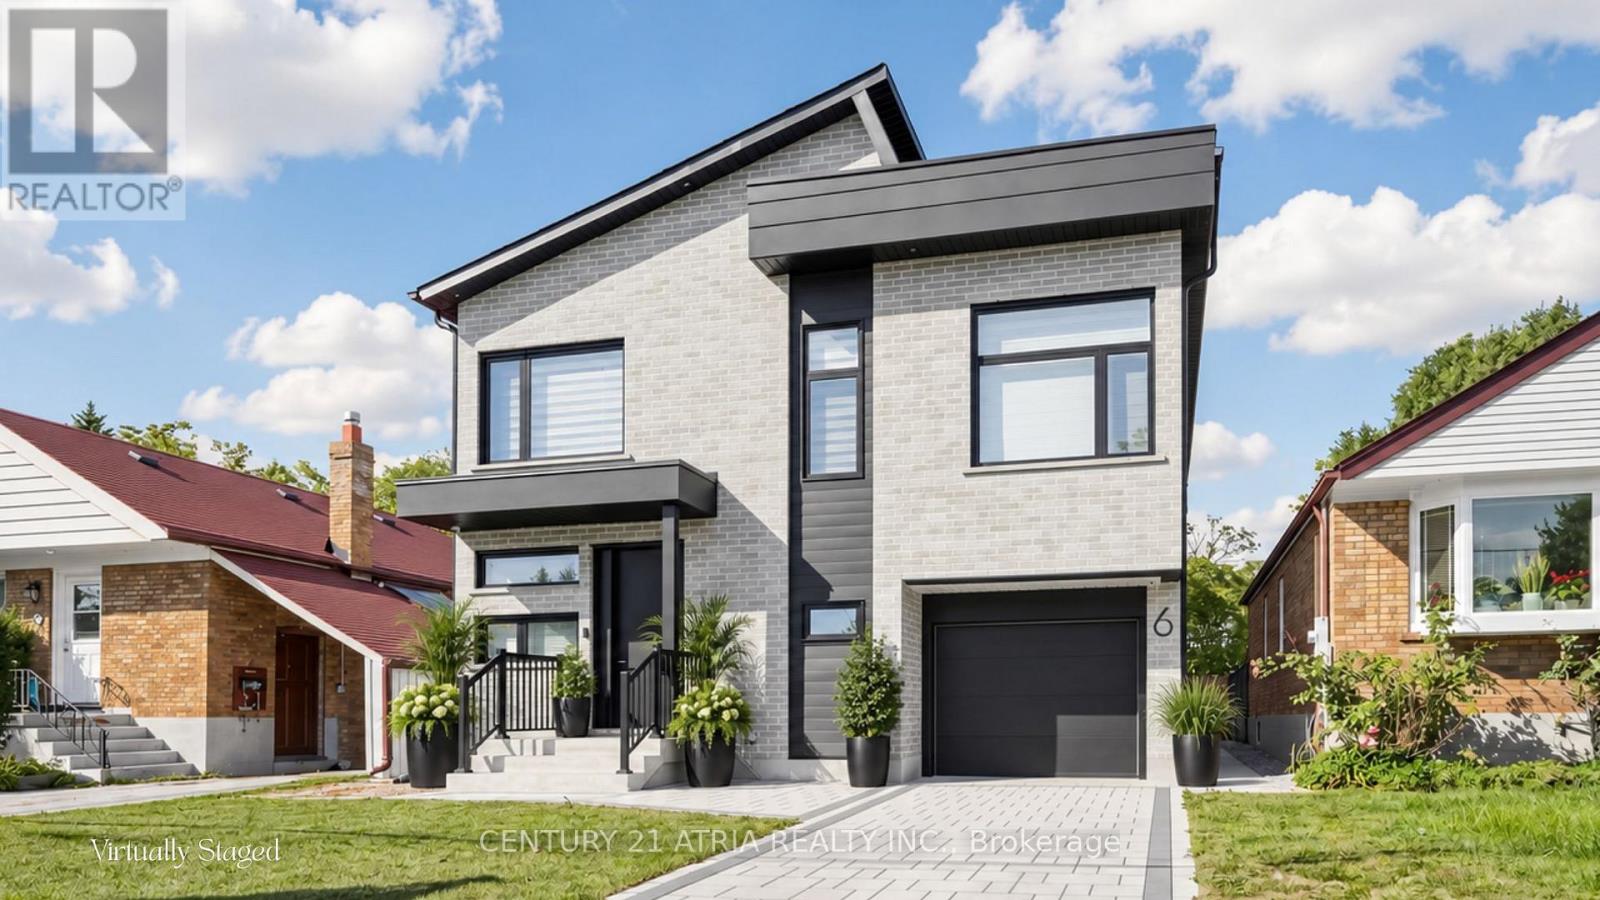
6 Park Street offers the experience of a 5-star retreat in the comfort of your own home, with 4+2 bedrooms, 6 bathrooms and 3416 sqft of beautifully designed living space. Set on a premium lot in sought-after Birchcliffe-Cliffside with a private backyard, the home feels bright & open thanks to rare 9ft ceilings on all 3 levels and natural light pouring in from a massive skylight above the staircase. Thoughtfully designed from the very beginning with attention to every detail, the layout maximizes space, light & privacy so every room feels spacious and virtually no space is wasted. The chef's kitchen impresses w/ a nearly 9ft quartz island, premium SS appliances, wine fridge, commercial-style faucet, bar glass rinser, pantry & pull out storage, modern black backsplash & sleek white cabinetry. The family room opens through double 8ft sliding doors to a private sundeck & a pool-sized backyard with BBQ & fireplace gas lines, plus a large light-coloured exterior wall perfect for projecting family movie nights. Upstairs, all 4 bedrooms are complete with private ensuite bathrooms, ensuring every bedroom enjoys its own private retreat. 2 bdrms feature private balconies, including the primary bedroom overlooking the backyard, a WIC, makeup station & spa-inspired 5-pc ensuite w/ freestanding tub & rain shower. A split-level bdrm features impressive 12ft ceilings with the option to serve as additional family living space. The mudroom features a dedicated wash station, ideal for pets, sports gear, muddy boots and everyday clean-up. The newly upgraded basement features a new kitchen, 2 bedrooms, & washer/dryer with direct walk-up separate entrance, offering flexible space for in-laws and extended family living, with potential for additional income. Driveway widening is planned to accommodate 2 vehicles side-by-side, a total of 4 parking spots. Mins to GO station, park, shops on Kingston, & Scarborough Bluffs. See the full list of features at www.jennychow.com/6parkstreet. (id:50976)

4 Bedroom 6 Bathroom 2,500 - 3,000 ft2

Right At Home Realty

For sale
$519,900
112 GRAND RIVER Avenue, Brantford, Ontario

112 Grand River Avenue

Brantford, Ontario

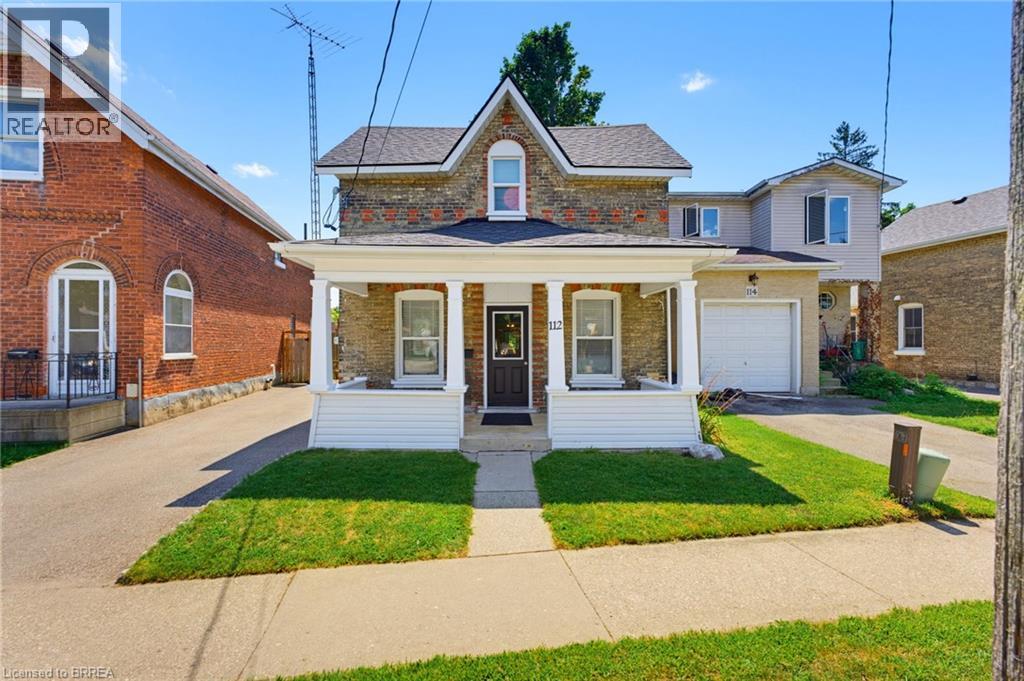
Welcome home to 112 Grand River Ave., Brantford. Situated on a deep and treed lot backing to green space, the SC Johnson Trail and the Grand River. VACANT Up/Down brick duplex newly renovated and in pristine condition. Separate entrances, hydro and water meters. All new floors, updated bathrooms and kitchens all in 2026. The main floor unit has 2 bedrooms and 1 bathroom with walk in shower. Bright and renovated, enjoy a large eat-in kitchen and sizeable living room. And in-suite laundry in the basement. The upper unit also has 2 bedrooms and a 4 pc bathroom. Also boasting a large updated kitchen, living room and in suite laundry. Other notable upgrades include attic insulation upgraded to R50 in 2015, the gas furnace replaced in 2016 and the roof was re-sheeted and re-shingled in 2022. All windows are newer double pane vinyl with screens. Out back for additional storage find a wooden garden shed. Enjoy instant access to Grand River Trail for walking, jogging, kayaking, canoeing, or fishing. With both units being vacant, set your own rents or move in immediately and rent the other unit. Just turn the key, move in and enjoy! (id:50976)

4 Bedroom 2 Bathroom 1,694 ft2

RE/MAX Twin City Realty Inc

For sale
$2,448,800
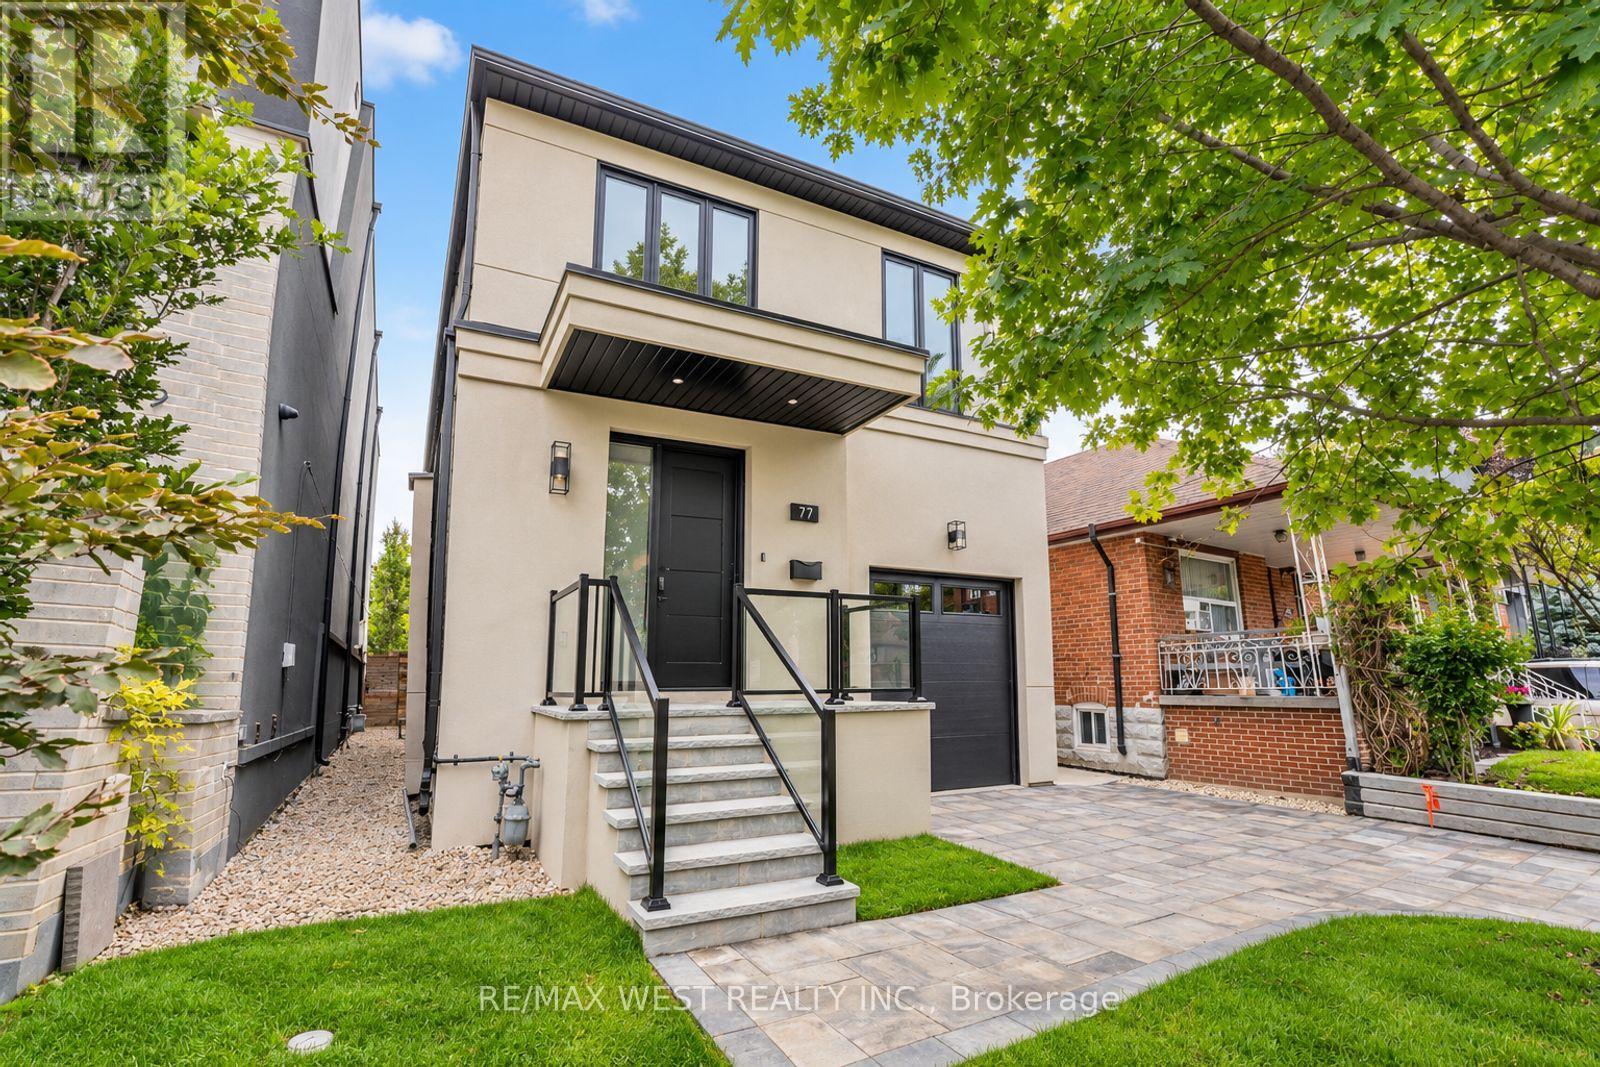
77 ALAMEDA AVENUE, Toronto, Ontario

77 Alameda Avenue

Toronto, Ontario

Spectacular Executive 4 Bedroom, 5 Bathroom Detached 2-Storey Nestled On Tree-Lined Street! Unsurpassed Craftsmanship & Sleek Modern Design Starting W Contemporary Elevation, Custom Entry Door, Glass Railings And Good Sized Interlock Driveway W Built-In Garage. Sun-Filled Open Concept Main Floor, High Ceilings W 9ft At Main And Upper, And 8ft at Basement, Luxury Enhanced W Extra Wide Strip Plank Flooring, Smooth Ceilings Thru-Out, Pot Lights Galore And Spacious Formal Dining. Dream Kitchen W Sleek Two-Tone Custom Cabinetry, Tall Uppers, Custom Counters, Full Height Custom Backsplash, Integrated Under-Cabinet Lighting, Oversized Waterfall Centre Island W Breakfast Seating, Under-Mount Sink And Stainless Built-In Appliances Incl Gas Cooktop, Concealed Hood Vent, Wall Oven & Stainless Steel Dishwasher. Exceptional Functionality W Floor-To-Ceiling Pantry Wall And Tons Of Handy Storage. Living Room Boasts Custom Fireplace Flanked By Illuminated Floating Shelves & Built-In Cabinetry, Overlooking Breakfast Area W W/O To Byard. Ascending The Custom Staircase W Glass Railing & Skylight Above Is Unmatched & Unsurpassed, Revealing Oversized Primary Bedroom W Spa Inspired 5-Pce Ensuite Featuring Free-Standing Tub, Double Floating Vanity & Large Glass Shower, Plus Walk-In Closet W Full Built-In Organizers And Its Own Skylight. Three Additional Good Sized Bedrooms W Good Sized Windows & Closets, Two Additional Modern Baths W Glass Showers And Convenient Upper Level Laundry. Great Finished Basement Setup W Separate Walk-Up Entrance, Large Rec Room, Full 3-Pc Bath, Oversized Windows, Roughed-in Kitchen, Tons Of Handy Storage and Second Roughed-in Kitchen And Laundry In Basement. Retreat To Your Showpiece Backyard - Raised Deck W Glass Railings Stepping Down To An Oversized Patio, Terraced Landscaping W Stone Steps Rising To A Private Elevated Lawn, All Framed By Sleek Horizontal Fencing & Mature Tree. Great For Entertaining! Close To Transit, Schools, Shops, Parks & Major Highways. (id:50976)

4 Bedroom 5 Bathroom 2,000 - 2,500 ft2

RE/MAX West Realty Inc.

For sale
$699,000
46 MAGANI Avenue, Bradford, Ontario

46 Magani Avenue

Bradford, Ontario

Welcome to 46 Magani Avenue, a beautifully maintained three-bedroom family home nestled in an established Bradford neighbourhood. Step inside to a bright and inviting layout featuring spacious principal rooms and a welcoming living area-perfect for everyday family life and entertaining. The open-concept kitchen and dining area offers ample cabinetry and workspace, stainless steel appliances, and sliding-door access to the backyard, with excellent potential to add a deck and create an inviting outdoor entertaining space. Upstairs, three generously sized bedrooms provide comfort and flexibility for the entire family. The finished basement offers valuable additional living space, complete with modern pot lighting and an added gas fireplace that creates a warm and inviting atmosphere. With plenty of room for a recreation area, home gym, office or playroom, this versatile level can easily adapt to your needs. Outside, enjoy a private, tree-lined backyard with a patio and mature greenery-an ideal retreat for relaxing or entertaining. The home has been thoughtfully cared for, with window, roof and structural maintenance completed over the years. The garage has also been recently animal-proofed and features an assembled electric-vehicle charging station. Conveniently located close to schools, parks, shopping, restaurants and everyday amenities, this welcoming Bradford home combines comfort, space, convenience and responsible upkeep. A wonderful opportunity (id:50976)

3 Bedroom 2 Bathroom 1,490 ft2

RE/MAX Realty Services Inc M

For sale
$350,000
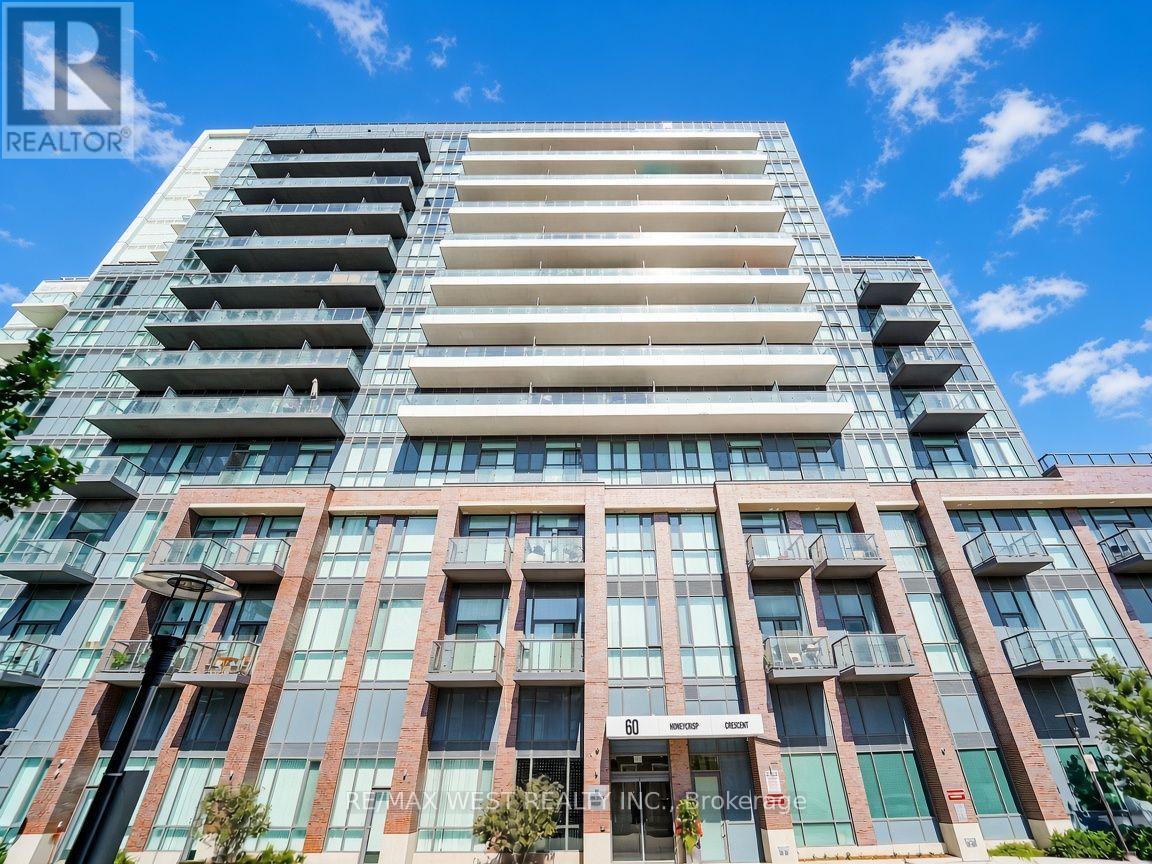
311 - 60 HONEYCRISP CRESCENT, Vaughan, Ontario

311 - 60 Honeycrisp Crescent

Vaughan, Ontario

Welcome to this exceptional less than 3 year old residence by renowned Menkes Development, perfectly positioned in the heart of central Vaughan. Enjoy unparalleled convenience with immediate access to major highways and seamless transit connections. Step outside and you're moments from the Vaughan Metropolitan Centre Subway station, your direct link to downtown Toronto, delivering you to Union Station in approximately 45 minutes. This bright, modern suite features expansive clear East facing views that flood the space with natural light from sunrise onward. Soaring 10 foot ceilings create an open, airy atmosphere that elevates everyday living. A generously sized den offers the ideal dedicated home office, perfect for today's work from home lifestyle. Throughout the unit, contemporary finishes and thoughtful design details deliver a polished, move in ready experience. Clean lines, high-quality materials, and smart layouts combine to create a sophisticated yet comfortable home that feels brand new. Ideal for first time buyers seeking a stylish, low maintenance entry into homeownership, or for down sizers looking to simplify without sacrificing location, space, or quality. This is urban convenience paired with modern comfort in one of the GTA's most dynamic and well-connected communities. Experience effortless living minutes from shopping, dining, entertainment, and major employment hubs, all while remaining connected to the energy of downtown Toronto. Don't miss this rare opportunity to own a nearly new Menkes built suite with the features and location today's buyers demand. *Some photos are virtually staged. (id:50976)

2 Bedroom 1 Bathroom 500 - 599 ft2

RE/MAX West Realty Inc.
For sale
$779,000
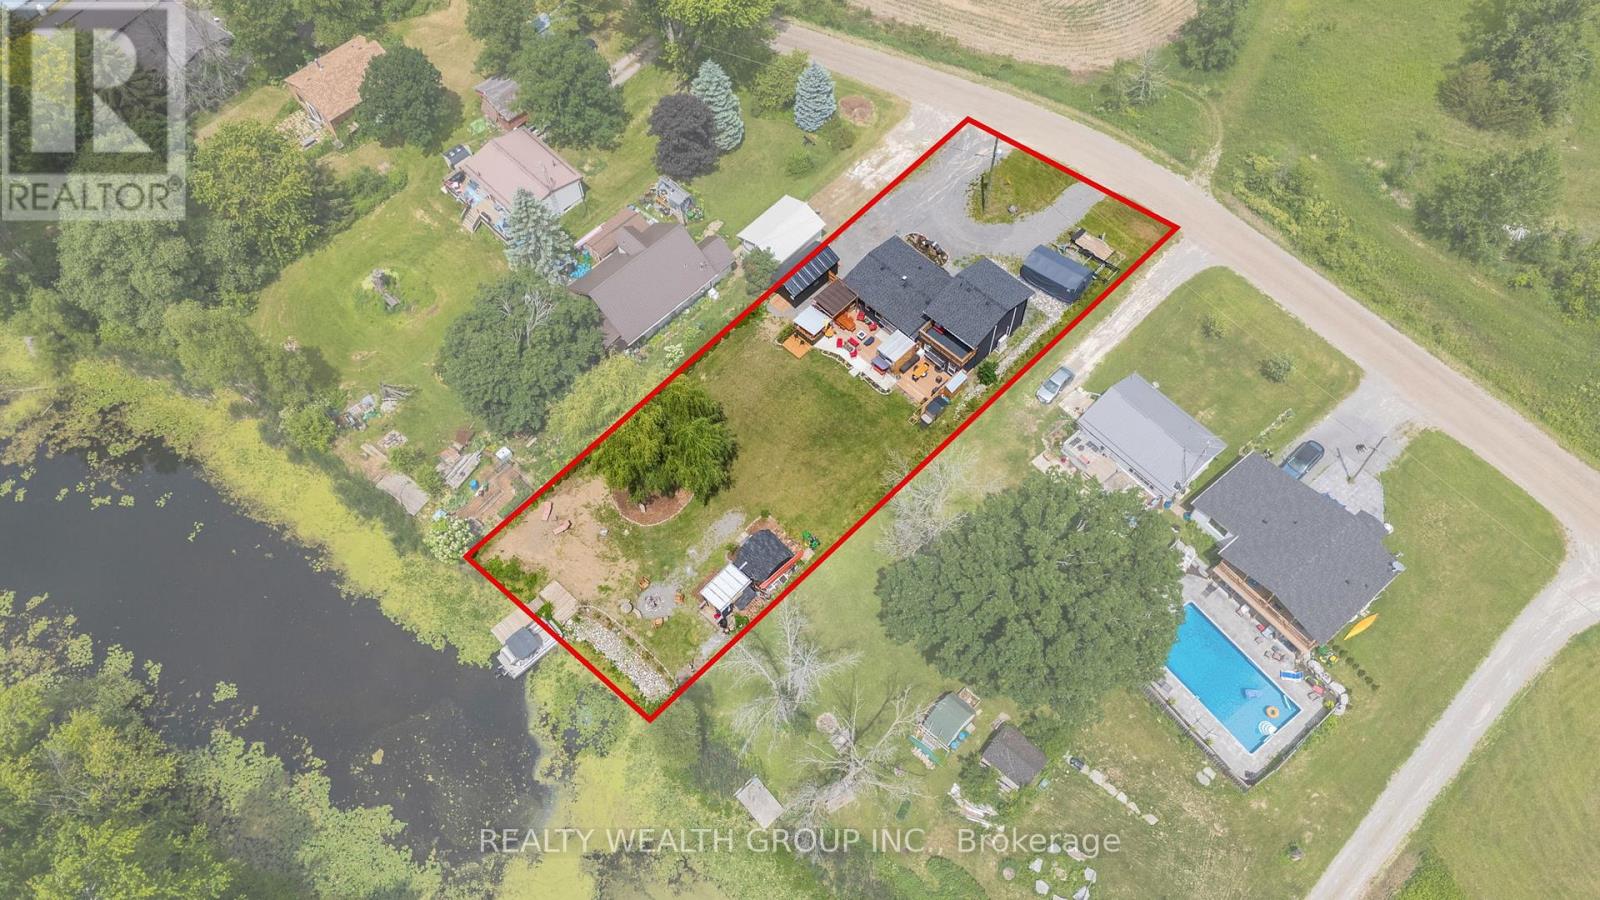
1851 2ND LINE E, Trent Hills, Ontario

1851 2nd Line E

Trent Hills, Ontario

Enjoy Trent River waterfront living in this fully renovated 4 bedroom, 3 bathroom home featuring a private dock and thoughtful upgrades throughout. Designed for comfort and entertaining, the main floor offers a bright, open-concept kitchen and dining area with ample cabinetry, large windows, and peaceful water views. Two spacious bedrooms and a full bathroom complete the main level. Upstairs, the primary bedroom features an ensuite and a private walkout deck overlooking the large yard and the water, along with an additional bedroom. Step outside to a large back deck with a hot tub and gazebo, perfect for outdoor gatherings, or enjoy evenings around the fire pit by the water. This turnkey property offers a great combination of comfortable living and waterfront lifestyle. (id:50976)

4 Bedroom 3 Bathroom 1,500 - 2,000 ft2

Realty Wealth Group Inc.

For sale
$1,095,000
4327 SIMCOE STREET, Niagara Falls, Ontario

4327 Simcoe Street

Niagara Falls, Ontario

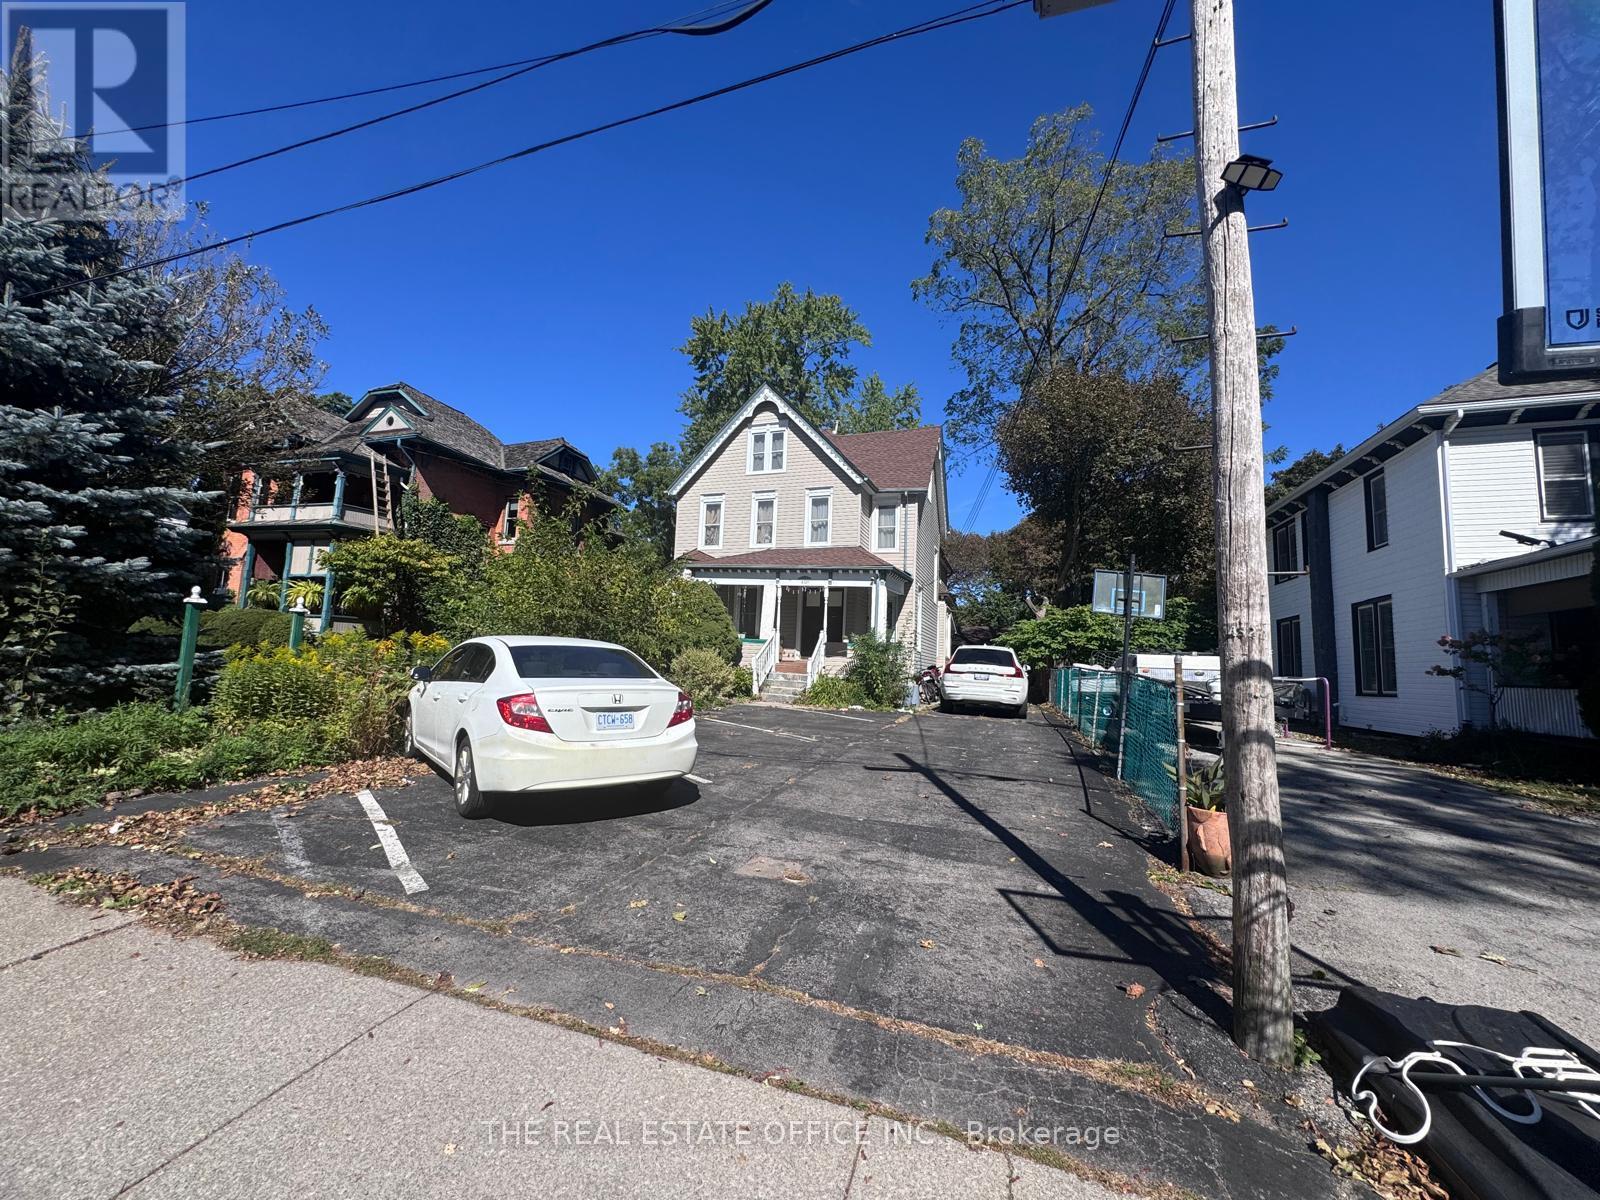
Historic 1878 Century Home with 5+2 bedrooms, 5+2 bathrooms, 9 Parkings | Large Backyard | Additional Lot, severed, possibility of development, Steps to the Niagara Parkway and approximately 5 minutes to Niagara Falls attractions, casinos, entertainment, duty-free shopping and major tourist destinations. This beautifully maintained home showcases original historic details, stained-glass accents, 7 fireplaces and exceptional character. Second floor features 4 spacious rooms, each with a private 3-piece ensuite, plus a grand primary suite with private bath and sitting room. Finished basement includes sauna, games room and ample storage. Large backyard, detached garage and 9 parking spaces. Includes an additional vacant lot approx. 66.34' x 157.12', with underground water/sewer services and potential for future development/severance, buyer due diligence required. Property previously operated as a licensed Bed & Breakfast, offering potential for guest accommodation. Fully furnished option available. Niagara-on-the-Lake wine country also nearby. A unique opportunity combining historic charm, location and versatile investment potential! (id:50976)

7 Bedroom 5 Bathroom 2,000 - 2,500 ft2

The Real Estate Office Inc.

For sale
$472,900
36 - 68A MAIN STREET N, Haldimand, Ontario

36 - 68a Main Street N

Haldimand, Ontario

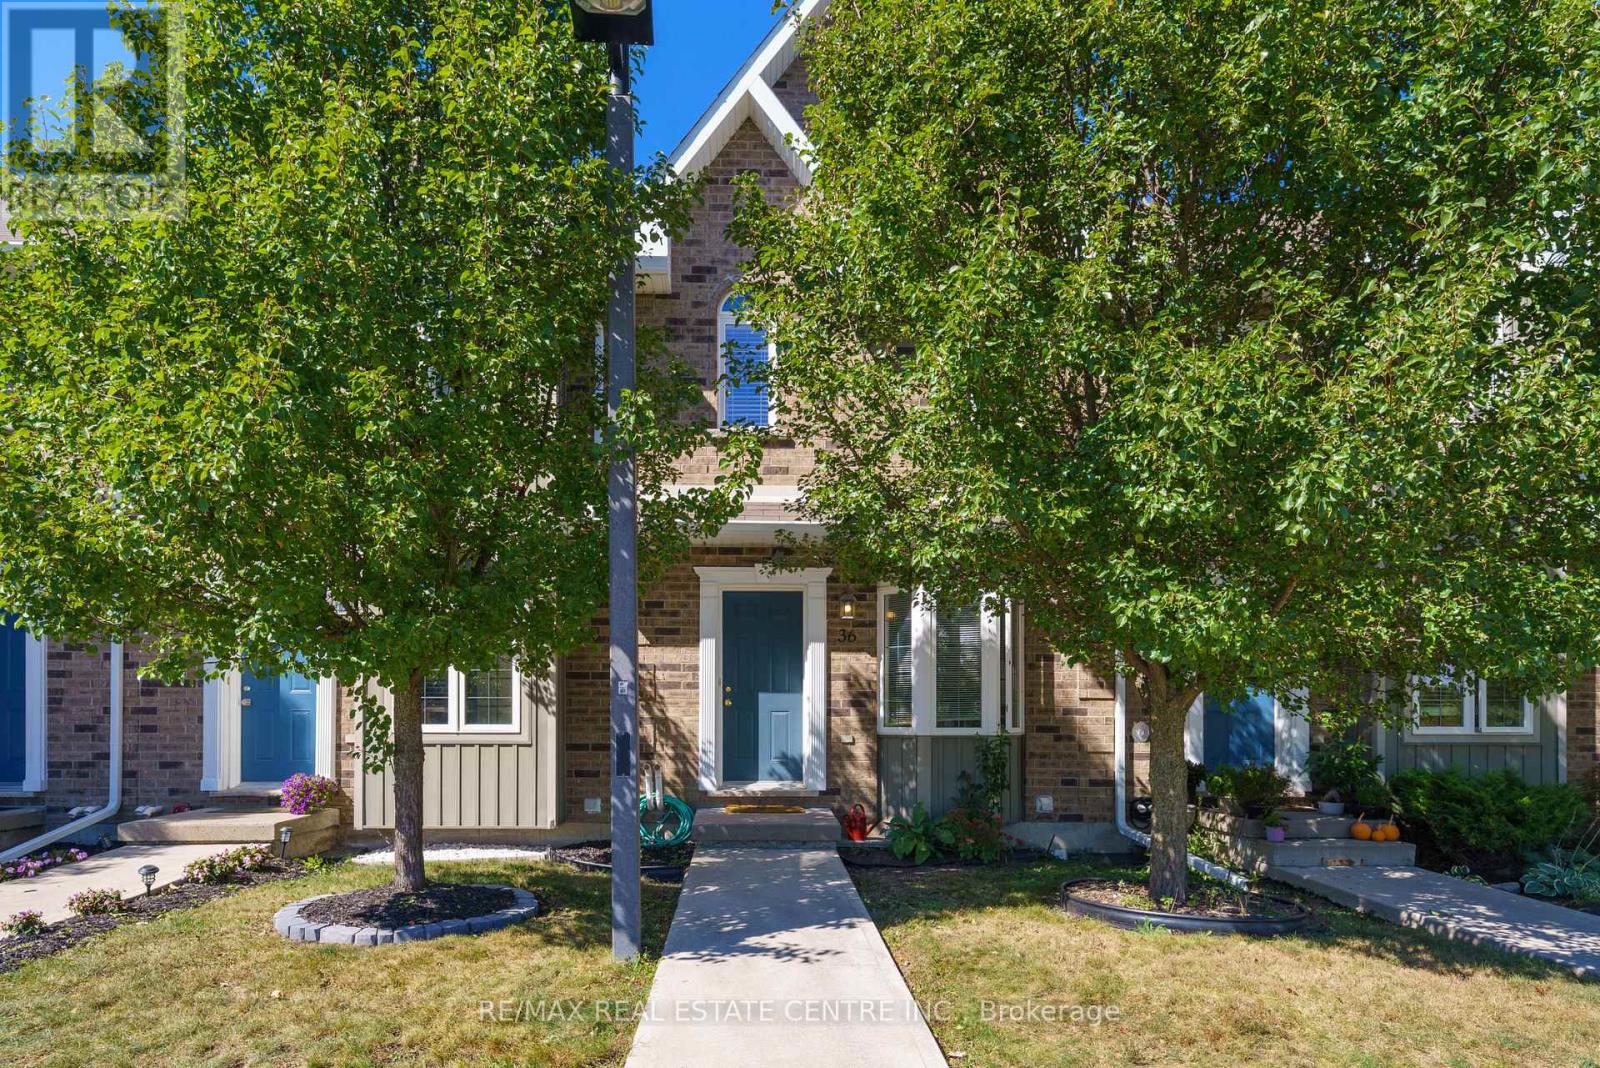
If you're looking for a townhome that's cheaper than renting and totally ready for you to move in - this is the one. Almost 1500 sqft of living space, this is one of the few homes in this complex that's facing a quiet ravine and located close to a sports field, trails, restaurants and the hospital. The interior is a turn key modern layout with fresh new paint, modern kitchen, low pile berber carpeting and a finished basement. Plus 2 parking spots and tons of storage space. This home features a sunlit, open-concept main floor that flows out to a private, fully fenced patio. Large practical kitchen with breakast nook. The upper level offers a massive king-sized primary bedroom with semi-ensuite access, along with a spacious second bedroom. Check out ravine views from the primary bedroom! Whether you're a first time buyer or investor, this home checks all your boxes. Located in a highly walkable pocket of Hagersville, you're a short stroll away from the Hagersville Memorial Arena, local schools, the library, and the community's premier new Active Living Centre. Move-in ready and perfectly positioned for an easy 30-minute commute to Hamilton, Brantford, or Simcoe. Just turn the key and invest in your own future! Boasting an effortless, low-maintenance lifestyle with snow removal and grass cutting handled for you. Book your showing today! (id:50976)

3 Bedroom 2 Bathroom 900 - 999 ft2

RE/MAX Real Estate Centre Inc.

For sale
$653,998
100 CHESTER DRIVE, Cambridge, Ontario

100 Chester Drive

Cambridge, Ontario

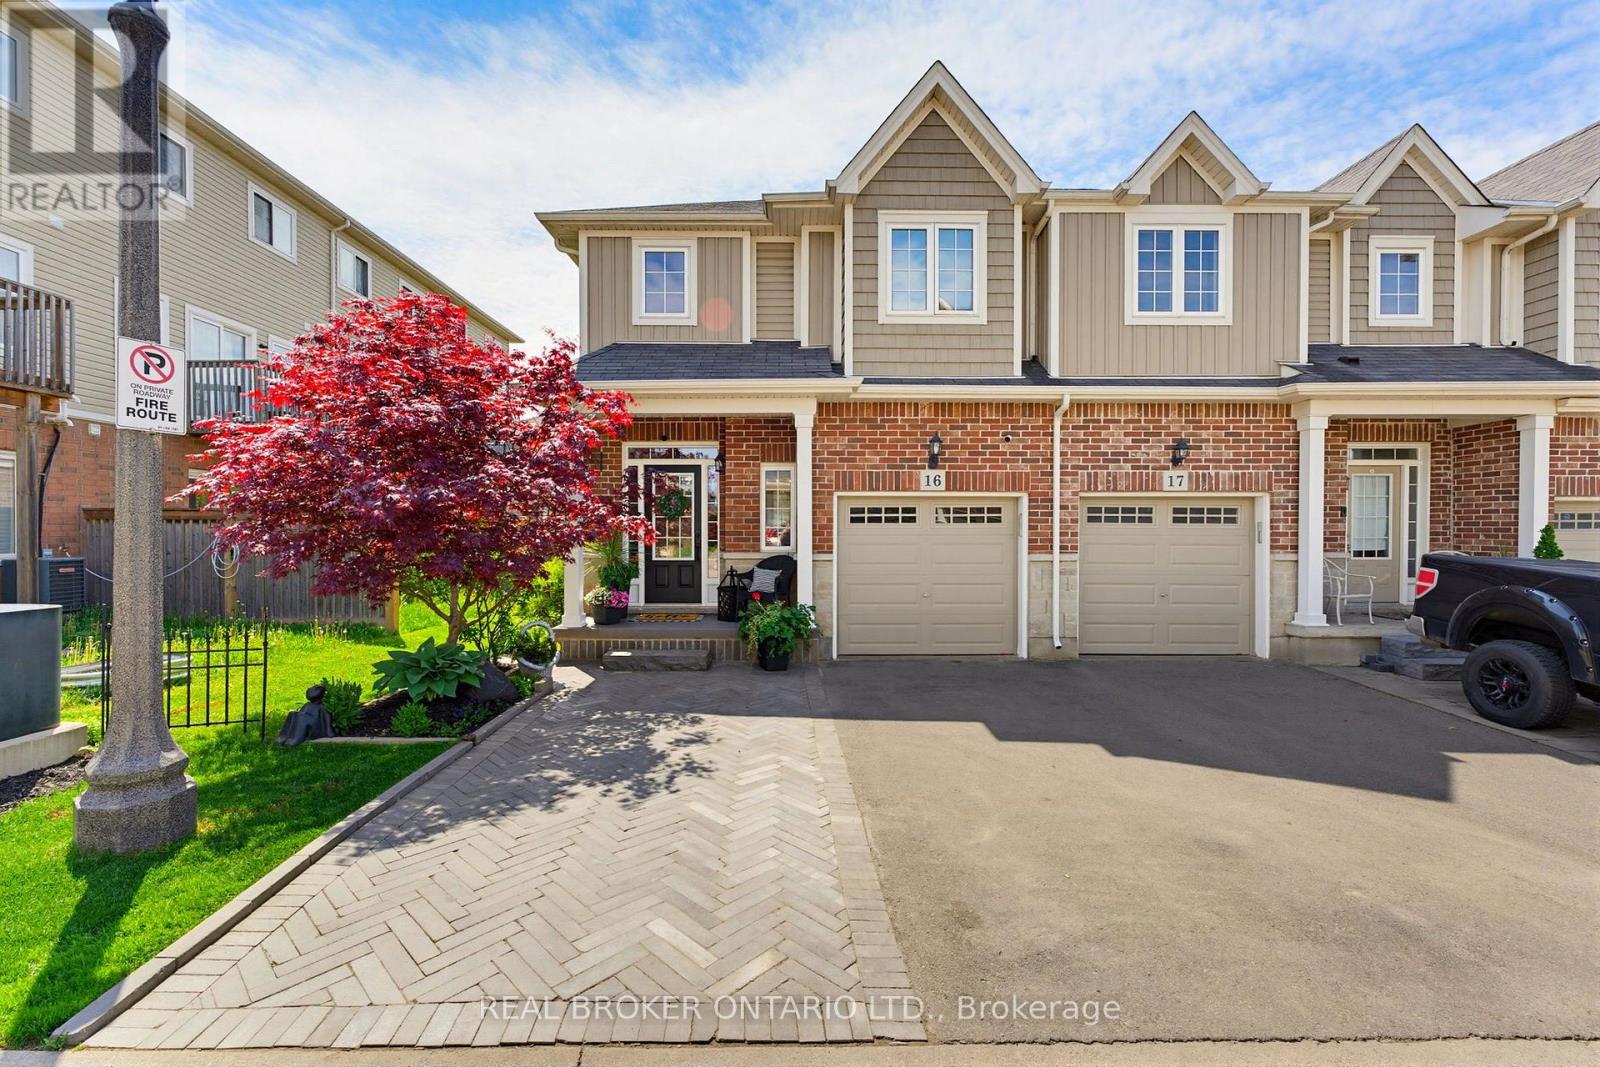
RemarksPublic Remarks: Welcome to 100 Chester Drive, Unit 16 - an elegant end-unit freehold townhome nestled within one of East Galt's most desirable enclaves in Cambridge. Thoughtfully positioned and beautifully maintained, this residence offers a lifestyle rooted in ease, connection, and everyday comfort. Bathed in natural light and enhanced by the added privacy of an end unit, the home unfolds into inviting living spaces designed for both quiet mornings and meaningful gatherings. Beyond the walls of the home, one of its most exceptional features awaits - an expansive 109-foot-deep fully fenced backyard, one of the deepest properties within the community. Rarely found in townhome living, the outdoor space offers room to unwind, entertain, garden, and create lasting memories beneath open skies. Additional property features include, roughed in plumbing located in the basement for an additional bathroom, and natural gas hook up for your BBQ. Perfectly situated in the heart of East Galt, this home places you moments from parks, scenic trails, schools, shopping, and everyday conveniences, with grocery stores and amenities just a short stroll away. Adding to the area's continued growth and family-focused appeal, Fall 2026 will welcome the new YWCA Cambridge child care centre alongside a joint elementary school, recreation centre, and Olympic-sized pool at 605 Wesley Boulevard. Blending low-maintenance living with thoughtful functionality, the property also offers three parking spaces, ample visitor parking, and an exceptionally modest monthly maintenance fee of just $161 - allowing you to spend less time on upkeep and more time enjoying the lifestyle this remarkable home affords. (id:50976)

3 Bedroom 3 Bathroom 1,100 - 1,500 ft2

Real Broker Ontario Ltd.

For sale Open House
$729,900
379 GROSVENOR STREET, London East, Ontario

379 Grosvenor Street

London East, Ontario

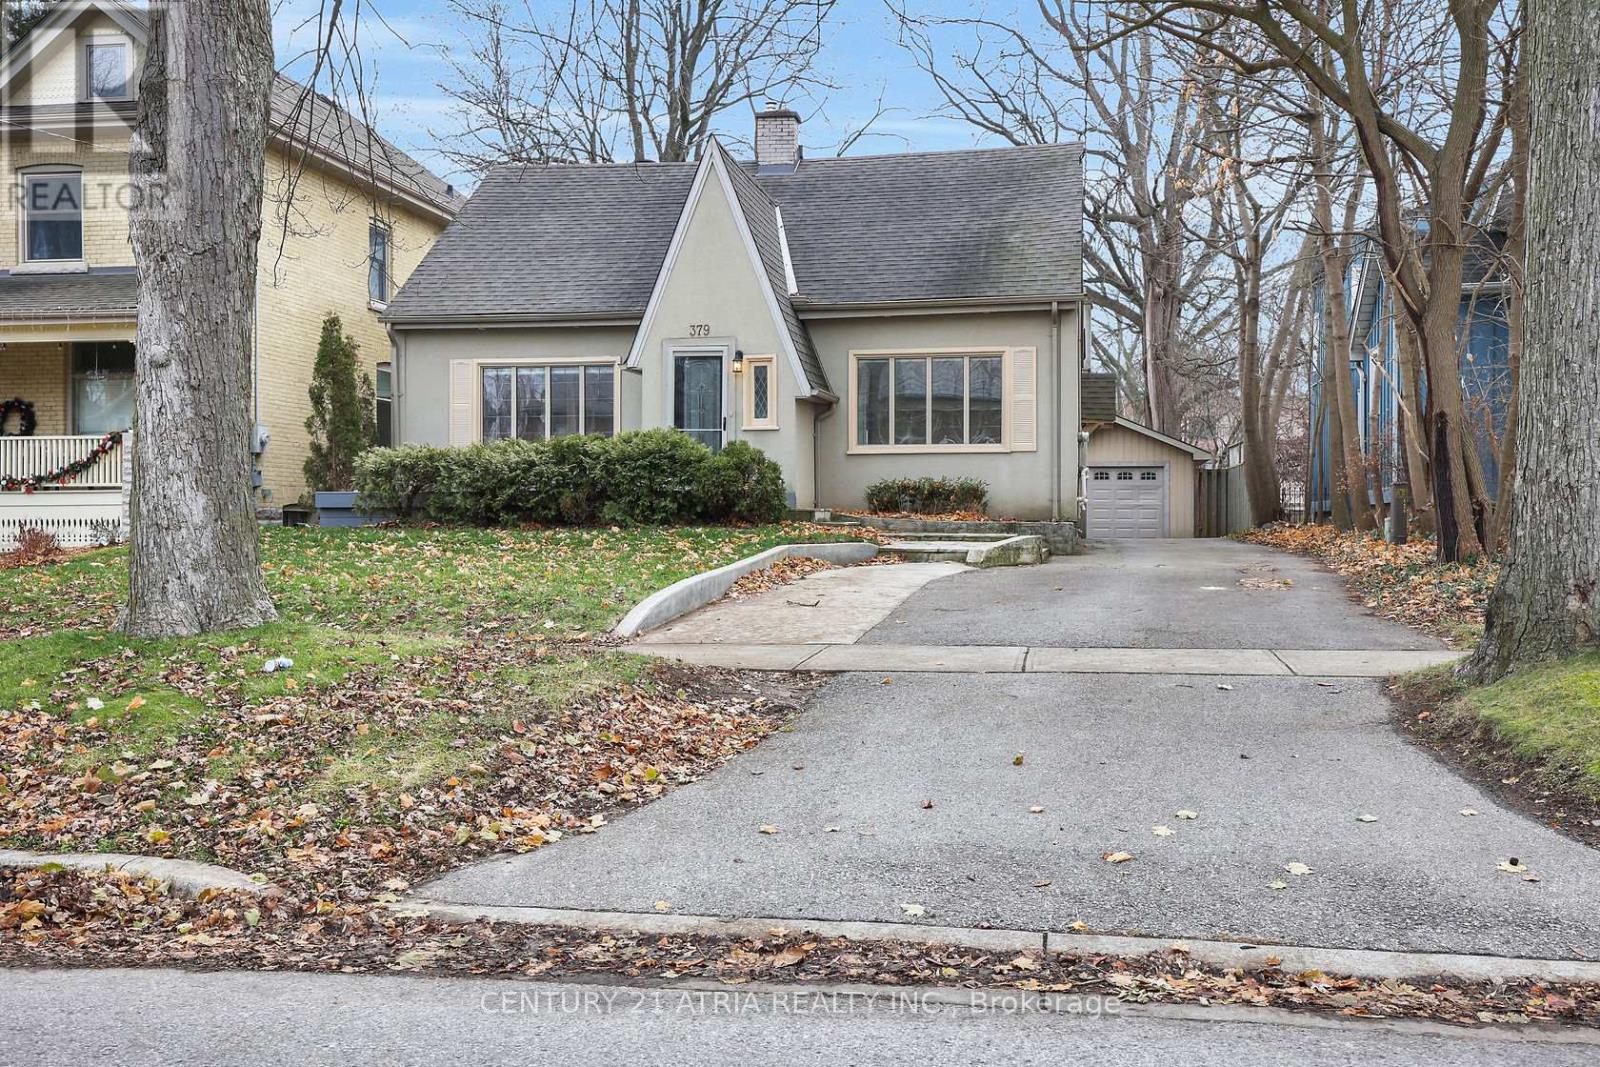
Amazing Old North location with enormous lot for sale! This well maintained home is in theheart of the city in a quiet neighbourhood very close to amenities, schools including UWO,public transit, St Joseph's hospital and plenty of parks and green space. With 3 + 1 bedroomsand 2.5 baths, there is plenty of privacy and room for families as well as a very functional layout. The rear yard is very spacious with a fenced off portion, which when opened up, will extend your yard even further. There is a covered porch on the back for enjoying a morning coffee or some shade on a sunny day. There is a detached garage with additional storage roomoff the back and room for one vehicle to park. Additionally, there is room for another 5 carsto park in the private drive. Stainless steel appliances in the kitchen, with solid stonecounter tops make it an inviting place to cook and enjoy some family time. The partially finished basement could be home to additional living space or storage and the laundryfacilities are also included in the basement including a brand new washing machine installed inearly 2025. A brand new furnace was installed in December of 2025 as well as partial eavestroughs in 2026. Most flooring updated within the last 4 years. Recent refreshes include anew deck on the back, new tile on the main floor. (id:50976)

4 Bedroom 3 Bathroom 1,500 - 2,000 ft2

Century 21 Atria Realty Inc.

Contact Us
Your Favourites


No Favourites Found