Listings

58772 results | Page 221 of 1225
12 24 48
 
For sale
$115,000
2156 - 8339 KENNEDY ROAD, Markham, Ontario

2156 - 8339 Kennedy Road

Markham, Ontario

Great location in the heart of Markham, close to York University, Hwy 407 & Hwy 7, Go Train Station, Schools, Condominium, Shopping Centre, Professional Offices. The unit is nicely finished with installed hand wash sink. Good for retail business, studio, hair salon, beauty shop etc. Good for investment. (id:50976)

180 ft2

Homelife Landmark Realty Inc.

For sale
$329,000
1149 GOLDEN BEACH ROAD, Bracebridge, Ontario

1149 Golden Beach Road

Bracebridge, Ontario

Welcome to 1149 Golden Beach Road. This vacant lot is the perfect blend of country freedom and modern convenience. Nestled on an expansive and private 5.2 acre parcel of land, this property benefits from versatile Rural Residential zoning, offering flexibility for a single family home, home-based businesses, or future secondary structures. Enjoy a serene, tree-lined property that allows for backyard tranquility, while still maintaining fast, easy access to nearby shops, restaurants, schools. Just 5 minutes from the town of Bracebridge, this is a rare opportunity to build your own private rural retreat without sacrificing everyday convenience. There is no 911 sign on the property but there is a "Forest Hill" for sale sign. And the new driveway is directly across from 1150 Golden Beach Road. (id:50976)

Forest Hill Real Estate Inc.

For sale
$849,000
25 LARCHWOOD ROAD, Toronto, Ontario

25 Larchwood Road

Toronto, Ontario

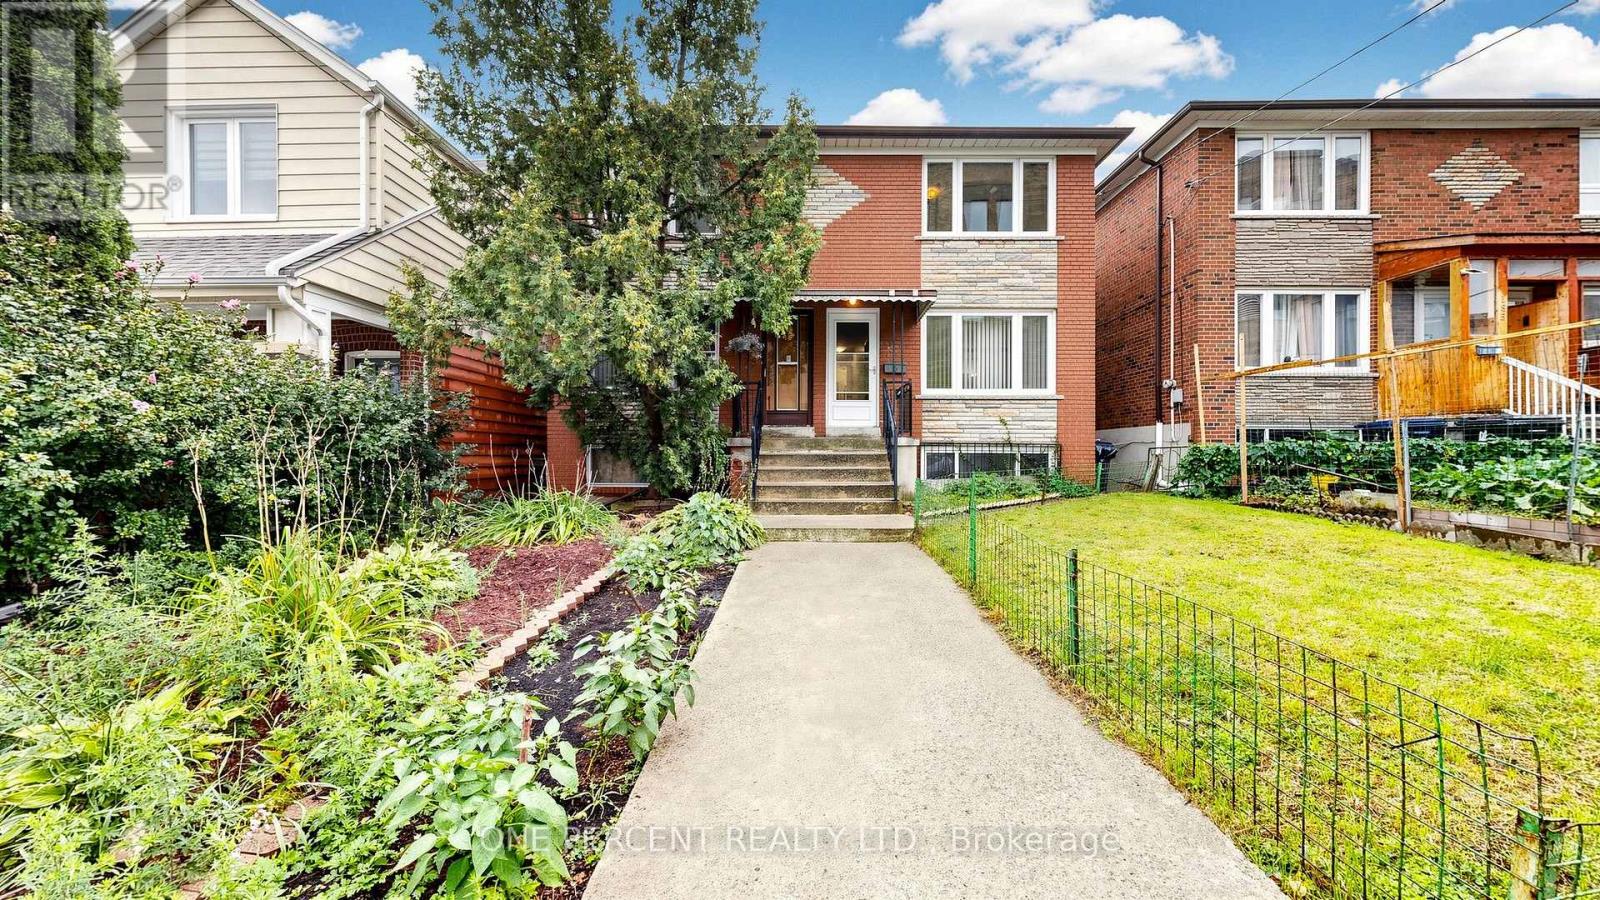
Welcome to 25 Larchwood Rd. Proudly owned since 1965! This well-maintained semi-detached bungalow offers comfort, versatility and outstanding value in one of North York's most convenient neighbourhoods. This home features three generously sized bedrooms,two kitchens,two full bathrooms and a functional layout ideal for families, first-time buyers or investors.The finished lower level features a separate side entrance, a second kitchen and a large recreation/family room for extra living space or potential in-law suite Situated on a generous 32.36 x 131 sized lot on a cul-de-sac in a family-friendly community, this home is close to parks, schools, community centres, libraries, shopping, public transit and major highways including the 400, 401 and 407. Enjoy convenient access to York University, and nearby amenities, including Oakdale Golf & Country Club. (id:50976)

3 Bedroom 2 Bathroom 700 - 1,100 ft2

Right At Home Realty

For sale
$2,559,000
11 DONWOODS DRIVE, Toronto, Ontario

11 Donwoods Drive

Toronto, Ontario

An amazing Storybook Home perched at the top of the valley in historic Hoggs Hollow. The character of this1927 bungalow seamlessly blends timeless charm with refined modern upgrades offering the perfect balance of privacy, nature, and urban convenience. The thoughtfully renovated main level showcases a chef-inspired kitchen designed for both everyday living and elegant entertaining, featuring premium Miele built-in appliances, including a wall oven and coffee system, gas range, and an expansive Centre Island and Breakfast Bar. A charming breakfast nook overlooks the rear yard & gardens, creating a serene setting for morning coffee. Step outside to your private patio retreat complete with a cabana-style shed ideal for intimate gatherings or quiet relaxation surrounded by mature greenery. The main level also features a spacious primary suite with a spa-like five-piece ensuite, including a freestanding soaking tub, glass enclosed shower, and dual sink vanity. A versatile den offers flexibility as a guest room, office, or secondary bedroom. The walk out lower level adds valuable living space with a sunken recreation room highlighted by increased ceiling height and a gas fireplace with slate surround and wood mantle. Additional rooms with above-grade windows provide flexibility for home office, guests and if required In-Law or Live In Nanny Suite potential. A large three-piece bathroom and generous mechanical/storage room complete this level. 2528 total internal square footage. Outdoors the engineered & reconstructed structurally sound double garage could provide extra bonus living and entertaining areas above. Technical Drawings available for those looking to expand the home. Perfectly positioned near premier lifestyle amenities including Rosedale Golf Club, Top-tier Schools, Sunnybrook Health Sciences - one of Canada's Top Hospitals and just minutes to Yonge Street, Loblaws, Fine Coffee Shops, Restaurants, Quaint shops, 401, York Mills. (id:50976)

5 Bedroom 3 Bathroom 1,100 - 1,500 ft2

RE/MAX Rouge River Realty Ltd.

For sale
$6,799,000
1342 NOCTURNE COURT, Mississauga, Ontario

1342 Nocturne Court

Mississauga, Ontario

Welcome to 1342 Nocturne Court, a landmark French Chateau-inspired estate in one of Lorne Park's most prestigious enclaves. Designed by acclaimed architect David Small, this extraordinary residence offers 8,200 sq. ft. of luxurious living space on a private estate lot. Clad in Indiana limestone with elegant stucco accents, the home showcases timeless architecture, exceptional craftsmanship, and refined finishes throughout. A grand two-storey foyer with heated floors, sweeping circular staircase, coffered ceilings, and a Schonbek Swarovski crystal chandelier set the tone for sophisticated living. The main level features formal living and dining rooms, a walnut-panelled library, and a dramatic family room with soaring ceilings, a fireplace, and expansive Marvin windows. The chef-inspired kitchen boasts a 5' x 10' centre island, custom cabinetry, premium Sub-Zero, Wolf and Bosch appliances, spice kitchen, servery, mudroom, and designer laundry room. The luxurious primary retreat offers a fireplace, sitting area, private terrace, oversized dressing room, and spa-inspired ensuite with steam shower and soaker tub. Three additional bedrooms provide spacious accommodations with ensuite access. The fully finished walk-up lower level features heated floors, two additional bedrooms, recreation lounge with kitchenette and fireplace, soundproof home theatre, private gym, steam room, infrared sauna, traditional sauna, and spa bath. Outdoor amenities include a covered stone terrace with fireplace and outdoor kitchen, integrated lighting and audio, and landscaped grounds. An estate-style circular driveway accommodates approximately 12 vehicles and features a hydronic snow-melt system. Additional highlights include a private elevator to all levels, Control4 smart home automation, whole-home audio, advanced security, radiant heated floors, and premium mechanical systems. A rare offering of architectural distinction and timeless luxury in prestigious Lorne Park. (id:50976)

5 Bedroom 6 Bathroom 5,000 - 100,000 ft2

Sam Mcdadi Real Estate Inc.
For sale
$7,888,000
10 PETER MORSE WAY, Vaughan, Ontario

10 Peter Morse Way

Vaughan, Ontario

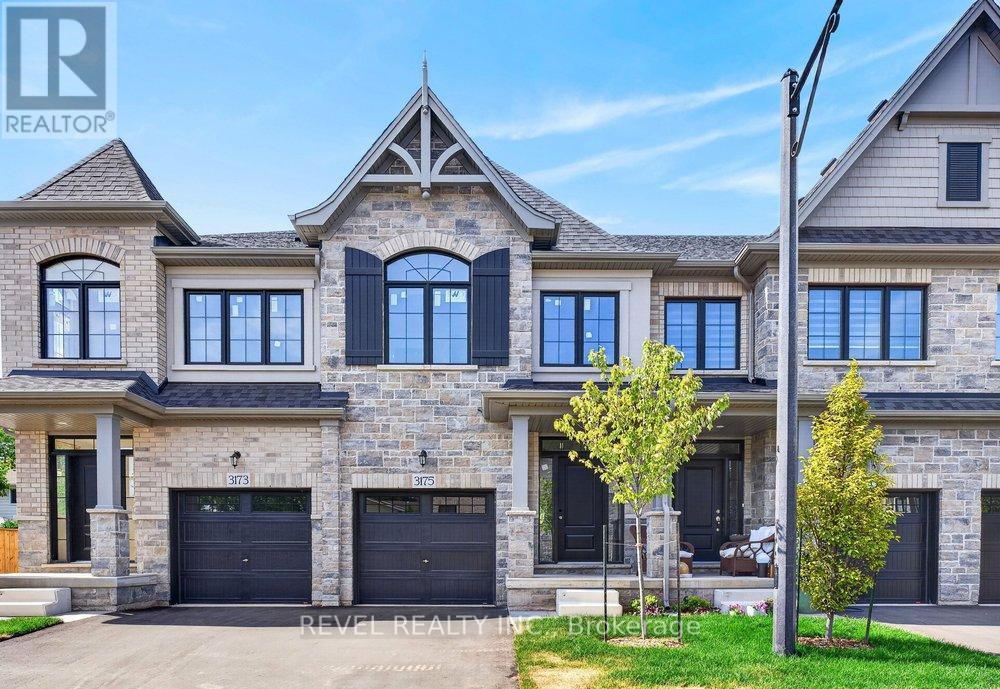
Nestled on a quiet cul-de-sac, this extraordinary custom-built estate offers over 7,000 SF of impeccably designed living space. Showcasing approx. 10' ceilings on the main & second levels, dramatic open-to-above spaces, expansive aluminum windows & designer finishes throughout, the light-filled interior is thoughtfully crafted for elegant entertaining & everyday living. Herringbone hardwood floors, custom millwork & seamless principal rooms create an atmosphere that is both sophisticated & inviting. The gourmet kitchen is a masterclass in design, featuring sleek countertops, premium Gaggenau & Miele appliances, an oversized centre island, dedicated servery & separate prep kitchen.The adjoining living & dining spaces overlook the private grounds, creating a seamless connection between indoor & outdoor living. A private main-floor office provides an exceptional work-from-home setting, while the elevator offers effortless access to all levels. Above, the spectacular primary retreat features a private lounge, double-sided fireplace, custom dressing area & spa-inspired ensuite w/ terrazzo flooring, freestanding soaker tub, oversized shower & tranquil treetop views. Three additional bedrooms, each w/ a private ensuite, offer exceptional comfort & privacy. Designed for wellness & recreation, the lower level features a private gym, media lounge, expansive recreation room, guest suite & versatile entertaining spaces. The covered outdoor kitchen is ideal for effortless summer entertaining. Beyond the home, the resort-inspired backyard showcases an approx. 39' x 13' vinyl pool, expansive stone terraces, multiple lounging areas, beautifully landscaped gardens & a peaceful woodland setting along the side property line. Completing this remarkable offering is a spacious three-car garage w/ exceptional ceiling height & potential for a vehicle lift, integrated smart-home technology, heated floors & a level of craftsmanship rarely seen. Created for those who expect the extraordinary! (id:50976)

5 Bedroom 7 Bathroom 3,500 - 5,000 ft2

Sam Mcdadi Real Estate Inc.
For sale
$825,000
197 SOUTHWOOD Drive, Kitchener, Ontario

197 Southwood Drive

Kitchener, Ontario

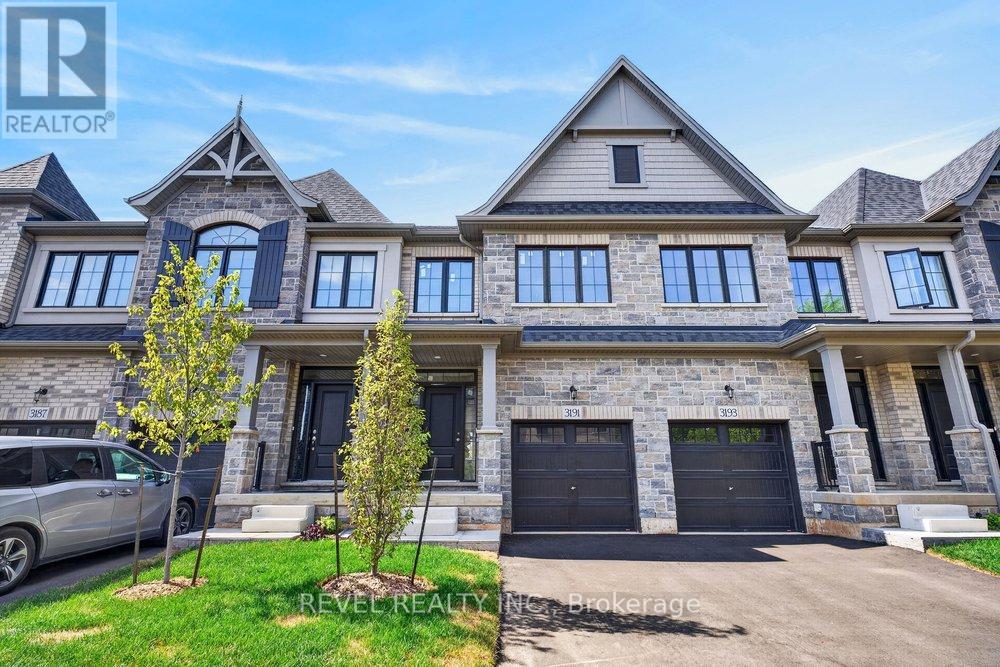
LEGAL DUPLEX in desirable Country Hills! An outstanding opportunity for investors, those who need an in-law suite already set up for multi-generational families, or buyers looking to offset mortgage costs with rental income. Ask your lender how potential income from the second unit may help increase your buying power. This spacious detached 4-level backsplit offers TWO separate 3-bedroom, 1-full bath units, plus a single garage and private outdoor spaces. The UPPER UNIT features some newer windows (2021), a bright kitchen with garden-door walkout to a private deck, and a primary bedroom with twin closets and ensuite privilege to the 4-piece bath with newer vanity, tile and toilet. The carpet-free LOWER UNIT was created/redone in 2015 and features a beautiful kitchen with modern cabinetry and twin sink, full 4-piece bath, low-maintenance laminate flooring, upgraded lower windows, and window well with a hinged leaf cover outside providing secondary egress. Sound-barrier insulation between units adds comfort and privacy. The spacious primary bedroom includes a walk-in closet plus extra storage in the adjoining cold room. A basement WALKOUT with garden doors leads to a large patio and private, fully fenced backyard—ideal for kids and pets. A shed offers extra storage options. Additional features include 200-amp service in the garage, a 100-amp lower-level panel, new AC in 2024, and newer garage door opener (2021). Enjoy a convenient Country Hills location close to schools, parks, community amenities, shopping, public transit and major commuter routes, with easy access throughout Kitchener-Waterloo and toward Highway 401. A versatile property offering space, income potential and long-term flexibility. Fully vacant and ready to rent. Improve your investment portfolio or get your start on the property ladder…book your showing today! (id:50976)

6 Bedroom 2 Bathroom 1,735 ft2

RE/MAX Solid Gold Realty (Ii) Ltd.

For sale
$825,000
197 SOUTHWOOD Drive, Kitchener, Ontario

197 Southwood Drive

Kitchener, Ontario

LEGAL DUPLEX in desirable Country Hills! An outstanding opportunity for investors, those who need an in-law suite already set up for multi-generational families, or buyers looking to offset mortgage costs with rental income. Ask your lender how potential income from the second unit may help increase your buying power. This spacious detached 4-level backsplit offers TWO separate 3-bedroom, 1-full bath units, plus a single garage and private outdoor spaces. The UPPER UNIT features some newer windows (2021), a bright kitchen with garden-door walkout to a private deck, and a primary bedroom with twin closets and ensuite privilege to the 4-piece bath with newer vanity, tile and toilet. The carpet-free LOWER UNIT was created/redone in 2015 and features a beautiful kitchen with modern cabinetry and twin sink, full 4-piece bath, low-maintenance laminate flooring, upgraded lower windows, and window well with a hinged leaf cover outside providing secondary egress. Sound-barrier insulation between units adds comfort and privacy. The spacious primary bedroom includes a walk-in closet plus extra storage in the adjoining cold room. A basement WALKOUT with garden doors leads to a large patio and private, fully fenced backyard—ideal for kids and pets. A shed offers extra storage options. Additional features include 200-amp service in the garage, a 100-amp lower-level panel, new AC 2024, and newer garage door opener (2021). Enjoy a convenient Country Hills location close to schools, parks, community amenities, shopping, public transit and major commuter routes, with easy access throughout Kitchener-Waterloo and toward Highway 401. A versatile property offering space, income potential and long-term flexibility. Fully vacant and ready to rent. Improve your investment portfolio or get your start on the property ladder…book your showing today! (id:50976)

6 Bedroom 2 Bathroom 1,735 ft2

RE/MAX Solid Gold Realty (Ii) Ltd.

For sale
$820,000
91 WOOLENSCOTE CIRCLE, Toronto, Ontario

91 Woolenscote Circle

Toronto, Ontario

Welcome to 91 Woolenscote Circle, a beautifully maintained detached 2-storey home in a convenient Toronto location, just minutes from TTC Line 6 finch west LRT,Humber College and Humber River Hospital.This spacious home features 3 generously sized bedrooms on the second floor and a finished basement complete with an additional bedroom, a full bathroom, and a comfortable recreation/living area-ideal for extended family, guests, or additional living space.The main level offers a bright and inviting layout with hardwood flooring throughout the entire home. Multiple skylights on the main floor, second floor, and over the deck fill the home with an abundance of natural light, creating a warm and airy atmosphere.Step outside to enjoy the finished deck, perfect for relaxing, entertaining, or outdoor dining. Combining comfort, functionality, and an excellent location close to schools, parks, shopping, transit, and major amenities, this home is an exceptional opportunity for families and investors alike. (id:50976)

3 Bedroom 3 Bathroom 1,100 - 1,500 ft2

RE/MAX Excellence Real Estate

For sale
$174,900
PART LOT 28 CONCESSION 12 BLACK RIVER ROAD, Kawartha Lakes, Ontario

Part Lot 28 Concession 12 Black River Road

Kawartha Lakes, Ontario

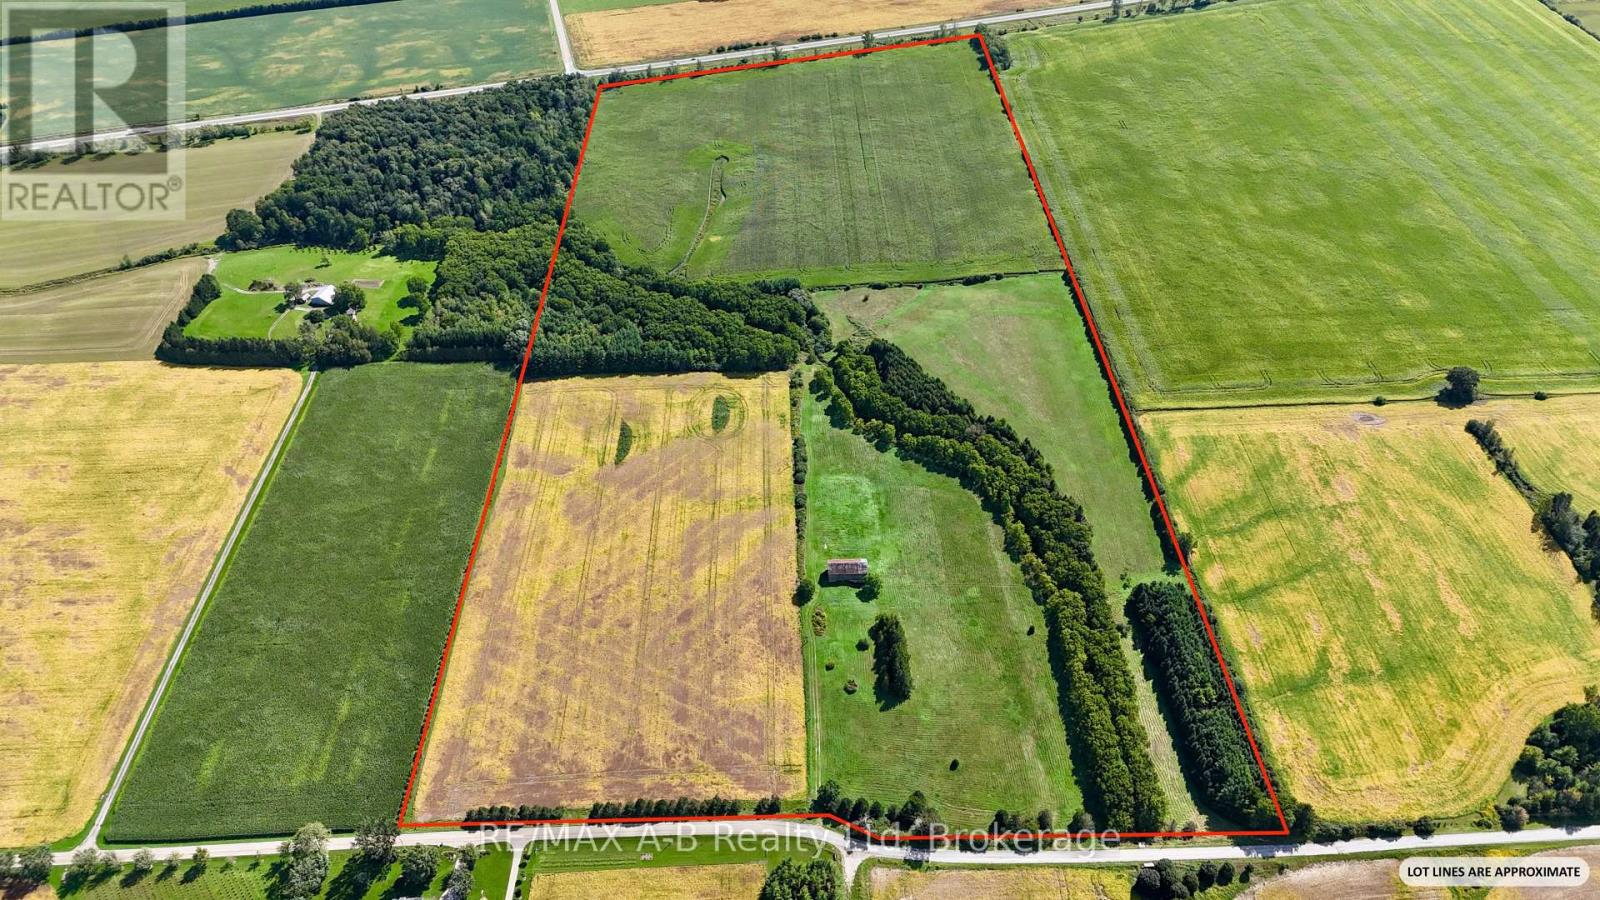
Top 5 Reasons You Will Love This Property: 1) Spanning approximately 76-acres, this remarkable property delivers endless opportunities to hike, hunt, explore, observe wildlife, or simply escape the everyday while enjoying the peace, privacy, and natural beauty that only a property of this size can provide 2) Boasting approximately 1,458 feet of frontage along the picturesque Black River, this extraordinary setting is perfect for fishing, canoeing, kayaking, or simply unwinding beside the water while taking in the tranquil surroundings 3) Bordering Queen Elizabeth II Wildlands Provincial Park, this unique property is embraced by thousands of acres of protected wilderness, creating an exceptional retreat for outdoor enthusiasts, nature lovers, and anyone seeking an authentic escape into the Canadian landscape 4) Accessible by an unopened road allowance from Chisholm Road as well as by water from the Black River, this one-of-a-kind property delivers a rare opportunity to enjoy an off-the-grid recreational getaway unlike any other 5) Zoned A1 and tucked away in a peaceful natural setting, this exceptional property presents the opportunity to own a rare piece of Kawartha Lakes where privacy, adventure, and endless outdoor recreation come together in one unforgettable destination. (id:50976)

Faris Team Real Estate Brokerage

For sale
$499,900
90 RIVER ROAD, Welland, Ontario

90 River Road

Welland, Ontario

Beautifully Renovated Detached House Backing Onto Ravine And Right Across The River// Ready For The New Buyers/ Two Full Baths Upstairs, Plus Powder Room On Main Floor, Nice Floors, Neutral Colors, Mud Room, Updated Kitchen, Hardwood Floors, Good Size Backyard, Gas Fireplace, Truly A Lovely House. Appliances Are Included. Flexible Closing. Many Upgrades, Gas Furnace/ Central Air Conditioner/ No Disappointments! Show And Sell! (id:50976)

3 Bedroom 3 Bathroom 1,100 - 1,500 ft2

Exp Realty

For sale
$449,000
911 - 4185 SHIPP DRIVE, Mississauga, Ontario

911 - 4185 Shipp Drive

Mississauga, Ontario

Welcome to Unit 911 in Chelsea Towers, an opportunity for first-time buyers, professionals, or investors seeking exceptional value and location. Situated close to Sq. One, this unit is very well maintained, bright, and spacious with 2 bedrooms and 2 washrooms. This unit has ensuite laundry, ample storage space, and includes 1 parking spot. View beautiful sunsets and city lights from your unit. Residents enjoy an indoor swimming pool, a sauna, a tennis court, a party room, a games room, barbecues, and concierge. Easy access to Mississauga and GO Transit, Highways 401 and 403, and the upcoming Hurontario LRT (id:50976)

2 Bedroom 2 Bathroom 900 - 999 ft2

Homelife G1 Realty Inc.

For sale
$169,000
99 FOREST VIEW ROAD, Bancroft, Ontario

99 Forest View Road

Bancroft, Ontario

Discover the perfect blend of privacy, natural beauty, and convenience with this exceptional 4.9 acre wooded property. Featuring a driveway, a drilled well located at the southeast corner, and an established network of trails throughout, this level lot is predominantly covered with mature maple trees and was previously used for maple syrup production. Hydro is available at the lot line, making it an excellent opportunity to build your dream home or recreational retreat. Ideally situated on a year-round municipally maintained road, the property is just 20 minutes from Bancroft and 25 minutes from Algonquin Park, offering easy access to local amenities, outdoor recreation, and endless opportunities to enjoy nature. Whether you're planning a peaceful getaway cabin or a year-round residence, this beautiful property provides the ideal setting to bring your vision to life. (id:50976)

Century 21 Granite Realty Group Inc.

For sale
$499,900
1045 NADALIN Heights Unit# 307, Milton, Ontario

1045 Nadalin Heights Unit# 307

Milton, Ontario

Centrally and conveniently located, this condo offers 2 bedrooms and 2 bathrooms in a desirable split-bedroom layout offering added privacy. Sun-filled throughout, the space feels open and inviting from the moment you walk in. The living area is finished with newer luxury vinyl flooring (2026), giving the space a fresh, modern feel, and opens to a private balcony off the living room, perfect for morning coffee or unwinding at the end of the day. The kitchen is spacious and well-equipped, featuring granite countertops, a breakfast bar, undermount sink, and stainless steel appliances, an ideal setup for everyday living and entertaining alike. The primary bedroom includes its own ensuite bathroom, while the second bedroom offers flexibility for guests, a home office, or family. The mirrored front hall closet adds smart storage at the entry, and the in-suite laundry room comes with additional storage space, a rare find at this size. The unit also comes with 1 owned parking space and 1 owned locker, adding everyday convenience and long-term value. Centrally located with everyday amenities close by, this is incredible value for first-time buyers, downsizers, or investors alike. (id:50976)

2 Bedroom 2 Bathroom 865 ft2

RE/MAX Escarpment Realty Inc.

For sale
$988,800
2621A KEELE STREET, Toronto, Ontario

2621a Keele Street

Toronto, Ontario

Welcome to this beautifully maintained family home in the highly sought after Maple Leaf community! Situated on a deep lot in one of Toronto's most convenient neighbourhoods, this spacious property offers the perfect blend of comfort, functionality, and future potential. Featuring large principal rooms, a bright and practical layout, hardwood floors throughout, and generous sized bedrooms, this home is ideal for growing families or savvy investors. The finished basement with a separate entrance provides excellent flexibility for extended family living or future income opportunities. Enjoy a private backyard perfect for entertaining, relaxing, or creating your own outdoor retreat. An attached garage and private driveway offer ample parking convenience. Located just minutes from Hwy 401, TTC, schools, parks, Humber River Hospital, shopping, restaurants, community centres, and all major amenities. Quick access to Yorkdale Mall, York University, downtown Toronto, and Pearson Airport makes this location exceptionally desirable for families and commuters alike. A fantastic opportunity to own a spacious home in a prime Toronto location with endless potential and outstanding value! (id:50976)

4 Bedroom 4 Bathroom 2,000 - 2,500 ft2

Century 21 Heritage Group Ltd.

For sale
$775,000
191 MILLEN ROAD, Hamilton, Ontario

191 Millen Road

Hamilton, Ontario

NEW PRICE on this spacious 1.5-storey home in desirable Stoney Creek, offering endless potential for the right buyer! Featuring 4 bedrooms, 2 kitchens, a large finished rec room, separate living and family rooms, and plenty of space for the whole family. Situated on a huge fenced lot with two additional sheds for extra storage. Car enthusiasts, hobbyists, and hands-on creators will love the detached 28' x 24' double-car garage/workshop with heat, hydro, water, insulation and new garage doors and security alarm. The perfect space for projects, tools, toys, or weekend tinkering, plus an incredible 23' x 16' loft above for extra storage, a studio, or the ultimate retreat. All you need are some cosmetic updates and your personal touch, to turn this property into a spectacular forever home. Fantastic opportunity in a great family-friendly location! (id:50976)

4 Bedroom 2 Bathroom 1,500 - 2,000 ft2

RE/MAX Escarpment Realty Inc.

For sale
$1,353,000
1440 LEDA AVENUE, Mississauga, Ontario

1440 Leda Avenue

Mississauga, Ontario

Welcome to this well maintained 4-bedroom family home in the highly sought-after Mineola neighbourhood of Mississauga. The home features a bright open-concept main floor that seamlessly connects the living, dining, and kitchen areas-perfect for everyday family life and entertaining guests. The upper level provides 4 spacious bedrooms and an an updated 4 pc bathroom it is perfect for family living. Downstairs, the finished basement provides an expansive recreation room complete with a wet bar, creating the ideal setting for gatherings with family and friends. Step outside to your own private backyard retreat. Surrounded by mature trees the yard offers exceptional privacy and plenty of space for children to play,. Additional highlights include a 2-car garage, ample storage, and a welcoming curb appeal that makes this home truly stand out. Ideally located just minutes from major highways and the GO Train, while excellent schools, parks, and everyday amenities are all within walking distance. A rare opportunity to own a move-in ready home in one of Mississauga's most desirable family communities (id:50976)

4 Bedroom 2 Bathroom 1,500 - 2,000 ft2

Sam Mcdadi Real Estate Inc.
For sale
$699,900
407 - 65 ANNIE CRAIG DRIVE, Toronto, Ontario

407 - 65 Annie Craig Drive

Toronto, Ontario

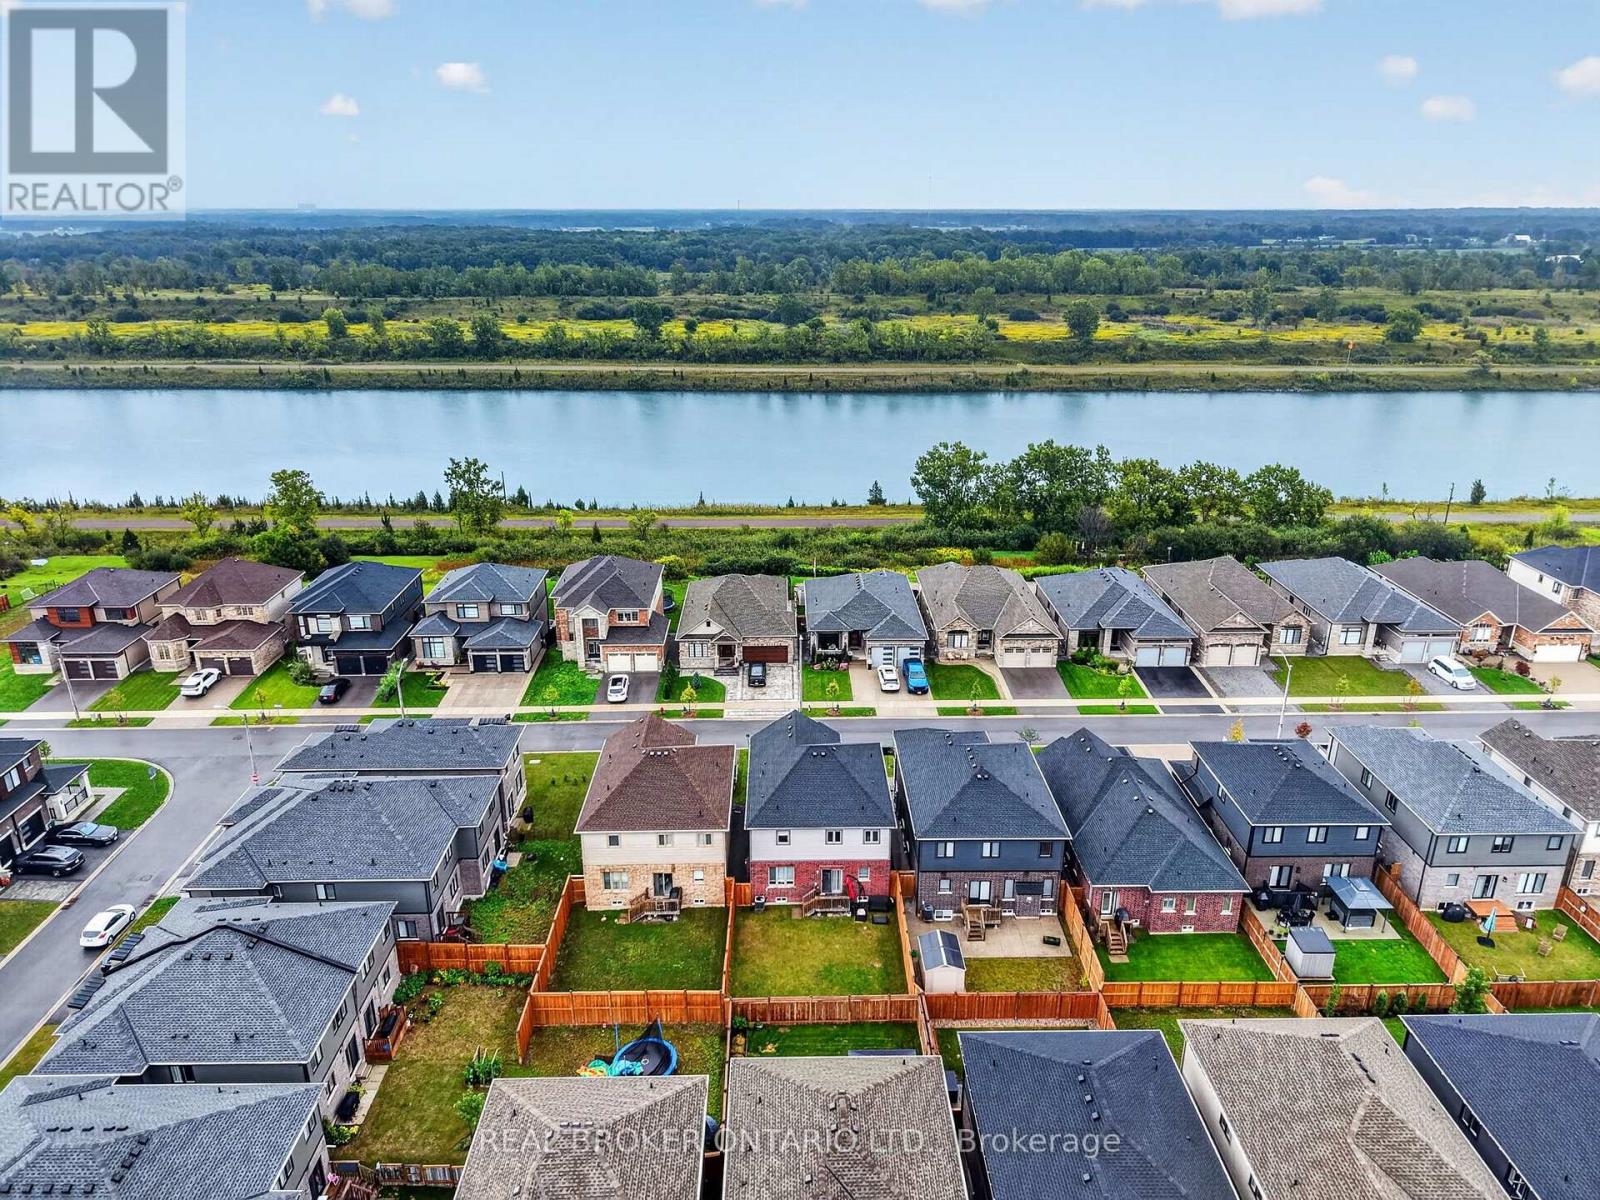
Live in Waterfront Prime Boutique Residence Overlooking the Lake., This stylish 2 bedroom,2-bathroom Suite With spacious Balcony, features high ceilings, upscale finishes offering unobstructed views of Toronto Skyline, Lake Ontario, Humber Bay. The thoughtfully designed, highly functional layout features a Combined Open Concept Living/Dining Room with Direct Access to The Balcony, Chic Modern Kitchen with Integrated Built in Appliances. Quartz Countertop with Backsplash, The primary bedroom boasts a walk-in closet and a contemporary Ensuite bathroom; two entry closets offer ample storage solutions throughout the unit. Residents enjoy access to a range of upscale amenities, including a guest suite, pet wash, party room, indoor pool, barbecue area, gym and yoga studio, all within a chic and well-appointed building. Conveniently located just 10 minutes from downtown Toronto with easy access to the Gardiner Expressway, this property offers the perfect balance of urban convenience and serene lakeside living. (id:50976)

2 Bedroom 2 Bathroom 600 - 699 ft2

Homelife Superstars Real Estate Limited

For sale
$195,000
9730 MARKHAM ROAD, Markham, Ontario

9730 Markham Road

Markham, Ontario

Excellent opportunity to acquire an existing franchise in mall surrounded by Home Depot, LCBO, CIBC and other stores. Save thousands in setup costs and equipment (id:50976)

1,200 ft2

Right At Home Realty

For sale
$899,999
7 BARNYARD TRAIL, Barrie, Ontario

7 Barnyard Trail

Barrie, Ontario

Welcome to this rare gem in South Barrie! Set on the deepest ravine lot in the community, this premium fully loaded 2476 sq ft home backs onto a serene park and blends luxury with functionality. Featuring a full brick exterior, 9-ft ceilings, marble tile flooring, premium hardwood, and custom blinds throughout. The designer kitchen boasts SS appliances, a marble island, and flows into the great room-perfect for entertaining. A main floor office adds flexibility. Upstairs offers 4spacious bedrooms, laundry, and bonus storage. The primary suite includes dual walk-in closets. With potential for a separate entrance, it's ideal for multi-generational living. Minutes to South Barrie GO, Costco, top schools, and parks. Includes Tarion Warranty. A rare ravine-view home with top-tier upgrades in one of Barrie's most desirable areas. (id:50976)

4 Bedroom 4 Bathroom 2,000 - 2,500 ft2

Homelife G1 Realty Inc.

For sale
$1,249,900
20 HALDIMAND Trail, Dunnville, Ontario

20 Haldimand Trail

Dunnville, Ontario

Exquisitely presented, Masterfully designed 5 bedroom, 5 bathroom Executive 2 storey home on exclusive Haldimand Trail with stunning views of the Grand River. Attention to detail & meticulous pride of ownership is evident from the moment you arrive. Stately curb appeal set well back from the road with paved driveway with concrete border accent, detached 3 car garage, attached 2 car garage, professionally landscaped with extensive exposed aggregate concrete walkways, & private back yard oasis complete with heated inground saltwater pool with waterfall feature, built in hot tub with paver stone surround, lush gardens, pergola, & extensive decking. The beautifully updated interior features over 5000 sq ft of distinguished living space highlighted by custom eat in kitchen with granite countertops, backsplash, & S/S appliances, formal dining room, family room with gas fireplace & built in cabinetry, desired main floor bedroom with 3 pc ensuite, additional family room, 2 pc bathroom, welcoming foyer, & MF laundry with granite & cabinetry. The upper level features walk out to upper level deck overlooking the river, 4 spacious bedrooms including primary suite with walk in closet & 5 pc ensuite with quartz counters, & additional 4 pc bathroom. The fully finished walk out basement present an Ideal opportunity for multi generational living / inlaw suite with large rec room with fireplace set in stone hearth, games area, gym, & 3 pc bathroom. Highlights include efficient Geothermal heating & cooling, gorgeous hardwood flooring throughout, roof shingles - 2025, lighting, fresh decor, paint, & more! Conveniently located minutes to Dunnville amenities, shopping, schools, hospital, Byng Conservation area, & Grand River. A truly Irreplaceable property, setting, home, & opportunity for you to Experience & Enjoy Dunnville Living! (id:50976)

5 Bedroom 5 Bathroom 5,001 ft2

RE/MAX Escarpment Realty Inc.

For sale
$899,888
34 ALLNESS ROAD, Brampton, Ontario

34 Allness Road

Brampton, Ontario

Come check out this gorgeous, updated, move-in-ready 3+1-bedroom, 4-bathroom detached home. A large front porch invites you into a bright open-concept main floor with an excellent layout featuring smooth ceilings, a spacious living and dining room, and a separate family room with a cozy fireplace and hardwood floors. The upgraded kitchen showcases quartz countertops, a stylish backsplash, a centre island, updated stainless steel appliances, pot lights, and updated light fixtures, giving you that modern touch. Oak stairs lead to the 2nd level, where you'll find a convenient laundry room, a spacious primary bedroom with a 4pc ensuite & walk-in closet, and two additional bedrooms connected by a Jack & Jill bathroom. The newly finished basement provides extra living space featuring a large rec room, a full bath, an extra bedroom, and another room that can easily be used as an additional bedroom, home gym, office, or media room. Step outside to a large, fully fenced backyard featuring an outdoor patio with plenty of space for entertaining and outdoor enjoyment. Extended Driveway with ****No Sidewalk**** offers ample parking space. Ideally located in a highly sought-after, family-friendly neighbourhood close to schools, parks, shopping, public transit, and all everyday amenities. $$$$ spent on upgrades, too much to list, must see!! (id:50976)

4 Bedroom 4 Bathroom 1,500 - 2,000 ft2

RE/MAX Realty Services Inc.

For sale
$1,345,000
62 COMMUTER DRIVE, Brampton, Ontario

62 Commuter Drive

Brampton, Ontario

Sale of Live/Work property. Spacious 3-storey freehold townhome with Large Retail space on main floor. Offering well-designed Retail Space + 3 bedrooms, 3 bathrooms, a built-in double-car garage, and parking for up to 4 vehicles. Natural Light filled second level showcases hardwood flooring throughout with open-concept living and dining area and a walkout private balcony. The modern kitchen features stainless steel appliances, generous workspace, and an open layout ideal for everyday living and entertaining. A separate den with a window provides flexible space for a home office, study, or sitting area. This level also includes a well-sized bedroom and a convenient 3-piece bathroom. The third floor offers a spacious primary bedroom complete with hardwood flooring, a private 4-piece ensuite, and a walkout to another balcony. An additional bedroom with a window and closet, along with a second 4-piece bathroom, completes the upper level. (id:50976)

3 Bedroom 1 Bathroom 2,300 ft2

RE/MAX Optimum Realty

For sale
$999,000
6814 14TH AVENUE, Markham, Ontario

6814 14th Avenue

Markham, Ontario

Renovated two-story detached home on a large 66 x 165 ft lot in the highly desirable Boxgrove community of Markham. A fantastic opportunity to build your dream custom home or move in and enjoy this beautifully renovated property with recent updates throughout. Ideally located close to top-ranked schools within the York Region District School Board, Highway 407, Markham Stouffville Hospital, Longo's, Walmart, Starbucks, and all essential amenities. A rare opportunity in a sought-after neighbourhood with endless possibilities. (id:50976)

3 Bedroom 2 Bathroom 1,500 - 2,000 ft2

Harvey Kalles Real Estate Ltd.

For sale
$1,248,000
334 WOODSWORTH ROAD, Toronto, Ontario

334 Woodsworth Road

Toronto, Ontario

Located in the highly sought-after St. Andrew's neighbourhood of North York, this well-maintained home is nestled within a top-ranked school district and offers exceptional convenience with easy access to the GO Train, TTC, major highways, shopping, parks, and everyday amenities. Situated on a generous lot, this home features one of the largest floor plans of its type in the neighbourhood, offering a spacious and functional layout with separate living and family rooms, a main-floor powder room, and a bright eat-in kitchen. The finished basement provides excellent additional living space, complete with a large recreation room, an extra bedroom, and a full washroom-ideal for extended family, guests, or a home office. Meticulously maintained and move-in ready, this home has been thoughtfully updated throughout and offers outstanding comfort, space, and value (id:50976)

4 Bedroom 3 Bathroom 1,500 - 2,000 ft2

Homelife Superstars Real Estate Limited

For sale
$1,149,000
307 RIDOUT STREET S, London South, Ontario

307 Ridout Street S

London South, Ontario

Offering one of Old South's most recognizable century homes, ideally situated just steps from Wortley Village, downtown London and the Thames Valley Parkway. This beautifully maintained yellow brick residence blends timeless Victorian character with the comfort and convenience expected for modern living.Inside, you'll discover over 2,500 square feet of thoughtfully designed living space featuring soaring ceilings, elegant bay windows, stained glass accents, exposed brick, original woodwork and abundant natural light. The updated kitchen is both stylish and functional, offering granite countertops, quality cabinetry and ample workspace, while three full bathrooms, second-floor laundry and five generous bedrooms provide exceptional flexibility for growing families, multi-generational living, home offices or guest accommodations.The attached double garage, spacious mudroom and extensive driveway parking add everyday practicality rarely found in homes of this era. Outdoors, the iconic circular front porch, beautifully landscaped grounds and impressive two-storey sundeck create inviting spaces to relax or entertain.A rare offering in one of London's most sought-after neighbourhoods, this exceptional home combines remarkable craftsmanship, generous living space and an unbeatable location just moments from boutique shops, cafés, parks, excellent schools and all the charm of Wortley Village. (id:50976)

5 Bedroom 3 Bathroom 2,500 - 3,000 ft2

Exp Realty

For sale
$185,000
PCL 5837 & PCL 6721 VEZINA ROAD, Cochrane, Ontario

Pcl 5837 & Pcl 6721 Vezina Road

Cochrane, Ontario

Set in Clute Township just northwest of Cochrane, this expansive 219 acre rural property offers a rare opportunity to own a large tract of Northern Ontario land within an organized township. Located less than 8 km from the Town of Cochrane and approximately 400 metres from the Frederick House River, the property provides an ideal setting for those seeking privacy, recreation, or an off-grid getaway while still being within reach of town amenities. The land consists of two parcels (PCL 5837 and PCL 6721) and features roughly 1,200 metres of frontage along a road allowance on the eastern boundary. The landscape is generally flat according to contour mapping, with natural features that include a creek and two small ponds flowing through the northern section of the property. Zoned RU (Rural), the land offers flexibility for a variety of recreational or agricultural uses. Seasonal trail access adds to its appeal for outdoor enthusiasts looking to explore the surrounding wilderness. The Cochrane area is well known across Ontario for its outdoor recreation. From here you're close to renowned snowmobile routes including the Abitibi Canyon Loop, extensive crown land, and exceptional opportunities for moose and black bear hunting. Anglers will also appreciate the nearby Frederick House River and Abitibi River, along with numerous lakes in the region, including Lake Abitibi, just over an hour away. With its size, natural features, and proximity to both water and town, this property presents an excellent chance to secure a substantial piece of Northern Ontario landscape for recreation, hunting, or a private retreat. (id:50976)

Fair Agent Realty

For sale
$1,199,900
49 ZENITH AVENUE, Vaughan, Ontario

49 Zenith Avenue

Vaughan, Ontario

A rare opportunity in Kleinburg where luxury, location and a highly desirable walk-out basement come together. Built by Gold Park, this beautifully upgraded home features a bright, open-concept main floor with 9-foot smooth ceilings, pot lights and hardwood flooring throughout, offering completely carpet-free living. The chef-inspired kitchen and sun-filled breakfast area flow seamlessly onto an oversized extended deck, ideal for entertaining or relaxing outdoors. Upstairs, the spacious primary bedroom offers a private 4-piece ensuite and his-and-hers closets, while two additional generously sized bedrooms and convenient second-floor laundry complete the level. The rare walk-out basement is filled with natural light and offers direct outdoor access, providing excellent potential for a recreation area, in-law suite or future secondary living space. Minutes from Kleinburg Village, top-rated schools, the McMichael Canadian Art Collection, Highway 27 and the Highway 427 extension. ** This is a linked property.** (id:50976)

3 Bedroom 3 Bathroom 1,500 - 2,000 ft2

RE/MAX Your Community Realty

For sale
$764,900
220 WINONA Road, Stoney Creek, Ontario

220 Winona Road

Stoney Creek, Ontario

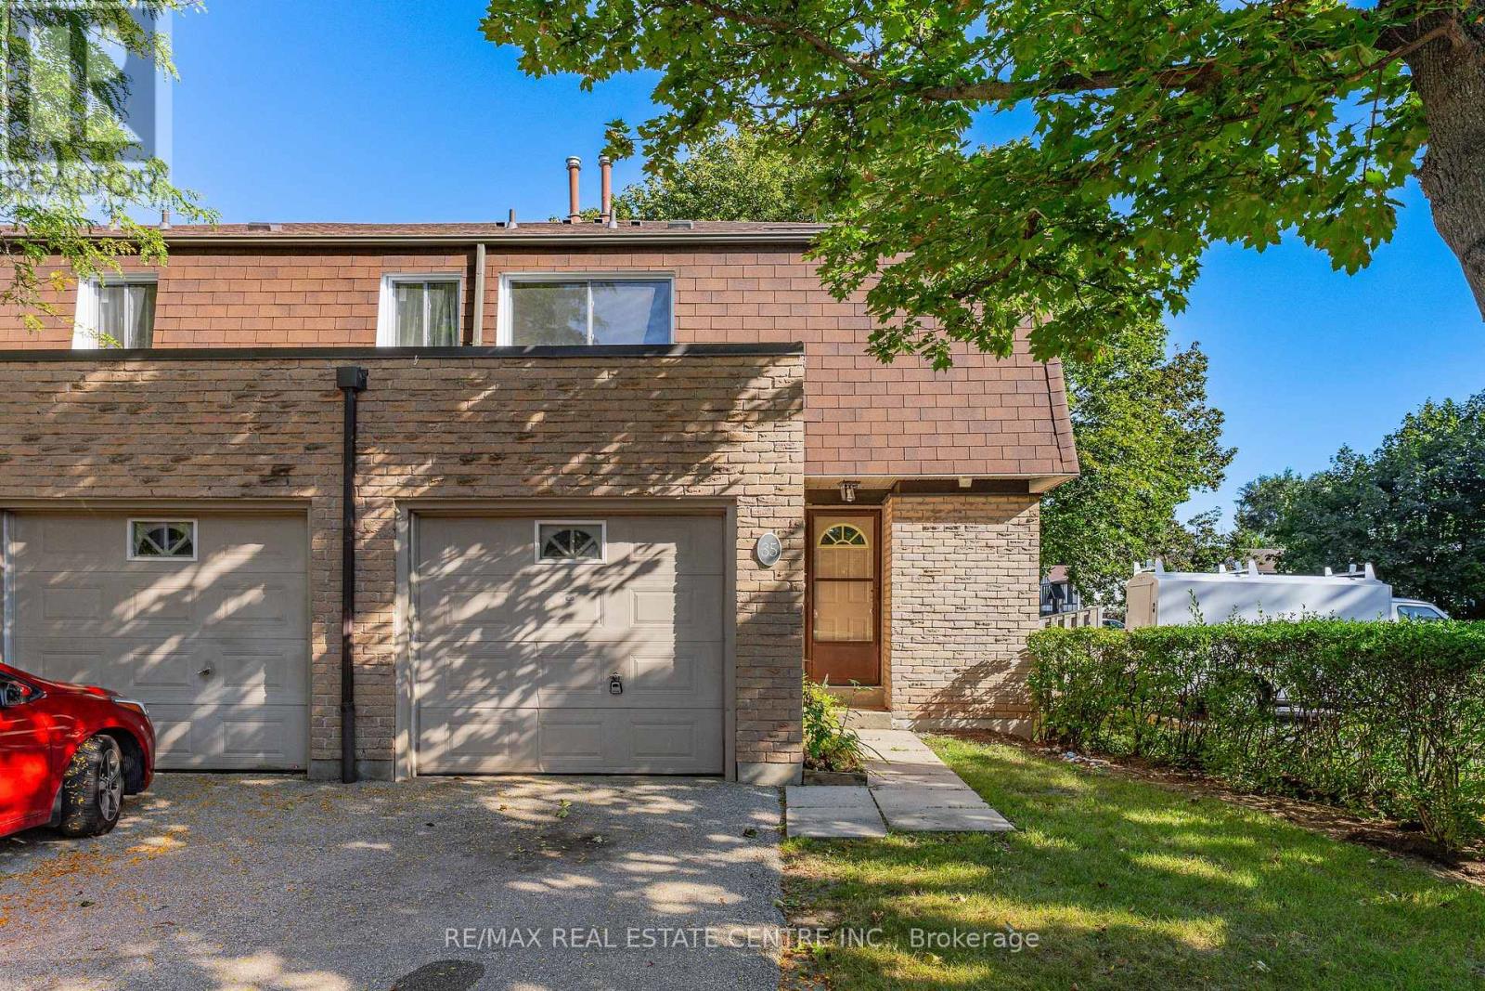
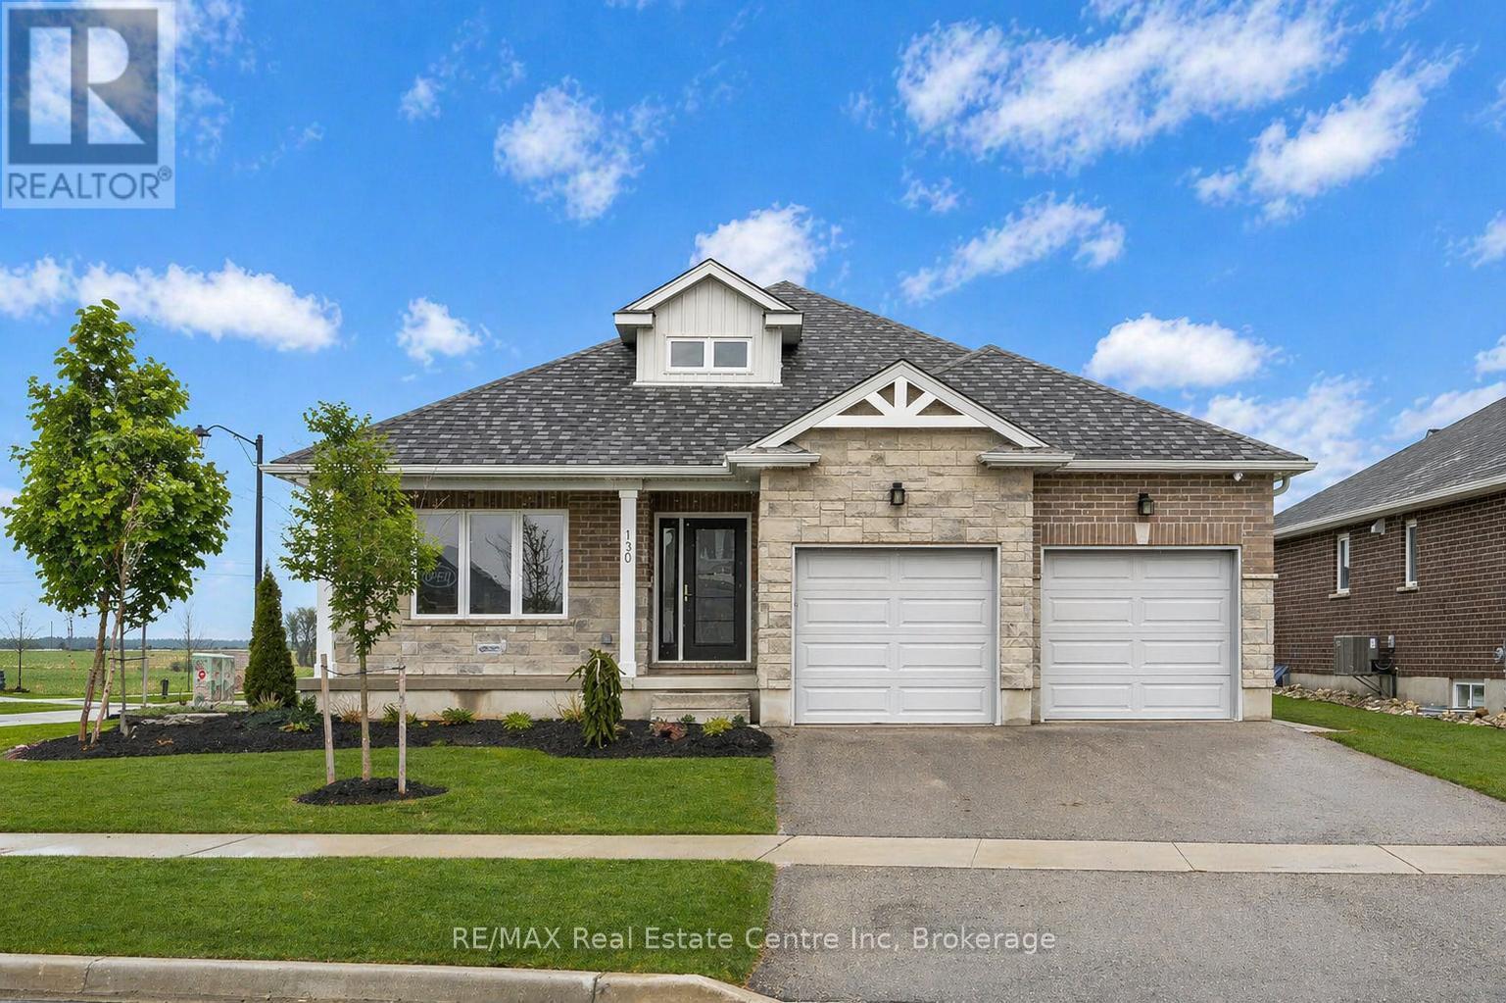
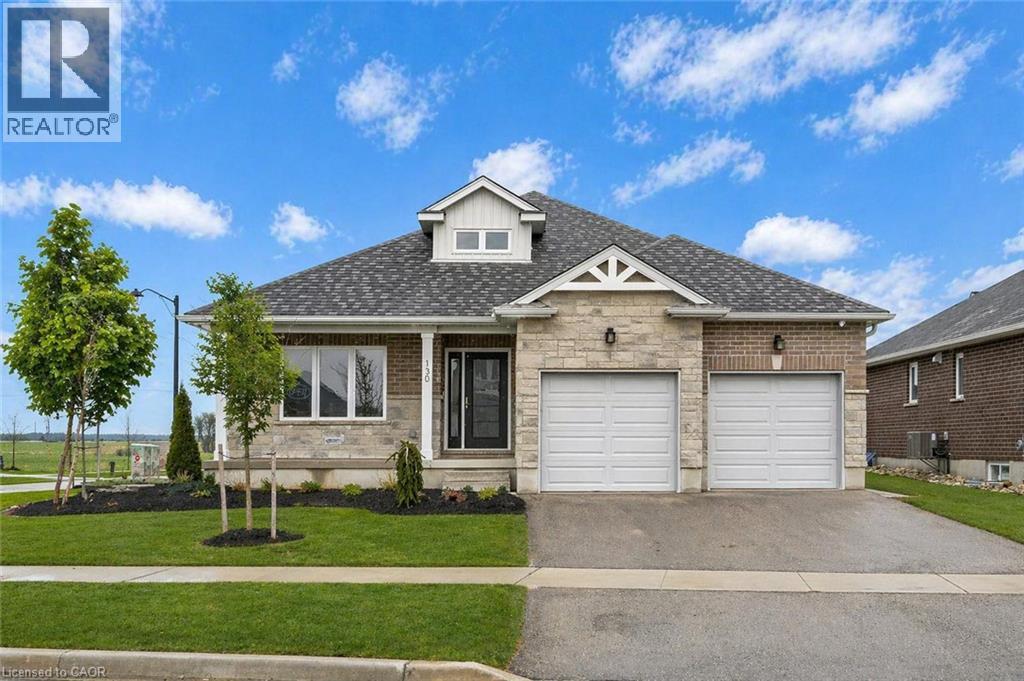
Nestled in one of Winona's most sought-after neighbourhoods, this beautifully renovated all-brick bungalow sits on an exceptional 98' x 80' corner lot, surrounded by mature trees and lush greenery that create a private, tranquil setting. Offering the perfect balance of country-like living with urban convenience, you'll enjoy being just steps from the Niagara Escarpment and its scenic trails, while remaining only minutes from schools, parks, the QEW, Costco, grocery stores, restaurants, and shopping amenities. Completely renovated with quality craftsmanship and designer finishes, this turnkey home is ready to move in and enjoy. The bright, open-concept main level features three spacious bedrooms, an updated 4-piece bathroom, luxury vinyl flooring throughout, a stunning new kitchen with quartz countertops, modern cabinetry, and a refinished staircase that adds warmth and character. Elegant Venetian plaster in the hallway and bathroom creates a timeless rustic Italian-inspired aesthetic. Updated with a new furnace and central air conditioning, this home offers both style and peace of mind. The finished basement features a separate entrance, making it ideal for extended family, guests, a recreation area, or future in-law potential. It includes a 3-piece bathroom, spacious open space, dedicated laundry room, and plenty of storage. Step outside to a newly refinished rear deck overlooking the expansive backyard, perfect for entertaining or relaxing. A storage shed provides additional space, while the extra-long double-wide driveway offers ample parking. Whether you're a first-time buyer, down-sizer, or simply searching for a beautifully finished home in an unbeatable location, this exceptional Winona bungalow offers the perfect blend of modern comfort, convenience, and a serene natural setting. (id:50976)

3 Bedroom 2 Bathroom 1,036 ft2

RE/MAX Real Estate Centre Inc.
For sale
$699,000
66 JOHN Street, Port Dover, Ontario

66 John Street

Port Dover, Ontario

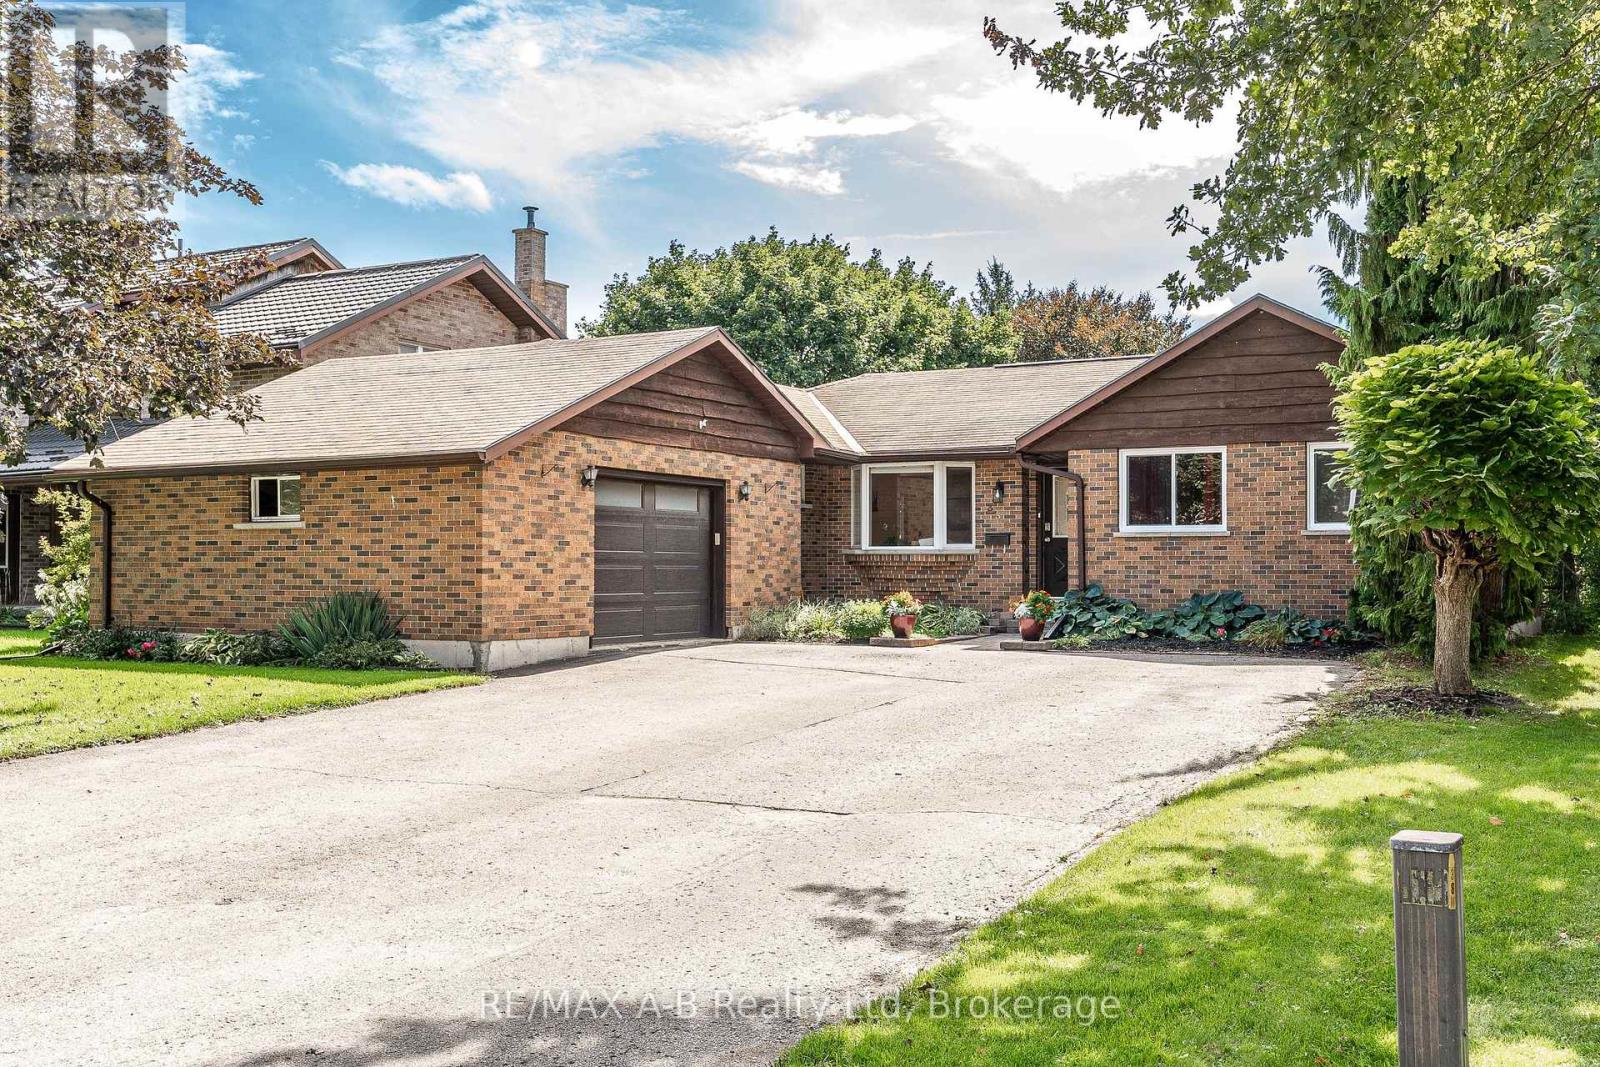
66 John St. is a much loved, one-owner house, looking for a new family to welcome Home. Located on the east end of Port Dover you'll find a well cared for 1622 sq ft Bungalow with 3 main floor Bedrooms and 2 Bathrooms, including a spacious Primary Bedroom with 3 Pc Ensuite and walk-in closet. The sunny main floor has large windows and a beautifully vaulted ceiling in the Living Room with wood finish, a gas Fireplace, and a large footprint that has space for a more formal dining room suite in the living/dining Room. There is a comfy eat-in Kitchen with breakfast area, plenty of oak cabinets, a nice sized pantry, and main floor Laundry just between the Kitchen and the double car garage (20' 6 x 21'2). Downstairs is the Rec Room kids and grandkids dream of - it's large enough for a games room area and movie theatre style seating, and just down the hall from a 3 Pc Bathroom and 4th Bedroom. A large workshop and storage area round out this level and make sure that there's room to store whatever you might be keeping when you move here. Outside is a beautiful yard with large wood deck, perennial gardens, and privacy to enjoy the friends and family you'll have the room to host. Just an hour-ish from Hamilton, Burlington, Oakville and 45 minutes to Brantford, enjoy small town living with all of the rural charm not far from the city. Lighthouse Theatre, the beach, restaurants and boutique shopping are just a short walk away, not to mention (but we will) all of the Norfolk County gems you can drive to in under half an hour. Come see for yourself! (id:50976)

4 Bedroom 3 Bathroom 1,622 ft2

Mummery & Co. Real Estate Brokerage Ltd.

For sale
$1
5685 VICTORIA AVENUE, Niagara Falls, Ontario

5685 Victoria Avenue

Niagara Falls, Ontario

Exceptional opportunity to acquire a well-established brand-new, one-year-old fully built-outnational franchise restaurant in the heart of Niagara Falls, full dining restaurant withvarious savory options. Featuring approximately 3,894 sq. ft. of beautifully designed space with seating for up to 132 guests.This highly upgraded turnkey establishment is equipped with modern finishes and quality improvements throughout, ready for immediate operation. Ideally located at the top of Clifton Hill in one of Canada's busiest tourist destinations, benefiting from exceptional year-round pedestrian and visitor traffic. Surrounded by hotels, attractions,and entertainment venues, this prime location offers outstanding exposure and tremendous growth potential for a variety of restaurant concepts. Full Training And Support From Head Office.Great Labour And Food Cost Margins And Designed To Be Run Easily With Minimal Staff. A great opportunity for investors or owner-operators looking to acquire a well-located commercialproperty with strong business and income potential. (id:50976)

RE/MAX Realty Services Inc.
Homelife G1 Realty Inc.
For sale
$764,900
220 WINONA ROAD, Hamilton, Ontario

220 Winona Road

Hamilton, Ontario

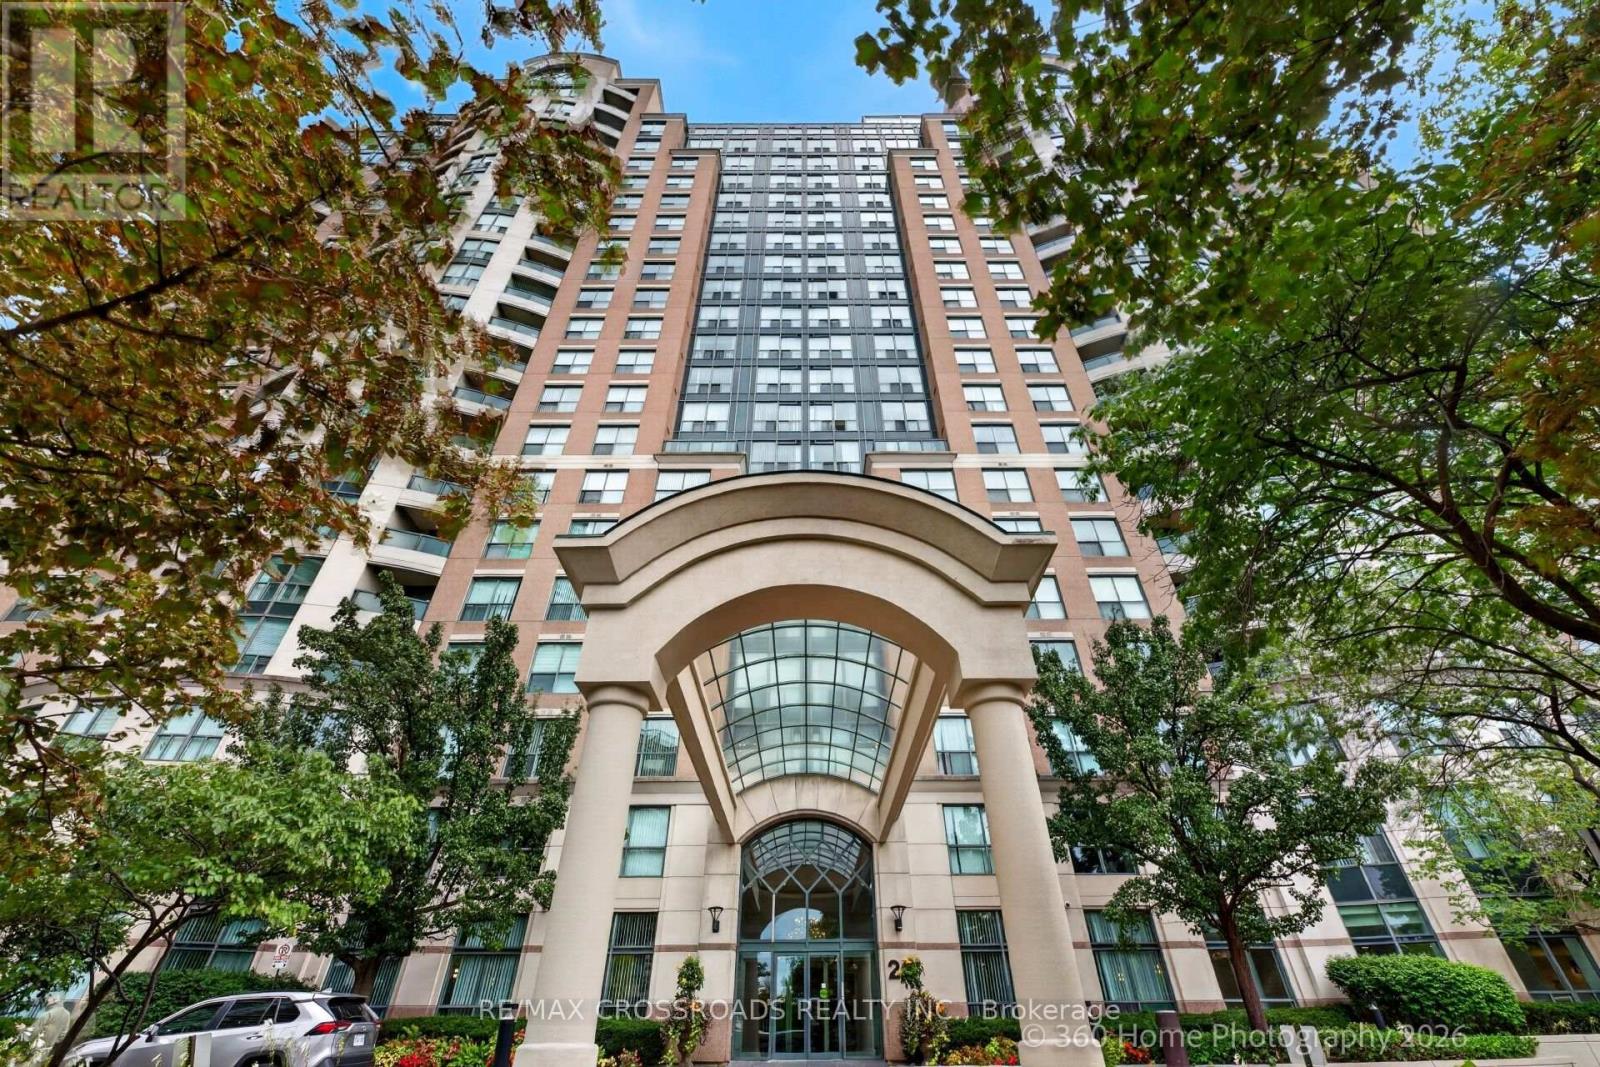
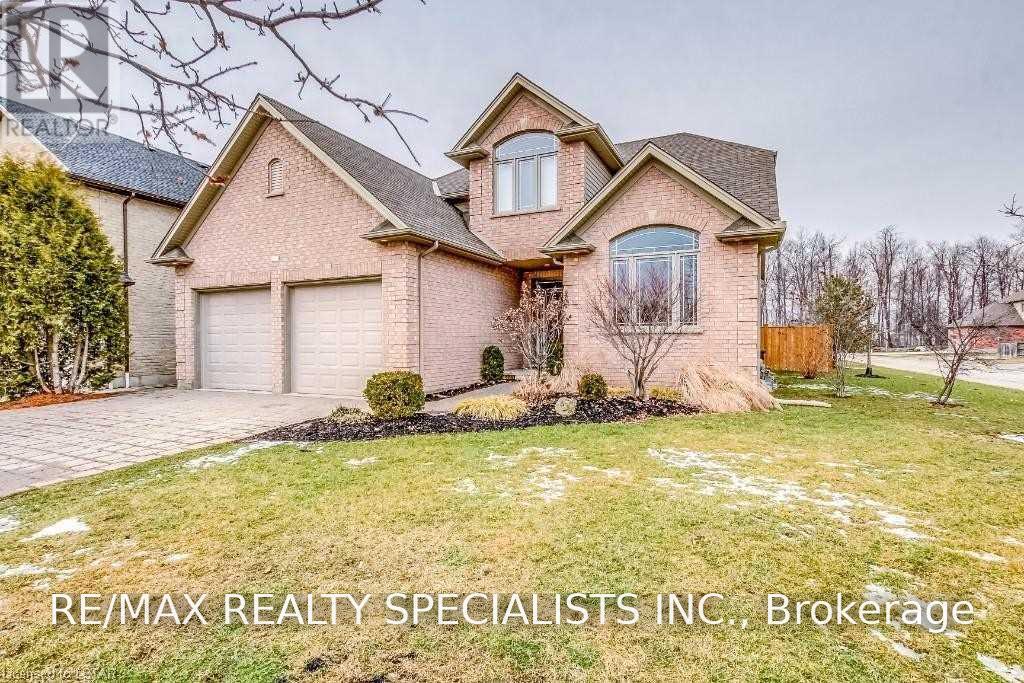
Nestled in one of Winona's most sought-after neighbourhoods, this beautifully renovated all-brick bungalow sits on an exceptional 98' x 80' corner lot, surrounded by mature trees and lush greenery that create a private, tranquil setting. Offering the perfect balance of country-like living with urban convenience, you'll enjoy being just steps from the Niagara Escarpment and its scenic trails, while remaining only minutes from schools, parks, the QEW, Costco, grocery stores, restaurants, and shopping amenities. Completely renovated with quality craftsmanship and designer finishes, this turnkey home is ready to move in and enjoy. The bright, open-concept main level features three spacious bedrooms, an updated 4-piece bathroom, luxury vinyl flooring throughout, a stunning new kitchen with quartz countertops, modern cabinetry, and a refinished staircase that adds warmth and character. Elegant Venetian plaster in the hallway and bathroom creates a timeless rustic Italian-inspired aesthetic. Updated with a new furnace and central air conditioning, this home offers both style and peace of mind. The finished basement features a separate entrance, making it ideal for extended family, guests, a recreation area, or future in-law potential. It includes a 3-piece bathroom, spacious open space, dedicated laundry room, and plenty of storage. Step outside to a newly refinished rear deck overlooking the expansive backyard, perfect for entertaining or relaxing. A storage shed provides additional space, while the extra-long double-wide driveway offers ample parking. Whether you're a first-time buyer, down-sizer, or simply searching for a beautifully finished home in an unbeatable location, this exceptional Winona bungalow offers the perfect blend of modern comfort, convenience, and a serene natural setting. (id:50976)

3 Bedroom 2 Bathroom 700 - 1,100 ft2

RE/MAX Real Estate Centre Inc.
For sale
$799,900
61 EAST 34TH Street, Hamilton, Ontario

61 East 34th Street

Hamilton, Ontario

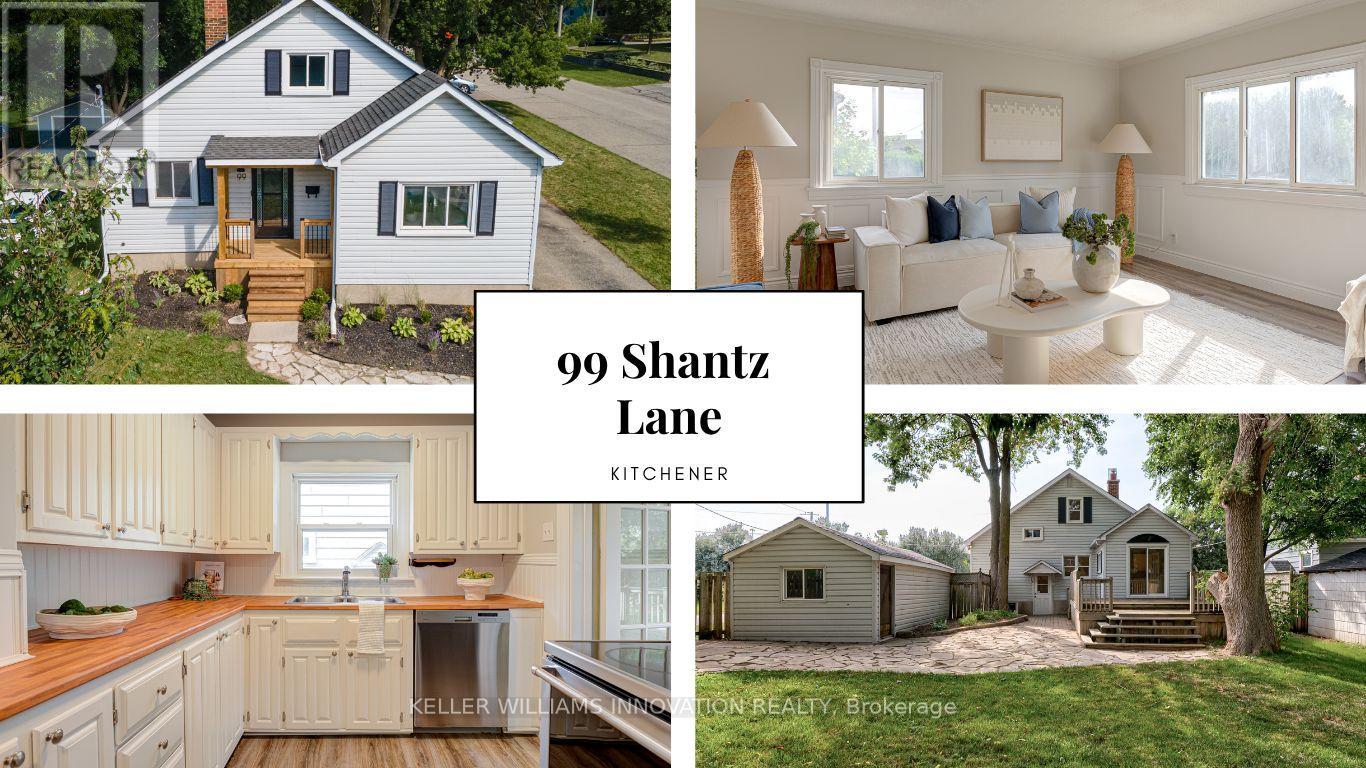
Exceptional mixed-use commercial property in the heart of Hamilton Mountain, ideally located close to shopping, public transit, and all major amenities. This unique live/work opportunity features a fully equipped 3-bay auto repair garage with two hoists, ready for immediate operation. The garage is equipped with tons of newer equipment (all under 4 years old), forced-air heating, radiant heat for year-round comfort, newer air conditioning, a private office, and laundry facilities. Bay doors are only 2 years old. Complementing the commercial space is a beautifully updated 2-bedroom, 2-bathroom residence. The home has been thoughtfully renovated and features a modern kitchen, updated bathrooms, a high-efficiency furnace (2018), central air conditioning (2017), and a durable steel roof installed just 2 years ago. Whether you're an owner-operator looking to live and work on-site or an investor seeking a versatile income-producing property, this exceptional offering delivers outstanding value and flexibility. (id:50976)

1,920 ft2

Onemax Real Estate Ltd.

For sale
$748,000
16 ISLAND 810/ROYAL ISLAND, Georgian Bay, Ontario

16 Island 810/royal Island

Georgian Bay, Ontario

Discover the perfect setting for your dream Georgian Bay waterfront retreat on beautiful Royal Island, just minutes by boat from several marinas in the heart of Honey Harbour. This exceptional vacant lot showcases expansive smooth granite shoreline, iconic windswept pines, and deep, crystal-clear water ideal for swimming, docking, and enjoying the Georgian Bay lifestyle. Sheltered shoreline and breathtaking natural surroundings create the perfect balance of privacy, beauty, and accessibility. Combining timeless Georgian Bay character with convenient access to the mainland, this remarkable property is ready for you to bring your vision to life. Preliminary design concepts are included to help inspire the possibilities and illustrate the potential for creating a custom waterfront retreat tailored to your lifestyle. Whether you're envisioning a seasonal escape or a legacy family property, this is a rare opportunity to own an extraordinary piece of Georgian Bay. (id:50976)

2 Acres

Corcoran Horizon Realty

For sale
$889,900
1742 APPLEROCK AVENUE, London North, Ontario

1742 Applerock Avenue

London North, Ontario

Welcome to 1742 Applerock Avenue, a stunning recently built home situated on a premium pie-shaped lot in one of Northwest London's most desirable and rapidly growing communities. Ideally located just minutes from top-rated schools, parks, walking trails, shopping centres, restaurants, grocery stores, banks, medical facilities, and all everyday conveniences, this home perfectly combines luxury, comfort, and functionality. The bright open-concept main floor features 9-foot ceilings, oversized windows, elegant modern finishes, and a thoughtfully designed layout ideal for family living and entertaining. Offering 5 bedrooms and 4 bathrooms, this exceptional home includes a beautifully appointed kitchen with quartz countertops, premium stainless steel appliances, including a gas stove, stylish cabinetry, trendy light fixtures, and a spacious primary suite with a luxurious ensuite featuring a custom glass shower with a built-in shower niche. Adding tremendous value is the fully finished legal additional dwelling unit in the basement, complete with a private entrance, 1 bedroom, office/den, full kitchen with appliances, full bathroom, laundry, and a spacious living area, making it ideal for generating rental income, accommodating extended family, or hosting guests. Outside, the expansive pie-shaped backyard offers plenty of space for entertaining, relaxing, or future outdoor enhancements, while the double-car garage and numerous quality upgrades complete this move-in-ready home. Combining modern design, premium finishes, a legal income-generating basement apartment, and an unbeatable Northwest London location, 1742 Applerock Avenue is a rare opportunity that truly has it all. (id:50976)

5 Bedroom 4 Bathroom 1,500 - 2,000 ft2

The Realty Firm Inc.
For sale
$960,000
165 ELLISON AVENUE, Leamington, Ontario

165 Ellison Avenue

Leamington, Ontario

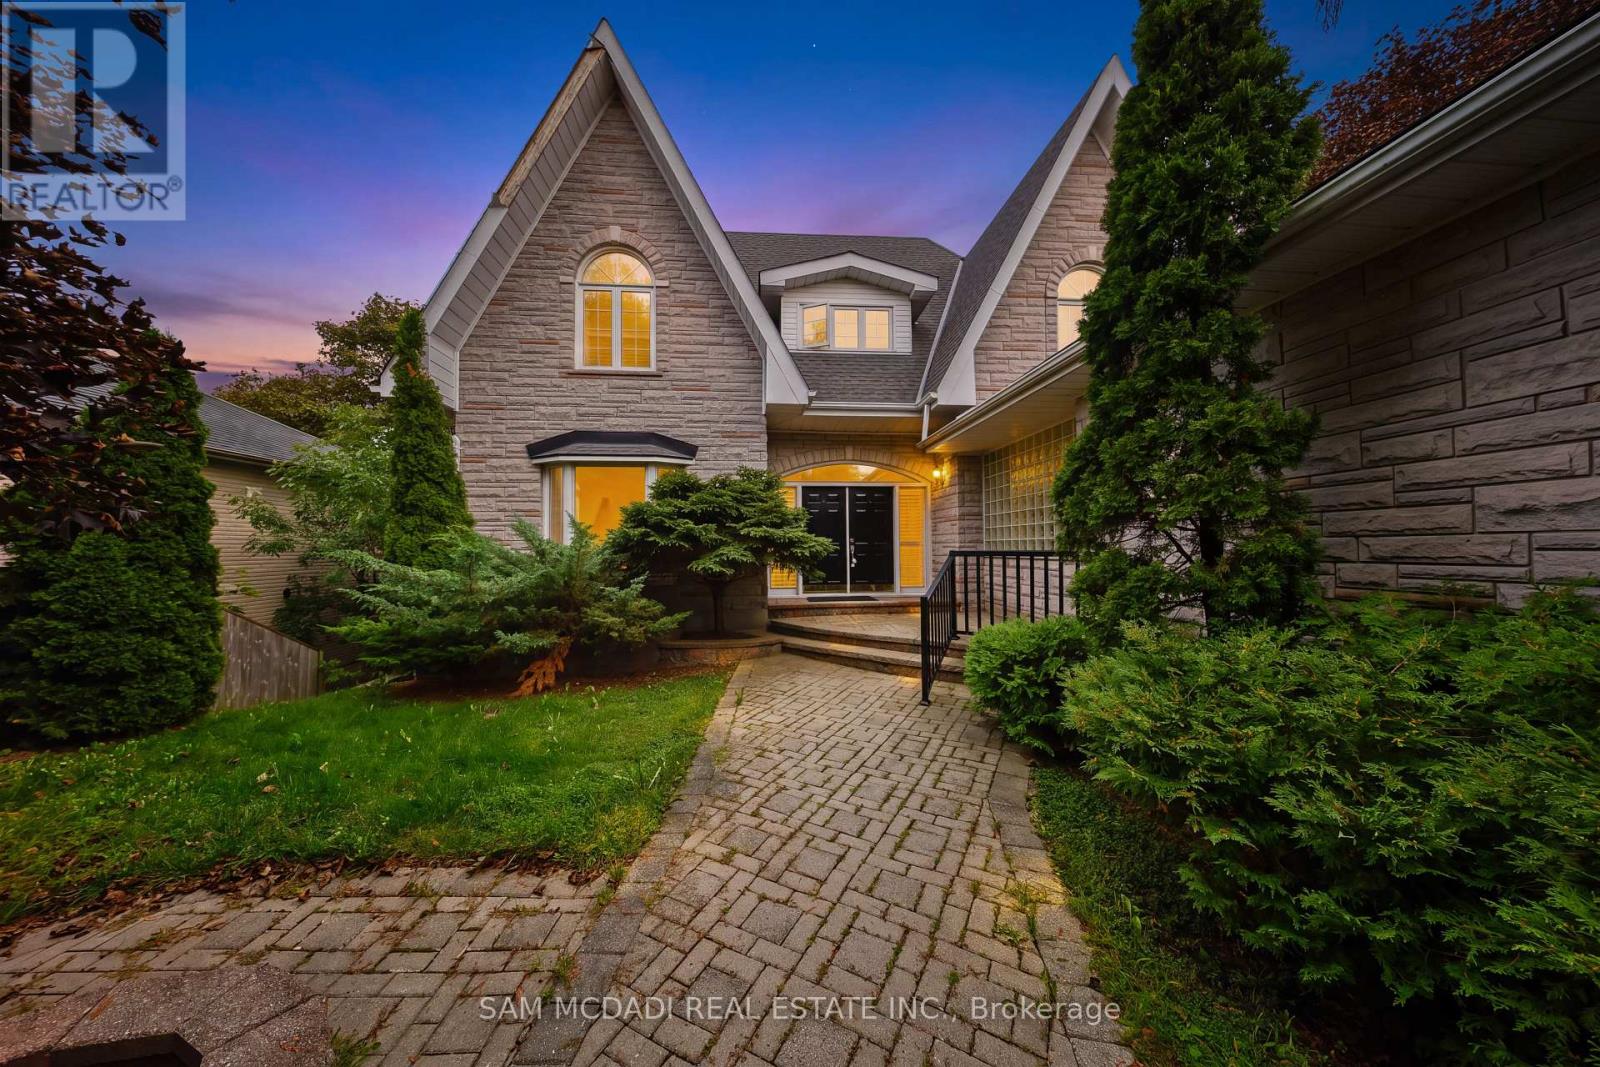
BEAUTIFULL DETACHED HOUSE FRONTING TO THE PARK AND SCHOOL.FULLY UPGRADED WITH FINISHED BASEMENT, MAIN KITCHEN IS FULLY UPGRADED WITH BUILT IN APPLIANCES.MASTER BEDROOM WITH 4PC ENSUITE.EXTRA WASHROOM ADDED ON MAIN FLOOR.HUGE BACKYARD WITH DECK.THIS PROPERTY IS GOOD FOR FIRST TIME HOME BUYER OR INVESTOR. SPRINKLER SYSTEM CONNECTED TO BORE HOLE SYSTEM, LANSPACING AND MUCH MORE. (id:50976)
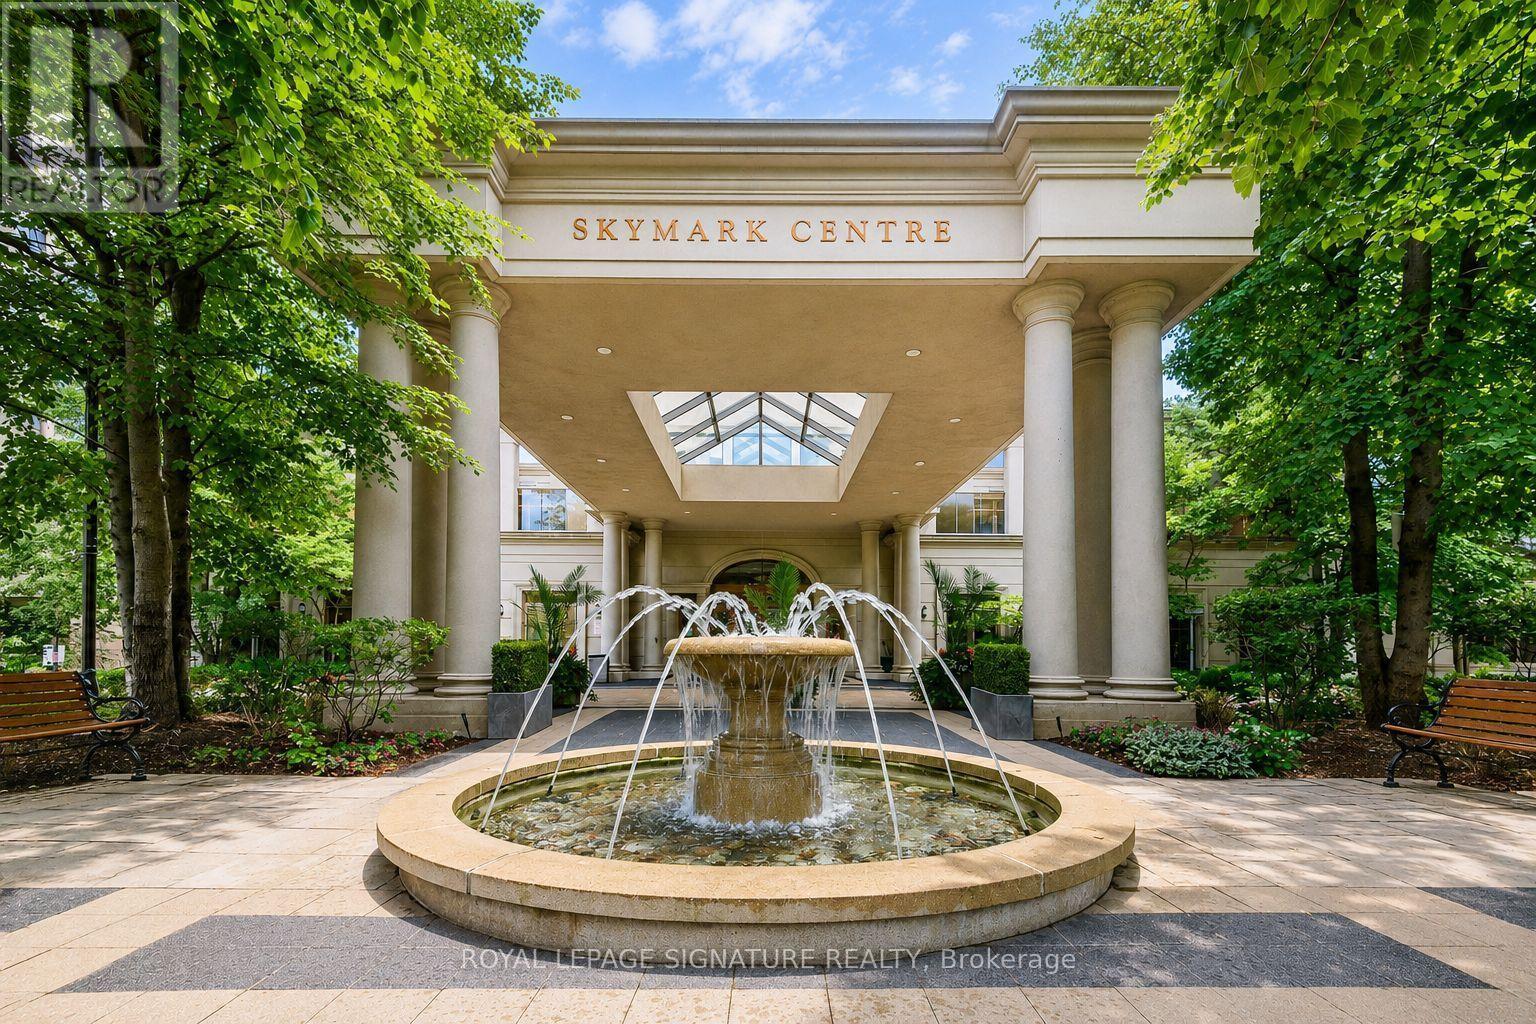
6 Bedroom 3 Bathroom 1,500 - 2,000 ft2

Homelife G1 Realty Inc.

For sale
$769,999
71 RIMROCK CRESCENT, Whitby, Ontario

71 Rimrock Crescent

Whitby, Ontario

Welcome to this beautifully maintained Cornerbrook Bedford Model townhome, offering approximately 1,737 sq. ft. in Whitby's highly desirable Williamsburg community, renowned for its top-rated schools, parks, and family-friendly atmosphere. The bright, open-concept main floor is designed for both comfortable everyday living and effortless entertaining, featuring a seamless flow between the kitchen, dining, and living areas.Upstairs, you'll find the convenience of second-floor laundry and a spacious primary suite complete with a luxurious 6-piece ensuite. Outside, enjoy a fully fenced backyard, attractive front interlocking, and parking for up to three vehicles-ideal for growing families.Perfectly located just minutes from parks, shopping, Whitby GO Station, and Highways 401, 412, and 407, this move-in-ready home offers the perfect blend of comfort, convenience, and lifestyle. With over $40,000 in upgrades and improvements, this exceptional property is ready to welcome its next owners. Please refer to the attached Feature Sheet for a complete list of upgrades and maintenance completed. (id:50976)

3 Bedroom 3 Bathroom 1,500 - 2,000 ft2

Royal LePage Certified Realty

For sale
$989,000
73 GRAIHAWK DRIVE, Barrie, Ontario

73 Graihawk Drive

Barrie, Ontario

Welcome to this well-maintained detached home located in the desirable Ardagh Bluffs community in South Barrie. Situated on a premium lot with no sidewalk and a double-car garage, this home offers approximately 4,000 sq ft of total finished living space-perfect for growing families.The home features 4+1 bedrooms and 4 bathrooms, including a spacious primary suite with a walk-in closet, sitting area, and a luxurious 5-piece ensuite. The additional bedrooms share a convenient semi-ensuite with double sinks.The professionally finished lower level is designed for both relaxation and entertainment, complete with a wet bar, second gas fireplace, a large entertainment area, and an additional office space-ideal for working from home or extended family use.Upgrades throughout the home include 9-foot ceilings, hardwood flooring, an elegant oak staircase, pot lights, and two gas fireplaces. Step outside to enjoy the custom-built rear deck and newly landscaped backyard, perfect for outdoor gatherings.The garage features additional upper-level storage, providing plenty of space while still allowing comfortable indoor parking during the winter months.Located within walking distance to schools and parks, and just a 10-minute drive to shopping and Barrie's beautiful waterfront, this home truly offers the perfect blend of comfort, space, and convenience.A must see! (id:50976)

5 Bedroom 4 Bathroom 2,500 - 3,000 ft2

Homelife Landmark Realty Inc.

For sale
$659,000
174 CAPE HURD ROAD, Northern Bruce Peninsula, Ontario

174 Cape Hurd Road

Northern Bruce Peninsula, Ontario

Welcome to 174 Cape Hurd Road! This custom timber-frame home situated on 1.43 acres, features hand-cut rafters, exceptional R35 insulation in the exterior walls, and premium finishes throughout. From the moment you arrive, the covered front porch, wrap-around decks, and pressed concrete pathways invite you into a private setting of gardens and mature trees. Step inside to find an open-concept kitchen and living room anchored by an amazing floor-to-ceiling fireplace that draws the eye upward to cathedral ceilings. Nice hardwood and ceramic floors flow throughout the main level, which includes a separate, formal dining room and a private office space-ideal for working from home. For effortless indoor-outdoor entertaining, the living room walks out directly to an expansive patio surrounded by gardens and a small pond. The main floor has a spacious bedroom, a full bathroom, and a main-floor laundry room complete with a built-in laundry chute. Upstairs, there is a second-level family room which provides a cozy getaway and has a private walk-out to an elevated deck overlooking the gardens. Two additional bedrooms and a four piece bath. There is a large workshop equipped with a woodstove - perfect for the artisan or hobbyist enthusiast. Property is located on a year round paved municipal road where you can also enjoy total privacy without sacrificing convenience, living just minutes from local town amenities. Here's an opportunity to live here, enjoy here, relax here. Taxes: $4808.00. (id:50976)

3 Bedroom 2 Bathroom 2,500 - 3,000 ft2

RE/MAX Grey Bruce Realty Inc.

For sale
$1,060,000
108 NOTTINGHAM ROAD, Barrie, Ontario

108 Nottingham Road

Barrie, Ontario

Rare & Exceptional Investment & Residential Opportunity! Welcome to this stunning brand-newdetached home, perfectly positioned facing the beautiful MVP Community Park. Offering 2,727sq. ft. of total living space (including a professionally finished legal secondary suite inthe lower level, as per builder's floor plan), this home combines modern luxury withoutstanding income potential.The legally built self-contained basement apartment features a separate entrance, allowing youto enjoy comfortable family living while generating rental income. Designed with a bright,functional open-concept layout, the home showcases 9-ft ceilings on the main floor, eleganthardwood flooring throughout the main and second levels, and a gourmet kitchen with granitecountertops.The spacious primary bedroom offers a large walk-in closet and a luxurious 5-piece ensuite,while the convenient upper-level laundry room is enhanced by oversized windows that fill thespace with natural light.Ideally located just minutes from the GO Station, Highway 400, Lake Simcoe, and Friday HarbourResort. Close to new schools, parks, shopping, restaurants, and all essential amenities.Situated in one of the area's fastest-growing communities, this property offers tremendousfuture appreciation potential, making it an exceptional choice for both homeowners andinvestors. Be part of this vibrant and thriving neighborhood! (id:50976)

5 Bedroom 4 Bathroom 2,000 - 2,500 ft2

Right At Home Realty

For sale
$524,900
611 - 1276 MAPLE CROSSING BOULEVARD, Burlington, Ontario

611 - 1276 Maple Crossing Boulevard

Burlington, Ontario

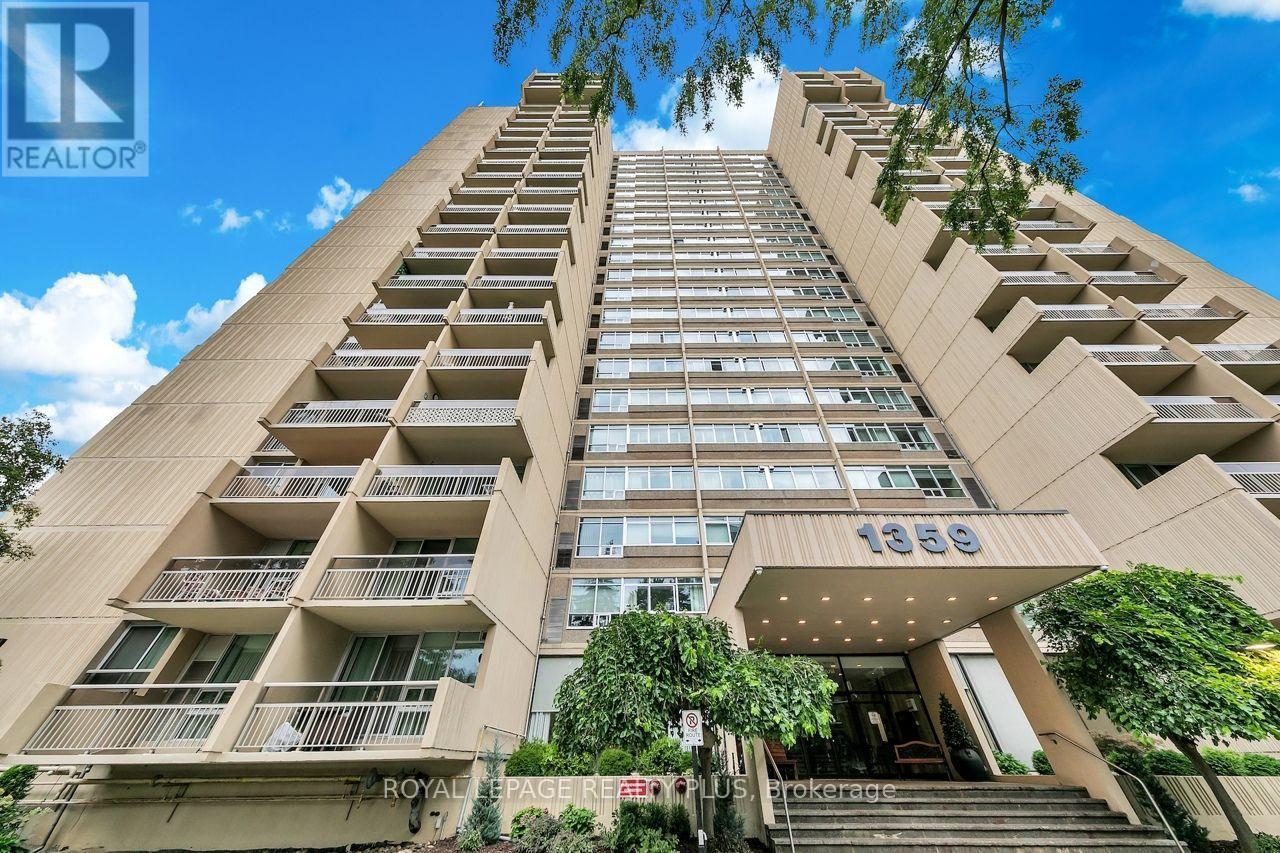
Welcome to The Grand Regency, one of Burlington's most sought-after, well maintained condo buildings, steps to Lake Ontario, Spencer Smith Park & the downtown core. This sun-filled 2-bedroom, 2-bathroom suite offers over 1,000 square feet of carpet-free living space, including an eat-in kitchen with new stainless-steel appliances (2026), in-suite laundry with stackable washer & dryer (2026) & spacious living room & dining room. The primary suite boasts double closets & a 4 pc. ensuite bathroom. Freshly painted & recently upgraded with luxury vinyl plank flooring in the living room, dining room & bedrooms. One underground parking space. Boutique style amenities include 24-hour concierge, outdoor pool, BBQ area & tennis court, rooftop patio, party room, guest suites, gym & sauna, squash/racquet ball court & car wash station. Convenient all-inclusive condo fees (heat, hydro, water, building cable & internet package). Excellent value for this prime location, walking / biking distance to shopping, restaurants, cafes, Joseph Brant Hospital & waterfront trails. Easy access to amenities & highways. (id:50976)

2 Bedroom 2 Bathroom 1,000 - 1,199 ft2

Sutton Group - Summit Realty Inc.

For sale
$1,399,000
62 PETER STREET, Markham, Ontario

62 Peter Street

Markham, Ontario

Rare Opportunity in the Heart of Markham! Nestled on a quiet, family-friendly street, this well-maintained bungalow sits on a premium 66 x 134 ft mature lot in one of Markham's most sought-after neighbourhoods. Surrounded by numerous luxury custom-built homes and charming heritage properties, this is one of the few remaining oversized lots offering exceptional potential to live in, renovate, invest, or build your dream home. The home features a fully renovated basement complete with a kitchen and full bathroom, making it ideal as an in-law suite or for extended family. Enjoy an oversized driveway with no sidewalk, a spacious private backyard with mature trees, and a peaceful setting perfect for families. Conveniently located within walking distance to Historic Main Street Markham, parks, shopping, restaurants, public transit, and everyday amenities, with just minutes to Markham Stouffville Hospital, Markville Mall, GO Transit, and major highways. A truly rare offering combining location, lifestyle, and future redevelopment potential. (id:50976)

5 Bedroom 3 Bathroom 1,100 - 1,500 ft2

Homelife Galaxy Real Estate Ltd.

For sale
$999,000
3453 HANNIBAL Road, Burlington, Ontario

3453 Hannibal Road

Burlington, Ontario

Welcome to your dream home in the sought-after Palmer neighbourhood in beautiful Burlington. This spacious, family detached home is perfect for all your needs with an oversized 1.5-car garage with plenty of extra storage, a pie-shaped 39-foot backyard, and a deep & wide 3-car driveway. The family room features stylish barn doors, an authentic wood-burning fireplace, and a sliding door with a walkout to a private backyard with an interlocked patio, party-sized gazebo, mature trees and a children's playground. The large open-concept kitchen and dining area are ideal for family gatherings and entertaining. A standout feature of this home is the impressive media room, highlighted by new natural hardwood flooring, a large front-facing window that fills the space with natural light, and a dramatic 12.5 ft open ceiling to fit a large Christmas tree and make magical memories. A newly finished oak staircase leads to a generous upper hallway connecting three spacious bedrooms. The finished basement adds valuable living space and includes an oversized bedroom, pantry, cold room, workbench, and laundry area, along with a Premium ProHome whole-house water filtration system. The home is completely carpet-free throughout, enhancing both style and ease of maintenance. Bright, warm, and move-in ready, this exceptional property offers the perfect blend of space, comfort, and lifestyle in one of Burlington’s most desirable communities. The new Lansdown Park community area is directly across the street. It features a splash pad, shaded playground, soccer field, walking loop, and outdoor fitness stations. The wonderful family neighbourhood is waiting for you. (id:50976)

4 Bedroom 2 Bathroom 1,708 ft2

Royal LePage Signature Realty

For sale
$428,888
#106 - 35 SOUTHSHORE CRESCENT, Hamilton, Ontario

#106 - 35 Southshore Crescent

Hamilton, Ontario

Welcome to Waterfront Trails at 35 Southshore Crescent, Unit 106! This beautifully maintained ground-floor condo offers the perfect combination of comfort, convenience, and lakeside living. Featuring 9' ceilings, upgraded laminate and ceramic flooring, and an open-concept layout, this home is designed for both everyday living and entertaining. The upgraded kitchen boasts extra cabinetry, additional counter space, and a breakfast bar-a rare feature not commonly found in other units. Enjoy the convenience of a walk-out patio with direct outdoor access, making grocery unloading and everyday living effortless. Residents enjoy premium building amenities, including a rooftop terrace with lake views, fitness centre, party room, and bike storage. Located just steps from the Lake Ontario Waterfront Trail, beaches, parks, and scenic walking and cycling paths, with easy access to the QEW, Fifty Point Marina, shopping, restaurants, and all essential amenities. An excellent opportunity for first-time buyers, downsizers, or investors seeking a move-in-ready home in one of Hamilton's most desirable waterfront communities. (id:50976)

2 Bedroom 1 Bathroom 600 - 699 ft2

Global Bricks Executive Homes Realty

For sale
$999,000
3453 HANNIBAL ROAD, Burlington, Ontario

3453 Hannibal Road

Burlington, Ontario

Welcome to your dream home in the sought-after Palmer neighbourhood in beautiful Burlington. This spacious, family detached home is perfect for all your needs, with an oversized 1.5-car garage with plenty of extra storage, a pie-shaped 39-foot backyard, and a deep & wide 3-car driveway. The family room features stylish barn doors, an authentic wood-burning fireplace, and a sliding door with a walkout to a private backyard with an interlocked patio, party-sized gazebo, mature trees, and a children's playground. The large open-concept kitchen and dining area are ideal for family gatherings and entertaining. A standout feature of this home is the impressive media room, highlighted by new natural hardwood flooring, a large front-facing window that fills the space with natural light, and a dramatic 12.5 ft open ceiling to fit a large Christmas tree and make magical memories. A newly finished oak staircase leads to a generous upper hallway connecting three spacious bedrooms. The finished basement adds valuable living space and includes an oversized bedroom, pantry, cold room, workbench, and laundry area, as well as a Premium ProHome whole-house water filtration system. The home is completely carpet-free throughout, enhancing both style and ease of maintenance.Bright, warm, and move-in ready, this exceptional property offers the perfect blend of space, comfort, and lifestyle in one of Burlington's most desirable communities. The new Lansdown Park community area is directly across the street. It features a splash pad, shaded playground, soccer field, walking loop, and outdoor fitness stations. The wonderful family neighbourhood is waiting for you. (id:50976)

4 Bedroom 2 Bathroom 1,500 - 2,000 ft2

Royal LePage Signature Realty

For sale
$749,000
86 SMITH Avenue, Hamilton, Ontario

86 Smith Avenue

Hamilton, Ontario

LARGE FAMILY HOME WITH 4 PLUS ONE BEDROOMS AND 3 BATHROOMS CLOSE TO THE HAMILTON GENERAL HOSPITAL. OPEN CONCEPT MAIN FLOOR WITH A DOOR TO THE BACK DECK AND YARD LEADING TO LANEWAY PARKING FOR 2 VEHICLES. THERE ARE 3 BEDROOMS AND A BATHROOM ON THE SECOND FLOOR AND A LARGE LOFT BEDROOM WITH A WALKIN CLOSET ON THE 3RD FLOOR. EXTRA FINISHED SPACE AND A BATHROOM IN THE BASEMENT. READY TO MOVE INTO. (id:50976)

5 Bedroom 3 Bathroom 1,989 ft2

Chase Realty Inc.

For sale
$1,550,000
1 BAVARIAN Place, Heidelberg, Ontario

1 Bavarian Place

Heidelberg, Ontario

Storybook charm meets timeless craftsmanship in the heart of Heidelberg. Tucked away on a quiet court and set on an impressive 0.375-acre lot, this custom-built, one-owner home is a rare offering that has been lovingly maintained and thoughtfully upgraded throughout the years. From the moment you arrive, the wraparound porch, impeccable curb appeal, and picturesque setting create the feeling of stepping into a fairytale. Inside, you'll discover a home filled with warmth, character, and exceptional craftsmanship. The beautifully designed kitchen features a large island, wet bar, and an ideal layout for entertaining, flowing seamlessly into the spacious dining room and inviting family room with a cozy gas fireplace. One of the home's most captivating spaces is the stunning turret room, showcasing custom built-ins and architectural details that make it truly one of a kind. Upstairs, you'll find three generous bedrooms, including a beautiful primary retreat complete with custom built-in closets and a renovated ensuite. A versatile loft above the garage offers the perfect space for a fourth bedroom, home office, or creative studio, while the main floor also features laundry room, and a convenient two-piece bathroom. The finished basement is designed for gathering and entertaining, complete with a spacious recreation room, bar, pool table area, and an additional full bathroom. Step outside to your own private backyard oasis, where mature trees, lush gardens, a composite deck, and an expansive fenced yard create the perfect backdrop for family gatherings, summer evenings, and peaceful mornings. Additional highlights include heated tile flooring on the main level, an updated heat pump, newer upper-level windows, a newer roof, and an in-ground sprinkler system. Every detail reflects the pride of ownership that has gone into this exceptional home. This is more than just a house. It's a home filled with character, craftsmanship, and memories, ready for its next chapter. (id:50976)

4 Bedroom 4 Bathroom 3,550 ft2

RE/MAX Solid Gold Realty (Ii) Ltd.

For sale
$464,900
314 - 54 KODA STREET, Barrie, Ontario

314 - 54 Koda Street

Barrie, Ontario

Rarely available premium 1-Bed + Den model boasting an impressive 869 sq ft of open-concept luxury! This exceptionally spacious turn-key condo at Bear Creek Ridge features 9ft smooth ceilings, laminate flooring, and an abundance of natural light. The chef-inspired kitchen comes complete with upgraded stainless steel appliances, quartz countertops, tile backsplash, and a breakfast bar perfect for entertaining. The massive living/dining room flows seamlessly to a floor-to-ceiling glass walk-out leading to an oversized 15' 7'8" private covered balcony where BBQs are permitted! Enjoy a true separate den, ideal for a home office, nursery, or guest space. The king-sized primary suite sits adjacent to a pristine 4-piece bath. Includes in-suite laundry with extra storage.1 underground parking space & exclusive secure locker included. Unbeatable southwest Barrie location minutes to Hwy 400, Barrie South GO Station, shopping, dining, eco-parks, trails, and the waterfront. Superb property for first-time buyers, downsizers, or investors seeking a turnkey asset in a high-demand commuter hub. Simply move in and enjoy! (id:50976)

2 Bedroom 1 Bathroom 800 - 899 ft2

RE/MAX Realty Services Inc.

Contact Us
Your Favourites


No Favourites Found