Listings

59407 results | Page 223 of 1238
12 24 48
 
For sale
$609,900
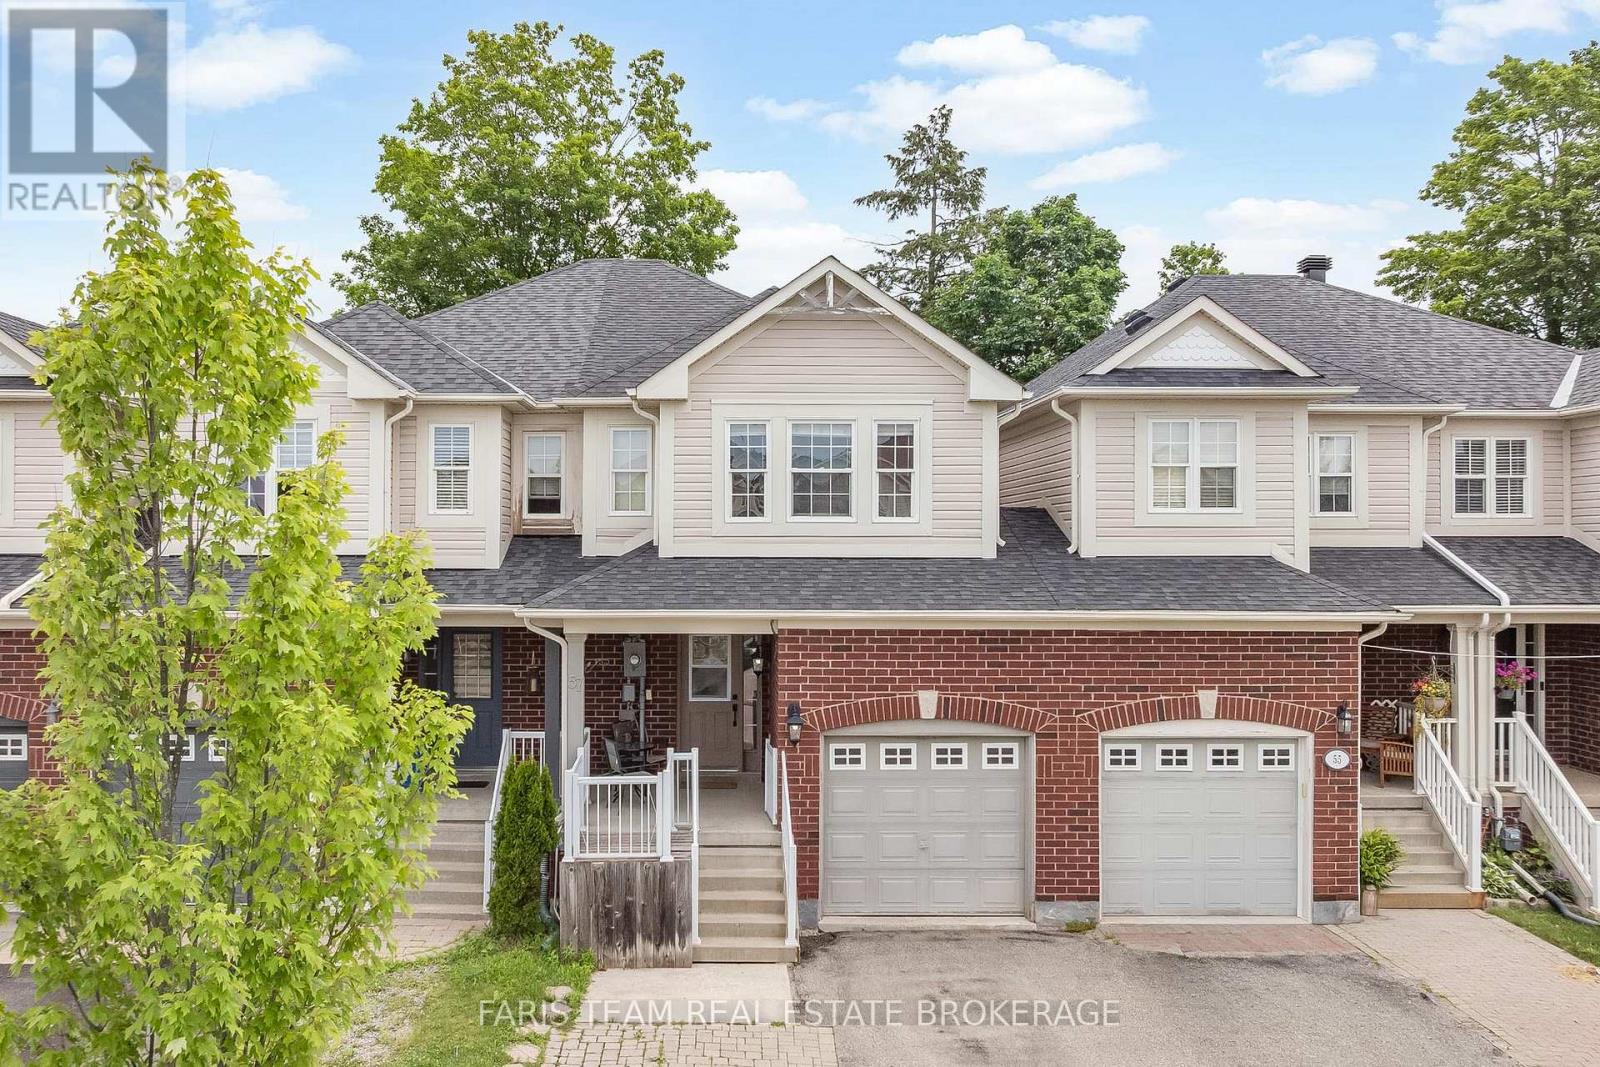
57 WINCHESTER TERRACE, Barrie, Ontario

57 Winchester Terrace

Barrie, Ontario

Top 5 Reasons You Will Love This Home: 1) Perfectly positioned in one of Barrie's most sought-after neighbourhoods, this exceptional location places you just minutes from top-rated schools, parks, Barrie South GO Station, shopping, and everyday amenities, delivering the ideal balance of convenience for families and commuters 2) Designed with both style and functionality in mind, the bright open-concept main level showcases rich hardwood flooring, a striking hardwood staircase, and an inviting layout that flows effortlessly from room to room, making everyday living and entertaining equally enjoyable 3) At the heart of the home, the welcoming living room is anchored by a cozy Napoleon gas fireplace, creating the perfect gathering space to relax with family, host guests, or unwind after a long day 4) Retreat to the spacious primary suite featuring a walk-in closet and a private three-piece ensuite, offering a peaceful and comfortable escape designed to help you recharge at the end of each day 5) Step outside to a fully fenced backyard complete with a spacious deck, creating the ideal setting for summer barbeques, outdoor entertaining, or quiet evenings under the stars, while the attractive interlock driveway enhances the home's curb appeal with both beauty and low-maintenance durability. 1,498 above grade sq.ft. plus an unfinished basement. (id:50976)

3 Bedroom 3 Bathroom 1,100 - 1,500 ft2

Faris Team Real Estate Brokerage

For sale
$649,900
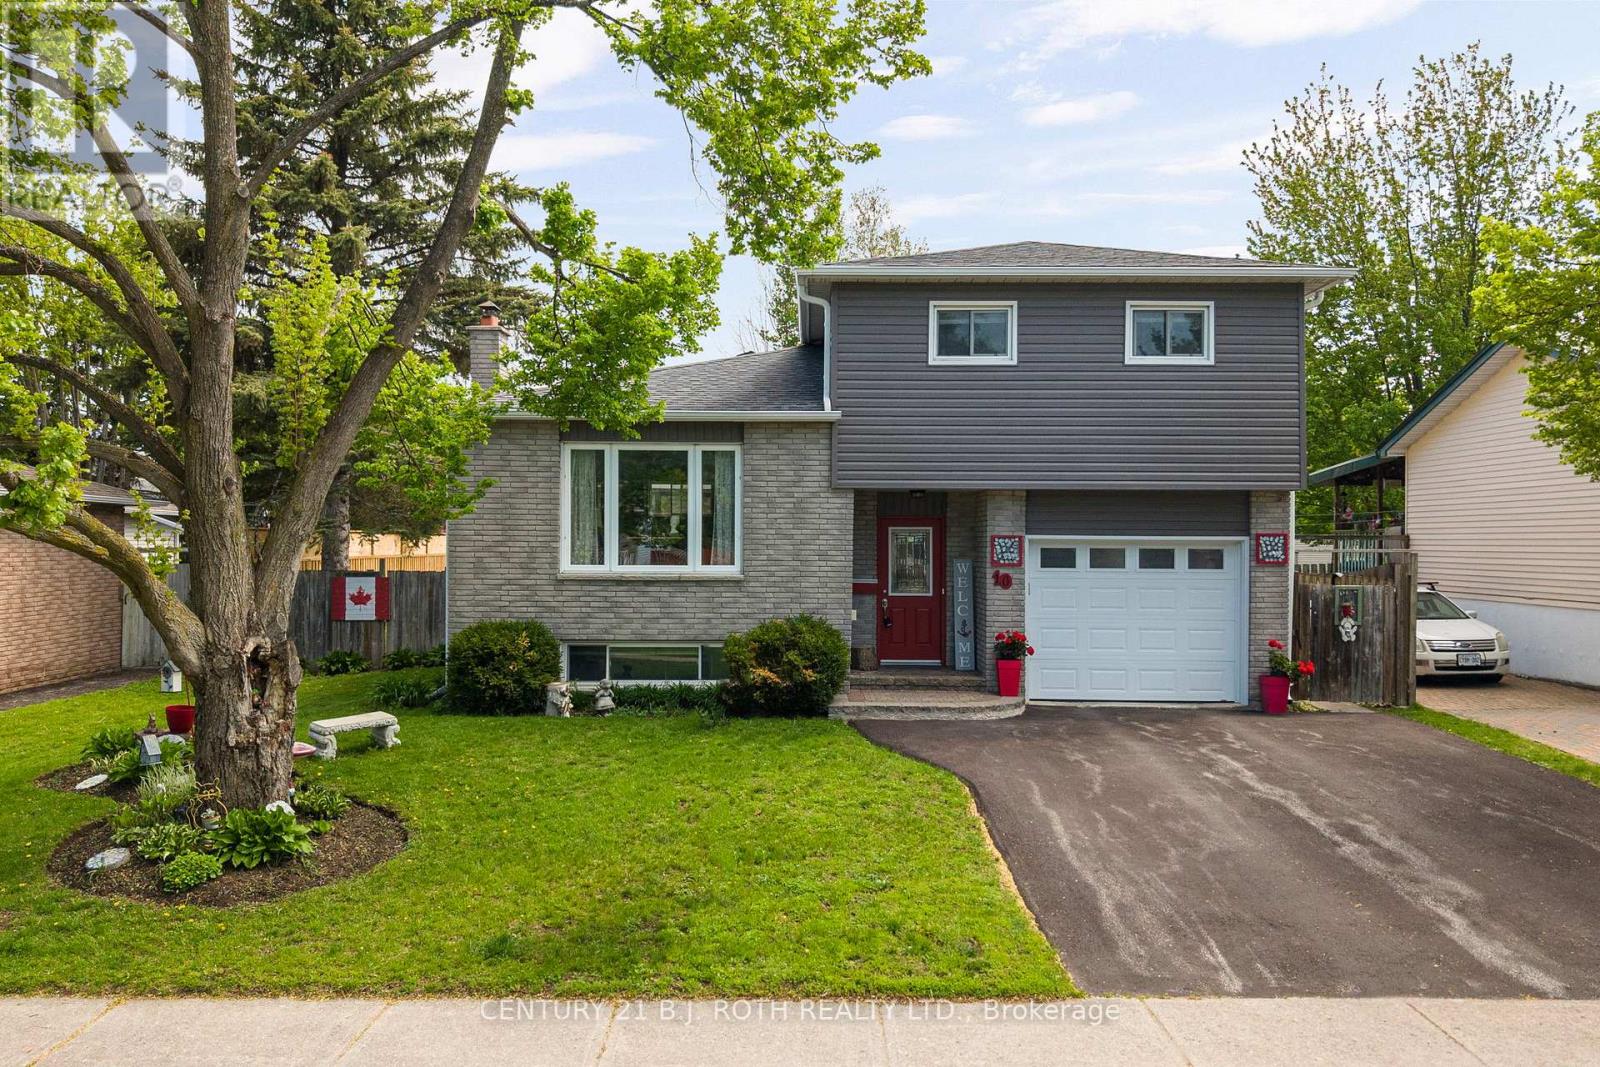
10 ANDREA CRESCENT, Orillia, Ontario

10 Andrea Crescent

Orillia, Ontario

Welcome to 10 Andrea Crescent, a beautifully maintained home that perfectly blends comfort, style, and functionality, all complemented by charming curb appeal that creates a lasting first impression. Featuring hardwood floors throughout the main living areas and a bright open-concept layout, this home is designed for both everyday living and effortless entertaining. The modern kitchen is equipped with a gas range stove and flows seamlessly into the spacious living and dining areas. Offering 3 bedrooms and 2 bathrooms, this home provides plenty of space for families, first-time buyers, or downsizers alike. The finished basement adds valuable additional living space, perfect for a rec room, home office, gym, or guest area. In addition, the home features a separate dedicated work/craft room with built-ins, ideal for hobbies, creative projects, or organized storage. Step outside to your own backyard oasis complete with a deck and shed, perfect for relaxing or hosting summer gatherings. Conveniently located within walking distance to parks, schools, shopping, and everyday amenities, this is a fantastic opportunity to own in a sought-after family-friendly neighbourhood. Don't miss your chance to make this beautiful house yours today. (id:50976)

4 Bedroom 2 Bathroom 1,500 - 2,000 ft2

Century 21 B.j. Roth Realty Ltd.

For sale
$599,900
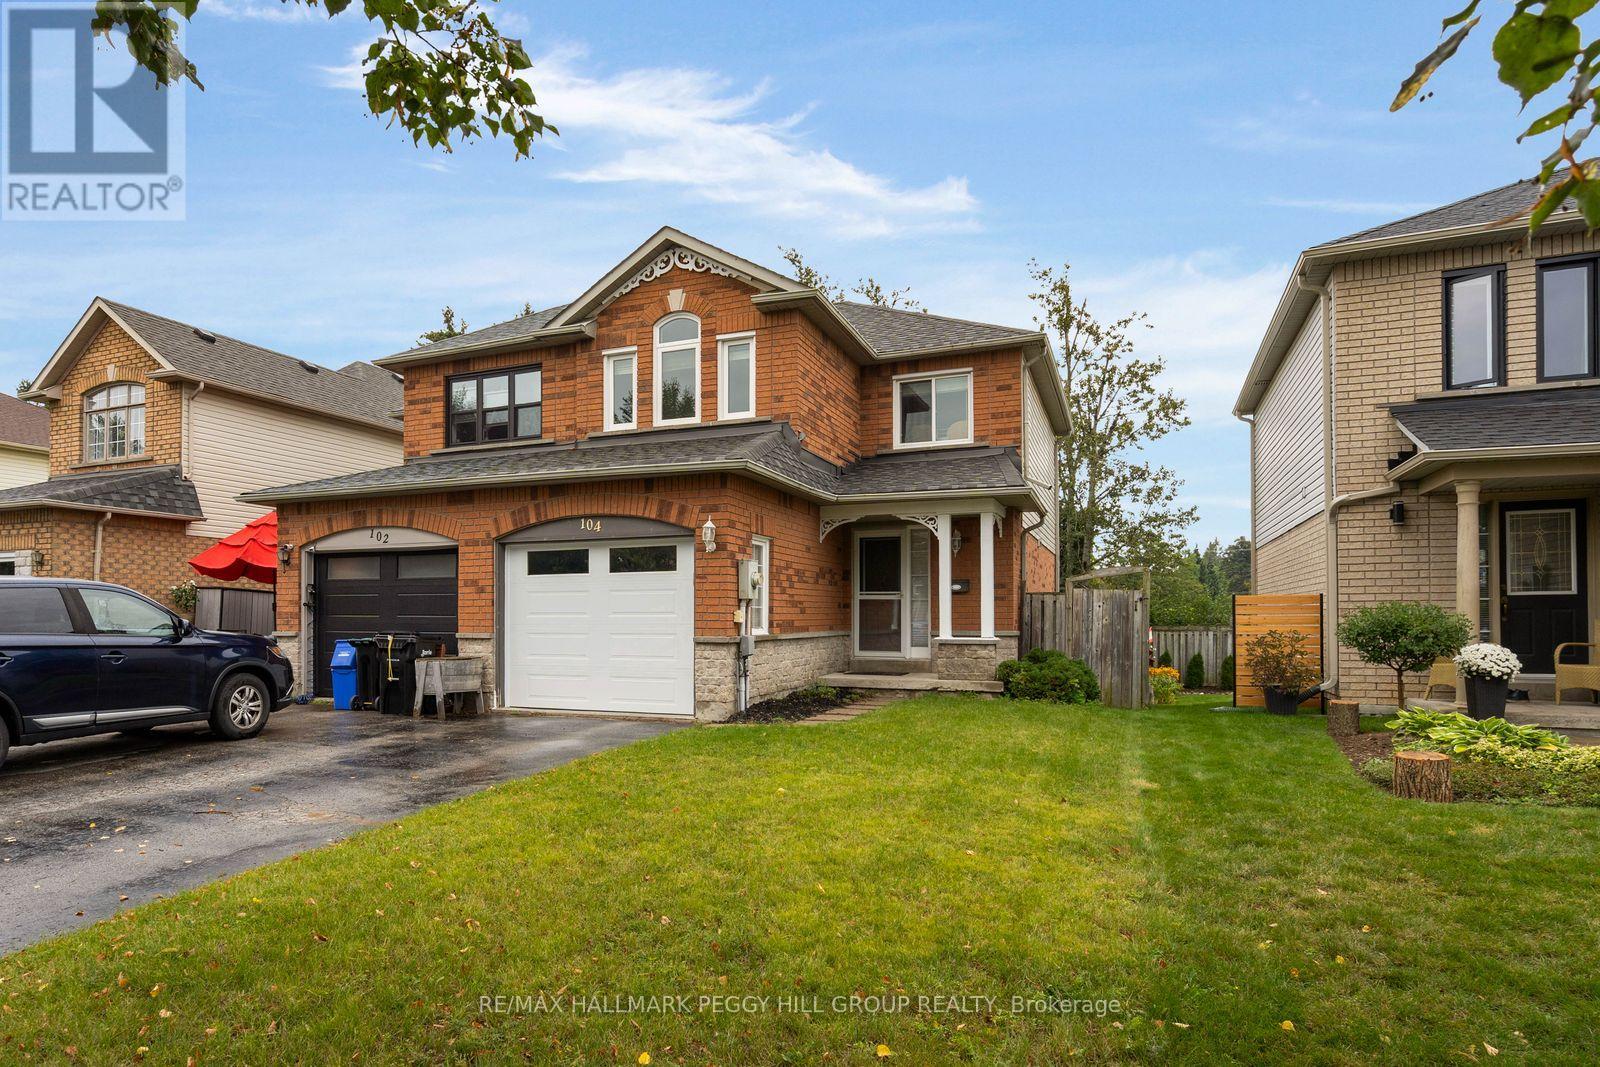
104 LESLIE AVENUE, Barrie, Ontario

104 Leslie Avenue

Barrie, Ontario

MOVE-IN-READY SEMI WITH 3 BEDROOMS, HARDWOOD FLOORS, A FINISHED BASEMENT & FENCED BACKYARD! Here's the thing about 104 Leslie Avenue: it makes the next house you see harder to like. Neutral paint tones, contemporary finishes and hardwood flooring through the main and second levels give the home a move-in-ready feel that lets you settle in right away. The living room centres around a gas fireplace and a large window overlooking mature greenery, while the kitchen pairs white cabinetry with a tiled backsplash, stainless steel appliances and breakfast bar seating. The adjoining breakfast area opens directly to the rear deck, with a second deck below and a fenced lawn framed by mature trees, making the backyard an easy extension of summer days at home. Head to the second level and the hardwood continues through all three bedrooms, including a primary with a walk-in closet and semi-ensuite access. The finished basement gives movie nights and playtime somewhere to take over, with a rec room, full bathroom and laundry all on the same level. An attached garage with a newer garage door, a driveway with no sidewalk crossing it and a water softener installed a few years ago reflect the care that has gone into the home. Set in southwest Barrie, groceries and public transit are within walking distance, while Harvey Crossing and Highway 400 are only minutes away. (id:50976)

3 Bedroom 3 Bathroom 1,100 - 1,500 ft2

RE/MAX Hallmark Peggy Hill Group Realty

For sale
$499,900
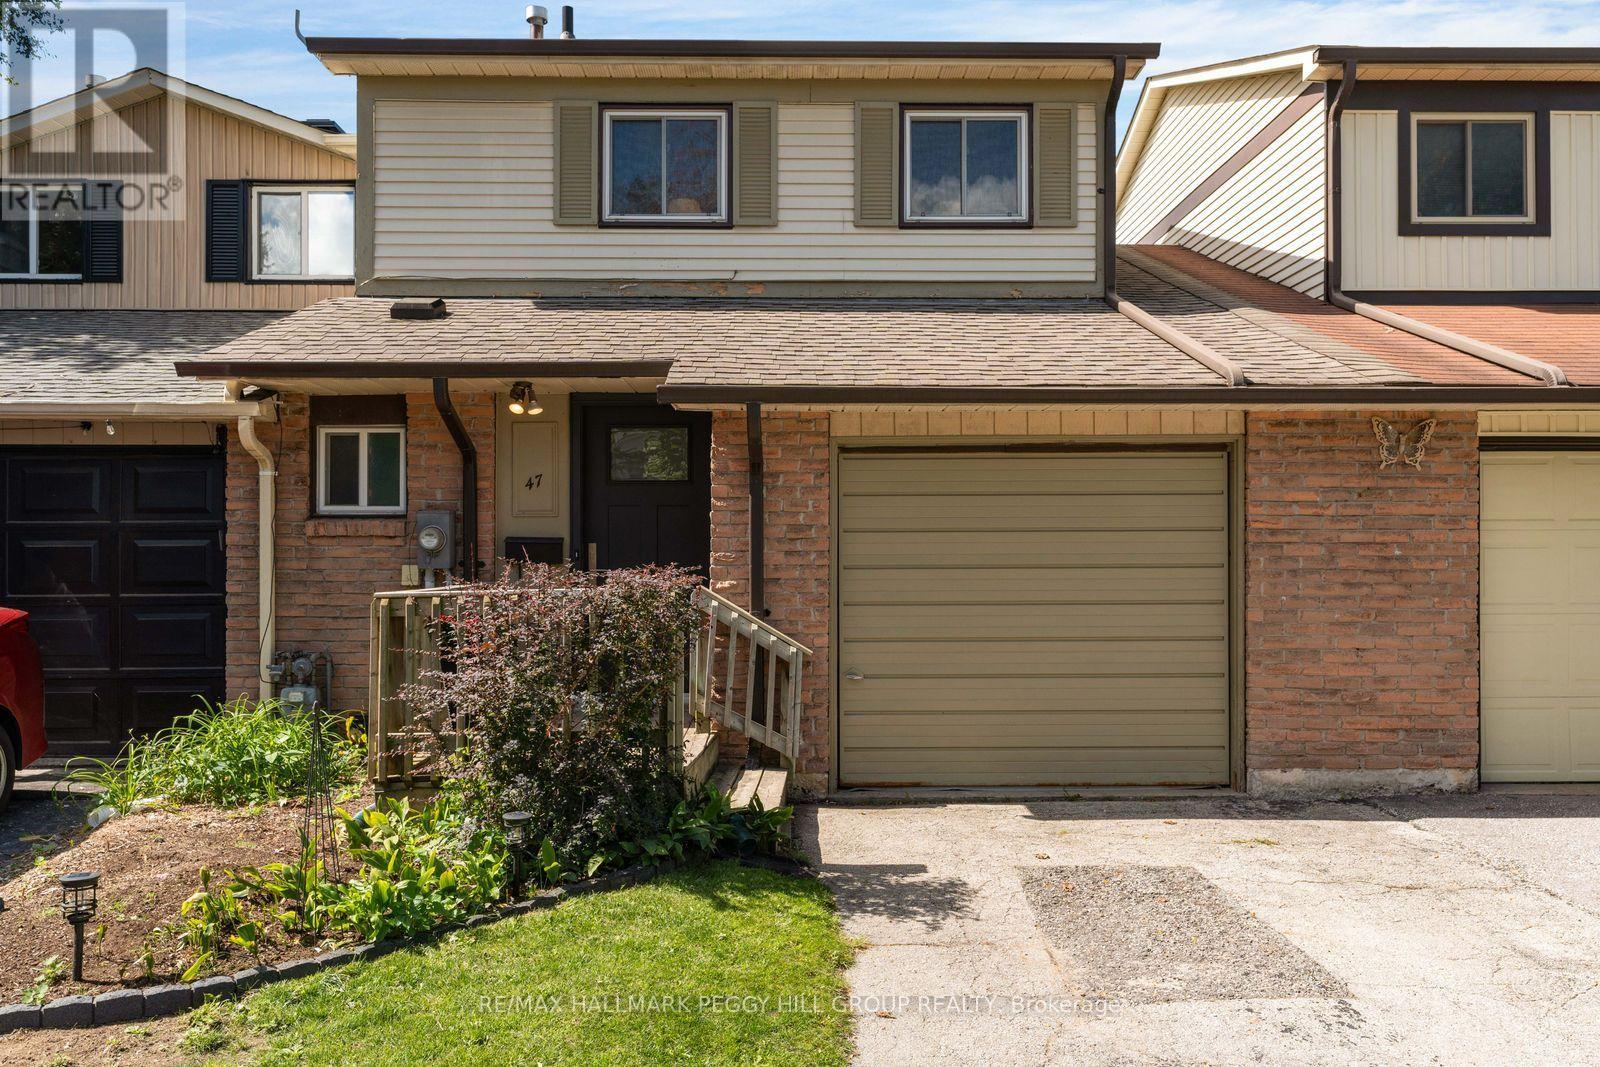
47 KIPLING PLACE, Barrie, Ontario

47 Kipling Place

Barrie, Ontario

IDEALLY LOCATED 3-BEDROOM WEST BARRIE TOWNHOME WITH A FENCED BACKYARD & A PARTIALLY FINISHED LOWER LEVEL WITH ROOM TO GROW! Set on a quiet, mature street in an established neighbourhood, this townhome adds an attached garage and a rear deck overlooking a green stretch of lawn, mature trees and sunset views that give you a pretty good reason to stay outside a little longer. The kitchen offers abundant cabinetry, a mosaic tile backsplash and a double sink, while the adjoining breakfast area adds wainscotting, a pass-through to the living room and a walkout to the rear deck. The large living room easily accommodates a sectional and features an oversized rear window overlooking the backyard, with a main-floor powder room nearby. The second level features three comfortable bedrooms, each with its own closet, along with a 4-piece bathroom. The partially finished lower level adds another area to shape over time as a rec room, play area, gym or hobby room. Walk to Portage View Public School and Lampman Lane Park, where a splash pad, playgrounds, tennis courts, basketball court and skatepark put recreation right in the neighbourhood. Restaurants, a pharmacy, library and shopping are also nearby, while downtown Barrie and the GO Station are approximately 10 minutes away. (id:50976)

3 Bedroom 2 Bathroom 1,100 - 1,500 ft2

RE/MAX Hallmark Peggy Hill Group Realty

For sale
$829,900
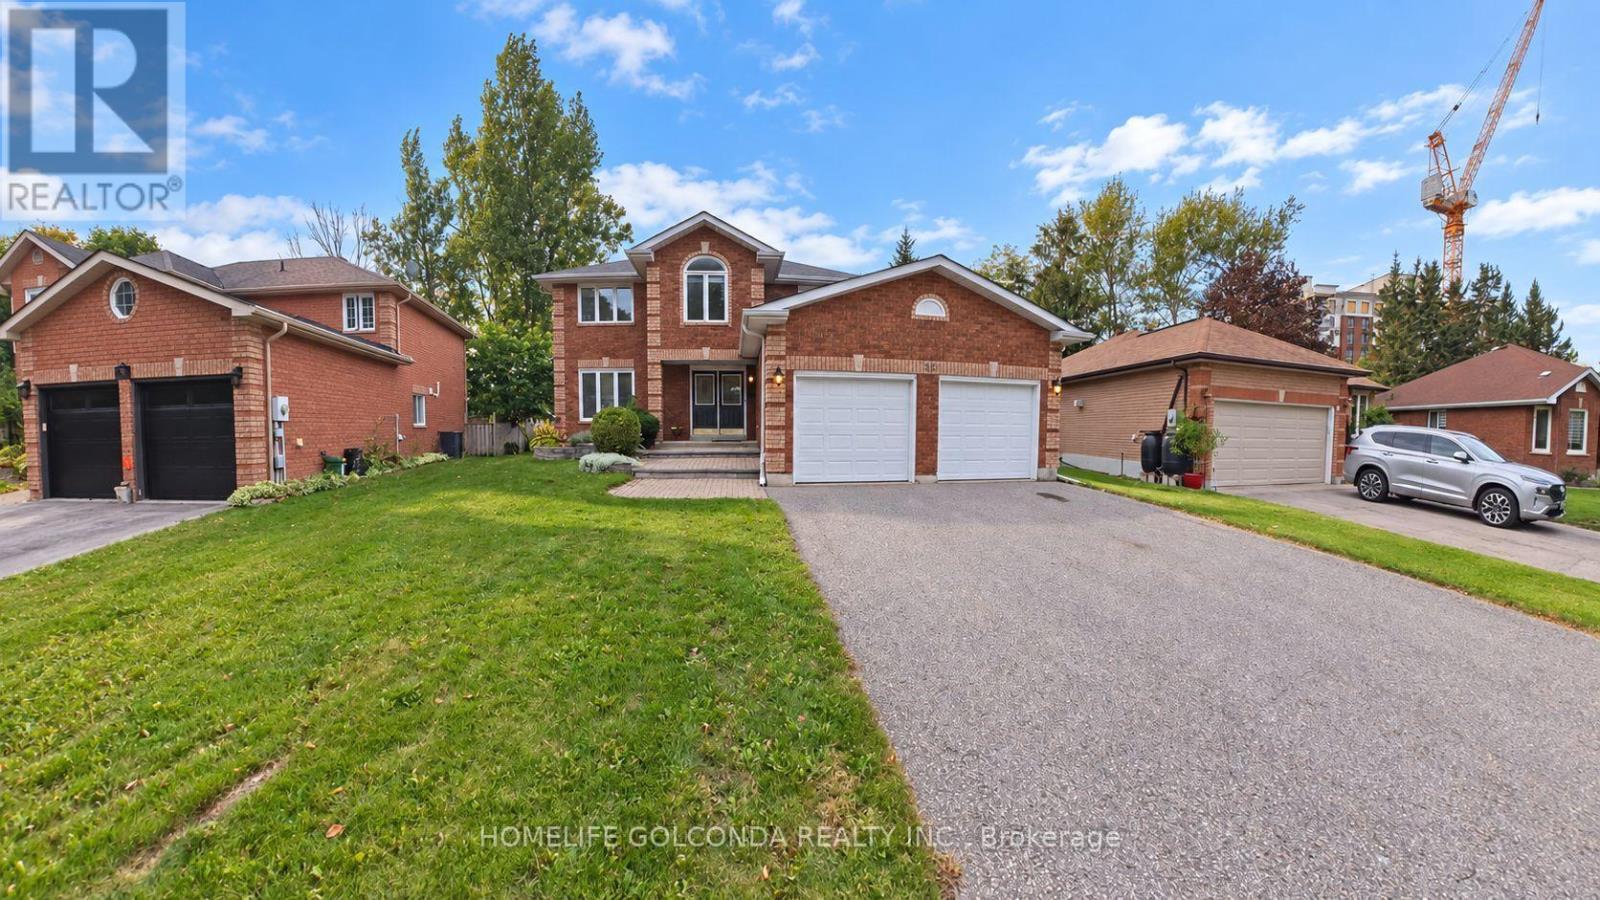
26 WARNER ROAD, Barrie, Ontario

26 Warner Road

Barrie, Ontario

Stunning all-brick family home on a premium pie-shaped lot on a quiet cul-de-sac in desirable Holly. Perfect for commuters & close to all amenities. Bright, freshly painted, turn-key home features 4 beds, 3 baths & open-concept main floor loaded with natural light. Features separate living, formal dining & family rooms w/2 cozy gas fireplaces. Newly renovated chef's kitchen (2026) boasts modern cabinets, stainless steel appliances (new D/W, microwave, hood fan) & sun-filled breakfast area w/walk-out to massive entertainer's deck. Enjoy a private backyard oasis w/mature trees. 2nd floor fully upgraded w/brand new engineered hardwood (2026) across 4 spacious beds, including primary suite w/ensuite. Part-fin basement features rec room w/new carpet (2025) & pot-lit gym. Double garage w/inside entry & no sidewalk for extra parking. Updates: main bath vanity, blinds (2026); washer, sump pump (2025); heat pump (2023); furnace & insulation (2019). Central A/C & shed. Flexible closing! (id:50976)

4 Bedroom 3 Bathroom 1,500 - 2,000 ft2

Homelife Golconda Realty Inc.

For sale
$899,000
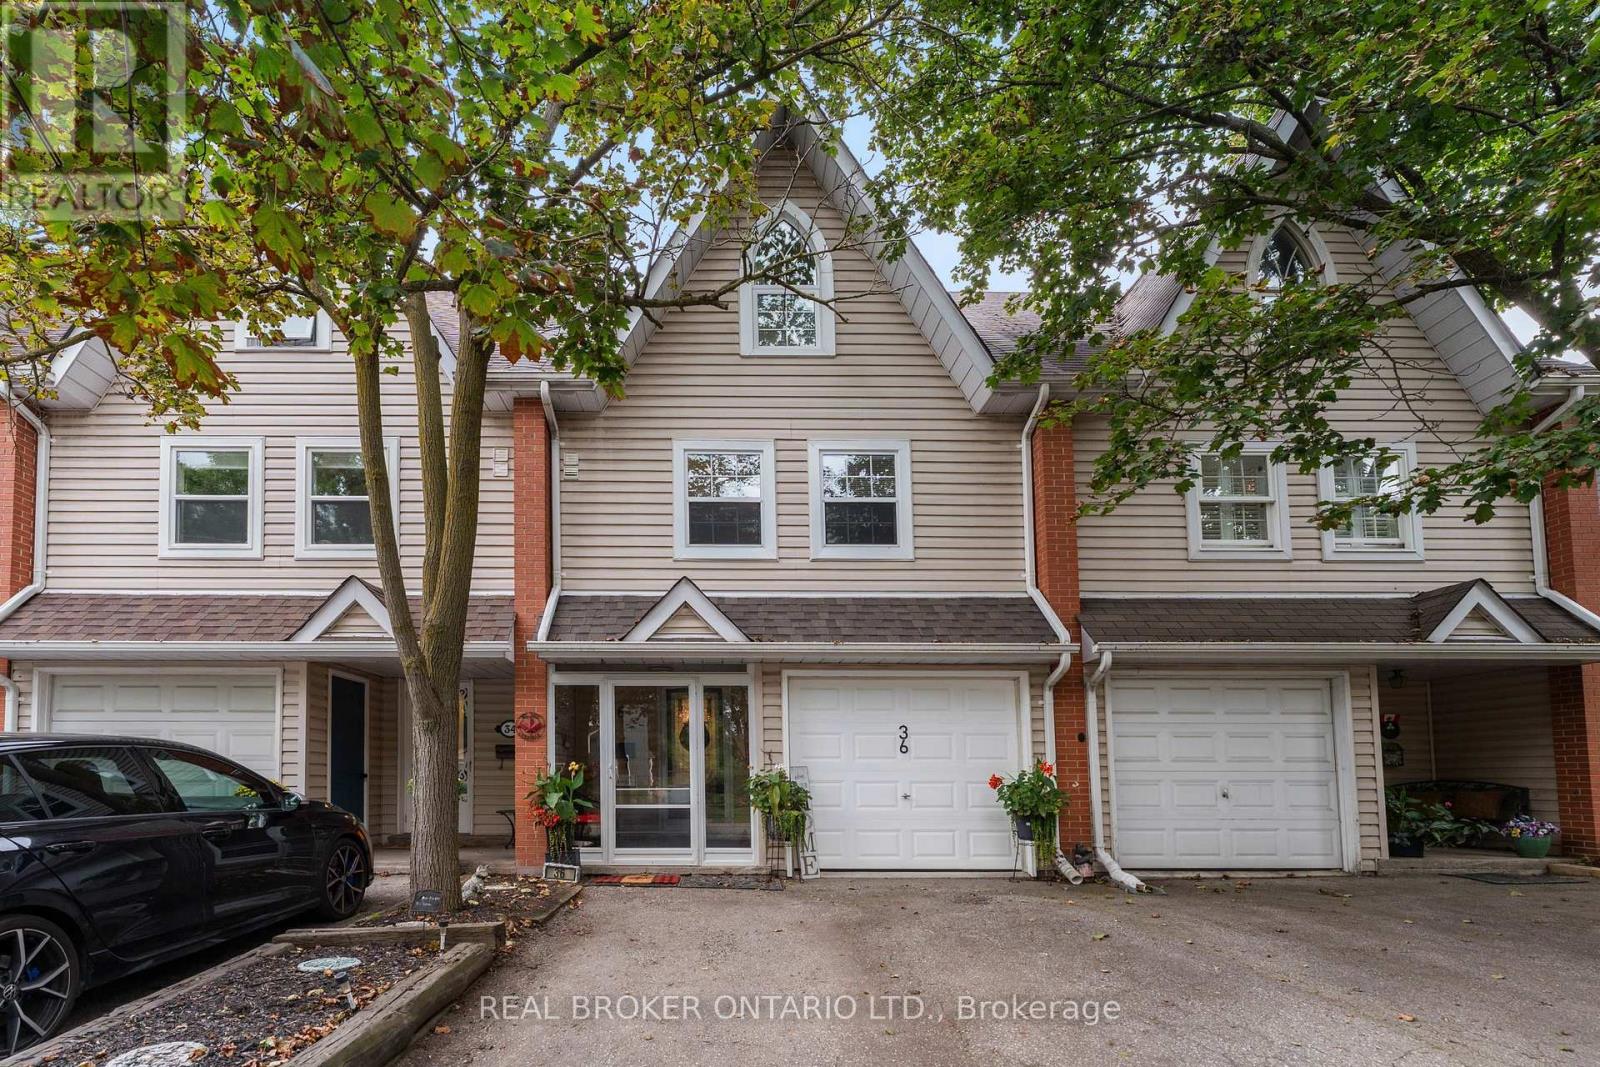
3 - 36 ALBERT STREET, Markham, Ontario

3 - 36 Albert Street

Markham, Ontario

This is the Markham Village location you've been waiting for. Rarely offered and anything but your typical townhome. Thiis spacious home puts you right in the heart of one of Markham's most loved neighbourhoods. The main floor offers a separate dining room and bright living space with a walkout to a newer deck and spacious backyard, perfect for morning coffee, summer dinners and room for the kids to play. The second floor features an oversized family room with French doors offers flexibility as a cozy second living space, home office or easy conversion to a fourth bedroom. Three generous bedrooms and 2.5 bathrooms provide plenty of space for a growing family. Leave the car at home and walk to Main Street Markham for coffee, restaurants, shops, library, community centre, parks, schools and more. A home with space, flexibility and a true neighbourhood lifestyle, all in the heart of Markham Village**Low maintenance fees (water & building insurance)** (id:50976)

3 Bedroom 3 Bathroom 1,800 - 1,999 ft2

Real Broker Ontario Ltd.

For sale
$799,000
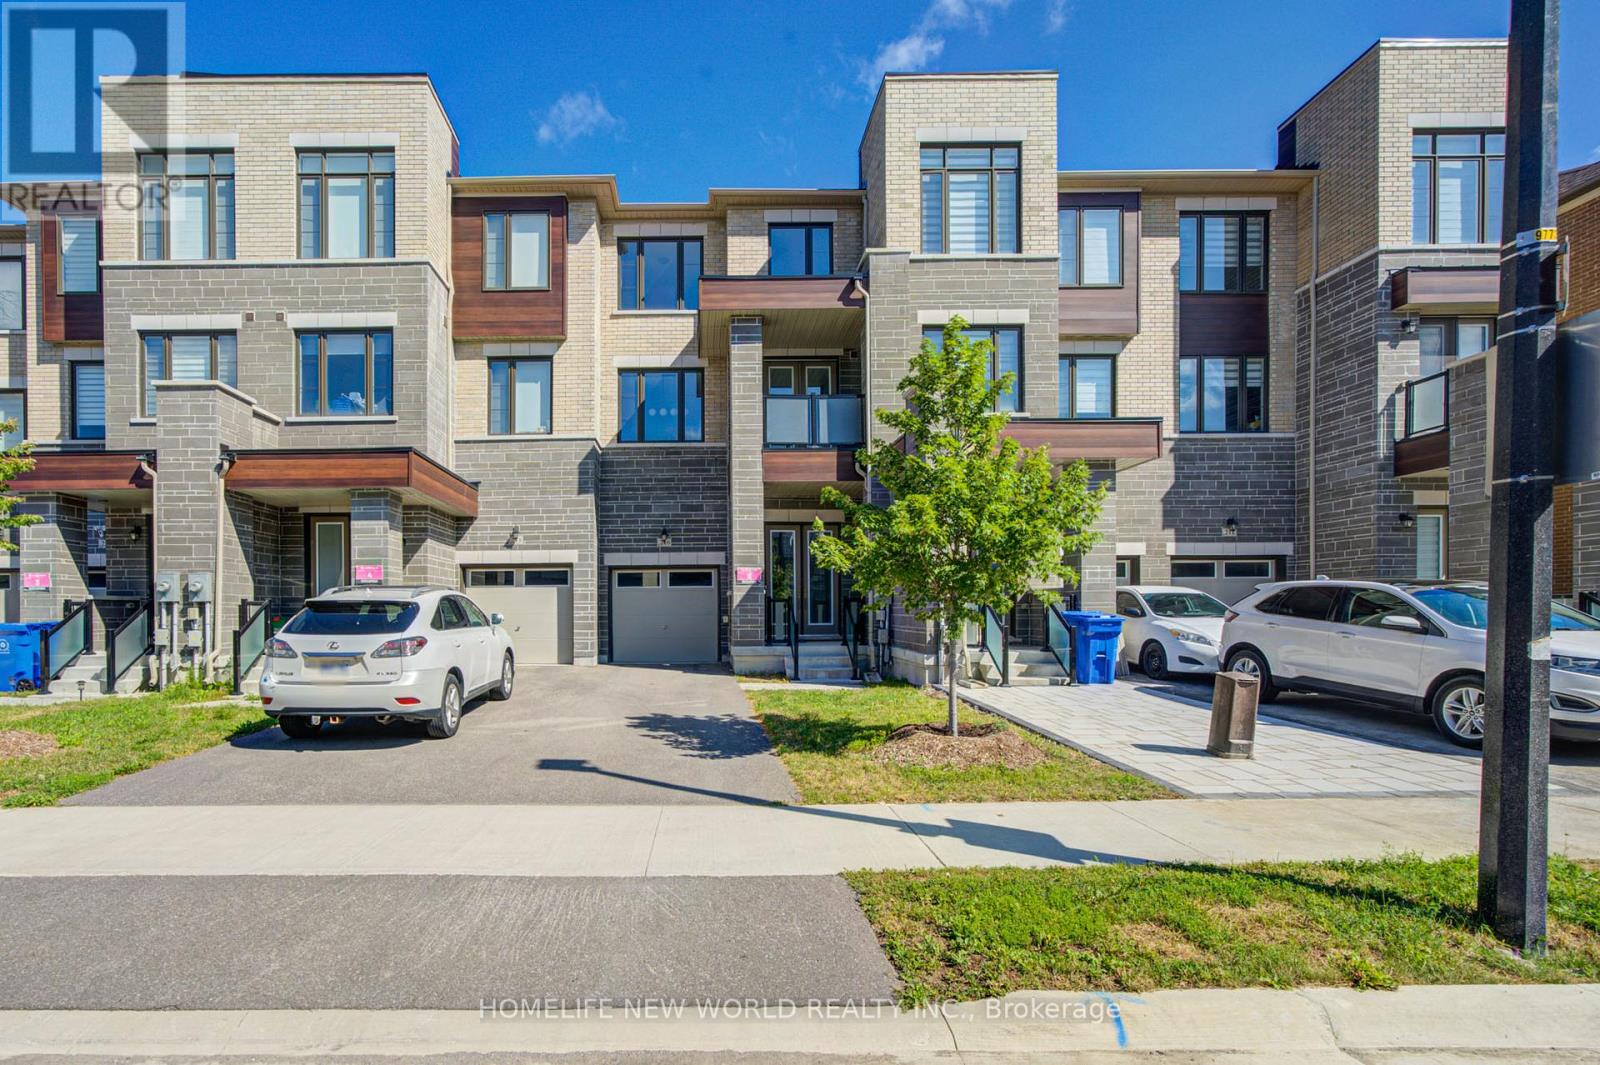
216 VERMONT AVENUE, Newmarket, Ontario

216 Vermont Avenue

Newmarket, Ontario

3 Years New Luxurious Freehold Townhome Approx 1949 Sqft Above Grade + Basement. No POTL Fees. South-facing With Open Layout. 9'' Smooth Ceiling on All 3 Levels and Boosted 8'' Basement. Upgraded Engineered Hardwood Flooring and Upgraded Tile Throughout. Open Concept Kitchen, Center Island, Quartz Countertop And Backsplash. With 5 Premium SamSung Appliances. Gas Bbq Line On Main Floor Balcony. Full Size Laundry on Main Floor With Balcony. Primary Bedroom Includes 4pc Ensuite And Walk-In Closet. Upgrade EV Charger Outlet In The Garage. Conveniently access the backyard through the built-in garage, offering both ease and practicality for daily living. Located in a highly desirable community close to top-rated schools, parks, shopping Mall and transit. Minutes To St. Andrew's College And St. Anne's Private School. (id:50976)

3 Bedroom 3 Bathroom 1,500 - 2,000 ft2

Homelife New World Realty Inc.

For sale
$1,649,000
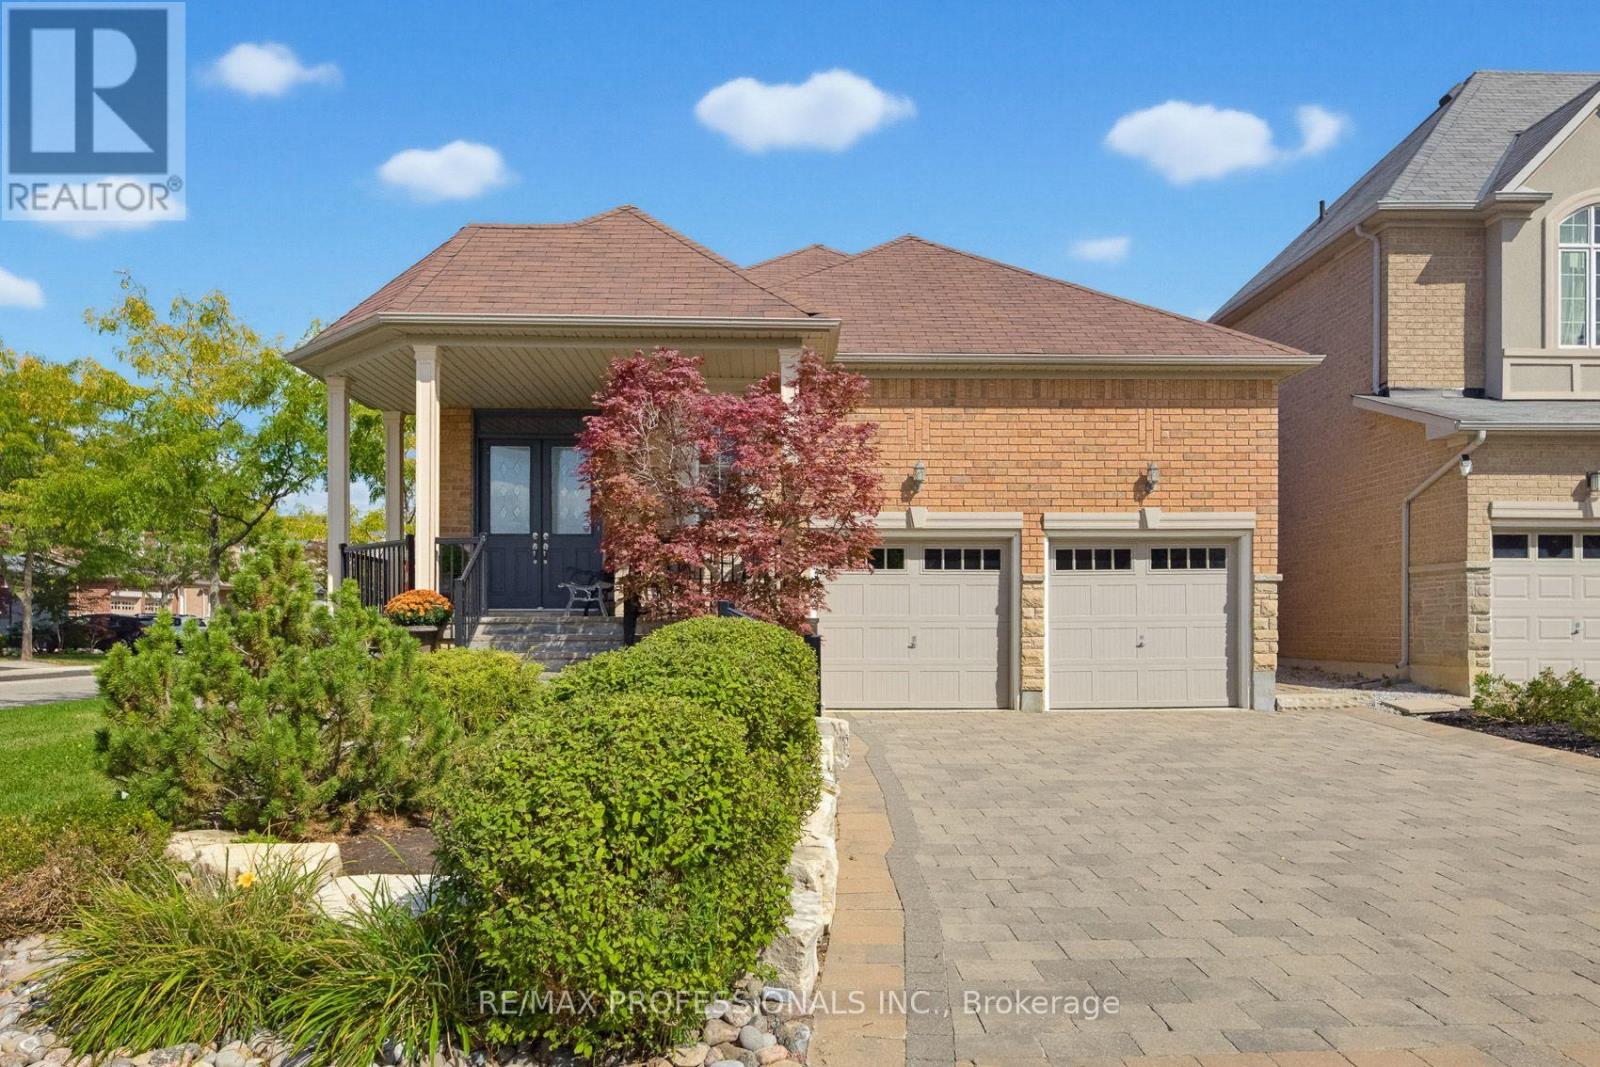
120 ISERNIA CRESCENT, Vaughan, Ontario

120 Isernia Crescent

Vaughan, Ontario

This bungalow located on a desirable corner lot in sought-after Vellore Village offers approximately 3000sqft of total living space with 3 bedrooms, 4 bathrooms. The main floor features an entertainers layout with 11' ceiling and fireplace in the living room and an open concept kitchen/dining room with 9' ceilings, a centre island, an abundance of cabinetry and counter space as well as a walkout to patio with upgraded exterior interlocking and patio stones that runs along to the front of the property. Enjoy the convenience of having your primary room (9' ceiling) with 4-piece ensuite and walk-in closet, two additional bedrooms (9' ceilings) with a connecting 3-piece ensuite, main floor laundry as well as a 2-piece bathroom for guests to use all on the same level! The finished open concept lower level has 9' ceilings, recreation room (laminate flooring), roughed-in kitchen (ceramic tile matching the laminate flooring in recreation area), 3-piece bathroom, abundance of storage areas, oversized cantina and a separate walk-up entrance providing many opportunities to enjoy entertaining friends and family, creating an in-law/nanny suite or creating a separate living space to generate rental income. Located near schools, parks, shopping, restaurants, transit and major amenities, with easy access throughout Vaughan and the GTA. (id:50976)

3 Bedroom 4 Bathroom 1,500 - 2,000 ft2

RE/MAX Professionals Inc.

For sale
$829,000
166 COLLINGS AVENUE, Bradford West Gwillimbury, Ontario

166 Collings Avenue

Bradford West Gwillimbury, Ontario

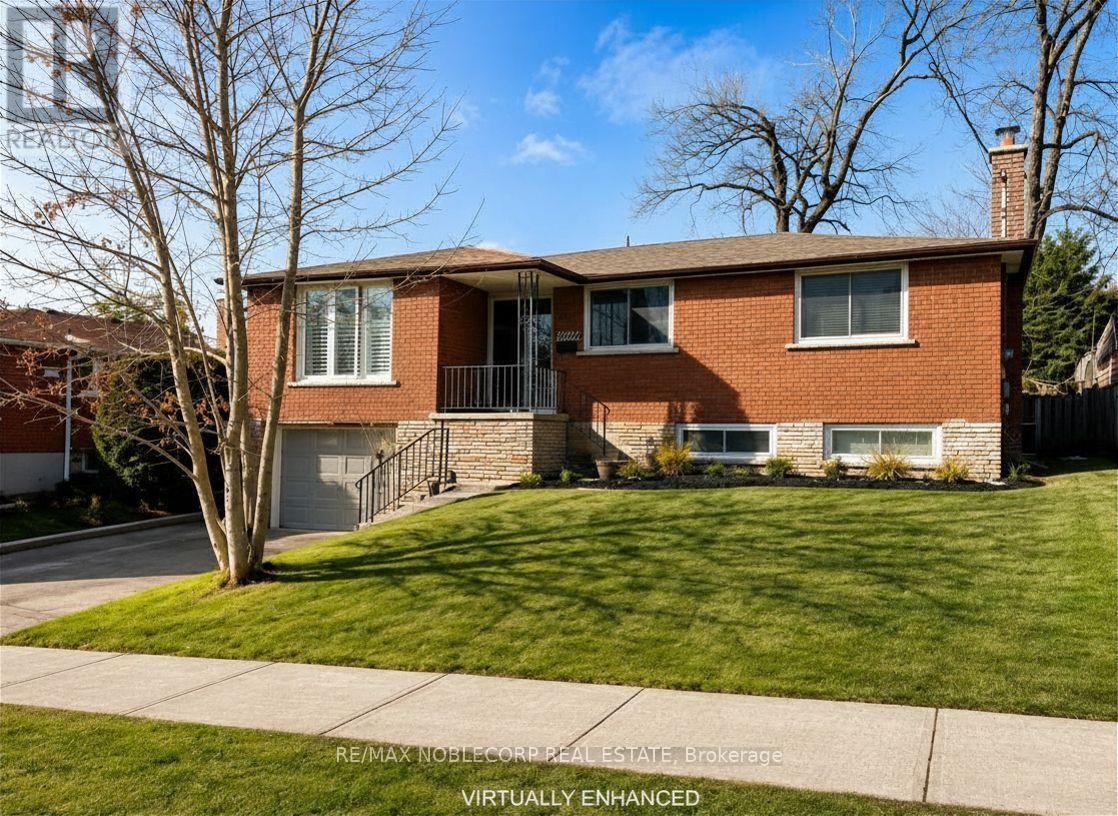
Welcome to 166 Collings Avenue! This fully detached home offers the perfect blend of comfort, flexibility, and income potential. The bright and inviting main level features 3 generously sized bedrooms, 1 full bathroom, convenient upper-level laundry, and a stunning kitchen complete with a large centre island-perfect for cooking, entertaining, and gathering with family and friends. Adding incredible versatility, the home offers separate entrances to a finished basement, featuring 2 bedrooms, 1 full bathroom, a kitchenette, and its own private laundry, making it ideal for extended family, in-laws, guests, or potential rental income. Situated in a family-friendly neighbourhood, you'll enjoy being just minutes from schools, grocery stores, restaurants, parks, everyday amenities, and Highway 400, making commuting and daily errands effortless. Don't miss this incredible opportunity to own a home that offers the perfect combination of lifestyle, functionality, and investment potential! (*Disclaimer: Several photos are virtually staged for inspiration) (id:50976)

5 Bedroom 2 Bathroom 1,100 - 1,500 ft2

RE/MAX Noblecorp Real Estate

For sale
$1,199,000
65 CINDY LANE, Adjala-Tosorontio, Ontario

65 Cindy Lane

Adjala-Tosorontio, Ontario

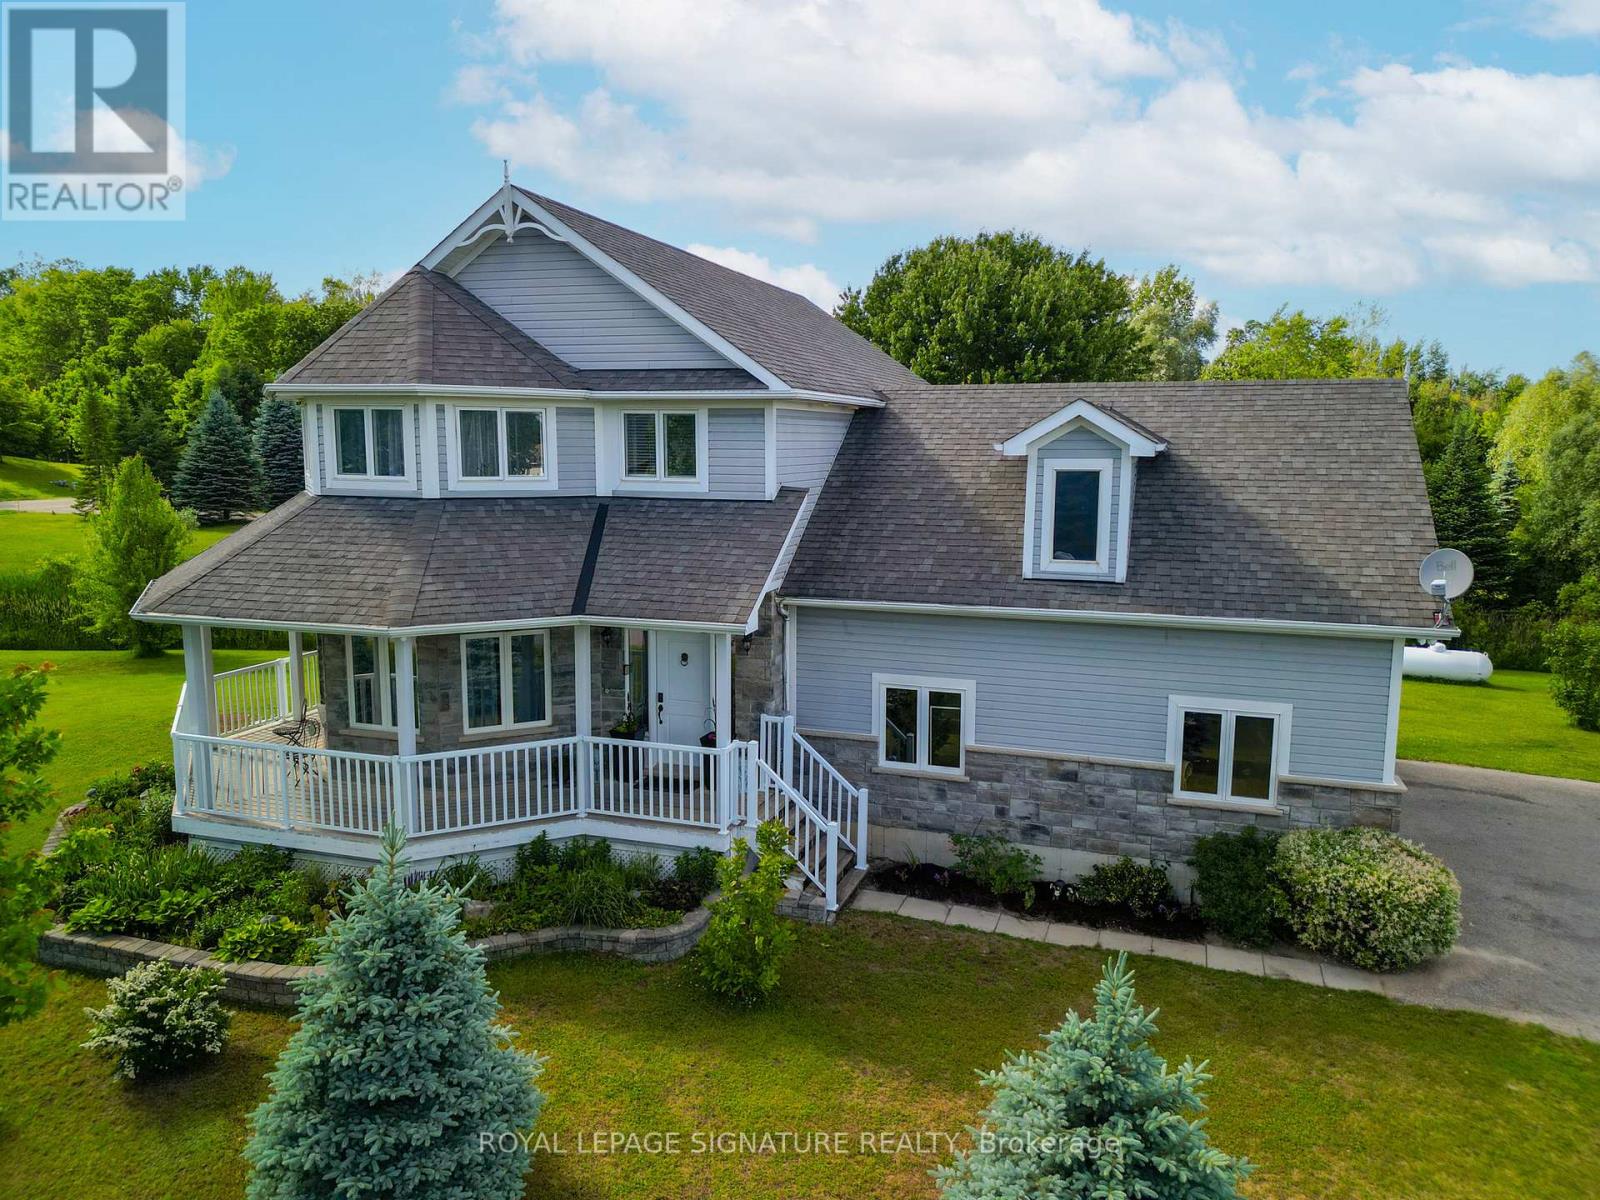
Escape to the peace and beauty of country living on this stunning 1.15 acre property in thecharming community of Lisle. Built in 2012, this beautifully maintained 3+1 bedroom home offers the perfect blend of privacy, nature, and convenience. Surrounded by mature trees, gorgeous landscaping, and a tranquil stream winding through the property, this is a rare opportunity to own your own private retreat.Inside, you will find a thoughtfully designed layout that provides comfortable living for families, couples, or anyone seeking extra space to enjoy a relaxed rural lifestyle. The home features three spacious bedrooms on the main level, including a generous primary retreat complete with a walk-in closet and a luxurious 5-piece ensuite bath. Large windows throughout fill the home with natural light and showcase the beautiful views of the surrounding property.The expansive grounds offer endless possibilities for outdoor entertaining, gardening,recreation, or simply unwinding while taking in the picturesque surroundings.The fully finished basement extends your living space and is perfectly suited for today's lifestyle. Enjoy cozy movie nights in the recreation room, while the additional fourth bedroom and versatile common area provide the perfect setting for game nights, a home office, fitness space, guest accommodations, or a growing family's needs.Ideally located in a friendly, family-oriented neighbourhood, this property is just a short walk to Silver Brooke Golf Club and around the corner from Tosorontio Central Public School.Commuters will appreciate being only 15 minutes from Highway 50 and Airport Road, while the amenities of Alliston, Barrie, and the sandy shores of Wasaga Beach are all within a 30-minute drive.Whether you're looking for more space, a connection to nature, or a place to create lasting memories, this exceptional property offers the best of country living with convenient access to nearby amenities.A truly special place to call home. (id:50976)

4 Bedroom 3 Bathroom 2,000 - 2,500 ft2

Royal LePage Signature Realty

For sale
$999,000
47 APRIL GARDENS, Aurora, Ontario

47 April Gardens

Aurora, Ontario

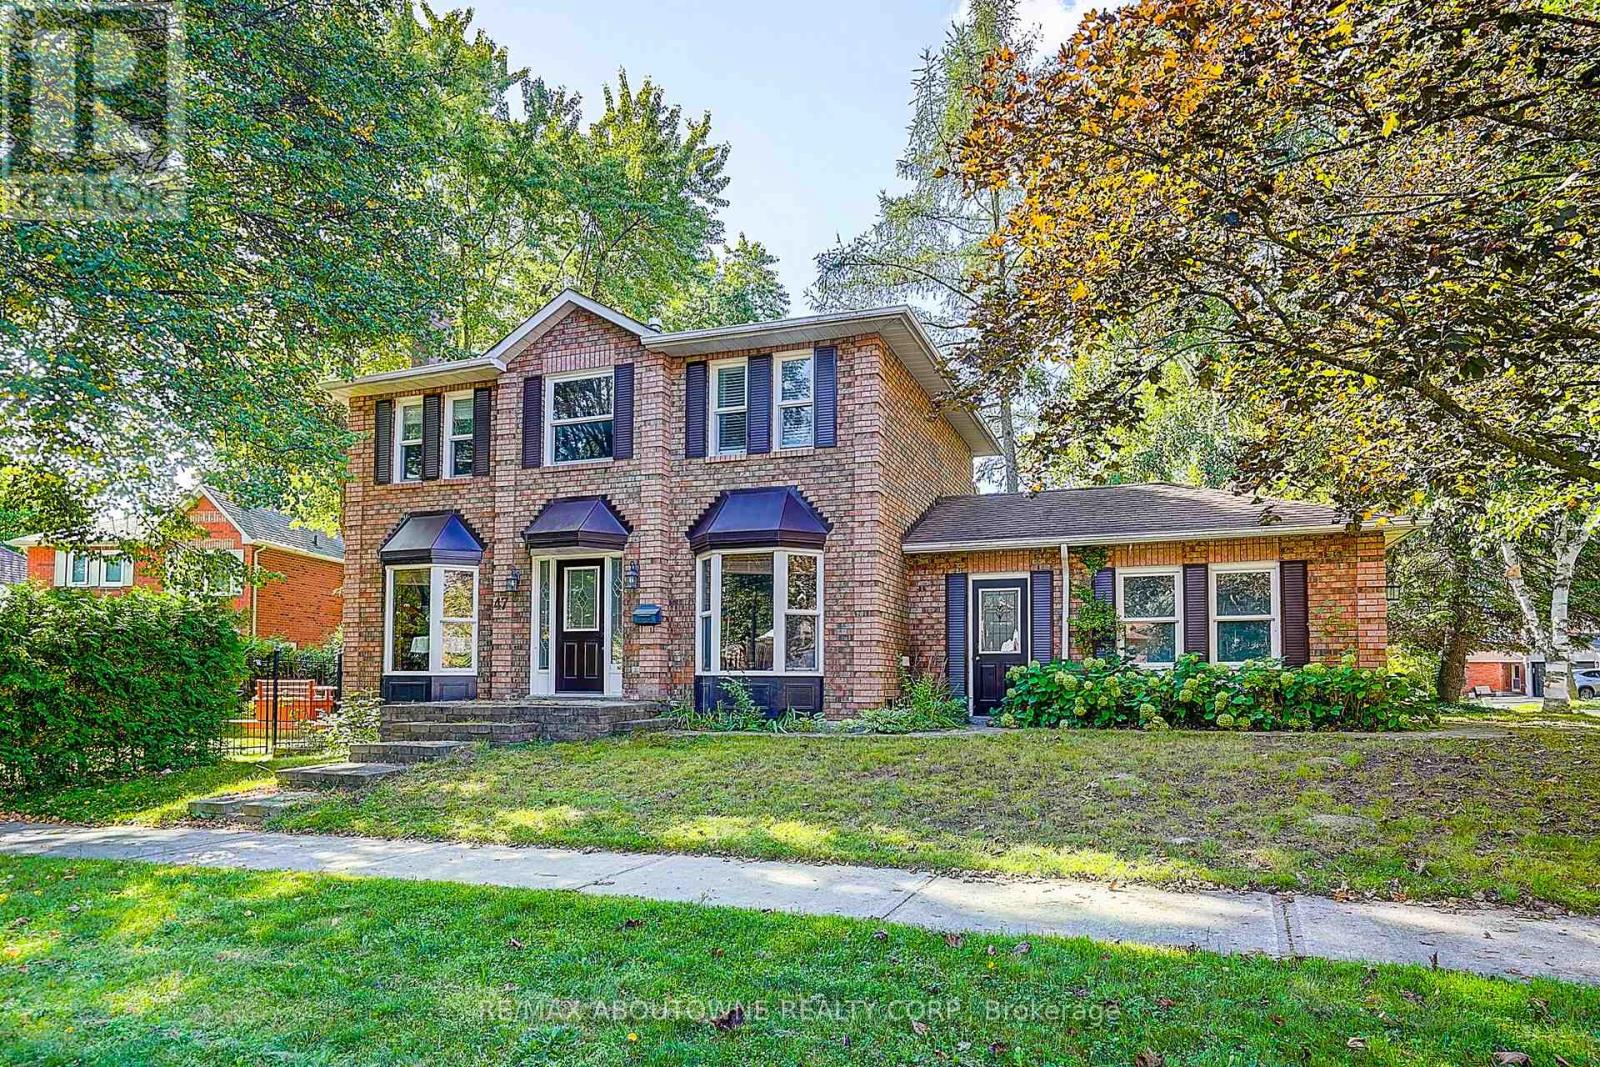
Lovingly maintained and ideally located in the family-friendly Aurora Heights community, this inviting home offers the perfect blend of comfort, convenience, and outdoor enjoyment. Just steps from Devins Drive Public School, local parks, scenic walking trails, and St. Andrew's Village Shopping Centre, the location is ideal for families and everyday living.Inside, the bright and welcoming main level features hardwood flooring throughout the living and dining rooms, along with a sun-filled eat-in kitchen complete with a wood-burning fireplace and walk-out to a fabulous deck with built-in bench seating-perfect for outdoor dining and entertaining. The primary bedroom features custom built-ins and a cozy window seat, while the finished basement adds valuable living space with a family room and fourth bedroom.Outside, enjoy a private, fully fenced backyard surrounded by mature trees, offering a peaceful retreat with plenty of space to relax, entertain, or enjoy time with family.Within walking distance of both public and separate schools and close to the Aurora Community Centre, Aurora Public Library, local transit, and the Aurora GO Station. Vibrant Yonge Street, with its shops, restaurants, cafés, and pubs, is also just minutes away. A wonderful opportunity to enjoy a well-maintained home in one of Aurora's established and convenient neighbourhoods. (id:50976)

4 Bedroom 3 Bathroom 1,100 - 1,500 ft2

RE/MAX Aboutowne Realty Corp.

For sale
$1,149,000
1 SAINT JULIEN COURT, Vaughan, Ontario

1 Saint Julien Court

Vaughan, Ontario

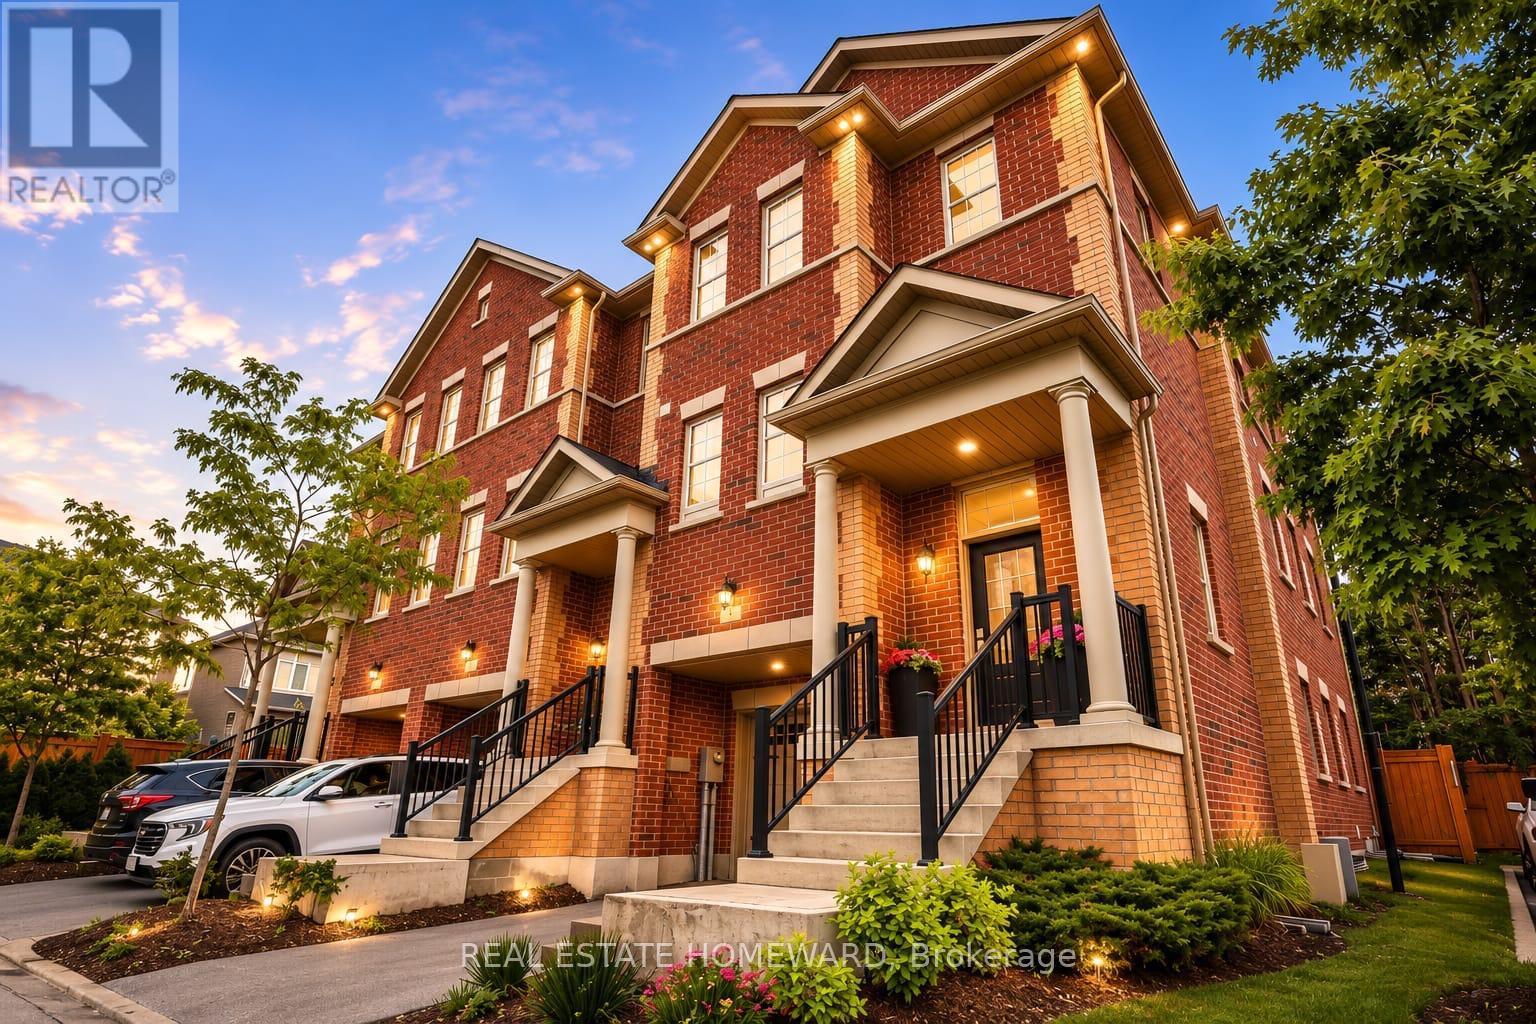
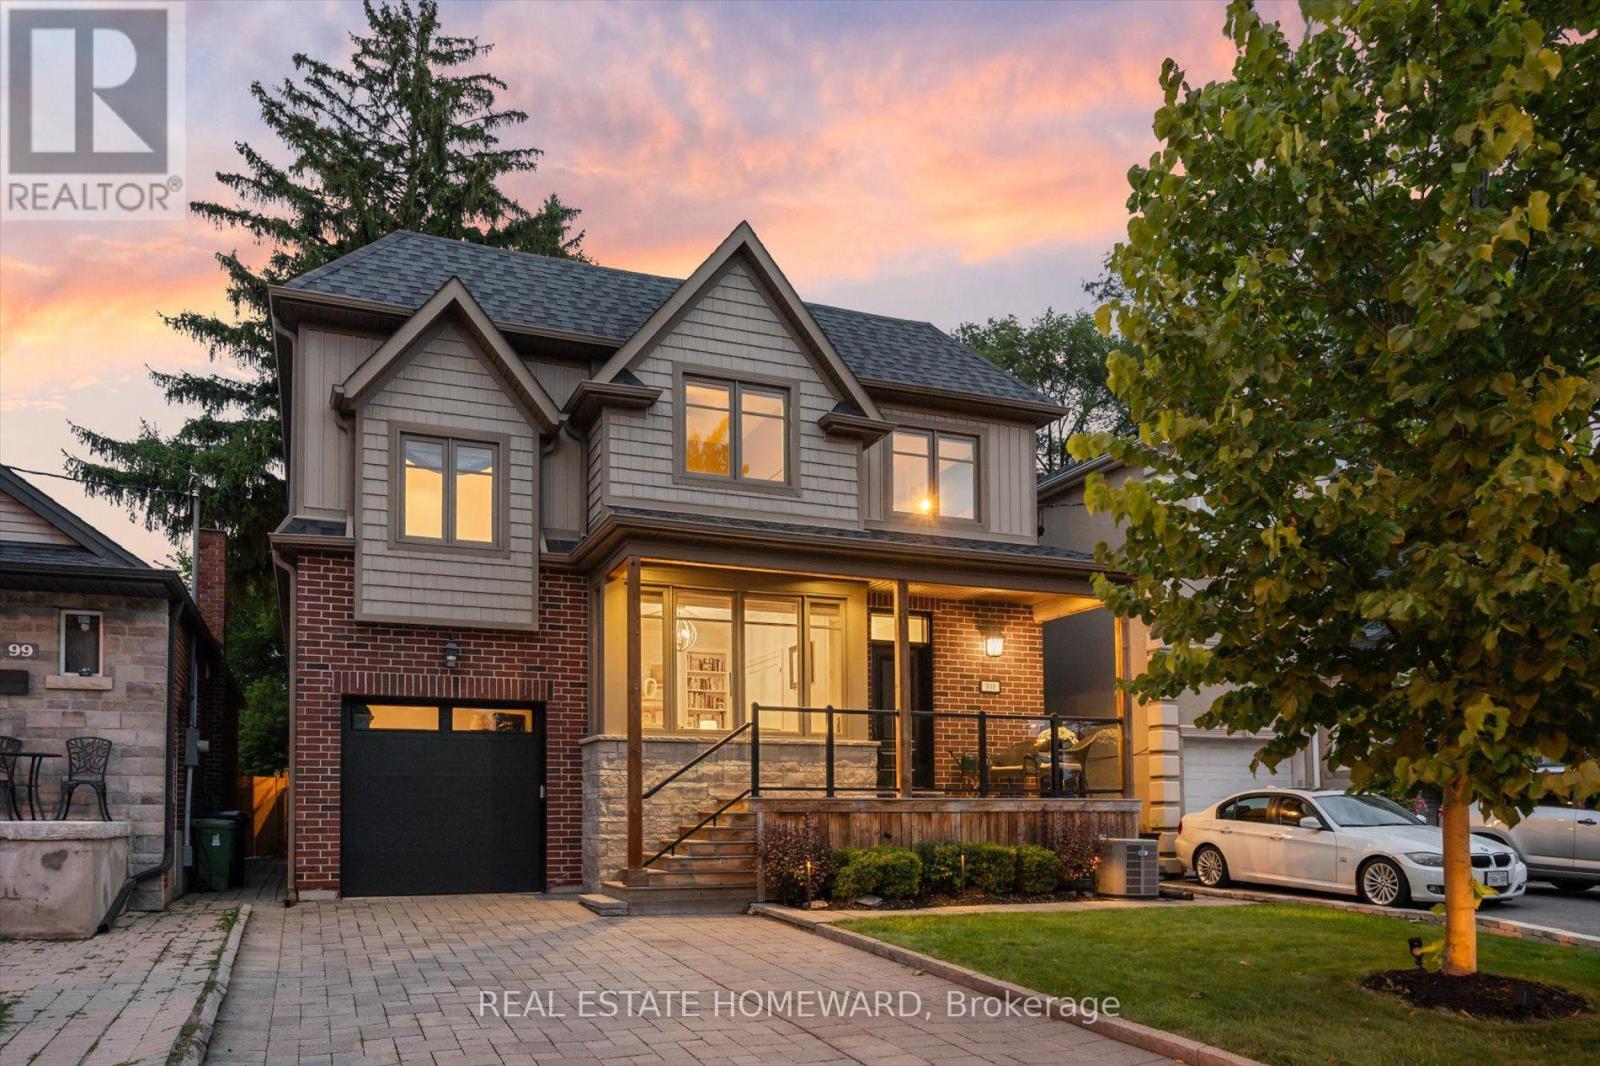
Welcome to 1 Saint Julien Court, a newer executive residence offering luxury finishes, exceptional functionality, and a coveted position within an exclusive 15-home court in Historic Maple. Set on an extra-wide corner lot with southwest exposure, this approx. 2,800 sq. ft. home combines house-like scale, privacy, and refined everyday living in one of Maple's most convenient locations. Built only five years ago, the home features 9' and 10' ceilings, engineered hardwood, pot lights, oversized windows, and a bright open-concept main level designed for modern family living and entertaining. The chef-inspired kitchen stands out with quartz counters, soft-close cabinetry, under-cabinet lighting, Wolf gas range, paneled Sub-Zero refrigerator, built-in Asko dishwasher, and a custom built-in pantry. The spacious living and dining areas flow beautifully, with a balcony overlooking the landscaped yard and green backdrop. A large family room adds flexible living space and walks out to a private backyard oasis. Upstairs, the primary suite offers backyard views, generous closet space, and a luxurious 4-piece ensuite with freestanding soaker tub and glass shower. Two additional bedrooms, upper-level laundry, and another 4-piece bath complete the upper floor. The finished lower-level/flex space adds room for a gym, media area, playroom, office, guest space, or additional storage, plus furnace room and 3-piece bath. Four bathrooms total make the home highly functional for families, guests, and work-from-home living. Walk to Maple GO, the community centre, library, parks, schools, groceries, and everyday amenities, with convenient access to downtown Toronto. A rare combination of newer construction, generous interior space, private outdoor living, luxury finishes, and commuter convenience. (id:50976)

3 Bedroom 4 Bathroom 2,000 - 2,500 ft2

Real Estate Homeward

For sale
$1,118,000
46 FRED MCLAREN BOULEVARD, Markham, Ontario

46 Fred Mclaren Boulevard

Markham, Ontario

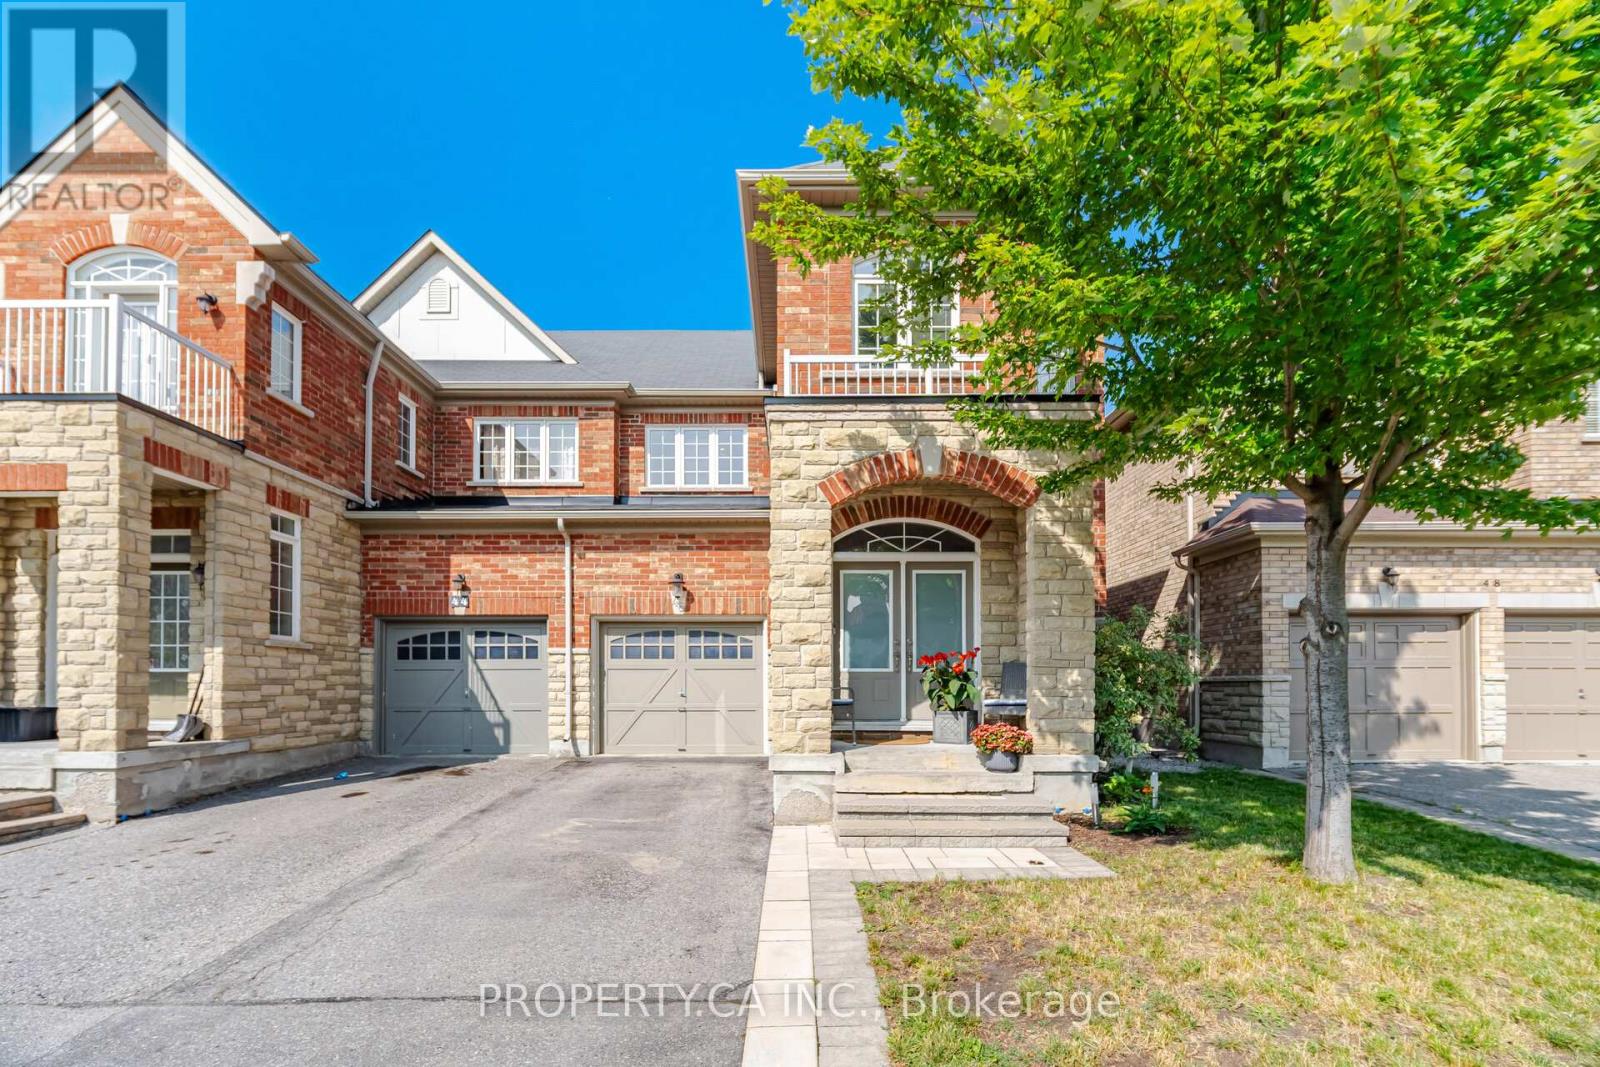
Welcome to 46 Fred McLaren Boulevard, a meticulously maintained original-owner home in the heart of the highly sought-after Wismer community, just steps from top-ranked schools, parks, trails, and Mount Joy GO Station. Offering an impressive 1,847 square feet of above-grade living space, this move-in ready home delivers exceptional size, functionality, and flexibility. Oak hardwood flooring extends throughout the main and second floors, complemented by timeless maple cabinetry in the kitchen and upper bathrooms. The main floor offers generous living space throughout, with a spacious dining room and sitting area providing an inviting setting for family gatherings and entertaining. The open-concept kitchen flows seamlessly into the generous living room and overlooks the backyard, creating a comfortable and functional layout for everyday living. Upstairs, the spacious primary bedroom features an elegant double-door entry, walk-in closet, double vanity, separate soaker tub, and standalone shower. Originally designed as a four-bedroom layout, the fourth bedroom was converted into an oversized second bedroom with its own walk-in closet, offering exceptional space and flexibility. The third bedroom is also well-proportioned and provides plenty of versatility for family, guests, or a home office. The fully finished basement further expands living space with a large open recreation area, 2-piece bathroom with rough-in for a future shower or tub, and cold room, providing plenty of room for recreation, hobbies, a home gym, or future customization. (id:50976)

3 Bedroom 4 Bathroom 1,500 - 2,000 ft2

Property.ca Inc.

For sale
$1,750,000
83 BURNDEAN COURT, Richmond Hill, Ontario

83 Burndean Court

Richmond Hill, Ontario

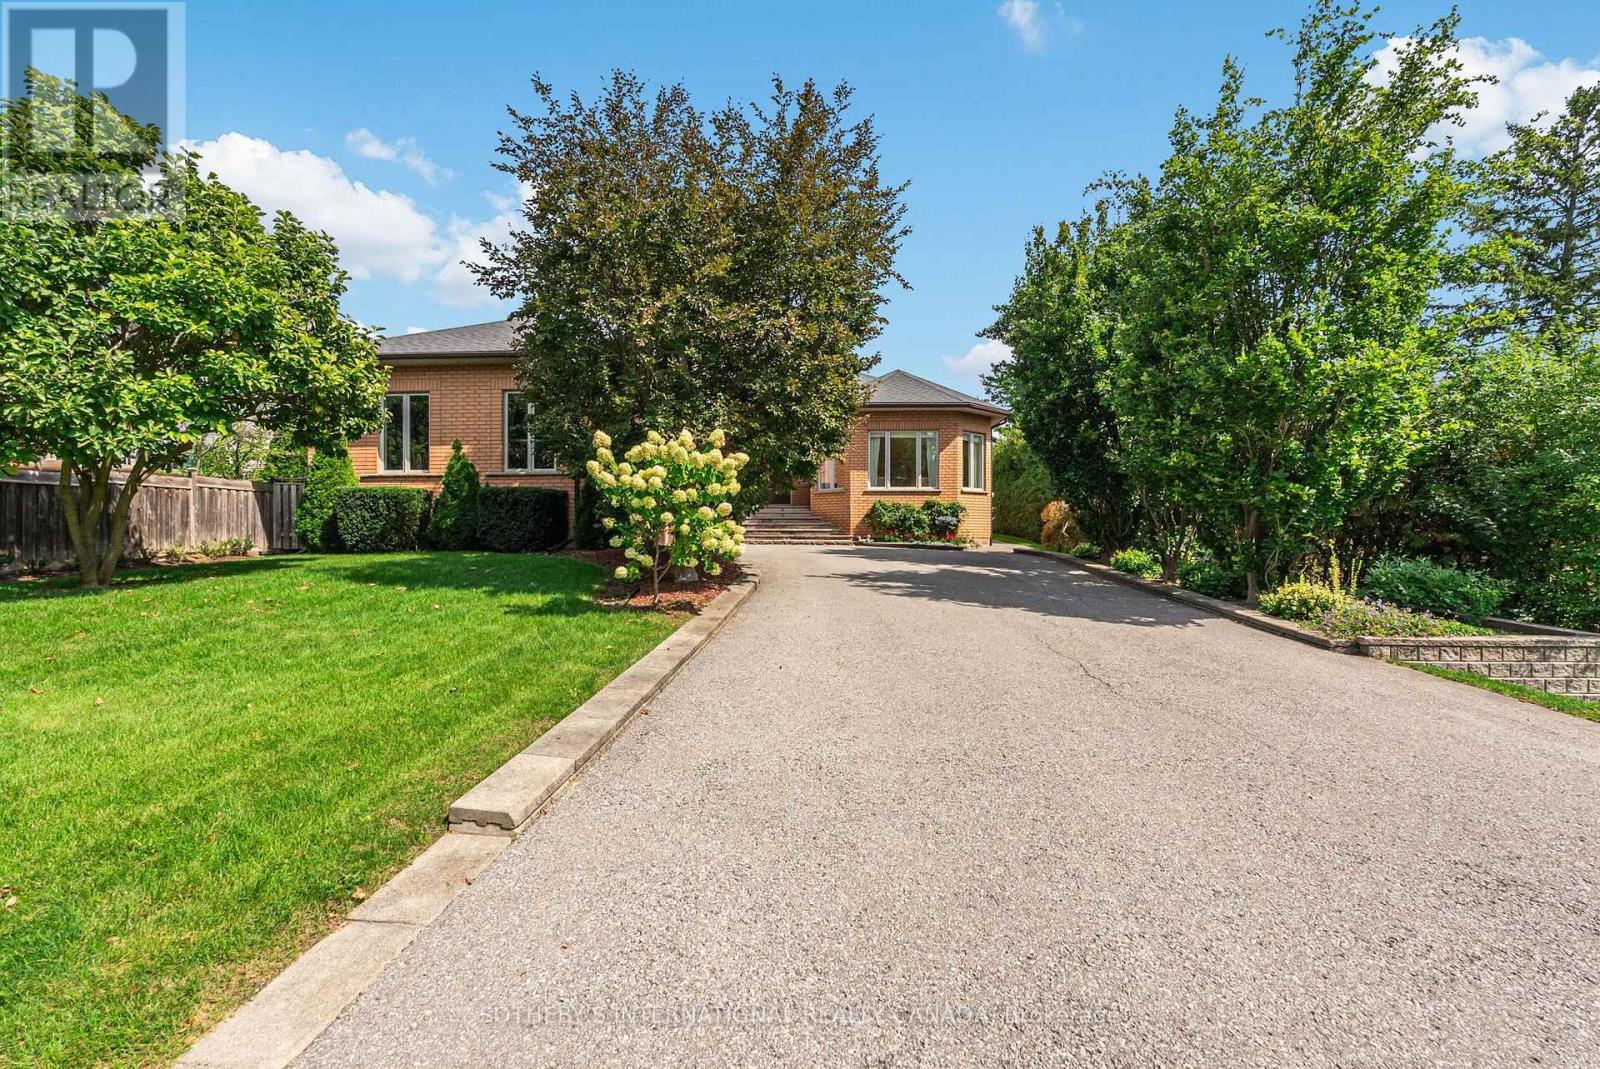
A home unlike anything else. Custom-built and exceptionally distinctive, this remarkable 4-bedroom Richmond Hill residence offers approximately 5,020 sq. ft. (basement included) of thoughtfully designed living space, where scale, individuality and versatility come together in a way rarely found in today's market. Designed for a lifestyle of both entertaining and ease, the home offers an impressive succession of spaces-including a grand sitting room, formal living and dining rooms, expansive family room and an exceptional recreation room-each creating its own experience while remaining connected to the home as a whole. The spacious eat-in kitchen is complemented by an oversized breakfast nook, while the home's thoughtful utility, laundry and storage areas add practicality rarely found at this scale. On the main floor, a generous primary suite features a private ensuite and walk-in closet, accompanied by 3 generously sized bedrooms. This basement is ideal for extended family or income potential. Additional features include a double car garage w/interior access. The result is a home that effortlessly accommodates family life, guests, working from home and large-scale entertaining without compromising on privacy or comfort. Set within the established Westbrook community, Burndean Court is a quiet residential enclave distinguished by its mature setting and larger, more individual properties. The neighbourhood offers the rare ability to enjoy a peaceful, residential atmosphere while remaining close to the conveniences of Yonge Street, Richmond Hill's extensive shopping and dining, parks, recreation and everyday amenities. The location also provides convenient access to major transportation routes, including Hwy 407, while Richmond Hill's broader transit network. For those seeking something genuinely different, this is it. (id:50976)

5 Bedroom 4 Bathroom 2,500 - 3,000 ft2

Sotheby's International Realty Canada

For sale
$1,899,000
85 CORAL ACRES DRIVE, Vaughan, Ontario

85 Coral Acres Drive

Vaughan, Ontario

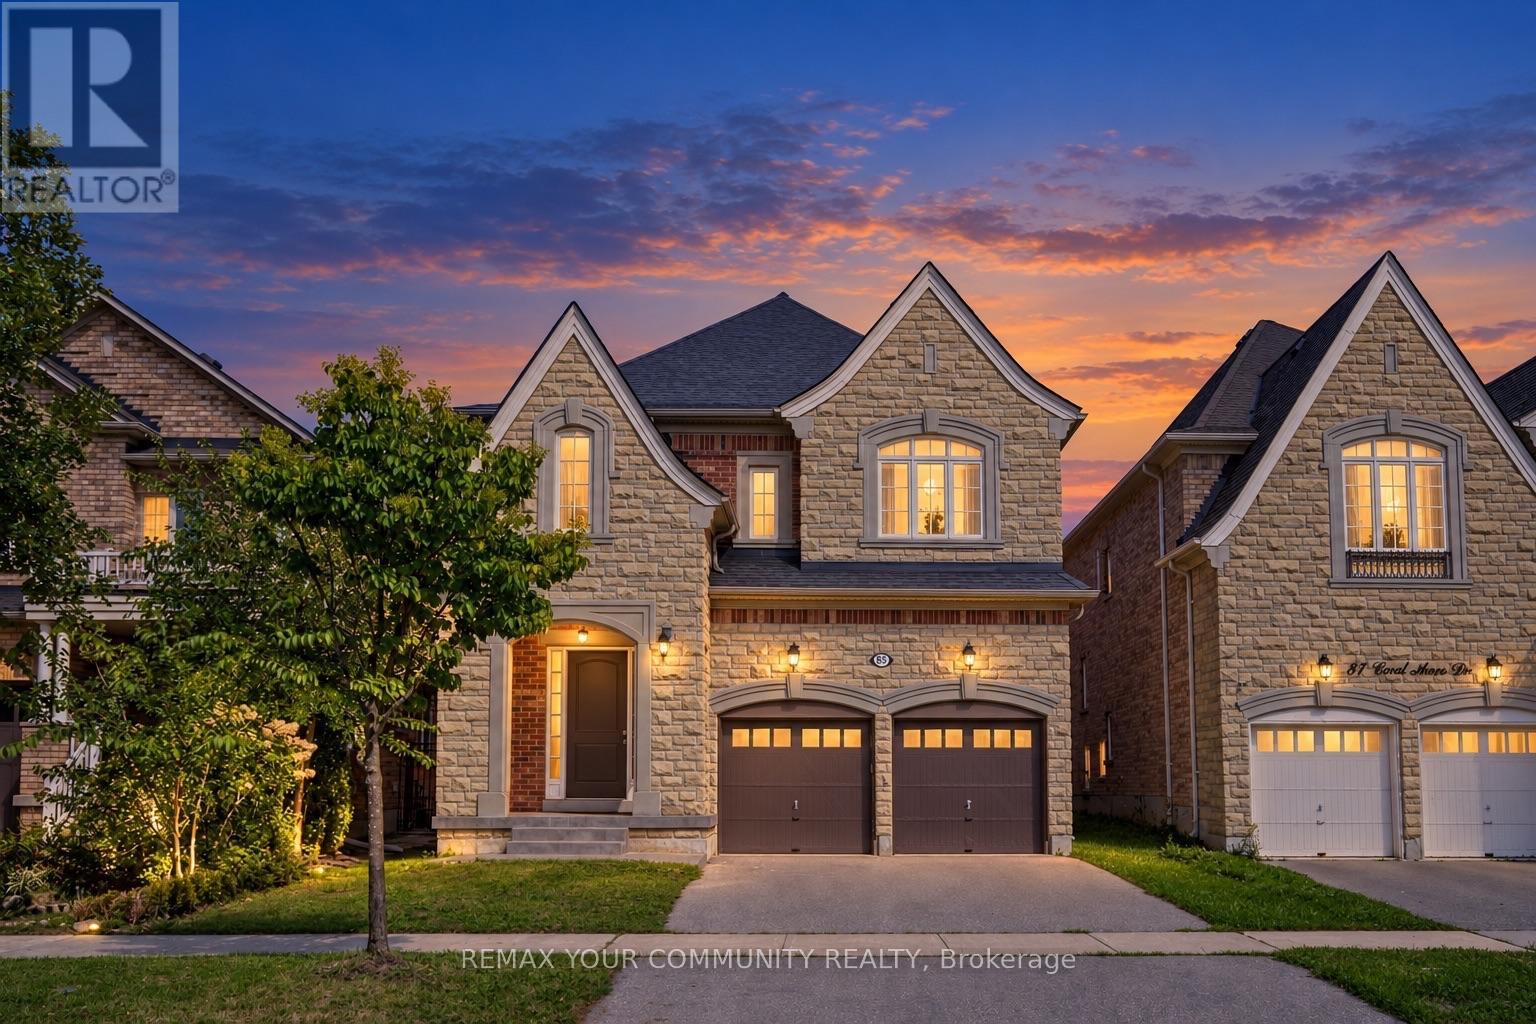
Five bedrooms. Five bathrooms. Four full bathrooms upstairs. Every bedroom connected to a bathroom. Nearly 3,500 sq. ft. above grade. This is not a layout you find every day. Welcome to 85 Coral Acres-the rarely offered Mont Blanc model and one of only a limited number of homes in the neighbourhood built by custom builder Sequoia Grove Homes. Beautifully renovated and completely move-in ready, this distinctive residence offers 3,485 sq. ft. above grade, a 2-car garage, a full stone façade and impressive 9-foot smooth ceilings on both the main and second floors. New hardwood flooring, designer paint and upgraded 8-foot interior doors create a fresh, refined interior. The updated maple kitchen features new countertops, backsplash and faucets, along with a breakfast bar and generous eat-in area. Enjoy an inviting family room with a gas fireplace, a private home office and a showstopping media room with a soaring 16-foot ceiling. The upper level is the true game-changer: three bedrooms feature private ensuites, while the remaining two share a semi-ensuite-giving all five bedrooms direct bathroom access. The primary retreat offers an oversized glass shower, freestanding tub and double vanity, while the second primary-style suite includes its own four-piece ensuite and walk-in closet. A grand foyer, walk-in entry closet and expansive unspoiled basement complete this exceptional home. Ideally located just steps from top-rated schools, GO stations, shopping and everyday conveniences. Custom-built. Beautifully renewed. Exceptionally connected. This is the rare family home that checks the boxes most buyers simply cannot find-because homes like this were never built in large numbers. (id:50976)

5 Bedroom 5 Bathroom 3,000 - 3,500 ft2

RE/MAX Your Community Realty

For sale
$1,999,800
35 MARBROOK STREET, Richmond Hill, Ontario

35 Marbrook Street

Richmond Hill, Ontario

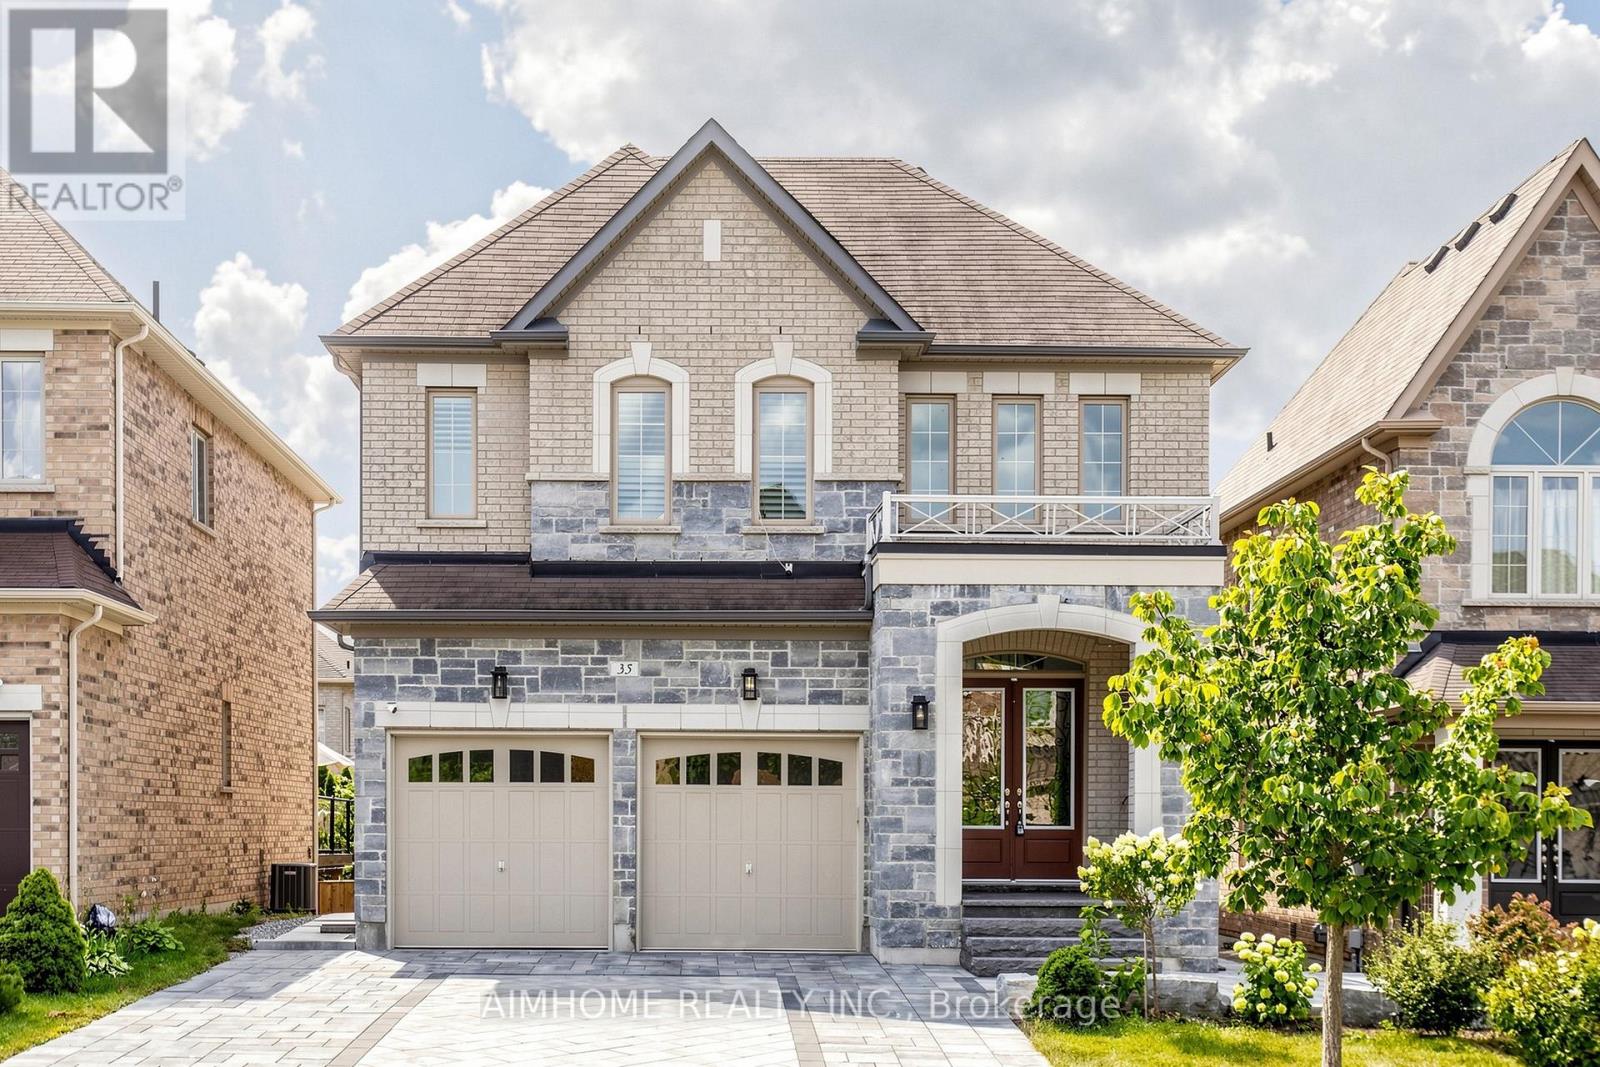
Luxurious and Modern Living in Richmond Hill! This stunning detached home features high ceilings, hardwood floors, and extensive pot lights. The main floor boasts a gourmet kitchen with custom cabinetry, quartz countertops, and high-end stainless steel appliances. A formal dining room and spacious living area are perfect for entertaining. The upper level includes a generous master suite with a walk-in closet and a spa-like ensuite. The finished basement offers additional living space and a separate entrance. Outside, enjoy the interlocking backyard and beautiful landscaping. Located in a sought-after Richmond Hill community, this home is close to top-rated schools, parks, and all amenities. Don't miss out on this incredible opportunity! (id:50976)

5 Bedroom 5 Bathroom 3,000 - 3,500 ft2

Aimhome Realty Inc.

For sale
$1,050,000
10 - 353 TERRY CARTER CRESCENT, Newmarket, Ontario

10 - 353 Terry Carter Crescent

Newmarket, Ontario

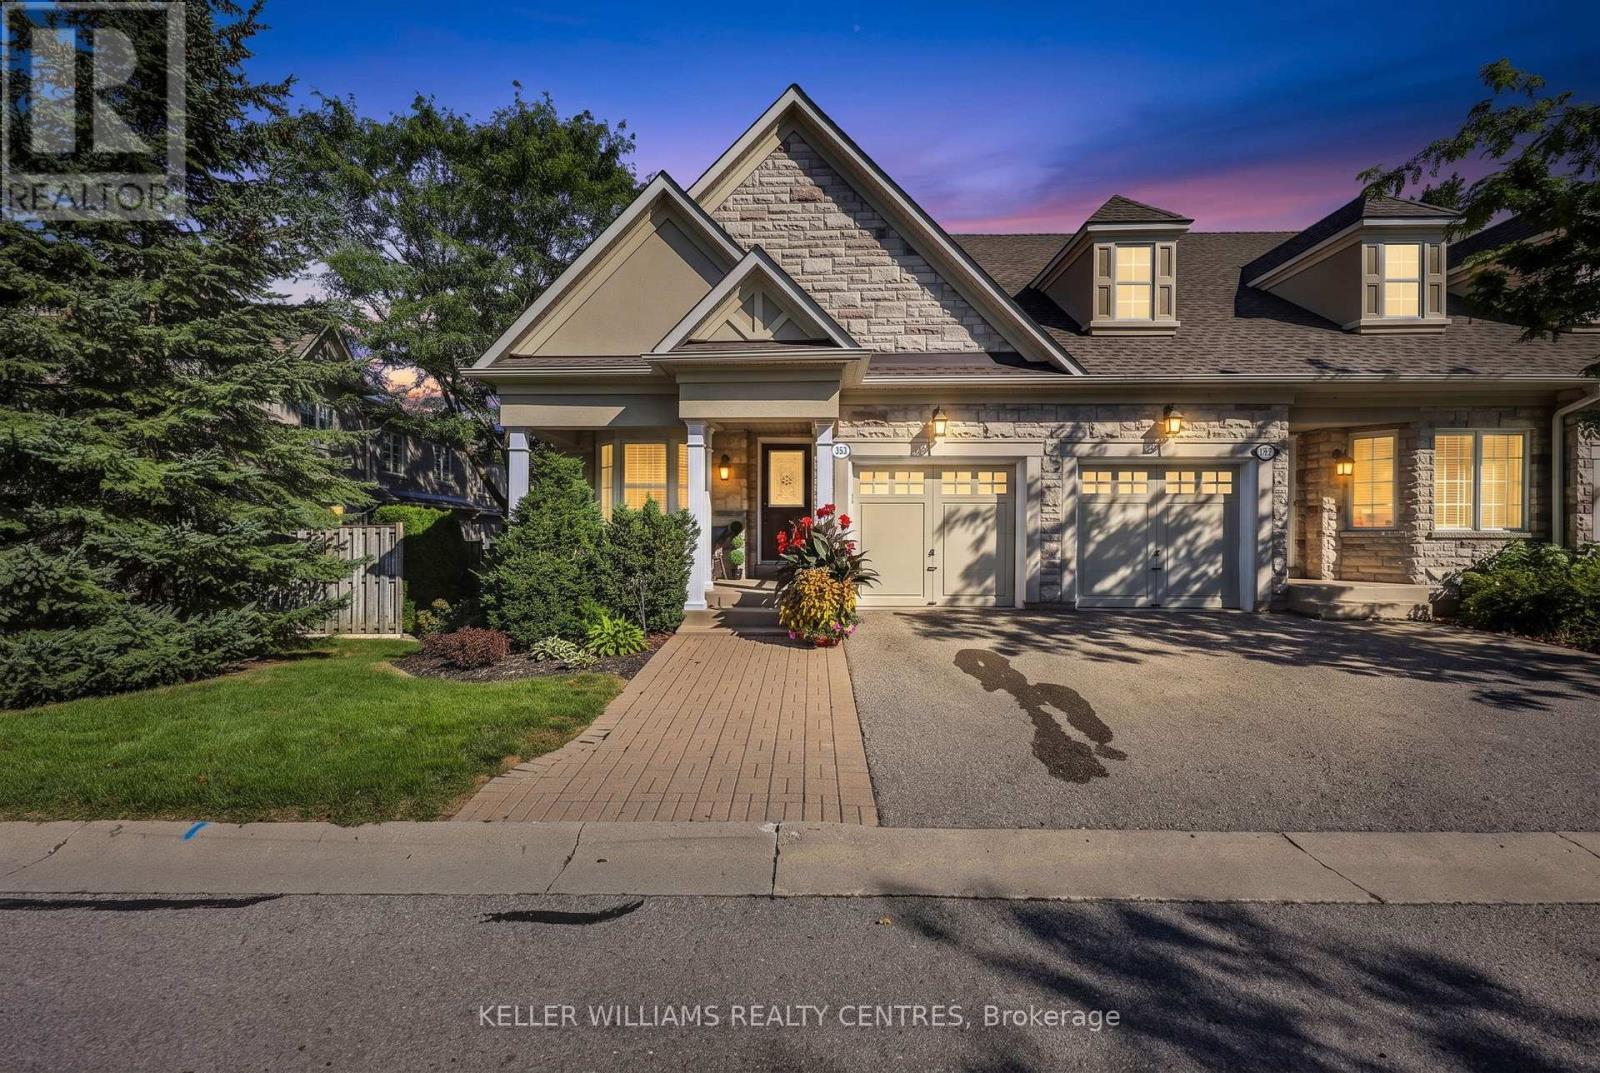
Welcome to Barrington on the Park - where refined living meets an exceptional lifestyle. This impressive open-concept end-unit bungaloft is tucked within a highly sought-after executive townhouse community, offering an elegant blend of spaciousness, natural light, and effortless lifestyle. Ideally positioned just moments from Fairy Lake, the Tom Taylor Trail, and the vibrant charm of historic downtown Newmarket, this exceptional residence places boutique hospitality, renowned restaurants, cafés, shopping, and everyday conveniences just a leisurely stroll away. From the moment you arrive, the sun-drenched front porch sets the tone for the inviting elegance within. The beautifully appointed main level showcases 9-foot and vaulted ceilings, an abundance of pot lights, freshly painted interiors, sophisticated neutral décor, and rich hardwood flooring throughout the living and dining areas. The expansive living room opens seamlessly to a private patio, creating an idyllic setting for morning coffee, intimate entertaining, or relaxed summer evenings. The well-appointed kitchen combines timeless style with functionality, featuring tall cabinetry, crown moulding, and refined valance detailing. The thoughtfully designed loft level offers an exceptional sense of versatility and privacy. A spacious family room overlooks the main living area, while the adjoining open-concept office/den provides an inspiring workspace or quiet retreat. The generously proportioned second bedroom is complemented by a private 4-piece ensuite, creating a luxurious guest suite or ideal sanctuary for family. The unfinished lower level presents an exciting opportunity to create a customized extension of the home - whether envisioned as a media lounge, fitness studio, recreation space, or additional living area. Elegant, exceptionally located, and designed for effortless executive living, this distinguished bungaloft offers a rare opportunity to enjoy the very best of Barrington. Truly a must-see (id:50976)

2 Bedroom 2 Bathroom 1,600 - 1,799 ft2

Keller Williams Realty Centres

For sale
$1,999,000
61 GRANGE DRIVE, Richmond Hill, Ontario

61 Grange Drive

Richmond Hill, Ontario

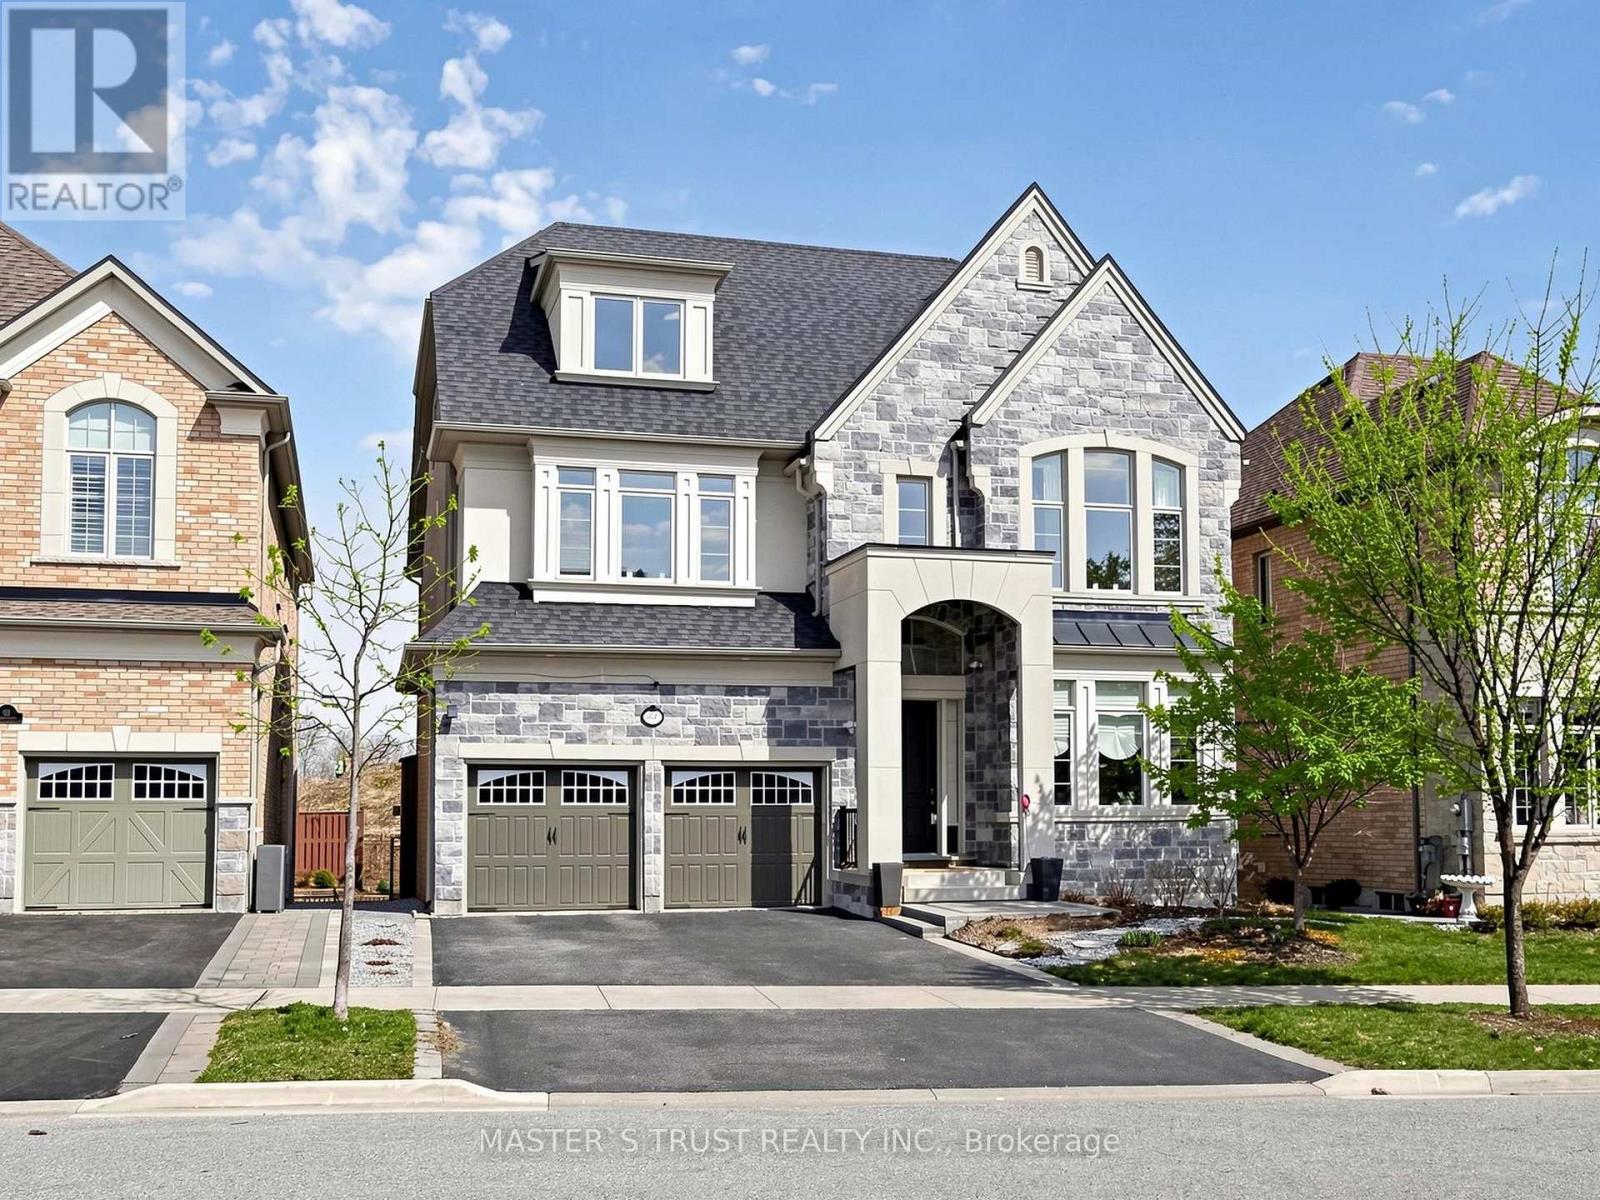
Rare Opportunity To Own A Grand Executive Home Offering Over 6,000 Sq.Ft. Of Total Living Space In Prestigious RichmondHill! Built By Renowned Forest Hill Homes, This Impressive Residence Features Approx. 4,550 Sq.Ft. Above Grade With 5+2 Bedrooms And 6Bathrooms, 50.1 Feet Frontage! Ideal For Large Or Multi-Generational Families. Unbeatable Location Just Off Yonge Street - One Of The MostSought-After Corridors In The GTA. Directly Across From A Golf Course, Surrounded By Scenic Forest Trails And Close To Beautiful Bond Lake,Offering A Rare Blend Of Urban Convenience And Tranquil, Nature-Inspired Living.Only Minutes To Top-Ranked Richmond Hill High School,Parks, Shopping, And All Essential Amenities. Bright And Spacious Layout With Generous Principal Rooms, Soaring Ceilings, And EndlessPotential To Your Dream Luxury Home! Walkout Finished Basement! With Additional 2 Bedrooms Offers Flexible Living Space. Ample Sunlight& Excellent Natural Light In Each Rooms. Tons Of High End Finishe: Soffit Light, Soaring Ceiling Foyer, Waffle Ceiling Family, 10' Main & All Over9' On 2nd/3rd/Basement, Modern Kitchen With Huge Island, Servery & Pantry, 2 Walk-in Closet In Spacious Master W/ Sitting Area, All 5Ensuite/Semi-Ensuite Br, Iron Baluster Oak Staircase Open From 2nd To 3rd, Two Luxury Master Bedrooms In The Same Building! Perfect ForFamilies Seeking Space, Prestige, And Top Education! (id:50976)

7 Bedroom 6 Bathroom 3,500 - 5,000 ft2

Master's Trust Realty Inc.

For sale
$649,000
74 FOREST ROAD, Ajax, Ontario

74 Forest Road

Ajax, Ontario

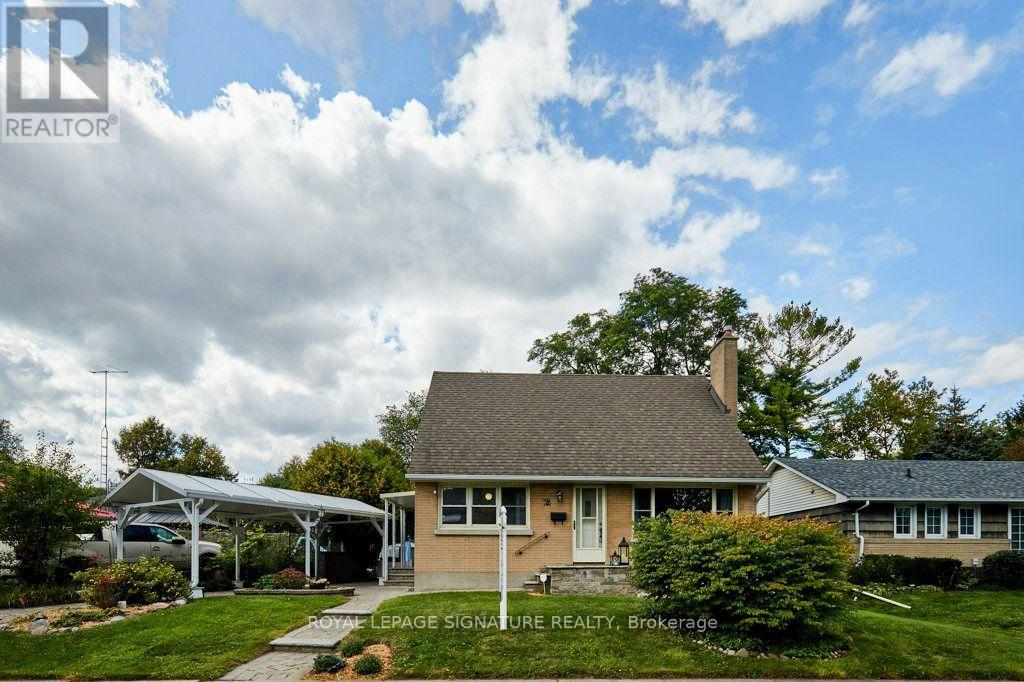
Well-maintained and well-located in a mature and quiet community in Central Ajax. A perfect starter home filled with charm and character, this lovely all-brick 1 1/2 storey, 3-bedroom home features a large kitchen and original hardwood floors throughout. A wide window spans the living room, filling the home with natural light. Enjoy nature when you walk from your dining room out to a covered patio leading to the garden, perfect for outdoor living, entertaining, gardening, or family fun. Also located on the main floor is a full bathroom and a 3rd bedroom, office, or den, with a closet. Upstairs, more large windows fill the two spacious bedrooms with light. The primary has double closets, one a walk-in. The bedrooms share a beautifully renovated main bathroom with a walk-in shower. The basement has a Rec Room that provides additional living space. A perfect family gathering area for play, watching sports and movies, and game nights (updated with luxury vinyl flooring and new drywall in 2025). There is a separate laundry room and a large furnace/work room. Central to Transit, Schools, Church, Community Centre, Hospital, Shops, Restaurants, and Waterfront Trails. An outstanding and affordable opportunity to move in and enjoy as is, or update to your personal taste. New Shed, Eaves, Soffits, Fascia and Downspouts in 2025. See attached for a list of inclusions and updates. (id:50976)

3 Bedroom 2 Bathroom 1,100 - 1,500 ft2

Royal LePage Signature Realty

For sale
$999,900
13 MCGREGOR DRIVE, Ajax, Ontario

13 Mcgregor Drive

Ajax, Ontario

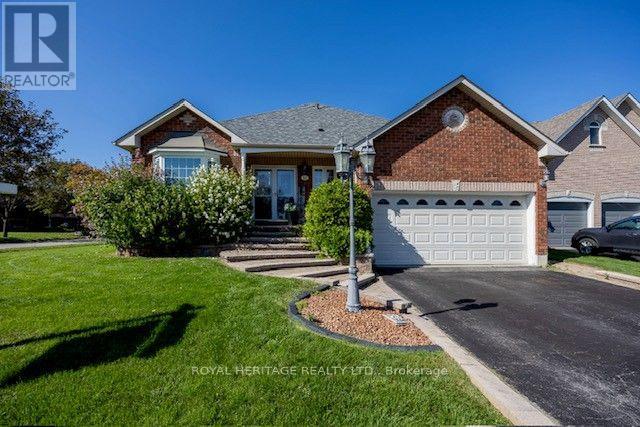
A rare find indeed! Welcome to this beautiful 3+2bdrm all-brick family bungalow, ideally situated on a prime 59ft corner lot with the added benefit of Duffins Creek to the west and Paulyn Park to the north. Enjoy the wonderful sense of space, privacy and nature that this exceptional location provides. From the moment you arrive, you'll appreciate the home's attractive curb appeal, two-car garage, mature surroundings and thoughtfully designed layout. The main floor features beautiful hardwood flooring and a comfortable, inviting flow throughout the principal living spaces. A gas fireplace creates a warm focal point in the main floor family room, while the bright, open design is perfect for both everyday family life and entertaining in the kitchen. The primary bedroom offers the luxury of an accessible ensuite with heated floors, a dual sink vanity and an oversized roll-in shower providing style, comfort and functionality. A unique sunken laundry room adds practicality and character to the home with extra high ceilings and easy access to the 2 car garage. Downstairs, the finished lower level provides excellent additional living space with 2 additional bedrooms, a modern 3pc bathroom with ensuite entrance to bedroom 5, an open media room complete with a built-in bookcase as well as a home office, a cold cellar and a large utility room with even more storage-ideal for movie nights, working from home, hobbies or a quiet retreat for extended family. A second gas fireplace adds warmth and ambiance on those cool winter nights. Additional features include central air conditioning, stainless steel appliances, private deck, inground sprinkler system, 4 car parking, and a garden shed all complemented by private and lush mature trees and greenery. (id:50976)

5 Bedroom 3 Bathroom 1,500 - 2,000 ft2

Royal Heritage Realty Ltd.

For sale
$789,000
15 - 1870 ALTONA ROAD, Pickering, Ontario

15 - 1870 Altona Road

Pickering, Ontario

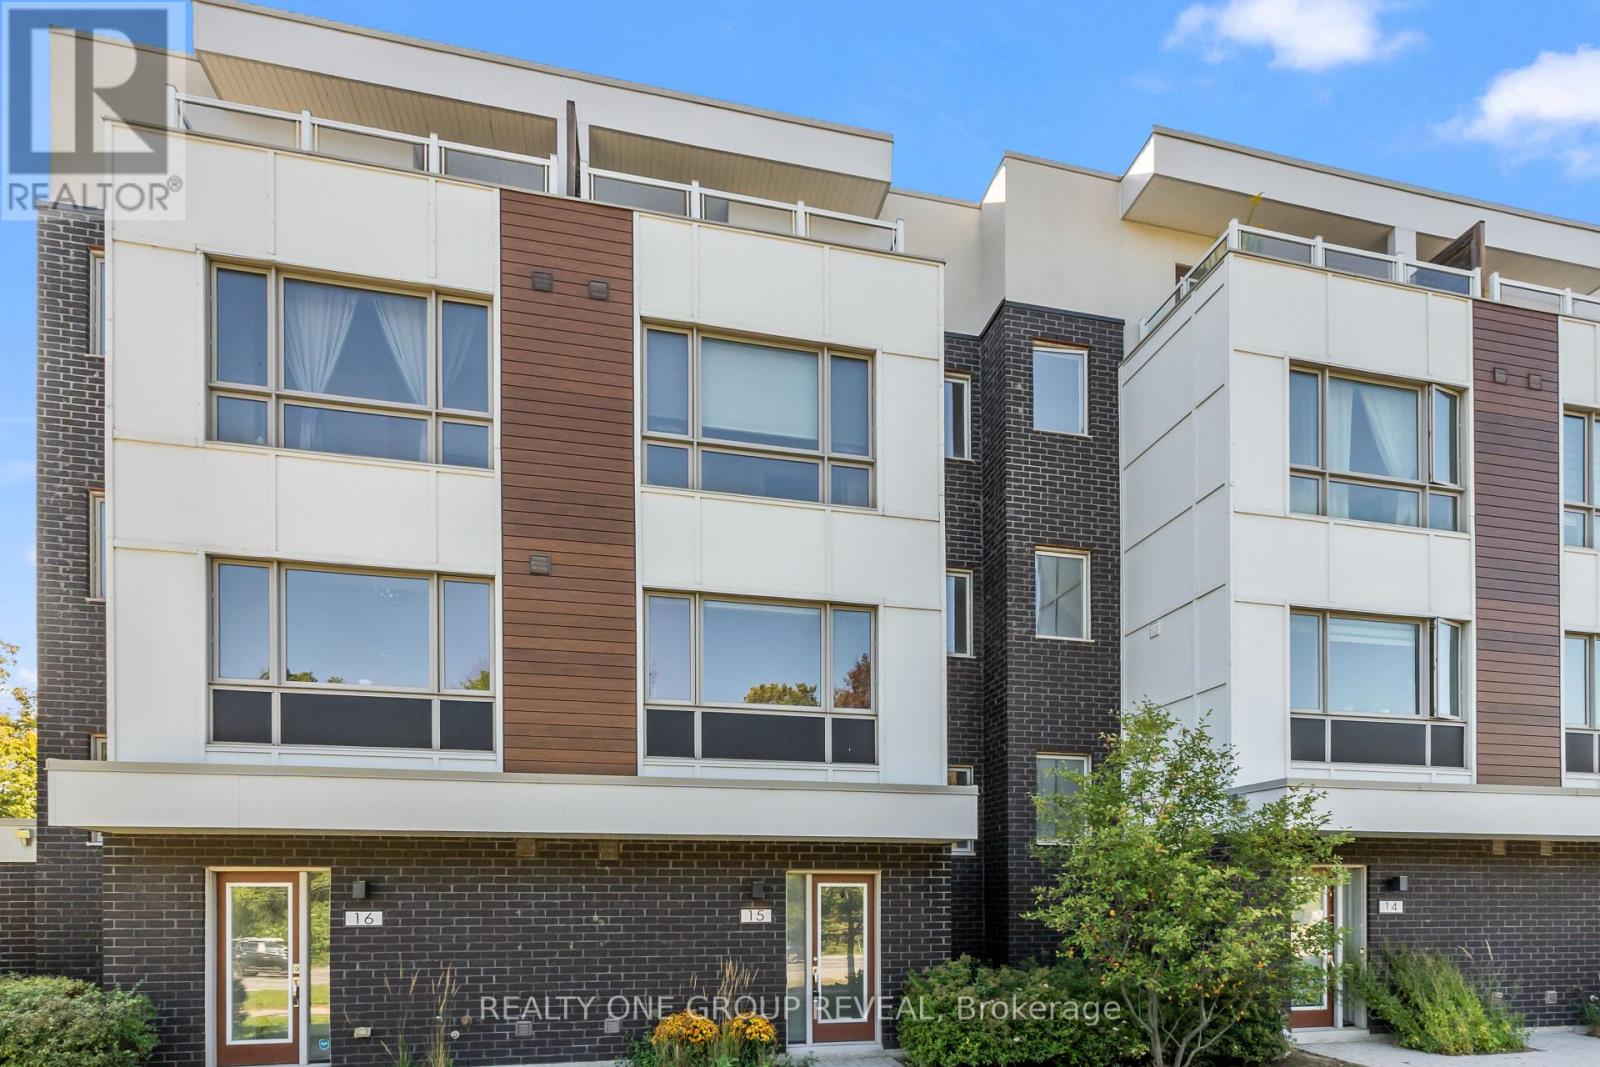
Welcome to this bright and spacious 4-bedroom, 3-bathroom townhouse condo in Pickering, ideally situated overlooking beautiful Altona Forest. The open-concept main floor features 9-ft flat ceilings, pot lights throughout, laminate flooring, and a modern kitchen with quartz countertops, a garburator, and an oversized window that fills the space with natural light while offering peaceful views.Enjoy multiple outdoor spaces, including a private third-floor terrace overlooking Altona Forest, a balcony off the primary bedroom, and an additional balcony off another bedroom. All bedrooms feature 9-ft ceilings and laminate flooring, creating a bright, comfortable and cohesive living space.The home also features a 2-car garage and a whole-house water softener for added everyday comfort and convenience. Located in a great school district and conveniently close to the 401 and 407, shops, wellness services including a Pilates studio, dental care and other everyday amenities.A fantastic opportunity to enjoy modern, low-maintenance living with generous living space, multiple outdoor retreats, all in a convenient Pickering location. (id:50976)

4 Bedroom 3 Bathroom 1,600 - 1,799 ft2

Realty One Group Reveal

For sale
$1,049,000
39 PURDY PLACE, Clarington, Ontario

39 Purdy Place

Clarington, Ontario

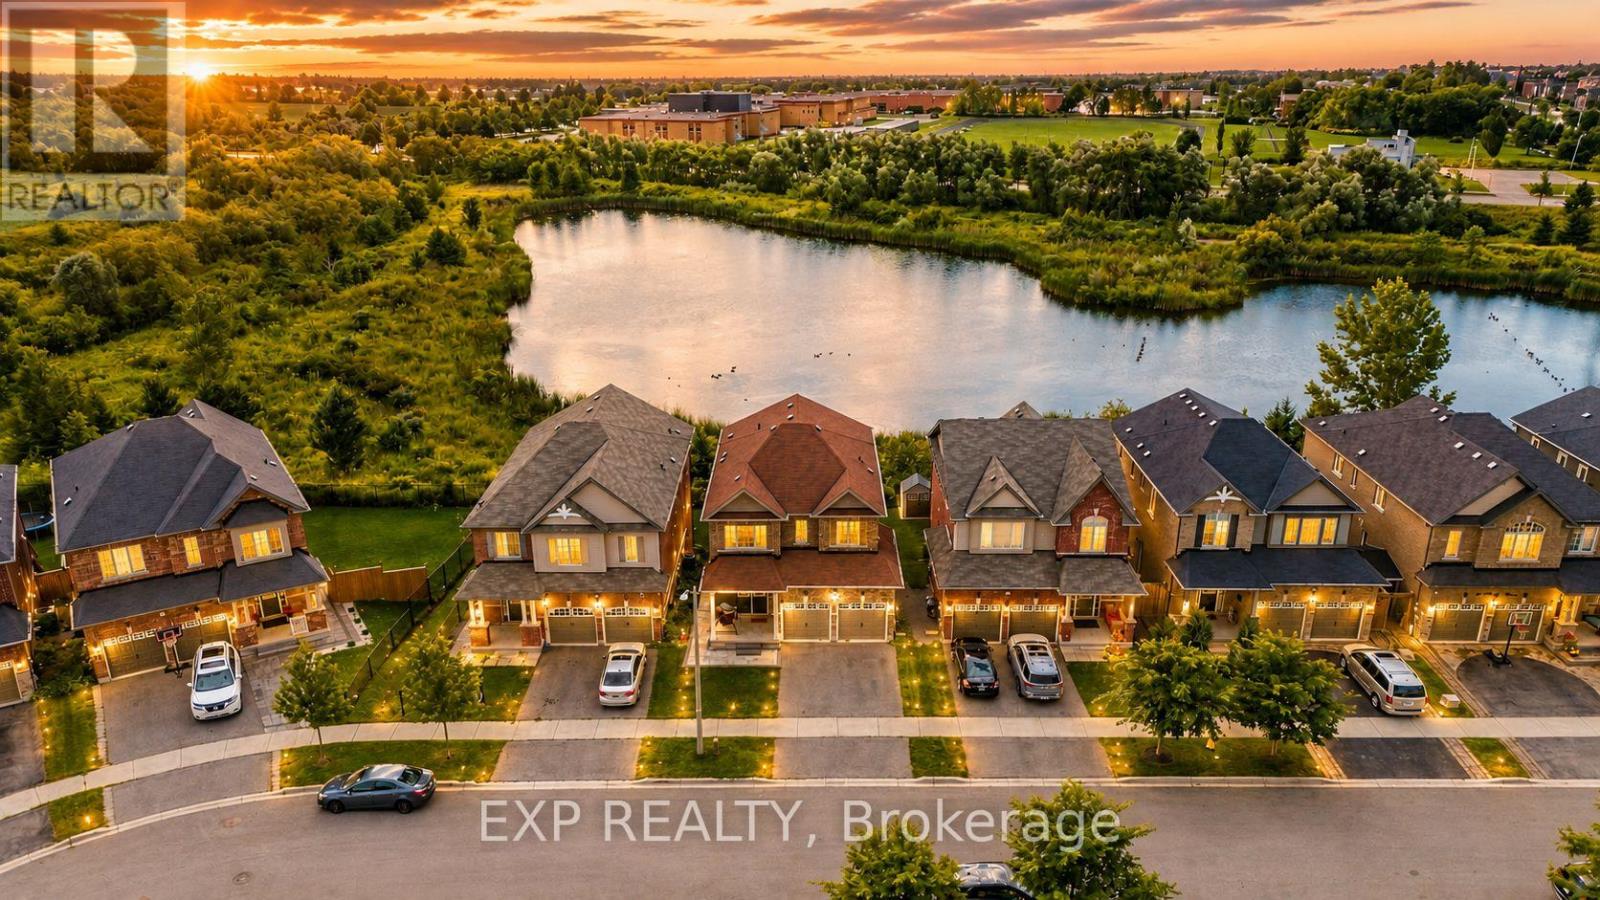
Welcome to this beautifully updated family home tucked away on a quiet dead-end street in one of Bowmanville's most desirable neighbourhoods. Surrounded by top-rated schools, parks, scenic ravine trails, and everyday amenities, this home offers the perfect combination of space, style, and functionality.The main floor has been thoughtfully renovated and features a stunning kitchen with a waterfall island, beverage fridge, wine fridge, updated appliances, and an expansive entertaining area ideal for hosting family and friends. Engineered hardwood flooring runs throughout the main and upper levels, creating a warm and elegant feel.The professionally finished walkout basement is a standout feature, offering a self-contained 2-bedroom in-law suite complete with a full kitchen, full bathroom, separate laundry, and direct access to the private ravine backyard. Whether you're accommodating extended family or looking for income potential, this space provides exceptional flexibility. Additional upgrades include a 200-amp electrical panel, EV charger readiness, and an owned tankless water heater, eliminating monthly rental fees. Backing onto a peaceful ravine and located just steps from parks and walking trails, this move-in-ready home delivers the lifestyle today's buyers are looking for. A rare opportunity to own a beautifully upgraded home with income potential in an exceptional family-friendly location. (id:50976)

6 Bedroom 4 Bathroom 2,000 - 2,500 ft2

Exp Realty

For sale
$699,999
17 DEVINERIDGE AVENUE, Ajax, Ontario

17 Devineridge Avenue

Ajax, Ontario

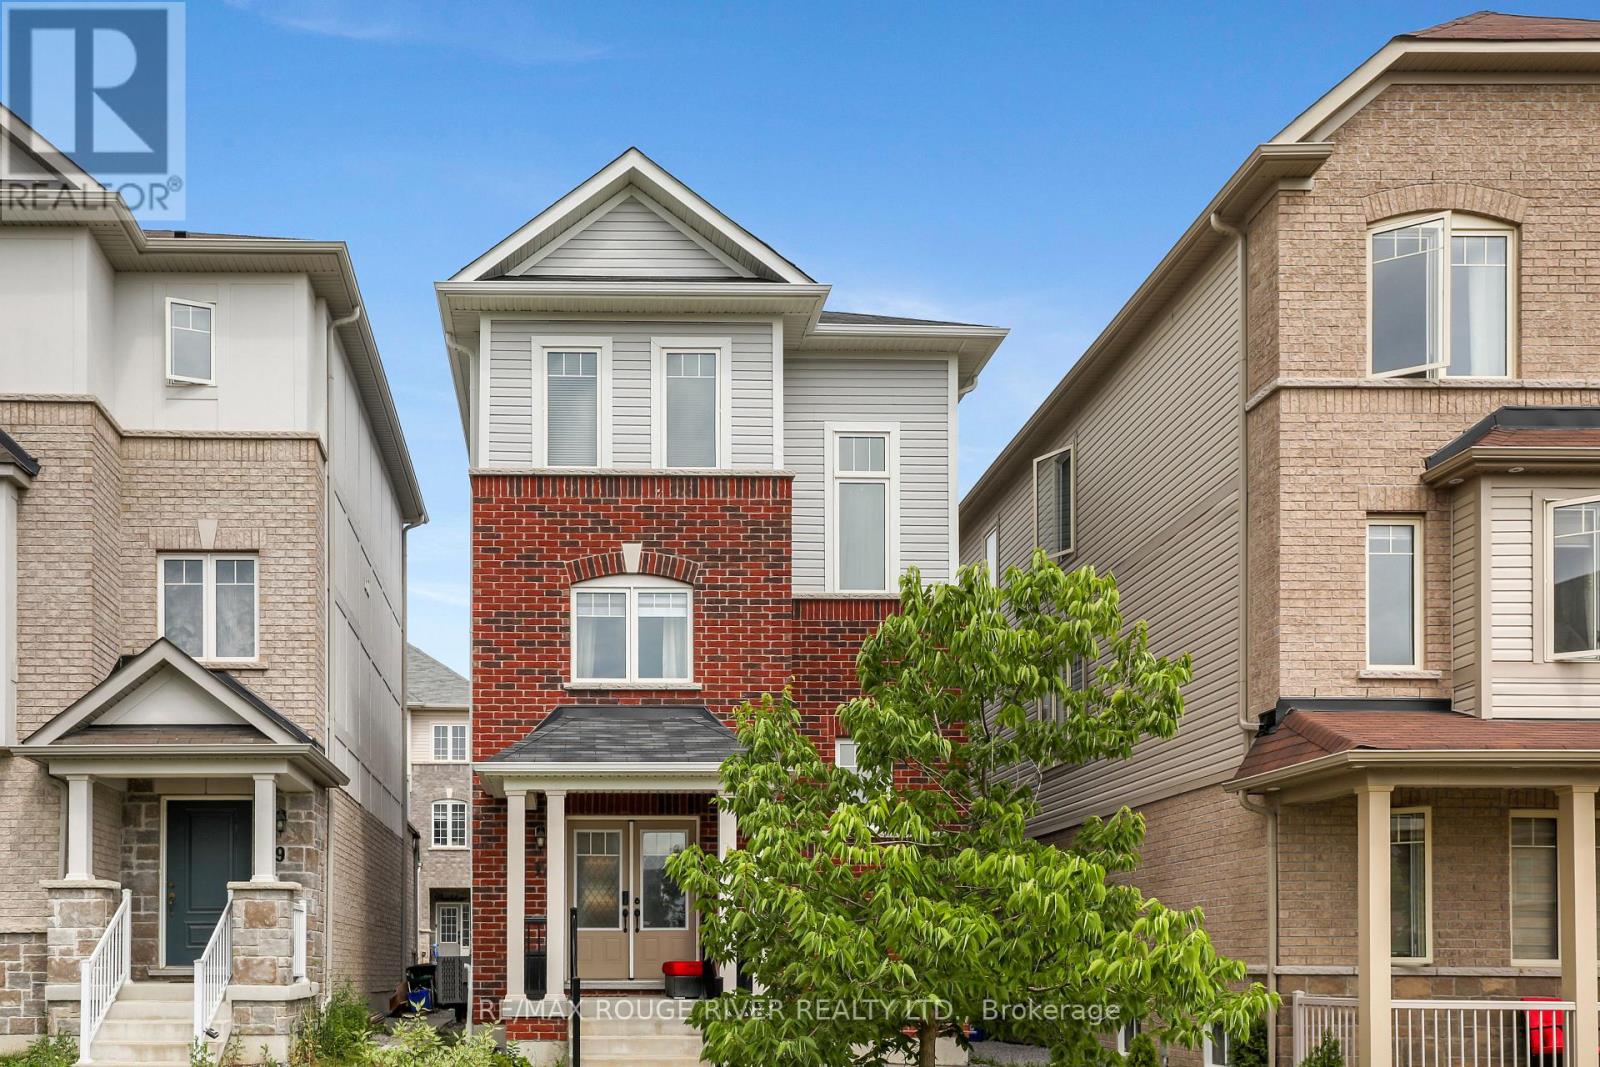
Welcome to 17 Devineridge Ave - a move-in-ready 2-bed, 3-bath detached home in Ajax, perfect for first-time buyers. Open-concept main floor with centre island kitchen, 9-ft ceilings, potlights, and laminate flooring throughout. 1,383 sq ft of well-proportioned living space, plus a converted garage offering flexible bonus space (easily reverted back). Only 6 years old. Steps to schools (Viola Desmond School, French language is also being built) shopping Walmart, Canadian Tire,Costco, restaurants, and Ajax GO, 401, 412, for an easy commute downtown. Walking paths, Audley Community Centre, medial building, Goodlife and Lifetime Fitness close by. Short drive to the beautiful Ajax waterfront and walking trails. A smart start in an established neighbourhood. (id:50976)

2 Bedroom 3 Bathroom 1,100 - 1,500 ft2

RE/MAX Rouge River Realty Ltd.

For sale
$750,000
75 - 270 TIMBERBANK BOULEVARD, Toronto, Ontario

75 - 270 Timberbank Boulevard

Toronto, Ontario

Welcome to your New Home! This beautifully renovated 3+1 bedroom home is ready for you to move in and enjoy. Located in the heart of L'Amoreaux your search to find a turn key house with a central location ends here. Be the first to enjoy all the renovations completed from the flooring, kitchens or brand new windows and tankless water heater (owned) recently installed. If you're looking for a multi generational home or separate area for a home office this house has a lower suite with its own kitchen, bedroom and laundry. With a total of 4 bedrooms, 3 bathrooms, 2 kitchens, 2 Laundry Areas; there's nothing more you can need! Located near top rated schools, Timberbank Park & Bridlewood Mall. Brand New Air Condition (owned) Installed on August 20th * New Front Door Ordered, awaiting arrival and installation * (id:50976)

4 Bedroom 3 Bathroom 1,200 - 1,399 ft2

RE/MAX Hallmark First Group Realty Ltd.

For sale
$699,900
124 HUMPHREY DRIVE, Ajax, Ontario

124 Humphrey Drive

Ajax, Ontario

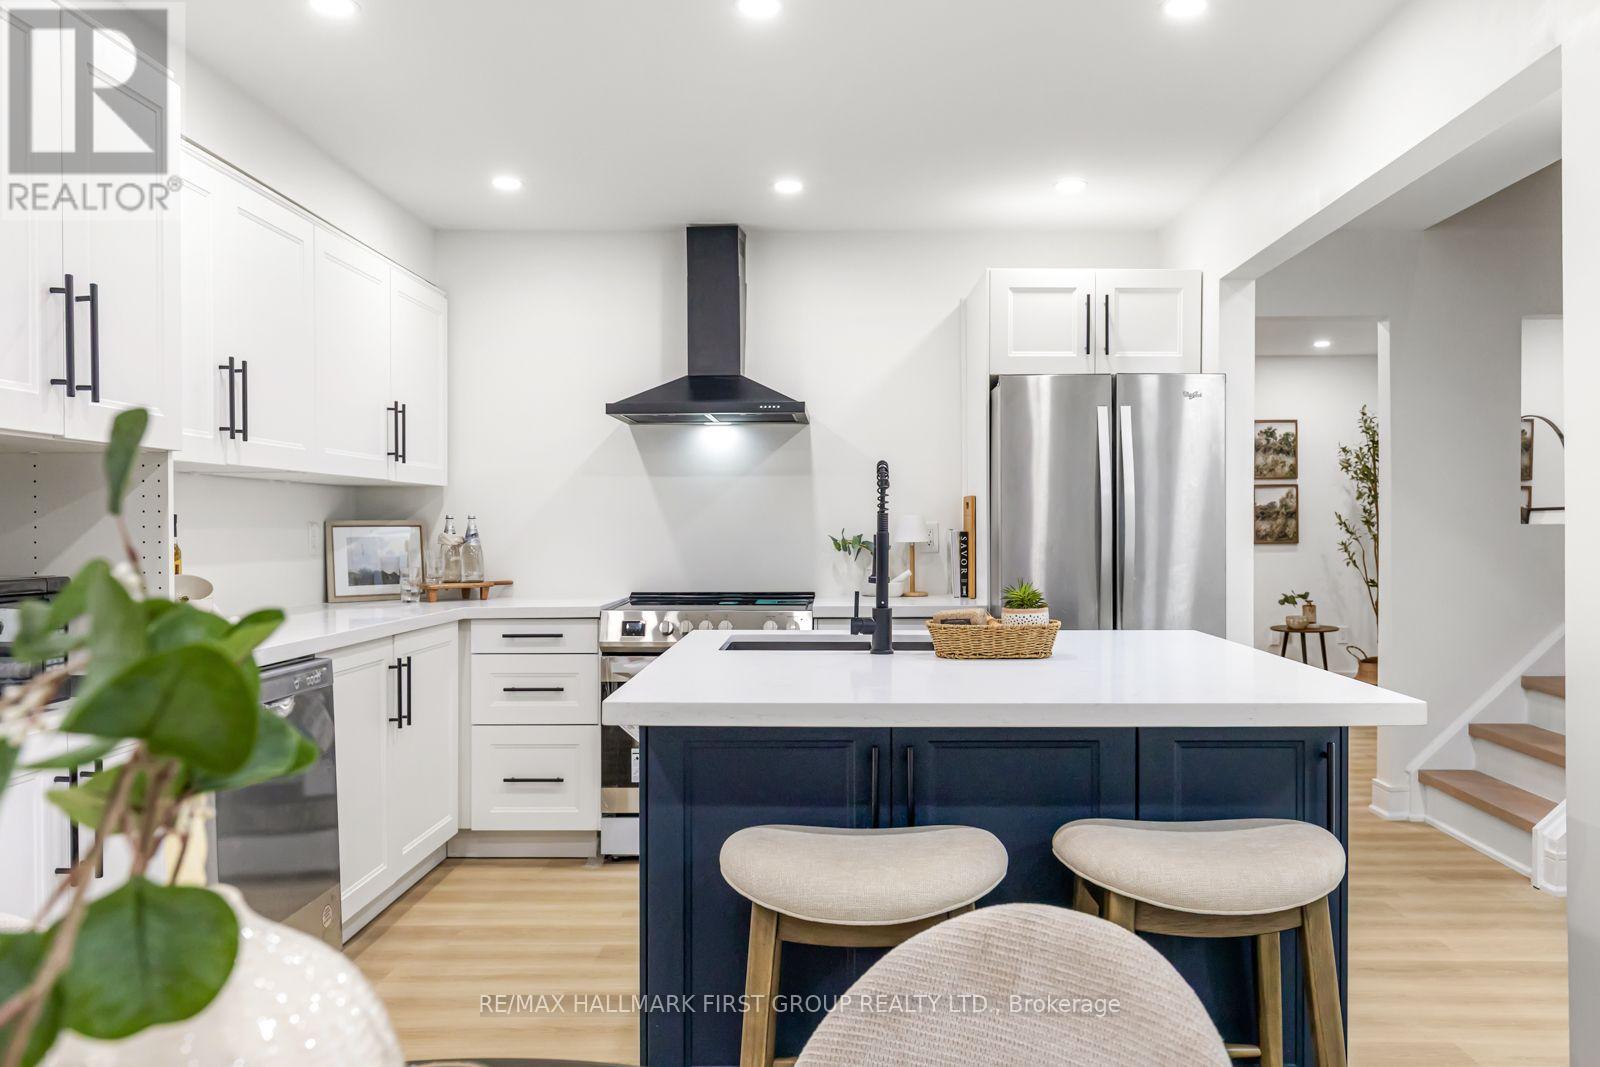
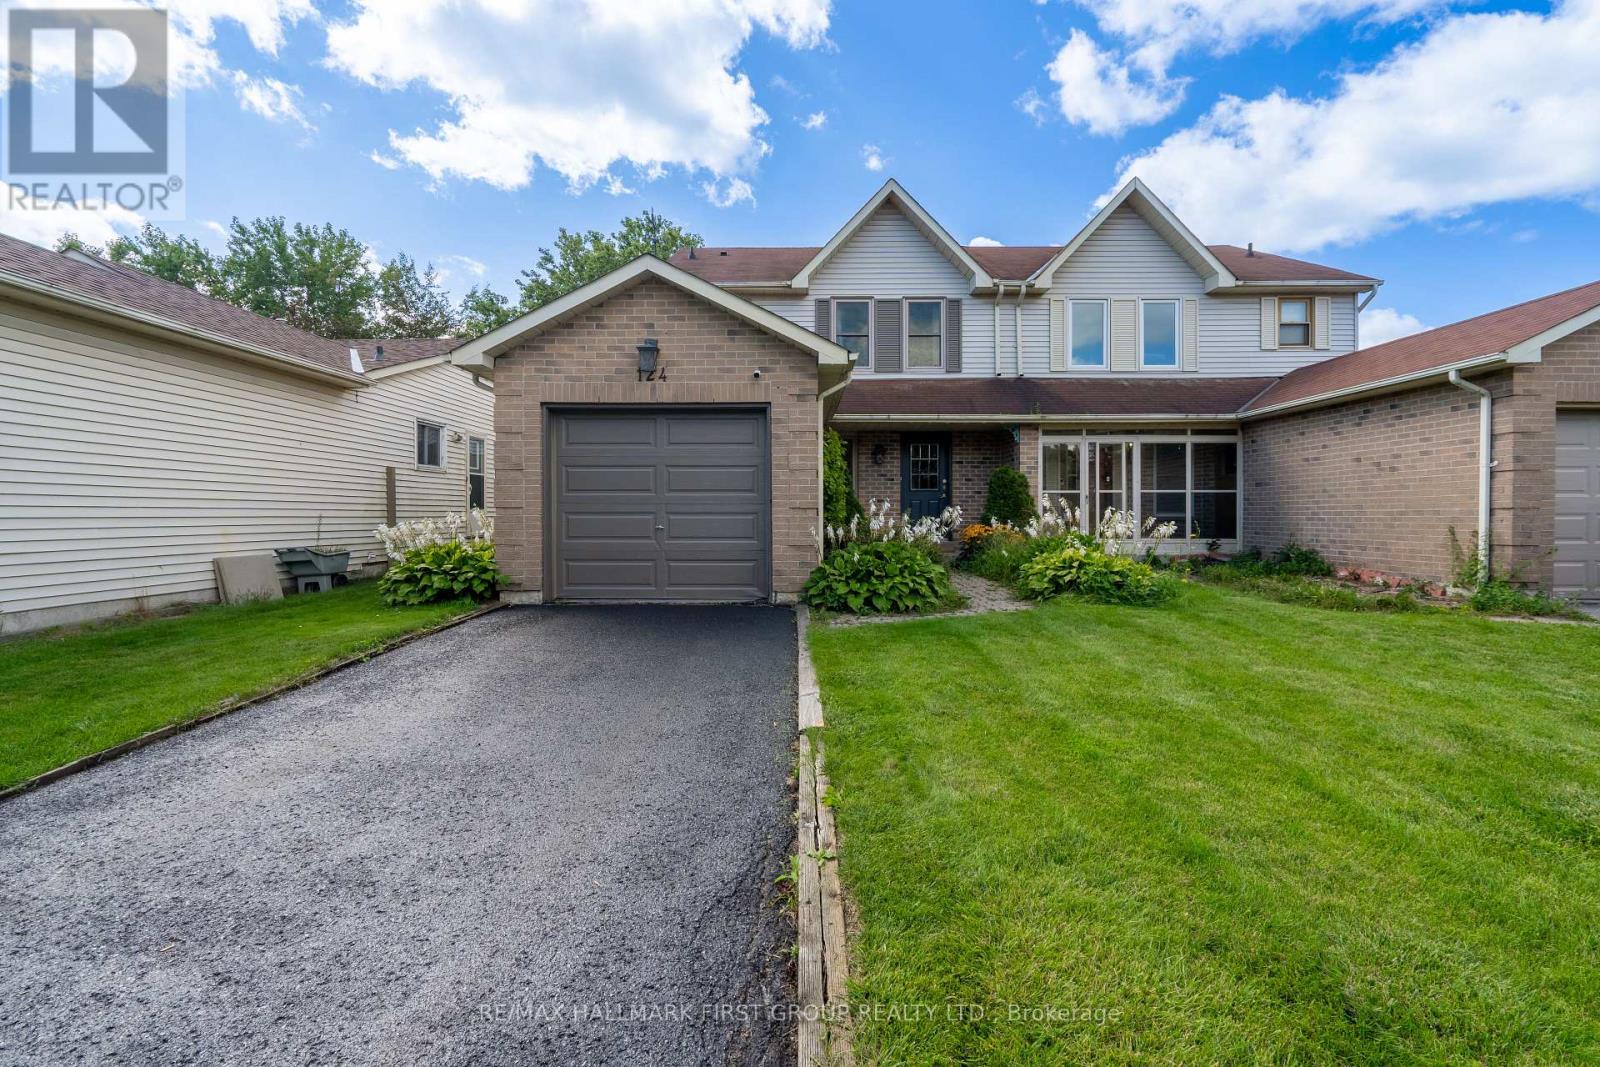
Welcome to 124 Humphrey Drive, a beautifully maintained 3 bedroom, 3 bathroom semi-detached home in South Ajax's sought-after lakeside community, just steps from Rotary Park, waterfront trails, and the beach. Perfect for first-time home buyers, this home features a bright open-concept living and dining area, a spacious eat-in kitchen with a walkout to a multi-level deck,and a fully fenced backyard. Upstairs offers three spacious bedrooms, including a primary with a walk in closet and semi-ensuite. The finished walkout basement provides additional living space and includes a 3-piece bathroom. Close to schools, shopping, transit, and Highway 401. Recent updates include the kitchen (2021), basement laundry room and bathroom(2023), air conditioner (2024), and furnace (2024). Insulation (2026) (id:50976)

3 Bedroom 3 Bathroom 1,100 - 1,500 ft2

RE/MAX Hallmark First Group Realty Ltd.

For sale
$1,299,900
312 - 46 CURZON STREET, Toronto, Ontario

312 - 46 Curzon Street

Toronto, Ontario

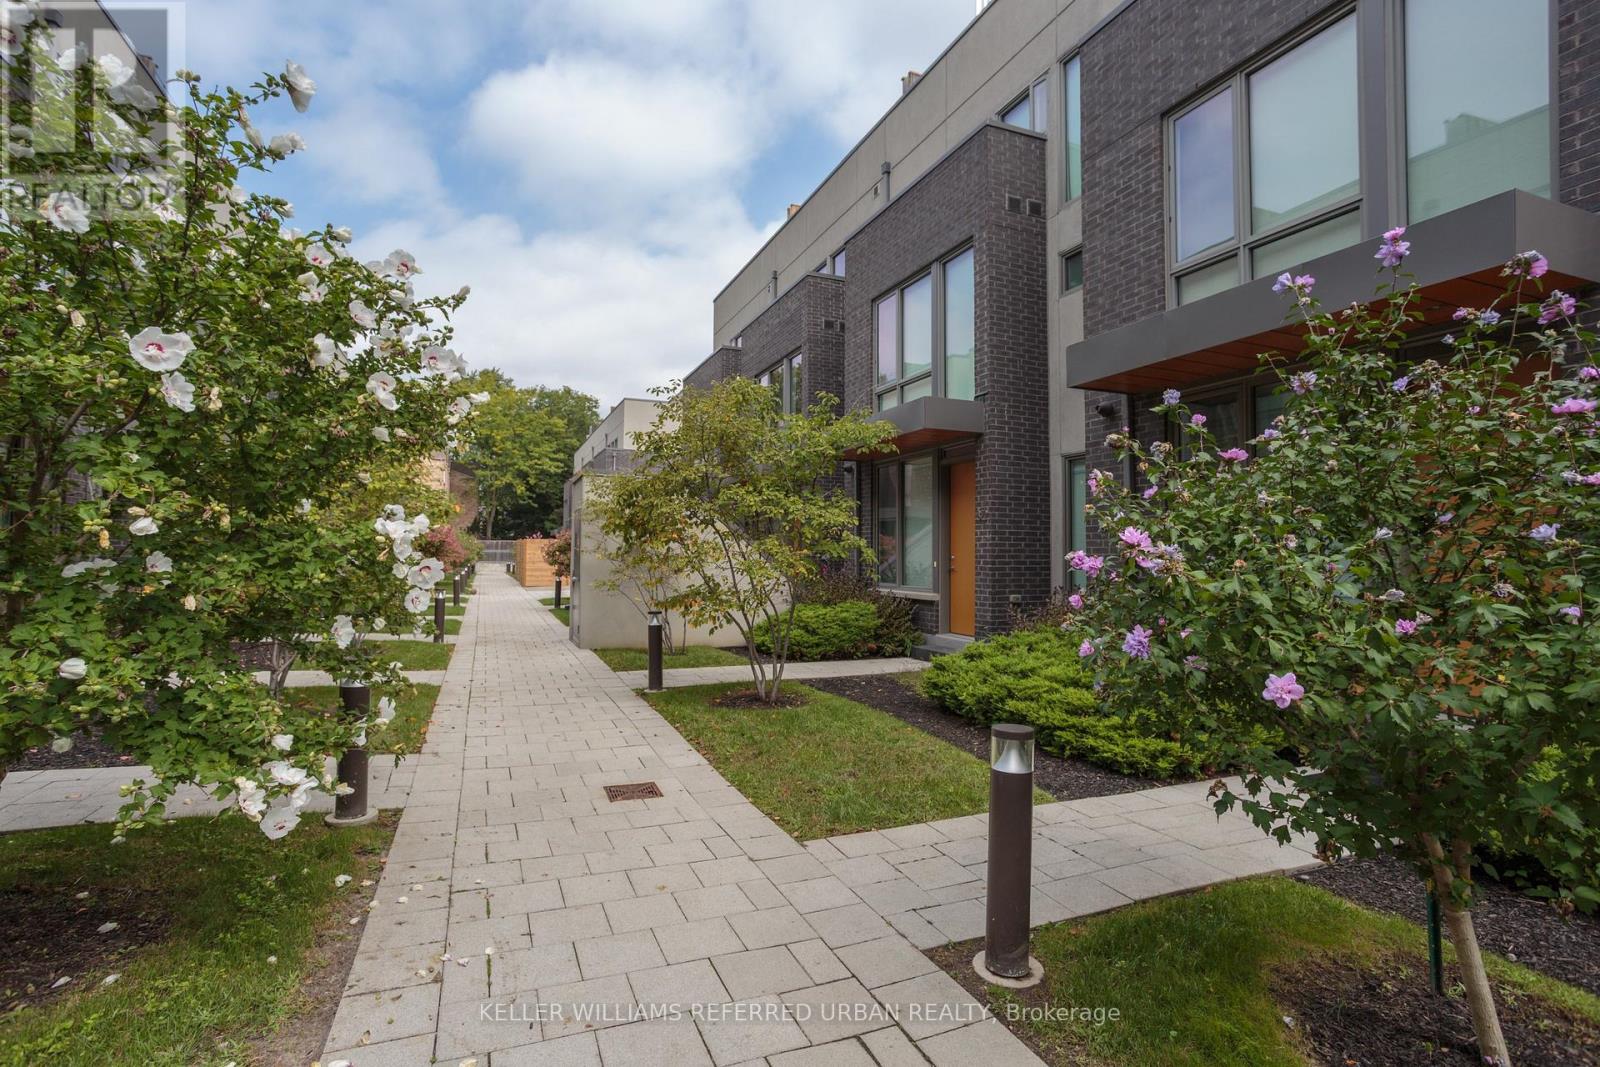
Located in the heart of trendy Leslieville, this amazing townhouse will simplify your life! If you need to drive, imagine walking out from your finished basement directly to your side-by-side underground parking spots, complete with double locking bike racks. If you'd prefer to walk the 'hood or take transit, you're just 2 minutes from all that Queen St East has to offer. And if you 're a dog owner, you're only a few steps away from the Curzon Street parkette, and a short walk from Leslie Grove Park. Inside this thoughtfully-designed home, space will not be an issue. The open concept main floor with large breakfast bar makes family time and entertaining a joy, plus includes that all-important coat closet and convenient powder room. The expansive primary bedroom spreads across the entire second level, with a large walk-in closet and 5-pc en suite bath. Separation from the two additional bedrooms and family washroom on the third level is key! Upstairs you'll find a den area that walks out to an enormous sunny rooftop terrace with a new $60,000 roof! It comes with a gas bbq line, water line for gardening, large storage room, and clear views all the way to the CN Tower! In addition to a rec room, the finished basement has a spacious pantry, front-loading laundry, storage, and the eco-friendly geothermal heating unit. This is a fabulous family-friendly and dog-friendly complex with a real sense of community! (id:50976)

3 Bedroom 3 Bathroom 1,400 - 1,599 ft2

Keller Williams Referred Urban Realty

For sale
$1,150,000
2560 BANDSMAN CRESCENT, Oshawa, Ontario

2560 Bandsman Crescent

Oshawa, Ontario

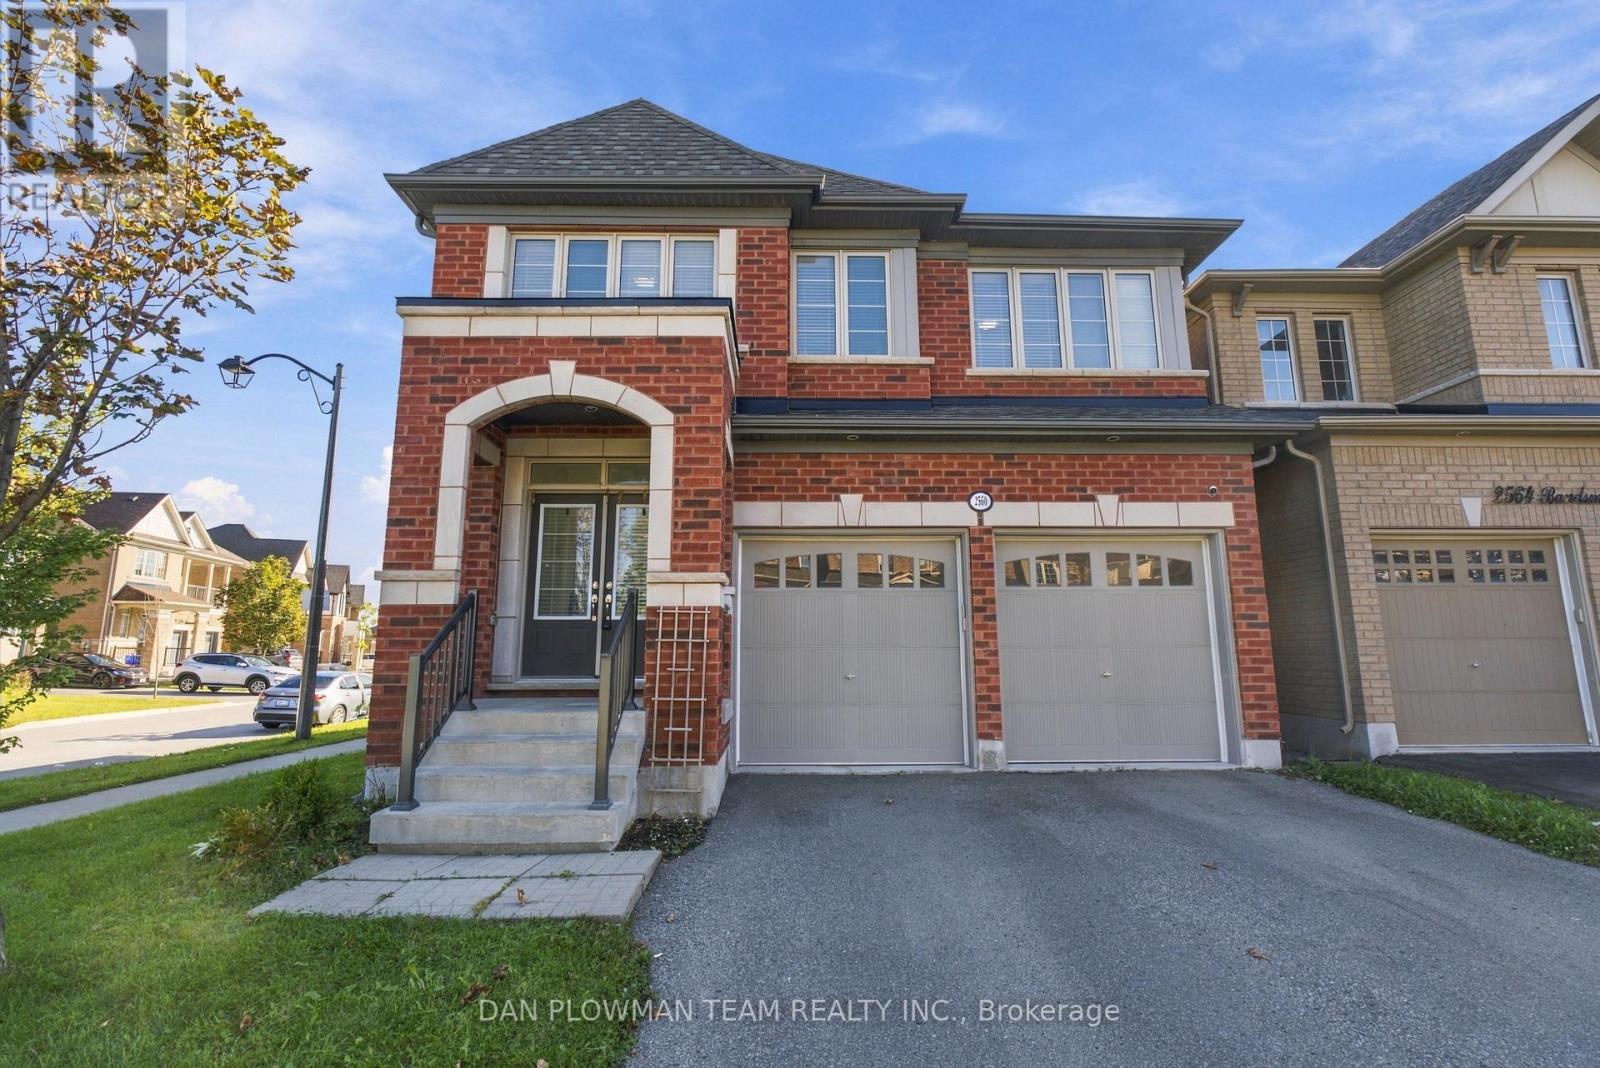
Welcome To 2560 Bandsman Cres Located In Oshawa's Most Sought-After Neighbourhood! This Stunning 2018-Built, 4-Bedroom, 4-Bathroom Home Was Thoughtfully Designed With The Rare Convenience Of An Ensuite For Every Bedroom. Situated On A Desirable Corner Lot And Filled With Natural Light, This Home Offers An Exceptional Combination Of Space, Style And Functionality. The Main Level Features Engineered Hardwood Flooring, Soaring Ceilings And Pot Lights Throughout. Enjoy Your Morning Coffee On The Balcony Just Off The Dining Room, While The Eat-In Kitchen Offers A Walkout To The Backyard-Perfect For Entertaining Or Everyday Family Living. Main-Floor Laundry Adds Convenience, While Direct Access From The Kitchen To The Double-Car Garage Makes Unloading Groceries Effortless During The Winter Months.Upstairs, A Spacious Second-Floor Foyer Offers Incredible Flexibility, With Plenty Of Room To Create A Home Office Overlooking Peaceful Green Space. Each Of The Four Bedrooms Has Access To Its Own Ensuite, Offering Comfort And Privacy For The Entire Family.Outside, You'll Find A Double-Wide Private Driveway, Double-Car Garage And The Added Privacy Of A Corner Lot. A Separate Entrance To The Basement Opens The Door To Endless Possibilities For Additional Living Space, A Home Office, Recreation Area Or Future Secondary Suite Potential.Bright, Spacious And Thoughtfully Designed, This 2018-Built Home Truly Checks All The Boxes! (id:50976)

4 Bedroom 4 Bathroom 2,500 - 3,000 ft2

Dan Plowman Team Realty Inc.

For sale
$1,180,000
2458 BRIDLE ROAD, Oshawa, Ontario

2458 Bridle Road

Oshawa, Ontario

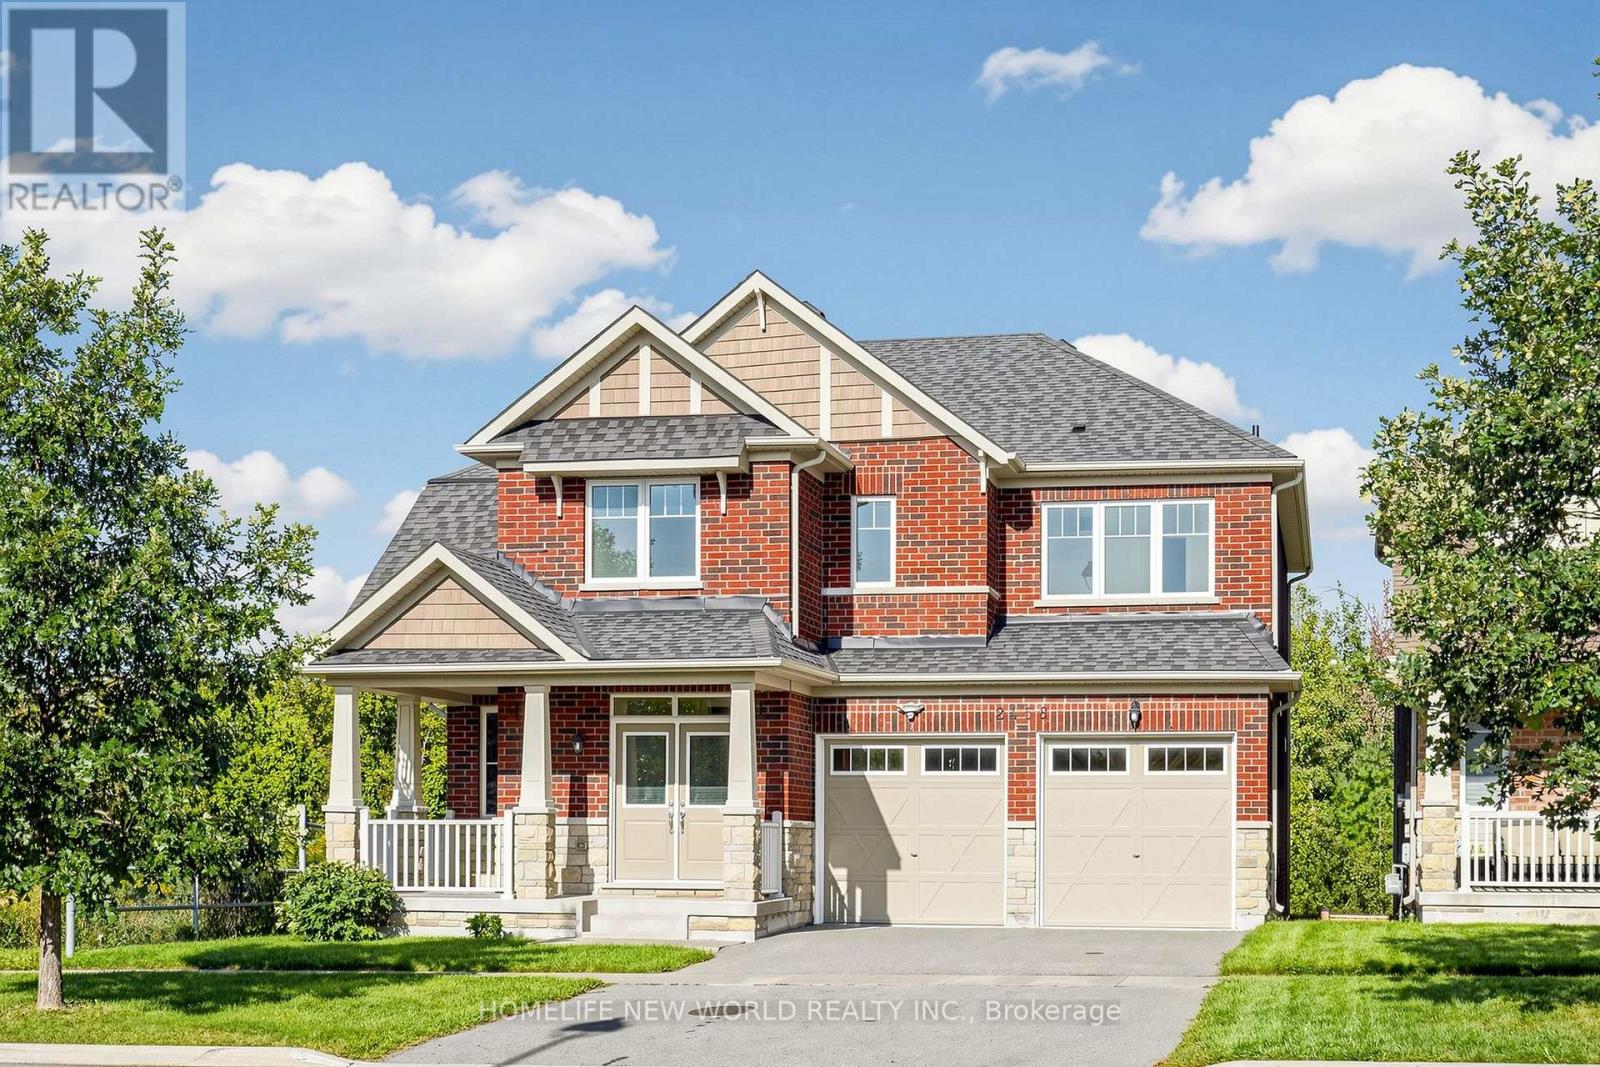
Rarely Offered Premium Ravine Lot! Welcome to this beautiful all-brick detached home, ideally situated on one of the most desirable lots in the community, with a ravine backing onto the property and extending along the south side, providing exceptional privacy and beautiful natural views. Built in 2016, 9 feet ceiling on main floor with pot lights, this spacious family home features 4 bedrooms plus a loft that can be used as home office, hardwood flooring throughout the main and second floors, an upgraded kitchen countertop, and upgraded bathroom countertops. Bright and functional layout with generous principal rooms, including a welcoming family room, separate dining room, breakfast area and well-appointed kitchen. The second floor offers spacious bedrooms, a loft area and a primary suite with ensuite and walk-in closet. Walkout basement with rough in bath provides excellent potential for future living space or recreation. Double-car garage plus 6 total parking spaces. A rare opportunity to own a well-maintained family home on a truly exceptional ravine lot, offering privacy, space and a peaceful natural setting while remaining close to schools, shopping, parks, transit and major highways. (id:50976)

4 Bedroom 3 Bathroom 2,500 - 3,000 ft2

Homelife New World Realty Inc.

For sale
$679,000
20 BURCHER ROAD, Ajax, Ontario

20 Burcher Road

Ajax, Ontario

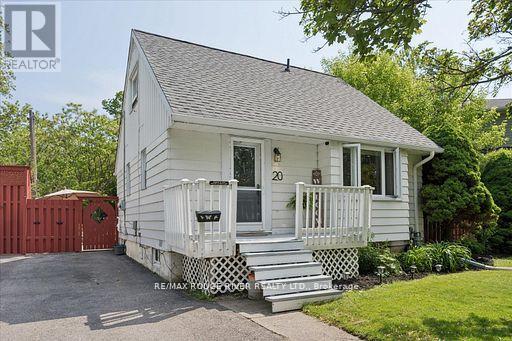
CONDO OR TOWNHOUSE ALTERNATIVE! You found the perfect space! 1.5-storey on a rare, oversized pie-shaped lot! Updated from top to bottom in 2018, this carpet free home with engineered hardwood floors delivers modern style with timeless charm. The open-concept main floor is bright, airy, and perfect for entertaining, featuring a sleek kitchen with quartz counters, a huge family room plus a separate dining room with French door walkout to 16x15FT deck! Upstairs offers two cozy bedrooms and a convenient 2-piece bath, while the finished basement adds incredible versatility with an additional bedroom, finished storage or bonus room and a 3-piece washroom-ideal for guests, a home office or a roomate! Outside is a massive PRIVATE backyard oasis with endless potential for outdoor living, play, or future expansion. Located steps to schools, shopping, and minutes to highway and Go Train, this is the perfect blend of style, space, and convenience. Don't miss it! Note: This property is also zoned to allow Additional Dwelling Unit (check with Town of Ajax for parameters) i.e. addition, garage, garden suite, apartment (id:50976)

3 Bedroom 3 Bathroom 700 - 1,100 ft2

RE/MAX Rouge River Realty Ltd.

For sale
$729,900
157 - 1995 ROYAL ROAD, Pickering, Ontario

157 - 1995 Royal Road

Pickering, Ontario

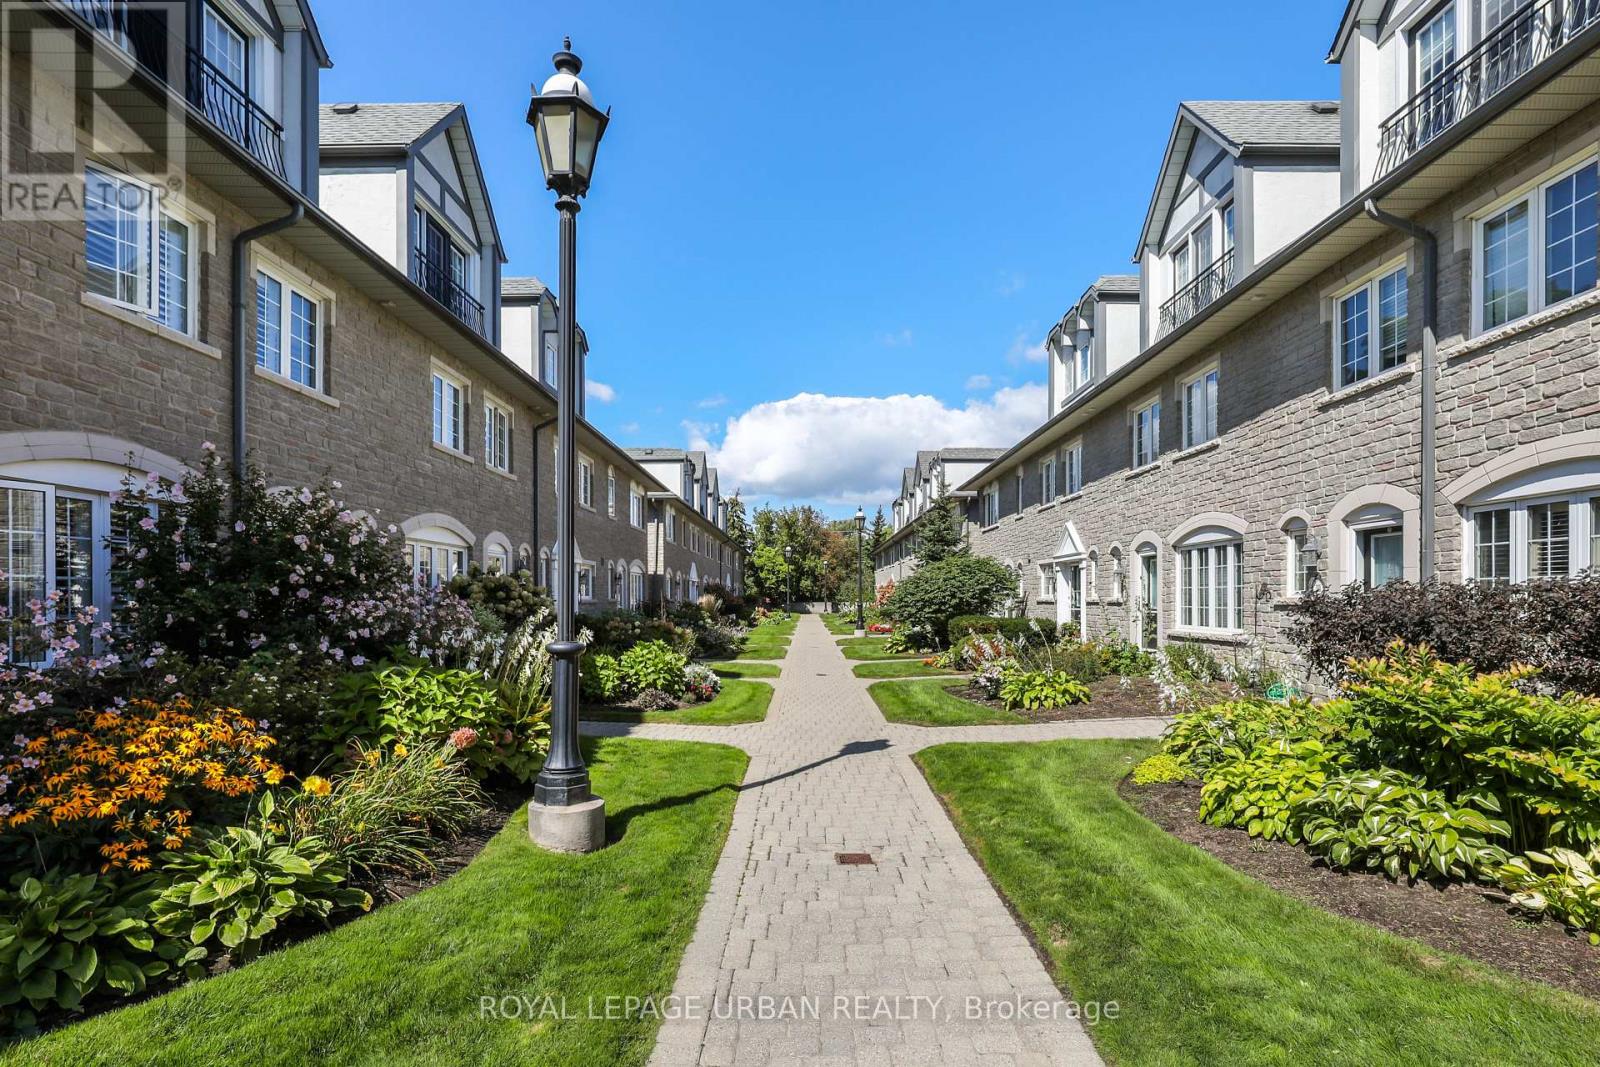
Classy Executive Three-Storey Townhome in Chateau by the Park. Built by Coughlan Homes, this elegant residence blends upscale finishes, thoughtful design, & a coveted Pickering location steps from green space & everyday amenities. With three spacious bedrooms, a finished basement, and refined living areas across all three levels, this home delivers comfort, flexibility, and timeless appeal. Beautifully maintained inside and out. One of the largest units with over 2000 square feet. Main Floor flows with its beautiful hardwood floors with California shutters to open concept kitchen with granite counters and seating at the island. Lots of cupboards. Great room is spacious with newer gas fireplace and w/o to deck and relaxing & private landscaping. Three well-sized bedrooms, including a private top-floor primary retreat. Bright, comfortable rooms perfect for family, guests, or a home office. Second Floor 4 piece washroom & laundry room. Top floor retreat has Juliet balcony, spa-inspired designer ensuite and sitting area. Finished Basement(2015)- A versatile lower-level space ideal for a media room, gym, play area, or workspace. Thoughtful craftsmanship and timeless materials throughout Chateau-Inspired Architecture - Elegant façade with refined brickwork and upscale curb appeal. Low-Maintenance Yard. Enjoy outdoor living without the upkeep of a detached home. Maint. includes Cable TV, internet, Water, Snow Removal, Exterior maintenance, & Party Room. Two underground parking spots directly accessible to home at the lower level plus additional storage. Walkable Community Setting - Steps to parks, trails, & natural surroundings. Situated in the sought-after Chateau by the Park enclave. Close to top schools, parks, & family-friendly amenities. Minutes to shopping, transit, & major commuter routes A quiet, well-maintained community known for pride of ownership. Many Upgrades Basement(2015); Hardwood 2/3 Floors(2015); Bathroom Main/2nd fl (2018); Ensuite(2023) (id:50976)

3 Bedroom 3 Bathroom 2,000 - 2,249 ft2

Royal LePage Urban Realty

For sale
$999,000
122 DUVERNET AVENUE, Toronto, Ontario

122 Duvernet Avenue

Toronto, Ontario

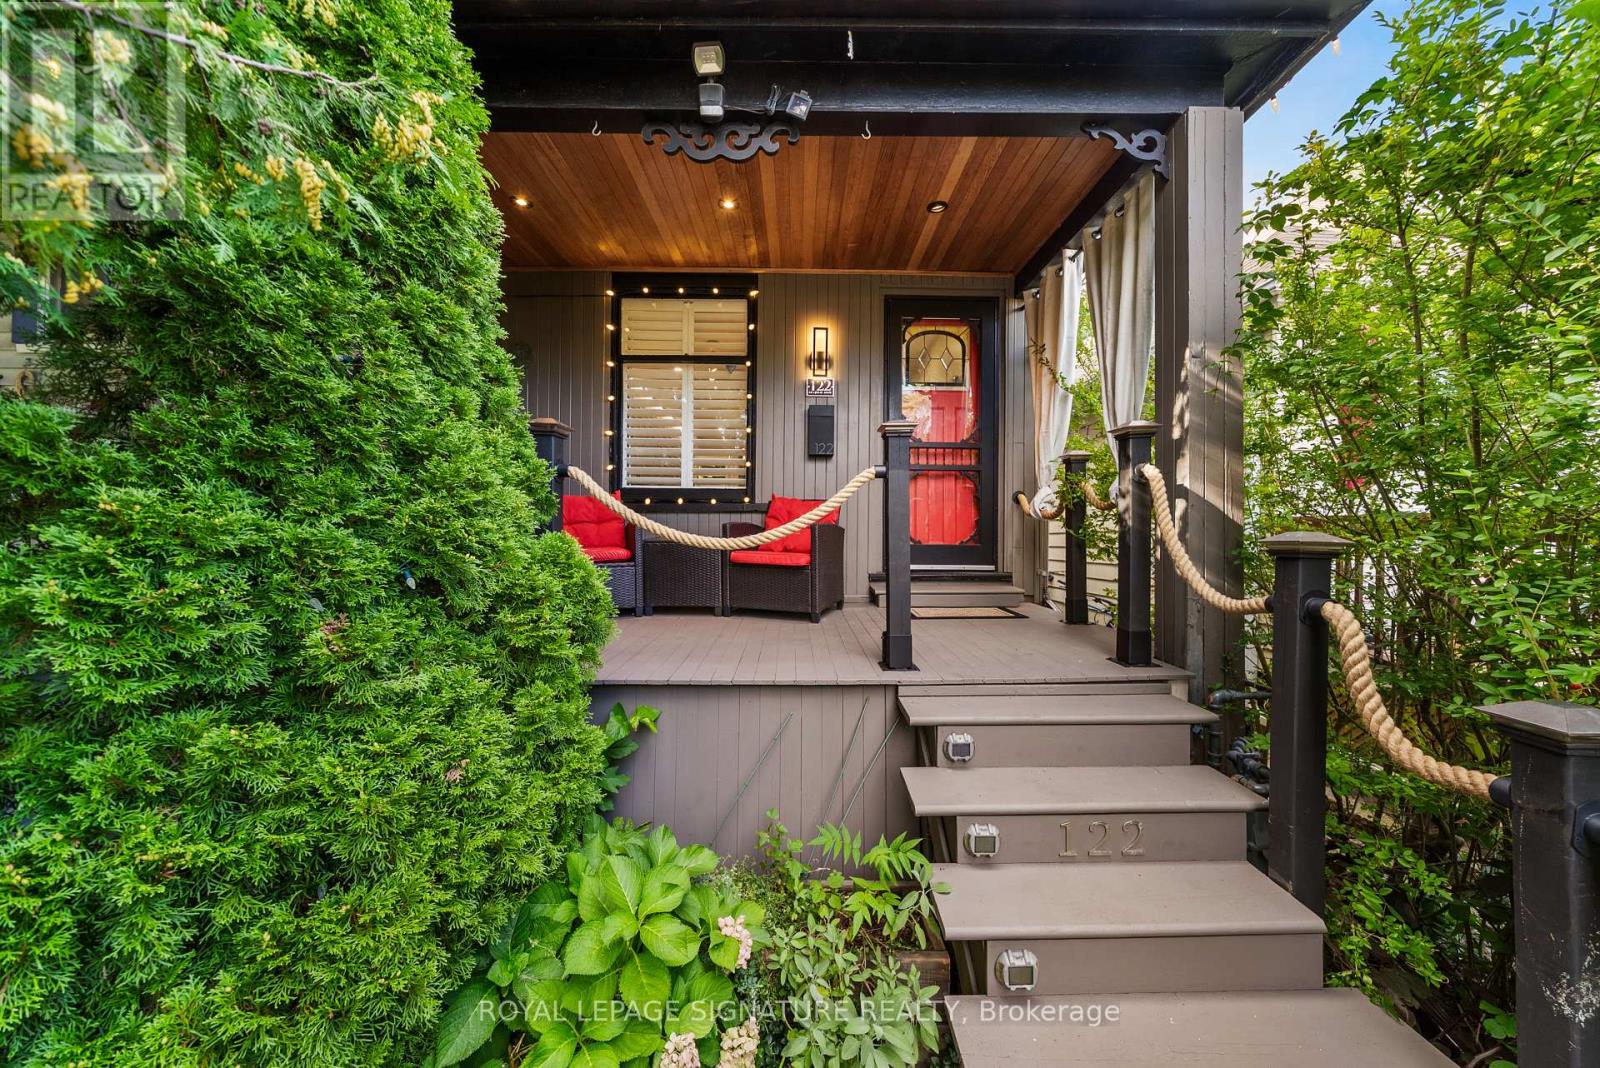
Stunning, Extensively Renovated Detached Home In The Highly Sought-After Upper Beaches! Thoughtfully Updated By The Current Owners With Significant Investment Throughout, This Move-In-Ready Home Beautifully Blends Character, Style And Modern Convenience. The Bright Open-Concept Main Floor Features New Flooring, Pot Lights, California Shutters And A Striking Textured Brick-Veneer Feature Wall With Cozy Gas Fireplace. The Dining Area Is Enhanced With LED Strip Lighting, While The Upgraded Kitchen Features Refreshed Cabinetry, Double Sink, Touch-Sensor Faucet And A Handcrafted Tree Of Life Sliding Barn Door Adding A Truly Unique Designer Touch. Three Bedrooms Upstairs, Plus A Completely Finished Lower Level Offering Valuable Additional Living Space, A Second 4-Piece Bathroom With Shower And Beautifully Finished Laundry Area. New Flooring Extends Throughout The Home With The Exception Of The Existing Upper-Level Bathroom. Extensive Electrical And Lighting Upgrades Include Pot Lights Throughout And Smart Automated Lighting With Multiple Colour Settings That Can Be Controlled Individually Or In Groups. Major Improvements Include A New Shingle Roof (August 2025), Furnace, Tankless Hot Water System And Appliances (2022), With All Equipment Owned And No Rental Equipment To Assume. The Upgrades Continue Outdoors With A Beautifully Finished Front Porch Featuring A Cedar Ceiling And Pot Lights, While The Private Backyard Has Been Transformed Into A Peaceful Urban Oasis, Perfect For Relaxing And Entertaining. A Custom Entry Organizer Adds Function And Style To The Foyer. Front-Yard Parking And A Deep 117-Ft Lot Complete This Exceptional Home. Ideally Located Close To The Beach, Parks, Schools, Shops, Restaurants And Transit. A Truly Turnkey Upper Beach Home Where The Major Work Has Already Been Done, Just Move In And Enjoy! (id:50976)

4 Bedroom 2 Bathroom 1,100 - 1,500 ft2

Royal LePage Signature Realty

For sale
$2,686,999
101 NORTHDALE BOULEVARD, Toronto, Ontario

101 Northdale Boulevard

Toronto, Ontario

A Distinguished Custom-Built Residence In Prestigious Parkview Hills, Privately Set On A 213'+ Deep Ravine Lot Overlooking The Don River Ravine On A Quiet Cul-De-Sac. Offering Over 3,700+ Sq. Ft. Of Total Living Space. This Home Offers A Rare Balance Of Privacy, Comfortable Living And A Connection To The Surrounding Ravine Landscape. The Main Level Is Filled With Natural Light, Featuring High Ceilings And Expansive Windows Framing Serene Ravine Views. A Home Office With Custom Built-Ins And A Foyer With Step-In Closet, Built-In Cubbies & Bench Seating Add Everyday Functionality. The Open-Concept Kitchen Anchors The Main Living Spaces, While The Living Room Features Custom Cabinetry, Fireplace, Integrated Speakers And Ravine Views, With Direct Walkout To The Deck. The Outdoors Extends The Living Space Naturally. A Seating Area At The Far End Of The Lot Offers Valley Views. Outdoor Speakers Extend The Entertaining Experience, While A Private Pickleball Court Offers A Unique Space For Recreation & Entertaining, With Room For Additional Seating. Irrigation Enhances The Grounds. Upstairs, 4 Generous Bedrooms Include A Spacious Primary Retreat With Walk-In Closet, Custom Built-Ins & Ensuite. 2nd-Floor Laundry Adds Convenience, While A 12-Ft. Ceiling Family Room Above The Garage Creates A Bright Additional Living Space. 4 Skylights Bring Natural Light To The Family Room & Upper Hallway. The Finished Lower Level Offers A Recreation Room, 2 Additional Bedrooms, 3pc Bath & Ample Storage, Providing Flexible Space For Guests. One Bedroom Is Currently Used As A Home Gym, While Roughed-In Heated Floors Offer Further Potential. Enjoy Quick Access To The New 3.3 Km Paved East Don Trail, Ravine Trails, Parks, Schools & Shopping. Downtown Toronto Is Approx. 25 Mins. Away. A Rare Opportunity To Enjoy A Custom Home, Beautiful Ravine Setting & A Lifestyle That Brings Nature, Privacy & Entertaining Together. (id:50976)

6 Bedroom 4 Bathroom 2,500 - 3,000 ft2

Real Estate Homeward
For sale
$559,999
14 COLE AVENUE, Clarington, Ontario

14 Cole Avenue

Clarington, Ontario

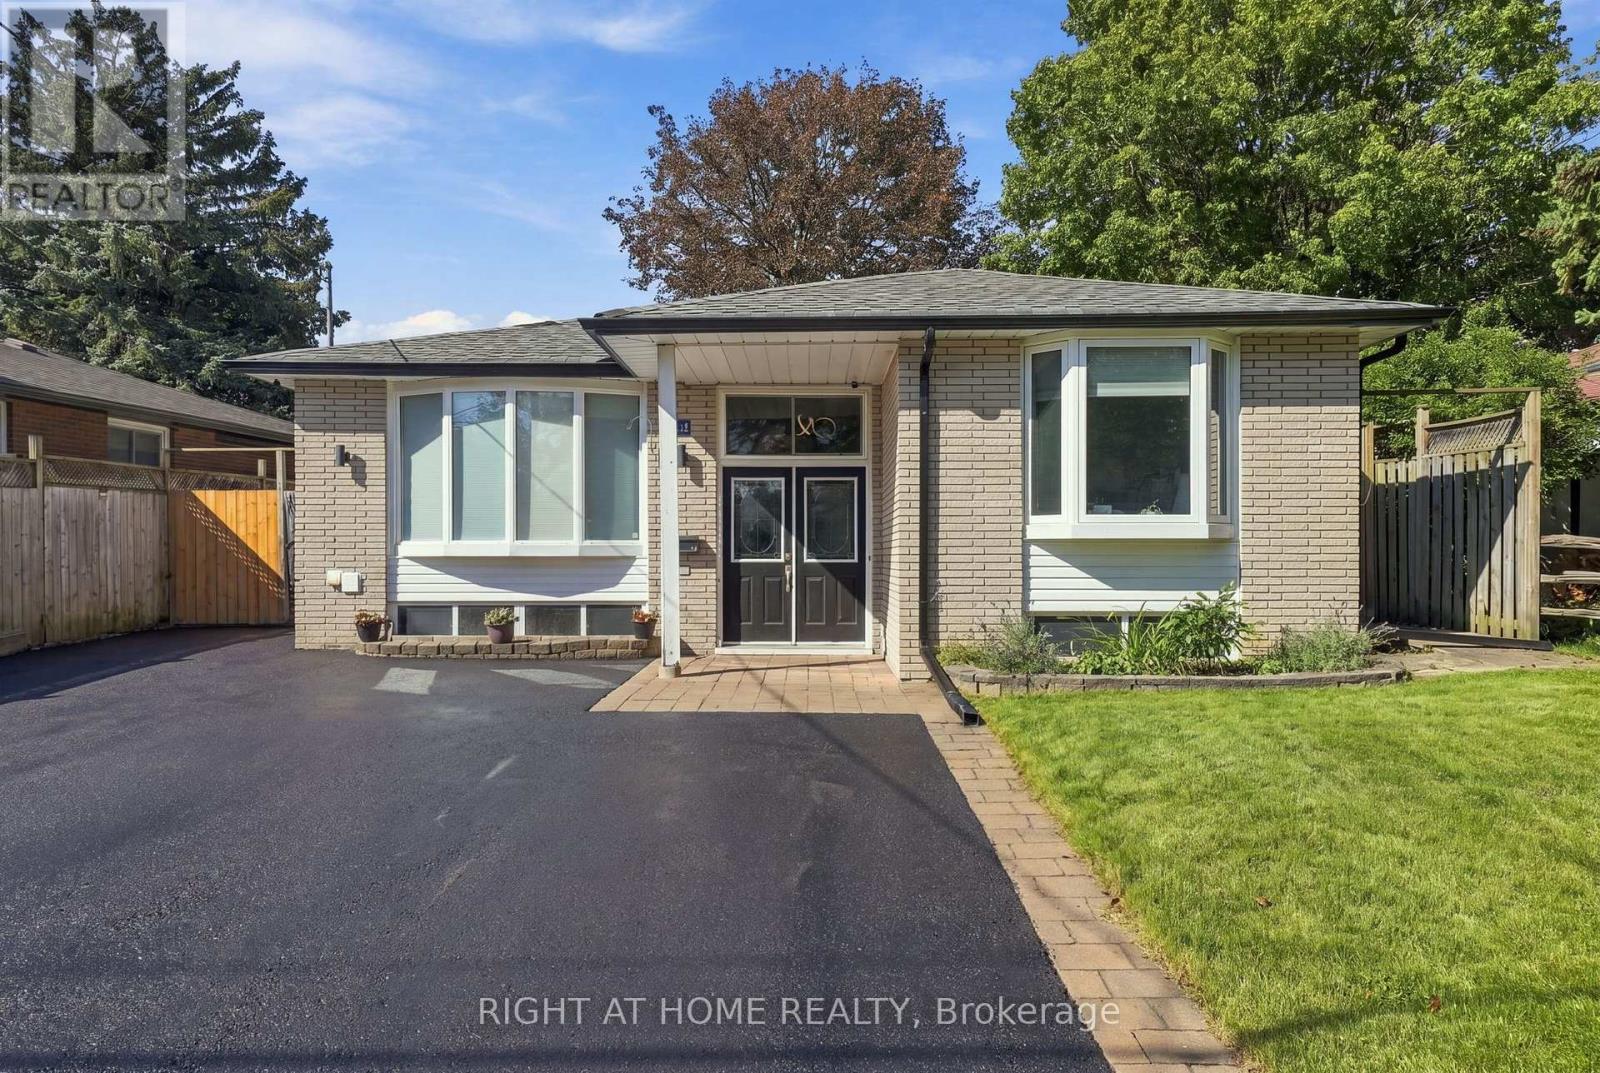
Welcome to 14 Cole Avenue! This meticulously maintained raised bungalow is tucked away on a quiet, family-friendly dead-end street in Bowmanville, offering a versatile layout and excellent location. With 3+1 bedrooms, 2 full bathrooms, two kitchens, an open-concept main floor and bright lower level, this home is ideal for growing families, multi-generational living, guests or those needing additional space. The main level features an updated kitchen with walk-out to the backyard, three bedrooms, an updated bathroom and luxury vinyl flooring throughout the principal living areas. The bright lower level adds a second updated kitchen, bedroom, full bathroom, dedicated office and plenty of natural light-perfect for teenagers, extended family, guests or a home office. Enjoy the large, private backyard and new deck, ideal for entertaining or relaxing outdoors. Ample parking and a peaceful complete the package. Numerous updates include kitchens and bathrooms, luxury vinyl flooring, roof, furnace and A/C. Conveniently located just steps from historic downtown Bowmanville and the Bowmanville Valley Trail, with schools, parks, recreation, shopping and everyday amenities nearby. A fantastic opportunity in a wonderful family neighbourhood with room to grow. This is the one you've been waiting for! (id:50976)

4 Bedroom 2 Bathroom 700 - 1,100 ft2

Right At Home Realty

For sale
$438,000
2509 - 251 JARVIS STREET, Toronto, Ontario

2509 - 251 Jarvis Street

Toronto, Ontario

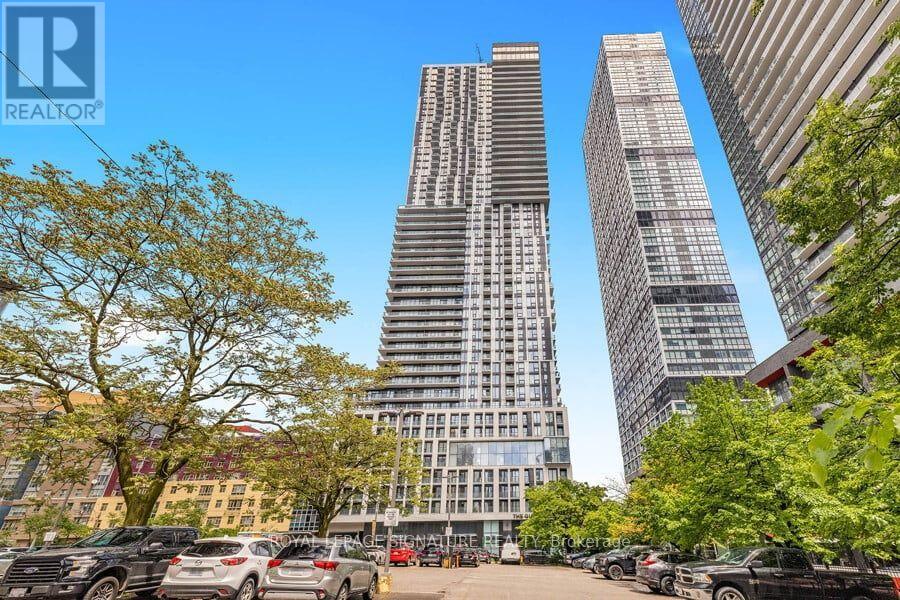
Welcome to this bright, west-facing 2-bedroom suite on a high floor in Toronto's vibrant Church-Yonge Corridor. This open-concept home features floor-to-ceiling windows, a modern kitchen with stainless steel appliances and custom backsplash, and a private balcony showcasing sweeping city views.Perfectly located steps from TTC and subway access, Ryerson University, George Brown College, Eaton Centre, Massey Hall, hospitals, parks, shopping, and dining. Everything downtown living has to offer is right at your doorstep. (id:50976)

2 Bedroom 1 Bathroom 500 - 599 ft2

Royal LePage Signature Realty

For sale
$1,449,000
TH8 - 18 GRAND MAGAZINE STREET, Toronto, Ontario

Th8 - 18 Grand Magazine Street

Toronto, Ontario

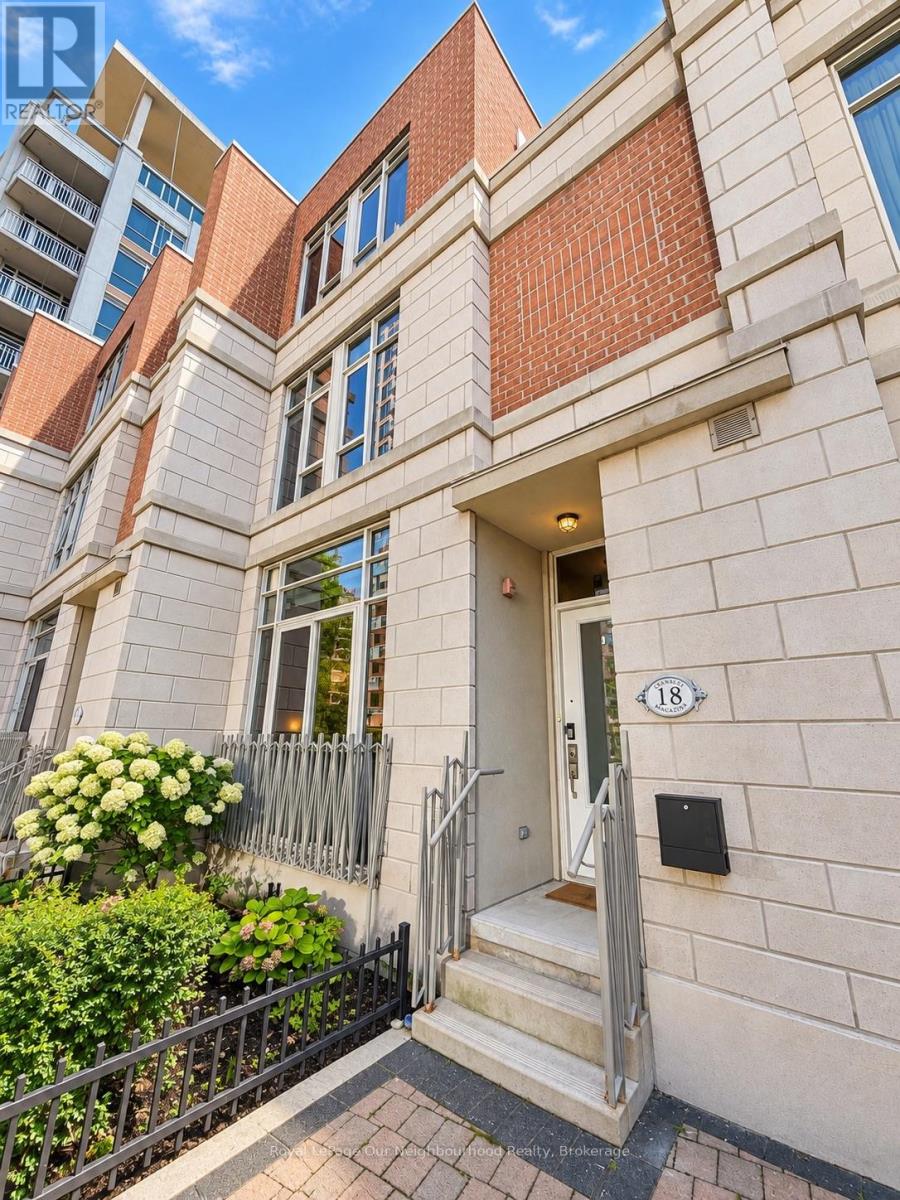
Rare oversized, luxury downtown condo townhouse with 3 large bedrooms, 3 baths, 2 car parking, balcony plus terrace, and lofty 10 ft ceilings on the main floor. Open-concept main floor design, contemporary kitchen with granite countertops & stainless-steel appliances, 2nd floor with full 4pc bathroom and 2 bedrooms, & a third floor primary suite with an office nook, balcony, and beautiful space and light, as well as a generously sized ensuite and two walk in closets. Situated close to the waterfront, this unit offers 1800 sq ft plus a 110 sq ft terrace with access to a common area garden (with fountain!) and also a 22 sq ft balcony off the 3rd floor primary bedroom. 2 car parking, one of which is a private garage, accessible directly from within the home & the 2nd spot is located on P4 underground. Two ensuite lockers, one within the garage area, one off the front step. Close to all of downtown and yet peaceful, there is easy access to the Rogers Centre, TTC, Centre Island, Liberty Village, BMO Field, RBC Amphitheatre, Harbourfront Centre, CN Tower, Steam Whistle Brewing, Fort York, Exhibition Place and Billy Bishop Airport Shopping at Loblaws & LCBO close by. Access & use of all amenities that West Harbour City 1 has to offer, including indoor pool, gym, and beautiful terrace overlooking the lake. (id:50976)

3 Bedroom 3 Bathroom 1,800 - 1,999 ft2

Royal LePage Our Neighbourhood Realty

For sale
$2,099,000
121 JOHNSTON AVENUE, Toronto, Ontario

121 Johnston Avenue

Toronto, Ontario

Welcome to 121 Johnston Avenue, a beautiful warm 4+1 bedroom, 4-bathroom family home in prestigious Lansing-Westgate. The main floor features a bright, open-concept layout with hardwood flooring, generous rooms and abundant natural light. This homes main floor flows from the combined Living room Dining room space, to the spacious Kitchen with large island, stainless steel appliances, open to a family room featuring a gas fireplace, window seating and a walkout to the large deck with awning and private backyard, perfect for family living and entertaining ,main floor laundry includes a convenient dog shower and laundry chute and direct access to the garage.The upper level offers four exceptionally, spacious bedrooms, including an impressive primary retreat with a double-sized gas fireplace, 5 pc primary spa inspired bathroom, and walk-in closet. Three additional bedrooms provide excellent space for family, guests or a home office, along with a well-appointed bathroom.The lower level features a huge recreation room, built -ins, gas fireplace insert rough-in, 1 additional bedroom, full workshop, and a roughed-in kitchen offering excellent potential for a future in-law suite.Complete with four bathrooms and three parking spaces, this beautifully maintained home offers exceptional space, thoughtful features and an outstanding location, walking distance to Yonge and Sheppard, subway, transit, Highway 401, parks, ravine trails, libraries, shops, restaurants, and highly regarded neighbourhood schools. (id:50976)

5 Bedroom 4 Bathroom 2,500 - 3,000 ft2

Harvey Kalles Real Estate Ltd.

For sale
$1,899,900
31 ALDBURN ROAD, Toronto, Ontario

31 Aldburn Road

Toronto, Ontario

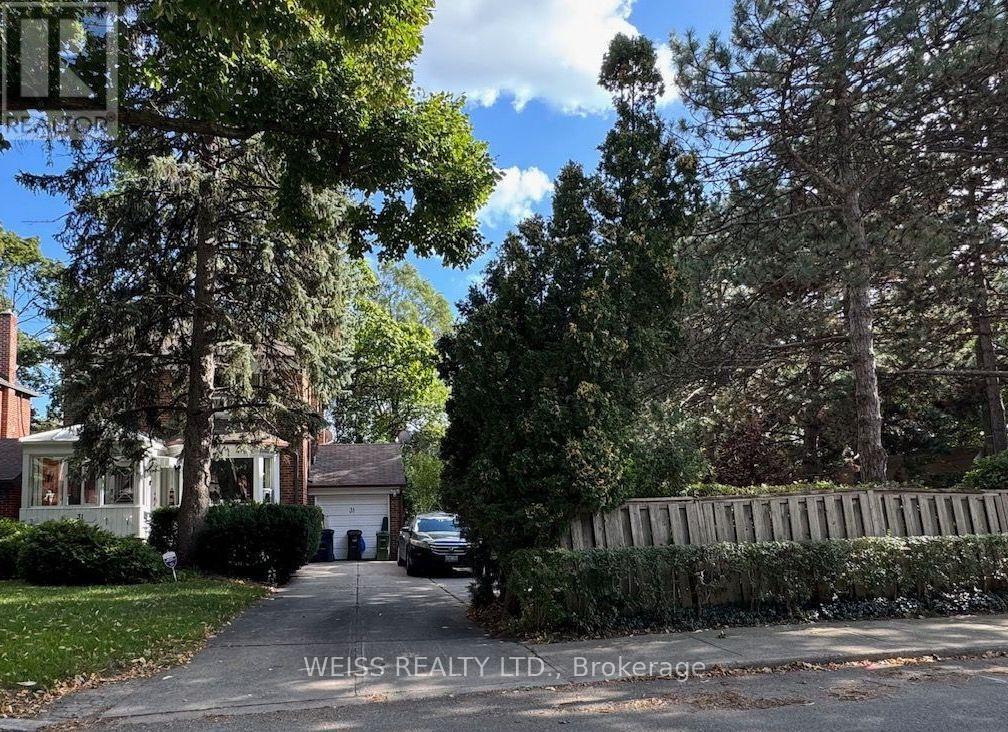
Build, renovate and build or use as is. A rare find in the upper village. 83.78 foot frontage by 113.45 feet. Ideally located just steps from the Kay Gardiner Beltline, Allen Road, the Eglinton Avenue West Subway station the LRT, and the amazing stores and restaurants of Eglinton Avenue. Buyers to do their own due diligence. No conditional offers on severance. House being sold is as without any warranties. (id:50976)

3 Bedroom 3 Bathroom 1,500 - 2,000 ft2

Weiss Realty Ltd.

For sale
$1,349,000
39 BRENTCLIFFE ROAD, Toronto, Ontario

39 Brentcliffe Road

Toronto, Ontario

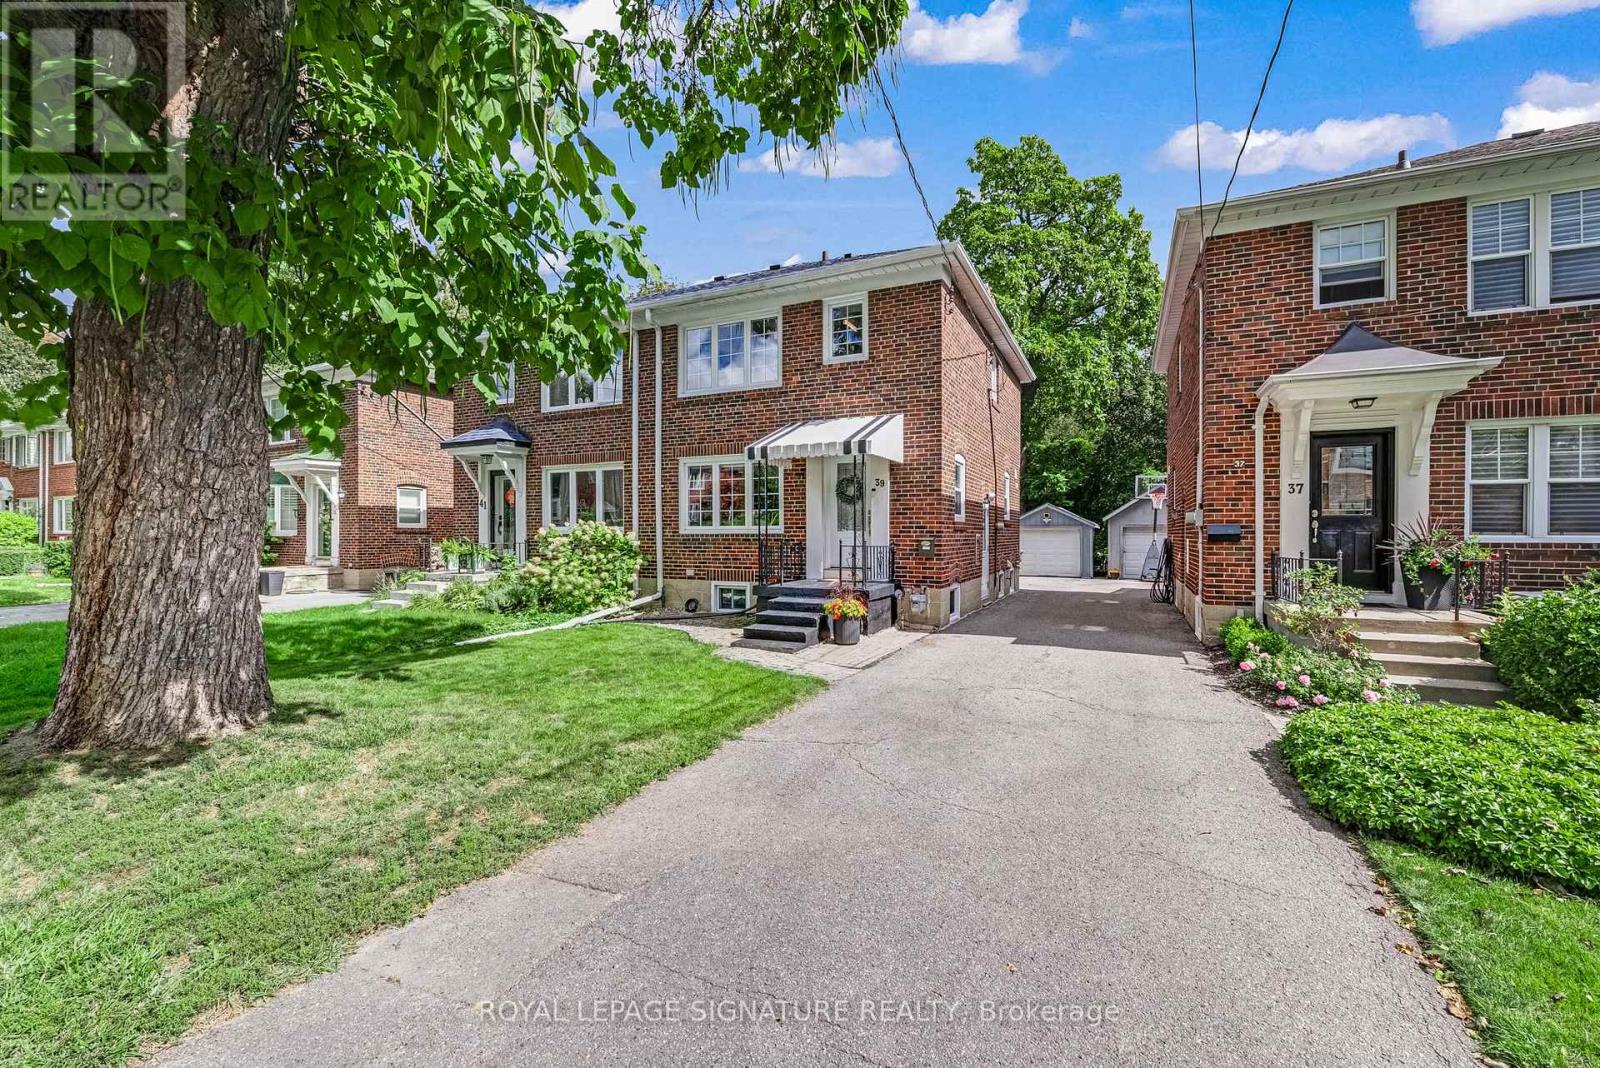
Looking for your way into North Leaside? Here it is. A meticulously maintained, beautifully renovated three-bedroom semi with the space and updates you want, in one of Toronto's most sought-after family neighbourhoods. Thoughtfully planned with long-term family living in mind, the home has been updated with quality, longevity and everyday ease in mind. Open-concept living, dining and kitchen spaces flow beautifully together, with a fully renovated kitchen offering loads of storage. Canadian oak hardwood floors, new doors, trim and windows bring a fresh, cohesive feel throughout. Upstairs, three comfortable bedrooms and a beautifully renovated bathroom. Downstairs, a great rec room, home office, full washroom, practical laundry and clever storage nooks. Outside, a private backyard with a very large deck made for summer dinners and kids at play. Detached garage with parking for one, plus room for a second car in front. North Leaside delivers the full package: great neighbours, excellent schools including Northlea Elementary and Leaside High School, Sunnybrook Park, parks and trails, groceries and Costco, with Sunnybrook Hospital and the Eglinton LRT close by. Thoughtfully done. Exceptionally well cared for. Ready for whatever comes next. (id:50976)

3 Bedroom 2 Bathroom 1,100 - 1,500 ft2

Royal LePage Signature Realty

For sale
$1,349,900
503 - 575 BLOOR STREET E, Toronto, Ontario

503 - 575 Bloor Street E

Toronto, Ontario

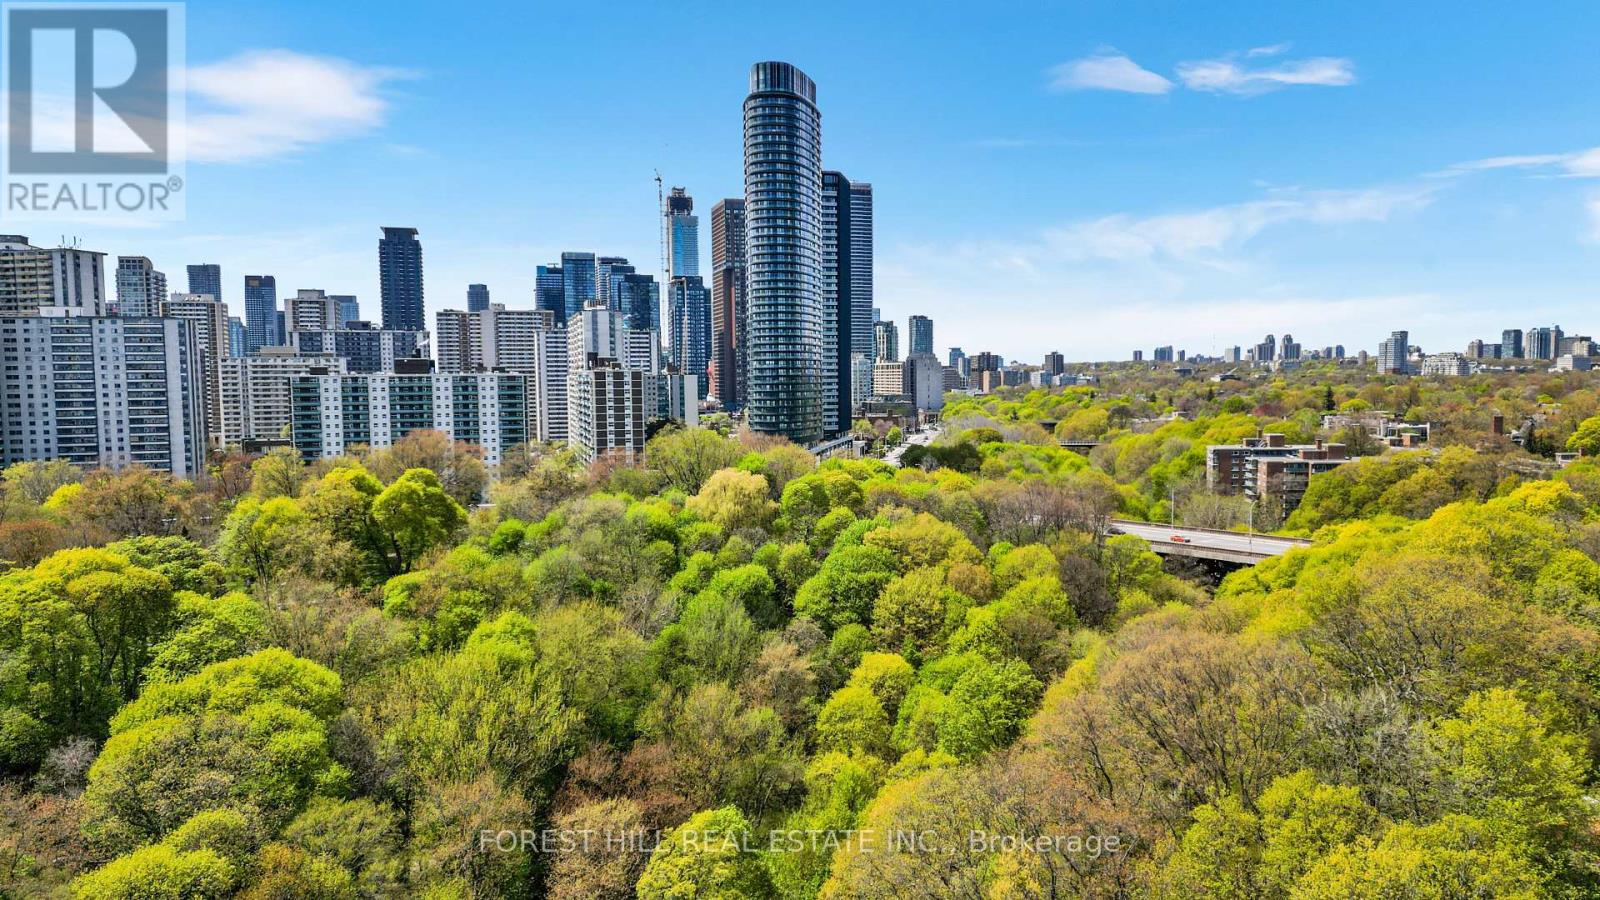
Designed for luxury, elevated by nature. Suite 503 offers the rare combination of generous proportions, refined design, and uninterrupted ravine views. Completed in 2022 by award-winning developer Tridel, this exceptional residence features 1,337 square feet of thoughtfully designed interior living space with peaceful, unobstructed treetop views over the Rosedale Ravine complemented by a spacious private terrace with a natural gas BBQ line. The elegant open-concept layout features nearly 60 feet of floor-to-ceiling windows, clear of bulkheads, that welcome generous natural light throughout the day. The beautifully designed kitchen and dining area with custom island and premium finishes, plus a separate family room area, are perfectly suited to both everyday living and entertaining, while a stylish powder room adds convenience for guests. The den features custom built-in millwork and a window for a truly functional home office. The primary suite offers a king-sized bedroom, upgraded custom closet with exceptional built-in organization, spa-inspired double vanity ensuite, and direct terrace access. The second bedroom features a private ensuite bathroom, upgraded closet, and stunning ravine views. Residents enjoy hotel-inspired amenities including a 24-hour concierge, state-of-the-art fitness facilities, outdoor pool, hot tubs, sauna, landscaped terraces, workspaces, visitor parking, and much more. Ideally located steps from two subway stations, minutes to Yorkville and the Financial District, with effortless access to ravines, trails, bike paths, the Evergreen Brick Works, and the DVP. This is a truly special home with a rare combination of generous living space, privacy and a direct connection to nature in the heart of Central Toronto. (id:50976)

3 Bedroom 3 Bathroom 1,200 - 1,399 ft2

Forest Hill Real Estate Inc.

For sale
$3,495,000
55 VIEWMOUNT AVENUE, Toronto, Ontario

55 Viewmount Avenue

Toronto, Ontario

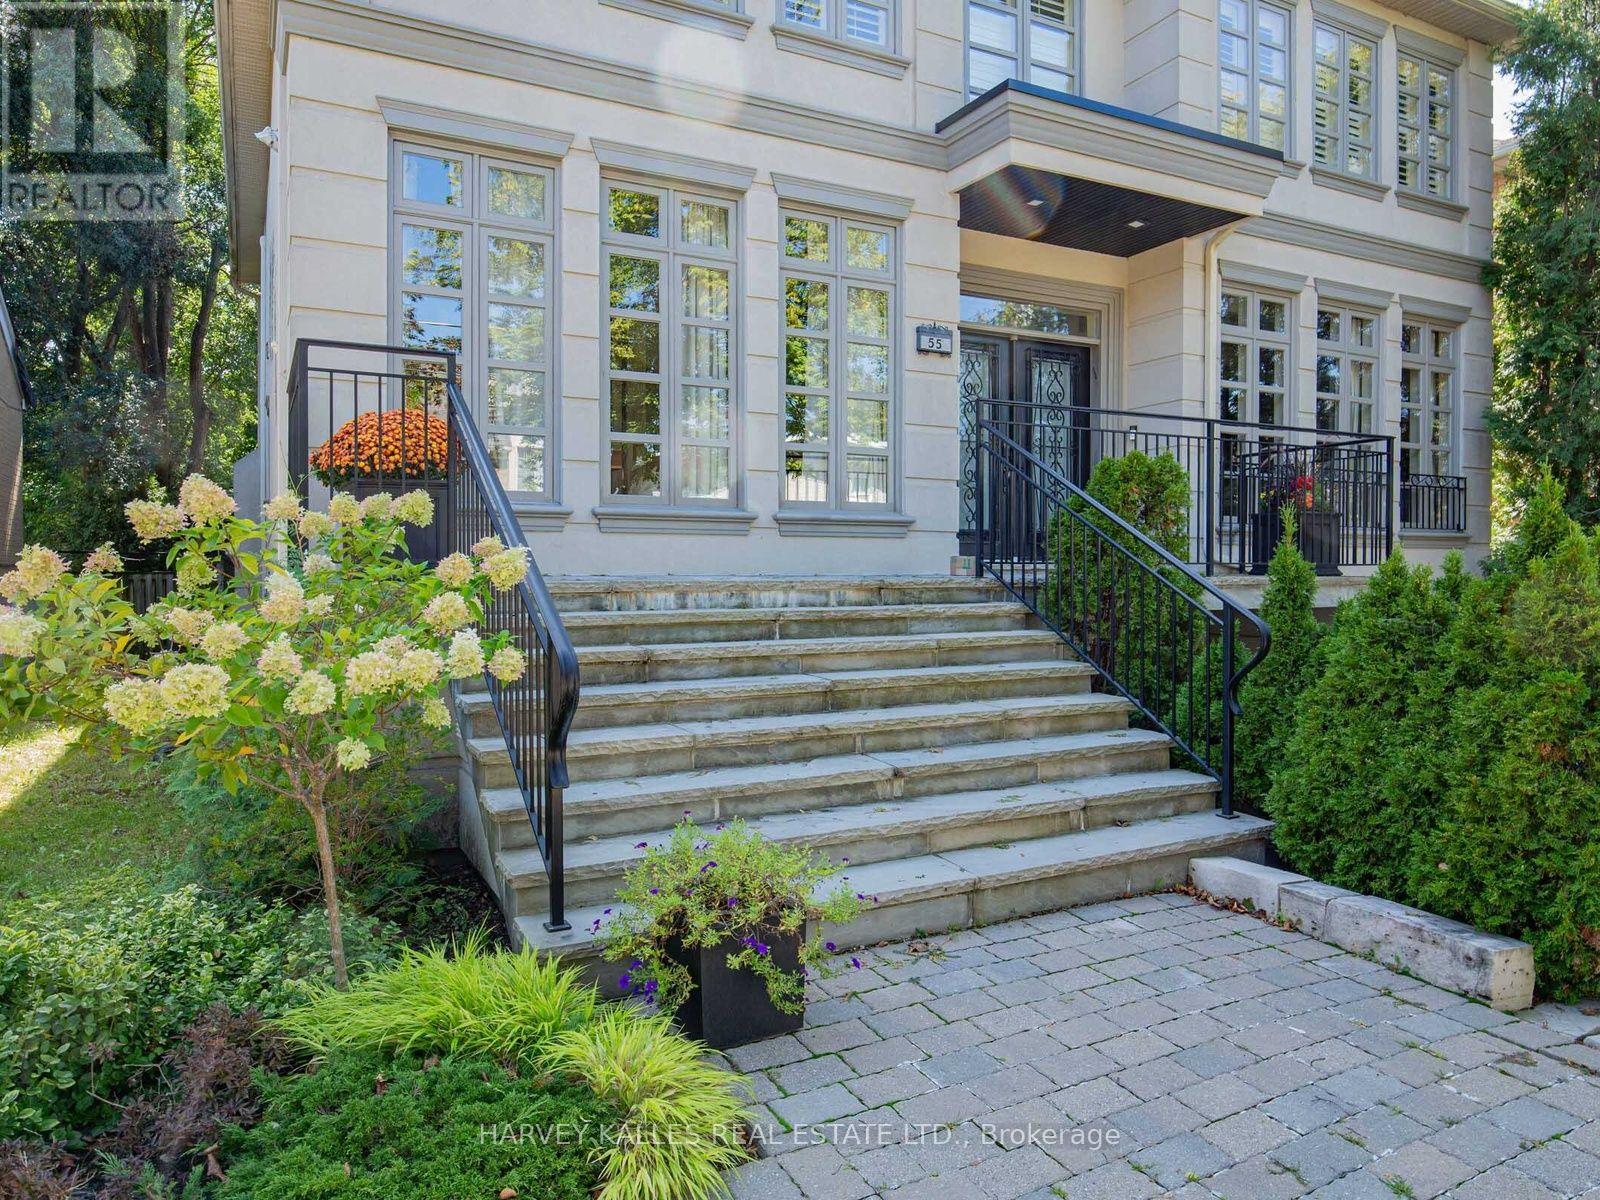
An exceptional Viewmount Avenue home in an exceptional location! Big, beautiful and built for family life, this impressive 5+1 bedroom, 5-bathroom home delivers the space everyone wants andthe lifestyle that makes it truly special. Set on a spectacular 50 x 140 ft. lot, with approximately 4,355 sq. ft. above grade plus an additional 1,875 sq. ft. on the finished lower level, this is a home with room to live, gather, entertain and grow. Step inside and feel the scale. The expansive open-concept main floor is made for both everyday living and memorable occasions, with a dedicated home office, generous living and dining spaces, and a fabulous chef's kitchen with a large, sun-filled eating area for casual family meals. Open to the family room, it creates a warm, connected space that truly becomes the heart of the home.Upstairs, five spacious bedrooms give everyone their own space. The primary suite is a true retreat, complete with a private ensuite and his-and-hers closets, while the additional bedrooms enjoy ensuite or semi-ensuite access - an exceptional layout for a busy family. The finished lower level adds a 6th bedroom, private theatre room, recreation space, a large mudroom and outstanding storage. Movie nights, sleepovers, guests, workouts, play space - this home handles it all.The professionally landscaped backyard transforms summer at home into something extraordinary. A stunning saltwater pool, hot tub and generous outdoor entertaining space create your own private escape in the city. Morning coffee. Long afternoons by the pool. Dinner outside.Friends staying late. This is a backyard meant to be enjoyed.The location brings it all together. Walk to private & public schools, places of worship,Viewmount Park, the Beltline Trail and Glencairn subway station, with the best of this sought-after neighbourhood right outside your door. Grand scale. Incredible family space. Your own backyard resort, this is a fabulous opportunity! (id:50976)

6 Bedroom 5 Bathroom 3,500 - 5,000 ft2

Harvey Kalles Real Estate Ltd.

For sale
$592,000
501 - 225 MERTON STREET, Toronto, Ontario

501 - 225 Merton Street

Toronto, Ontario

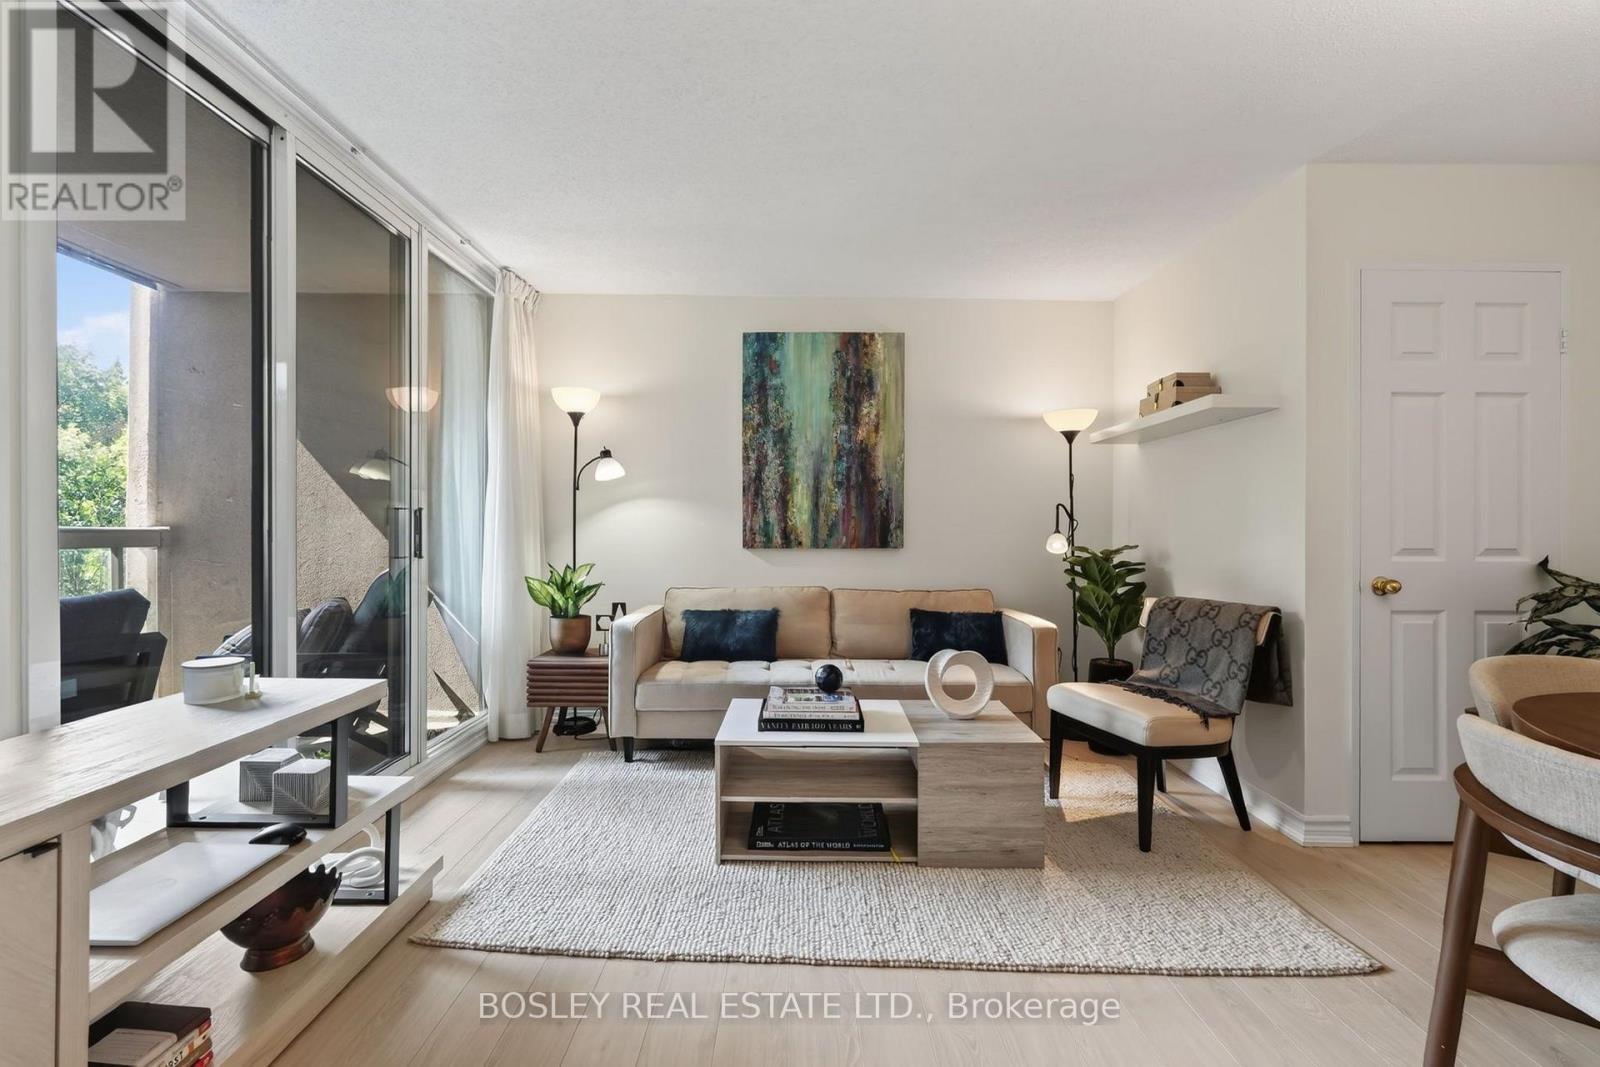
Welcome to your own slice of paradise in the heart of Midtown, where the Kay Gardner Beltline Trail is practically your backyard. Morning run? Evening stroll? Taking Fido out for a spin? Just step outside and you're there. Inside, this spacious one-bedroom-plus-den suite has plenty to love. The primary bedroom easily accommodates a king-size bed and offers exceptional closet space, including a walk-in, along with peaceful views of the Beltline treetops. The newly renovated kitchen is fresh, bright and made for entertaining, with quartz countertops, a breakfast bar and an open-concept layout that keeps you connected to your guests. But the real showstopper? The terrace. Overlooking the lush greenery of the Beltline, it feels like your own private escape from the city. Need to work from home? The enclosed den gives you a proper office with a door you can close at the end of the day. And the location? Hard to beat. Davisville subway station, groceries, coffee shops, restaurants, gyms and the movie theatre are all just steps away. City convenience. Treetop views. The Beltline at your doorstep. This is Midtown living done right. (id:50976)

2 Bedroom 1 Bathroom 600 - 699 ft2

Bosley Real Estate Ltd.

For sale
$1,088,000
208 - 993 QUEEN STREET W, Toronto, Ontario

208 - 993 Queen Street W

Toronto, Ontario

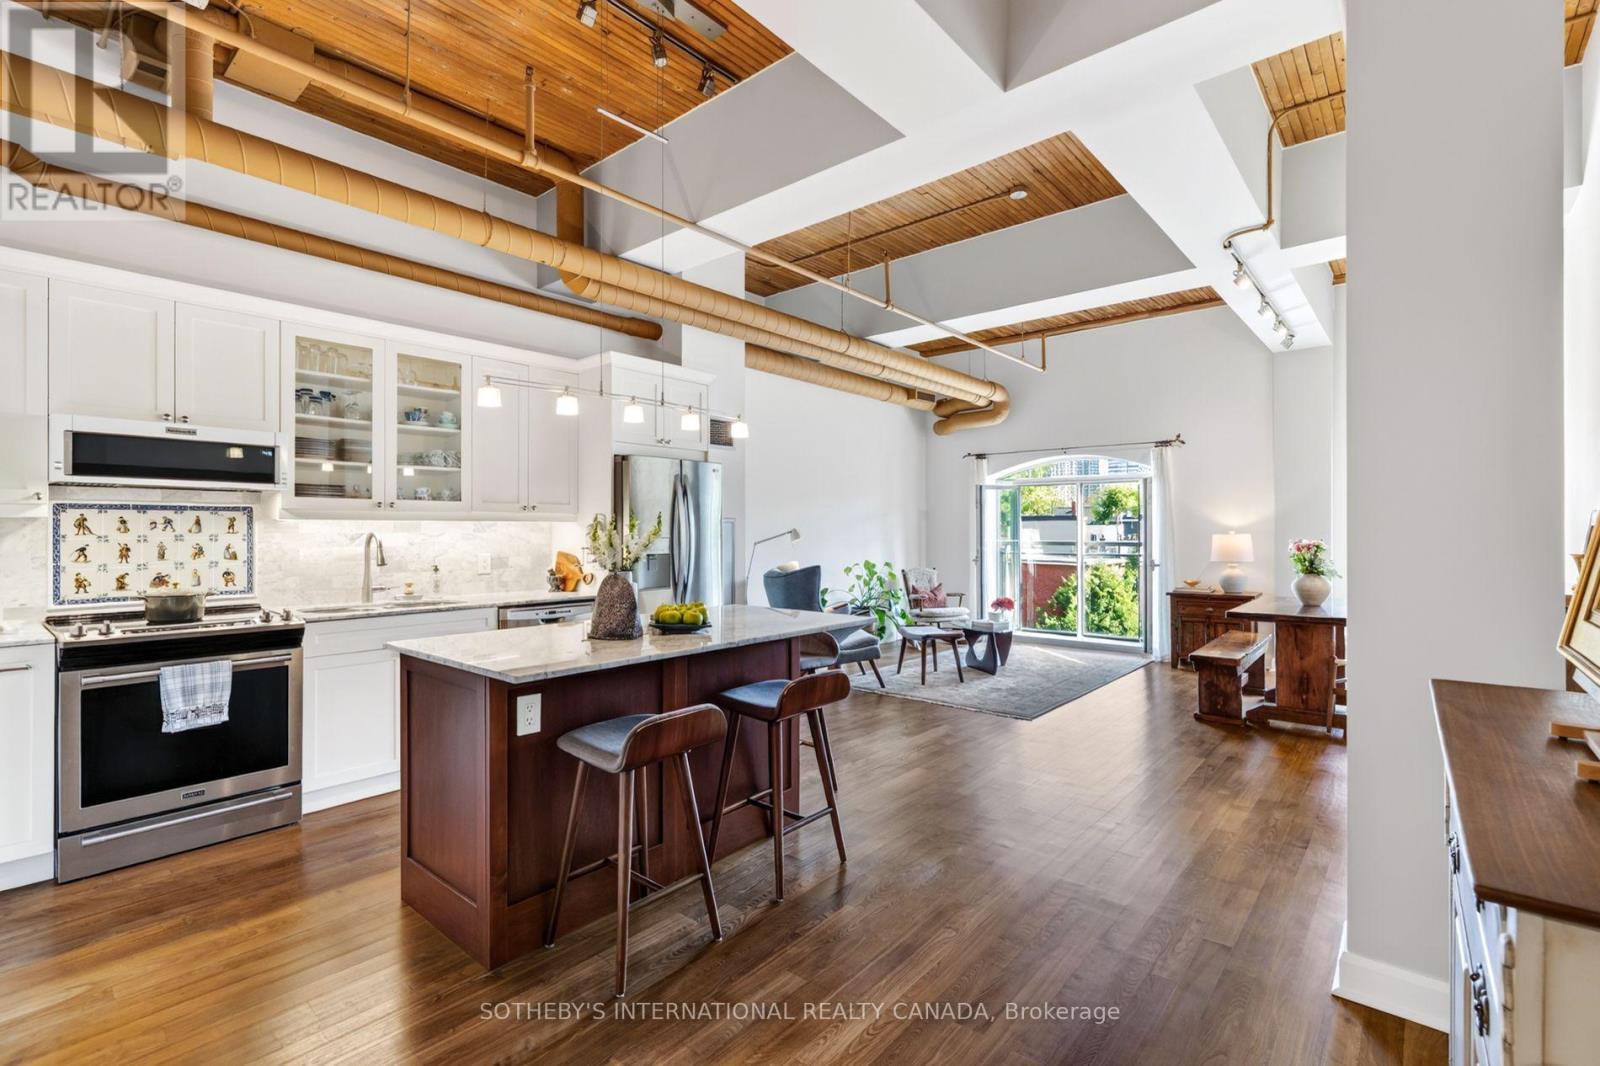
A Candy Factory Loft With a Story to Tell. Some homes are renovated. Others are collected, considered and created over time. Set within Toronto's iconic Candy Factory Lofts, this remarkable residence brings together the history of the building with the personality of a thoughtfully reimagined home. Exposed brick, soaring ceilings, beams and industrial details celebrate its authentic loft character, while an extensive 2019 transformation introduced craftsmanship, warmth and timeless materials. South-facing and filled with natural light, the loft offers a glimpse of the CN Tower, with French doors opening to a charming Juliette balcony and connecting the home to the city beyond. The generous open-concept layout offers plenty of flexibility to create a dedicated home office or work-from-home space without compromising the living and entertaining areas. At its heart is a kitchen designed for gathering. Arabescato Carrara marble, sourced from Tuscany, spans the countertops, backsplash and generous 68-inch island, complemented by custom Shaker cabinetry. Behind the range, hand-assembled antique Dutch Makkum tiles framed in Portuguese blue create a one-of-a-kind focal point. Authentic Muskoka hardwood floors were professionally refinished and custom stained, bringing warmth to the industrial architecture. Carrara marble continues along the deep historic window sills and into the thoughtfully updated bathroom with custom cabinetry and integrated storage. Step outside and you're in the heart of Queen West, surrounded by independent cafés, restaurants, boutiques and galleries, with Trinity Bellwoods and Ossington just moments away. Old-World craftsmanship meets Toronto's industrial history in a home with warmth, artistry and soul. Loved, thoughtfully reimagined and ready for its next chapter. (id:50976)

1 Bedroom 1 Bathroom 1,000 - 1,199 ft2

Sotheby's International Realty Canada

For sale
$1,290,000
37 TEFLEY ROAD, Toronto, Ontario

37 Tefley Road

Toronto, Ontario

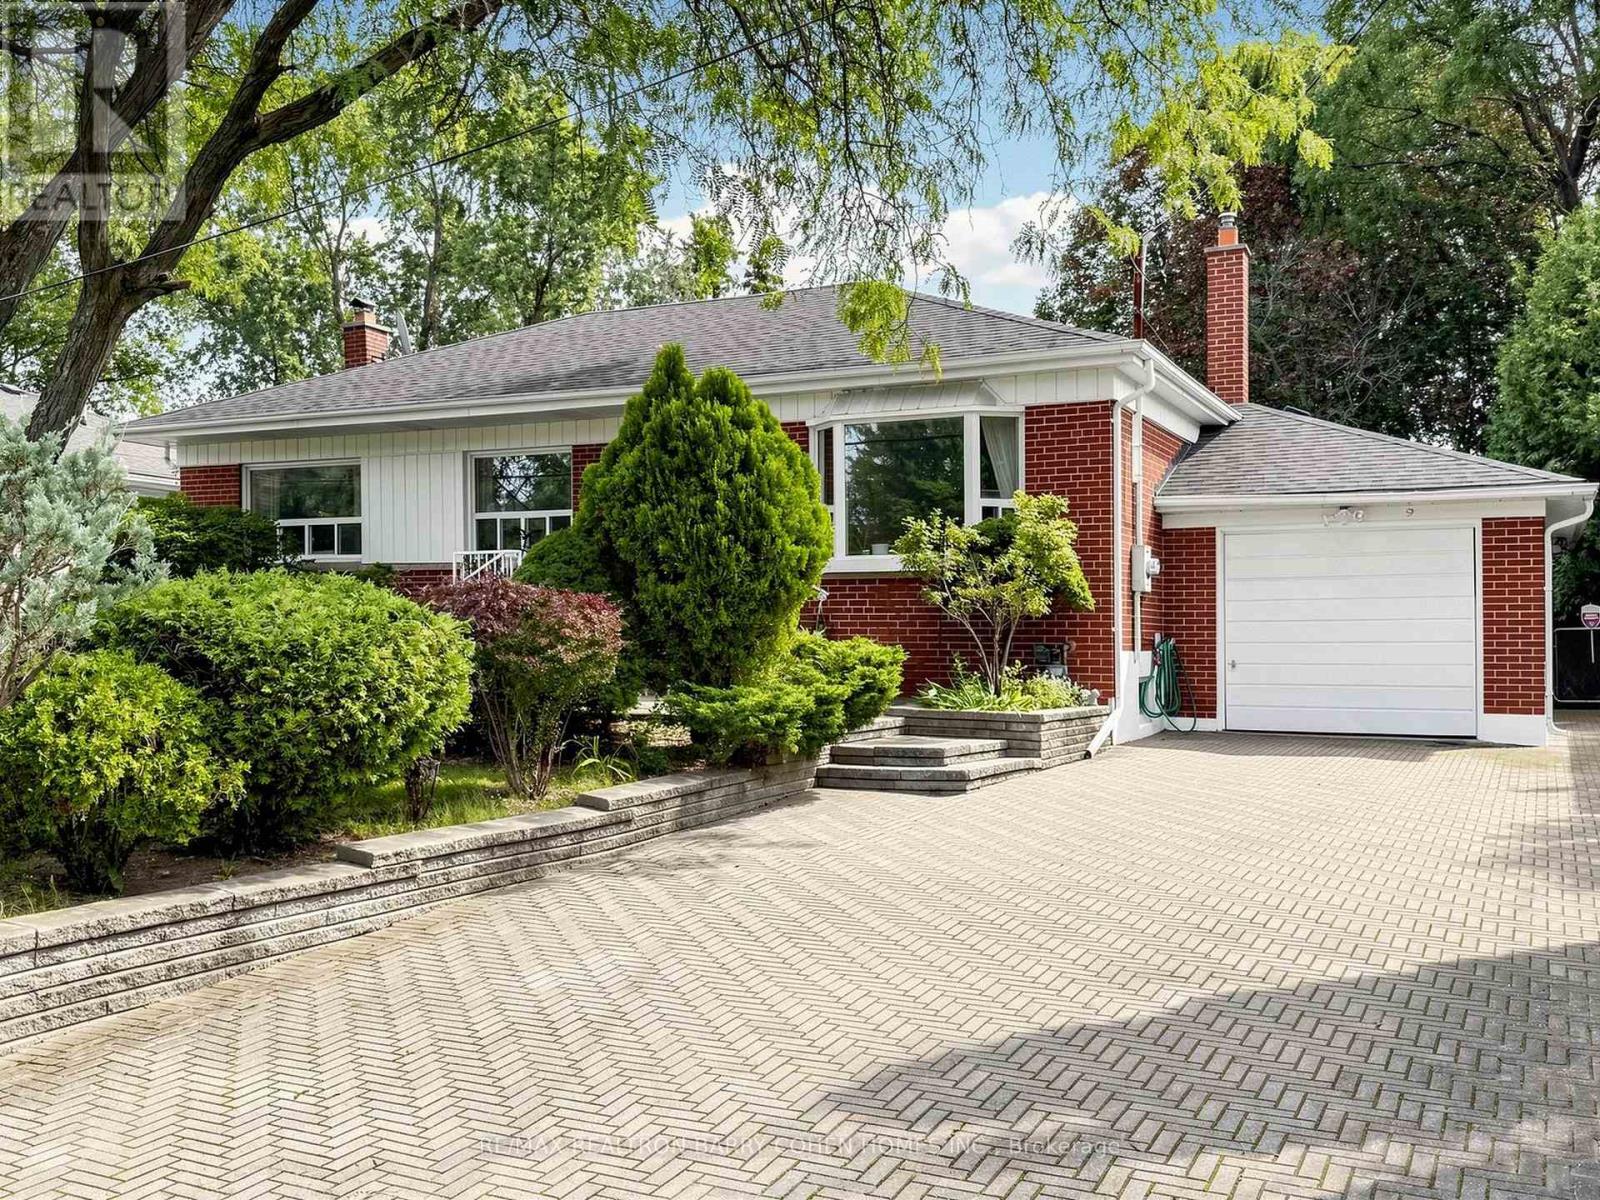
ATTENTION BUILDERS, INVESTORS & END-USERS - A RARE 66 X 129 FT LOT IN NEWTONBROOK WEST! An outstanding opportunity to secure an exceptionally wide property in an established North York neighbourhood surrounded by substantial redevelopment and multi-million-dollar homes. Move in and enjoy today, invest and hold, or build your dream home in the future. The existing solid-brick bungalow is well-maintained, functional and completely livable as-is, offering 3+1 bedrooms, 3 bathrooms, hardwood floors, an oversized attached garage and a finished lower level with separate entrance, second kitchen and additional living space - ideal for extended family or potential income. The expansive 66-foot frontage, deep 129-foot lot and mature private backyard create exciting possibilities for builders, investors and end-users alike. 200-amp electrical service and ample driveway parking. Conveniently located near Yonge Street, Finch Subway Station, TTC, schools, parks, shopping, restaurants and Highway 401. A compelling opportunity to own a substantial piece of North York land with a home you can comfortably live in today and exceptional potential for tomorrow - bring your vision and capitalize on the possibilities. (id:50976)

4 Bedroom 3 Bathroom 1,500 - 2,000 ft2

RE/MAX Realtron Barry Cohen Homes Inc.

For sale
$1,399,000
30 ST PAUL STREET, Toronto, Ontario

30 St Paul Street

Toronto, Ontario

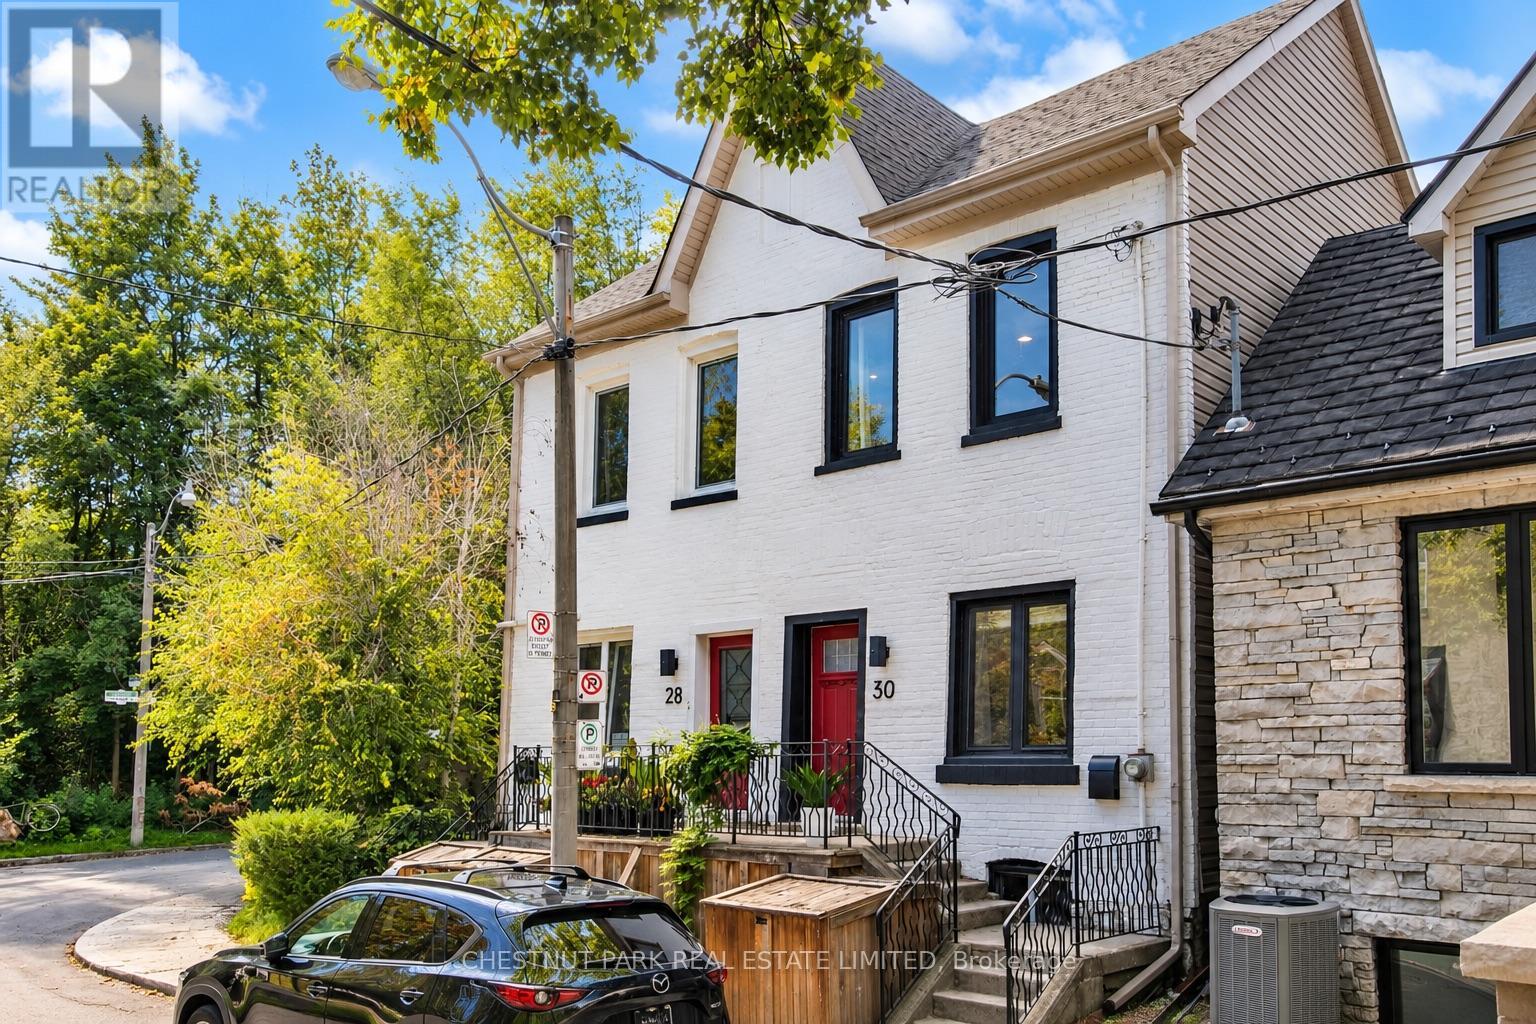
A beautifully reimagined Corktown semi, where historic character meets extensive modern renovation in one of Toronto's most vibrant downtown neighbourhoods. Offering 1,464 sq. ft. above grade, this 4 bedroom, 3-bathroom home has been thoughtfully renovated from top to bottom, including a comprehensive to-the-studs transformation, and an underpinned basement.The open-concept main floor showcases restored high ceilings, striking imported barnboard flooring, a sophisticated contemporary modern fireplace and a renovated kitchen. A dedicated main-floor office provides an ideal work-from-home space, while a convenient powder room with heated marble floors completes the level. Upstairs, the flexible floor plan includes a spacious second-floor family room, (formerly the fourth bedroom and easily converted back), plus three bedrooms and a beautifully renovated bathroomThe fully underpinned basement adds exceptional usable living space, with an impressive ceiling height of almost 7', a large rec room and a beautifully renovated bathroom featuring Calacatta marble wall finishes. Major improvements extend well beyond the finishes, with updated electrical and plumbing, new windows, enhanced soundproofing along the party wall, upgraded water and sewer services, HVAC, extensive structural work, and numerous roof and exterior improvements.Outside, enjoy a private backyard, a fabulous third-floor rooftop deck, and the increasingly rare convenience of lane access to a large garage with parking and excellent additional storage.A sophisticated urban home offering exceptional versatility, outdoor space and substantial infrastructure upgrades-all tucked away on a quiet street, moments from the neighbourhood's shops, restaurants, parks, transit and downtown Toronto. Offers Anytime! (id:50976)

4 Bedroom 3 Bathroom 1,100 - 1,500 ft2

Chestnut Park Real Estate Limited

For sale
$800,000
601 - 300 BALLIOL STREET, Toronto, Ontario

601 - 300 Balliol Street

Toronto, Ontario

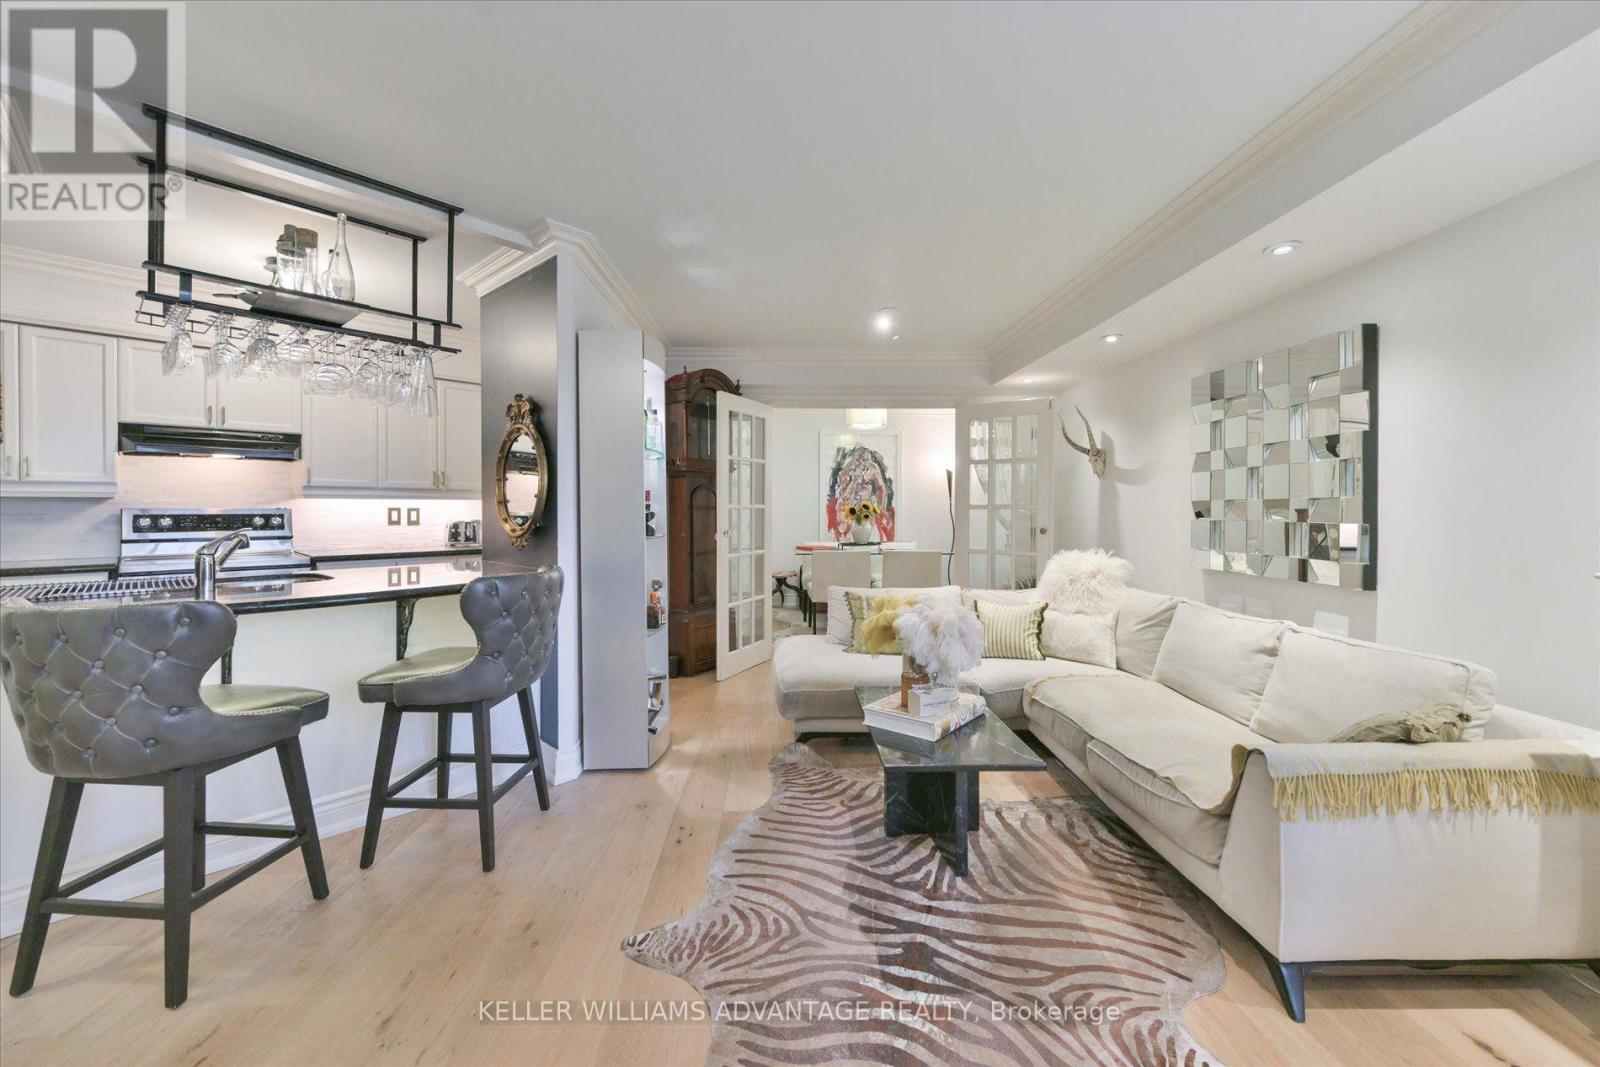
Quiet, West-Facing & Filled With Beautiful Afternoon/Evening Light, This Exceptional 1+1 Bedroom, 2-Bath Suite Offers Sophisticated Davisville Village Living. Tucked Away, The Suite Enjoys A Desirable West Exposure And A Tranquil Outlook-An Uncommon Combination Of Privacy, Natural Light, And Midtown Convenience. Nearly Every Detail Has Been Thoughtfully Customized. The Open-Concept Living And Dining Area Features 100% Oak Flooring, Handcrafted Clay Moulding Throughout, Pot-Ceiling Lighting, Custom Shutters, And A Modern Electric Fireplace. The Designer Kitchen Showcases Granite Countertops, A Custom Backsplash, Upgraded Hardware, And Feature Lighting Beneath The Cabinetry And Bar. Custom French Doors Lead To The Versatile Den, Beautifully Finished With Artisan Crown Moulding-Perfect As A Home Office Or Additional Living Space. The Spacious Primary Bedroom Offers An Antique Door Leading To An Organized Walk-In Closet And A Luxurious 4-Piece Ensuite. Both Bathrooms Feature Elegant Marble Flooring, With Custom Glass And Door Details Adding Further Character. A Truly Distinctive, Move-In-Ready Home Where Exceptional Craftsmanship, Peaceful West-Facing Living, And Effortless Midtown Connectivity Come Together. (id:50976)

2 Bedroom 2 Bathroom 800 - 899 ft2

Keller Williams Advantage Realty

For sale
$1,399,000
16 HECTOR AVENUE, Toronto, Ontario

16 Hector Avenue

Toronto, Ontario

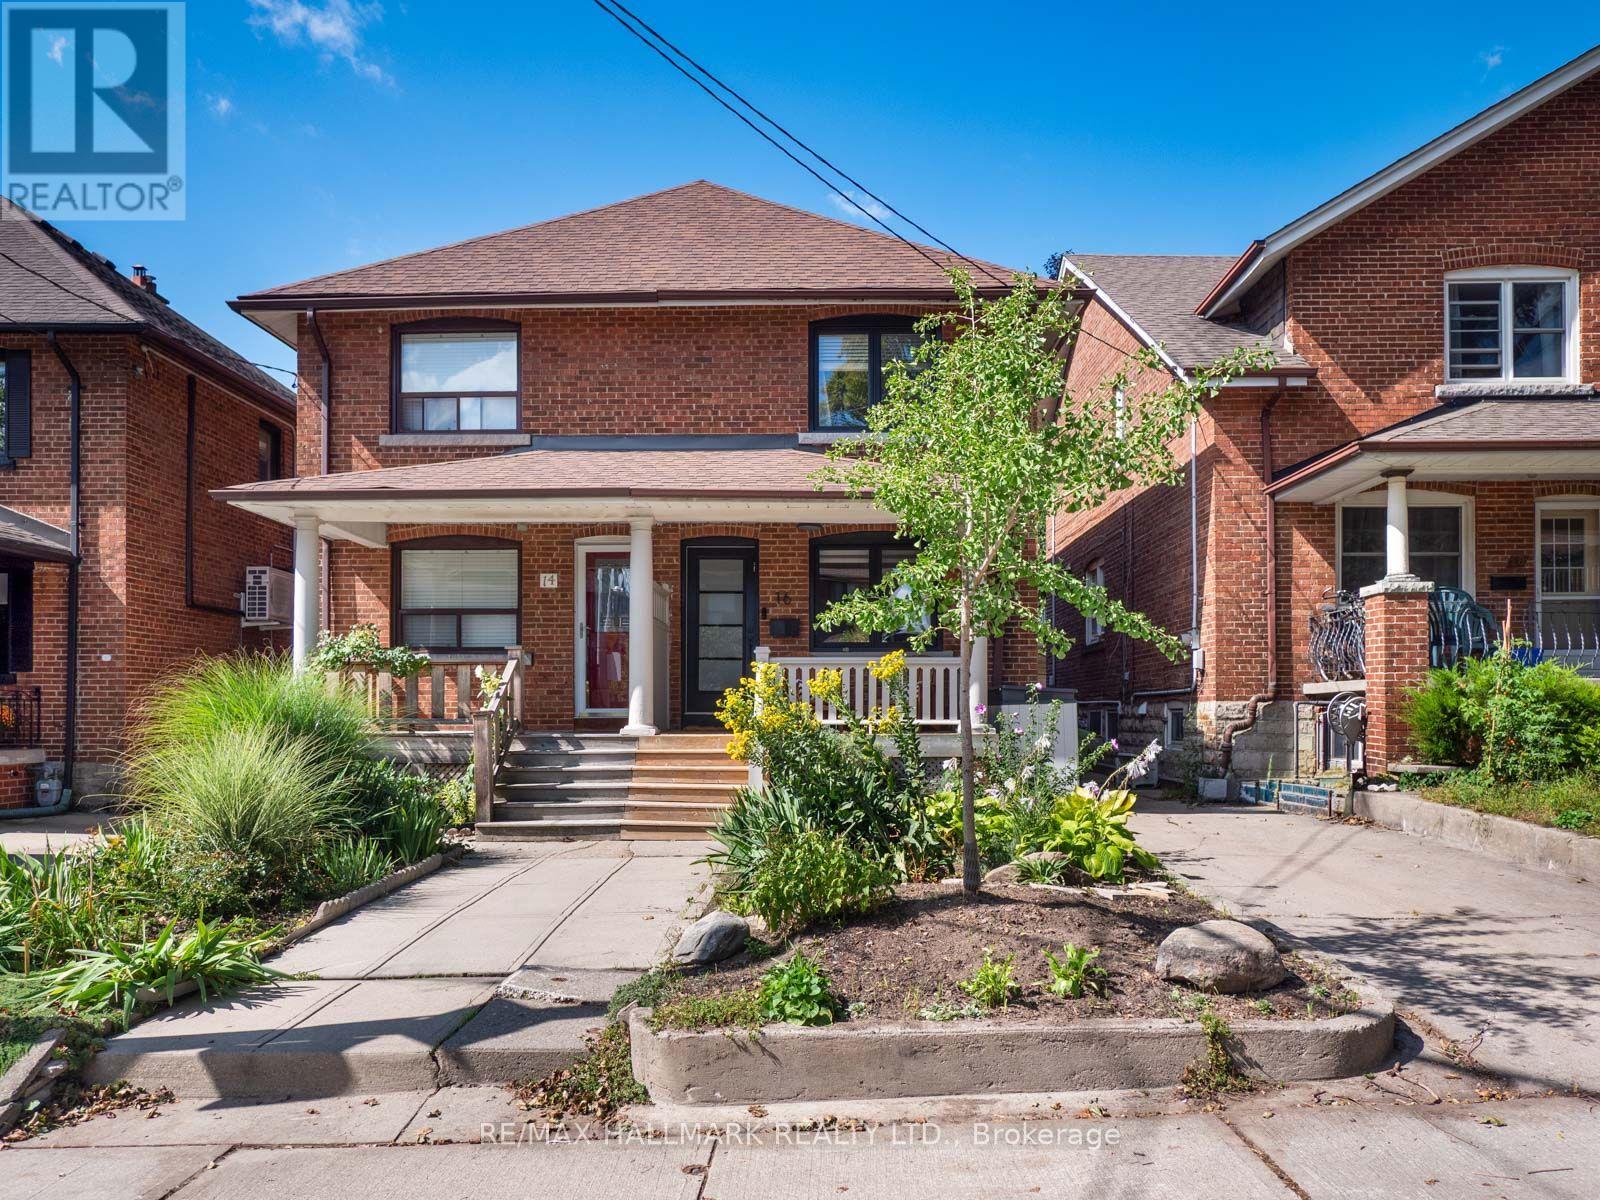
Welcome to this charming 3-bedroom, 2-bathroom semi-detached home tucked away on one of Wychwood's most welcoming and family-oriented streets. Set on a quiet one-block street where neighbours know each other and community is at the heart of everyday life, this is a wonderful opportunity to live in one of Toronto's most sought-after neighbourhoods. The home features a deep, private backyard surrounded by mature trees, creating a peaceful, nature-filled retreat that feels worlds away from the city. A large wood deck provides the perfect setting for outdoor dining, entertaining or relaxing, while built-in storage offers additional space for tools and outdoor equipment. Families will love the convenience of a children's playground at the south end of the street and Hillcrest Park at the north end. Enjoy a short stroll to Wychwood Barns, as well as the shops, cafés and restaurants along Dupont Street and Geary Avenue. St. Clair Avenue West is also close by, offering an array of shopping, dining, everyday amenities and convenient transit. A rare combination of community, green space, walkability and urban convenience in the heart of Wychwood. (id:50976)

3 Bedroom 2 Bathroom 700 - 1,100 ft2

RE/MAX Hallmark Realty Ltd.

For sale
$325,000
905 WHITE CEDAR DRIVE, Central Huron, Ontario

905 White Cedar Drive

Central Huron, Ontario

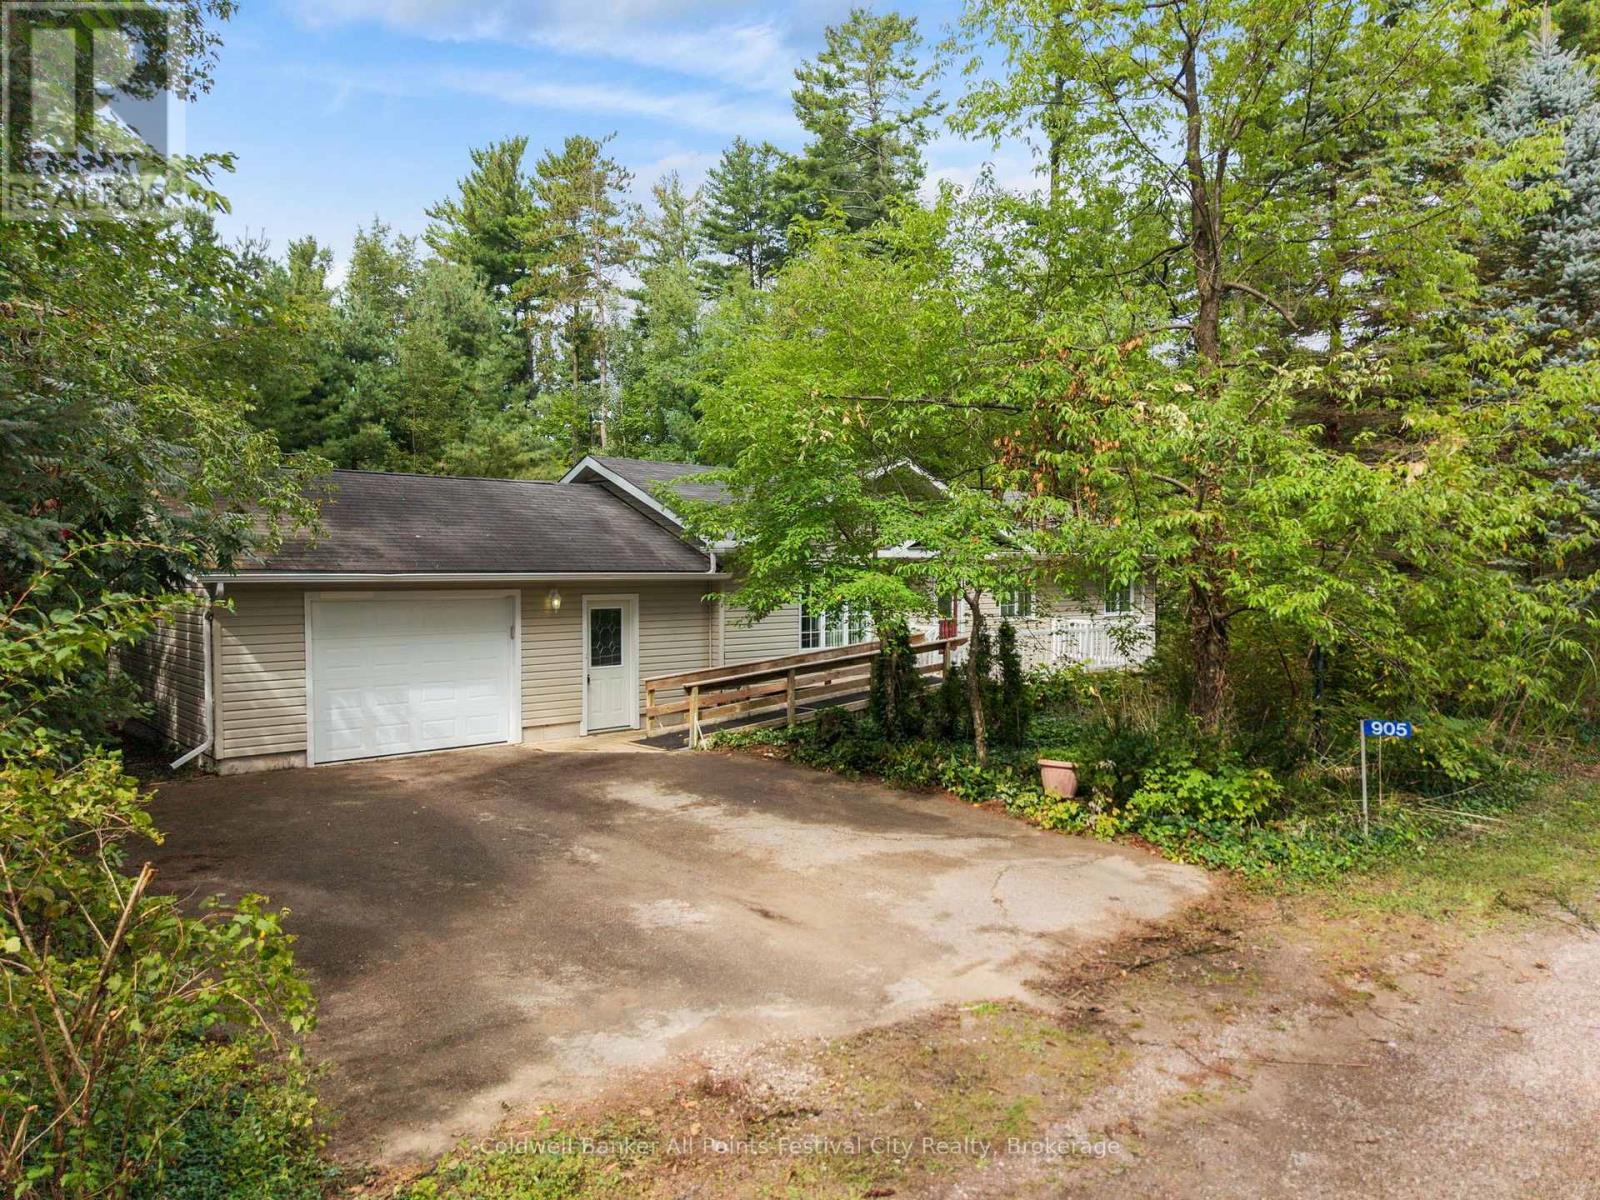
Welcome to Bayfield Pines, a desirable 55+ lifestyle community just a short 5-minute drive from the charming village of Bayfield. Nestled among mature trees in a peaceful, private setting, this inviting 2-bedroom, 1.5-bath home offers comfortable, easy living surrounded by nature. Inside, you'll find a bright open-concept layout, natural gas forced-air heating, central air conditioning and a cozy gas fireplace. A full unfinished basement offers plenty of storage and potential for additional living space, while the attached garage provides added convenience. Step outside and enjoy your private, tree-lined yard or take advantage of the community's private walking trails winding through the forested grounds. Bayfield Pines also features a recreation hall overlooking a picturesque pond, where residents can enjoy a variety of social and wellness activities including cards, darts, bingo, chair yoga and community gatherings. Offering a wonderful combination of privacy, nature and community, all just minutes from Bayfield and the shores of Lake Huron, this is a great opportunity to enjoy relaxed 55+ living in a beautiful setting. (id:50976)

2 Bedroom 2 Bathroom 700 - 1,100 ft2

Coldwell Banker All Points-Festival City Realty

For sale
$1,180,000
41 WESTRA DRIVE, Guelph, Ontario

41 Westra Drive

Guelph, Ontario

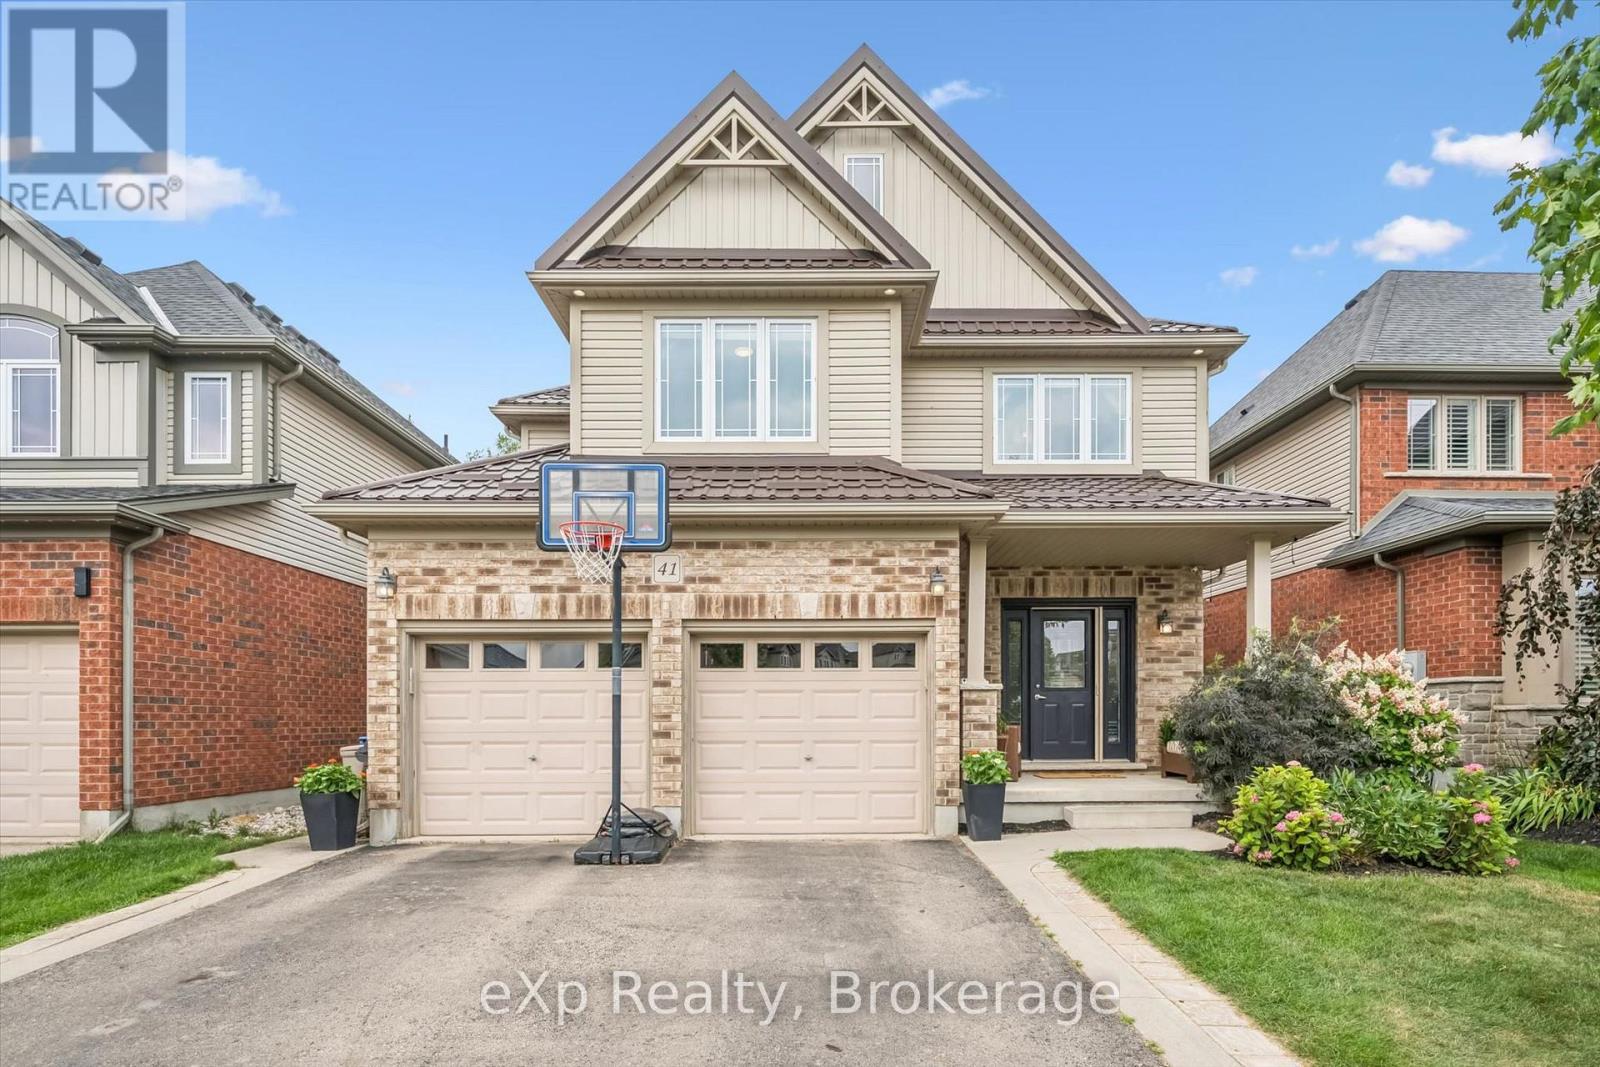
Built by Fusion Homes on a walkout lot backing onto greenspace! Four bedrooms upstairs plus a legal, one-bedroom basement apartment. The main level has 9 ft. ceilings, pot lights, an inviting entryway with a 2-piece bathroom near the door, formal dining room with hardwood flooring and a family room with large windows overlooking the backyard. The kitchen has ample cabinetry, an island complete with a breakfast bar and a dinette with glass sliders leading to the backyard. There is also a very convenient main level laundry. Upstairs has four bedrooms and two full bathrooms - the primary has a massive walk-in closet and windows overlooking the private greenspace. The luxurious ensuite has double sinks, a huge soaker tub, and a walk-in shower with ceramic tile and a bevelled glass door. The basement was completed in 2022 and includes a family room with vinyl flooring and a wet bar that is part of the main house. Additionally, there is a fully contained, one-bedroom apartment. The bedroom is quite large with double closet doors, kitchen with fridge and cooktop, three-piece bathroom featuring walk-in shower with subway tile surround and private laundry. A rear door provides entry/exit to the apartment, featuring a concrete landing and stairs leading toward the front of the house. The backyard has a two-tiered deck, a nice grass area and no rear neighbours! The forest behind the home also has walking trails that lead to the neighbourhood park. Located in the west end of Guelph near Costco, shopping, schools; and easy access to the Hanlon Parkway and highways leading to Cambridge and Kitchener. Other notable features: Metal Roof (2020), double car garage, double wide driveway with concrete and patio stone border, owned water softener. (id:50976)
5 Bedroom 4 Bathroom 2,000 - 2,500 ft2

Exp Realty

Contact Us
Your Favourites


No Favourites Found