Listings

59407 results | Page 226 of 1238
12 24 48
 
For sale
$649,900
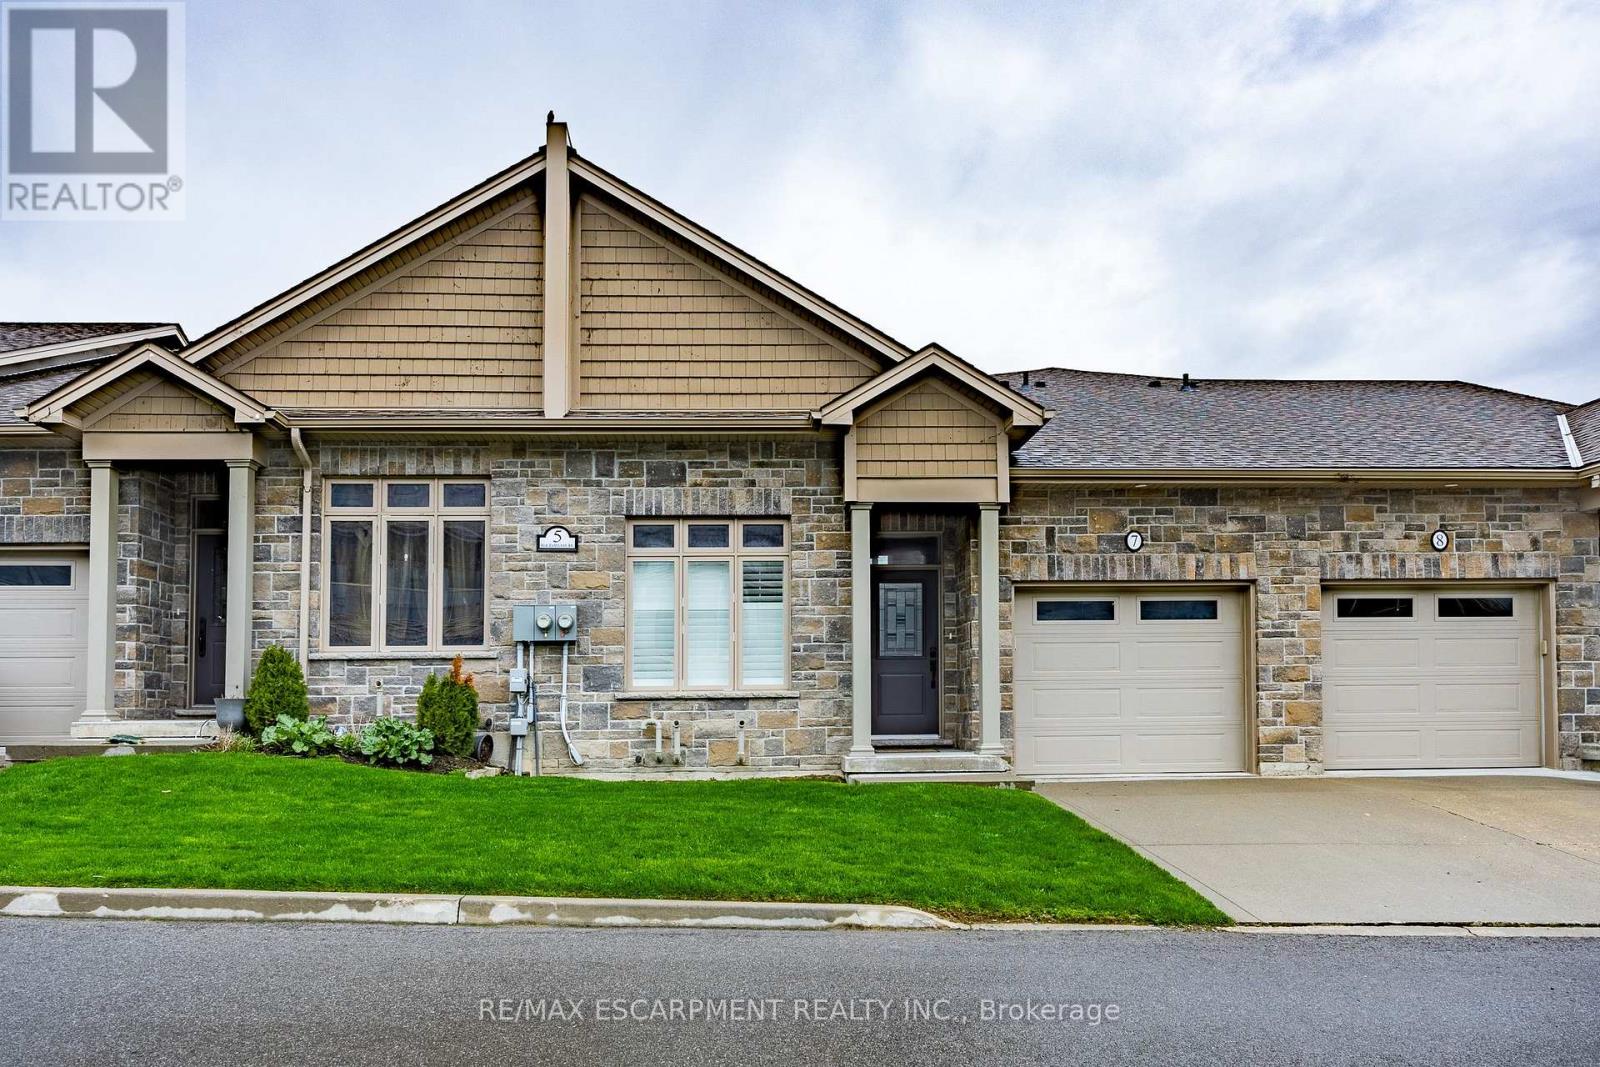
7 - 5 OLD HAMILTON ROAD, Norfolk, Ontario

7 - 5 Old Hamilton Road

Norfolk, Ontario

Located in the picturesque lakeside town of Port Dover, Harbour Heights offers, low-maintenance living in a desirable common elements condominium setting-just minutes from the scenic Lynn River and the shores of Lake Erie and an easy walk to restaurants and attractions. Step inside to a welcoming foyer with a convenient office or den-ideal for working from home or a quiet retreat. The kitchen is beautifully finished with quartz countertops, a central island with undermount sink, pendant lighting, tiled backsplash, and under-cabinet lighting, blending both style and functionality. The adjacent dining area flows into a bright and spacious family room featuring vaulted ceilings, pot lights throughout, and a cozy gas fireplace. From here, enjoy direct access to the elevated deck complete with a gas barbecue hookup- perfect for entertaining. The main floor also features a well-appointed primary bedroom with a walk-in closet and a 3-piece ensuite showcasing a glass and tile shower. Upstairs, the loft bedroom offers a unique and private retreat, complete with a gas fireplace, walk-in closet, 3-piece ensuite, and a large picture window capturing beautiful views of the Lynn River and Lake Erie. The fully finished walk-out lower level adds exceptional living space, featuring a recreation room prepped for a wet bar or kitchenette, a 3-piece bathroom, an additional bedroom with ensuite privilege, and a storage room. Walk out to the concrete patio with a second gas barbecue hookup-ideal for outdoor relaxation. Additional highlights include a finished garage with garage door opener. (id:50976)

4 Bedroom 4 Bathroom 1,400 - 1,599 ft2

RE/MAX Escarpment Realty Inc.

For sale
$1,599,000
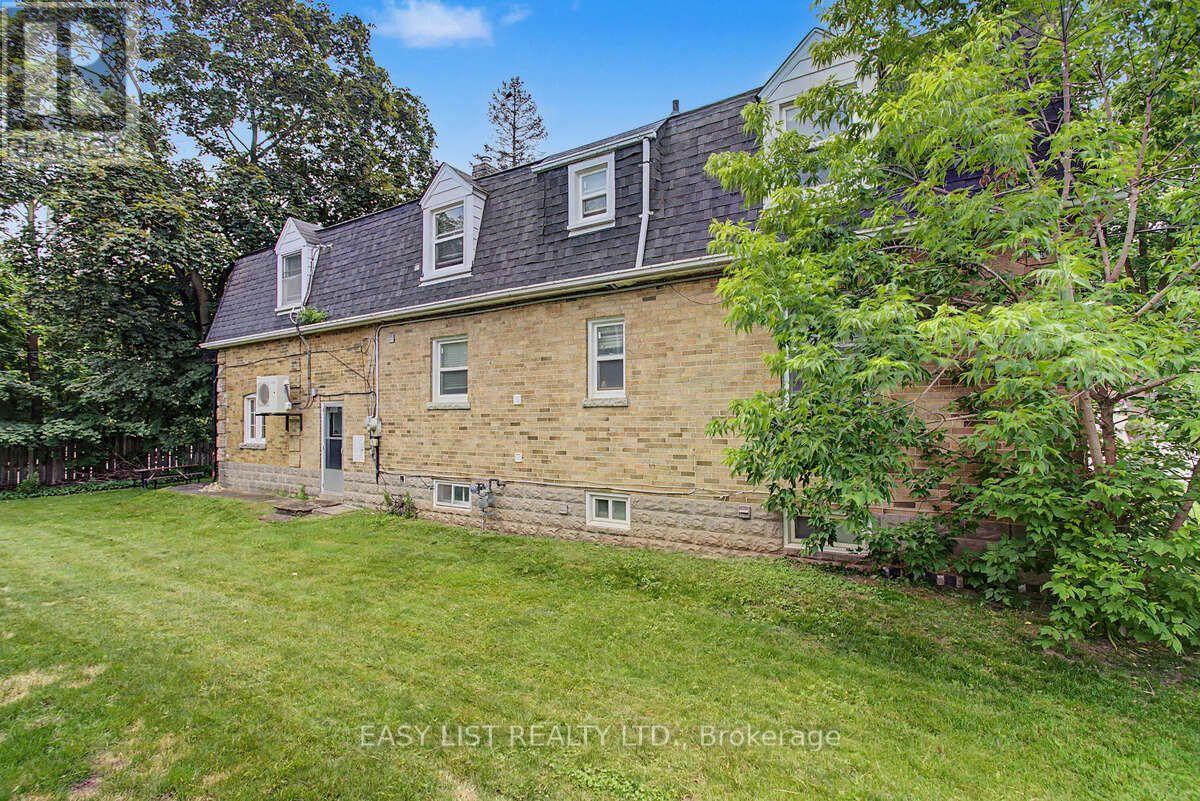
77 AVONDALE AVENUE, Toronto, Ontario

77 Avondale Avenue

Toronto, Ontario

Visit the REALTOR website for further information about this Listing. Exceptional opportunity in one of North York's most sought-after neighbourhoods! Ideally situated within a 5-minute walk of Yonge-Sheppard subway station, Whole Foods Market, shops, banks, gyms, restaurants and everyday conveniences, with quick access to Highway 401. This spacious home offers 7+1 bedrooms, 2+1 bathrooms and 2+1 kitchens, including a kitchen area on each level-providing excellent flexibility for extended family members and guests. The interior has been refreshed and thoughtfully modernized, featuring freshly painted kitchen cabinetry, updated shower doors, newer wardrobe closets in select bedrooms & fresh paint throughout. Bright, clean and exceptionally well located, this versatile home provides abundant living space, with income potential in the heart of the Yonge-Sheppard community. (id:50976)

8 Bedroom 3 Bathroom 1,500 - 2,000 ft2

Easy List Realty Ltd.

For sale
$1,392,000
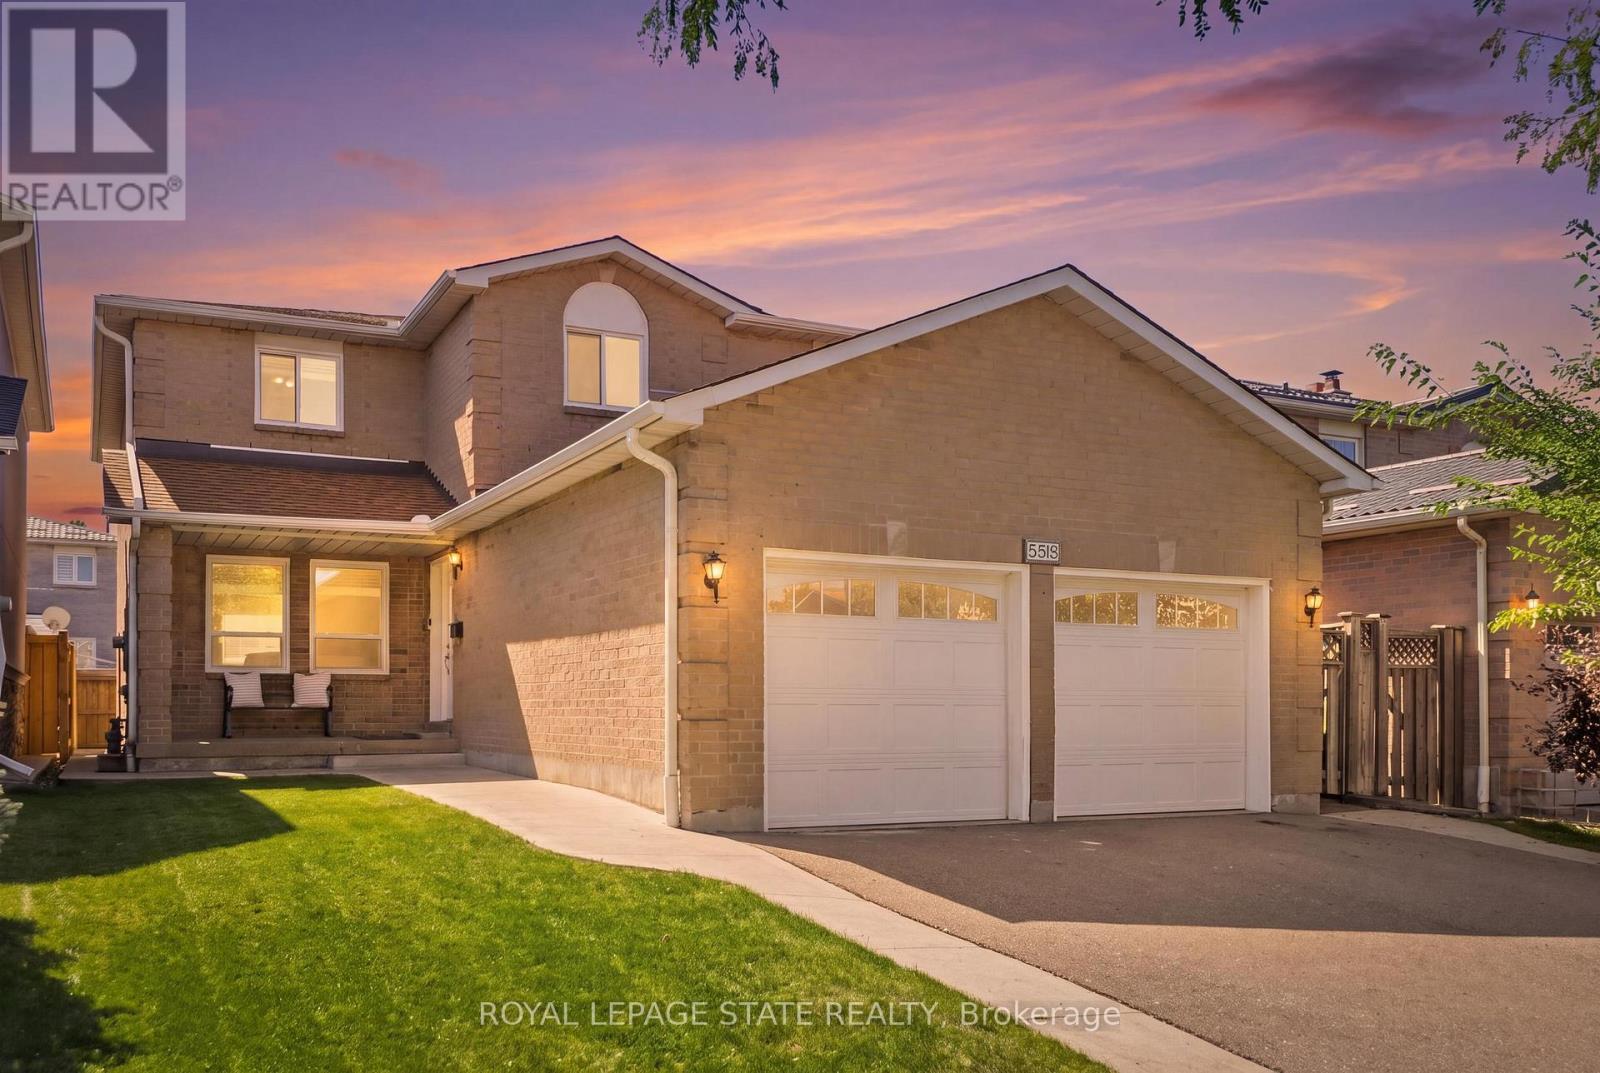
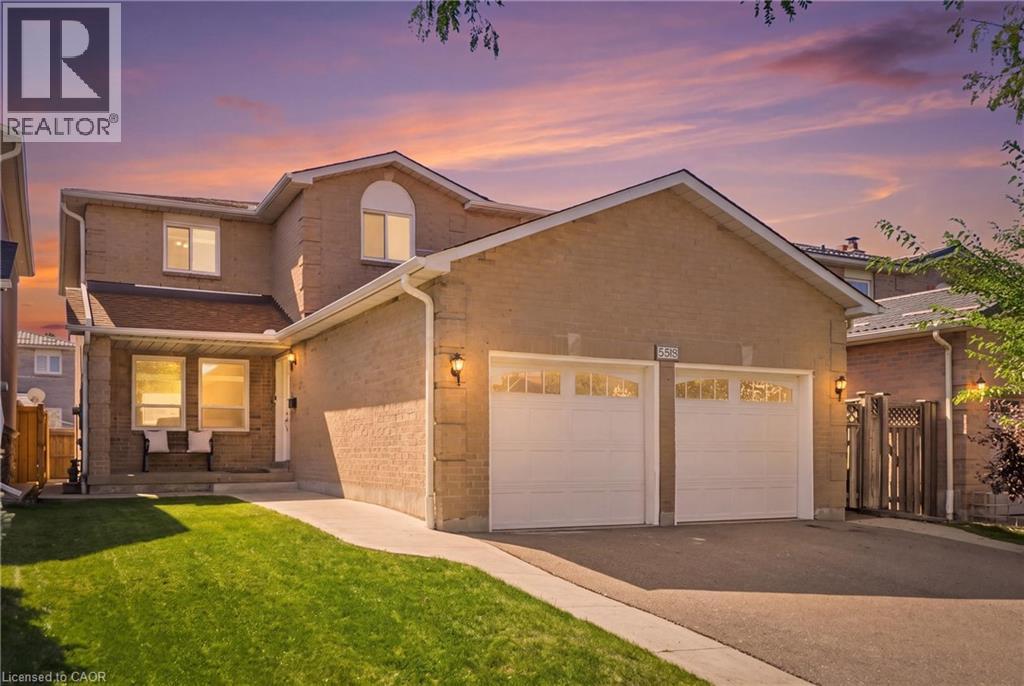
5592 MILLBROOK LANE, Mississauga, Ontario

5592 Millbrook Lane

Mississauga, Ontario

Welcome to this spacious and beautifully appointed home, ideally situated in a desirable neighbourhood close to schools, parks, amenities, and major highways. Offering an exceptional combination of space, functionality, and potential, this property is perfect for families looking for room to grow. The impressive main floor features beautiful hardwood and tile flooring throughout, a grand staircase, and a generous living room flowing into a warm and inviting family room. The well appointed kitchen boasts rich cherry wood cabinetry, modern granite countertops and granite backsplash, ample storage, and plenty of space for an eat-in area. From the kitchen, step out onto the rear deck overlooking a mostly unspoiled backyard offering excellent potential for future landscaping and outdoor enjoyment. Convenience and accessibility are thoughtfully incorporated, including a wheelchair-accessible ramp from the deck to the side of the property, a practical mudroom with a side entrance for easy everyday access. Upstairs, you'll find four spacious bedrooms with comfortable carpeting and plenty of closet space. The generous primary suite offers abundant room, a makeup vanity, a walk-in closet, and a large ensuite bathroom featuring a soaker tub and separate shower. The second bathroom on the upper floor also features modern granite countertops and updated fixtures with glass shower. The fully finished lower level provides even more living space and exceptional flexibility, featuring a secondary kitchen, two additional bedrooms with a third as a den, and a spacious living area. With its separate kitchen and generous layout, this level offers excellent potential for an in-law suite or extended family living arrangement. Excellent room sizes, numerous updates, excellent accessibility features, finished lower level, and outstanding location, this home offers tremendous versatility and opportunity. A must-see property with space and potential for the whole family! (id:50976)

7 Bedroom 4 Bathroom 2,500 - 3,000 ft2

Royal LePage State Realty

For sale
$438,000
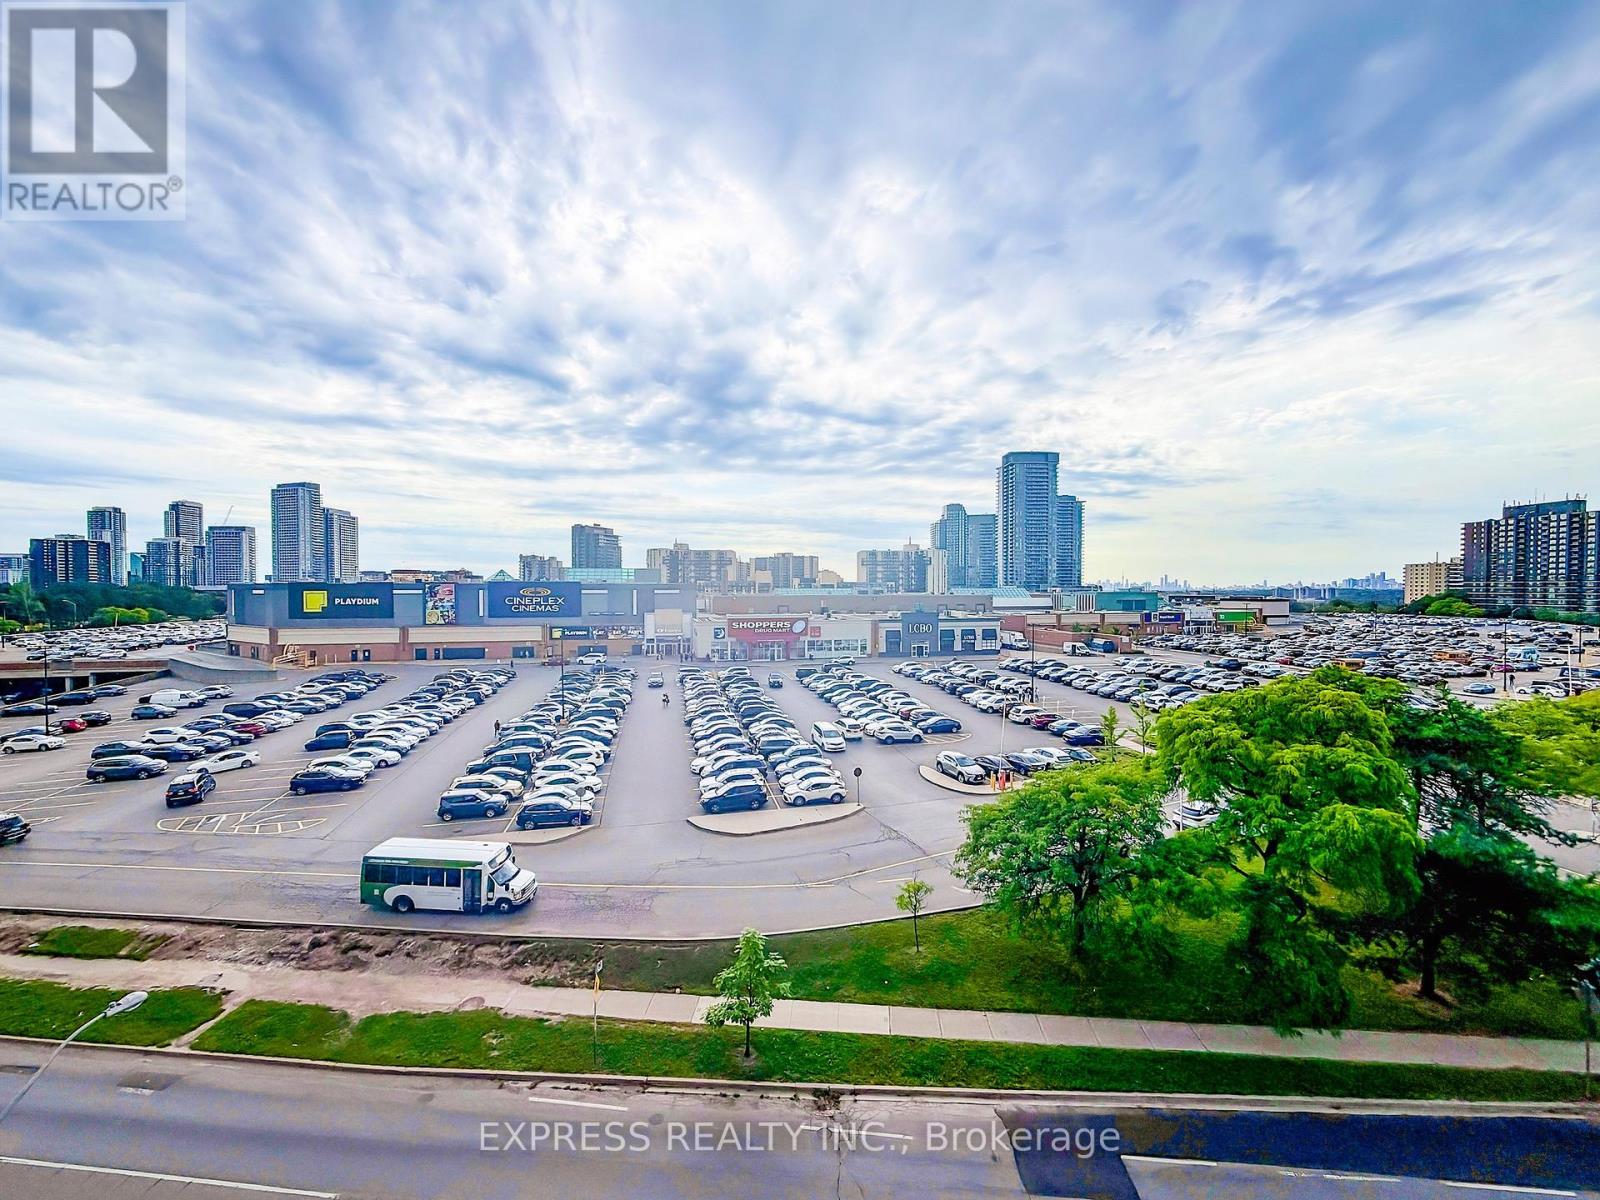
501 - 128 FAIRVIEW MALL DRIVE, Toronto, Ontario

501 - 128 Fairview Mall Drive

Toronto, Ontario

A beautifully designed 1-bed plus true separate den layout that gives you the extra room you actually need as your ultimate quiet workspace or guest room. This bright, open-concept suite features soaring 9 ft ceilings, floor-to-ceiling windows, and a seamless walk-out to a large terrace designed for premium outdoor entertaining. Includes 1 underground parking space and a storage locker. Building amenities including a 24-hour concierge, gym, party room, media room, and guest suites. Situated steps from Fairview Mall, Don Mills Subway Station, and Highways 401/404/DVP, Library, Restaurants, Groceries, Seneca College, Schools, and more. (id:50976)

2 Bedroom 1 Bathroom 500 - 599 ft2

Express Realty Inc.

For sale
$669,900
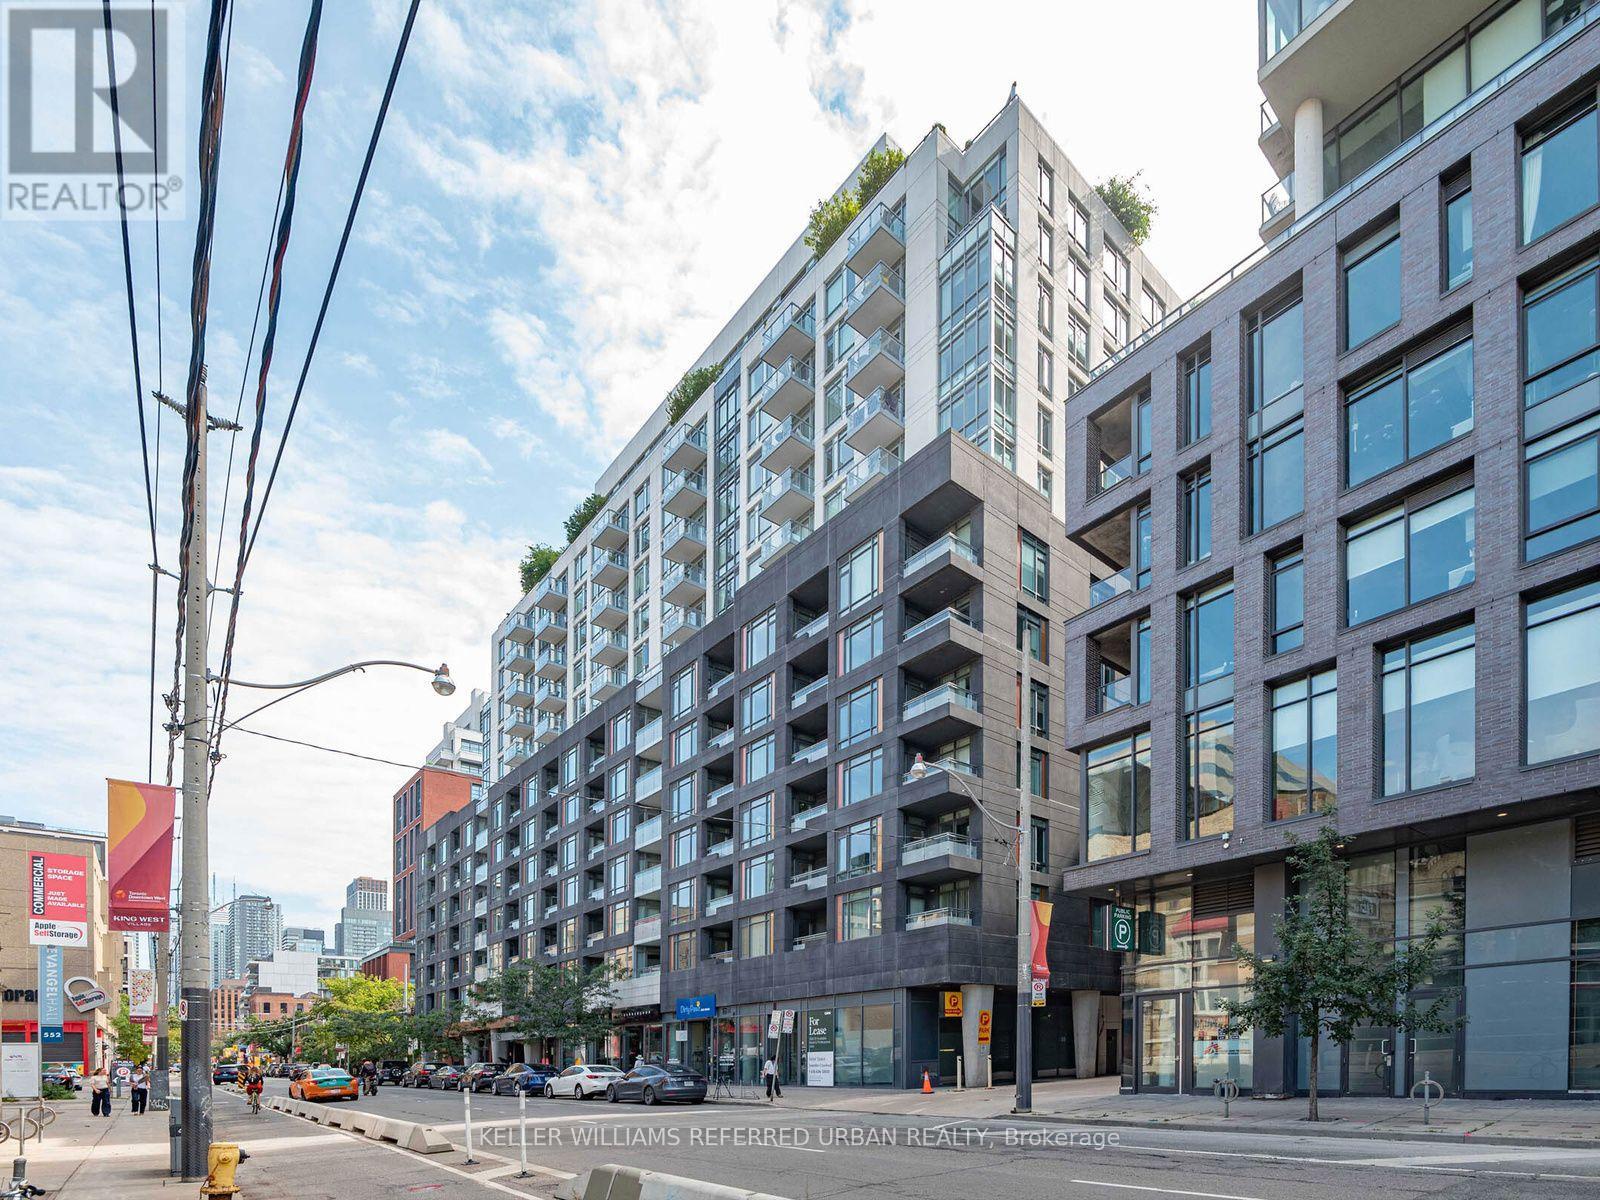
919 - 525 ADELAIDE STREET W, Toronto, Ontario

919 - 525 Adelaide Street W

Toronto, Ontario

Rarely available and truly special, this spacious south-facing suite offers a combination of features that are hard to find. With only one of these layouts per floor - and 9-foot ceilings found on just two floors in the building - this home feels exceptionally bright, open and generously proportioned. The extra ceiling height adds an airy sense of space throughout.The large living area offers plenty of room to relax and entertain, while the oversized kitchen is a standout with abundant cabinetry, generous counter space, stainless steel appliances and stone countertops. There is even enough room for both a breakfast bar and a full dining table. Wide-plank flooring, pot lights and thoughtful storage and a sleek glass shower add to the home's comfortable, contemporary feel.Step outside to the large south-facing balcony, complete with new wood decking; a wonderful extension of the living space and an ideal spot to enjoy the sunshine. The spacious bedroom offers excellent storage, while the versatile den is perfectly suited to a work-from-home setup or could easily become a cozy second sleeping space. The laundry area adds another practical touch with a laundry sink and extra storage, making everyday organization a breeze. Residents also enjoy an impressive array of building amenities, including a rooftop patio with expansive outdoor space, an outdoor pool for summer days and a well-equipped gym for convenient workouts without leaving home.And then there's the location. With transit at your doorstep and downtown's restaurants, shops, cafés and entertainment all around you, you may find yourself walking almost everywhere. This is downtown living at its most convenient - bright, spacious and exceptionally well located. (id:50976)

2 Bedroom 2 Bathroom 700 - 799 ft2

Keller Williams Referred Urban Realty

For sale
$420,000
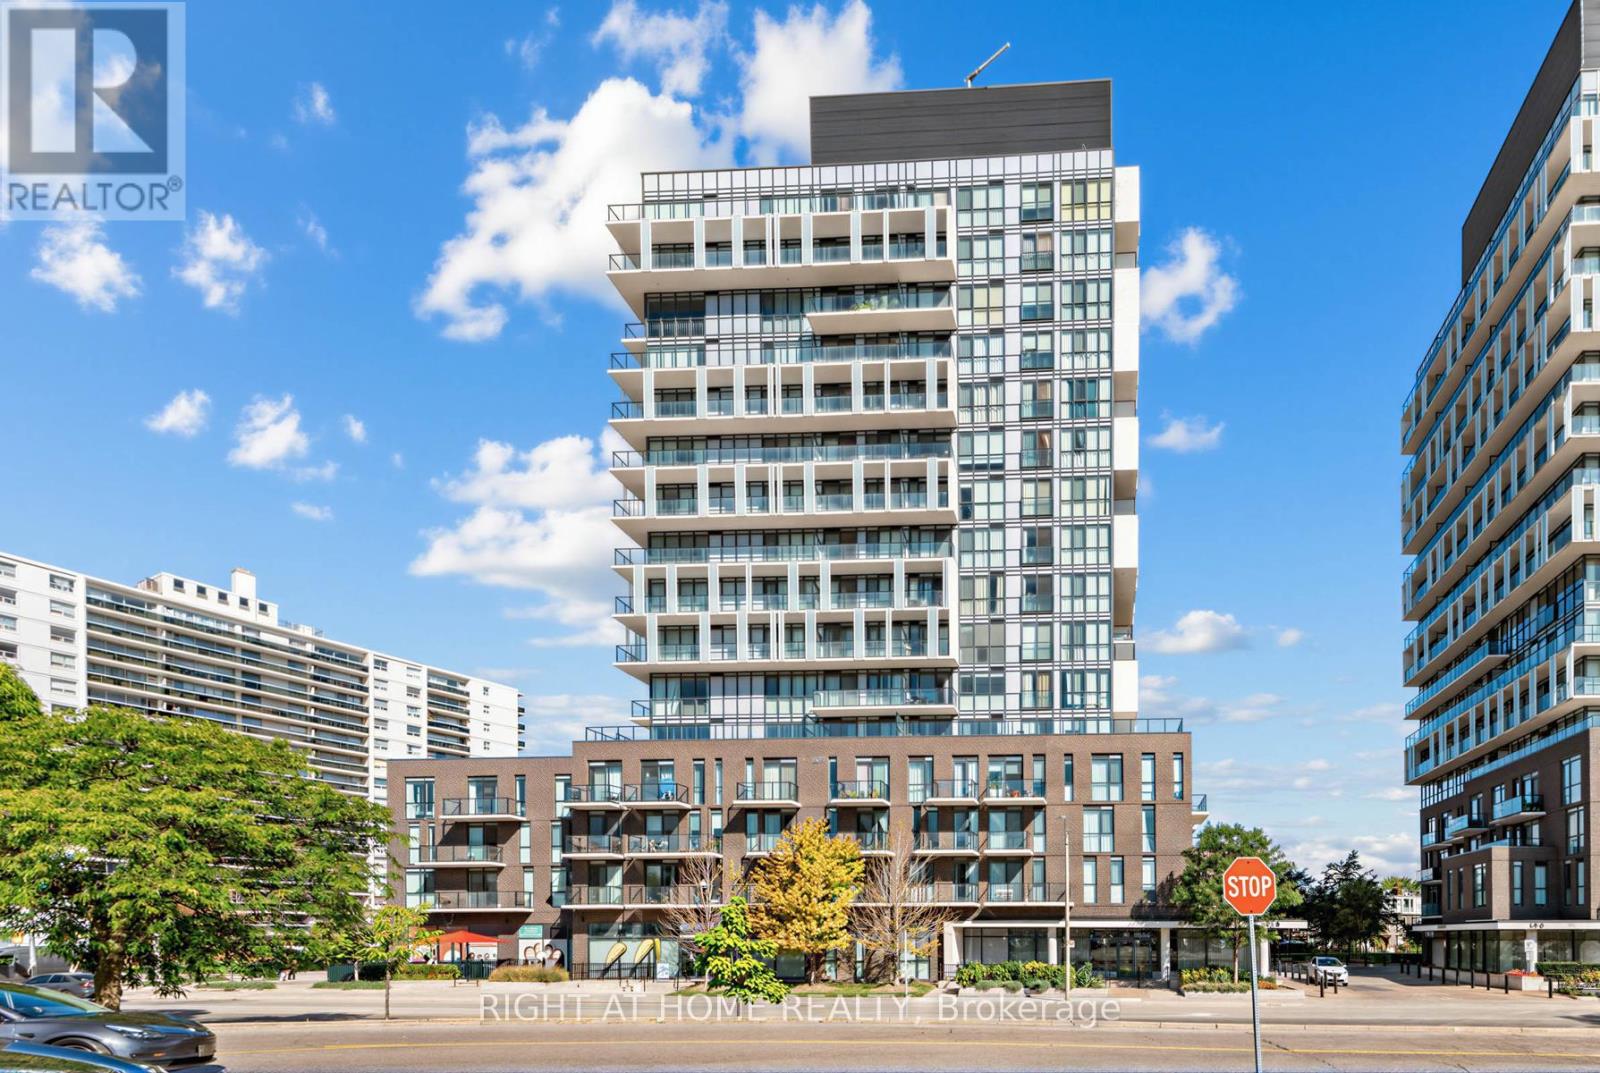
807 - 128 FAIRVIEW MALL DRIVE, Toronto, Ontario

807 - 128 Fairview Mall Drive

Toronto, Ontario

LUCKY 8TH FLOOR | OPEN NORTH VIEWS | GREENERY | MOVE IN READY / STEPS TO FAIRVIEW MALL & SUBWAY Situated on the lucky 8th floor, this beautifully maintained owner-occupied suite enjoys an open north facing view with lovely greenery, offering a bright and peaceful outlook.** Featuring an interior-designer upgrade package, this home is move-in ready and thoughtfully finished throughout. The 9 ft. ceilings create a spacious feel, complemented by premium contemporary finishes including textured high-gloss cabinetry, glass-strip backsplash, quartz countertops and an undermount sink. The modern kitchen is equipped with stainless steel appliances, an integrated cabinet-covered dishwasher and a pull-out waste bin. The applicants are well maintained. Enjoy laminate flooring throughout and the convenience of a front-load washer and dryer. **The stylish bathroom features a rain showerhead, designerwall, contemporary chrome faucets and a deep soaker tub, creating a relaxing spa-inspired retreat. ** Step outside your suite and enjoy approximately 3,800 sq. ft. of state-of-the-art urban amenities, designed for today's lifestyle. Residents have access to party room, exercise room, Wi-Fi lounge and pet grooming facility. ** The location is exceptional. Situated directly across from Fairview Mall, restaurants, banks, T&T Supermarket, entertainment. Fairview Public Library, parks and two community centres are also nearby, making this an ideal pedestrian-friendly neighbourhood.Approximately a 7-min walk to Don Mills Subway Station, with easy subway access to downtown Toronto and major universities including the U of T, Toronto Metropolitan University and York U. Seneca College is also just minutes away.For commuters, enjoy convenient access to the DVP, Hwy 401 and Hwy 404.A one-acre public park nearby provides additional green space and a welcome escape from the city. one of North York's most convenient locations - this is urban living at its best. Don't miss this opportunity. (id:50976)

1 Bedroom 1 Bathroom 0 - 499 ft2

Right At Home Realty

For sale
$1,392,000
5592 MILLBROOK Lane, Mississauga, Ontario

5592 Millbrook Lane

Mississauga, Ontario

Welcome to this spacious and beautifully appointed home, ideally situated in a desirable neighbourhood close to schools, parks, amenities, and major highways. Offering an exceptional combination of space, functionality, and potential, this property is perfect for families looking for room to grow. The impressive main floor features beautiful hardwood and tile flooring throughout, a grand staircase, and a generous living room flowing into a warm and inviting family room. The well appointed kitchen boasts rich cherry wood cabinetry, modern granite countertops and granite backsplash, ample storage, and plenty of space for an eat-in area. From the kitchen, step out onto the rear deck overlooking a mostly unspoiled backyard offering excellent potential for future landscaping and outdoor enjoyment. Convenience and accessibility are thoughtfully incorporated, including a wheelchair-accessible ramp from the deck to the side of the property, a practical mudroom with a side entrance for easy everyday access. Upstairs, you'll find four spacious bedrooms with comfortable carpeting and plenty of closet space. The generous primary suite offers abundant room, a makeup vanity, a walk-in closet, and a large ensuite bathroom featuring a soaker tub and separate shower. The second bathroom on the upper floor also features modern granite countertops and updated fixtures with glass shower. The fully finished lower level provides even more living space and exceptional flexibility, featuring a secondary kitchen, two additional bedrooms with a third as a den, and a spacious living area. With its separate kitchen and generous layout, this level offers excellent potential for an in-law suite or extended family living arrangement. Excellent room sizes, numerous updates, excellent accessibility features, finished lower level, and outstanding location, this home offers tremendous versatility and opportunity. A must-see property with space and potential for the whole family! (id:50976)

7 Bedroom 4 Bathroom 3,796 ft2

Royal LePage State Realty Inc.

For sale
$1,149,000
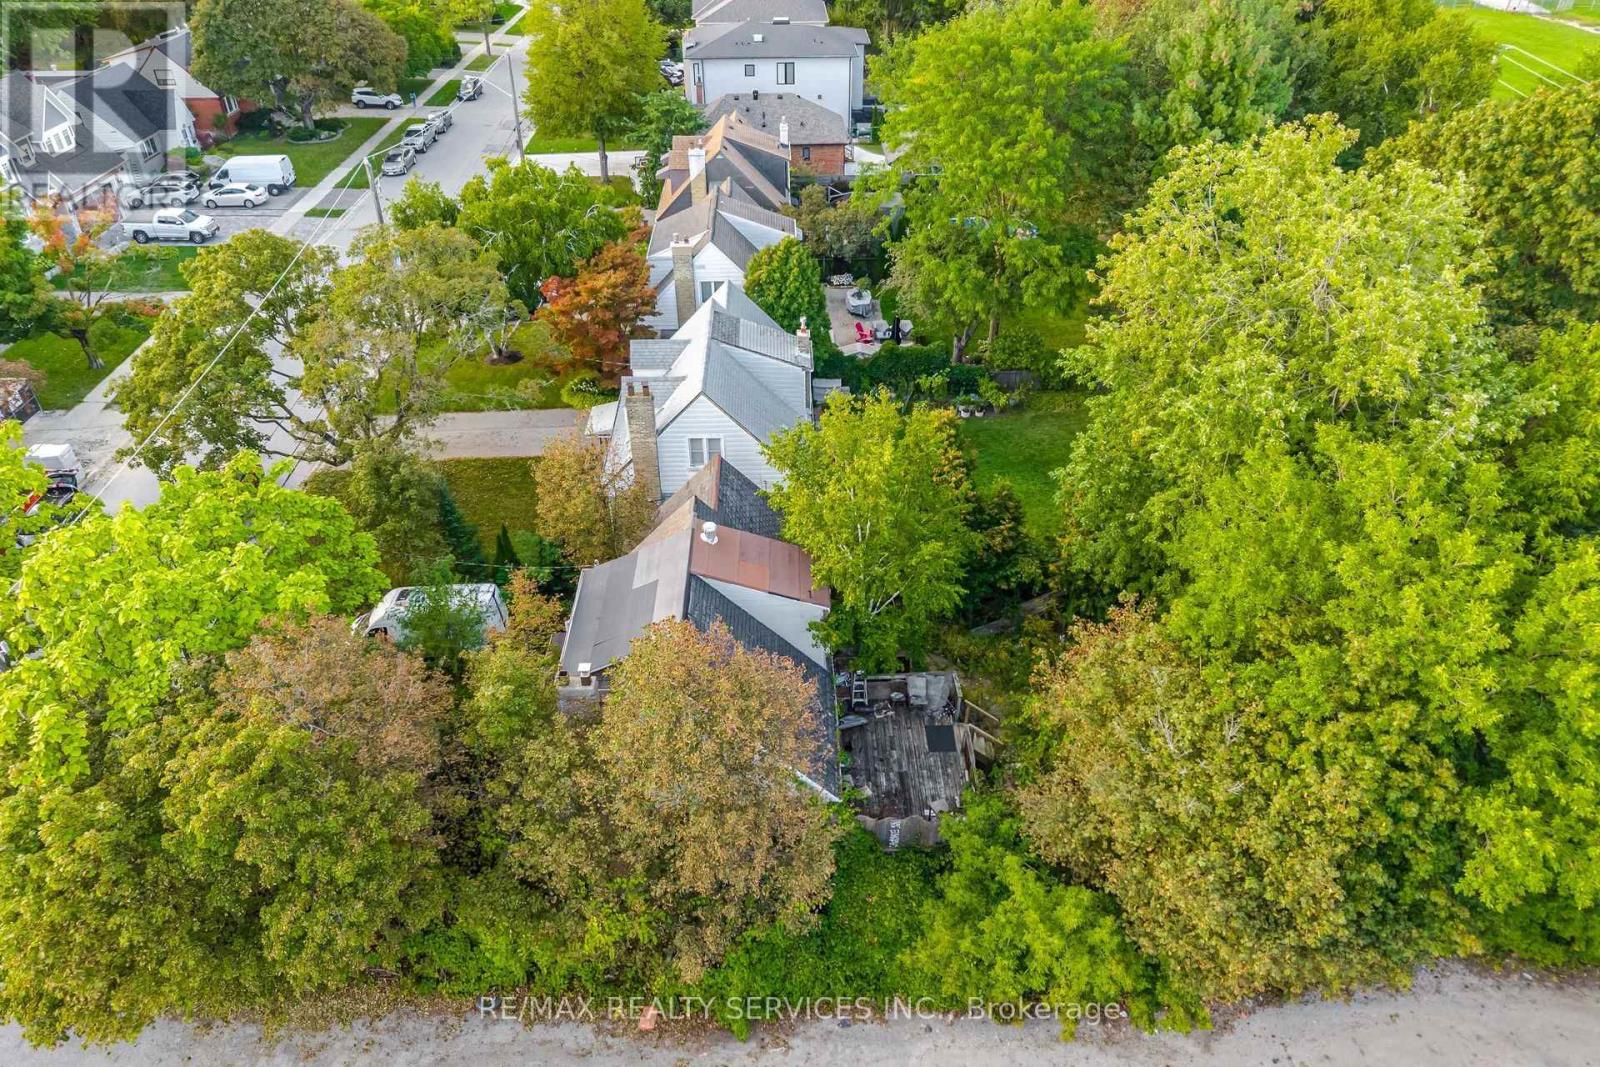
7 ASHBOURNE DRIVE, Toronto, Ontario

7 Ashbourne Drive

Toronto, Ontario

Rare Builder And Investor Opportunity In The Heart Of Highly Sought-After Islington-City Centre West. Set On An Expansive 50.52 X 161.65 Ft Lot, This Premium Property Offers Exceptional Severance And Redevelopment Potential, With The Opportunity To Explore Two Luxury Custom Detached Residences, Subject To Municipal Approvals. With Evolving Provincial And Municipal Policies Supporting Increased Density, The Property Offers Multiple Possibilities To Explore Severance, Multi-Unit Development Or The Creation Of A Spectacular Custom Home.Surrounded By Mature Tree-Lined Streets And Multi-Million-Dollar Homes, This Is A Rare Opportunity To Secure A Substantial Lot In A Premier Etobicoke Pocket With Significant Long-Term Potential. Ideally Positioned To Benefit From The Ongoing Transformation Of The Bloor-Kipling Precinct, Including The 18-Acre Six Points Revitalization And Future Etobicoke Civic Centre, Bringing New Community, Recreation, Library And Public Amenities To The Area.Enjoy A Highly Connected And Walkable Lifestyle With Top Schools, Parks, Walking Trails, Shopping, Cafés And Restaurants Along Bloor Street West. Kipling Station Offers TTC Subway, GO Transit And MiWay Connections, With Convenient Access To Highway 427, The QEW And Gardiner Expressway.An Exceptional Opportunity To Create A Premium Custom-Home Or Redevelopment Project In A Thriving Etobicoke Neighbourhood Positioned For Continued Growth And Transformation, Subject To Municipal Approvals. (id:50976)

3 Bedroom 1 Bathroom 1,100 - 1,500 ft2

RE/MAX Realty Services Inc.

For sale
$475,000
PH7 - 1360 YORK MILLS ROAD, Toronto, Ontario

Ph7 - 1360 York Mills Road

Toronto, Ontario

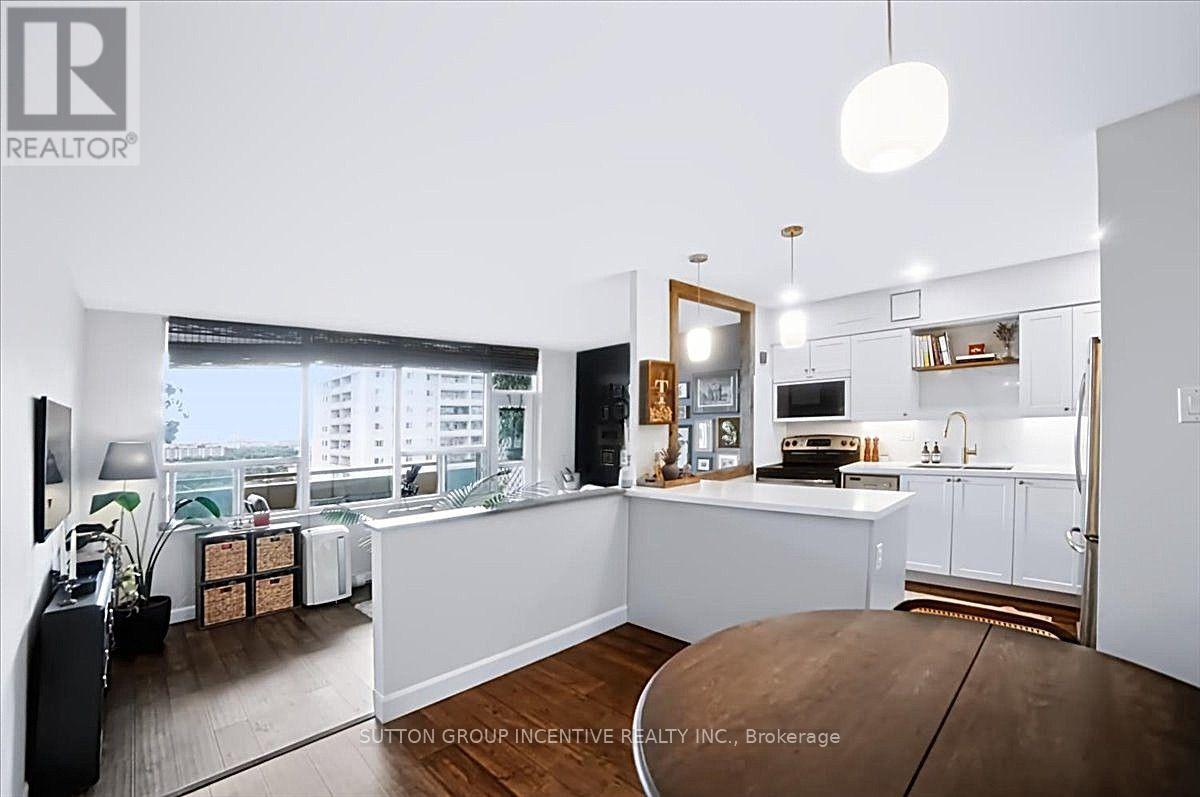
Welcome to this beautifully renovated and spacious 2-bedroom south-facing penthouse, where modern style meets effortless comfort. Bathed in natural light, this thoughtfully updated home offers an inviting open-concept layout designed for both everyday living and entertaining. At the heart of the home is the custom kitchen and dining area, renovated in 2024, featuring built-in cabinetry, an improved open layout, and a freshly refinished ceiling that creates an airy, contemporary feel. The in-suite laundry room was renovated in 2023, with custom cabinetry designed to maximize storage and functionality. The sunken living room is the perfect place to relax, with a walkout to an expansive private balcony complete with two fountains and a beautiful CN Tower view that feels like your own private slice of paradise. Both bedrooms are generously sized and feature newly installed closet organizers, offering plenty of space and practical storage. Throughout the unit there is new flooring (2022) and all windows were replaced in 2023. Set in a family-friendly building surrounded by an abundance of recreation and everyday conveniences, you'll be within walking distance of TTC transit, grocery stores, playgrounds, tennis courts, and soccer and football fields. Residents also enjoy an impressive selection of amenities, including a gym, sauna, libraries, games room, and party room. With immediate access to Highways 401 and 404, commuting is a breeze. Whether you're a first-time buyer, professional, downsizer, or young family, this exceptional penthouse offers the space, updates, location, and lifestyle you've been looking for. Move-in ready, beautifully updated, and offering a view you'll never get tired of - this is one you won't want to miss! (id:50976)

2 Bedroom 1 Bathroom 800 - 899 ft2

Sutton Group Incentive Realty Inc.

For sale
$1,849,000
114 STANLEY STREET, Collingwood, Ontario

114 Stanley Street

Collingwood, Ontario

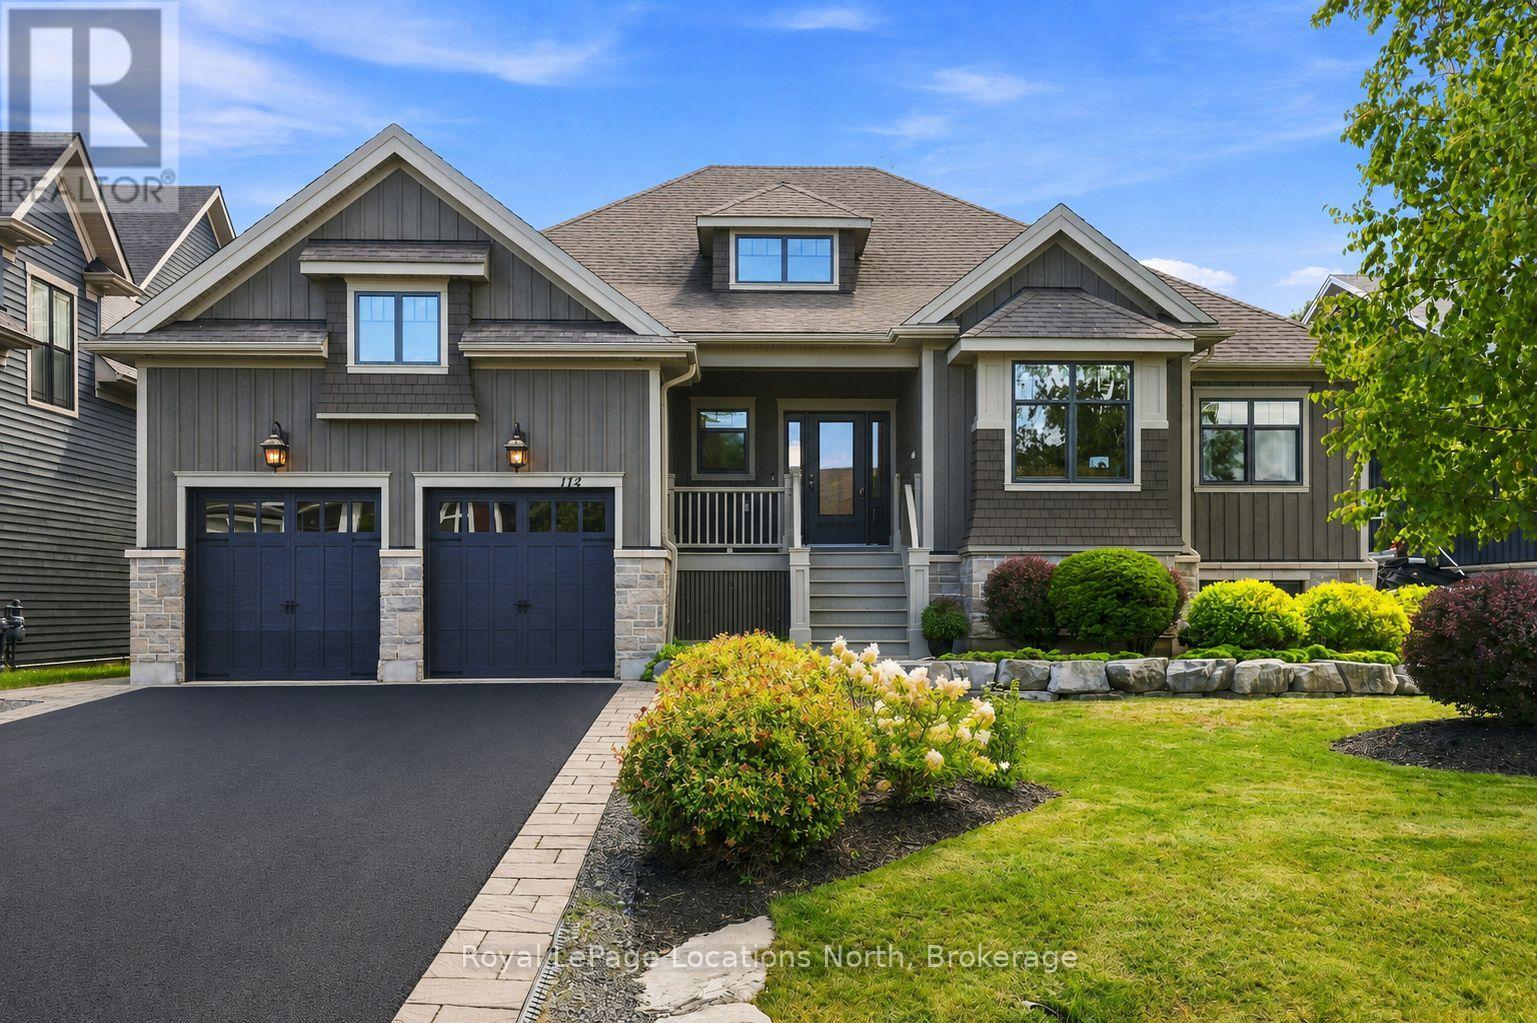
Set on sought-after Stanley Street, 114 Stanley is an exceptional custom residence by Great Oak Homes where timeless design, meticulous craftsmanship and a remarkable sense of privacy come together. Beyond the stunning exterior and mature, landscaped grounds, the interior reveals an extraordinary level of detail. Custom millwork, tailored architectural accents and generous proportions create a home that feels both sophisticated and effortlessly comfortable. The main level is designed for everyday living and elegant entertaining with an impressive open-concept kitchen and great room at its centre. The kitchen features custom cabinetry, a substantial quartz island and an oversized pantry. The great room with its 11ft ceiling and fireplace offers an inviting gathering space. The adjoining media room is elevated by a beautifully detailed ceiling. The primary suite is a private retreat, highlighted by a custom ensuite, while the additional bedrooms provide comfortable accommodations for family and guests. Nine-foot ceilings throughout the main level add to the home's sense of light. The expansive lower level is an exceptional extension of the living space offering a private library, three additional bedrooms, office, generous recreation room and TV area, allowing the home to effortlessly adapt to family life. Outside, the south-facing covered deck overlooks beautifully established gardens and mature trees, creating an exceptionally private setting that feels worlds away from the everyday. Carefully considered exterior lighting extends the home's architectural character into the evening. Within walking distance of excellent primary and secondary schools and minutes from Osler Bluff Ski Club, Oslerbrook G&CC and downtown Collingwood, this is a rare opportunity to own a truly distinctive home in one of Collingwood's most desirable neighbourhoods. Timeless architecture, exceptional craftsmanship and privacy ~ a home designed for modern four-season living. (id:50976)

7 Bedroom 3 Bathroom 2,000 - 2,500 ft2

Royal LePage Locations North

For sale
$494,900
99 ROGER Street Unit# 11, Waterloo, Ontario

99 Roger Street Unit# 11

Waterloo, Ontario

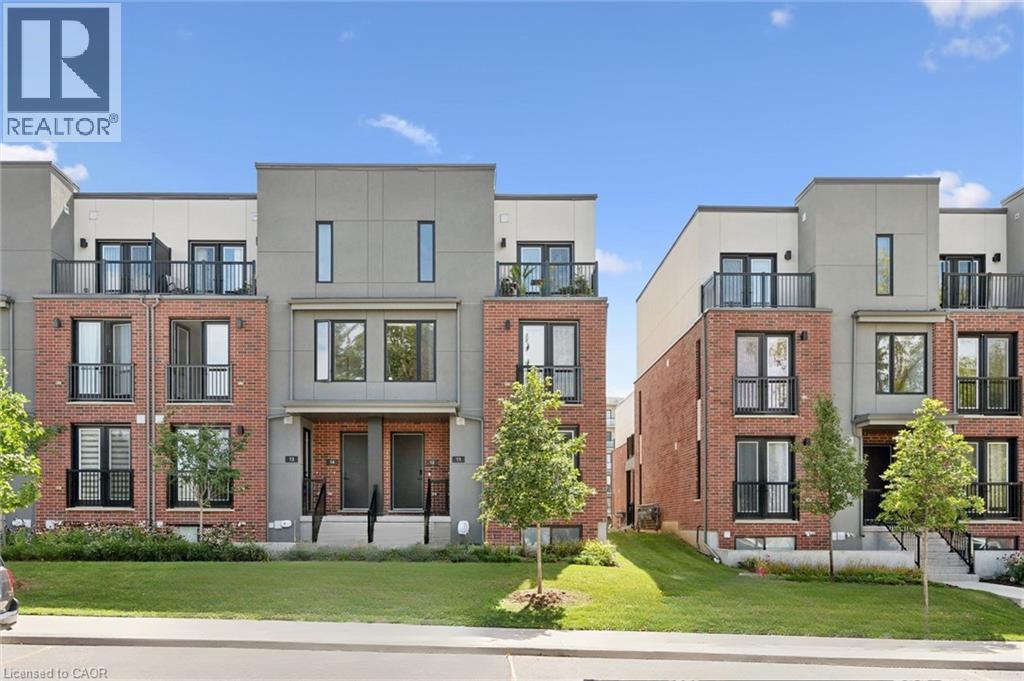
Welcome to Spurline Commons by Reid’s Heritage Homes, located in Midtown Waterloo, just 2 blocks from Uptown Waterloo. These “Brownstone” like Stacked Towns are One-Of-A-Kind and offer a great combination of style, location and convenience. This Premium End Unit is one of a select number of units in the complex that faces the street, giving it a more open and desirable setting and making it one of the premier locations within the development. Offering 1,124 square feet of spacious living space over two levels, this two bedroom, two full bathroom home has a great layout with plenty of room to live and entertain. The main level features a large kitchen with quartz counters and plenty of space for entertaining, a comfortable living room, dining area and a convenient main floor, full bathroom. In the lower-level you’ll find a generous sized bedroom, including an en-suite bathroom. A $5,000 upgrade package was added to the unit, including luxury plank vinyl flooring throughout and quartz counters, giving the home a clean and modern finish without the need for additional upgrades. The location is hard to beat. You’re just minutes from Uptown Waterloo and within easy walking distance to many of the shops, restaurants, boutiques, coffee shops and grocery stores that make the area so popular. It’s also close to the LRT, parks, trails and everything Midtown and Uptown Waterloo have to offer. These Stacked Towns are also unique in offering an attached garage, along with an additional driveway parking space — something that is rare for stacked townhouses and a great added convenience. Whether you’re looking for your first home, downsizing, or simply want to be close to everything Waterloo has to offer, this is a very well-located unit in a great community. (id:50976)

2 Bedroom 2 Bathroom 1,124 ft2

RE/MAX Twin City Realty Inc.

For sale
$579,900
1024 BRIDLETOWNE CIRCLE, Toronto, Ontario

1024 Bridletowne Circle

Toronto, Ontario

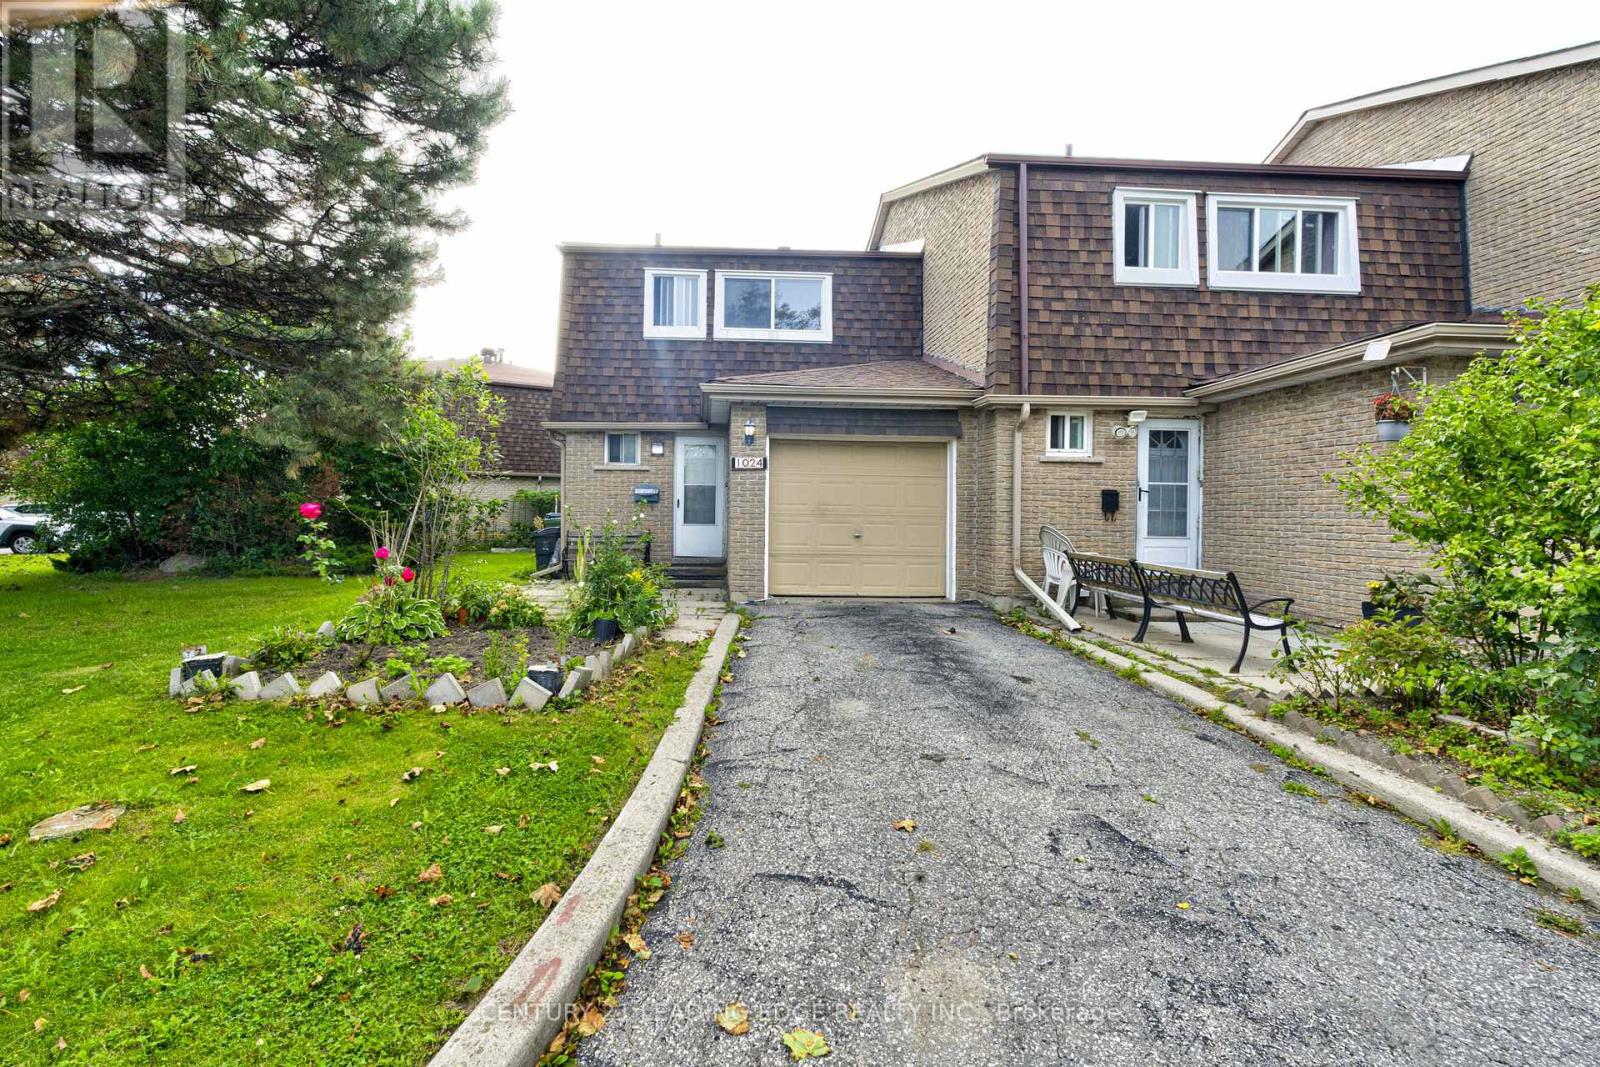
This 3 bedroom End Unit Townhouse (like a semi), boasts extra long parking, easat-in kitchen, private fenced backyard, unique park-like front yard, finished basement with one bedroom & 3 pcs washroom. Close to shopping & amenities. 2 minute walk to Warden Ave bus, walking distance to Bridlewood Mall. (id:50976)

4 Bedroom 3 Bathroom 1,200 - 1,399 ft2

Century 21 Leading Edge Realty Inc.

For sale
$999,000
63 MACK CLEMENT LANE, Richmond Hill, Ontario

63 Mack Clement Lane

Richmond Hill, Ontario

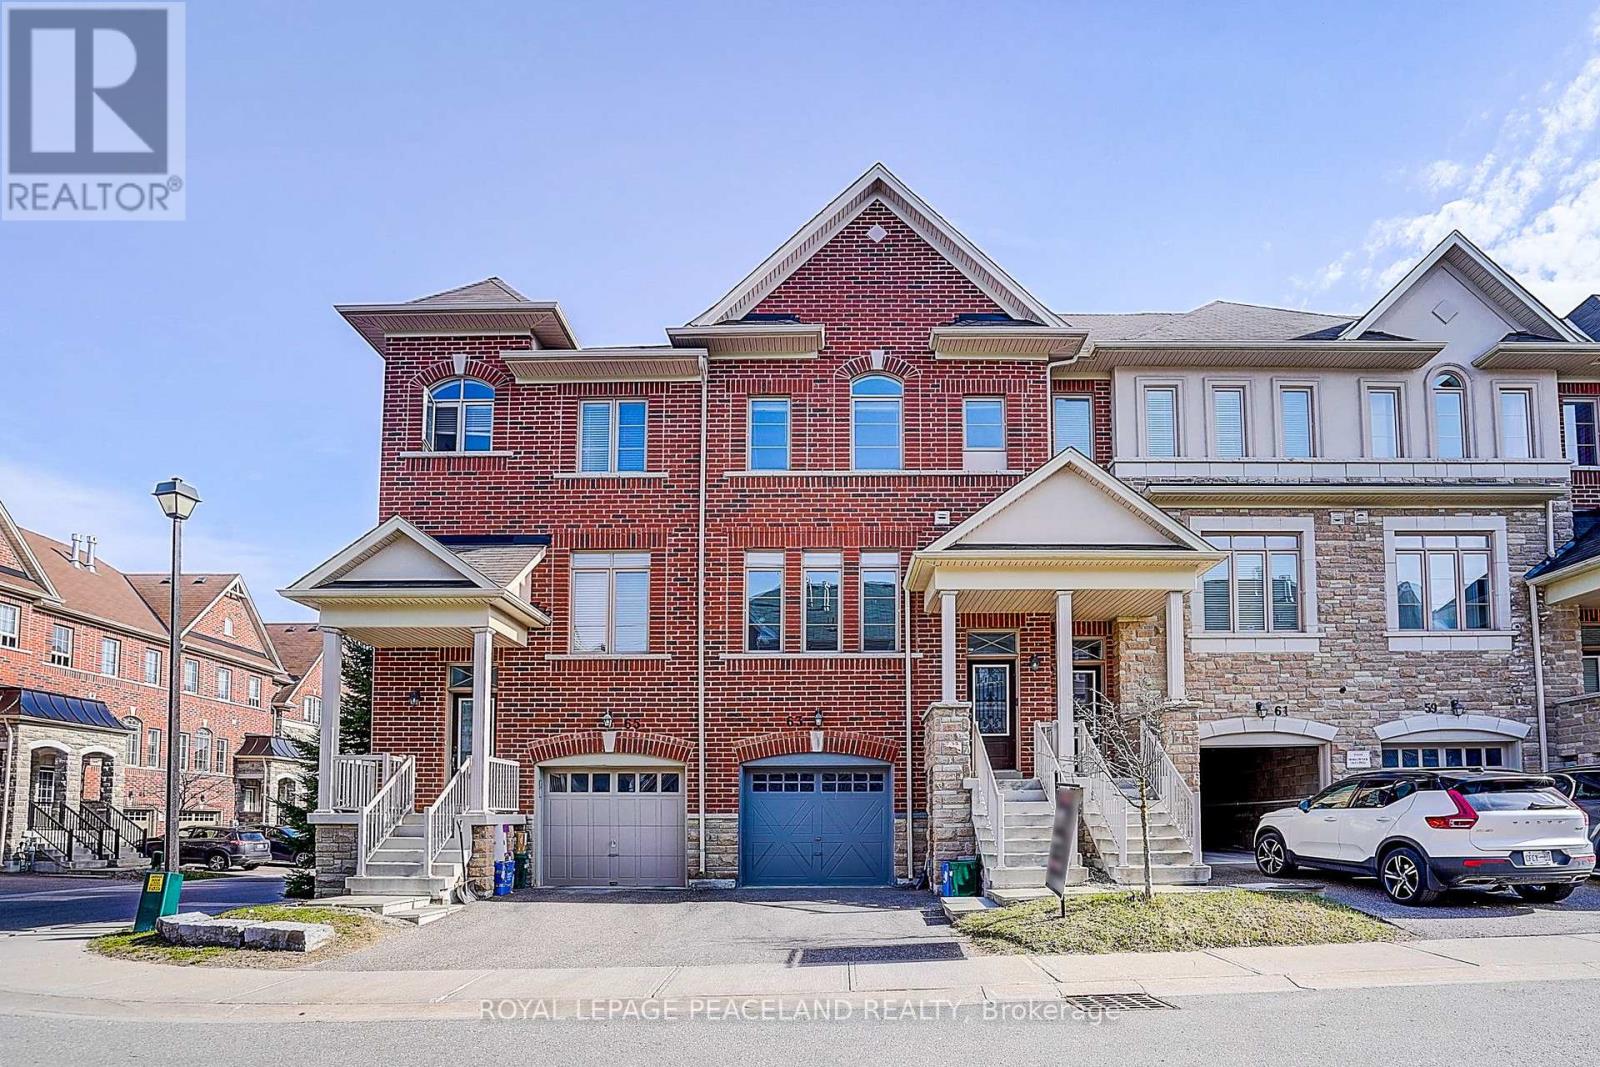
Gorgeous Energy-Star Certified Townhouse and New painting. Open-concept gourmet eat-in kitchen, Stainless steel kitchen appliances And Breakfast Area w/O To Deck. Lower Floor Family Room w/O To Backyard, Direct access from house to garage. Additional Lower Floor Finished Basement. Primary bedroom w/4 pieces ensuite and walk-in closet. 9' Ceilings. Walking Distance To Yonge St, All Amenities & Transportation! Richmond Hill HS area! Must See! (id:50976)

3 Bedroom 3 Bathroom 1,500 - 2,000 ft2

Royal LePage Peaceland Realty

For sale
$350,000
1006 CHIPPAWA AVENUE, Gravenhurst, Ontario

1006 Chippawa Avenue

Gravenhurst, Ontario

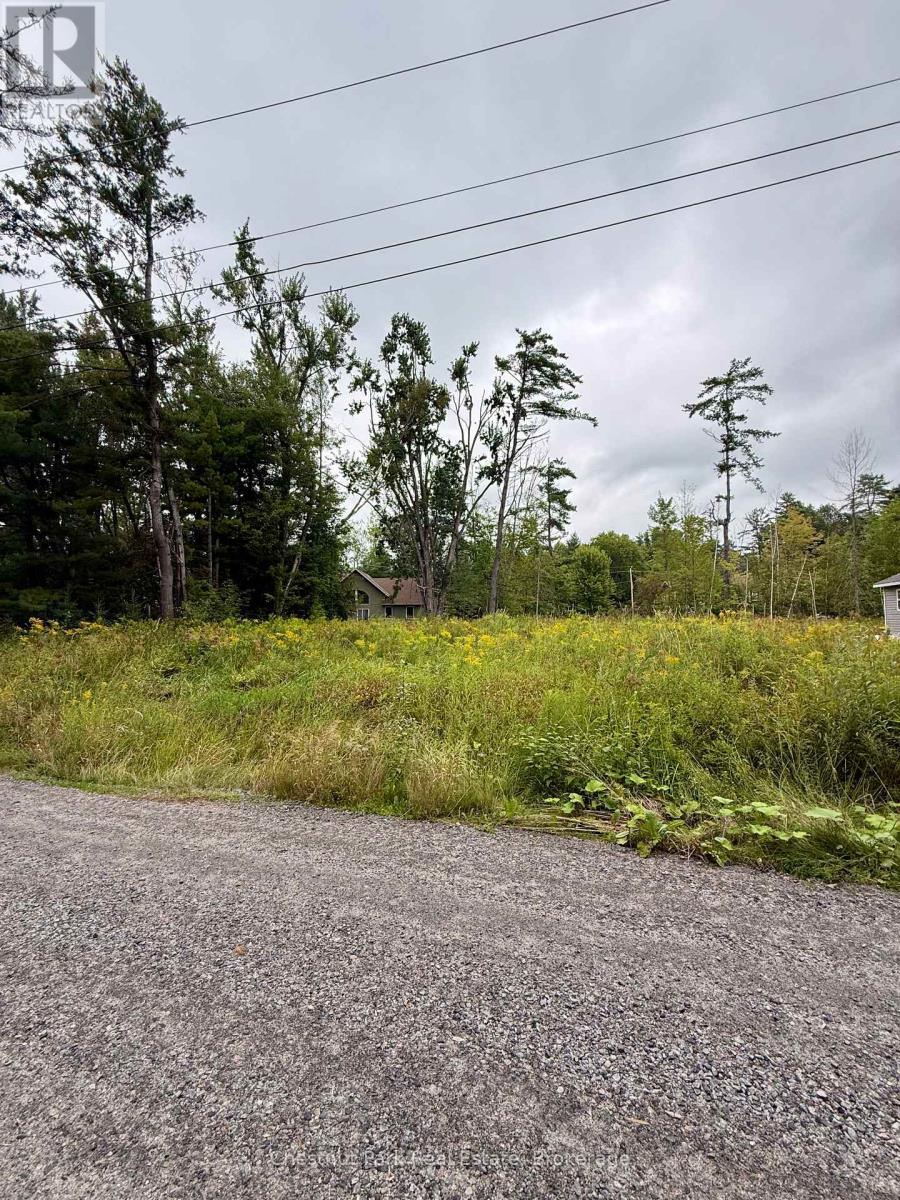
A Quieter Corner of the Beach Pocket - Treed Privacy and Deeded Lake Muskoka Access. Tucked just off Muskoka Beach Road beside its sister lot, 1006 Chippawa Trail offers a more intimate building envelope, with mature trees flanking two sides of the property for natural privacy from your neighbours. Like its neighbour, this lot shares deeded beach access on Lake Muskoka - a true sandy beach enjoyed by only a handful of surrounding properties - offering that low-key, close-knit feel that's increasingly rare across the Big Three lakes. Location adds real upside: Taboo Resort next door is mid-expansion, with a new golf course and a lakeside restaurant and bar underway, all within walking distance. Pair 1006 with the neighbouring lot at 1004 Chippawa Trail to create a family compound, or add 1002 Chippawa - a fully renovated turnkey income property - to secure the entire beach-access pocket. Bring your builder, bring your vision, and book a showing to walk the lot and beach in person. (id:50976)

Chestnut Park Real Estate

For sale
$639,000
29 - 9800 MCLAUGHLIN ROAD, Brampton, Ontario

29 - 9800 Mclaughlin Road

Brampton, Ontario

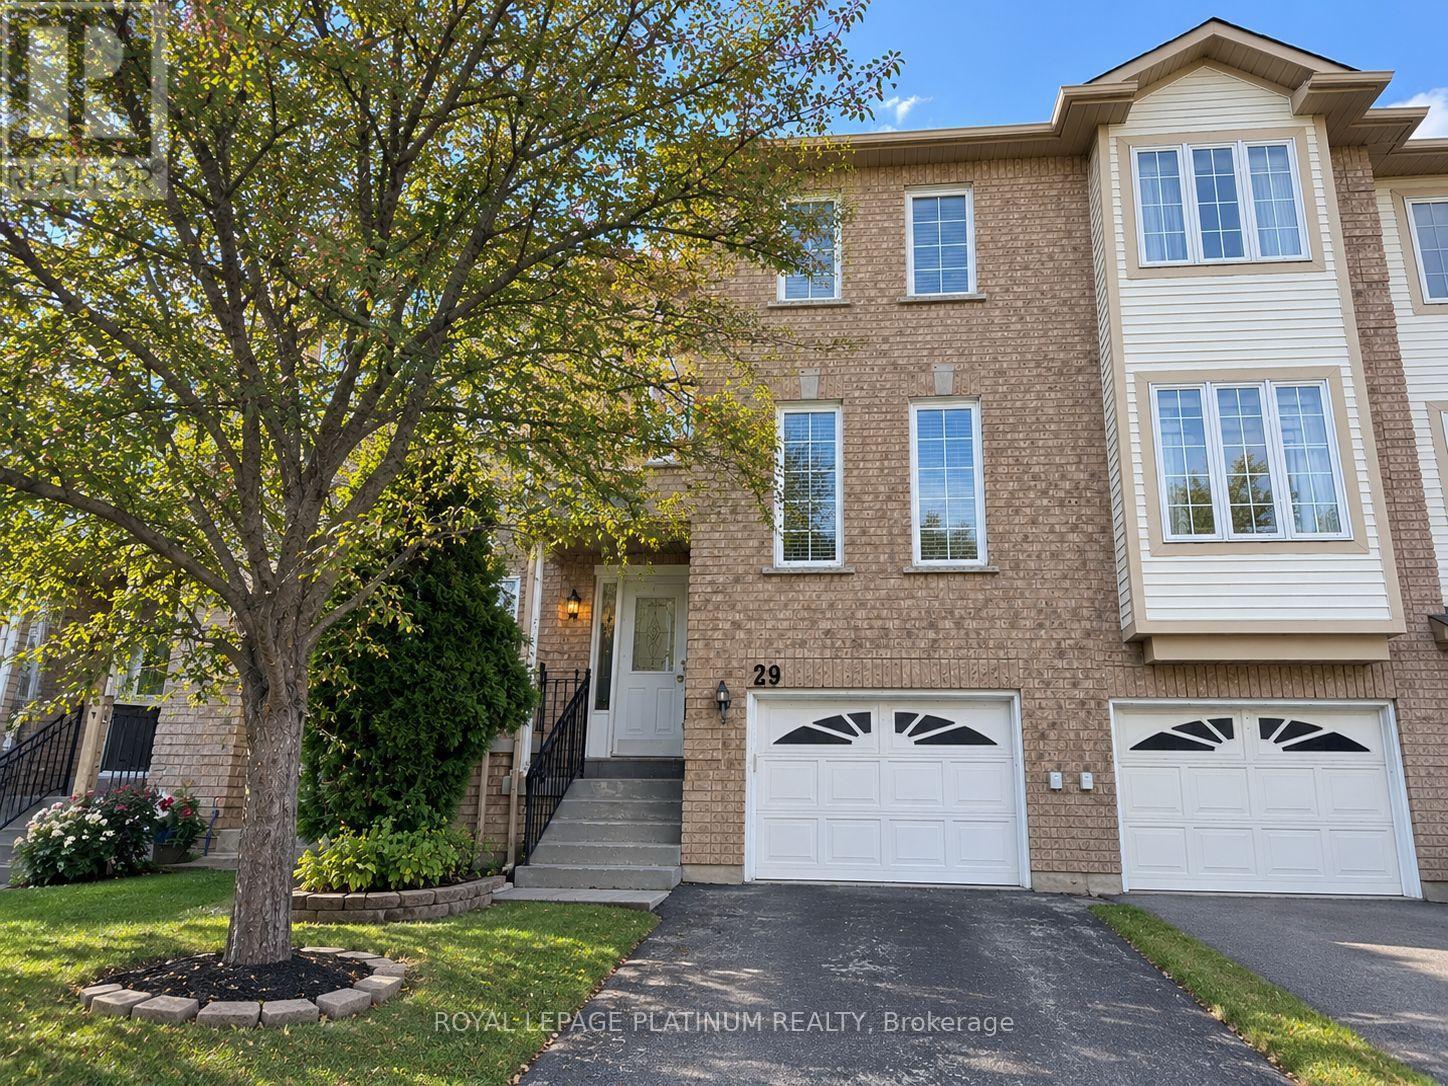
Well-located Townhouse in a desirable, family-friendly community. Features 3 bedrooms, 2 Bathrooms, laminate flooring, eat-in kitchen, bright living area, and a finished walkout basement with access to the backyard. Conveniently located near schools, community centre, shopping, dining, public transit, Hwy 407 and Mount Pleasant GO. (id:50976)

3 Bedroom 2 Bathroom 1,200 - 1,399 ft2

Royal LePage Platinum Realty

For sale
$1,195,000
54 WILLIAMS STREET, Collingwood, Ontario

54 Williams Street

Collingwood, Ontario

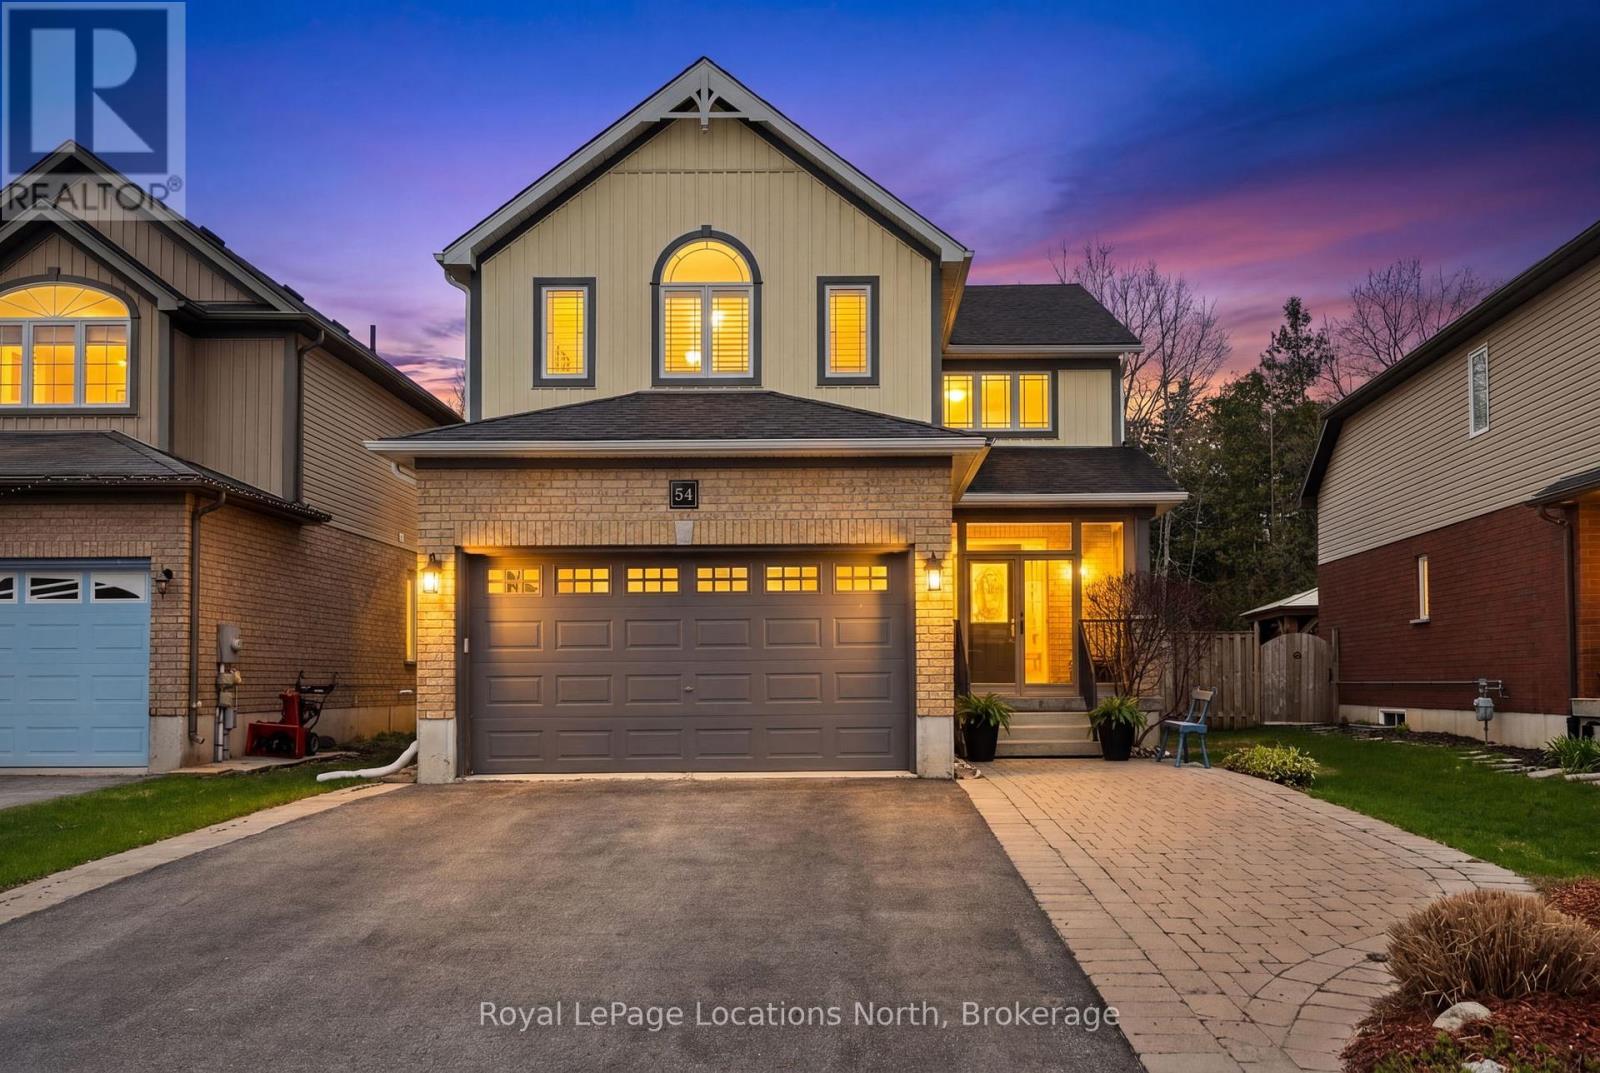
Ideally located in the heart of one of Collingwood's most sought-after school districts, 54 Williams St. is a beautifully maintained home with 2,800+ sqft finished living space designed for the modern family. This 4+1 bedroom, 3+1 bathroom home impresses with a convenient, large 3-season breezeway providing a functional transition into a main floor bathed in natural light with oversized windows, an open floorplan, gas fireplace & roomy updated kitchen. The upper level boasts 4 generous bedrooms each with an oversized closet & a convenient 2nd floor laundry. The heart of the home leads you to a serene, private backyard oasis backing directly onto the scenic Train Trail, ensuring no rear neighbors and immediate access to miles of hiking & biking. This outdoor retreat is a true showstopper, featuring an inground saltwater pool (complete with all equipment), an outdoor shed with a freshly stained integrated deck, gas BBQ hookup, lush landscaping & zen-like water feature. Perfectly positioned just steps from Admiral PS and within easy walking distance to CCI and OLB, you are also minutes from local recreation hubs, rinks, and the vibrant downtown core, making this the perfect home base for a four-season lifestyle. (id:50976)

5 Bedroom 4 Bathroom 2,000 - 2,500 ft2

Royal LePage Locations North

For sale
$199,900
62 KING ROAD, Tay, Ontario

62 King Road

Tay, Ontario

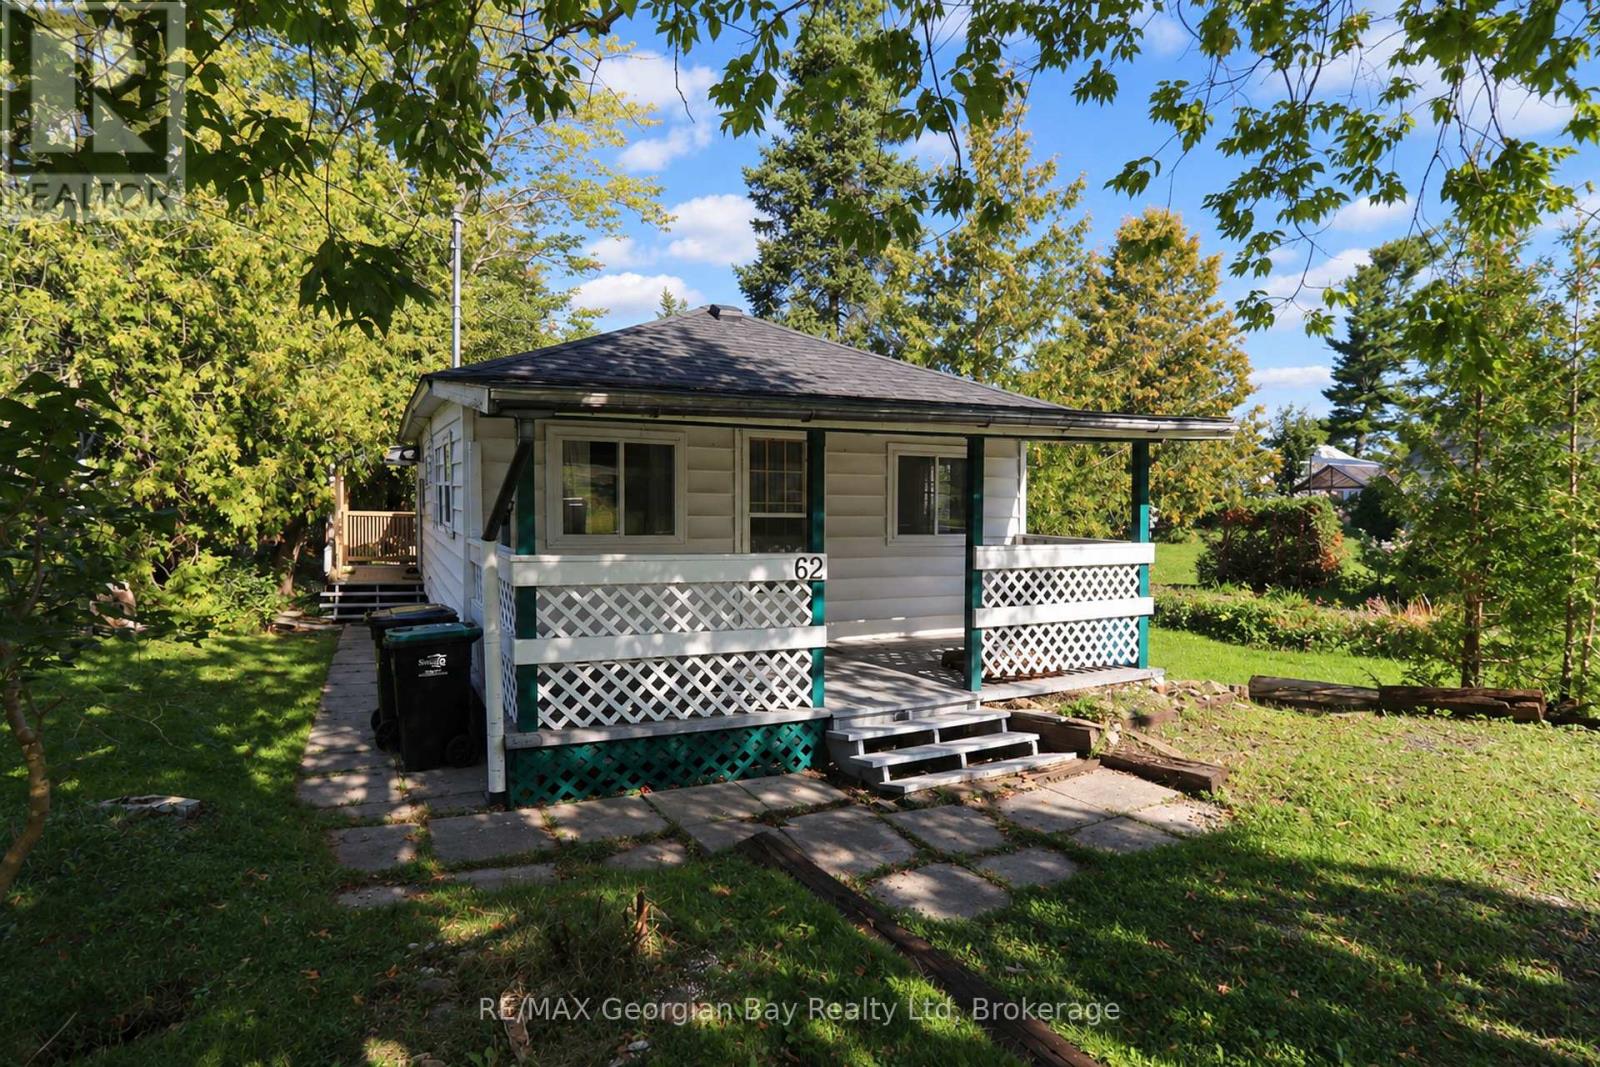
Act now on this starter cottage located in Waubaushene only steps from Georgian Bay and backing onto the Scenic Tay Trail. This seasonal cottage features: Open Living and Dining Area with a gas Fireplace * 2 Bedrooms * Kitchen * 3 Pc Bath * Covered front Deck * Rear and Side decks * Creek Running along side of Property * Town Water * Tertiary Septic System by Enviro Septic installed in 2023 * Hi-Speed Internet Available * Short walk to Beach and town dock * Quiet Dead-End Street. Located in North Simcoe and offering so much to do - boating, fishing, swimming, canoeing, hiking, cycling, hunting, snowmobiling, atving, golfing, skiing and along with theatres, historical tourist attractions and so much more. Only 15 minutes to Midland, 30 minutes to Orillia, 45 minutes to Barrie and 90 minutes from GTA. (id:50976)

2 Bedroom 1 Bathroom 0 - 699 ft2

RE/MAX Georgian Bay Realty Ltd

For sale
$975,000
1 VICTORIA Street Unit# 1902, Kitchener, Ontario

1 Victoria Street Unit# 1902

Kitchener, Ontario

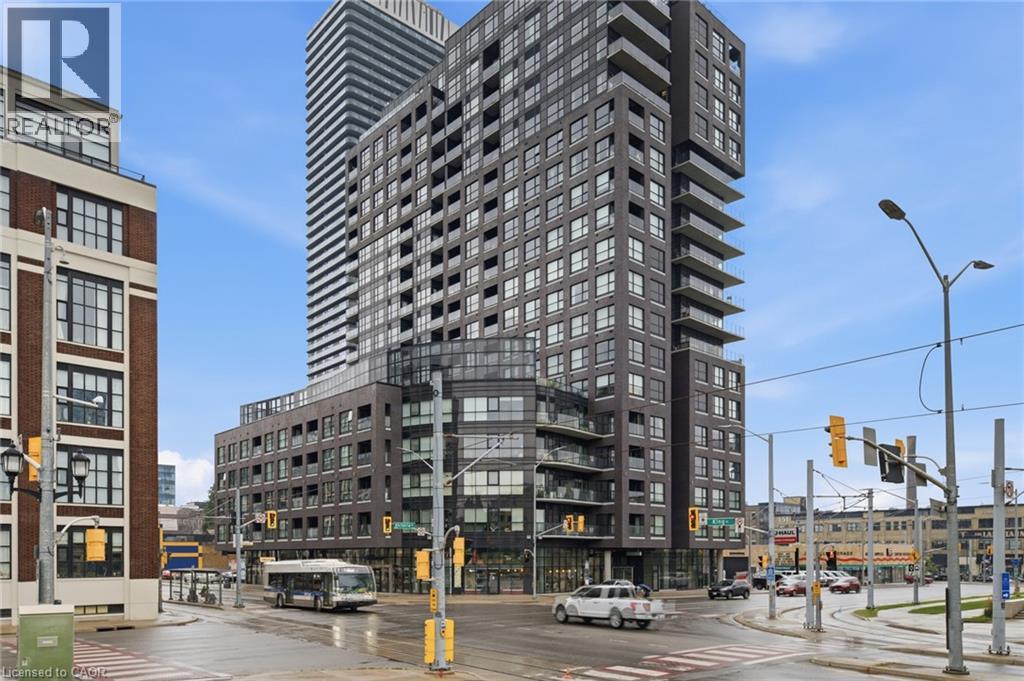
Penthouse living at its finest in the heart of Kitchener's Innovation District. This nearly 2,000 sq. ft. corner penthouse at 1 Victoria offers a rare combination of space, privacy, natural light and an expansive private terrace in one of Kitchener's most connected, rapidly evolving neighborhoods. One of only four residences on the top floor, this three-bedroom, two-bathroom home delivers an impressive sense of scale and exclusivity. The corner primary suite is wrapped in windows on two sides, filling the room with light, and features a generous ensuite and walk-in closet with custom built-in organizers. Step directly from the primary onto the private terrace — with all-day sun, city views and a natural gas BBQ hookup — perfect for morning coffee or evening entertaining. The open-concept layout balances everyday living with entertaining, with a dedicated dining area flowing into the spacious living room. The chef-inspired kitchen anchors the home with designer appliances, granite countertops, a gooseneck faucet and abundant cabinetry and prep space. Engineered hardwood flooring, 10-foot ceilings and custom window treatments run throughout, creating a refined, comfortable feel. Two parking spaces (one with EV charging) and two private lockers add everyday convenience. Building amenities include a rooftop terrace with community gardens, a professional-grade fitness centre, theatre room and stylish entertaining spaces. The location is unmatched — steps from Google's Kitchener campus, the future GO Train station and the iON LRT, right in the Innovation District. Rarely does a penthouse offer this much space, outdoor living and privacy in such a connected downtown setting. (id:50976)

3 Bedroom 2 Bathroom 1,925 ft2

Corcoran Horizon Realty

For sale
$439,900
37 - 45 MARKSAM ROAD, Guelph, Ontario

37 - 45 Marksam Road

Guelph, Ontario

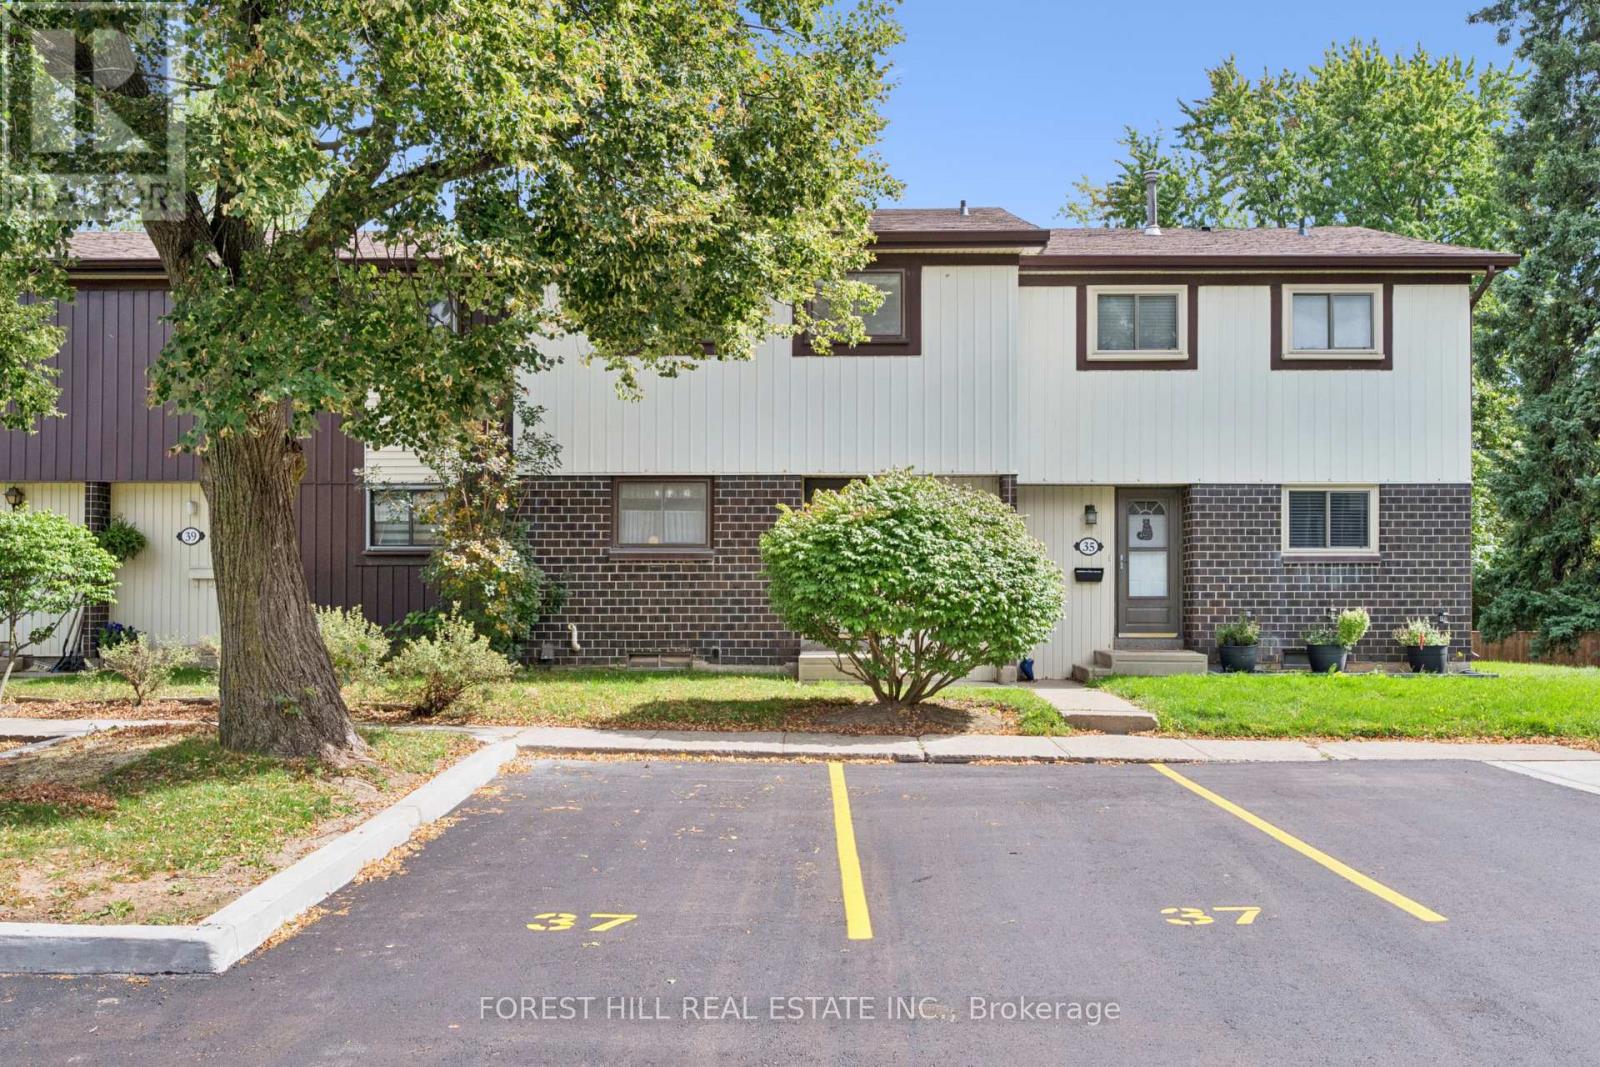
Welcome to Guelph's desirable west end! This quiet, well-kept complex is perfect for first time home owners, downsizers, or investors. With 2 brand new parking spots (summer 2026) right in front of the unit and low condo fees, this clean home is on the market for the first time in 40 years. The home has three bedrooms, 1.5 bathrooms, a large dining room and living room with a glass sliding door to your own private patio. Easy access to shopping, restaurants, and the Hanlon expressway. Do not wait! It is priced to sell and units do not become available in this complex very often! (id:50976)

3 Bedroom 2 Bathroom 1,200 - 1,399 ft2

Forest Hill Real Estate Inc.

For sale
$699,000
1037 STRAWBERRY BAY ROAD, Bracebridge, Ontario

1037 Strawberry Bay Road

Bracebridge, Ontario

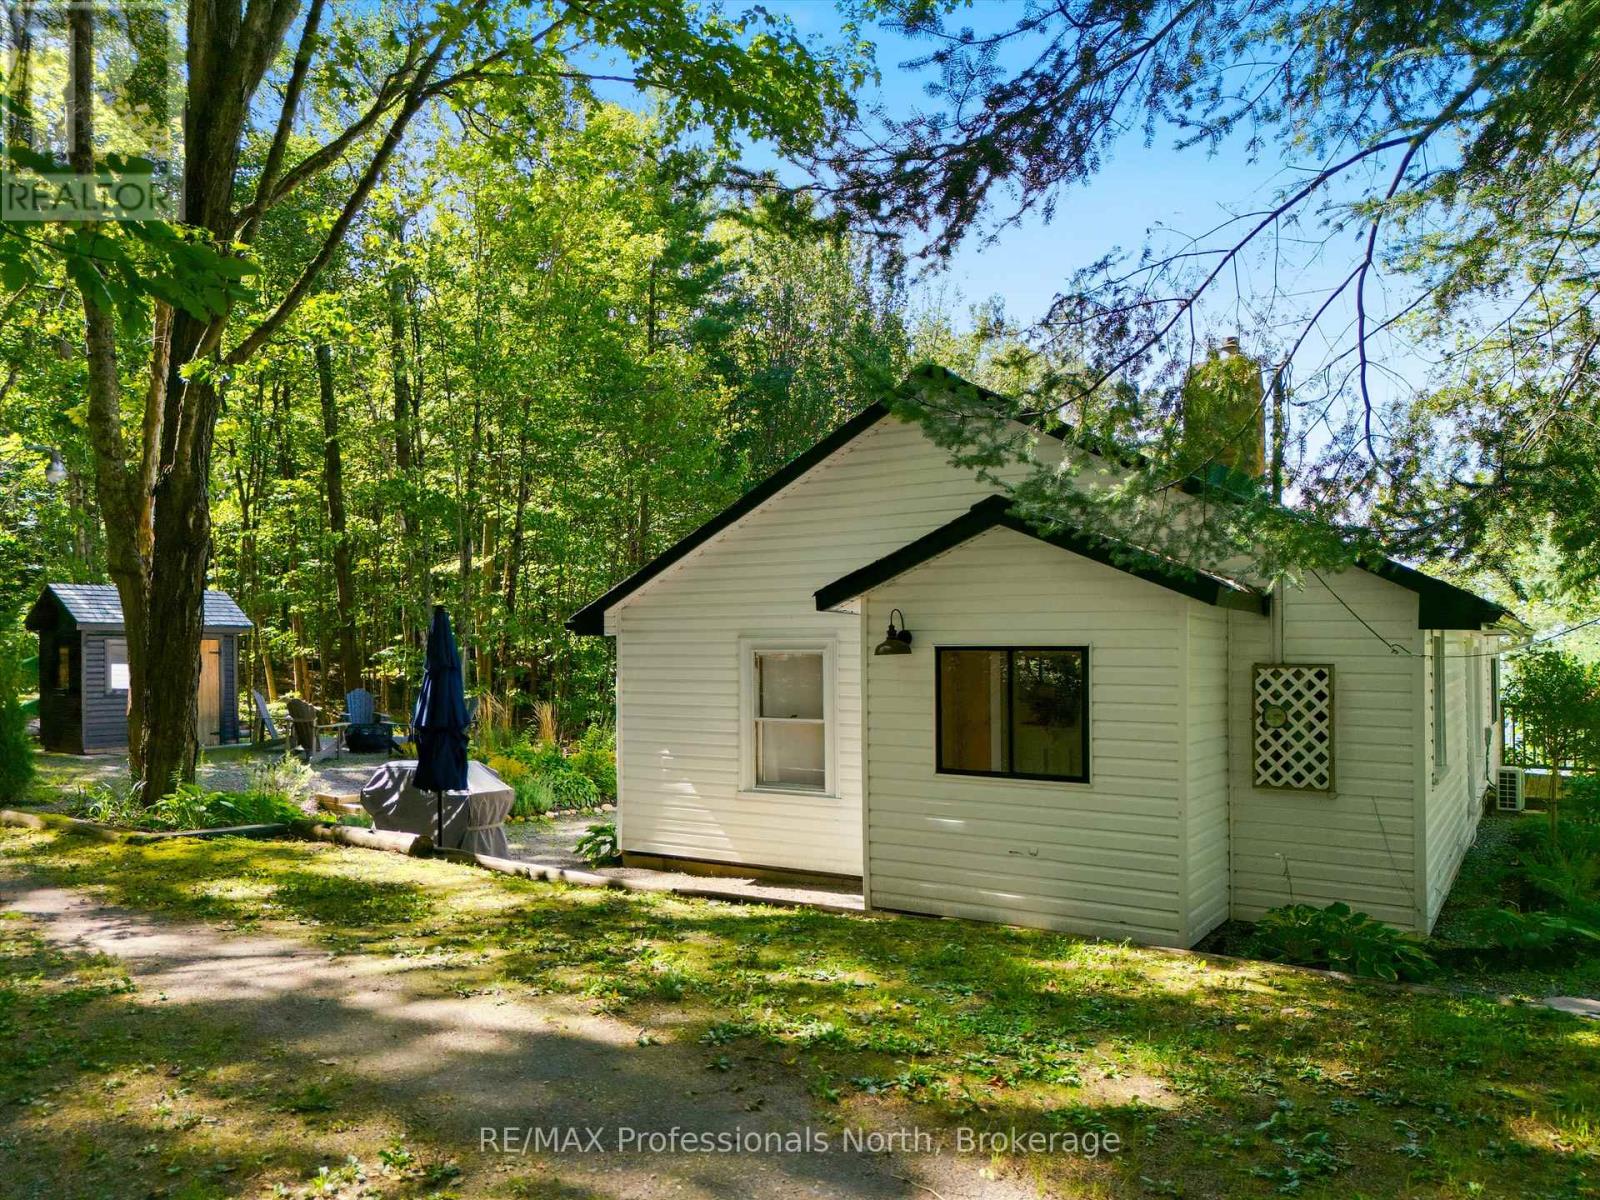
Adorable Four-Season Muskoka Getaway - Just Steps from Lake Muskoka & Strawberry Bay Beach! Welcome to your charming four-season Muskoka retreat, ideally located just 200 metres from the shores of Lake Muskoka and beautiful Strawberry bay Beach. Offering the opportunity to enjoy the Muskoka lifestyle without the waterfront taxes, this inviting two-bedroom, 1 1/2 bath home is perfect for year-round living, a weekend escape, or a low-maintenance cottage getaway. Warm and welcoming, the home features a beautiful Muskoka stone fireplace in the living room, complete with a new wood-burning insert, creating the perfect gathering place on cool evenings. The bright, comfortable interior has been thoughtfully updated, with pot lights in the living room and kitchen, new kitchen counters and backsplash, and a convenient laundry closet with stackable washer and dryer. The improvements continue throughout the home. The main bathroom has been completely renovated, while a new two-piece bathroom adds valuable convenience. The mudroom has been refreshed, providing a practical entry space for Muskoka gear and everyday living. New heat pump offers efficient heating and air conditioning for year-round comfort with baseboard heating provides backup. Outside, the property has received extensive attention as well, including new and improved decks, rebuilt stairs, landscaping, regrading, and the addition of a French drain. Parking has also been increased, making it easier to accommodate family and guests.Whether you're looking for a full-time home, a four-season cottage, or your own affordable piece of Muskoka, this property offers the best of both worlds: the beauty and recreation of Lake Muskoka and Strawberry Ba Beach just a short stroll away, without the added expense of waterfront ownership. A wonderful opportunity to enjoy everything Muskoka has to offer in this turn key, fully furnished home that is cute, comfortable, and move-in ready! (id:50976)

2 Bedroom 2 Bathroom 700 - 1,100 ft2

RE/MAX Professionals North

For sale
$3,988,888
56A ROOSEVELT DRIVE, Richmond Hill, Ontario

56a Roosevelt Drive

Richmond Hill, Ontario

This Custom-designed Residence Home Sits on a 50 x 229 Complete Landscaped Lot with Inground Pool Oasis. Offering Exceptional Space. The Home Features 4 Bedrooms & 5 Bathrooms, Approximately 6309 of Living Space which includes the basement walkout area. This exception home was built with premium materials and workman ship. This home features some many unique offerings, custom kitchen with island , built in cupboards, massive skylight on 2nd floor which ills the home with natural sunlight. Elegant staircase to upper and lower levels. Main floor office area. Large Bonus Sunroom off the kitchen which offers more complete year round living. Step outside from the Sunroom to a large upper outdoor deck which looks over the massive inground pool area. There is outdoor 2nd sauna and patio bar area with built entertainment area to watch your favorite movie or sports game. Basement is finished off with large games area, bar area, office space, work at home space, hot tub and sauna. The rear yard is a beautiful area for family gatherings. This truly is one of kind custom homes in a prestigious neighborhoods. (id:50976)

4 Bedroom 5 Bathroom 3,500 - 5,000 ft2

RE/MAX Your Community Realty

For sale
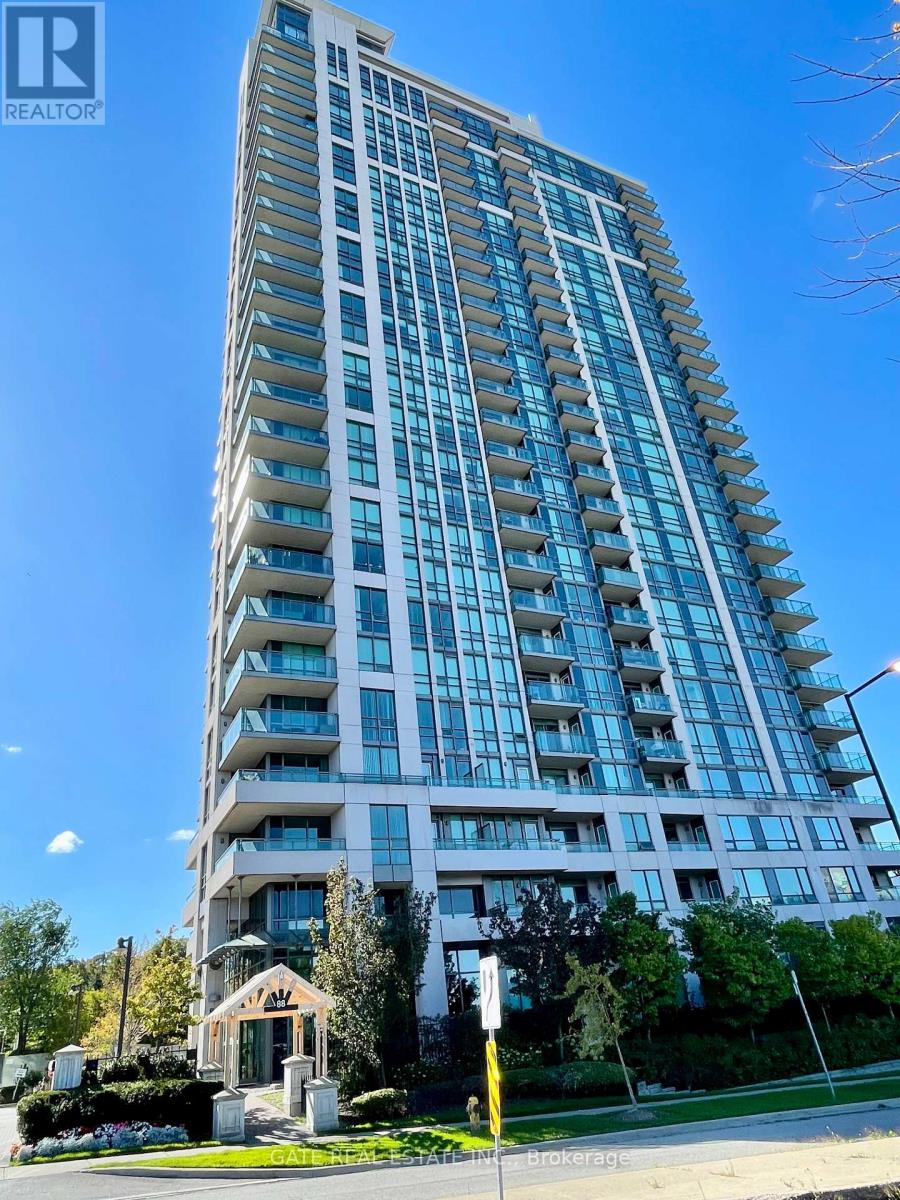
$579,000
308 - 88 GRANGEWAY AVENUE, Toronto, Ontario

308 - 88 Grangeway Avenue

Toronto, Ontario

Rare 3-Balcony Gem in Prime Scarborough Location! Discover the perfect blend of space and luxury in this massive 2-Bedroom + Den corner suite with lots of south/east light at the prestigious Altitude Condos. Boasting a functional, sun-drenched layout, this unit features three private balconies, a rare find that offers multiple outdoor retreats. The versatile separate den is perfect for a home office. Enjoy a modern kitchen with granite countertop, ample storage and two full 4-piece bathrooms, New Laminate flooring in living & primary bedroom. Premium convenience includes a parking spot located just steps from the elevator, Large L-shape balcony . Resort-style amenities: 24-hr concierge, indoor pool, sauna, gym, outdoor putting green, and theatre. Unbeatable location, steps from Scarborough Town Centre, FreshCo, and the future Subway Extension. A turn-key gem offering "house-sized" living in the heart of the city! (id:50976)

3 Bedroom 2 Bathroom 1,000 - 1,199 ft2

Gate Real Estate Inc.

For sale
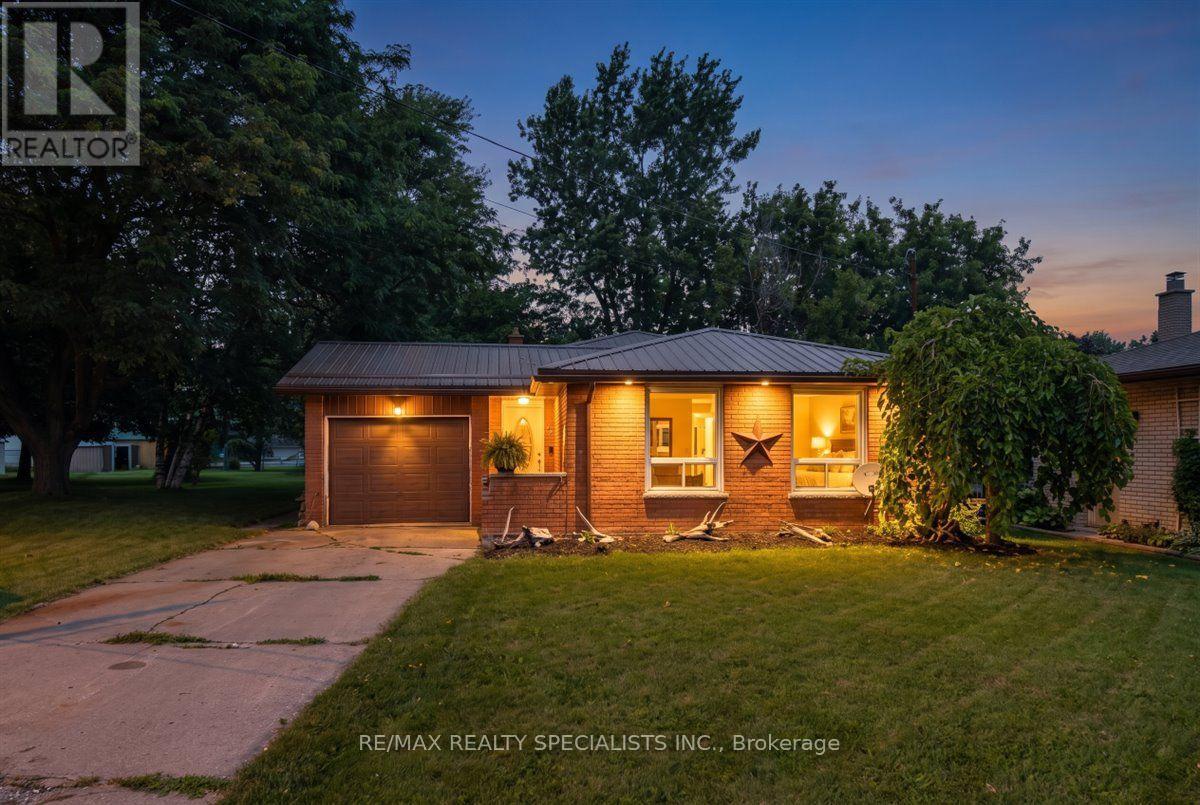
$649,999
12 WARDELL CRESCENT, Haldimand, Ontario

12 Wardell Crescent

Haldimand, Ontario

Beautifully renovated 3+1 bedroom home offering over 2,000 sq. ft. of living space. Features include an open-concept layout, modern kitchen with quartz countertops and new appliances, updated bathrooms, new flooring, windows, and steel roof. Enjoy a garage, concrete driveway, two sheds, generous storage, mature trees, a corner lot, and a walk-out deck from the kitchen. Conveniently located near schools, uptown, the hospital, parks, and the community pool. Family-friendly neighbourhood and move-in ready! (id:50976)

4 Bedroom 2 Bathroom 1,500 - 2,000 ft2

RE/MAX Realty Specialists Inc.

For sale
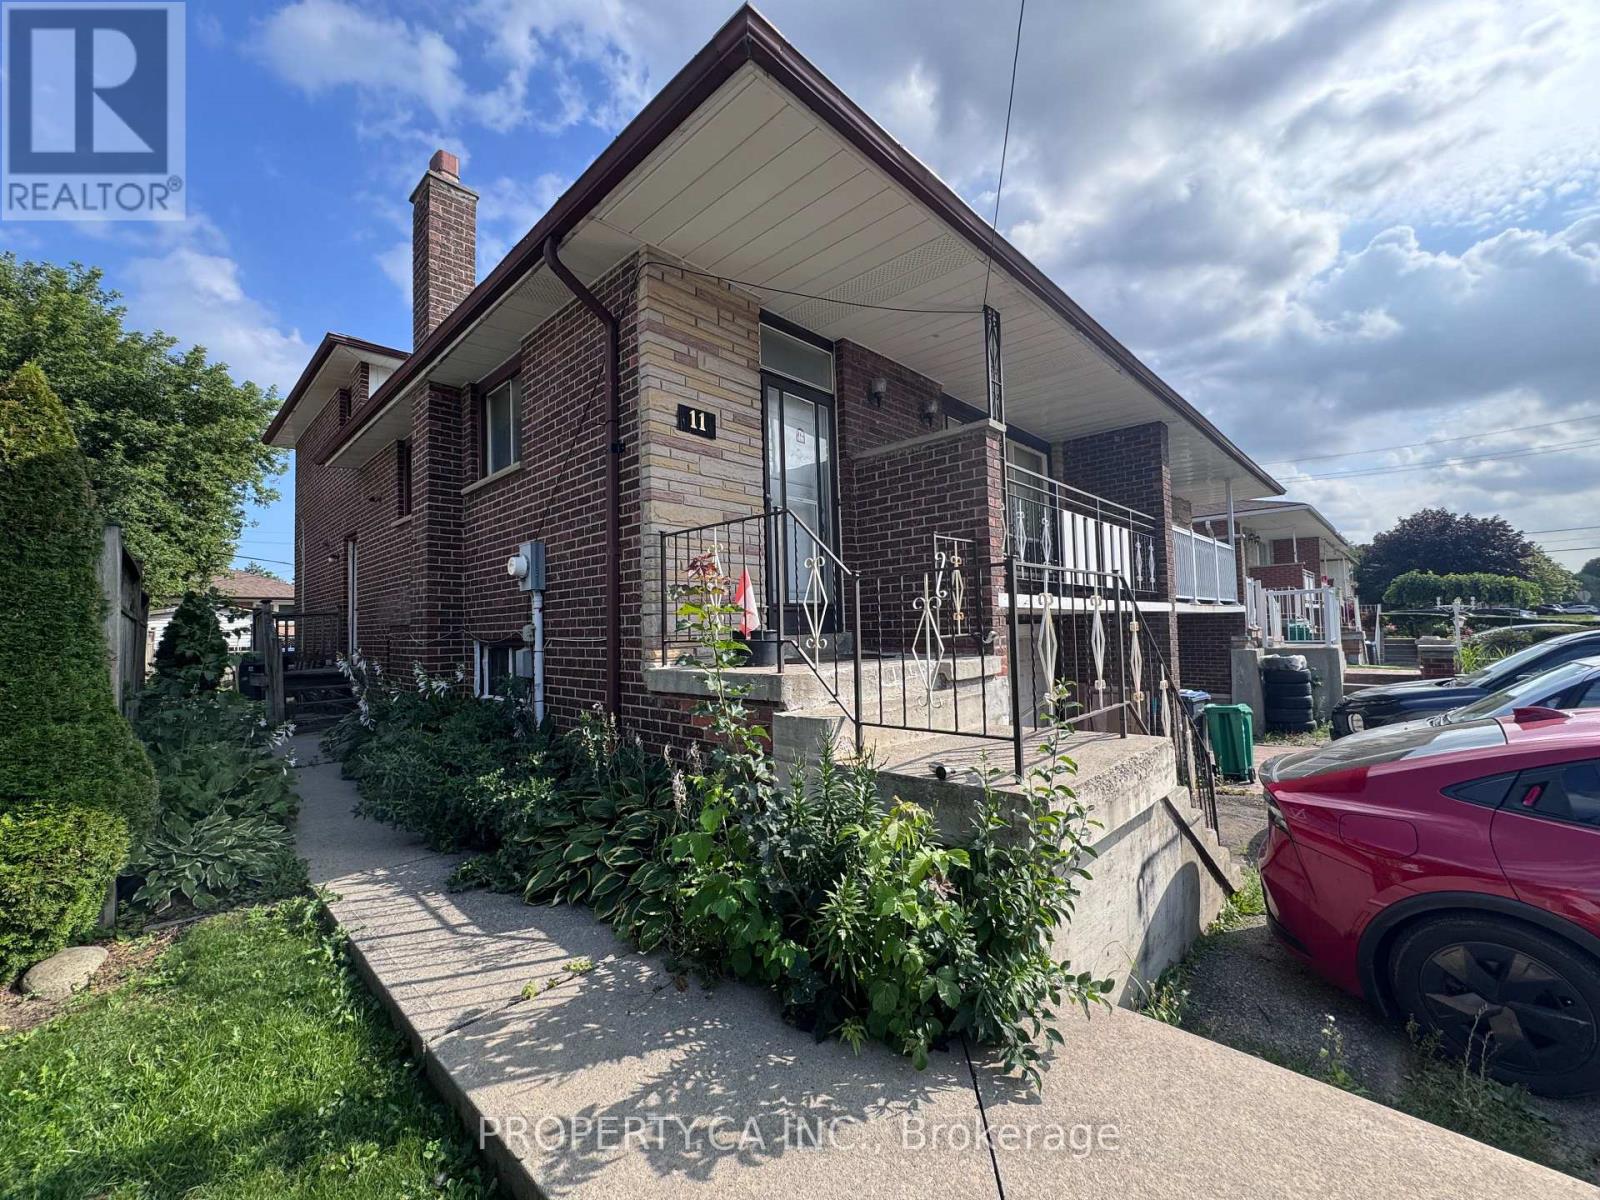
$483,000
11 NANCY MCCREDIE DRIVE, Brampton, Ontario

11 Nancy Mccredie Drive

Brampton, Ontario

ATTENTION: renovators, contractors and investors! Spacious semi-detached three-level back-split offering four bedrooms, three full bathrooms, two kitchens, a built-in garage, private driveway, large covered front balcony and separate exterior entrance. Situated on an approximately 30 x 100 ft lot with a deep, generously sized fenced backyard offering excellent outdoor potential. Convenient to schools, parks, transit, shopping and commuter routes. An excellent opportunity to renovate, customize and unlock the property's potential. Sold strictly as-is, where-is, without representations or warranties. Upper portion vacant; lower level occupied. Seller and Listing Brokerage make no representation regarding occupancy, tenancy, retrofit status, legality or permitted use of the lower-level accommodation. Buyers must conduct their own inspections and due diligence. (id:50976)

4 Bedroom 3 Bathroom 1,100 - 1,500 ft2

Property.ca Inc.

For sale
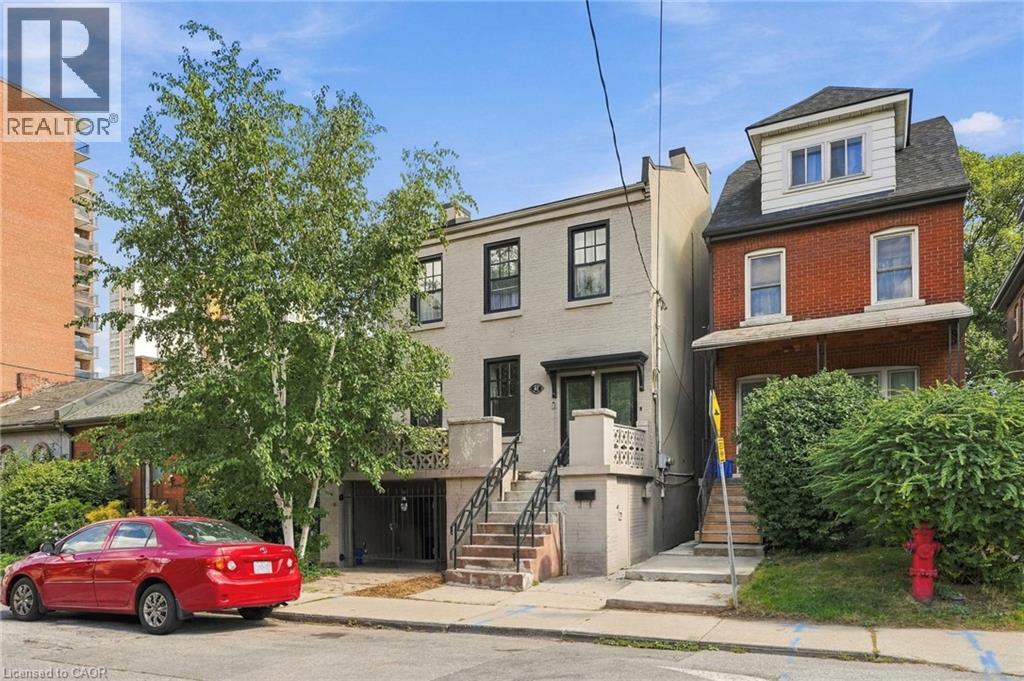
$739,900
41 SPRING Street, Hamilton, Ontario

41 Spring Street

Hamilton, Ontario

A rare opportunity to own a substantially updated, income-producing property in Hamilton’s highly connected Corktown neighbourhood. Featuring three self-contained units, including two 2-bedroom units and one 1-bedroom unit, each with its own private entrance, this property offers exceptional flexibility for the savvy investor. Major improvements provide peace of mind, including basement waterproofing with a 25-year warranty and a new sump pump, a roof replaced in 2017, and a new water heater installed in 2024. With approximately 1,860 sq. ft. of finished living space, solid brick construction and a full finished basement with separate entrance, the property combines character with practical modern updates. Located on a quiet, tree-lined street, you’re just moments from Main Street, transit, shops, parks and the many amenities of downtown Hamilton. Whether you're expanding your portfolio or looking for a property that is ready to perform from day one, this is an opportunity worth seeing. (id:50976)

5 Bedroom 4 Bathroom 1,860 ft2

RE/MAX Escarpment Golfi Realty Inc.

For sale
$980,000
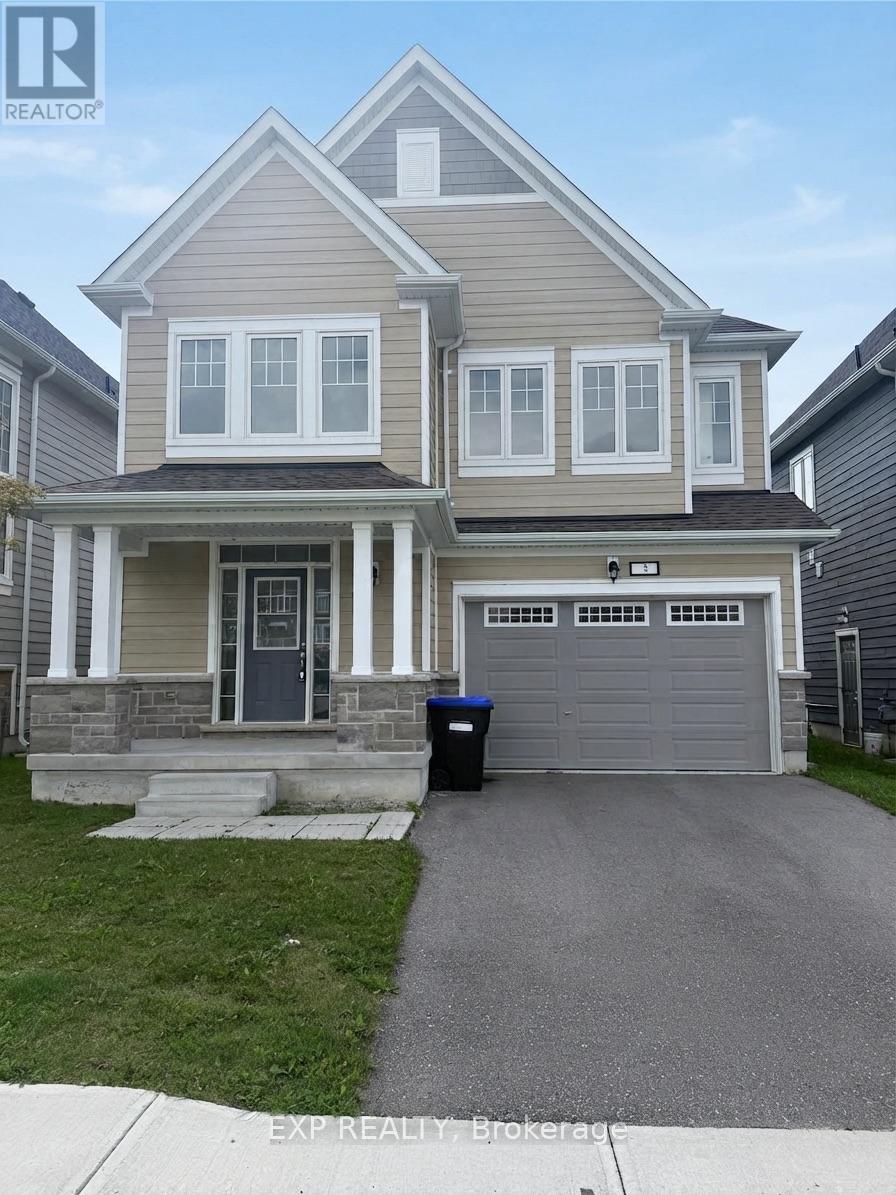
3 ABBY DRIVE, Wasaga Beach, Ontario

3 Abby Drive

Wasaga Beach, Ontario

Welcome to 3 Abby Drive, a stunning detached home backing directly onto the lush greens of a golf course in prime Wasaga Beach! Wake up to tranquil golf course views and enjoy serene resort-style living right from your backyard. This exceptional property offers bright, open-concept living spaces, beautiful natural light, and unmatched privacy. Located just minutes from the world's longest freshwater beach, trails, shopping, and dining. Don't miss this rare opportunity to own a golf course backdrop property in one of Wasaga's most sought-after neighborhoods! (id:50976)

4 Bedroom 4 Bathroom 2,000 - 2,500 ft2

Exp Realty

For sale
$980,000
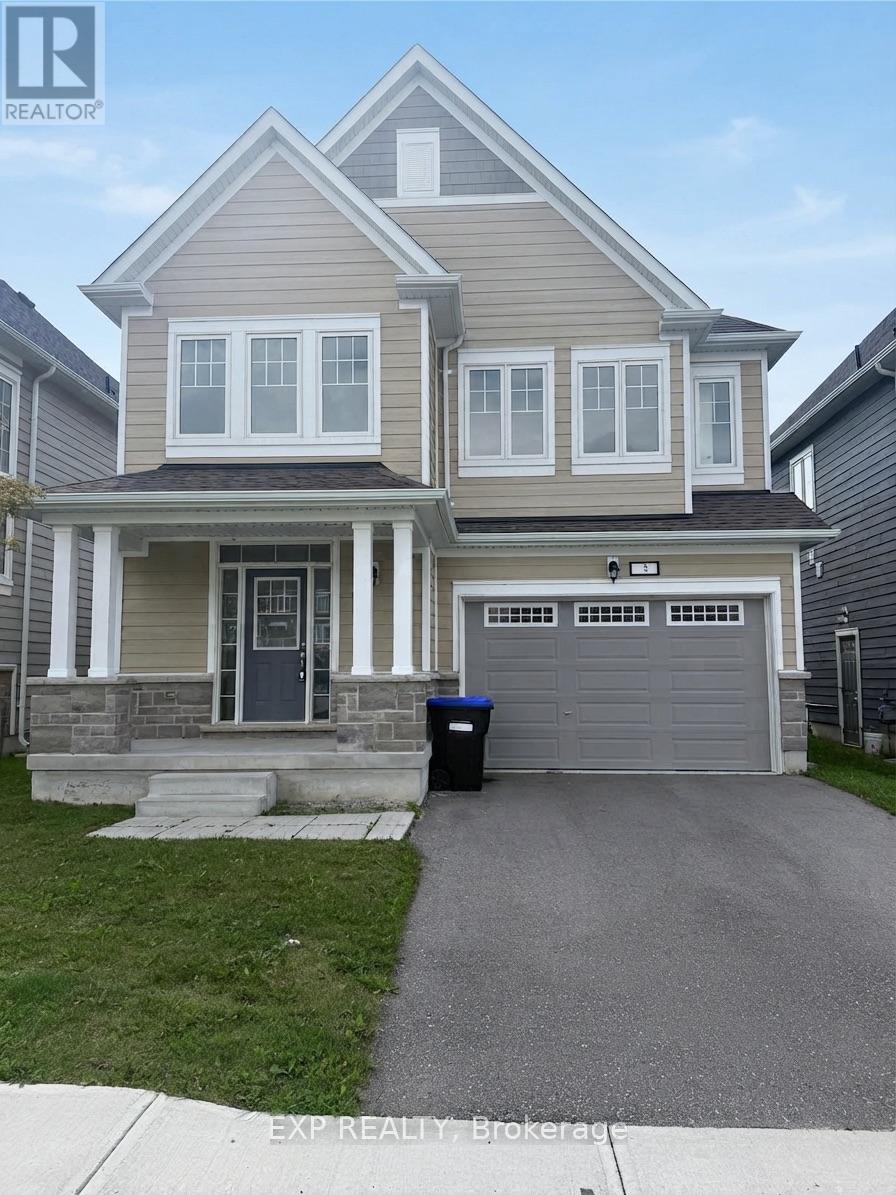
3 ABBY DRIVE, Wasaga Beach, Ontario

3 Abby Drive

Wasaga Beach, Ontario

Welcome to 3 Abby Drive, a stunning detached home backing directly onto the lush greens of a golf course in prime Wasaga Beach! Wake up to tranquil golf course views and enjoy serene resort-style living right from your backyard. This exceptional property offers bright, open-concept living spaces, beautiful natural light, and unmatched privacy. Located just minutes from the world's longest freshwater beach, trails, shopping, and dining. Don't miss this rare opportunity to own a golf course backdrop property in one of Wasaga's most sought-after neighborhoods! (id:50976)

4 Bedroom 4 Bathroom 1,400 - 1,599 ft2

Exp Realty

For sale
$499,900
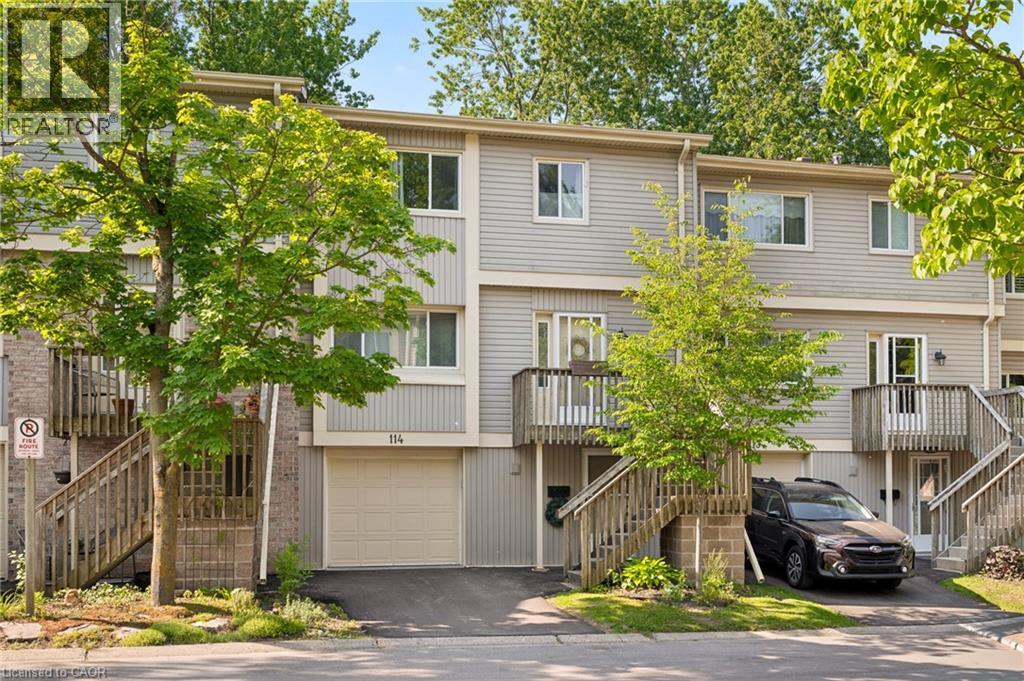
30 GREEN VALLEY Drive Unit# 114, Kitchener, Ontario

30 Green Valley Drive Unit# 114

Kitchener, Ontario

Welcome to this beautifully positioned 3-bedroom, 3-bathroom townhouse offering over 1,800 sq. ft. of versatile living space in a convenient and family-friendly Kitchener community. With a thoughtfully designed multi-level layout, there’s plenty of room to spread out, relax, and entertain. The main living spaces feature a bright living room, separate dining area, and spacious eat-in kitchen with ample cabinetry and workspace.The walk-out lower level is a fantastic bonus, offering added living space and direct access to the outdoors. Step outside to enjoy the peaceful setting backing onto green space with n o rear neighbours, providing privacy and lovely views throughout the seasons. Upstairs, three generously sized bedrooms include a spacious primary suite with its own 4-piece ensuite, complemented by an additional full bathroom and convenient main-level powder room. An attached garage and private driveway add everyday convenience, while central air and condominium living make for easy, low-maintenance ownership. Residents also enjoy access to an outdoor pool, visitor parking, and BBQ-friendly common areas. Ideally located close to schools, parks, trails, shopping, transit, community centres, golf courses, and major commuter routes, this home offers an excellent combination of space, privacy, amenities, and location — perfect for first-time buyers, families, down-sizers, or investors. (id:50976)

3 Bedroom 3 Bathroom 1,805 ft2

Real Broker Ontario Ltd.

For sale
$498,900
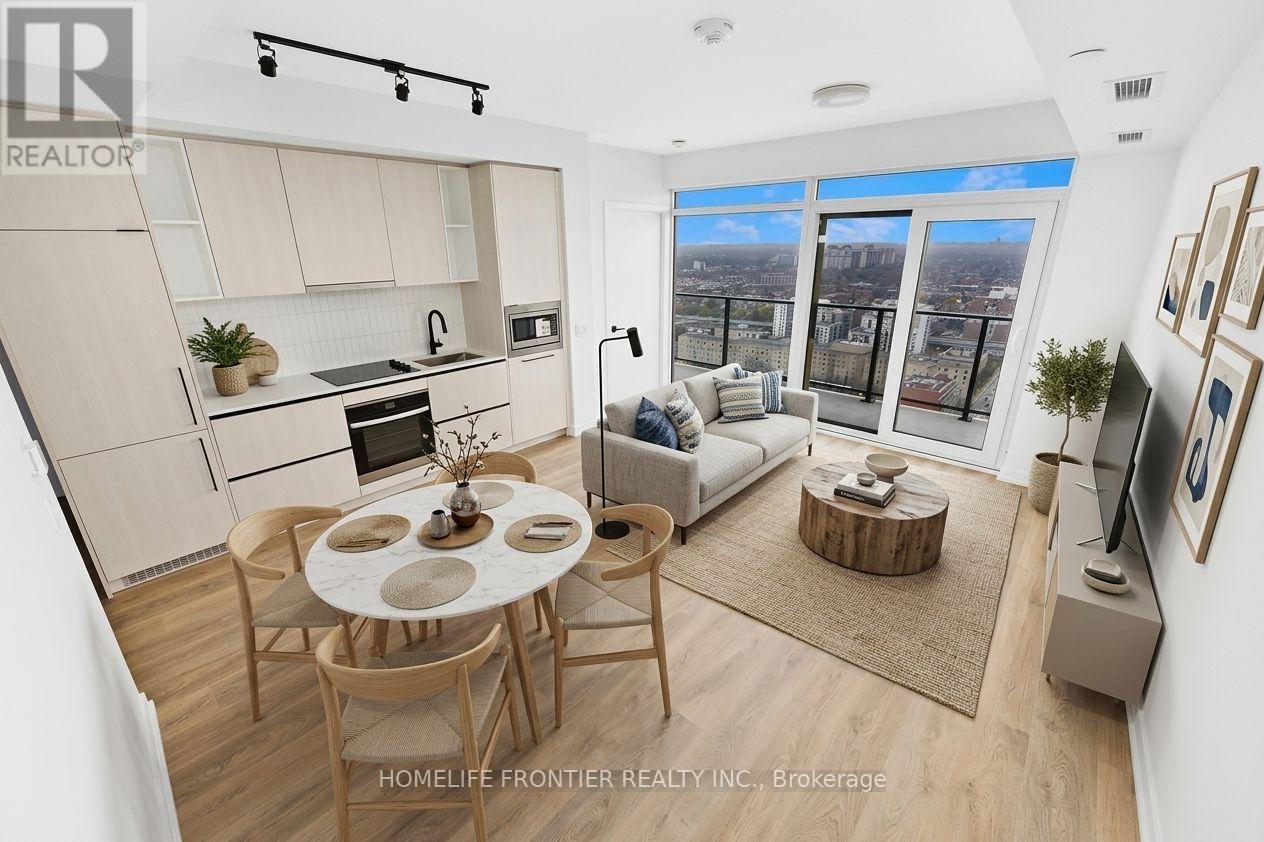
2803 - 1285 DUPONT STREET, Toronto, Ontario

2803 - 1285 Dupont Street

Toronto, Ontario

Experience premium urban living in the highly sought-after Galleria on the Park, situated at the vibrant intersection of Dufferin and Dupont. This modern residence is nestled within one of Toronto's most dynamic and rapidly evolving neighborhoods, offering a sophisticated lifestyle in the heart of the Dover court-Wallace Emerson-Junction community. The location is truly unbeatable, placing you just steps away from seamless TTC transit options, a diverse array of trendy cafes, an incredible culinary scene, and premier shopping destinations like Dufferin Mall and local boutique storefronts. Residents enjoy a perfect blend of luxury and convenience, surrounded by lush green spaces and a high-energy atmosphere that defines modern city living. This property is ideal for anyone looking to immerse themselves in a thriving, pedestrian-friendly pocket of the city that perfectly balances neighborhood charm with top-tier urban amenities. (id:50976)

1 Bedroom 1 Bathroom 600 - 699 ft2

Homelife Frontier Realty Inc.

For sale
$899,000
86 TURQUOISE CRESCENT, Brampton, Ontario

86 Turquoise Crescent

Brampton, Ontario

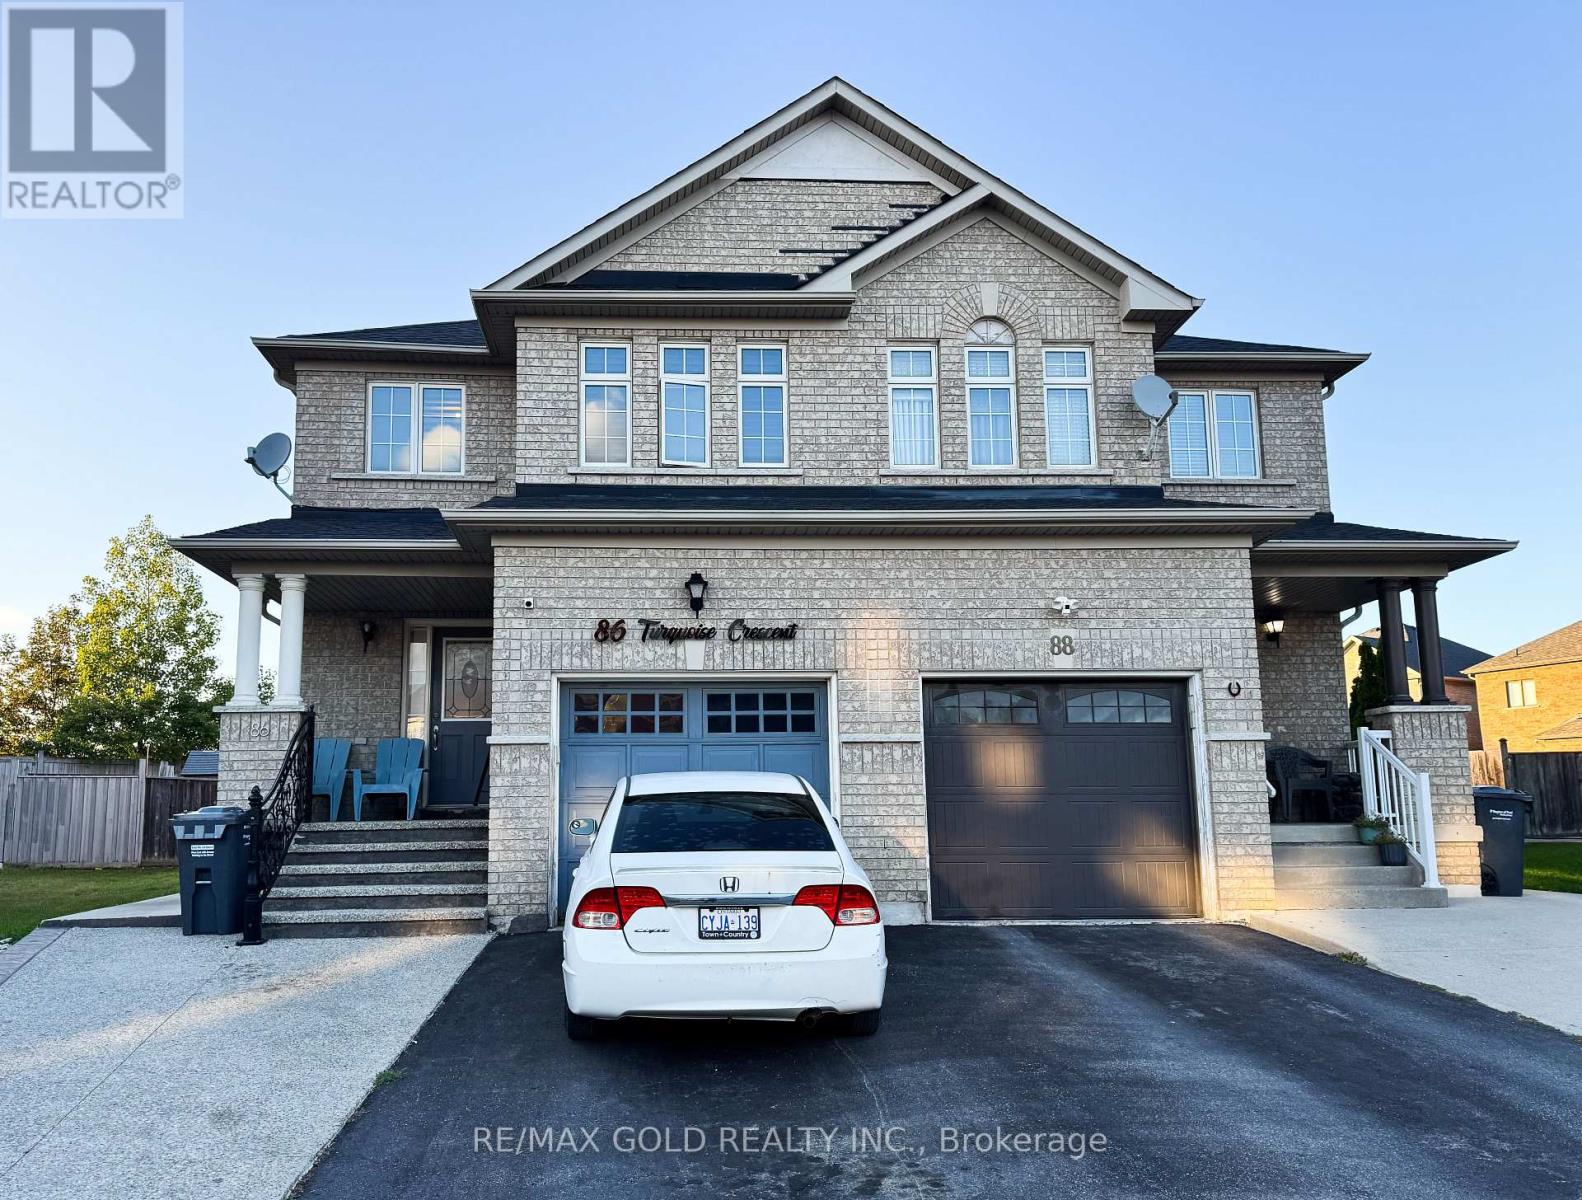
Beautiful 4-bedroom semi-detached home offering approximately 1,814 sq. ft. of well-appointed living space in the highly desirable Gore & Cottrelle community. Featuring a functional open-concept layout, this home boasts an elevated family room, providing a separate and private living area ideal for family gatherings or relaxation. The spacious kitchen overlooks the dining area and offers ample cabinetry and workspace. Generously sized bedrooms, large windows, and abundant natural light enhance the home's appeal. The professionally finished 2-bedroomsecond dwelling, Rented basement, offers excellent income potential or comfortable accommodations for an extended family. Extended Driveway, Situated on a premium lot with a huge backyard, perfect for entertaining, outdoor enjoyment, and future landscaping possibilities. Conveniently located near top-rated schools, parks, shopping, public transit, and major highways. A fantastic opportunity for homeowners and investors alike to own a versatile property in one of Brampton's most sought-after Neighbourhoods. (id:50976)

4 Bedroom 3 Bathroom 1,500 - 2,000 ft2

RE/MAX Gold Realty Inc.

For sale
$539,000
63 HARMONY ROAD, Dysart et al, Ontario

63 Harmony Road

Dysart Et Al, Ontario

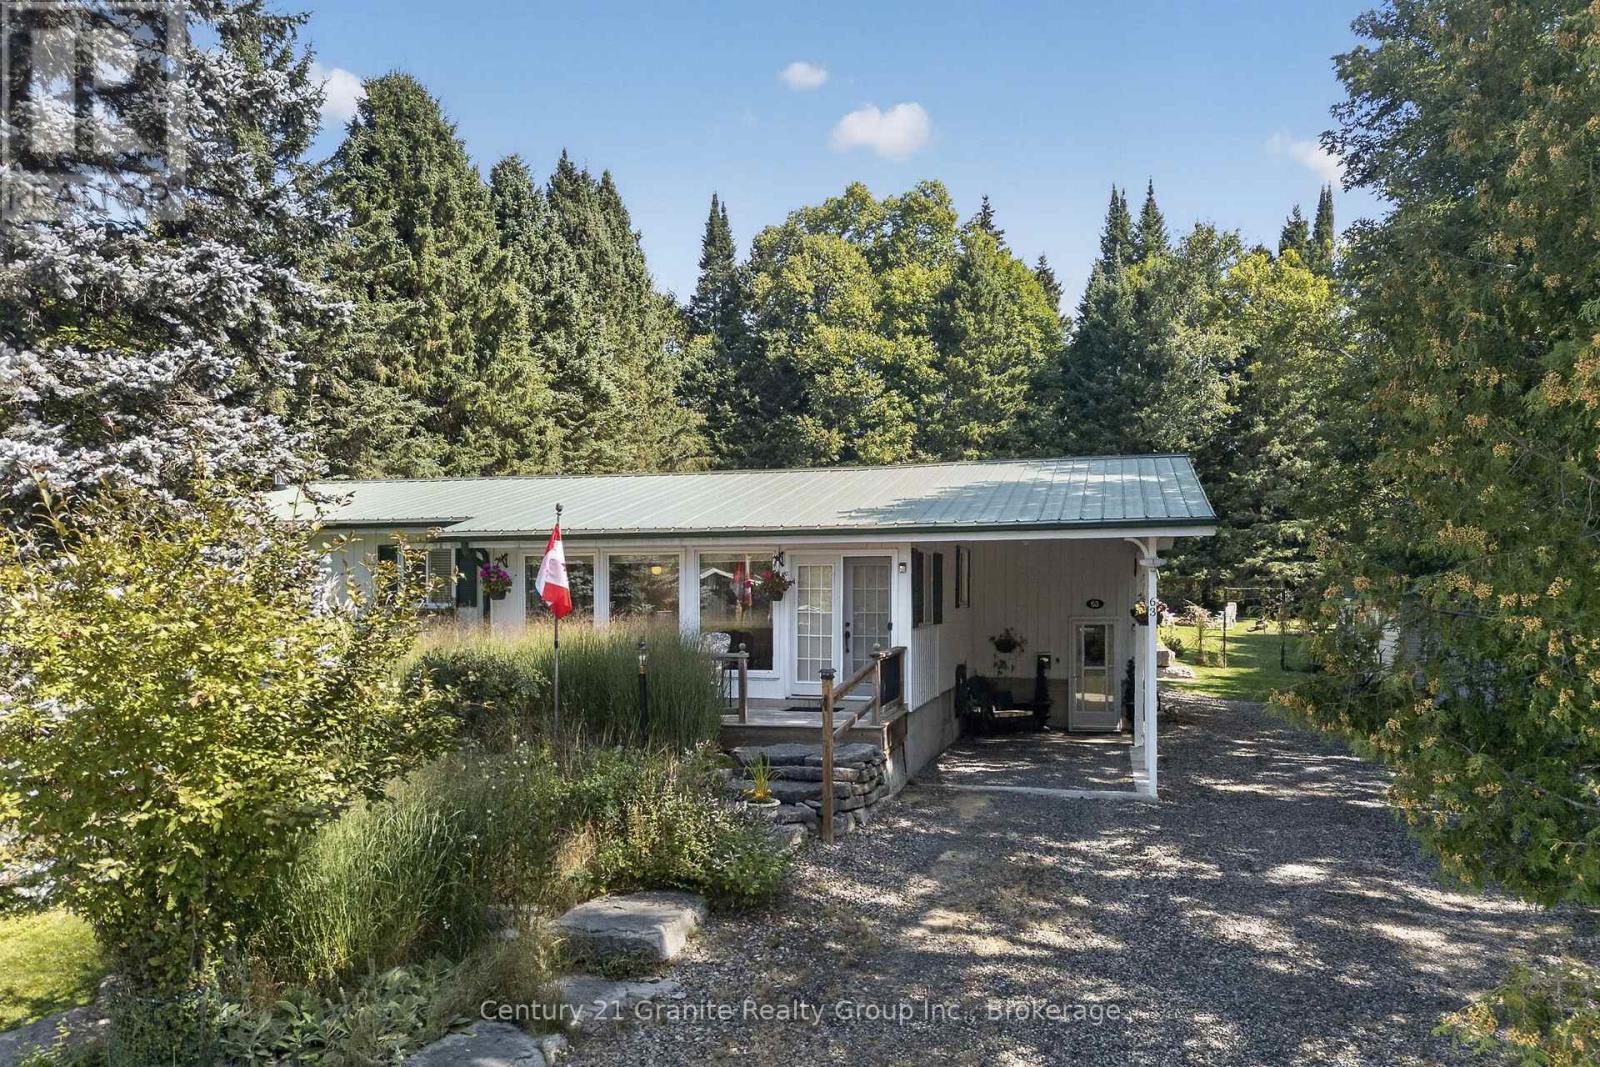
Welcome to this beautifully maintained, and thoughtfully constructed three-bedroom bungalow nestled in a quiet and desirable Haliburton subdivision. Offering a wonderful combination of comfort, privacy, and convenience, this inviting home is sure to check many boxes. The bright and spacious main floor features a stylish kitchen, gorgeous hardwood flooring and two generously sized bedrooms filled with natural sunlight, a four-piece bathroom with a skylight, and a convenient two-piece ensuite off the primary bedroom. The comfortable living room provides a welcoming space to relax, while the inviting three-season sunroom offers the perfect spot to enjoy your morning coffee or unwind while taking in the peaceful surroundings. The kitchen provides easy access to the backyard through French doors, leading to a truly private backyard oasis. The lower level offers a third bedroom, three-piece bathroom, and a large, fully finished recreation room complete with a cozy propane fireplace - an ideal space for family gatherings, entertaining, or relaxing. Step outside and discover a beautifully private setting surrounded by mature trees. The backyard features a fire pit, shade shelter, gorgeous tree-lined perimeter and a detached garage provides additional storage, creating the perfect environment for evening gatherings, entertaining friends and family, watching nature, or simply enjoying the natural beauty and tranquility of Haliburton. The location is exceptional - just steps from downtown Haliburton, with restaurants, shops, LCBO, post office, banking, pharmacy, shopping, and other amenities all close at hand. A well-maintained home, peaceful setting, private backyard, and convenient location make this a wonderful opportunity to enjoy the best of Haliburton living. Book your showing today! (id:50976)

3 Bedroom 3 Bathroom 1,100 - 1,500 ft2

Century 21 Granite Realty Group Inc.
Royal LePage Terrequity Realty

For sale
$2,125,000
122 FENN AVENUE, Toronto, Ontario

122 Fenn Avenue

Toronto, Ontario

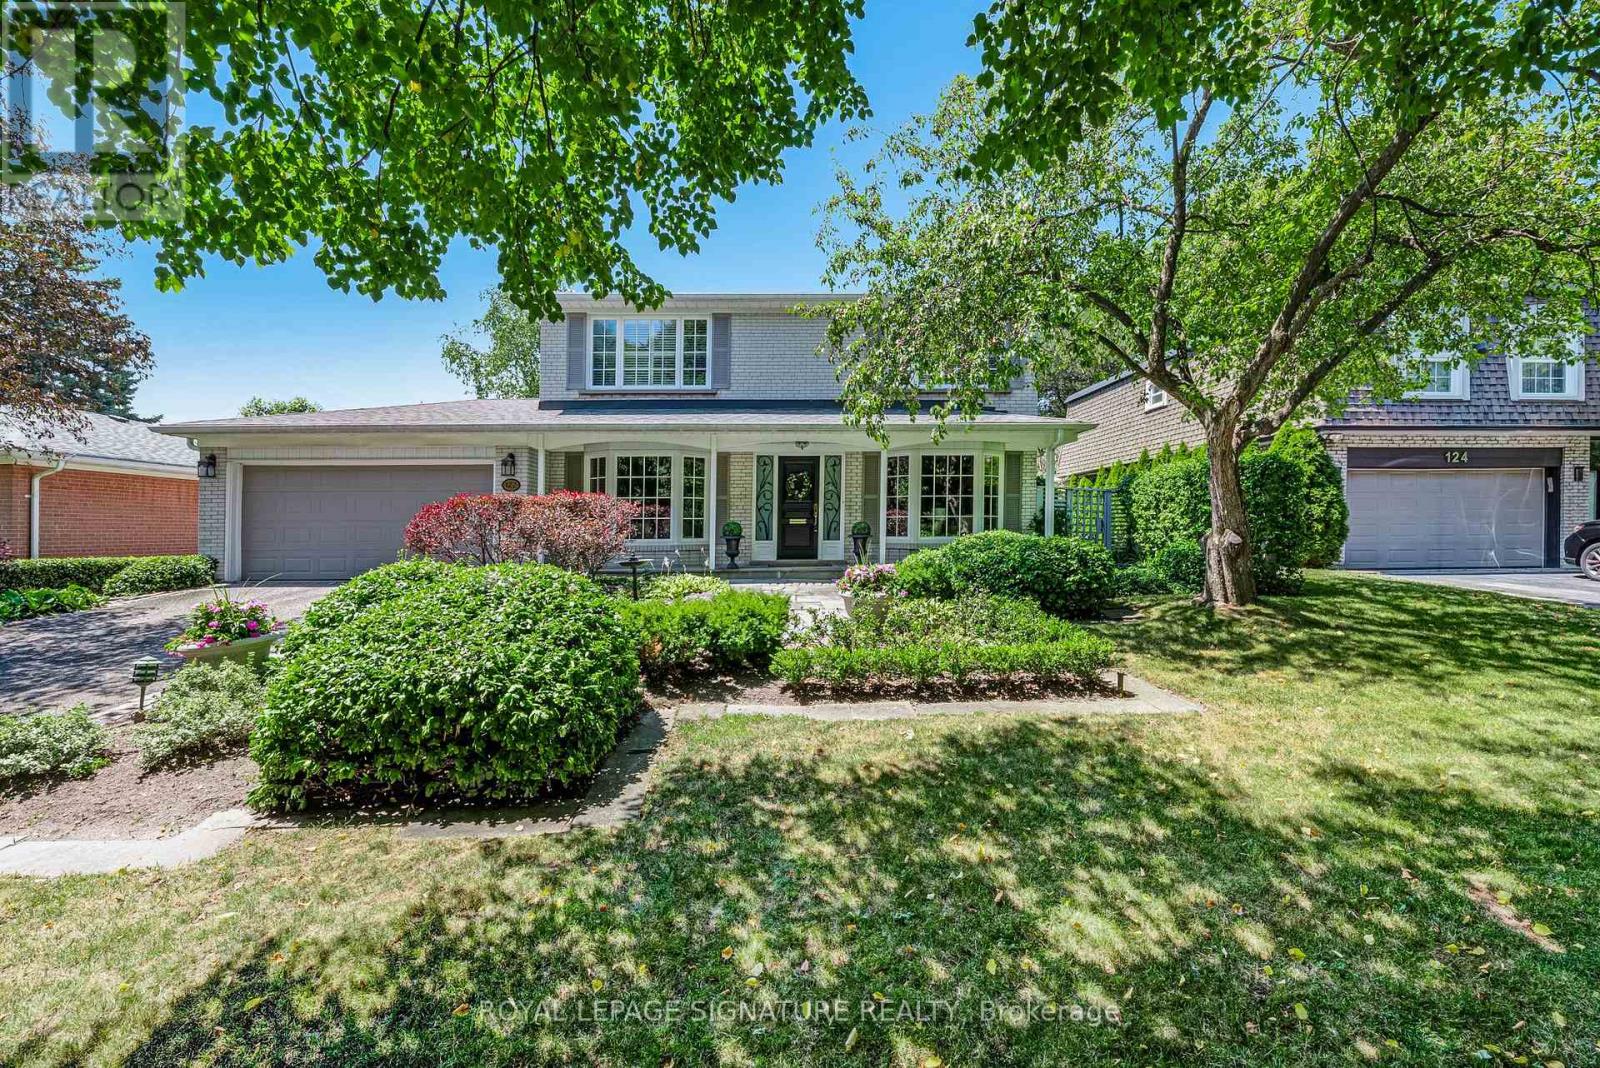
Welcome to this beautifully maintained and lovingly cared-for family home in the heart of the prestigious St. Andrew's neighbourhood. From its warm and welcoming curb appeal to its exceptional interior layout, this is a rare opportunity to move right in, continue to update at your own pace, or build the custom home of your dreams. A rare main floor addition provides the extra living space so often sought yet seldom found in the area, featuring both a spacious family room and a private home office-an invaluable combination for today's family. Thoughtfully designed with two side entrances, convenient mudroom, powder room, and two staircases to the lower level, this home offers outstanding functionality for everyday living. The updated kitchen walks-out to the stunning backyard. Four generous bedrooms, four bathrooms including a private primary ensuite, and abundant storage space ensure comfort for growing families. Step outside to a bright west-facing backyard with exceptional privacy and beautifully landscaped gardens. The covered patio is the perfect setting for family meals, relaxing evenings, and effortless entertaining. Location is second to none. Ideally situated just one block from both highly coveted Owen Public School and St. Andrew's Middle School, children can walk to two of the area's most sought-after schools. Enjoy Owen Park just steps away, the heart of the neighbourhood, with its playground and expansive green space, along with nearby Tournament Park and its community tennis club, and St. Andrew's Park for endless family recreation. Enjoy the convenience of Bayview and York Mills with York Mills Shopping Centre offering groceries, banking, and Shoppers Drug Mart, while York Mills Arena features a playground, baseball diamond, and walking trails. Commuting is effortless with a quick bus ride to York Mills Subway Station and excellent access to Highway 401 for travel downtown or out of town. Enjoy one of Toronto's most desirable family neighbourhoods. (id:50976)

4 Bedroom 4 Bathroom 3,000 - 3,500 ft2

Royal LePage Signature Realty
For sale
$1,559,900
410 AVENUE Road, Cambridge, Ontario

410 Avenue Road

Cambridge, Ontario

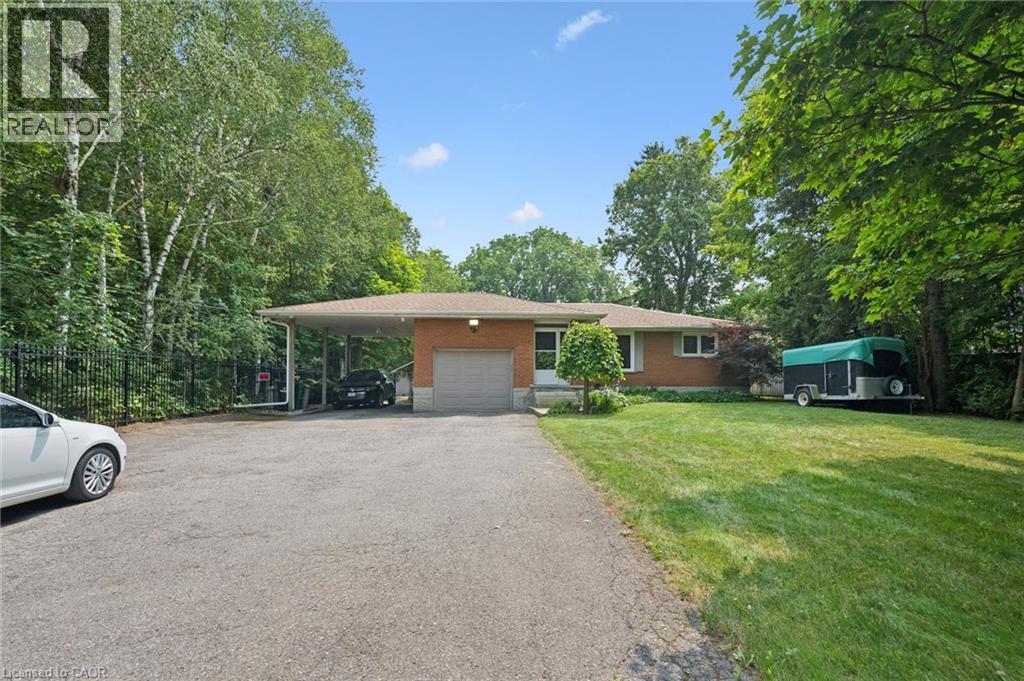
You can truly have your own private oasis within the city! This updated 4-bedroom, 4-bathroom bungalow backs onto Shade’s Mills Conservation Area. The open concept kitchen, with heated flooring, has new soft-close cabinetry, beautiful quartz countertops that are carried through to the large island. All high end stainless-steel appliances with a new stainless-steel refrigerator (2025), water softener (2025), Reverse Osmosis (2025) are included. Smoke & carbon monoxide detectors (2026) and two TVs are included. You will be impressed with the main floor great room addition that has a huge list of impressive upgrades. This great room boasts cathedral ceilings, a cozy fireplace and an incredible abundance of natural light. Large sliders open to a new two-tier composite deck (2018) equipped with built in LED lights and overlooks the lake. This new deck also offers a 20’ power awning, fully wired electrical, and natural gas connection for a BBQ. The fully fenced backyard (2022) has a stamped concrete pad with fire pit, its own 2-piece washroom and a built-in irrigation system to maintain the beautifully landscaped gardens. 12 Outdoor pot lights sand 6 motion lights (2024), detached 28’x16’ insulated and heated workshop. The basement includes a bedroom with ensuite, ideal for a guest room or in-law suite. The family room is perfect for entertaining with billiard table and built-in live edge bar. This home has new spray foam insulation throughout (2020), new shingles (2019 & 2024), steel roofing beneath the 10KW solar panel system, a built-in alarm system and closed-circuit security system – all for ultimate peace of mind. This home is a true gem offering the best of rural and urban living. Close to all amenities, excellent schools, trails and highway access. Parking for many vehicles. (id:50976)

4 Bedroom 4 Bathroom 3,399 ft2

Leap Real Estate Services Inc.

For sale
$229,900
66 MAIN STREET, Innisfil, Ontario

66 Main Street

Innisfil, Ontario

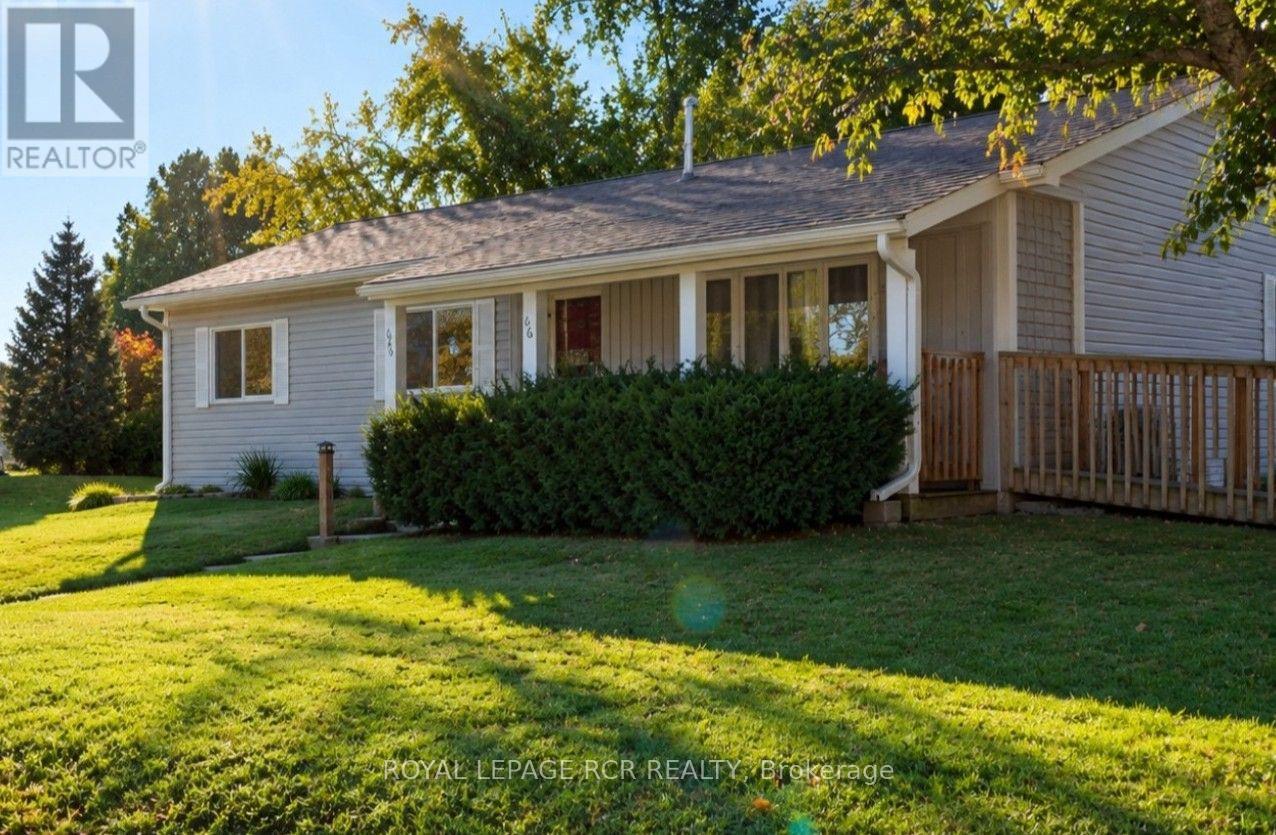
Enjoy quality adult community living in Sandy Cove Acres, with various amenities from outdoor pool to pickelball, you will easily make new friends and find a group or club you will enjoy. For avid golfers you are only minutes away from one of the top rank golf courses in Canada, "The Nest". many other courses in and around Innisfil. This model is situated in a quiet area, with large shaded deck/ sitting area in the back. Curl up in your favourite lounger and enjoy a good book! ADDED BONUSES to this unit include owned furnace, HWT, A/C. Appliances are included and you have a walk-in MBR closet, that leadsto a 2pc ensuite. Make sure you come see the value in 66 Main St when showing in Sandy Cove Acres!! ** Brand new electrical panel being installed Oct. 01. Wheel chair access via ramp. (id:50976)

2 Bedroom 2 Bathroom 1,100 - 1,500 ft2

Royal LePage Rcr Realty
For sale
$1,999,900
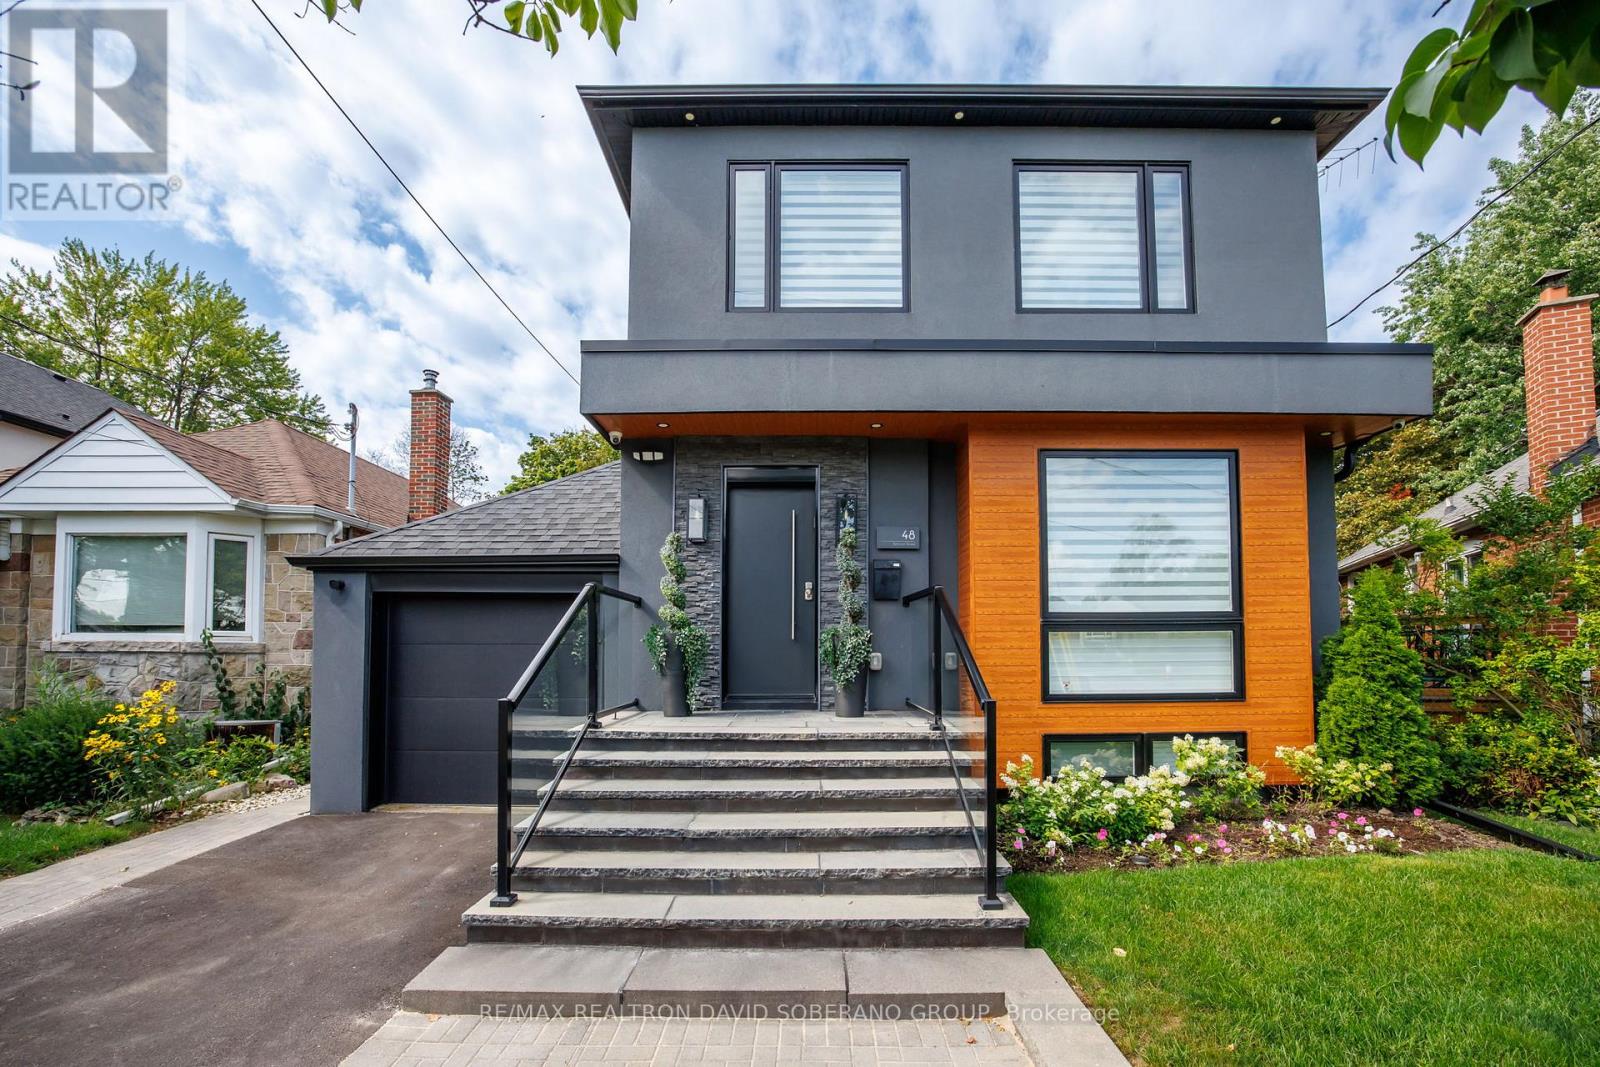
48 ALMONT ROAD, Toronto, Ontario

48 Almont Road

Toronto, Ontario

Welcome to 48 Almont Road! This beautifully renovated contemporary detached home with attached garage combines sophisticated design with exceptional functionality on a 40 x 115 ft lot and approximately 2,930 sq. ft. of total living space.The bright, open-concept main floor features wide-plank hardwood flooring, pot lights, elegant glass railings and a thoughtfully designed custom home office with built-in desk, shelving and filing cabinets-perfect for today's work-from-home lifestyle.The stunning modern kitchen showcases quartz countertops and backsplash, stainless-steel appliances, and an oversized waterfall-edge centre island. Spacious living and dining areas flow seamlessly into a welcoming family room with a contemporary fireplace, built-in seating and large windows overlooking the backyard. A built-in breakfast nook and stylish powder room complete the main level. Upstairs, four bedrooms include a generously sized primary retreat featuring an electric fireplace, walk-in closet, and a luxurious ensuite with heated floors, rainfall shower, free-standing tub and double vanity.The lower level offers a separate entrance, two self-contained one-bedroom suites, each with its own kitchenette-ideal for extended family, guests, in-laws or potential supplementary income and a common hallway with a washer/dryer. The private, fenced backyard features mature trees, ample green space and a large, raised deck, creating an inviting setting for outdoor enjoyment and entertaining.A rare blend of modern style, generous living space, thoughtful design and versatility-an exceptional family home in a sought-after neighbourhood. (id:50976)

6 Bedroom 5 Bathroom 2,000 - 2,500 ft2

RE/MAX Realtron David Soberano Group

For sale
$749,000
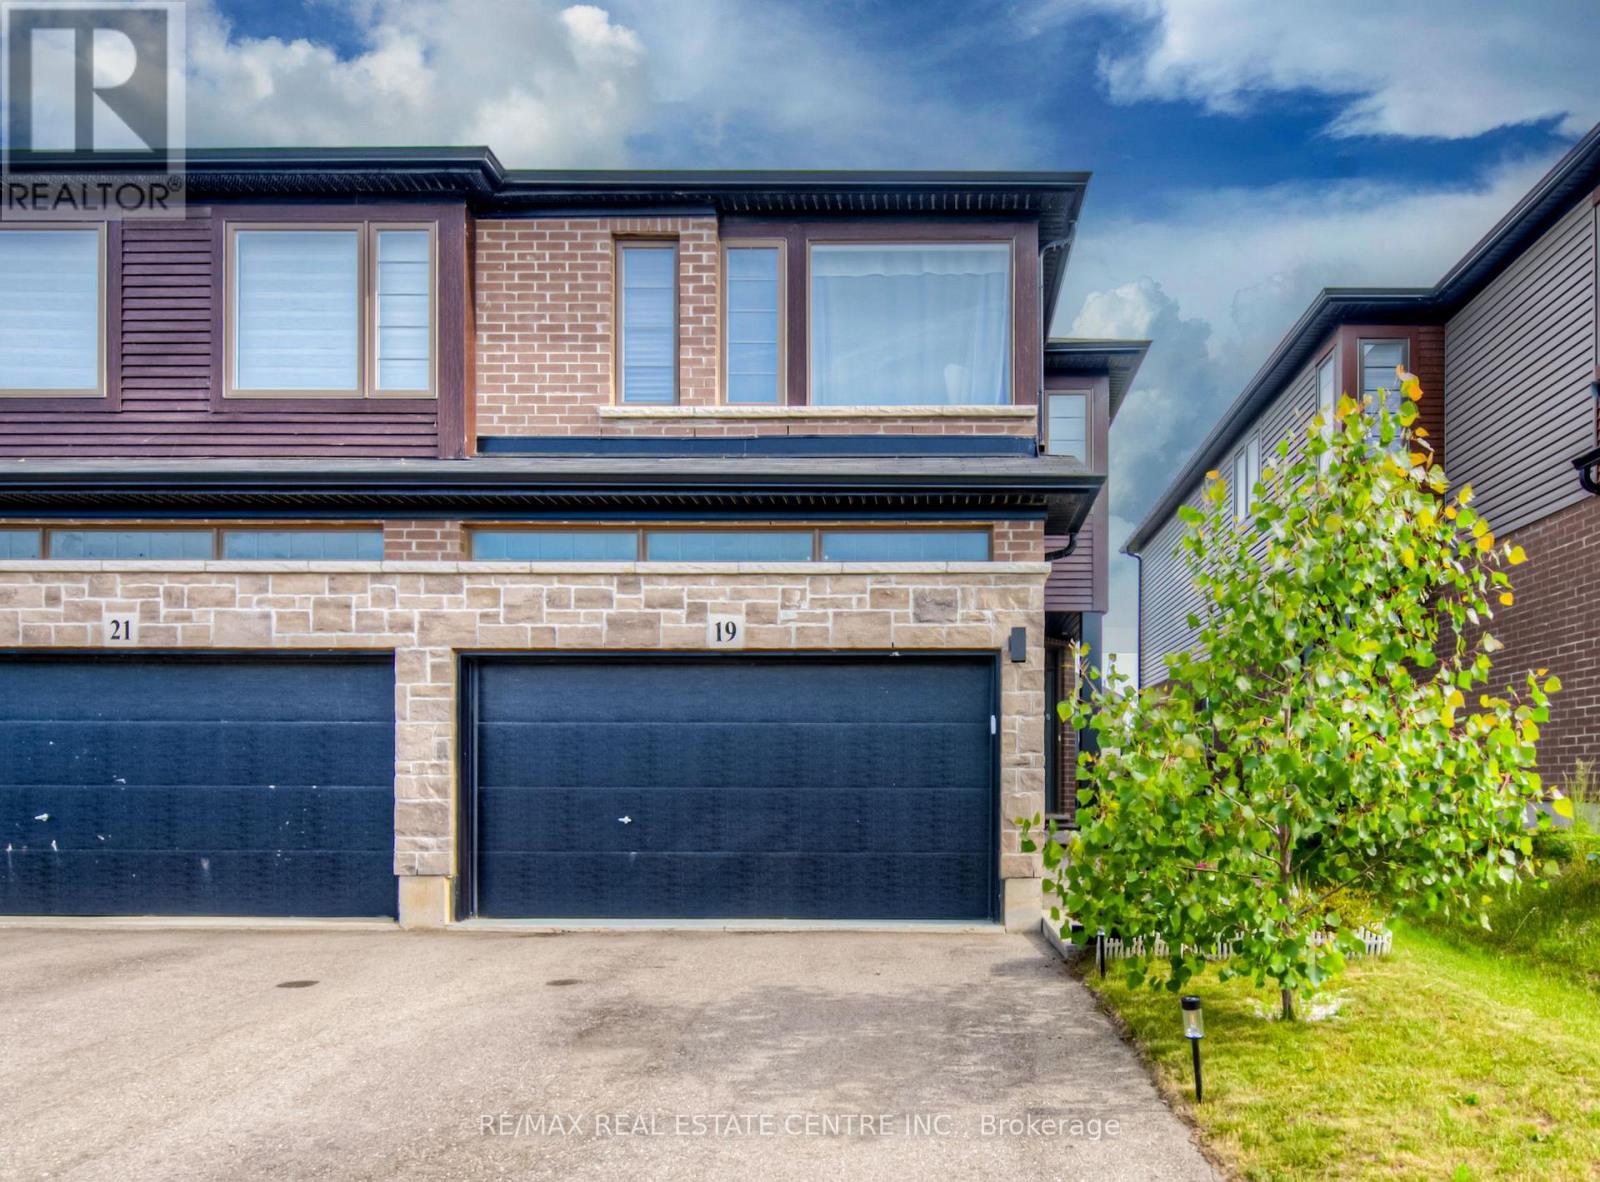
19 BAKER LANE, Brant, Ontario

19 Baker Lane

Brant, Ontario

Welcome to our new listing in the beautiful and historic town of Paris! This Stunning and Spacious 3+1 generous size bedroom 4 washroom Executive SemiDetached By Losani, and boasts over 2000 sq ft of living space. 4 Car on driveway, 1.5 Garage, Owner occupied house well updated, Over $100K in upgrades and improvements master with ensuite & walk-in closet Main floor offers modern living with all the comfort and convenience you need. featuring a bright and open-concept main floor 9 ft ceiling modern luxury Vinyl flooring, open concept kitchen with stainless steel appliances, backsplash, & island breakf ast bar & a Professionally finished basement perfect for a family room or home office with full washroom and a rare 1. 5 garage with inside entry Private fully fenced backyard & deck/pergola/gazebo ideal for outdoor entertaining, wide driveway for 4 car parking & located in a family-friendly neighborhood, close to schools, parks, shopping, and Highway 403. Whether you' re a growing family, this home has it all. Move-in ready and waiting for you in one of Ontarios prettiest towns! EV Charger, 9 feet ceiling Stainless Steel Appliances, upstairs Sitting Area (id:50976)

4 Bedroom 4 Bathroom 1,500 - 2,000 ft2

RE/MAX Real Estate Centre Inc.

For sale
$479,900
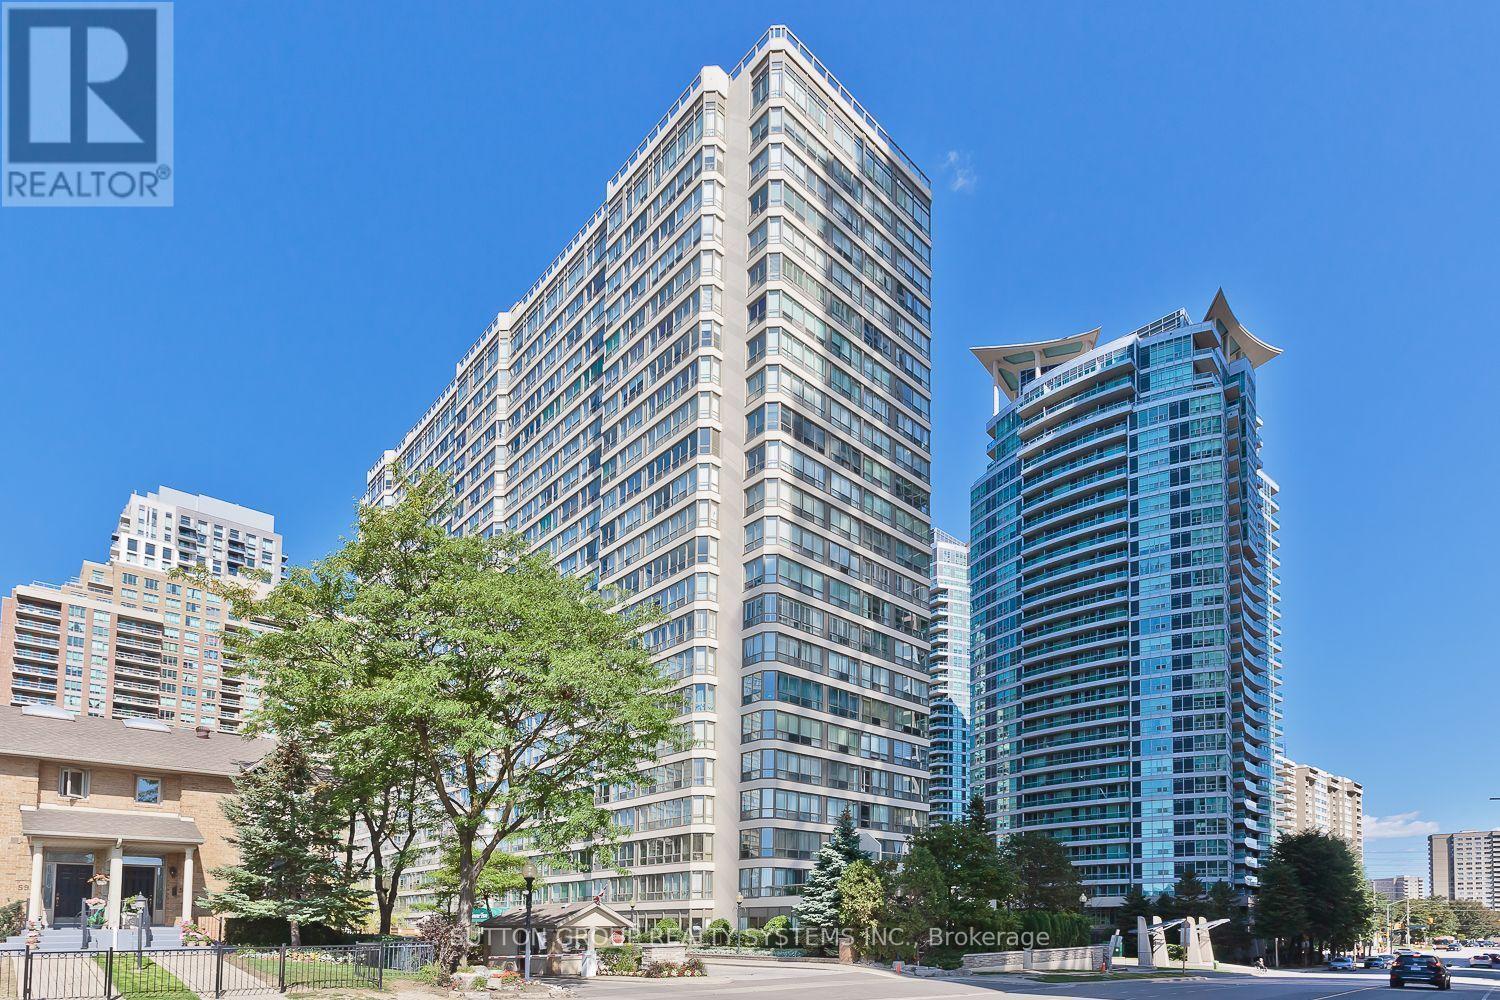
1214 - 55 ELM DRIVE, Mississauga, Ontario

1214 - 55 Elm Drive

Mississauga, Ontario

Beautifully renovated, freshly painted, and move-in ready, this spacious 1,027 sq. ft. Features: 2 bathrooms and 2 parking spaces. The large den is currently used as a second bedroom, offering flexible living space. The modern kitchen features granite countertops, while the primary bedroom includes a 4-piece ensuite and walk-in closet. Laminate flooring runs throughout, complemented by stunning, unobstructed views that can be enjoyed throughout the unit. Residents enjoy an exceptional selection of amenities, including a fully equipped gym, exercise room, indoor pool, sauna, games room, squash/racquet and tennis courts, party/meeting room, rooftop deck and garden, BBQ facilities, security system, and ample visitor parking. Ideally located in central Mississauga, with convenient access to public transit, Square One Shopping Centre, Celebration Square, restaurants, schools, parks, major highways, and the future LRT. Freshly updated, spacious, and ready for its next occupant (id:50976)

2 Bedroom 2 Bathroom 1,000 - 1,199 ft2

Sutton Group Realty Systems Inc.
For sale
$1,069,000
578 KINGSTON ROAD W, Ajax, Ontario

578 Kingston Road W

Ajax, Ontario

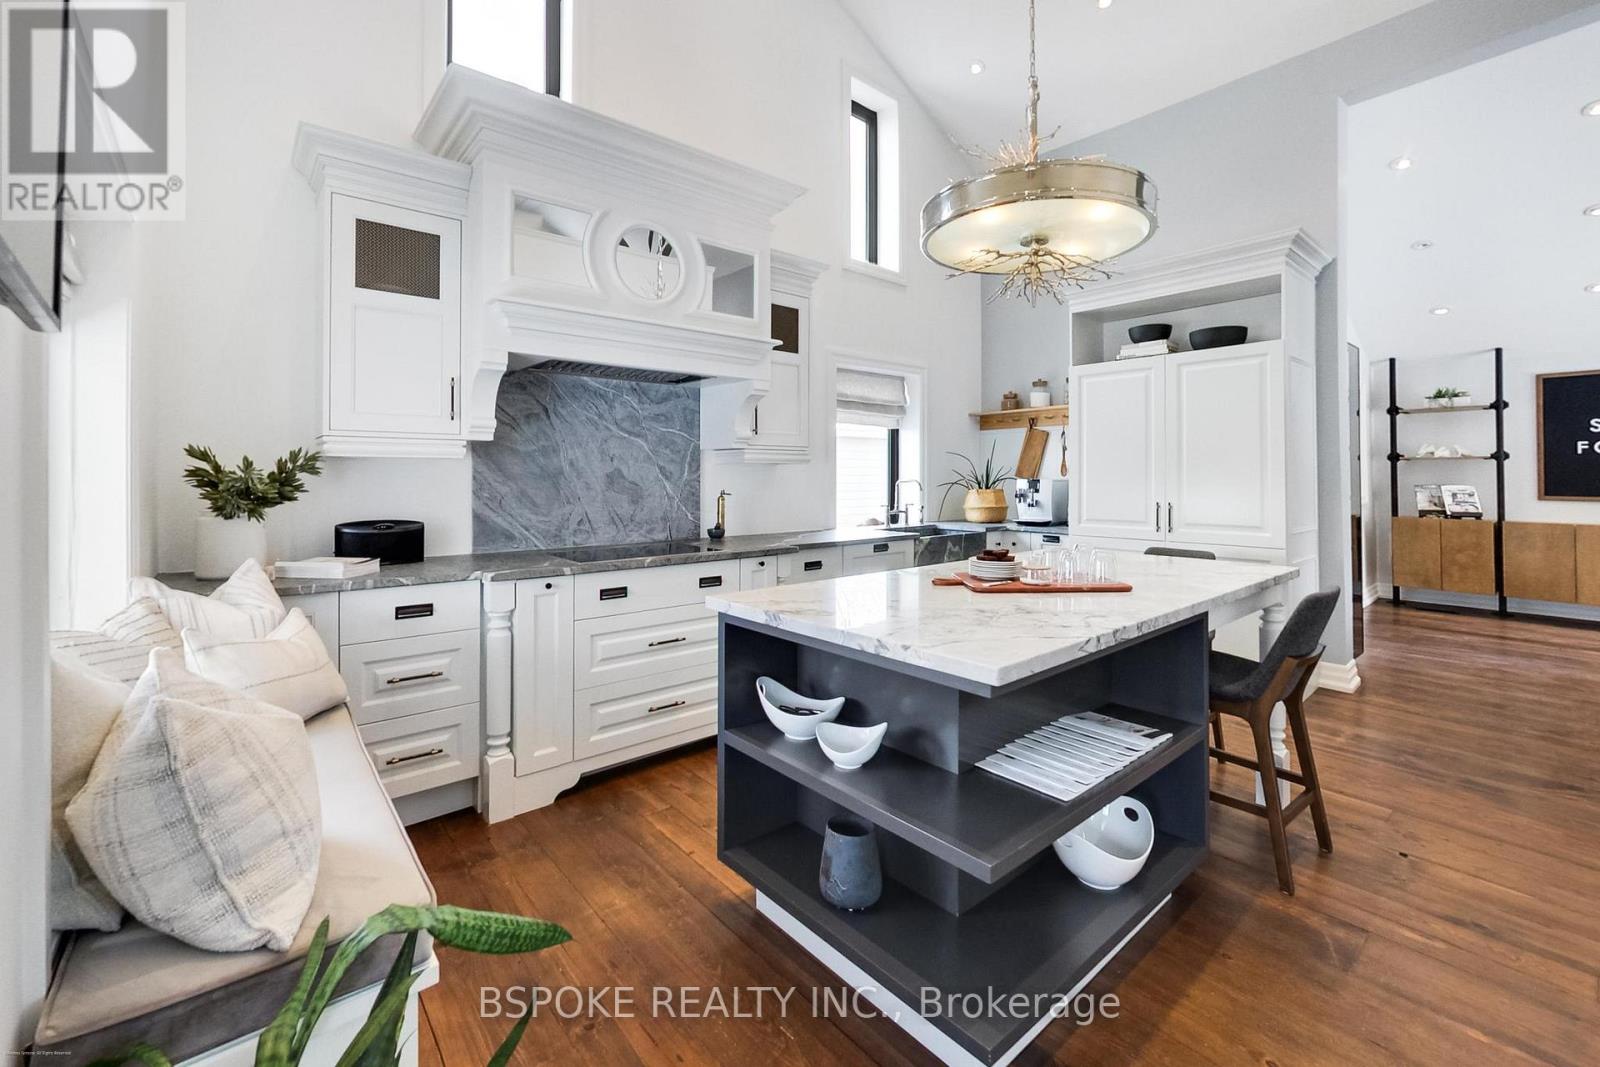
578 Kingston Rd is a fully modernized VC3-zoned commercial property offering the rare combination of structural authenticity and updated infrastructure on a 66 x 150 ft lot in Central West Ajax. The VC3 zoning provides flexible mixed-use potential, permitting a range of commercial uses with the opportunity for residential accommodation above, subject to applicable municipal regulations. Originally constructed as a barn, the building retains continuous barn boards running floor to roof and exposed structural elements, while the interior has been opened to create cathedral ceilings, a loft aligned with the roofline, and consistent natural light throughout.Major capital components have been updated, including roof (2019), windows and exterior doors (2021), insulation, plumbing, electrical panel, HVAC (zoned), and drainage improvements, with renovations completed under permits and a finalized site plan available. Exterior improvements include organized hardscaping, professional landscaping, a wraparound front porch, rear deck, accessible ramp, and approved illuminated signage on both front and side elevations.At the rear, the property offers nine surface parking spaces including an accessible space, delivery access suitable for large trucks, and a detached two-car garage/workshop with spray foam insulation, separate breaker panel, and underground rough-in gas line. Inside, designer-led renovations feature custom cabinetry, integrated appliances, stone countertops, reclaimed barn board flooring, built-in millwork, LED lighting, and thoughtful storage throughout.Walking distance to historic Pickering Village with convenient highway and transit access, this is a turnkey commercial asset suited to an established operator seeking visibility, flexibility, and long-term durability without immediate capital reinvestment. (id:50976)

1 Bathroom 1,123 ft2

Bspoke Realty Inc.
For sale
$429,900
1773 PIERRE Street, Val Caron, Ontario

1773 Pierre Street

Val Caron, Ontario

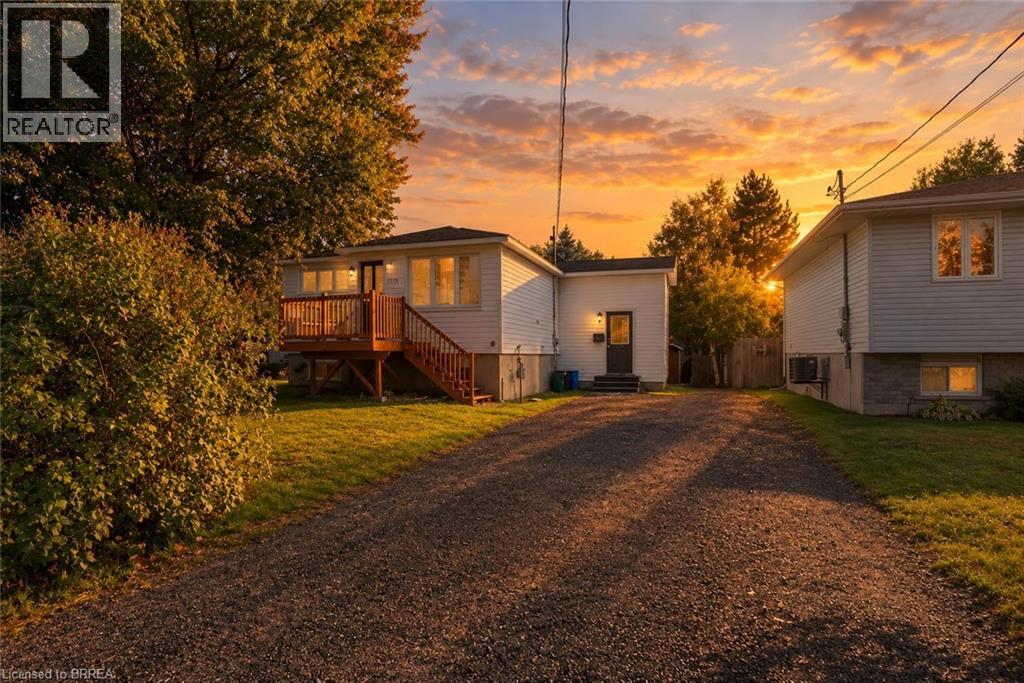
Location, location, location! One street off Main in Val Caron. This beautifully updated 3 bed, 2 bath home offers all the benefits of being centrally located, three schools within walking distance! The property features a double wide driveway providing ample parking. The front deck is perfect for enjoying a morning coffee. The split-entry layout provides a second entrance from the front of the house and potential for an in-law suite. The spacious living room with large windows allow plenty of natural light to fill the space. The bright living room flows right into the updated open concept kitchen featuring stainless steel appliances. Downstairs, the generously sized basement boasts a warm gas fireplace, ideal for cozy movie nights. Out back, the deck is perfect for hosting summer BBQs and entertaining guests, all while surrounded by mature trees providing privacy. Don't miss out on this opportunity to move in to a turnkey home! Book a showing today! (id:50976)

3 Bedroom 2 Bathroom 1,235 ft2

Exp Realty
For sale
$249,900
403 - 570 WILLIAM STREET, London East, Ontario

403 - 570 William Street

London East, Ontario

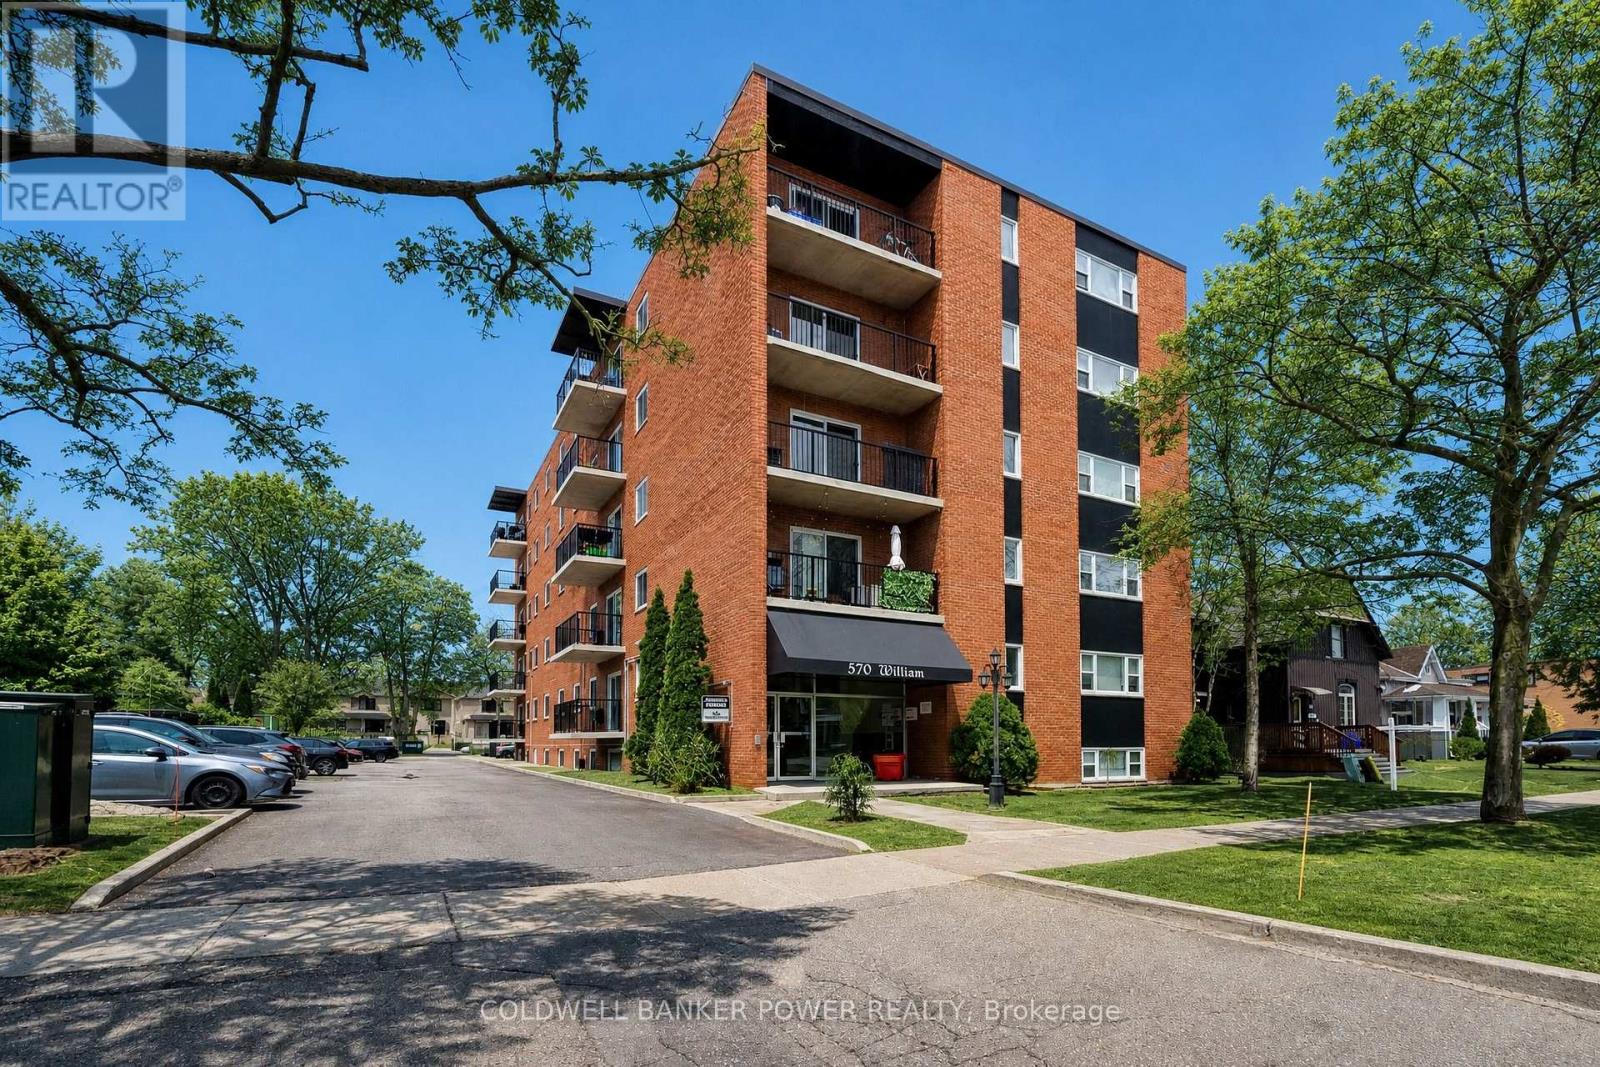
Welcome to 570 William Street! A charming two bedroom unit located in the heart of Woodfield; walking distance to coffee shops, Victoria Park, and downtown. This home features hardwood floors, crown moulding, a newer kitchen with updated stainless steel appliances, and in-suite laundry. Enjoy your morning coffee on the private, south facing balcony! Located in a well maintained and updated building, with reasonable condo fees! (id:50976)

2 Bedroom 1 Bathroom 700 - 799 ft2

Coldwell Banker Power Realty
For sale
$589,900
43 BALLANTINE STREET, Cobourg, Ontario

43 Ballantine Street

Cobourg, Ontario

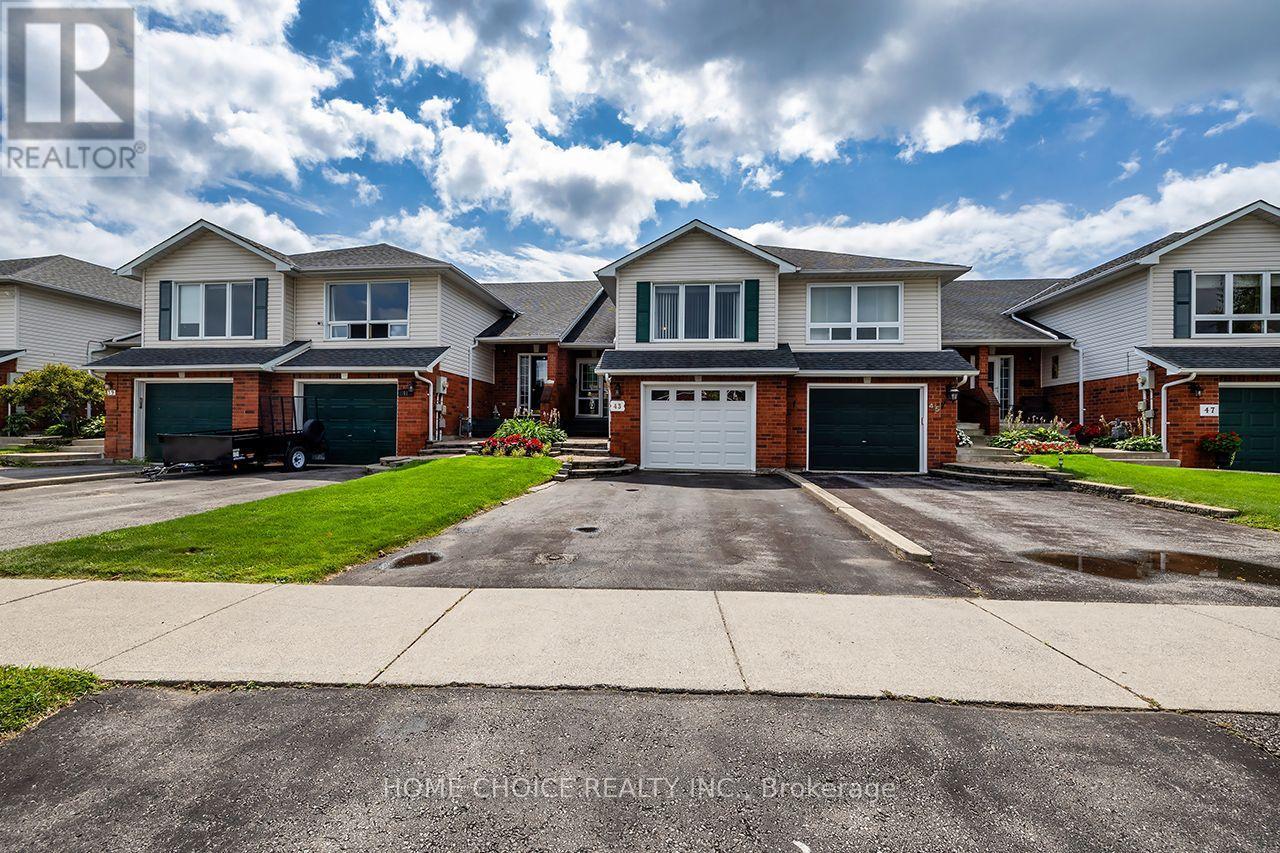
Welcome to a home that truly stands apart. This beautifully maintained 3-bedroom, 2-bathroom raised bungalow offers approximately 1,500 sq. ft. of above-grade living space and an incredible 240-foot-deep lot backing onto a picturesque ravine-a rare combination of space, privacy and peaceful natural views. Step inside and you'll immediately appreciate how beautifully this home has been cared for and updated. The bright, inviting interior features an updated kitchen (2025), main bathroom (2026), second bathroom (2023), main-floor flooring (2023) and new stair carpeting (2026). Major improvements include the furnace and central air (2024) and garage door (2026), allowing you to simply move in and enjoy. Outside is where this property becomes truly special. The extraordinary backyard feels like your own private retreat, with newer fencing and concrete work, an extended deck, an impressive 24' x 12' pergola, a storage shed with poured-concrete floor and plenty of room to relax, entertain and enjoy the ravine setting. Whether it's morning coffee surrounded by nature, summer evenings under the pergola or simply having a backyard with room to breathe, this is outdoor living that's increasingly difficult to find. Conveniently located close to shopping, everyday amenities and Highway 401, this move-in-ready home combines approximately 1,500 sq. ft. of living space, extensive updates and an exceptional ravine lot into one outstanding opportunity. (id:50976)
3 Bedroom 2 Bathroom 1,100 - 1,500 ft2

Home Choice Realty Inc.

For sale
$624,900
72 - 19 WICKSTEAD COURT, Brampton, Ontario

72 - 19 Wickstead Court

Brampton, Ontario

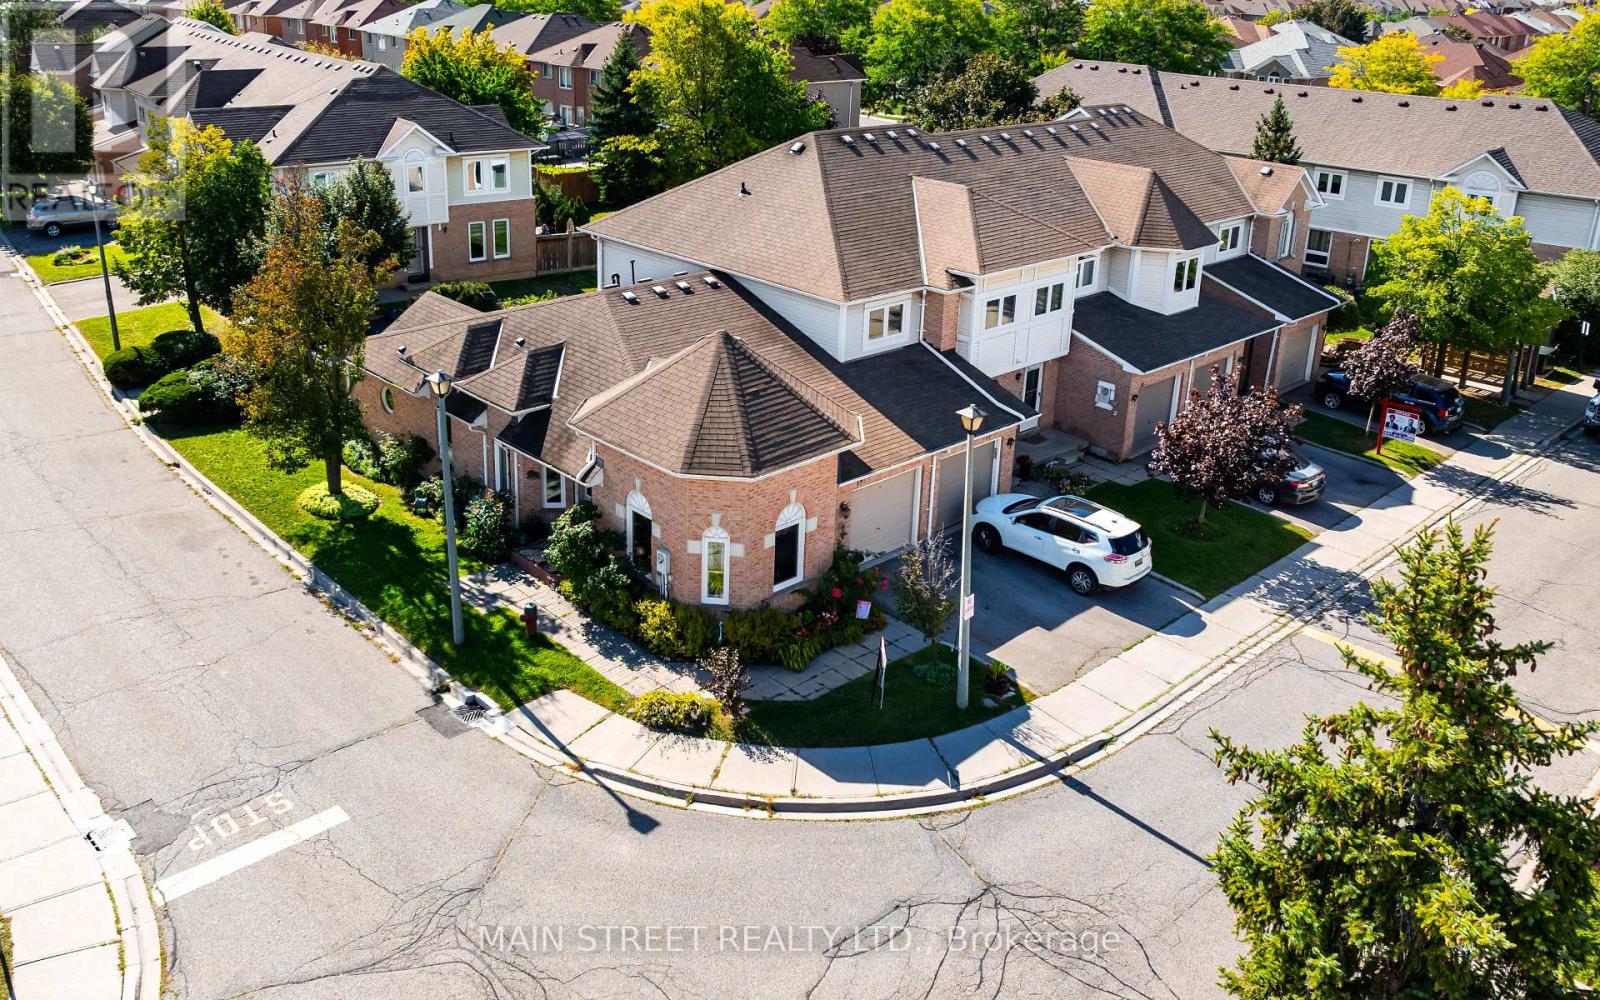
RARE END-UNIT BUNGALOW TOWNHOME! Nestled on a quiet street, this bright and spacious 2+1 bedroom, 2-bathroom home offers the perfect blend of comfort, privacy and low-maintenance living. Enjoy mature, fully landscaped gardens, established rose bushes, a private fenced backyard and a lovely sitting area under the steel-roof gazebo. Inside, the main floor features two bright bedrooms, one with a walkout to the private patio, an updated kitchen with solid oak cabinetry, high-end stainless steel appliances and stone backsplash, plus a spacious 5-piece bath with Jacuzzi tub. Main-floor laundry and ample storage add convenience. The fully finished basement offers a large recreation room, wet bar, 3-piece bath, bedroom and additional storage. Low condo fees of $341.50/month include lawn maintenance, snow removal, roof, windows (2025), exterior doors and garage door. Brand-new furnace, A/C and on-demand hot water tank provide added comfort and peace of mind. Close to parks, walking trails, schools, shopping and hospital. A wonderful opportunity for bungalow living without the exterior maintenance! (id:50976)

3 Bedroom 2 Bathroom 1,000 - 1,199 ft2

Main Street Realty Ltd.

For sale
$3,695,000
67 WARREN ROAD, Toronto, Ontario

67 Warren Road

Toronto, Ontario

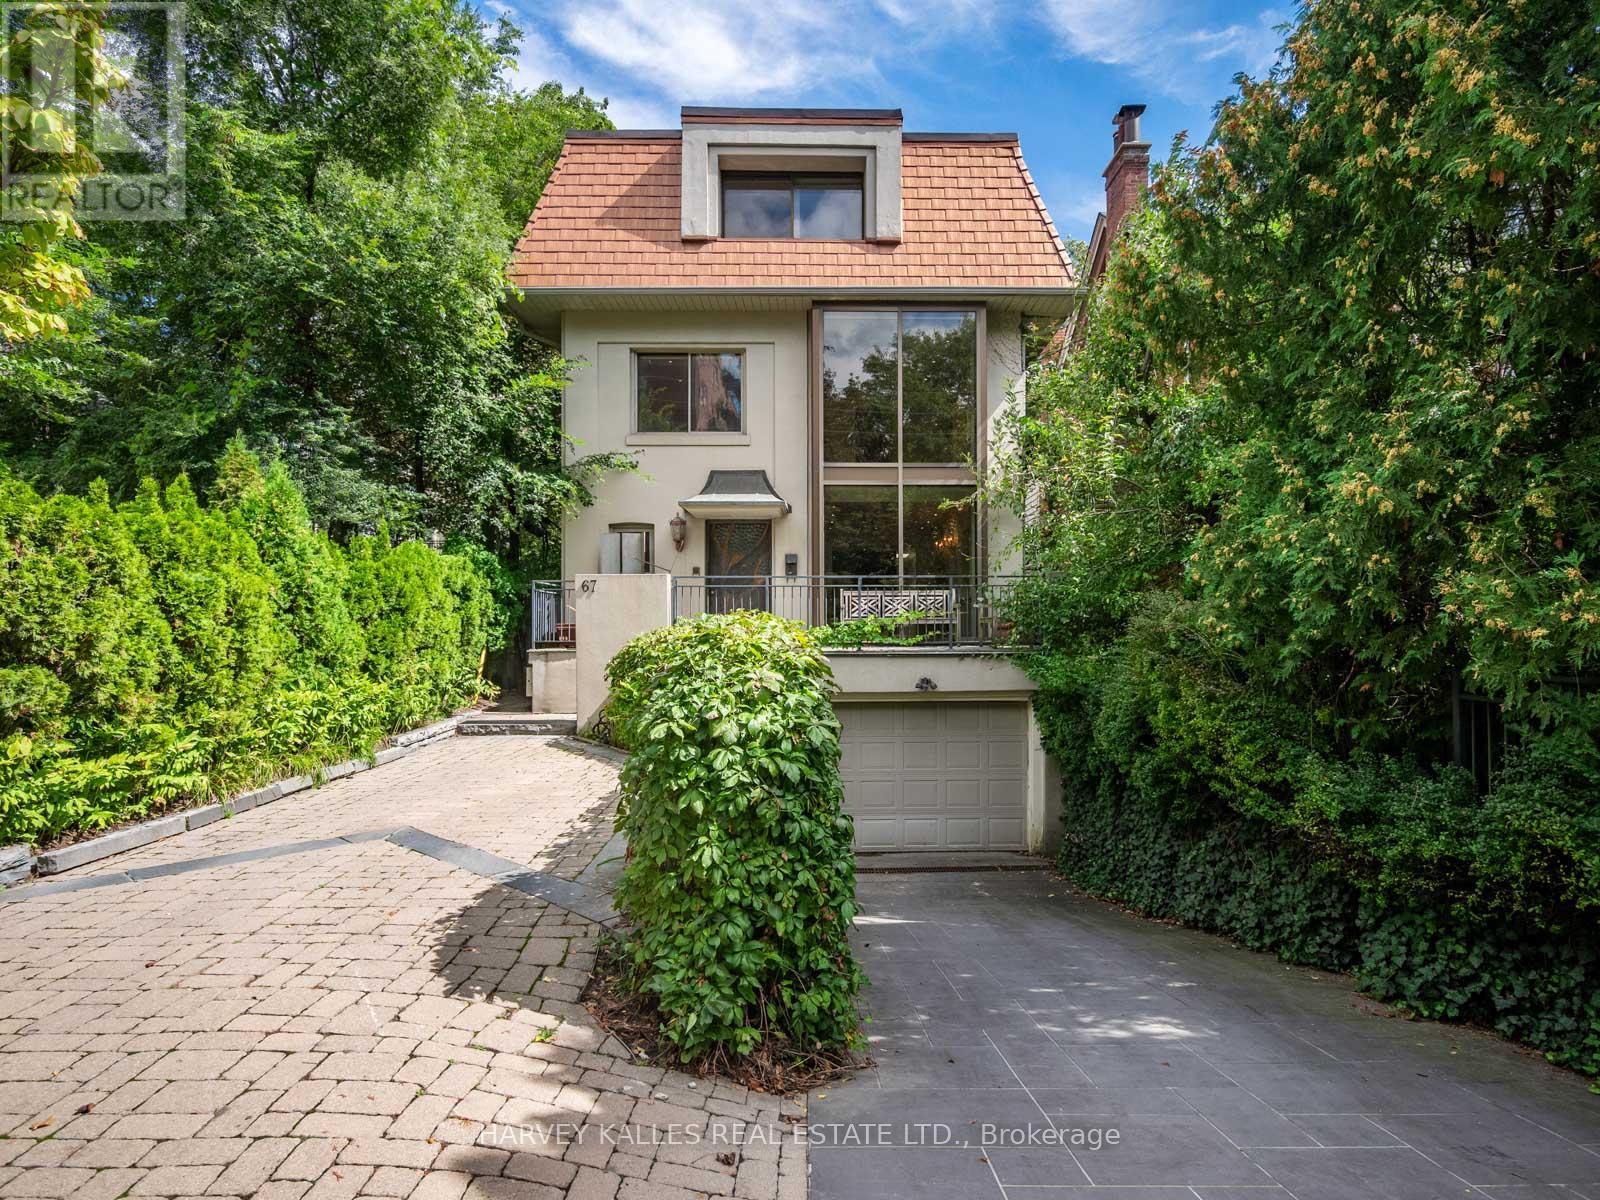
Welcome to 67 Warren Road, a rare South Hill find offering 3,000 sqft of living space in an incredible location. This spacious family home offers 4+2 bedrooms, 5 bathrooms and the opportunity to move in and enjoy today, update now, or make it your own over time.The main floor is designed for both everyday family living and entertaining, with open-concept living and dining spaces, a sun-filled sunken family room, gas fireplace and custom built-ins. Outside, the beautifully landscaped backyard is a true highlight, featuring an inground pool, deck with electric awning and plenty of room to relax and entertain.The second and third floors offer four generously sized bedrooms with excellent storage, including a spacious primary suite with ensuite. An additional family room provides flexible space for a home office, lounge or kids' area, while balconies on both upper levels add even more outdoor space.The finished lower level offers two additional bedrooms and an abundance of flexible living space with a separate entrance, ideal for a rec room, gym, nanny or in-law suite, or the potential for a separate home office.Located in the heart of South Hill, just steps to transit, excellent schools and neighbourhood amenities, with Forest Hill, Casa Loma and downtown Toronto all within easy reach. An incredible combination of space, location and potential, and a rare opportunity to make a wonderful South Hill home your own. (id:50976)

4 Bedroom 5 Bathroom 2,500 - 3,000 ft2

Harvey Kalles Real Estate Ltd.

For sale
$749,900
570 GARIBALDI AVENUE, London North, Ontario

570 Garibaldi Avenue

London North, Ontario

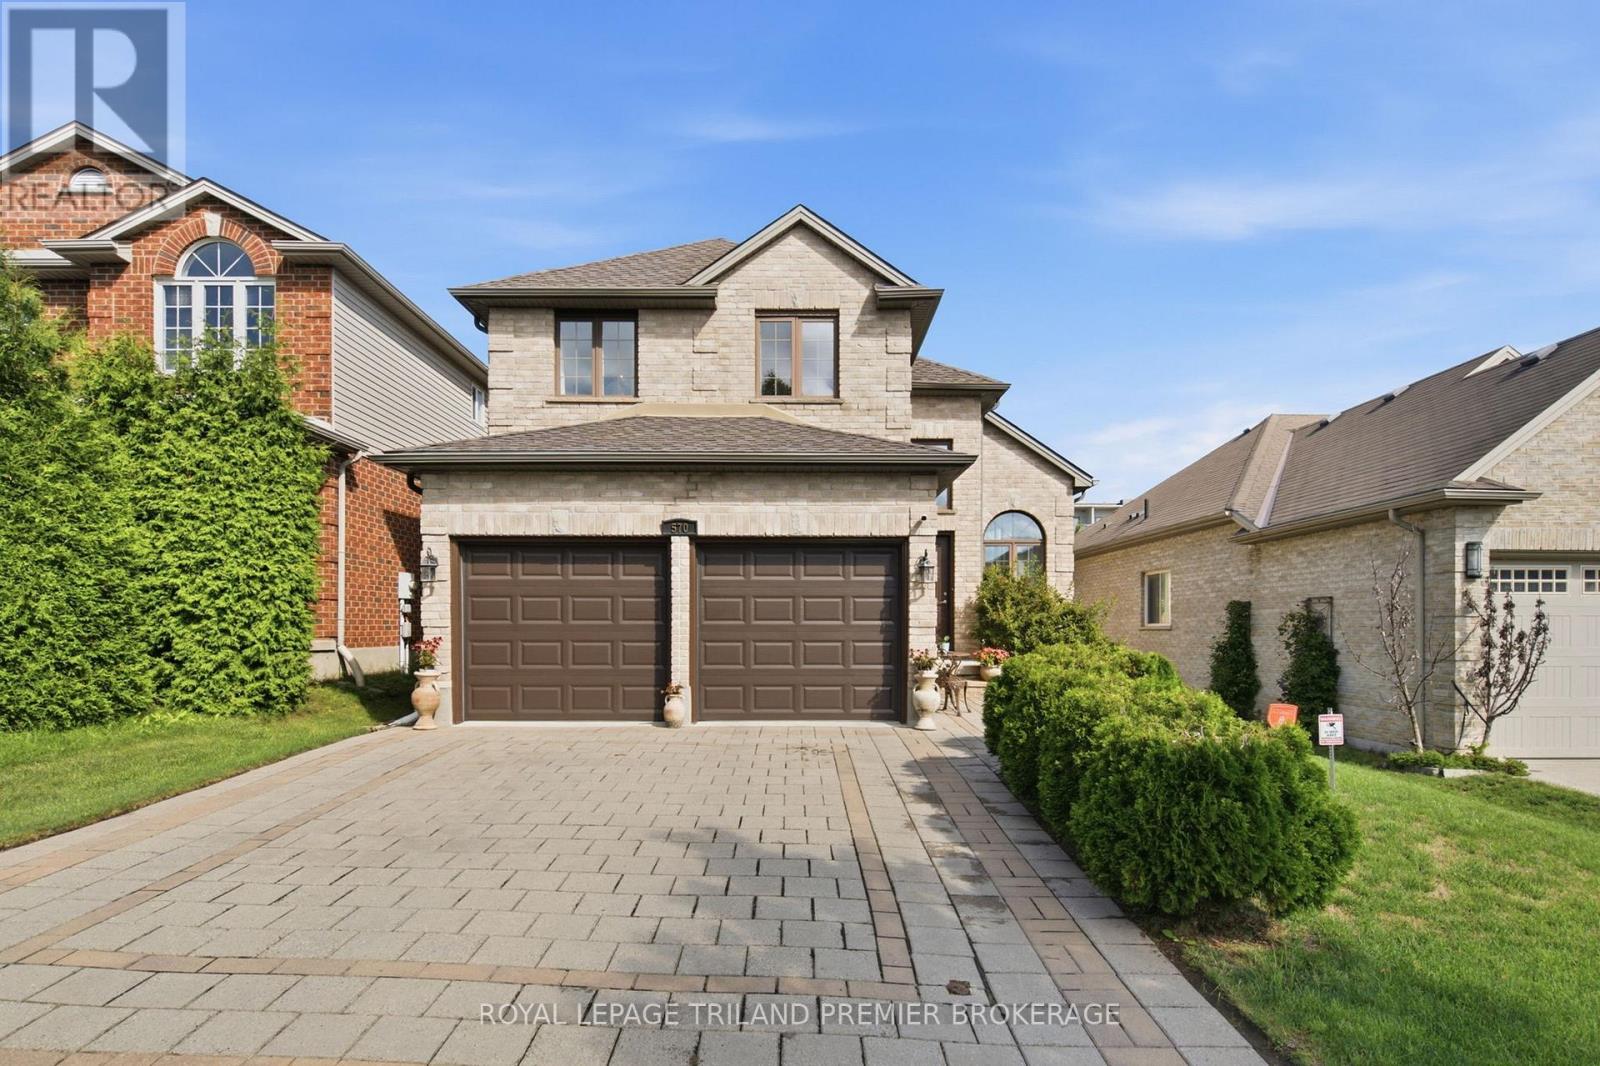
Welcome to this bright and spacious family home, thoughtfully designed with room for everyone. The main level features impressive double-height ceilings and an inviting open-concept layout, perfect for everyday family life and entertaining. The generous living room showcases sleek glass railings leading to the upper level, while the dinette offers direct access to the fully fenced backyard, complete with a spacious deck-perfect for summer gatherings, outdoor dining, and entertaining. The well-appointed kitchen features stainless steel appliances, a pantry, wine fridge, over-the-range microwave, and large island with breakfast bar, creating a functional gathering space for the whole family. A convenient 2-piece powder room and mudroom with laundry add to the practicality of the main floor. Upstairs, you'll find three generous bedrooms, full bathroom, and a spacious primary suite complete with walk-in closet and private 3-piece ensuite. The recently finished (2025) lower level provides even more family space with a fourth bedroom, large recreation room, and 3-piece bathroom- perfect for a playroom, teenagers, guests, or a home office. With laminate flooring throughout, a fully fenced yard, and a versatile four-bedroom layout, this home offers the space, comfort, and functionality families are looking for. Roof (2026), Basement (2025), garage door and front door (approx. 3 years), kitchen countertops (approx. 3 years). (id:50976)

4 Bedroom 4 Bathroom 1,500 - 2,000 ft2

Royal LePage Triland Premier Brokerage

For sale
$1,149,000
604 - 1350 KINGSTON ROAD, Toronto, Ontario

604 - 1350 Kingston Road

Toronto, Ontario

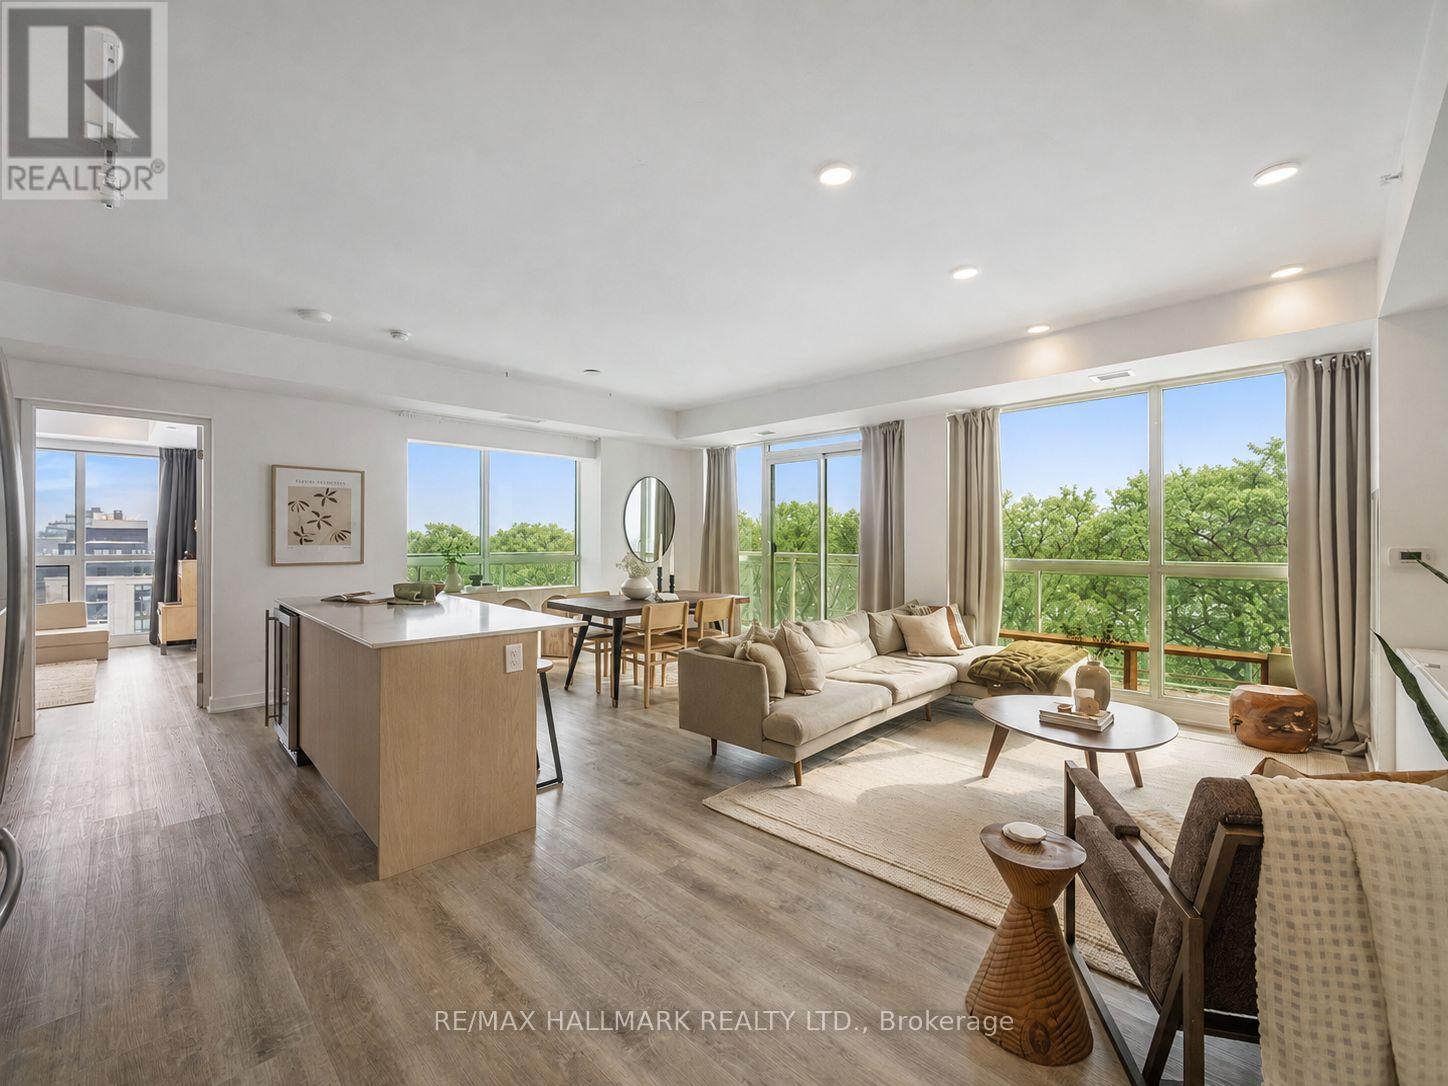
Picture waking up and enjoying your morning routine with unobstructed 6th floor views over the oldest private golf club in Toronto from 50ft of floor to ceiling glass! This corner suite truly lives like a home with it's nearly 1,200ft (+ wrap-around balcony) floor plan. The kitchen is the heart of any home and it's no different here at Suite 604. Upgraded cabinetry, quartz counters, an oversized island and gas stove adorn the open concept kitchen - not to mention the views for days. Walk out to your wrap-around balcony and enjoy all day sun from the South. The primary bedroom is spacious and offers a walk-in closet and ensuite bathroom with step in glass shower as well as a second slider to the balcony and motorized blinds! Whether use as a second bedroom, home office or a den, the 12.5x13.5ft second bedroom is a dream - with large windows on two walls (also with motorized blinds) as well as a second walk-in closet. The guest bathroom and foyer are smartly tucked away from your living space. With one owned parking space, a second is currently being rented at $120/month so 2 car families are welcomed. Longer closing is an option, if you need time to get your home ready for sale. There are condos, then there is this condo. Don't miss the opportunity - once Suite 604 is sold, there won't be another one like it for a long time! (id:50976)

2 Bedroom 2 Bathroom 1,000 - 1,199 ft2

RE/MAX Hallmark Realty Ltd.

For sale
$519,900
513 - 65 SCADDING AVENUE, Toronto, Ontario

513 - 65 Scadding Avenue

Toronto, Ontario

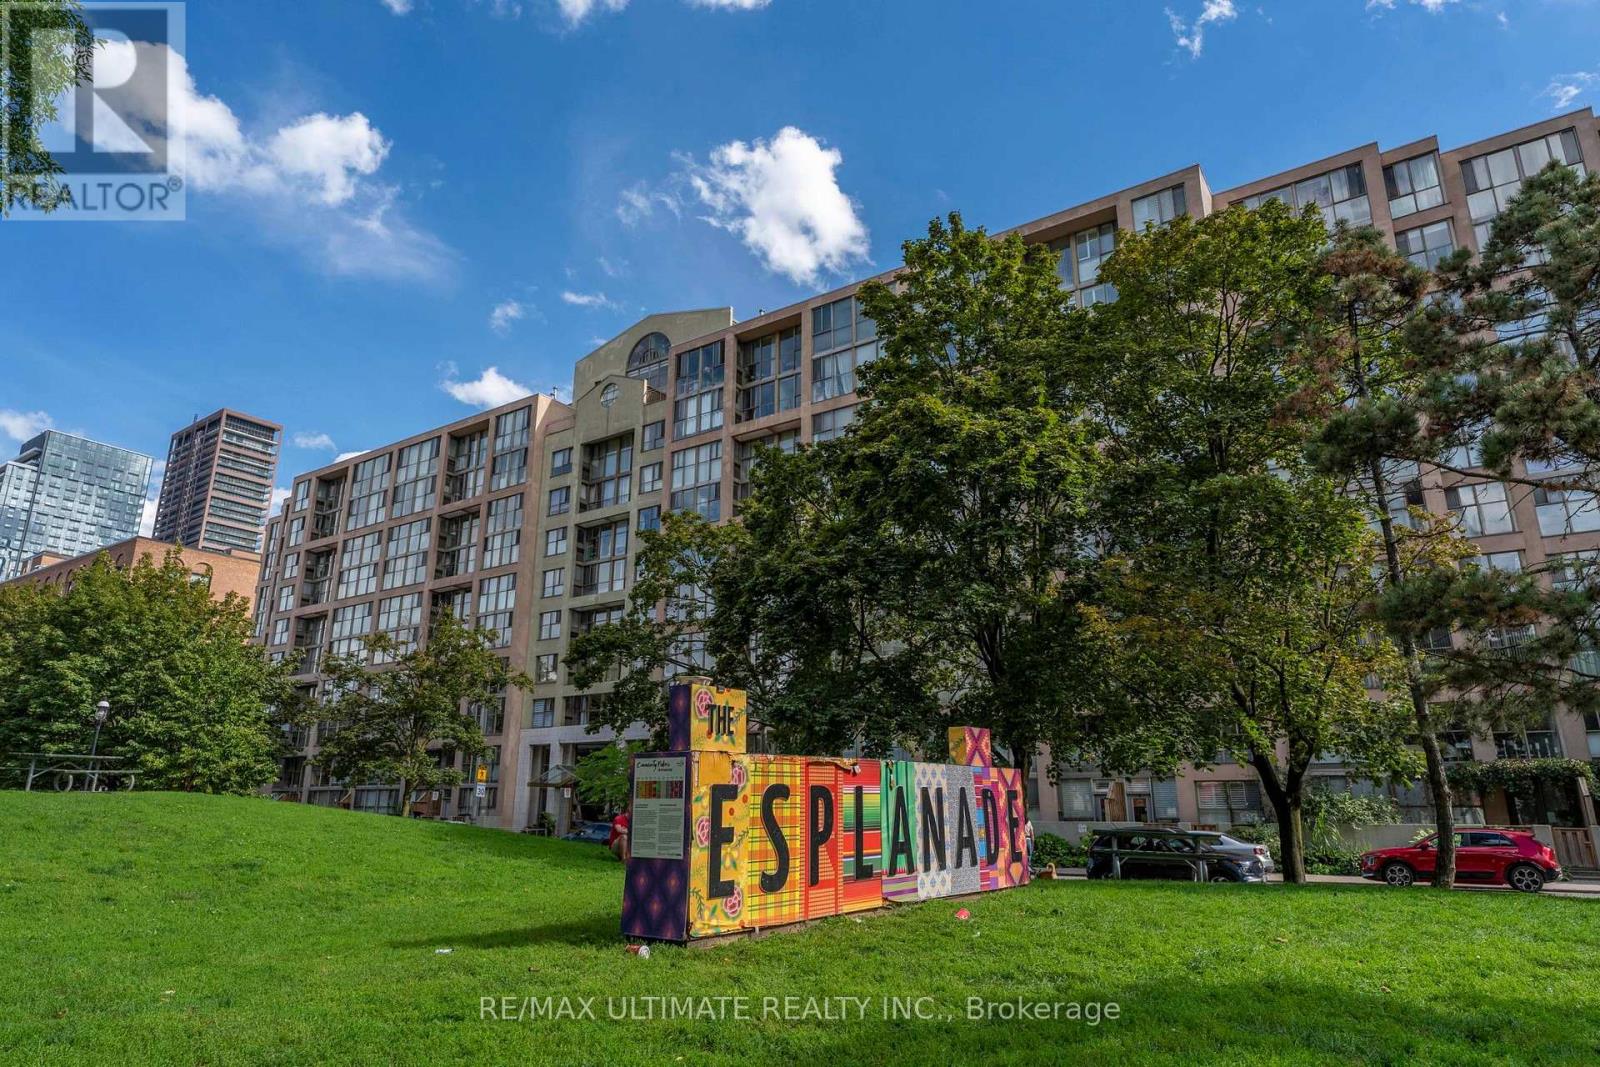
Welcome to St. Lawrence on the Park! Experience downtown living at its best in this bright and inviting condo, ideally situated between the vibrant St. Lawrence Market and historic Distillery District. Offering great city exposure and a functional layout, the suite features a generous foyer with the potential to create a dedicated home office or den area, providing added flexibility for today's work-from-home lifestyle. Enjoy an exceptional location just steps from Meridian Hall, 10 minute walk from Sugar Beach and Bike ride to Harbourfront on Separated Bike Lanes, steps away from the Financial District, entertainment, St. Lawrence Market, the Distillery District and Union Station, Walking Paths and an abundance of restaurants, shops and everyday amenities nearby. Residents enjoy a fantastic selection of building amenities, including 24-hour concierge, gym, party room, indoor pool and a convenient car wash. Whether you're a first-time buyer, professional or investor, this is an excellent opportunity to own in one of downtown Toronto's most desirable and well-connected neighbourhoods. Prime location, versatile living space and exceptional amenities - don't miss this opportunity! (id:50976)

1 Bedroom 1 Bathroom 500 - 599 ft2

RE/MAX Ultimate Realty Inc.

For sale
$765,000
1026 BARCLAY CIRCLE, Milton, Ontario

1026 Barclay Circle

Milton, Ontario

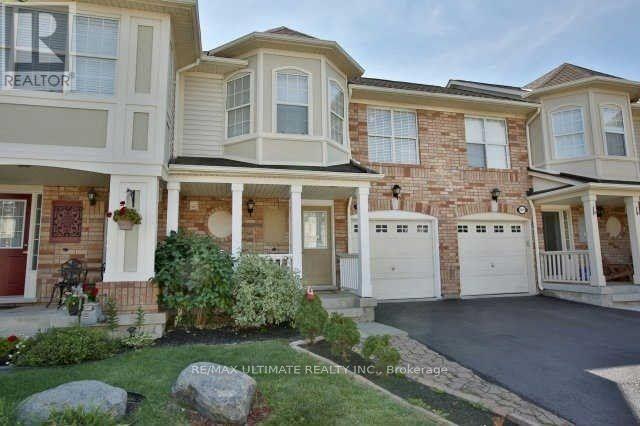
Beautiful Freehold Townhome Located On A Quiet, Family-Friendly Street In The Desirable Beaty Neighbourhood. Ideally Situated Just Steps From Parks, Trails, Schools, Shopping, And All The Amenities You Need! This 3-Bedroom, 2.5-Bath Home With A Finished Basement Offers Plenty Of Space For A Growing Family And Presents An Excellent Opportunity For Those Looking To Renovate And Personalize A Home To Their Own Taste. The Main Floor Features A Bright And Airy Layout With A Formal Dining Area And Open-Concept Kitchen And Family Room. Upstairs Offers 3 Spacious Bedrooms. The Finished Basement Provides Additional Living Space And Great Potential For A Recreation Room, Home Office, Or Entertainment Area. A Functional Layout, Excellent Location, And Plenty Of Opportunity To Add Your Own Finishing Touches. An Ideal Choice For Buyers Looking For A Home They Can Update And Make Their Own. (id:50976)

3 Bedroom 2 Bathroom 1,100 - 1,500 ft2

RE/MAX Ultimate Realty Inc.

For sale
$1,179,900
62 CORMIER HEIGHTS, Toronto, Ontario

62 Cormier Heights

Toronto, Ontario

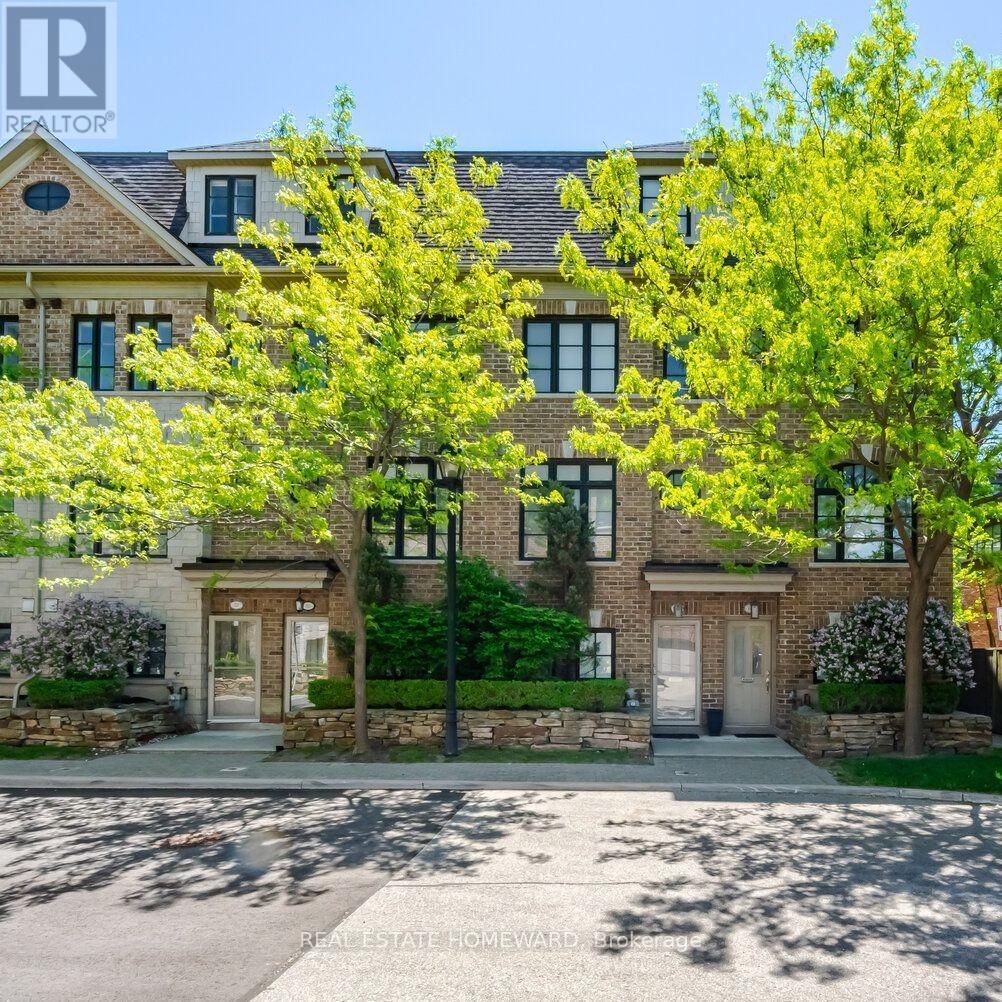
Welcome to this exceptional executive freehold townhome by Dunpar Homes, perfectly positioned in the heart of Mimico, just minutes to the QEW, Gardiner, 427 and Mimico GO. The classic stone and brick exterior leads into an exquisitely tiled foyer and a bright, open-concept main level featuring 9-foot ceilings, upgraded hardwood floors, crown moulding and modern pot lighting throughout. Large windows fill the space with natural light. The living area centres around a gas fireplace with custom built-ins and integrated surround sound, ideal for everyday living and entertaining. The upgraded designer kitchen is the heart of the home, featuring a spacious centre island and breakfast bar seating with quartz countertops, extended cabinetry and stainless steel appliances. A walkout from the living room leads to a large sunny deck with gas BBQ hookup, perfect for seamless indoor-outdoor living. The second level features two spacious bedrooms, a beautifully appointed 4-piece bathroom and a separate laundry room, both finished in striking high-end tile. The entire third floor is dedicated to the primary retreat, complete with a private balcony, walk-in closet with custom organizers and a spa-inspired ensuite featuring soaker tub and glass shower. The ground level offers a versatile flex space ideal as a bedroom or office, a 2-piece bathroom and direct access to the oversized tandem garage with parking for two vehicles. The home is also equipped with central vacuum throughout and upgraded tankless boiler system for added convenience. Visitor parking is located directly across the street, adjacent to the park, offering exceptional convenience for guests. Surrounded by parks, schools, shops and community amenities, this home delivers the perfect balance of comfort, design and location. A rare opportunity in one of Mimico's most desirable enclaves. (id:50976)

4 Bedroom 3 Bathroom 1,500 - 2,000 ft2

Real Estate Homeward

Contact Us
Your Favourites


No Favourites Found