Listings

58144 results | Page 231 of 2423
12 24 48
 
For sale
$529,000
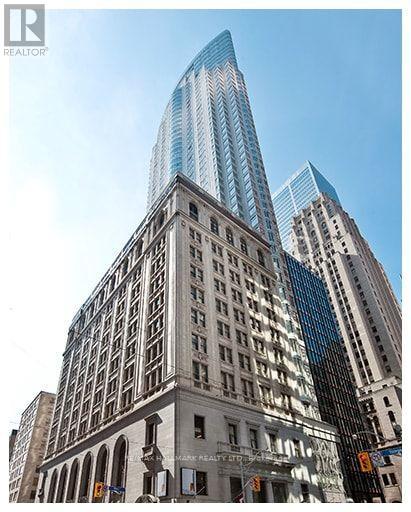
824 - 1 KING STREET W, Toronto, Ontario

824 - 1 King Street W

Toronto, Ontario

The exquisite and highly coveted residences at One King West where historic elegance meets modern luxury. A beautifully restored 1914 Dominion Bank heritage building with a striking 51-storey tower. This one bedroom boasts approximately 600 sqft with soaring 12 ft ceilings. Unit 824 is part of Hotel Rental Pool with a 1.3 factor. Owner can occupy the unit themselves (with restrictions). A great buy for savvy investors. Most appealing for buyers who appreciate hotel-style living and services. Residents and guests benefit from a number of hotel-style conveniences, including: 24-hour concierge services, Rooftop fitness centre with panoramic views, Whirlpool and saunas, Valet parking, Direct access to Toronto's PATH network, Immediate access to King Subway Station, On-site dining and bar, Historic event spaces including the Grand Banking Hall and Vault. Don't miss this opportunity to own/live in one of Toronto's most iconic addresses. (id:50976)

1 Bedroom 1 Bathroom 600 - 699 ft2

RE/MAX Hallmark Realty Ltd.

For sale
$999,999
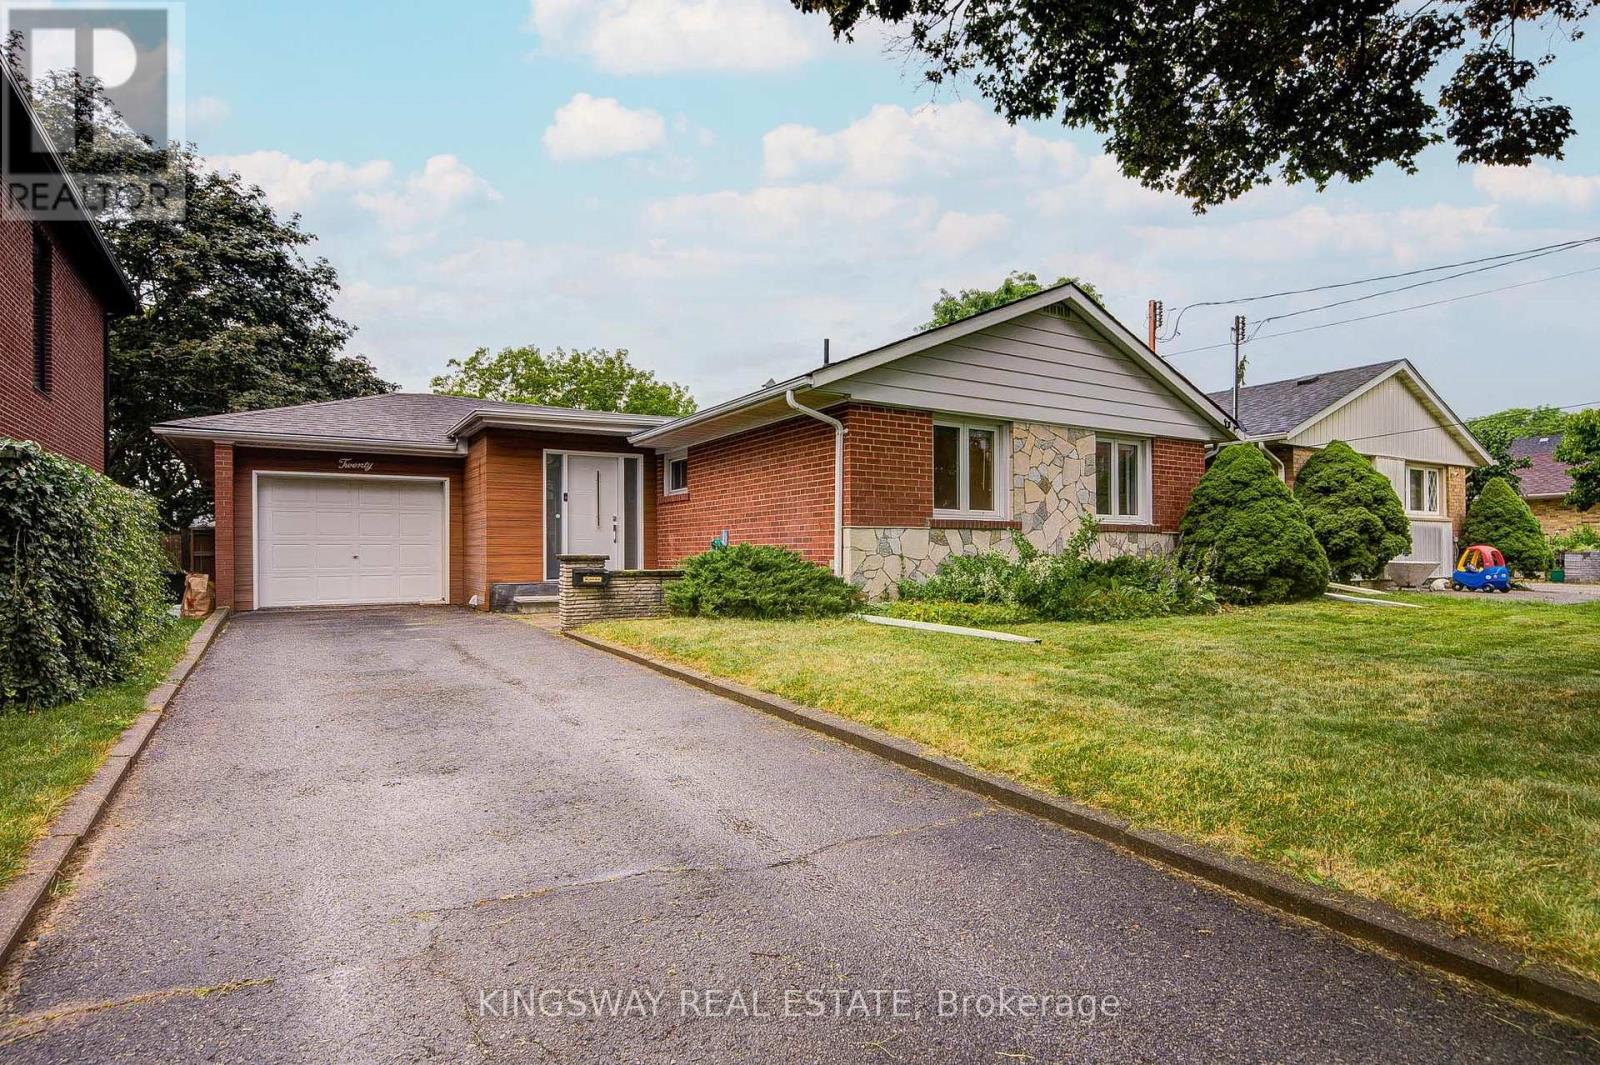
20 WIGMORE DRIVE, Toronto, Ontario

20 Wigmore Drive

Toronto, Ontario

Welcome to this beautiful and lovely fully renovated modern Detached Bungalow located at Victoria Village community. Open Concept Living Area W/Fully Reno Basement. Eat at Large granite Central Island for breakfast. B/I micro-wave, Backsplash top to the ceiling. Newer appliances, Hardwood floor & Pot lights through-out in the whole house. Hardwood floor in the basement (2023). Very rare 7'5" ceiling in the basement. Replaced sewage line to prevent the flooding (2023). Modern & stylish glass staircase leads to the basement. Two bedrooms in the basement W/ 4 PC Ensuites, garage flooring epoxy cement, Westerly Facing Yard With Raised View in the backyard. Step out 3 tiers the huge deck W/ glass railings to enjoy the BBQ and over looking to entertaining vegetable and fruit garden in backyard with irrigation system (raspberries, blackberries and grapes come back each year). Perfect for relaxing, gardening, or hosting family and friends. This house closes to abundance of amenities, including TTC service at your doorstep, a short 15-minutes walk to the Sloane Station on the Eglinton LRT, the Toronto Public Library, Victoria Village Public School, daycare facilities, parks, and scenic walking trails, shopping, restaurants, grocery stores, community centers & major highways, Don't miss this exceptional opportunity. (id:50976)

5 Bedroom 2 Bathroom 1,100 - 1,500 ft2

Kingsway Real Estate

For sale
$668,000
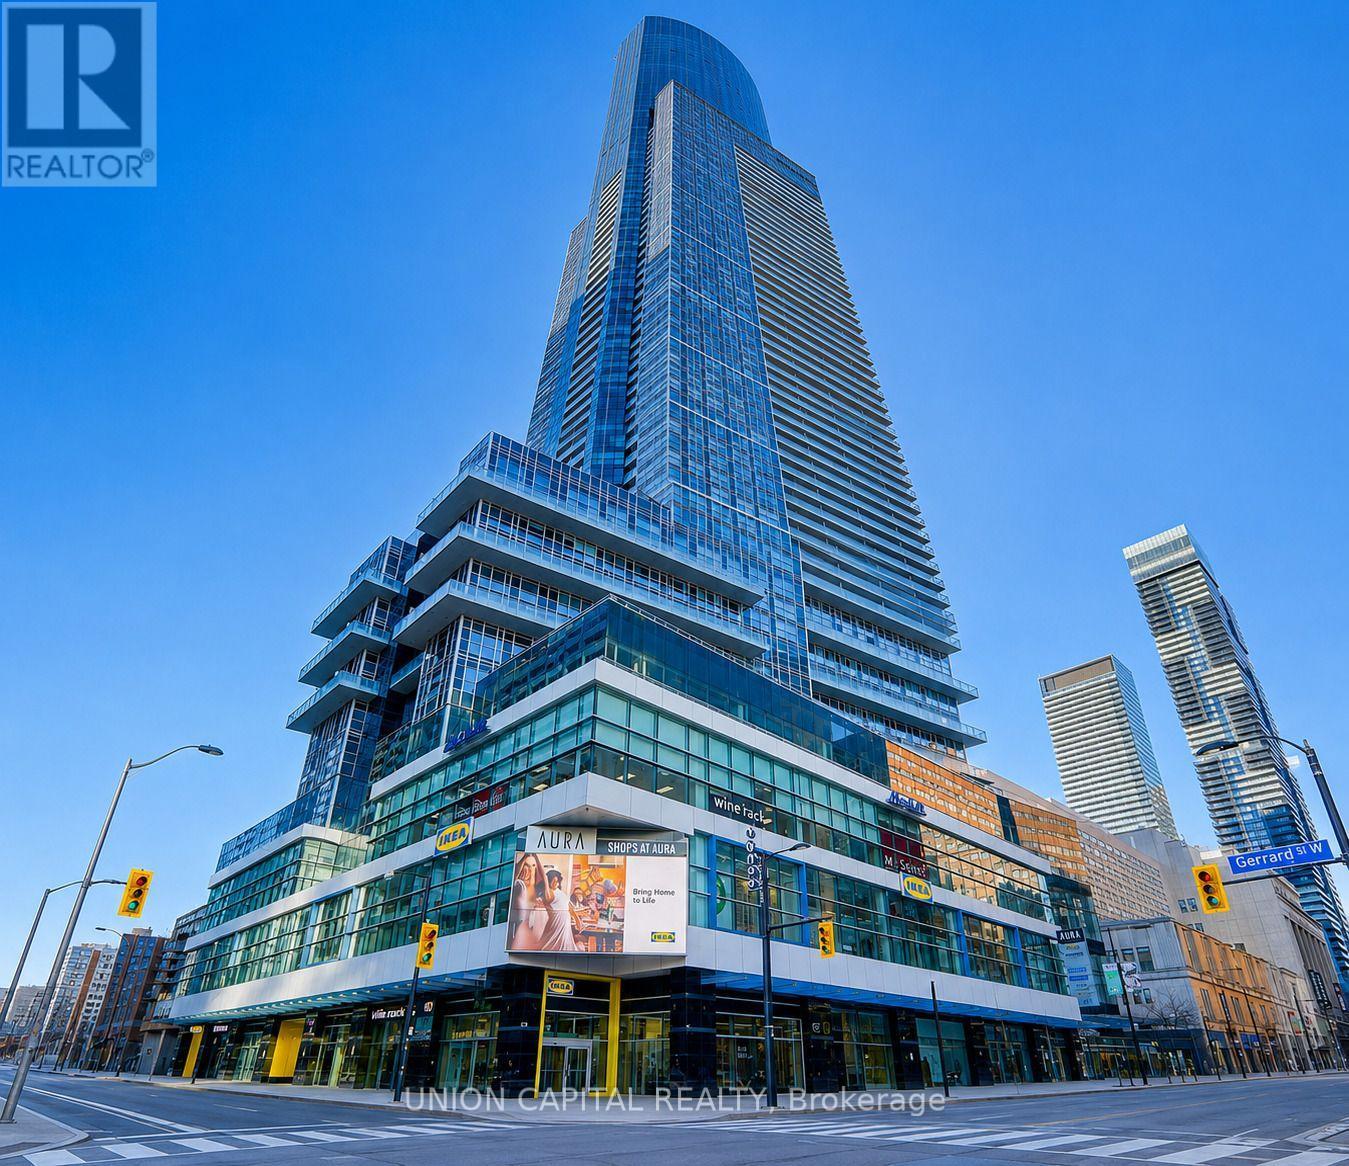
4903 - 386 YONGE STREET, Toronto, Ontario

4903 - 386 Yonge Street

Toronto, Ontario

Spacious 763 Sq Ft High-Floor Suite Featuring 9-Ft Ceilings, A Large Bedroom Plus An Oversized Den And Two Full Bathrooms. The Generous Den Offers Excellent Flexibility And Can Be Used As A Home Office, Nursery, Or Additional Living Space. Situated On The 49th Floor, This Stunning Suite Boasts Unobstructed East-Facing Views, Floor-To-Ceiling Windows, Abundant Natural Light, And A Huge Private Balcony. Smart-Controlled Window Coverings And Light Fixtures Add Modern Convenience Throughout. The Contemporary Kitchen Features Granite Countertops, A Centre Island, And Modern Appliances. The Refrigerator And Range Were Replaced Approximately Two Years Ago, While The Washer, Dryer, And HVAC System Were Replaced Less Than A Year Ago With Upgraded Appliances And Equipment. An Ensuite Locker Provides Convenient Additional Storage. Enjoy Exceptional Building Amenities, Including Membership To Higher Ground Health Club And Direct Underground Access To College Subway Station - No Need To Step Outside. Unbeatable Downtown Location With IKEA, HomeSense, Marshalls, Banks, Bubble Tea Shops, And More Right Downstairs, Plus Metro And T&T Supermarket Just Steps Away. Close To Eaton Centre, University Of Toronto, TMU, Hospitals, Restaurants, Bars, And More - Right In The Heart Of The City On Vibrant Yonge Street. (id:50976)

2 Bedroom 2 Bathroom 700 - 799 ft2

Union Capital Realty

For sale
$225,000
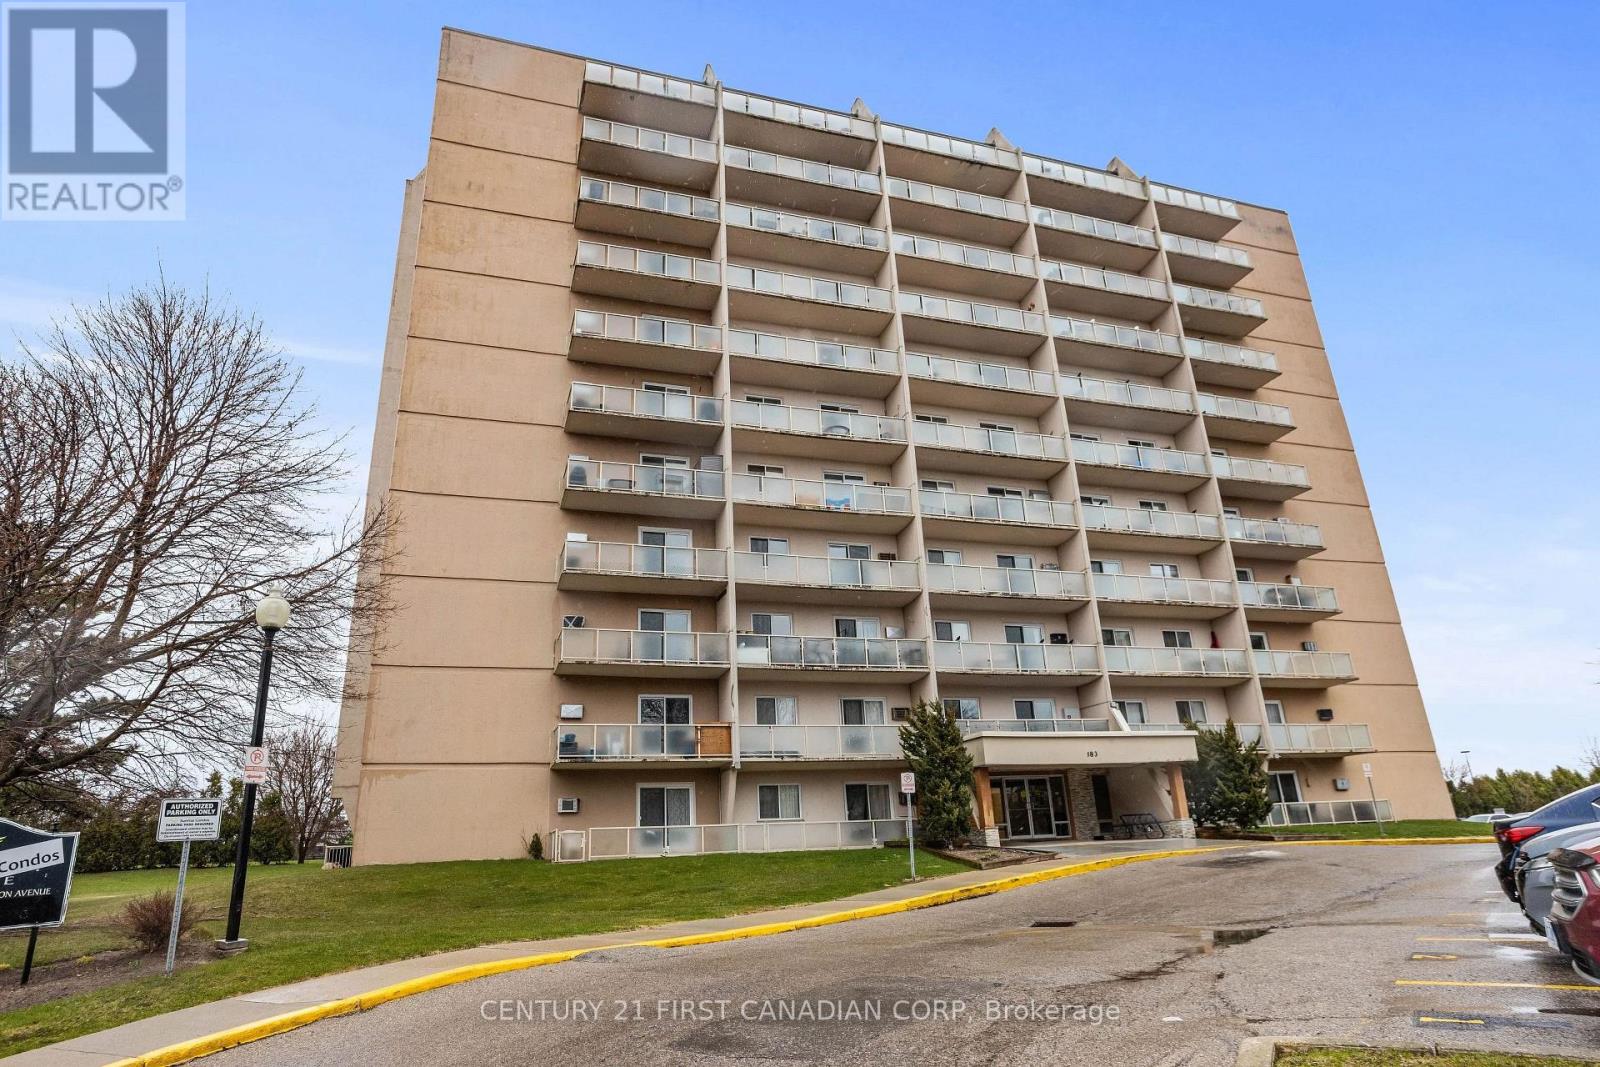
1104 - 583 MORNINGTON AVENUE, London East, Ontario

1104 - 583 Mornington Avenue

London East, Ontario

Welcome to this beautifully updated top-floor condo, perfectly located just minutes from Fanshawe College! You're also close to major transit routes, groceries, restaurants, fitness centres, parks, and shopping, with easy access to Veterans Memorial Parkway and Highway 401perfect for commuters. Whether you're a first-time buyer, savvy investor, or looking for a low-maintenance lifestyle, this bright and modern 2-bedroom, 1-bath unit is the ideal choice. Step inside to find a stylishly renovated interior featuring new flooring, a contemporary kitchen, and an open-concept living and dining area that's flooded with natural light. The spacious balcony offers a peaceful spot to unwind and enjoy the views from the top floor. Both bedrooms are generously sized with ample closet space, and the refreshed bathroom adds to the units clean, move-in-ready feel. All-Inclusive Condo Fees. (id:50976)

2 Bedroom 1 Bathroom 800 - 899 ft2

Century 21 First Canadian Corp

For sale
$479,999
533 - 5055 GREENLANE ROAD, Lincoln, Ontario

533 - 5055 Greenlane Road

Lincoln, Ontario

Great opportunity to own a spacious Main Floor 2 Bedroom + 2 Bath! Comes with 1 underground parking spot, 1 storage locker and a state of the art Geothermal Heating and Cooling system which keeps the hydro bills low!!! Enjoy the open concept kitchen and living room with stainless steel appliances, a breakfast bar and two cozy bedrooms. Primary bedroom with a four piece ensuite. The condo is complete with a 4piece bathroom, in-suite laundry, and a private terrace with unobstructed views of the courtyard. Enjoy all of the fabulous amenities that this building has to offer; including a party room, modern fitness facility, rooftop patio and bike storage. Situated in the desirable Beamsville community with fabulous dining, shopping, schools and parks. 25 minute drive to downtown Burlington, 20 minute commute to Niagara Falls, you don't want to miss this opportunity, book your showing today! (id:50976)

2 Bedroom 2 Bathroom 700 - 799 ft2

Royal LePage Macro Realty

For sale
$829,900
124 UDVARI CRESCENT, Kitchener, Ontario

124 Udvari Crescent

Kitchener, Ontario

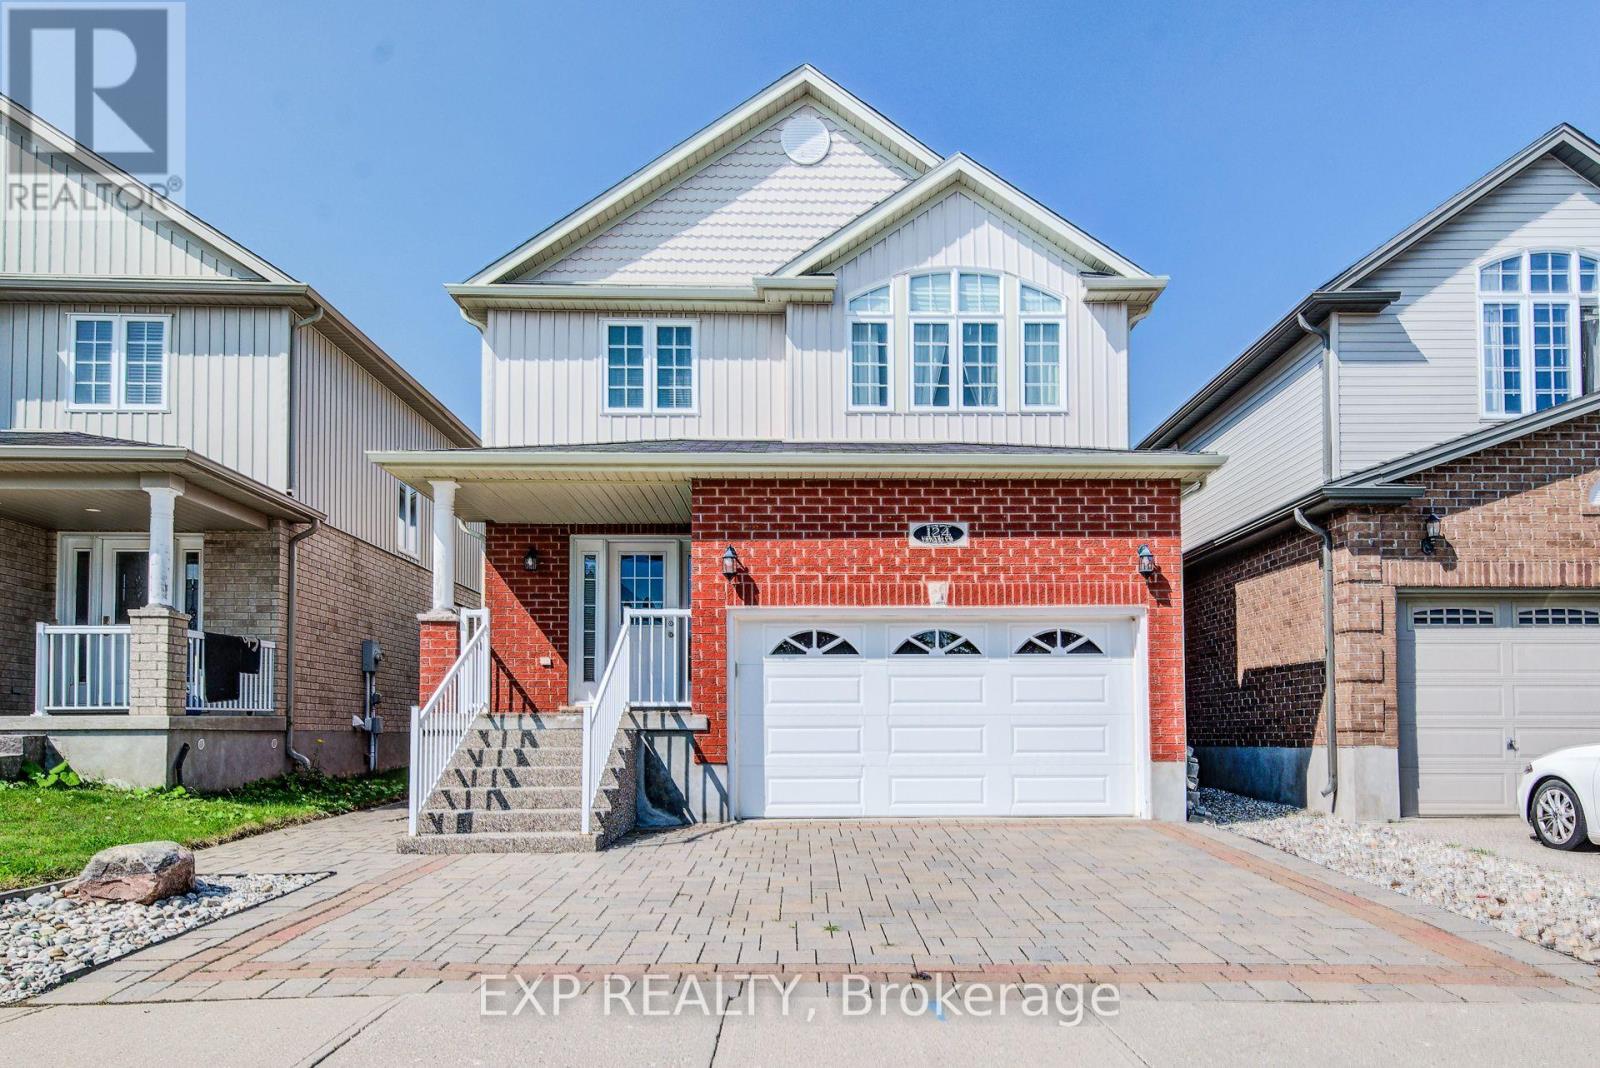
Welcome to 124 Udvari Crescent, a spacious 4-bedroom, 4-bathroom home ideally situated in a highly desirable, family-friendly Kitchener neighbourhood! Offering over 2,900 sq. ft. of total finished living space, this well-appointed home combines generous room sizes and functional living spaces. The open-concept main floor features a bright and inviting living room with engineered hardwood flooring and large windows that fill the space with natural light. The kitchen offers plenty of cabinetry and stainless steel appliances, making it ideal for both everyday family living and entertaining. The adjoining dining area features a sliding glass door walkout to the fully fenced backyard, complete with a large patio, perfect for summer gatherings. A convenient 2-piece powder room completes the main level. Upstairs, you'll find four generously sized bedrooms, including an impressive primary suite featuring an oversized bedroom, walk-in closet, and private ensuite bathroom. Plush carpeting throughout the upper level adds warmth and comfort, while an additional 4-piece bathroom provides plenty of space for the family. The fully finished basement adds even more living space with a large recreation room, 3-piece bathroom, and convenient laundry area. Outside, the attached garage and large double-wide driveway provide excellent parking and storage. The location is a true highlight, with convenient access to Ira Needles Boulevard and The Boardwalk, offering an extensive selection of shopping, restaurants, services, entertainment, and everyday conveniences. The area is also surrounded by parks, green spaces, walking and cycling trails, and is close to highly regarded schools, making it an ideal setting for families. Easy access to major roads and highways provides convenient connections throughout Kitchener-Waterloo and beyond. A fantastic opportunity to own a spacious family home in a sought-after west Kitchener community, where comfort, convenience, and location come together! (id:50976)

4 Bedroom 4 Bathroom 2,000 - 2,500 ft2

Exp Realty

For sale
$684,000
752 NORTH LEAKSDALE CIRCLE, London South, Ontario

752 North Leaksdale Circle

London South, Ontario

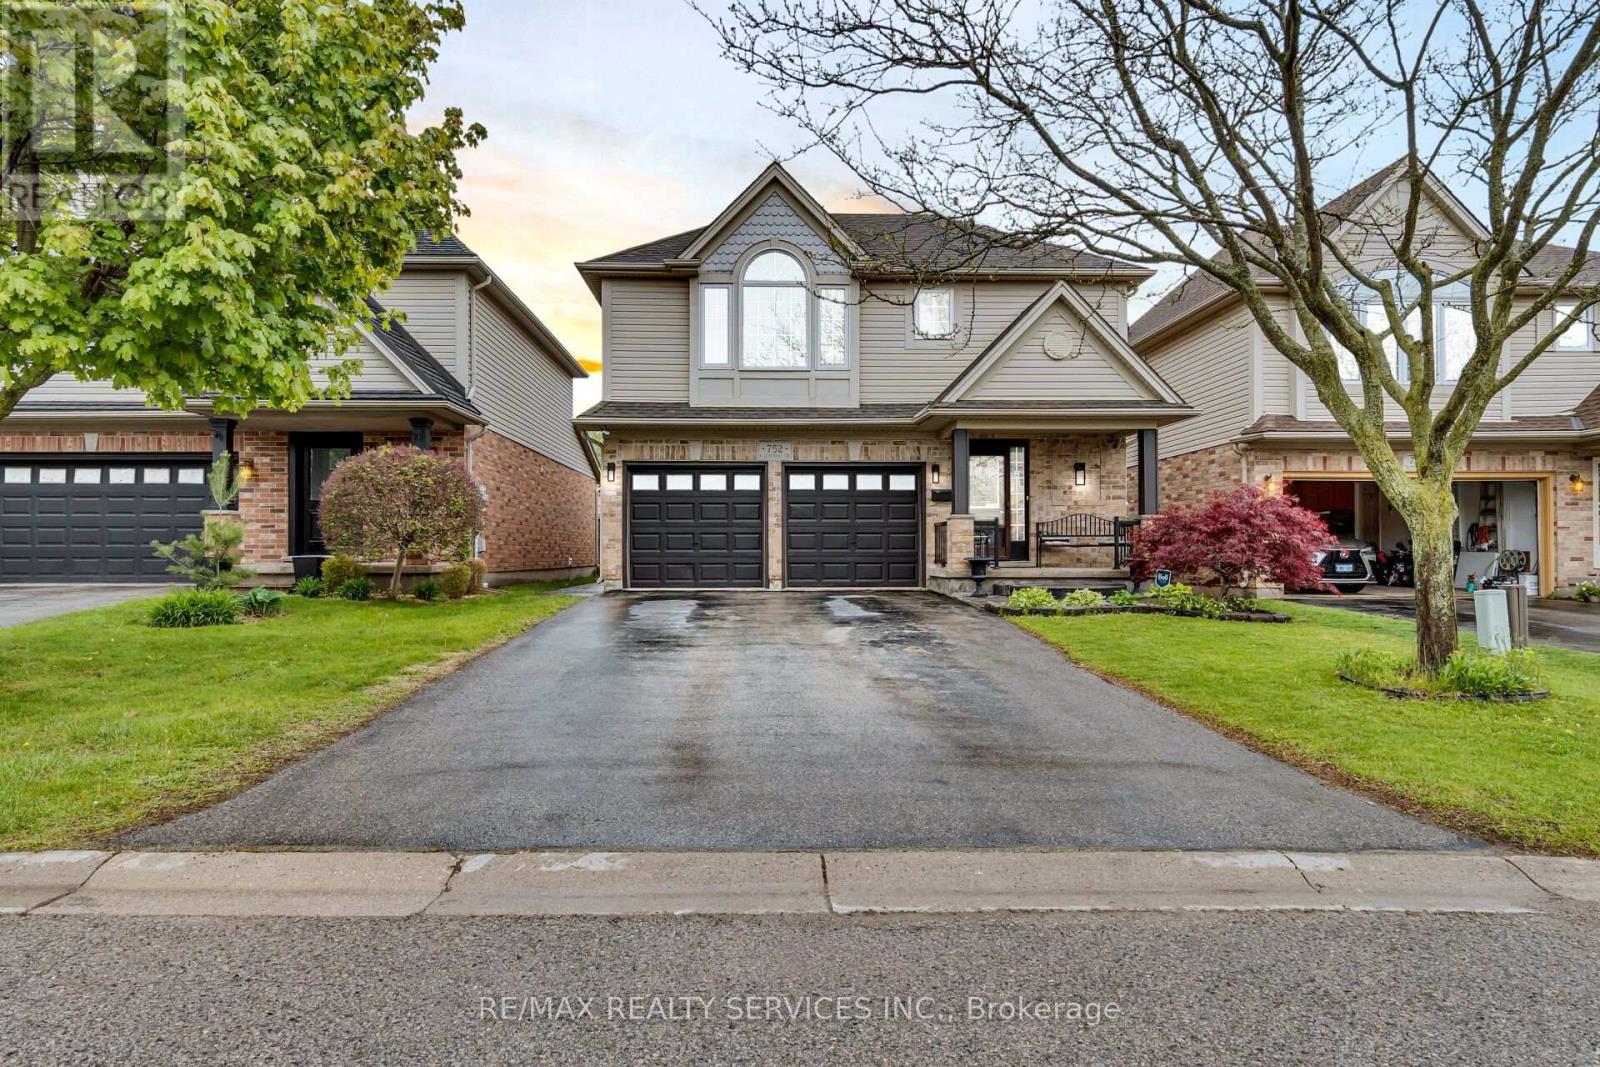
P.R.E.M.I.U.M. L.O.C.A.T.I.O.N. F.A.M.I.L.Y. L.I.V.I.N.G. M.O.V.E.-I.N. R.E.A.D.Y. Welcome to this STUNNING 4-BEDROOM family home, perfectly nestled on a PREMIUM QUIET STREET the highly sought-after Summerside community of South London. Offering the perfect blend of elegance, comfort, and function this beautifully maintained home is designed to impress from the moment you step inside. The bright, open-concept main floor showcases GLEAMING HARDWOOD FLOORS, oversized windows that flood the home natural light, and a COZY GAS FIREPLACE that creates the perfect gathering space for family and friends. At the heart of t home is the CHEF-INSPIRED GOURMET KITCHEN, featuring GRANITE COUNTERTOPS, STYLISH GLASS TILE BACKSPLASH, BREAKFAST BAR, WALK-IN PANTRY, ABUNDANT CABINETRY, AND GENEROUS PREP SPACE-everyday living and entertaining alike. Step through the patio doors to your private backyard retreat featuring a STAMPED CONCRETE PATIO, perfect for summer BBQs, morning coffee, or relaxing evenings. A CUSTOM-BUILT SHED WITH ELECTRICITY provides exceptional storage workshop potential. The spacious upper level offers generously sized bedrooms, including a luxurious primary suite featuring a VAULTED CEILI ELEGANT PALLADIAN WINDOW, WALK-IN CLOSET, AND A PRIVATE ENSUITE, creating the perfect place to unwind. The FULLY FINISHED LOWER LEVEL expands your living space with a LARGE RECREATION ROOM, a FOURTH BEDROOM, abundant storage, and endless possibilities for a home theatre, playroom, gym, or guest suite. Additional highlights include a DOUBLE-CAR GARAGE WITH INSIDE ENTRY, excellent curb appeal, and a family-friendly neighbourhood known for its parks, walking trails, and welcoming community atmosphere. Ideally located just minutes from SHOPPING, TOP-RATED SCHOOLS, PARKS, PLAYGROUNDS, HIGHWAY 401, AND T LONDON HEALTH SCIENCES CENTRE, this exceptional home offers the perfect balance of convenience and lifestyle. A RARE OPPORTUNITY. (id:50976)

4 Bedroom 3 Bathroom 1,500 - 2,000 ft2

RE/MAX Realty Services Inc.

For sale
$1,995,000
3047 MARCH ROAD, Ottawa, Ontario

3047 March Road

Ottawa, Ontario

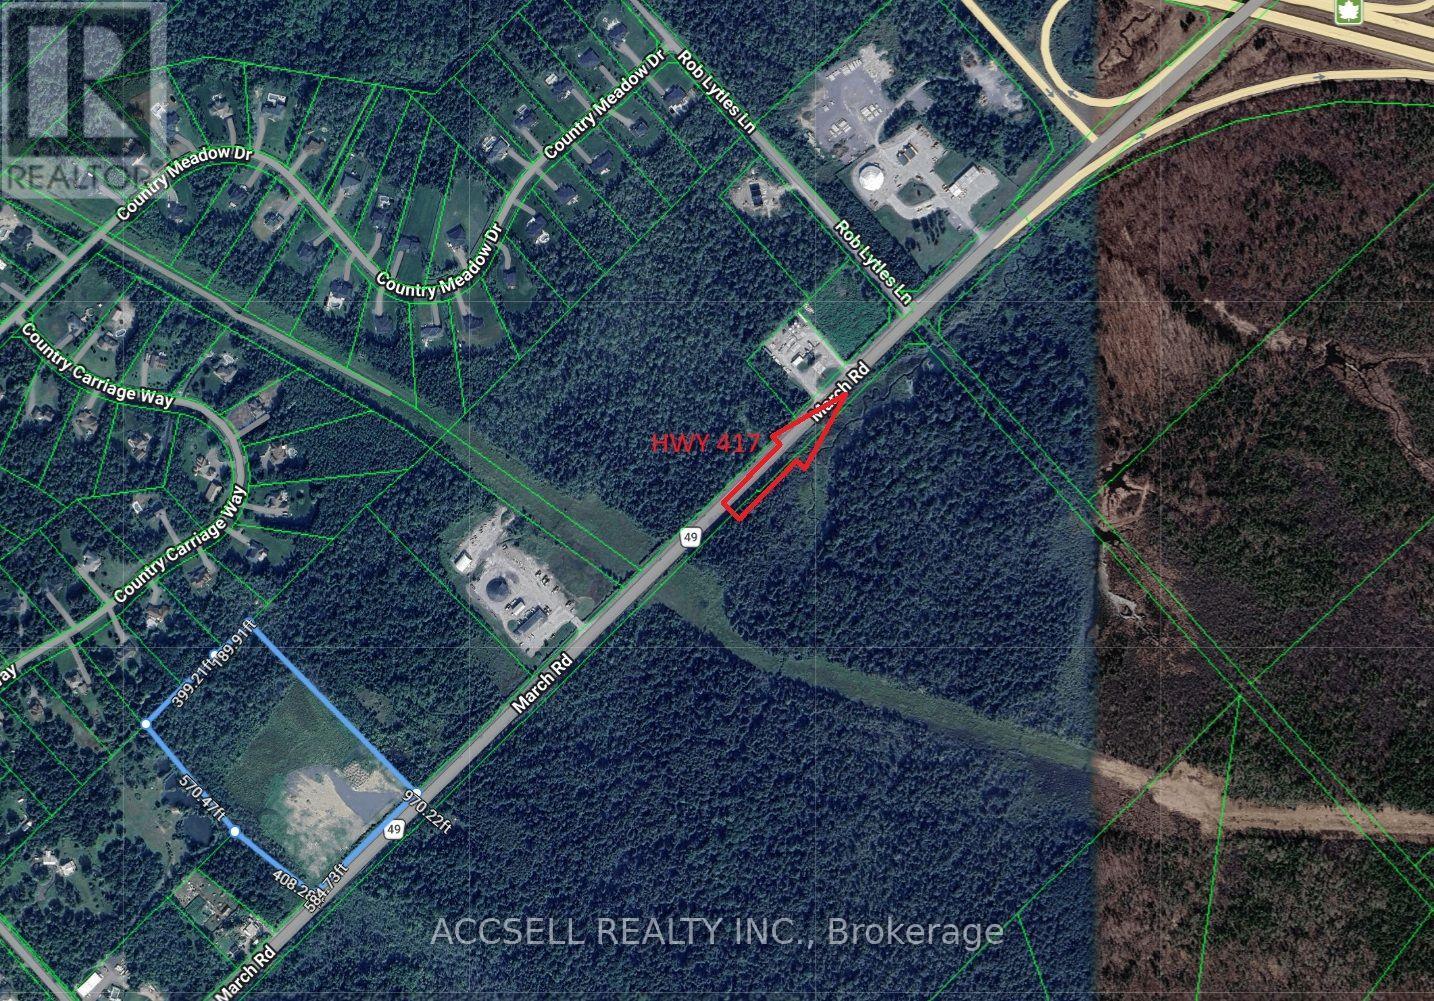
Commercial vacant land located close to Highway 417. 13.65 acres zoned Rural Commercial RC2[765r] Zoning permits many uses including: outdoor storage, warehouse, office, retail, service and repair shop, parking lot, automobile service station, heavy equipment and vehicle sales. Great location close to Hwy 417, Carp Airport, and Kanata business park. Llot is level, dry and cleared of most trees. (id:50976)

14 Acres

Accsell Realty Inc.

For sale
$749,900
8005 ODELL CRESCENT, Niagara Falls, Ontario

8005 Odell Crescent

Niagara Falls, Ontario

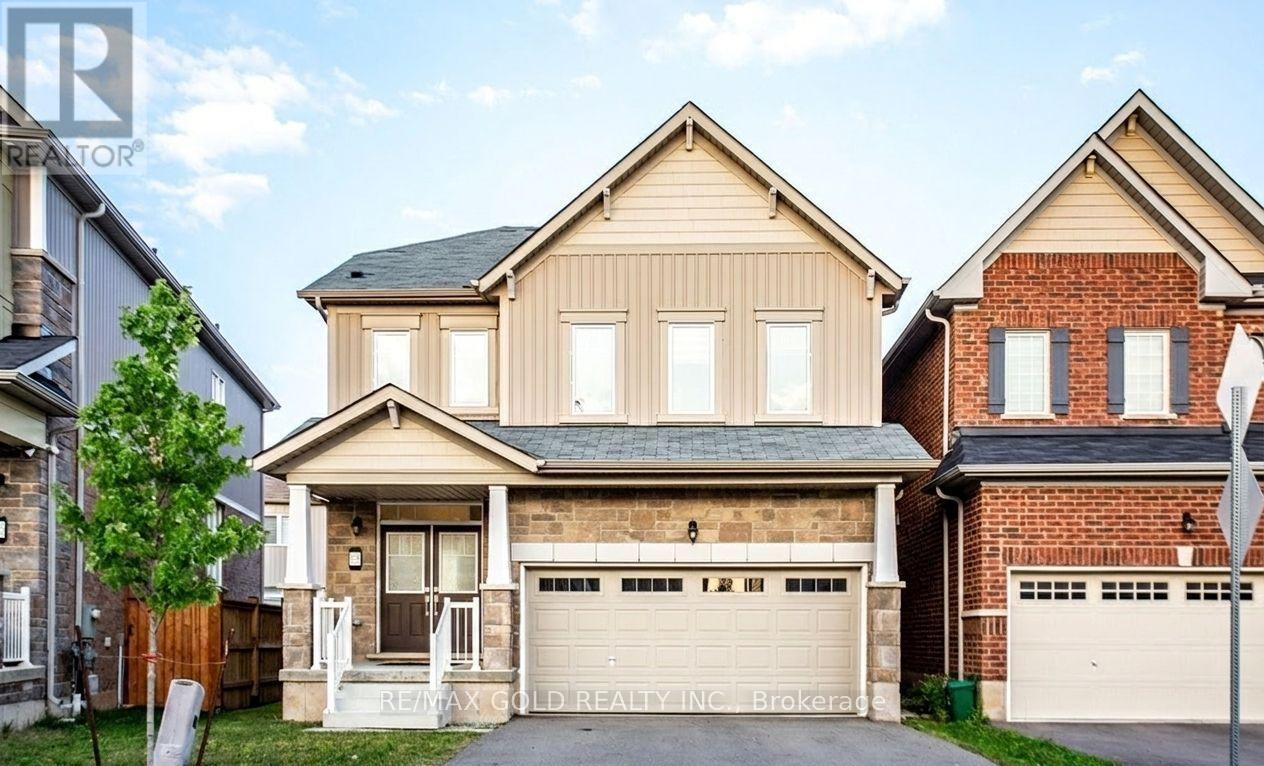
Experience Niagara Falls living at its finest in this beautifully maintained 4-bedroom, 2.5-bath detached home. Featuring a bright open-concept layout with large windows, this home offers a modern kitchen complete with stainless steel appliances and a spacious island, perfect for everyday living and entertaining. The inviting family room flows seamlessly into the dining area, creating an ideal space for gatherings. Upstairs, enjoy generously sized bedrooms, including a spacious primary suite with a walk-in closet and private ensuite, along with the convenience of upper-level laundry. Ideally situated just minutes from Costco, Walmart, Cineplex, the Outlet Collection Mall, schools, and Niagara's new hospital (only a 6-minute drive). Plus, enjoy quick access to the world-famous Niagara Falls, casinos, restaurants, and top local attractions. (id:50976)

4 Bedroom 3 Bathroom 2,000 - 2,500 ft2

RE/MAX Gold Realty Inc.

For sale
$649,900
15 ADELAIDE STREET, Grimsby, Ontario

15 Adelaide Street

Grimsby, Ontario

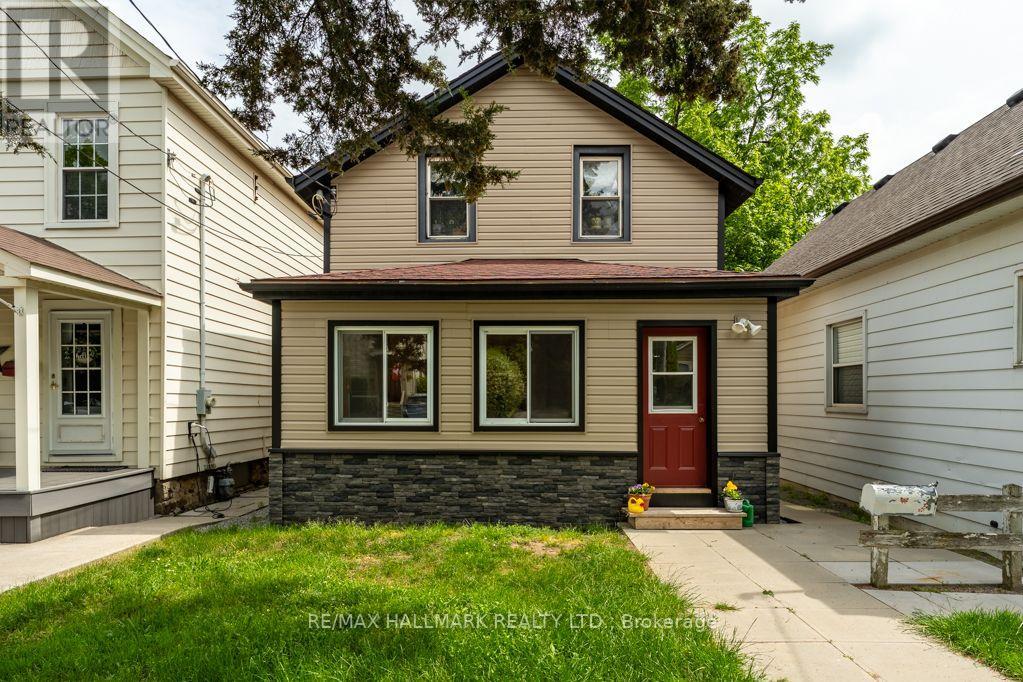
Welcome home to 15 Adelaide Street Grimsby. This property is a unique opportunity in the heart of downtown Grimsby. Discover the possibilities of this charming two-storey home / legal non conforming duplex in the vibrant core of downtown Grimsby. Whether you're a first-time homebuyer, a young couple looking to offset mortgage costs, or an investor seeking a solid income property, this well-maintained home offers flexibility, character and excellent potential. This home offers two separate self contained units or open it up as a two storey home. Live in one unit and rent the other and make homeownership work for you . Lower level is spacious and inviting, featuring three bedrooms, a 4 piece bathroom , a welcoming living room and an eat-in kitchen and 4-piece bath. The upper unit has a comfortable and functional layout with one bedroom, a bright living room, eat in kitchen and a 4-piece bath. As a bonus this property offers a detached heated shop for for all the mechanical toys, or could easily be converted into an auxiliary living area. Don't miss out on this fantastic opportunity to own a versatile property in one of Grimsby's most eclectic downtown communities steps away from shops, restaurants, parks, community amendments and enjoy the easy access to QEW. Some pictures virtually staged. (id:50976)

4 Bedroom 2 Bathroom 2,000 - 2,500 ft2

RE/MAX Hallmark Realty Ltd.

For sale
$849,000
13 - 4165 UPPER MIDDLE ROAD, Burlington, Ontario

13 - 4165 Upper Middle Road

Burlington, Ontario

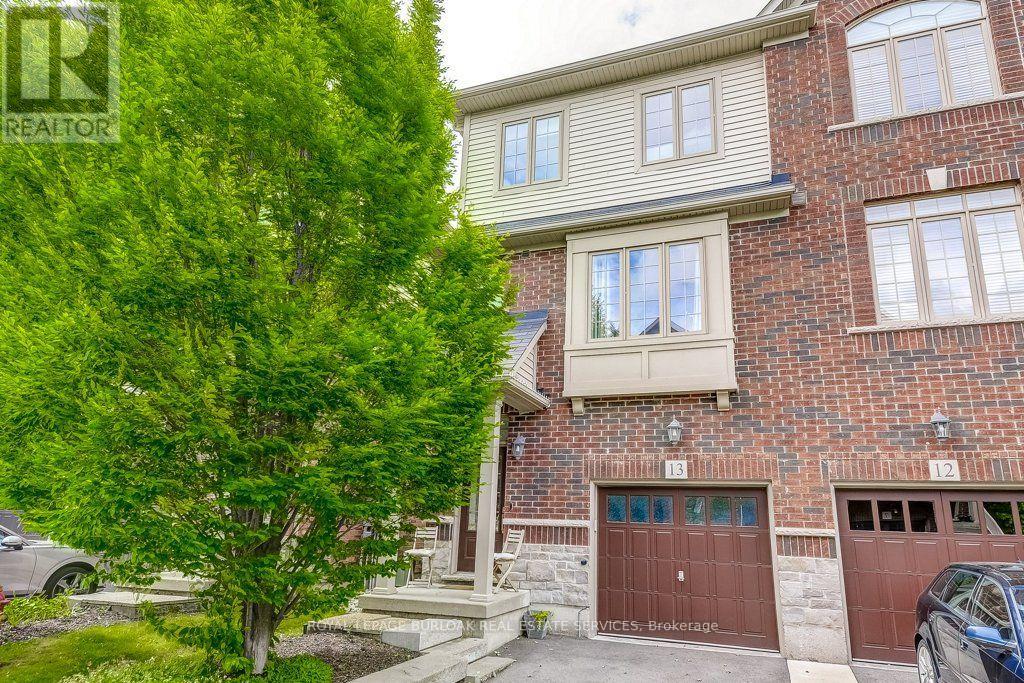
Welcome to 13-4165 Upper Middle Rd, a bright & spacious 2-bed, 2-bath end unit townhouse nestled in Burlington's sought-after Millcroft community. With 1,848 sq ft of stylish living space, this home boasts soaring ceilings, abundant natural light, & low condo fees. The main floor features a versatile family room with walk-out to a private patio and backyard setting-ideal for relaxing or entertaining. Upstairs, enjoy open- concept living with an eat-in kitchen, dining area & cozy living room, 2-piece bath, and a walk-out to balcony overlooking mature trees, perfect for quiet mornings. The upstairs features two large bedrooms with double closets, 4 piece bath with ensuite privilege and convenient upper-level laundry. An unfinished basement awaits your personal touch-ideal for a gym, home office, or extra storage. Tucked away in a quiet enclave with quick access to Tansley Woods, parks, schools, shopping, and the QEW/407, this home is perfect for professionals, downsizers, or young families seeking comfort, space, and community in one of Burlington's most desirable neighbourhoods. (id:50976)

2 Bedroom 2 Bathroom 1,800 - 1,999 ft2

Royal LePage Burloak Real Estate Services

For sale
$1,049,900
23 CHARLIE JORDAN ROAD, Toronto, Ontario

23 Charlie Jordan Road

Toronto, Ontario

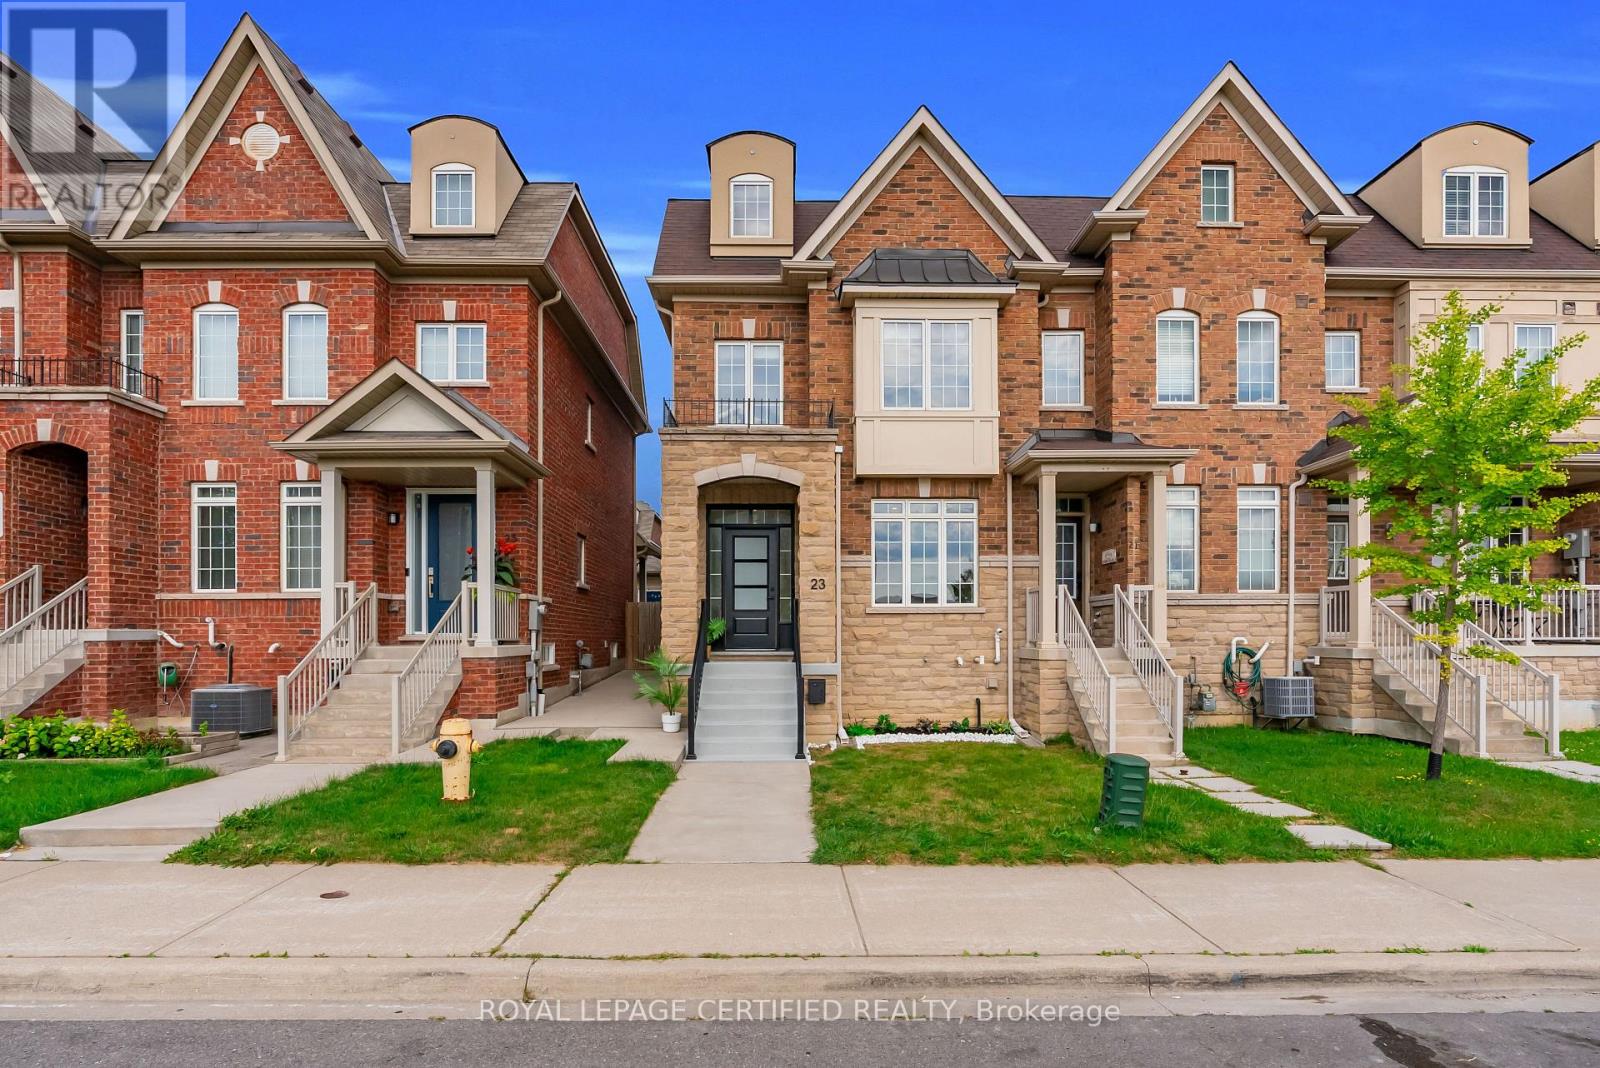
A TRUE SHOWSTOPPER & RARE FIND! Spectacular PARK FACING END UNIT FREEHOLD TOWNHOME that feels more like a DETACHED HOME, featuring striking STONE ELEVATION, DOUBLE CAR GARAGE & incredible living space! NEWLY & RECENTLY PROFESSIONALLY RENOVATED TOP TO BOTTOM with OVER $230K SPENT ON LUXURY UPGRADES & NEVER LIVED IN SINCE RENOVATIONS! BRAND NEW PROFESSIONALLY FINISHED BASEMENT with MODERN BATHROOM offers exceptional additional living space. JAW DROPPING CUSTOM DESIGNER KITCHEN features premium cabinetry, HIGH END QUARTZ, COFFEE BAR, POT FILLER, CUSTOM CANOPY, SENSOR OPERATED HOOD FAN & BRAND NEW HIGH END KITCHEN APPLIANCES incl GAS STOVE & BUILT IN MICROWAVE. Family Room On 2nd Floor Can Be Used As A 4th Bdrm .A truly unique layout with the ENTIRE 3RD FLOOR dedicated to a PRIVATE PRIMARY RETREAT with ENSUITE, creating exceptional privacy! Feels like a BRAND NEW LUXURY HOME with bright OPEN CONCEPT living, TOP OF THE LINE HARDWOOD FLOORING, NEW HARDWOOD STAIRS, MODERN IRON PICKETS & POSTS, MODERN BASEBOARDS, PREMIUM DOOR HANDLES, BRAND NEW CUSTOM INTERIOR DOORS plus NEW FRONT & REAR DOORS, luxury lighting, HIGH END SWITCHES, CUSTOM WINDOW COVERINGS & CUSTOM CLOSETS. SPA INSPIRED BATHROOMS showcase DESIGNER TILES, CUSTOM GLASS DOORS, LUXURY VANITIES, PREMIUM FAUCETS & TOILETS, ELECTRIC TOILETS & EXCLUSIVE LED MIRRORS in PRIMARY ENSUITE & POWDER RM. DOUBLE GARAGE with EPOXY FLOORING, STORAGE SHELVES, CAMERA BULB & EV CHARGER PLUG. 2 CAMERA DOORBELLS, NEST THERMOSTAT, NEW SUMP PUMP, NEW TANKLESS HWT rental & LG WASHER/DRYER. LARGE PRIVATE CONCRETE BACKYARD ideal for entertaining. SET DIRECTLY ACROSS FROM JOSEPH BANNON PARK & steps to STARBUCKS, RESTAURANTS & LOCAL SHOPS! Minutes to HWYS, SCHOOLS, TRANSIT & AMENITIES. END UNIT + FREEHOLD + PARK FACING + DOUBLE GARAGE + PRIVATE 3RD FLOOR PRIMARY RETREAT + FINISHED BASEMENT ! JUST MOVE IN & ENJOY! HOMES LIKE THIS RARELY COME TO MARKET! (id:50976)

4 Bedroom 4 Bathroom 1,500 - 2,000 ft2

Royal LePage Certified Realty

For sale
$969,000
39 HOWARD DRIVE, Oro-Medonte, Ontario

39 Howard Drive

Oro-Medonte, Ontario

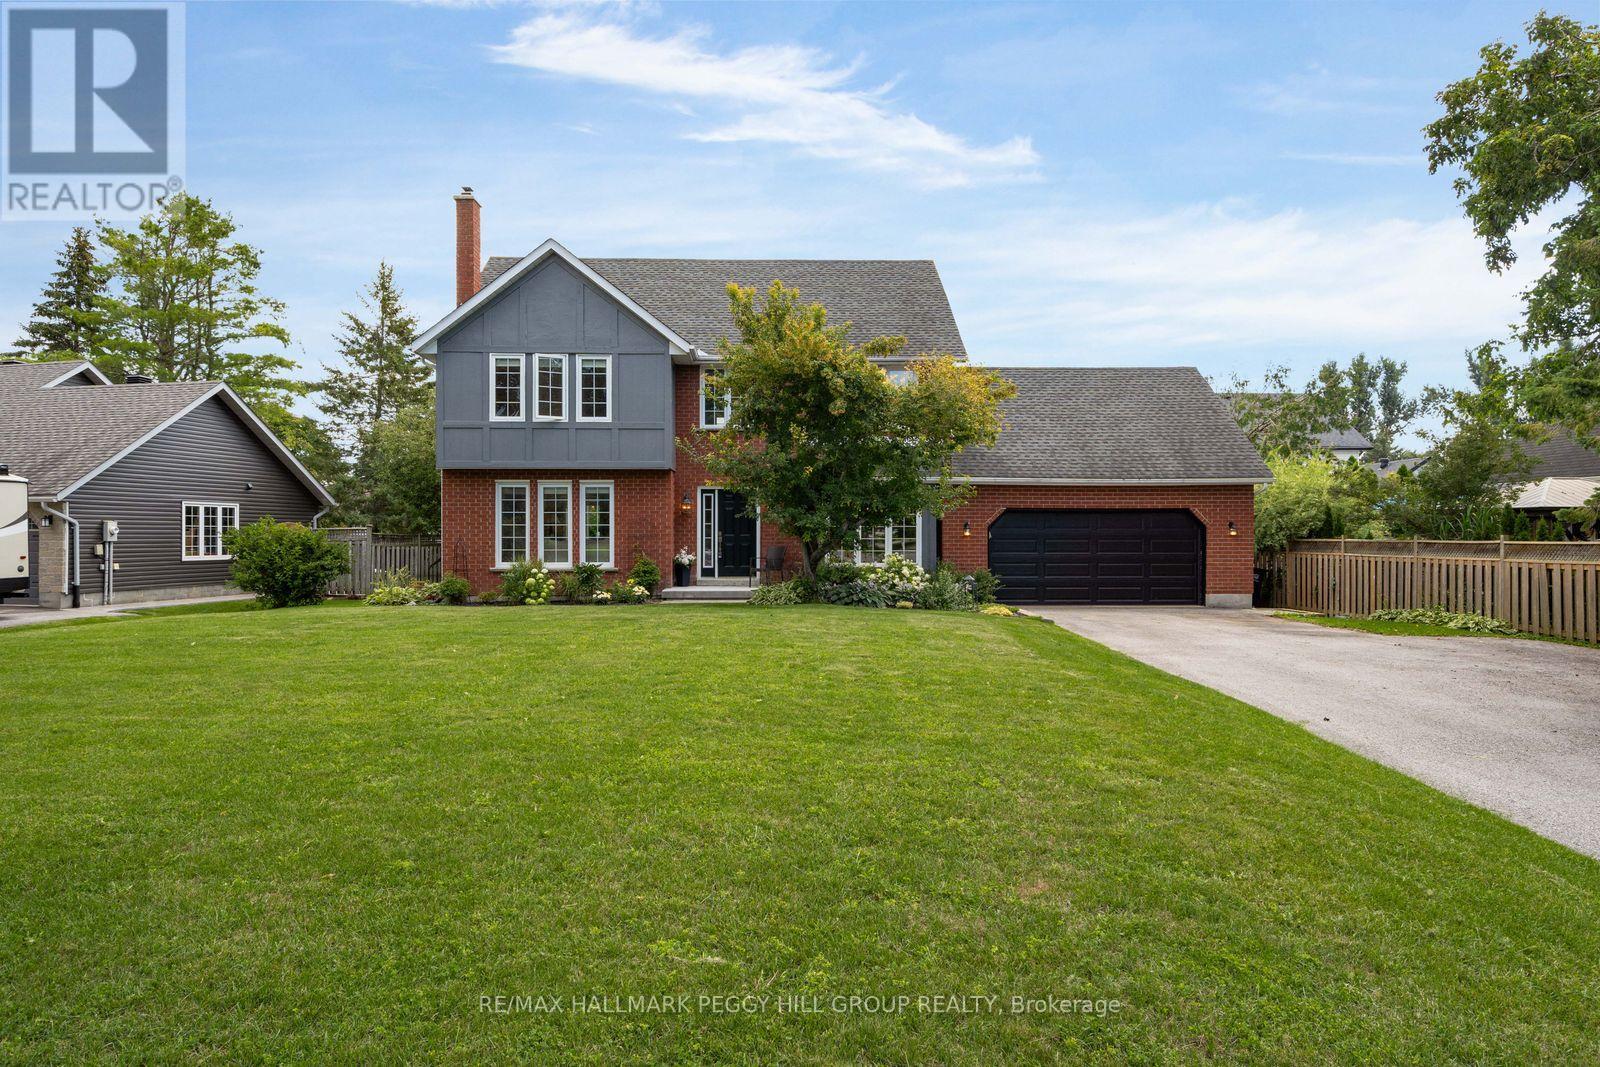
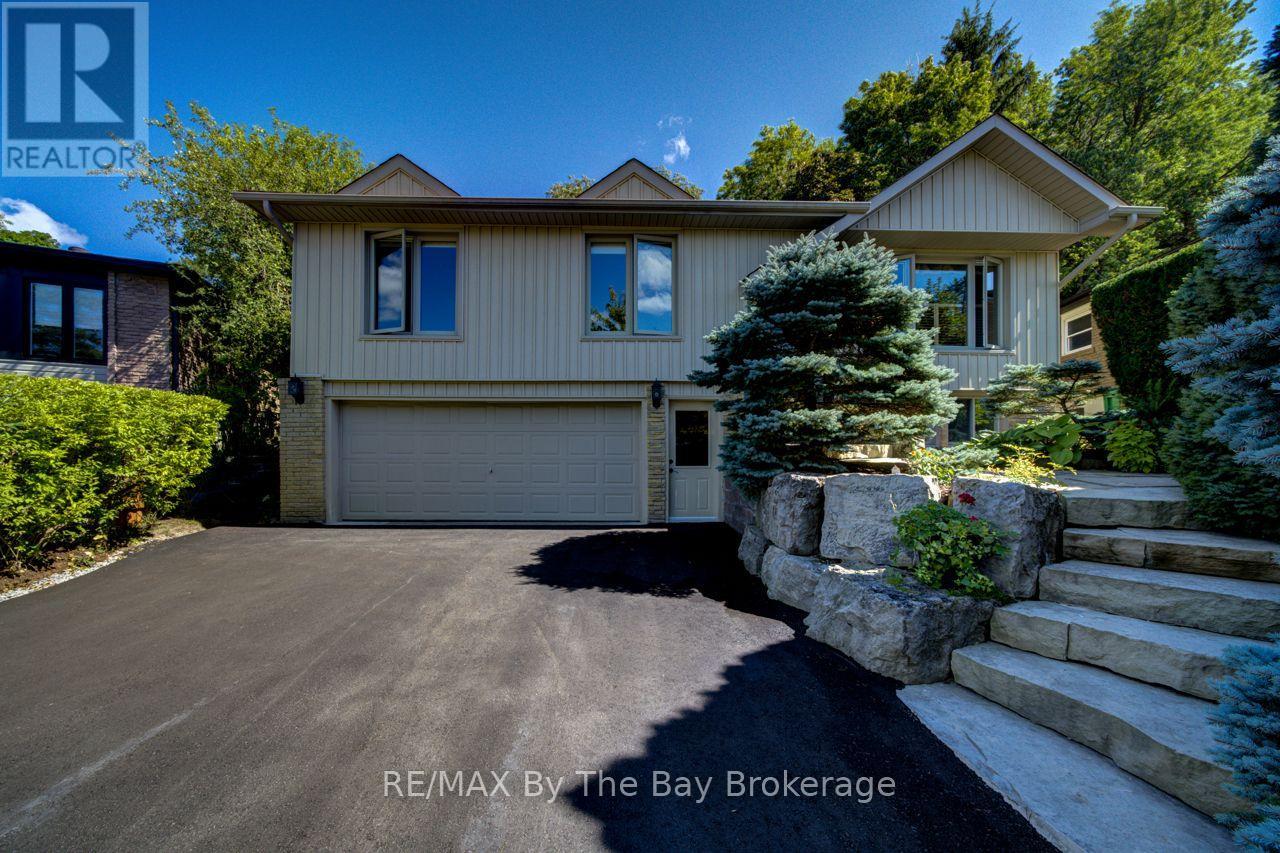
Nearly 2,700 Sq Ft Of Refined Living Within Walking Distance Of Lake Simcoe!Set well back from the road on an expansive 112 x 173 ft lot in Oro Station's Harbourwood neighbourhood, this beautifully maintained home is surrounded by mature trees, landscaped gardens and a generous front yard, with a stone walkway leading to its classic brick-and-siding exterior. The traditional design is complemented by a 2-car attached garage and beautifully established landscaping. The carpet-free main level offers separate living and dining rooms, while the family room centres around a wood-burning fireplace that makes colder evenings especially inviting. Rich wood cabinetry, stainless steel appliances, a tiled backsplash and complementary countertops give the kitchen a timeless finish, with a breakfast bar for casual meals and an adjoining breakfast area that walks directly out to the back deck. Upstairs are four bedrooms, including a primary bedroom with a walk-in closet and 3-piece ensuite, while updated bathrooms throughout reflect the care that has gone into the home. The finished basement extends the living space with a rec room and bonus room that could easily serve as a home office or den. The fenced backyard is beautifully established, with a deck overlooking the lawn, mature gardens and a recently updated interlock patio, while a recently updated front patio adds another finished outdoor space. Lake Simcoe is within walking distance, Bayview Memorial Beach and Park is only minutes away, a public boat launch is nearby, and Barrie and Orillia are each approximately 15 minutes from home. (id:50976)

4 Bedroom 3 Bathroom 2,000 - 2,500 ft2

RE/MAX Hallmark Peggy Hill Group Realty

For sale
$599,900
99 EMMA STREET, Guelph, Ontario

99 Emma Street

Guelph, Ontario

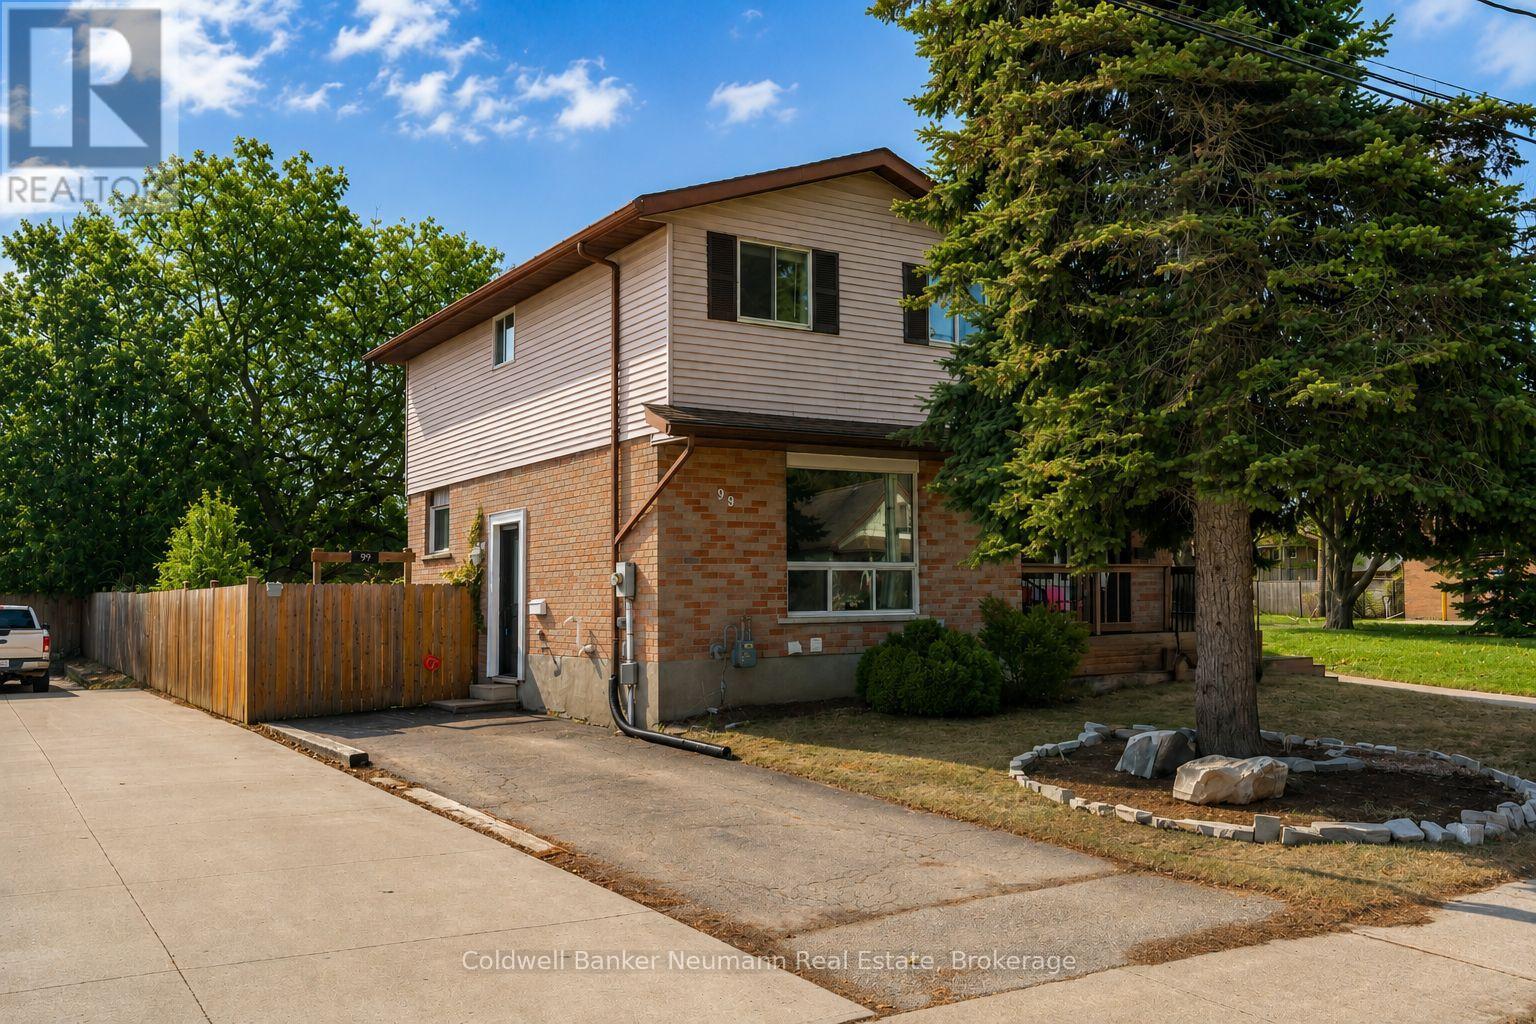
Filled with natural light, this charming central Guelph home offers the perfect blend of warmth,functionality, and outdoor living. Welcome to 99 Emma Street - a move-in-ready 3-bedroom, 2-bathroomhome with an oversized backyard you'll fall in love with. Sunlight fills every room, while updated lightingand a beautifully renovated upstairs bathroom (2025) give the home a fresh, modern feel.The open kitchenand dining area create the perfect gathering space, with French doors leading directly to an expansive deckand one of the property's standout features: a lush, private backyard bursting with perennial gardens androom to entertain, relax, or simply enjoy the outdoors.Need more space? The finished basement adds alarge recreation area and a second full bathroom, offering flexibility for growing families, guests, orworking from home. (id:50976)

3 Bedroom 2 Bathroom 700 - 1,100 ft2

Coldwell Banker Neumann Real Estate

For sale
$115,000
1312 CLEMENT LAKE ROAD, Highlands East, Ontario

1312 Clement Lake Road

Highlands East, Ontario

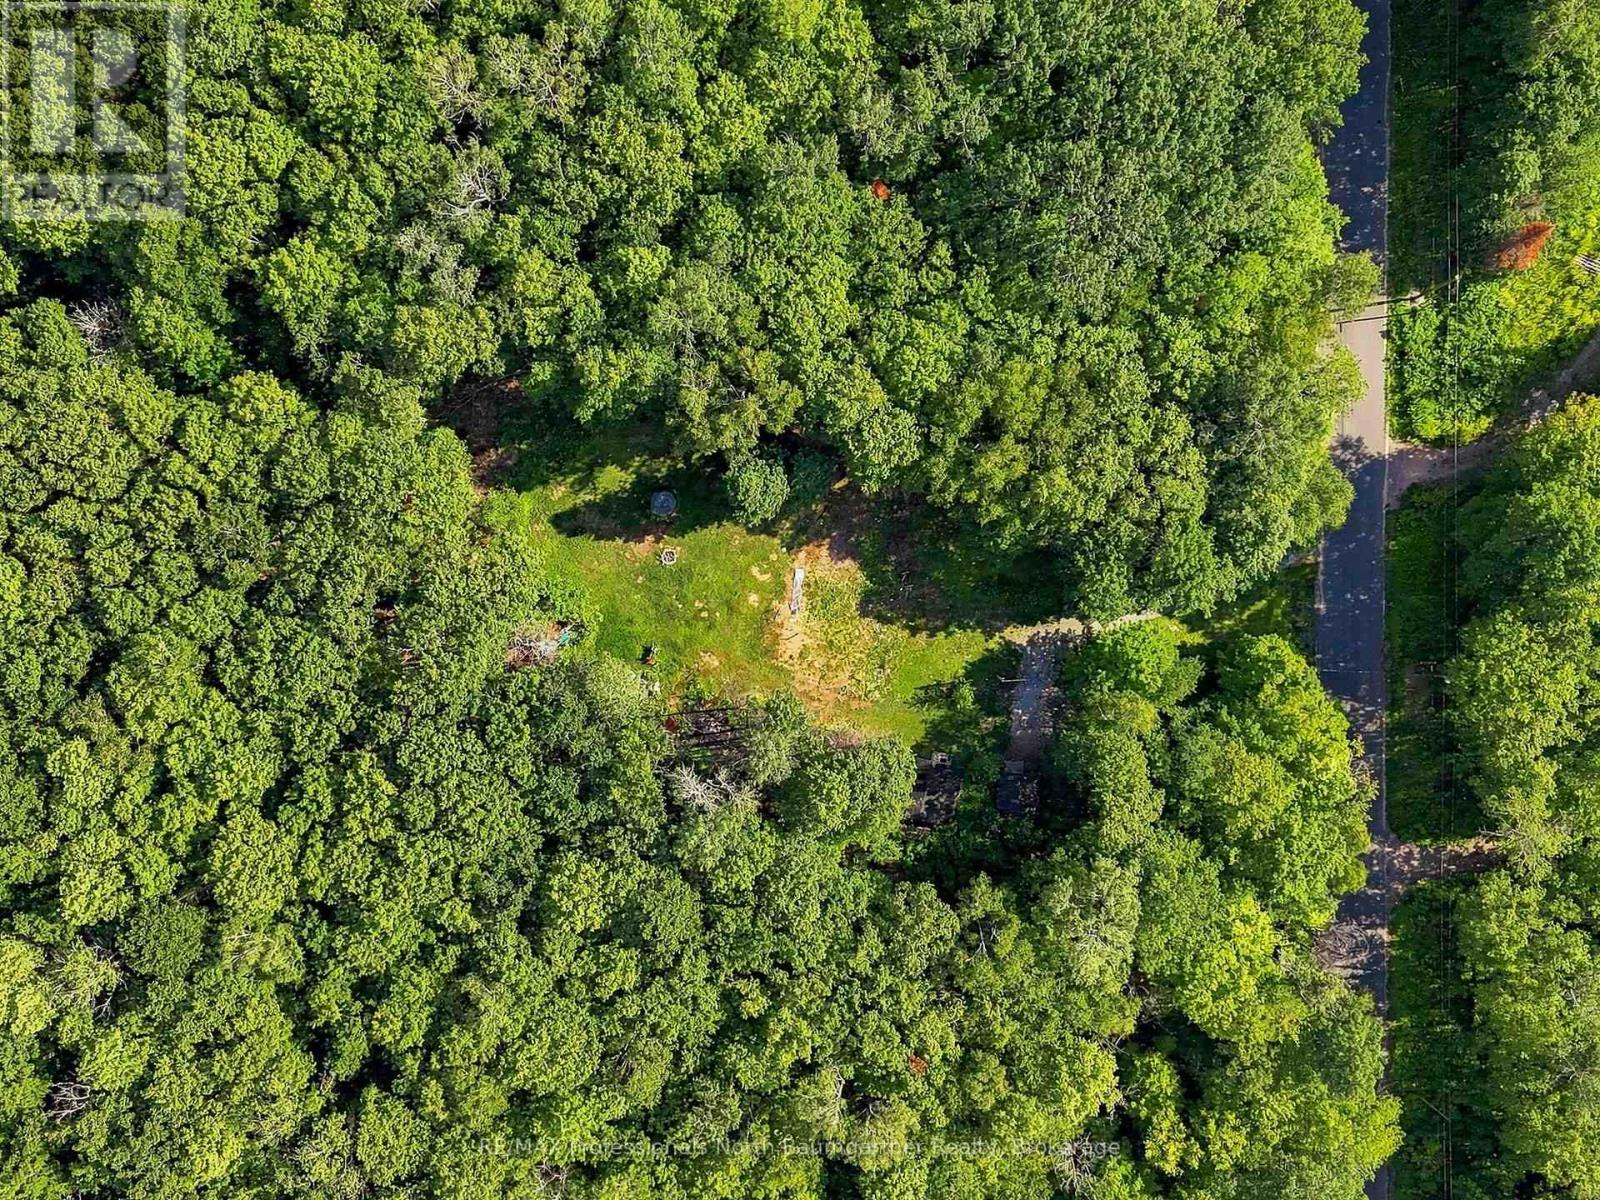
2.81-acre property just minutes from the town of Wilberforce. This parcel offers an easy starting point for your future plans, with a driveway already in place, partially cleared lot, an existing septic system, drilled well and two sheds for added storage. Enjoy the space and privacy of country living while remaining close to the amenities of Wilberforce. A great opportunity to build your home or getaway without starting from scratch. (id:50976)

RE/MAX Professionals North Baumgartner Realty

For sale
$699,000
368 ELYSE COURT, Aurora, Ontario

368 Elyse Court

Aurora, Ontario

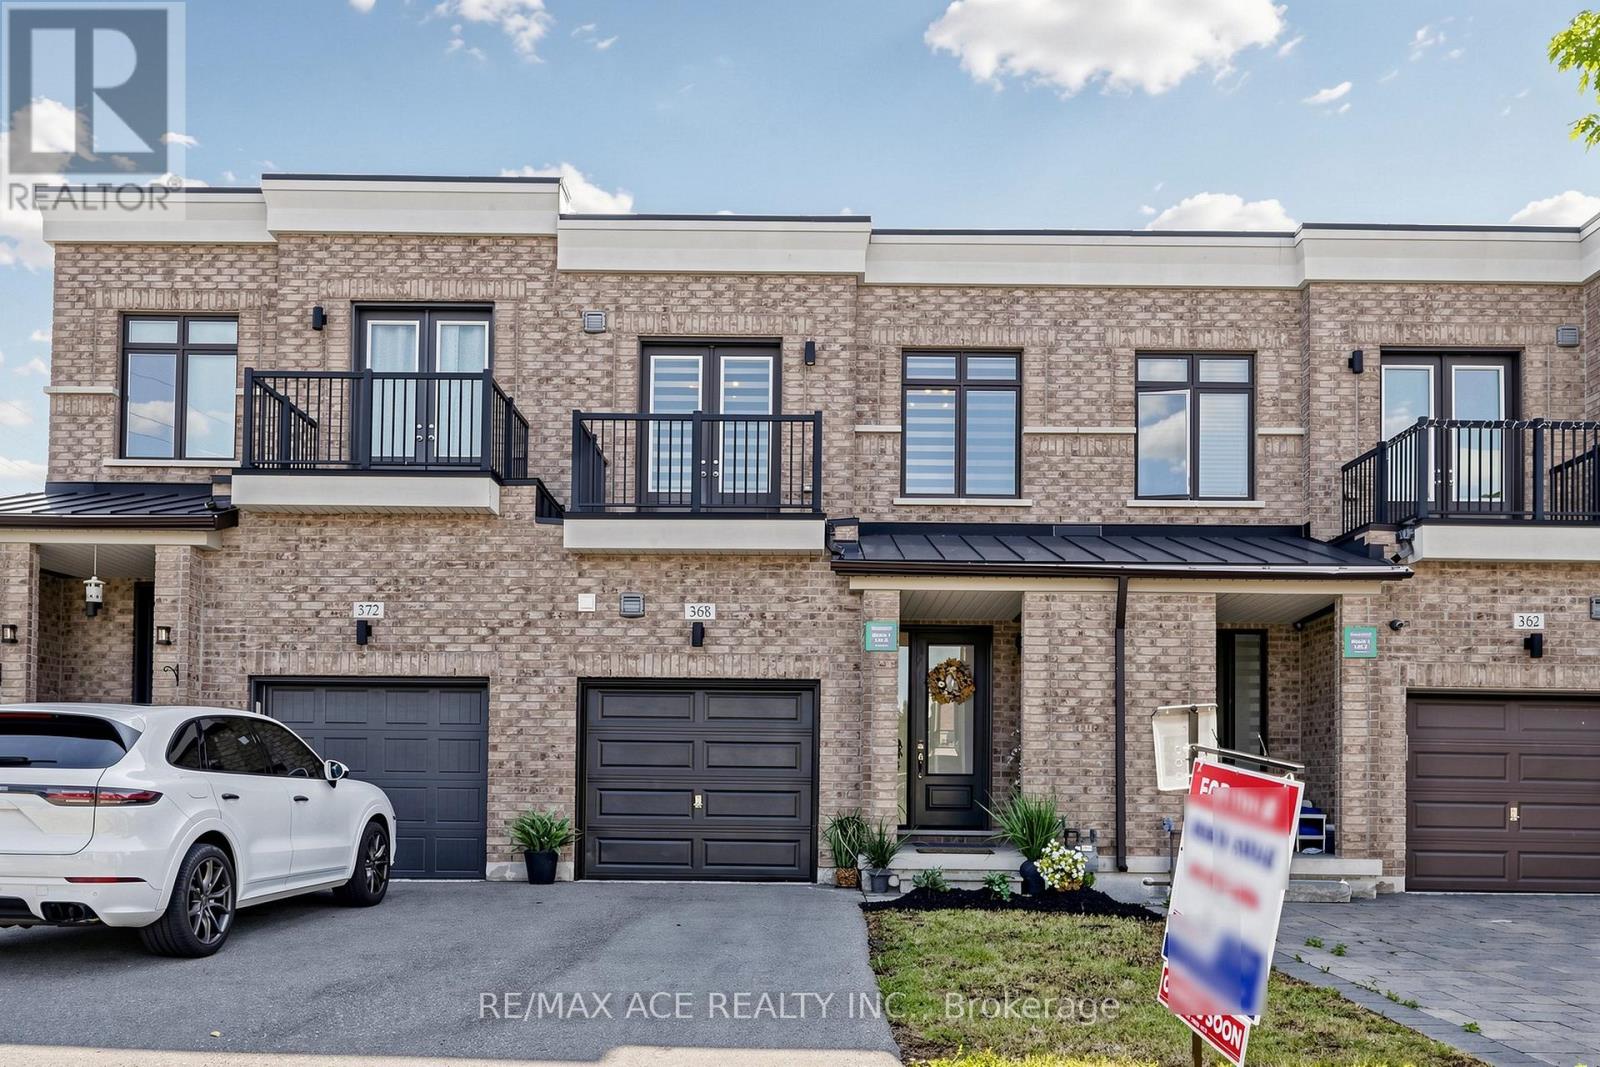
WOW! Meticulously Maintained Freehold Townhouse In One Of Aurora's Most Sought-After Neighborhoods Finally Has Arrived. A Short Stroll To Shops, Restaurants, Cafes, Rec Center & Amenities. Situated On A Family Friendly Neighborhood & Minute Away From Highway 404. This Home Offers Exceptional Curb Appeal & A Move-In-Ready Interior That's Been Thoughtfully Updated From Top To Bottom. Step Inside To A Bright & Inviting Main Floor Thru The Front Porch. Your Grand Entry Will Take You Through The Inviting Foyer With Laundry To Your Left & Gorgeous Hardwood Stairs To Your Right Into The Cozy & Bright Great Rm. The Grand 10Ft High Ceiling On Main Floor & Pot Lights Thru Out Stands Out In This Elegant Home. Galley Kitchen With Granite Countertop, Breakfast Island, Backsplash & Plenty Of Cup Board Space. Walkout To The Cozy Deck With Fully Fenced Backyard Backing Onto Green Space, Rather Your Own Private Oasis. This Space Is Ideal For Reading A Good Book Or Relaxing & Even For Hosting Friends & Family For A Summer Bbq. Make Your Way Upstairs Thru The Gorgeous Hardwood Stairs & You Will Find 3 Spacious Bedrooms With 9Ft Ceiling. Primary Bedroom Is Complemented With A Generous Sized Walk-In-Closet, Its Own Attached 4 Pc Washroom. Balcony in the 3rd Bedroom. Brand New Zebra Blinds Through Out The Entire House. The Basement Has A Practical Setup By Having A Rec. Area W/Fireplace And A 3 Pc Fancy Washroom. By Also Having Two Separate Rooms They Either Can Be Used For Guests To Sleep In After Late Night Party & Also An Office Or Maybe Even As An In-Law Suite. Added Bonus - It Comes With No Side Walk To Clean In The Harsh Winter Months. This Home Is Truly A Gem- Lovingly Cared For & Move-In Ready, With Stylish Updates & Functional Space Throughout. Located In A Quiet, Family-Friendly Community With Easy Access To School, Parks And Scenic Trails. A Rare Opportunity To Own A Turn-Key Home In A Prime Location! (id:50976)

5 Bedroom 4 Bathroom 1,500 - 2,000 ft2

RE/MAX Ace Realty Inc.

For sale
$967,000
50 HILLTOP COURT, Caledon, Ontario

50 Hilltop Court

Caledon, Ontario

Welcome to 50 Hilltop Court, tucked away on a quiet cul-de-sac in a sought-after Bolton neighborhood and ideally located next to Foundry Park. This well-maintained raised bungalow offers a fantastic combination of privacy, location and comfortable living, with easy access to the Humber River, Edelweiss Park, HVHT trails and downtown Bolton. The main level features hardwood flooring, three bedrooms and a bright, functional layout, while the lower-level family room offers a warm and inviting space complete with a wood-burning fireplace and custom cabinetry. The home has been exceptionally cared for, with a newer furnace, on-demand hot water and a freshly paved driveway. Outside is where this property really stands apart. The private, fully fenced and beautifully treed backyard feels like your own secluded retreat, surrounded by established, low-maintenance perennial gardens, mature greenery, abundant birdlife and even the occasional visiting deer. With parking for six vehicles, an attached garage and one of the most private settings on the court, this is a rare opportunity to enjoy peaceful living while still being just minutes from everything Bolton has to offer, with convenient access to the GTA. ** This is a linked property.** (id:50976)

3 Bedroom 2 Bathroom 1,100 - 1,500 ft2

RE/MAX By The Bay Brokerage

For sale
$429,900
15 MEADOW LANE, Wasaga Beach, Ontario

15 Meadow Lane

Wasaga Beach, Ontario

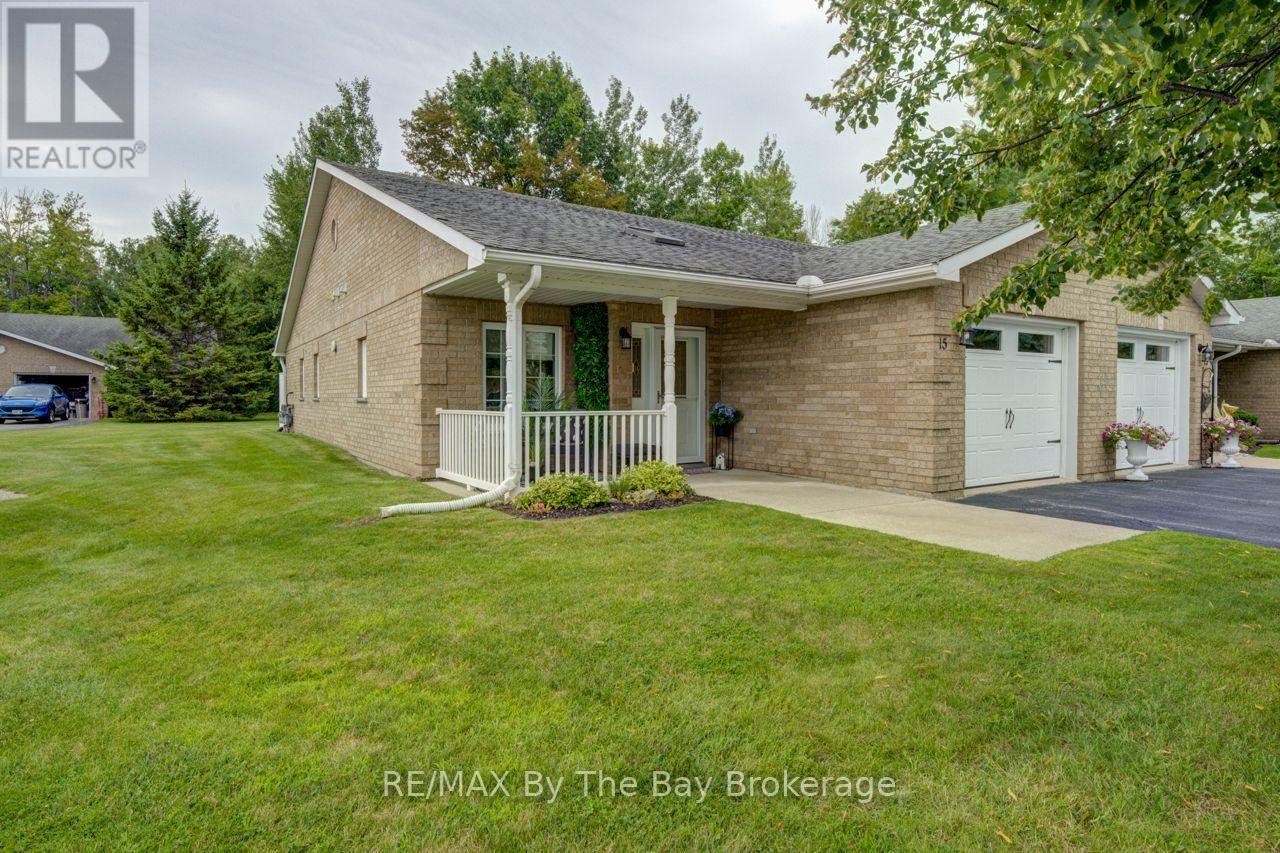
Welcome to 15 Meadow Lane, a charming and thoughtfully designed bungalow nestled in the heart of Wasaga Beach's desirable 55+ adult-exclusive community. This bright, stair-free home offers a comfortable, low-maintenance lifestyle perfect for those seeking tranquility and a strong sense of community. Featuring 2 bedrooms and 1.5 bathrooms, the layout provides an ideal balance of space and intimacy, highlighted by a generous primary bedroom with large windows, a walk-in closet, and a private 3-piece ensuite. The well-appointed kitchen serves as a focal point with its large island and ample storage, flowing seamlessly into the open-concept dining and living areas for effortless entertaining. Step outside to your private patio, a peaceful spot to enjoy fresh air and the serene surroundings. Located minutes from shopping, medical services, restaurants, and the world's longest freshwater beach, this home sits within a quiet, well-established enclave offering exceptional everyday convenience. Wasaga Beach continues to experience exciting growth, including major redevelopment of Beach Areas 1 & 2, expanded commercial offerings, and new residential communities that enhance long-term value and lifestyle. Residents of this adult-exclusive community enjoy amenities tailored to their needs, fostering connection, engagement, and a welcoming environment-making 15 Meadow Lane an ideal choice for comfortable, community-focused living in a town poised for continued development. (id:50976)

2 Bedroom 2 Bathroom 1,100 - 1,500 ft2

RE/MAX By The Bay Brokerage

For sale
$2,498,000
890 & 892 BROADVIEW AVENUE, Toronto, Ontario

890 & 892 Broadview Avenue

Toronto, Ontario

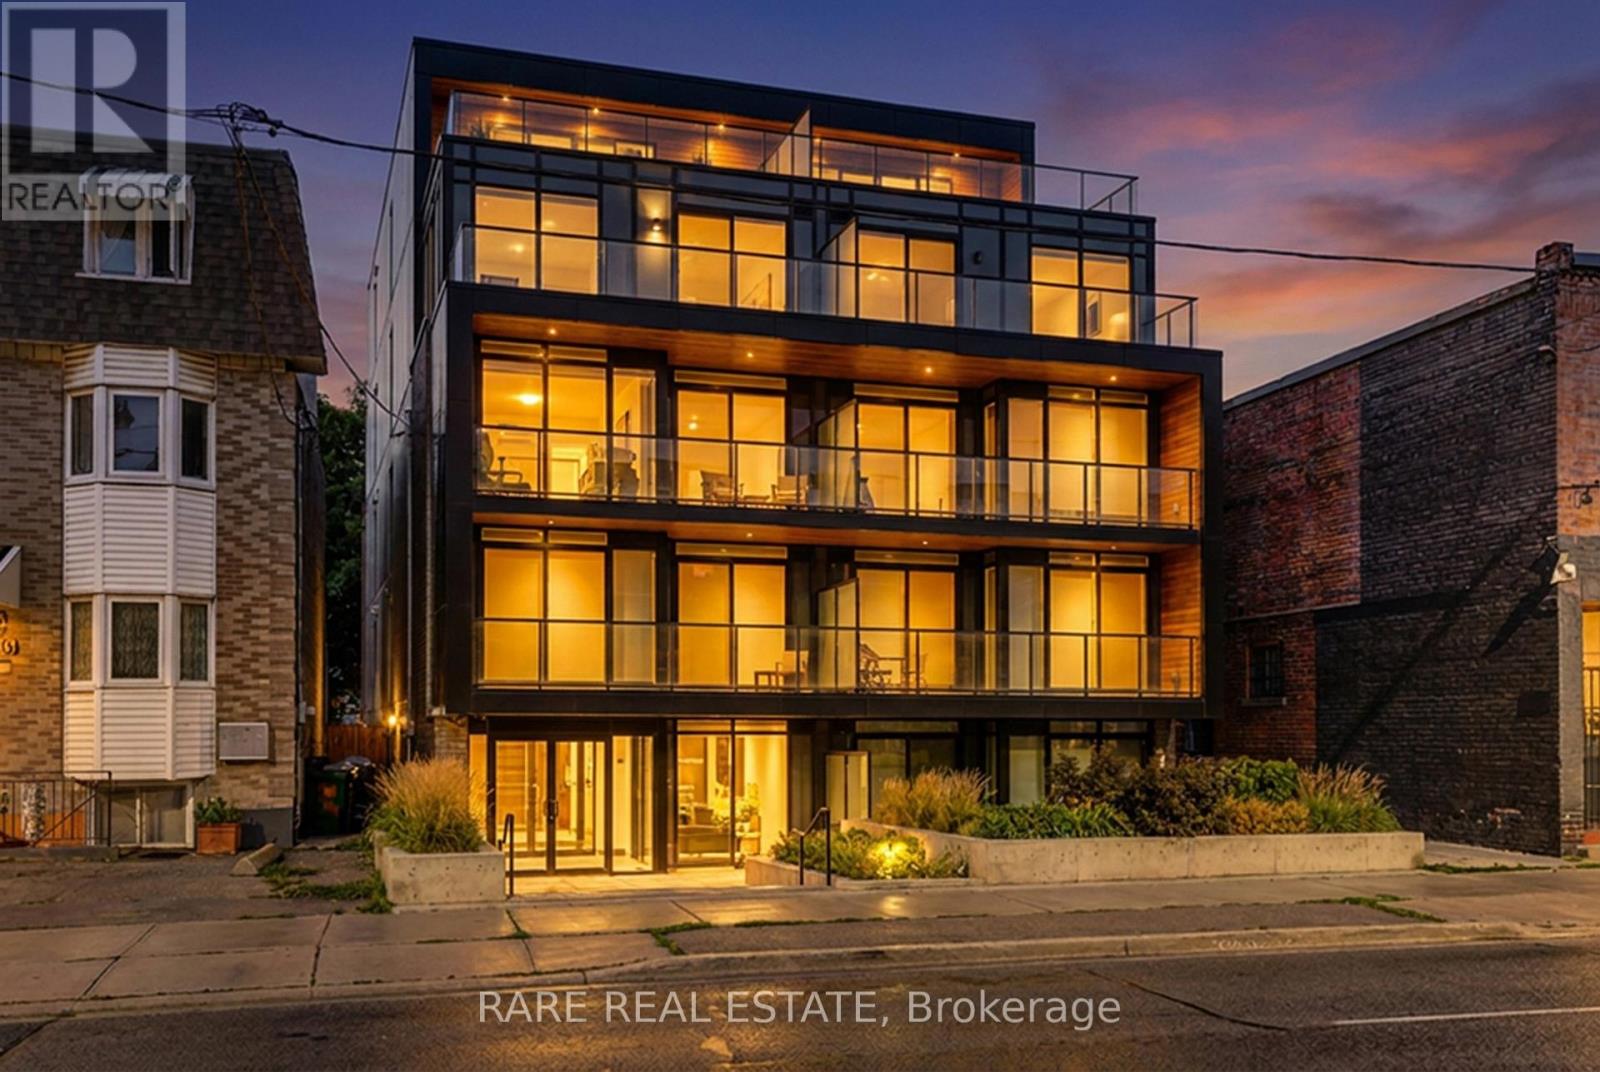
Secure a significant footprint in one of Toronto's most coveted neighborhoods with this rare, combined 40' x 132' lot at 890 & 892 Broadview Ave. Offering two civic addresses under a single PIN#, this property presents a premier opportunity for developers and investors to capitalize on a high-demand transit corridor. With a substantial 40' frontage, this site provides a versatile canvas for your vision, whether you are looking to maximize rental potential, eyeing a mid-rise development project, or exploring the possibility of a technical severance. The location is unbeatable, situated just steps from the Broadview/Danforth subway station, Greek Town, and vibrant local amenities. Furthermore, the property sits within the prestigious catchment for Wilkinson Jr. PS and Riverdale Collegiate Institute, making it highly desirable for families and professionals alike. Whether you choose to hold as-is or pursue rezoning to create a landmark project, this site is perfectly positioned to maximize density in a rapidly evolving, high-value district. All prospective buyers are encouraged to conduct their own due diligence to verify zoning, development rights, and municipal requirements. (id:50976)

7 Bedroom 3 Bathroom 2,500 - 3,000 ft2

Rare Real Estate
Forest Hill Real Estate Inc.

For sale
$650,000
409 - 123 PORTLAND STREET, Toronto, Ontario

409 - 123 Portland Street

Toronto, Ontario

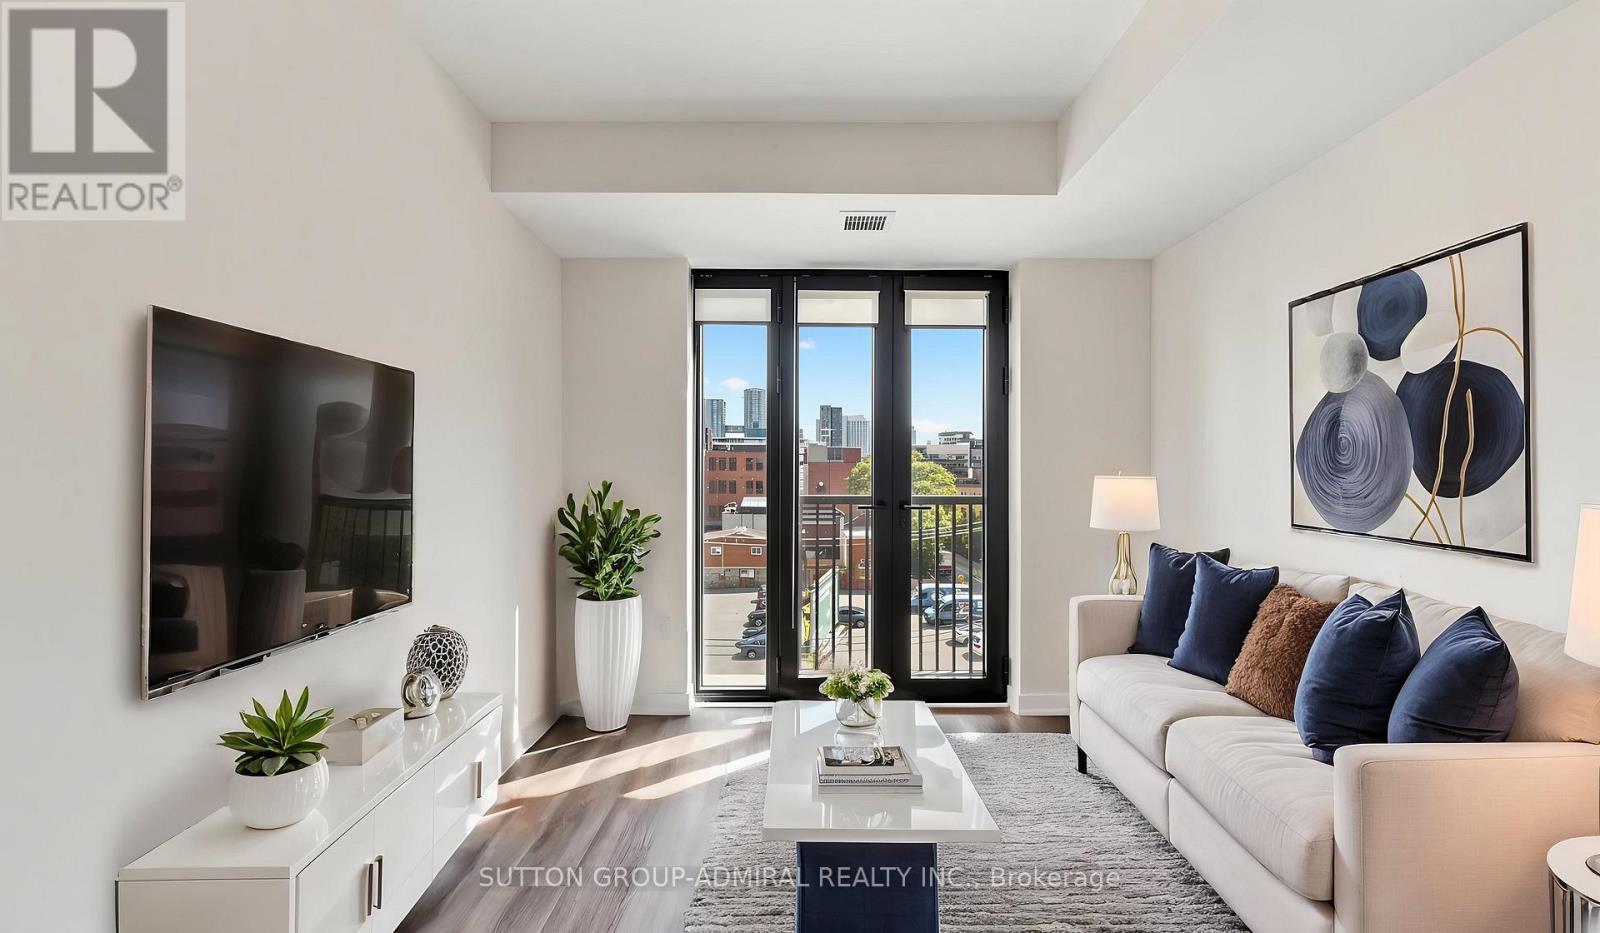
Perfect for first time buyers & aspiring investors! Welcome to the 123 Portland St. Condos, a recently built Minto residence offering approximately 620 sq. ft. of contemporary living space with desirable south exposure. This thoughtfully designed one-bedroom-plus-den suite features engineered hardwood flooring throughout and a bright open-concept layout. The modern kitchen is equipped with built-in Miele appliances, a ceramic backsplash and centre island, while the living room opens to a Juliette balcony framed by impressive floor-to-ceiling windows. The primary bedroom also enjoys floor-to-ceiling windows and boasts a spacious walk-in closet with custom closet organizers. A separate den provides excellent flexibility as a private home office or compact second bedroom, complemented by a four-piece bathroom with a built-in vanity and tiled flooring, plus convenient an in-suite laundry closet. Maintenance fees include heat, central air conditioning, common elements and building insurance. Exceptional building amenities include a rooftop terrace with community BBQs and skyline views, exercise room, 24/7 concierge, secure parcel storage, bike storage, pet-wash facility and a stylish party room with a kitchen. Ideally located in Toronto's vibrant Entertainment District, moments from the CN Tower, Rogers Centre, Scotiabank Arena, Ripley's Aquarium, Roy Thomson Hall, The Art Gallery of Ontario, The Royal Ontario Museum, Mount Sinai Hospital & celebrated restaurants and premier shopping. Schools nearby include University of Toronto, Toronto Metropolitan University, Jean Lumb Public School, Nelson Mandela Park Public School & more! Enjoy easy access to Queens Quay which provides outdoor waterfront enjoyment like the Harbourfront Centre, Harbour Square Park and Toronto Music Garden. Steps to Union Station, TTC service and the Gardiner Expressway nearby for convenient travel throughout the city and beyond. (id:50976)

2 Bedroom 1 Bathroom 600 - 699 ft2

Sutton Group-Admiral Realty Inc.

For sale
$389,900
1054 FLORENCE STREET, London East, Ontario

1054 Florence Street

London East, Ontario

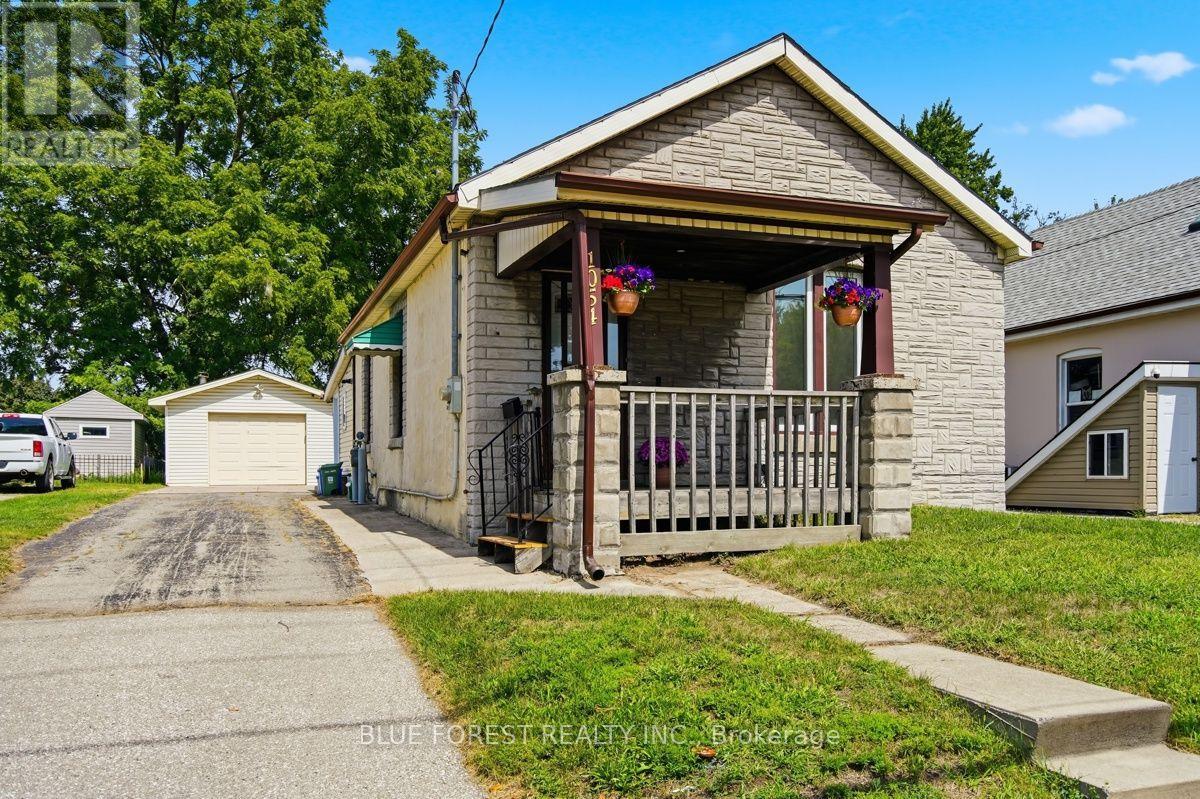
Welcome to 1054 Florence Street! This beautifully updated bungalow places you in the heart of the city, just moments from the Western Fair and 100 Kellogg Lane. A covered front porch leads you inside to the inviting foyer where high ceilings immediately create a bright, open feel. The sun-drenched front living room features a decorative fireplace, a perfect space for relaxing. The updates are endless: a stunning new kitchen with extra height wall cabinetry (2025) and stainless steel appliances (all less than 4 years old), brand-new vinyl flooring throughout (2026), modern LED light fixtures, and updated dimmer switches. Major mechanicals are covered too, featuring an owned water heater (2024) and a brand-new A/C unit (2023). Storage is abundant with a versatile backroom and partial basement. Outside, the perks continue with a spacious backyard, massive 32'6" x 14'11" garage featuring a workshop/storage area, plus parking for 6 vehicles (5 in the driveway, 1 in the garage). Don't miss this turn-key gem! (id:50976)

2 Bedroom 1 Bathroom 700 - 1,100 ft2

Blue Forest Realty Inc.

For sale
$2,199,900
77 CLAREMONT DRIVE, Hamilton, Ontario

77 Claremont Drive

Hamilton, Ontario

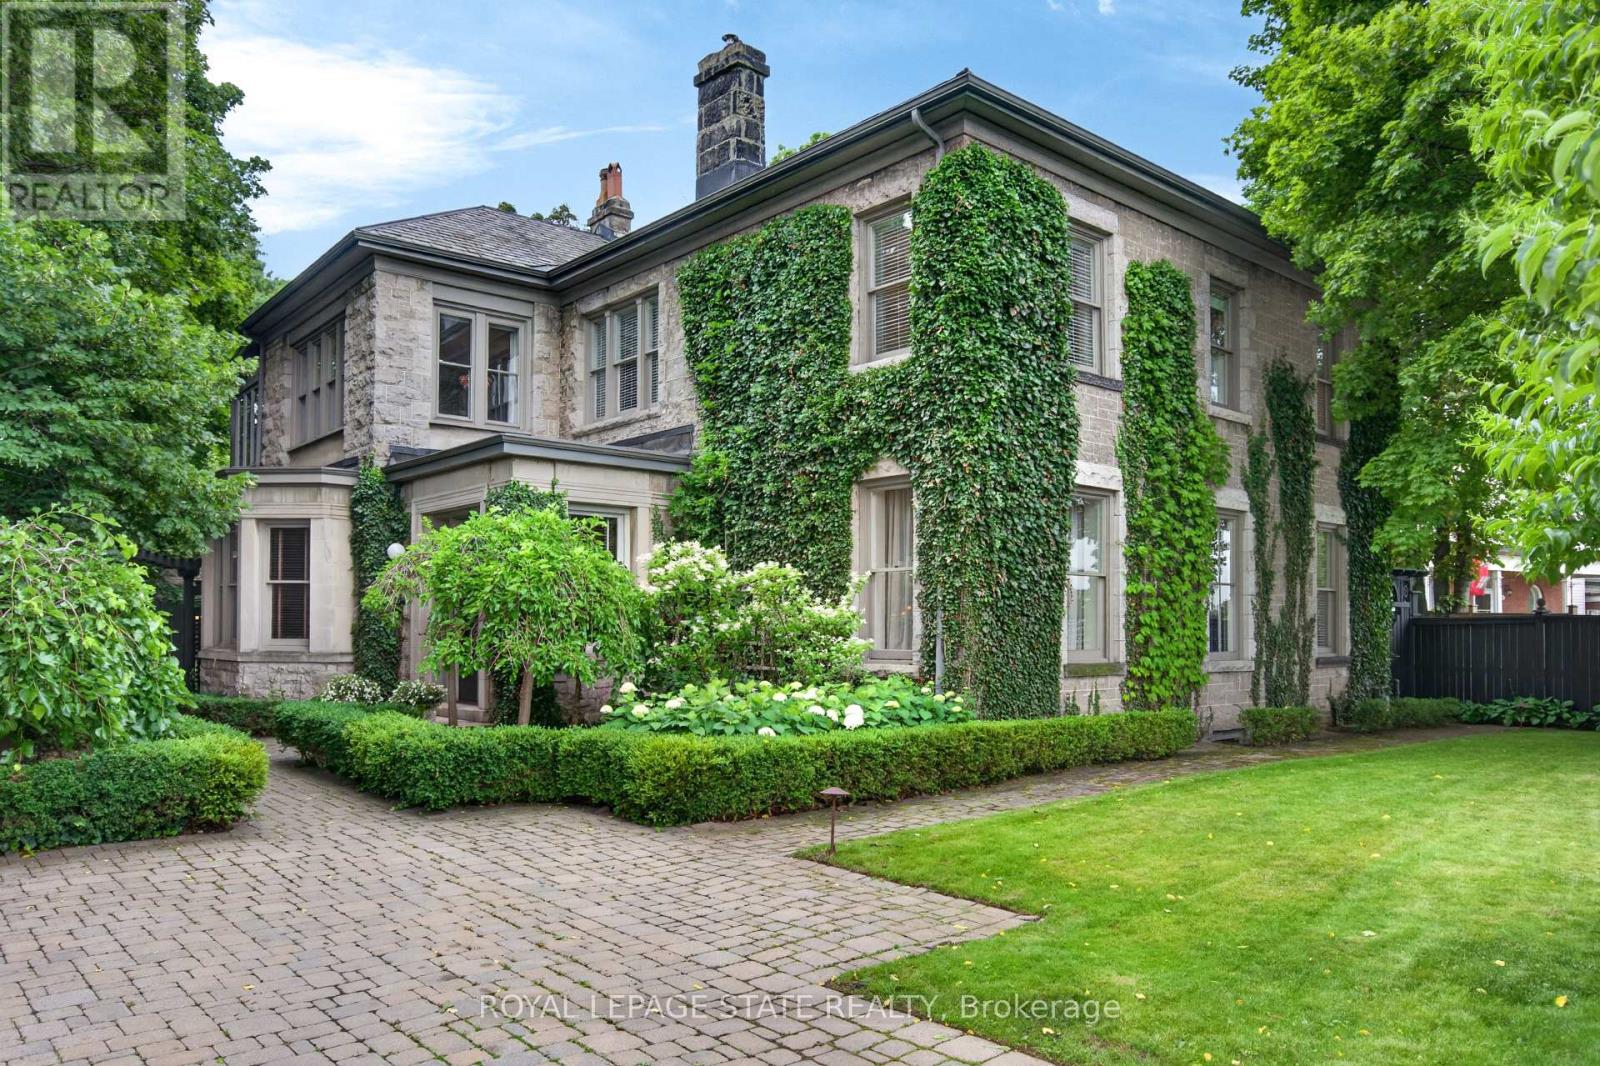
Perched along the edge of the Niagara Escarpment, 'Claremont Manor' occupies one of Hamilton's most remarkable settings. Chosen approximately 140 years ago for its commanding views across the city and Lake Ontario, this landmark limestone estate continues to offer the same sense of privacy, beauty and connection to nature that first made the property so extraordinary. Surrounded by mature trees with no homes directly in front, and with the Bruce Trail, scenic lookouts and countless walking and cycling routes just beyond your doorstep, it offers a peaceful retreat only minutes from the heart of the city. Circa 1880, the residence spans 4,189 sq ft above grade with 5 bdrms & 4 baths, where original craftsmanship has been thoughtfully preserved alongside carefully considered updates. Rich woodwork, intricate hardwood flooring, grand principal rooms, a mahogany-panelled dining room, elegant fireplaces and a light-filled sunroom speak to the home's remarkable heritage, while the updated kitchen blends timeless character with modern convenience. Upstairs, the primary retreat captures breathtaking escarpment, city and lake views, complete with a private sitting room, charming sunroom and spacious ensuite. Outside, beautifully landscaped grounds unfold into a secluded courtyard featuring a custom gunite plunge pool/hot tub, resort-style cabana, pergola, dry sauna and exceptional privacy. Moments from Locke Street, downtown Hamilton, St. Joseph's Healthcare, GO Transit, Hillfield Strathallan College, Highway 403 and the Lincoln Alexander Parkway, Claremont Manor offers a rare opportunity to own one of Hamilton's true landmark residences - where history, nature and everyday living come together in a setting that simply cannot be recreated. (id:50976)

5 Bedroom 4 Bathroom 3,500 - 5,000 ft2

Royal LePage State Realty

For sale
$2,999,888
282 ROBINA Road, Ancaster, Ontario

282 Robina Road

Ancaster, Ontario

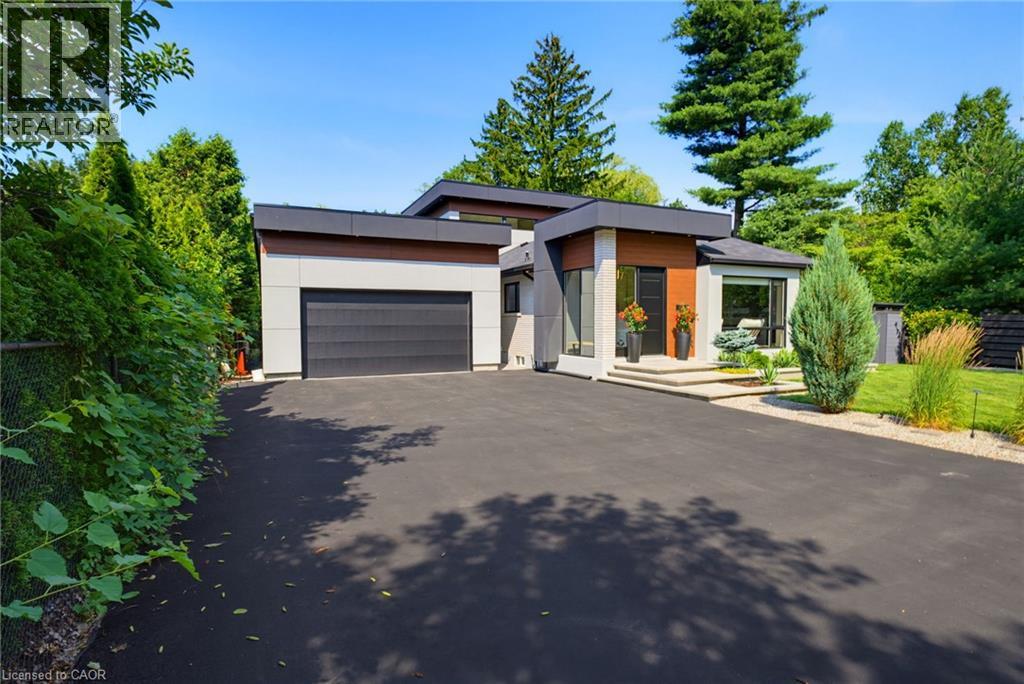
Welcome to 282 Robina Road, modern bungaloft where luxury, comfort, and outdoor living come together on spectacular ravine lot in one of Ancaster's most desirable neighbourhoods. Designed for everyday living and entertaining, this home offers bright open-concept layout featuring chef-inspired kitchen overlooking spacious dining and living/family room. Large breakfast bar island, quality finishes, and abundant natural light make this space heart of home. Thoughtfully designed floor plan features main-floor primary bedroom with spa-inspired ensuite. Two additional bedrooms each offer private ensuite, providing comfort and privacy for family or guests. Dual climate control allows bungalow and loft to be heated and cooled independently for year-round comfort. Step outside to your own private backyard retreat. Massive professionally landscaped lot backs onto picturesque ravine and is designed for entertaining and relaxation. Enjoy impressive 20' x 40' saltwater pool, unwind in hot tub, or relax in cabana complete with built-in shelving, fireplace, and bar fridge. Covered outdoor living area features fully equipped outdoor kitchen with sink, BBQ, and pizza oven. Premium interlocking stone, low-maintenance turf, and In-Lite landscape lighting complete this outdoor oasis. Car enthusiasts, hobbyists, and business owners will appreciate approximately 1,100-square-foot detached garage with private bathroom and space for up to five vehicles. Expansive 12-car driveway provides plenty of parking for family and guests. Close to top-rated schools, parks, golf courses, shopping, restaurants, and major highway access, this property offers exceptional combination of space, function, and lifestyle. Whether entertaining, raising family, or searching for forever home, 282 Robina Road presents rare opportunity to own truly one-of-a-kind property. (id:50976)

4 Bedroom 5 Bathroom 2,238 ft2

Royal LePage State Realty Inc.

For sale
$2,199,900
77 CLAREMONT Drive, Hamilton, Ontario

77 Claremont Drive

Hamilton, Ontario

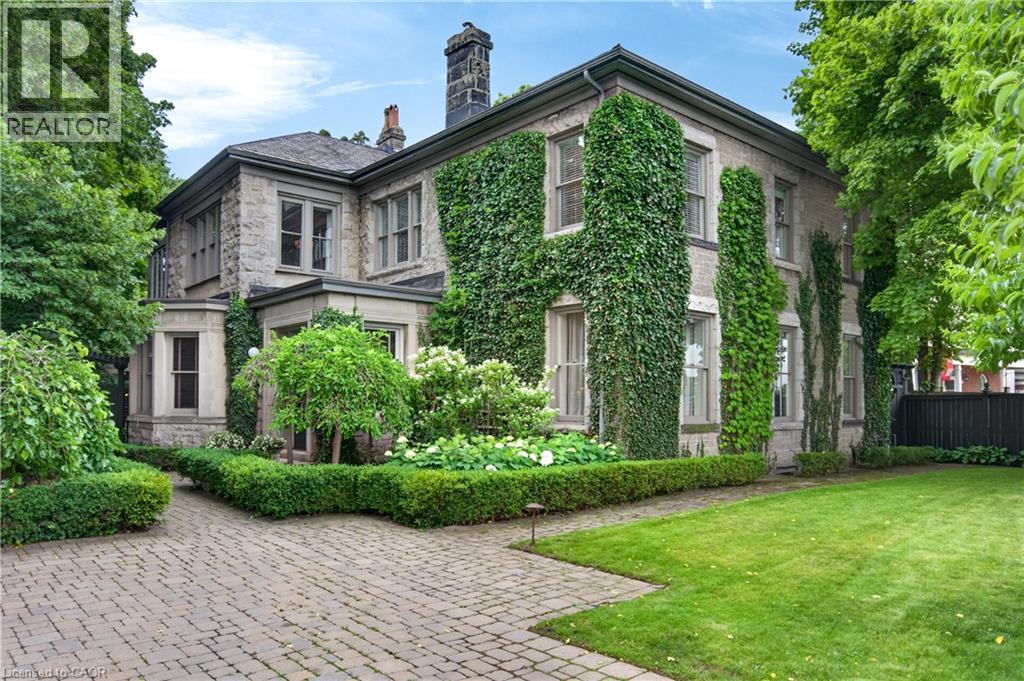
Perched along the edge of the Niagara Escarpment, ‘Claremont Manor’ occupies one of Hamilton's most remarkable settings. Chosen approximately 140 years ago for its commanding views across the city and Lake Ontario, this landmark limestone estate continues to offer the same sense of privacy, beauty and connection to nature that first made the property so extraordinary. Surrounded by mature trees with no homes directly in front, and with the Bruce Trail, scenic lookouts and countless walking and cycling routes just beyond your doorstep, it offers a peaceful retreat only minutes from the heart of the city. Circa 1880, the residence spans 4,189 sq ft above grade with 5 bdrms & 4 baths, where original craftsmanship has been thoughtfully preserved alongside carefully considered updates. Rich woodwork, intricate hardwood flooring, grand principal rooms, a mahogany-panelled dining room, elegant fireplaces and a light-filled sunroom speak to the home's remarkable heritage, while the updated kitchen blends timeless character with modern convenience. Upstairs, the primary retreat captures breathtaking escarpment, city and lake views, complete with a private sitting room, charming sunroom and spacious ensuite. Outside, beautifully landscaped grounds unfold into a secluded courtyard featuring a custom gunite plunge pool/hot tub, resort-style cabana, pergola, dry sauna and exceptional privacy. Moments from Locke Street, downtown Hamilton, St. Joseph's Healthcare, GO Transit, Hillfield Strathallan College, Highway 403 and the Lincoln Alexander Parkway, Claremont Manor offers a rare opportunity to own one of Hamilton's true landmark residences - where history, nature and everyday living come together in a setting that simply cannot be recreated. (id:50976)

5 Bedroom 4 Bathroom 4,189 ft2

Royal LePage State Realty Inc.

Contact Us
Your Favourites


No Favourites Found