Listings

59400 results | Page 231 of 4950
12 24 48
 
For sale Open House
$779,000
A106 - 241 SEA RAY AVENUE, Innisfil, Ontario

A106 - 241 Sea Ray Avenue

Innisfil, Ontario

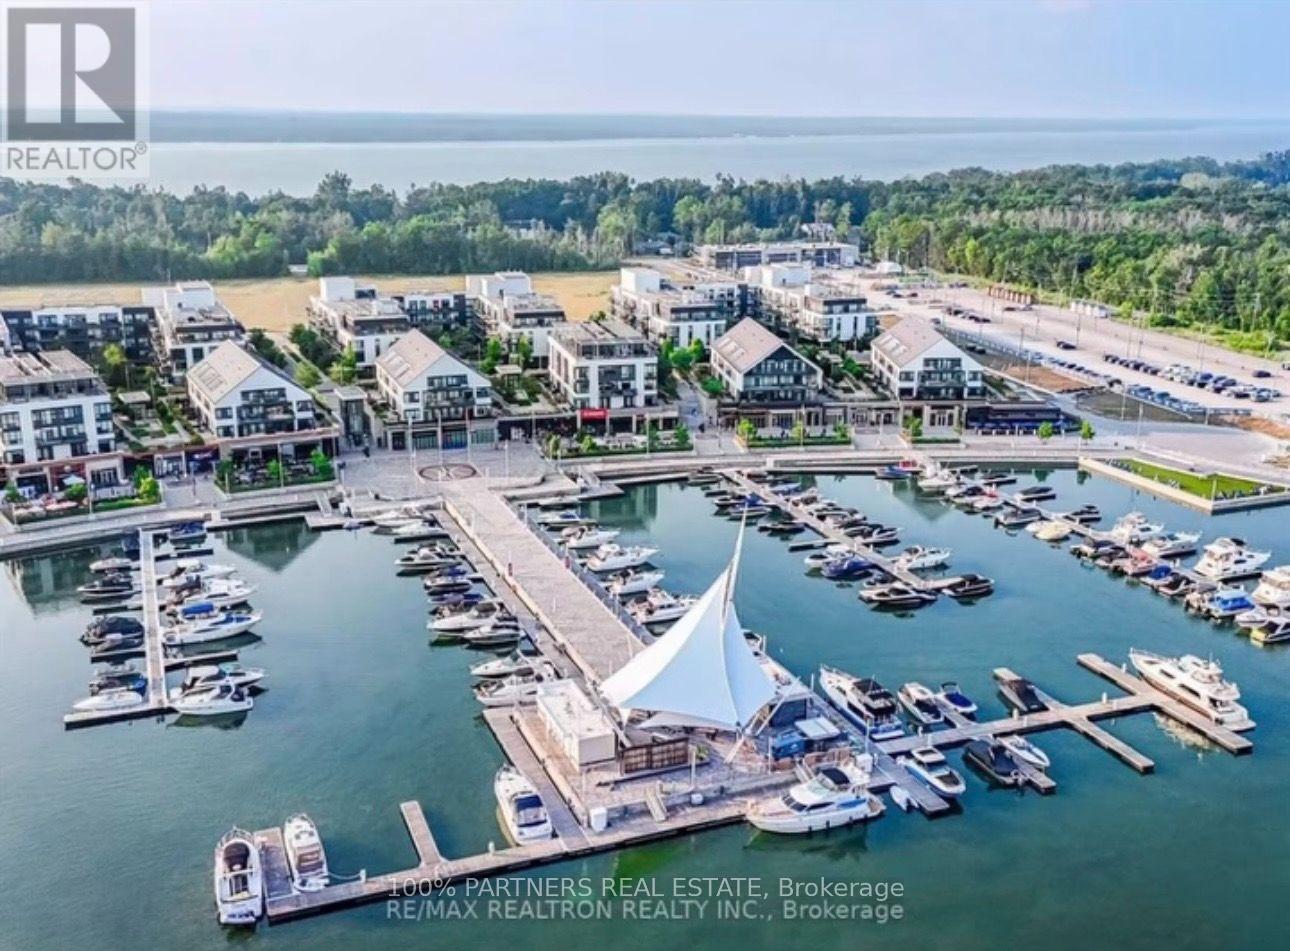
Rare 3-Bedroom Ground-Floor Residence at Friday Harbour! Welcome to this exceptional 3-bedroom unit at Friday Harbour Resort, a premier four-season waterfront community on Lake Simcoe. Ideally situated on the ground floor, this spacious residence offers a comfortable open-concept layout with a bright living and dining area and convenient walk-out to your private outdoor space-perfect for relaxing, entertaining, or enjoying the resort lifestyle. Three well-appointed bedrooms provide excellent space for family, guests, or a home office. Enjoy an incredible selection of year-round amenities, including a private beach, marina, boardwalk, nature trails, pools, hot tub, fitness centre, tennis court, beach volleyball, and beach cabanas. Just steps to shops, restaurants and resort amenities, with easy access to Barrie and the GTA. A rare opportunity to own a 3-bedroom residence in one of the region's most sought-after four-season waterfront communities.Extras: Big Bay Resort Fee- $262.47/month (id:50976)

3 Bedroom 2 Bathroom 1,200 - 1,399 ft2

100% Partners Real Estate
Smart Sold Realty

For sale Open House
$1,088,000
20 TRISH DRIVE, Richmond Hill, Ontario

20 Trish Drive

Richmond Hill, Ontario

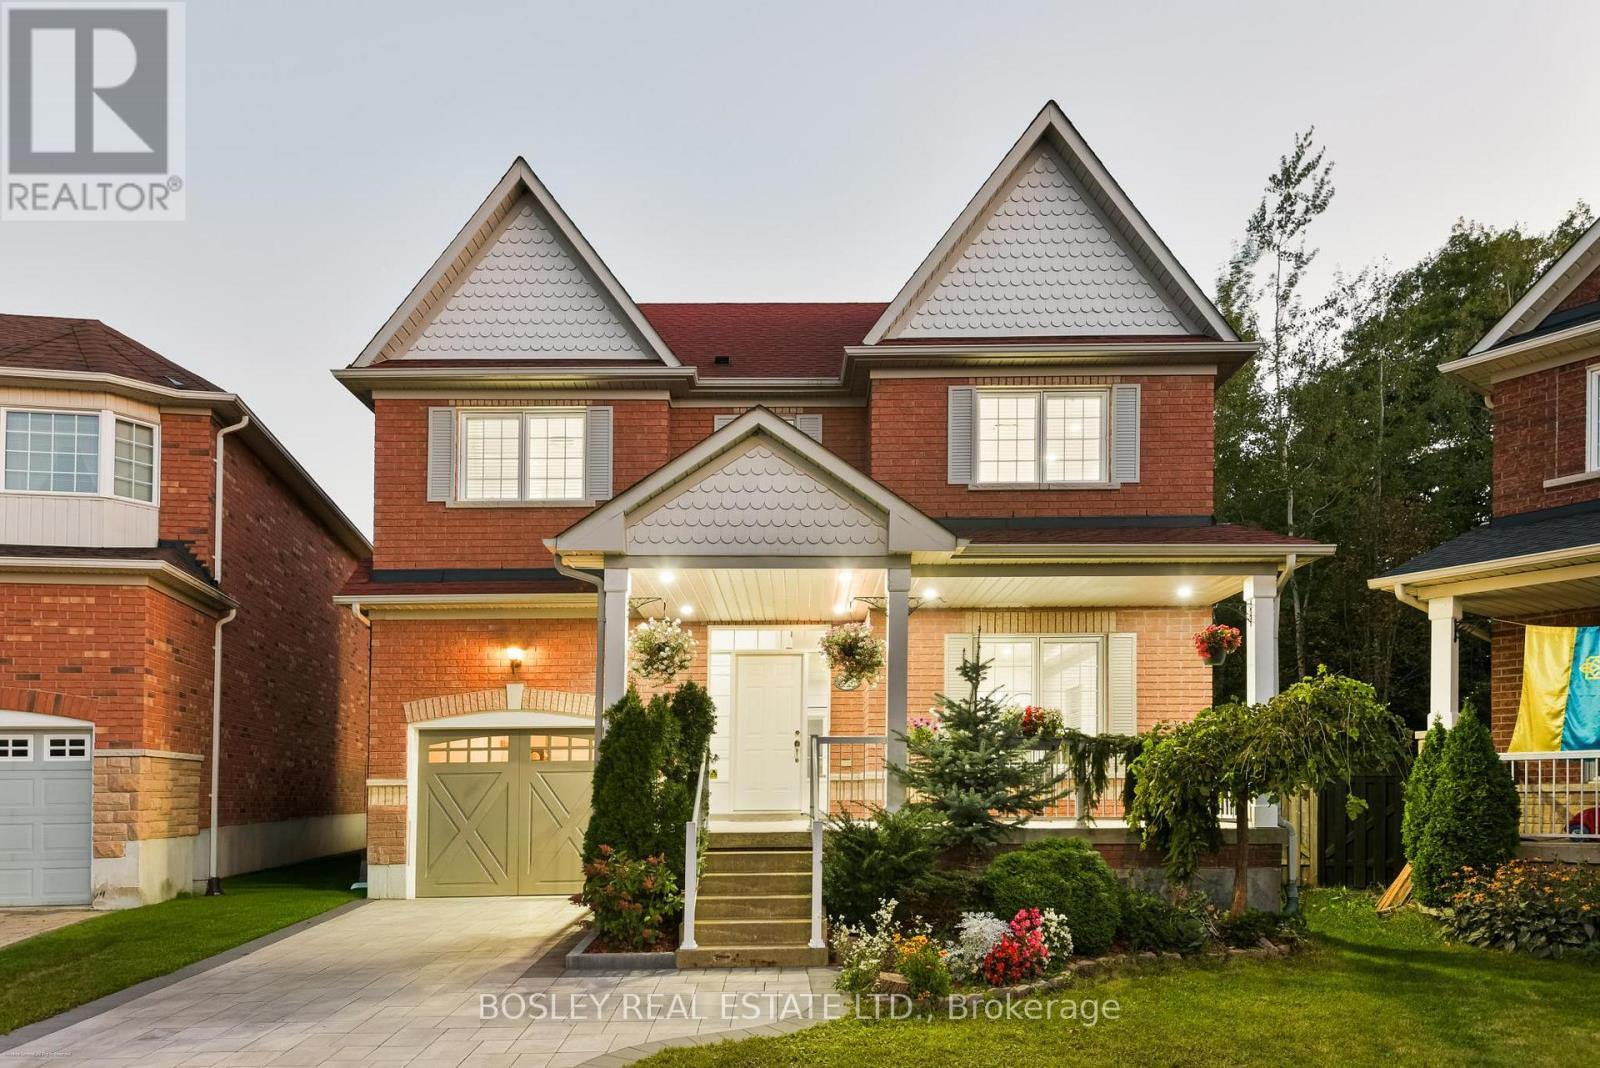
WELCOME TO 20 TRISH DRIVE - A STUNNING, FULLY RENOVATED HOME BACKING ONTO CONSERVATION LAND IN RICHMOND HILL! This exceptional 3+1 bedroom, 4 bathroom residence perfectly blends sophisticated, move-in-ready living with a peaceful natural setting and no neighbours directly behind. Complete with an attached 1-car garage plus private driveway parking for 2 additional vehicles, this home offers style, space and functionality inside and out.Beautifully renovated with exceptional attention to detail, the home features bright, thoughtfully designed living spaces ideal for both everyday family life and effortless entertaining.The primary suite is a true private retreat, peacefully overlooking the garden and lush conservation beyond. Thoughtfully designed with exceptional storage, it features his closet plus a generous walk-in closet, complemented by a luxurious 5-piece ensuite - creating a serene, spa-like sanctuary to begin and end your day.Two additional well-appointed bedrooms provide comfortable family living, while the finished basement offers an additional bedroom and versatile living space - perfect for overnight guests, a home office, older children or extended family.Step outside and discover one of this home's most special features - a private backyard backing directly onto conservation land. Surrounded by greenery and nature, it's the perfect setting for morning coffee, summer entertaining or simply escaping the pace of the city in your own backyard.With 3+1 bedrooms, 4 bathrooms, a finished basement, attached garage, parking for 3 vehicles and extensive renovations throughout, every level has been designed with comfort, function and style in mind.A rare opportunity to own a turnkey Richmond Hill home where beautifully renovated interiors meet the privacy and serenity of nature. Simply move in and enjoy - 20 Trish Drive is the kind of home that doesn't come along often. Agent's Open House: September 24th 11am - 1pm. Public Open House Sat/Sun 2-4pm (id:50976)

4 Bedroom 4 Bathroom 1,500 - 2,000 ft2

Bosley Real Estate Ltd.

For sale
$899,000
2406 BUR OAK AVENUE, Markham, Ontario

2406 Bur Oak Avenue

Markham, Ontario

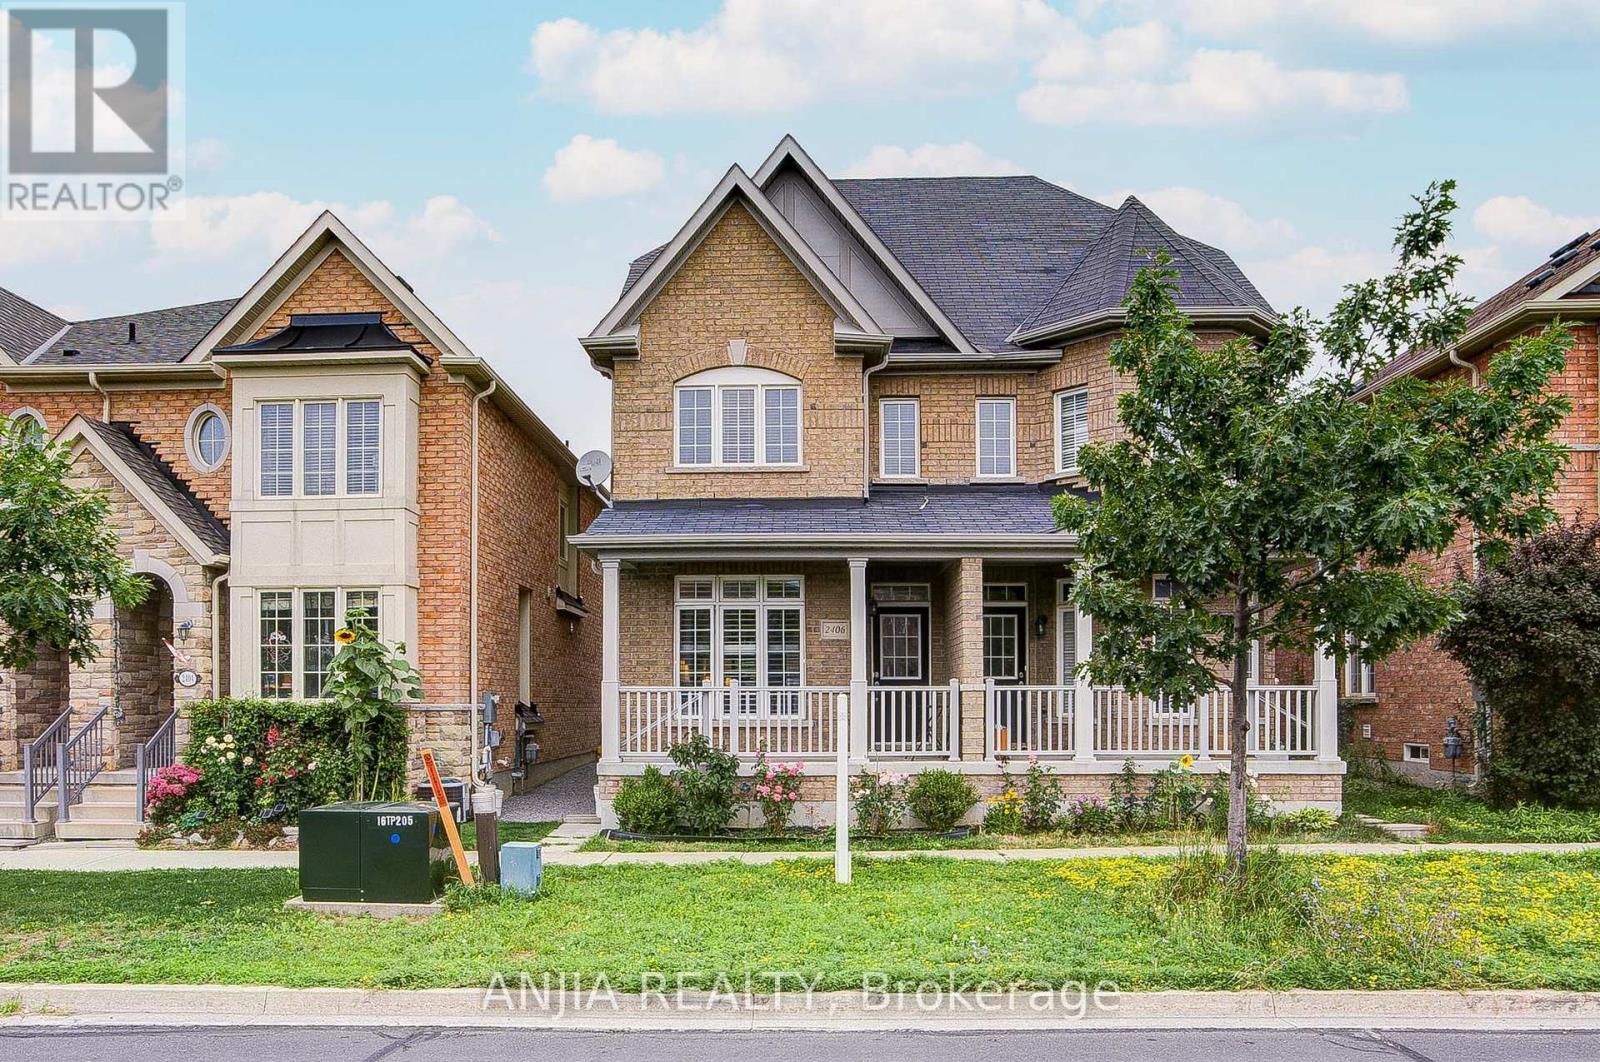
Absolutely Stunning Semi-Detached Home In The Highly Sought-After Greensborough Community! Featuring 9 Ft Ceilings, California Shutters, And Newly Installed Engineered Hardwood Flooring Throughout The Second And Third Floors. A Rare And Highly Functional Layout Offering Three Spacious Bedrooms, Each With Its Own Private Ensuite Bathroom And Generous Closet Space-Perfect For Multi-Generational Living Or Growing Families. Gorgeous Family Room With Fireplace And Walk-Out To The Backyard. Open Concept Kitchen Featuring Granite Countertops, Stainless Steel Appliances, And Stylish Backsplash. All Bathroom Vanity Countertops Were Beautifully Updated In 2026. Upgraded Light Fixtures Throughout. Conveniently Located Within Walking Distance To Daycares, Parks, Top-Rated Schools, Cornell Community Centre, Public Transit, Markham Stouffville Hospital, Shopping, And Other Everyday Amenities. (id:50976)

3 Bedroom 4 Bathroom 1,500 - 2,000 ft2

Anjia Realty

For sale
$1,249,900
153 ROMANELLI CRESCENT, Bradford West Gwillimbury, Ontario

153 Romanelli Crescent

Bradford West Gwillimbury, Ontario

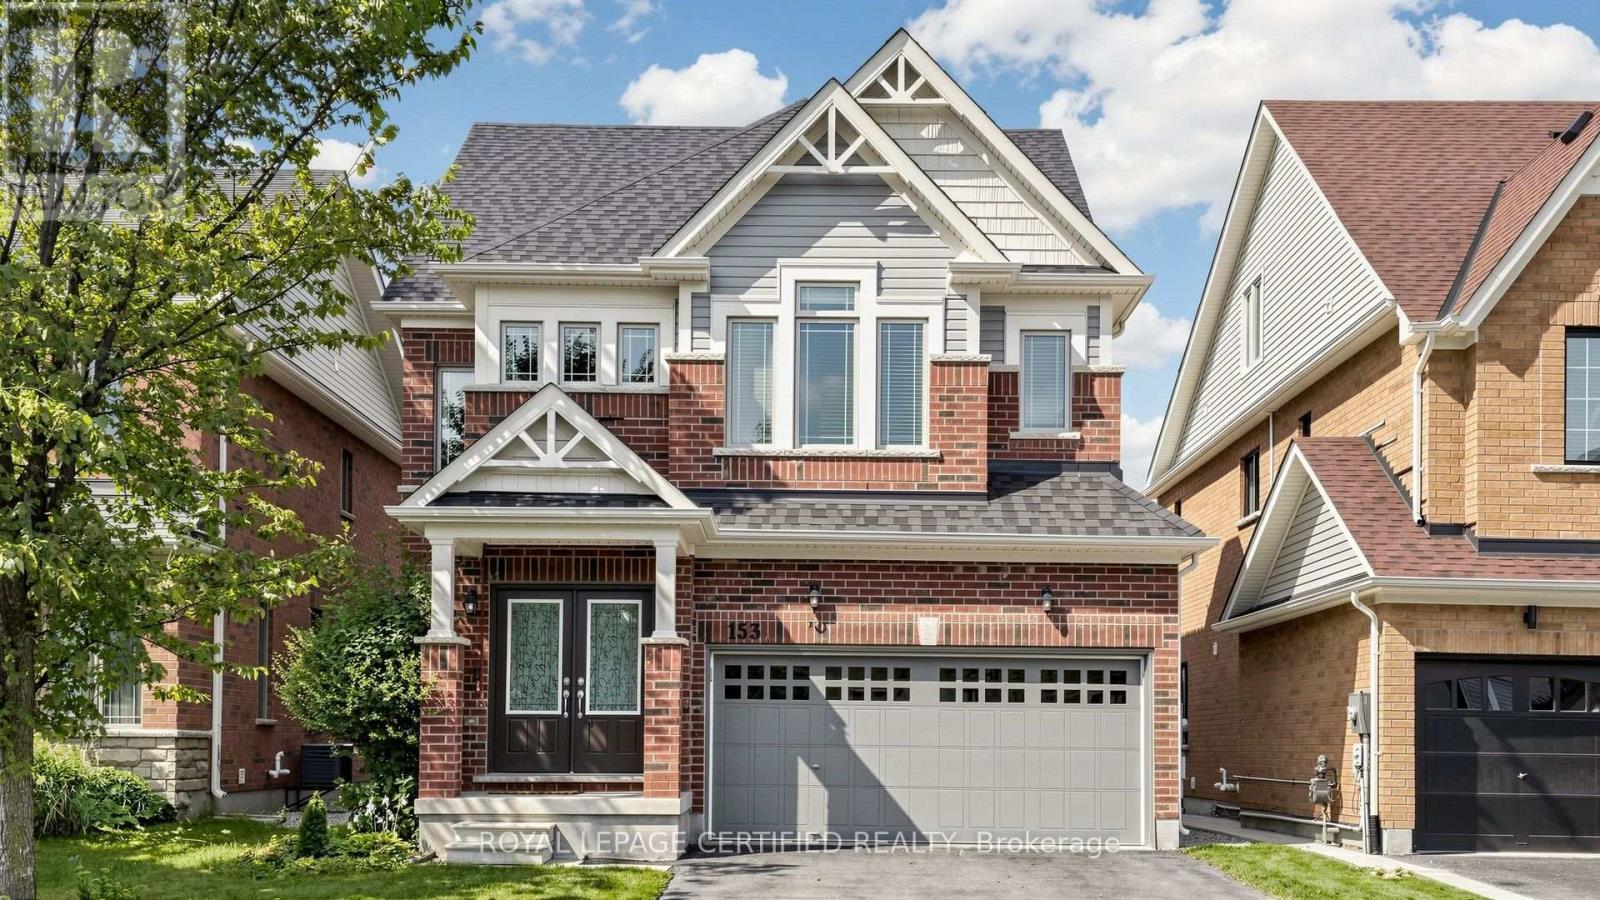
Welcome to 153 Romanelli Crescent, a beautifully appointed detached home offering approx. 3,000 sq. ft. of living space with 5 bedrooms, 5 bathrooms, and a rare third-floor retreat! The bright, spacious main level features 9-ft ceilings, hardwood flooring, pot lights, an upgraded staircase, and an inviting family room with fireplace. The modern kitchen showcases granite countertops, custom backsplash, under-cabinet lighting, and stainless steel appliances. Upstairs, the primary suite offers a walk-in closet and luxurious 5-piece ensuite with glass shower. The second bedroom enjoys its own private ensuite, while the third and fourth bedrooms share a convenient semi-ensuite. The standout third floor provides exceptional flexibility with a spacious recreation room plus a 5th bedroom/loft featuring its own 4-piece ensuite, perfect for extended family, teenagers, guests, or a private home office. Enjoy a double built-in garage, 4-car driveway, no sidewalk, and parking for up to 6 vehicles. Ideally situated in a desirable Bradford neighbourhood close to schools, parks, recreation, library, shopping, banks, public transit, and Highway 400. A spacious and versatile family home offering room for everyone! (id:50976)

5 Bedroom 5 Bathroom 2,500 - 3,000 ft2

Royal LePage Certified Realty

For sale Open House
$1,050,000
67 STONY HILL BOULEVARD, Markham, Ontario

67 Stony Hill Boulevard

Markham, Ontario

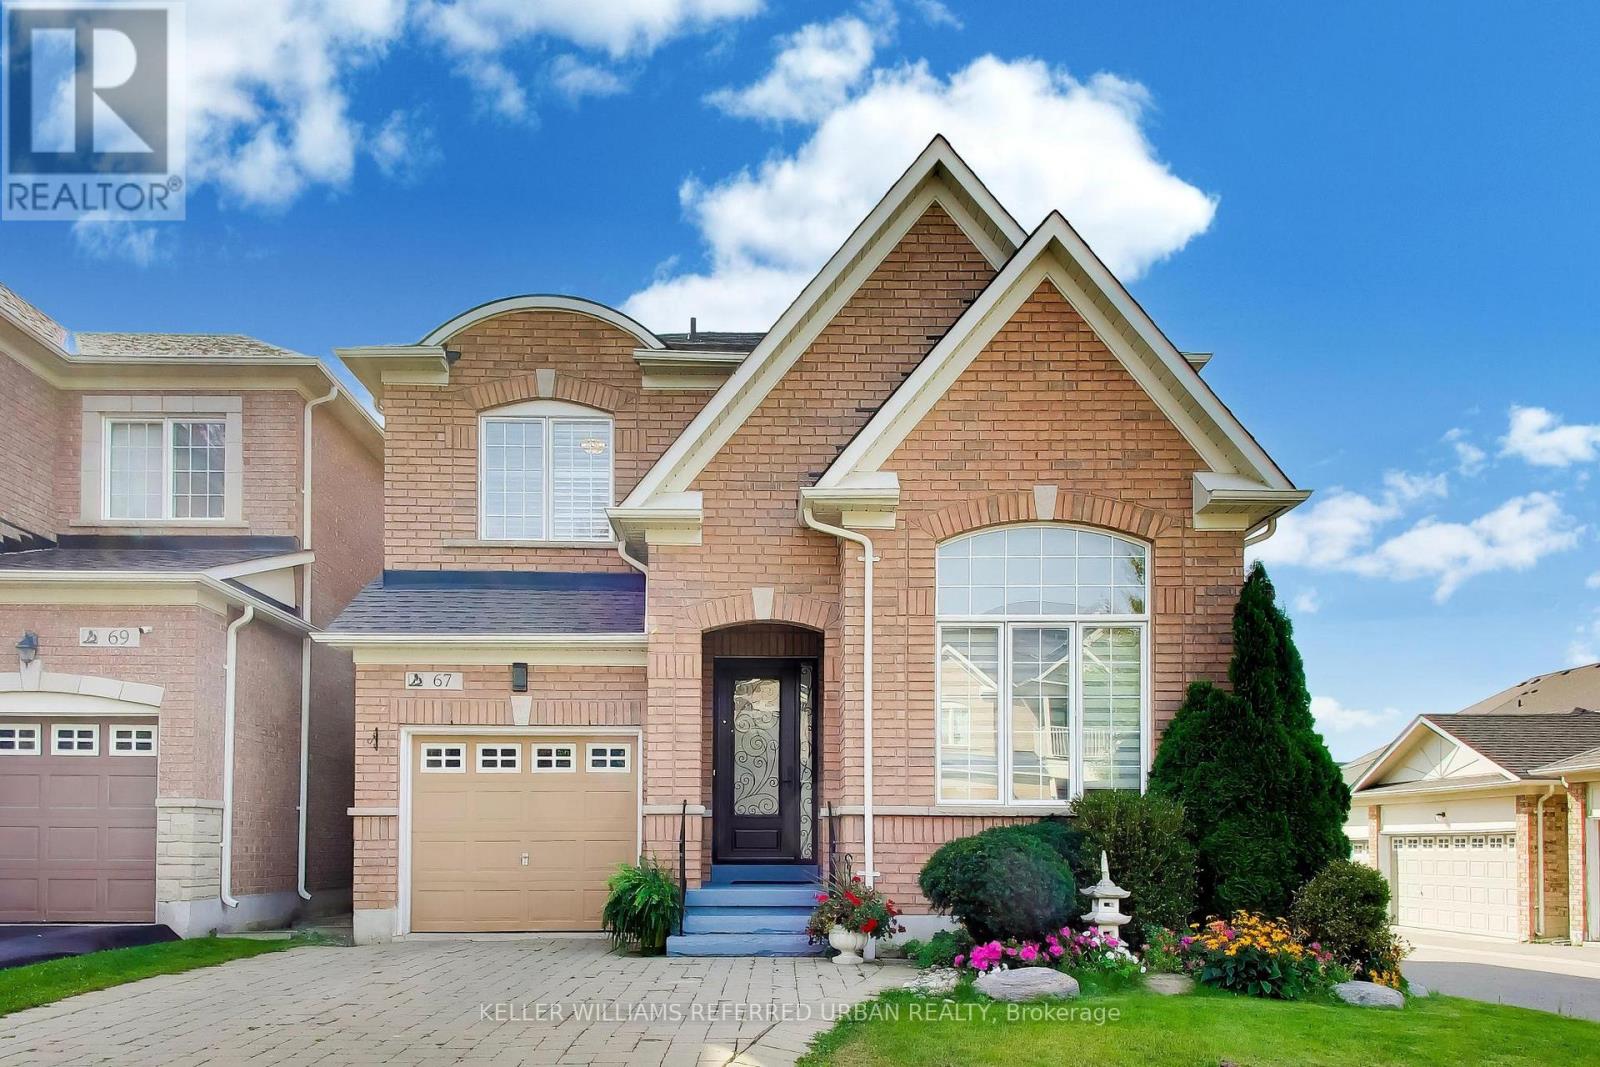
Welcome to 67 Stony Hill Boulevard, a well-maintained detached home offering over 2,000 sq. ft. of comfortable living space in Markham's desirable Victoria Manor-Jennings Gate community. This inviting two-storey home features four bedrooms, a functional family-friendly layout, spacious principal rooms, an attached garage and a private driveway. Freshly painted and thoughtfully prepared for sale, the home offers a wonderful opportunity to move into an established neighbourhood and make it your own. Conveniently located near parks, schools, shopping, community amenities, public transit and major routes-an excellent setting for families seeking space, comfort and everyday convenience. (id:50976)

4 Bedroom 3 Bathroom 2,000 - 2,500 ft2

Keller Williams Referred Urban Realty

For sale Open House
$1,049,000
24 LINCOLN GREEN DRIVE, Markham, Ontario

24 Lincoln Green Drive

Markham, Ontario

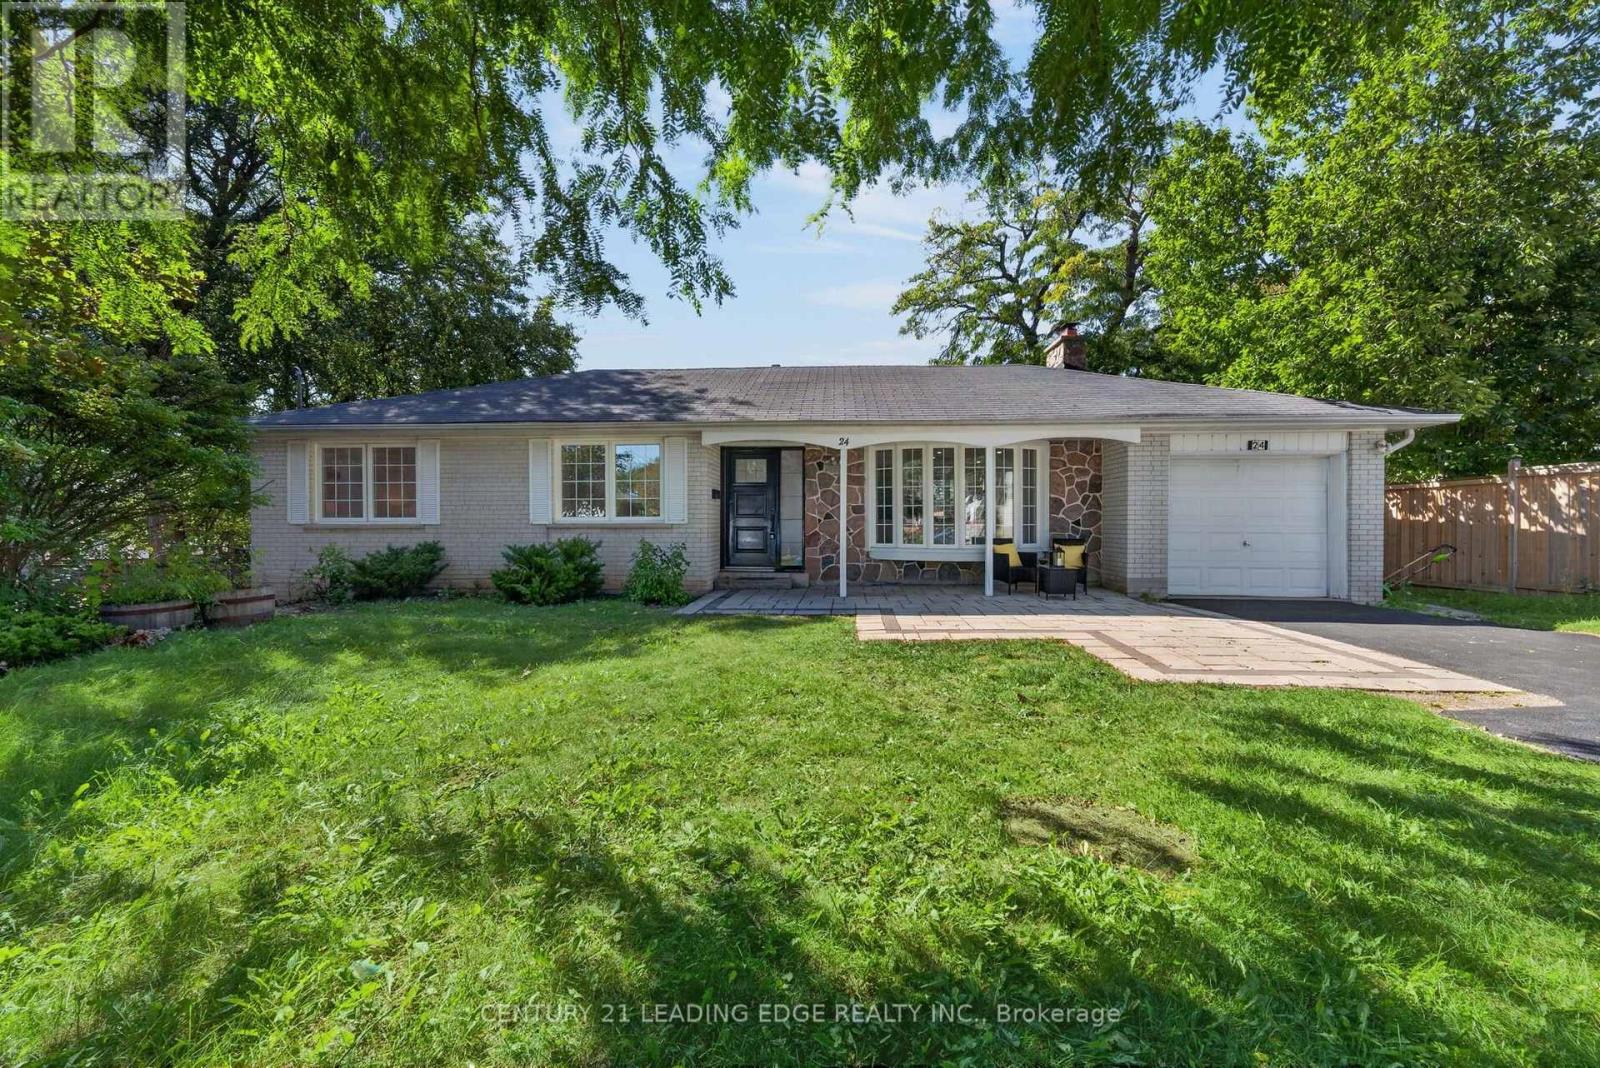
Beautifully renovated bungalow in Markham's established Bullock neighbourhood, offering modern finishes and a bright, functional layout. The open-concept main floor features hardwood flooring, large bay windows, and a sun-filled living area, complemented by pot lights throughout the home. The designer kitchen showcases a large waterfall island, granite countertops, and high-end appliances. Walk out to an impressive 16' x 32' deck with a BBQ area overlooking a private, fully fenced backyard-ideal for entertaining and outdoor enjoyment. The spacious, open-concept basement features brand-new vinyl flooring, a wet bar, fireplace, and a generous laundry room with tile flooring. A newly added legal basement walkout provides direct outdoor access and potential for a future secondary suite. Conveniently located near Milne Dam Conservation Park, CF Markville, historic Main Street Markham, and highly rated local schools, including Roy H. Crosby Public School and St. Patrick Catholic Elementary School. A wonderful opportunity to enjoy comfortable living in a convenient location! (id:50976)

3 Bedroom 2 Bathroom 1,100 - 1,500 ft2

Century 21 Leading Edge Realty Inc.

For sale
$999,998
156 MONTEITH CRESCENT, Vaughan, Ontario

156 Monteith Crescent

Vaughan, Ontario

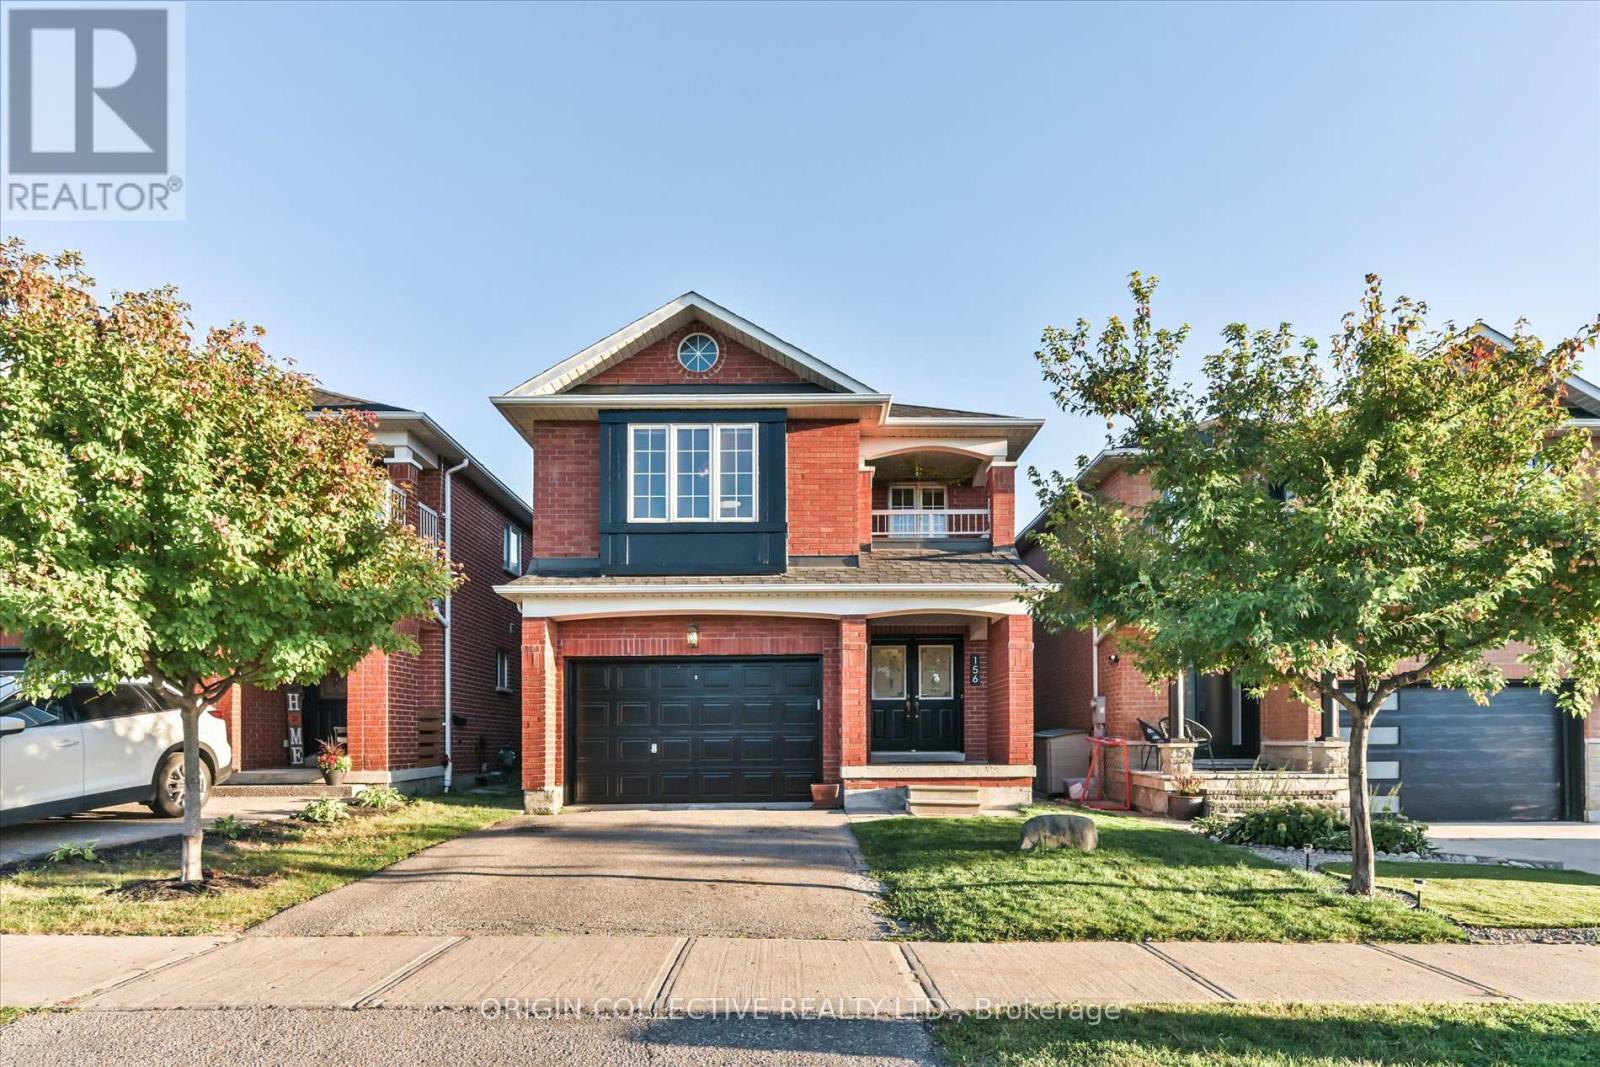
Welcome to this beautifully maintained 4-bedroom, 3-bathroom detached home in the highly sought-after community of Maple! Offering approximately 2,200 sq. ft. of thoughtfully designed living space, this character-filled residence blends timeless elegance with modern functionality. The impressive kitchen is designed for both everyday living and entertaining, featuring sleek quartz countertops and backsplash, a centre island with a stunning waterfall edge, and an inviting open-concept flow.Meticulously selected flooring with custom inlays adds an elevated, high-end feel throughout, complemented by rich hardwood floors extending across the main and second levels. Upstairs, you'll find four generously sized bedrooms, including a spacious primary retreat complete with a luxurious 5-piece ensuite and walk-in closet - the perfect place to unwind at the end of the day.The unfinished basement provides a blank canvas with endless possibilities, whether you envision a recreation room, home gym, office, additional bedroom or entertainment space. Make it your own and add value over time!Ideally situated close to top-rated schools, parks, trails, public transportation and major highways, including Hwy 400. Enjoy convenient access to shopping, restaurants, places of worship and some of Vaughan's most popular attractions, including Canada's Wonderland, Vaughan Mills and North Maple Regional Park.Whether you're a first-time buyer, growing family or looking to downsize without compromising on space and location, this exceptional Maple home offers comfort, style and convenience in one of Vaughan's desirable communities. **A must-see - don't miss the opportunity to make this beautiful home your own!** (id:50976)

4 Bedroom 3 Bathroom 2,000 - 2,500 ft2

Origin Collective Realty Ltd.

For sale
$1,099,000
8555 MARTIN GROVE ROAD, Vaughan, Ontario

8555 Martin Grove Road

Vaughan, Ontario

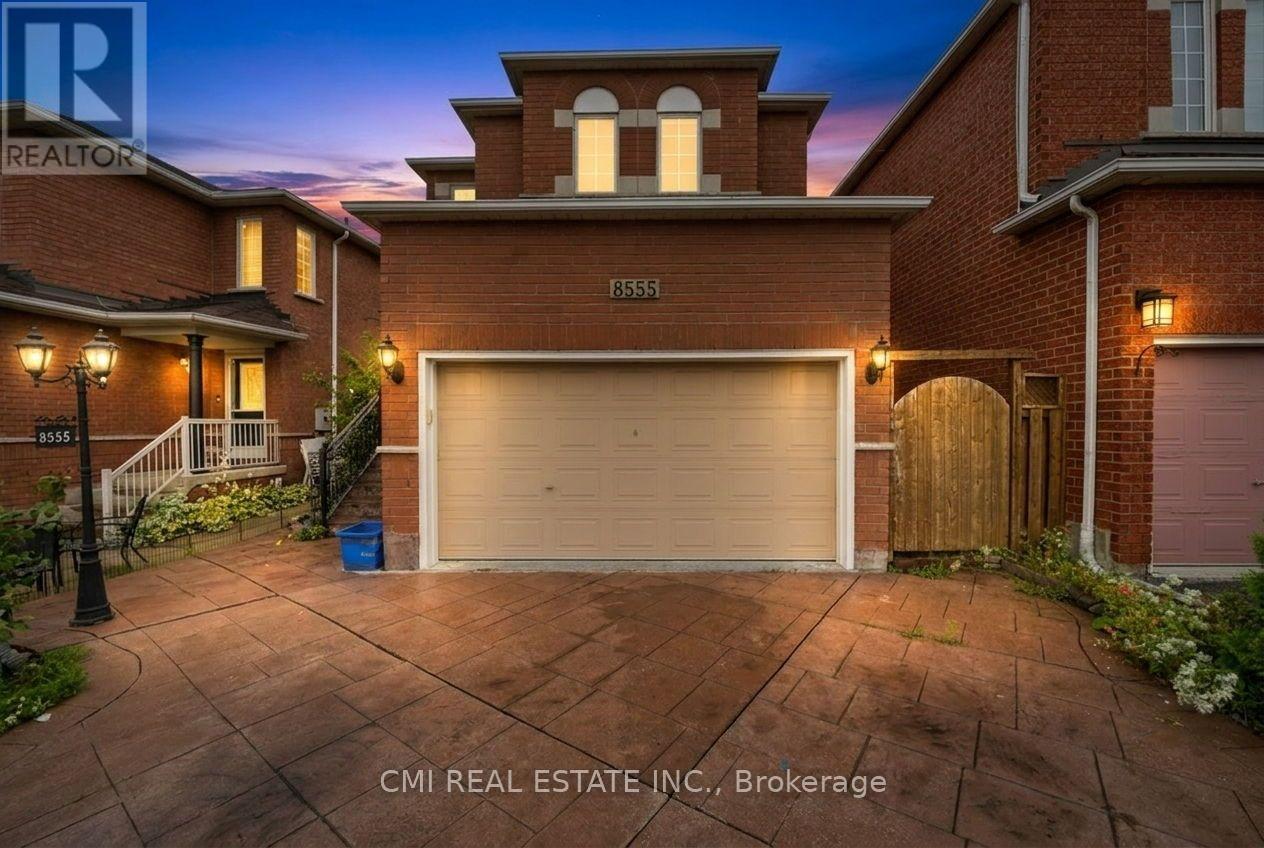
Charming 3-Bedroom Detached Home with All-Season Convertible Patio in West Woodbridge! This move-in-ready 3-bedroom detached residence situated in the highly sought-after West Woodbridge community. The main level features a bright, open-concept flow anchored by a modern chef's kitchen with stainless steel appliances and an expansive family room. A standout feature, the kitchen opens directly onto a unique enclosed patio-fully convertible to open wide for summer entertaining and sunset views, or enclosed for cozy year-round enjoyment. The upper level hosts three spacious bedrooms and two full bathrooms. Downstairs, the partially finished basement adds versatile living space with a large rec room plus a dedicated bonus room perfect for a home office, gym, or guest suite. Ideally located steps from top-rated schools, parks, scenic walking trails, shopping, dining, public transit, and major 400-series highways. An exceptional opportunity for families and commuters! (id:50976)

3 Bedroom 3 Bathroom 1,500 - 2,000 ft2

Cmi Real Estate Inc.

For sale Open House
$1,264,900
66 HORSEDREAMER LANE, Whitchurch-Stouffville, Ontario

66 Horsedreamer Lane

Whitchurch-Stouffville, Ontario

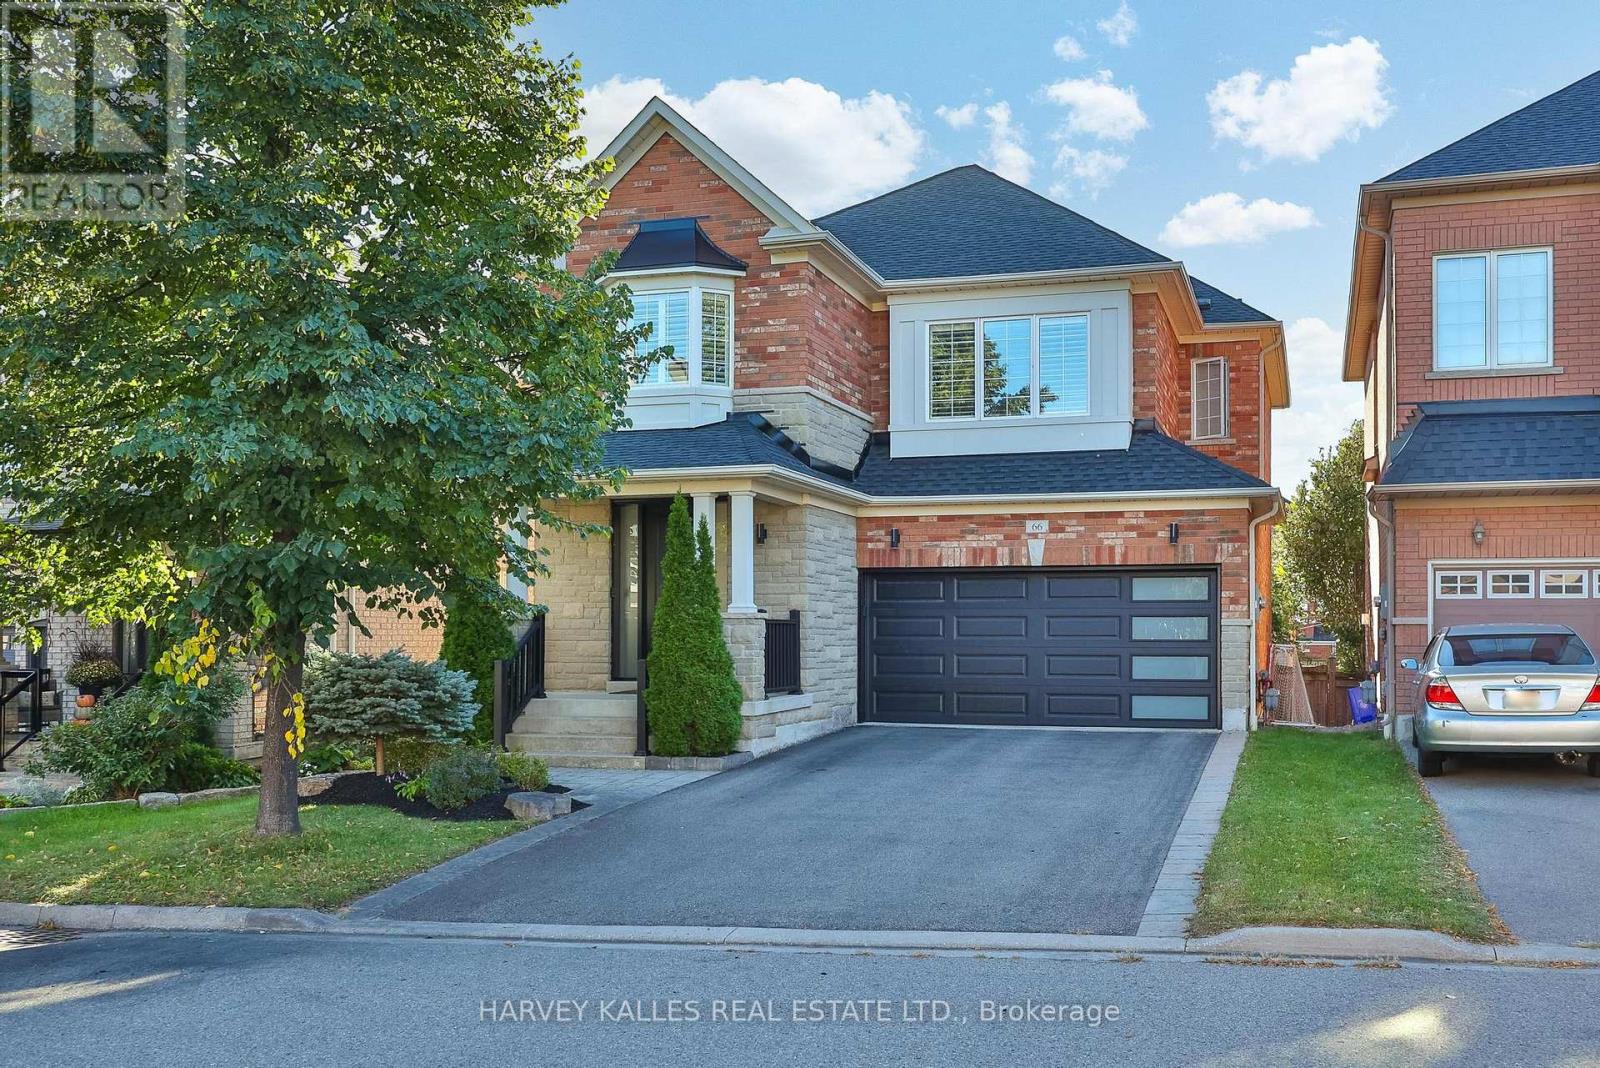
Welcome to 66 Horsedreamer Lane, a beautifully updated family home on a highly coveted street tucked into a quiet, sought-after Stouffville neighbourhood close to schools, parks and everyday amenities. With attractive brick curb appeal and a bright, polished interior, this home offers a thoughtful blend of style, comfort and function. The main floor features hardwood flooring, elegant wall detailing, recessed lighting, spacious living and dining areas, and a sun-filled family room with fireplace and large windows overlooking the backyard. The updated kitchen is the heart of the home, showcasing crisp white cabinetry, quartz counters, stainless steel appliances, ample storage, a generous breakfast bar and a bright eat-in area with direct access to the deck. A custom mudroom with direct access to the garage, built-in bench, cubbies, hooks and cabinetry brings exceptional everyday organization, while the stylish powder room completes the level. Upstairs, the spacious primary retreat features California shutters, a walk-in closet, 4-pc ensuite with soaker tub and separate shower. Generous secondary bedrooms, a bright family bath and abundant natural light provide plenty of room for a growing family. The finished lower level adds impressive versatility with a large recreation area, wet bar, modern 3-piece bath, separate laundry room with utility sink and cabinetry, plus flexible space ideal for a home office, gym, playroom, media room or guest area. Outside, enjoy a raised deck, fenced backyard, interlock patio and mature landscaping, creating an inviting setting for summer dining, entertaining and relaxed family time. Move-in ready and beautifully maintained, this is a home designed for real life, with generous living space, thoughtful upgrades and a warm, welcoming feel in one of Stouffville's most family-friendly communities. From quiet mornings in the sunny kitchen to evenings by the fireplace and weekends in the backyard, every level offers spaces made to be enjoyed (id:50976)

5 Bedroom 4 Bathroom 2,000 - 2,500 ft2

Harvey Kalles Real Estate Ltd.

For sale Open House
$998,888
78 BAYWOOD COURT, Markham, Ontario

78 Baywood Court

Markham, Ontario

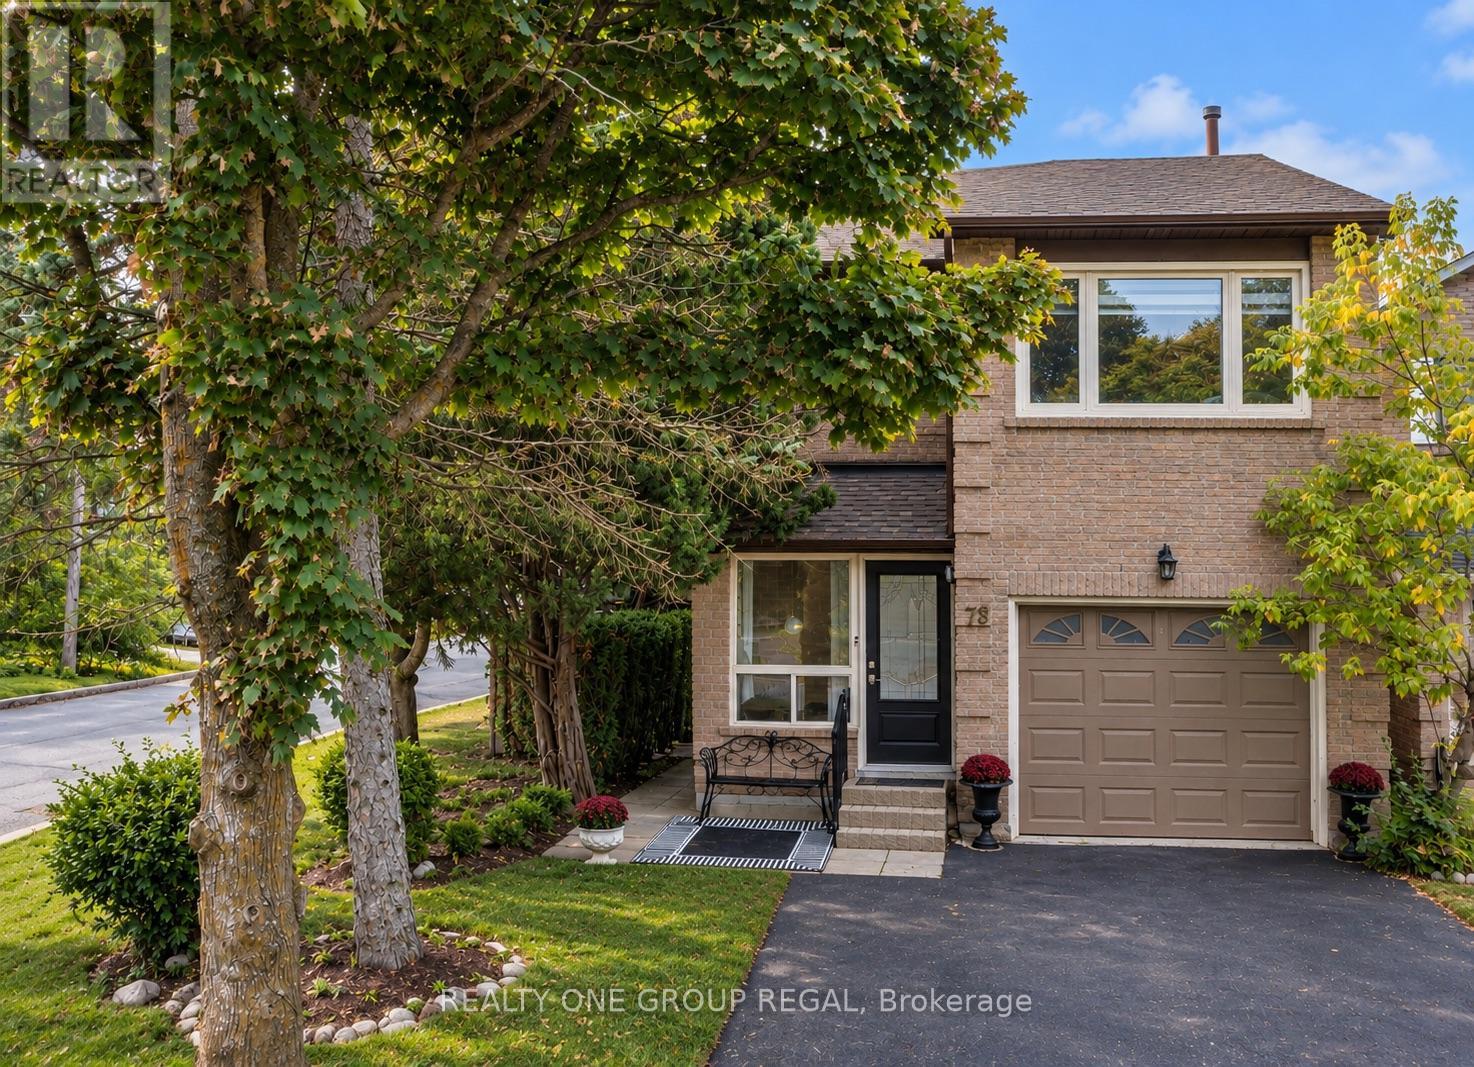
Welcome to this beautifully updated 3-bedroom detached home, tucked away on a quiet court in one of Thornhill's most sought-after neighbourhoods. Bright, inviting and thoughtfully designed, this home effortlessly blends timeless character with modern updates throughout.The renovated kitchen is both stylish and functional, featuring quartz countertops, extended cabinetry and built-in appliances. Hardwood floors add warmth and sophistication throughout the main living spaces, while fresh paint creates a bright, move-in-ready feel.The oversized primary bedroom offers a private retreat with two walk-in closets, providing exceptional storage and comfort. The finished basement extends the living space with an open-concept recreation area, dedicated home office and convenient 2-piece bathroom.The large backyard is a true standout, with the main entertaining area located directly off the great room, creating an effortless indoor-outdoor connection. It's an ideal setting for hosting family and friends, with plenty of space to relax, dine and entertain. A custom-built shed and ample additional storage along the side of the home provide plenty of room for outdoor equipment, seasonal items and everything in between.Perfectly situated close to public transit, schools, community centres, shopping, restaurants and scenic ravine trails, this is a wonderful opportunity to enjoy comfortable, stylish living in a quiet Thornhill setting. ** This is a linked property.** (id:50976)

5 Bedroom 4 Bathroom 1,100 - 1,500 ft2

Realty One Group Regal

For sale Open House
$1,399,000
111 SCARLET WAY, Bradford West Gwillimbury, Ontario

111 Scarlet Way

Bradford West Gwillimbury, Ontario

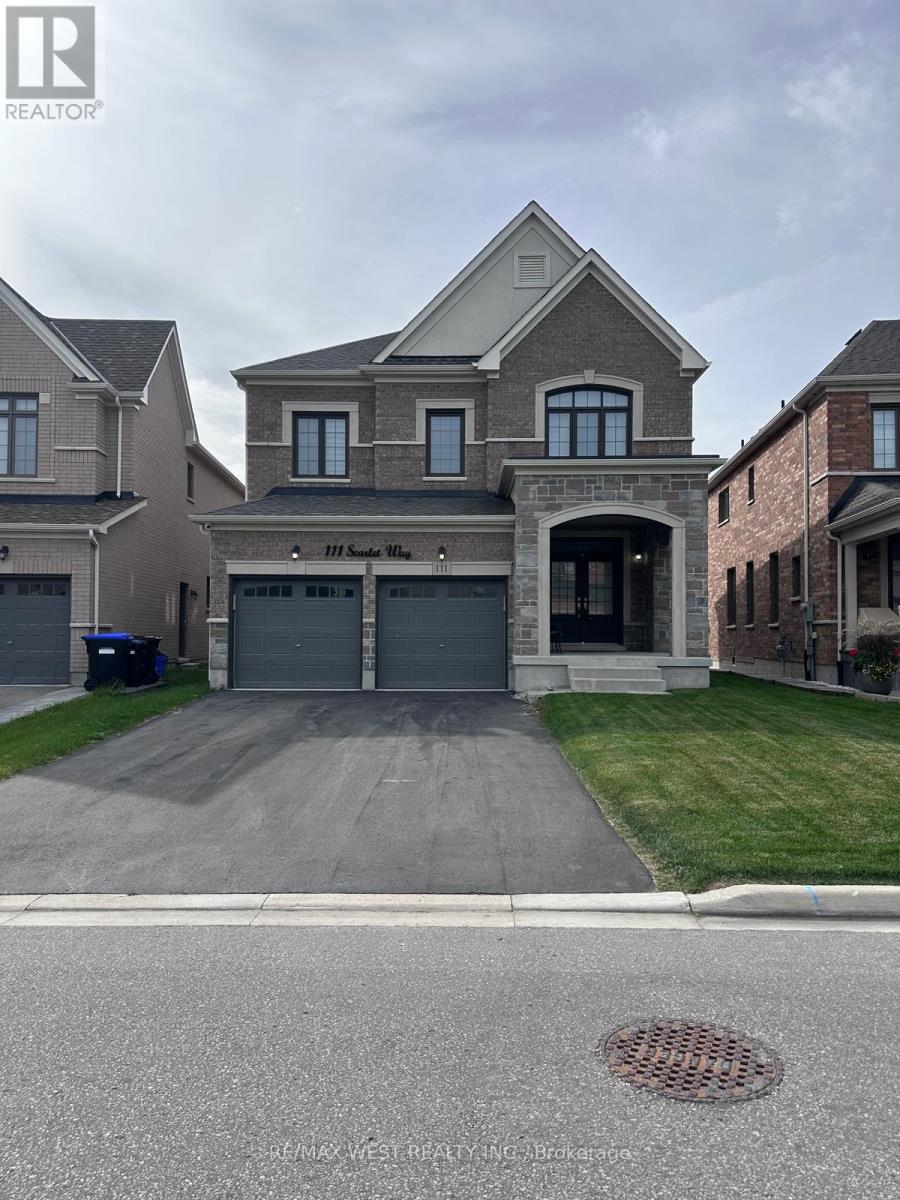
Beautiful new home in Sought After Summerlyn Village Community. Enjoy this Sun Filled, SouthFacing home with 4 Bedrooms, 4 Baths. This spacious home has Hardwood Floors Throughout,Built-In Appliances, Gas Range and separate living and dining rooms. Separate entrance tounfinished basement from garage. Minutes away from Walmart, groceries, restaurants, banks,library, rec centre and parks and Hwy 400. 10 minutes from Bradford GO. A Perfect Familyfriendly neighborhood with wonderful schools that give you the small town feel with all theurban amenities you need. Best of both worlds! (id:50976)

4 Bedroom 4 Bathroom 3,000 - 3,500 ft2

RE/MAX West Realty Inc.

For sale Open House
$999,000
122 DUNDONNELL PLACE, Vaughan, Ontario

122 Dundonnell Place

Vaughan, Ontario

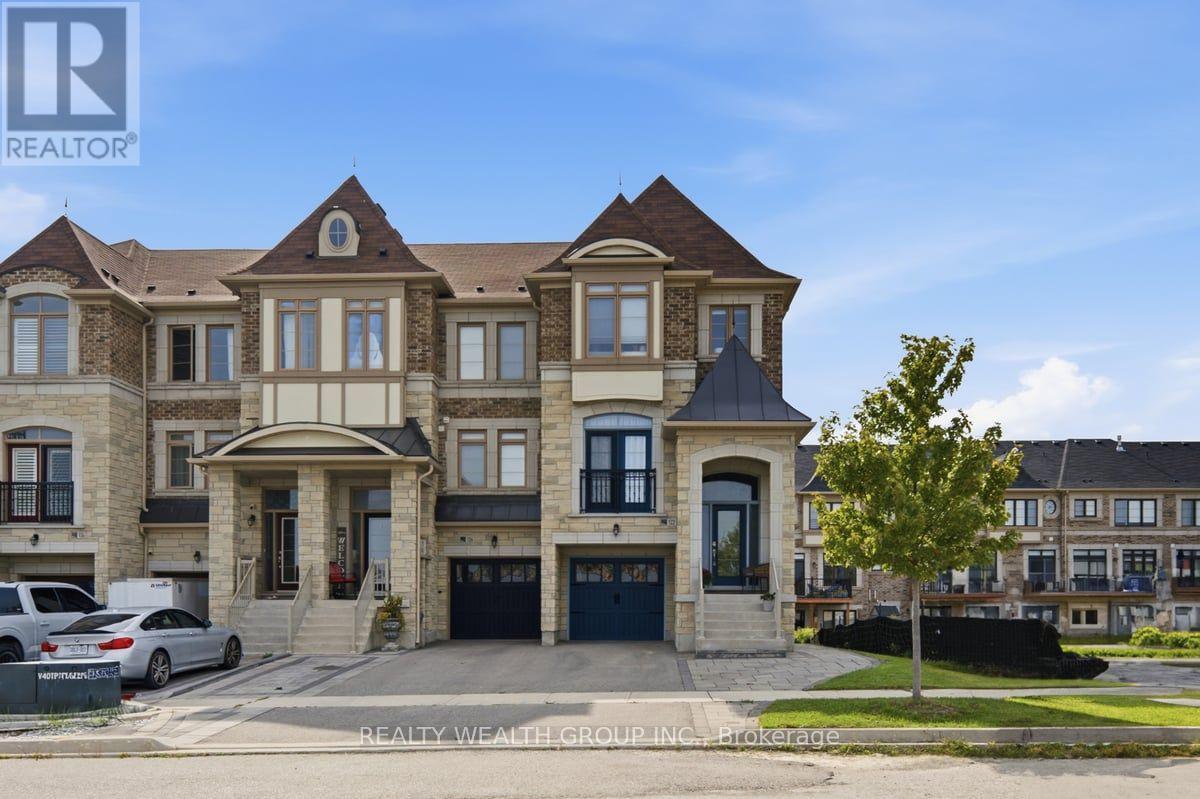
Income Property. Very rare end-unit freehold in sought-after Vellore Village! Welcome to 122 Dundonnell place. Offering nearly 2,400 sq. ft. of beautifully upgraded living space, this exceptional home delivers the size, privacy and feel of a semi-detached - without the semi price tag and with no maintenance fees! Beautifully appointed throughout with hardwood flooring, pot lights and tasteful upgrades, the main floor features spacious principal rooms, a dedicated home office and a stunning chef's kitchen with ample cabinetry and a built-in banquette - perfect for everyday family living and entertaining.Upstairs, the exceptionally large primary suite offers a true retreat, complete with a generous walk-in closet and luxurious 5-piece ensuite. The additional bedrooms are bright and generously sized, providing plenty of space for a growing family. Laundry is located on second floor. The lower level is a game changer, featuring a separate entrance, walkout, second kitchen and bedroom. Ideal for extended family, guests or rental income, this versatile space could help offset roughly $400,000 of mortgage financing.Outside, beautifully finished interlocking extends across the front, side and backyard, creating exceptional curb appeal and a beautiful, low-maintenance outdoor space.Located in the heart of Vellore Village, close to schools, parks, shopping, transit and major highways. A rare combination of size, quality, flexibility and value - nearly 2,400 sq. ft., end-unit, freehold, no maintenance fees and incredible income potential. An exceptional opportunity. (id:50976)

4 Bedroom 4 Bathroom 2,000 - 2,500 ft2

Realty Wealth Group Inc.

Contact Us
Your Favourites


No Favourites Found