Listings

52894 results | Page 232 of 2204
12 24 48
 
For sale Open House
$1,089,000
10 MAGAZINE STREET, Penetanguishene, Ontario

10 Magazine Street

Penetanguishene, Ontario

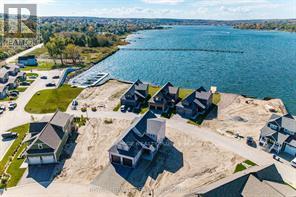
New Price! Model Home. Stunning Detached home on premium pie-shaped with water views from almost every window. Executive Waterfront Community at Champlain Shores walking distance to the historical Town of Penetanguishene. Loaded with upgrades and extras; 9' Ceilings, 7 1/2" baseboards, oak staircase, upgraded hardwood throughout, porcelain tiles, quartz counters, gourmet kitchen with centre island and walk-in pantry. Upgraded with additional square footage including 4th bedroom and 3-piece bathroom with luxury finishes perfect as a guest suite or additional family space. Two walk-outs to covered deck with water views. Full basement with roughed in 3-piece bath and plenty of above ground windows with views of the water. Oversized garage with space for pick up and large SUV. Walk to Town of Penetanguishene for shopping and dining, 8 minutes to Midland, 35 minutes to Barrie, 90 minutes to Pearson Airport. Close to Awenda Provincial Park, bike trails at your door with miles to explore on Tiny Rail Trail and beyond. Hike Simcoe Forest Tracts nearby. Play golf or pickle ball. Enjoy some of the best boating in Ontario; 30,000 Island Archipelago offers endless opportunities. Drop your kayak or paddle board in the Bay for a sunset ride over to Discovery Harbour. Enjoy a more relaxed pace of life in a smaller community of friendly residents, abundant recreational options year round yet within minutes of all amenities including Georgian Bay General Hospital, medical clinics, library, curling & skating rinks, big box stores and more. . ***HST Exempt for qualified buyers. List price reflects the HST exemption*** (id:50976)

4 Bedroom 4 Bathroom 2,500 - 3,000 sqft
Royal LePage Realty Plus
For sale
$1,399,000
6 PLOWMAN LANE, Richmond Hill, Ontario

6 Plowman Lane

Richmond Hill, Ontario

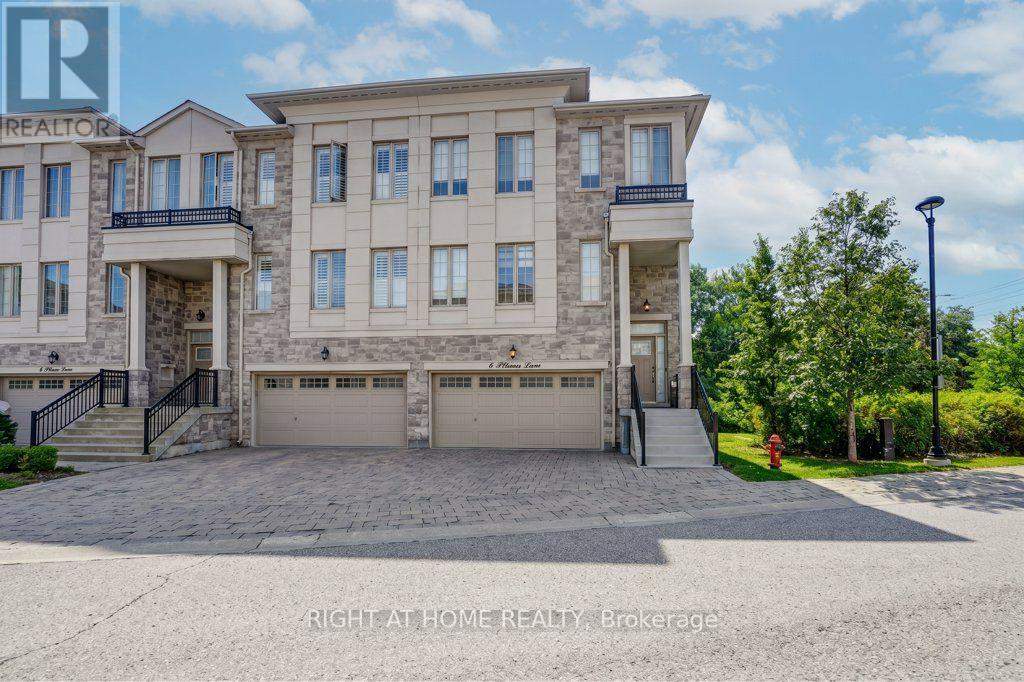
COMMENTSREMARKS FOR CLIENTS(2000 characters)Luxury Double-GarageTownhouseBacking Onto a Conservation Ravine in Prestigioug RichmondHilll Approximately2,930sg. ft. of functional living space in the highly sought-after RougeWoods community, within a top-ranking school district.This beautifully upgraded Freehold POTL Townhome has been extensively renovated with high-end, luxurious finishes throughout. The entire kitchen, bathrooms, living room, and dining room have been fully renovated using quality modern materials. The main living areas have been upgraded with hardwood flooring, while all bedroom floors have been finished with modernlaminate flooring.The home features an open-concept layout, oversized windows, smooth ceilings on the main floor, and a stunning, brand-new, upgraded kitchen with granite countertops and backsplash, opening onto a spacious dining area with a walkout to the deck overlooking the peaceful conservation ravine.The home is enhanced throughout with LED pot lights, upgraded contemporary lighting fixtures and modern chandeliers, creating a bright and elegant atmosphere. All window coverings havealso been replaced with modern blinds, adding a clean and stylish finish throughout the property. For additional comfort and security, the home is equipped with a security cameraThe upper levelfeatures 9-ft ceilings, a spacious primary bedroom with a beautifullyrenovated 5-piece ensuite, including a freestanding tub and glass shower, and the convenience of an upper-floor laundry room.The lower-level recreation room offers additional flexible living space, a walkout to the interlocked backyard, and direct access to the double garage.Conveniently located near Richmond Green Sports Center & Park, Highway 404, top-rated schools, shopping, restaurants, and everyday amenities.Maintenance Fee: Approximately $171/month. (id:50976)

3 Bedroom 4 Bathroom 2,000 - 2,500 sqft
Right At Home Realty
For sale
$2,999,000
2 ALMA STREET, Essa, Ontario

2 Alma Street

Essa, Ontario

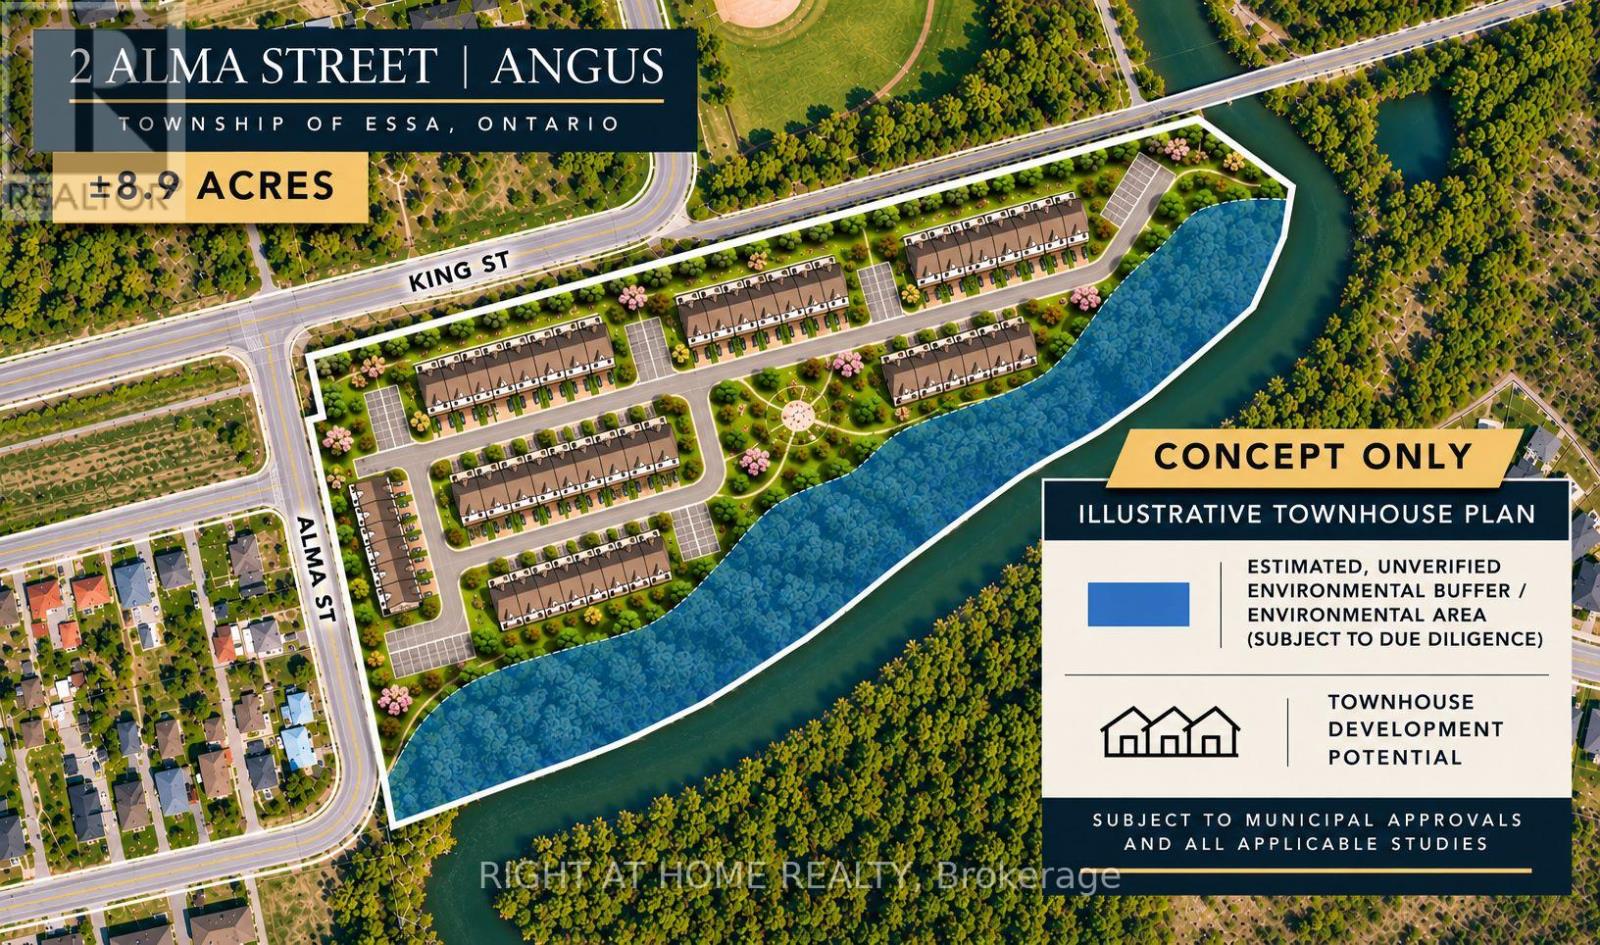
Rare opportunity to acquire approximately 8.9 acres in Angus, Township of Essa, offering residential development potential in a growing community.Conveniently located near established residential neighbourhoods, local schools, parks, shopping, and everyday amenities, with easy access to Barrie and surrounding communities.Planning, engineering, and technical studies have been completed to assist prospective purchasers in evaluating future development opportunities.An attractive opportunity for builders, developers, and land investors looking to explore residential development possibilities in an established and expanding community.Development potential is subject to municipal approvals, servicing availability, and applicable environmental requirements.Development-related documentation available to qualified purchasers upon request. (id:50976)

9 Acres
Right At Home Realty
For sale Open House
$789,000
378 MARBLE PLACE, Newmarket, Ontario

378 Marble Place

Newmarket, Ontario

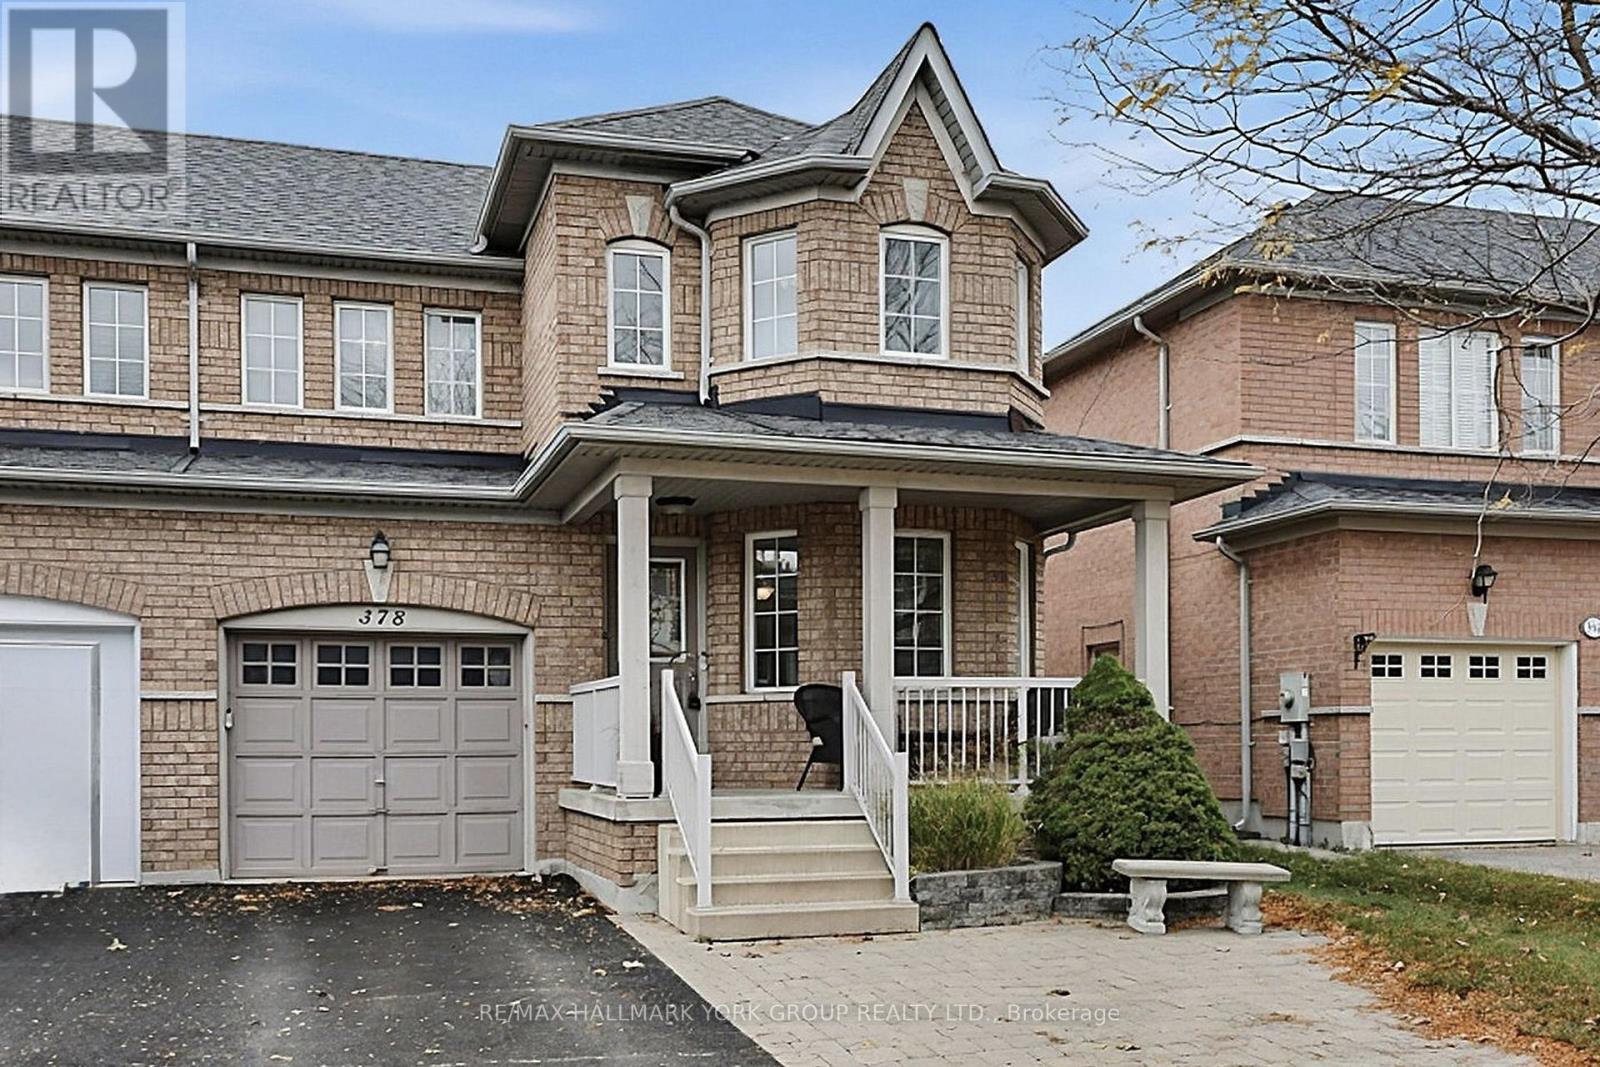
Lovely 3 Bedroom/3 Bathroom Semi-Detached Home located In Family-Friendly & Desirable Woodland Hill! Boasting Pride Of Ownership, This Welcoming Home Features Hardwood Floors Throughout, A Bright Eat-In Area, Kitchen With Quartz Countertops & A Cozy Living Room With Gas Fireplace & Walk-Out To A Spacious & Private Backyard Oasis. Great Sized Bedrooms Including Primary Bedroom With 4-Piece Ensuite Bath & Walk-In Closet. The Fully Finished Basement Offers Even More Functional Space, Including A Rough-In For A 4th Bathroom, A Recreation Room Plus A Bonus Space Perfect For A Home Office or Childrens Play Area. Other Features Include Updated Shingles, An Updated Furnace, & Direct Garage Access. Enjoy Living In A Well-Connected Community, Close To Southlake Hospital, Schools, Parks, Major Shopping Centres, Restaurants & So Much More - Move In & Enjoy! (id:50976)

3 Bedroom 3 Bathroom 1,100 - 1,500 sqft
RE/MAX Hallmark York Group Realty Ltd.
For sale Open House
$749,000
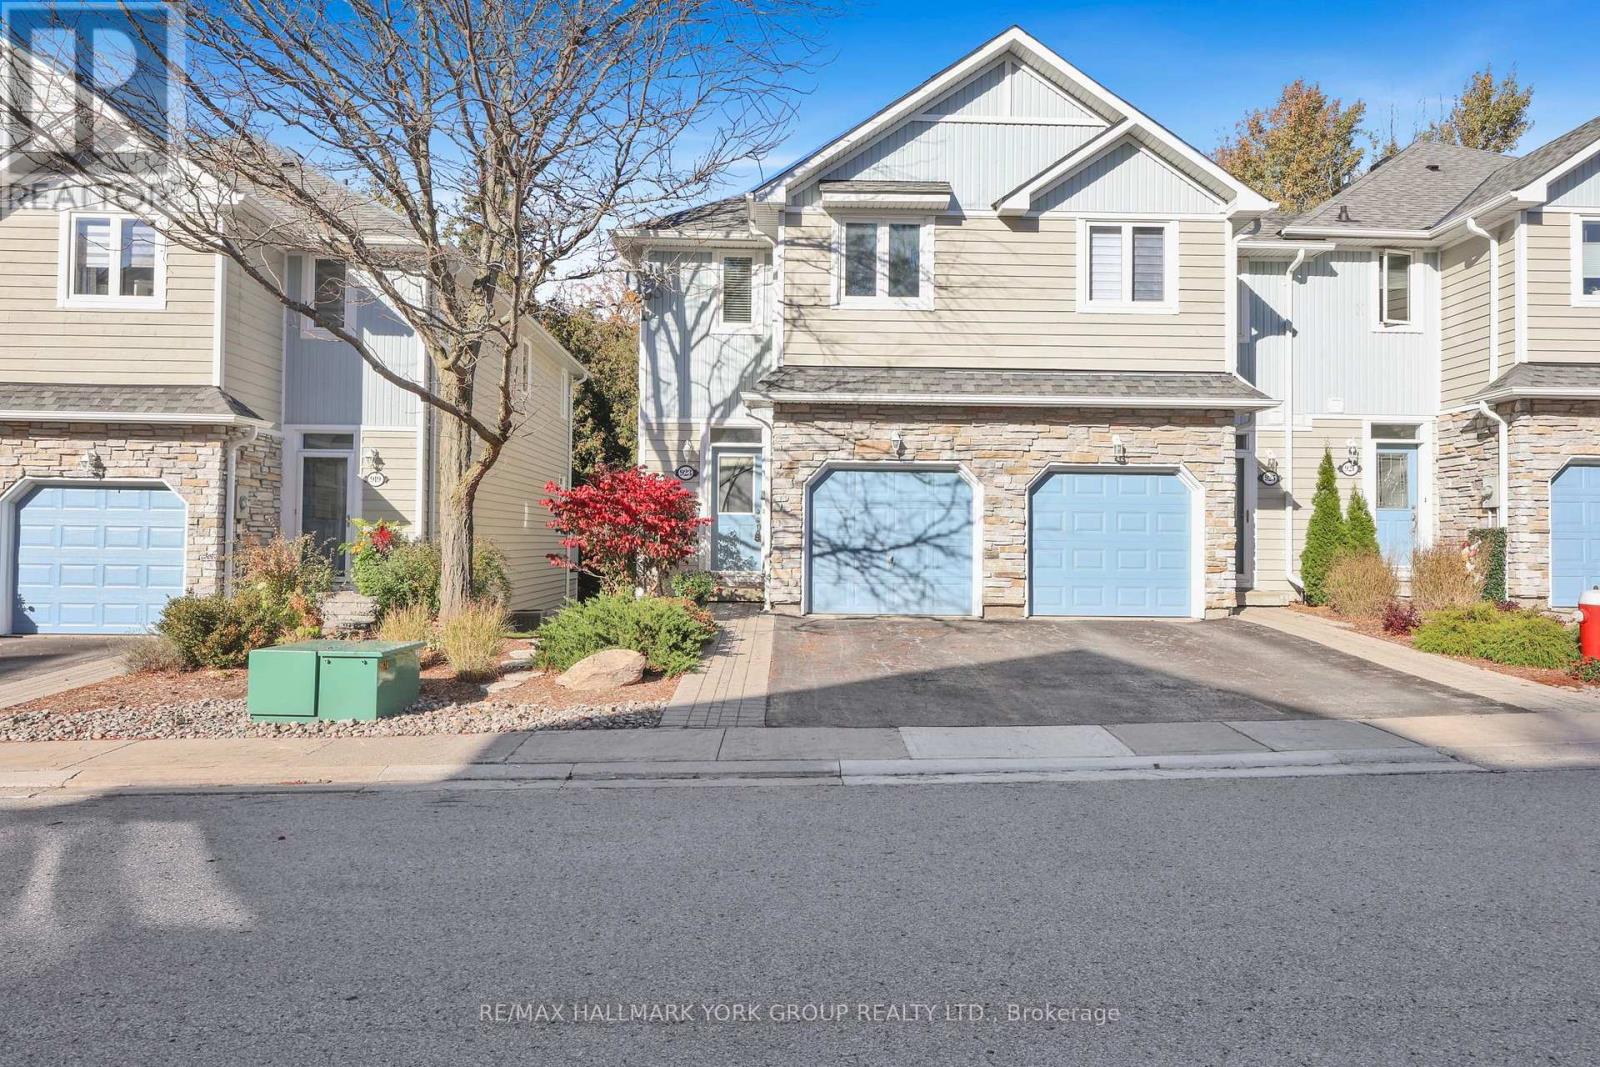
923 CREEKFRONT WAY, Newmarket, Ontario

923 Creekfront Way

Newmarket, Ontario

Beautiful Executive Townhome Backing Onto Bogart Pond & A Picturesque Ravine! Situated In An Exclusive, Quiet Enclave, This Home Offers A Bright, Open Concept Layout With Engineered Hardwood Floors. Updated Kitchen Featuring Quartz Countertops, Tile Backsplash, Stainless Steel Appliances & Breakfast Bar. Inviting Living Room With Walk-Out To A Private Balcony Overlooking The Forested Ravine! Spacious Bedrooms Including Primary Bedroom With 4-Piece Ensuite, Walk-In Closet & Juliette Balcony. Finished Basement Offers Additional Living Space With A Cozy Gas Fireplace & Walk-Out To A Private Patio. Freshly Painted Throughout With Direct Garage Access, Recently Updated Windows, Furnace & Hot Water Tank. Enjoy A Peaceful Community Surrounded By Walking Paths, Gardens & Beautiful Natural Scenery, All Just Minutes From The Highway, Magna Centre, Shopping, Transit & More - A Place To Call Home! (id:50976)

2 Bedroom 3 Bathroom 1,200 - 1,399 sqft
RE/MAX Hallmark York Group Realty Ltd.
For sale
$1,499,900
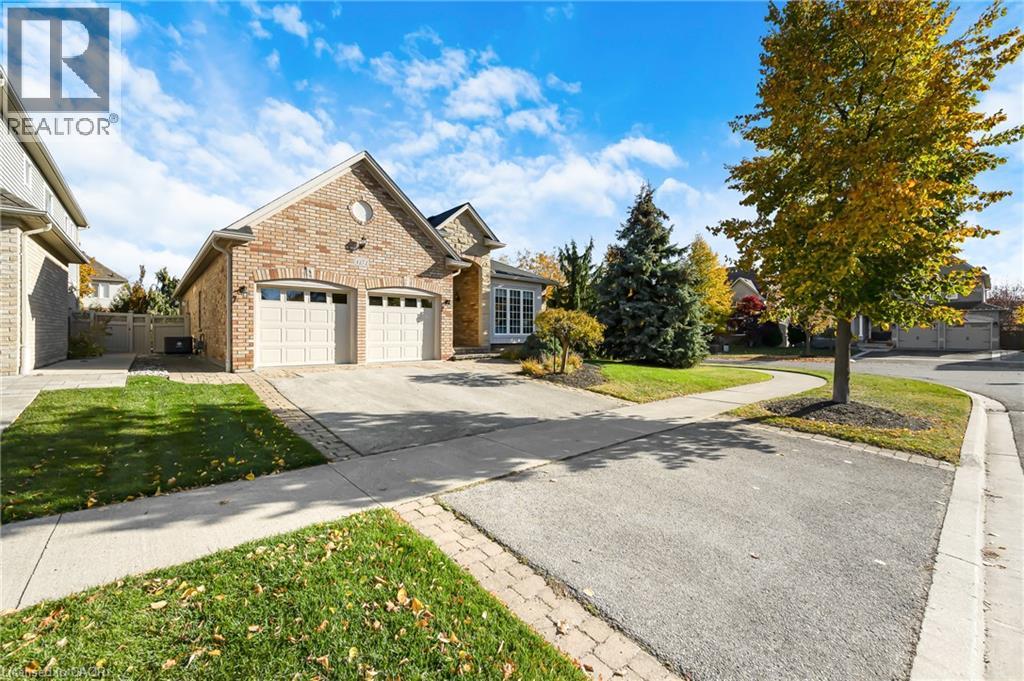
4272 COUPLES Crescent, Burlington, Ontario

4272 Couples Crescent

Burlington, Ontario

Welcome to this beautiful bungalow in sought-after Millcroft! Offering approximately 2,000 sq. ft. of well-designed living space, this home features 2+1 bedrooms and 3 full bathrooms, with a spacious, open-concept layout that is perfect for both everyday living and entertaining. Hardwood floors throughout add warmth and elegance, while the generous principal rooms flow seamlessly, creating an inviting space to gather with family and friends. A main-floor office provides the perfect space for working from home, while the main-floor primary suite, convenient laundry and double-car garage add to the ease of one-level living. Step outside to beautifully landscaped grounds with an irrigation system and a wonderful patio, ideal for outdoor entertaining and enjoying the warmer months. Additional updates include furnace and air conditioning (2022), new garage doors (2025) and new gutters (2026). A fantastic opportunity to enjoy comfortable bungalow living in one of Burlington's most desirable communities. (id:50976)

3 Bedroom 3 Bathroom 2,779 sqft
RE/MAX Escarpment Realty Inc.
For sale
$699,900
409 MOHAWK Road W, Hamilton, Ontario

409 Mohawk Road W

Hamilton, Ontario

“MOTIVATED SELLER!! MOVE IN READY!!” Welcome to this beautifully maintained raised bungalow offering 3+2 bedrooms and 2 full bathrooms. Bright main level features a spacious living room, formal dining room, and a generous eat-in kitchen. Fully finished basement includes two additional bedrooms, a large recreation room with a cozy fireplace, wet bar, and a separate walk-up entrance, offering excellent in-law suite potential. Situated on a beautifully landscaped, fully fenced backyard and thoughtfully designed for outdoor enjoyment. The oversized driveway accommodates up to 6 vehicles, while the attached garage features a 240V hydro plug and convenient drive-through access to the backyard. A fantastic home offering space, versatility, and exceptional value!! IMMEDIATE POSSESSION AVAILABLE!! DON'T MISS OUT ON THIS OPPORTUNITY! (id:50976)

5 Bedroom 2 Bathroom 1,160 sqft
Coldwell Banker Community Professionals
For sale
$2,198,000
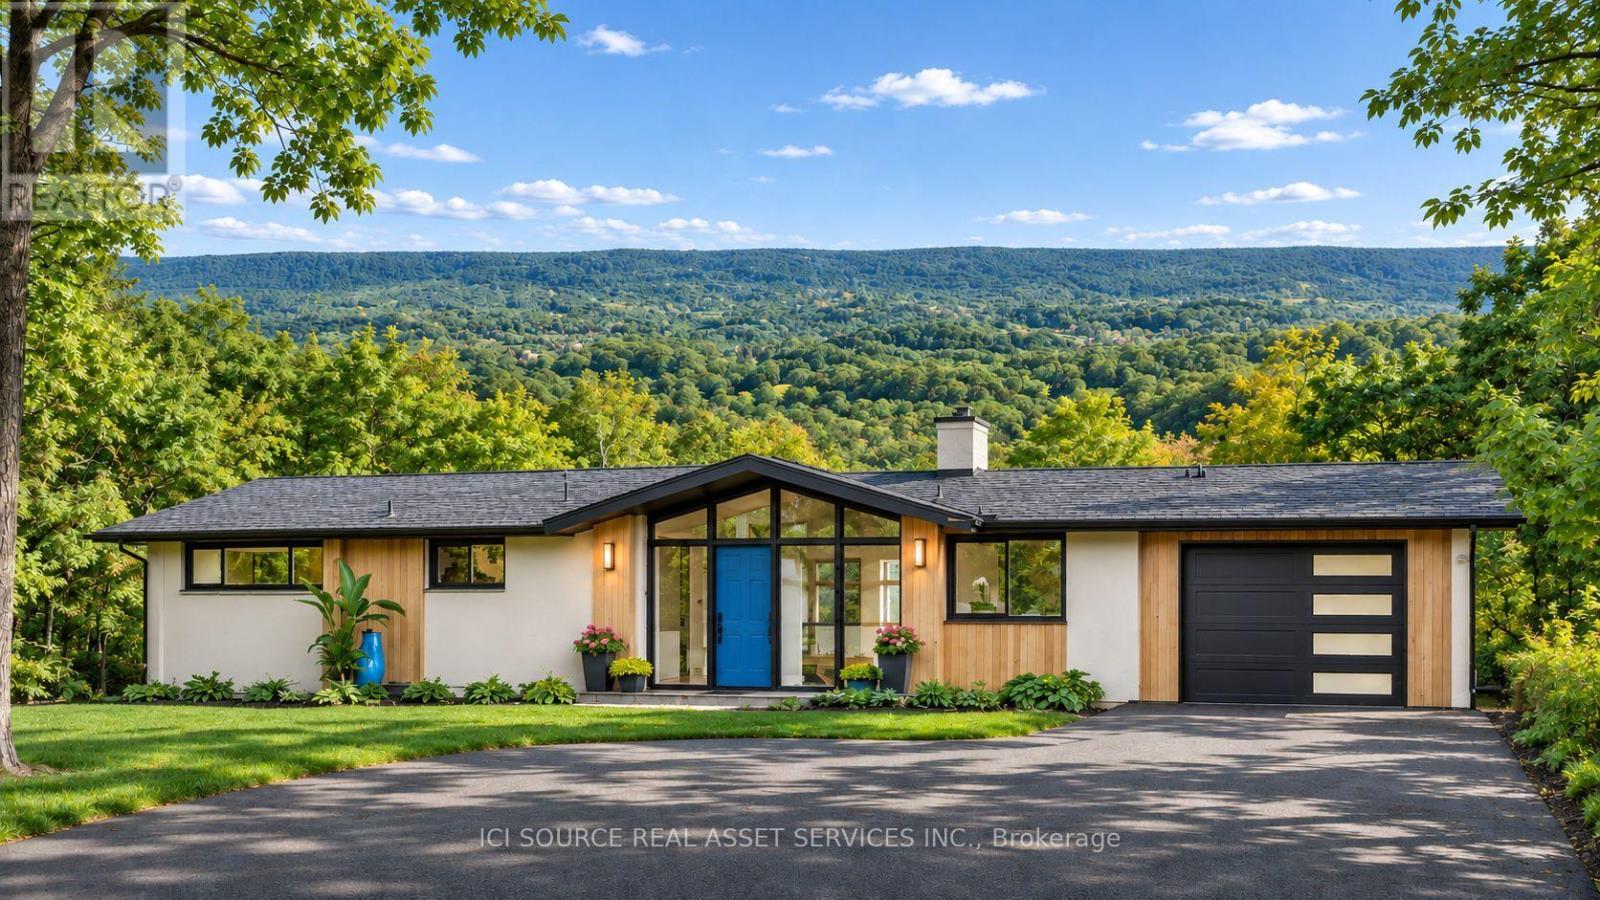
50 OAK AVENUE, Hamilton, Ontario

50 Oak Avenue

Hamilton, Ontario

One of Greensville's most extraordinary luxury estates, 50 Oak Ave is an architecturally renovated mid-century modern residence on a private one-acre lot with panoramic Escarpment views. A dramatic south-facing wall of glass captures treetops, sunsets and valley. Offering approx 3200 sq. ft. of finished living/outdoor space, the home has been extensively reimagined with major upgrades including roof, plumbing, electrical, windows, insulation, furnace, designer kitchen, appliances, cedar exterior, decks, driveway, landscaping and luxury finishes. Designed for living and entertaining, the home features expansive rooms, abundant natural light, terraces, gated entry, theatre with stage, private fitness studio, generous parking and indoor-outdoor flow. Minutes to Dundas, Ancaster, Hamilton, Burlington, Hwy 403, McMaster, golf, waterfalls, conservation areas and trails. Set on approx. one acre with 144-ft frontage, the estate offers future potential for a pool, outdoor kitchen, gardens, sports court, expanded entertaining areas, detached studio/guest retreat or home expansion, subject to approvals. Conceptual renderings of a proposed glass forest studio and second-storey addition are for illustration only and are not existing structures. Seller can assist qualified purchasers with renderings, floor plans, and materials for permit/zoning review. A rare, move-in-ready luxury sanctuary with views, privacy, craftsmanship and future potential. *For Additional Property Details Click The Brochure Icon Below* (id:50976)

5 Bedroom 3 Bathroom 2,500 - 3,000 sqft
Ici Source Real Asset Services Inc.

For sale Open House
$1,199,000
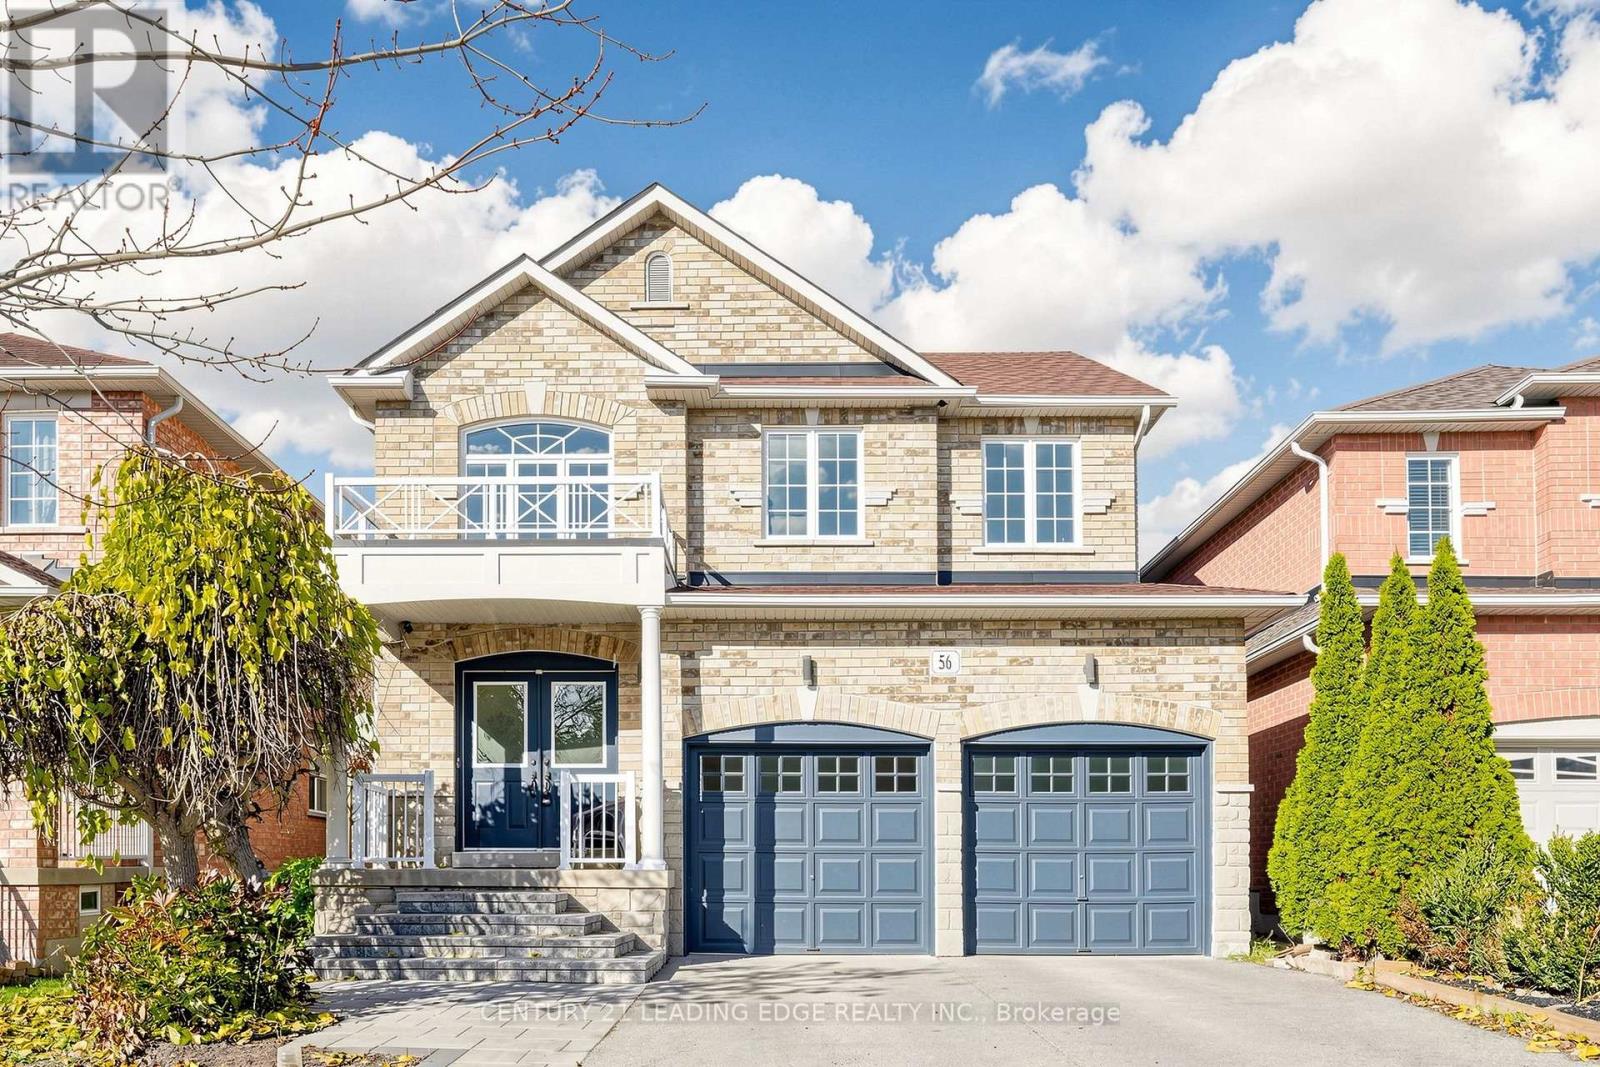
56 RIVER RIDGE BOULEVARD, Aurora, Ontario

56 River Ridge Boulevard

Aurora, Ontario

An Exceptional Opportunity for Renovators, Investors, and Growing Families! This spacious 4-bedroom, 4-bathroom home offers over 2600 sq. ft. of living space in one of Aurora's most desirable, family-friendly neighbourhoods. Situated on a quiet street with no neighbours directly across, this property offers added privacy and a peaceful setting.The extended driveway features attractive interlock walkway leading up to thewelcoming front porch, adding to the home's curb appeal. A fantastic opportunity forthose looking to create an income-generating basement suite, with two separate staircases providing added flexibility, including one conveniently located near the garage-to-house entrance.Step into the impressive 2-storey grand foyer featuring a beautiful oak staircase. The bright and spacious living/dining area boasts two large windows, filling the space with natural light. The open-concept kitchen features a generous breakfast area with plenty of room for a large family table. The oversized family room, complete with a cozy gas fireplace, overlooks the backyard and is perfect for everyday living and entertaining.The spacious primary bedroom features a walk-in closet and a 5-piece ensuite. The unspoiled basement offers endless possibilities for additional living space, a recreation area, home gym, or potential rental suite. Enjoy added peace of mind with a roof replaced approximately 5 years ago, and a new furnace, A/C, and tankless water heaterinstalled in 2025.Fantastic location! Walking distance to Hartman Public School and Dr. G.W. WilliamsSecondary School, and just minutes to Highway 404, Aurora GO Station, public transit,shopping, restaurants, Cineplex, Real Canadian Superstore, T&T Supermarket,Walmart, and a wide array of everyday amenities.Whether you're looking to upsize, invest, or create additional income potential, thishome offers space, flexibility, and an outstanding location in a sought-after Aurora neighbourhood! (id:50976)

4 Bedroom 4 Bathroom 2,500 - 3,000 sqft
Century 21 Leading Edge Realty Inc.
For sale Open House
$499,000
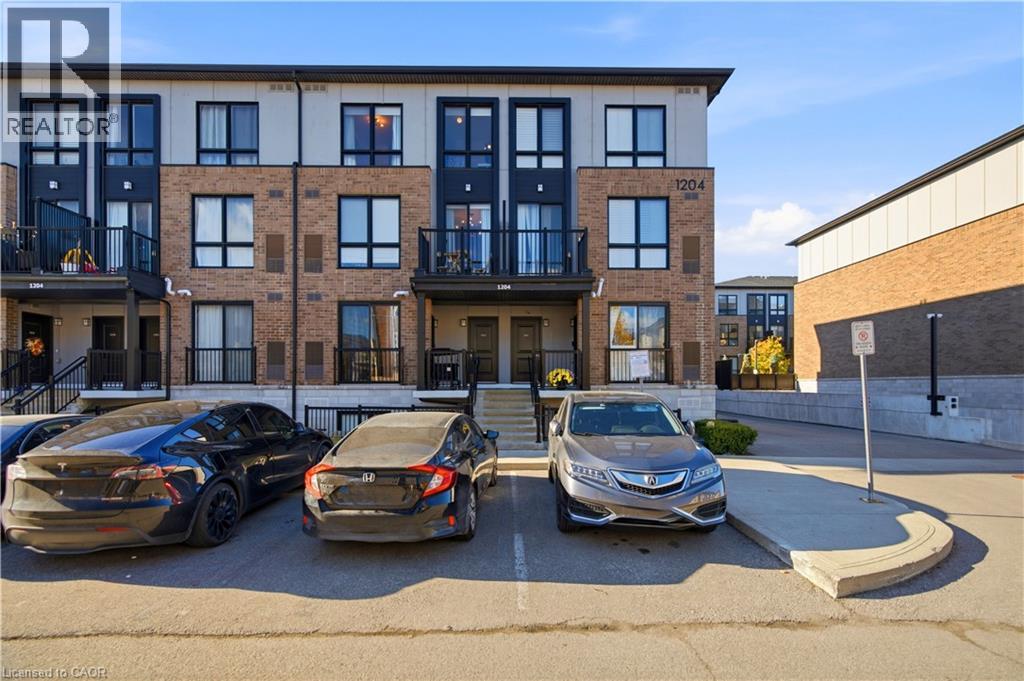
1204 MAIN Street E Unit# 202, Milton, Ontario

1204 Main Street E Unit# 202

Milton, Ontario

**Location, Convenience & Modern Living - All in One!** Enjoy the best of Milton's desirable Dempsey neighborhood, just minutes from Milton GO Station, Highway 401, shopping, grocery stores, restaurants, schools, and parks. Everything you need is close by, making everyday living and commuting effortless! *** Step inside this beautifully upgraded 2-bedroom, 3-bathroom townhouse and discover a bright, spacious main floor featuring elegant upgraded flooring, stylish light fixtures, and custom window coverings. The open-concept living and dining area offers plenty of space to relax or entertain, while the modern kitchen features stainless steel appliances, ample cabinetry, and an oversized island. A convenient powder room and private balcony complete the main level. *** Upstairs, you'll find two generously sized bedrooms, including a spacious primary retreat with a walk-in closet and private 4-piece ensuite. A second full bathroom and convenient ensuite laundry add to the home's functionality. One owned underground parking space is also included. *** **Why compromise on space, style, or location?** Offering approximately 1238 sq. ft. of living space, thoughtful upgrades, and exceptional convenience, this move-in-ready home is an excellent opportunity for first-time buyers, downsizers, and investors. (id:50976)

2 Bedroom 3 Bathroom 1,238 sqft
Royal Canadian Realty Brokers Inc
For sale
$799,999
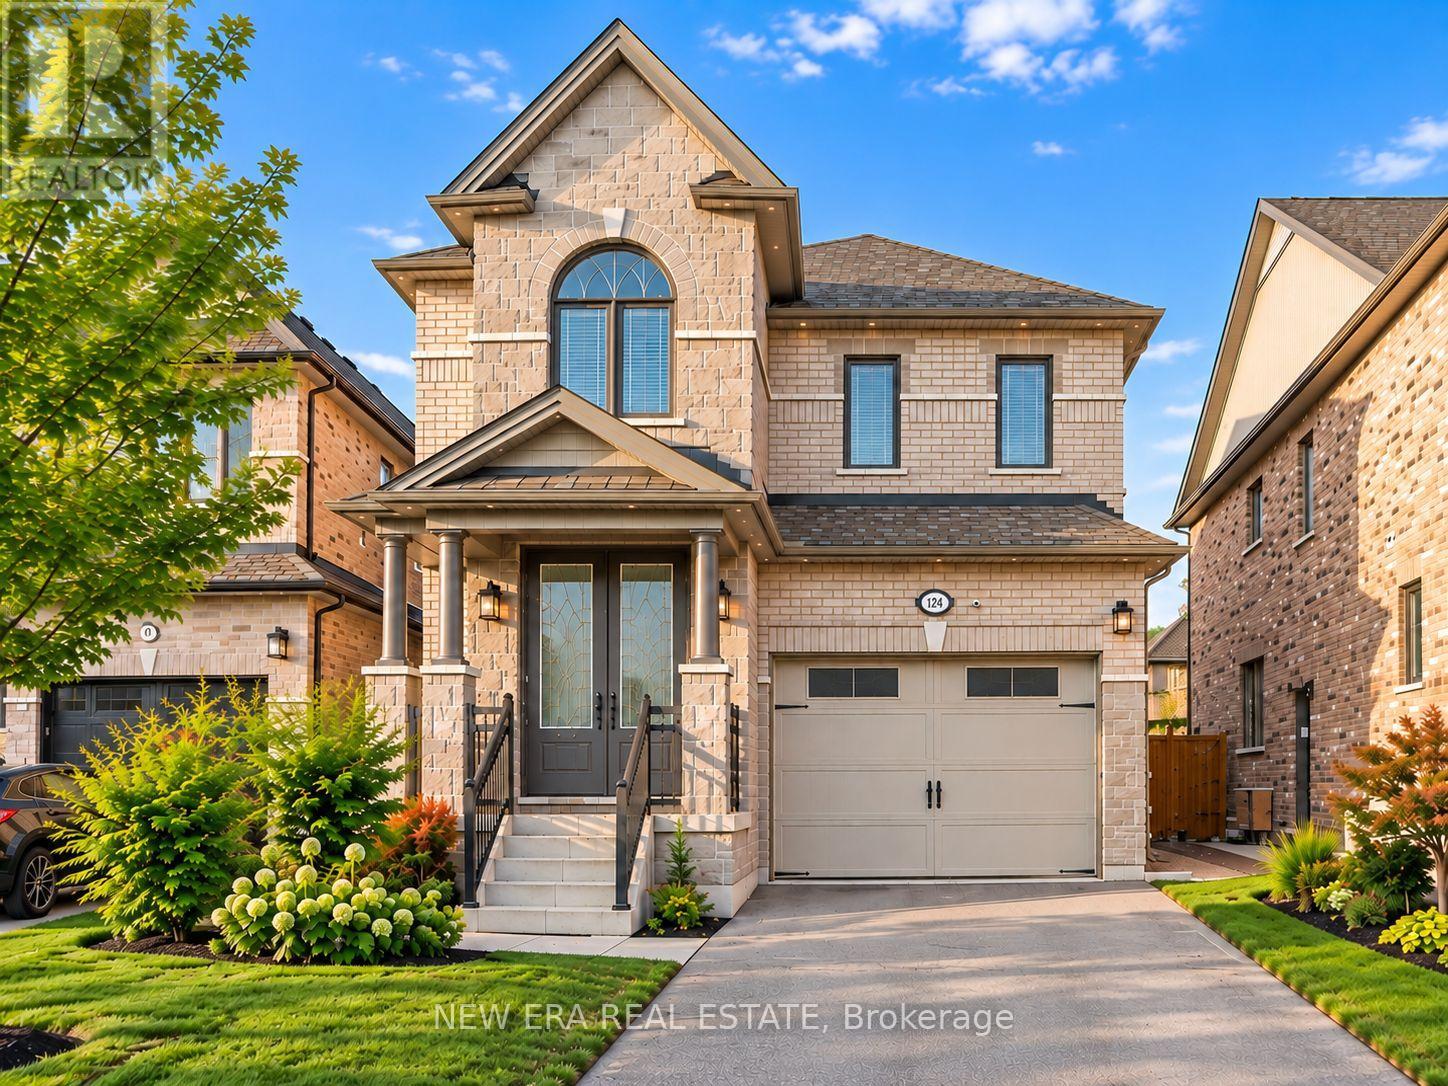
124 WALKER BOULEVARD, New Tecumseth, Ontario

124 Walker Boulevard

New Tecumseth, Ontario

Built in 2020! Absolutely stunning 4-bedroom detached home built by Previn Court Homes, featuring quality upgrades throughout. Bright and spacious layout with pot lights on all three levels, plus exterior pot lighting extending to the roofline. Modern kitchen with granite countertops and convenient second-floor laundry. Fully finished basement completed by the builder, featuring a separate side entrance, full kitchen, full washroom, and vinyl flooring throughout, offering excellent potential for approximately $1,500/month in rental income. A beautifully finished, move-in-ready home offering exceptional space and versatility! (id:50976)

4 Bedroom 4 Bathroom 2,000 - 2,500 sqft
New Era Real Estate
For sale
$950,000
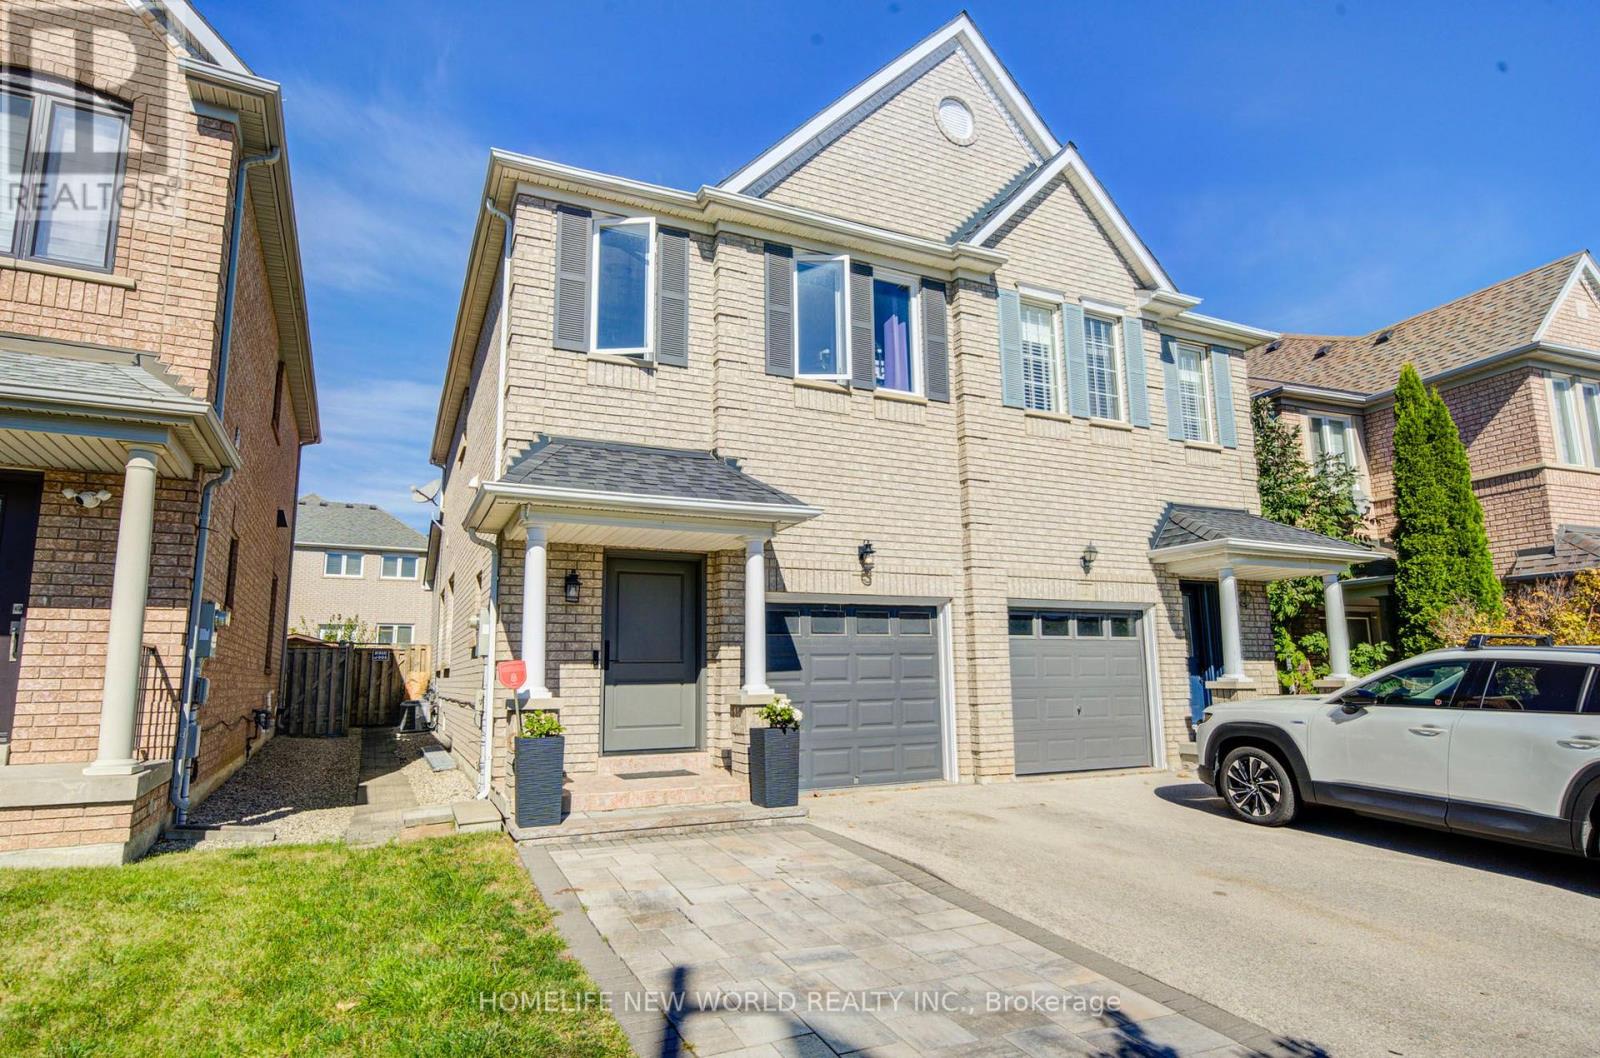
12 BELVIA DRIVE, Vaughan, Ontario

12 Belvia Drive

Vaughan, Ontario

Thornhill woods , best schools and area in Thornhill . Beautifully Maintained 3 Bedroom Semi-Detached In High Demand Dufferin Hill. Changed Great Curb Appeal With Huge Driveway, High Ceilings On The Ground Floor & Hardwood Throughout. This Bright Family Home Has S/S Appliances, Large Family Room With Gas Fireplace And A Walk-Out To The Backyard Deck and interlock upgraded recently .New door and some windows updated recently. Lower floor can be used for in-laws or personal gym , office . Roof (2017). Steps To School, Parks, Grocery Store & Pharmacy. Minutes From Go Train, Hwys 400, 404 & 407. (id:50976)

4 Bedroom 4 Bathroom 1,500 - 2,000 sqft
Homelife New World Realty Inc.
For sale Open House
$499,900
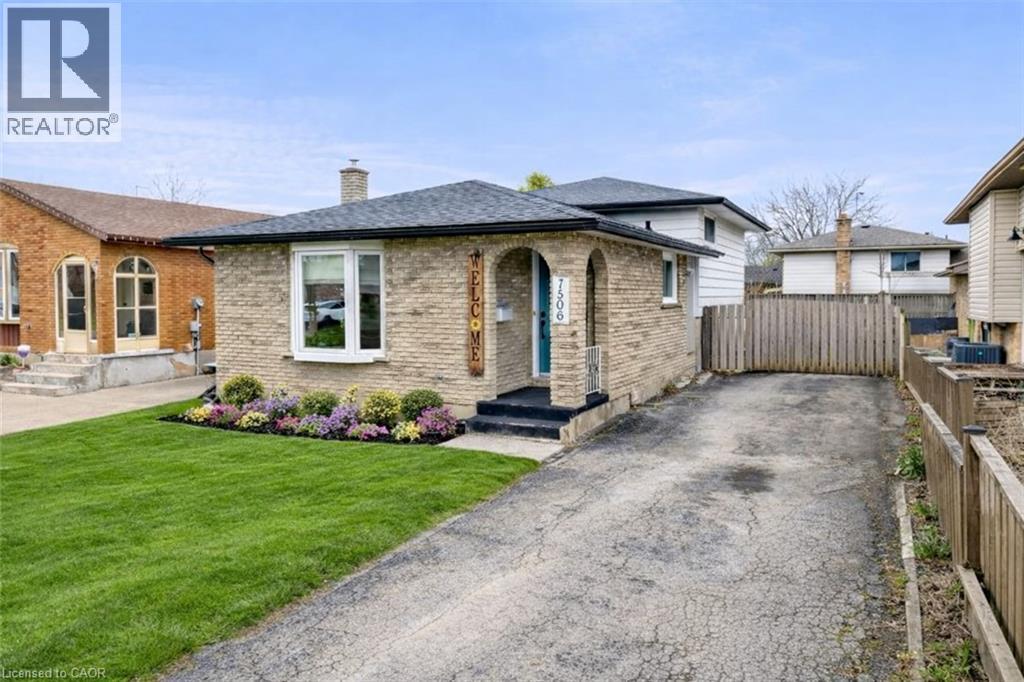
7506 JUBILEE Drive, Niagara Falls, Ontario

7506 Jubilee Drive

Niagara Falls, Ontario

Welcome to 7506 Jubilee Drive, a beautifully updated 3-bedroom, 1.5-bath backsplit located in a desirable family-friendly Niagara Falls neighbourhood. This move-in-ready home features stylish updates throughout, including renovated bathrooms, updated flooring, and fresh modern finishes. The bright and spacious main living areas provide comfortable everyday living, while the oversized lower-level rec room creates the perfect space for entertaining, relaxing, or family movie nights. The basement also offers exceptional additional storage space to keep everything organized. Step outside to your private backyard retreat featuring a large in-ground pool, ideal for summer entertaining and enjoying warm Niagara days. Conveniently located close to schools, parks, transit, shopping, and everyday amenities, with a short drive to the QEW and Niagara Falls' world-class attractions. Recent updates provide added peace of mind, including the roof (2023), pool liner, main and upper-level windows, flooring, paint, exterior doors, both bathrooms, and basement wiring (2022). A fantastic opportunity to own a turn-key home in an established neighbourhood. (id:50976)

3 Bedroom 2 Bathroom 1,571 sqft
RE/MAX Escarpment Realty Inc.
For sale
$425,000
14 WILLIAMSBURG Road Unit# 47, Kitchener, Ontario

14 Williamsburg Road Unit# 47

Kitchener, Ontario

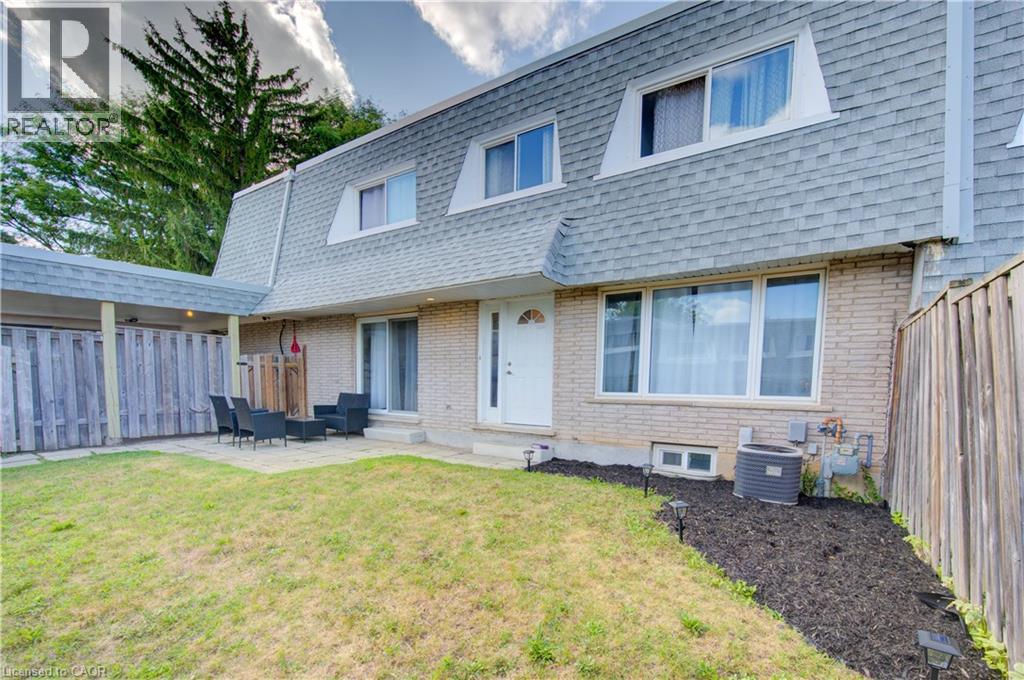
MORE SPACE THAN YOU MIGHT EXPECT — PLUS A $2,345 SELLER INCENTIVE! Looking for a little more breathing room? Welcome to 47-14 Williamsburg Road, a 3-bedroom townhouse condo offering approximately 1,438 sq. ft. above grade, plus additional space in the partially finished basement. With separate living and dining areas, a bright kitchen featuring granite countertops, and convenient main-floor laundry and powder room, this home offers a practical layout for everyday living. Upstairs, you'll find three bright bedrooms and a full bathroom with a soaker tub. Enjoy carpet-free living throughout the main and upper levels, along with two bonus rooms downstairs that offer flexibility for a home office, workout space, hobbies or recreation. And there's more beyond the walls — a private fenced yard for summer BBQs, relaxing or enjoying a little outdoor space of your own, plus the convenience of covered parking. Condo fees include water, building insurance, common elements, parking, property management, roof and snow removal. Close to shopping, schools, parks, transit and major routes. Room to live, space to grow and the freedom to make it your own. Come take a look! (id:50976)

3 Bedroom 2 Bathroom 1,533 sqft
RE/MAX Twin City Realty Inc.
For sale
$374,888
60 CENTRAL PARK ROADWAY Unit# 2010, Etobicoke, Ontario

60 Central Park Roadway Unit# 2010

Etobicoke, Ontario

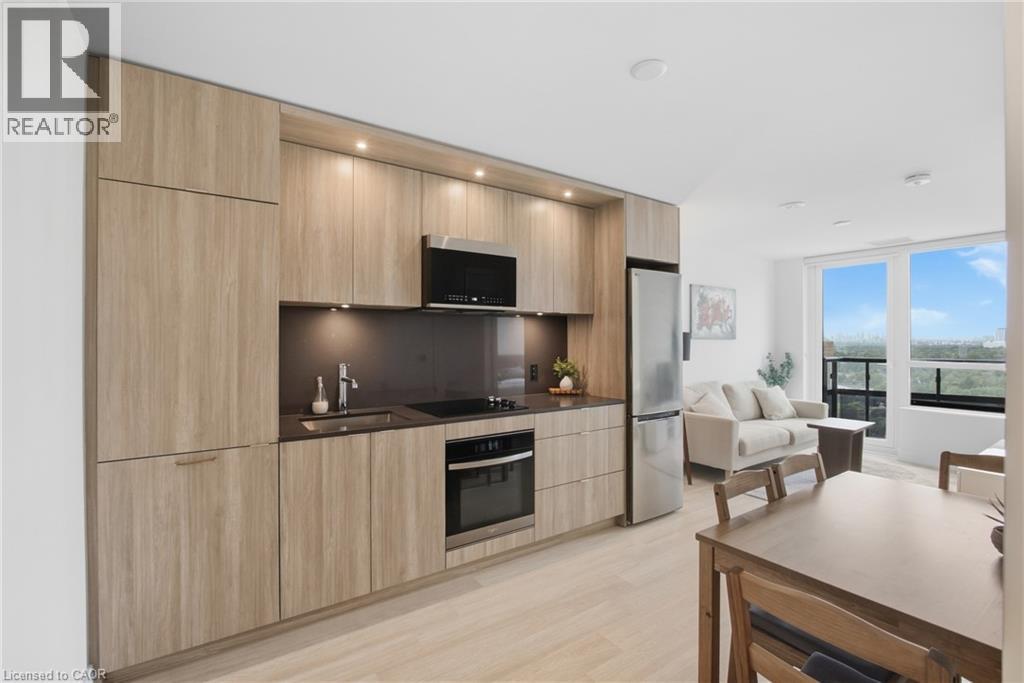
Everything in this Westerly 2 by Tridel suite is less than a year old, set in the new Etobicoke City Centre. A long entryway closet by the door gives you plenty of room for coats and shoes. From there, the open layout brings the kitchen and living space together, so cooking and relaxing happen in the same room. Modern cabinets run all the way to the ceiling, and pantry cabinets add even more storage. An extra receptacle in the living room is ready for a light fixture of your choice, and carpet free floors run throughout. Floor-to-ceiling windows fill the suite with light and lead out to a west facing balcony that catches the afternoon and evening sun 20 floors up. In suite laundry keeps chores simple. A smart thermostat keeps you comfortable, and Rogers 1.5GB internet is included in the maintenance fees. Tridel Connect technology makes everyday life easier, with hands-free entry, smartphone access to your suite, and automated parcel delivery, so packages are waiting when you get home. Downstairs, a 24-hour concierge greets you. Start the day in the fitness studio or yoga room, then head out to the terrace, where the BBQs make dinner outside easy. When friends come over, there's a party room, a media lounge, a library lounge, and guest suites for overnight visitors. A co-working lounge and meeting room give you a place to work outside your suite. All of it in Islington-City Centre West, with Tom Riley Park and the Mimico Creek path right next door. Islington subway station is less than a 10 minute walk away, with the downtown core less than 25 minutes by subway, and Mimico GO Station, Highway 427, and the Gardiner Expressway are all close by. Pearson Airport is under 15 minutes away by car, and Sherway Gardens is nearby for shopping and dining. (id:50976)

1 Bedroom 1 Bathroom 535 sqft
RE/MAX Escarpment Realty Inc.
For sale
$614,900
196 SIMCOE Street E, Hamilton, Ontario

196 Simcoe Street E

Hamilton, Ontario

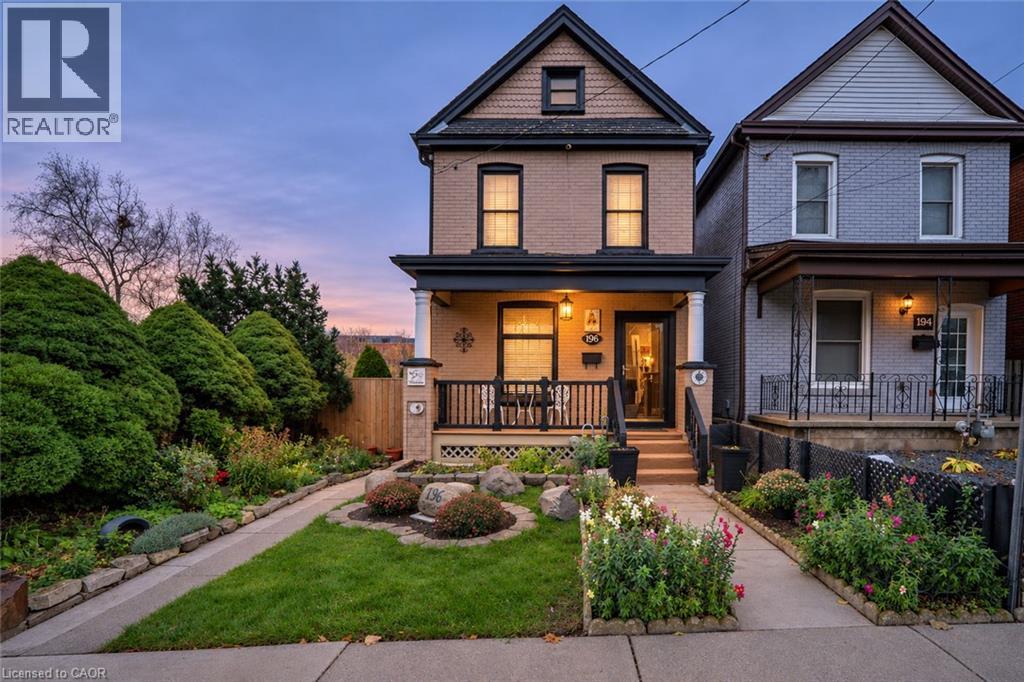
Amazing opportunity for first-time buyers or growing families to own a detached Victorian home in Hamilton’s desirable North End! Backing onto green space and just steps from a neighbourhood park, this home offers a wonderful setting for family living, with Hamilton’s beloved waterfront just minutes away. The main floor features a spacious living room, separate dining room and eat-in kitchen, completely remodelled and rebuilt in 2007. Upstairs, you’ll find three comfortable bedrooms and a full bathroom. The partially finished basement provides additional living space, a fourth bedroom, a second bathroom and ample storage. Move-in ready, with many updates completed in recent years, this home offers the charm and character of a Victorian with the space and functionality today’s families need. Step outside to a beautiful backyard, perfect for summer barbecues, entertaining family and friends, or simply enjoying some outdoor time. A fantastic opportunity to enjoy detached home ownership in a welcoming, family-friendly North End community, close to parks, green space and the waterfront! (id:50976)

4 Bedroom 2 Bathroom 1,517 sqft
Century 21 Heritage Group Ltd.
For sale
$559,900
204 CATHARINE Avenue, Brantford, Ontario

204 Catharine Avenue

Brantford, Ontario

Beautiful Home with a Huge Backyard on a Quiet Cul-de-Sac! Tucked away on a peaceful, family-friendly street in Brantford, this charming 2+1-bedroom, 1-bathroom home offers the perfect blend of comfort and style. Situated on a quiet dead-end street, this property features an exceptionally large, private backyard, ideal for entertaining, family gatherings, and enjoying summer evenings. Complete with custom decks, storage sheds, and beautifully landscaped outdoor space, it's the perfect setting for barbecues, relaxation, and making memories. Inside, you'll find an updated kitchen featuring sleek stainless steel appliances, ample cabinetry, and contemporary finishes, along with a beautifully updated bathroom. The cozy, finished basement offers additional living space with a recreation room and a third bedroom, perfect for guests, a home office, or a playroom. Whether you're a first-time buyer, downsizing, or simply looking for a move-in-ready home with plenty of outdoor space, this lovely property is one you won't want to miss! (id:50976)

3 Bedroom 1 Bathroom 915 sqft
Coldwell Banker Community Professionals
For sale Open House
$1,179,900
7533 COUNTY ROAD 10, Essa, Ontario

7533 County Road 10

Essa, Ontario

1.8-ACRE PRIVATE COUNTRY RETREAT WITH PROTECTED FOREST SURROUNDINGS! Trade the noise of the city for the privacy of this spectacular 1.8-acre country property, where mature trees and protected forest surround you in every direction. Set well back from the road on a sprawling 200 x 400 ft lot, the long circular driveway creates an impressive arrival. Beautiful gardens, a welcoming covered front porch, and a charming stone patio set the tone before you even step inside, where sunlight pours across 2,200 sq ft of above-grade space through three skylights, oversized windows, and a beautiful front bay window. The renovated eat-in kitchen steals the show with quartz countertops, pot lights, modern finishes, a bright breakfast nook, and seamless access to the formal dining room with a sliding glass deck walkout. A warm family room with a second deck walkout creates the perfect place to unwind after a long day. Upstairs, escape to the spacious primary retreat featuring a walk-in closet and private 4-piece ensuite, while three additional bedrooms share a 5-piece bath complete with upper-level laundry. Downstairs, you'll find a rec room, a 5th bedroom, a 3-piece bath, and abundant storage, all with ample windows creating an airy feel. Outside is where this property truly comes to life. Spend long summer afternoons relaxing on the expansive deck, cool off in the above-ground pool, or simply enjoy the peaceful views across the sprawling backyard. An oversized triple-car garage with interior access to both the main level and basement provides exceptional space for vehicles, hobbies, and recreational equipment, while recent updates including the roof, windows and doors, flooring, and oil tank add lasting value. Complete with a built-in recessed surround sound system and ideally located just 5 minutes to Angus, 10 minutes to Alliston, and only 15 minutes to South Barrie and Highway 400, this is the kind of #HomeToStay that makes every day feel like a getaway. (id:50976)

5 Bedroom 4 Bathroom 2,000 - 2,500 sqft
RE/MAX Hallmark Peggy Hill Group Realty
For sale
$499,999
87 WELLINGTON STREET E, New Tecumseth, Ontario

87 Wellington Street E

New Tecumseth, Ontario

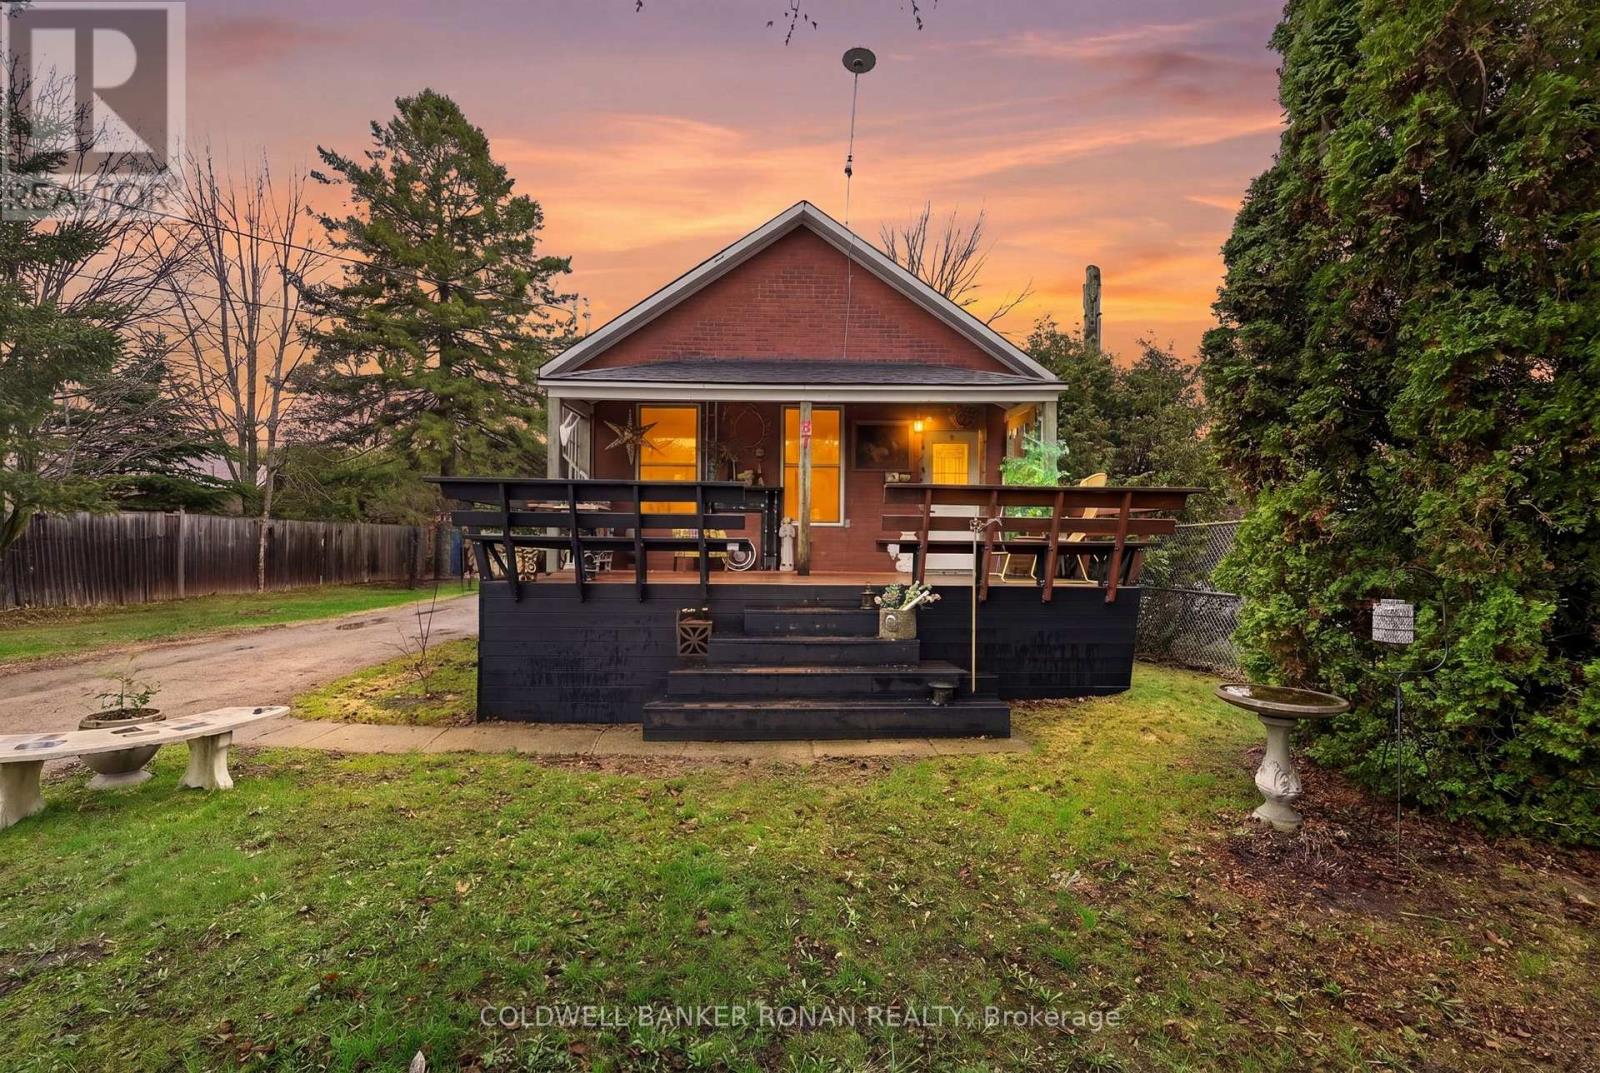
Welcome to 87 Wellington Street in Alliston a beautifully upgraded home where the big updates have already been taken care of, so you can move in, settle in, and enjoy! Thoughtfully renovated throughout, this charming homes a functional layout, making it an excellent choice for first-time buyers, downsizers, or investors.The main level has been refreshed with all-new flooring and ceilings, creating a bright, contemporary feel. The bathroom has also been beautifully updated, and important mechanical upgrades include a brand-new furnace, updated electrical throughout, and an owned hot water tank, giving you added peace of mind and fewer things to worry about after moving in.The home features a spacious main-floor primary bedroom plus an additional upstairs bedroom that can easily serve as a guest room, family space, or home office. The basement offers a cozy sitting area and additional flexible living space.Step outside through the brand-new sliding glass door to a generously sized in-town lot with plenty of room to enjoy the outdoors. The four-car driveway provides exceptional parking convenience for residents and guests.With so many of the major updates already completed, this is an opportunity to skip the renovation list and start enjoying your new home from day one. Ideally located in Alliston close to schools, parks, shopping, restaurants, and everyday amenities, 87 Wellington Street is a home that offers comfort, convenience, and the peace of mind that comes with extensive recent upgrades. Please note some photos have been virtually rendered. (id:50976)

3 Bedroom 1 Bathroom 700 - 1,100 sqft
Coldwell Banker Ronan Realty
For sale
$739,000
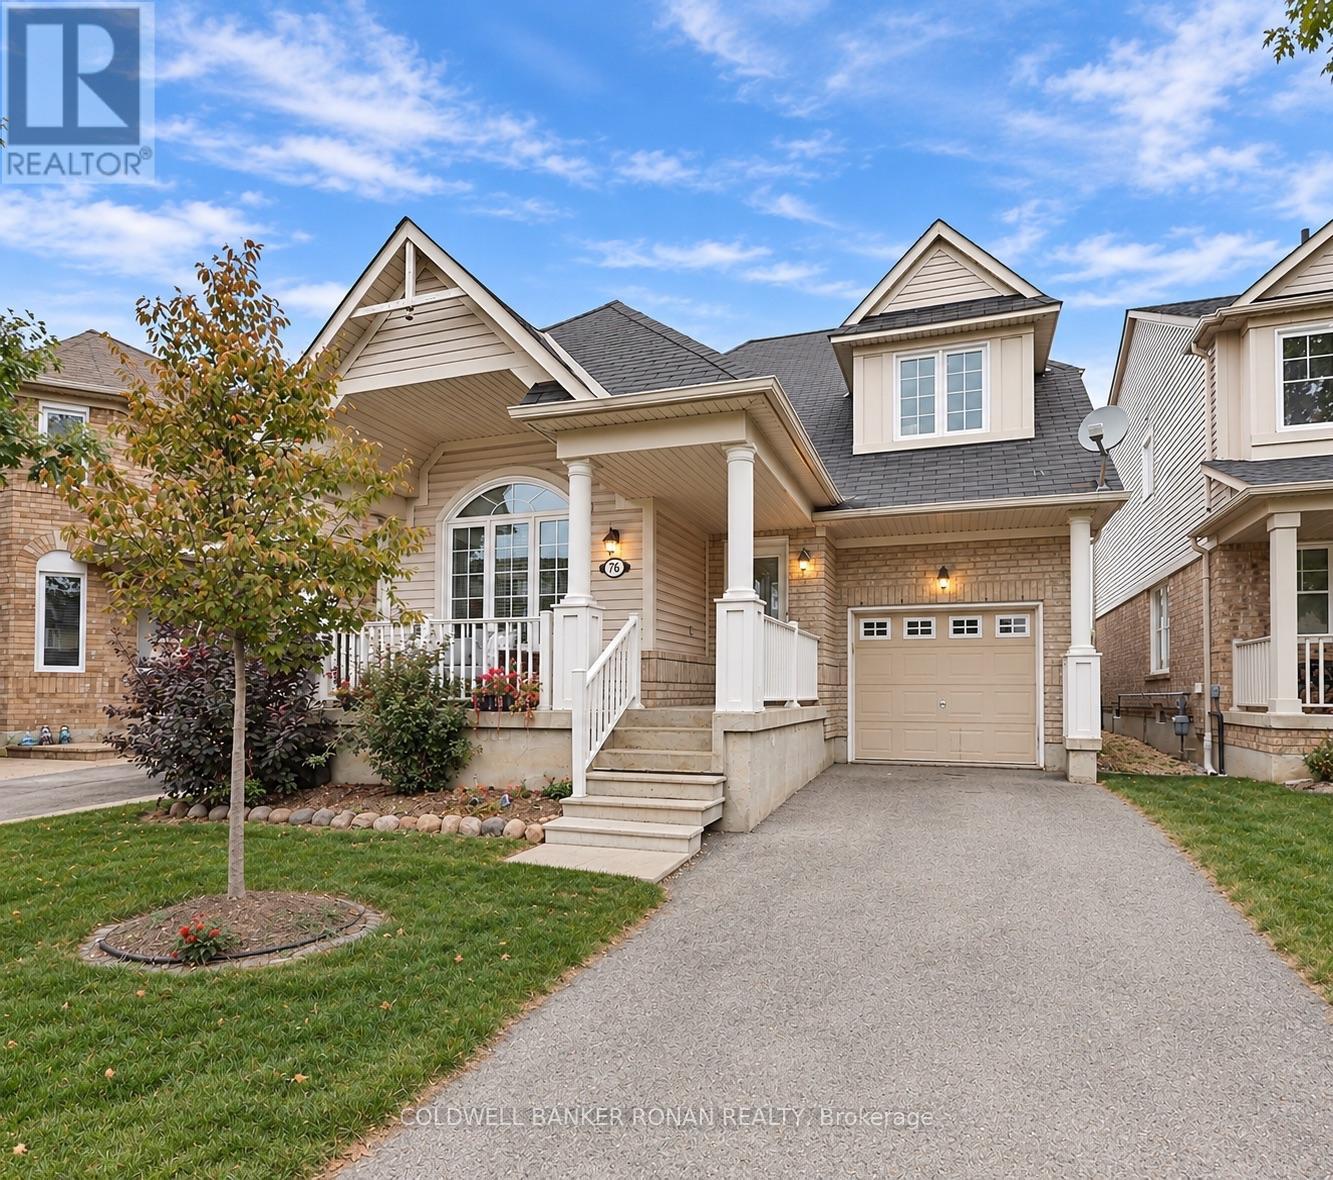
76 JOHN W TAYLOR AVENUE, New Tecumseth, Ontario

76 John W Taylor Avenue

New Tecumseth, Ontario

Beautiful bungaloft in one of Alliston's most desirable family communities, backing onto fields. Featuring a main-floor primary suite with ensuite and a spacious walk-in closet, open kitchen, and a functional layout designed for comfortable, easy living. Hardwood flooring and ceramic throughout, a cozy gas fireplace, and neutral paint tones add warmth and appeal. Enjoy the front porch and main floor walkout to a backyard with no houses behind. The attached garage offers convenient direct access into the home, while the unfinished basement with upgrade windows provides excellent potential for an additional bedroom, bathroom (has a rough-in), and recreation space. There's a bonus oversized cold cellar. Offering approximately 1,700 sqft, this home is a wonderful opportunity for those seeking comfort and convenience. Enjoy low-maintenance living with minimal lawn care, no condo fees, and a welcoming community atmosphere. Take advantage of nearby walking trails, golf, community activities, and events. Shopping, dining, and healthcare are all just minutes away! (id:50976)

3 Bedroom 3 Bathroom 1,500 - 2,000 sqft
Coldwell Banker Ronan Realty
For sale
$465,000
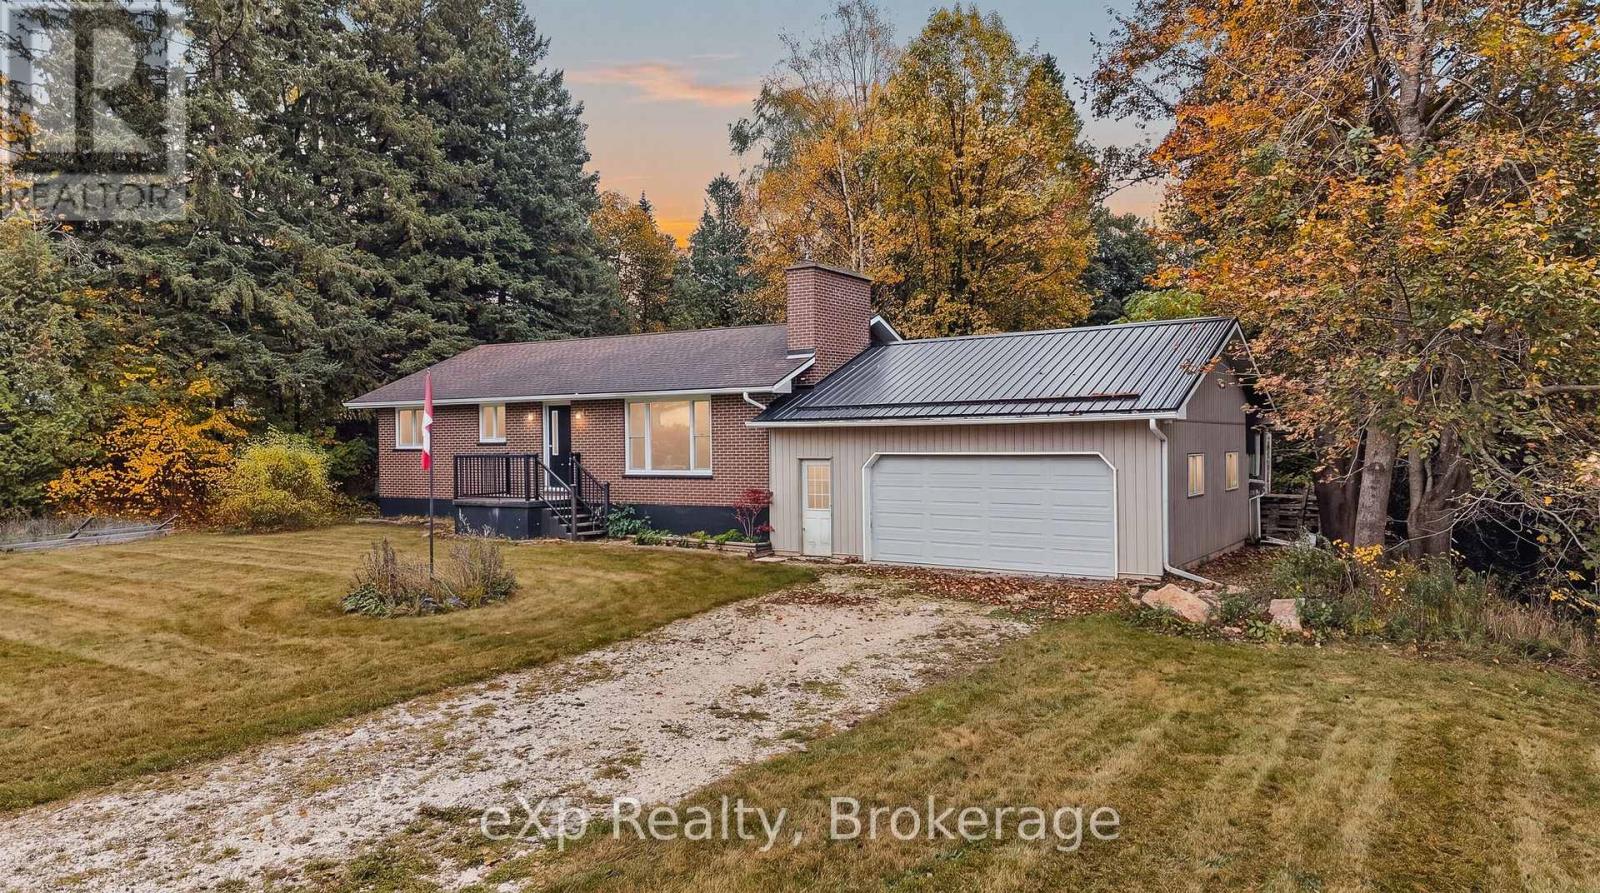
405014 GREY 4 ROAD, Grey Highlands, Ontario

405014 Grey 4 Road

Grey Highlands, Ontario

Affordable Opportunity in the Heart of Priceville! This solid brick bungalow offers endless potential for first-time buyers and downsizers. Featuring 2 bedrooms and 1 bathroom, this home sits on a spacious lot and includes a large attached garage (approx. 625 sq ft) with a beautiful wood stove addition - ideal for a workshop, hobby space, or additional storage. Inside, you'll find a practical layout that has recently been repainted and and updated bathroom (2026). All appliances were updated in 2022, furnace is 2016, roof and windows (2020) and water softener and filtration system (2020). A lovely, private back deck with a walk-out from kitchen offers a great entertaining space. Homes under $500,000 are a rare find in Grey Highlands, making this an excellent opportunity to enter the market or add to your investment portfolio. Located just a short drive to Durham, Flesherton, and all the natural beauty Grey County has to offer - this home combines small-town living with great potential for future growth. Bring your ideas, your tools, and your vision - this is your chance to make something special in Priceville. (id:50976)

2 Bedroom 1 Bathroom 700 - 1,100 sqft
Exp Realty
For sale
$3,680,000
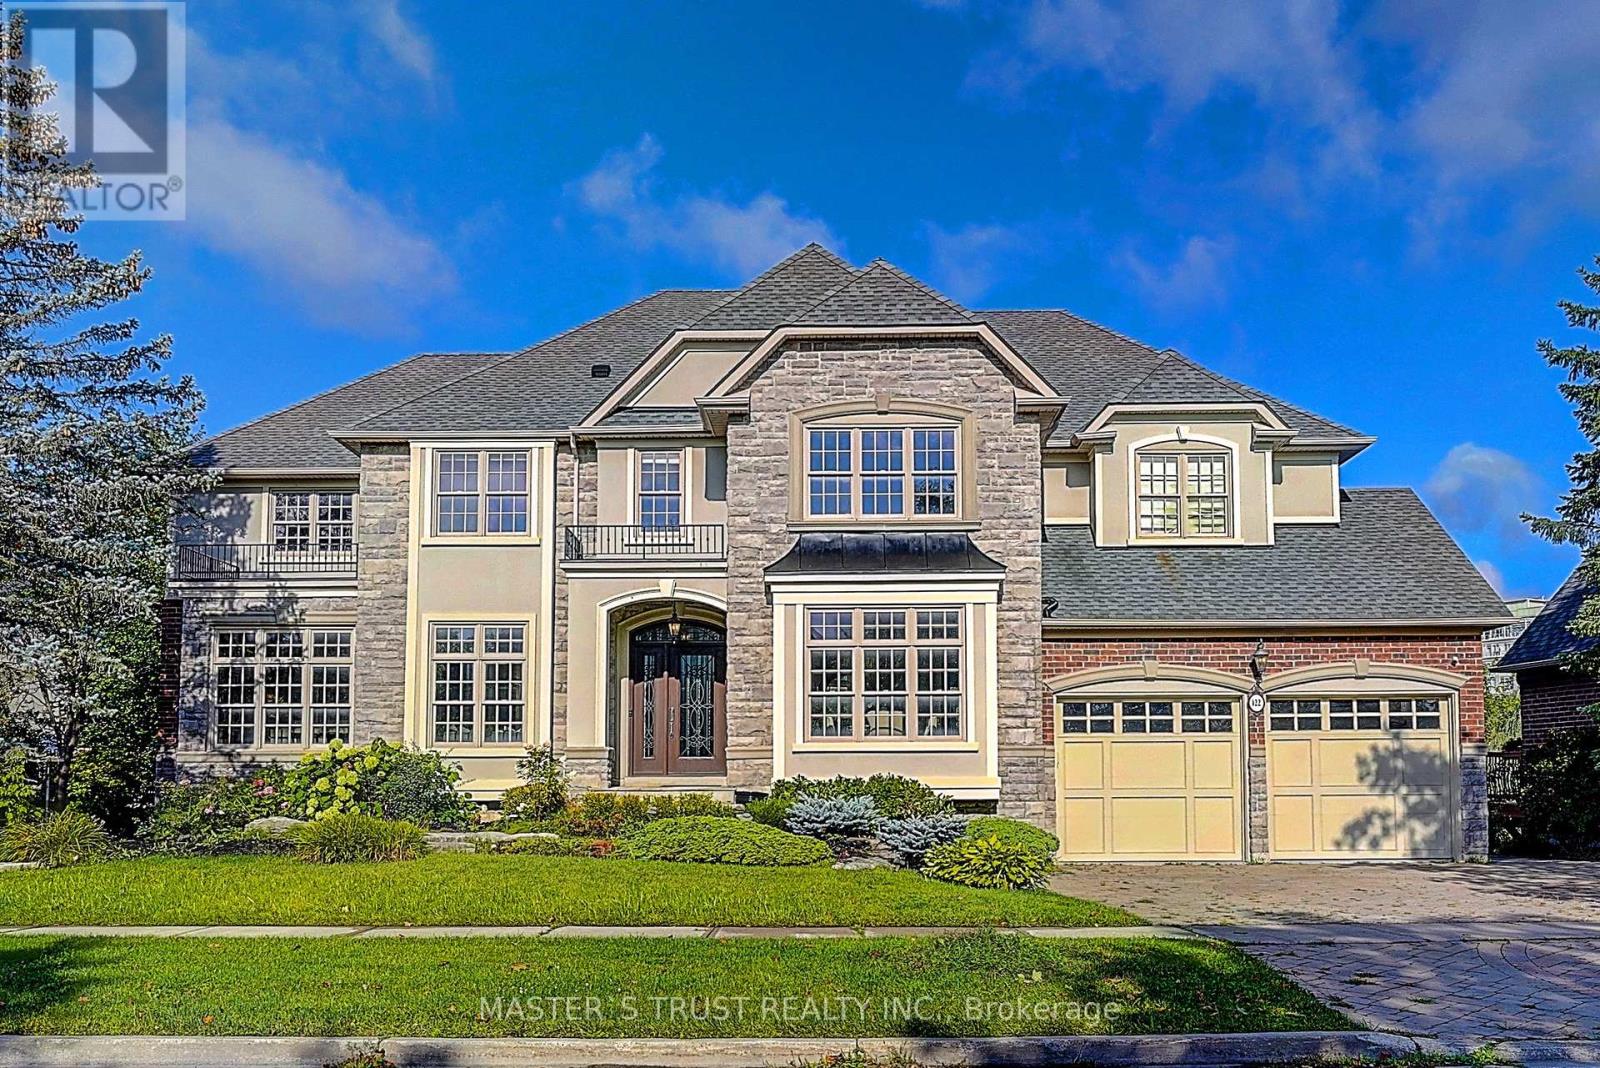
122 ANGUS GLEN BOULEVARD, Markham, Ontario

122 Angus Glen Boulevard

Markham, Ontario

Rare Angus Glen Estate Backing Onto Pond & Angus Glen Golf Club's Prestigious South Course! Set On An Impressive 94.82' X 143' Lot, This Grand Residence Offers Over 7,400 Sq. Ft. Of Living Space, Exceptional Privacy, Panoramic Green Views & Resort-Style Living With A Private In-Ground Pool. Featuring 5+1 Bedrooms, 7 Washrooms, Multiple Dens & Two Primary-Style Suites, Including A Spacious Main-Floor Guest/In-Law Suite With Sitting Area & Walk-Out To The Rear Deck. Dramatic Two-Storey Great Room Showcases Soaring Ceilings, Floor-To-Ceiling Windows, Fireplace, Custom Built-Ins & An Upper-Level Gallery Overlook. Expansive Gourmet Kitchen Features Granite Counters, Extensive Wood Cabinetry, Stainless Steel Appliances, Commercial-Style Gas Range & Bright Breakfast Area Surrounded By Windows. Formal Living & Dining Rooms, Sun-Filled Office, Hardwood Floors & Generous Principal Rooms Throughout. The Luxurious Primary Retreat Offers A Fireplace, Oversized Walk-In Dressing Room & Spa-Inspired Ensuite With Soaker Tub, Glass Shower, Double Vanities & Extensive Storage. Fully Finished Walk-Out Lower Level Provides Outstanding Entertaining & Multi-Generational Potential With A Second Kitchen, Large Open Recreation Areas, Additional Flexible Rooms & Direct Access To The Backyard. Step Outside To An Expansive Deck, Mature Landscaping, Private Pool & Unobstructed Pond/Golf Course Setting-A Truly Exceptional Angus Glen Home Combining Space, Privacy, Views & Lifestyle. Motivated Seller. (id:50976)

7 Bedroom 7 Bathroom 5,000 - 100,000 sqft
Master's Trust Realty Inc.
Homenet Realty Inc.
For sale
$1,649,000
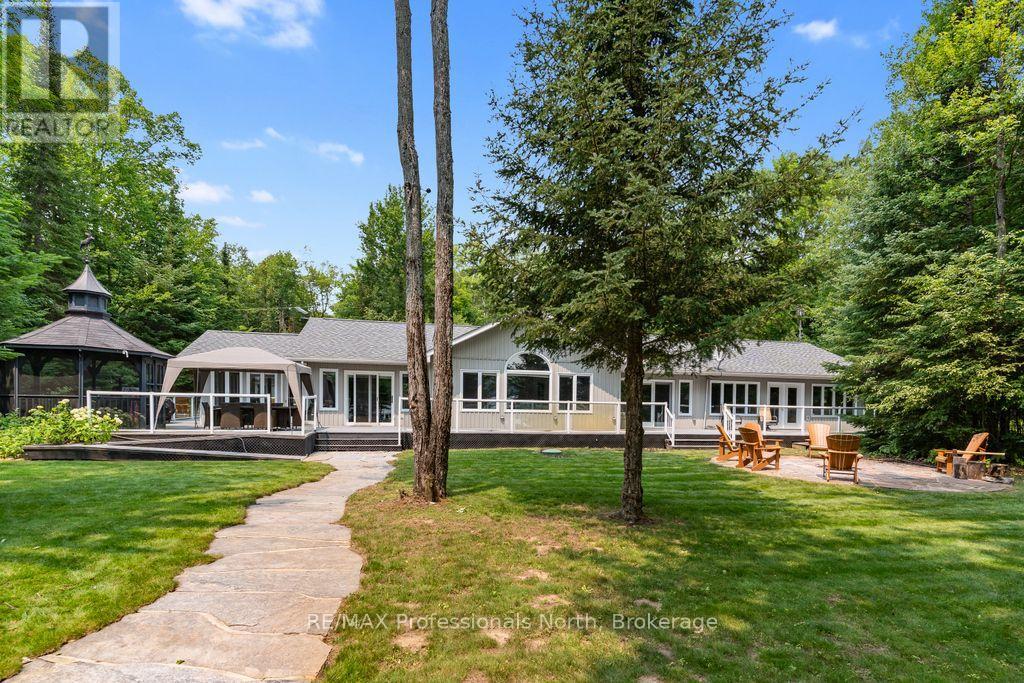
1010 LEBLANC TRAIL, Dysart et al, Ontario

1010 Leblanc Trail

Dysart Et Al, Ontario

Welcome to your private waterfront paradise on the pristine waters of Spruce Lake. This exceptional 2,444 sq. ft. bungalow offers the perfect blend of luxury, comfort, & natural beauty, all nestled on an impeccably landscaped 25 acre property with a level lot and exceptional privacy. Designed for effortless lakeside living, the property boasts a beautiful sandy shoreline, an extensive docking system, lakeside gazebo, stone pathways, boardwalks, colourful perennial gardens, a stone firepit at the water's edge & a paved driveway that creates outstanding curb appeal. Inside the spacious open-concept design features 3 bedrooms , a welcoming living room highlighted by a stunning stone fireplace, & a separate family room that provides plenty of space for entertaining family & friends. The gourmet kitchen flows seamlessly into the dining area, while the sunroom offers the perfect place to relax & enjoy the picturesque lake views throughout the seasons . The luxurious primary suite is a private retreat complete with a spacious walk-in closet, ensuite bathroom, & its own office/sitting area overlooking the lake. Guests will appreciate their own beautifully appointed two-bedroom cabin featuring a comfortable living area, 3-piece bathroom, & cozy propane fireplace-perfect for extended family or weekend visitors. Additional features include an detached garage, central air conditioning, irrigation system, backup generator, & quality finishes throughout. Enjoy miles of boating, fishing, and swimming on the sought-after Drag and Spruce Lake chain, offering endless waterfront adventures. Conveniently located just 10 minutes from Haliburton Village for shopping, restaurants, and all amenities, this remarkable waterfront home or cottage is ready to create a lifetime of memories. (id:50976)

3 Bedroom 3 Bathroom 2,000 - 2,500 sqft
RE/MAX Professionals North
For sale
$399,900
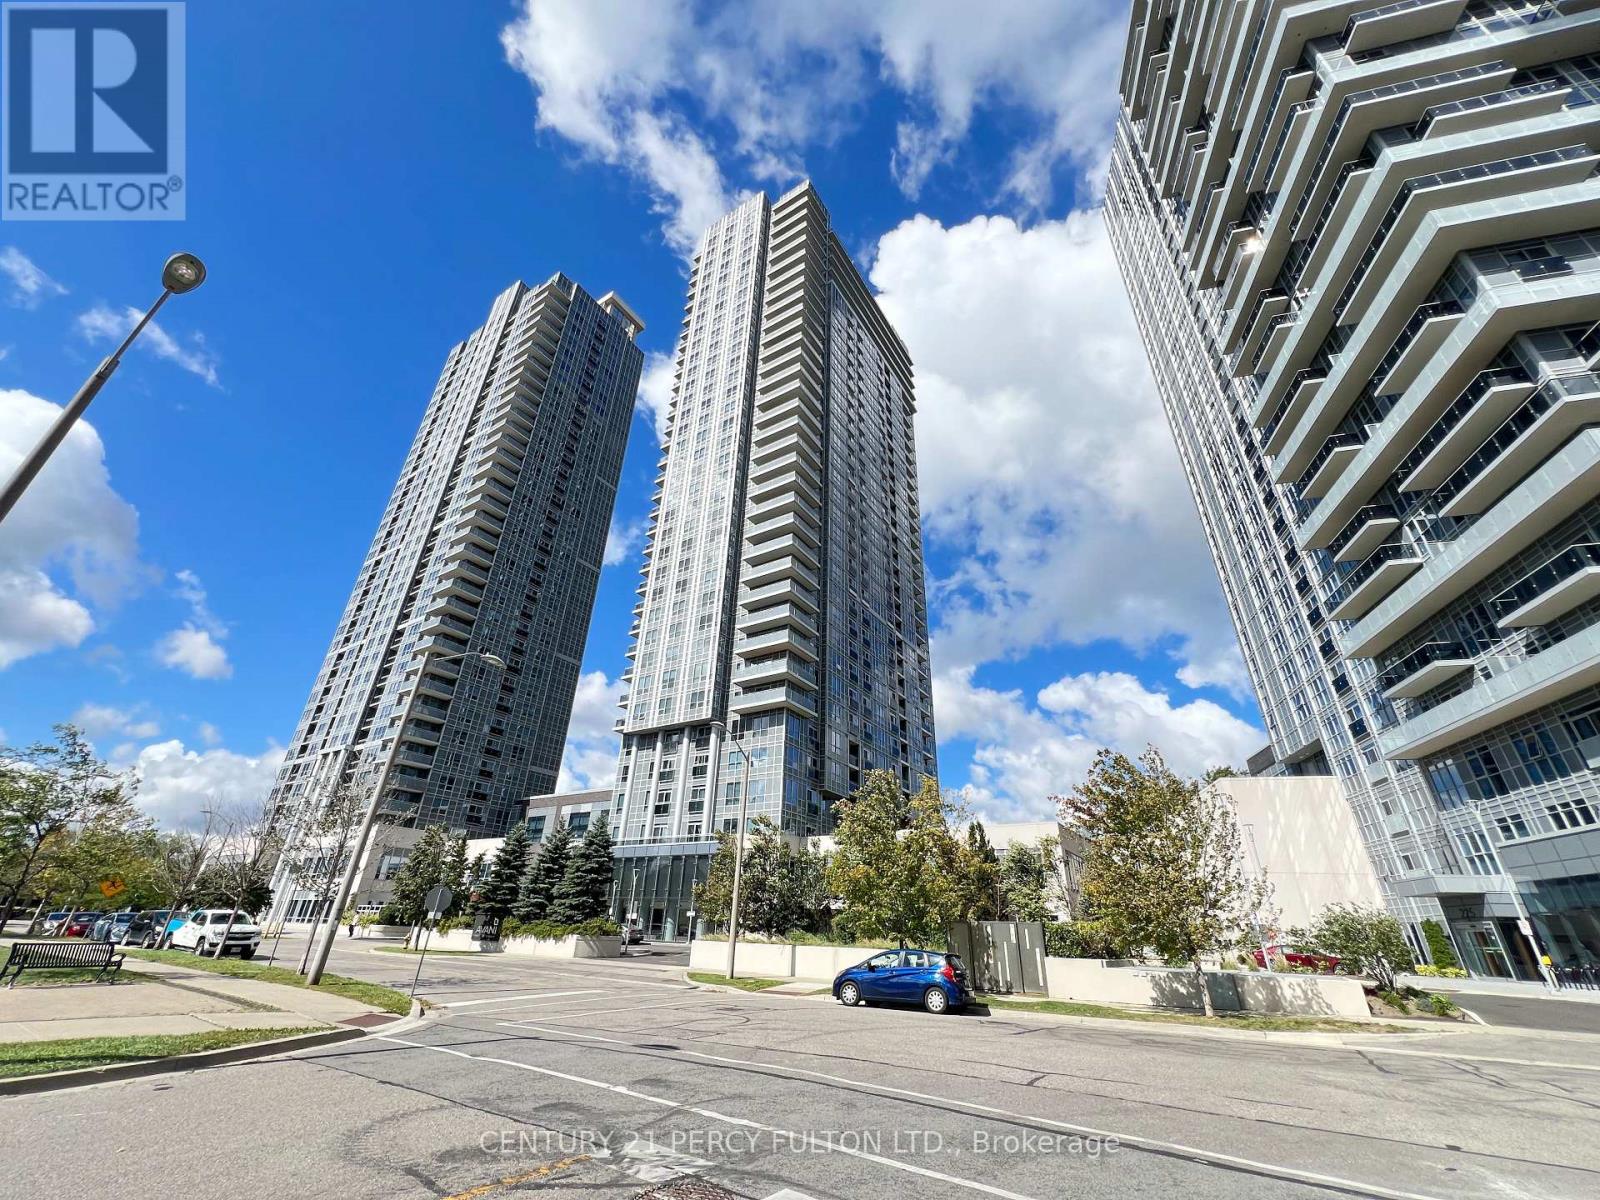
2405 - 255 VILLAGE GREEN SQUARE, Toronto, Ontario

2405 - 255 Village Green Square

Toronto, Ontario

Tridel Built Avani At Metrogate Luxury 2+1 Bedrooms Condo Located At Kennedy/Hwy 401, Over 800 Sqft, Functional Layout, Bright & Spacious, 2 Full 4PC Bathrooms, Laminate Floor Throughout, Modern Kitchen W/Granite Counter Top, S/S Appliances, Freshly Painted, Steps To Bus Stops And Restaurants, 24 Hrs Security, Mins To Agincourt Mall, Hwy 401, Go Stations, Recreational Parks And All Other Amenities (id:50976)

3 Bedroom 2 Bathroom 800 - 899 sqft
Century 21 Percy Fulton Ltd.
Contact Us
Your Favourites


No Favourites Found