Listings

59399 results | Page 248 of 4950
12 24 48
 
For sale
$919,000
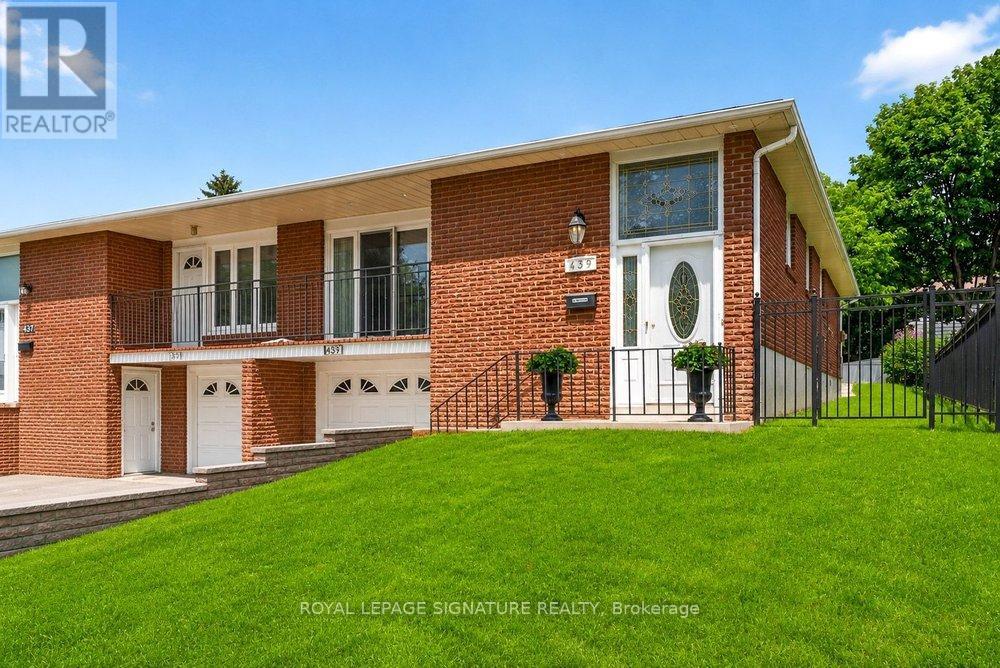
439 GINGER DOWNS, Mississauga, Ontario

439 Ginger Downs

Mississauga, Ontario

Rarely Offered & Beautifully Renovated Semi-Detached Raised Bungalow with Excellent Rental Income Potential! Welcome to this exceptional home in the heart of Mississauga Valley, offering the perfect blend of modern style, comfortable family living, and versatile income potential. Thoughtfully renovated throughout, this turnkey property features a bright, open-concept main floor with rich hardwood flooring, designer pot lights, spacious living and dining areas, and an abundance of natural light. The dining room walks out to a private balcony, perfect for morning coffee or evening relaxation. The modern kitchen features quartz countertops, stainless steel appliances, ample cabinetry, and contemporary finishes. Three generously sized bedrooms offer large windows and excellent closet space, while the updated five-piece bathroom features a double vanity, bathtub, body-spray shower, and convenient main-floor laundry. The fully finished, above-grade lower level with a separate entrance is a standout feature, offering excellent rental income potential. Complete with a spacious living area, second kitchen, two bedrooms, and a three-piece bathroom, it is ideal for rental income, extended family, an in-law suite, or multi-generational living. Live comfortably upstairs while using the lower level to help offset your mortgage or create an additional income stream. Enjoy a private backyard perfect for entertaining, family gatherings, or relaxing outdoors. Conveniently located near schools, parks, shopping, restaurants, community centres, public transit, and major highways including the 401, 427, and QEW. Pearson International Airport is just minutes away. A rare opportunity to own a move-in-ready semi-detached home with flexible living space and exceptional income potential in one of Mississauga's most established neighbourhoods. (id:50976)

5 Bedroom 2 Bathroom 1,100 - 1,500 ft2

Royal LePage Signature Realty

For sale
$999,900
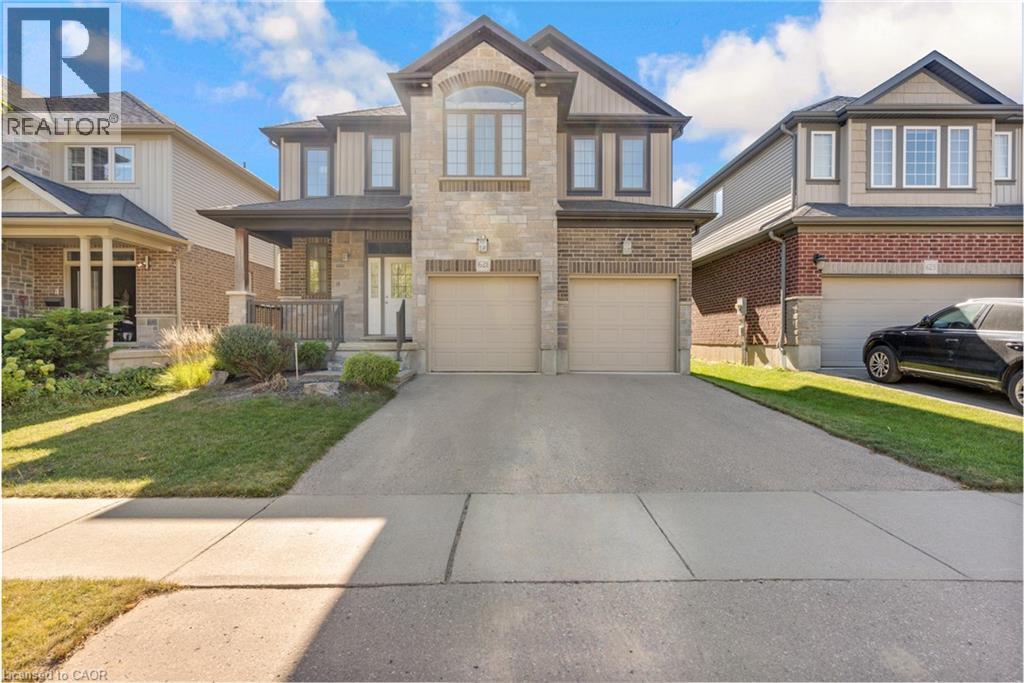
621 SUNDEW Drive, Waterloo, Ontario

621 Sundew Drive

Waterloo, Ontario

Welcome to this impeccably maintained home, originally built as the builder’s premier **model home**. The main level features a sophisticated blend of polished 12x24 porcelain tiles and engineered hardwood flooring, central vacuum system and the entire property has been spotlessly kept in exceptionally clean condition. Step outside to a beautifully manicured backyard complete with a well-kept lawn, a spacious deck, and full fencing—perfect for outdoor relaxation and entertaining. Ideally situated in a neighborhood with top-rated schools and just minutes from major shopping centers including Costco and the Boardwalk Mall, this home offers the perfect balance of quality craftsmanship, family convenience, and prime location. (id:50976)

4 Bedroom 3 Bathroom 2,331 ft2

Solid State Realty Inc.

For sale
$899,000
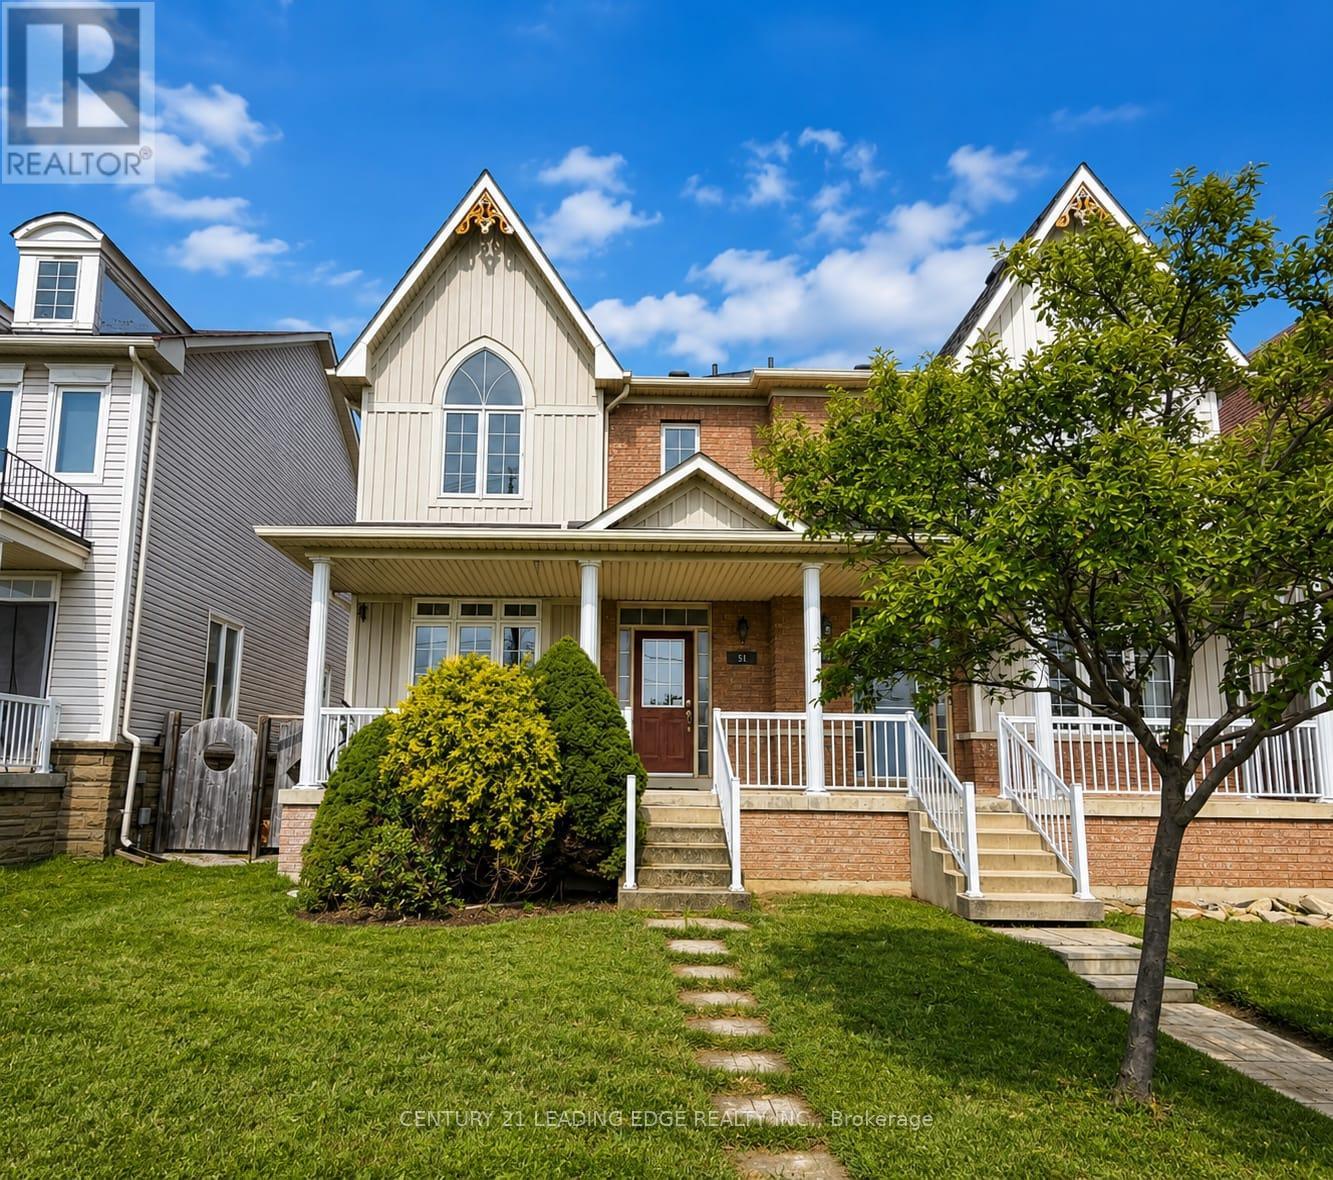
51 YALE LANE, Markham, Ontario

51 Yale Lane

Markham, Ontario

Welcome to this beautifully maintained 2-storey semi-detached home offering almost 1,700 sq. ft. of spacious and functional living space in a highly desirable neighbourhood. Featuring 9-ft ceilings on the main floor, hardwood flooring throughout the main and second levels, and a bright open-concept layout ideal for everyday living and entertaining. The combined living and dining areas are accented by elegant decorative columns, while the inviting family room features a cozy gas fireplace. The spacious kitchen offers a large centre island, stainless steel appliances, ample cabinetry, and plenty of room for family gatherings. Upstairs, you'll find generously sized bedrooms, including an impressive primary retreat with a walk-in closet and spacious ensuite bath. Enjoy added peace of mind with several important updates, including a new furnace (2020), new roof (2021), and new heat pump (2023). A large covered front porch enhances the home's curb appeal and provides the perfect place to relax. The fully finished basement offers valuable additional living space with a bedroom, full bathroom, and spacious recreation room-ideal for extended family, guests, a home office, or entertainment area. Step outside to a spacious, fully stone-paved backyard offering a low-maintenance outdoor space perfect for BBQs, entertaining, and family gatherings. An additional parking pad provides space for up to 2 extra vehicles. Conveniently located close to schools, parks, community centres, shopping, banks, public transit, and everyday amenities. A spacious and well-cared-for home featuring an excellent layout, generous bedroom sizes, major recent upgrades, ample parking, and fantastic indoor and outdoor living space. Move in and enjoy! (id:50976)

4 Bedroom 4 Bathroom 1,500 - 2,000 ft2

Century 21 Leading Edge Realty Inc.

For sale
$1,174,900
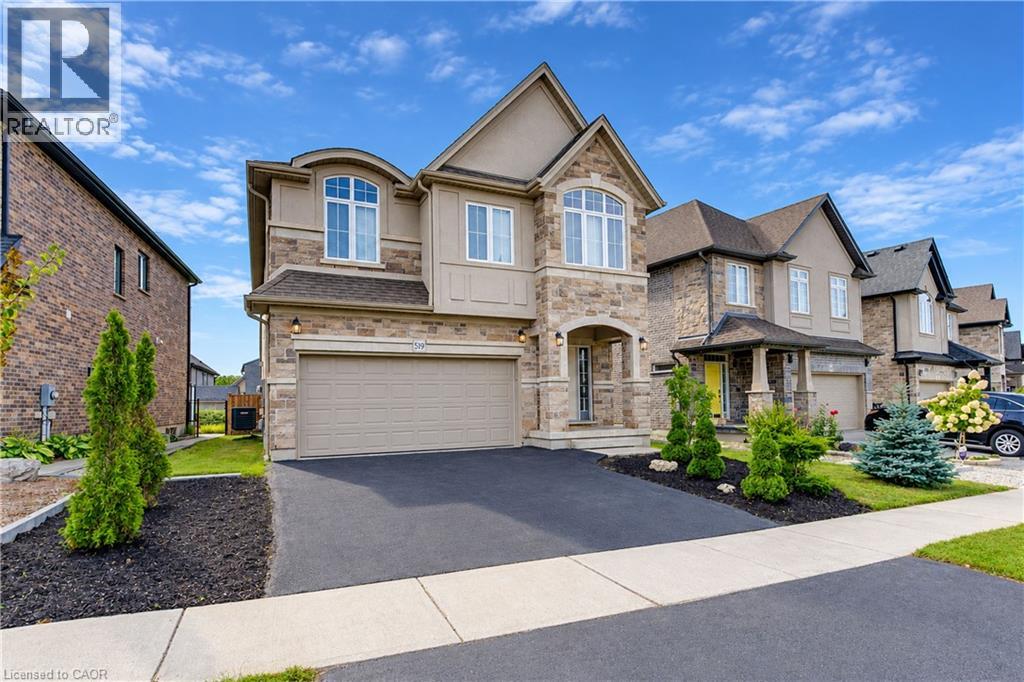
519 GRISTMILL Street, Waterloo, Ontario

519 Gristmill Street

Waterloo, Ontario

Welcome to 519 Gristmill Street, an impressive custom-built home in Waterloo’s prestigious Carriage Crossing community. Showcasing an elegant stone, stucco, and brick exterior, this spacious residence offers exceptional comfort, quality, and versatility for modern family living. The inviting foyer opens to a bright and elegant formal dining room. At the heart of the home, the open-concept family room is filled with natural light and flows seamlessly into the chef-inspired kitchen, featuring granite countertops, a centre island, abundant cabinetry, and generous workspace. The adjoining breakfast area provides direct access to the large, fully fenced backyard—perfect for entertaining, children, and pets. A powder room and convenient main-floor laundry complete this level. Upstairs, you will find four spacious bedrooms. The luxurious primary suite features a walk-in closet and private 5-piece ensuite. Two bedrooms share a convenient Jack-and-Jill 5-piece bathroom, while the fourth bedroom offers additional space for family members, guests, or a home office. A second-floor family room with a vaulted ceiling provides another inviting space to relax or gather. The fully finished basement extends the living space with a large recreation room, a 3-piece bathroom, and plenty of storage. Ideally located just steps from RIM Park, the public library, scenic trails, parks, restaurants, and Grey Silo Golf Club, with convenient access to Highway 85. Discover refined living in one of Waterloo’s most sought-after neighbourhoods. (id:50976)

4 Bedroom 4 Bathroom 3,596 ft2

RE/MAX Twin City Realty Inc.

For sale
$519,900
307 - 859 THE QUEENSWAY, Toronto, Ontario

307 - 859 The Queensway

Toronto, Ontario

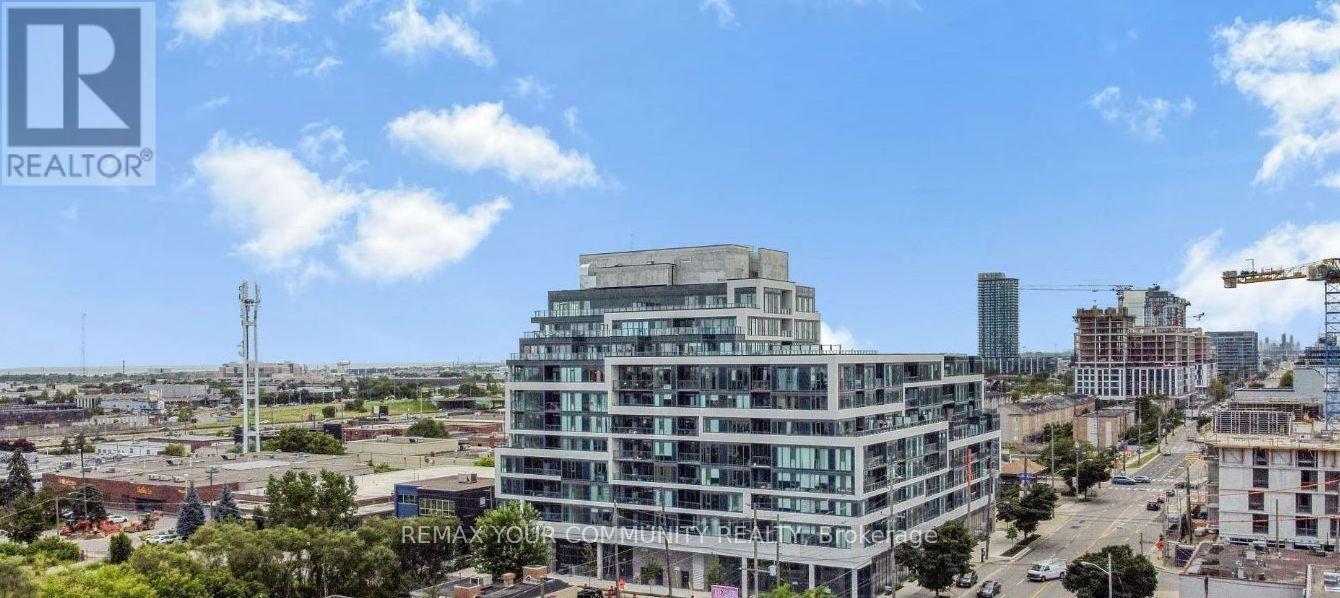
Welcome to 859 West in South Etobicoke! This sleek and stylish 2 bedroom, 2 bathroom condo features 1 parking space and 1 locker. The bight open concept living and dining area is complemented by a gourmet kitchen with stainless steel appliances, quartz counter top back splash and extended uppers. Enjoy an abundance of natural light and step out onto the large patio overlooking the green roof-perfect for relaxing or entertaining. In-suite laundry adds everyday convenience. Residents enjoy an impressive array of amenities, including a designer lounge with kitchen, private dining room, children's play area, full-size gym, outdoor cabanas, BBQ area, outdoor lounge and more! Ideally located on The Queensway, with easy access to major Highways, Sherway Gardens, coffee shops, grocery stores, schools, public transit and countless other amenities. Everything you need for comfortable, convenient city living is right at your doorstep. (id:50976)

2 Bedroom 2 Bathroom 800 - 899 ft2

RE/MAX Your Community Realty

For sale
$749,900
22 JOHN GOY SR TRAIL, Halton Hills, Ontario

22 John Goy Sr Trail

Halton Hills, Ontario

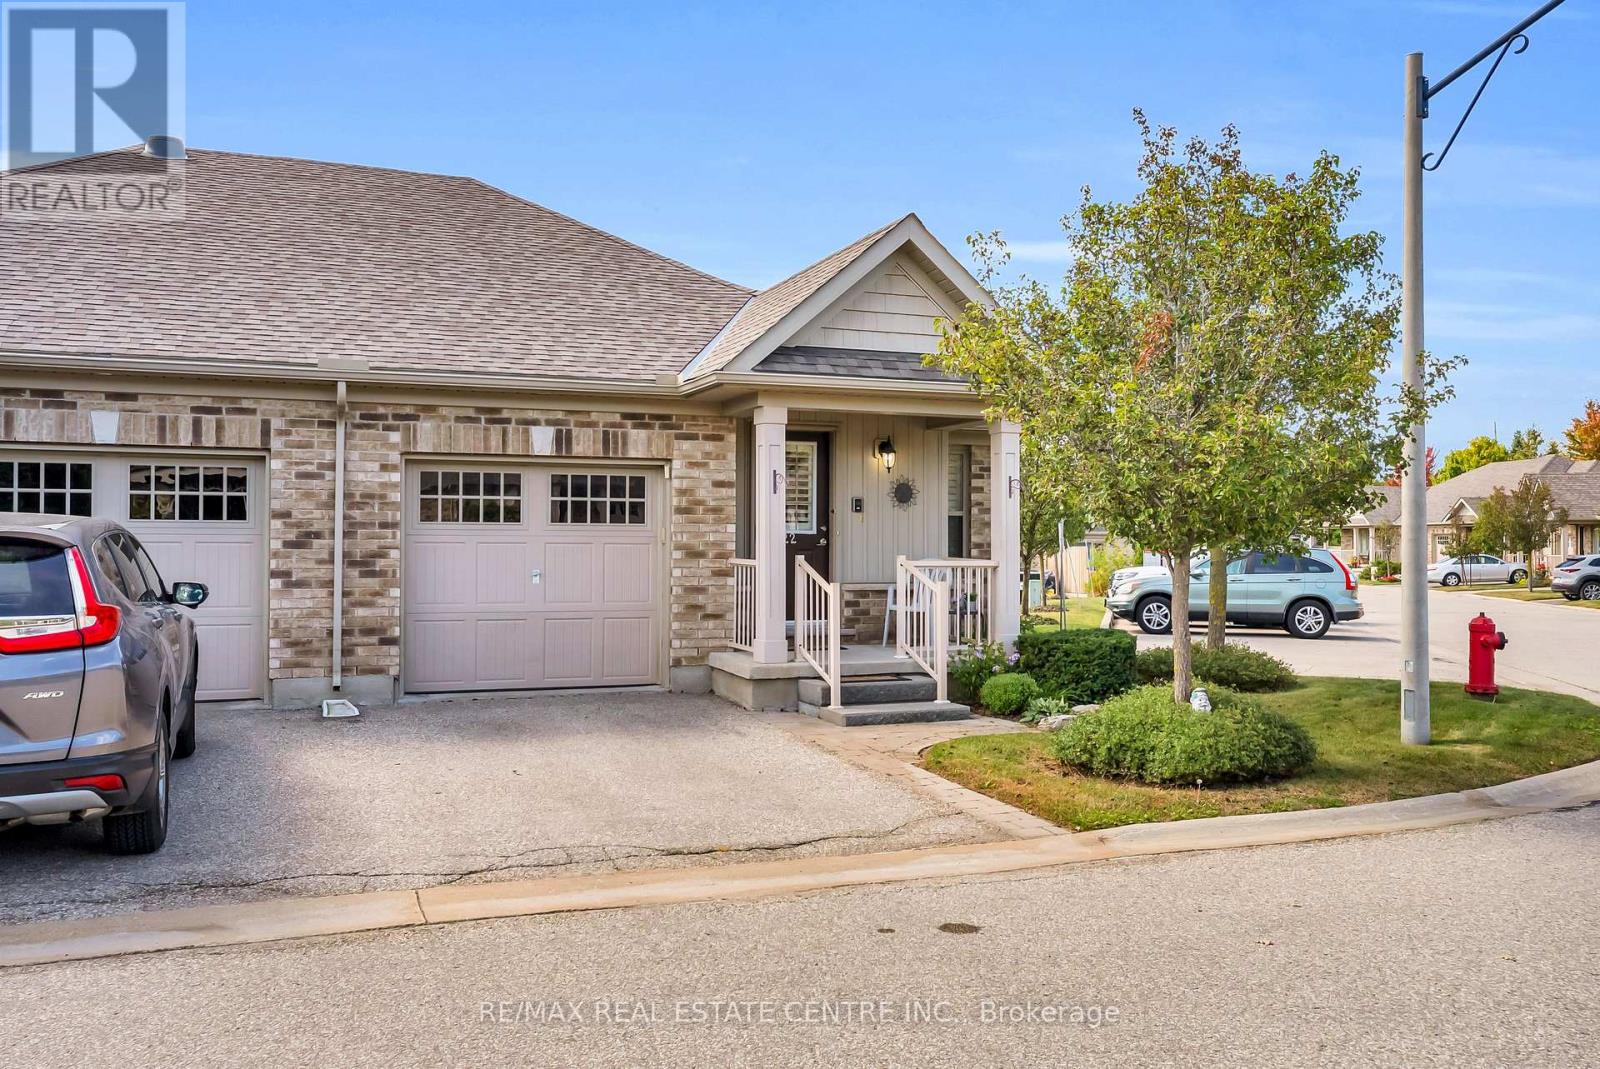
Welcome to Arbour Lane where effortless living meets timeless style. Discover the appeal of maintenance free bungalow living in this coveted enclave, ideally nestled in the heart of Acton. This beautiful 1,055 square foot, semi-detached home, offers a thoughtfully designed layout, quality updates and an inviting sense of warmth from the moment you arrive. The community itself makes an exceptional first impression, with beautifully manicured grounds, attractive exteriors, ample visitor parking and a charming gazebo creating a welcoming neighbourhood atmosphere. Inside, the versatile and open concept design creates the perfect backdrop for family gatherings and memorable moments. At the heart of the home, the beautifully appointed kitchen combines timeless style with thoughtful functionality, featuring crisp cream cabinetry, warm granite countertops and a striking custom island with ample workspace and seating. Stainless steel appliances and a stylish backsplash add a refined touch. The generous layout flows effortlessly into the dining and living areas, creating an inviting setting for both everyday living and entertaining. Furthermore, the main level is thoughtfully complemented by a spacious primary retreat, comfortable second bedroom, beautifully appointed three piece bathroom and the convenience of main floor laundry. The finished lower level offers an exceptional extension of the home, featuring a spacious recreation room, additional bedroom, four piece bathroom with tub and shower and an abundance of well planned storage. This versatile space is perfectly suited for guests, hobbies, a home office or relaxed family living. Single car garage with interior home access, driveway parking for one and ample guest parking right beside. Perfectly positioned to enjoy all that Acton has to offer, from excellent schools and scenic parks to shopping and everyday amenities, this beautifully maintained home delivers a lifestyle of comfort and convenience! (id:50976)

3 Bedroom 2 Bathroom 1,000 - 1,199 ft2

RE/MAX Real Estate Centre Inc.

For sale
$998,000
466 PALISER CRESCENT S, Richmond Hill, Ontario

466 Paliser Crescent S

Richmond Hill, Ontario

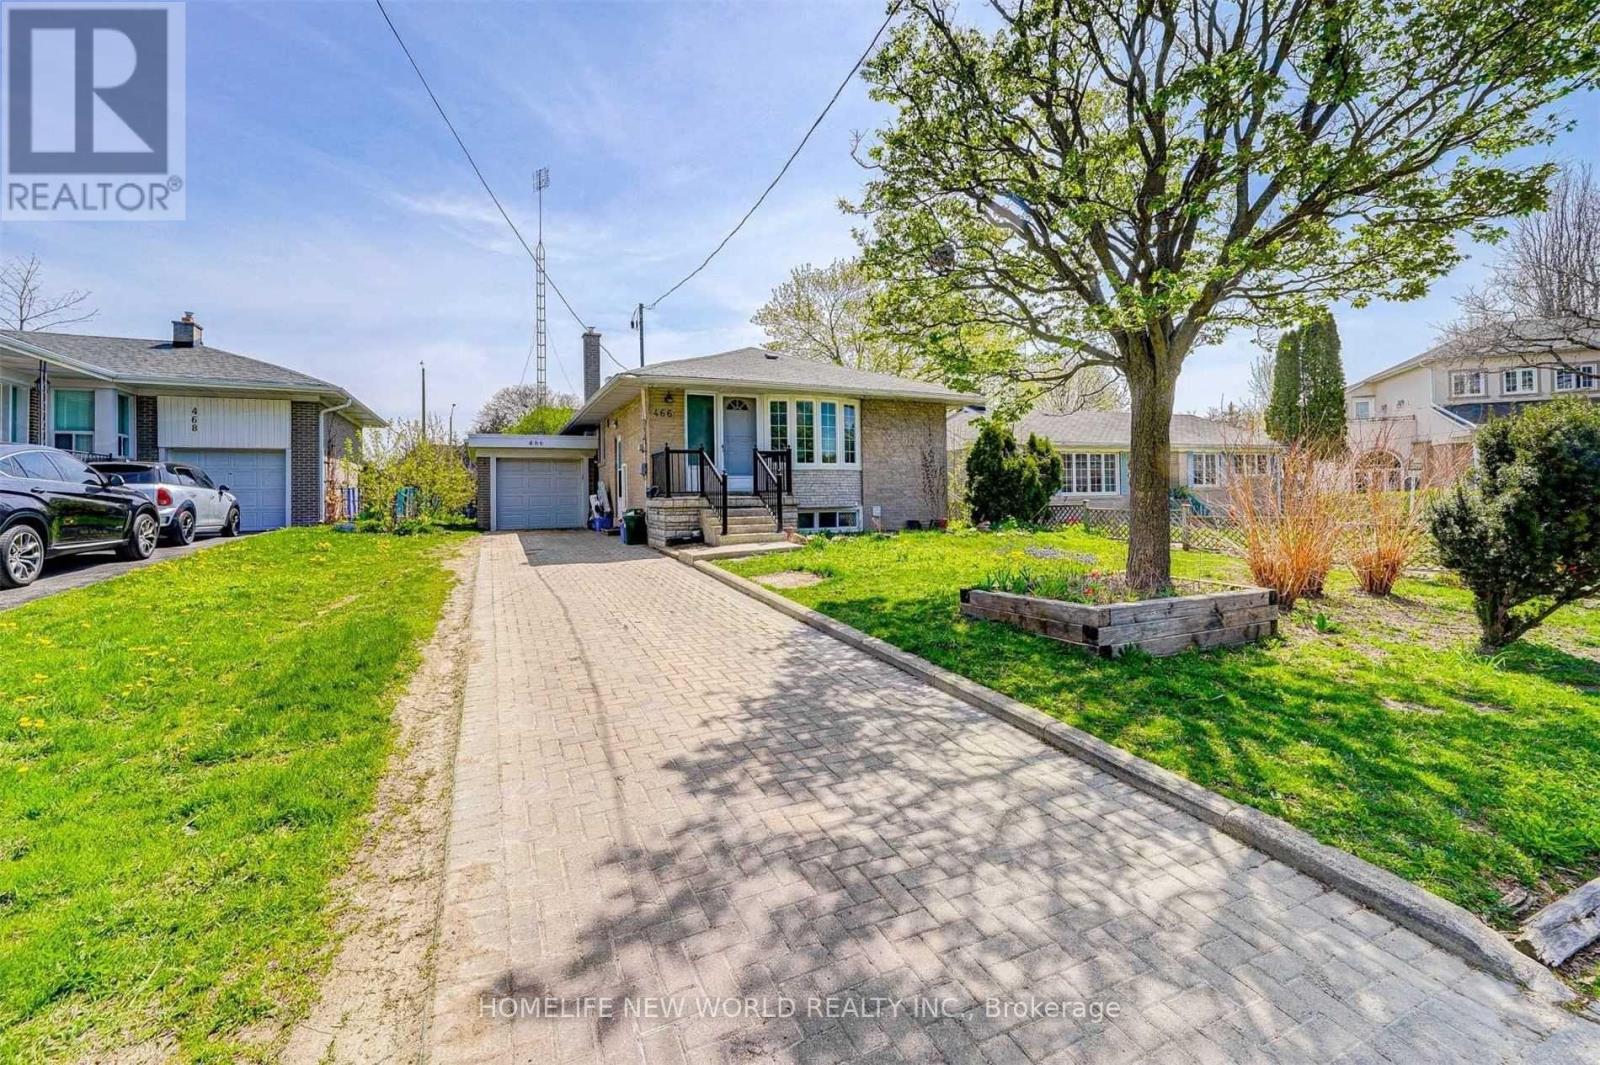
**Virtually Staged**Absolutely Stunning & Well-Maintained Bungalow On An Oversized 50 Ft X 155.5 Ft Pie Shaped Lot In Prime Richmond Hill! Approx. 1,100 Sqf Desirable West-Facing Home Featuring 3 Spacious Bedrooms On The Main Floor, A Bright & Sun-Filled Open-Concept Layout, Pot Lights, Stainless Steel Kitchen Appliances. Beautifully Finished Basement Offers A Spacious 2-Bedroom Apartment With Separate Entrance, Individual Kitchen, Large Above-Grade Windows & Pot Lights, Ideal For Extended Family, Multi-Generational Living Or Potential Rental Income! Enjoy A Beautiful & Private Backyard Garden With Rear Access To Bayview Ave, Offering Exceptional Outdoor Space & Additional Potential. New Furnace & Hot Water Heater (2021). Situated On An Extra-Deep Lot In A Quiet, Established Neighbourhood Surrounded By New Multi-Million Dollar Homes! Steps To Top Rated Bayview Secondary School, Parks, Public Transit, Supermarkets, Shopping, Restaurants & Banks. Approx. 10-Minute Walk To GO Train & Convenient Access To Hwy 404. Excellent Opportunity For End Users, Investors Or Those Looking To Build Their Dream Home! Exceptional Lot Size, Prime Location & Endless Potential! (id:50976)

5 Bedroom 2 Bathroom 700 - 1,100 ft2

Homelife New World Realty Inc.

For sale
$829,000
17 HARLEY DRIVE, Ajax, Ontario

17 Harley Drive

Ajax, Ontario

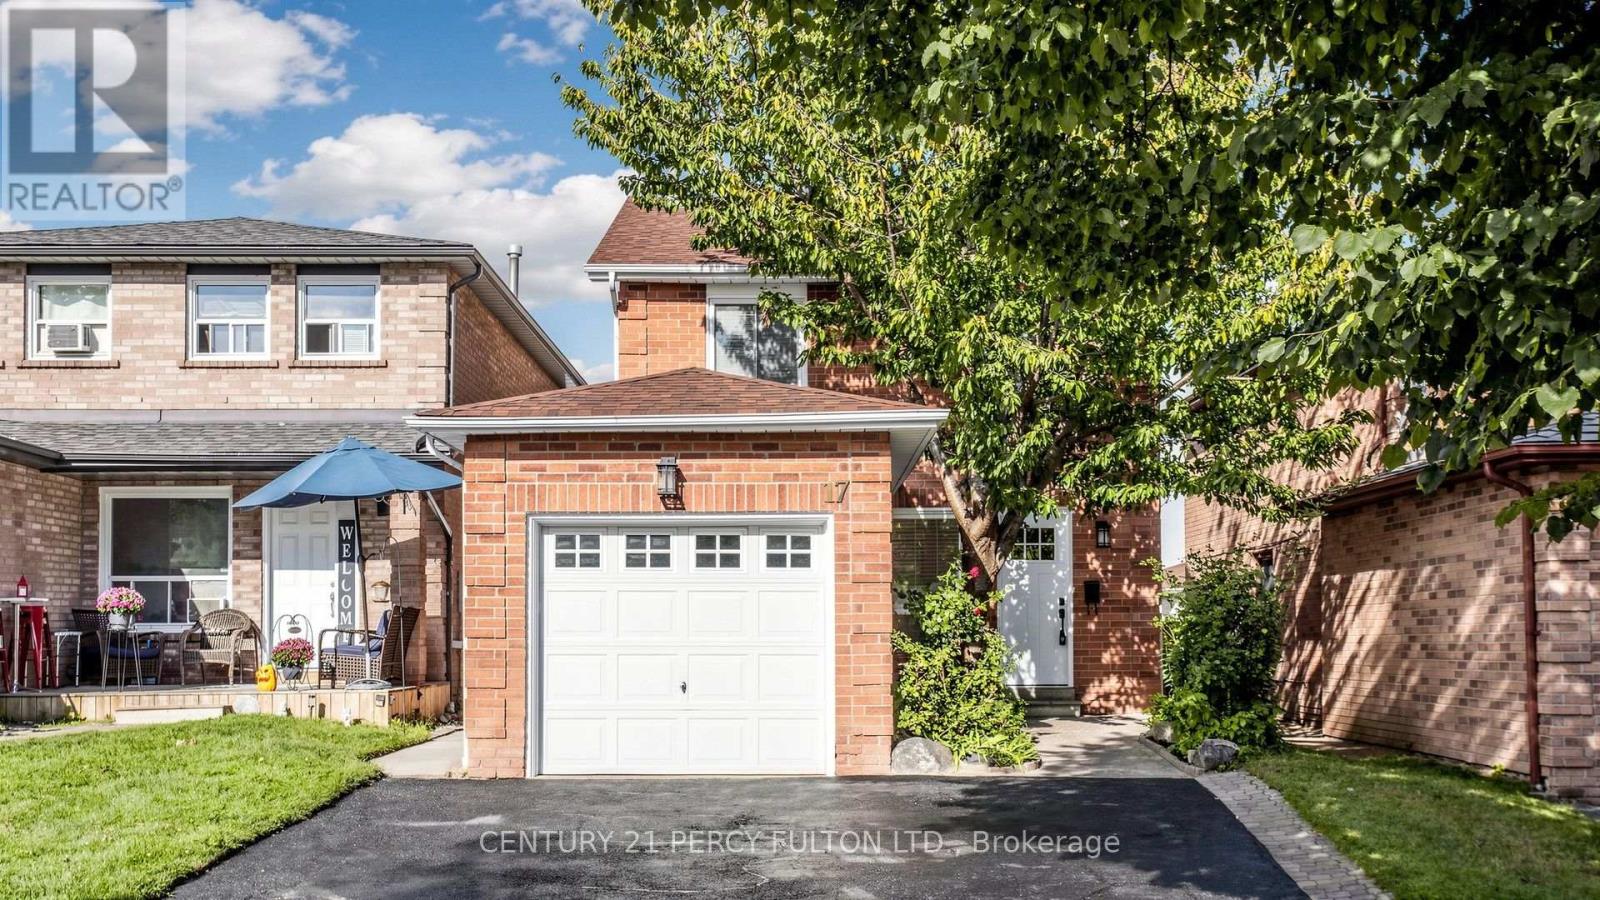
FULLY RENOVATED 3-BEDROOM HOME WITH 3 WASHROOMS! Welcome to this exceptional Ajax home, thoughtfully renovated with quality materials, refined finishes, and meticulous attention to detail. Brand-new flooring, modern lighting, beautifully updated washrooms, a custom kitchen, and a sleek glass-and-metal staircase create a polished, move-in-ready space. The kitchen is designed with style and functionality, featuring wood cabinetry, quartz countertops extending up the backsplash, sconce lighting, a slide-in stove, brand-new appliances, and a dedicated microwave nook that keeps counters clean and clutter-free. An additional bathroom upstairs, offering the rare and highly desirable convenience of 2 full bathrooms on the second level. Pot lights and contemporary black hardware throughout add a cohesive modern finish. Designed for comfortable family living and effortless entertaining, the inviting layout offers excellent flow between the living spaces. Outdoors, mature trees provide privacy and a beautiful natural backdrop, while the generous yard offers plenty of room to create your own outdoor entertaining retreat, and plenty of room for parking out front. The basement, complete with rough-ins, Dry fall sprayed and sealed throughout, is a clean blank canvas ready for your future recreation room, home office, gym, or additional living space. Roof & windows updated 2020. A/C 2022. Set in a welcoming, family-friendly neighborhood close to Costco, Walmart, Canadian Tire, Home Depot, restaurants, cafes and more. Public schools and parks are within walking distance, with public transit nearby and convenient access to the 401 and 412.Quality renovation, rare functionality, and an outstanding family location come together in one exceptional home. Book your private showing today! (id:50976)

3 Bedroom 3 Bathroom 1,100 - 1,500 ft2

Century 21 Percy Fulton Ltd.

For sale
$879,900
108 PROVIDENT Way, Mount Hope, Ontario

108 Provident Way

Mount Hope, Ontario

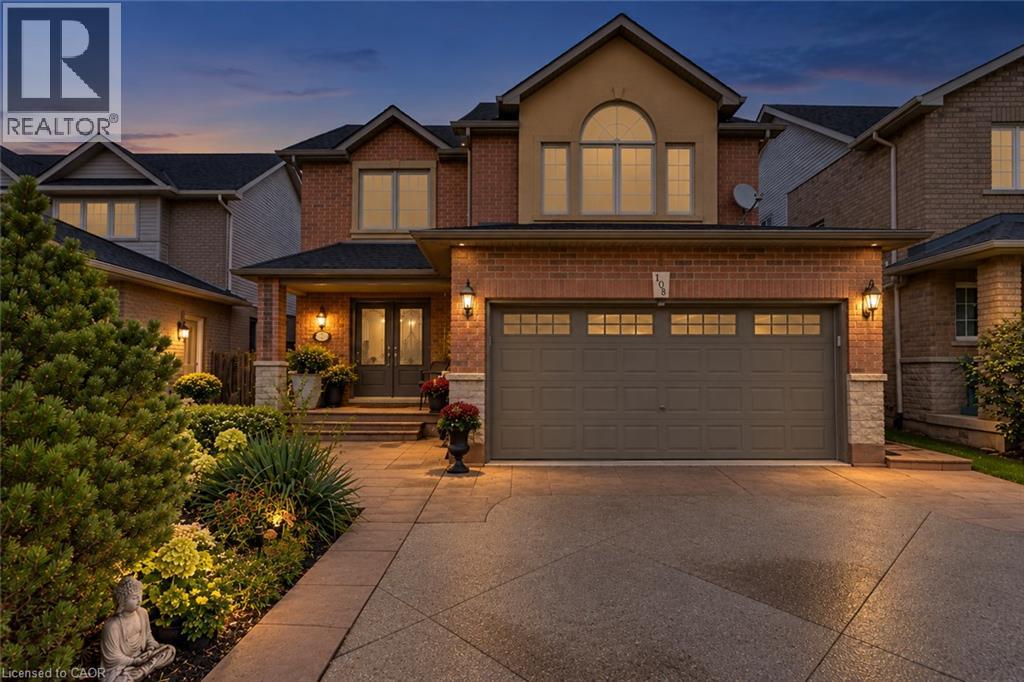
Welcome to 108 Provident Way, where soaring ceilings, dramatic windows, and generous family spaces give this Mount Hope home a character all its own. From the moment you step inside, the main living area impresses with approximately 19-foot ceilings and spectacular floor-to-ceiling windows that fill the home with natural light. The open design creates a wonderful sense of space while still feeling warm and inviting for everyday family living. At the heart of the home is the huge, family-sized kitchen, offering space perfect for busy mornings, entertaining friends, and gathering everyone around the table. Designed for both function and connection, it's truly the centrepiece of this home. With three spacious bedrooms, four bathrooms, and a finished lower level, this home offers plenty of flexibility for growing families, guests, a recreation area or a home office. Outside is where this property truly stands apart. Situated on an exceptionally deep approximately 40 x 161-foot lot, the backyard provides an incredible amount of outdoor space rarely found in this neighbourhood. Whether you envision gardens, play space, outdoor entertaining or simply room to enjoy peaceful evenings, this lot offers endless possibilities. Complete with a double garage and generous parking, this home delivers space, style and one of the largest backyard opportunities in the area. Soaring ceilings. Walls of windows. A huge family kitchen. An exceptionally deep backyard. This is not your typical subdivision home. (id:50976)

3 Bedroom 4 Bathroom 3,356 ft2

The Agency

For sale
$300,000
1-832 - 100 CITY CENTRE DRIVE, Mississauga, Ontario

1-832 - 100 City Centre Drive

Mississauga, Ontario

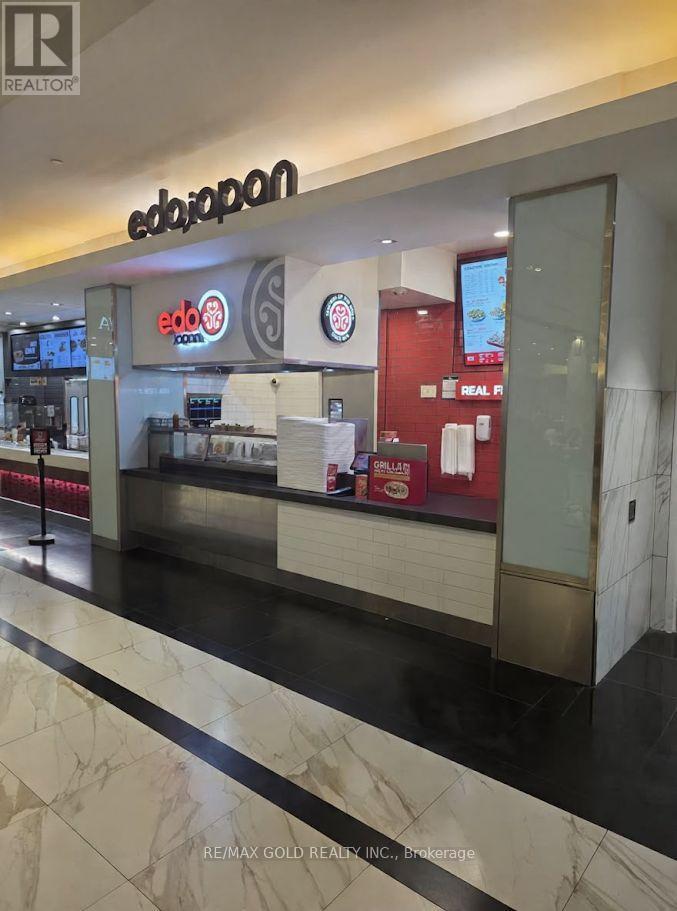
Prime business opportunity at Square One Shopping Centre in Mississauga! Established Edo Japan located in the mall's busy food court, offering excellent exposure and access to consistent pedestrian traffic within one of the GTA's premier shopping destinations. This turnkey food-service business is an excellent opportunity for an investor or owner-operator looking to acquire an established franchise in a high-profile retail environment. Well-positioned within the food court and surrounded by a strong mix of retail and dining, the business offers an attractive setup for continued operation. Take advantage of the established brand, prime shopping-centre location and existing restaurant infrastructure. Excellent opportunity for investors and entrepreneurs seeking a food business in a proven high-traffic location. (id:50976)

464 ft2

RE/MAX Gold Realty Inc.

For sale
$1,125,000
21 MIRA VISTA PLACE, Vaughan, Ontario

21 Mira Vista Place

Vaughan, Ontario

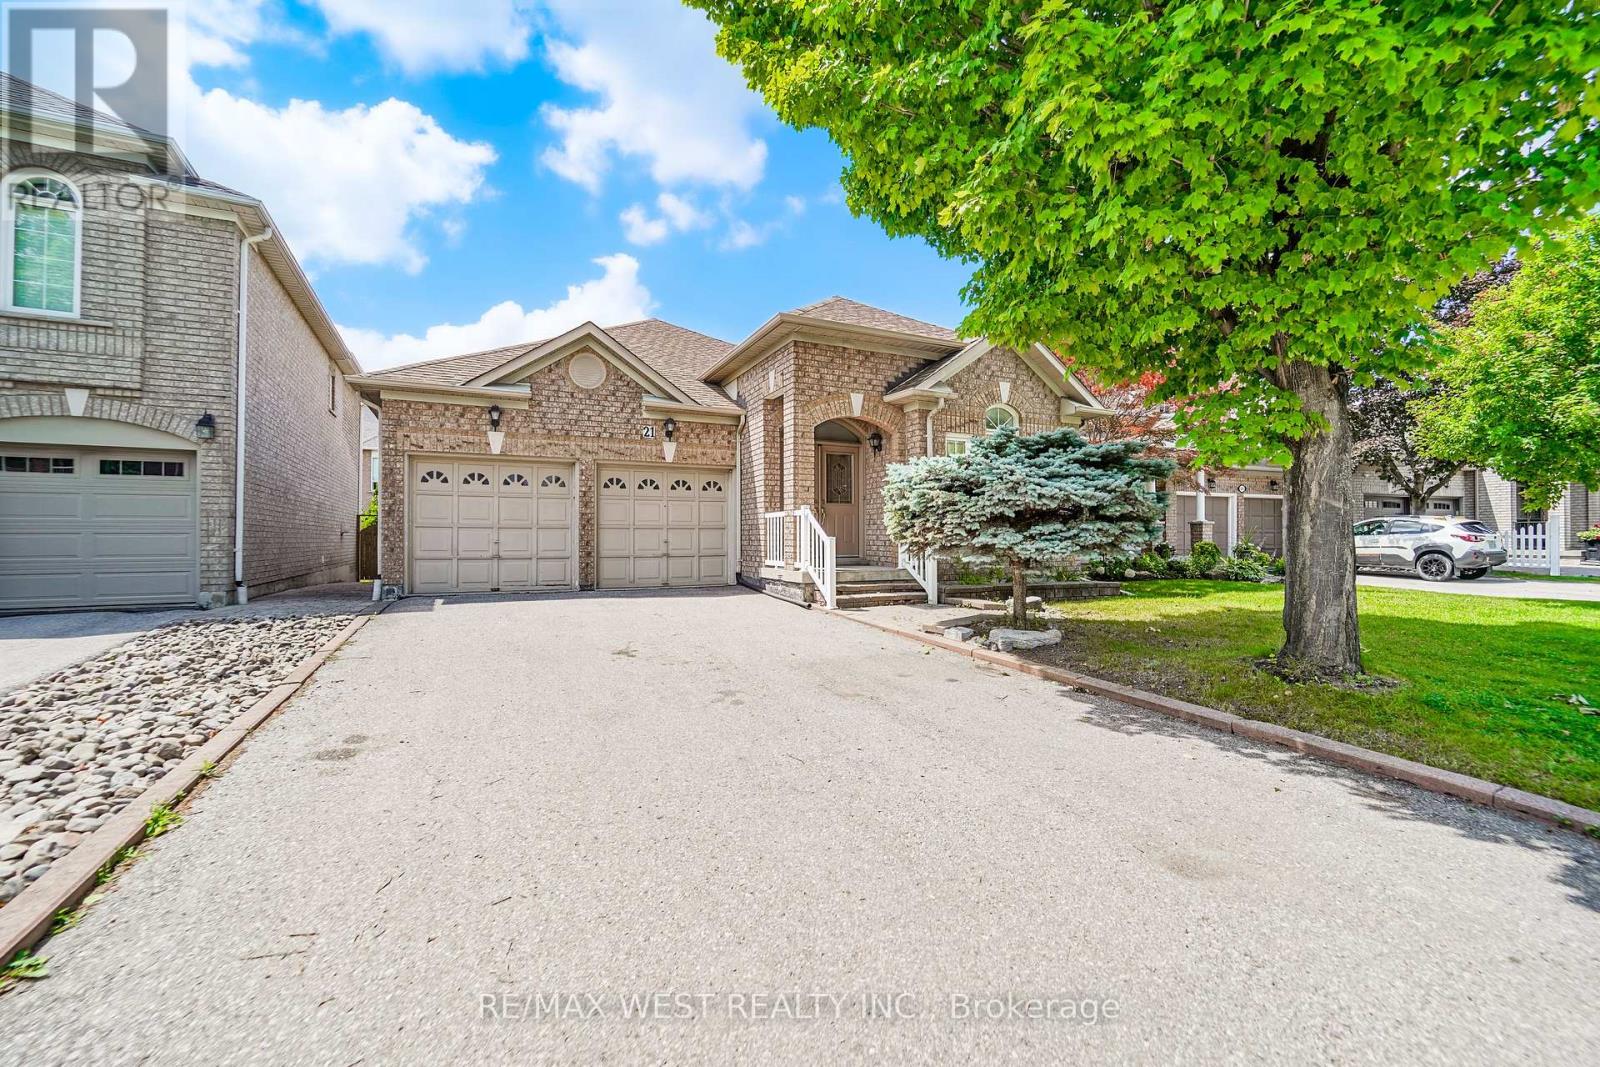
Welcome to this beautifully maintained Bungalow situated on a quiet street in the desirable neighborhood of Sonoma Heights. This home features two bedrooms and three bathrooms. Functional sun filled kitchen with plenty of cabinetry for storage and counter top space to prepare meals. Combined with a large eat in area which walkouts to a deck that leads to the backyard. Cozy family room with two sided gas fireplace and high half vault ceiling. Entertaining sized living and dining. Primary bedroom with walk-in closet and ensuite. Hardwood flooring throughout. Partially finished basement with a massive open concept recreation room with kitchen and a separate room that can be used as a bedroom. Double car garage and plenty of parking. Fabulous location: Enjoy the convenience of being minutes from schools, parks, community centre, shopping, Transit, and access to major highways. *Some photos are virtually staged. (id:50976)

3 Bedroom 3 Bathroom 1,500 - 2,000 ft2

RE/MAX West Realty Inc.

For sale
$1,499,000
71 BIGGAR Avenue, Hamilton, Ontario

71 Biggar Avenue

Hamilton, Ontario

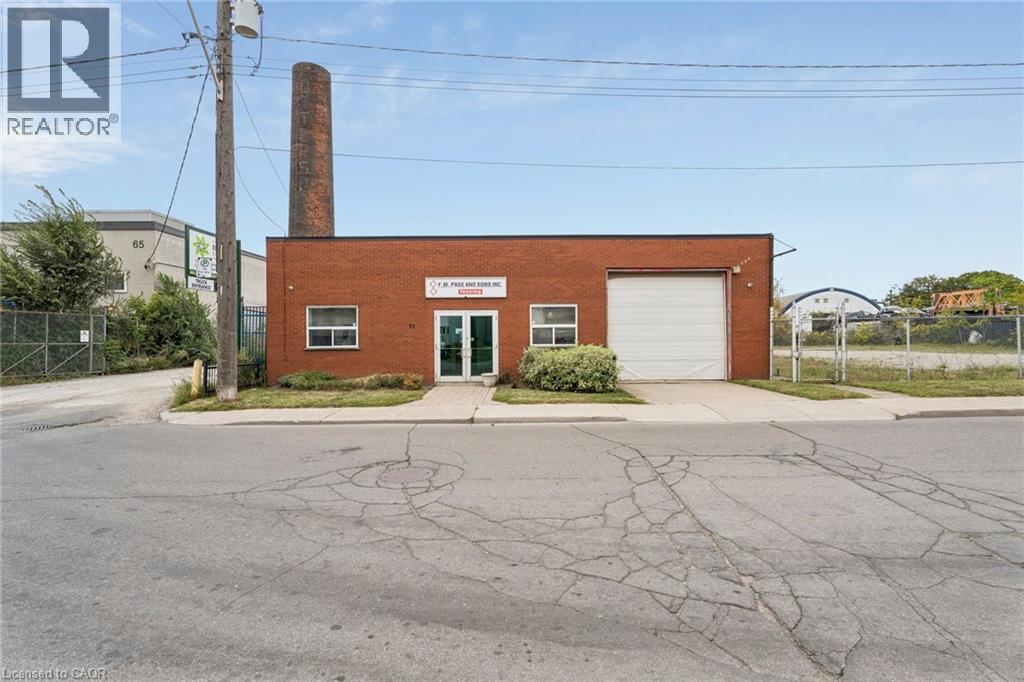
Rare opportunity to purchase a 4,500 sq ft freestanding industrial building situated on 0.249 acres. Functional facility featuring 15% office, 12' clear height, 3 drive-in doors and 100 amp power. Flexible M5 zoning permits a wide variety of uses and outdoor storage. (id:50976)

4,500 ft2

Colliers Macaulay Nicolls Inc.

Contact Us
Your Favourites


No Favourites Found