Listings

58218 results | Page 248 of 2426
12 24 48
 
For sale
$1,798,888
67 SAND VALLEY STREET, Vaughan, Ontario

67 Sand Valley Street

Vaughan, Ontario

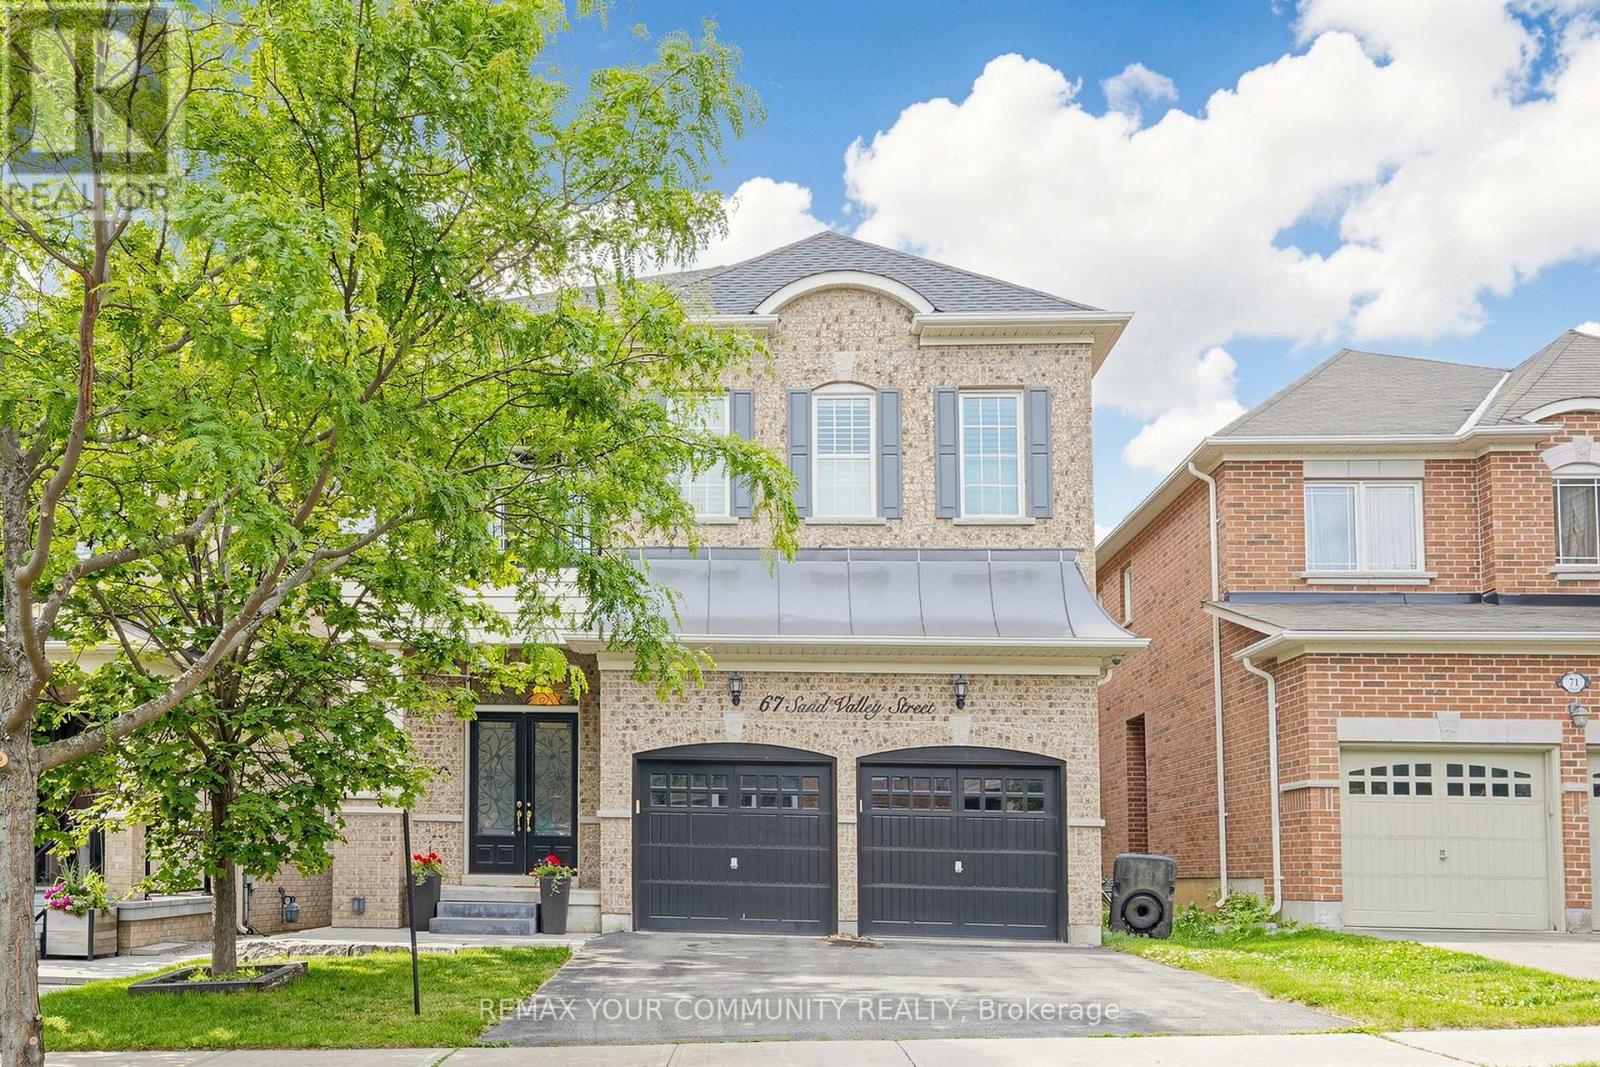
Welcome to prestigious Thornberry Woods in the highly sought-after Patterson community of Maple, Vaughan. Elegantly upgraded and impeccably maintained, this open-concept home offers over 3,000 Sq Ft of refined living space PLUS FULLY FINISHED BASEMENT, highlighted by soaring 12-foot ceilings in both the grand foyer and primary bedroom, creating an exceptional sense of openness, natural light, and warmth throughout. Designed for comfortable family living and effortless entertaining, the gourmet kitchen is the heart of the home, featuring granite countertops, a large double-sink granite island, built-in stainless steel appliances, extensive cabinetry, and a seamless connection to the spacious family room with a custom entertainment wall and glass fireplace-ideal for gathering with family and friends or enjoying a cozy movie night. Every closet has been professionally customized with premium B/I organizers, maximizing storage and functionality throughout the home. Step outside to your own private retreat, where a custom-built entertainment area provides the perfect backdrop for seasonal hosting and outdoor enjoyment. Enhancing the home's impressive curb appeal, the professionally landscaped front yard showcases elegant stonework and a side walkway leading to the fully landscaped, stone-finished backyard. MAJOR RECENT UPGRADES INCLUDE: Roof (2022), Hot Water Tank (2024), Custom B/I Entertainment Cabinetry (2022), Upgraded Primary Ensuite Shower (2018), Front Yard Stone Landscaping & Side Walkway, and Backyard Entertainment Area with Custom B/I Bar (2022). Ideally located in one of Vaughan's most desirable neighborhoods, just mins from York Transit, GO Station, Hwy 407, 400 and 404, Vaughan Mills Shopping Centre, two world-class hospitals, and within walking distance to top-rated public, Catholic, French, and private schools. TOTAL INTERNAL SQUARE FOOTAGE = 4,100 AS PER BUILDER & PROFESSIONAL MEASUREMENTS (id:50976)

7 Bedroom 5 Bathroom 3,000 - 3,500 ft2

RE/MAX Your Community Realty

For sale
$429,900
20 HURON HEIGHTS DRIVE, Ashfield-Colborne-Wawanosh, Ontario

20 Huron Heights Drive

Ashfield-Colborne-Wawanosh, Ontario

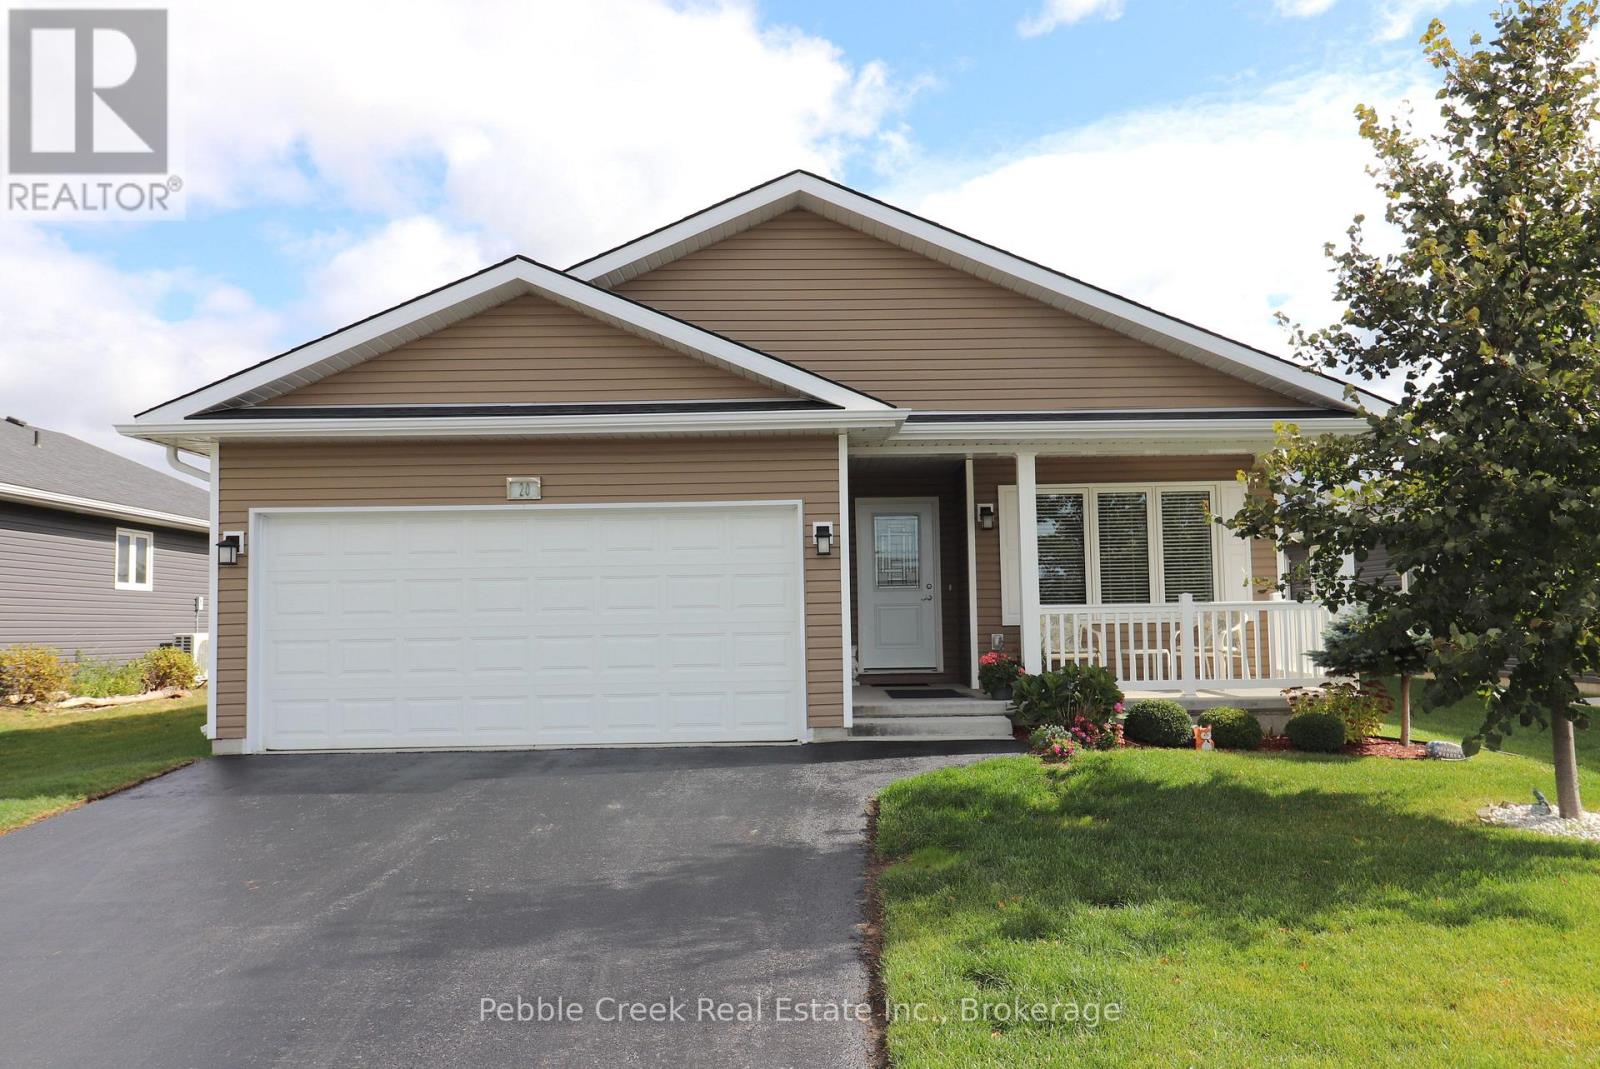
Fantastic location! Attractive and affordable open-concept bungalow located just around the corner from lake access and the rec center in the very desirable "Bluffs at Huron!" This fantastic Watersedge model offers 1217 sq feet of living space and still shows like new! Step inside from the inviting covered front porch and you'll be very impressed with the large foyer and warm, welcoming feeling. The kitchen offers an abundance of cabinetry with upgraded appliances and double sink located in the peninsula. The spacious living/dining room is adjacent to the kitchen and features patio doors leading to the rear deck. There's also a large primary bedroom with walk-in closet and 3pc ensuite bath, spare bedroom and an additional 4 pc bathroom. The oversized laundry room also includes a storage area with shelving. Plenty of additional storage options are available in the home as well, including a full crawl space. Also, for those wanting to keep their vehicles clean and safe there is an attached two car garage! This adorable home is located in an upscale land lease community, with private recreation center and indoor pool and located along the shores of Lake Huron, close to shopping and several golf courses. (id:50976)

2 Bedroom 2 Bathroom 1,100 - 1,500 ft2

Pebble Creek Real Estate Inc.

For sale
$999,990
5 - 3069 PHARMACY AVENUE, Toronto, Ontario

5 - 3069 Pharmacy Avenue

Toronto, Ontario

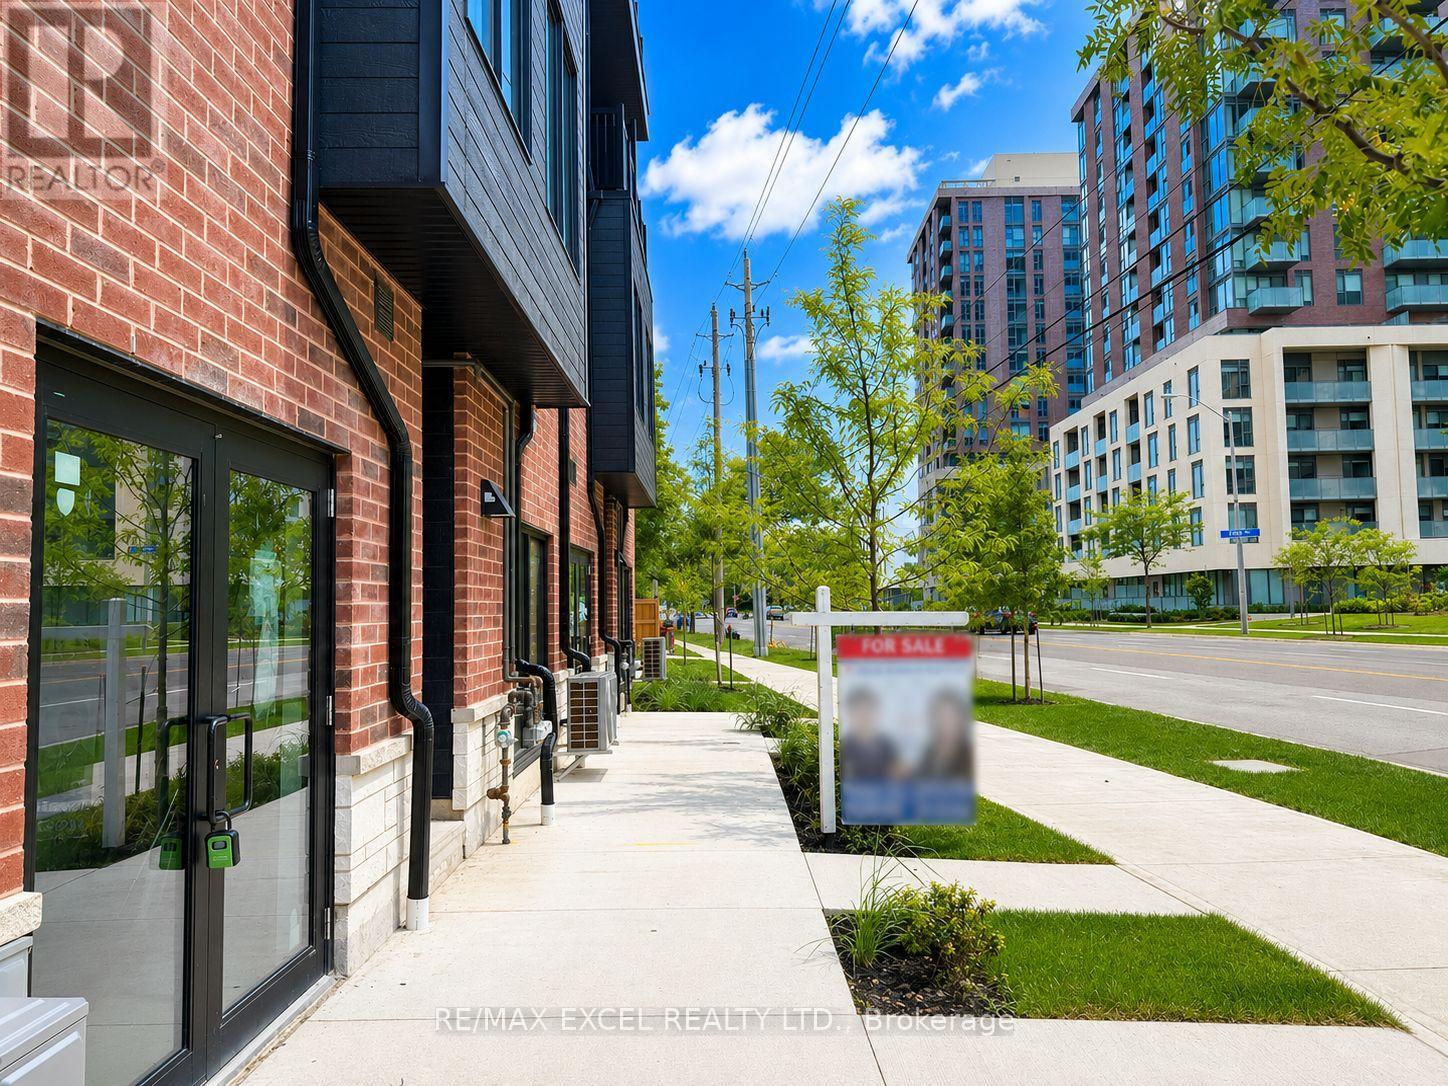
Welcome To This Brand-New, Never-Lived-In Freehold Townhouse (POTL Fee $207/Month) In The Desirable L'Amoreaux Community Of Scarborough! Offering Approx. 2,530 Sq.Ft. Of Living Space Across 4 Levels, This Home Features A Rare & Highly Functional Layout With 5 Spacious Bedrooms, Each With Its Own Private Ensuite Bathroom, Plus A 487 Sq.Ft. Ground-Floor Commercial Unit With Separate Entrance - Ideal For A Home-Based Business Or Additional Rental Income.The Bright Open-Concept Second Floor Features A Modern Kitchen Finished With Quartz Countertops, Sleek Frameless Cabinetry, Stainless Steel Appliances, Soft-Close Drawers & Doors, Undermount Sink & Stylish Ceramic Tile Backsplash, Alongside Spacious Living & Dining Areas, A Bedroom, Full Bath & In-Suite Laundry. Energy-Efficient Windows & Quality Finishes Throughout.The Third Floor Offers Two Additional Bedrooms, Each With A Contemporary 4-Pc Ensuite Featuring Quartz Countertops, Undermount Sinks & Wall-Mounted LED Mirrors, Plus A Private Walk-Out Terrace. The Fourth Floor Is Home To The Primary Retreat & A Fifth Bedroom, Each With Its Own 4-Pc Ensuite & Private Balcony. Modern Aluminium Railings & Thoughtful Finishes Add To The Home's Contemporary Appeal.Excellent Location Close To TTC, GO Transit, Hwy 401 & 404, Seneca College, Fairview & Bridlewood Malls, Shopping Centres, Supermarkets, Banks, Restaurants, Library & Fitness Facilities. Convenient Access To Markham & Downtown Toronto. A Fantastic Opportunity To Own A Brand-New Townhome With A Built-In Commercial Space, Offering Style, Functionality & Exceptional Everyday Convenience! One Garage Parking (id:50976)

5 Bedroom 5 Bathroom 2,500 - 3,000 ft2

RE/MAX Excel Realty Ltd.

For sale
$560,000
1005 - 255 BAMBURGH CIRCLE, Toronto, Ontario

1005 - 255 Bamburgh Circle

Toronto, Ontario

Highly Sought After Location In Warden/Steeles 1481 sq ft 2+1 Unit. Seldom Offered Unit at 255 Banburgh Circle. Monterey Condos built in prestige builder Tridel. Managed by well known DEL management. $0.80/sq ft Low Condo Fee includes hydro, heat, water, internet and cable TV. Unobstructed West View Overlooking Beautiful Garden. 2 Parking Spots, Closest To Plaza, Library, Famous Restaurants. Great Value, Good Neighbours. Well Managed Building With Full Facilities. Including Tennis Court, Indoor Outdoor Pools And Much More. (id:50976)

3 Bedroom 2 Bathroom 1,400 - 1,599 ft2

Culturelink Realty Inc.

For sale
$489,000
616 - 60 SHUTER STREET, Toronto, Ontario

616 - 60 Shuter Street

Toronto, Ontario

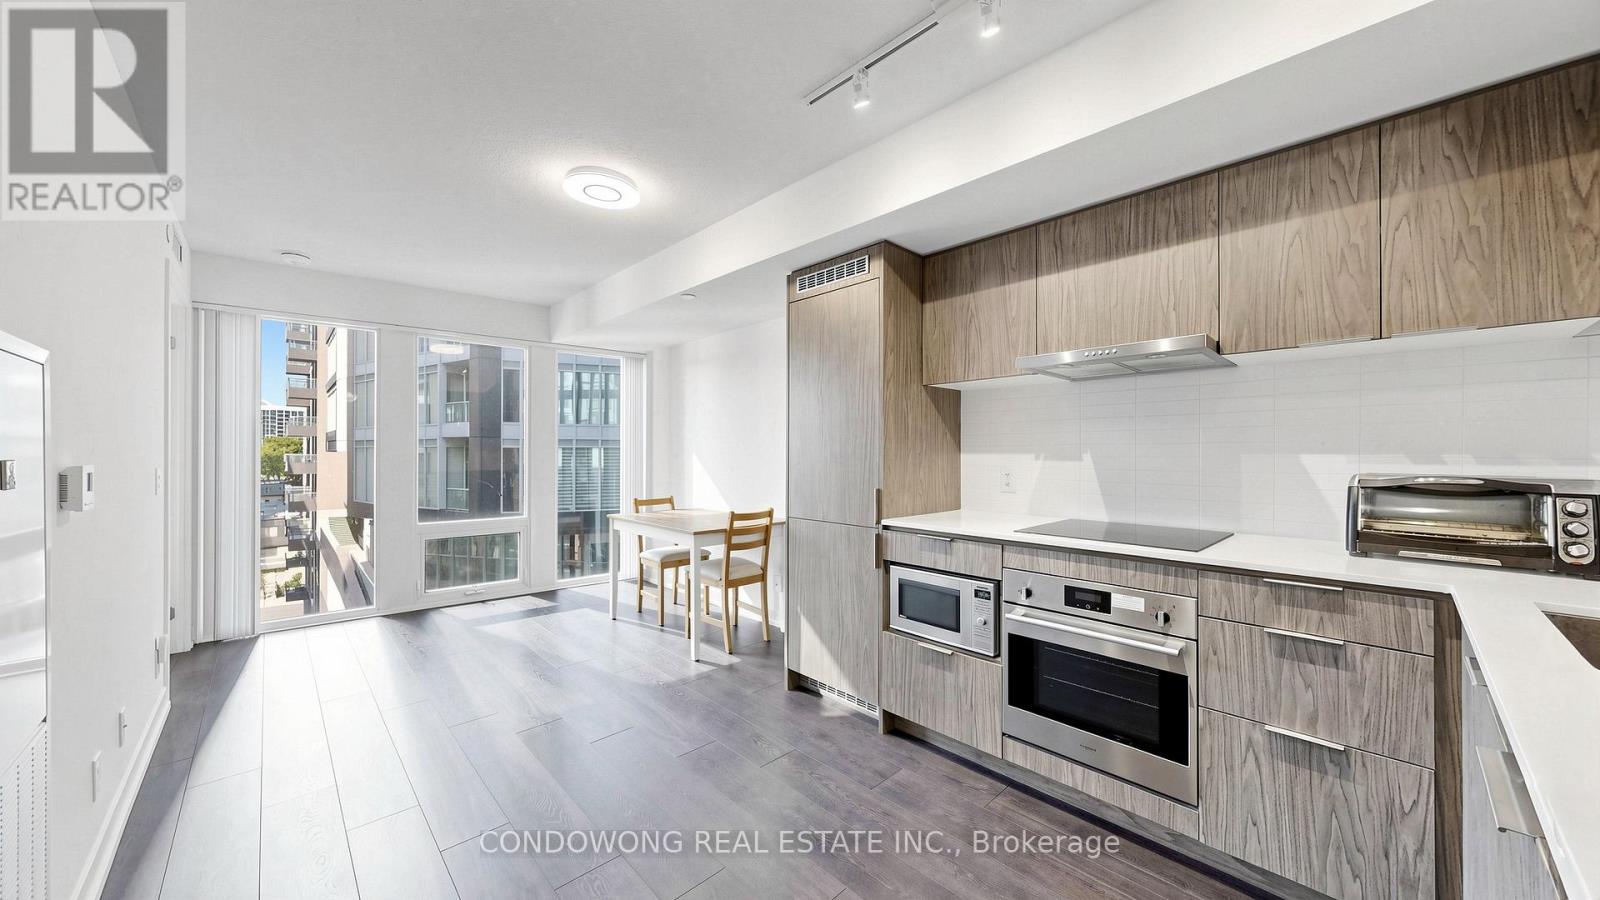
Experience the ultimate downtown footprint at 60 Shuter St. Perched in the heart of the Church-Yonge corridor, this pristine 1-bedroom plus den residence at Fleur Condos flawlessly blends chic design with urban convenience. The sun-drenched living space opens up to a thoughtful floor plan where the spacious den acts as a true designated home office or library. Beyond the suite, enjoy premium, hotel-style building amenities crafted by Menkes, including an expansive athletic conditioning studio, cross-functional co-working environments, and a panoramic outdoor amenity deck. With the subway network, major hospitals, and the city's top retail blocks just minutes from your front door, this property represents an exceptional long-term asset for the discerning urbanite or portfolio investor. (id:50976)

2 Bedroom 1 Bathroom 600 - 699 ft2

Condowong Real Estate Inc.

For sale
$1,638,800
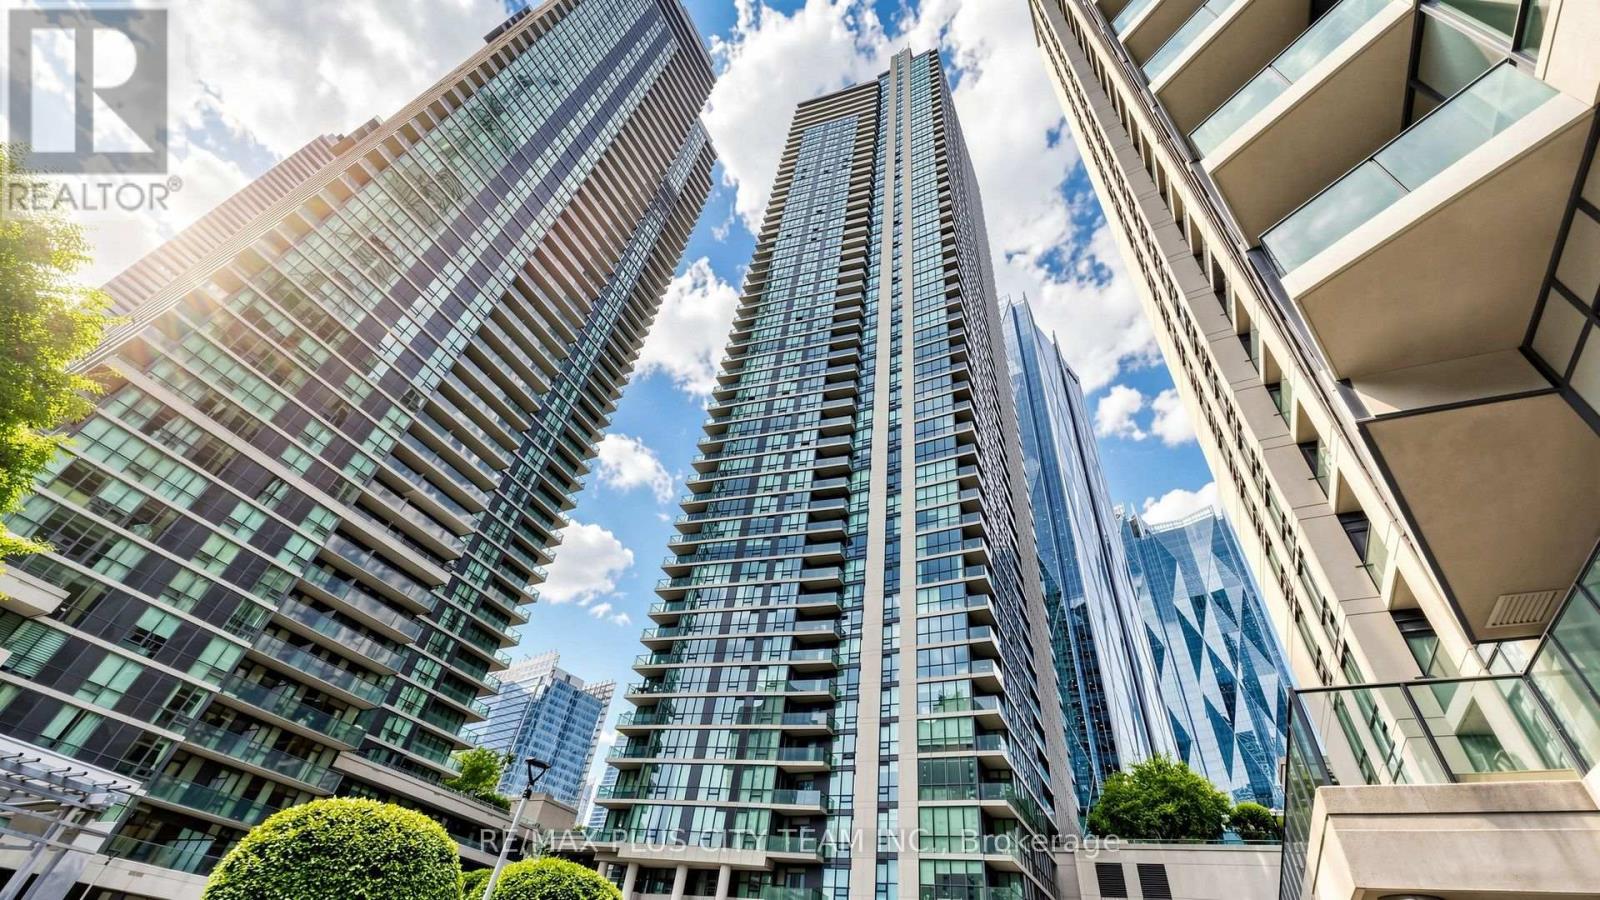
5005 - 16 HARBOUR STREET, Toronto, Ontario

5005 - 16 Harbour Street

Toronto, Ontario

Perched high above Toronto's waterfront, this exceptional residence is wrapped in floor-to-ceiling windows showcasing breathtaking lake, island, and city views. Sun-filled living and dining areas feature rich hardwood flooring, elegant crown moulding, contemporary statement lighting, and a sleek electric fireplace, creating a sophisticated setting for both everyday living and entertaining. The beautifully appointed kitchen offers granite countertops and backsplash, extensive cabinetry, premium stainless steel appliances, and a gas cooktop. A private balcony extends the living space outdoors and provides a spectacular vantage point overlooking Lake Ontario and the Toronto Islands. Thoughtful recent upgrades include hardwood flooring in all bedrooms, new light fixtures, and new bedroom blinds. Residents enjoy an extraordinary resort-style lifestyle with an indoor pool, sauna, fitness centre, basketball court, outdoor tennis courts, rooftop BBQ terrace, elegant party room with catering kitchen, guest suites, meeting room, children's play areas, concierge service, and more. Ideally positioned in Toronto's coveted waterfront district, just steps from Union Station, GO Transit, the PATH, Scotiabank Arena, the Financial District, waterfront attractions, acclaimed dining, premier shopping, and world-class entertainment. A rare opportunity to own a distinctive residence with remarkable views in one of downtown Toronto's most sought-after condominium communities. (id:50976)

3 Bedroom 2 Bathroom 1,400 - 1,599 ft2

RE/MAX Plus City Team Inc.

For sale
$9,995,000
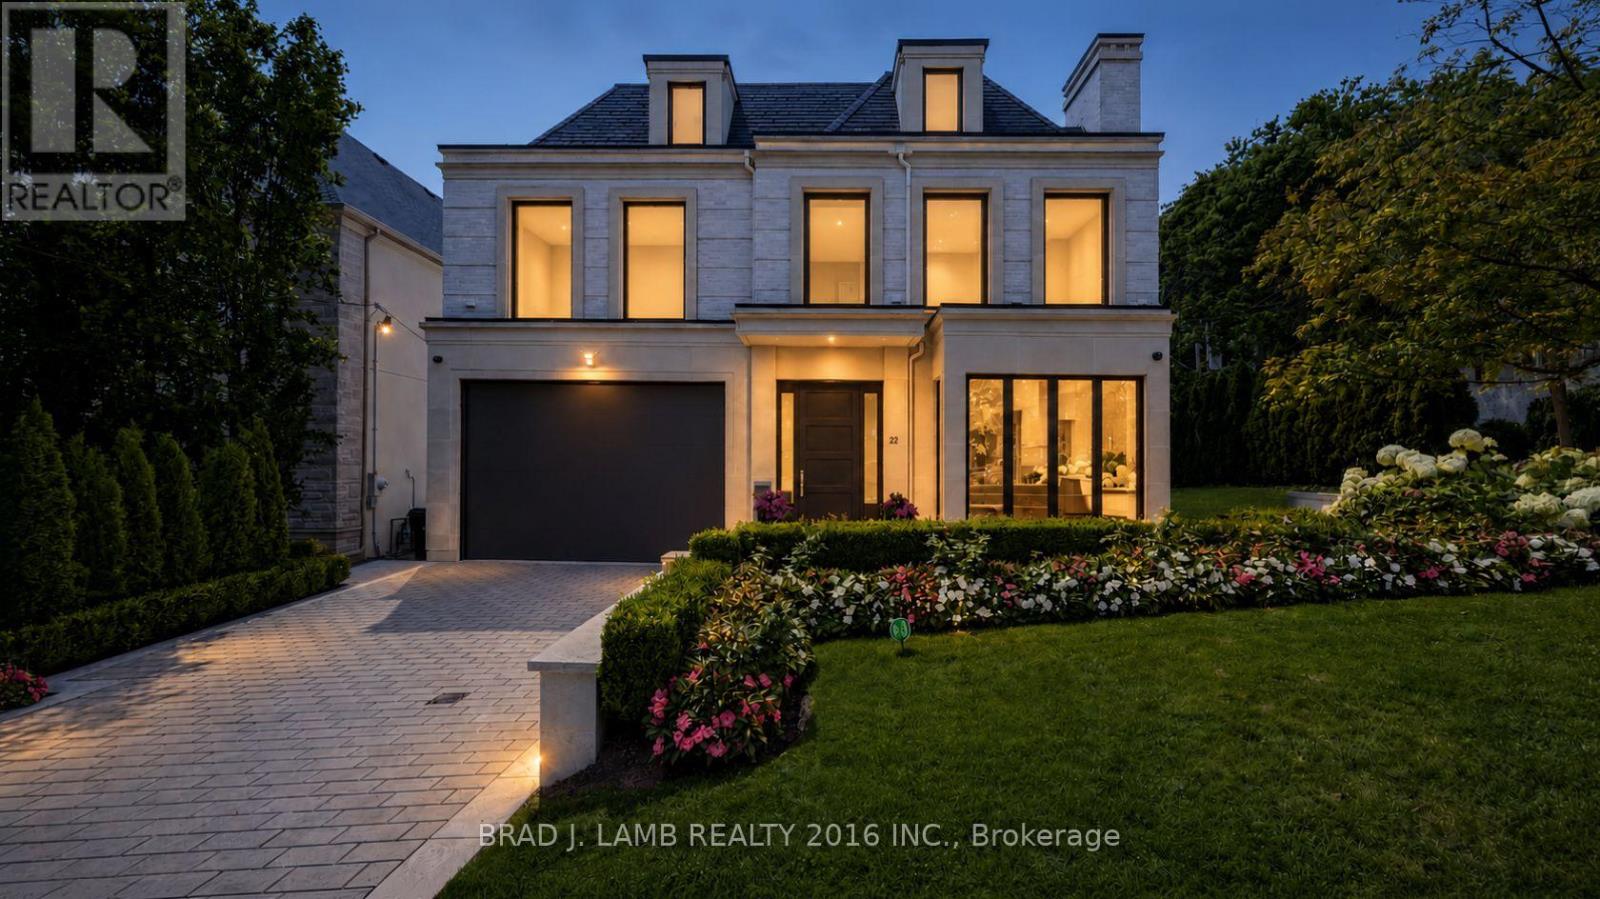
22 GLENAYR ROAD, Toronto, Ontario

22 Glenayr Road

Toronto, Ontario

A stately home, a corner lot on brick cobblestone lined Glenayr Road in prestigious Forest Hill South. A spectacular residence which blends timeless architecture with polished and refined contemporary interiors. A beautifully landscaped and impeccably maintained home fronted by an elegant stone facade, heated driveway and two car garage. Enter the grand main level with 11 foot ceilings, four fireplaces, honey blonde floors, and a large family sized eat-in kitchen complete with the best appliances and open to a large family room with multiple walkouts to the rear terrace. A Butler's servery and walk in pantry give way to the formal dining and living areas. The second floor features 4 bedrooms each with ensuite bath. An elevator services all levels of the house. The primary retreat is completely private with 6pc. bathroom, two large walk-in closets. The third floor adds two more bedrooms and a full bathroom. The bright lower level with floor to ceiling windows, heated floors and walkout to kids play area provides a large recreation room with bar, a gym/theatre room with spa bathroom and steam shower , kids play room or home office, a walk-in wine cellar and a nanny suite complete with 3pc. ensuite bath. The resort style tree-lined backyard complete with inground pool and spa provides privacy and tranquilty and plenty of room for outdoor entertaining. A rare find and a home of distinction in one of Toronto's most coveted neighbourhoods (id:50976)

8 Bedroom 8 Bathroom 5,000 - 100,000 ft2

Brad J. Lamb Realty 2016 Inc.

For sale
$589,900
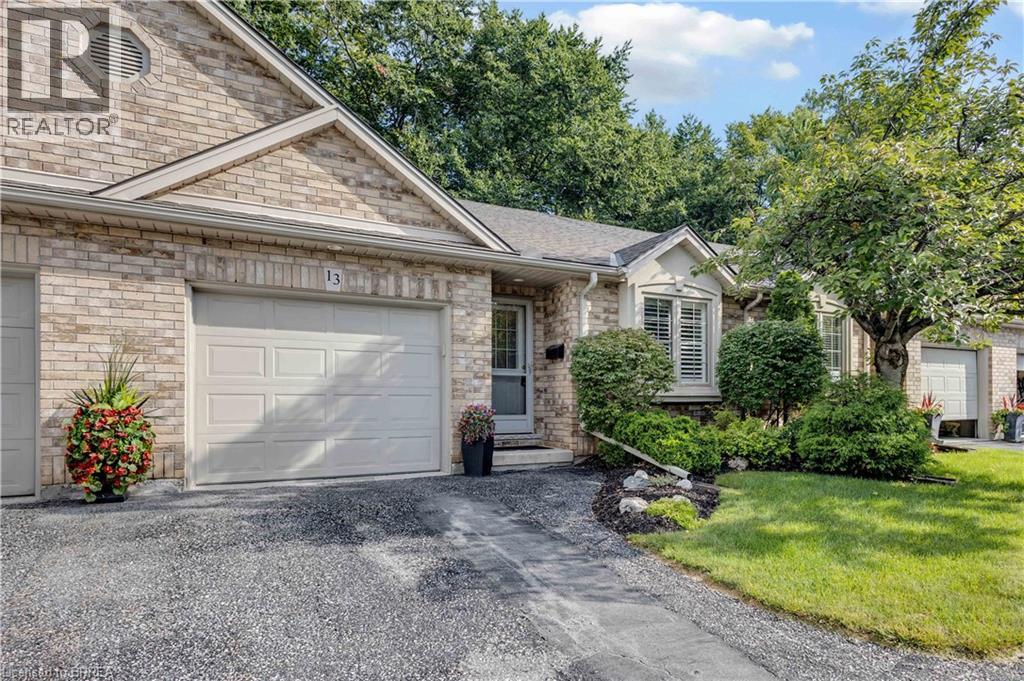
633 PARK Road N Unit# 13, Brantford, Ontario

633 Park Road N Unit# 13

Brantford, Ontario

Beautifully updated, modern and stylish, this all brick bungalow townhome condo offers 1,855 sq. ft. of finished living space on two levels and truly maintenance-free, worry-free living. The bright, open-concept main level features soaring vaulted ceilings and three solar tubes that fill the home with natural light. Hardwood and ceramic flooring, elegant wainscoting and California shutters throughout add to the polished feel of this carpet-free home. The updated kitchen features quartz countertops with island, newer stainless steel appliances and a built-in microwave range, opening seamlessly to the main living and dining room space. The family room features a modern electric fireplace and slider doors leading to a private deck and tree lined rear yard space. Two bedrooms are located on the main level along with an updated full bathroom featuring a new glass-door walk-in shower. Convenient main-floor laundry includes a new LG washer and dryer and access from the garage. The finished lower level adds exceptional living space with a large recreation room featuring a cozy gas fireplace, third bedroom and full 4-piece bathroom. A generous storage/utility room offers plenty of storage plus potential to enlarge the rec room or create an additional bonus room. Freshly painted main level in 2026 and exceptionally well maintained, this move-in-ready home also features a new furnace and A/C, water softener and central vacuum. Parking for two includes a private single driveway and attached one-car garage, with plenty of visitor parking. Ideally located within walking distance of shopping, schools and trails, this beautiful home combines stylish finishes, abundant natural light and comfortable living with the ease of a low-maintenance condo lifestyle. (id:50976)

3 Bedroom 2 Bathroom 1,855 ft2

RE/MAX Twin City Realty Inc

For sale
$348,500
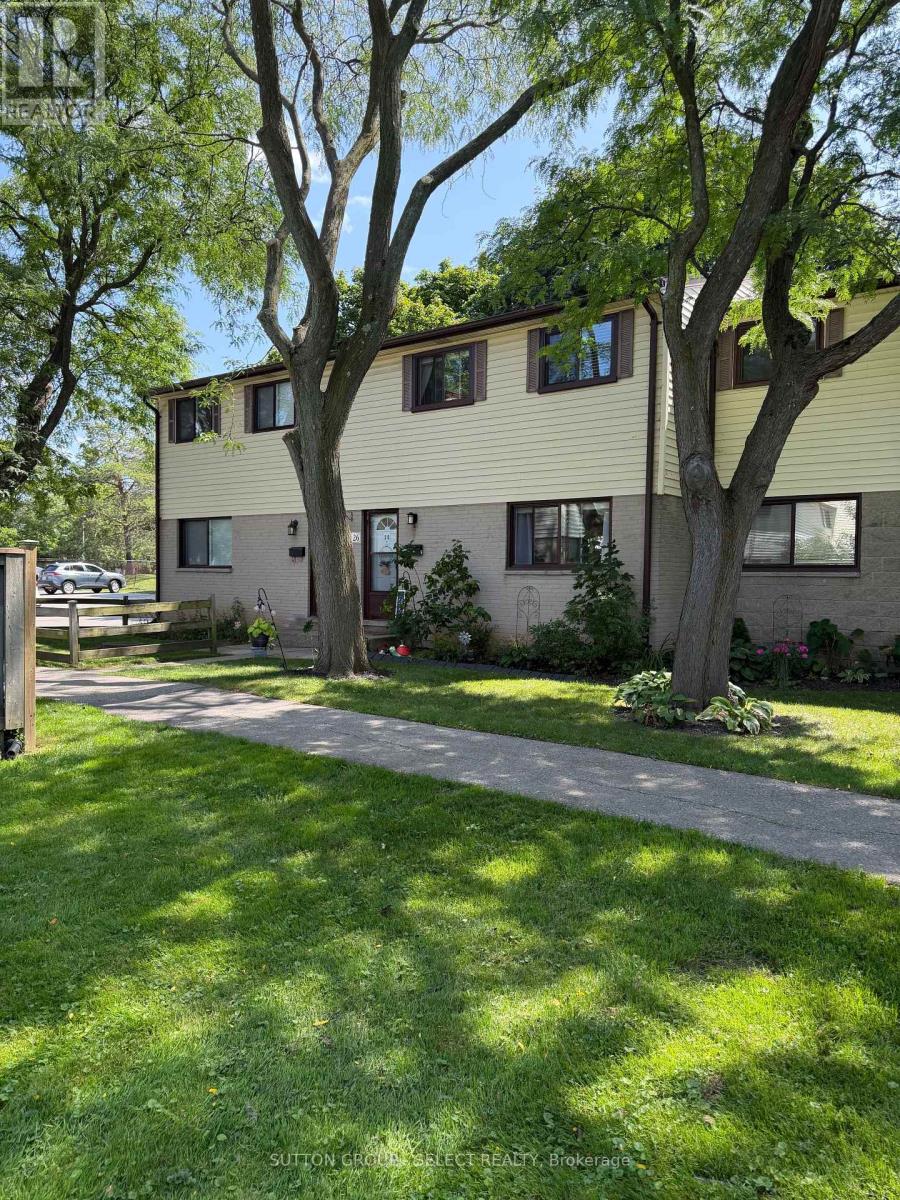
26 - 825 DUNDALK DRIVE, London South, Ontario

26 - 825 Dundalk Drive

London South, Ontario

Don't let the curb appeal fool you-there's more than meets the eye! Step inside and discover a well-maintained South London condo with 3 bedrooms, a spacious living and dining area, a newer kitchen, and a recreation room offering plenty of extra space for family time, guests, movie nights or entertaining.There are also some great updates already taken care of, including windows, dryer, dishwasher, water heater, A/C motor and more! Outside, enjoy your own private, fully fenced yard-perfect for morning coffee, summer BBQs, relaxing or letting the kids play.The location is another bonus, with shopping, schools, bus routes, parks and all amenities just minutes away.Whether you're a first-time buyer, investor, or simply looking for a low-maintenance lifestyle, this one is worth a look. Don't judge this one by its cover-come see what's waiting inside! (id:50976)

3 Bedroom 1 Bathroom 900 - 999 ft2

Sutton Group - Select Realty

For sale
$549,900
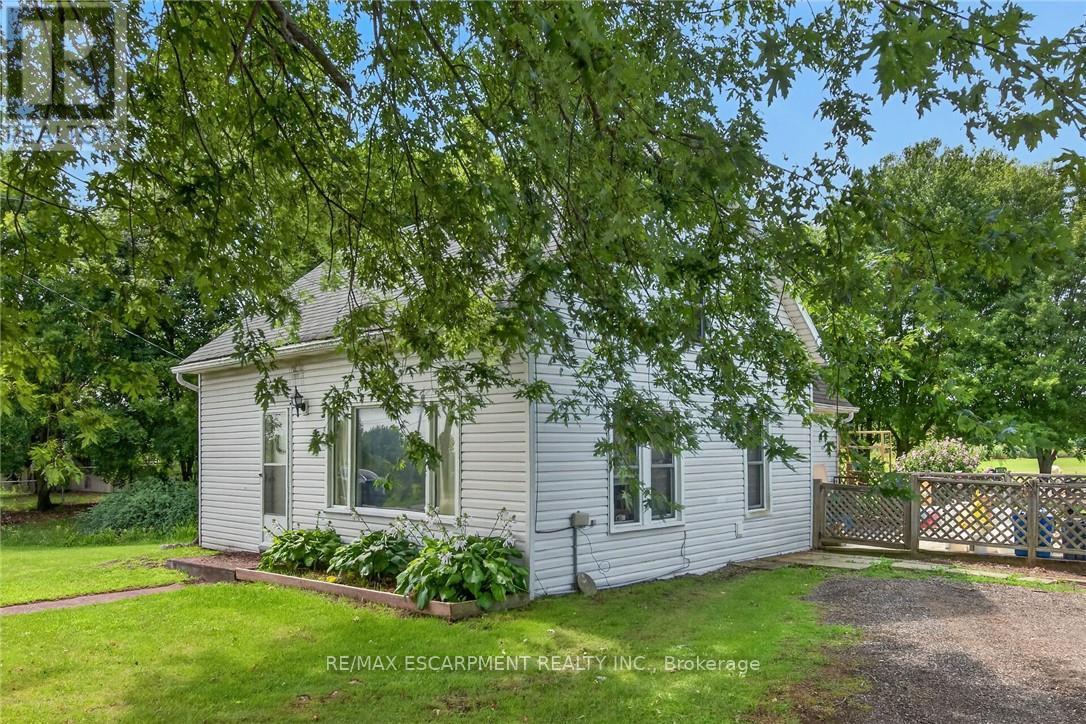
495 MARSHAGEN ROAD, Haldimand, Ontario

495 Marshagen Road

Haldimand, Ontario

Attractive 5.27 acre rectangular shaped rural property enjoying 201 feet of frontage on quiet, paved secondary road located 10 mins northeast of Dunnville's popular amenities incs Hospital, schools, shopping & eateries - 30 min commute to Welland, Port Colbourne, QEW with Lake Erie 15 mins due south. lncs 1920 built 1.5 storey residential dwelling introducing 1,181sf of above grade living area (762sf main level / 419sf second level), crawl space basement accessed by floor hatch located in main floor utility room - plus 509sf heated/insulated garage built in 2001. The dwelling and garage are situated proudly on mature lot nestled among towering pines and hardwood trees - features huge aggregate parking area with backyard extending to fully manicured rear yard incs large pond at rear boundary. Large rear/side deck provides entry to the home's basic floor plan ftrs functional kitchen, 3pc bath, dining room, living room, office/possible bedroom & utility room housing oil furnace-2000. 2 sizeable bedrooms highlight upper level flanking hallway. Extras - vinyl sided exterior-2000, aluminium facia/soffit/eaves-2000, roof shingles-2000, vinyl windows-2000, 100 amp hydro, water well & septic system. Hobbyist, Trucker or Backyard Mechanic will appreciate the well maintained garage sporting concrete foundation/walls, matching (to home) vinyl sided exterior, metal roof, 8 inch thick concrete floors, 60 amp hydro, insulated interior, man door, double sliding front doors & wood stove (AS IS) heat source. Dwelling requires TLC as price reflects; however, incredible lot more than substantiates the value for this affordable property. IDEAL demolish/re-build "Country Estate" scenario - or - PERFECT young family package searching for a magical "Rural Setting" to raise a family. (id:50976)

2 Bedroom 1 Bathroom 1,100 - 1,500 ft2

RE/MAX Escarpment Realty Inc.

For sale
$495,000
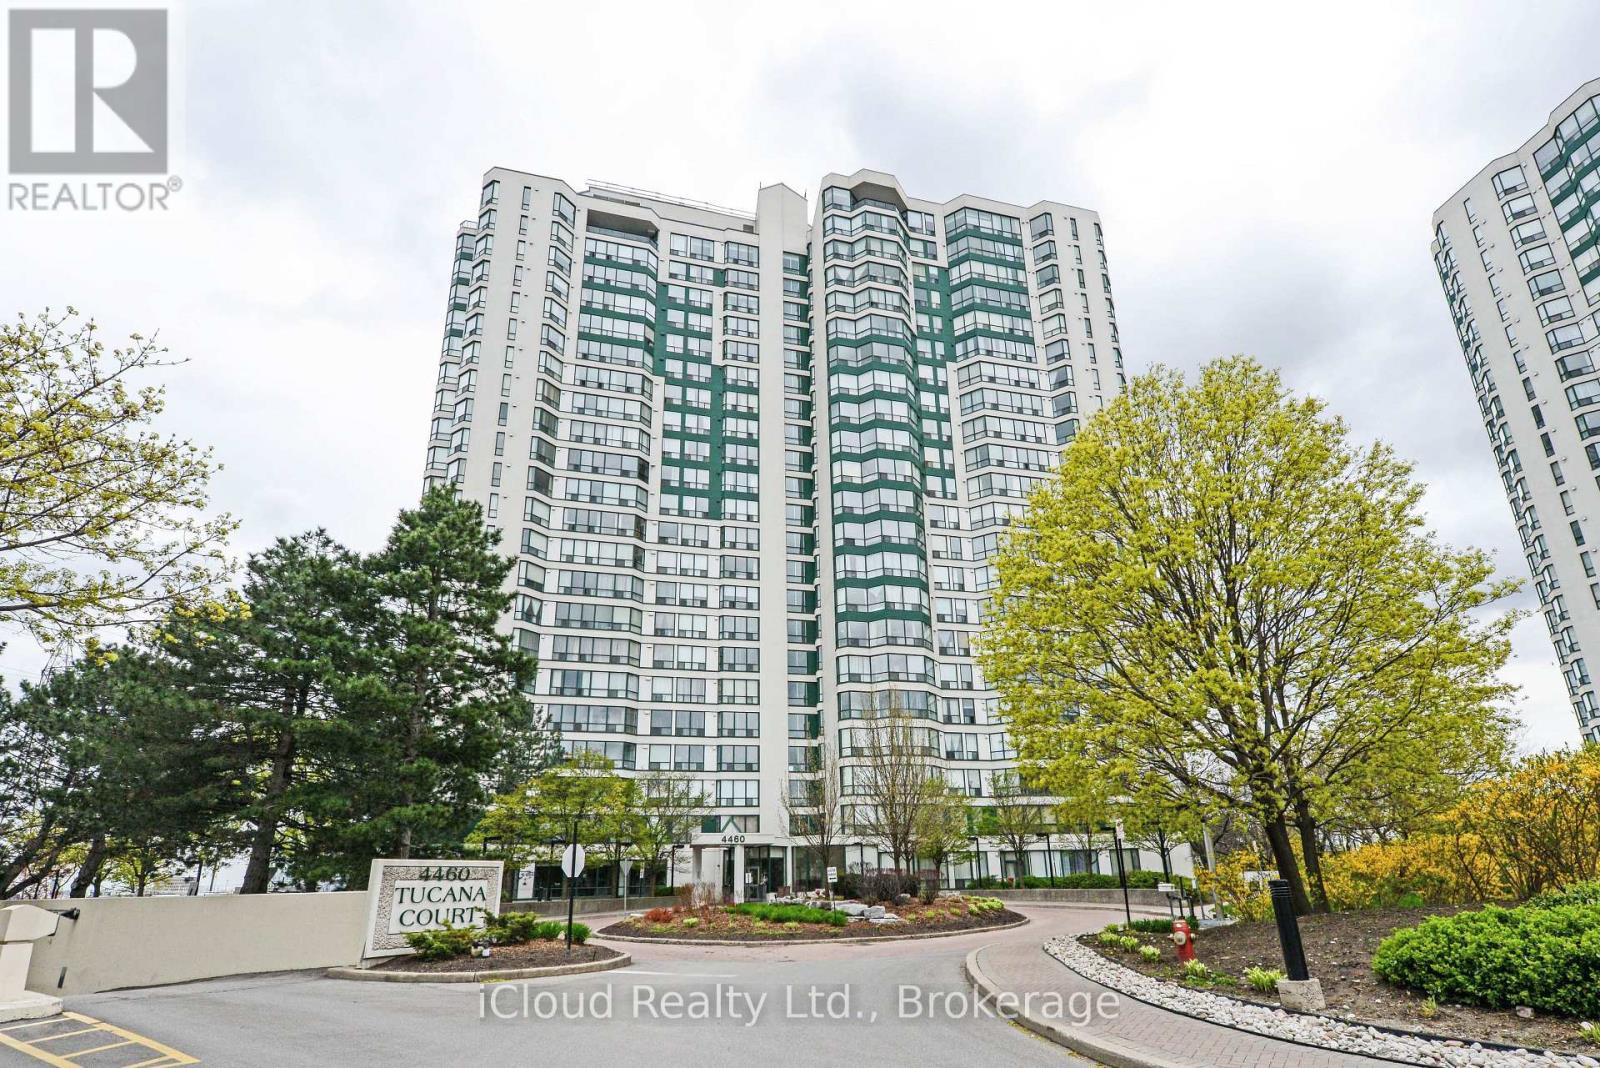
1510 - 4460 TUCANA COURT, Mississauga, Ontario

1510 - 4460 Tucana Court

Mississauga, Ontario

This Large, Recently Renovated 2 Bedroom Plus Solarium Corner Unit is Located in the Square One Area of Mississauga, specifically views of a Ravine and Featuring 2pc Washroom. This Corner Unit provides a "Huge" Living Space, often exceeding 1,000-1100 Sq.Ft. in a Classic Square One Buildings for Large Floor Plans. The Included Solarium functions as a Bright, Versatile Space often used as a Home Office, Den or 3rd Bedroom or Additional Seating Area with Natural Light. The Unit has undergone Extensive Upgrades ("Spent Thousands") typically including Updated Kitchens with Quartz or Stone Countertops, New Flooring and Modernized Bathrooms. Situated in the Heart of Mississauga, it is steps away from Square One Shopping Centre, Celebration Square and NEW LRT coming and the GO Transit Terminal. The Unit Overlooks Ravine and Offering a Serene Escape from the Urban Core. (id:50976)

3 Bedroom 2 Bathroom 1,000 - 1,199 ft2

Icloud Realty Ltd.

For sale
$768,000
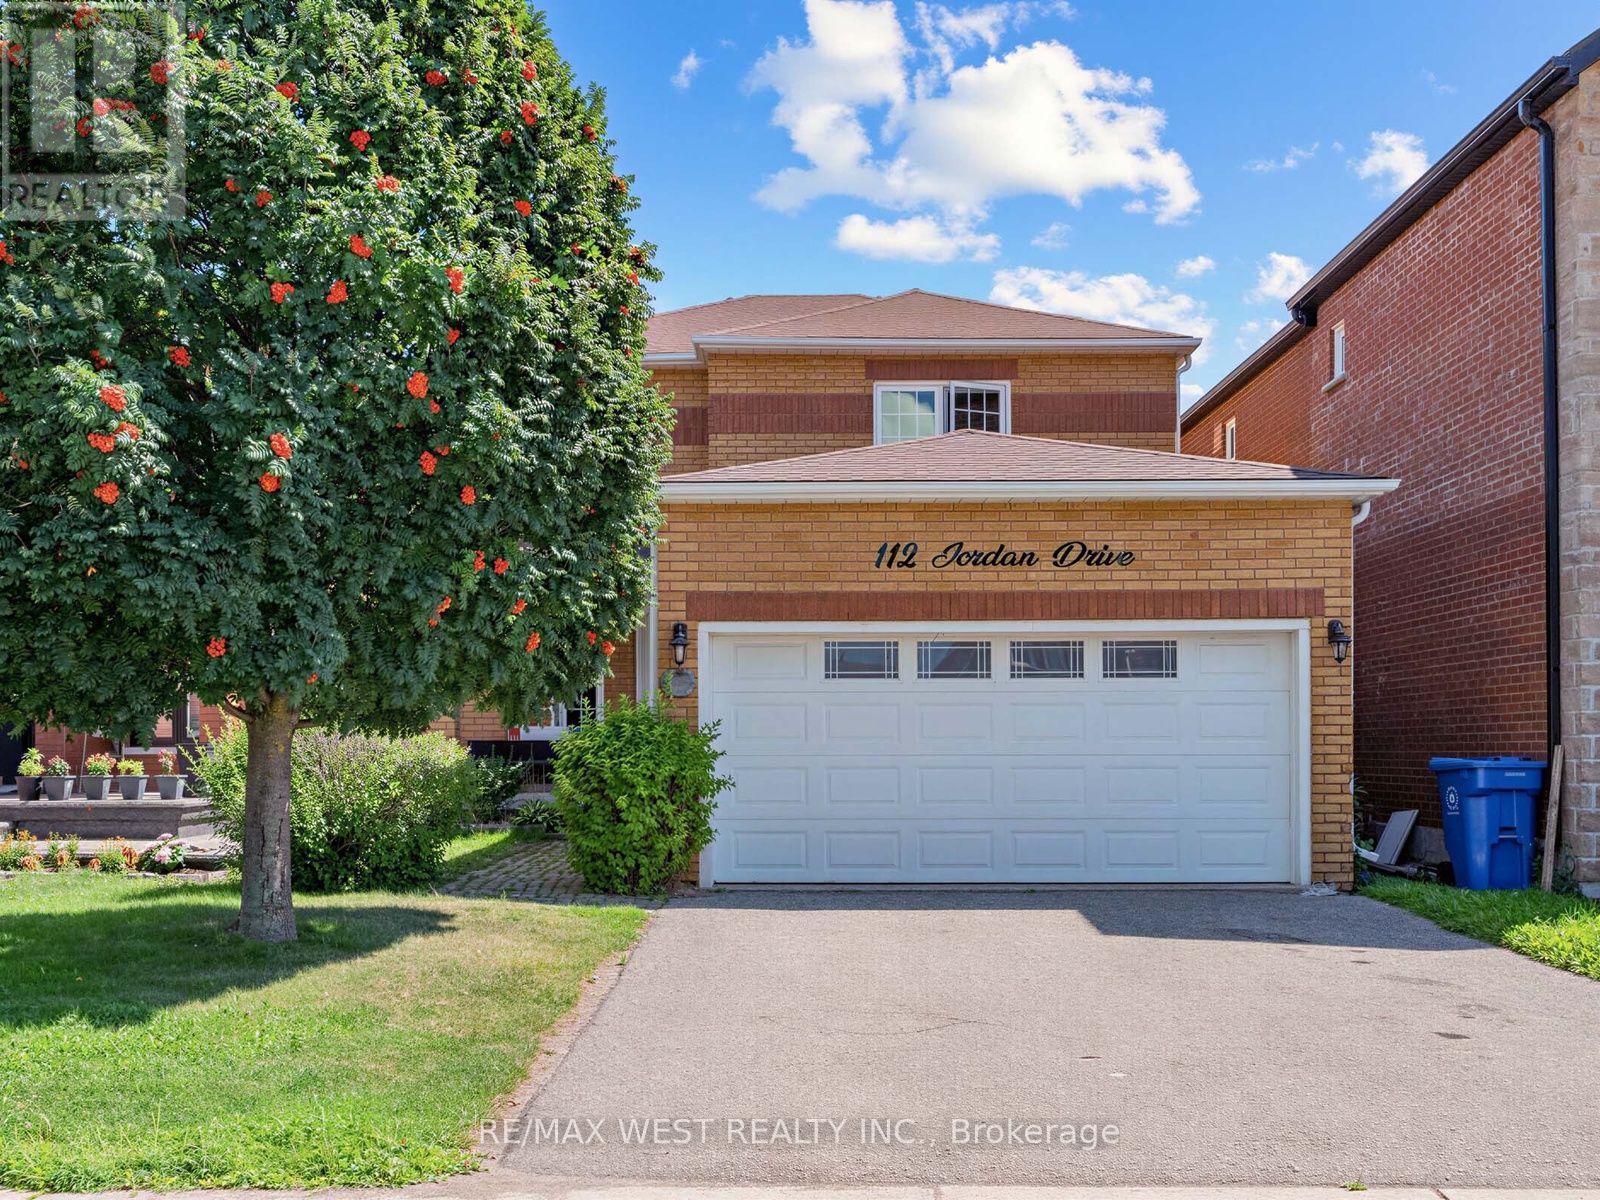
112 JORDAN DRIVE, Orangeville, Ontario

112 Jordan Drive

Orangeville, Ontario

Welcome To This Spacious All-Brick, Fully Detached Stoneybrook Model Offering 1,933 Square Feet In One Of Orangeville's Most Sought-After Family Neighbourhoods. A Well-Designed Centre Hall Layout Gives You Room To Live, Gather, And Grow - With The Flexibility Today's Families Are Looking For. The Bright Main Floor Features A Large Eat-In Kitchen With Walk-out To A, Fully Fenced Backyard, Plus A Welcoming Family Room With A Large Window And Gas Fireplace Open To The Kitchen. Separate Formal Living And Dining Rooms Provide Gracious, Dedicated Space For Entertaining And Hosting Family Gatherings. A Main Floor Laundry/Mud Room With Direct Entry To The Double Car Garage Adds Everyday Convenience, And A Powder Room Completes The Level. Upstairs, Four Generously Sized, Sun-Filled Bedrooms Include A Large Primary Retreat With Walk-In Closet And Full Ensuite - With A Second Full Washroom On The Same Level, Giving A Busy Household Dedicated Bathroom Space For Everyone. A Second Bedroom Enjoys Its Own Walk-in Closet. The Full Unfinished Basement Is A Blank Canvas, Ready To Finish Exactly As The Next Owner Wishes - An In-Law Or Extended-Family Suite, Rec Room, Home Office, Or Additional Living Space. The Possibilities Are Yours To Shape. Ideally Located Within Walking Distance To Schools, Parks, Restaurants, And Island Lake Conservation Area, And Just Moments From The Hospital - This Is A Home That Pairs Generous Space And Flexibility With An Unbeatable Family And Commuter Location. (id:50976)

4 Bedroom 3 Bathroom 1,500 - 2,000 ft2

RE/MAX West Realty Inc.

For sale
$629,000
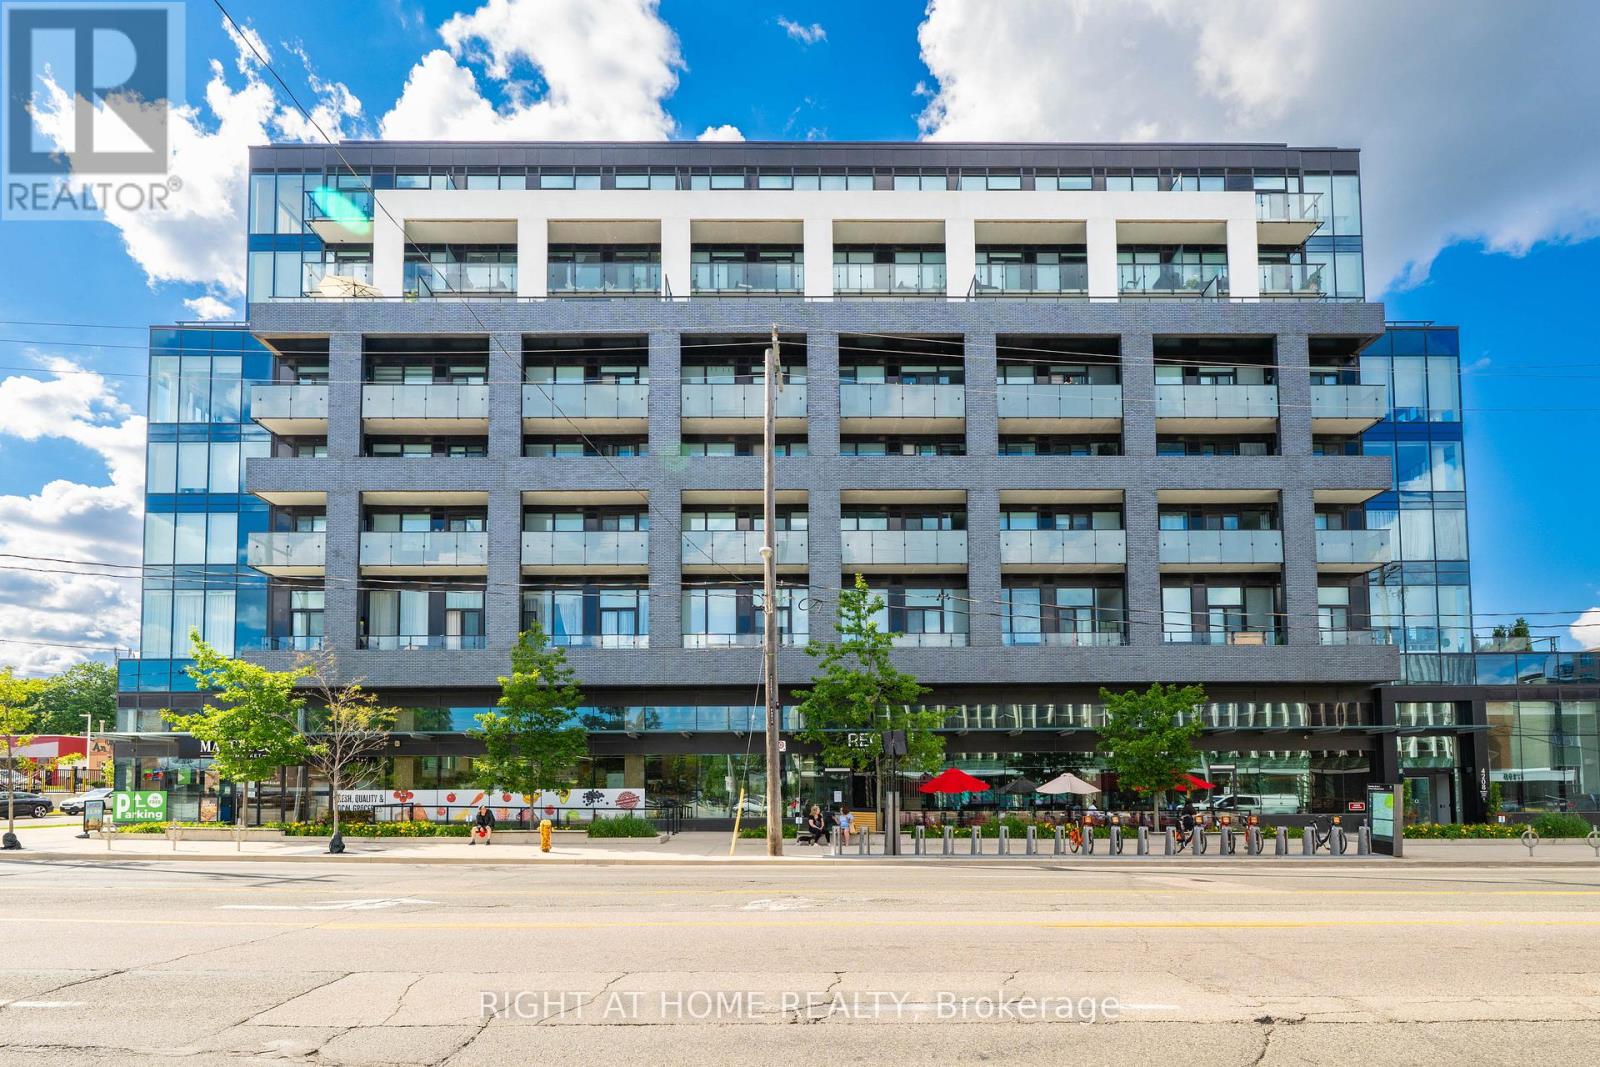
414 - 4208 DUNDAS STREET W, Toronto, Ontario

414 - 4208 Dundas Street W

Toronto, Ontario

Welcome to Kingsway By the River - an exceptional boutique condo nestled in one of Etobicoke's most coveted neighborhoods. This beautifully refreshed 2-Bedroom, 2-Bathroom residence offers an elevated living experience from the moment you step inside. Freshly and professionally painted throughout, the unit feels bright, crisp, and move-in ready. Stunning floor-to-ceiling windows flood the space with natural light, while soaring 10-ft ceilings create an open, airy ambiance that is truly hard to find. Brand new light fixtures add a modern, polished touch to every room. The spacious primary bedroom features walk-out access to the large private balcony - your own outdoor retreat overlooking the neighborhood. The modern kitchen is thoughtfully designed for both everyday living and entertaining, with quality finishes that complement the overall luxury feel of the home. Upgraded, full-sized Washer & Dryer! Nestled within an intimate boutique building of only 8 storeys, residents enjoy the privacy and exclusivity of a smaller community paired with top-of-the-line amenities. Amenities Include: Fitness Centre, Party Room W/ Kitchen, Multi-Purpose Lounge & Sitting Room W/ Bar, Outdoor Amenity Terrace WI BBQ. Visitor Parking, Bike Parking. Located in the heart of the Kingsway, you're steps from the best of Etobicoke - top-rated schools, scenic river trails, TTC access, and a vibrant mix of boutique restaurants and shops. Parking and locker included. Don't miss your opportunity to call this stunning Kingsway address home! (id:50976)

2 Bedroom 2 Bathroom 800 - 899 ft2

Right At Home Realty

For sale
$1,599,900
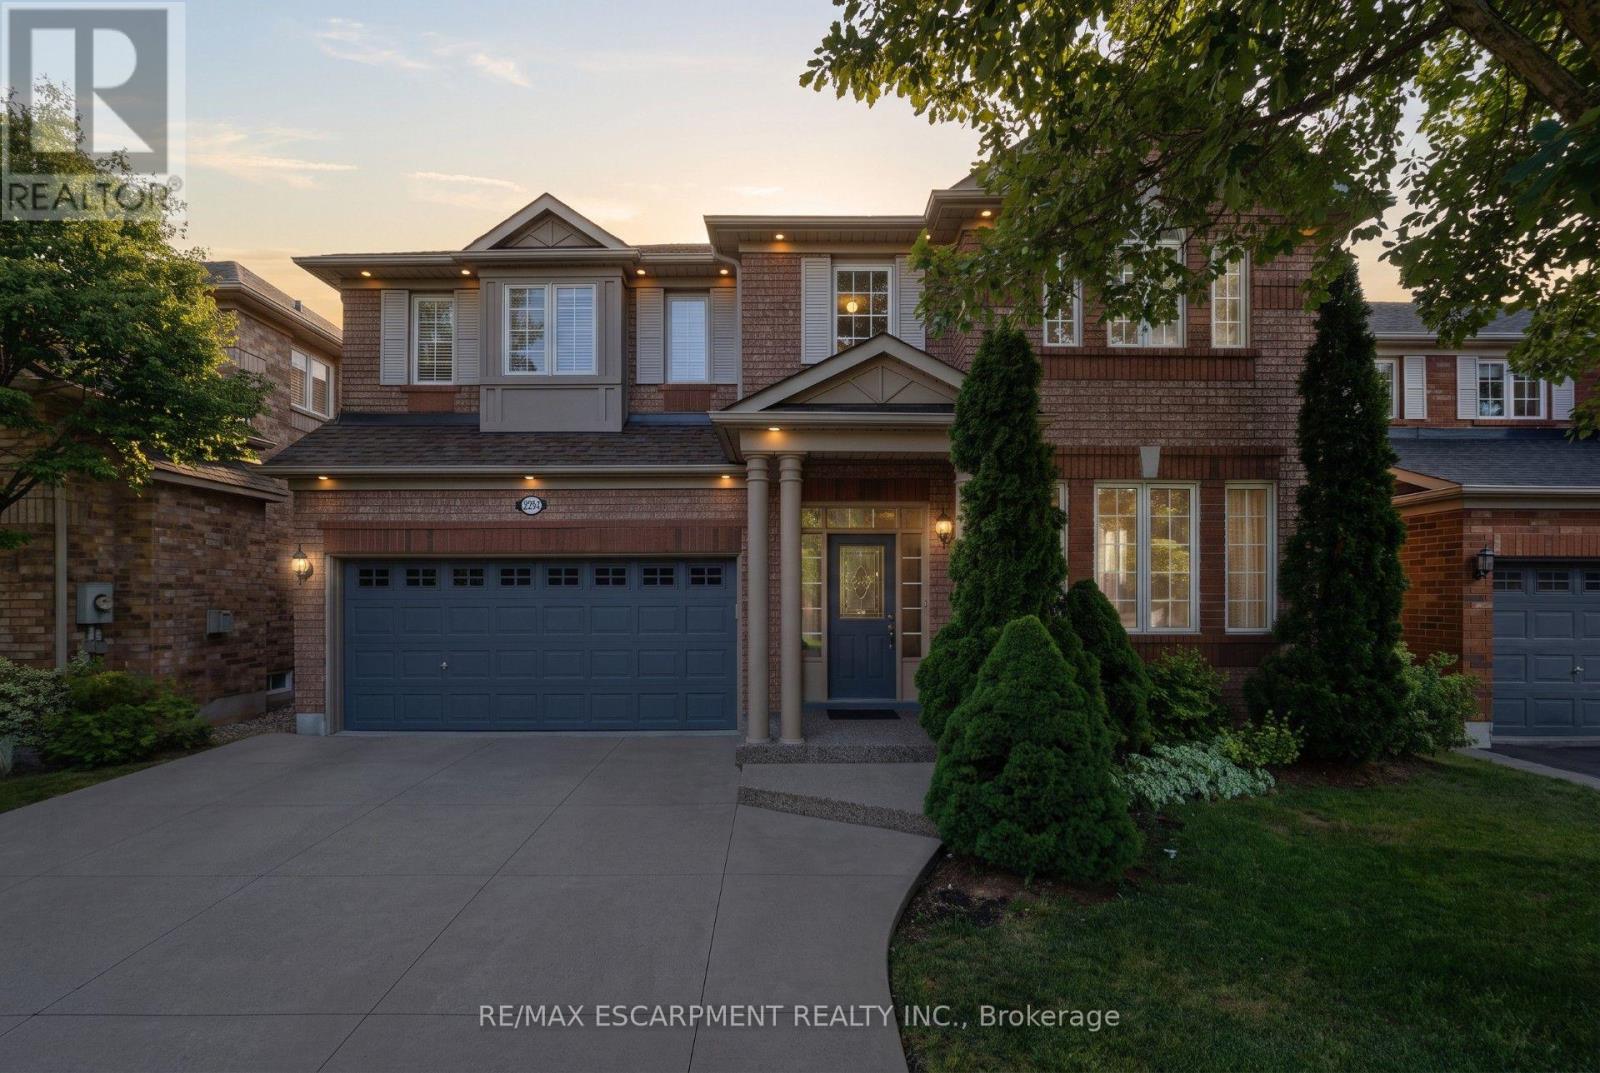
2241 GLAZEBROOK CIRCLE, Oakville, Ontario

2241 Glazebrook Circle

Oakville, Ontario

Tucked away on a quiet, family-friendly street in Oakville's Westmount area, this well-cared for and impeccable home sits in a community known for top-rated schools, extensive trails and just minutes to Oakville Trafalgar Memorial Hospital, with easy access to the 407, 403 and QEW. An exposed aggregate driveway, walkway and front porch set a polished tone before you even step inside, opening into a generous foyer that flows into a combined living and dining room with hardwood floors, perfect for both everyday living and entertaining. The kitchen features a servery and opens onto a family room with hardwood floors and a gas fireplace, while the main level is rounded out by a guest bathroom, laundry and inside entry from the double car garage. Upstairs, four bedrooms offer flexibility for a growing family or a home office setup and the basement, professionally finished in 2024, adds a rec room with its own electric fireplace, perfect for cozy movie nights, along with a three-piece bathroom and an additional bedroom, ideal for guests or extended family. The entire home has been freshly and professionally painted top to bottom for a crisp, move-in-ready feel, with shingles replaced in 2019. Built in 2004 and thoughtfully maintained since, this is a peaceful, solid and functional home in one of Oakville's most sought-after family neighbourhoods. RSA. (id:50976)

5 Bedroom 4 Bathroom 2,000 - 2,500 ft2

RE/MAX Escarpment Realty Inc.

For sale
$788,000
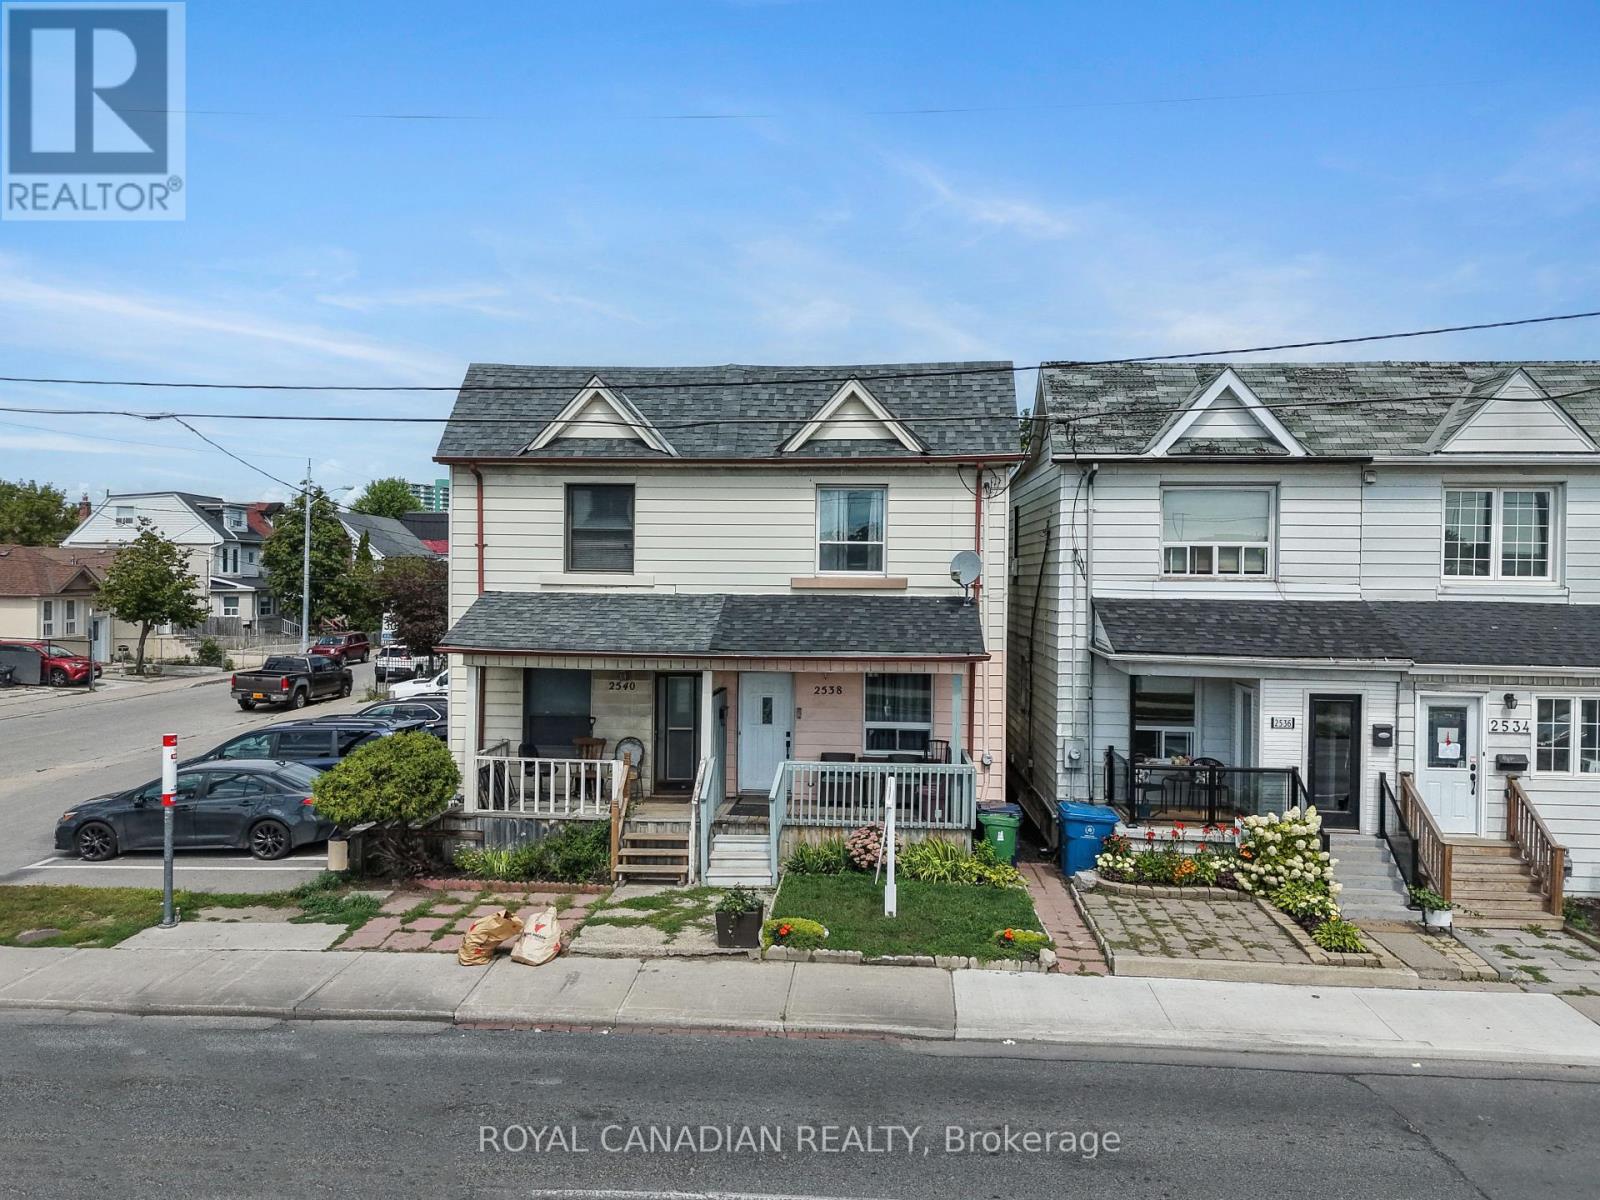
2538 ST CLAIR AVENUE W, Toronto, Ontario

2538 St Clair Avenue W

Toronto, Ontario

Welcome to 2538 St Clair Ave W, a 3-bedroom, 2-bathroom semi-detached home offering approximately 1,130 sq. ft. above grade in a convenient Toronto location near The Junction and Stockyards. Extensive improvements completed in 2025 include updated flooring throughout, multiple new windows and doors, an updated kitchen with new cabinetry, countertop, double sink, range hood and lighting, updated second-floor bathroom, new stairs and railings, and fresh paint throughout. The finished basement provides additional living space, a 4-piece bathroom and laundry area. Features include central air, a fenced backyard and sump pump. Steps to TTC, Walmart, shopping, restaurants, schools and everyday amenities along St Clair. Private Green P parking available nearby. (id:50976)

3 Bedroom 2 Bathroom 1,100 - 1,500 ft2

Royal Canadian Realty

For sale
$769,900
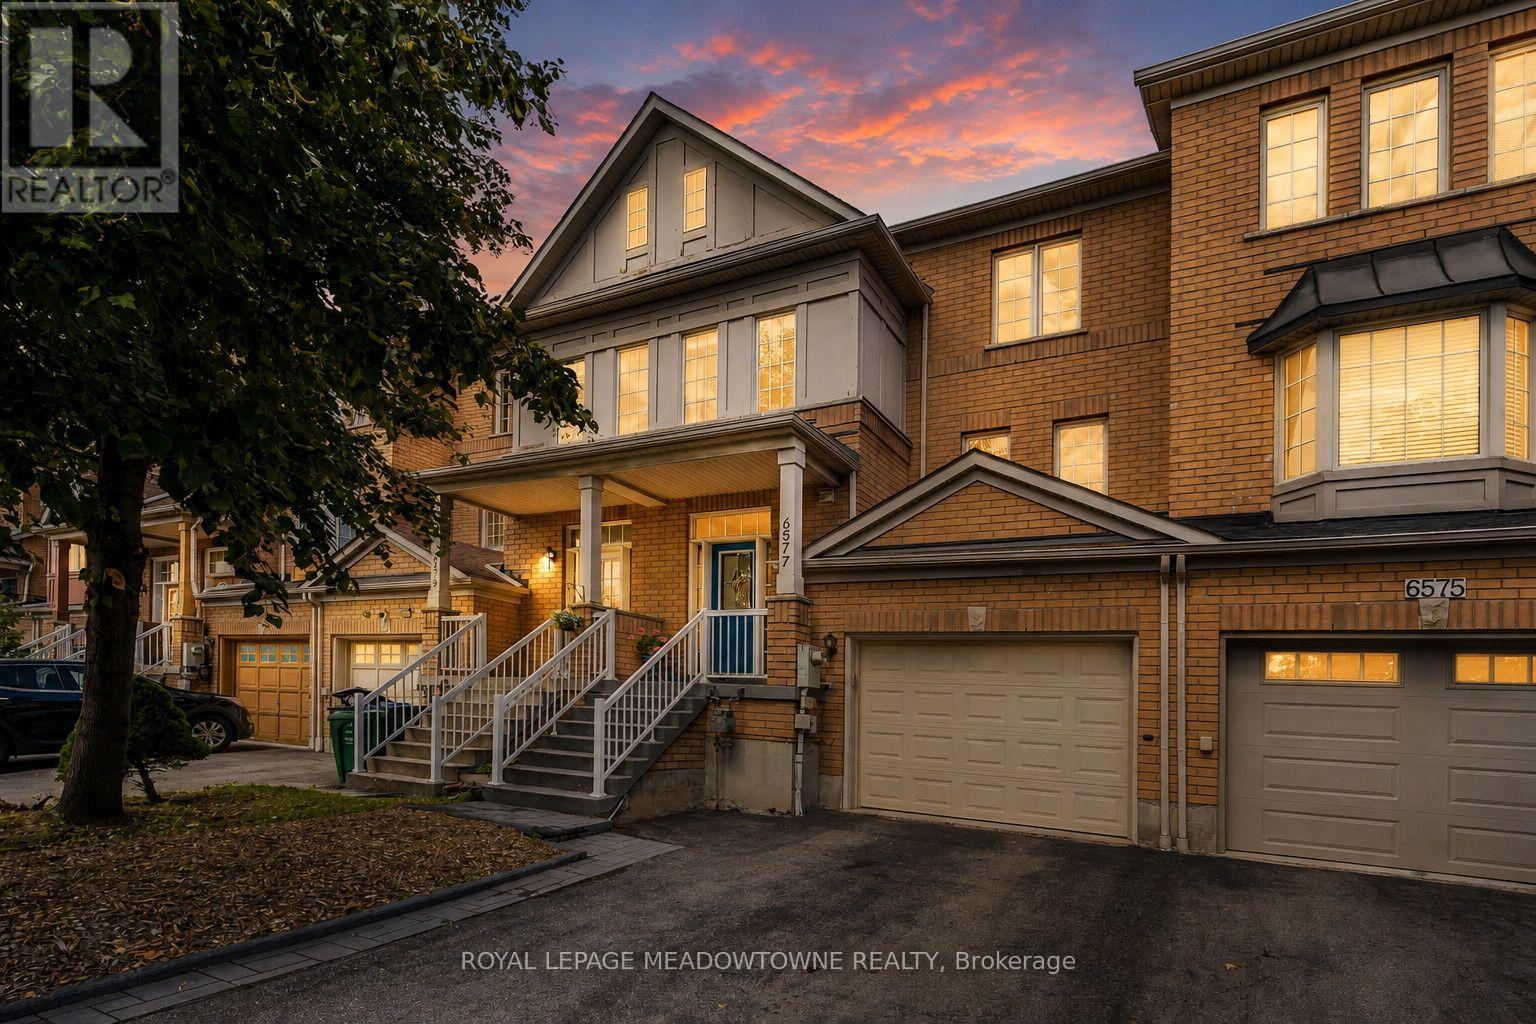
6577 JAZZY MEWS, Mississauga, Ontario

6577 Jazzy Mews

Mississauga, Ontario

Welcome to this beautifully maintained, turnkey freehold townhome in the heart of Central Meadowvale! Offering the perfect blend of comfort, functionality and outdoor space, this move-in ready home is ideal for first-time buyers, young families or anyone looking to enjoy a well-established, sought-after neighbourhood. The main level features warm hardwood flooring, a bright and functional layout, stainless steel appliances, tiled backsplash and a convenient 2-piece powder room. The dining area walks out to a deck overlooking the generously sized backyard-an exceptional outdoor space for a townhome and perfect for entertaining, relaxing or enjoying summer evenings. Upstairs, hardwood flooring continues throughout. The generously sized primary bedroom offers a comfortable retreat and features a walk-in closet with ample storage. A spacious landing with a versatile computer nook/loft provides the perfect space for a home office, homework station or additional workspace. A 4-piece main bathroom completes the upper level. The lower level offers a comfortable recreation room with a walkout to the backyard, newer fencing and a garden area, providing even more space to relax and enjoy. Ideally located in Meadowvale with easy access to major highways, shopping, parks, schools and everyday amenities. A wonderful opportunity to own a freehold townhome with plenty of indoor and outdoor space in one of Mississauga's desirable communities! (id:50976)

2 Bedroom 2 Bathroom 1,100 - 1,500 ft2

Royal LePage Meadowtowne Realty

For sale
$799,900
121 IMPERIAL ROAD N, Guelph, Ontario

121 Imperial Road N

Guelph, Ontario

121 Imperial is a lovely family home nestled on a mature, tree-lined lot, featuring four bedrooms and four bathrooms. The home's charming curb appeal welcomes you right from the quaint walkway leading to the front porch. Step inside to discover a spacious, versatile main floor layout. The living room sits at the front, with the formal dining area directly behind it. A second living room offers flexibility-expand the kitchen into the current dining space and move the formal dining room forward if desired. For large families, having two distinct living areas is ideal for a kids' playroom and a separate gathering space. Toward the back, the kitchen and family room provide an inviting setting for entertaining. A stunning brick fireplace adds warmth and character to the living room, while sliding doors provide direct access to the back deck-ideal for summer evenings, alfresco dining, and outdoor play. A convenient two-piece bathroom completes the main floor. Upstairs, four bedrooms make this home ideal for multigenerational or growing families. The primary suite features its own four-piece bathroom, complemented by another full bathroom in the hallway. The thoughtfully finished basement includes a laundry area, a dedicated den, and a spacious rec room-perfect for extra storage, a home office, movie room, or man-cave. There are so many reasons to love 121 Imperial, from the double-car garage to the generous footprint and 619 sq ft of finished basement space. This is a rare opportunity for families seeking both space and comfort. (id:50976)

4 Bedroom 4 Bathroom 1,500 - 2,000 ft2

Royal LePage Royal City Realty

For sale
$240,000
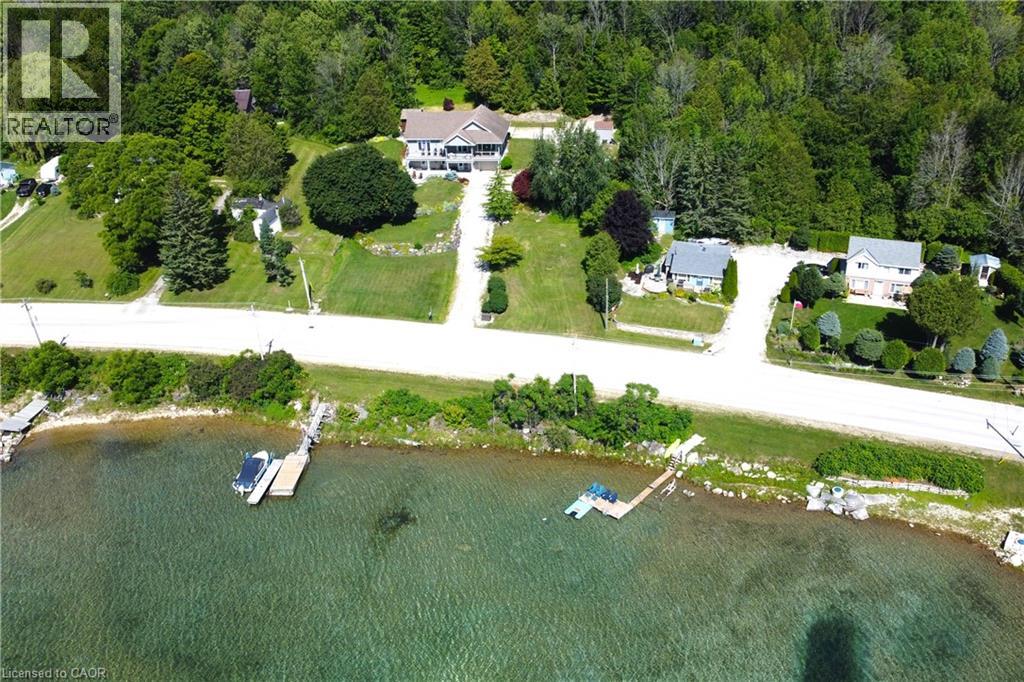
PCL31-1 D9 BRUCE ROAD 9, Wiarton, Ontario

Pcl31-1 D9 Bruce Road 9

Wiarton, Ontario

On the gorgeous turquoise waters of Georgian Bay, in Colpoy’s Bay, this road-between waterfront lot zoned R1A is the opportunity to build your dream! Calm blue waters are perfect for boating, kayaking or fishing. Just 6 minutes to Wiarton, close to all the amenities you’ll need, this 51 x 95 foot gently sloping lot with R.O.W. to the shore will give you stunning views of the waters as you watch the snorkelers and divers explore the historic wrecks right out front. There’s potential to build your own dock to explore the calm waters. There’s so much to do and see in the area that your lifestyle here will never be boring. Hiking trails, The Bruce Trail, mountain biking, Bruce Caves Conservation area, and great restaurants. Close access to the Hospital, Shops and even the Wiarton Airport. Imagine what your life could look like in Colpoy’s Bay. (id:50976)

Royal LePage Burloak Real Estate Services

For sale
$1,950,000
2541 HARRIGAN DRIVE, Ramara, Ontario

2541 Harrigan Drive

Ramara, Ontario

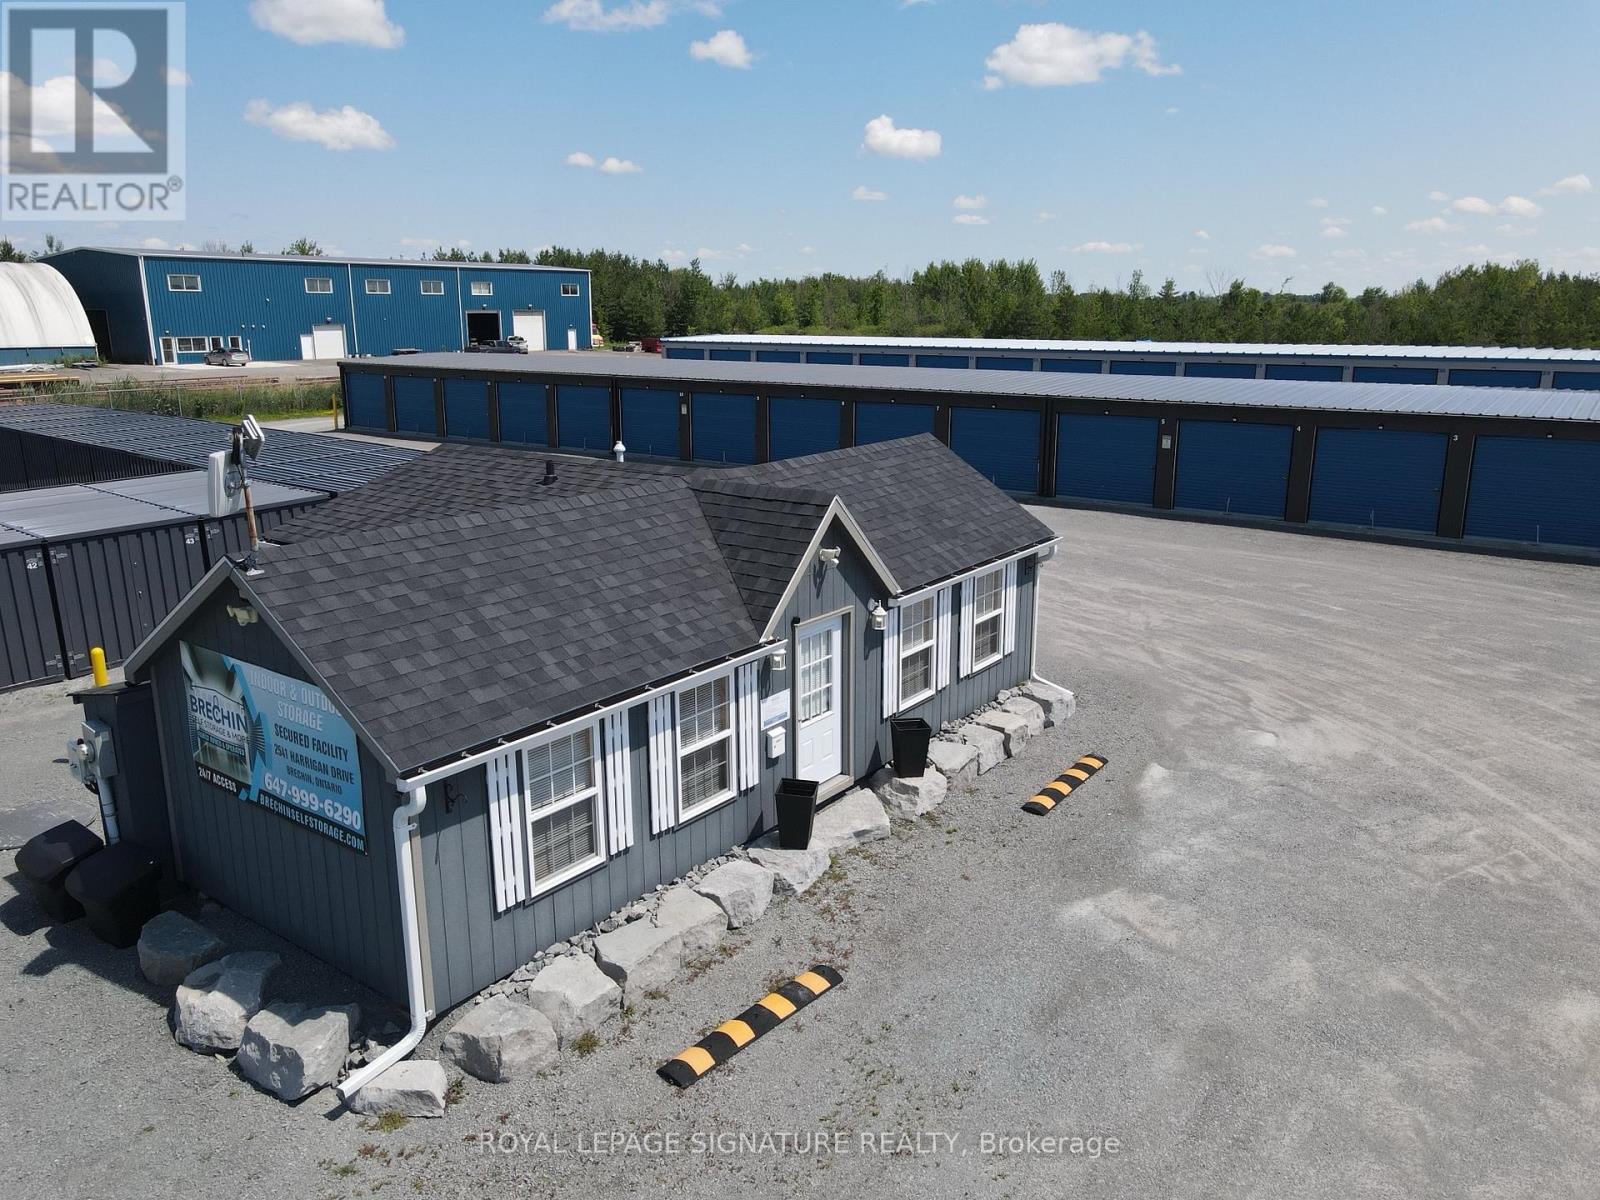
Brechin Self Storage is a rare opportunity to acquire a well-established self-storage business in the heart of Brechin, Ontario. Built and improved between 2019 and 2024, the freehold commercial property sits on approximately 2 acres of land, with secure automatic gate access controlling entry to the facility, offering immediate cash flow with significant expansion potential. The sale includes 100% ownership of both the land and the operating business, with no franchise restrictions or third-party management obligations. The facility comprises two non-climate controlled storage buildings housing 50 indoor units, 29 portable storage pods, approximately 50 outdoor storage spots (based on configuration) suitable for RVs, boats, and trailers, one enclosed 7'x16' rental trailer, and an approximately 400 sq ft office building with propane heat, an exterior-accessible accessible customer washroom, a separate interior staff washroom, and a maintenance/tool storage area. The business enjoys a loyal customer base and an established online presence. Zoned VID-2 (Village Industrial, Special Provision 2), the site offers room to grow, with potential to add climate-controlled storage, additional units, and covered RV storage. This is a well-maintained turnkey operation, ready for a new owner to take it to the next level. All measurements are approximate. Buyer to conduct independent due diligence and verify to their own satisfaction. (id:50976)

2 Bathroom 9,400 ft2

Royal LePage Signature Realty

For sale
$579,000
233 - 86 WOODBRIDGE AVENUE, Vaughan, Ontario

233 - 86 Woodbridge Avenue

Vaughan, Ontario

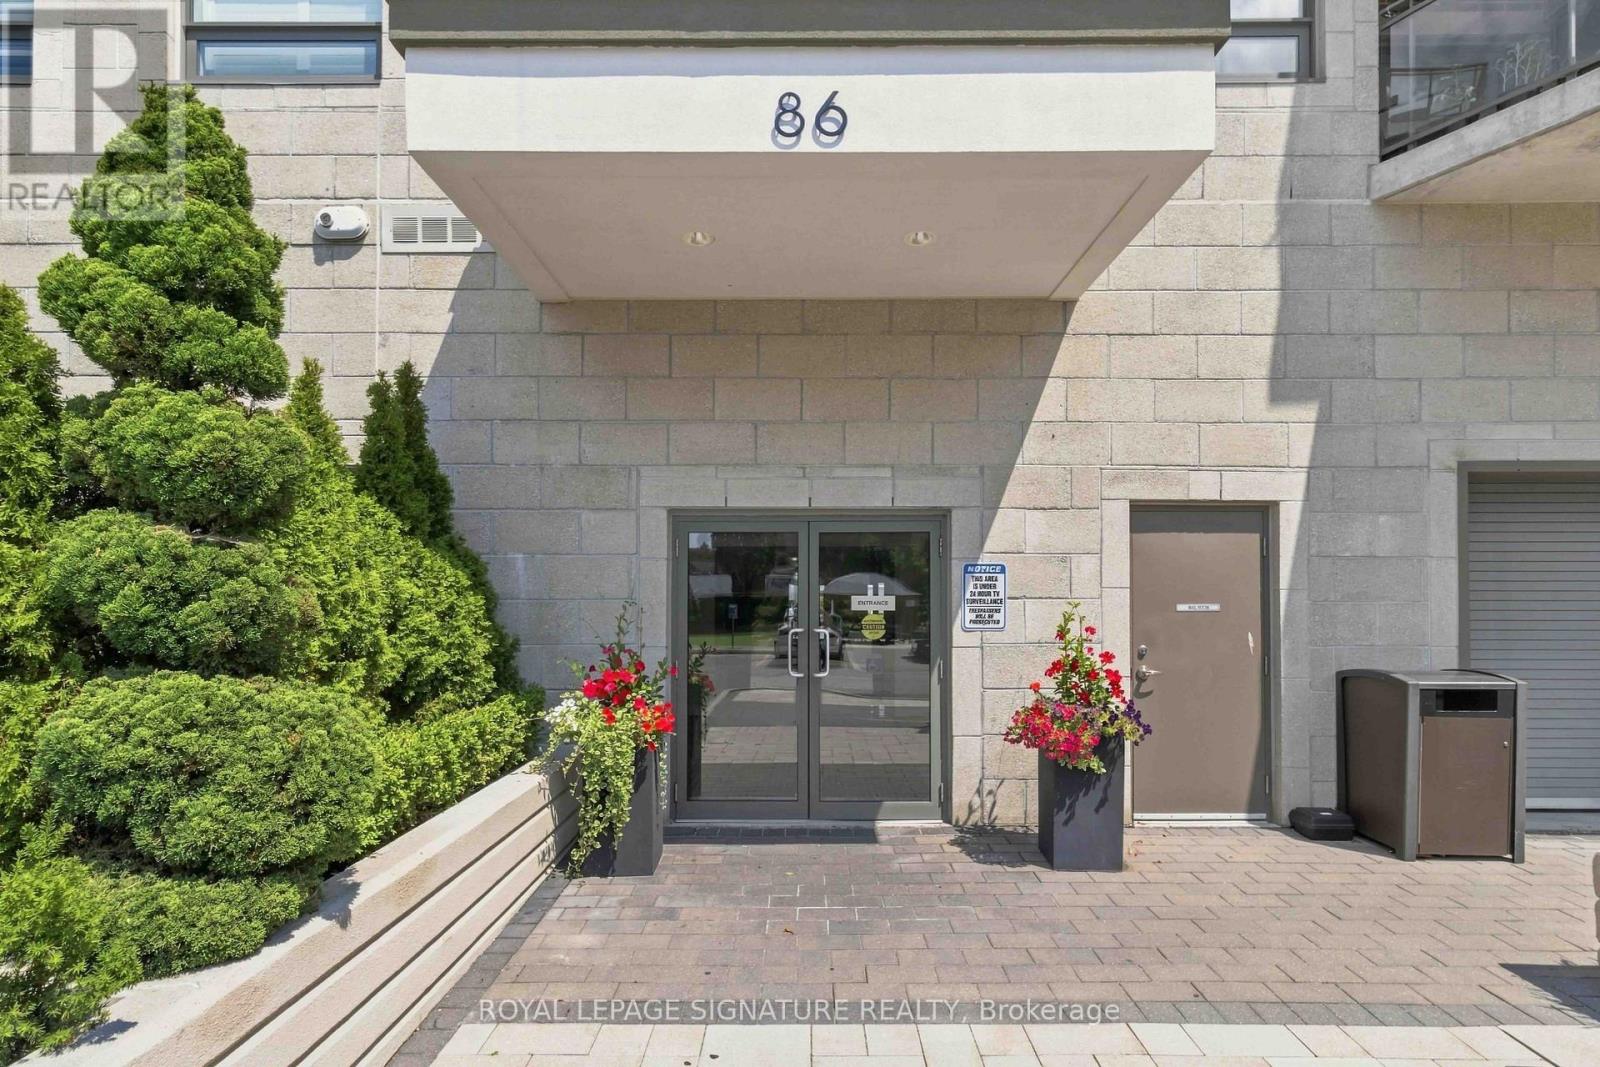
Welcome to The Clarence, an exceptional boutique condominium perfectly situated in the heart of Market Lane in Downtown Woodbridge. This beautifully maintained, freshly painted suite offers a bright and spacious open-concept layout, complemented by soaring 9-foot ceilings and a desirable west-facing exposure that fills the home with natural light. Step outside to an impressive oversized balcony, complete with a gas line, water and electrical outlets-an ideal setting for entertaining, dining or simply enjoying your own private outdoor retreat. The contemporary kitchen offers granite countertops, generous workspace and excellent functionality. Includes 1 parking space and 1 locker. Located just steps from an array of shops, grocery store, restaurants, library, cafés and transit, this is a rare opportunity to enjoy sophisticated, low-maintenance living in one of Woodbridge's most sought-after boutique condominium communities. Some photos are virtually staged (id:50976)

1 Bedroom 1 Bathroom 500 - 599 ft2

Royal LePage Signature Realty

For sale
$510,000
2313 - 481 RUPERT AVENUE, Whitchurch-Stouffville, Ontario

2313 - 481 Rupert Avenue

Whitchurch-Stouffville, Ontario

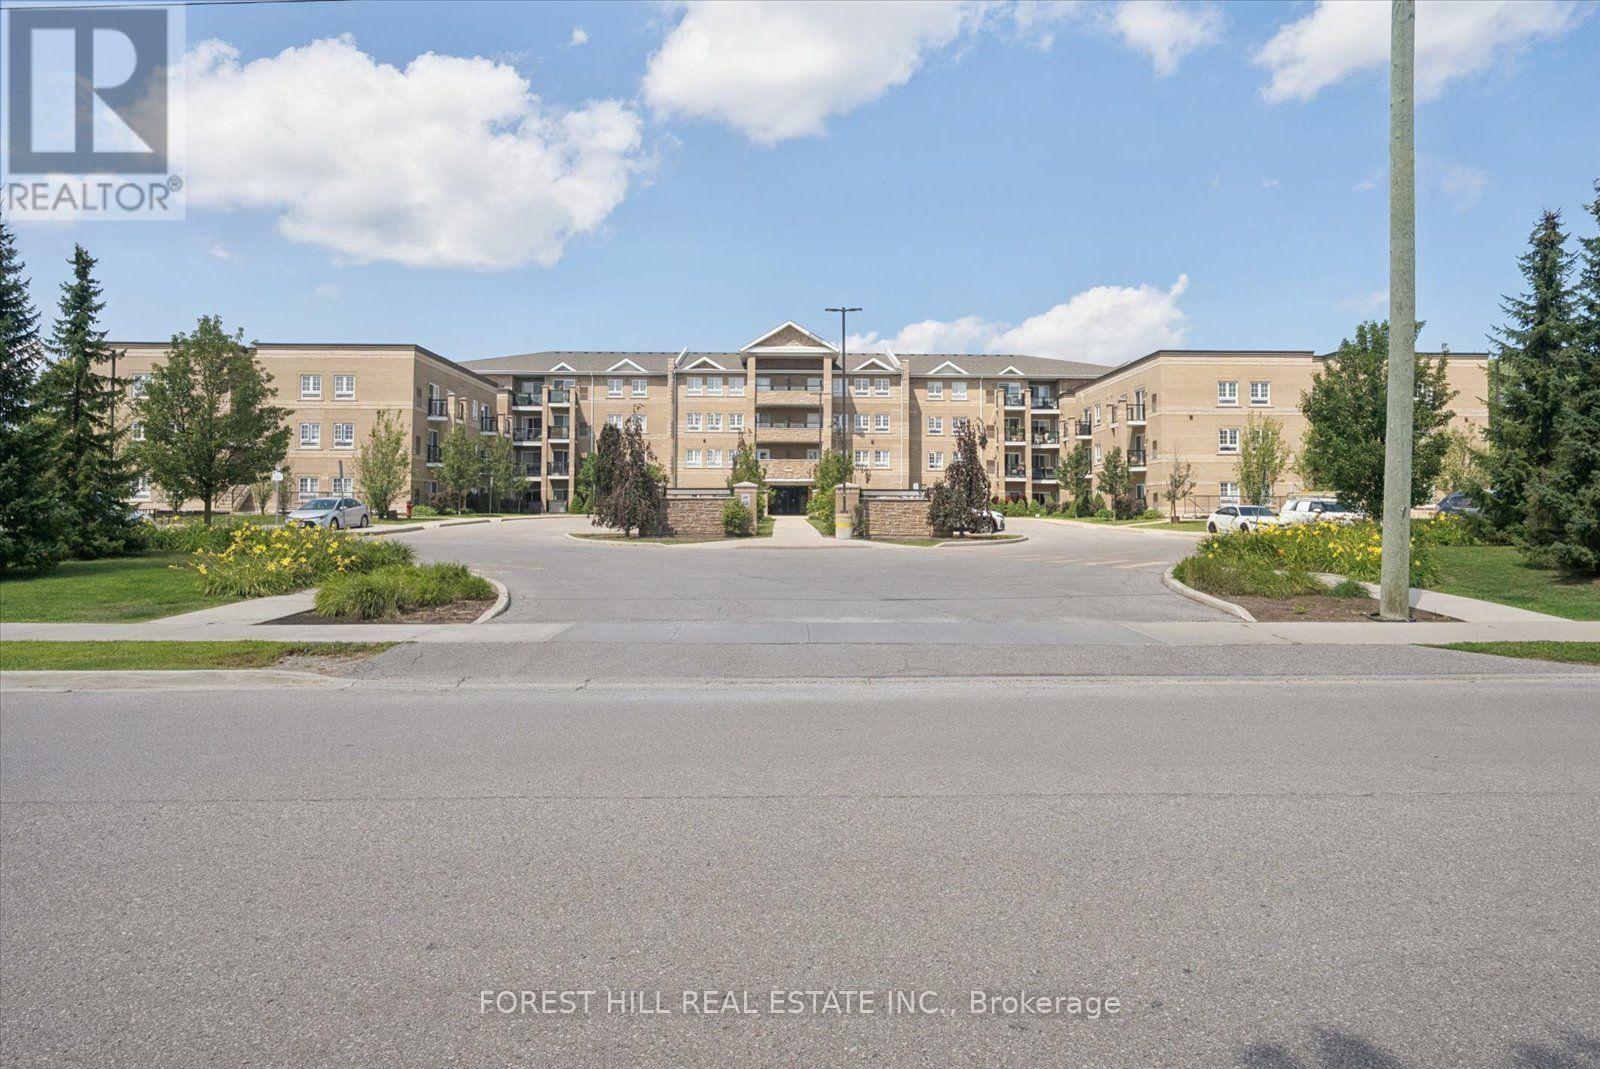
If convenience had an address, this might be it. Just a short stroll from Downtown Stouffville, this spacious 1-bedroom + den puts coffee, groceries, dinner, shopping and a night out practically at your doorstep. Longo's is nearby, Main Street is ready for exploring, and the GO Station is less than a 15-minute walk away when Toronto calls. There's a reason Stouffville has become such a sought-after place to call home. With roots dating back to 1803, the town has managed to grow without losing its small-town charm - surrounded by the Oak Ridges Moraine, trails, parks and plenty of green space. Inside, high ceilings and generous proportions create an airy, comfortable feel, while the large L-shaped kitchen brings serious countertop real estate, plenty of room to cook, entertain or casually supervise whoever volunteered to make dinner. The south-facing balcony is where your morning coffee gets promoted to a daily ritual. Bring your plants, a good book and maybe a beverage for later - the sunshine has already RSVP'd. A home that lets you leave the car behind, enjoy Main Street on foot, and still be connected to the city when you need it. Country charm, city convenience - and just enough personality to keep things interesting. (id:50976)

2 Bedroom 2 Bathroom 700 - 799 ft2

Forest Hill Real Estate Inc.

For sale
$499,900
1609 - 12 YONGE STREET, Toronto, Ontario

1609 - 12 Yonge Street

Toronto, Ontario

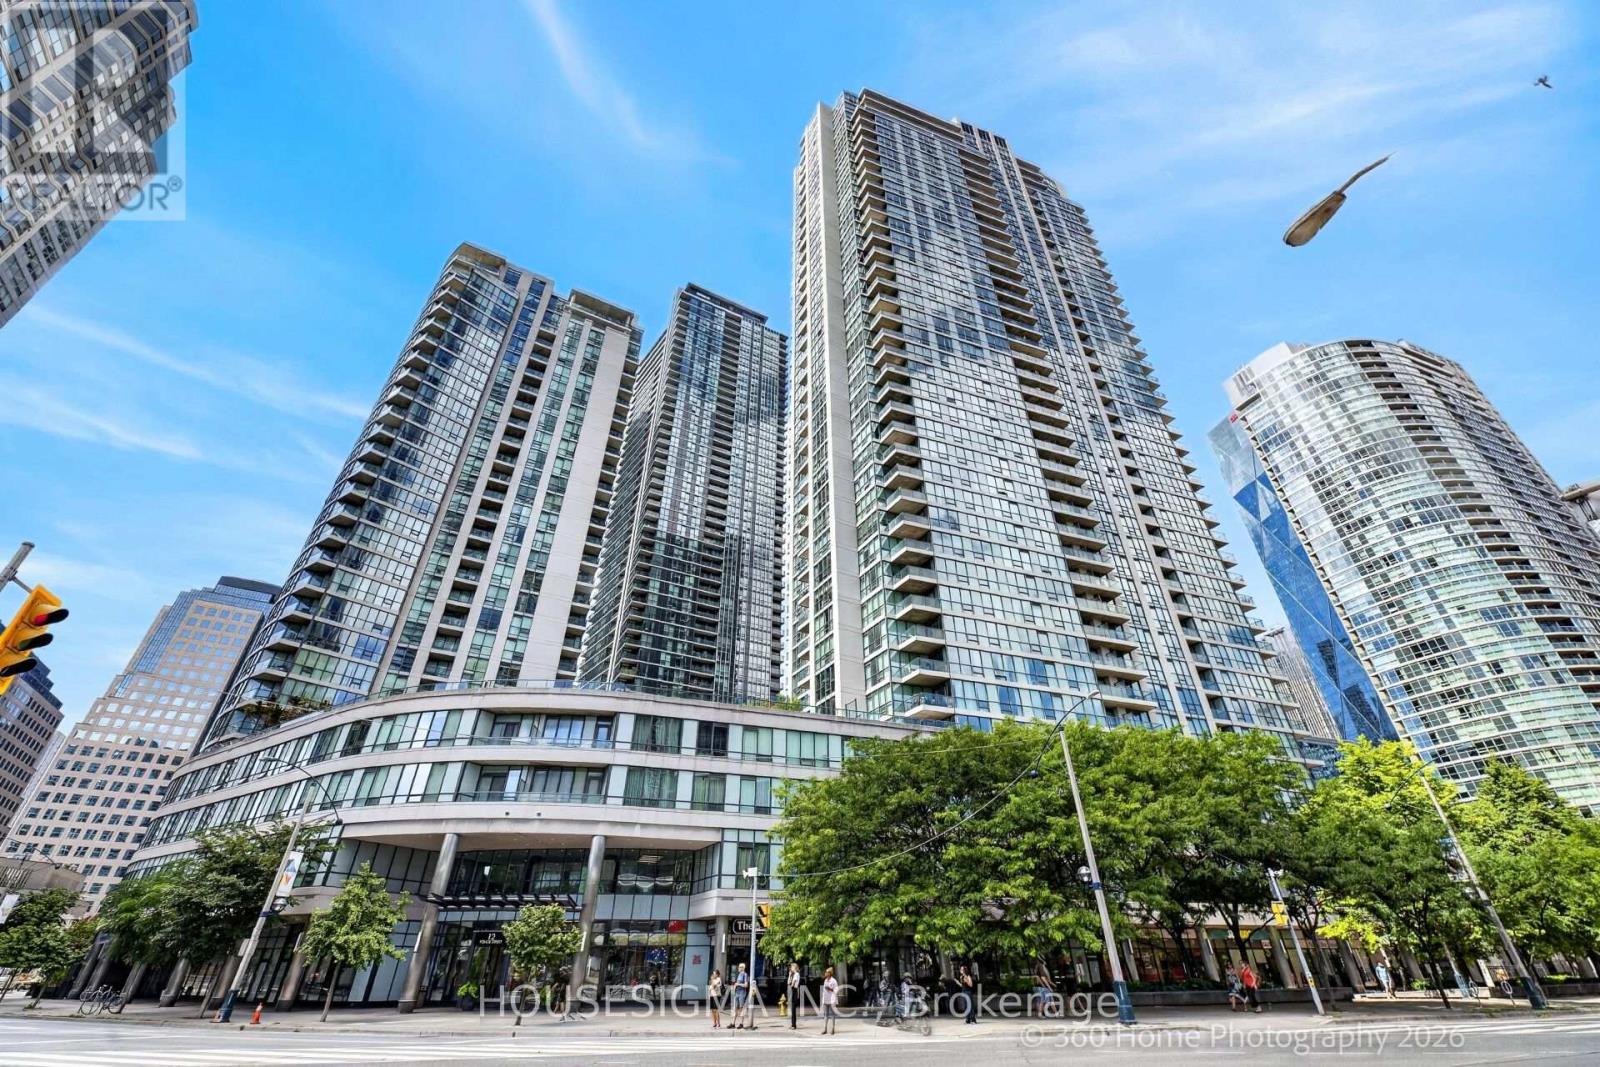
1 Bedroom Suite at The Pinnacle. Functional, Open Concept Layout, West Facing With Balcony. Features Include Kitchen With Granite Countertops, Tile Backsplash & Full Appliance Package, Main Bath With Tub & Ample Storage, Ensuite Laundry & Exclusive Parking Space Included. Excellent Location, Steps To Union Station, ACC, Rogers Centre, Harbourfront & The Financial District. Building Amenities Include 24/7 Concierge & Security, Indoor Pool, Fully Equipped Fitness Centre, Tennis Court, Party Room, Media Room & Visitor Parking. (id:50976)

1 Bedroom 1 Bathroom 500 - 599 ft2

Housesigma Inc.

For sale
$1,480,000
89 GILL ROAD, Lambton Shores, Ontario

89 Gill Road

Lambton Shores, Ontario

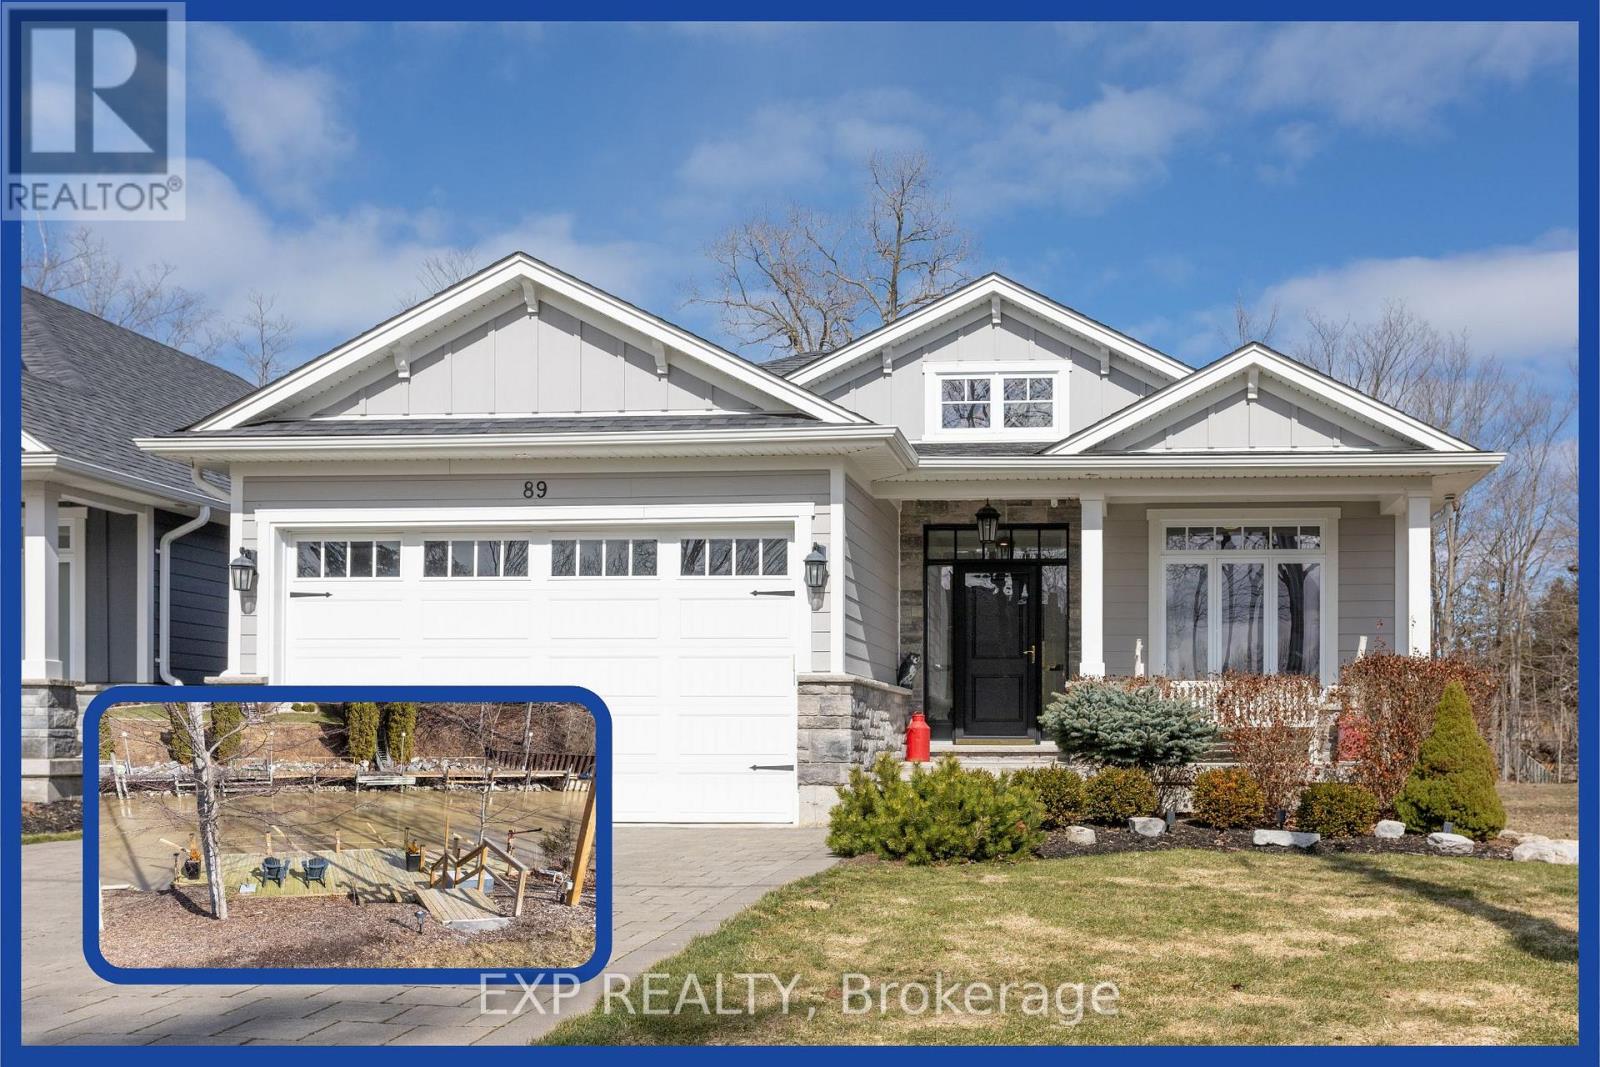
ONCE-IN-A-LIFETIME RIVERFRONT OPPORTUNITY: AGGRESSIVELY REPOSITIONED AT $1,480,000! This Grand Bend opportunity will not wait. The end of boating season brings the deal of the year. After intense buyer interest, this custom-built riverfront sanctuary has been officially repositioned to offer undeniable value. You simply will not find a designer property of this calibre, with private water access and turn-key potential, at a better price point in Grand Bend.The Signature Waterfront Advantage Tucked behind an unassuming, highly private facade lies over 3,000 sq. ft. of pure refinement by Medway Homes. Skip the public marina queues entirely-step directly from your back door onto your brand-new 42-foot three-level dock (with dinghy hoist) and navigate straight into Lake Huron.Turn-Key Potential & Architectural DesignCurated Aesthetic: Custom-curated with designer Brian Gluckstein pieces (available for separate purchase to ensure an effortless, turn-key transition). The Chef's Core: Open-concept living defined by 9-foot ceilings, sprawling quartz counters, a central hosting island, and oversized glass doors framing peaceful river vistas. Main-Floor Sanctuary: Primary suite features spa-inspired in-floor heating, a walk-in closet, and private access to the starlit hot tub and two-tier deck. Smart Coastal Living: A custom mudroom equipped with a dedicated dog/beach wash keeps the sand where it belongs, while all bathrooms boast cozy in-floor heating. Engineering for the Boating Enthusiast The massive 33-foot deep garage features 13-foot ceilings and an 11-foot door, custom-engineered to effortlessly house a 23-foot boat and your recreational gear through the off-season. Nestled in a private enclave just minutes from downtown dining, sandy beaches, and local trails, this isn't just a price drop-it's your entrance into Grand Bend's most exclusive riverfront lifestyle. The timing is perfect, the price is set to move, and the water is waiting. Be the first to secure it! (id:50976)

5 Bedroom 3 Bathroom 1,500 - 2,000 ft2

Exp Realty

For sale
$499,000
7631 WAYNE STREET, Niagara Falls, Ontario

7631 Wayne Street

Niagara Falls, Ontario

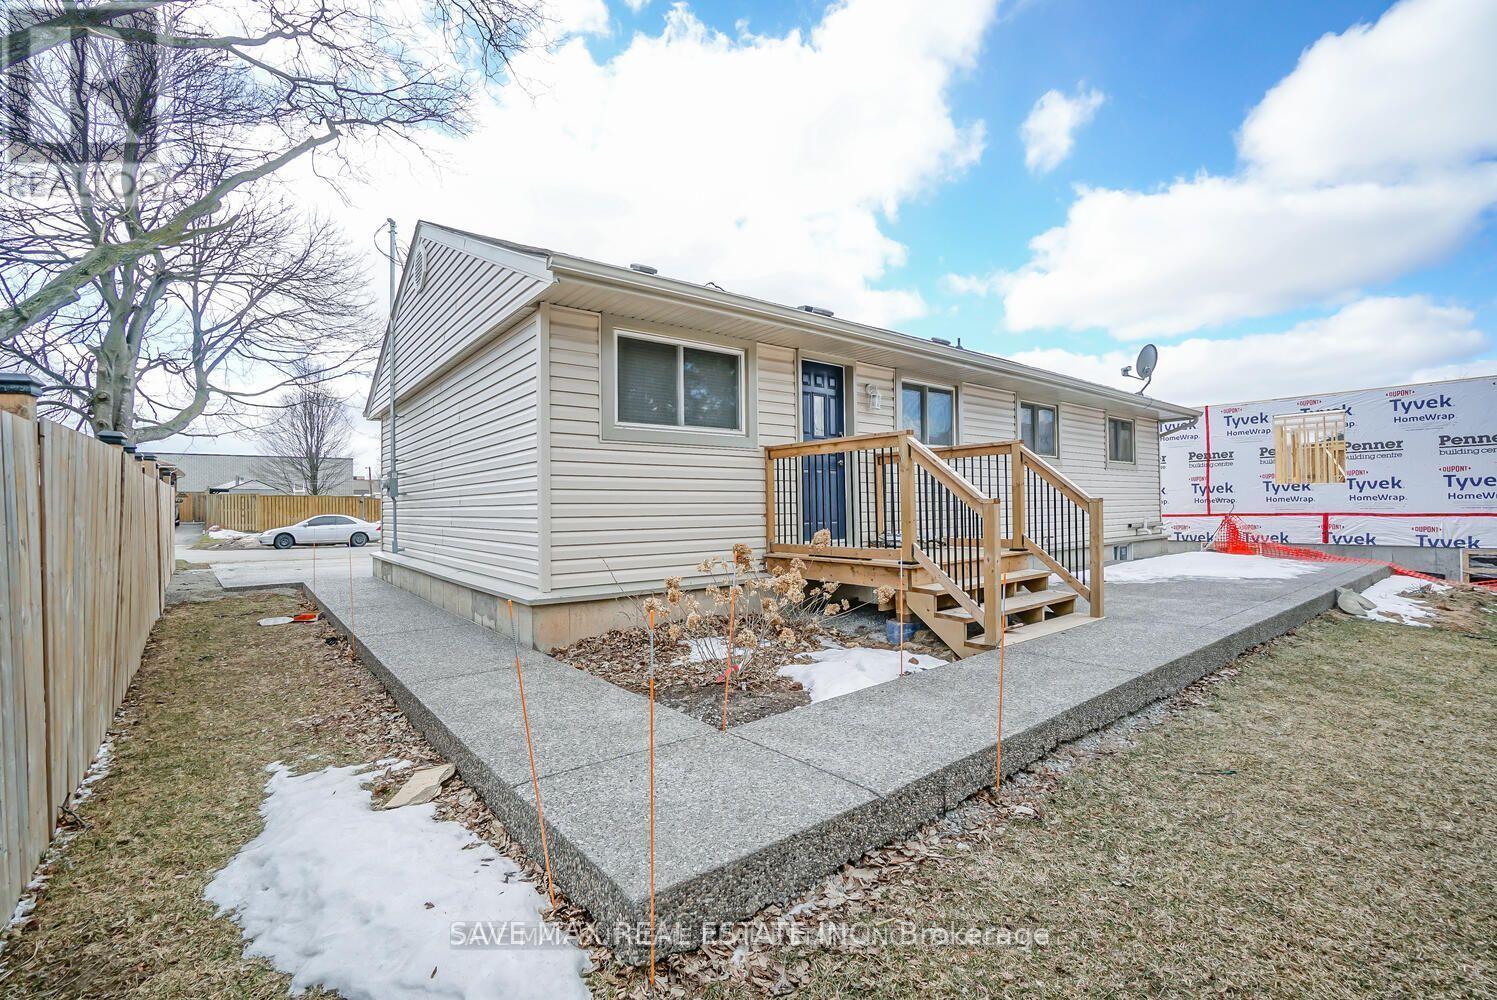
Welcome to 7631 Wayne street. This charming, updated bungalow in a great location is just waiting for you. The open concept main floor is bright and offers lots of space for spending time with family and/or entertaining guests. The updated kitchen with granite countertops and island is spacious with lots of storage. Continuing the main floor we have 3 bedrooms and an updated bathroom with new bathtub. The unfinished basement with 8 FT HIGH CEILINGS IS INSULATED, STUDDED & VAPOUR BARRIER with a Roughed In Bathroom ready to be finished. The large, exposed aggregate concrete driveway offers plenty of parking and continues into walk way to the backyard where you have a large back patio. Close to highway, shopping and all other amenities. Don't miss!! (id:50976)

3 Bedroom 1 Bathroom 700 - 1,100 ft2

Save Max Real Estate Inc.

Contact Us
Your Favourites


No Favourites Found